
27 Normandy Place Oakville, Ontario L6K 1R9

3 Bedroom
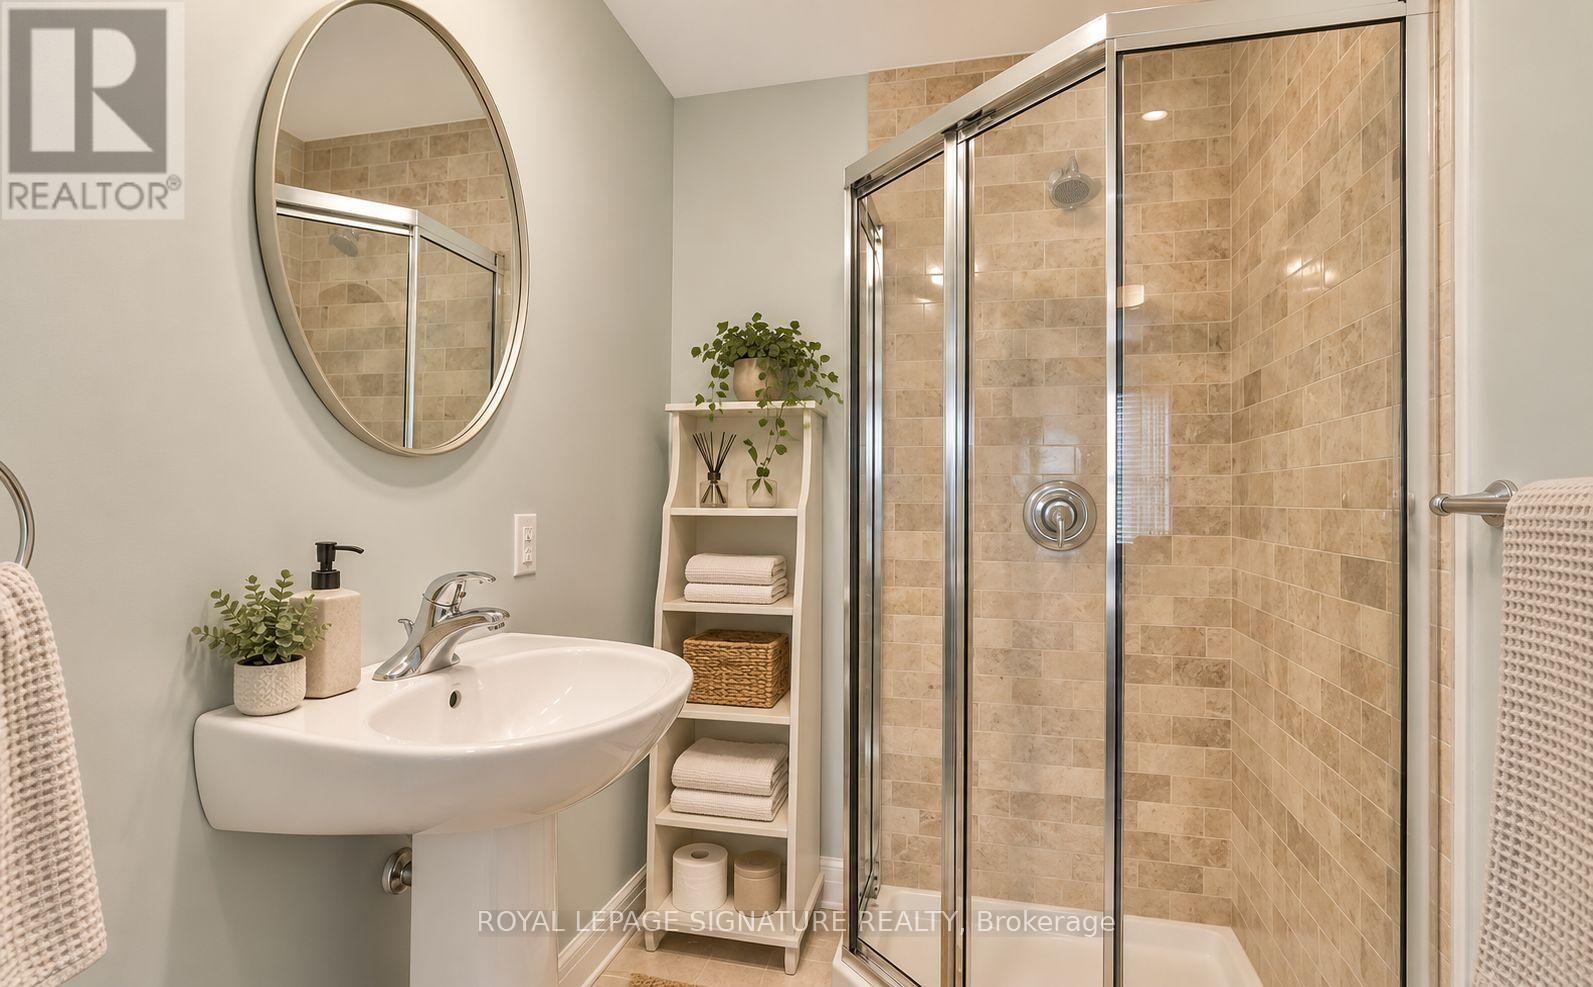
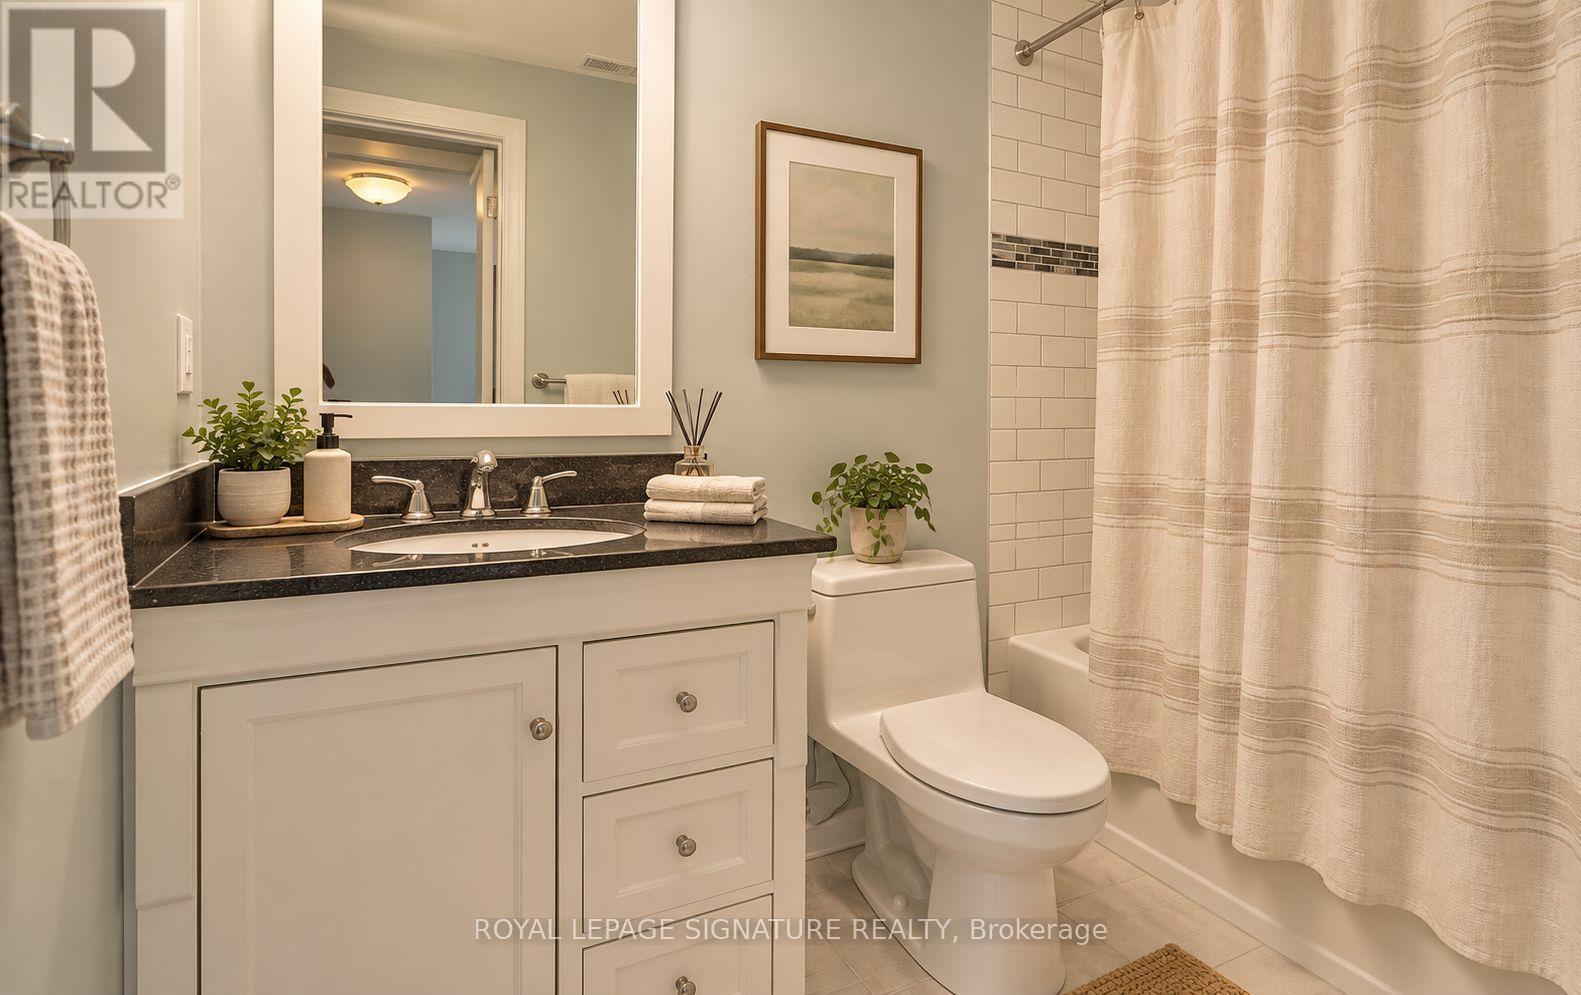
3 Bathroom
1,100 - 1,500 sqft
Fireplace
Central Air Conditioning
Forced Air
$1,059,000
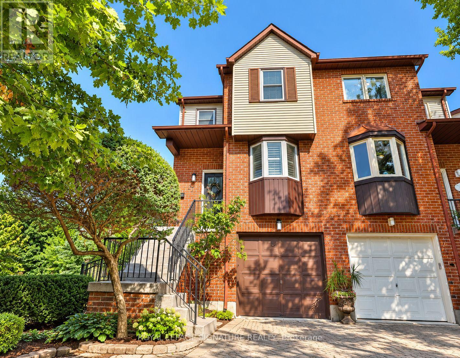
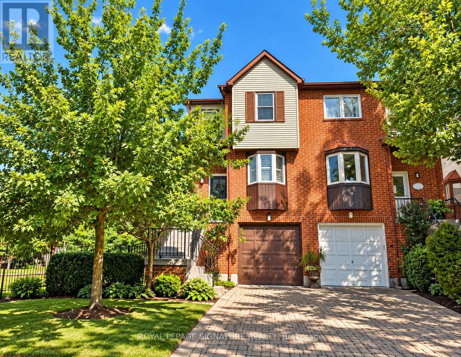
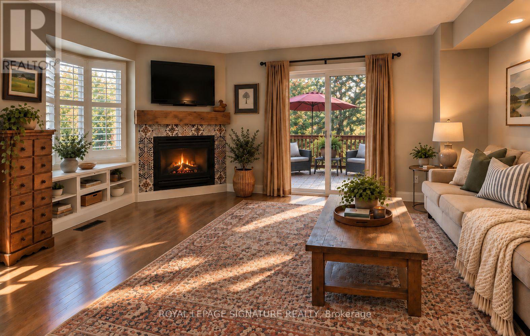
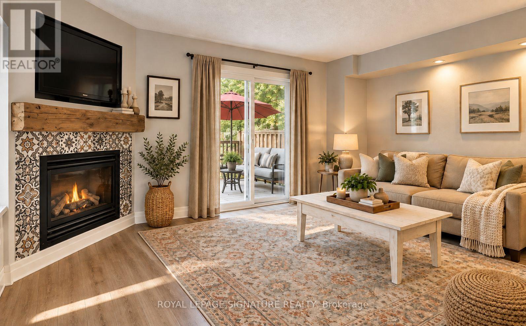
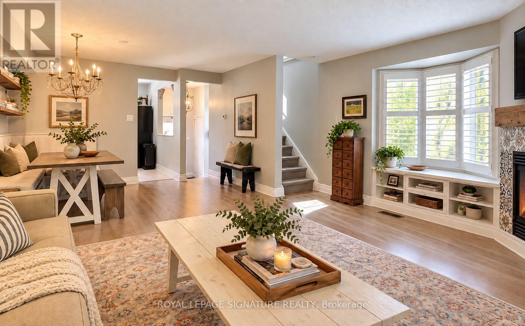
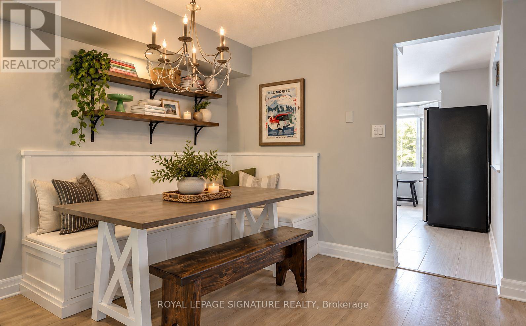
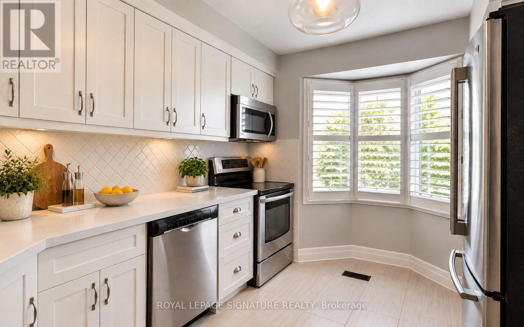
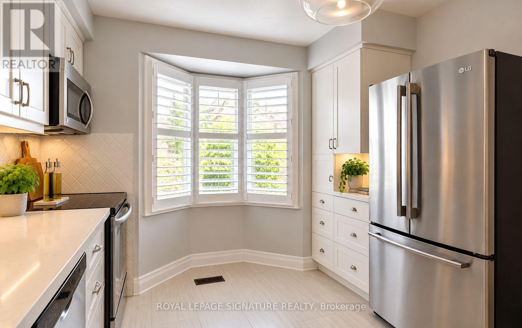
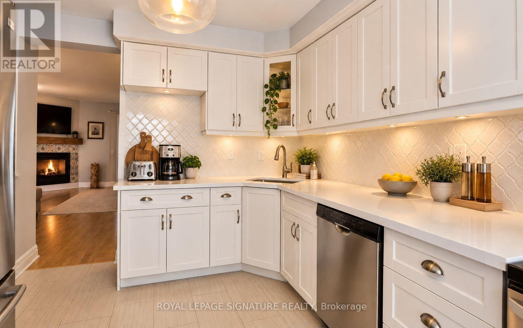
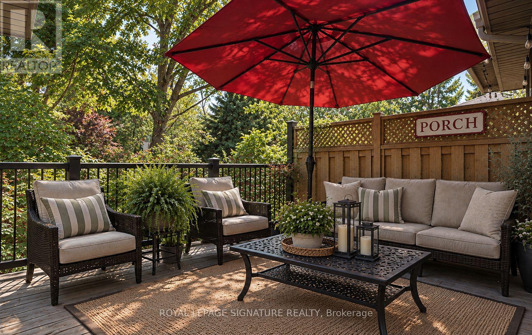
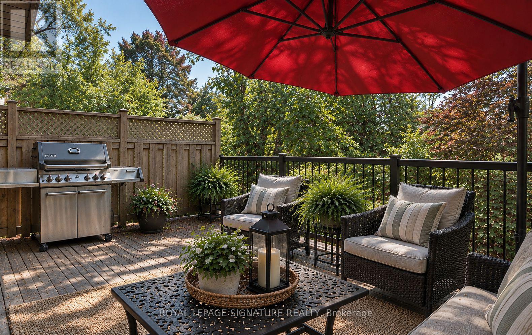
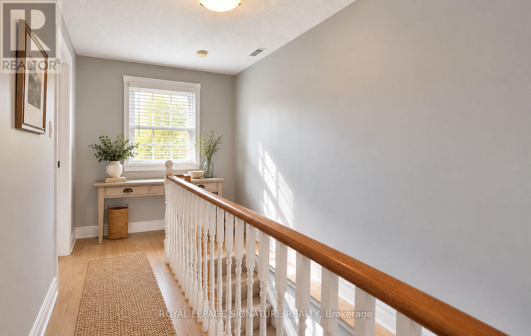
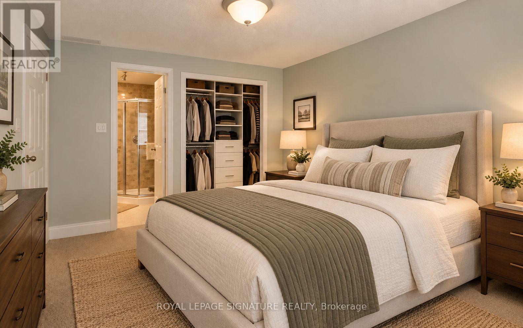
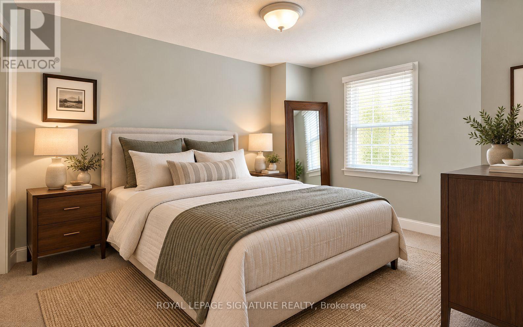
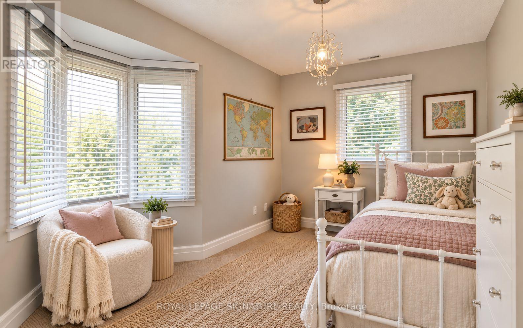
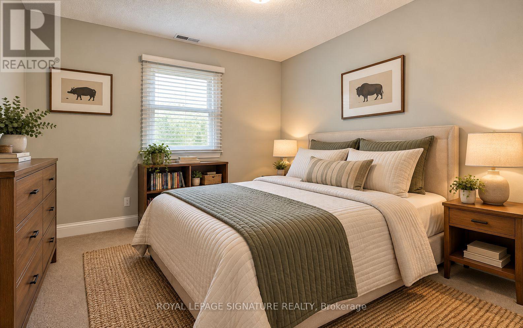
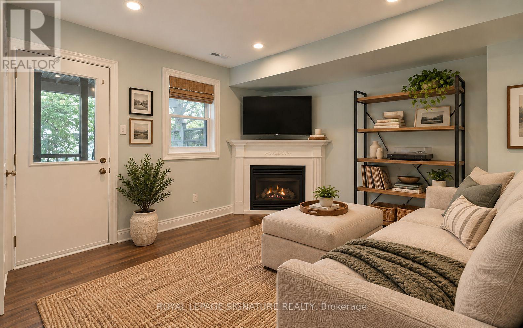
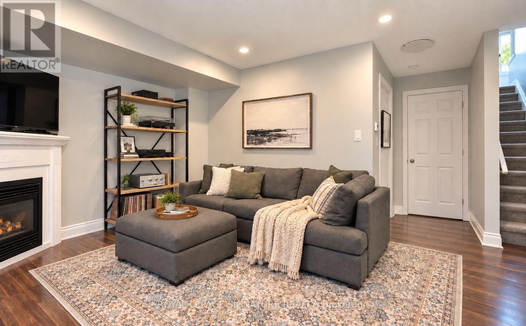
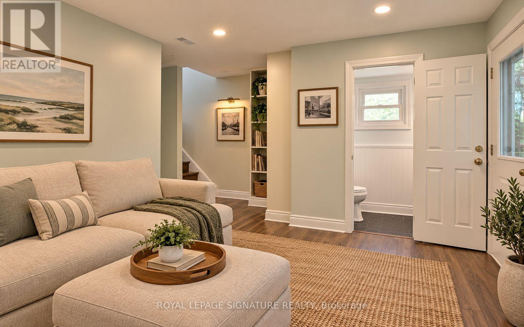
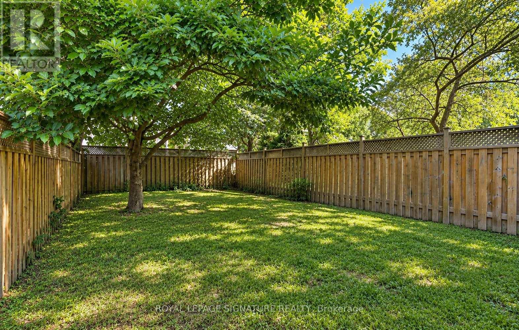
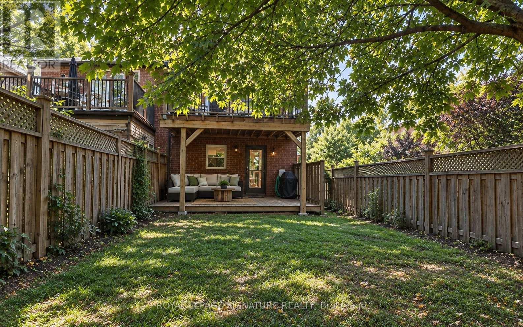
Welcome to 27 Normandy Place, a rarely offered opportunity on a quiet, family-friendly street in the heart of Kerr Village. Set on an exceptionally deep 22.97 x 110.56 ft lot backing onto Normandy Park, this 3-bedroom, 3-bathroom home offers a combination of space, setting and location that is increasingly hard to find. The bright, multi-level layout features hardwood flooring, generous principal rooms and a functional eat-in kitchen. The family room with fireplace walks out to a spacious upper deck overlooking the backyard, perfect for outdoor dining and entertaining, while the lower level offers a second walkout directly to the yard. With multiple outdoor spaces, a deep lot and Normandy Park as the backdrop, the home has a wonderful connection to the outdoors with plenty of room to relax, garden, entertain or play. Upstairs, three well-proportioned bedrooms provide plenty of room for a growing family, while the built-in garage and private drive offer convenient parking and storage. Forced-air heating and central air conditioning provide year-round comfort. Steps to the shops, cafés and restaurants of Kerr Village, and minutes from Downtown Oakville, the lake, community centres, schools and Oakville GO, this is a location that makes everyday life easy. A place to make your own, with the space, outdoor living and park-side setting that make Normandy Place such a special place to call home. (id:15069)
Open House
This property has open houses!
October
3
Saturday
Starts at:
2:00 pm
Ends at:4:00 pm
Property Details
| MLS® Number | W13842468 |
| Property Type | Single Family |
| Community Name | 1002 - CO Central |
| Amenities Near By | Schools, Marina, Park, Public Transit |
| Equipment Type | Water Heater |
| Features | Cul-de-sac |
| Parking Space Total | 2 |
| Rental Equipment Type | Water Heater |
Building
| Bathroom Total | 3 |
| Bedrooms Above Ground | 3 |
| Bedrooms Total | 3 |
| Basement Development | Finished |
| Basement Features | Walk Out |
| Basement Type | N/a (finished) |
| Construction Style Attachment | Semi-detached |
| Cooling Type | Central Air Conditioning |
| Exterior Finish | Brick |
| Fireplace Present | Yes |
| Flooring Type | Hardwood, Carpeted |
| Foundation Type | Block |
| Half Bath Total | 1 |
| Heating Fuel | Natural Gas |
| Heating Type | Forced Air |
| Stories Total | 3 |
| Size Interior | 1,100 - 1,500 Sqft |
| Type | House |
| Utility Water | Municipal Water |
Parking
| Garage |
Land
| Acreage | No |
| Land Amenities | Schools, Marina, Park, Public Transit |
| Sewer | Sanitary Sewer |
| Size Depth | 110 Ft |
| Size Frontage | 23 Ft |
| Size Irregular | 23 X 110 Ft |
| Size Total Text | 23 X 110 Ft |
Rooms
| Level | Type | Length | Width | Dimensions |
|---|---|---|---|---|
| Lower Level | Recreational, Games Room | 4.04 m | 3.38 m | 4.04 m x 3.38 m |
| Lower Level | Laundry Room | 3.2 m | 1.98 m | 3.2 m x 1.98 m |
| Main Level | Kitchen | 3.45 m | 2.92 m | 3.45 m x 2.92 m |
| Main Level | Living Room | 5.94 m | 5.05 m | 5.94 m x 5.05 m |
| Main Level | Dining Room | 5.94 m | 5.05 m | 5.94 m x 5.05 m |
| Upper Level | Primary Bedroom | 3.76 m | 3.07 m | 3.76 m x 3.07 m |
| Upper Level | Bedroom 2 | 3.68 m | 2.39 m | 3.68 m x 2.39 m |
| Upper Level | Bedroom 3 | 3.68 m | 2.69 m | 3.68 m x 2.69 m |
https://www.realtor.ca/real-estate/30343841/27-normandy-place-oakville-co-central-1002-co-central
Contact Us
Contact us for more information

This REALTOR.ca listing content is owned and licensed by REALTOR® members of The Canadian Real Estate Association
The trademarks REALTOR®, REALTORS®, and the REALTOR® logo are controlled by The Canadian Real Estate Association (CREA) and identify real estate professionals who are members of CREA. The trademarks MLS®, Multiple Listing Service® and the associated logos are owned by The Canadian Real Estate Association (CREA) and identify the quality of services provided by real estate professionals who are members of CREA. The trademark DDF® is owned by The Canadian Real Estate Association (CREA) and identifies CREA's Data Distribution Facility (DDF®)
September 30 2026 02:36:37
Toronto Regional Real Estate Board
Royal LePage Signature Realty