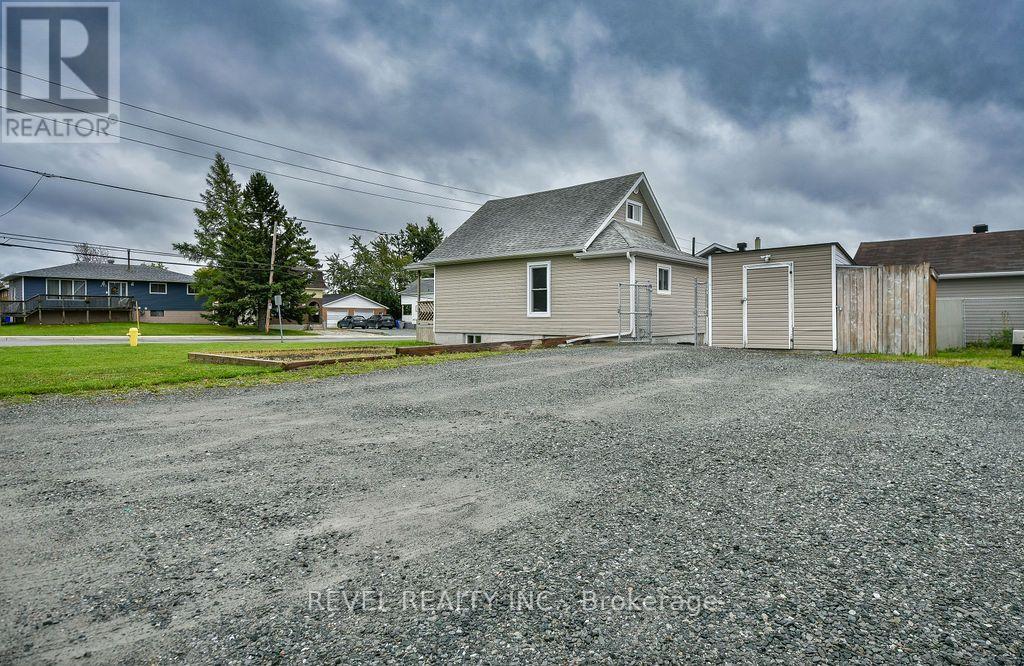
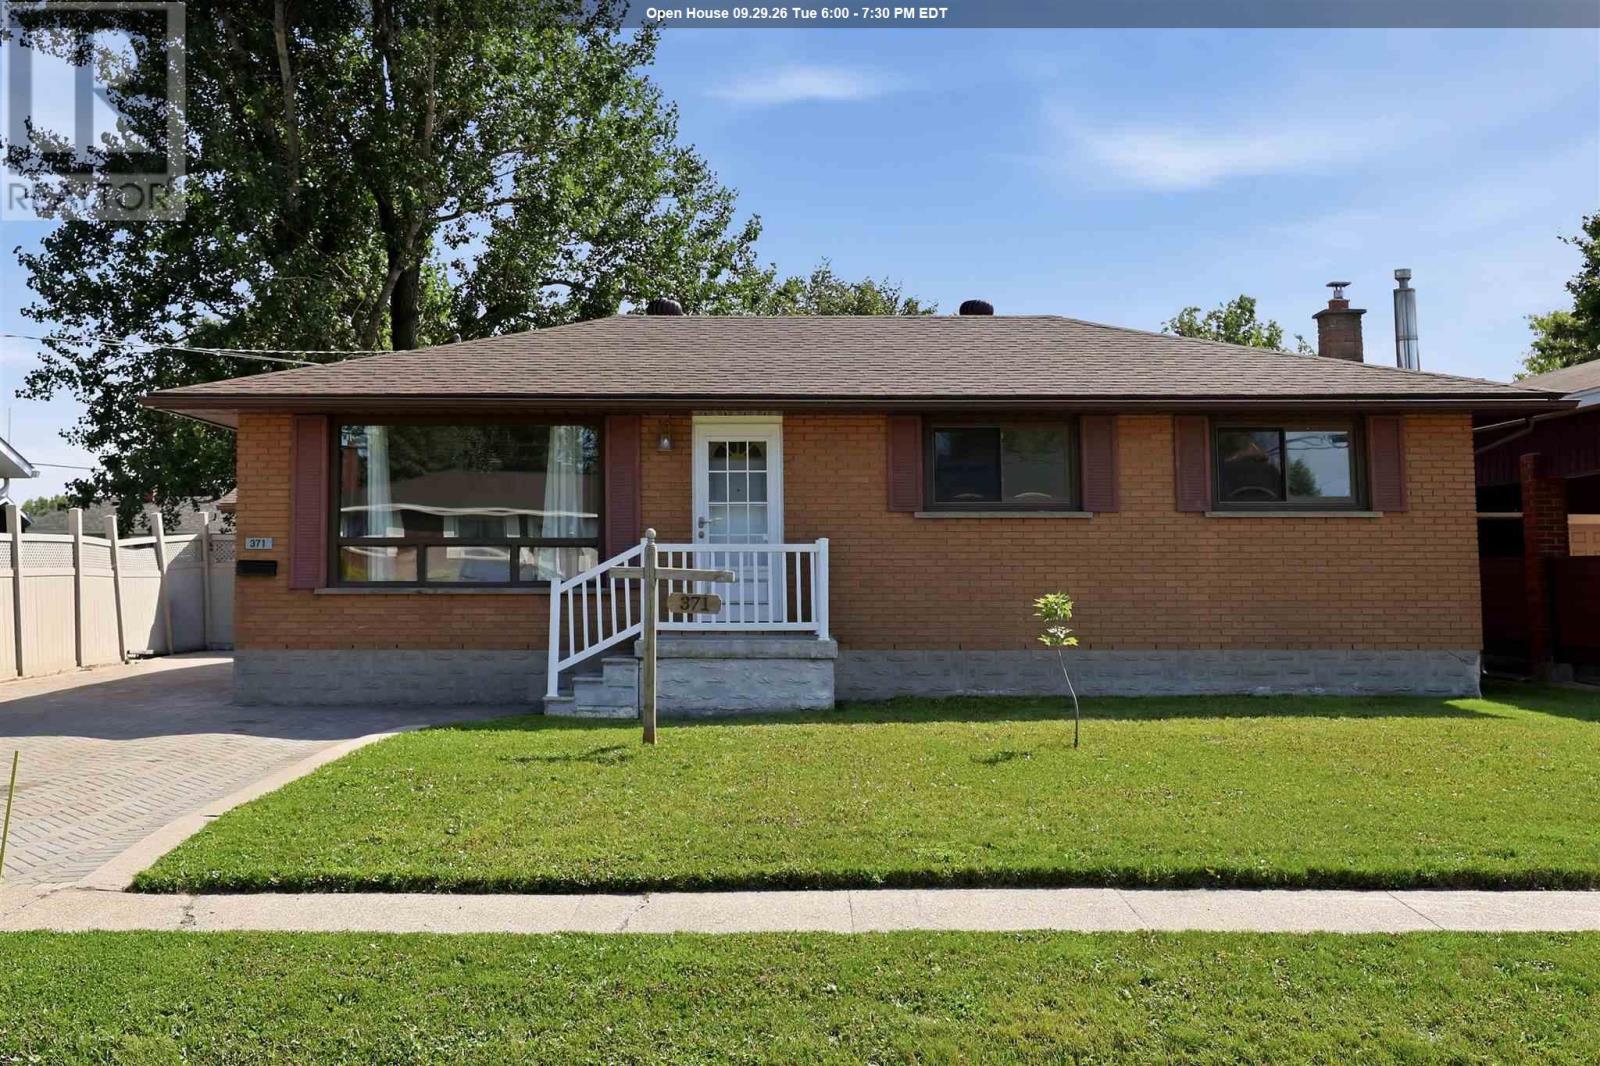
Turn-key 1.5-storey home offering 985 sq. ft. of well-designed living space with 3 bedrooms and 1.5 bathrooms. The main floor features a bright open-concept layout with the primary bedroom conveniently located on the main level, while two additional bedrooms are situated upstairs. The home shows extremely well and offers a large rec room, plenty of storage and central air for year-round comfort. Enjoy the outdoors from the welcoming front veranda or the rear deck with the fenced yard, complete with a 10x10 storage shed. The oversized 66.8' x 100' lot provides triple-wide parking for up to 10 vehicles. All appliances are included, making this a truly move-in-ready home! (id:15069)
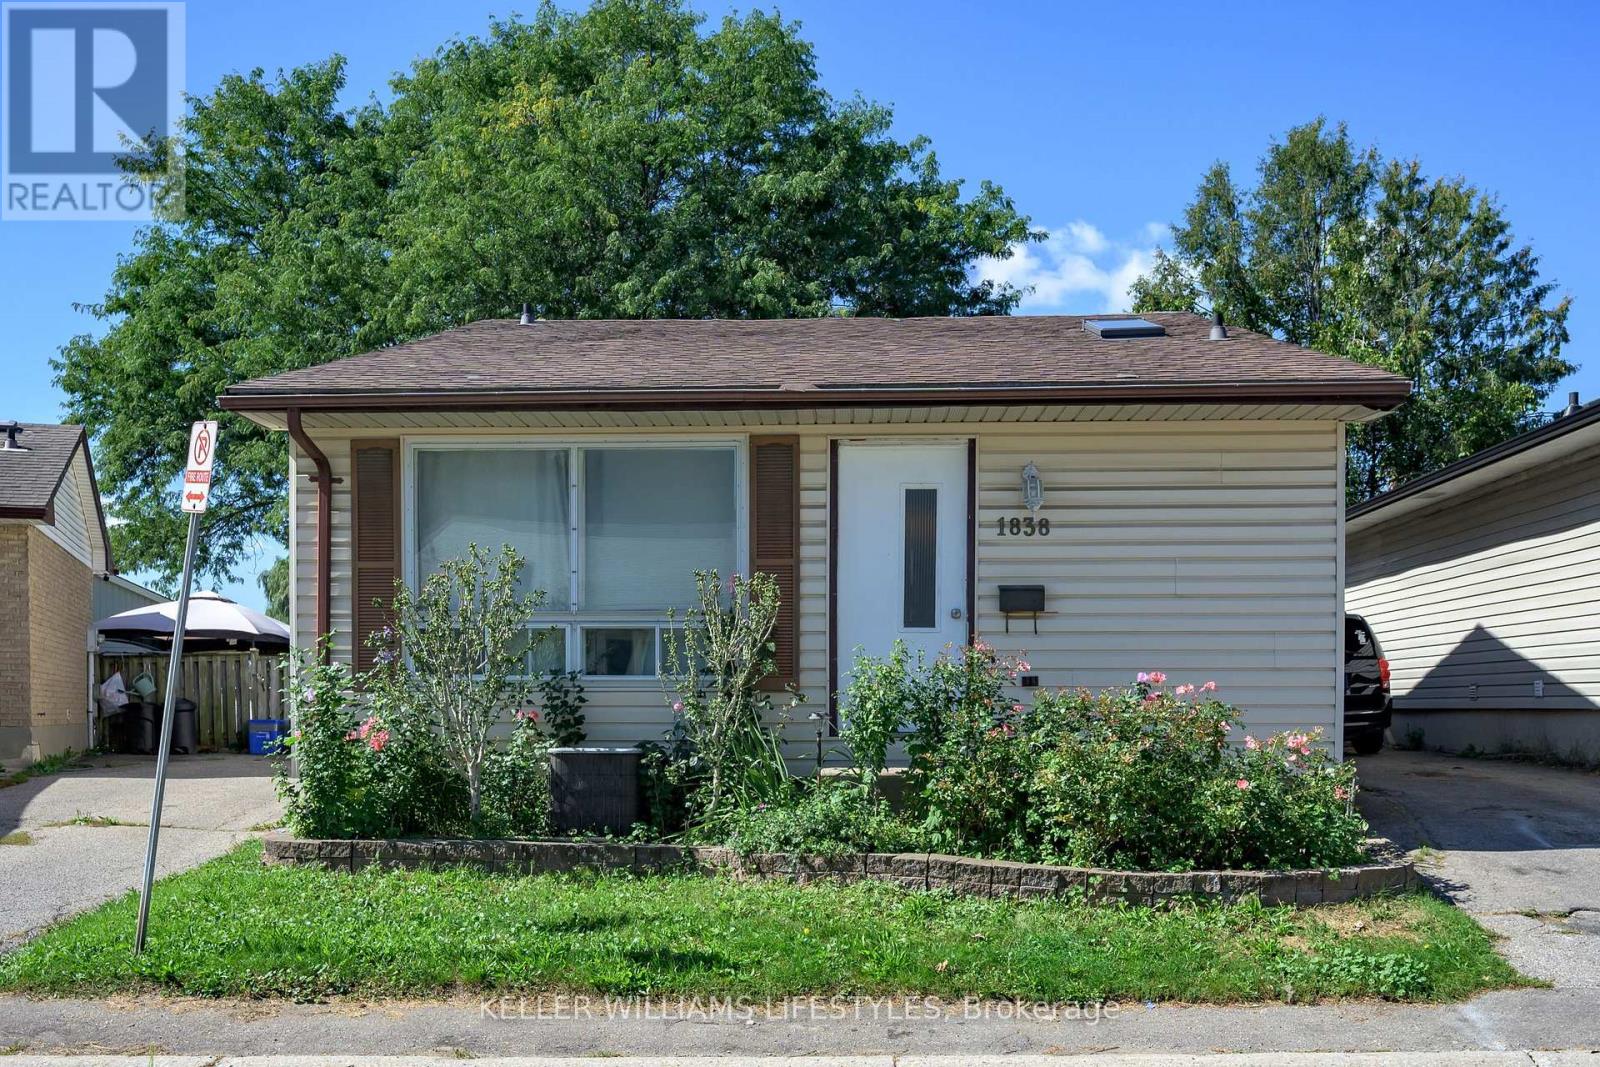
Tucked away in a quiet and serene surrounding is none other than 1838 Culver Drive... A charming 3 bedroom, 1.5 bathroom, detached condo nestled away from the hustle and bustle! Perfect for first-time home buyers, downsizers, or anyone looking for a low-maintenance lifestyle, this home offers comfort, functionality, and plenty of potential. The main floor features a bright and inviting living space, functional kitchen and dining area, plus a convenient 4-piece bathroom. Completing the main level, you'll find 3 generously sized bedrooms and a 4-piece bathroom, providing plenty of space for the whole family or guests. Head downstairs to discover a full basement that is truly a blank canvas awaiting your personal touch! Create the ultimate home gym, rec room, movie space, office, or additional living area - the possibilities are endless. Step outside to your fully fenced backyard, offering a private space to relax, entertain, or enjoy the outdoors. Complete with tandem 2-car parking in the driveway and surrounded by trails, schools, restaurants, shopping, and everyday amenities, this home is perfectly positioned for convenience. Whether you're entering the market or looking to simplify, 1838 Culver Drive is ready to welcome you home. Don't delay, book your showing today! (id:15069)
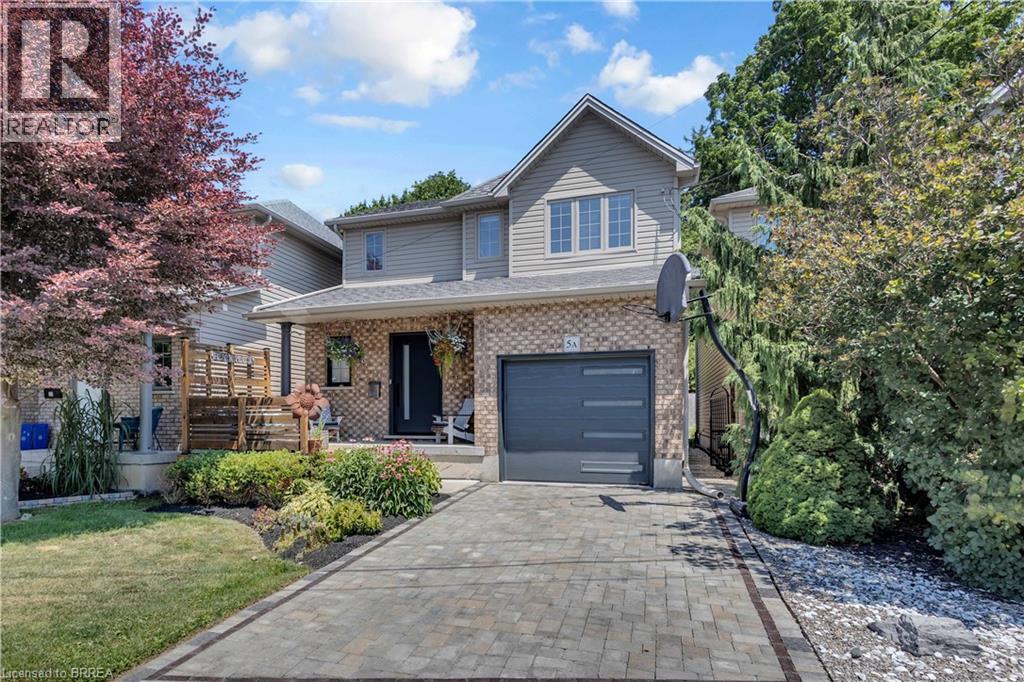
Discover the perfect blend of comfort, convenience, and outdoor living at this exceptional Brantford home, ideally situated just steps from the scenic Grand River and its extensive network of walking and cycling trails. Whether you enjoy morning strolls, kayaking, fishing, or simply taking in the natural beauty, this sought-after location offers an incredible lifestyle right outside your front door. Inside, you’ll be welcomed by a bright, open-concept main floor that’s perfect for both everyday living and entertaining. Thoughtfully renovated throughout, this home showcases stylish new flooring, updated interior doors, fresh modern decor, and a contemporary garage door, creating a move-in-ready space with timeless appeal. The upper level features three generously sized bedrooms, three bathrooms, and the added convenience of bedroom-level laundry. Step outside to your own private backyard oasis, where a sparkling in-ground pool, relaxing hot tub, and mature, lush landscaping provide the ideal setting for summer entertaining or quiet evenings with family and friends. Families will appreciate the close proximity to numerous elementary and secondary schools, while commuters and active households will love being just minutes from shopping, restaurants, parks, and all major amenities. The brand-new Brantford Civic Centre, currently under construction, is also only a short drive away, further enhancing the long-term appeal of this outstanding location. More than just a beautiful home, this is an opportunity to embrace one of Brantford’s most desirable lifestyles—where nature, recreation, and everyday conveniences come together in one exceptional setting. (id:15069)
Light, bright and welcoming, this beautifully maintained 2+1 bedroom bungalow is tucked away in a quiet Port Hope neighbourhood close to schools, parks and everyday amenities. Offering comfortable one-level living with the added versatility of a finished lower level, this move-in-ready home is ideal for those looking for space, privacy and an easy lifestyle.The main floor features a generous dining room and inviting living room with gas fireplace, flowing into the open kitchen with a walkout to the home's fabulous newly added four-season sunroom. Filled with natural light and overlooking the beautifully landscaped backyard, this wonderful space is sure to become a favourite place to relax and enjoy the seasons. California Shutters add both character and privacy throughout many of the principal rooms. The private primary suite offers a four-piece ensuite, built-in cabinetry and French doors opening to the deck and gazebo, creating a lovely connection to the outdoors. A second bedroom and three-piece bath complete the main level. The finished lower level provides exceptional flexibility with a spacious family room featuring a second gas fireplace, a comfortable third bedroom, office area, large workshop/utility room with laundry, and two additional storage areas. There is plenty of room for guests, hobbies, a home office or simply keeping everything neatly tucked away. Outside, the beautifully established backyard has been thoughtfully created with several inviting garden vignettes and spaces to sit, relax and enjoy the surroundings. A large deck with gazebo and gas fire-pit provides the perfect setting for summer evenings and entertaining, while an oversized garden shed offers excellent storage for gardening tools and equipment. A wonderful opportunity to enjoy the ease of one-level living in a peaceful Port Hope setting, with the added benefit of generous finished space and a truly special backyard. Move-in ready and available immediately. (id:15069)
Ready to take the step into homeownership? 32 Curtis Street offers first-time buyers the space, flexibility, and potential to grow into a home of their own - right in the heart of Picton.The upper level features three bedrooms plus a versatile den or home office, giving you plenty of room for a growing family, working from home, or simply having space to spread out. Hardwood floors, a bright and inviting layout, and an updated kitchen with a large island create a home that is both comfortable and functional. The open-concept living and dining areas make it easy to enjoy everyday life or host friends and family.One of the biggest advantages of this home is the fully finished, self-contained lower-level apartment, complete with its own kitchen, bathroom, bedroom, and living space. For a first-time buyer, this could provide an incredible opportunity to generate additional rental income and help offset the cost of homeownership. It could also be ideal for visiting family, a roommate, or future flexibility as your needs change. Outside, enjoy a private fenced yard, landscaped setting, and deck - a great space to relax, entertain, and enjoy summer in Prince Edward County. Best of all, you're within walking distance of Picton's shops, restaurants, cafés, amenities, and everyday conveniences. Whether you're looking to stop renting and purchase your first home, need extra space for a growing family, or want the flexibility of rental income, 32 Curtis Street offers an opportunity to get into the Picton market and build from there. (id:15069)
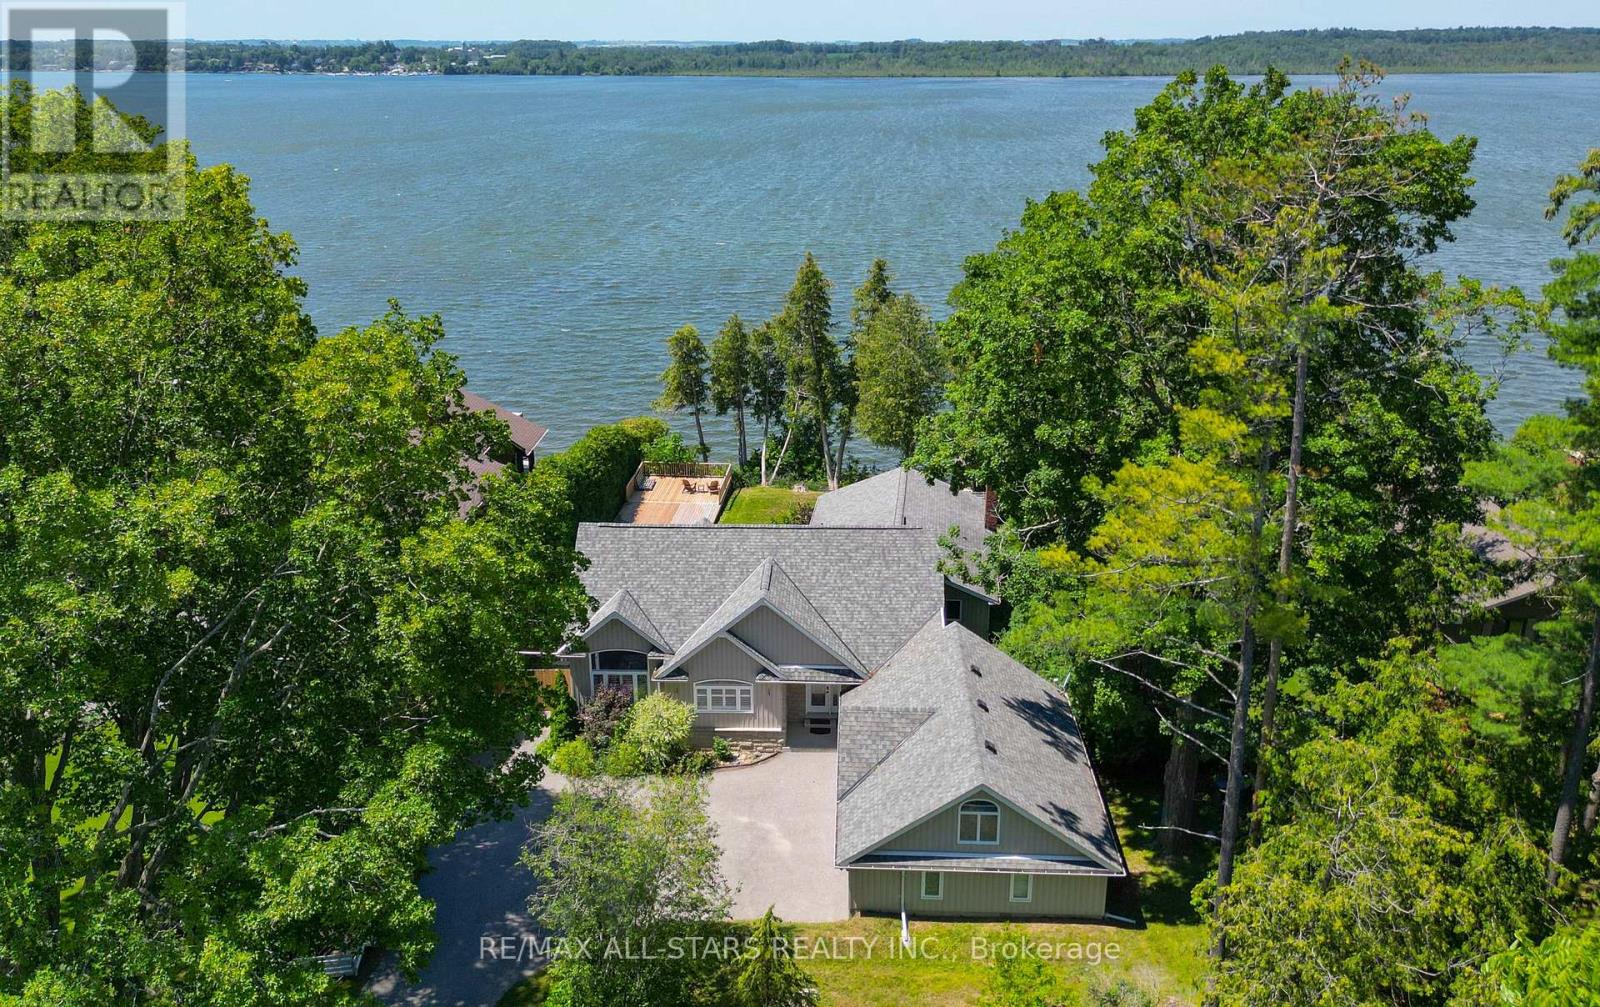
Welcome to an extraordinary custom-built, sun-filled waterfront estate nestled in one of Port Perry's most prestigious and sought-after lakefront communities. Tucked away on a quiet cul-de-sac street, just minutes from the charm and amenities of historic downtown Port Perry, this exceptional residence offers the perfect blend of refined luxury, privacy, and an unparalleled lifestyle on the water. Boasting over 6 bedrooms and 5 bathrooms, this impressive home is thoughtfully designed for both elegant entertaining and comfortable everyday living. The open-concept layout is flooded with natural light, showcasing breathtaking western exposures and stunning sunset views over the lake. The main-level primary suite is a true retreat, featuring a spa-inspired en-suite, a cozy stone fireplace, and a private balcony overlooking the water-perfect for morning coffee or evening relaxation. Expansive principal rooms, high-end finishes, and seamless indoor-outdoor flow create a sophisticated yet inviting atmosphere throughout. The fully finished lower level offers incredible versatility with a second kitchen and laundry, separate entrance, and ample living space-ideal for multi-generational living, guests, or potential income opportunities. Outdoors, enjoy some of the finest shoreline the lake has to offer, with excellent boating and swimming right from your backyard. With direct access to the renowned Trent-Severn Waterway, your waterfront lifestyle extends far beyond the horizon. Complete with a triple-car garage and situated in an upscale enclave of luxury homes, this is a rare opportunity to own a premier lakefront property in one of the area's most coveted locations. Experience the ultimate in lakeside living-where luxury meets lifestyle. (id:15069)
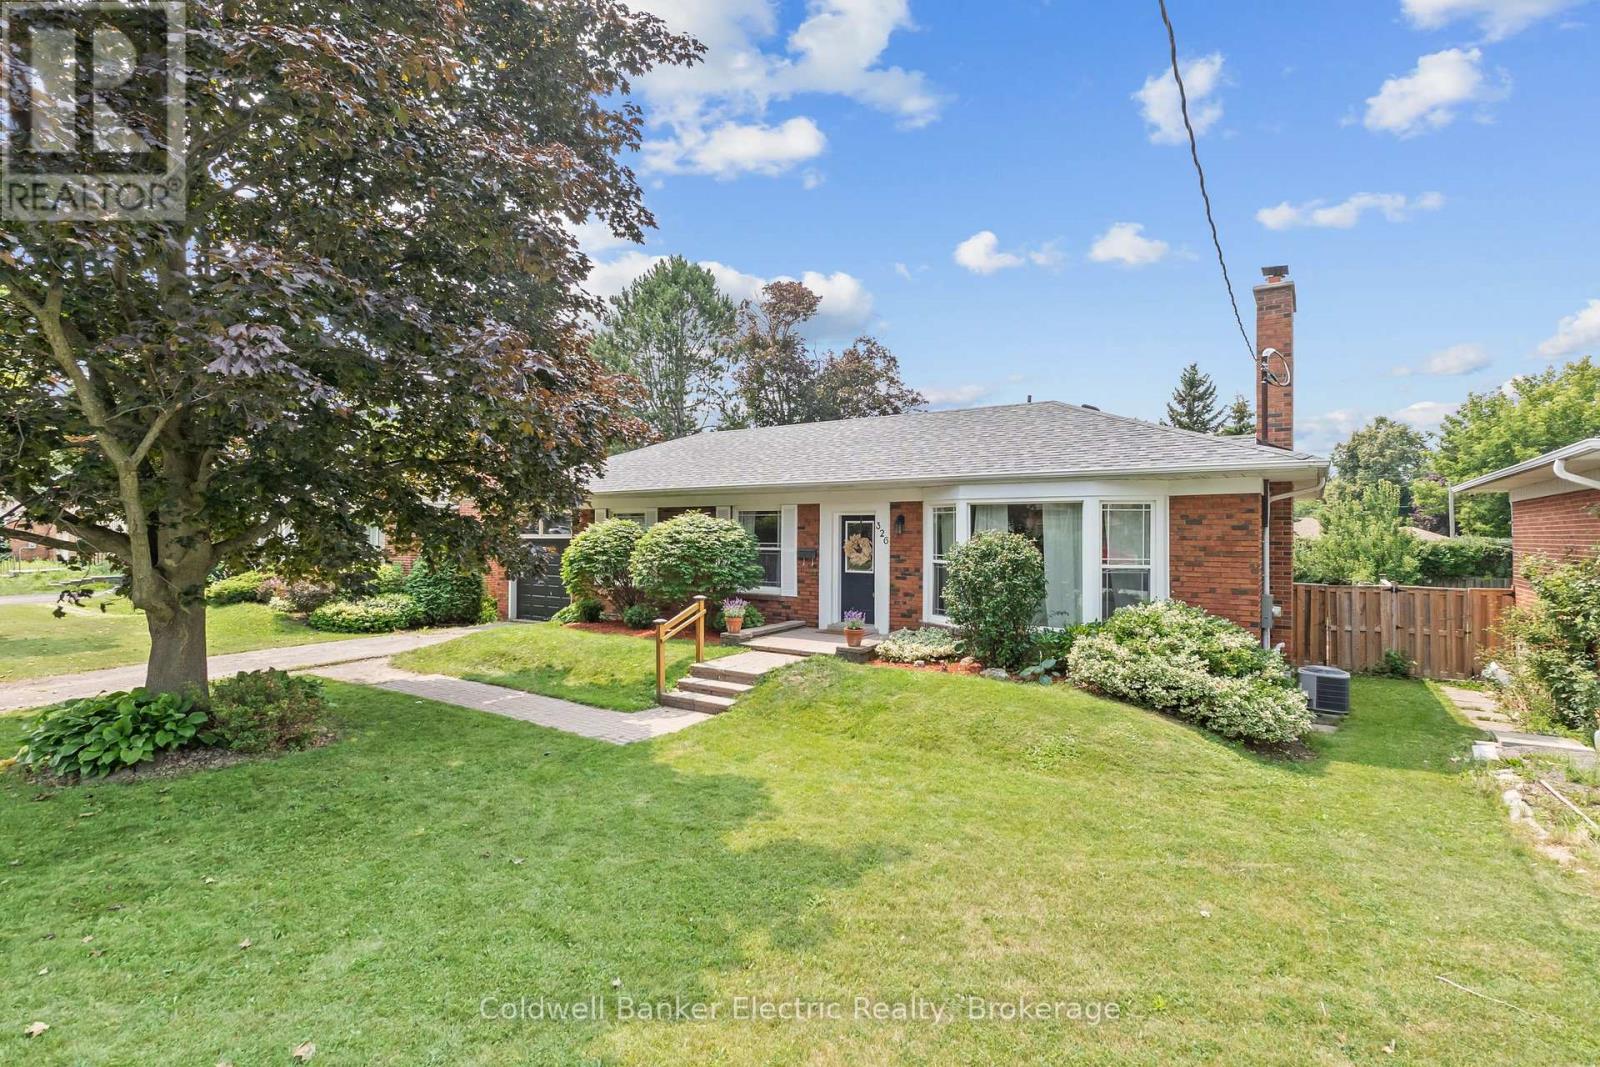
Welcome to 326 Cochrane Street, a rarely offered, beautifully maintained all-brick bungalow situated on a 69 x 136 ft. lot. Nestled on the border of two of Whitby's most sought-after neighbourhoods - Downtown Whitby and Lynde Creek. Offering timeless charm, exceptional versatility, and outstanding future potential, this move-in-ready home is a rare find. The bright and inviting main floor features a functional layout with 3 spacious bedrooms, comfortable living and dining spaces, and thoughtfully designed storage, including brand-new custom closet systems in front hall and primary bedroom (2026) that enhances everyday functionality. The fully finished basement significantly expands the living space with an additional bedroom, dedicated office, large recreation room, versatile playroom or den, and brand-new carpeting (2026) throughout. Existing plumbing and electrical hookups remain in place, allowing the lower level to be easily converted into a 2 bedroom in-law suite or income-generating apartment-an ideal opportunity for multigenerational living or future rental potential The home has been freshly painted and updated with stylish new light fixtures, door hardware, and modern accents - creating a fresh, welcoming feel throughout. Outside, the oversized backyard offers endless possibilities for entertaining, gardening, family enjoyment, or the potential to build a future addition, maximizing the value of this impressive lot. Perfectly located across the street from a top tier elementary school and just a short walk to Downtown Whitby's vibrant shops, restaurants, cafs, grocery stores, parks, and playgrounds. This exceptional home also provides convenient access to GO Transit and Highway 401 for an easy commute. (id:15069)
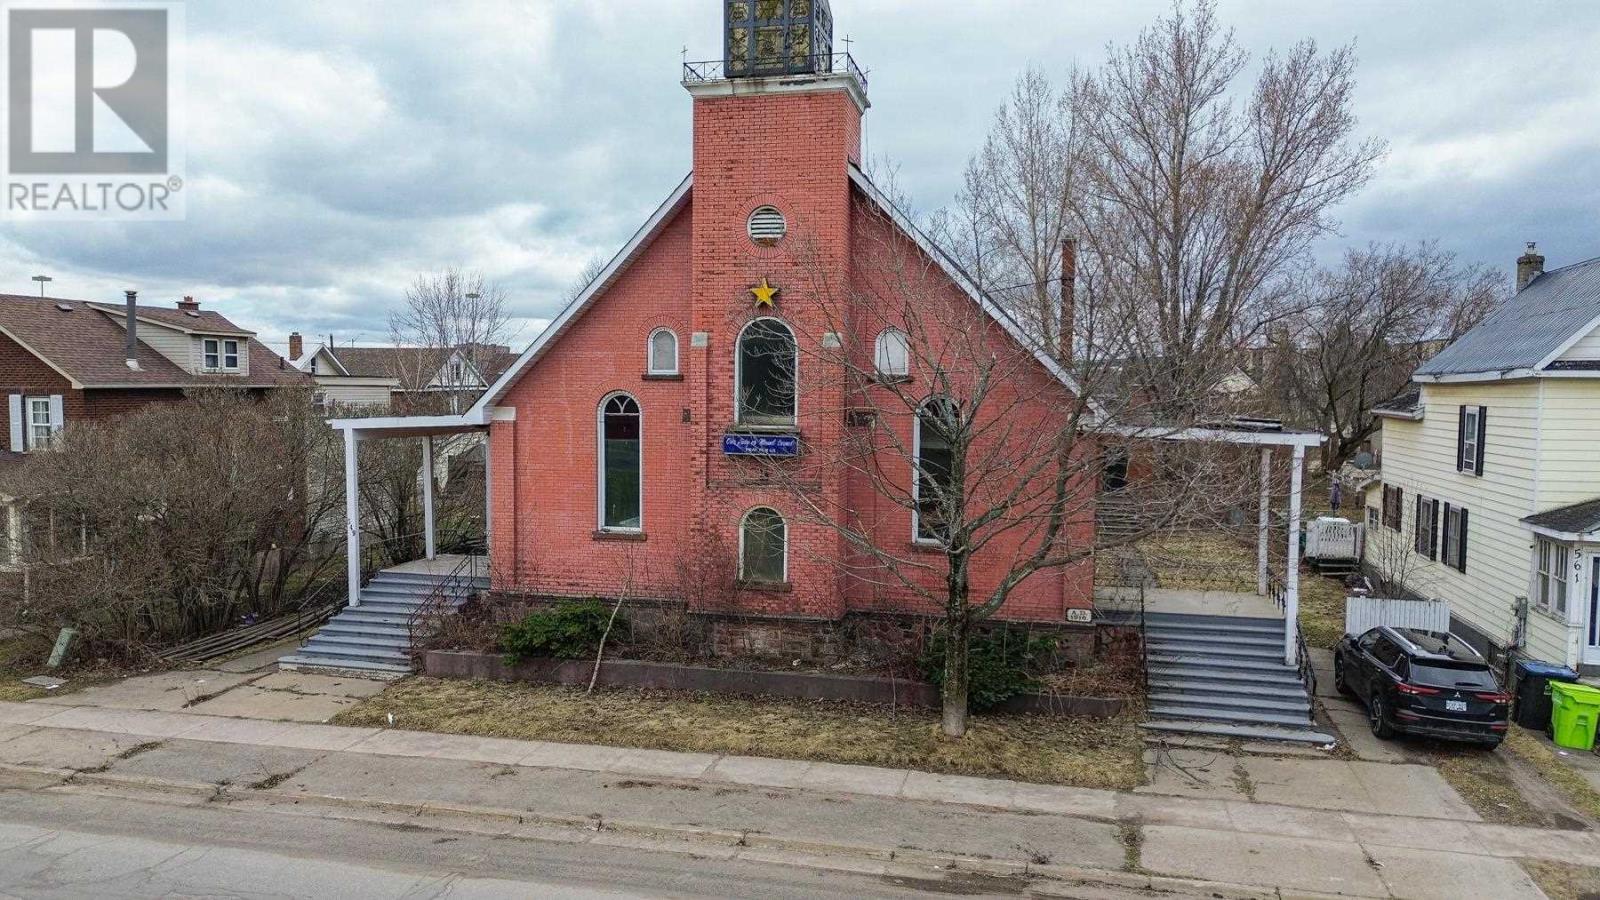
Motivated seller, all offers considered. Do you have the imagination to breath new life into this incredible building? Perhaps a new place of worship, a multi-residential building or a multigenerational home? The possibilities are endless. The Soo is home to a diverse culture and loads of opportunity. Make this building your passion project. All amenities nearby, walk to the riverfront. (id:15069)
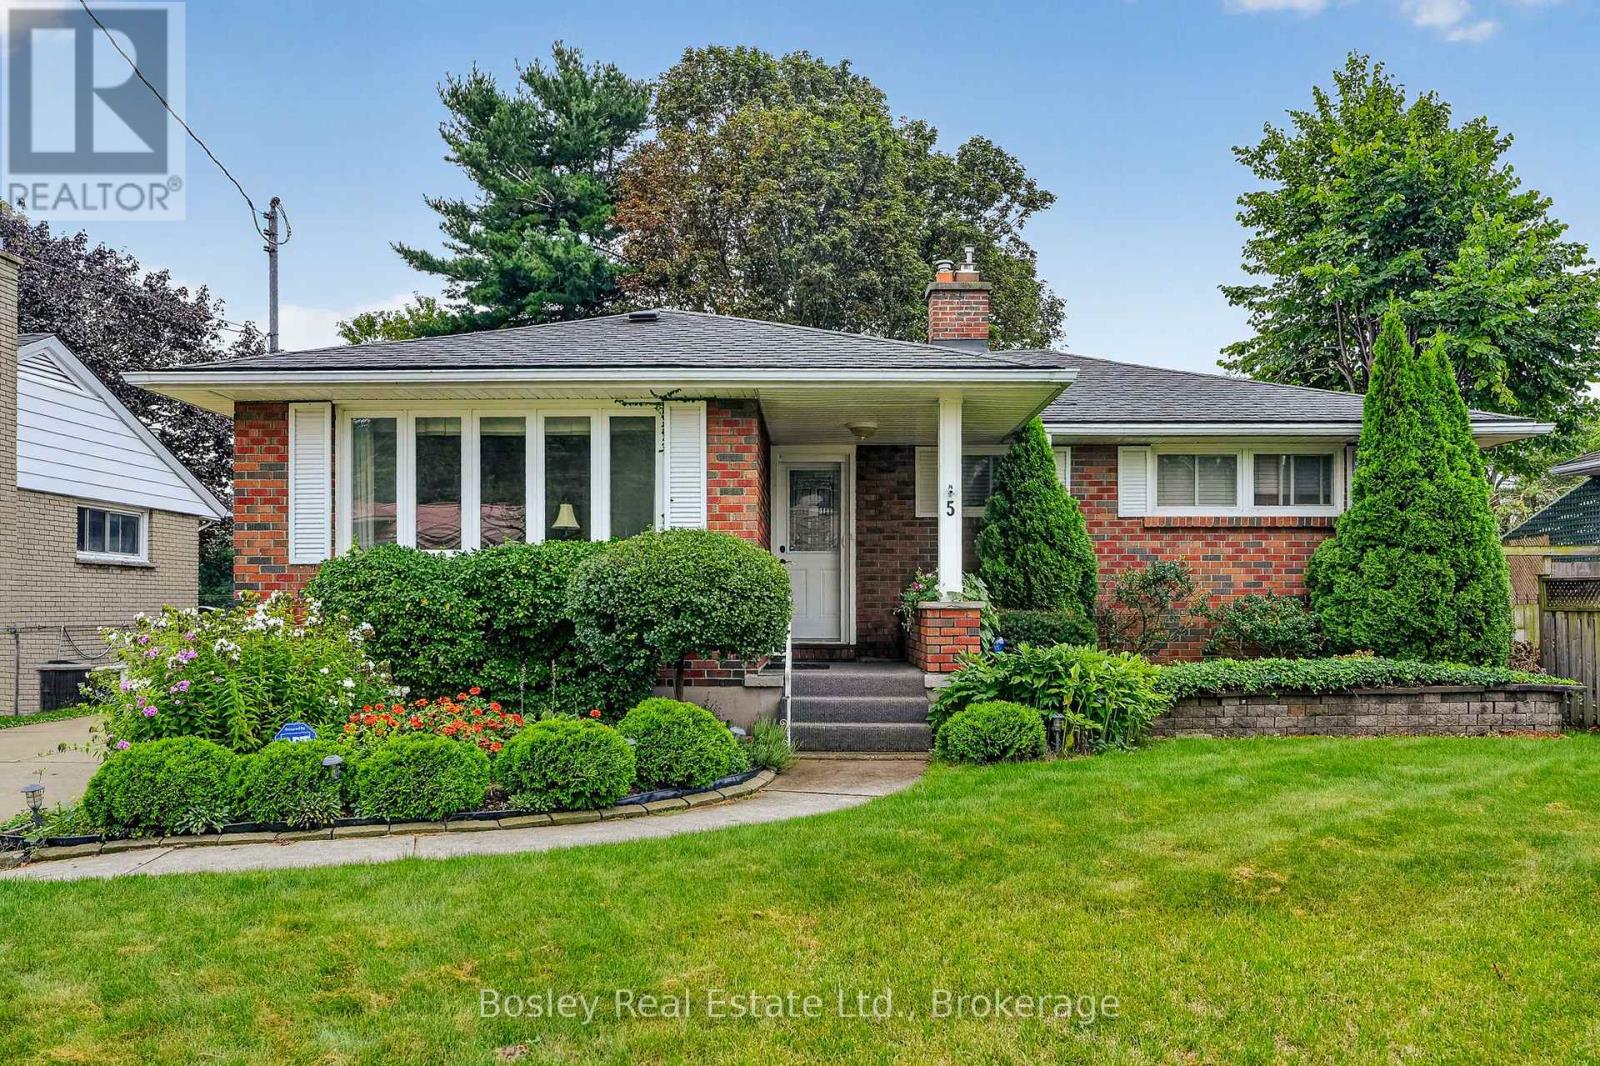
Introducing this well-maintained three-bedroom brick bungalow, ideally located in a quiet west-end neighbourhood, north of Second Line West. This traditional layout offers a dining room open to the kitchen and a north-facing living room that provides a bright and inviting space. Three bedrooms feature large closets, along with a 4-piece main-floor bathroom. The basement offers excellent additional living space (in-law suite potential), with a large recreation room with a gas fireplace, second 4 piece upgraded upgraded bathroom, large bonus room and cold room. Enjoy the beautiful and fully fenced spacious private backyard with a 12x34 concrete patio that spans the width of the home. A convenient gate provides access wide enough to accommodate larger items. The property also features a 16 x 24 single detached garage that is insulated, wired, and heated with oil, providing excellent space for a workshop, storage, or hobbies. Additional features include shingles approximately 12 years old, a 2013 furnace, air conditioning, an 11 x 13 storage shed and an interlocking brick driveway. Home is gas heated and has central air condonitioning. The property is located within walking distance to Our Lady of Lourdes Elementary School, Korah Collegiate, numerous amenities, and city transit conveniently located just around the corner. (id:15069)
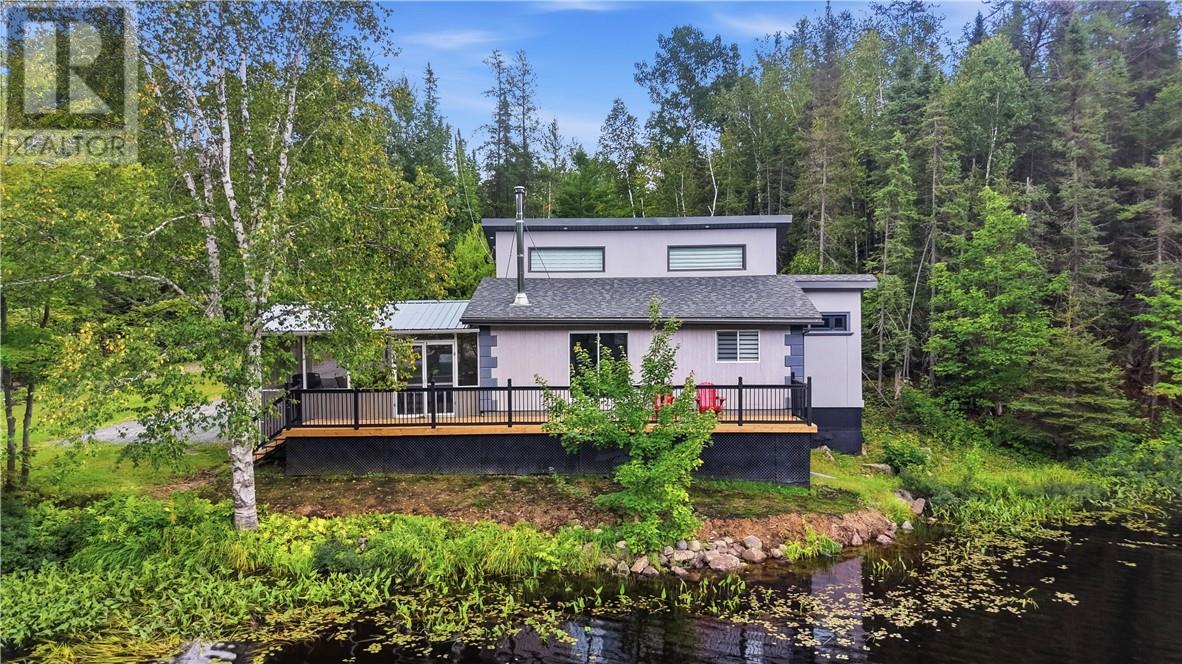
This is the one you have been waiting for! This completely remodeled waterfront year-round living home offers the ideal combination of privacy, comfort, and outdoor adventure, all just 25 minutes from the Four Corners. Situated in an unorganized township with low taxes, this turnkey property features 2 bedrooms, 1 full bathroom, and a versatile loft providing additional space for a home office, guest area, or potential third bedroom. Outdoor enthusiasts will love the private boat launch, providing easy access to the water for fishing, boating, and enjoying the great outdoors. Whether you're heading out for an early morning fishing trip, spending the afternoon on the water, or relaxing at home surrounded by nature, this property offers an incredible recreational lifestyle. A detached garage provides excellent storage for your vehicle, boat, ATV, snowmobile, and outdoor gear. With updates throughout, this home is truly move-in ready and perfectly suited for year-round living, a recreational retreat, or a peaceful escape from the city. Privacy, low taxes, a private boat launch, and a fully updated home — this is the Northern Ontario lifestyle you've been waiting for! (id:15069)
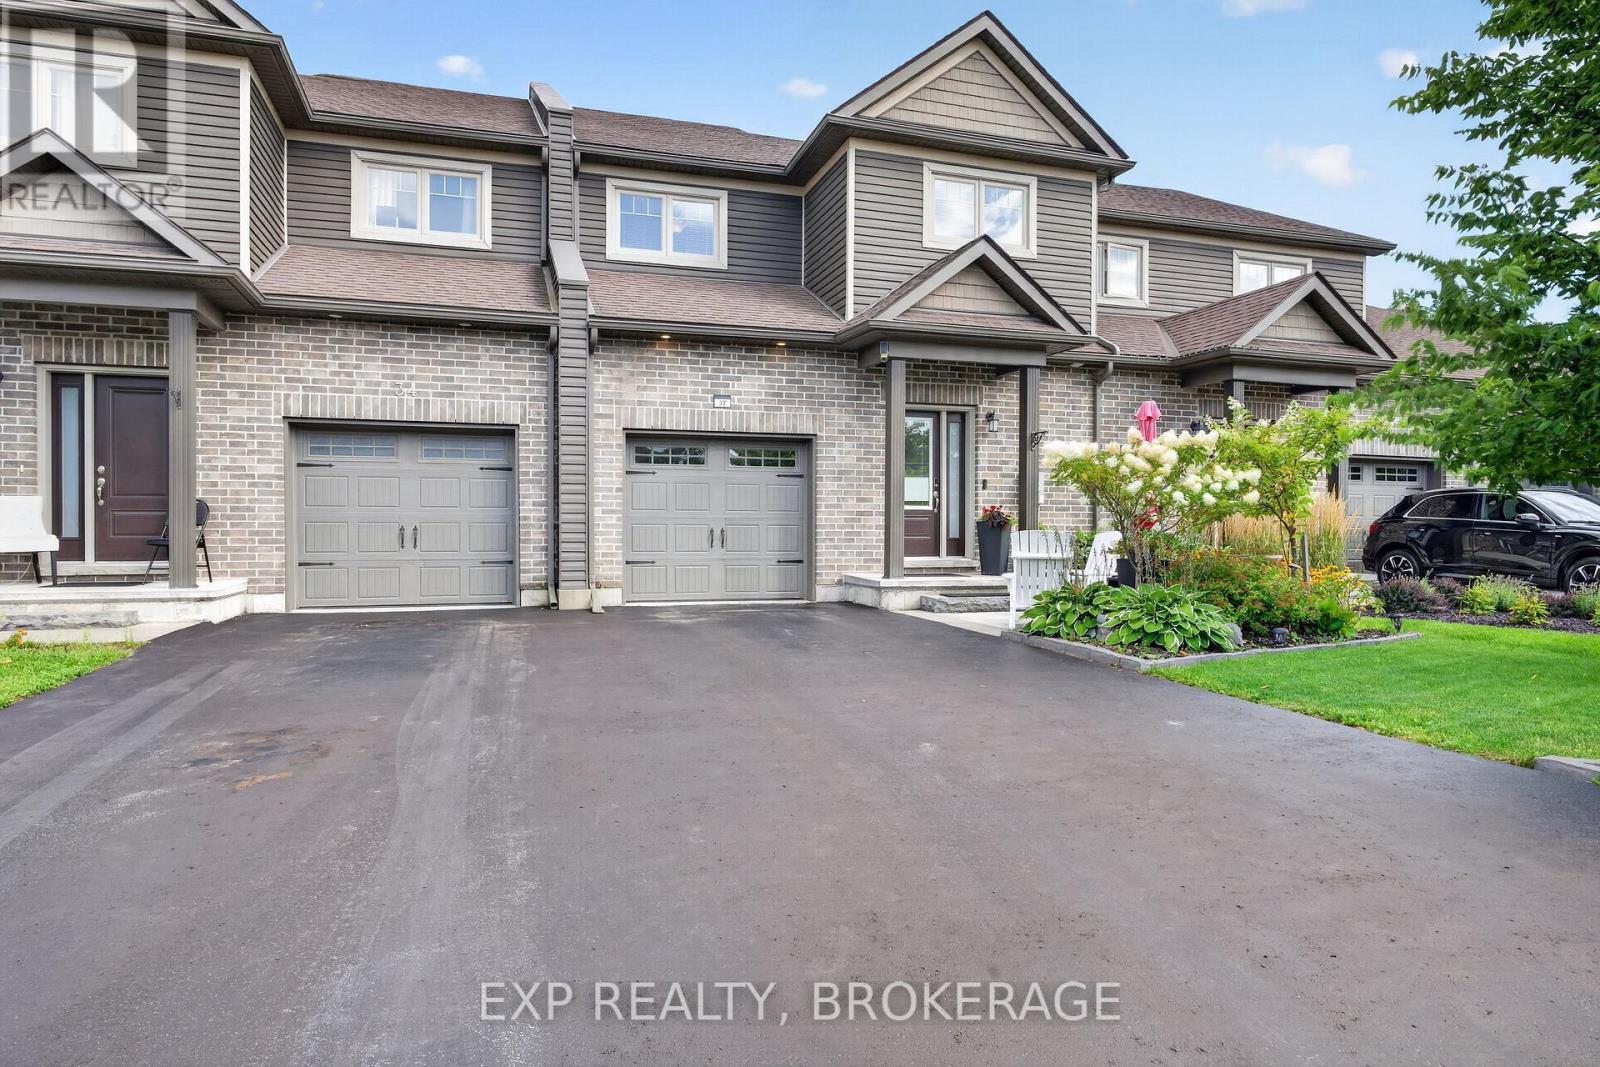
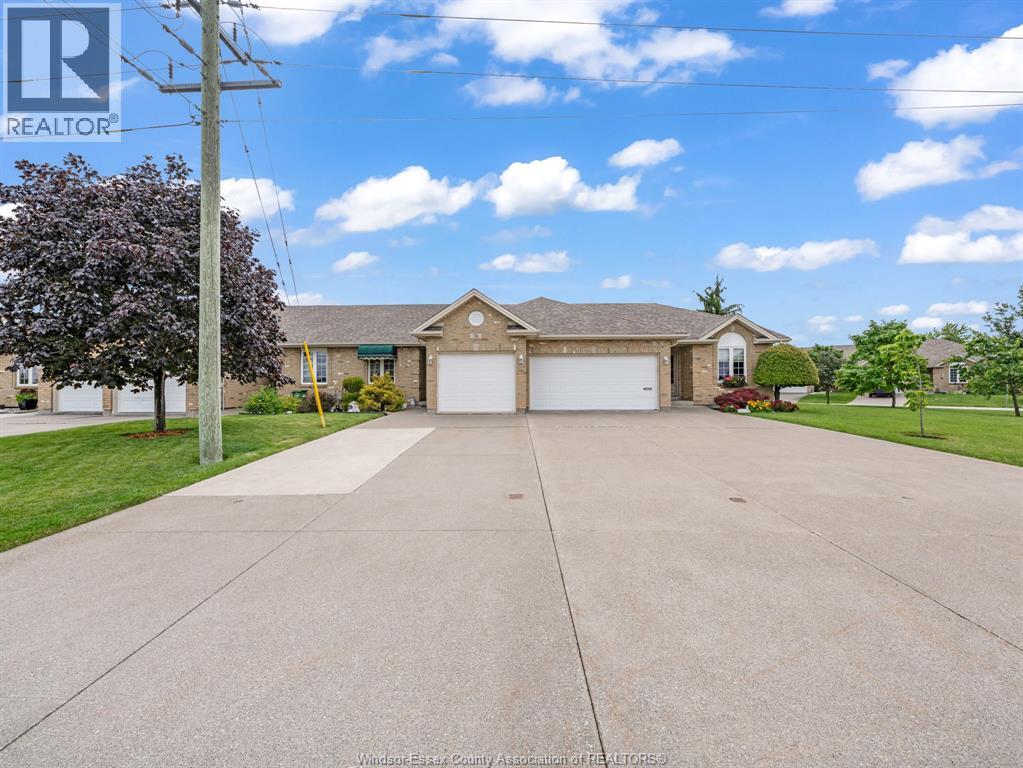
Well maintained single car garage Townhouse with 2 Bedrooms + 2 Bathroom on Main Floor, with 1 Bedroom + 1 Bathroom on Lower Level with easy potential for 4th Bedroom. Kitchen Island space for alternative eating. Staircase to Lower Level offers an Acorn Chair Lift. Backyard has 15X12FT Patio with Retractable Awning & Privacy Fence + Shed. Close to schools, Arena, Public Library, Medical Facilities, etc. (id:15069)
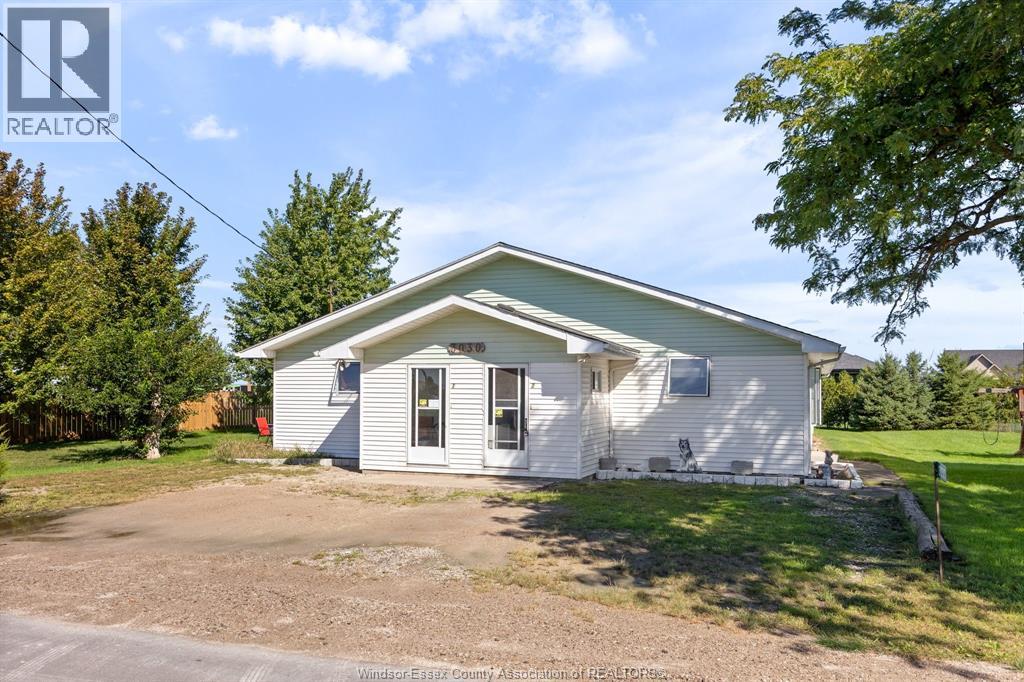
Great true duplex property separate utilities, both size large open concept with 2 oversized bedrooms, lots of storage, enclosed foyers, and rear deck. All on a double lot in the quiet hamlet of Staples quick commute to Leamington, Essex, Tilbury, Comber. Both units will be vacant for possession set your own rents! (id:15069)