
32 Curtis Street Prince Edward County, Ontario K0K 2T0

5 Bedroom
4 Bathroom
1,500 - 2,000 sqft
Central Air Conditioning, Ventilation System
Forced Air
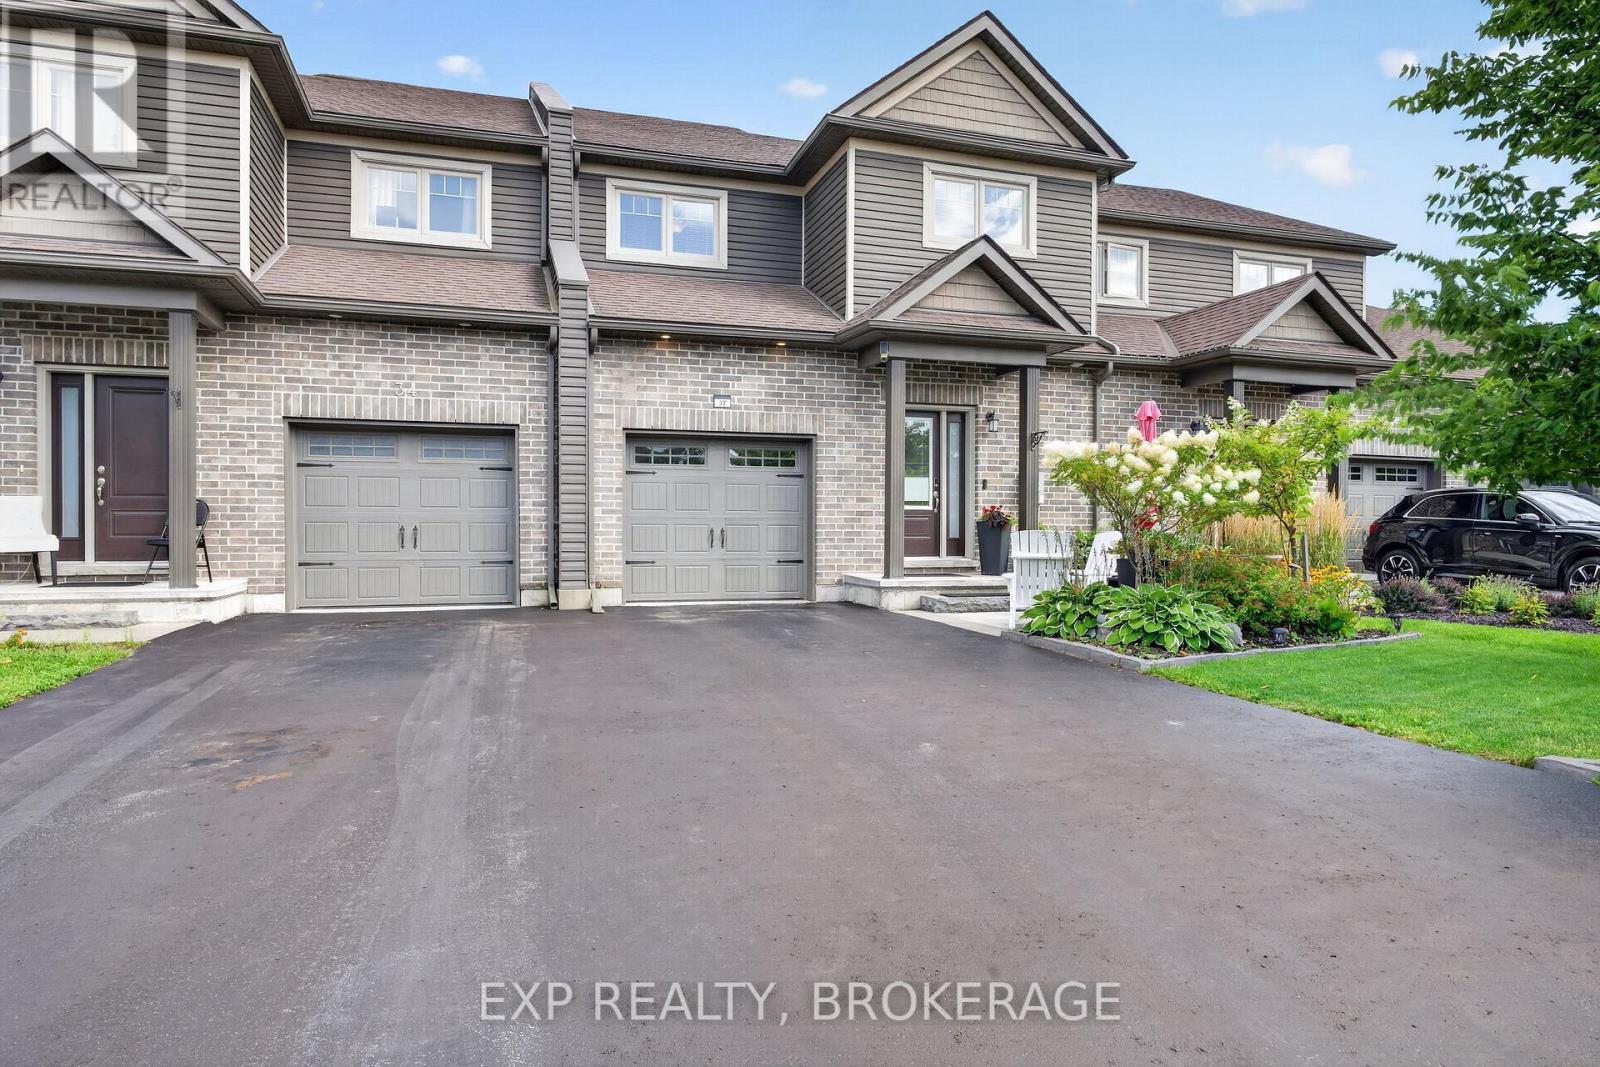
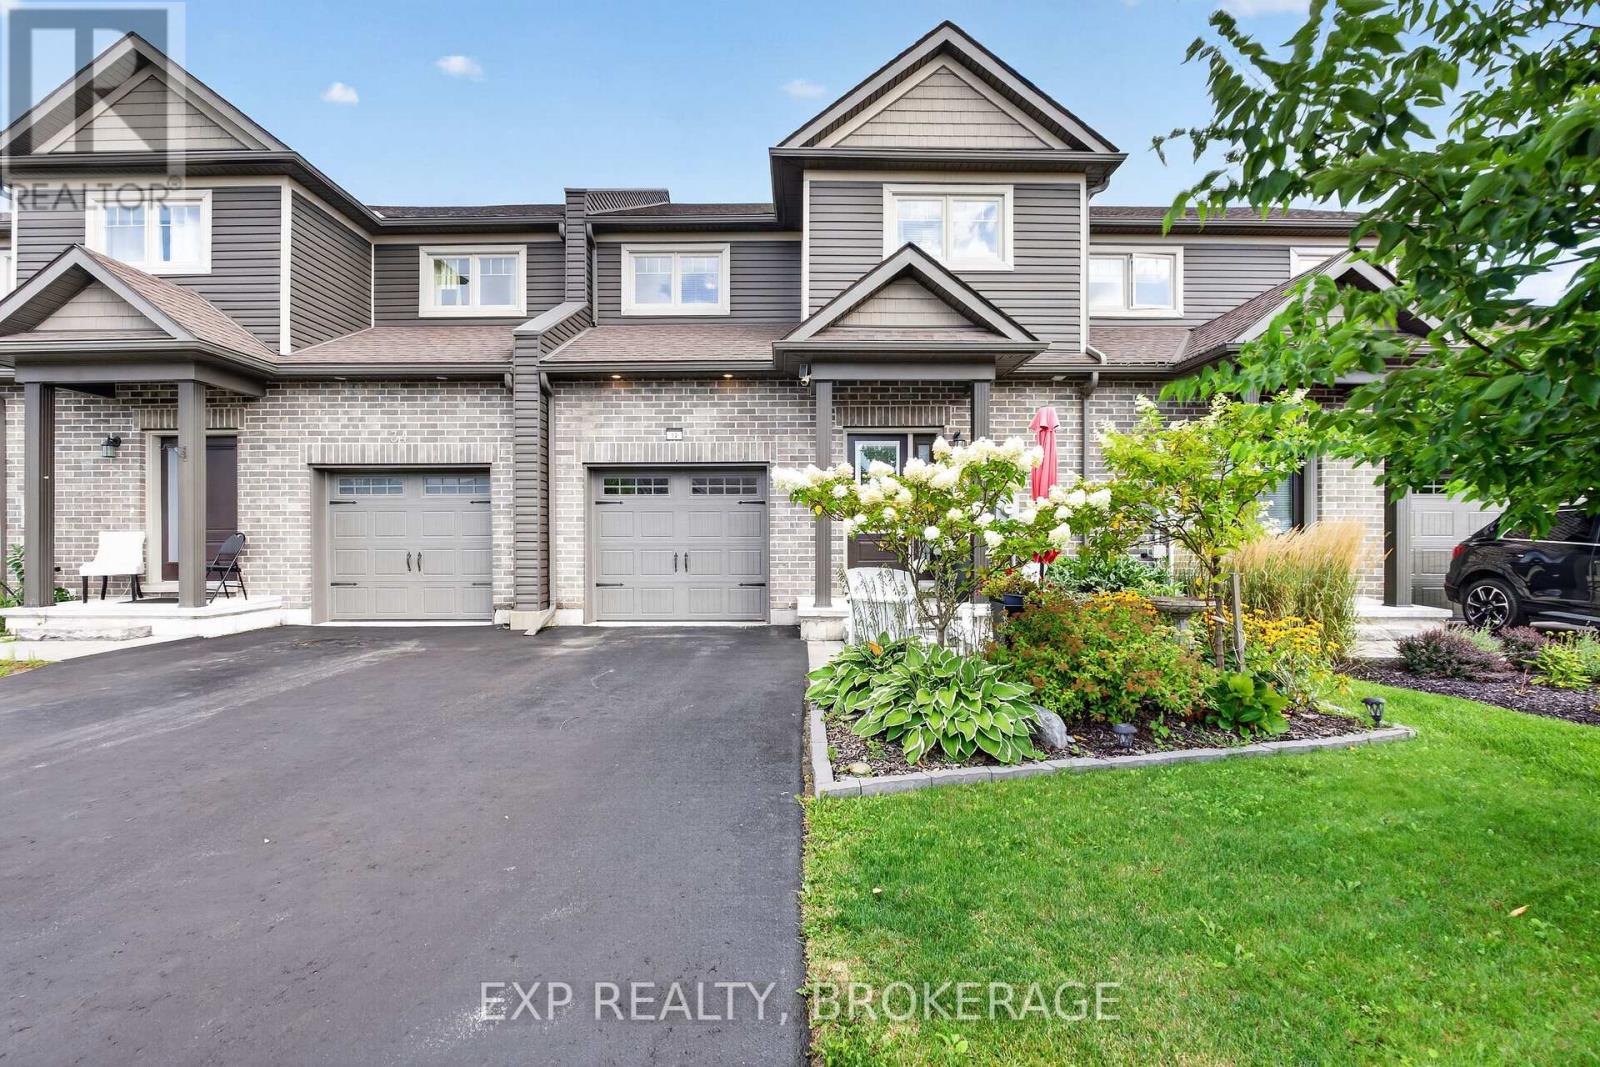
Landscaped
$649,000
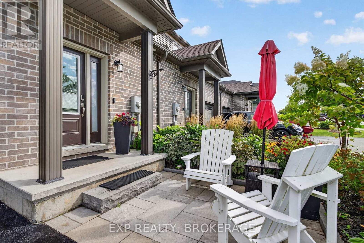
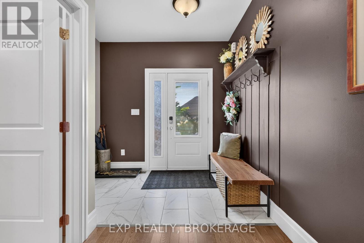
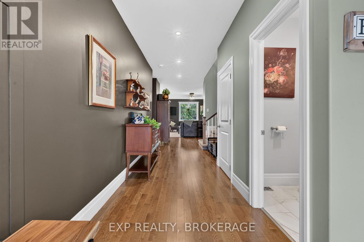
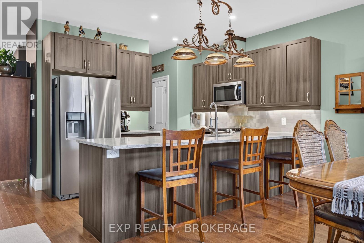
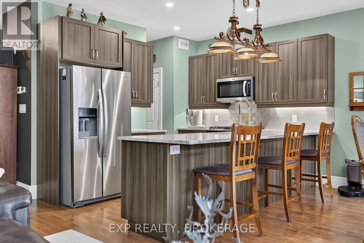
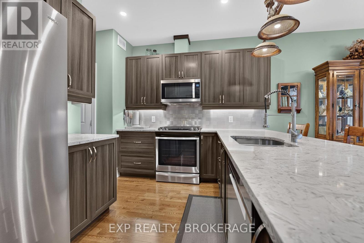
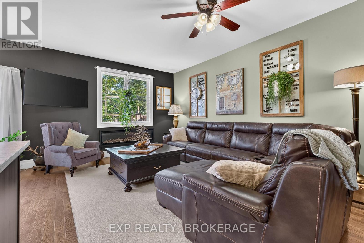
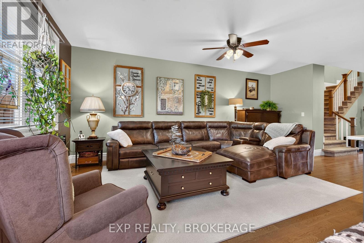
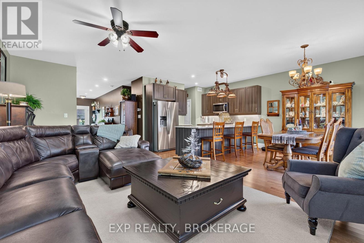
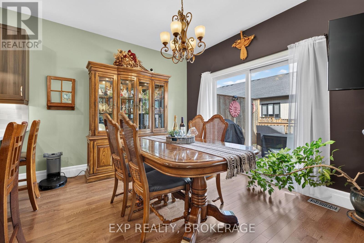
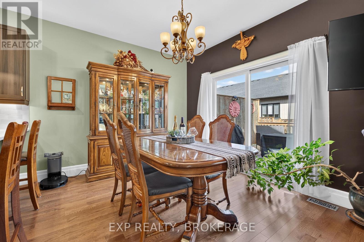
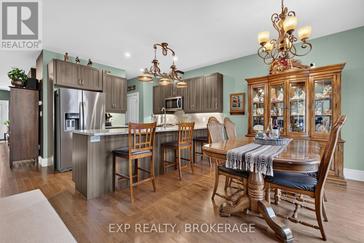
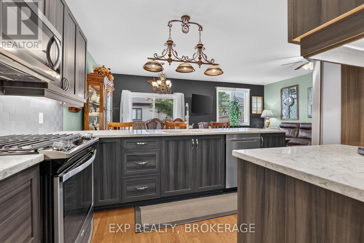
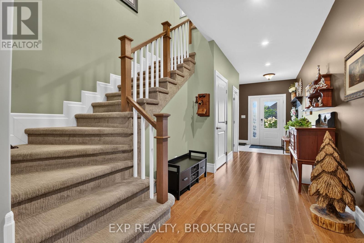
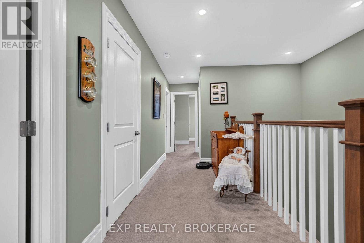
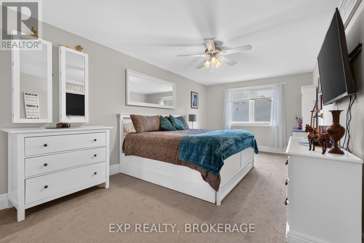
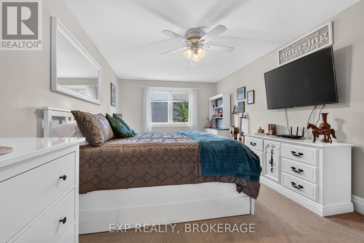
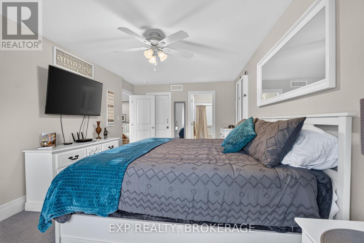
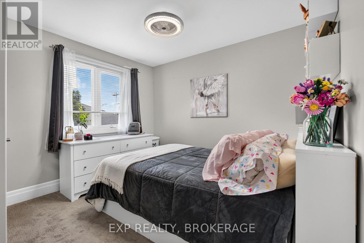
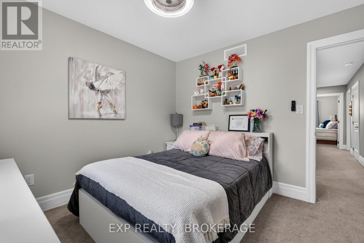
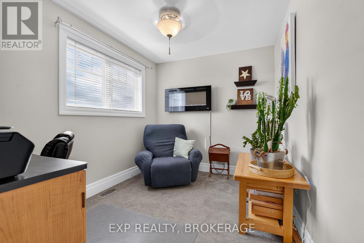
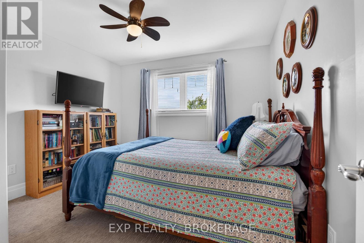
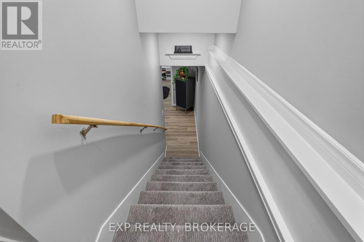
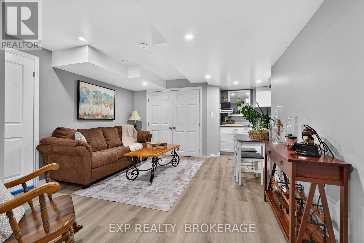
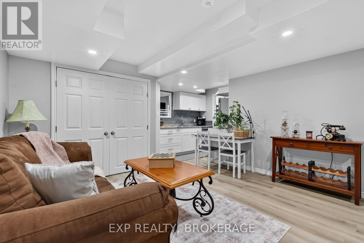
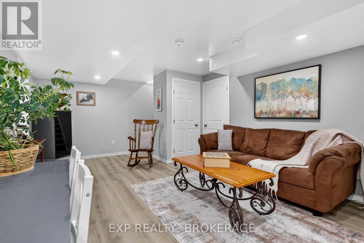
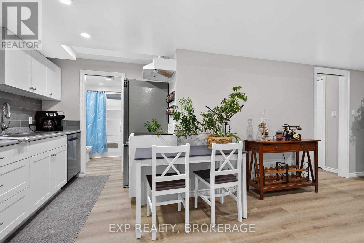
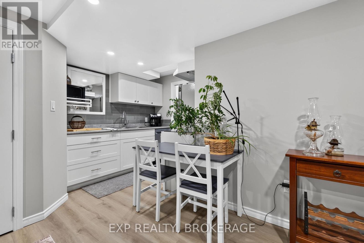
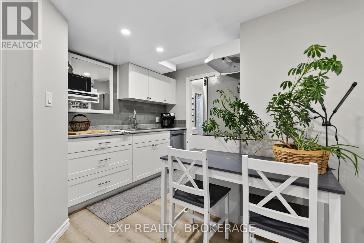
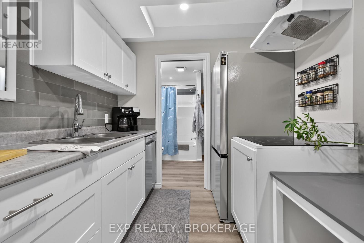
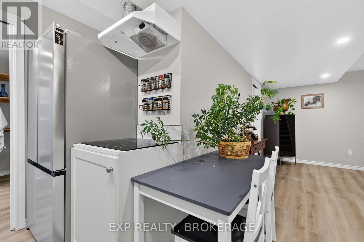
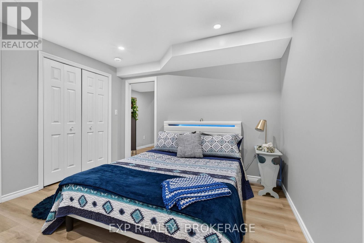
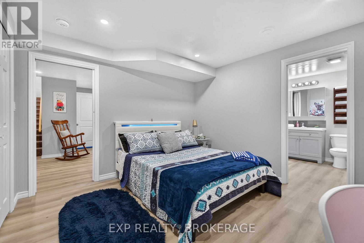
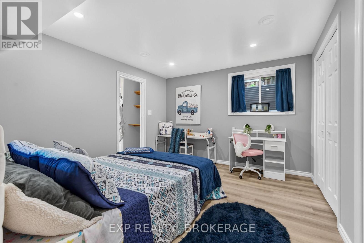
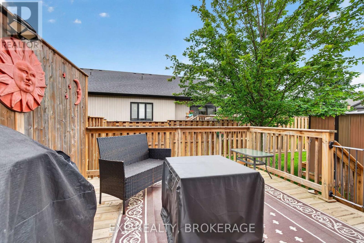
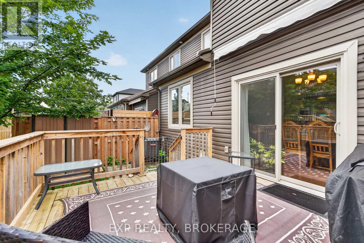
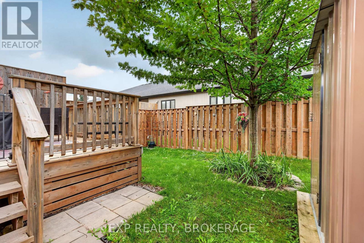
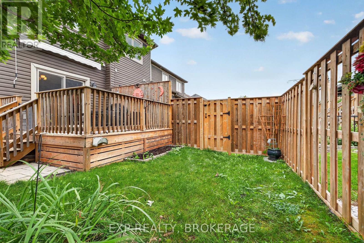
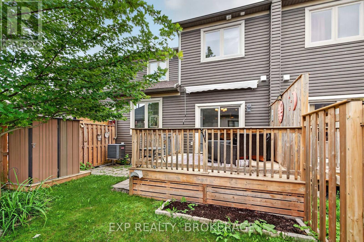
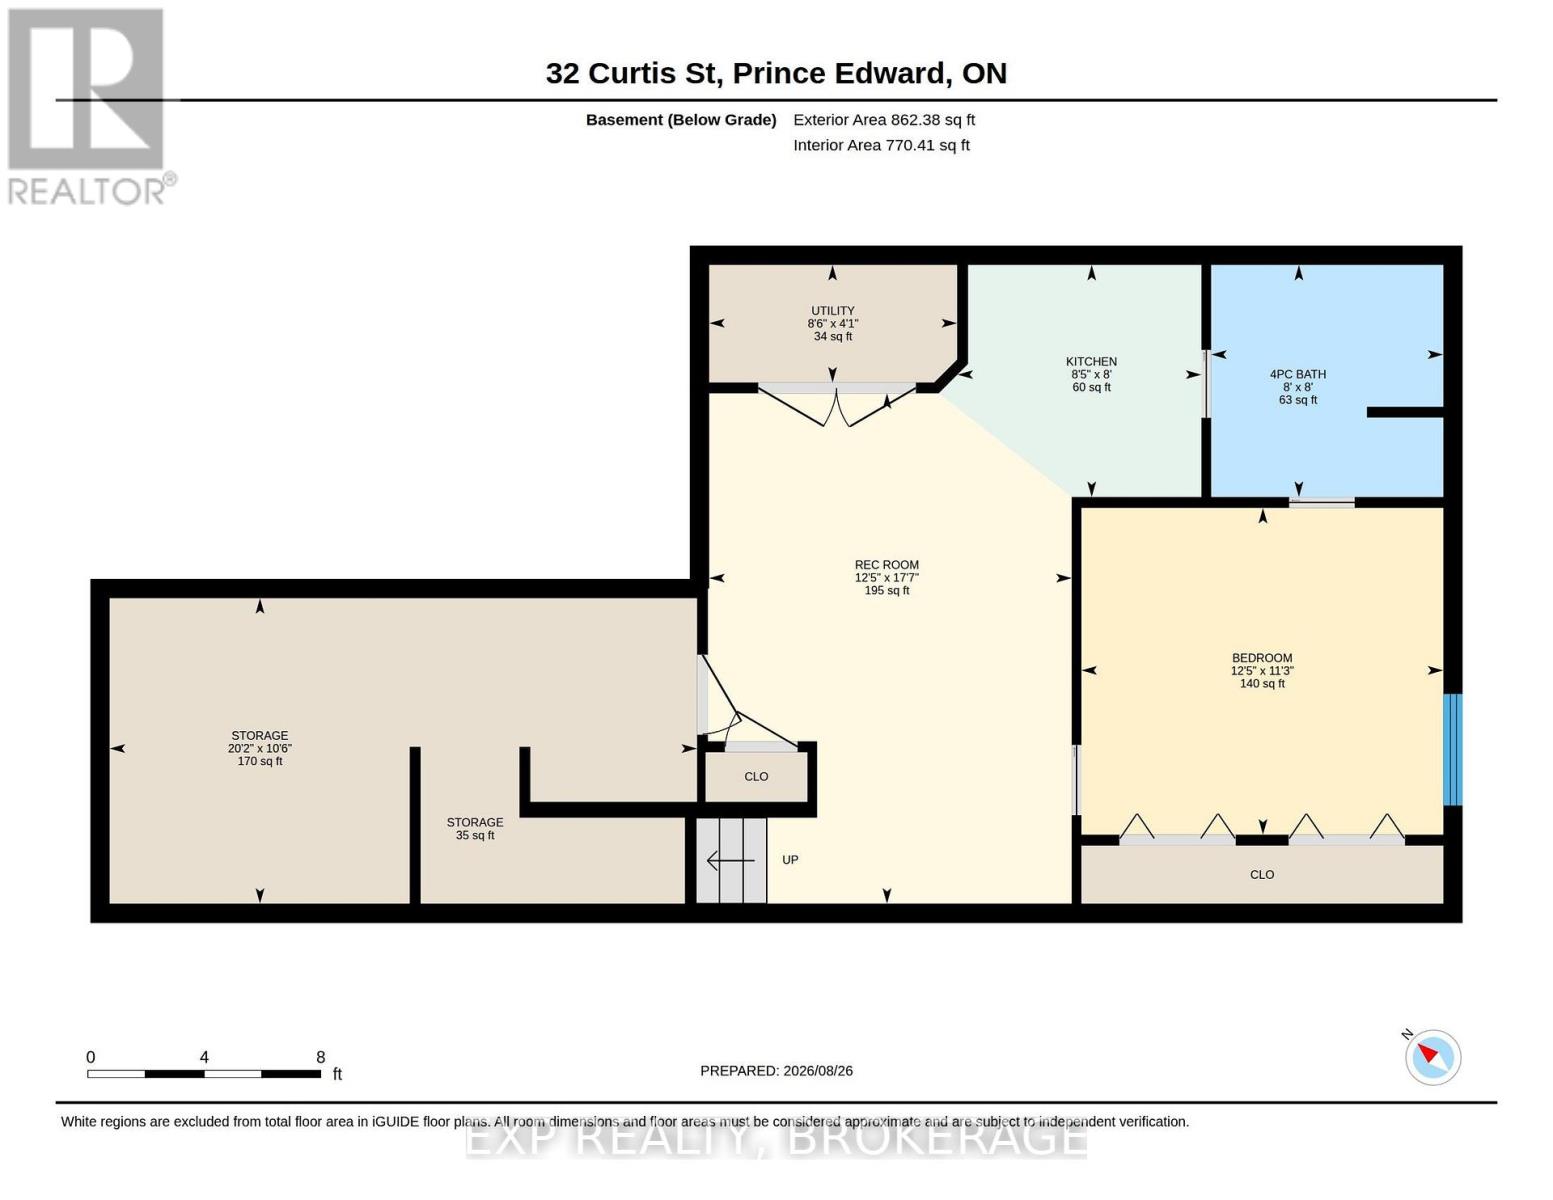
Ready to take the step into homeownership? 32 Curtis Street offers first-time buyers the space, flexibility, and potential to grow into a home of their own - right in the heart of Picton.The upper level features three bedrooms plus a versatile den or home office, giving you plenty of room for a growing family, working from home, or simply having space to spread out. Hardwood floors, a bright and inviting layout, and an updated kitchen with a large island create a home that is both comfortable and functional. The open-concept living and dining areas make it easy to enjoy everyday life or host friends and family.One of the biggest advantages of this home is the fully finished, self-contained lower-level apartment, complete with its own kitchen, bathroom, bedroom, and living space. For a first-time buyer, this could provide an incredible opportunity to generate additional rental income and help offset the cost of homeownership. It could also be ideal for visiting family, a roommate, or future flexibility as your needs change. Outside, enjoy a private fenced yard, landscaped setting, and deck - a great space to relax, entertain, and enjoy summer in Prince Edward County. Best of all, you're within walking distance of Picton's shops, restaurants, cafés, amenities, and everyday conveniences. Whether you're looking to stop renting and purchase your first home, need extra space for a growing family, or want the flexibility of rental income, 32 Curtis Street offers an opportunity to get into the Picton market and build from there. (id:15069)
Property Details
| MLS® Number | X13718894 |
| Property Type | Single Family |
| Community Name | Picton Ward |
| Amenities Near By | Golf Nearby, Hospital, Marina, Park |
| Community Features | Community Centre |
| Equipment Type | None |
| Features | Flat Site, Sump Pump |
| Parking Space Total | 3 |
| Rental Equipment Type | None |
| Structure | Deck, Porch |
Building
| Bathroom Total | 4 |
| Bedrooms Above Ground | 4 |
| Bedrooms Below Ground | 1 |
| Bedrooms Total | 5 |
| Age | 6 To 15 Years |
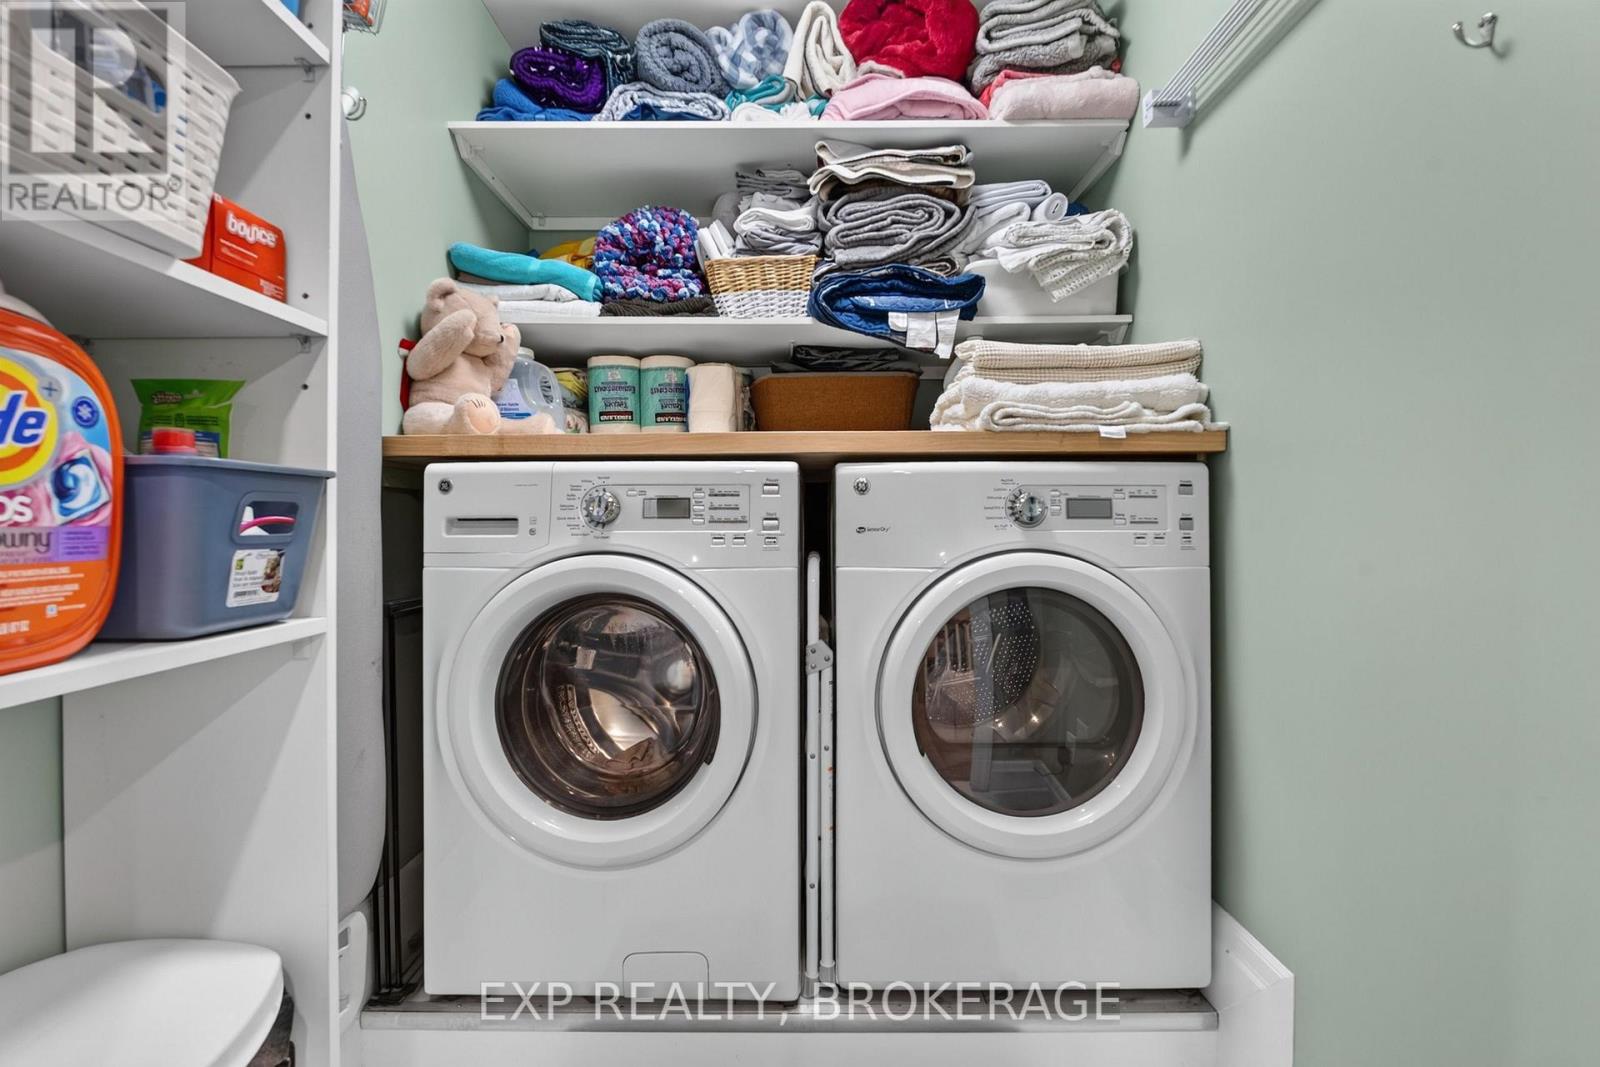
| Appliances | Water Heater, Water Meter, Dishwasher, Dryer, Microwave, Stove, Washer, Refrigerator |
| Basement Development | Finished |
| Basement Features | Apartment In Basement |
| Basement Type | N/a, Full, N/a (finished) |
| Construction Style Attachment | Attached |
| Cooling Type | Central Air Conditioning, Ventilation System |
| Exterior Finish | Brick, Vinyl Siding |
| Foundation Type | Poured Concrete |
| Half Bath Total | 1 |
| Heating Fuel | Natural Gas |
| Heating Type | Forced Air |
| Stories Total | 2 |
| Size Interior | 1,500 - 2,000 Sqft |
| Type | Row / Townhouse |
| Utility Water | Municipal Water |
Parking
| Attached Garage | |
| Garage |
Land
| Acreage | No |
| Fence Type | Fully Fenced |
| Land Amenities | Golf Nearby, Hospital, Marina, Park |
| Landscape Features | Landscaped |
| Sewer | Sanitary Sewer |
| Size Depth | 101 Ft ,8 In |
| Size Frontage | 23 Ft ,9 In |
| Size Irregular | 23.8 X 101.7 Ft |
| Size Total Text | 23.8 X 101.7 Ft|under 1/2 Acre |
| Zoning Description | R3-46 |
Rooms
| Level | Type | Length | Width | Dimensions |
|---|---|---|---|---|
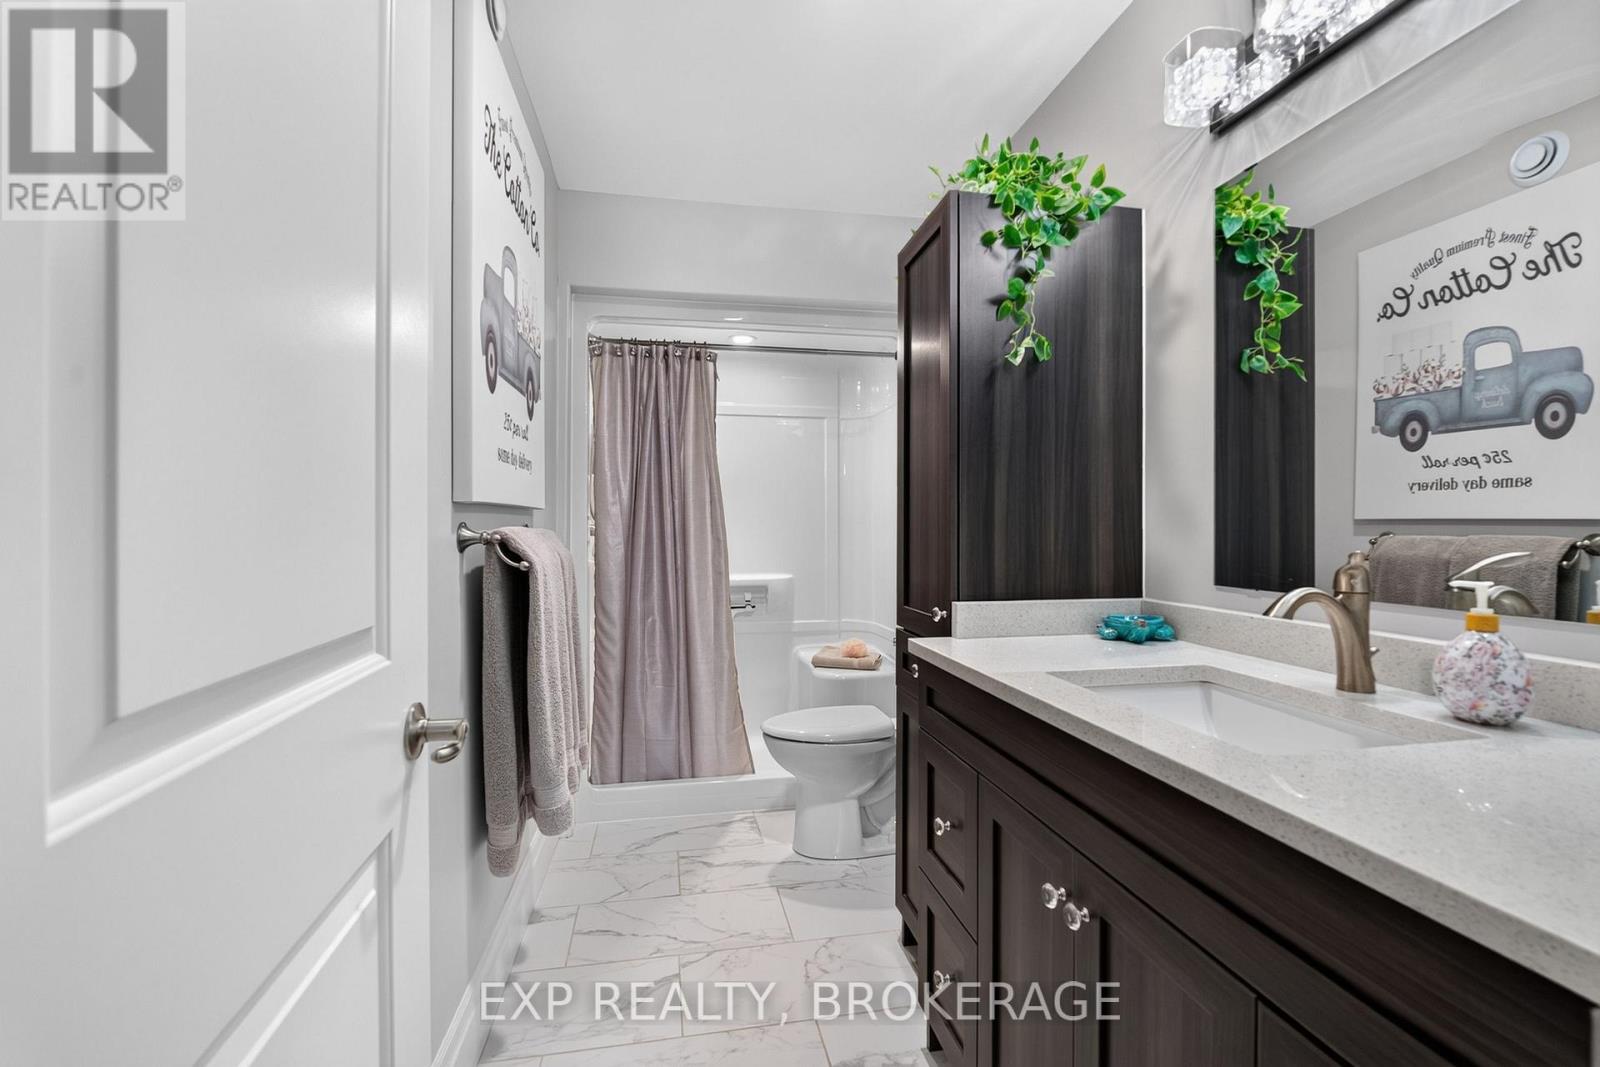
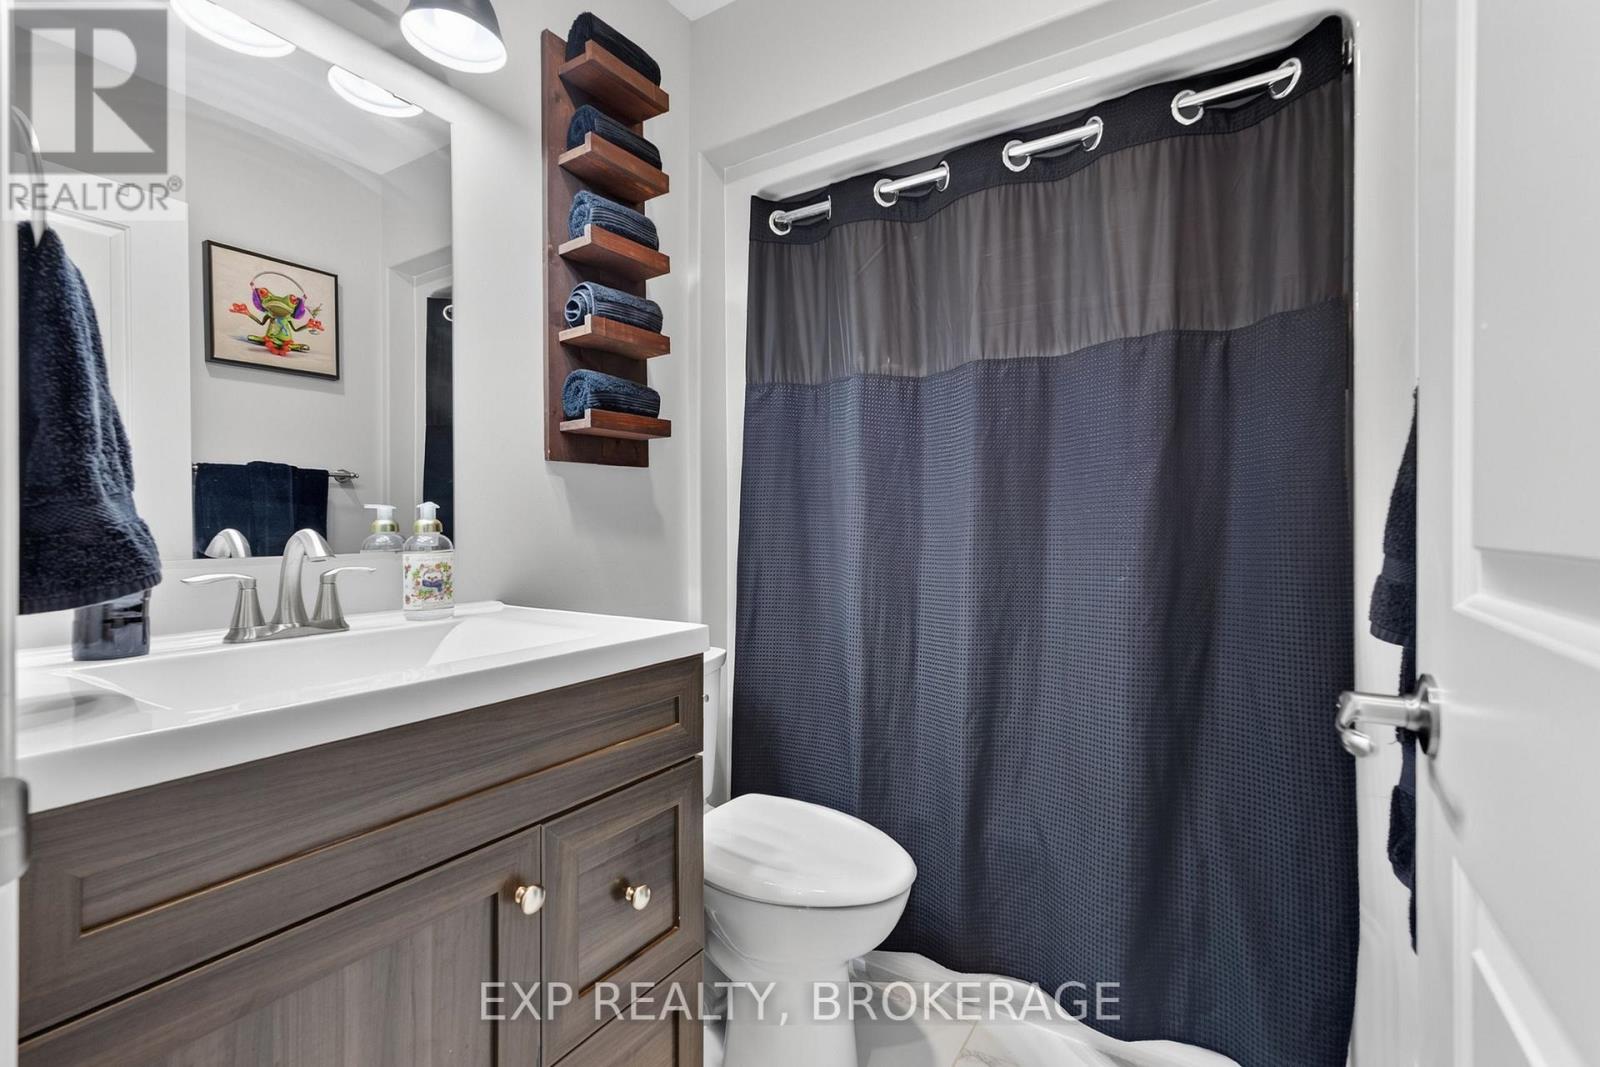
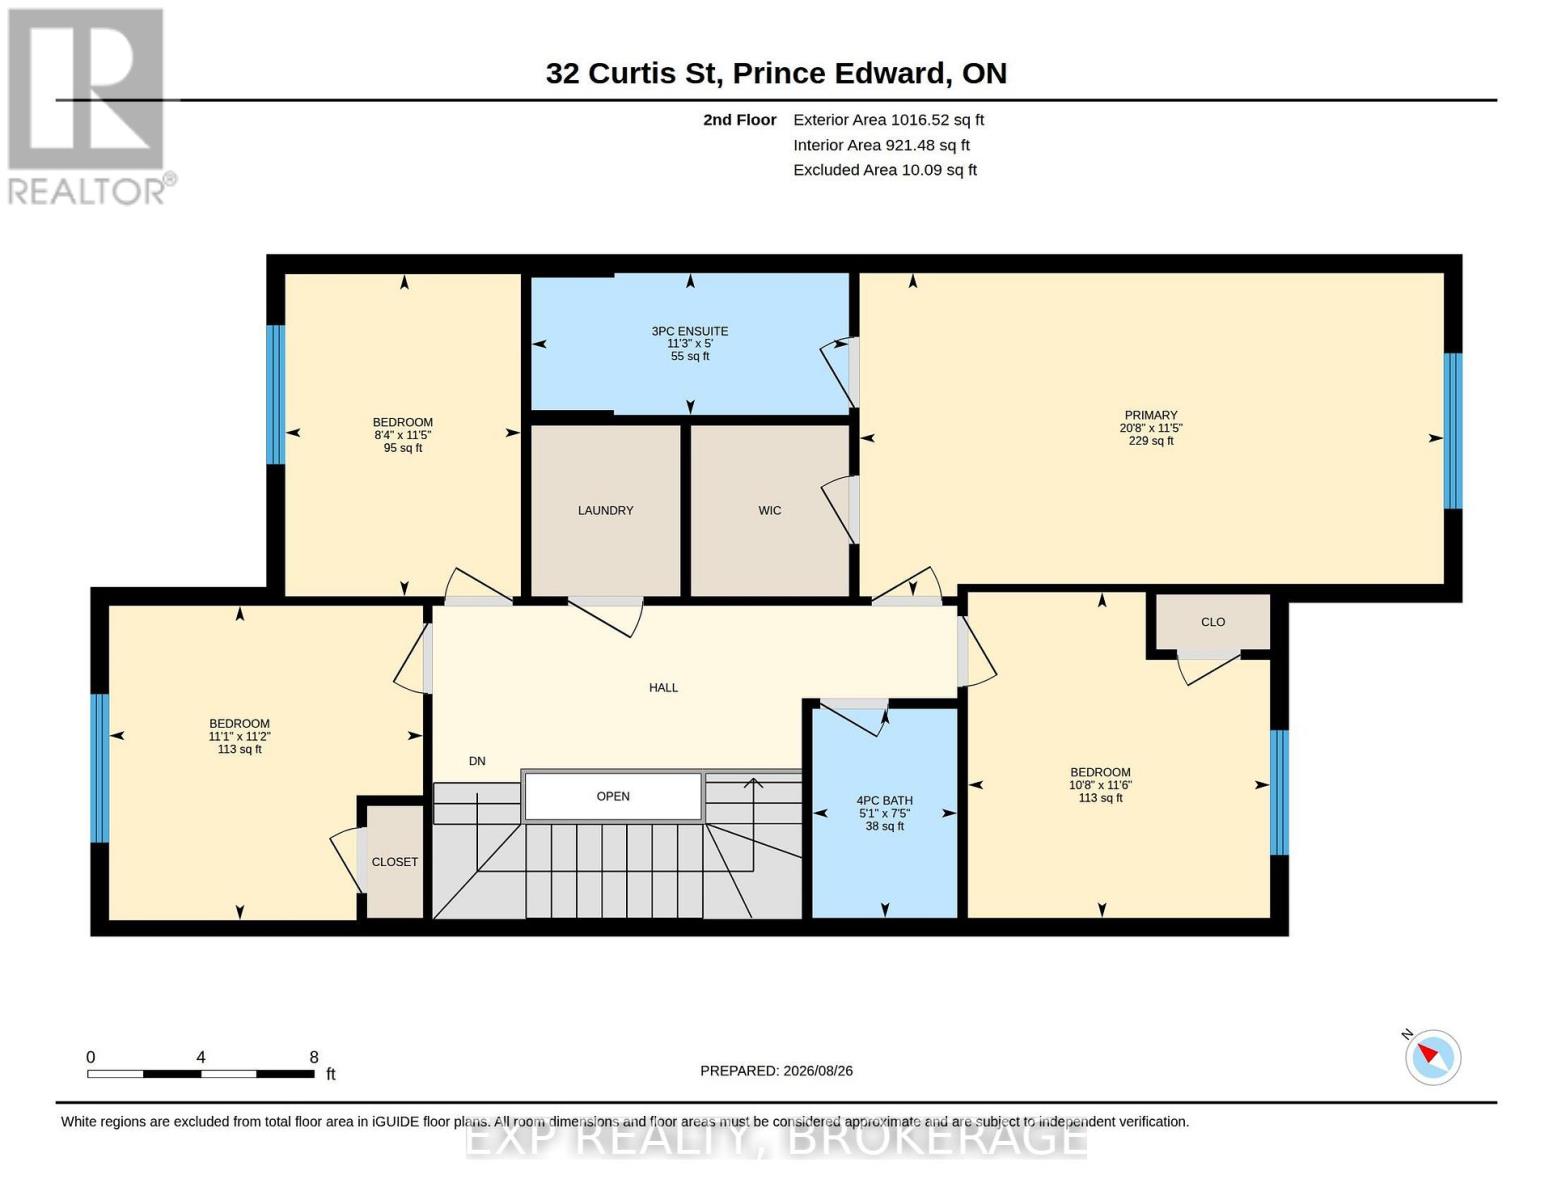
| Second Level | Bathroom | 2.25 m | 1.56 m | 2.25 m x 1.56 m |
| Second Level | Primary Bedroom | 3.49 m | 6.3 m | 3.49 m x 6.3 m |
| Second Level | Bathroom | 1.53 m | 3.42 m | 1.53 m x 3.42 m |
| Second Level | Bedroom 2 | 3.47 m | 2.54 m | 3.47 m x 2.54 m |
| Second Level | Bedroom 3 | 3.39 m | 3.39 m | 3.39 m x 3.39 m |
| Second Level | Bedroom 4 | 3.51 m | 3.26 m | 3.51 m x 3.26 m |
| Basement | Recreational, Games Room | 5.35 m | 3.8 m | 5.35 m x 3.8 m |
| Basement | Kitchen | 2.43 m | 2 m | 2.43 m x 2 m |
| Basement | Bedroom | 3.42 m | 3.79 m | 3.42 m x 3.79 m |
| Basement | Bathroom | 2.43 m | 2.43 m | 2.43 m x 2.43 m |
| Basement | Utility Room | 1.23 m | 2.6 m | 1.23 m x 2.6 m |
| Basement | Other | 3.2 m | 6.15 m | 3.2 m x 6.15 m |
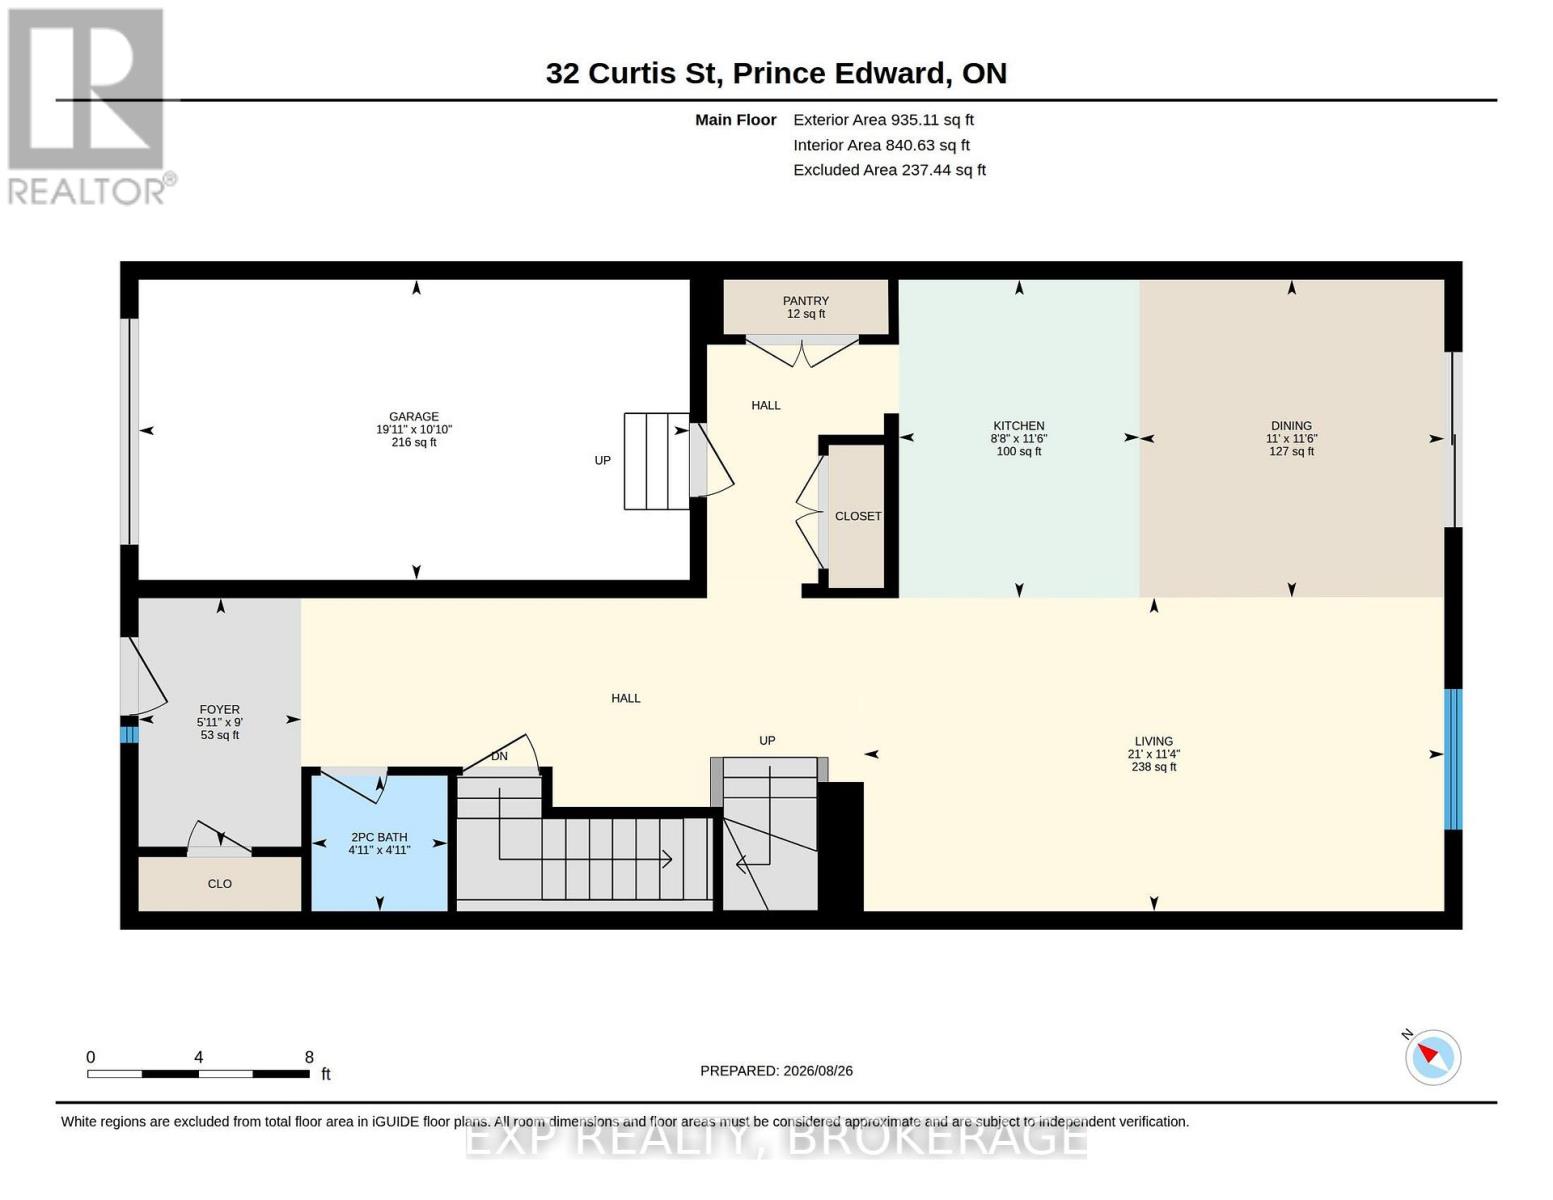
| Main Level | Foyer | 2.74 m | 1.79 m | 2.74 m x 1.79 m |
| Main Level | Kitchen | 3.51 m | 2.65 m | 3.51 m x 2.65 m |
| Main Level | Dining Room | 3.5 m | 3.36 m | 3.5 m x 3.36 m |
| Main Level | Living Room | 3.46 m | 6.4 m | 3.46 m x 6.4 m |
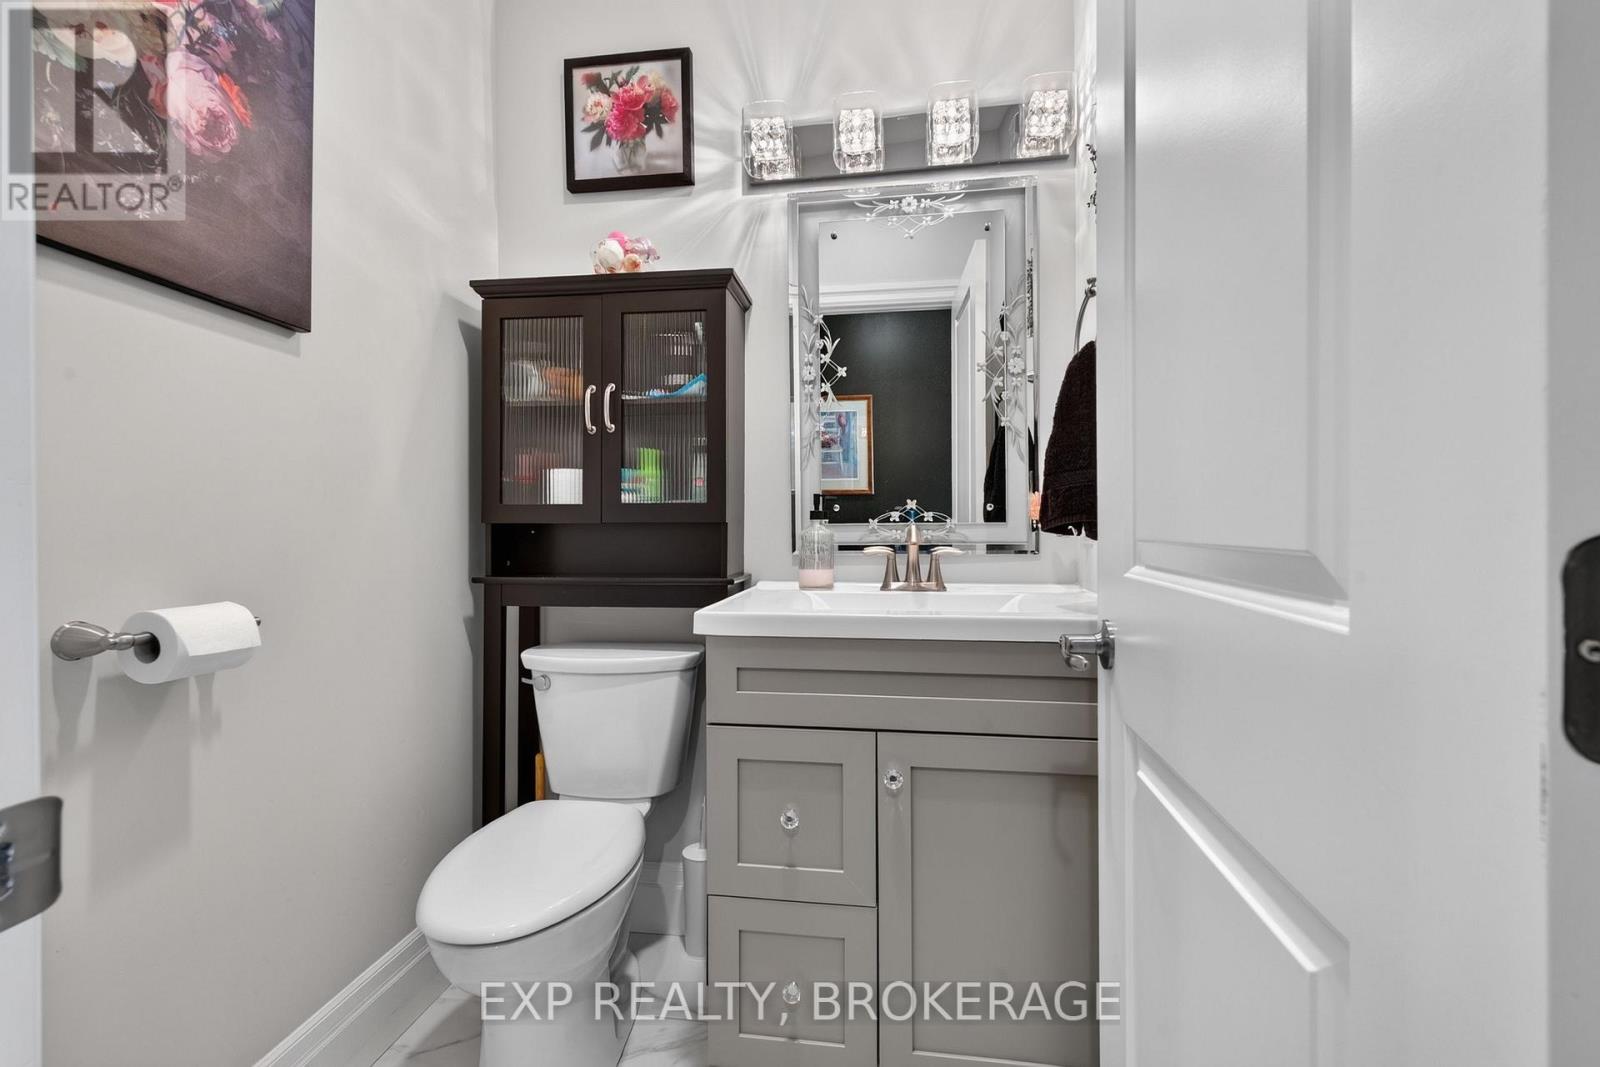
| Main Level | Bathroom | 1.49 m | 1.5 m | 1.49 m x 1.5 m |
Utilities
| Cable | Available |
| Electricity | Installed |
| Sewer | Installed |
Contact Us
Contact us for more information

This REALTOR.ca listing content is owned and licensed by REALTOR® members of The Canadian Real Estate Association
The trademarks REALTOR®, REALTORS®, and the REALTOR® logo are controlled by The Canadian Real Estate Association (CREA) and identify real estate professionals who are members of CREA. The trademarks MLS®, Multiple Listing Service® and the associated logos are owned by The Canadian Real Estate Association (CREA) and identify the quality of services provided by real estate professionals who are members of CREA. The trademark DDF® is owned by The Canadian Real Estate Association (CREA) and identifies CREA's Data Distribution Facility (DDF®)
September 23 2026 07:20:20
Kingston & Area Real Estate Association
Exp Realty, Brokerage