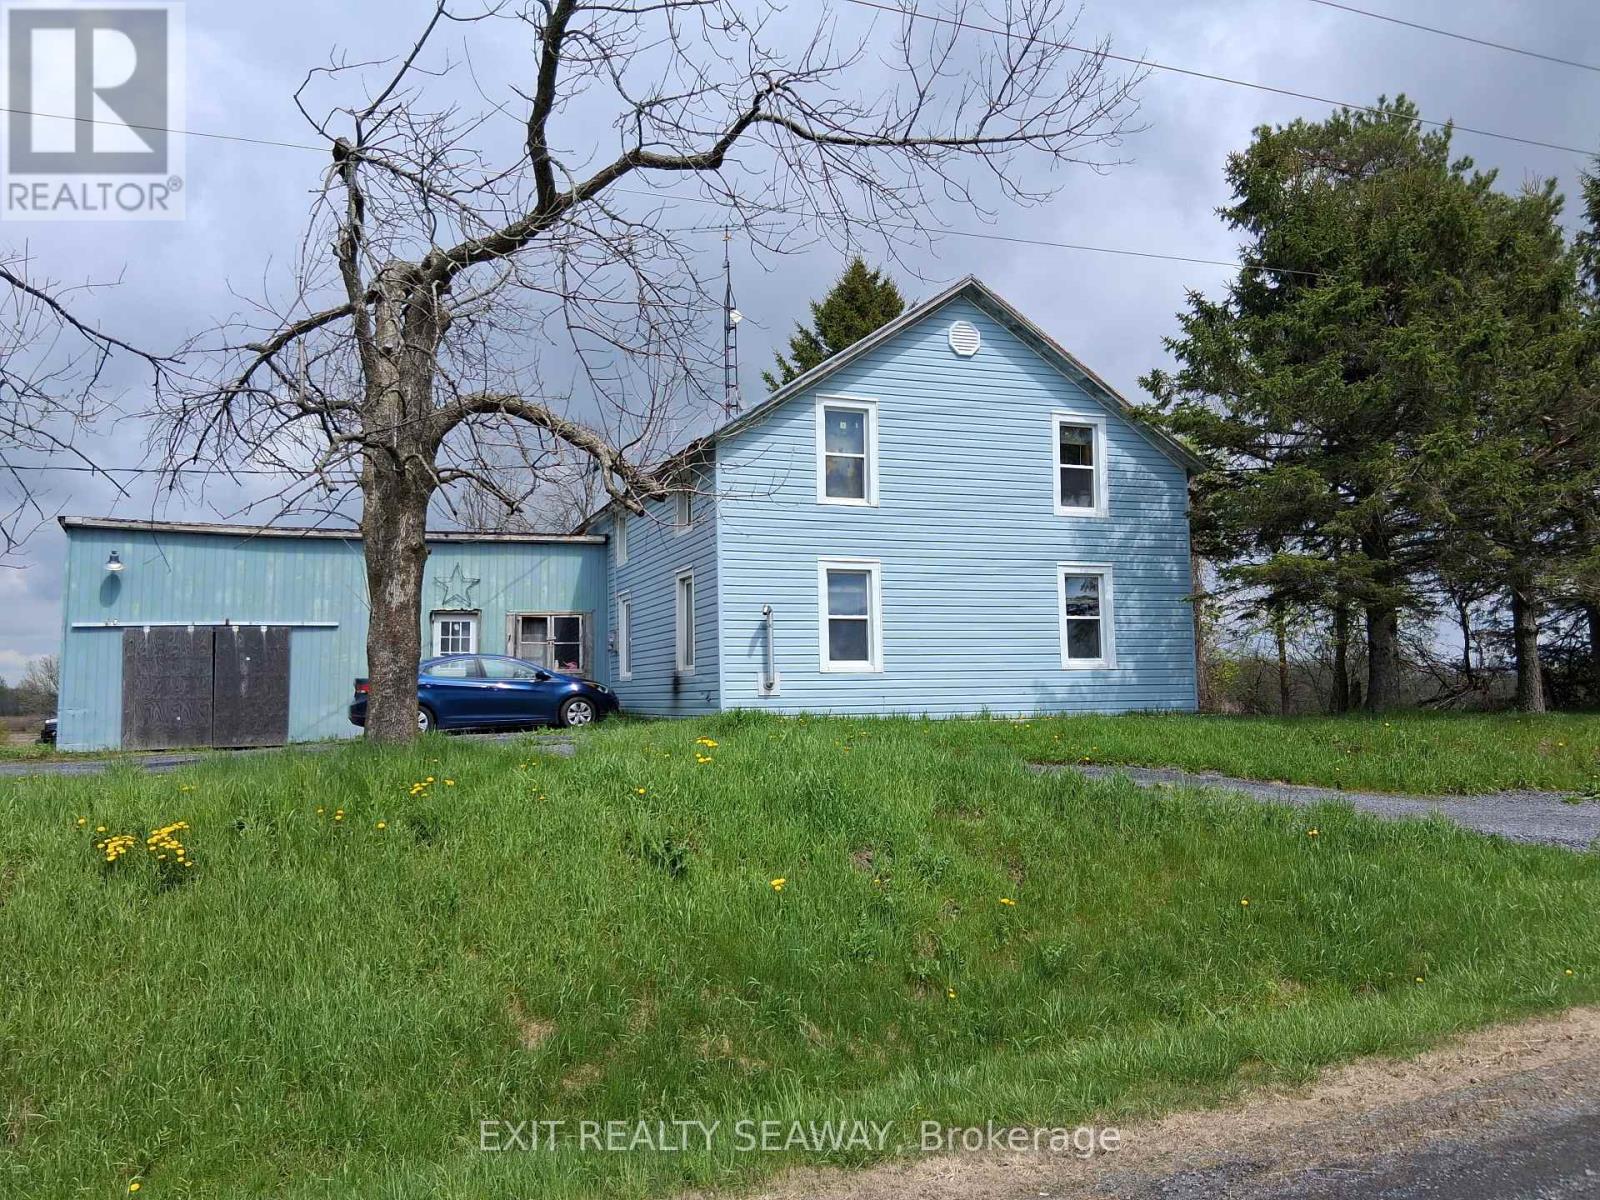
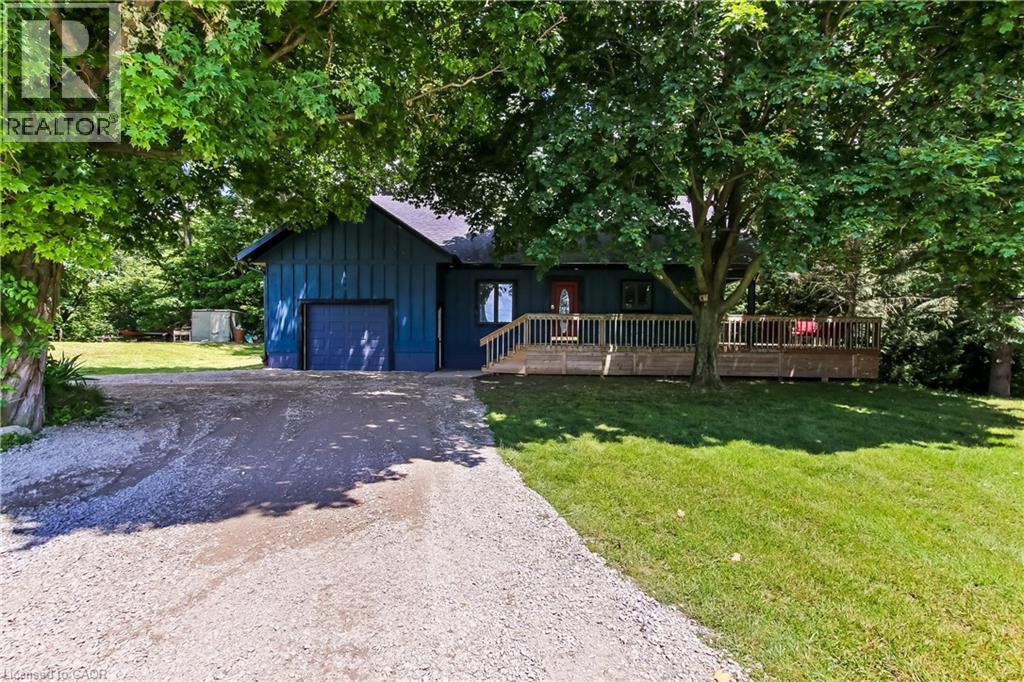
Situated on approximately 1.4 acres, this 1.5 storey farmhouse offers an affordable opportunity for buyers looking to add their own updates and improvements over time. The home features a spacious eat-in kitchen with abundant cabinetry and room for family dining, along with 4 bedrooms and 1 family bathroom combined with laundry facilities. Heating is provided by a heat pump along with forced air propane, and the home is topped with a durable metal roof. An attached garage and solid rear deck add to the functionality of the property, while the large backyard provides plenty of outdoor space to enjoy country living. The home is in need of updating and cosmetic improvements, making it well suited for buyers wanting a property they can personalize to their own taste and style. With a solid structure, practical layout, and desirable rural lot size, this property presents a great opportunity for someone seeking affordable country living with potential to make it their own. (id:15069)
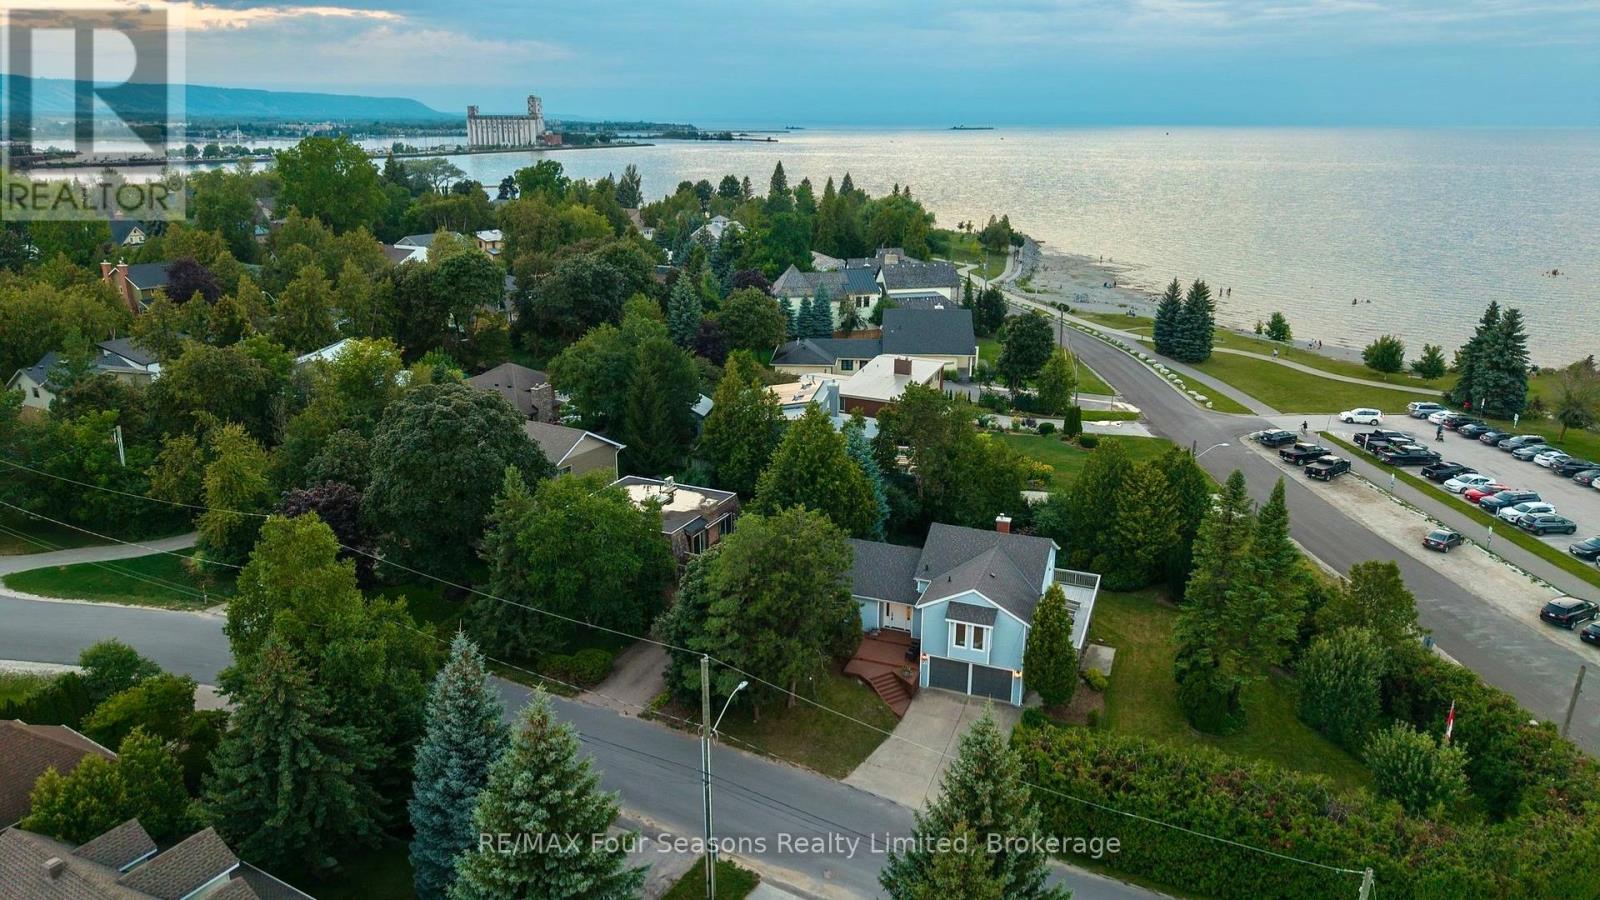
Private Beach House on a Double Corner Lot at Sunset Point Beach. This beautifully renovated 4-bedroom, 3-bathroom home is designed for effortless indoor-outdoor living, with nearly every room opening onto a patio, deck, or balcony. All four bedrooms capture stunning Georgian Bay views, while three offer direct walkout access to the expansive balcony. Wake to spectacular sunrises, unwind to serene sunsets, and fall asleep to the peaceful sound of waves from your bedroom. Surrounded by mature green space, the property offers a rare sense of privacy and tranquility while remaining incredibly close to everything Collingwood has to offer. Renovated with meticulous attention to detail, the home blends contemporary comfort with the timeless character of its original design. Highlights include a custom kitchen completed in July 2026, all-new windows and sliding glass doors, new tile and hardwood flooring, and a bespoke gas fireplace. A standout feature is the adjoining lot, offering endless possibilities to expand and enhance the property. Create a private pool retreat, pickleball court, additional outdoor living spaces, or explore future development potential. Step outside and enjoy direct access to the shallow stone shoreline and crystal-clear waters of Sunset Point Beach. With the world-class kids' Enviro Park within sight, scenic walking trails along Georgian Bay, and downtown Collingwood just steps away, this property offers an extraordinary combination of waterfront living, privacy, and convenience. A truly special opportunity to own a one-of-a-kind Georgian Bay escape in one of Collingwood's most sought-after settings. (id:15069)
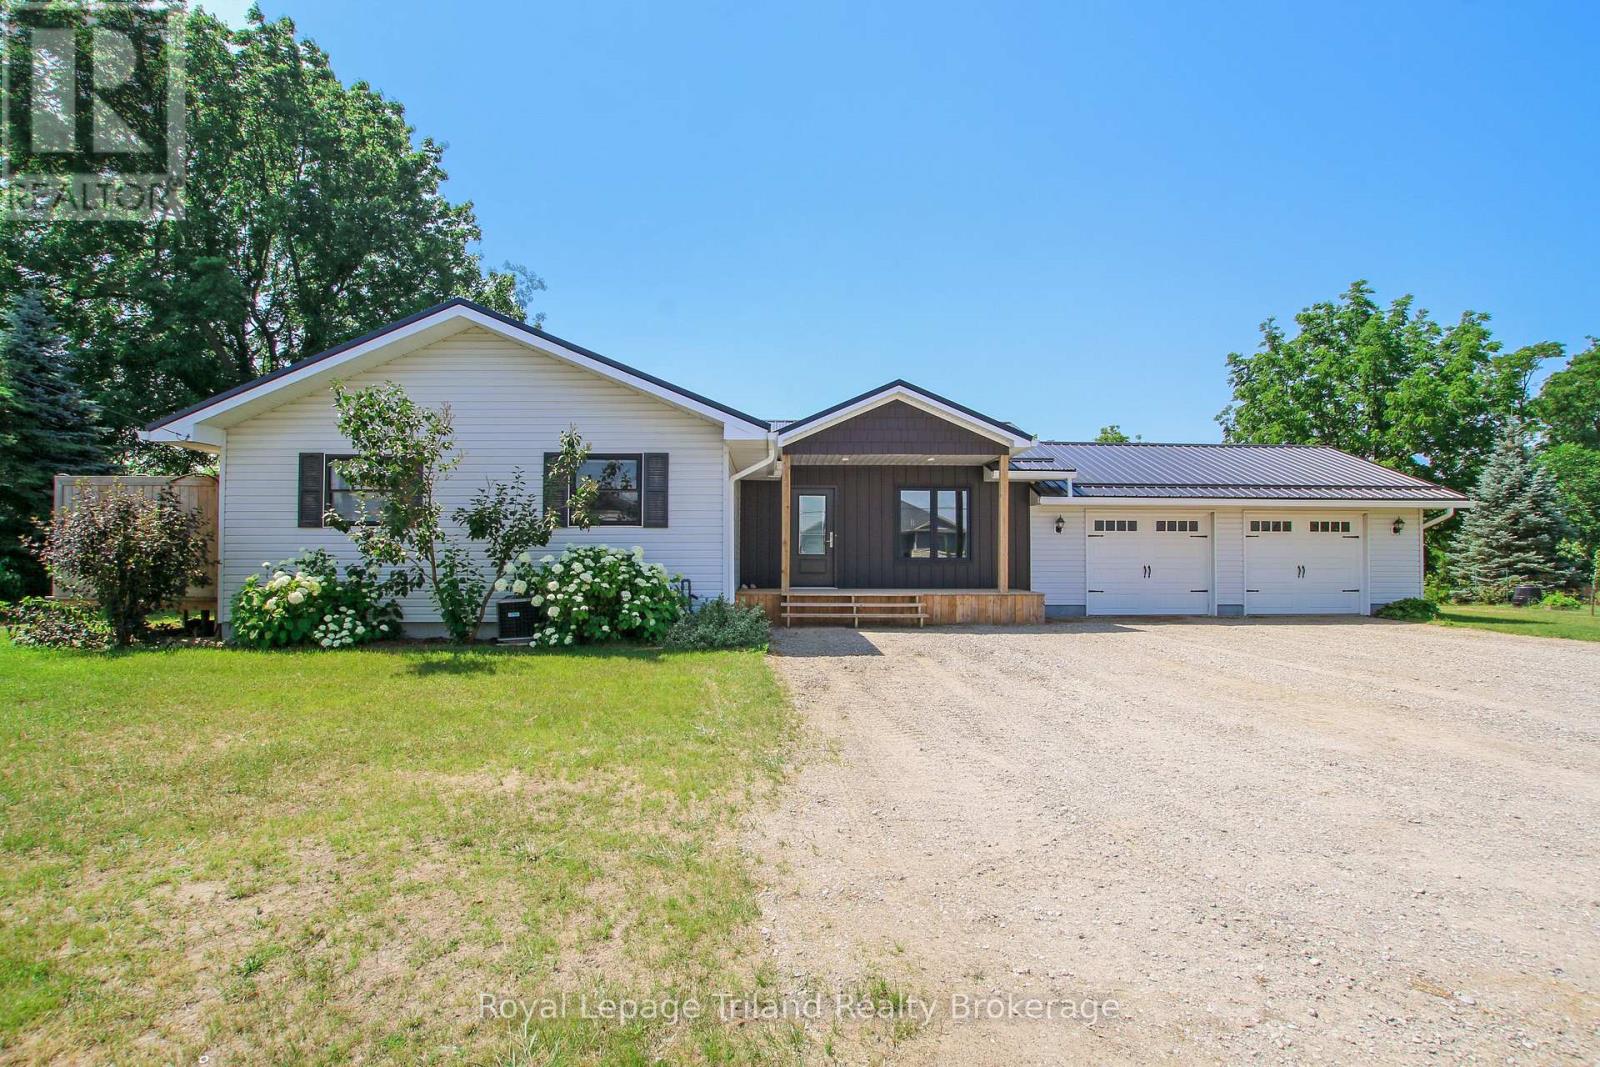
Welcome to this beautifully updated bungalow on the edge of Straffordville, where small-town charm meets modern comfort. From the moment you arrive, you'll appreciate the exceptional curb appeal and evident pride of ownership. Step inside to a spacious, newly added mudroom featuring wall-to-wall custom storage and convenient access to the attached double garage. The bright, updated main floor offers a stylish kitchen complete with newer cabinetry, a large island, a dedicated coffee bar, and ample built-in storage for spices and kitchen essentials. The adjoining dining area opens onto a large deck, making it the perfect space for entertaining or enjoying your morning coffee. The main level also features three generous bedrooms and a full bathroom. The primary bedroom offers its own private deck overlooking the backyard-an ideal retreat to relax and unwind. Downstairs, you'll find a spacious recreation room, a dedicated office, an updated 3-piece bathroom, and an oversized laundry room with abundant storage space. Situated on an impressive 0.6-acre lot, the outdoor space is just as impressive. The property includes a workshop, a storage shed, and a finished loft that's perfect as a home office, guest space, studio, or your own private getaway. Meticulously maintained and thoughtfully updated throughout, this move-in-ready home truly showcases pride of ownership and offers the perfect combination of space, functionality, and peaceful country living just minutes from town. (id:15069)
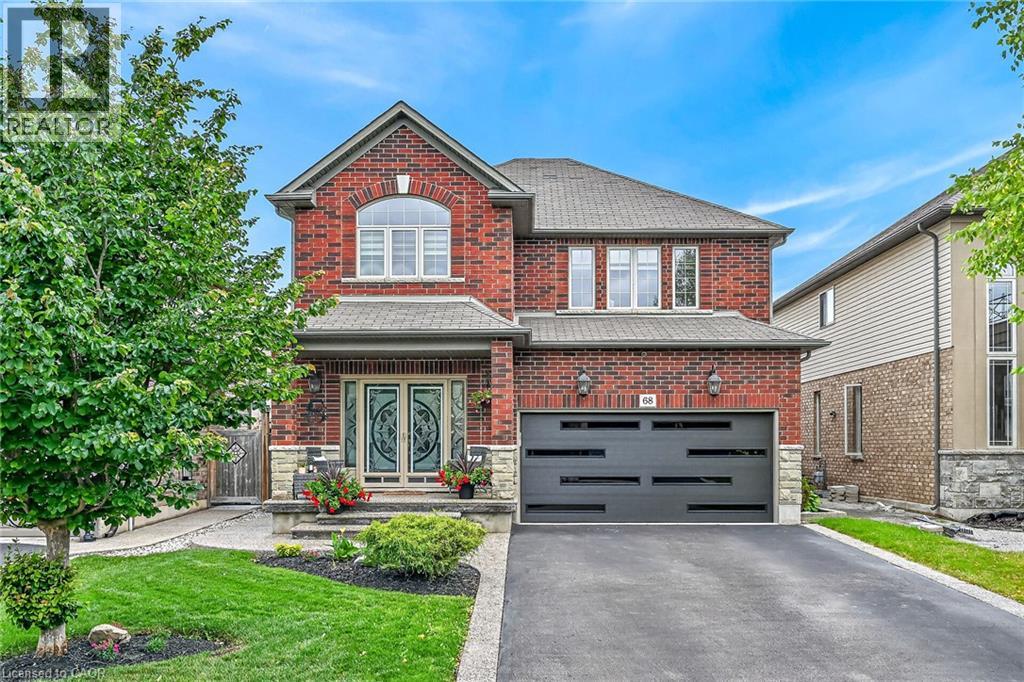
Immaculate and spacious 4+1 bedroom, 3.5 bath 2 storey John Bruce Robinson built home offering 3 floors of finished living space with a beautifully finished lower level in-law suite completed in 2023. All custom window coverings throughout & most light fixtures updated (’22). Newer garage door (’25). This home offers tasteful curb appeal with its nicely landscaped front yard complete with exposed aggregate front steps & walkway extending along the side of the home & into the rear yard. As you arrive at the front door & enter the main foyer you feel welcomed & instantly at home. The main floor offers a bright & welcoming open concept layout with lots of natural light & boasts a spacious family room featuring a gas fireplace, pot lights & engineered hardwood flooring; kitchen with antique white shaker-style cabinetry, granite countertops, undermount lighting, breakfast bar, stainless steel appliances & ceramic backsplash & dinette with sliding door leading to backyard oasis. The main floor also includes a convenient 2-piece powder room. Second floor features spacious primary bedroom with 3-piece ensuite & walk-in closet plus bonus second closet as well as three additional good sized bedrooms & a 4-piece main bath. The fully finished lower level offers luxury vinyl flooring throughout & plenty of pot lights & is ideal for either multigenerational living or additional living space & features a kitchen with bright white cabinets, granite countertops & stainless steel appliances plus a cozy family room, good sized bedroom with a beautiful rustic barn door, 4-piece bath as well as a laundry room & utility room. The fully fenced rear outdoor space has been thoughtfully designed for both everyday enjoyment & entertaining. The exposed aggregate plus newer stamped concrete patio (’21) create an inviting gathering space with its gazebo covered hot tub ('20) & wood-burning pizza oven ('20) & seating areas. Located in desirable family friendly Binbrook close to many amenities. (id:15069)
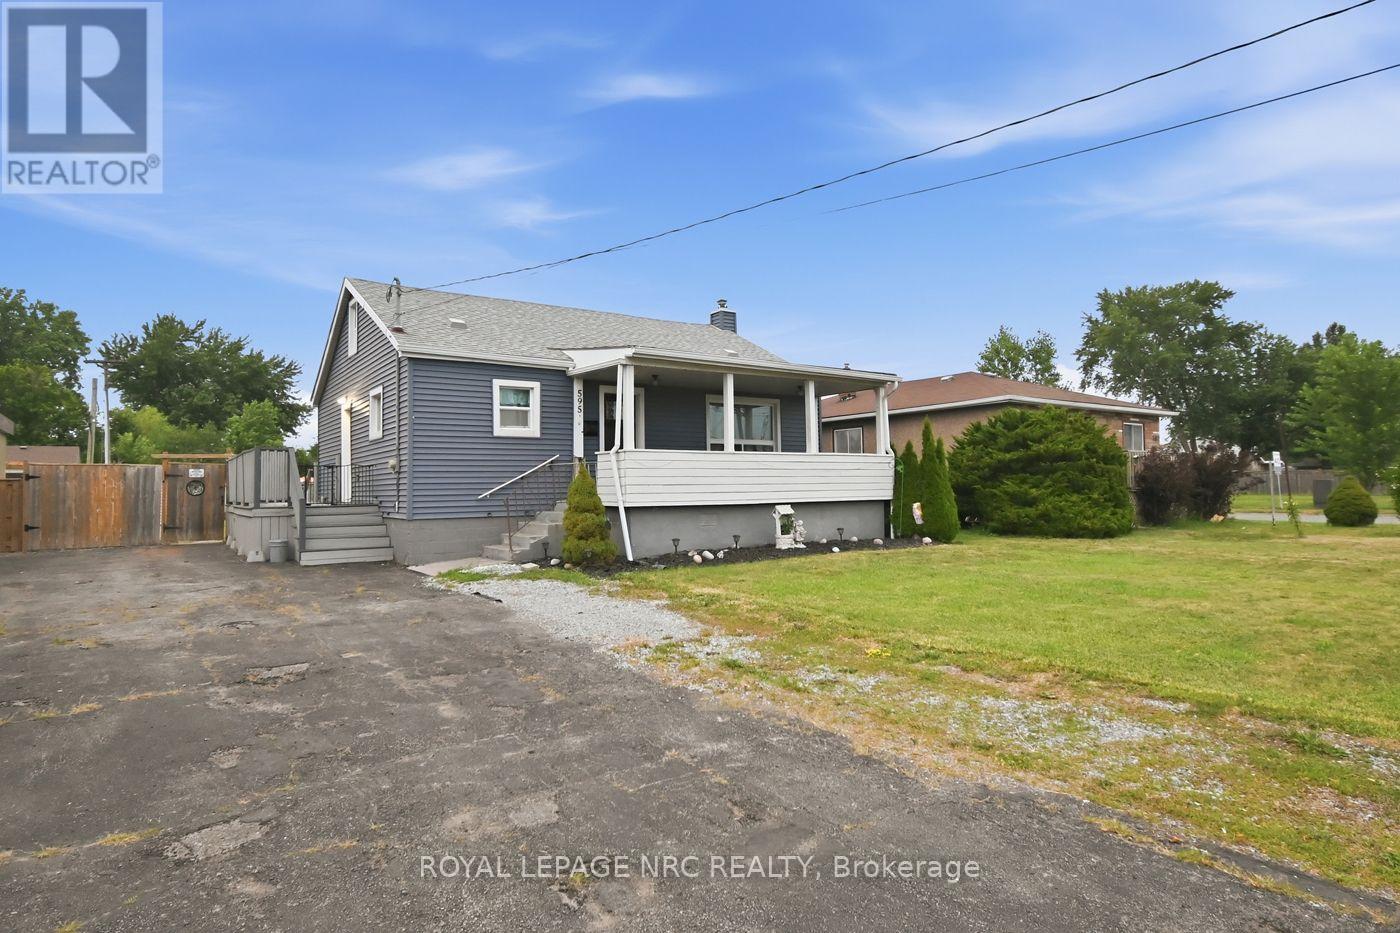
Welcome to this charming 3 bedroom, 1-1/2 storey home. Offering large living room with big front window allowing lots of natural light, spacious eat-in kitchen which includes all appliances, main floor primary bedroom and 2nd bedroom and 4pc bath on main floor. Upper level can be a great area for 3rd bedroom or would also make a fantastic office space or hang out for the kids. The unfinished basement brings a ton potential and leaves a blank canvas for you to complete as an in law suite since there is a separate entrance at the side or a beautiful additional living space. Large fenced in yard and tons of parking complete the package. (id:15069)
Country living at its finest! Located just 18 min from Simcoe or Tillsonburg, this 2 bedroom, 2 bathroom home is in perfect proximity to everywhere but beside no one! So if you would like the peace of country but the convenience of town this gem is for you. Are you looking for a shop? Come check out this 30 by 30 shop- 3 bay doors (2024), 2 are 10 by 10, 200 amp breaker, gas heater, separate septic and well, 2 piece bathroom, finished office 15 by 30, metal roof (2026), concrete floors. Then walk the 1 acre treed property surrounded by forest and a ravine with a wrap around deck you can't help but enjoy the nature. Then, when you're ready step into this 1.5 story house with vaulted ceilings and massive windows you are inside but still enjoying the outdoors. Downstairs consists of 1 bedroom, bathroom, separate dining room and open concept kitchen/living room. I can't forget to mention the kitchens double doors that lead you straight to the wrap around deck for your morning coffee. The upstairs boasts of a loft bedroom, walk in closet and a bathroom that is absolutely gorgeous. This 5 piece newly renovated bathroom consists of a roman faucet stand alone bathtub and a large tiled rain head shower that would meet anyone's dreams! Do you have a growing family? No worries, there is an unfinished basement just waiting for your finishing touches. This piece of heaven will not last long so book your viewing today!!! (id:15069)
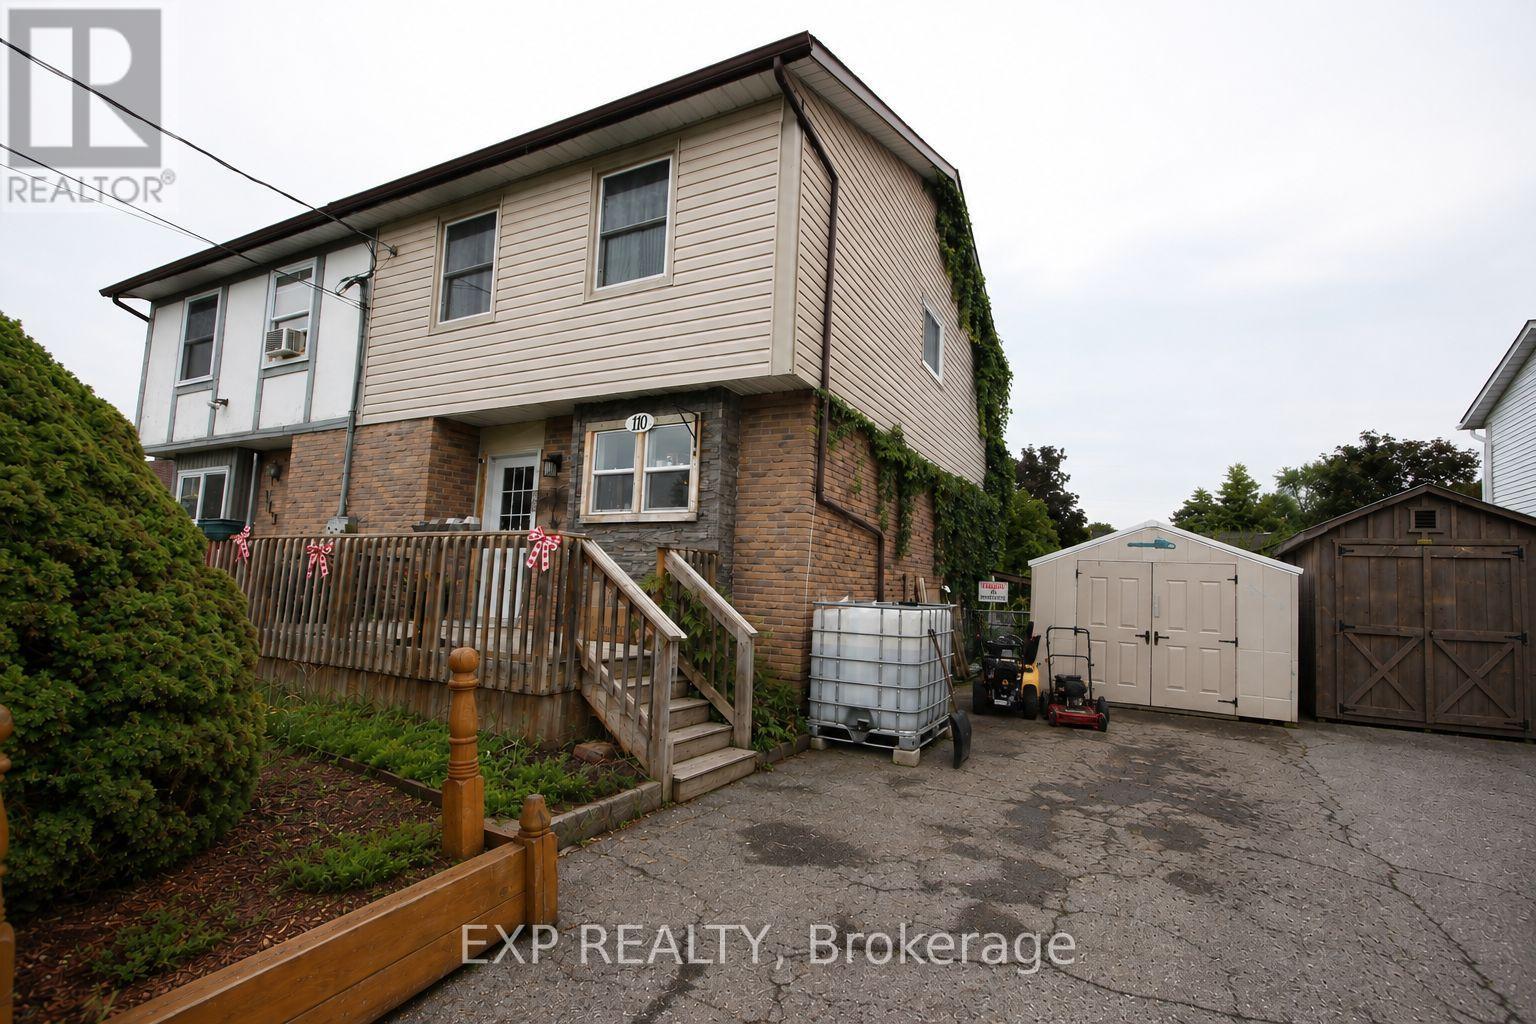
Attention first-time home buyers! Welcome to 110 Purdy Road in the growing lakeside community of Bath. This two-storey semi-detached home offers a fantastic opportunity to make a home your own, with an updated modern kitchen, a newly installed heat pump with A/C, and updated attic insulation. An oil furnace remains in place as a backup heat source for added peace of mind. The upper level features three bright, generously sized bedrooms, with a stair lift providing added accessibility between the main and second floors, while the basement provides additional living space with a rec room and convenient 2-piece bathroom. Front and back porches and a fenced-in yard add to the home's functionality. This is a well-loved, lived-in home that could benefit from some finishing touches and cosmetic updates-an ideal opportunity for buyers looking to add their own style without taking on a major renovation. Nestled along the shores of Lake Ontario and approximately 30 minutes from Kingston, Bath is a growing bedroom community that combines small-town charm with convenient amenities. Enjoy local shops, cafés and restaurants, Loyalist Golf & Country Club, the marina, nearby swimming beaches and beautiful waterfront surroundings. A great opportunity to get into the market, build equity and make this home your own. *Listing photos have been virtually decluttered to help showcase the space and potential of the home.* (id:15069)
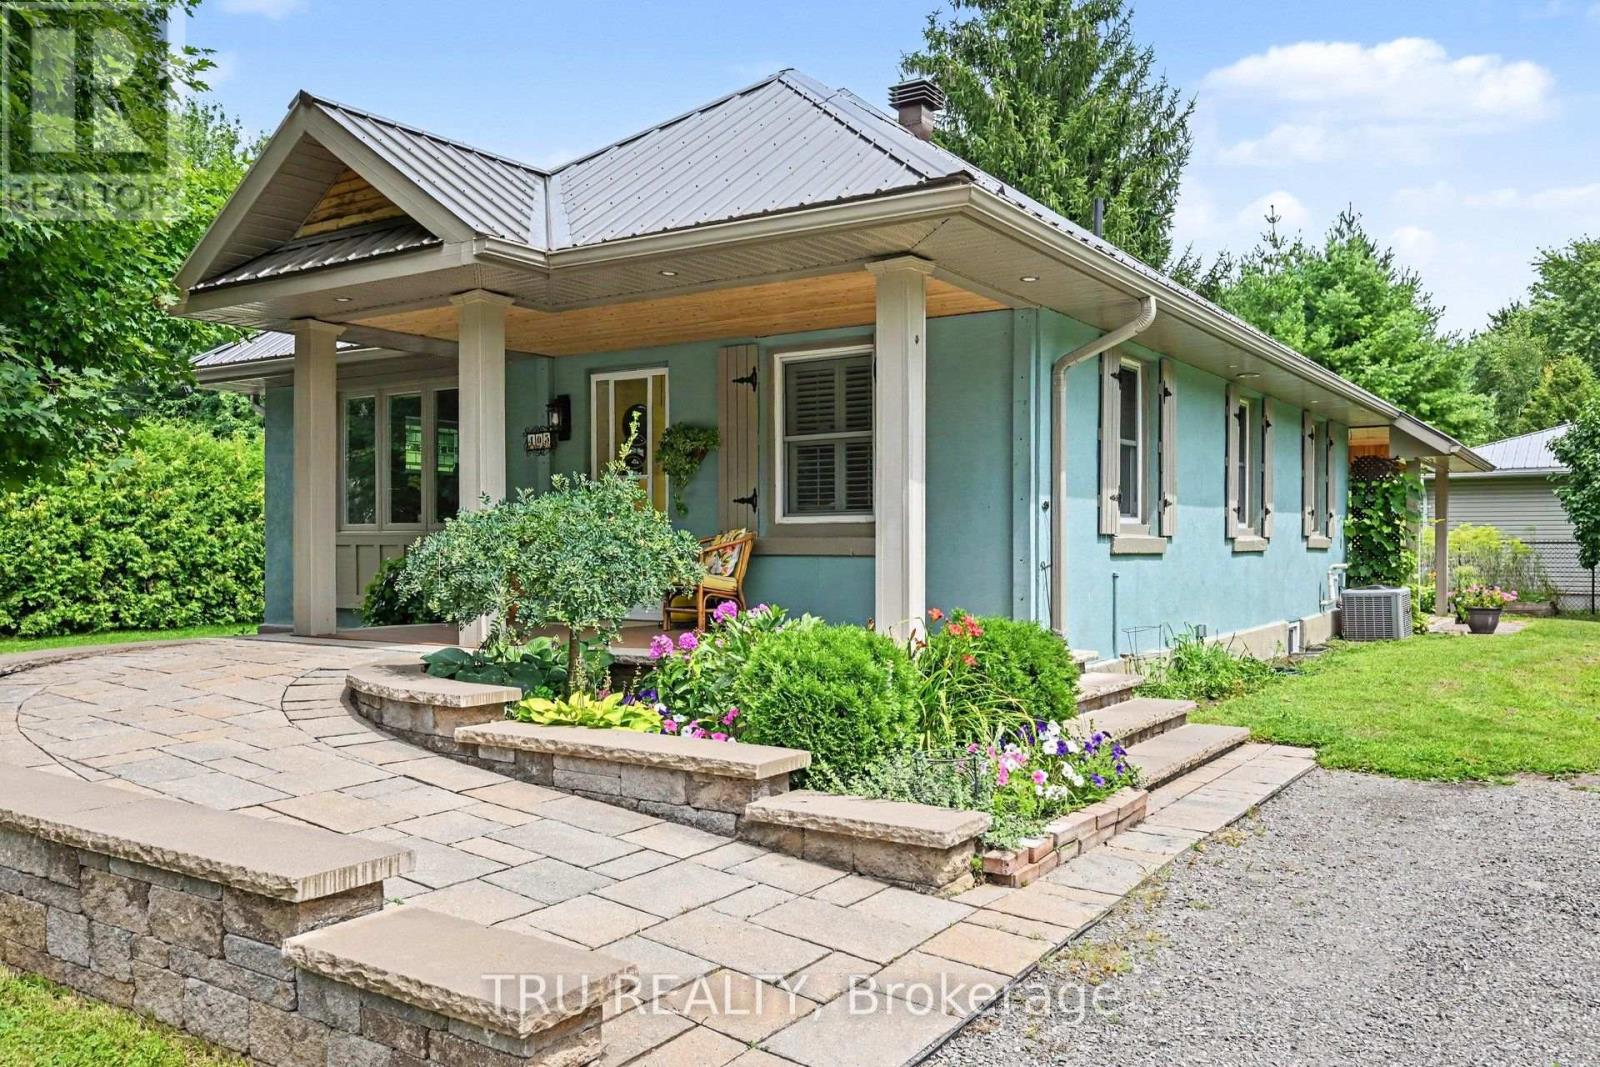
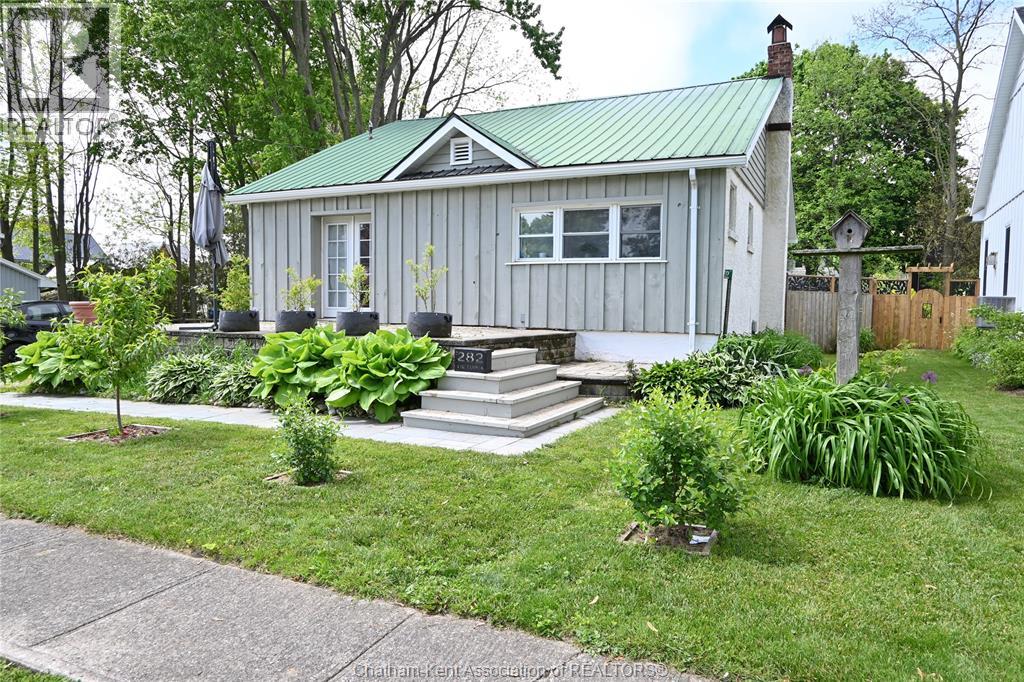
Charming, beautifully updated bungalow in the heart of Merrickville! Set on an attractive corner lot, this move-in-ready home combines village character with the comfort and convenience of extensive modern updates. Step inside from the welcoming covered front porch to a bright, inviting interior featuring hardwood floors and an open living and dining area. The updated kitchen offers white cabinetry, stone counters, stainless steel appliances and plenty of workspace. Two comfortable bedrooms, an updated 5-piece bath and convenient main-floor laundry make for easy one-level living. Outside, a spacious rear deck overlooks the mature yard and provides a wonderful spot for relaxing, entertaining or summer dining. The unfinished basement is bright, clean and dry, offering exceptional storage and workspace. Major improvements include a metal roof, natural gas heating, a newer high-efficiency furnace and hot water tank. Two garden sheds and ample parking provide even more practicality. Best of all, enjoy a wonderful village lifestyle just a short walk from Merrickville's shops, cafés, restaurants and the Rideau Canal. A beautifully cared-for home that's ready to move in and enjoy! (id:15069)
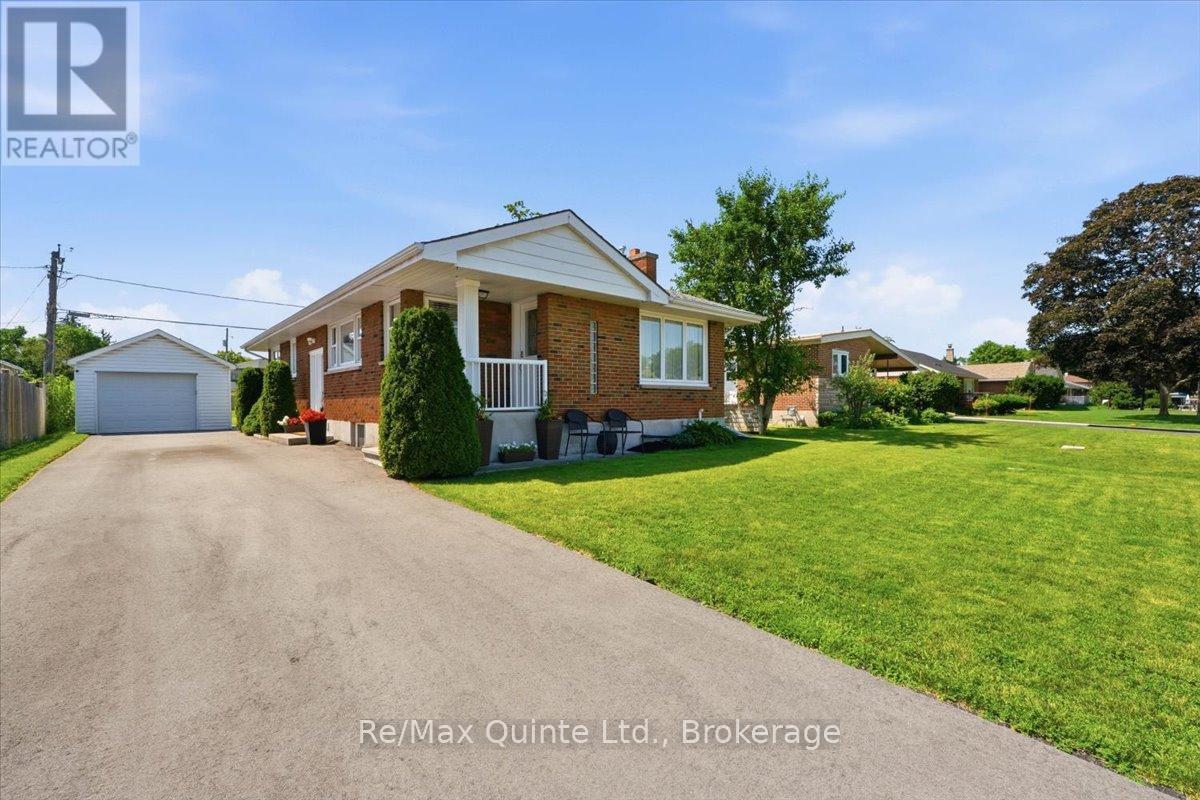
Welcome to 4 Gould St. This impressive and well-maintained 3 bedroom, 2 bath bungalow is located on an extra deep lot. Main level is thoughtfully laid out with living room with hardwood flooring, fireplace with electric insert, eat in kitchen with quartz countertops, an abundance of cabinetry, stainless steel appliances, movable island, ceramic backsplash, decorative chair rail and moulding, 5 windows with custom shutters.Dining room (can easily be converted to additional bedroom). Primary bedroom and 2nd bedroom with wood flooring, 4 pc bath with upgraded surround in tub/shower. Lower level features spacious rec room with electric fireplace, office, additional bedroom, 3 pc bathroom with upgraded walk-in shower with glass doors, laundry, utility and storage space. Detached single car garage, parking for 6, private rear deck to BBQ and entertain. Bonus: large backyard for in town lot gives plenty of room to run and play. Close proximity to Trent River School and Trenton's downtown core with cafes, shopping and marina. Easy access to Hwy 401 and CFB Trenton. Newly paved driveway (2025), Hi-efficiency furnace (2023), upgraded insulation (2026), 200 amp c/b. This home is perfect to upsize or downsize. (id:15069)
Never Been Lived In | 4 Bedrooms | 3 Bathrooms | Backs onto Greenspace. This new 4-bedroom, 3-bathroom home offers the perfect blend of contemporary style, smart design, and peaceful surroundings. Step inside to find a spacious, sun-filled layout with open-concept living,ideal for family life and entertaining. The sleek, modern kitchen flows effortlessly into the dining and living areas perfect for hosting, relaxing, or keeping an eye on everything at once. Upstairs, four generously sized bedrooms provide plenty of space for rest, work, orplay. The primary suite features a walk-in closet and a private ensuite, offering a calm retreat at the end of the day. Three bathrooms because sharing is not caring when it comes to morning routines. What truly sets this home apart? It backs onto protected green space no rear neighbours, just quiet views, morning birdsong, and that extra sense of privacy you didn't know you needed. Located in a family-friendly neighbourhood just minutes from downtown Cobourg, the beach, shops, schools, and commuter routes, this home is not only move-in ready its lifestyle ready.By (id:15069)
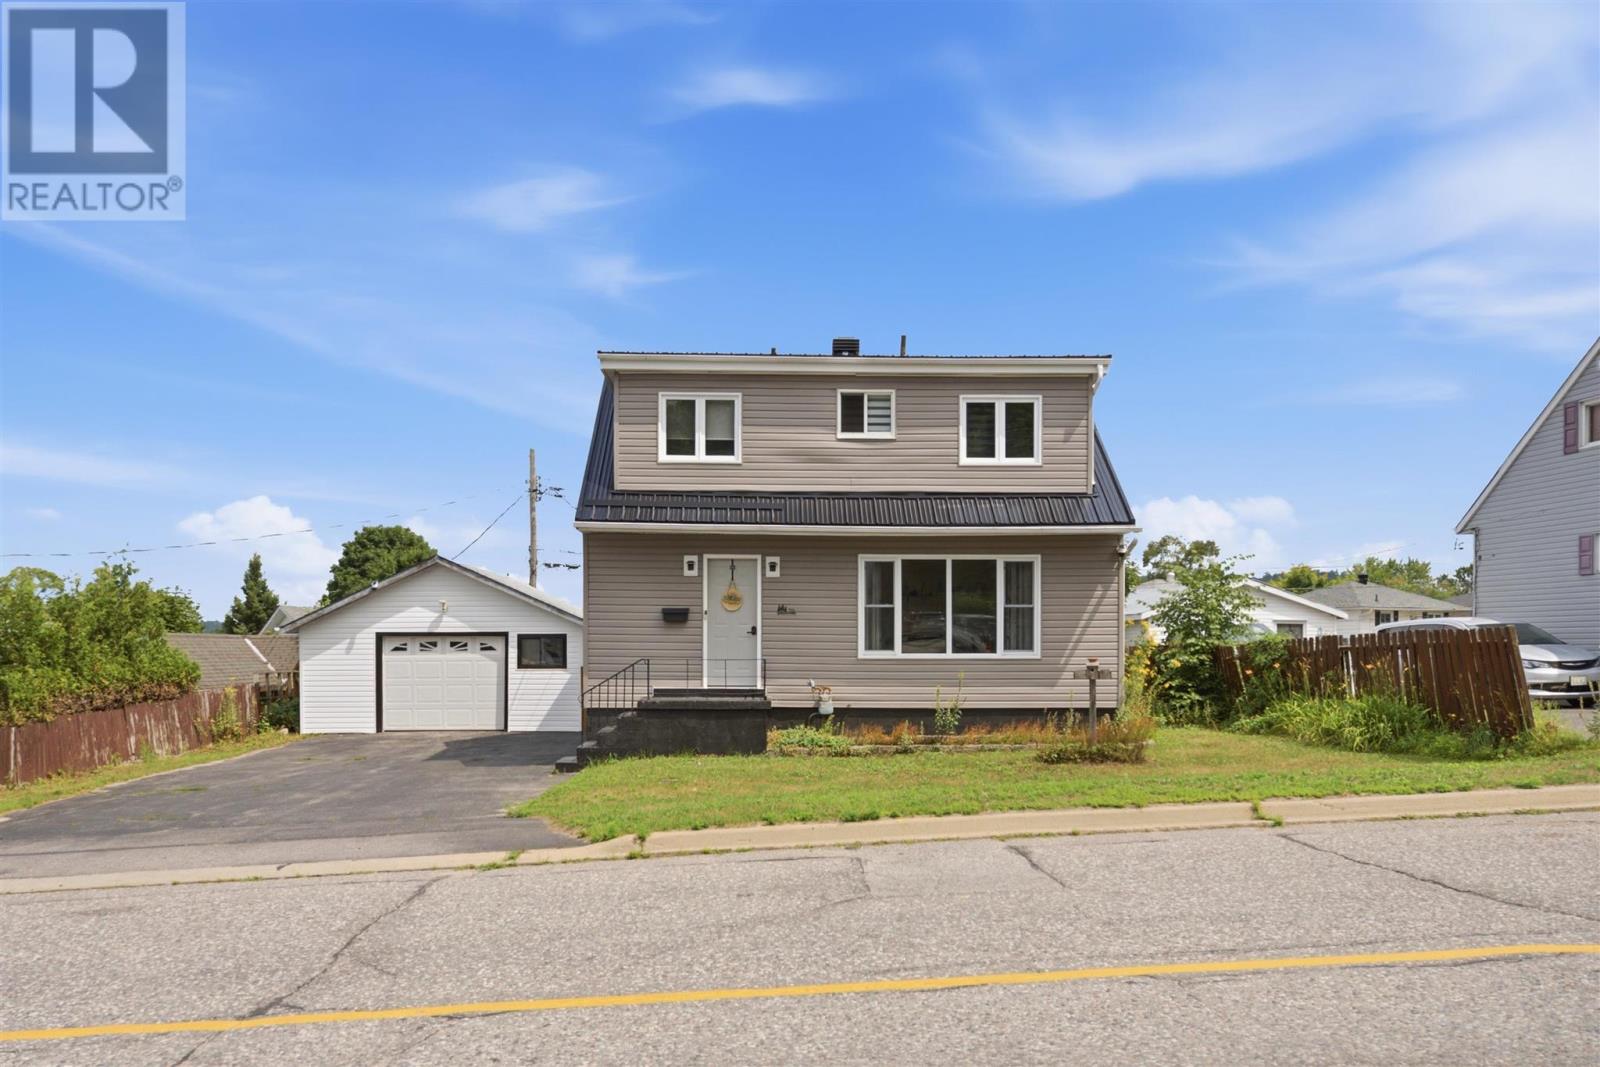
Welcome to 70 Spruce Avenue! This charming detached one-and-a-half-storey home offers 3 bedrooms, 2.5 bathrooms, a detached garage, and a fully fenced yard. Several recent upgrades add to the appeal, including a new metal roof in 2025, new siding on the home (2025) and garage in 2026, new main-floor windows in 2025, and a new main-floor half bathroom completed in 2025. New flooring throughout in 2025. The functional layout provides plenty of space for everyday living, while the fenced yard is ideal for kids, pets, or simply enjoying your own outdoor space. Ideally located just a few minutes’ walk from Spruce Beach and within walking distance of downtown, this home offers a great combination of location, updates, and convenience. Book your showing today and come see everything 70 Spruce Avenue has to offer. (id:15069)
Quiet living in the village of Highgate. This home features open concept living, dining and kitchen that is bright and cheery. The main floor offers 2 bedrooms plus laundry (was a bedroom and could be converted back) and a 4-piece bathroom. The lower level is partially finished with a family room and bedroom. The basement offers a large utility area that is great for the hobbiest. The backyard offers lots of options. There is a greenhouse and lots of space for gardening. The shed offers lots of storage space or could be a great man-cave as it is plumbed for in-floor heat. Lots of updates here. Several fruit trees/shrubs including peach, cherry, currants, gooseberries and figs (id:15069)