
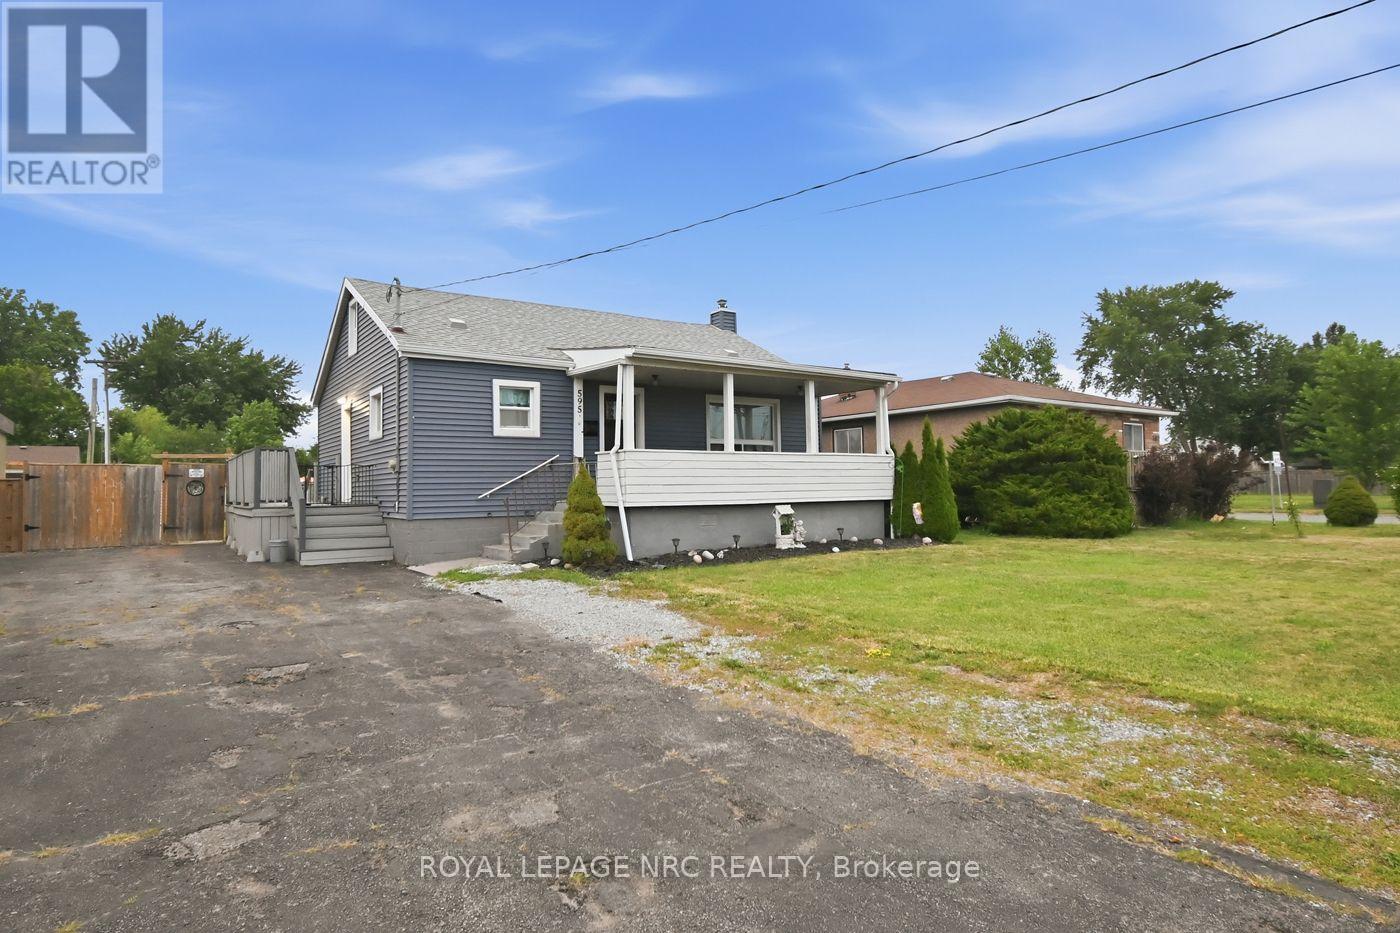
595 Lincoln Street Welland, Ontario L3B 4R1

3 Bedroom
1 Bathroom
1,100 - 1,500 sqft
Central Air Conditioning
Forced Air
$440,000
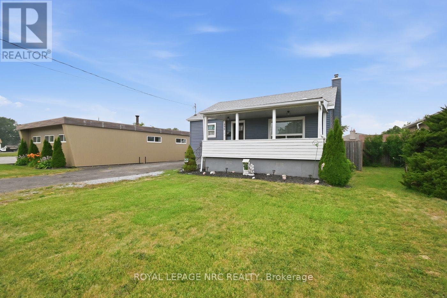
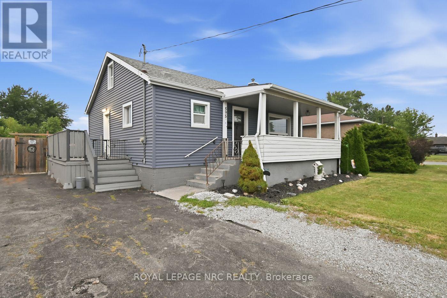
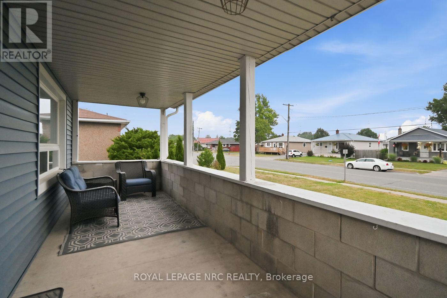
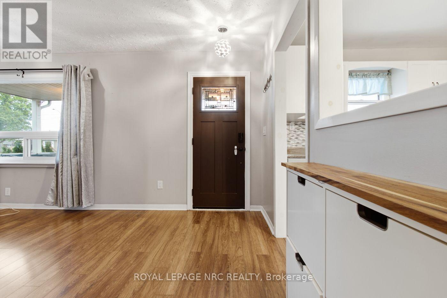
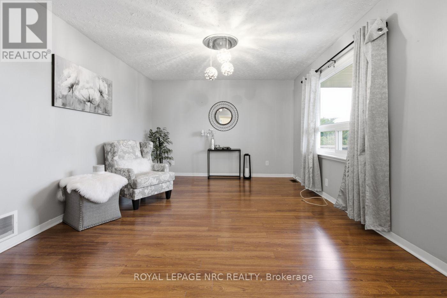
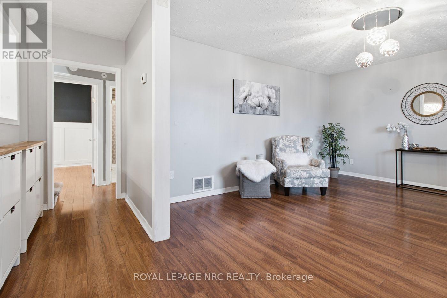
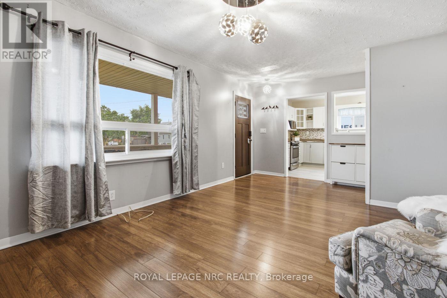
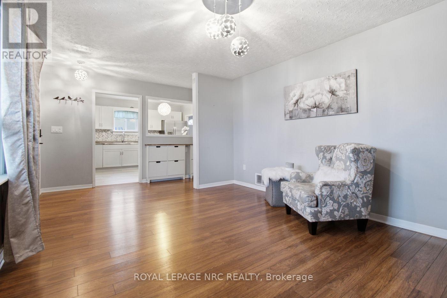
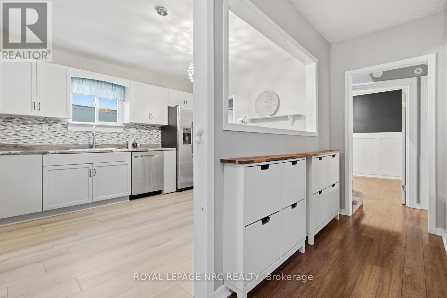
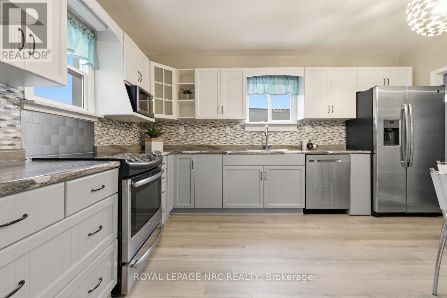
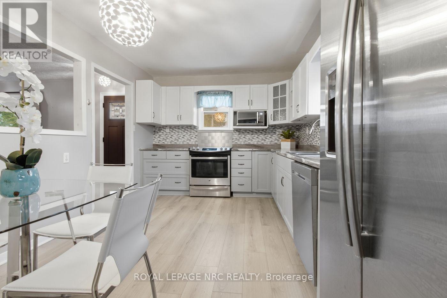
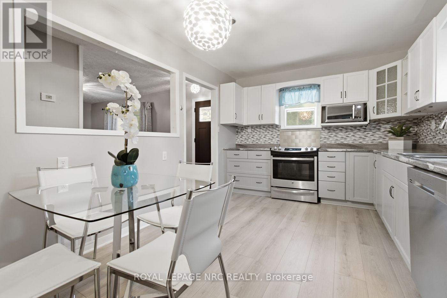
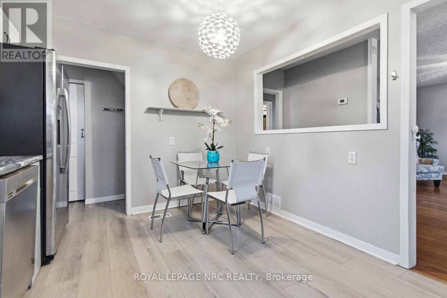
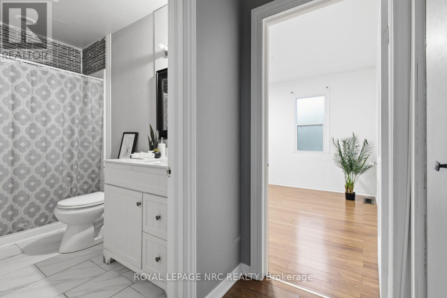
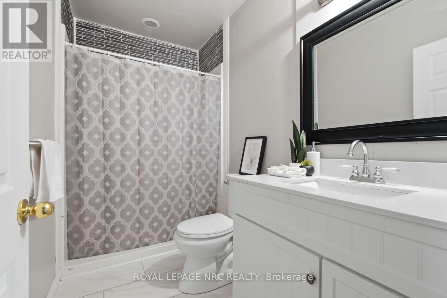
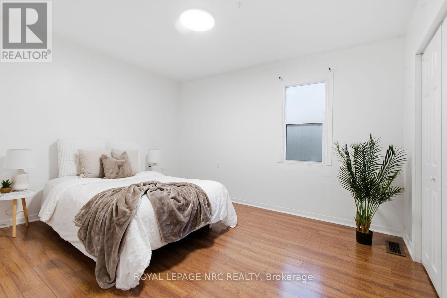
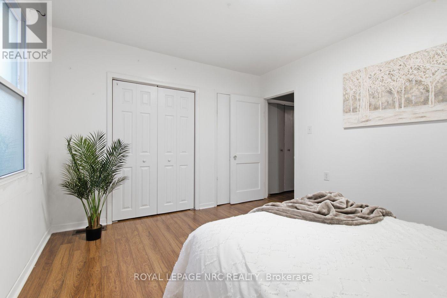
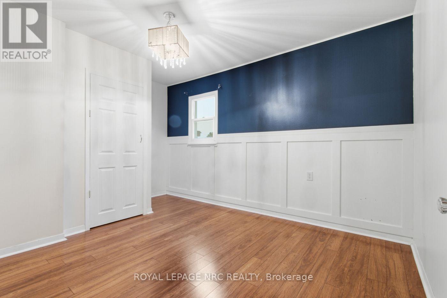
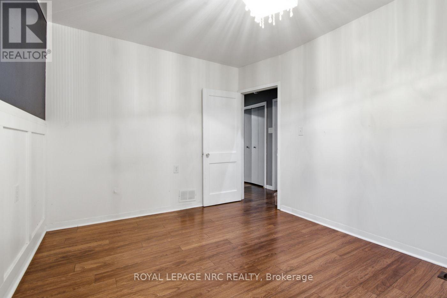
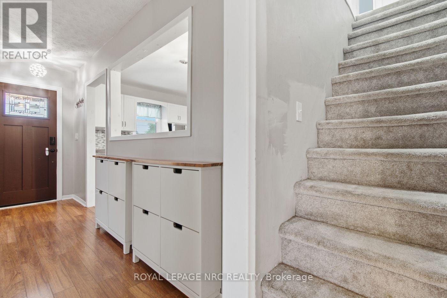
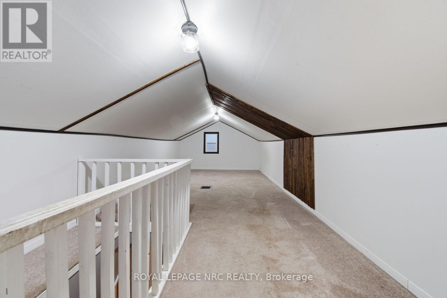
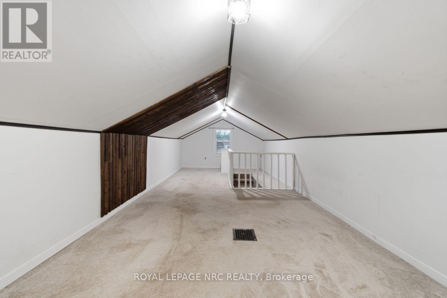
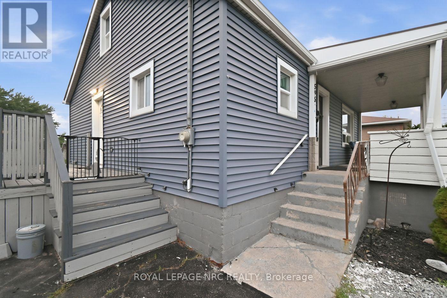
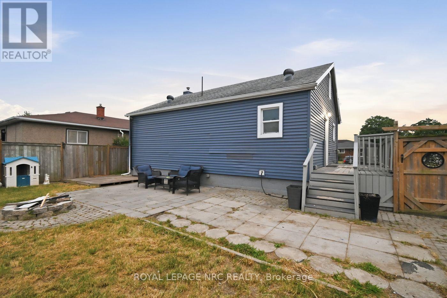
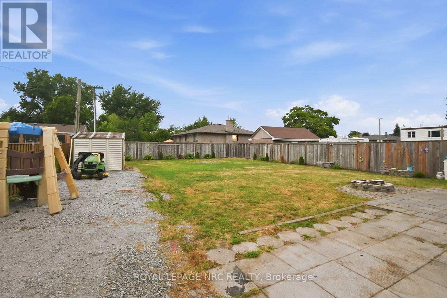
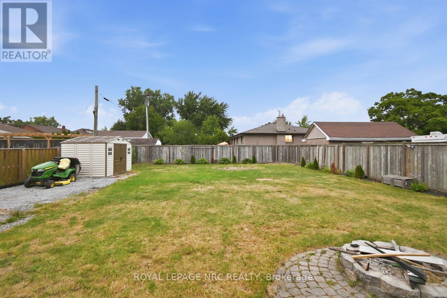
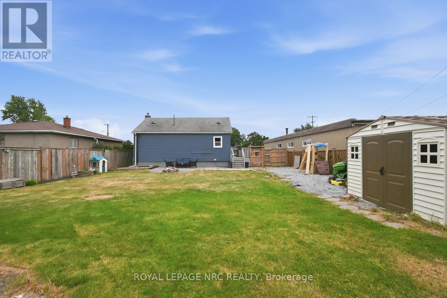
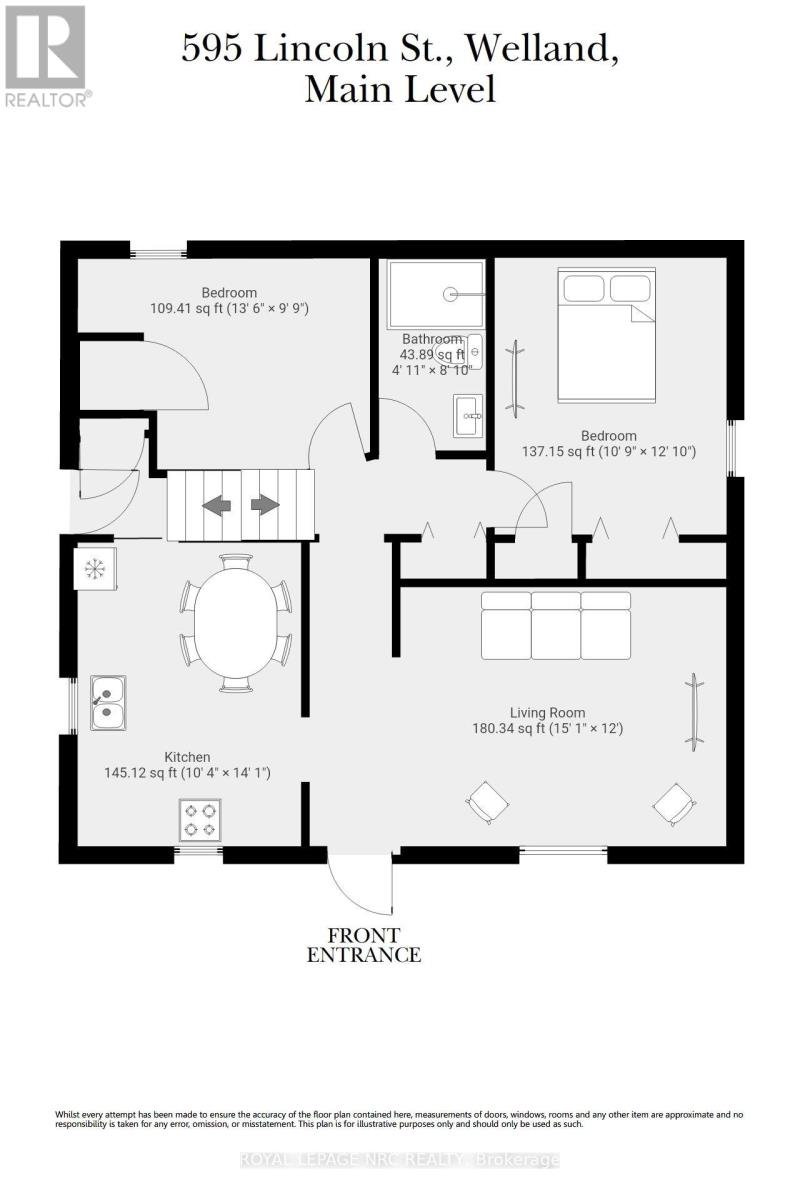
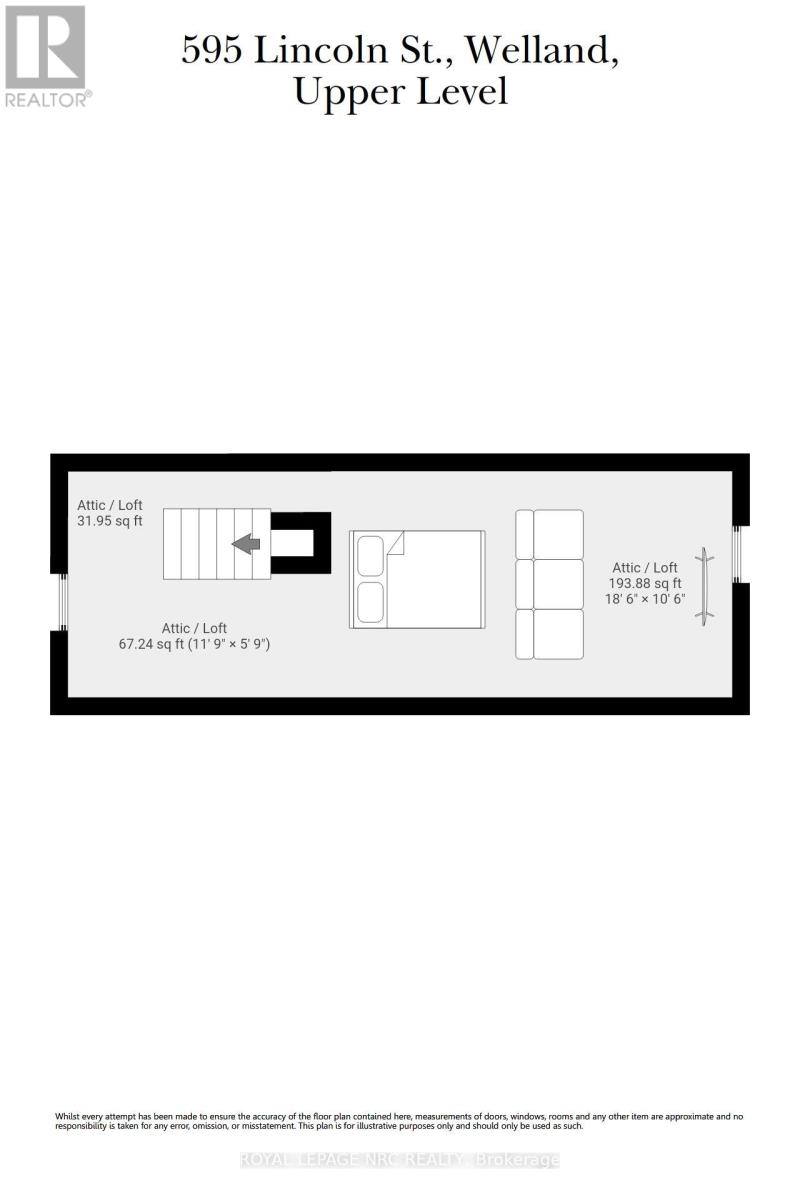
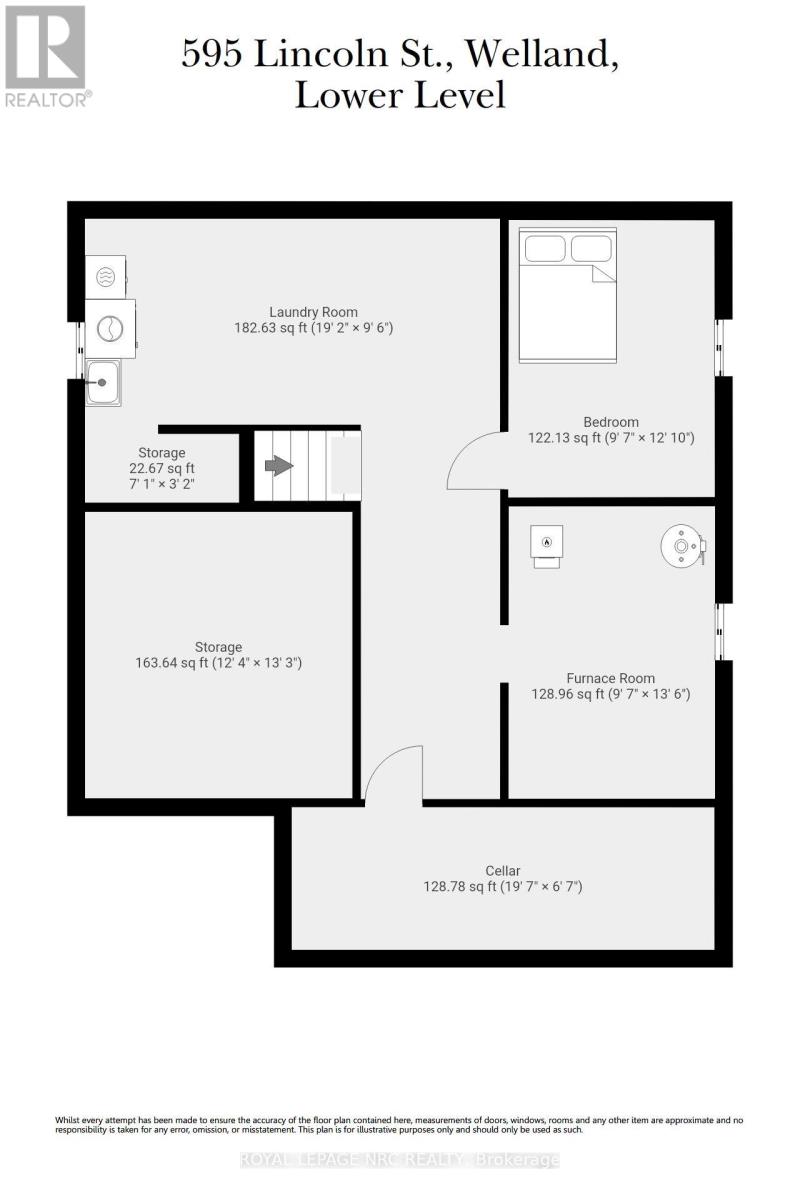
Welcome to this charming 3 bedroom, 1-1/2 storey home. Offering large living room with big front window allowing lots of natural light, spacious eat-in kitchen which includes all appliances, main floor primary bedroom and 2nd bedroom and 4pc bath on main floor. Upper level can be a great area for 3rd bedroom or would also make a fantastic office space or hang out for the kids. The unfinished basement brings a ton potential and leaves a blank canvas for you to complete as an in law suite since there is a separate entrance at the side or a beautiful additional living space. Large fenced in yard and tons of parking complete the package. (id:15069)
Property Details
| MLS® Number | X13591792 |
| Property Type | Single Family |
| Community Name | 773 - Lincoln/Crowland |
| Equipment Type | Water Heater |
| Features | Sump Pump |
| Parking Space Total | 4 |
| Rental Equipment Type | Water Heater |
Building
| Bathroom Total | 1 |
| Bedrooms Above Ground | 3 |
| Bedrooms Total | 3 |
| Age | 51 To 99 Years |
| Appliances | Dishwasher, Dryer, Microwave, Stove, Washer, Refrigerator |
| Basement Development | Unfinished |
| Basement Features | Separate Entrance |
| Basement Type | Full, N/a (unfinished), N/a |
| Construction Style Attachment | Detached |
| Cooling Type | Central Air Conditioning |
| Exterior Finish | Vinyl Siding |
| Foundation Type | Block |
| Heating Fuel | Natural Gas |
| Heating Type | Forced Air |
| Stories Total | 2 |
| Size Interior | 1,100 - 1,500 Sqft |
| Type | House |
| Utility Water | Municipal Water |
Parking
| No Garage |
Land
| Acreage | No |
| Sewer | Sanitary Sewer |
| Size Depth | 150 Ft |
| Size Frontage | 52 Ft ,4 In |
| Size Irregular | 52.4 X 150 Ft |
| Size Total Text | 52.4 X 150 Ft |
Rooms
| Level | Type | Length | Width | Dimensions |
|---|---|---|---|---|
| Second Level | Bedroom | 18.6 m | 10.4 m | 18.6 m x 10.4 m |
| Main Level | Living Room | 4.59 m | 3.65 m | 4.59 m x 3.65 m |
| Main Level | Kitchen | 4.28 m | 3.15 m | 4.28 m x 3.15 m |
| Main Level | Primary Bedroom | 3.9 m | 3.27 m | 3.9 m x 3.27 m |
| Main Level | Bedroom | 4.12 m | 2.98 m | 4.12 m x 2.98 m |
| Main Level | Bathroom | 4.11 m | 8.1 m | 4.11 m x 8.1 m |
Contact Us
Contact us for more information

This REALTOR.ca listing content is owned and licensed by REALTOR® members of The Canadian Real Estate Association
The trademarks REALTOR®, REALTORS®, and the REALTOR® logo are controlled by The Canadian Real Estate Association (CREA) and identify real estate professionals who are members of CREA. The trademarks MLS®, Multiple Listing Service® and the associated logos are owned by The Canadian Real Estate Association (CREA) and identify the quality of services provided by real estate professionals who are members of CREA. The trademark DDF® is owned by The Canadian Real Estate Association (CREA) and identifies CREA's Data Distribution Facility (DDF®)
July 23 2026 05:33:32
Niagara Association of REALTORS®
Royal LePage NRC Realty