
110 Purdy Road Loyalist, Ontario K0H 1G0
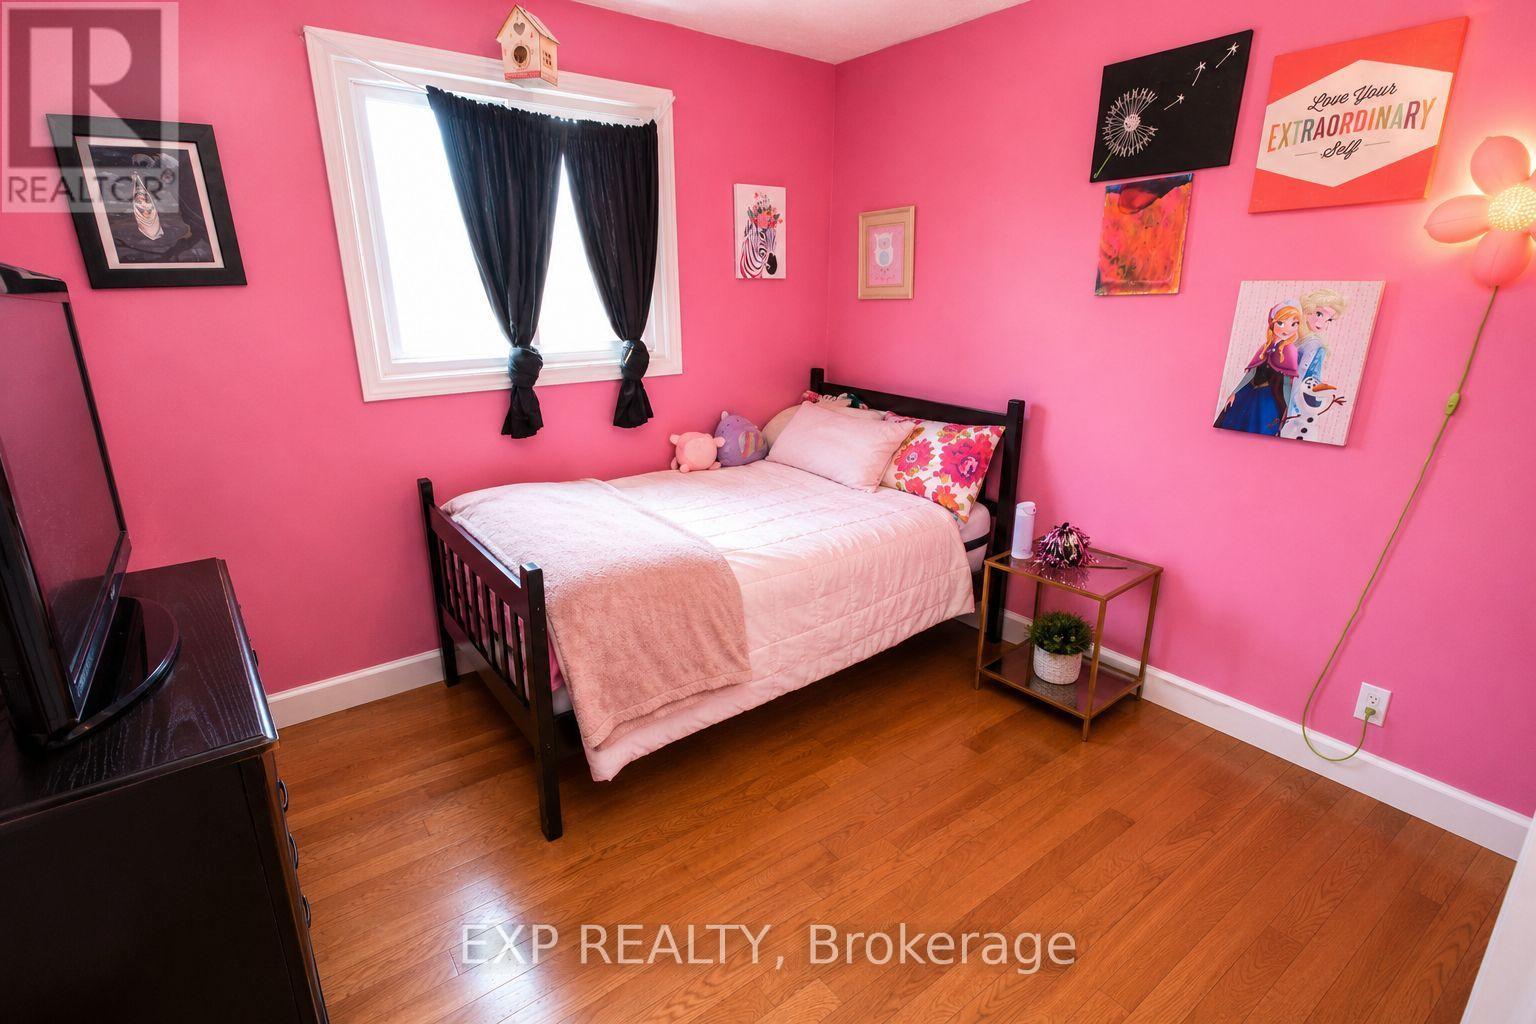
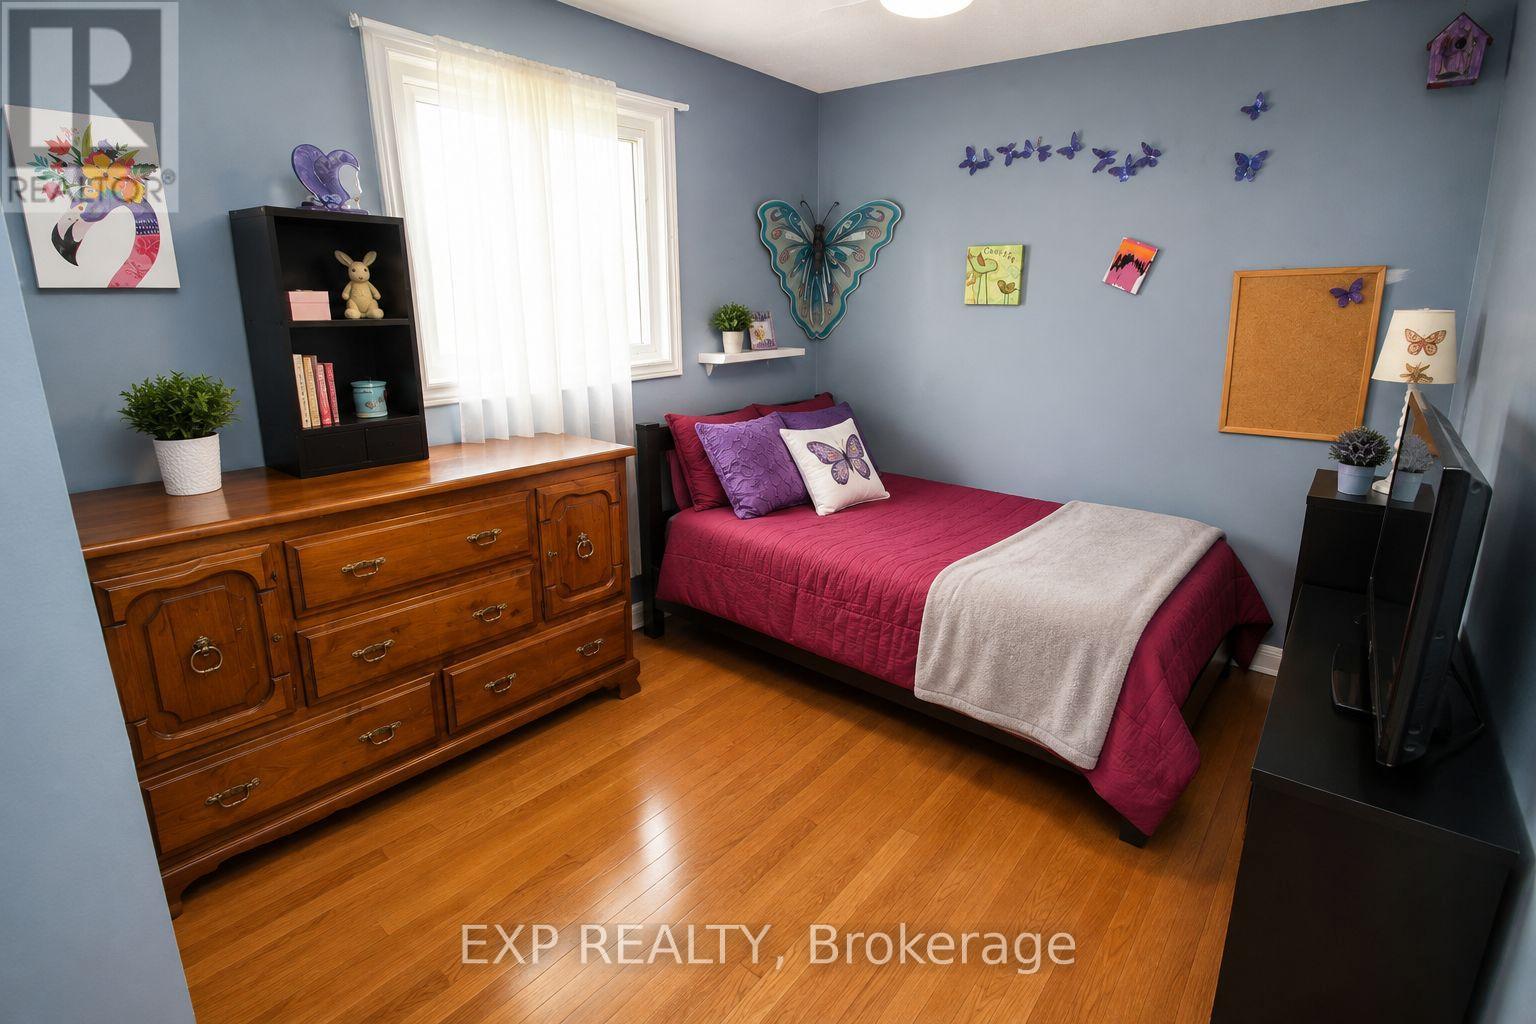

3 Bedroom
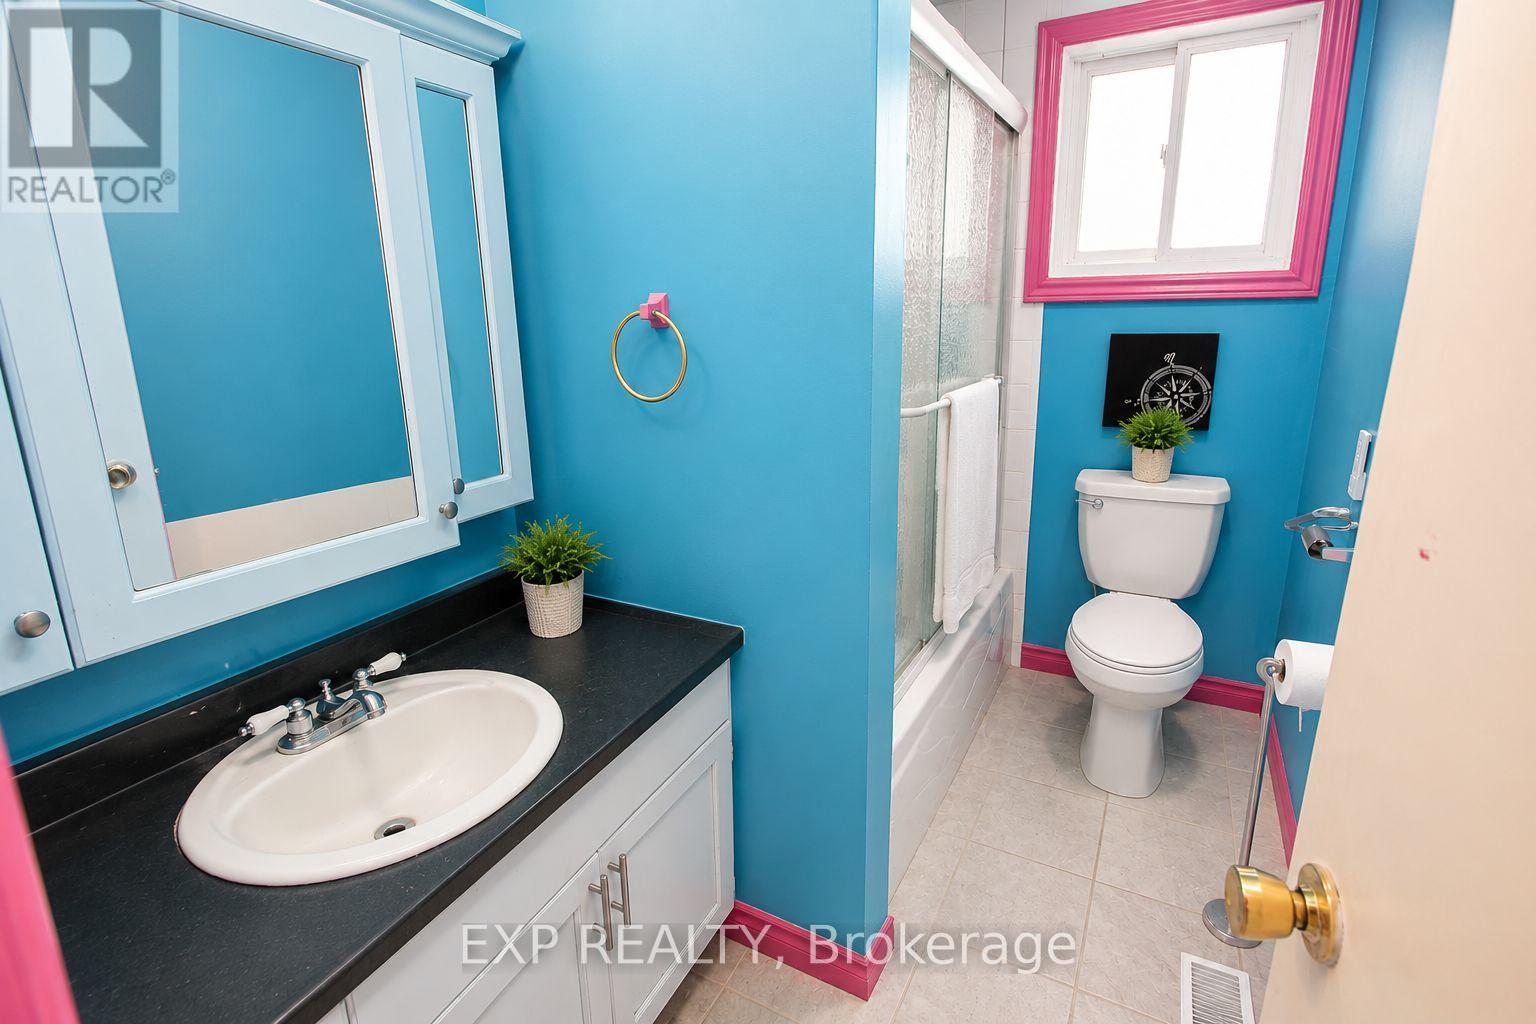
2 Bathroom
1,100 - 1,500 sqft
Wall Unit
Forced Air, Heat Pump
$424,800
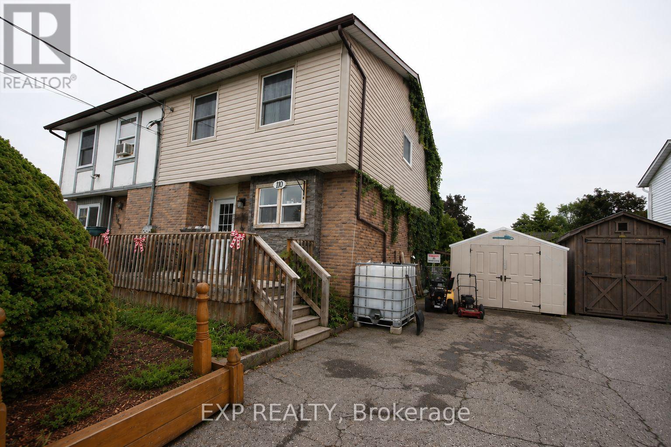
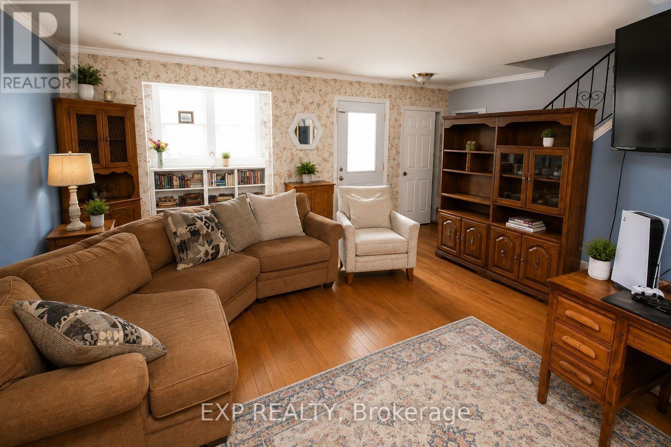
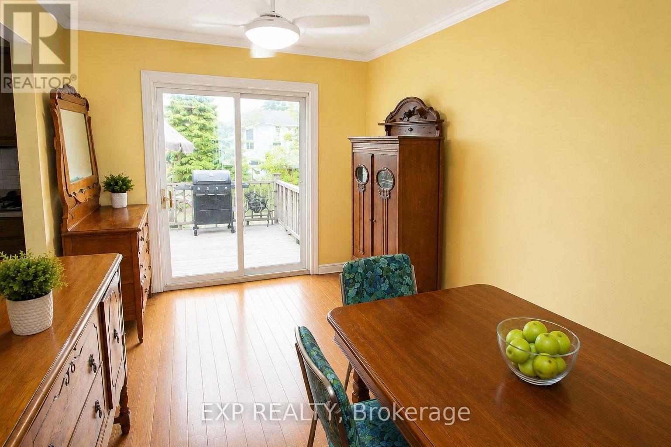
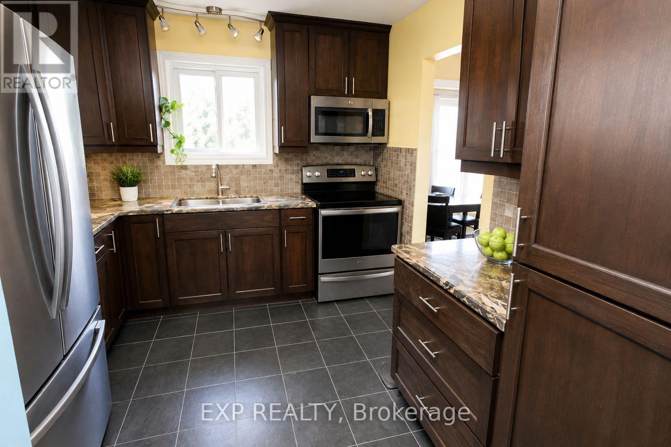
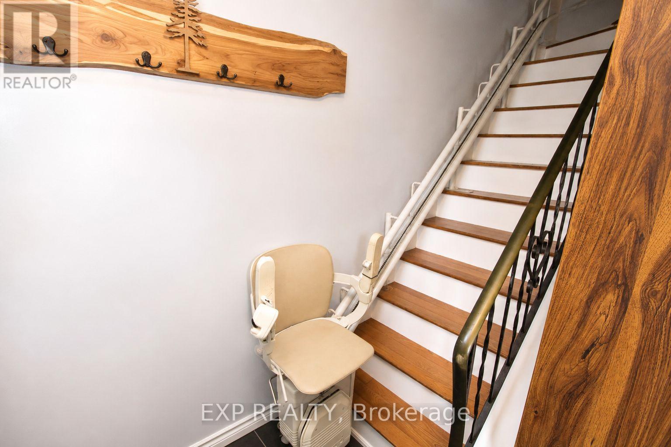
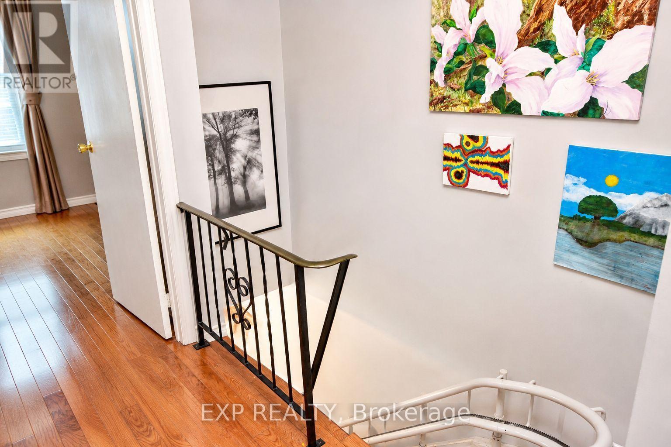
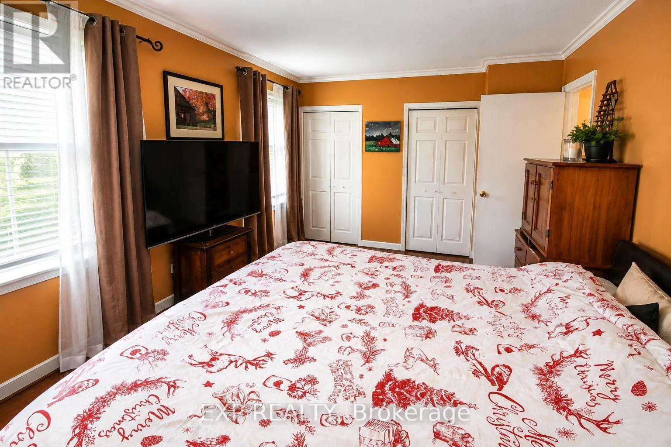
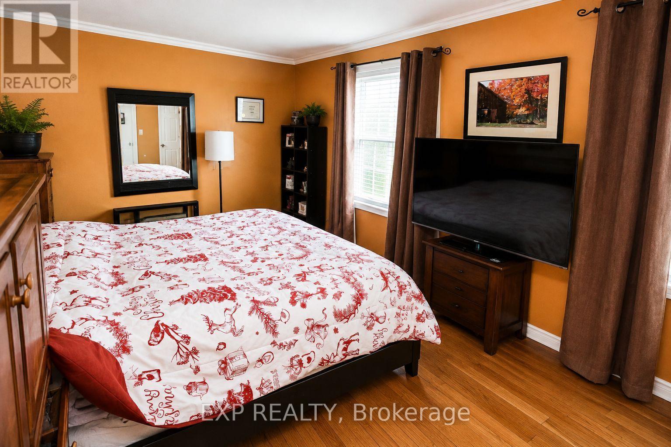
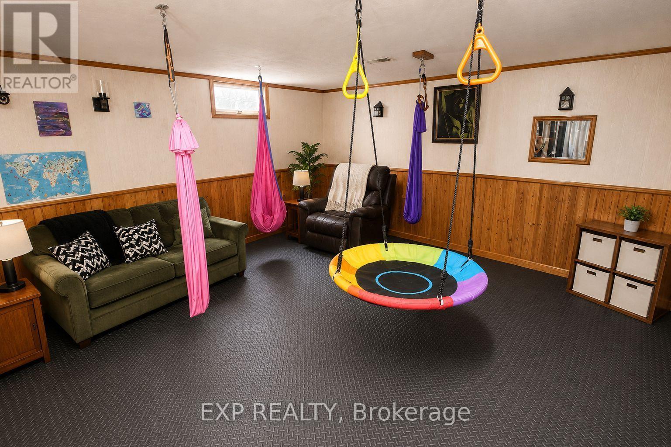
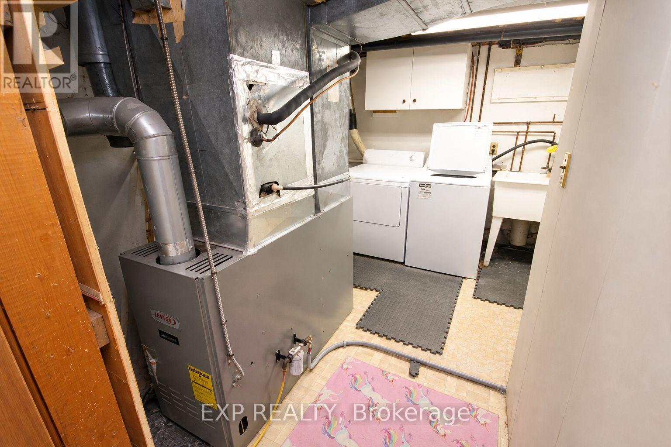
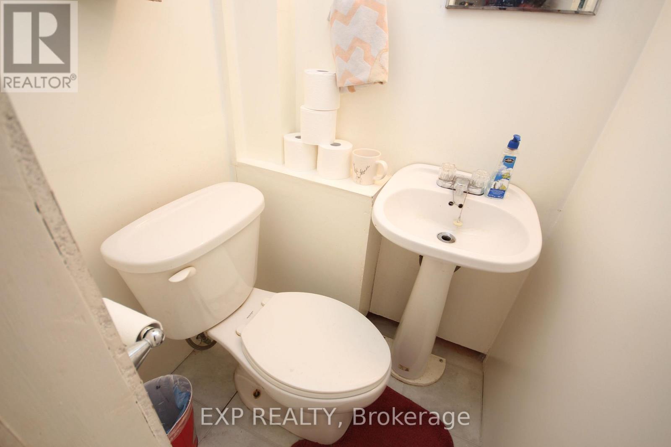
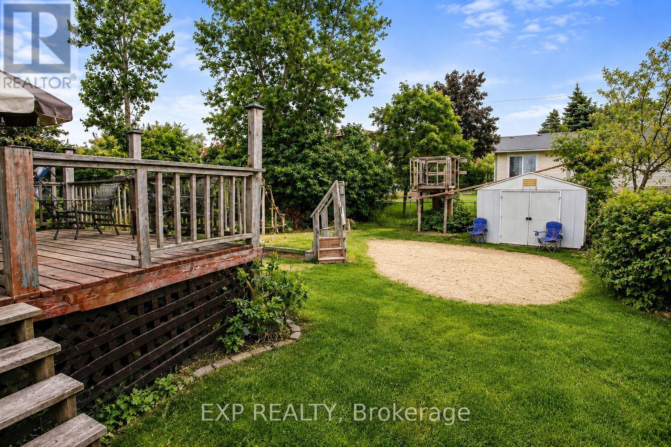
Attention first-time home buyers! Welcome to 110 Purdy Road in the growing lakeside community of Bath. This two-storey semi-detached home offers a fantastic opportunity to make a home your own, with an updated modern kitchen, a newly installed heat pump with A/C, and updated attic insulation. An oil furnace remains in place as a backup heat source for added peace of mind. The upper level features three bright, generously sized bedrooms, with a stair lift providing added accessibility between the main and second floors, while the basement provides additional living space with a rec room and convenient 2-piece bathroom. Front and back porches and a fenced-in yard add to the home's functionality. This is a well-loved, lived-in home that could benefit from some finishing touches and cosmetic updates-an ideal opportunity for buyers looking to add their own style without taking on a major renovation. Nestled along the shores of Lake Ontario and approximately 30 minutes from Kingston, Bath is a growing bedroom community that combines small-town charm with convenient amenities. Enjoy local shops, cafés and restaurants, Loyalist Golf & Country Club, the marina, nearby swimming beaches and beautiful waterfront surroundings. A great opportunity to get into the market, build equity and make this home your own. *Listing photos have been virtually decluttered to help showcase the space and potential of the home.* (id:15069)
Property Details
| MLS® Number | X13660156 |
| Property Type | Single Family |
| Community Name | 57 - Bath |
| Amenities Near By | Beach, Golf Nearby, Marina, Park |
| Parking Space Total | 2 |
| Structure | Deck |
Building
| Bathroom Total | 2 |
| Bedrooms Above Ground | 3 |
| Bedrooms Total | 3 |
| Age | 31 To 50 Years |
| Appliances | Dryer, Storage Shed, Stove, Washer, Refrigerator |
| Basement Development | Partially Finished |
| Basement Type | Full (partially Finished) |
| Construction Status | Insulation Upgraded |
| Construction Style Attachment | Semi-detached |
| Cooling Type | Wall Unit |
| Exterior Finish | Brick, Vinyl Siding |
| Flooring Type | Hardwood, Ceramic |
| Foundation Type | Block |
| Half Bath Total | 1 |
| Heating Fuel | Oil, Other |
| Heating Type | Forced Air, Heat Pump |
| Stories Total | 2 |
| Size Interior | 1,100 - 1,500 Sqft |
| Type | House |
| Utility Water | Municipal Water |
Parking
| No Garage |
Land
| Acreage | No |
| Fence Type | Fenced Yard |
| Land Amenities | Beach, Golf Nearby, Marina, Park |
| Sewer | Sanitary Sewer |
| Size Depth | 100 Ft |
| Size Frontage | 35 Ft |
| Size Irregular | 35 X 100 Ft |
| Size Total Text | 35 X 100 Ft |
Rooms
| Level | Type | Length | Width | Dimensions |
|---|---|---|---|---|
| Second Level | Primary Bedroom | 5.211 m | 3.167 m | 5.211 m x 3.167 m |
| Second Level | Bedroom 2 | 3.063 m | 3.05 m | 3.063 m x 3.05 m |
| Second Level | Bedroom 3 | 2.703 m | 3.442 m | 2.703 m x 3.442 m |
| Basement | Recreational, Games Room | 4.679 m | 4.503 m | 4.679 m x 4.503 m |
| Basement | Laundry Room | 5.681 m | 2.236 m | 5.681 m x 2.236 m |
| Main Level | Living Room | 4.733 m | 5.186 m | 4.733 m x 5.186 m |
| Main Level | Dining Room | 2.737 m | 3.096 m | 2.737 m x 3.096 m |
| Main Level | Kitchen | 2.907 m | 3.104 m | 2.907 m x 3.104 m |
https://www.realtor.ca/real-estate/30138930/110-purdy-road-loyalist-bath-57-bath
Contact Us
Contact us for more information

This REALTOR.ca listing content is owned and licensed by REALTOR® members of The Canadian Real Estate Association
The trademarks REALTOR®, REALTORS®, and the REALTOR® logo are controlled by The Canadian Real Estate Association (CREA) and identify real estate professionals who are members of CREA. The trademarks MLS®, Multiple Listing Service® and the associated logos are owned by The Canadian Real Estate Association (CREA) and identify the quality of services provided by real estate professionals who are members of CREA. The trademark DDF® is owned by The Canadian Real Estate Association (CREA) and identifies CREA's Data Distribution Facility (DDF®)
August 11 2026 12:22:37
Ottawa Real Estate Board
Exp Realty