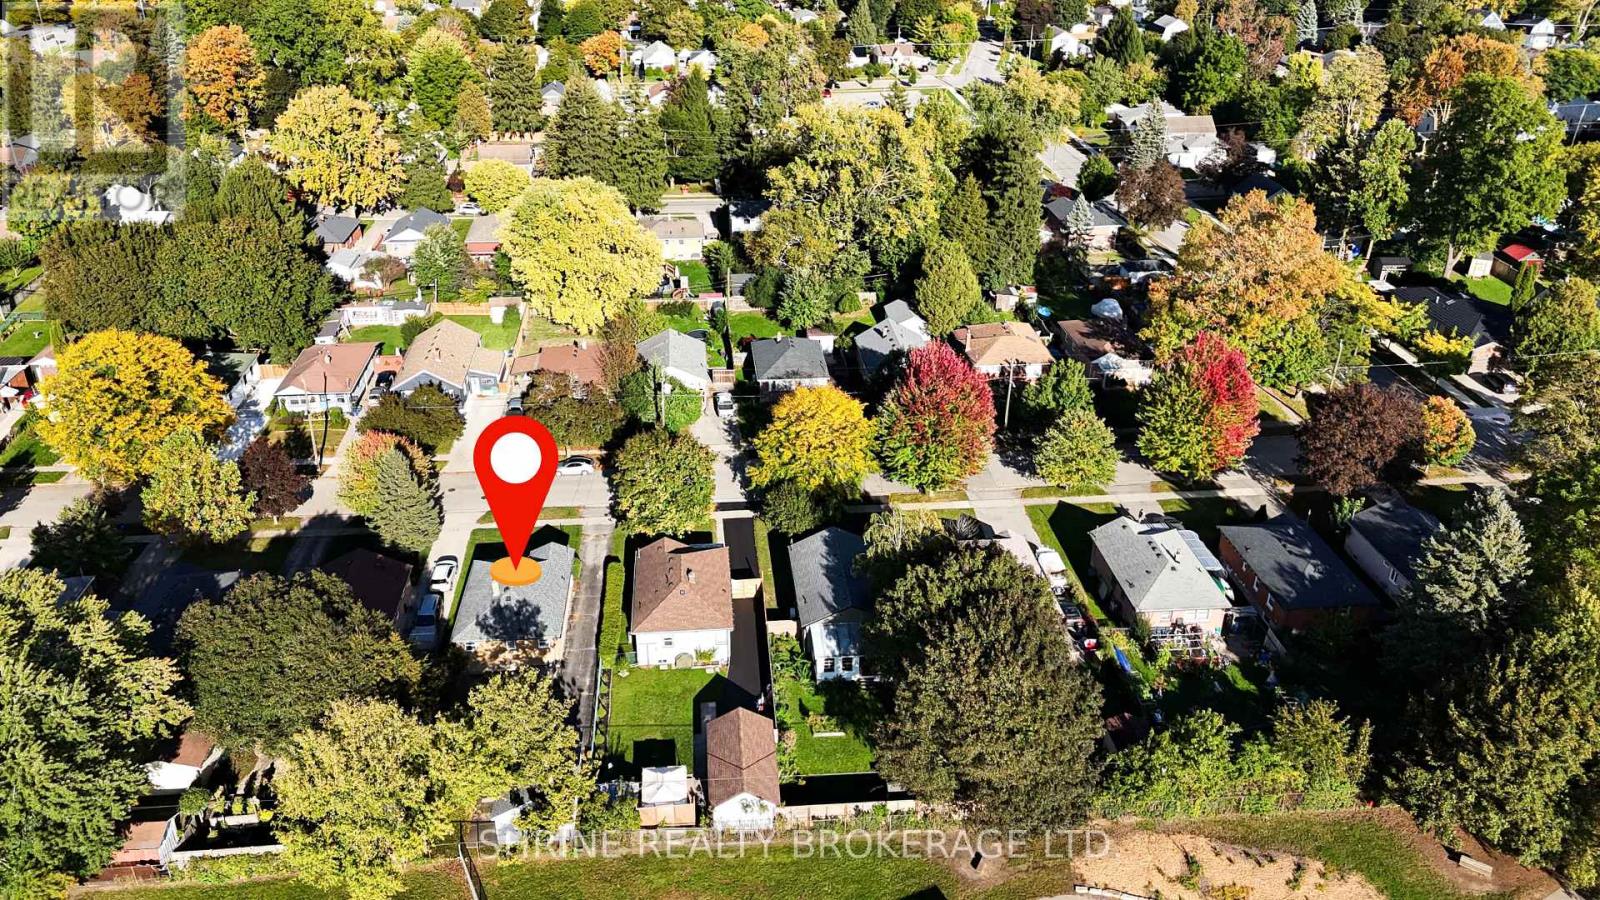
Move-in ready all-brick bungalow at 227 Sterling St, just minutes from downtown London, the college and Western University. The main floor offers 3 bedrooms, one bathroom, hardwood flooring throughout (excluding the kitchen), and a well-maintained kitchen. A separate entrance to the lower level adds flexibility, with the opportunity to create an additional full bedroom. Outside, the fully fenced backyard backs onto a public school yard, giving you open green space and no rear neighbours. A detached garage, paved driveway and parking for 5 vehicles complete the package. Key updates include shingles (2019) and central air conditioning (2023), so the big-ticket items are taken care of. Close to schools, parks, shopping and transit, this home is ideal for first-time buyers, downsizers and investors alike. Book your private showing today! (id:15069)
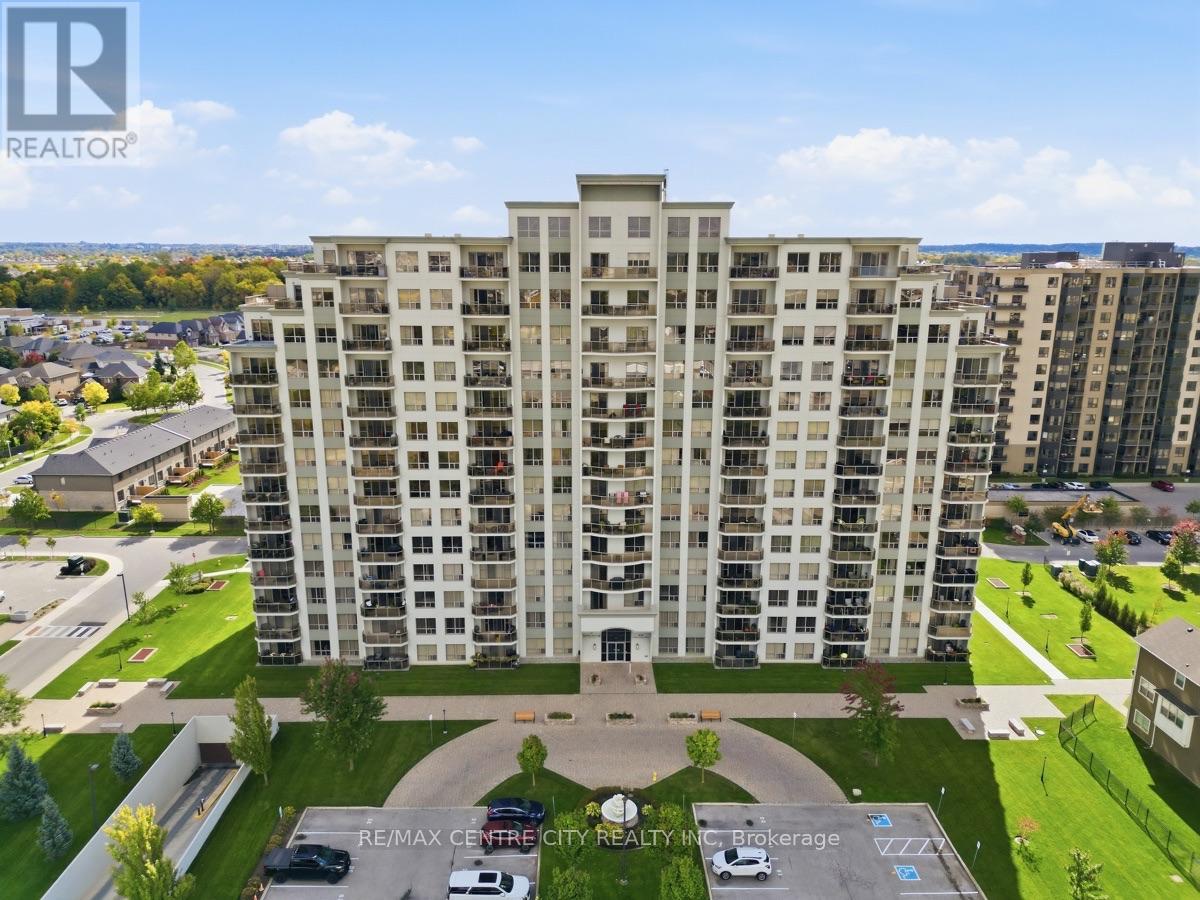
Experience carefree luxury living in this exceptional 1,360 sq. ft. corner suite, offering incredible unobstructed south and west views and an abundance of natural light. High quality finishes, this spacious two-bedroom unit combines elegance, comfort, and convenience in one of the area's most desirable condominium communities.Thoughtfully designed for both everyday living and entertaining, the open-concept layout features hardwood flooring, crown moulding, granite countertops, stainless steel appliances, a large centre island, and a cozy fireplace that creates a warm and inviting great room. A separate dining area provides the perfect place for hosting family and friends. The patio doors open to a spacious private balcony where you can relax and enjoy panoramic views. The generous primary suite is complete with those same impressive views, a walk-in closet, and an ensuite bath. A second bedroom offers flexibility for visiting family, overnight guests, or a comfortable home office-without sacrificing space or privacy. This unit includes two underground parking spaces and an owned storage locker, providing convenience and extra storage. Residents enjoy an outstanding selection of amenities, including a fitness centre, library, theatre room, games and party room with outdoor terrace, and a guest suite for visiting family and friends. Condo fees include heat, water, and central air conditioning. Ideally situated close to Western University, University Hospital, excellent shopping, restaurants, parks, golf courses, and everyday amenities, this is an outstanding opportunity to enjoy a sophisticated, low-maintenance lifestyle without compromise. (id:15069)
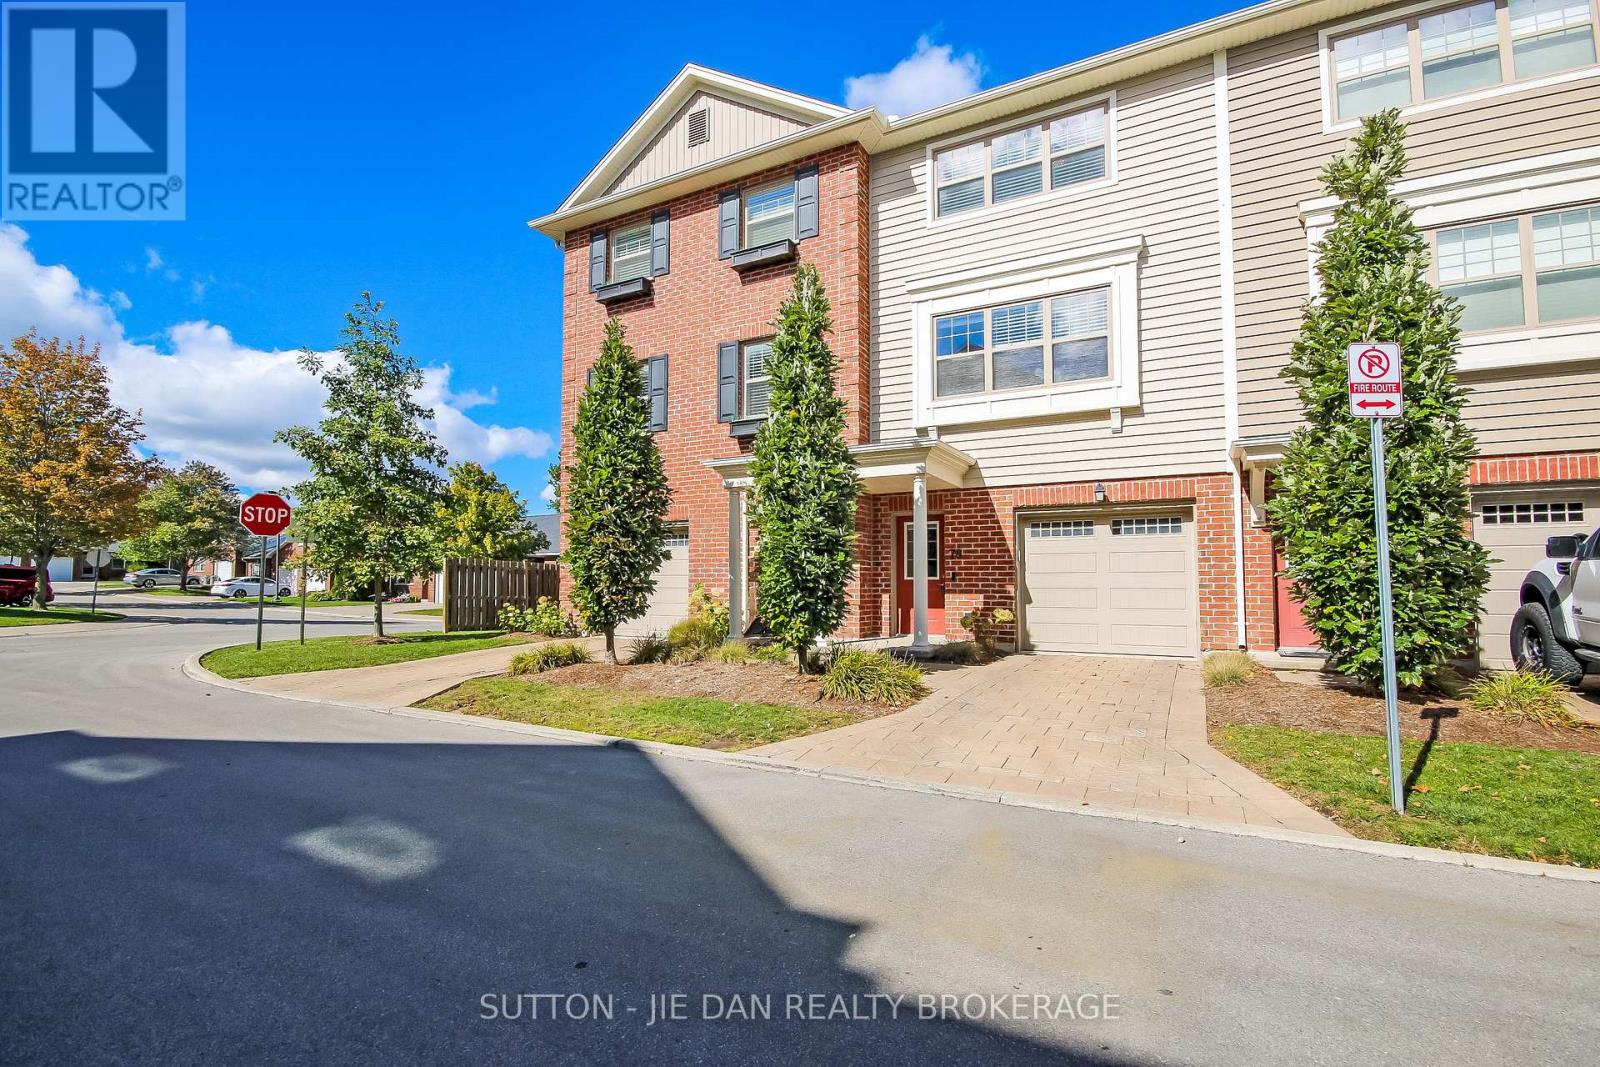
Excellent starter home! Located within walking distance to Wonderland Shopping District in an excellent school zone, this three-storey townhome is move-in-ready! The ground level features a spacious foyer, ample storage, and a convenient two-car tandem garage. Upstairs, the open-concept main floor with 9-foot ceilings has a gourmet kitchen anchored by magazine-quality white quartz countertops, a large kitchen island and stainless steel appliances. The expansive living room opens directly to a cozy balcony perfect for summer barbeques and family gatherings. The upper level features a master bedroom with a luxury ensuite, a spacious second bedroom, a separate full bath, and stacked laundry. Offering easy commuter access to 401 and 402 highways, this townhome delivers excellent value! (id:15069)
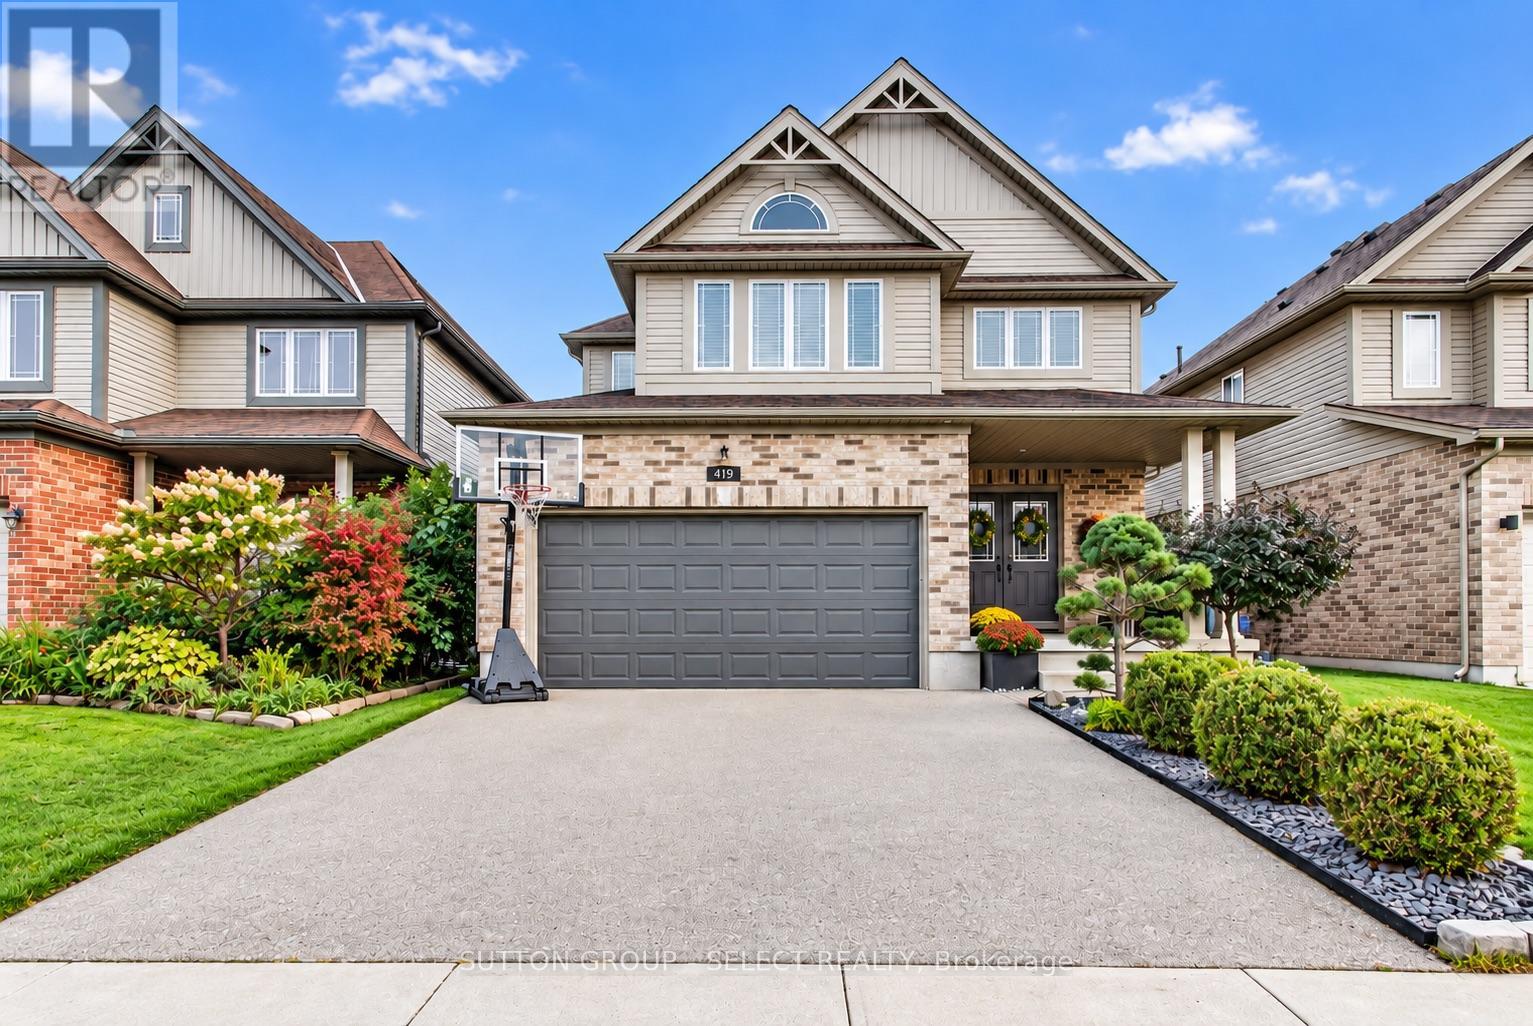
Here is the spacious, open-concept living, flow and "turn-key" home you've been looking for! Imagine, a second-floor living room so the lower level can be dedicated to recreation and training. A second-storey laundry right next to the bedrooms and, a private backyard for when it's time to take life outside! With over 2,000 sq. ft. of above grade (ground) living space in a North London neighbourhood surrounded by families and amenities, this home delivers space and function on every level. The main floor features 9-foot ceilings, hardwood flooring and an open-concept layout with upgraded finishes. A beautiful floor-to-ceiling stone fireplace surround anchors the living room, while the kitchen features quartz countertops, stainless steel appliances an island and desirable white shaker cabinetry. Patio doors off the dining area make indoor-outdoor living easy, leading to the two-tiered deck, gazebo and private backyard. The second-floor living room above the garage gives you that coveted extra hangout space for movie nights, a playroom or home office. With a second living space already taken care of, the lower level gets to be something different. Currently set up with turf and exercise equipment, it's ready for workouts, training, kids at play or all three! Fresh paint, stylish accent walls and on-trend lighting add personality throughout, while the double-car garage with interior access checks another box for everyday convenience. A home with the space and flexibility to live, gather, play and grow. (id:15069)
Welcome to this sought-after, all red-brick home set on a beautiful 1/4-acre lot (52 x 202 ft) in the heart of Chatham's historical neighbourhood. Full of character and warmth, this gem features gleaming hardwood floors, natural wood trim throughout, and one of the most unique highlights in the entire city - a Savannah-style front porch (10'x20') perfect for greeting neighbours or enjoying a cool drink on a summer evening.Inside, the home offers 2 bedrooms (with Bedroom 2 currently used as an office), 1-4pc bath, a bright living room with a beautiful brick wood-fired fireplace, and a welcoming layout ideal for first-time buyers, downsizers, or anyone dreaming of a cozy Christmas in a new home. The attic provides potential for a full apartment, offering long-term flexibility for extended family or future rental income.Recent updates include new central air, new central gas heating, and new eaves. The basement has laundry and features a 6-ft ceiling and storage space. Outside, enjoy a beautiful deck off the kitchen and a peaceful garden deck (20'x12') overlooking the deep backyard - perfect for morning coffee, relaxing, gardening, or entertaining. Located within walking distance to downtown, Stirling Park, Tecumseh Park, the Chatham-Kent & Black History Museums, schools, churches, the recreation centre, and the hospital. The Cascades Casino is also nearby for entertainment and dining. Property taxes are very reasonable at $1,324, adding to the affordability and appeal. Zoned for multi-residential use, the property offers additional future potential for buyers seeking flexibility. The deep 1/4-acre lot also provides attractive future development potential at the back, making it appealing for buyers considering long-term housing expansion opportunities. A charming red-brick home with a one-of-a-kind porch, hardwood character, a large lot, and unbeatable proximity to parks, amenities, and culture - discover the warmth and possibilities of 170 Wellington St. Call now! (id:15069)
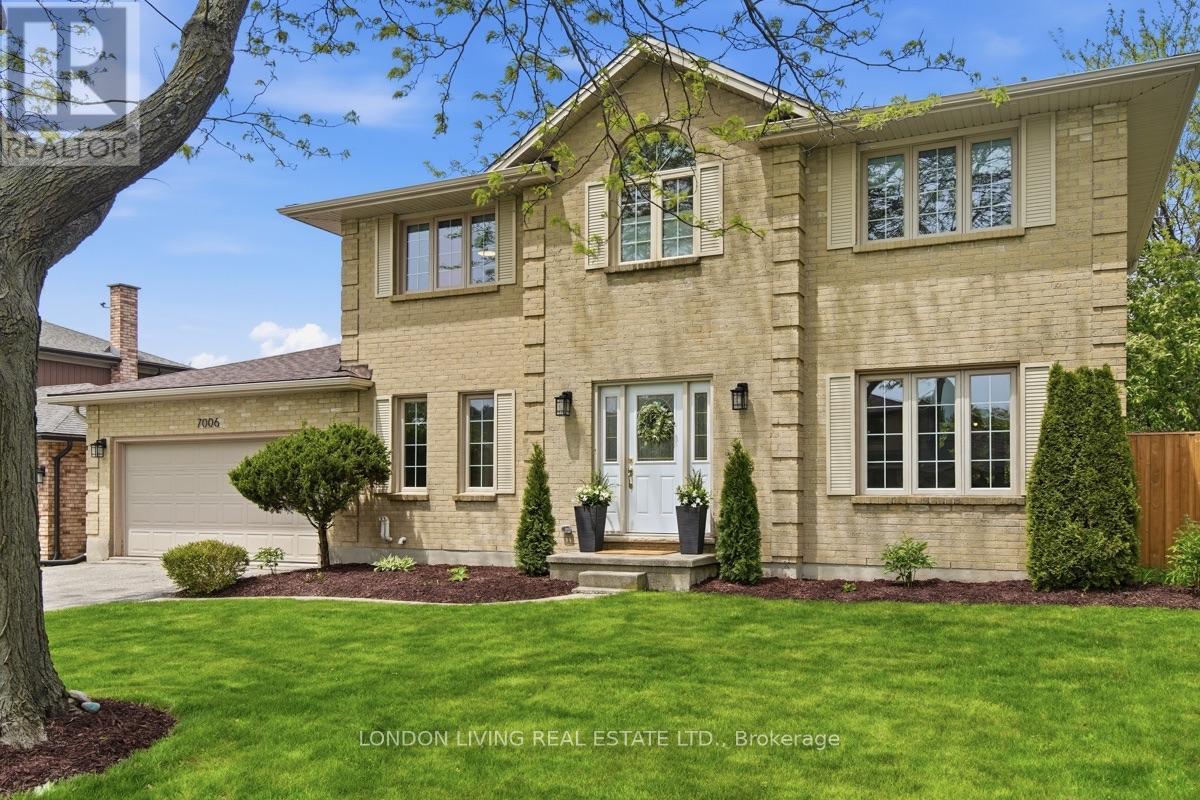
There aren't many streets quite like Diane Crescent, mature trees lining a close-knit community of good neighbours, families and friends. 7006 Diane Crescent, a handsome brick two-storey home, sitting on a massive lot, offering a true backyard oasis. Enjoy a large deck, pergola, and hot tub on a concrete pad, surrounded by beautifully landscaped grounds - the perfect setting for years of play, entertaining, and relaxation. Inside, an inviting layout greets you with a grand staircase and spacious foyer that opens into a bright, sunken family room with high ceilings, flowing seamlessly into a fully renovated kitchen with all new appliances (2023). Fresh engineered hardwood flooring (2023) runs throughout the main level, while a brand-new powder room (2026) adds modern elegance. Upstairs you'll find three generously sized bedrooms, including a spacious primary suite with a walk-in closet and luxurious en-suite featuring double vanities and high-end finishes (2023). The finished basement provides another fully renovated escape, offering excellent additional living space - ideal for a rec room, exercise equipment, or quiet multi-purpose office or den. Recent upgrades including a new furnace (2023) and upgraded windows offering peace of mind and long-term value. This is a special home in a special community, a place to grow and find peace in a small town within the city. (id:15069)
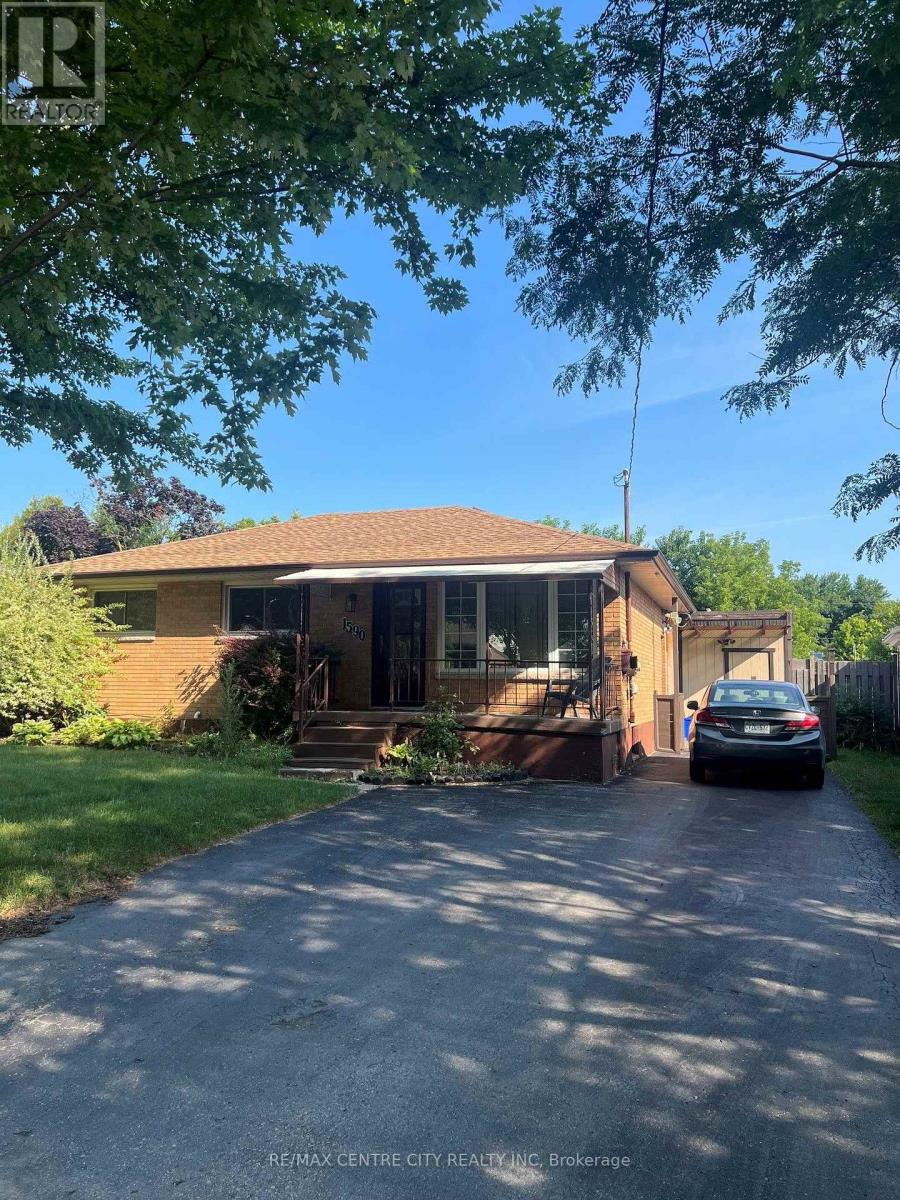
This all brick, 3+1 bedroom, 2 bath bungalow is on a dead end street offering peace and quiet making use of the inground pool an added bonus. Perfect for both families and investors, this well maintained home is a short walk to Fanshawe College and other amenities. It provides flexible living space for growing families, roommates, or a potential in-law/secondary suite setup. (id:15069)
Country living at its finest! This stately all-brick home with a charming wrap-around porch sits on a picturesque 2.7-acre property offering space, privacy, and exceptional outdoor living. A true highlight of the property is the impressive 30 x 50 accessory building/barn complete with power and water - currently set up with box stalls, workshop area, tack room/office space attached drive shed for larger equipment or vehicles. An ideal workshop, home business opportunity. Only 10 minutes from Napanee and commuting distance to Kingston with all it has to offer. The fully fenced yard features an in-ground pool, hot tub, and plenty of room to relax or entertain. Inside, the spacious family home offers a warm and inviting layout with numerous recent updates throughout. The main floor showcases beautiful hardwood flooring installed in 2019, complemented by updated granite countertops and new patio doors from the open concept Kitchen area, overlooking the deck and pool. The propane fireplace and chimney were redone in 2022, creating a cozy focal point for the living space. Upstairs you'll find 3 generous bedrooms, including one with staircase access to an unfinished attic area full of potential for a future playroom, studio, or additional living space. Both bathrooms have been tastefully updated, including a remodeled spa like en-suite. The finished lower level has also seen recent improvements including new flooring and drywall. Mechanically updated for peace of mind with furnace (2020), roof shingles (2017), and windows (2019). A rare opportunity to enjoy the perfect blend of character, comfort, and country lifestyle amenities in a beautifully maintained property. Click on Virtual Tour and the use menu at the side for... Walkthrough tour, Video tour, and floor plans for both house and barn. (id:15069)
Welcome to this tastefully updated end-unit townhouse offering 1,267 sq. ft. of bright, stylish living space in the sought-after River Walk community. The inviting main floor features rich dark hardwood flooring throughout and a spacious open-concept layout, seamlessly connecting the living room and kitchen - perfect for everyday living and entertaining. The well-appointed kitchen offers an abundance of counter space, ample cabinetry, and is filled with natural light, while a convenient main-floor powder room adds everyday functionality for family and guests. Upstairs, you'll find three generously sized bedrooms, including a spacious primary retreat complete with a walk-in closet and private ensuite bathroom. With four bathrooms throughout the home, there's plenty of convenience for families and guests alike. The fully finished lower level expands your living space with a large recreation room, a full bathroom, laundry, and additional storage. Step outside to your private yard, perfect for relaxing, entertaining, or letting children and pets play safely. The deck provides an ideal space for summer barbecues, while the low-maintenance yard offers plenty of room to personalize with gardens or seating areas. Ideally located close to parks, scenic walking trails, shopping, and the Waban Crossing Bridge, this move-in-ready home combines comfort, functionality, and an excellent location. A perfect opportunity for first-time buyers, growing families, or those looking to enjoy low-maintenance living without compromising on space. (id:15069)
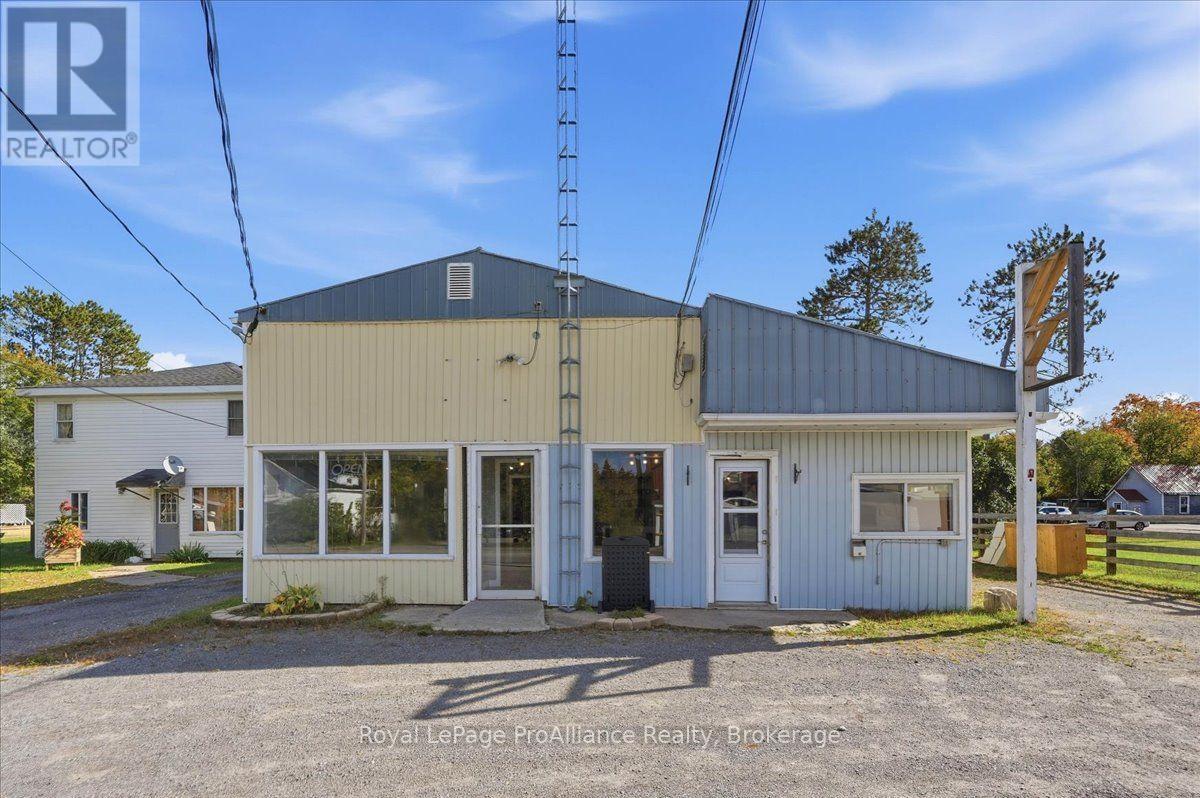
A fantastic opportunity to bring a much-needed gathering place to the community of Northbrook! With very few sit-down dining options in the area, this property offers exciting potential for an entrepreneur looking to create a welcoming restaurant, caf, family eatery, or local destination. The spacious dining area can comfortably accommodate approximately 30 guests and is complemented by a sizeable kitchen, additional storage rooms, and a dedicated office area. Dinnerware and restaurant equipment are included, giving you a great head start toward bringing your vision to life. With some minor inspections, setup, and personal touches, the space could be ready to welcome locals, cottagers, travelers, and visitors looking for a place to sit down, enjoy a meal, and gather with friends and family. An added bonus is the opportunity to live and operate your business all in one location. The building also features a spacious one-bedroom apartment with a functional, comfortable layout, which is currently tenanted and provides additional income potential. Whether you are dreaming of opening a cozy neighborhood restaurant, country-style caf, or creating your own unique hospitality concept, this property offers the space, equipment, and location to get started. Bring your ideas and help create a new local favorite in the heart of Northbrook! (id:15069)
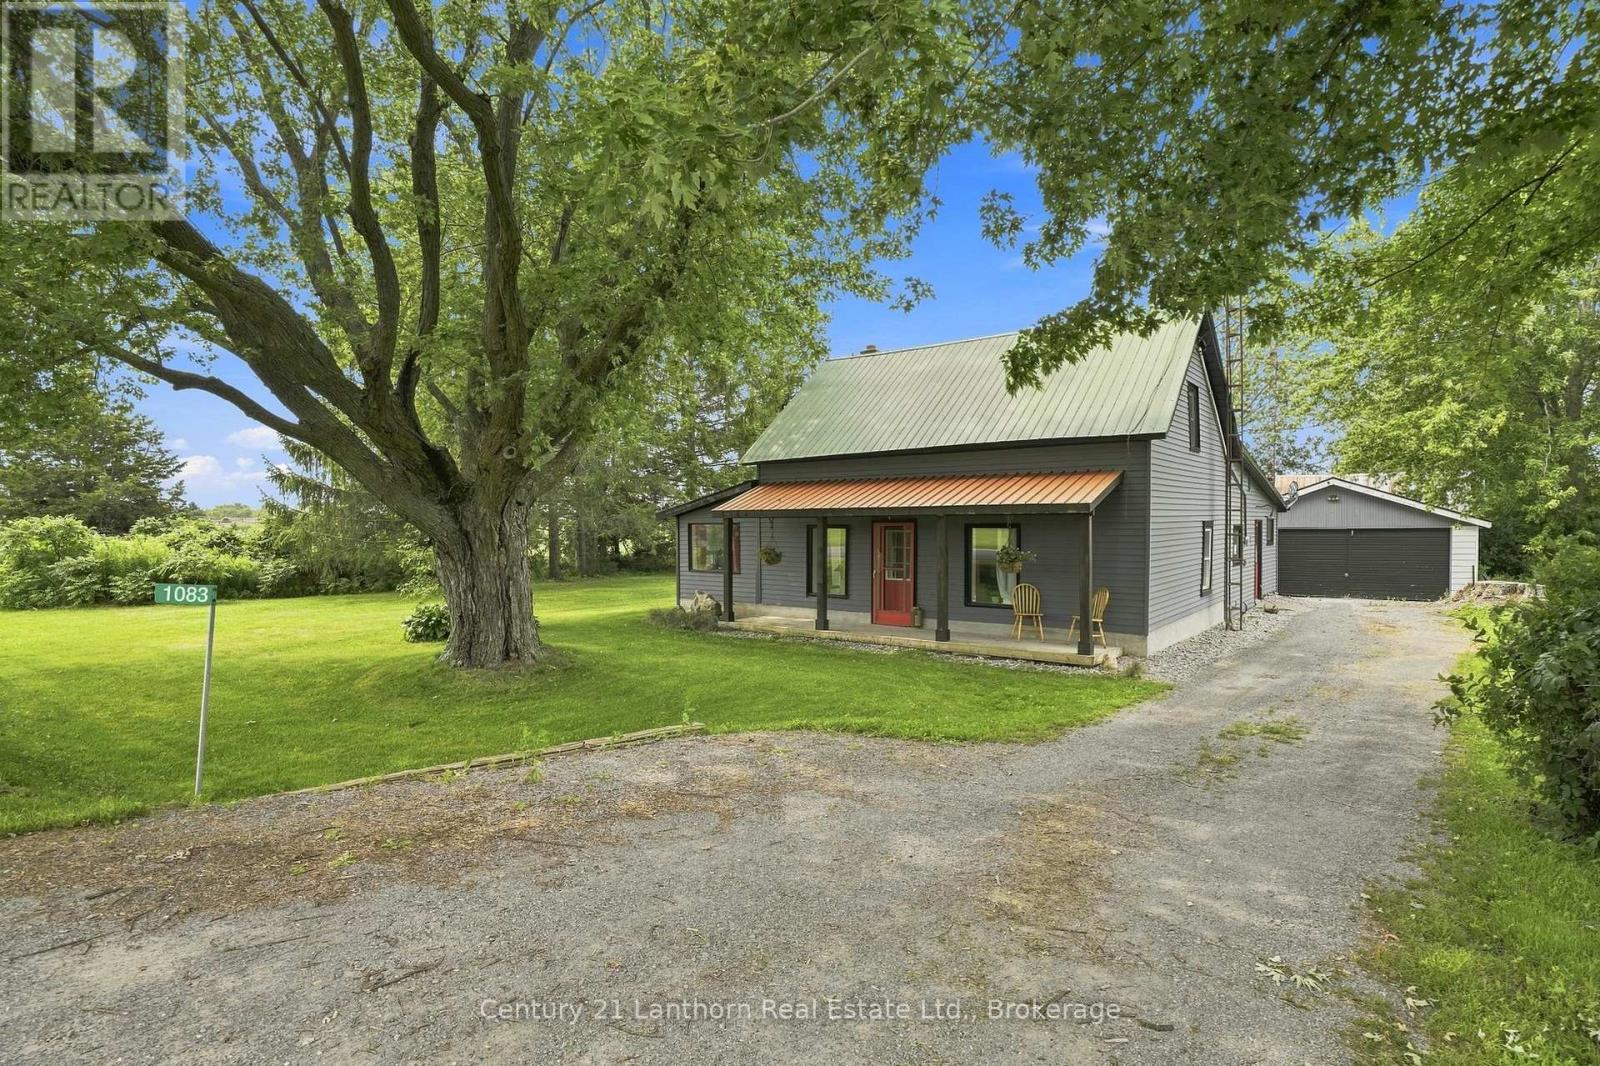
Finally, that rural farmhouse only five minutes from Picton that you have been looking for. Just under half an acre with tree-lined privacy and farmland surrounding it, that will bring you peace you don't often come across on the market. This 3-bed, 2-bath home has that County charm with a front porch and a large detached garage with a barn-like structure off the back with a concrete floor and all totaling more than 1,000sq ft. Inside the home, you will be greeted with the warmth of a whole home's worth of pine flooring laid throughout. A multi-skylight sunroom-type space that makes for a serene office, tongue-and-groove ceilings and feature wall, an open layout that transitions between a living room, family room with fireplace, dining room with kitchen pass, and an eat-in kitchen with an island and lots of light, are some of the other charming main-floor features. The layout is great for entertaining yet is also designed in a way that family members can each enjoy their own space for everyday living. Main floor laundy and a 3-piece washroom create great amenities and mean the massive primary bedroom upstairs can enjoy a large 4-piece washroom all to itself. This whole-floor primary suite clocks in just under 450 sq feet for separated and private space. Enjoy all of Picton's great offerings, restaurants, services, shopping and lifestyle while still having a short drive's separation between you and the bustle. Book your showing today and see if this home may just be the perfect spot to build your new life. (id:15069)
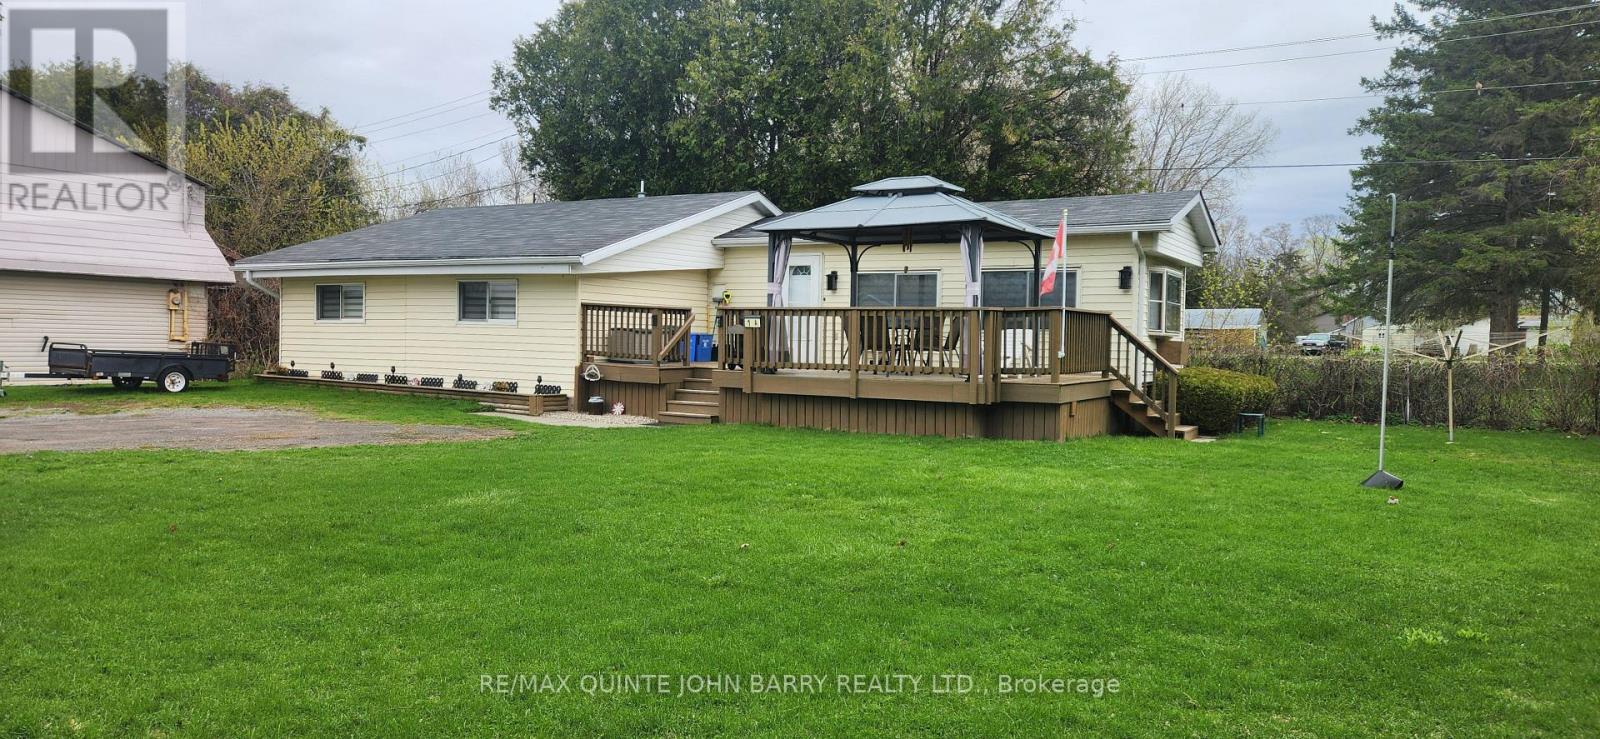
Welcome to Bayview Estates Park, where comfort, privacy, and affordability come together! This charming 2 bedroom plus den mobile home is situated on an oversized, private lot, offering plenty of space to relax, garden, and enjoy the outdoors. Inside, the spacious living room provides a comfortable gathering space, while the generously sized eat-in kitchen offers plenty of room for everyday meals and entertaining. Step outside onto the large, sun filled deck an ideal spot for morning coffee, summer gatherings, or simply enjoying the peaceful setting. A convenient storage shed provides excellent space for lawn equipment, gardening tools, and outdoor essentials. A wonderful opportunity to enjoy a little more space and privacy in a welcoming community! (id:15069)