
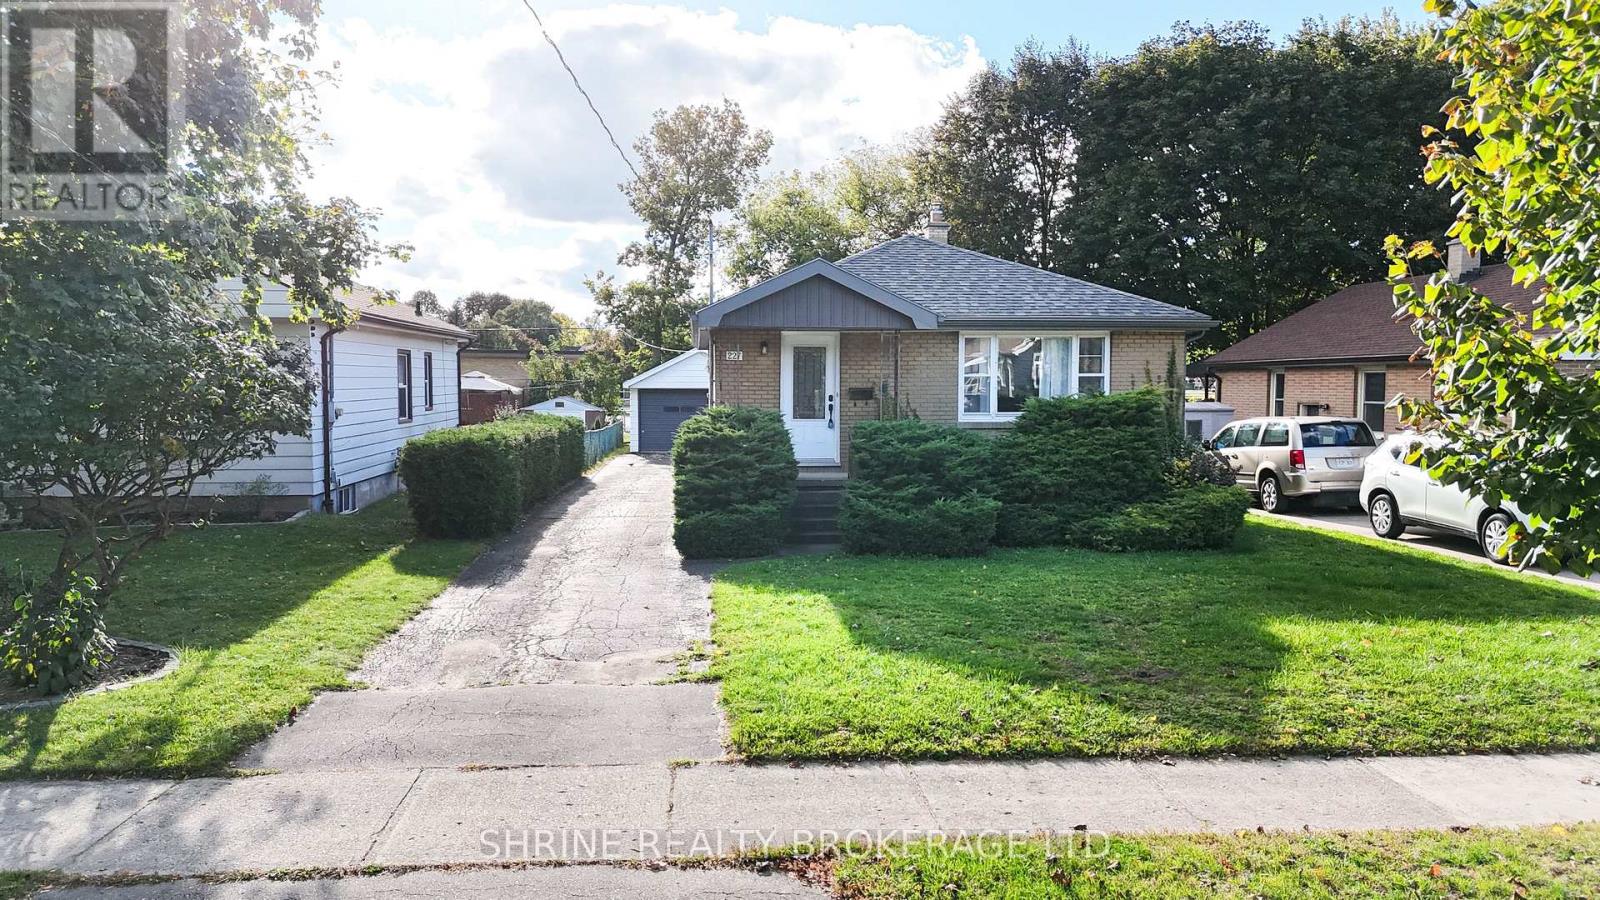
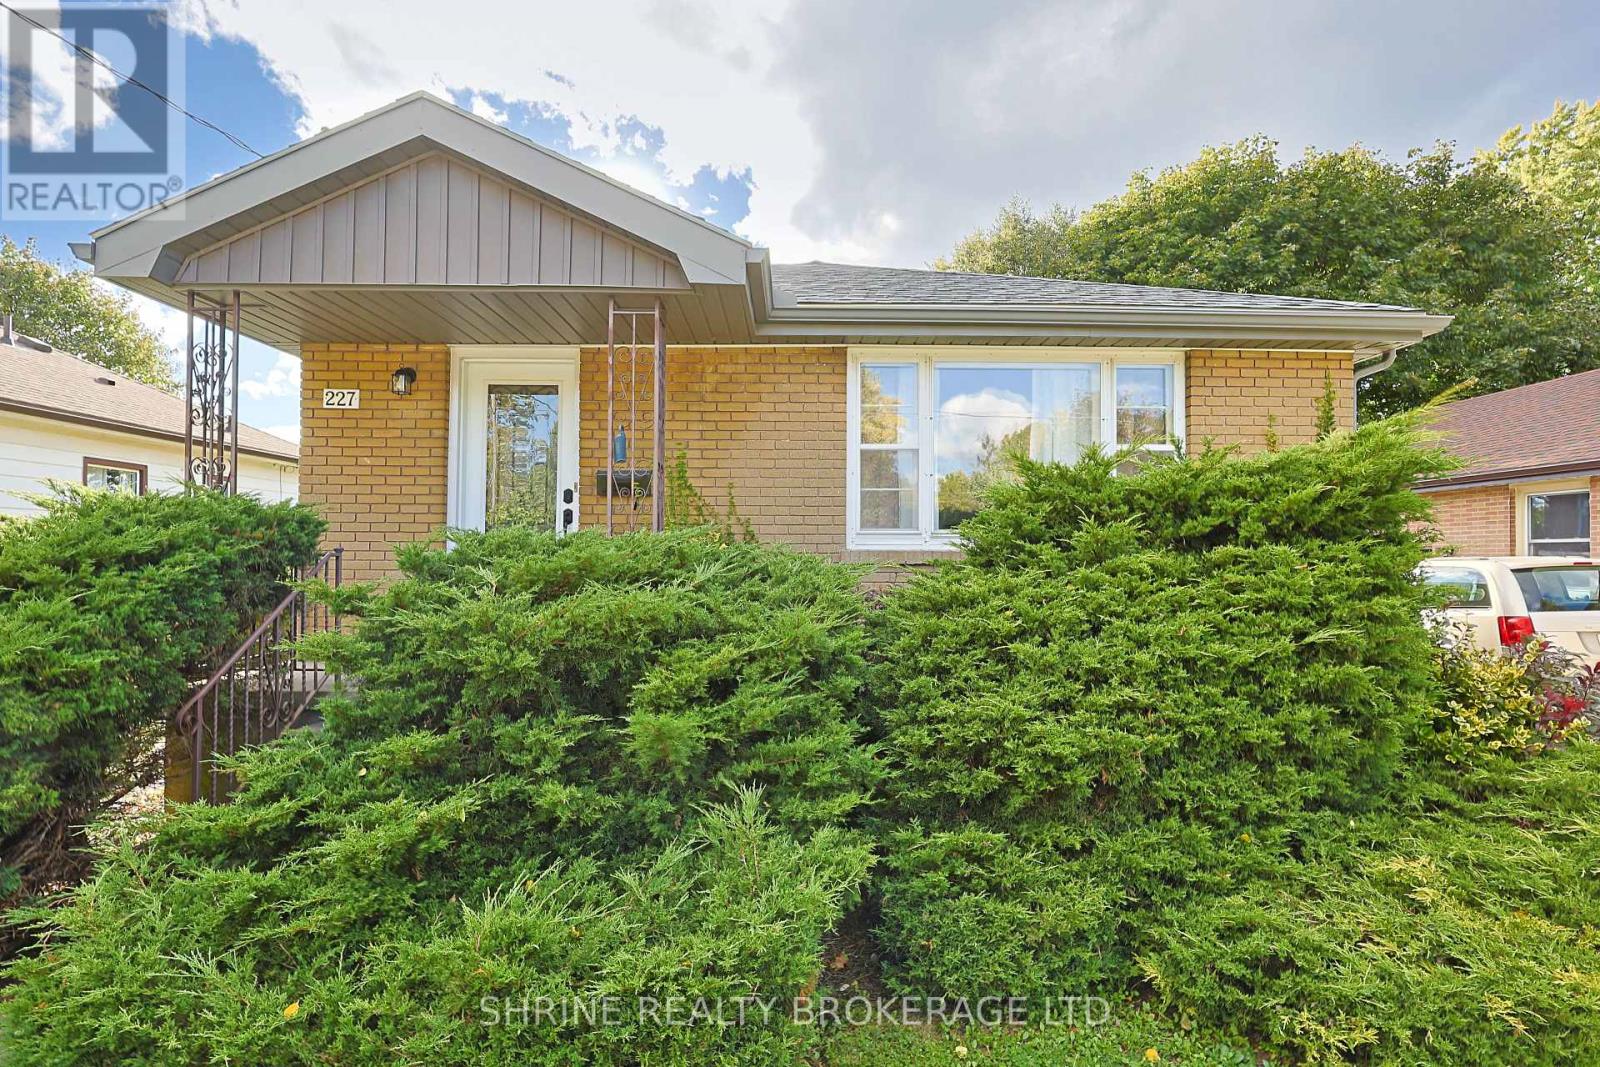
227 Sterling Street London East, Ontario N5Y 1Z3
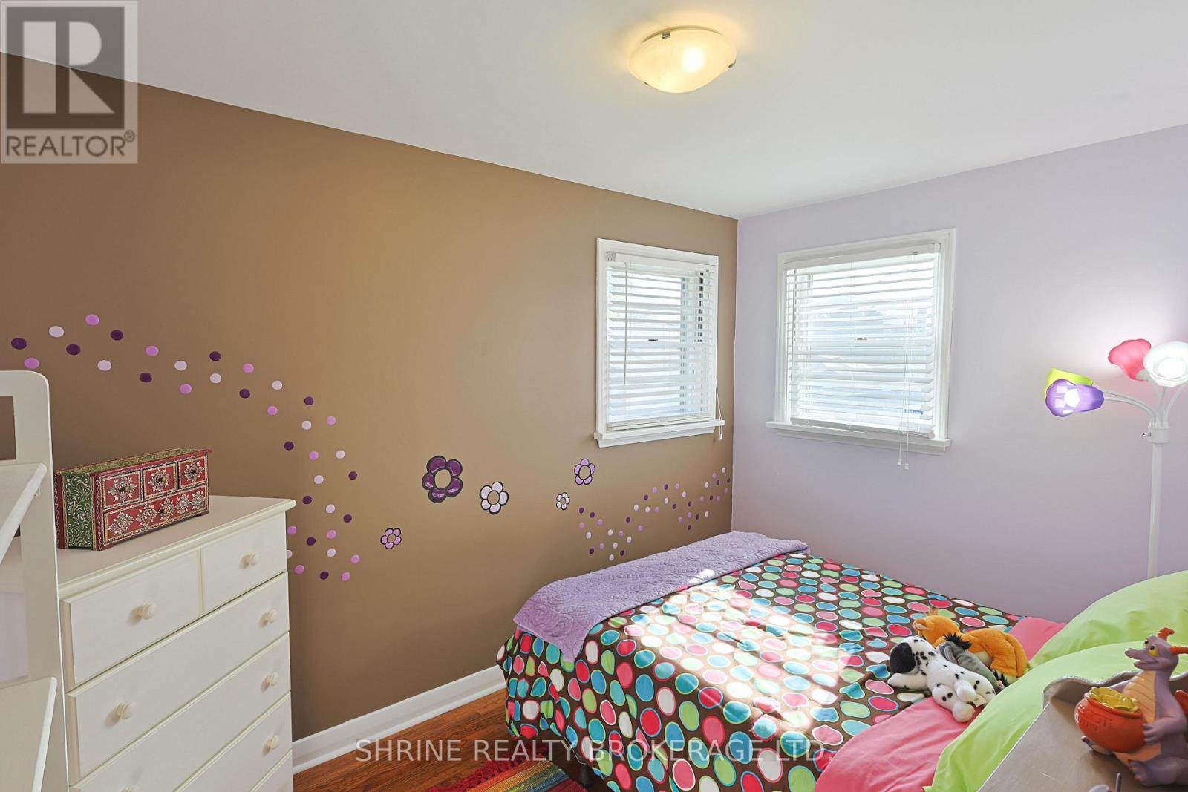
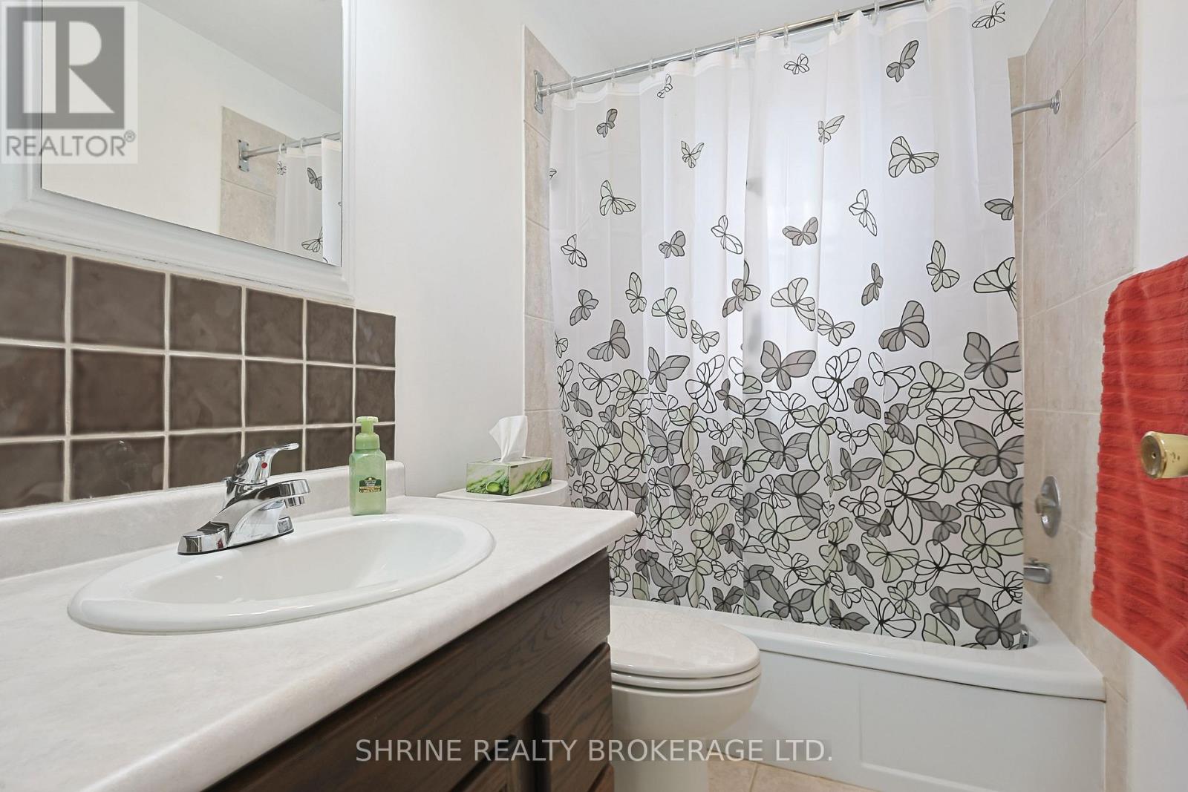
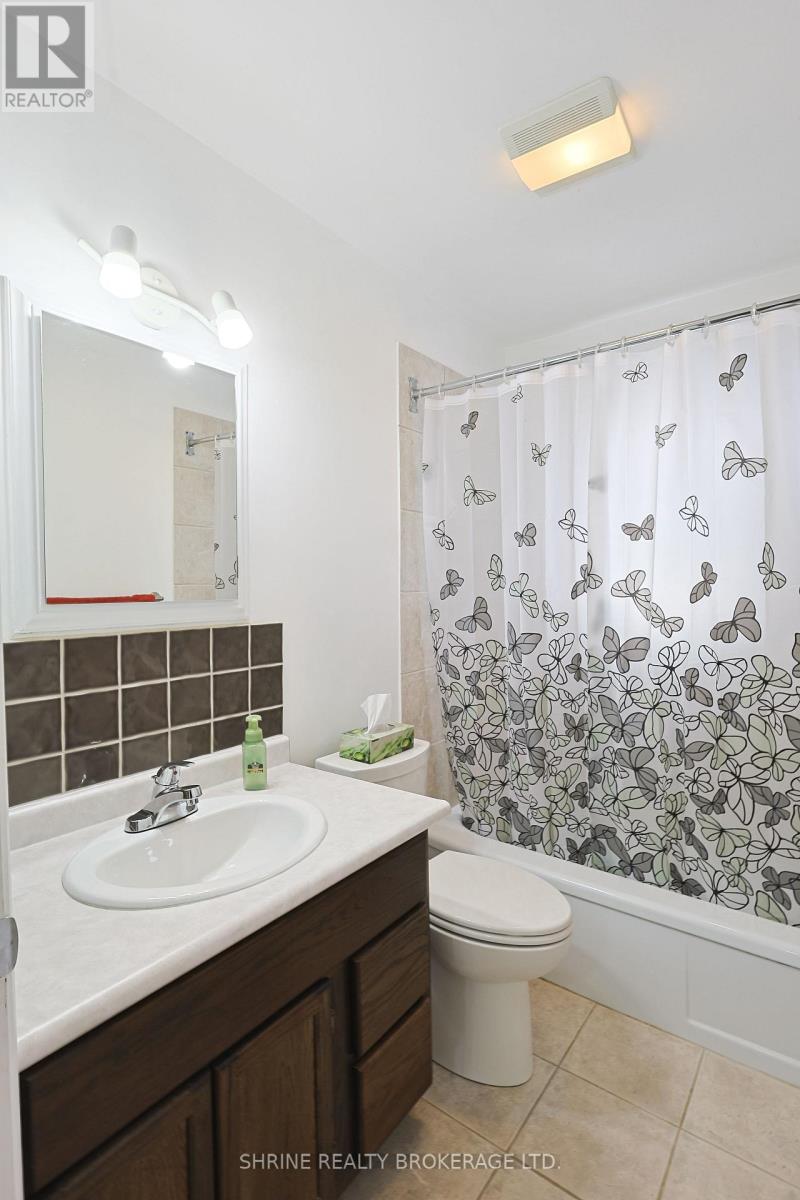
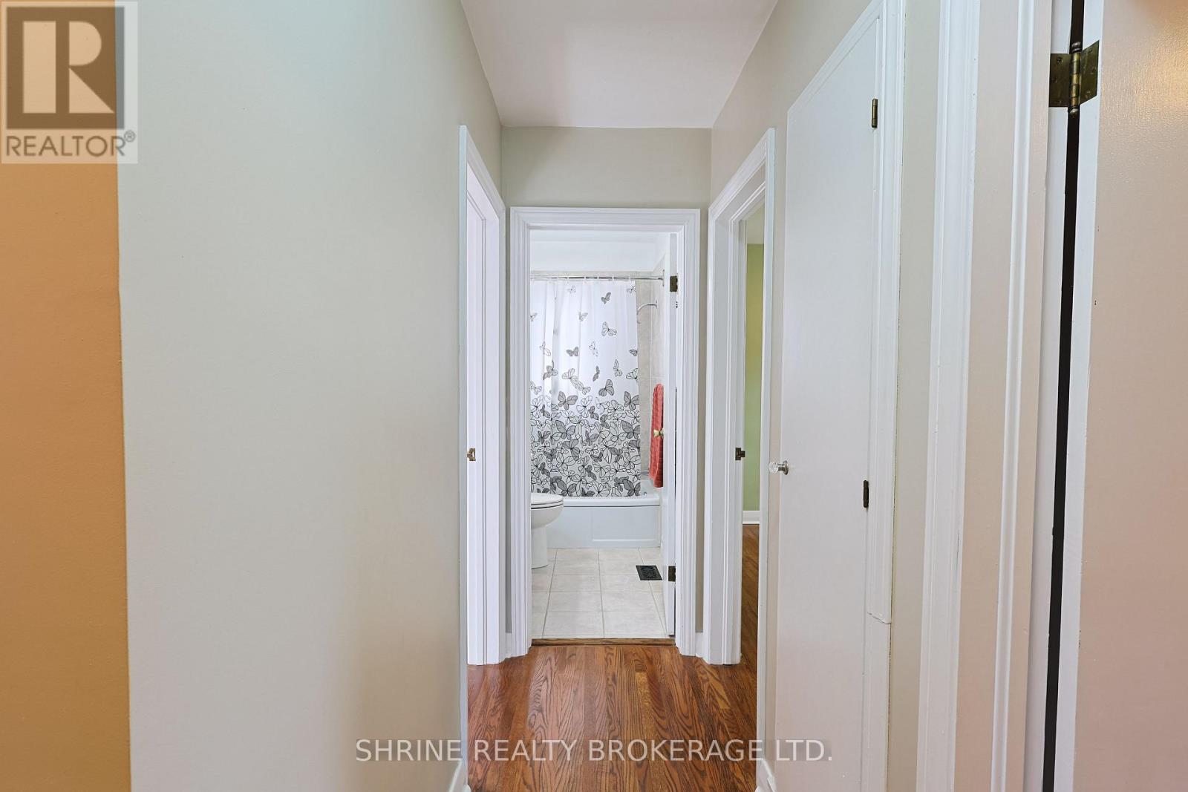

3 Bedroom
1 Bathroom
700 - 1,100 sqft
Bungalow
Central Air Conditioning
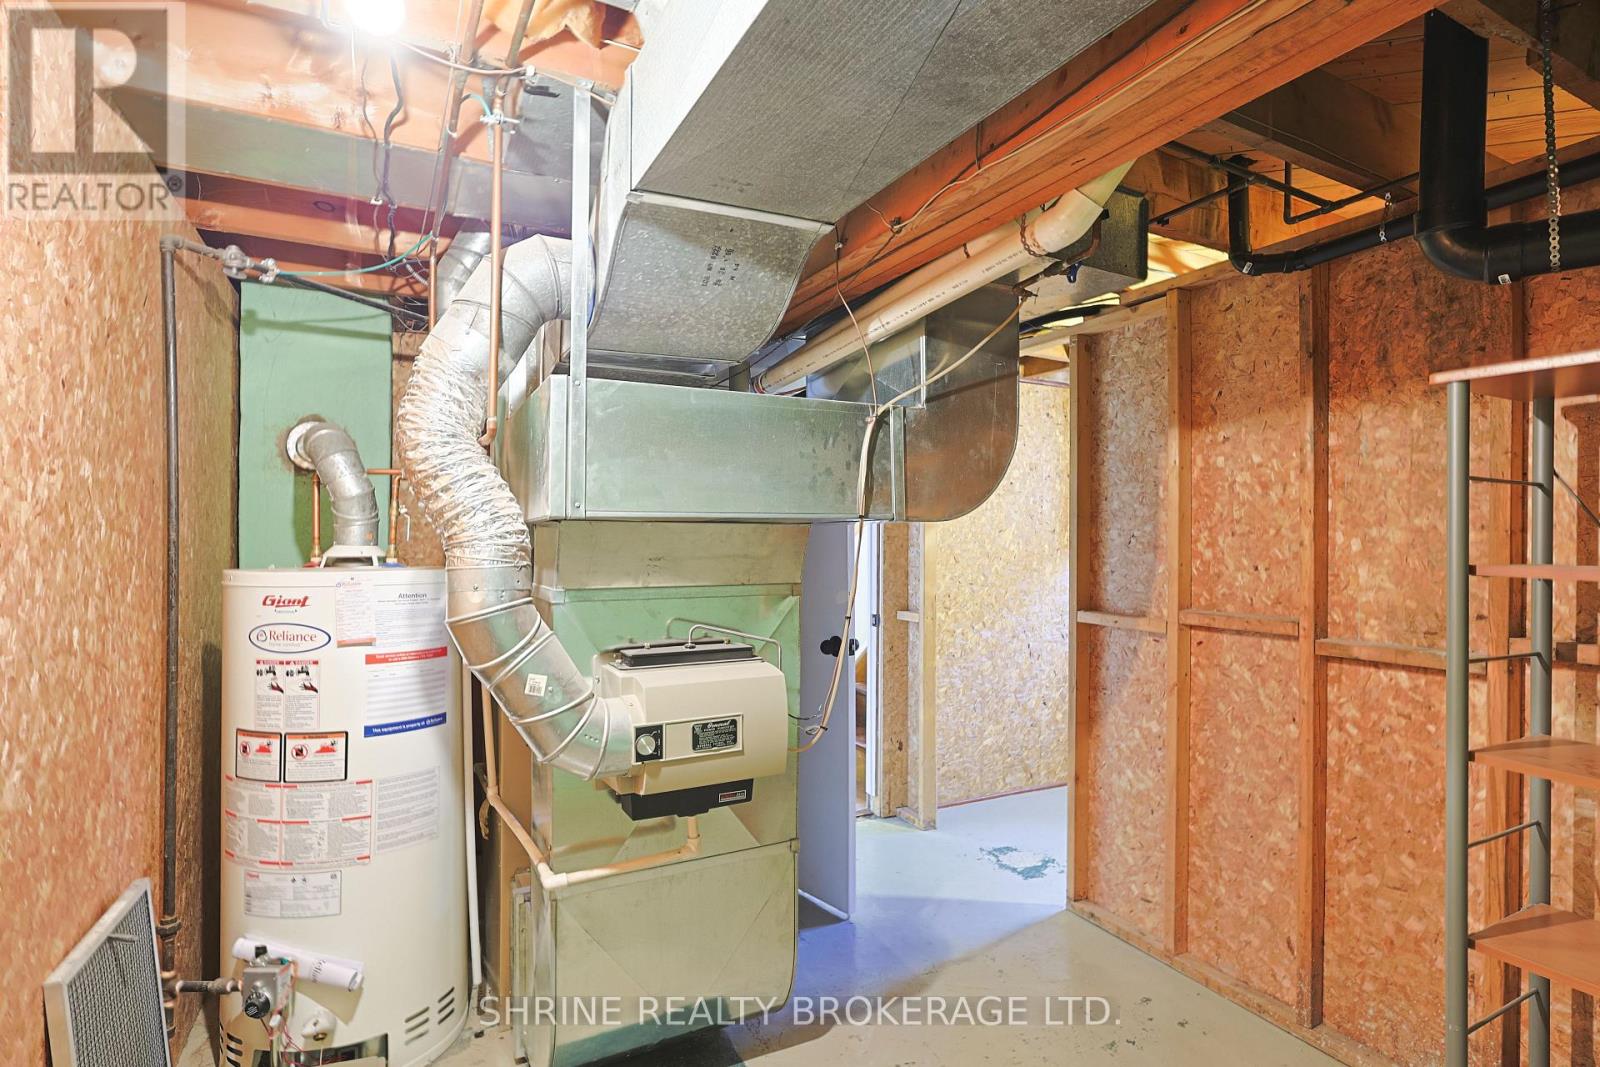
Forced Air
$469,000
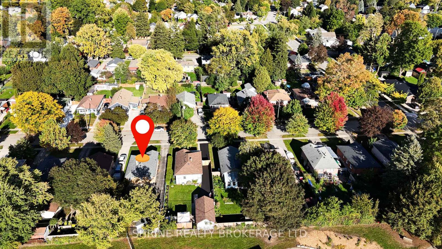
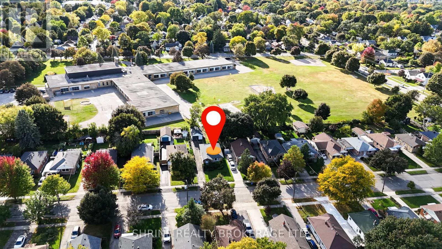
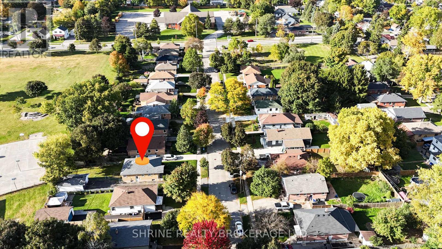
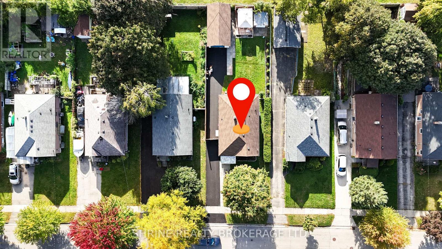
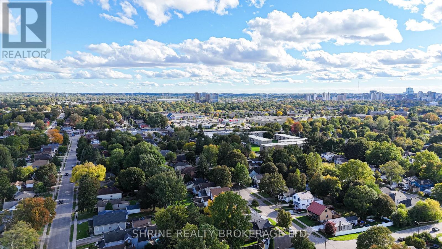
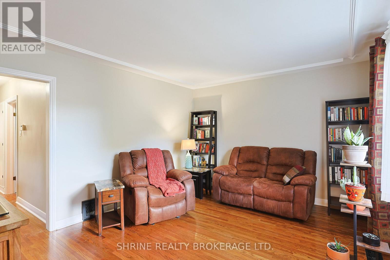
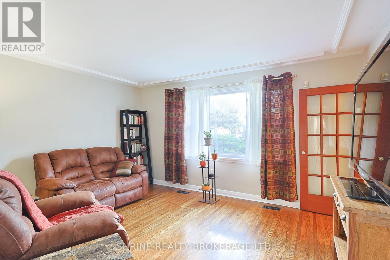
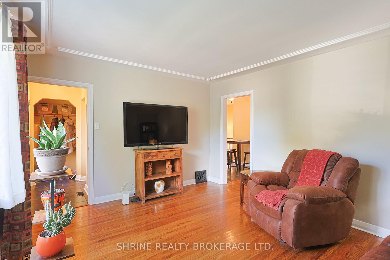
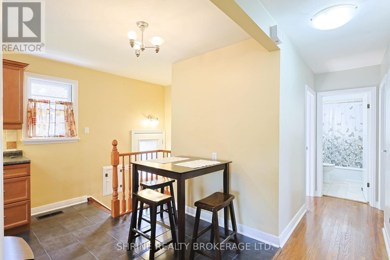
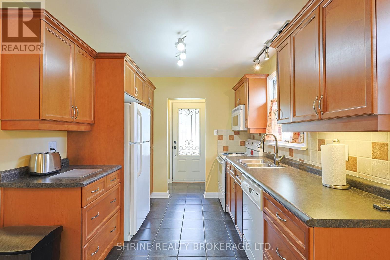
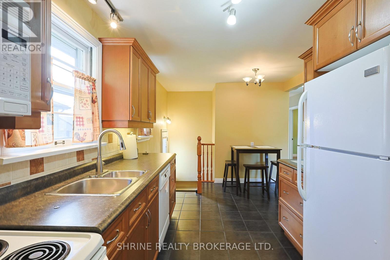
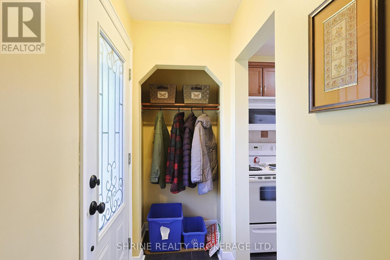
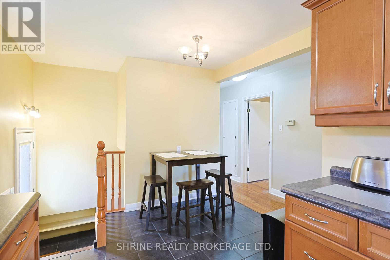
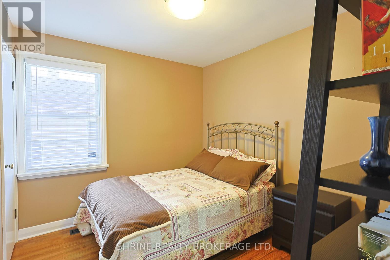
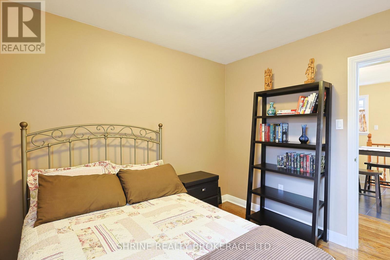
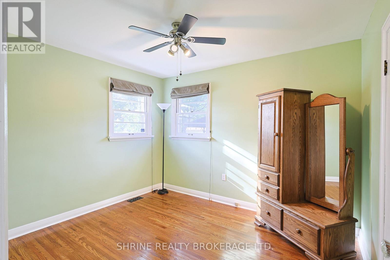
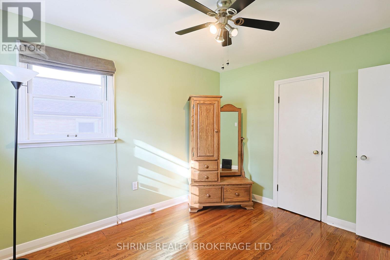
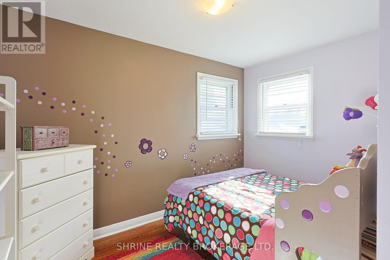
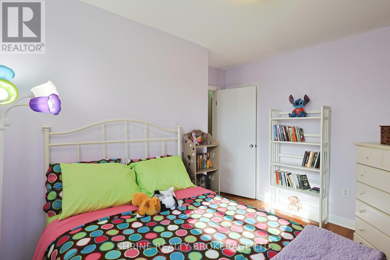
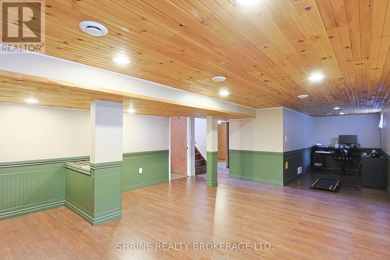
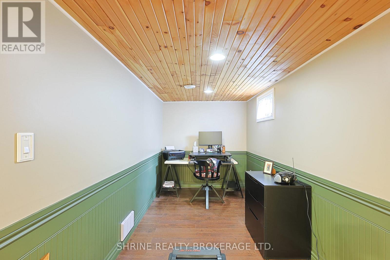
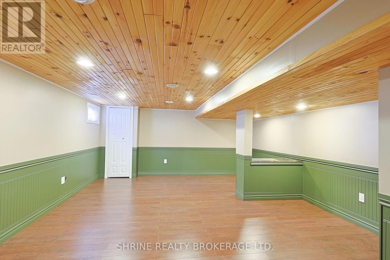
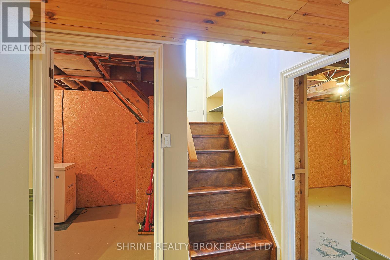
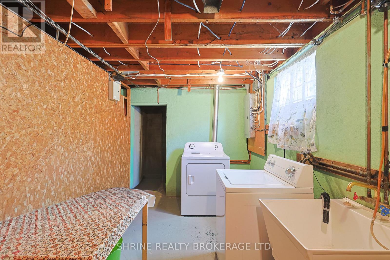
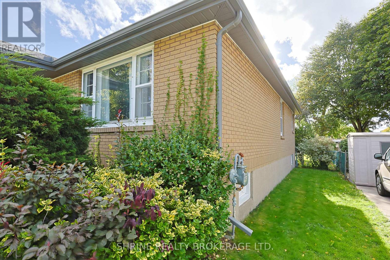
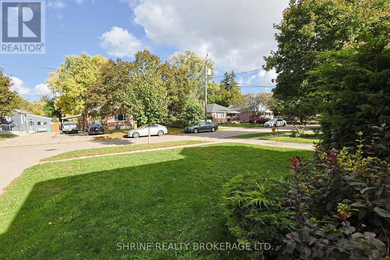
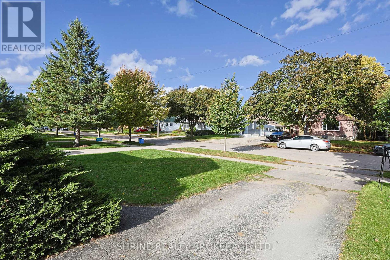
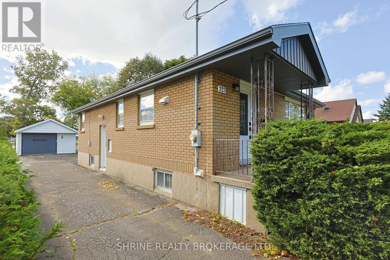
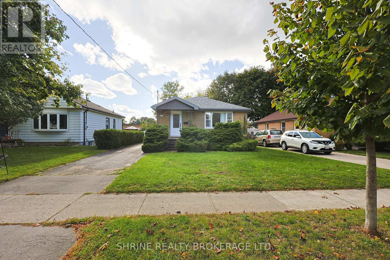
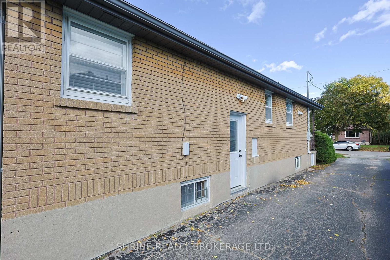
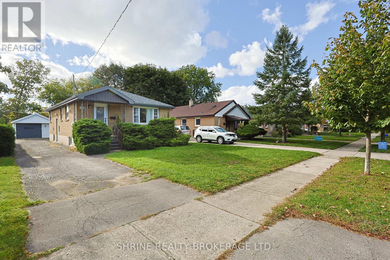
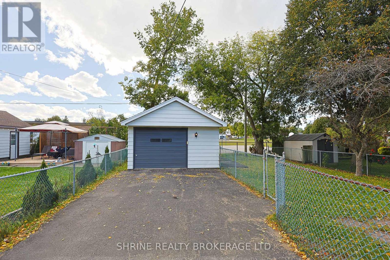
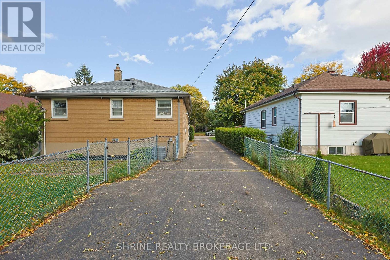
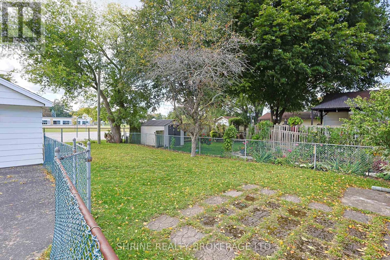
Move-in ready all-brick bungalow at 227 Sterling St, just minutes from downtown London, the college and Western University. The main floor offers 3 bedrooms, one bathroom, hardwood flooring throughout (excluding the kitchen), and a well-maintained kitchen. A separate entrance to the lower level adds flexibility, with the opportunity to create an additional full bedroom. Outside, the fully fenced backyard backs onto a public school yard, giving you open green space and no rear neighbours. A detached garage, paved driveway and parking for 5 vehicles complete the package. Key updates include shingles (2019) and central air conditioning (2023), so the big-ticket items are taken care of. Close to schools, parks, shopping and transit, this home is ideal for first-time buyers, downsizers and investors alike. Book your private showing today! (id:15069)
Property Details
| MLS® Number | X13868072 |
| Property Type | Single Family |
| Community Name | East C |
| Amenities Near By | Schools |
| Equipment Type | Water Heater |
| Parking Space Total | 5 |
| Rental Equipment Type | Water Heater |
Building
| Bathroom Total | 1 |
| Bedrooms Above Ground | 3 |
| Bedrooms Total | 3 |
| Appliances | Garage Door Opener Remote(s), Dishwasher, Dryer, Stove, Washer, Refrigerator |
| Architectural Style | Bungalow |
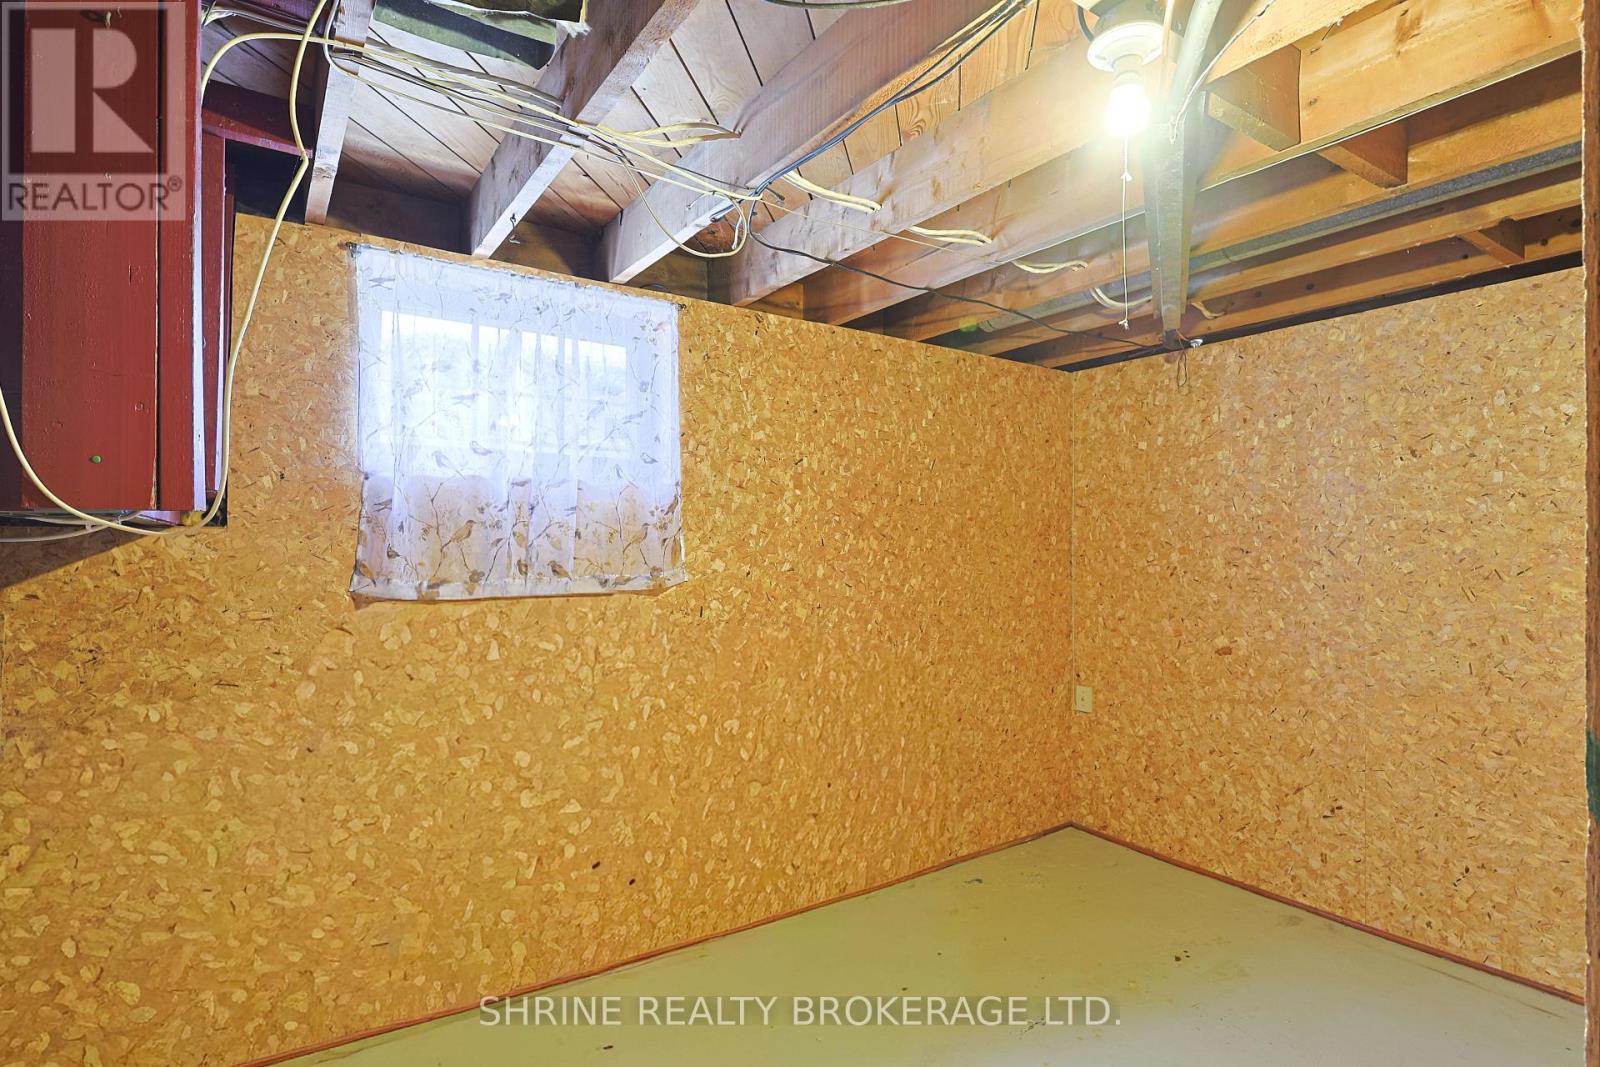
| Basement Development | Partially Finished |
| Basement Type | N/a (partially Finished) |
| Construction Style Attachment | Detached |
| Cooling Type | Central Air Conditioning |
| Exterior Finish | Brick |
| Foundation Type | Concrete |
| Heating Fuel | Natural Gas |
| Heating Type | Forced Air |
| Stories Total | 1 |
| Size Interior | 700 - 1,100 Sqft |
| Type | House |
| Utility Water | Municipal Water |
Parking
| Detached Garage | |
| Garage |
Land
| Acreage | No |
| Fence Type | Fenced Yard |
| Land Amenities | Schools |
| Sewer | Sanitary Sewer |
| Size Depth | 130 Ft ,3 In |
| Size Frontage | 43 Ft ,6 In |
| Size Irregular | 43.5 X 130.3 Ft |
| Size Total Text | 43.5 X 130.3 Ft |
Rooms
| Level | Type | Length | Width | Dimensions |
|---|---|---|---|---|
| Basement | Family Room | 10.1 m | 4.8 m | 10.1 m x 4.8 m |
| Basement | Laundry Room | 3.99 m | 2.54 m | 3.99 m x 2.54 m |
| Basement | Utility Room | 3.48 m | 2.24 m | 3.48 m x 2.24 m |
| Basement | Other | 6.02 m | 2.25 m | 6.02 m x 2.25 m |
| Main Level | Bedroom | 3.4 m | 3.02 m | 3.4 m x 3.02 m |
| Main Level | Bedroom 2 | 3.02 m | 2.77 m | 3.02 m x 2.77 m |
| Main Level | Bedroom 3 | 3.56 m | 3.02 m | 3.56 m x 3.02 m |
| Main Level | Dining Room | 4.11 m | 2.82 m | 4.11 m x 2.82 m |
| Main Level | Kitchen | 2.62 m | 2.61 m | 2.62 m x 2.61 m |
| Main Level | Living Room | 4.5 m | 3.6 m | 4.5 m x 3.6 m |
https://www.realtor.ca/real-estate/30371254/227-sterling-street-london-east-east-c-east-c
Contact Us
Contact us for more information

This REALTOR.ca listing content is owned and licensed by REALTOR® members of The Canadian Real Estate Association
The trademarks REALTOR®, REALTORS®, and the REALTOR® logo are controlled by The Canadian Real Estate Association (CREA) and identify real estate professionals who are members of CREA. The trademarks MLS®, Multiple Listing Service® and the associated logos are owned by The Canadian Real Estate Association (CREA) and identify the quality of services provided by real estate professionals who are members of CREA. The trademark DDF® is owned by The Canadian Real Estate Association (CREA) and identifies CREA's Data Distribution Facility (DDF®)
October 06 2026 06:51:05
London and St. Thomas Association of REALTORS®
Shrine Realty Brokerage Ltd.