
78 - 3025 Singleton Avenue London South, Ontario N6L 0E6

2 Bedroom
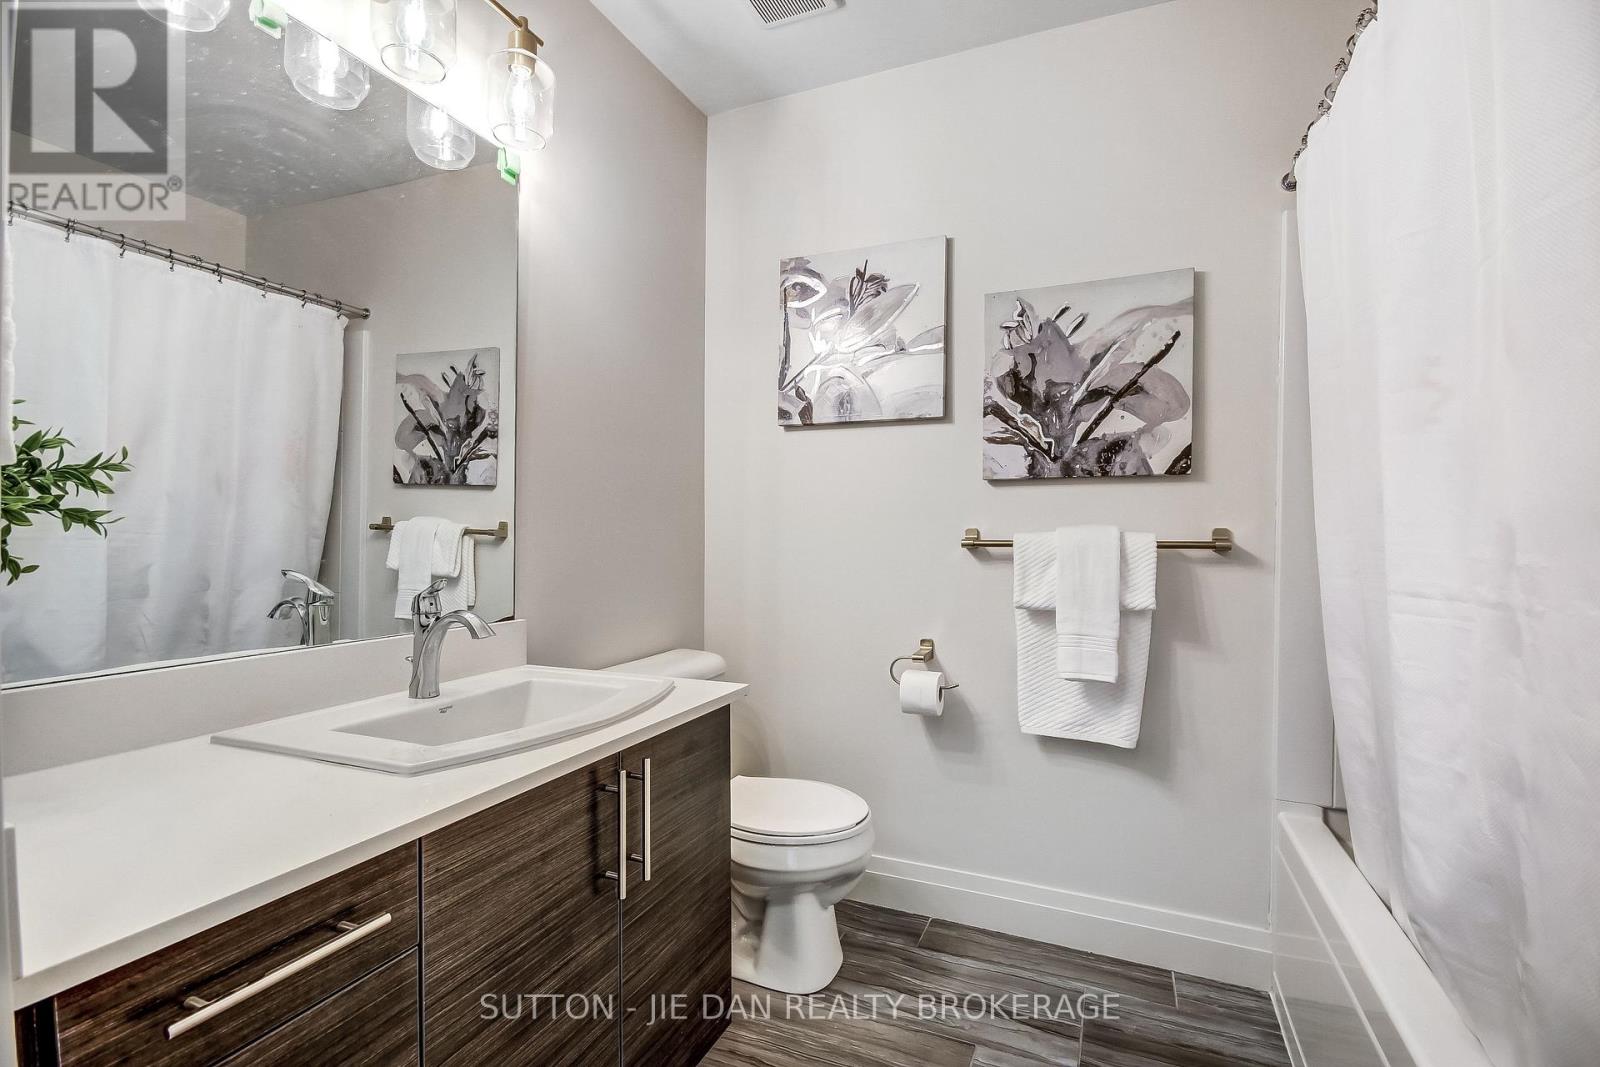
3 Bathroom
1,400 - 1,599 sqft
Central Air Conditioning
Forced Air
$429,900Maintenance, Common Area Maintenance, Parking, Insurance
$439.40 Monthly
Maintenance, Common Area Maintenance, Parking, Insurance
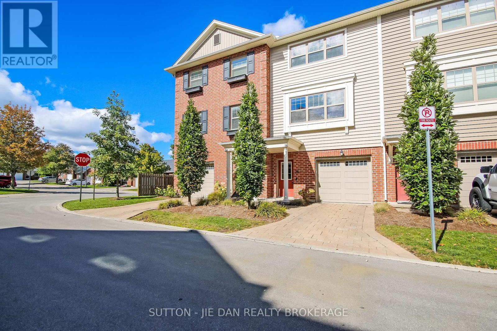
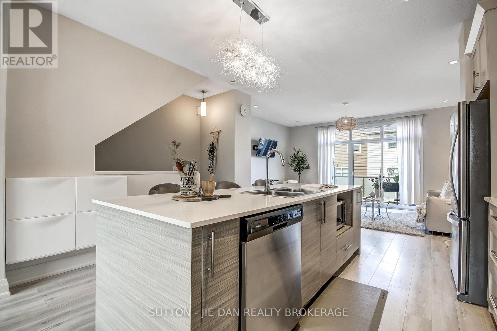
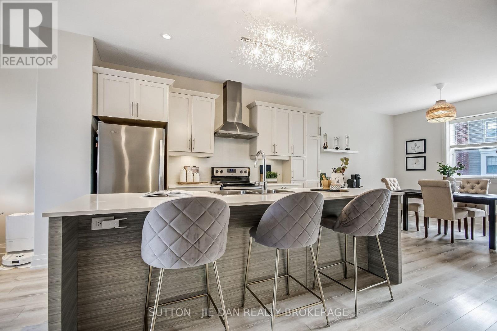
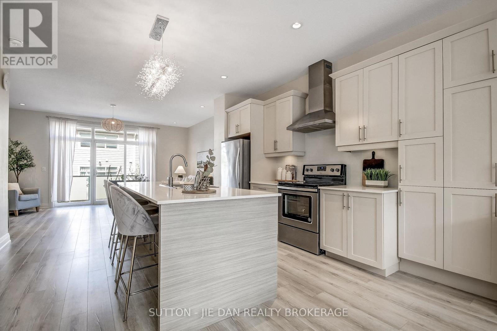
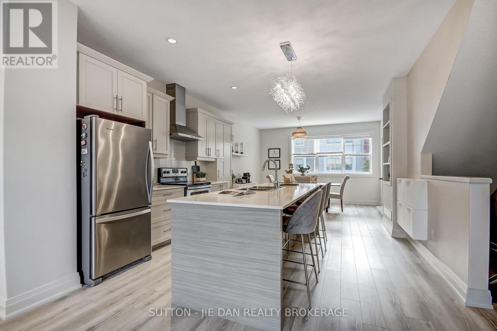
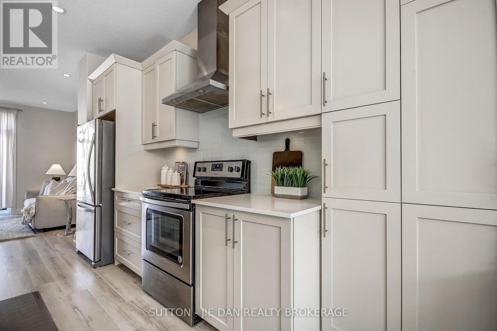
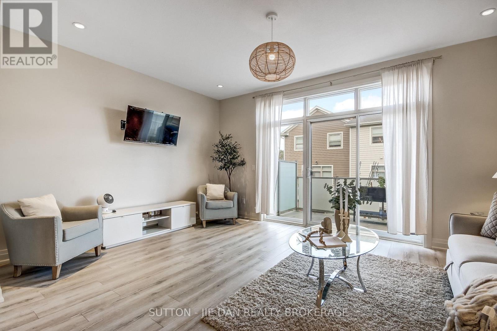
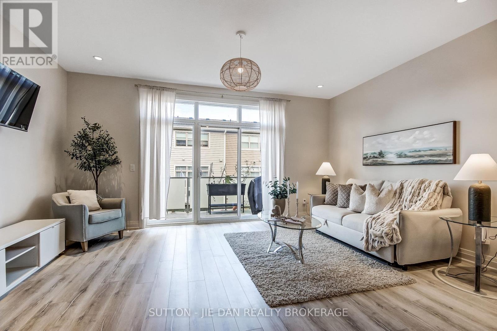
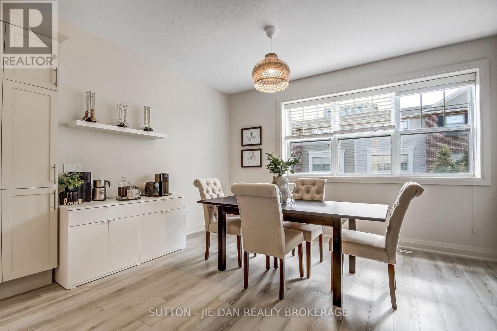
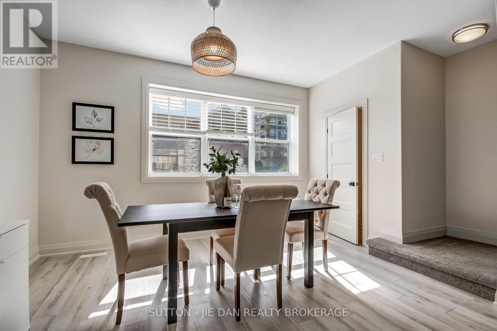
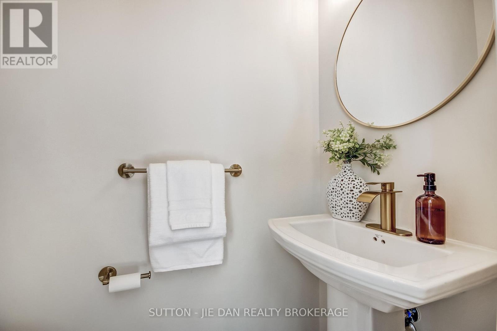
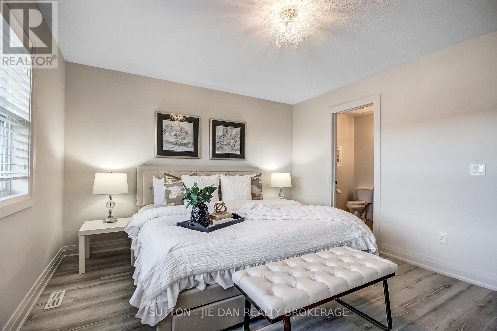
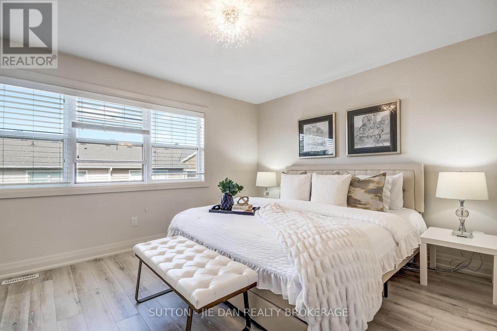
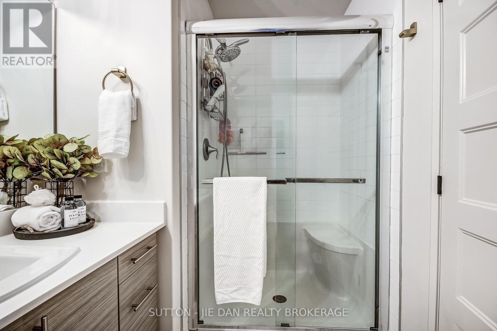
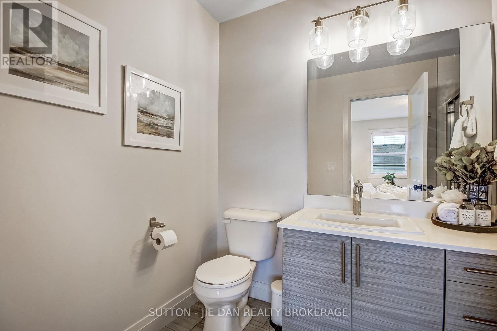
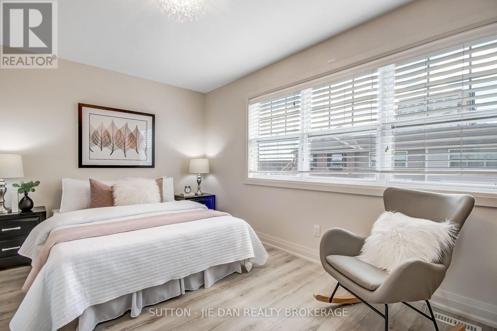
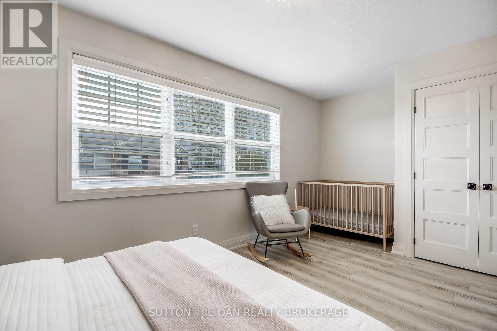
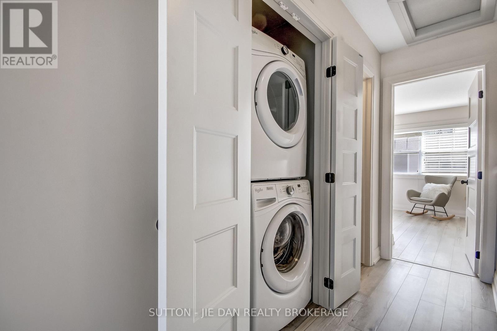
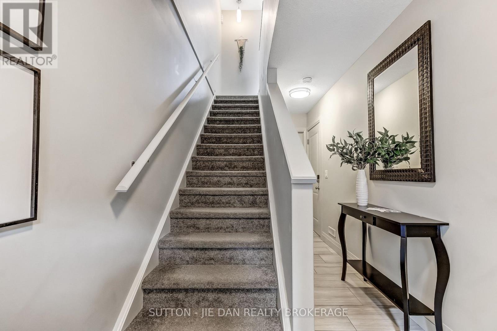
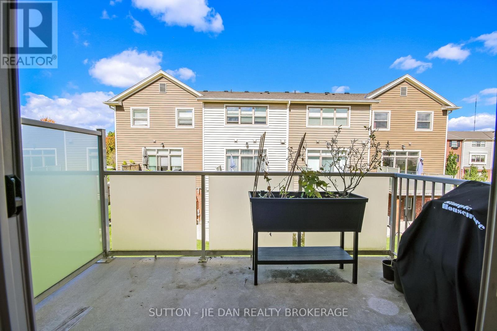
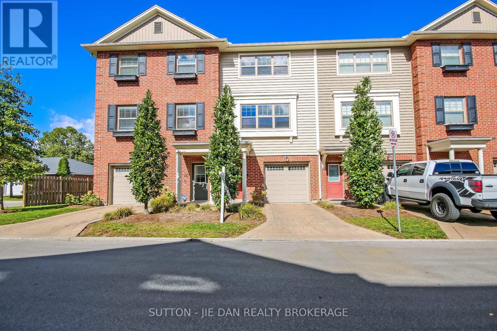
$439.40 MonthlyExcellent starter home! Located within walking distance to Wonderland Shopping District in an excellent school zone, this three-storey townhome is move-in-ready! The ground level features a spacious foyer, ample storage, and a convenient two-car tandem garage. Upstairs, the open-concept main floor with 9-foot ceilings has a gourmet kitchen anchored by magazine-quality white quartz countertops, a large kitchen island and stainless steel appliances. The expansive living room opens directly to a cozy balcony perfect for summer barbeques and family gatherings. The upper level features a master bedroom with a luxury ensuite, a spacious second bedroom, a separate full bath, and stacked laundry. Offering easy commuter access to 401 and 402 highways, this townhome delivers excellent value! (id:15069)
Property Details
| MLS® Number | X13866044 |
| Property Type | Single Family |
| Community Name | South W |
| Community Features | Pets Allowed With Restrictions |
| Equipment Type | Water Heater - Gas, Water Heater |
| Features | Flat Site, Balcony |
| Parking Space Total | 3 |
| Rental Equipment Type | Water Heater - Gas, Water Heater |
| Structure | Deck |
| View Type | City View |
Building
| Bathroom Total | 3 |
| Bedrooms Above Ground | 2 |
| Bedrooms Total | 2 |
| Age | 6 To 10 Years |
| Amenities | Visitor Parking |
| Appliances | Water Meter, Dishwasher, Dryer, Stove, Washer, Refrigerator |
| Basement Type | None |
| Cooling Type | Central Air Conditioning |
| Exterior Finish | Concrete, Shingles |
| Fire Protection | Controlled Entry |
| Half Bath Total | 1 |
| Heating Fuel | Natural Gas |
| Heating Type | Forced Air |
| Stories Total | 3 |
| Size Interior | 1,400 - 1,599 Sqft |
| Type | Row / Townhouse |
Parking
| Attached Garage | |
| Garage | |
| Inside Entry | |
| Tandem |
Land
| Acreage | No |
| Zoning Description | R5-4 |
Rooms
| Level | Type | Length | Width | Dimensions |
|---|---|---|---|---|
| Second Level | Dining Room | 4.19 m | 3.78 m | 4.19 m x 3.78 m |
| Second Level | Kitchen | 4.09 m | 2.62 m | 4.09 m x 2.62 m |
| Second Level | Living Room | 5.26 m | 3.78 m | 5.26 m x 3.78 m |
| Third Level | Bedroom | 5.31 m | 3.17 m | 5.31 m x 3.17 m |
| Third Level | Bedroom | 4.39 m | 3.66 m | 4.39 m x 3.66 m |
https://www.realtor.ca/real-estate/30369004/78-3025-singleton-avenue-london-south-south-w-south-w
Contact Us
Contact us for more information

This REALTOR.ca listing content is owned and licensed by REALTOR® members of The Canadian Real Estate Association
The trademarks REALTOR®, REALTORS®, and the REALTOR® logo are controlled by The Canadian Real Estate Association (CREA) and identify real estate professionals who are members of CREA. The trademarks MLS®, Multiple Listing Service® and the associated logos are owned by The Canadian Real Estate Association (CREA) and identify the quality of services provided by real estate professionals who are members of CREA. The trademark DDF® is owned by The Canadian Real Estate Association (CREA) and identifies CREA's Data Distribution Facility (DDF®)
October 06 2026 06:51:04
London and St. Thomas Association of REALTORS®
Sutton - Jie Dan Realty Brokerage