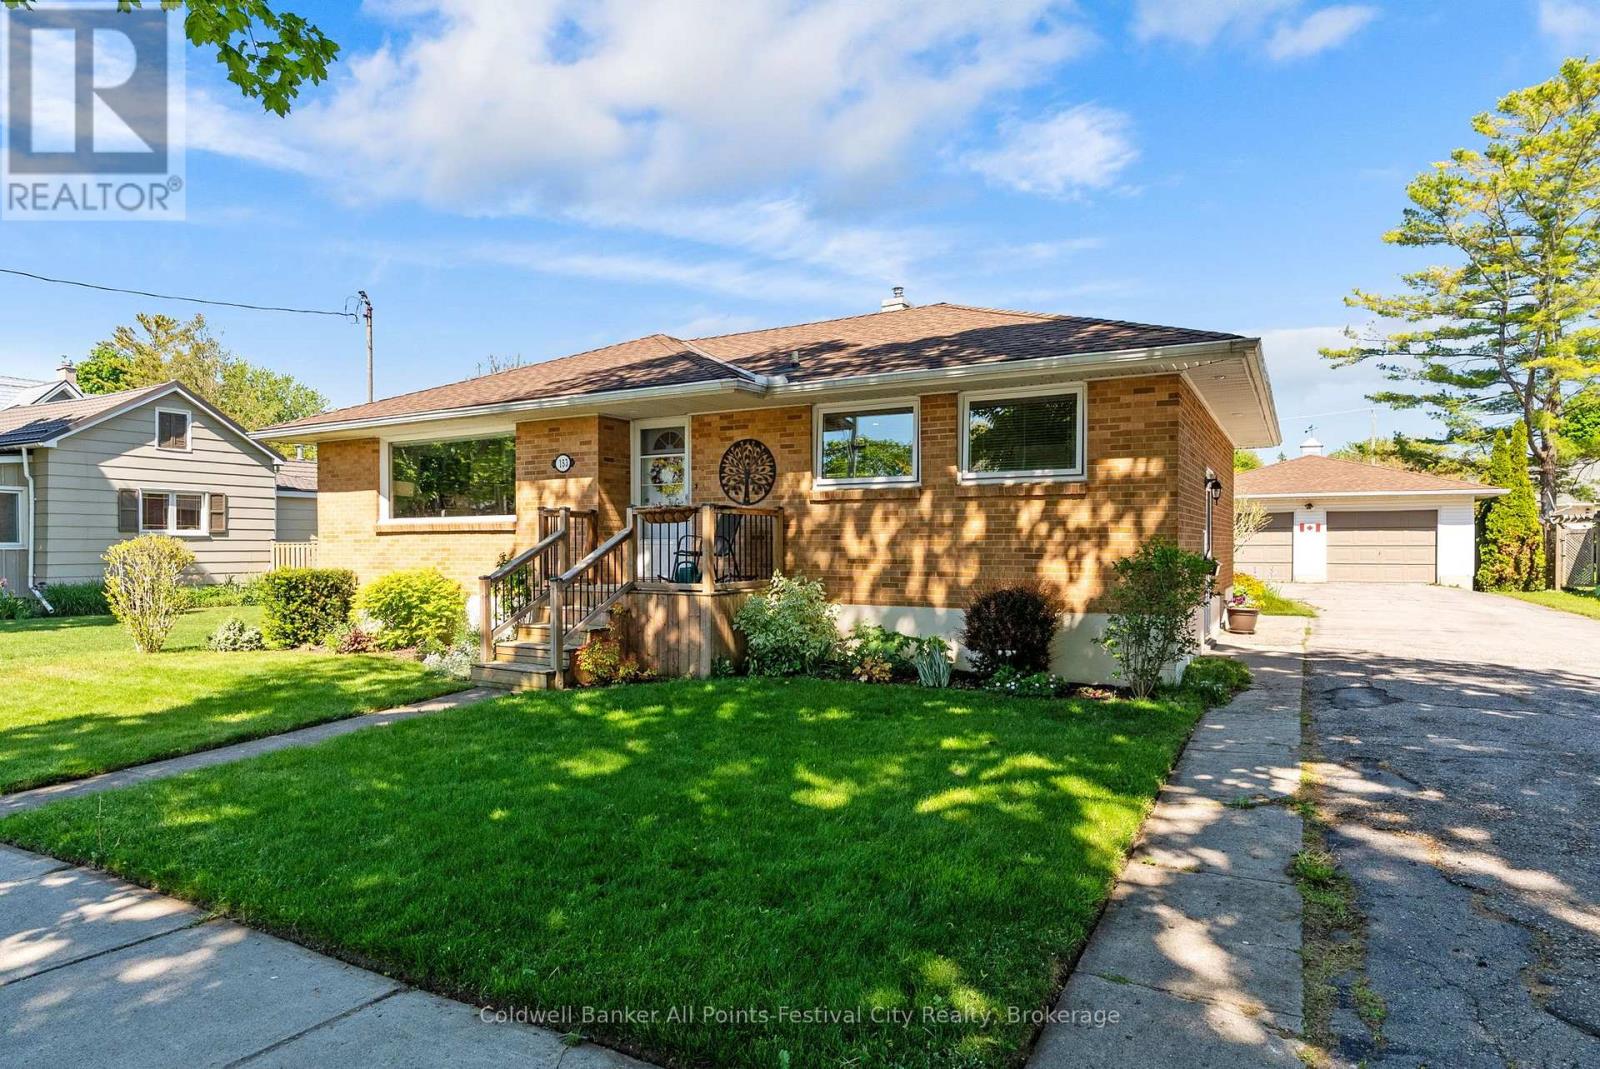
153 Warren Street delivers the trifecta buyers are searching for - a sought-after west end Goderich location, a solid brick bungalow, and undeniable pride of ownership throughout. From the moment you arrive, the curb appeal shines with beautifully curated gardens and in-ground irrigation system, a fenced backyard, and an expansive driveway leading to a double car garage complete with a bonus workshop space perfect for hobbies, projects, or extra storage. Inside, this well-maintained home offers bright and inviting living spaces including 2 main floor bedrooms, an updated 4-piece bathroom, a kitchen lined with windows that flood the space with natural light, separate dining area, and an open concept living room ideal for gathering with family and friends. The relaxing sunroom area is the perfect spot to unwind and leads directly to the back deck and private backyard retreat.The lower level adds even more living space with an additional bedroom, rec room, laundry area, utility room, and storage room. Plenty of space for guests, hobbies, or seasonal storage. Located just a short walk to Goderich Downtown, Butterfly Park and as well the stairway leading down to the shores of Lake Huron where sunsets are second to none, this home offers the lifestyle so many are looking for. 153 Warren Street checks all the right boxes - book your private showing today. (id:15069)
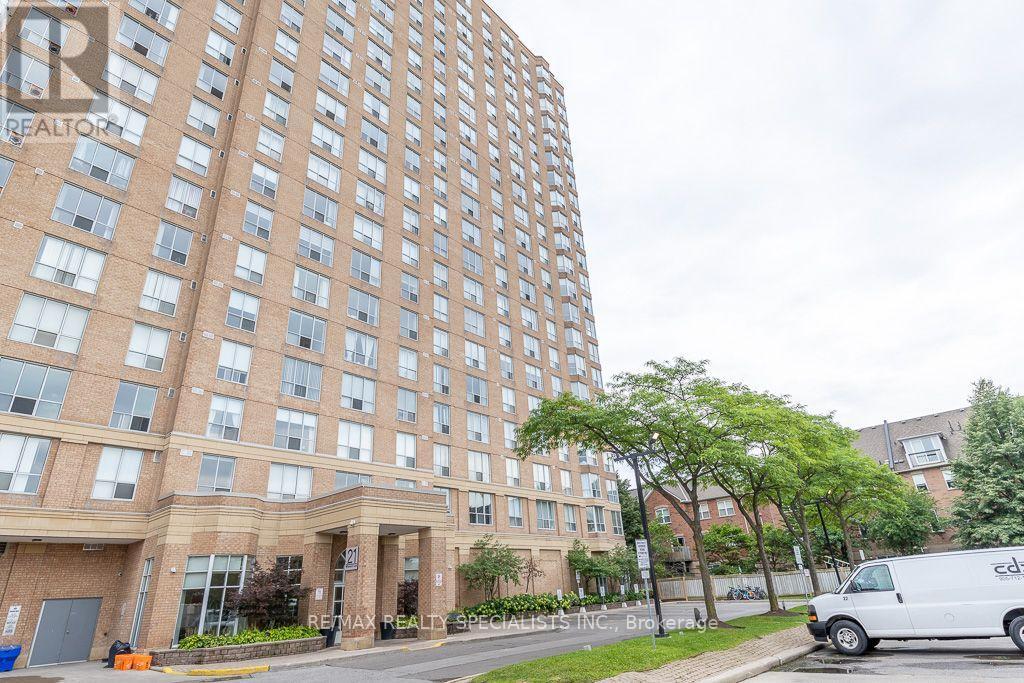
Bright & Spacious 2-Bedroom Corner Suite with Upgraded Washroom & desirable South-East Exposure in the Well-Maintained Jockey Club! Offering approximately 932 sq. ft. of thoughtfully designed living space, this sun-filled 13th-floor unit showcases expansive city skyline and lake views through large windows. The functional open layout features a versatile second bedroom, perfect for guests, a home office, or additional living space. Ideally located in a sought-after Toronto neighbourhood, residents will enjoy easy access to the future Ontario Line subway, providing excellent connectivity across the city. A well-managed building with great amenities, this is an outstanding opportunity for first-time buyers, downsizers, or investors seeking exceptional value in a prime location. (id:15069)
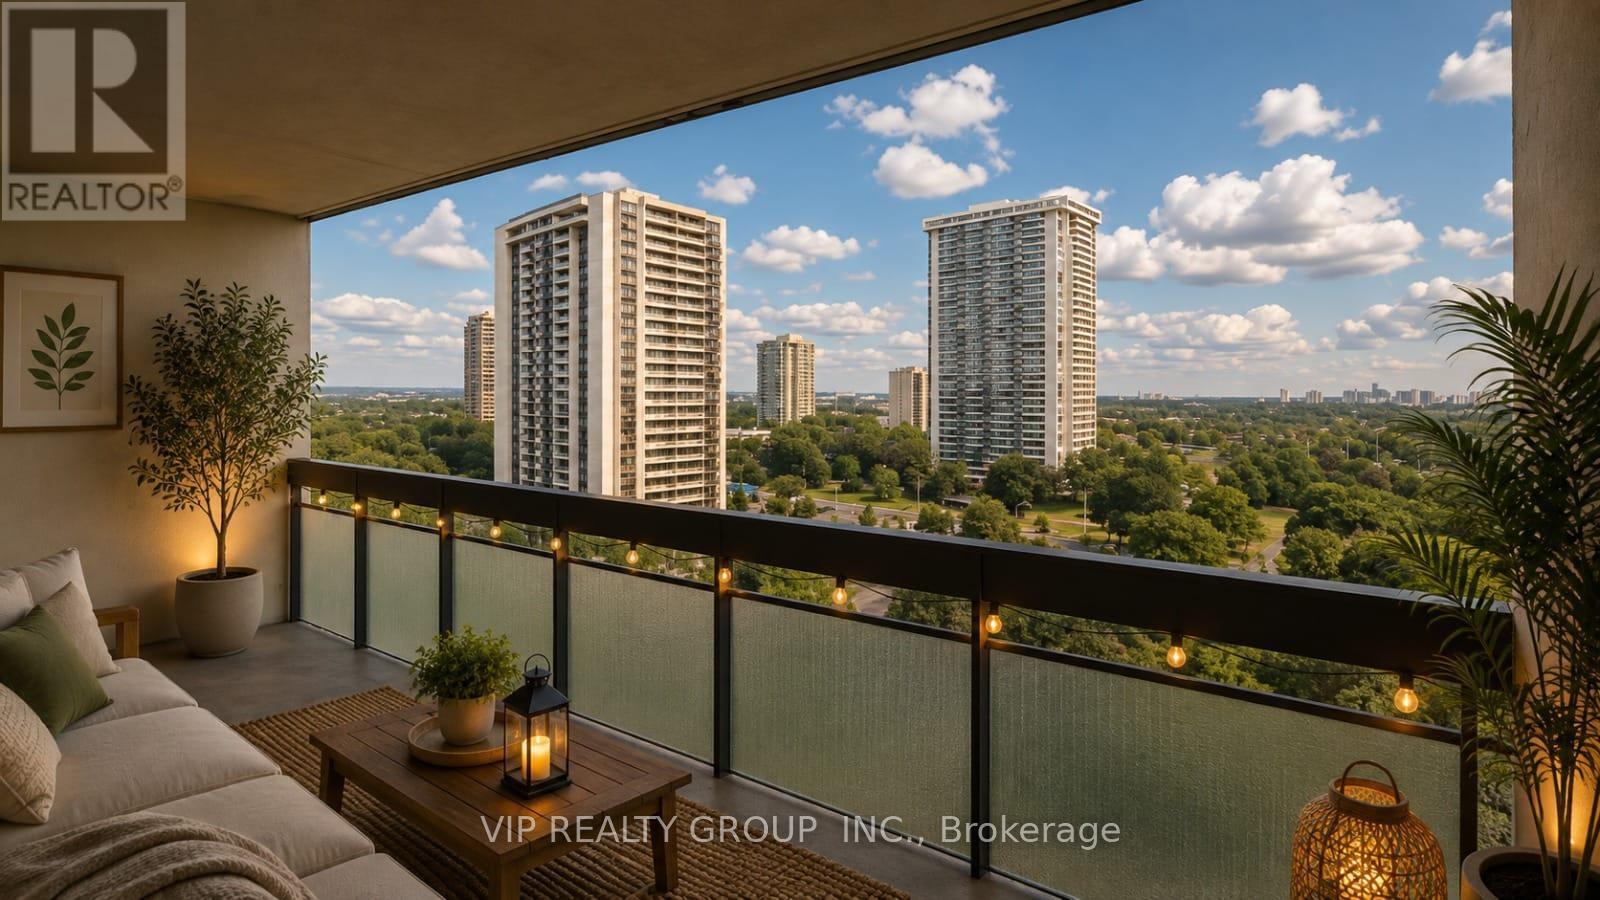
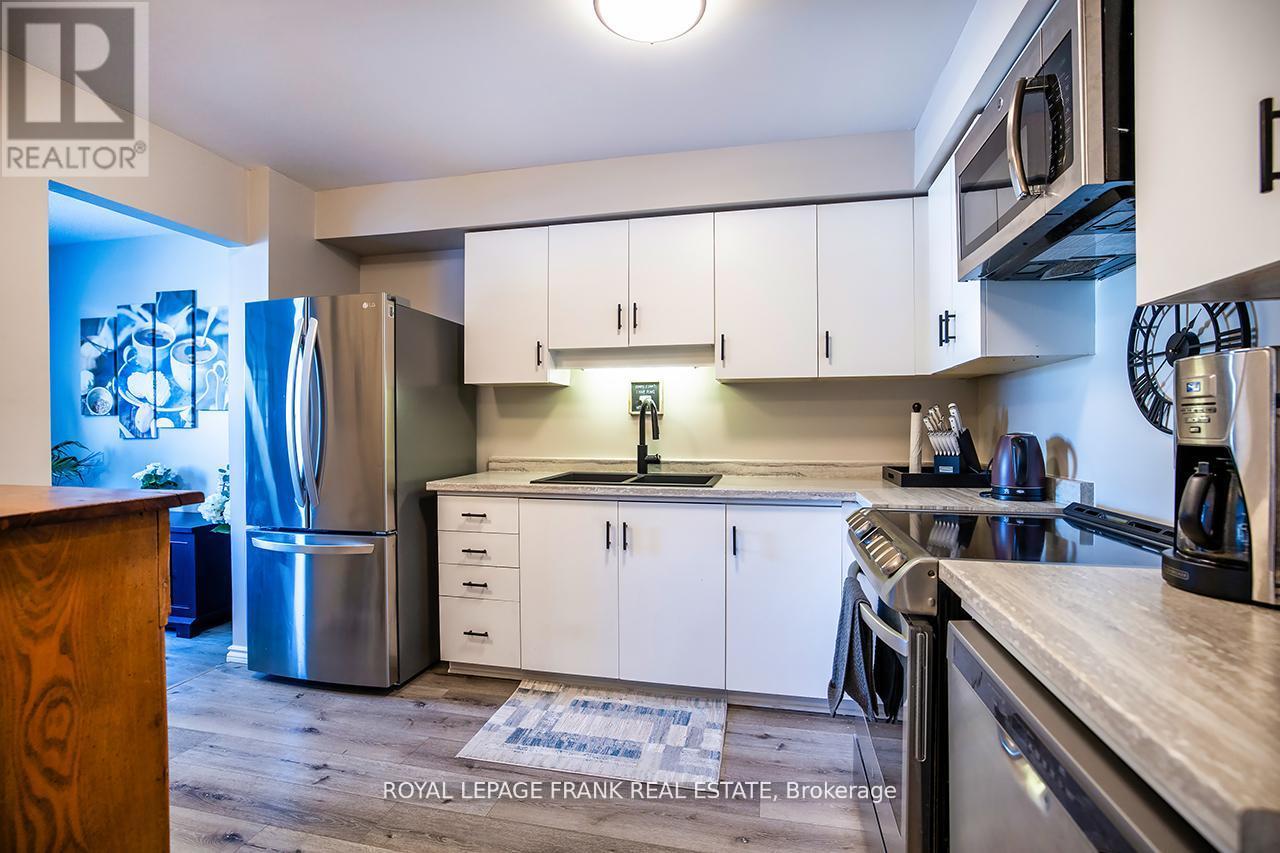
Fully renovated and sun-filled 2-bedroom, 1-bathroom unit with unobstructed east views in the highly sought-after Crestview Place condo. Freshly painted and laminate floor throughout, this unit features a brand new modernized kitchen with stainless steel appliances, abundant storage space, and a functional open-concept layout filled with natural light, Step onto the oversized East-facing balcony and enjoy breathtaking panoramic views. easy access to Seneca College, Finch and Don Mills subway stations, Highway 401 & 404. step to park, school , supermarket and more. (id:15069)
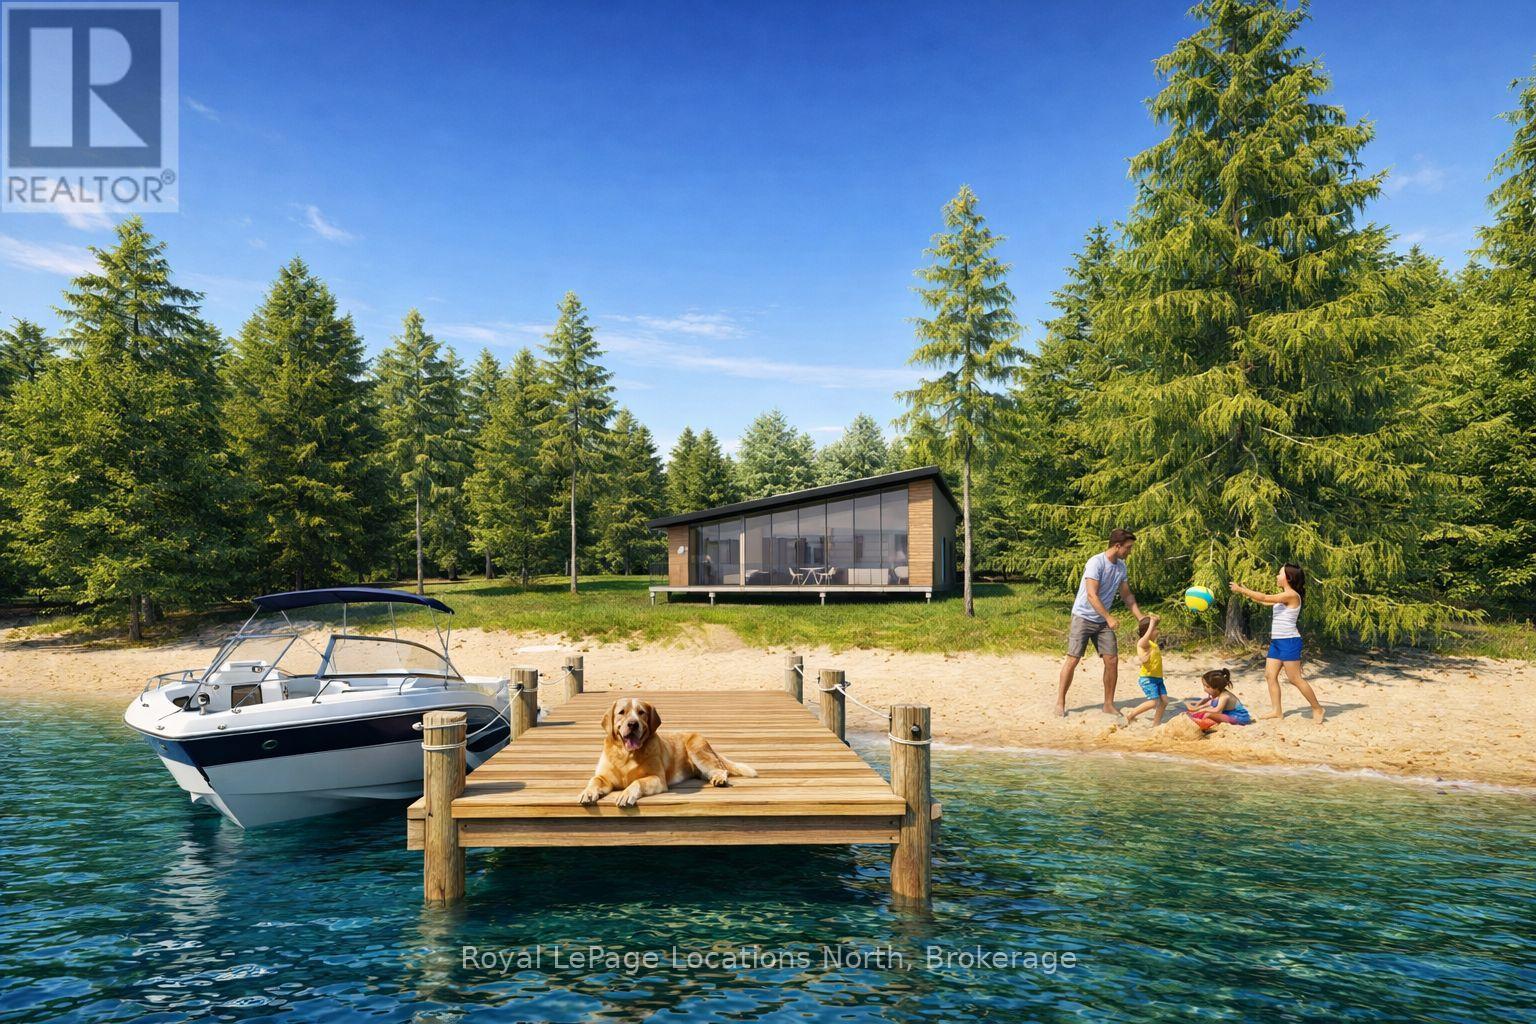
**Luxury Off-Grid Living: A Modern Masterpiece on Giant's Tomb Island** Discover the pinnacle of island exclusivity on the protected leeward side of Giant's Tomb Island. This TO BE BUILT 1,470 sq. ft. contemporary cottage offers a rare opportunity to own a sustainable sanctuary in southern Georgian Bay, adjacent to the pristine wilderness of Awenda Provincial Park. The "Shed Roof", one of two designs, is a triumph of modern aesthetics and functional island living. A full-height glazing wall spans the lake-facing façade, capturing uninterrupted, panoramic views of the bay's turquoise waters. The home is engineered for a seamless indoor-outdoor lifestyle, featuring a true beachfront walkout design that leads from the living space directly to a full-width deck and your own private shoreline. At the heart of the home is an expansive open-concept Great Room, perfectly designed for entertaining. The chef-Inspired kitchen features a central social island and a walk-in pantry for effortless storage. A private primary bedroom suite is a secluded retreat situated in the right wing, ensuring maximum privacy from guest areas. Two other well-proportioned bedrooms in the left wing share a full bath. A centrally located den serves as the perfect home office or overflow sleeping area. Embrace off-grid independence and self-sufficiency with a state-of-the-art rooftop solar power system, complete with an inverter and battery storage. This smart-home-ready build includes high-performance energy-efficient glazing, a modern septic system, and fully pressurized domestic water systems, ensuring luxury comfort in a remote setting. The Ultimate Georgian Bay Retreat. Experience the rugged beauty of granite boulders and crystal-clear water from a home designed to blend into the natural environment. Pick one of three lots and customize your vision of island luxury. **All home imagery is conceptual** (id:15069)
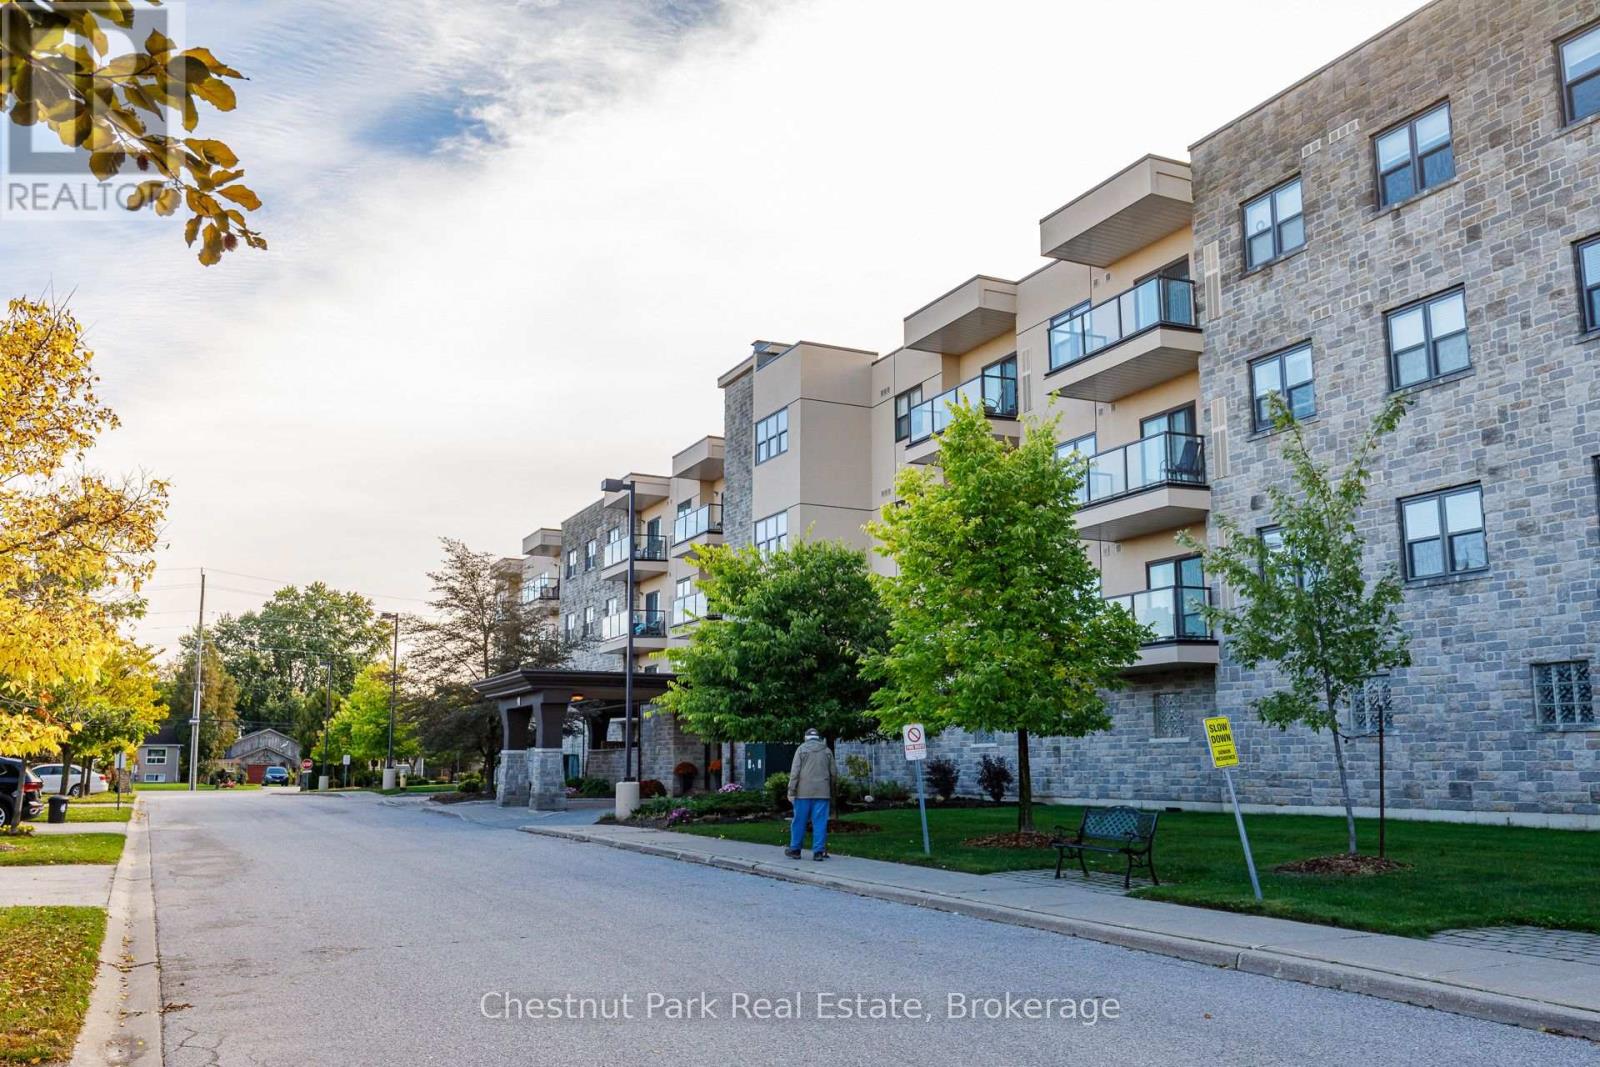
Enjoy comfortable, carefree living with beautiful water and Escarpment views in the highly sought-after Raglan Village retirement community. This spacious two-bedroom plus den condominium offers a bright and functional layout, ideal for those looking to enjoy a relaxed, low-maintenance lifestyle with an impressive selection of amenities right at their doorstep. The open-concept living and dining area is filled with natural light and extends to a private balcony, where you can sit back and take in the scenic views of the water and Niagara Escarpment. The kitchen offers plenty of workspace and storage and flows easily into the main living area, creating a comfortable space for both everyday living and entertaining. Both bedrooms are generously sized, with the primary bedroom featuring its own ensuite bathroom with a walk-in shower. A separate den provides valuable additional living space and is perfect for a home office, reading room, TV room, formal dining room, or hobby space. Additional features include heated underground parking and a dedicated storage locker. Residents of Raglan Village enjoy access to an excellent range of amenities, including a saltwater indoor exercise pool, fitness centre, library, cozy bistro, and full-service restaurant. Condo fees include water, sewer, basic home phone, internet, and cable. Ideally located just minutes from shopping, restaurants, healthcare services, and recreation, Raglan Village offers a welcoming community atmosphere and an easy, convenient lifestyle. A wonderful opportunity to make this spacious condo your own while enjoying all the benefits of this desirable retirement community. (id:15069)
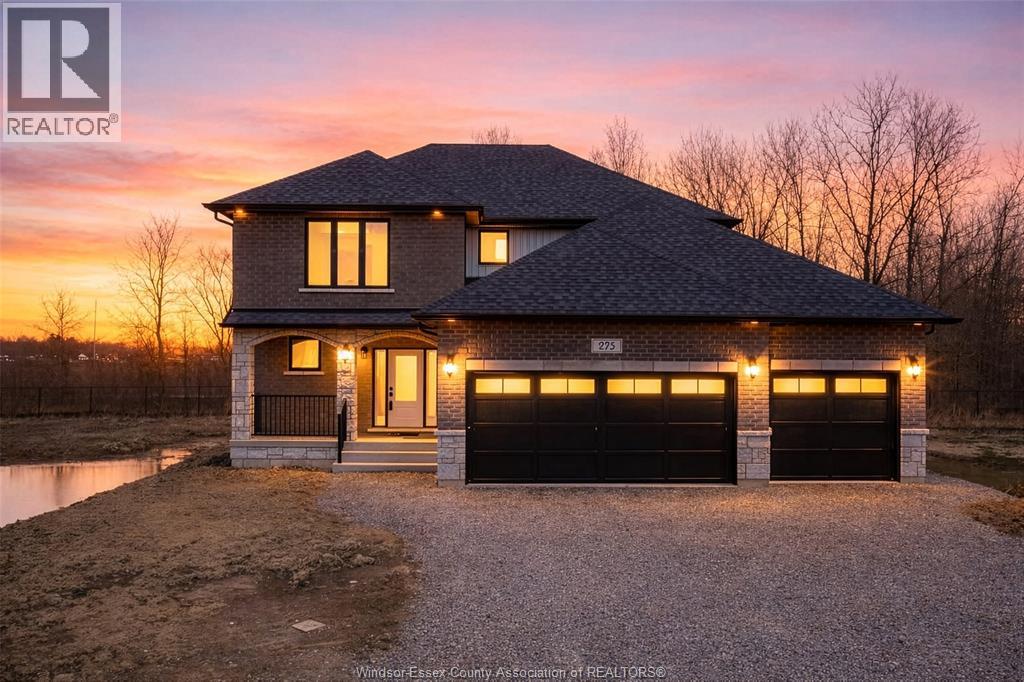
FULL HST REBATE INCLUDED - INCREDIBLE VALUE ON A BRAND NEW HOME! LUXURY REDEFINED IN THIS BRAND NEW CUSTOM 2-STOREY HOME BY ROCKWELL HOMES, A TARION WARRANTY-APPROVED BUILDER. FEATURING TRIPLE CAR PARKING AND A GRAND FOYER THAT OPENS TO A STUNNING OPEN-CONCEPT MAIN FLOOR WITH HIGH-END FINISHES AND MODERN CLASSIC APPEAL. ENJOY A DESIGNER KITCHEN WITH BREAKFAST COUNTER, PRIVATE DINING AREA, AND A WALK-OUT TO A COVERED PATIO WITH NO REAR NEIGHBORS—PERFECT FOR OUTDOOR LIVING. THE UPPER LEVEL FEATURES FOUR SPACIOUS BEDROOMS, INCLUDING A PRIMARY SUITE WITH A SPA-LIKE 5-PIECE ENSUITE. CUSTOMIZATION OPTIONS AVAILABLE—MAKE THIS DREAM HOME TRULY YOUR OWN! (id:15069)
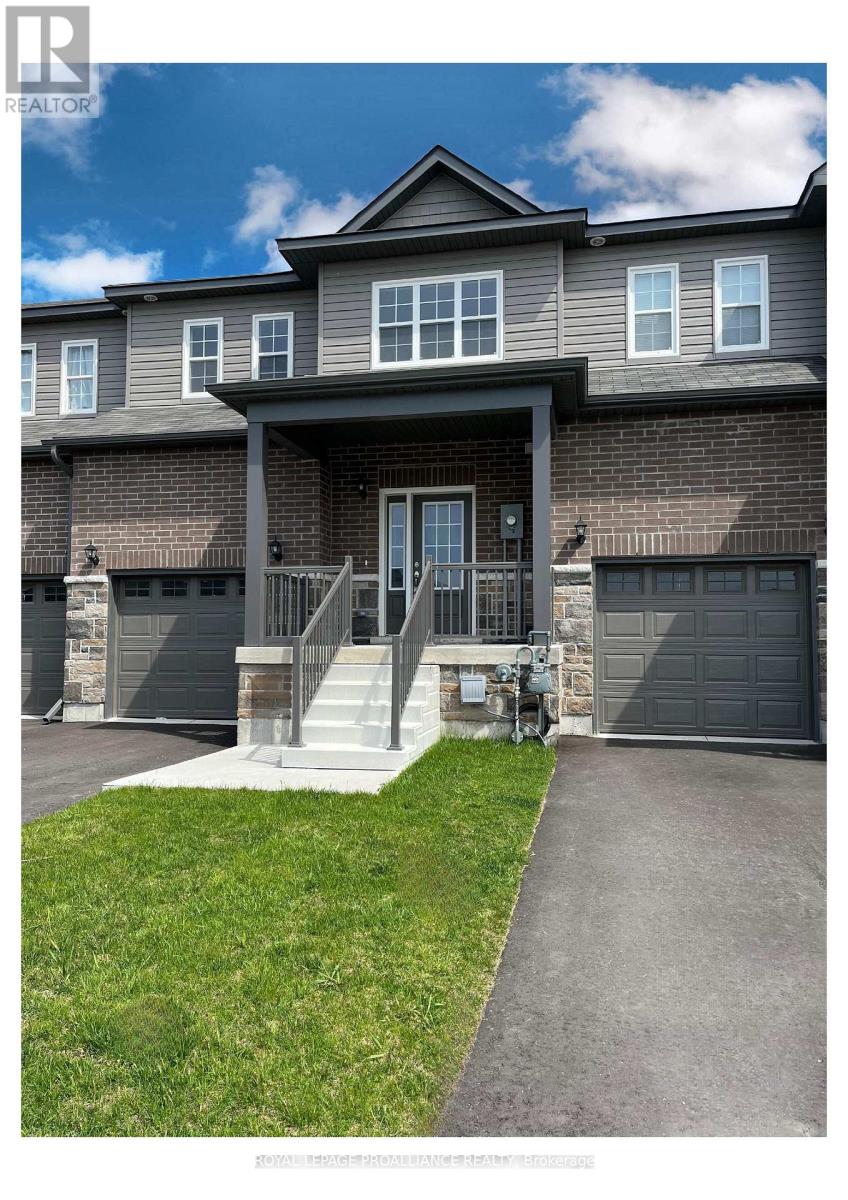
Ideally Situated In Cobourg's East End, This 1,564 Sq Ft To Be Built, Exterior Townhome, Offers 3 Bedrooms, 2.5 Bath And Tons Of Space For Everyone. Build New With Your Design Choices From Top To Bottom! Large Foyer With Open Ceiling To 2nd Storey, Leads To Your Open Concept Living Space. Gourmet Upgraded Kitchen With Ample Counter Space And Soft Close Cabinetry, Pendant Lighting, Quartz Countertops, Pantry Plus A Sit Up Island. Bright Dining Area With Lots Of Windows & Patio Doors To Where You May Have A Deck Built For Barbecuing And Relaxing In Your Backyard! Beautiful Oak Stairs And Railing Lead To The 2nd Floor. The Large Primary Boasts A Full Ensuite & Walk In Closet. Second And Third Bedrooms, Convenient Second Floor Laundry Room & 4 Pc Bathroom Complete The Second Floor. Garage With Inside Access To The Front Foyer. Full Basement Has Rough-In For A Bathroom, With An Option To Finish Now Or Later! 9ft Ceilings On Main Floor, Luxury Vinyl Plank Flooring Throughout, Ceramic Tile In Washrooms. Includes Sodded Lawn, Paved Driveway, Central Air, High Efficiency Furnace, Air Exchanger. Walk Or Bike to Lake Ontario, Cobourg's Vibrant Waterfront, Beaches, Downtown, Shopping, Parks And Restaurants. An Easy Commute To The Oshawa GO With 401 Access. Sample Photos Are Of A Similar Build, Already Constructed, Some Virtually Staged (id:15069)
Welcome home to maintenance free living in the beautiful lakeside community of Beaverton! Long list of tasteful improvements made in 2022, including SS Fridge, SS Stove, new washer and dryer, luxury vinyl flooring throughout main level and bathrooms, new carpeting in bedrooms and hallway upstairs, new bathrooms and freshly painted throughout. Southern exposure 3 season sunroom off of good sized primary bedroom. Unit backs on to greenspace with private exclusive use patio. Short walk to downtown area and easy walk to the Beaverton harbour on the shores of Lake Simcoe, with play area and waterpark for kids (& adults!) beaches and sunsets! Oh the sunsets! Just unpack, kickback and enjoy! Heat pump w/baseboard heating. (Gas avail)Third bedroom currently used as an office. (id:15069)
Your South Windsor story starts here. On quiet Curry Avenue in Windsor, Ontario, this 4-level backsplit has been cared for with real pride since it was built in 2003, and it is ready for its next chapter. Picture Saturday mornings on the concrete patio, coffee in hand, with nowhere you need to be. Picture weeknights where everyone has a space of their own: three bedrooms up top, two bathrooms, and a main living area made for dinners that turn into long conversations. The backsplit layout gives each level its own purpose, so the busy kitchen and living spaces sit just a few steps away from the quiet of the bedrooms. Then there is the lower level. Full height and unfinished, it is the rare blank canvas that lets a first-time buyer grow into a home instead of out of it: a rec room for movie nights, a home gym, a quiet office, or a playroom that keeps the toys out of sight. Front, side and garage entrances make coming and going easy, and the attached garage has room for the car and the weekend projects. Location is where South Windsor really shines. Northwood Public School is close by, with Vincent Massey Secondary a short drive away. Spend evenings on the trails of Devonwood Conservation Area and the Herb Gray Parkway, grab what you need at Devonshire Mall, and hop onto E.C. Row or Highway 401 in minutes when work or weekend plans call, with the Herb Gray Parkway leading straight to the new Gordie Howe International Bridge for trips across the border. It is an established South Windsor neighbourhood where people put down roots. Key updates are already done, and the full systems breakdown, with dates, is on the attached additional information sheet, so you can spend your energy on making it yours. Book your private showing and come feel it for yourself before someone else calls it home. (id:15069)
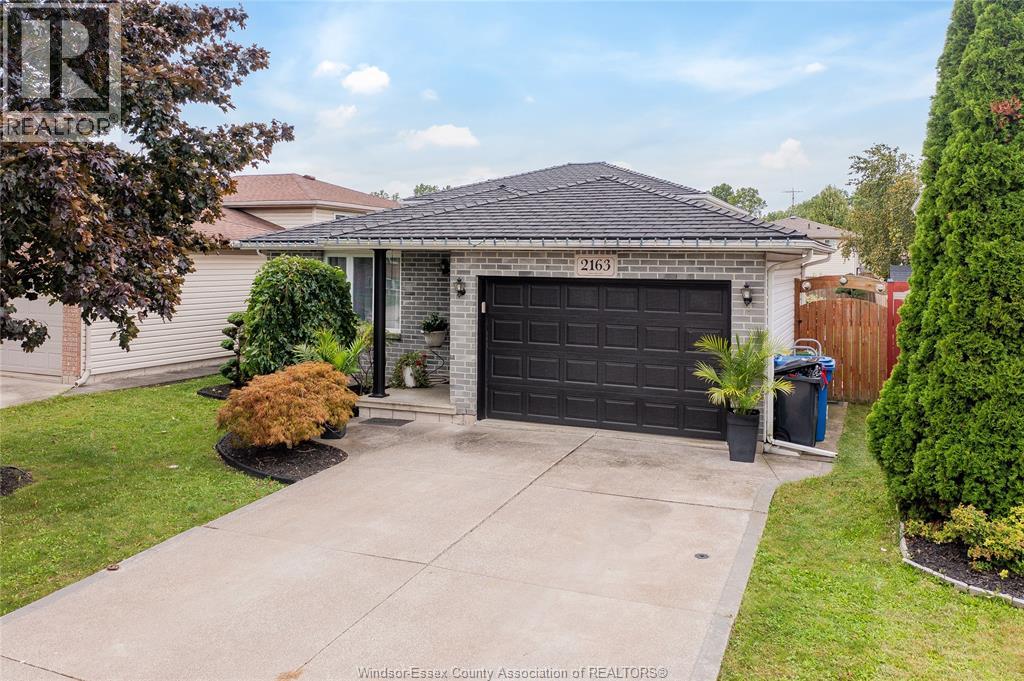
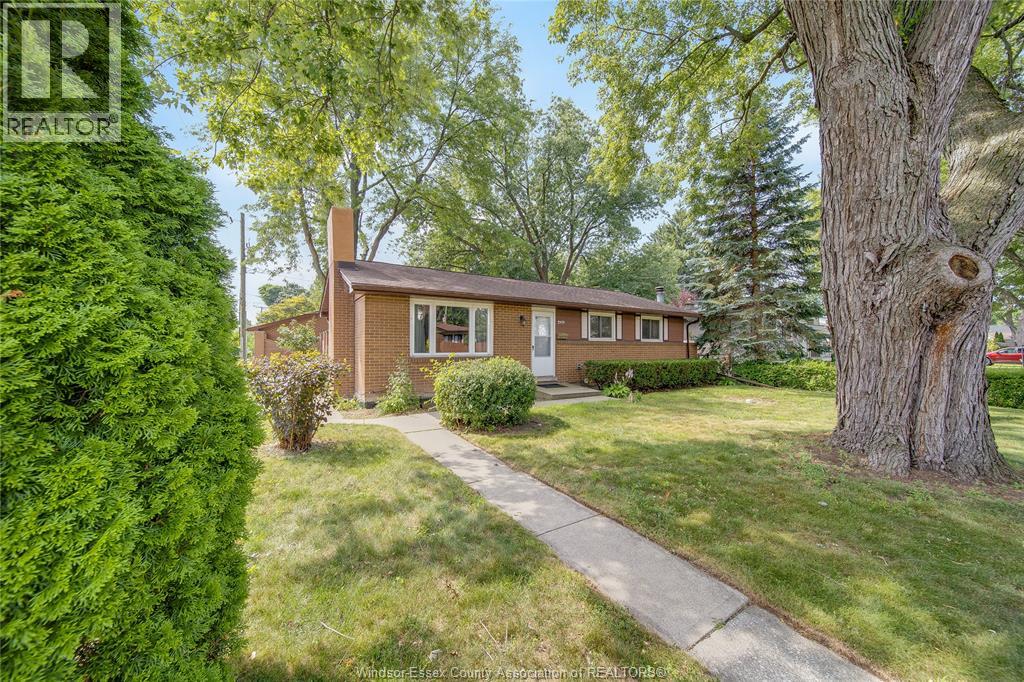
WELCOME TO THIS EXCEPTIONAL ALL-BRICK RANCH NESTLED IN THE HEART OF HIGHLY SOUGHT-AFTER SOUTH WINDSOR! OFFERING 4+2 BEDROOMS, 2 FULL BATHROOMS, A DOUBLE ATTACHED GARAGE AND A SPACIOUS FINISHED BASEMENT, THIS HOME DELIVERS THE PERFECT BLEND OF COMFORT, FUNCTIONALITY AND LOCATION. FROM THE MOMENT YOU ARRIVE, YOU’LL APPRECIATE THE PRIDE OF OWNERSHIP, INVITING CURB APPEAL AND BEAUTIFULLY MAINTAINED MATURE LOT. INSIDE, ENJOY A BRIGHT, FUNCTIONAL LAYOUT DESIGNED FOR BOTH EVERYDAY LIVING AND ENTERTAINING, WITH GENEROUS ROOM SIZES, ABUNDANT NATURAL LIGHT AND A FINISHED LOWER LEVEL OFFERING ENDLESS POSSIBILITIES FOR FAMILY GATHERINGS, A HOME OFFICE, GYM OR GUEST ACCOMMODATIONS. LOCATED JUST MINUTES FROM TOP-RATED SCHOOLS, PARKS, SHOPPING, RESTAURANTS, THE U.S. BORDER AND EVERY MAJOR AMENITY, THIS IS A RARE OPPORTUNITY TO OWN A MOVE-IN READY HOME IN ONE OF WINDSOR’S MOST DESIRABLE NEIGHBOURHOODS. DON’T MISS YOUR CHANCE TO MAKE THIS SOUTH WINDSOR GEM YOURS! (id:15069)
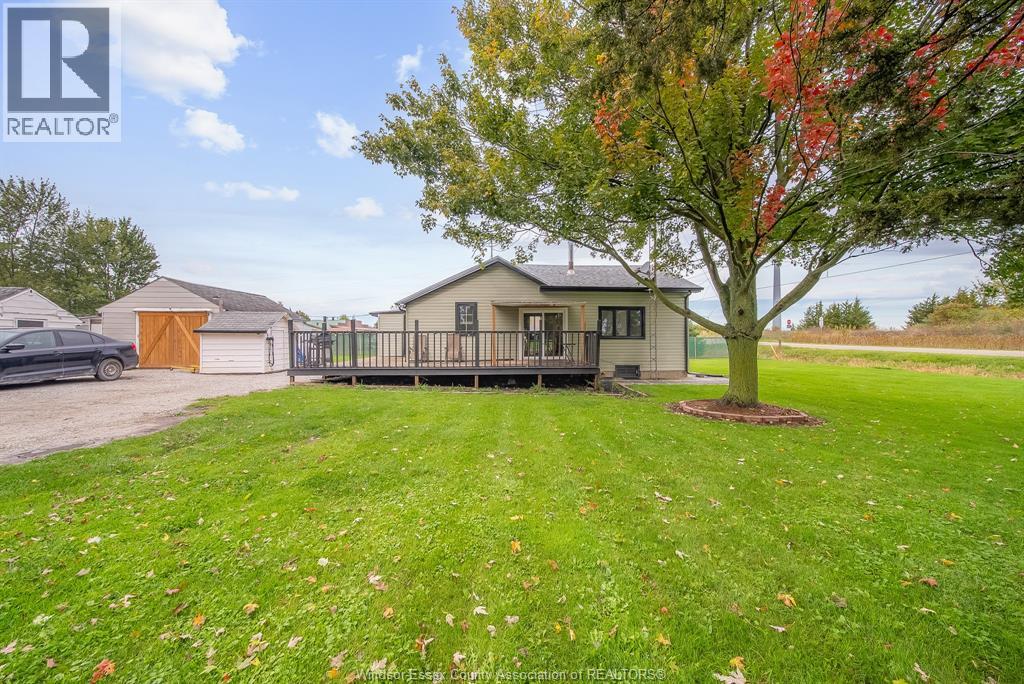
Welcome to this beautifully updated 3-bedroom home situated on an impressive half-acre lot, just 5 minutes from the 401! This property offers the perfect blend of space, comfort, and convenience. Recent updates include new siding, flooring, kitchen, bathroom, roof updated in 2018, and more. The furnace and A/C were replaced in 2017. Enjoy plenty of outdoor space with endless possibilities, all while being close to major highways, amenities, and everyday conveniences. A great opportunity for families, first-time buyers, or anyone looking for more room to grow! (id:15069)
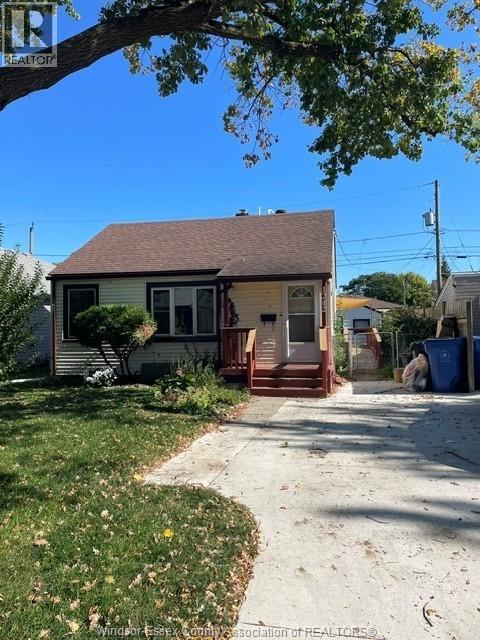
1 1/2 STOREY 2 BEDROOM FEATURES UPDATED LAMINATE AND CERAMIC FLOORS, NEWER KITCHEN, NEWER CEMENT PRIVATE DRIVE NEWER DECK. LARGE STORAGE SHED. FORCED AIR CENTRAL AIR. (id:15069)