
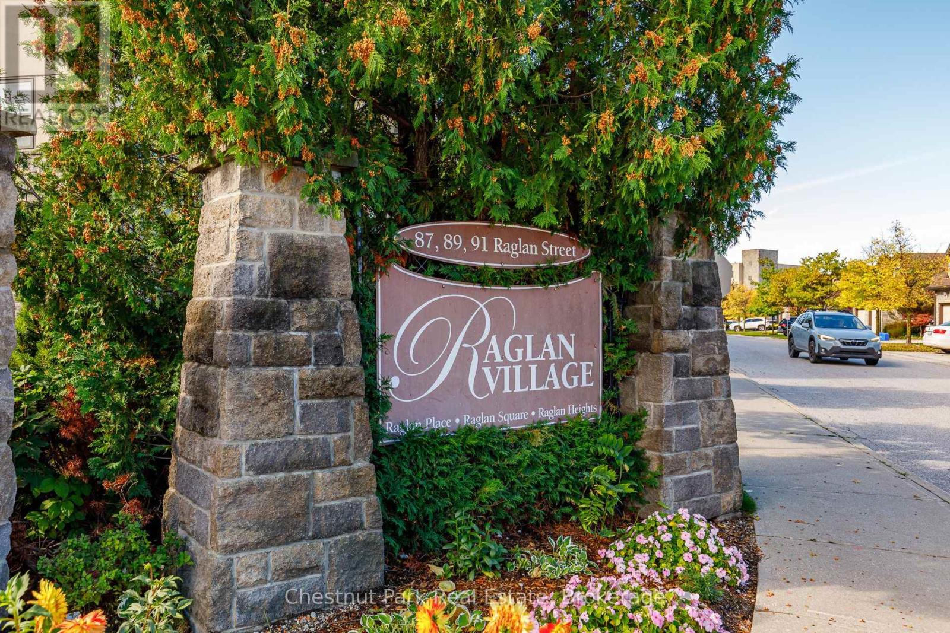
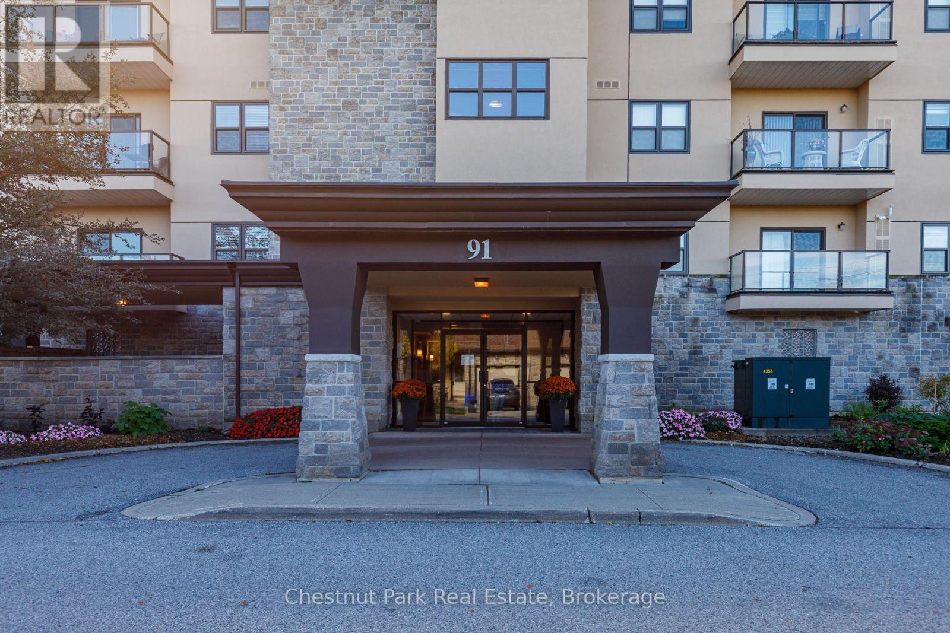
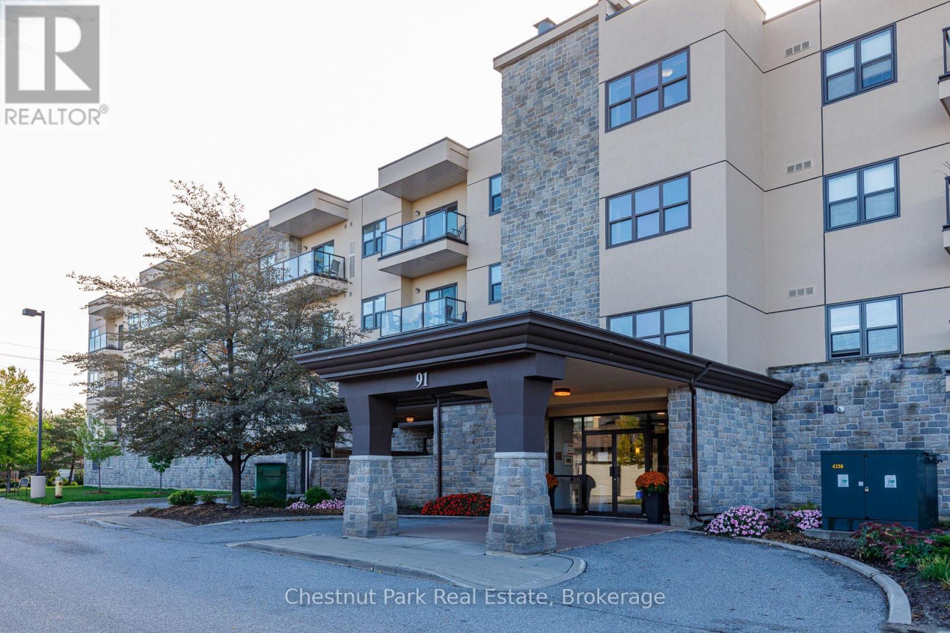
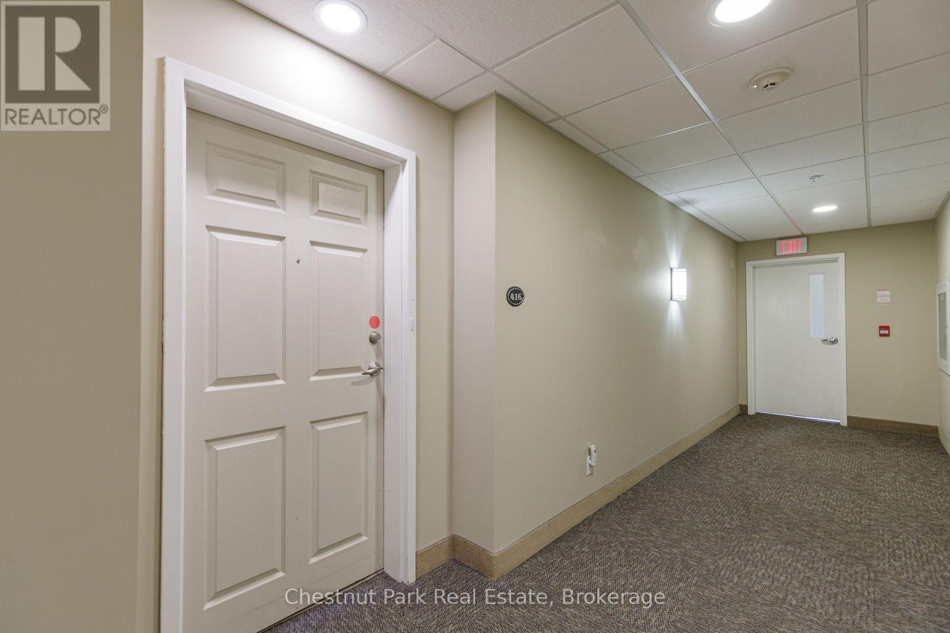
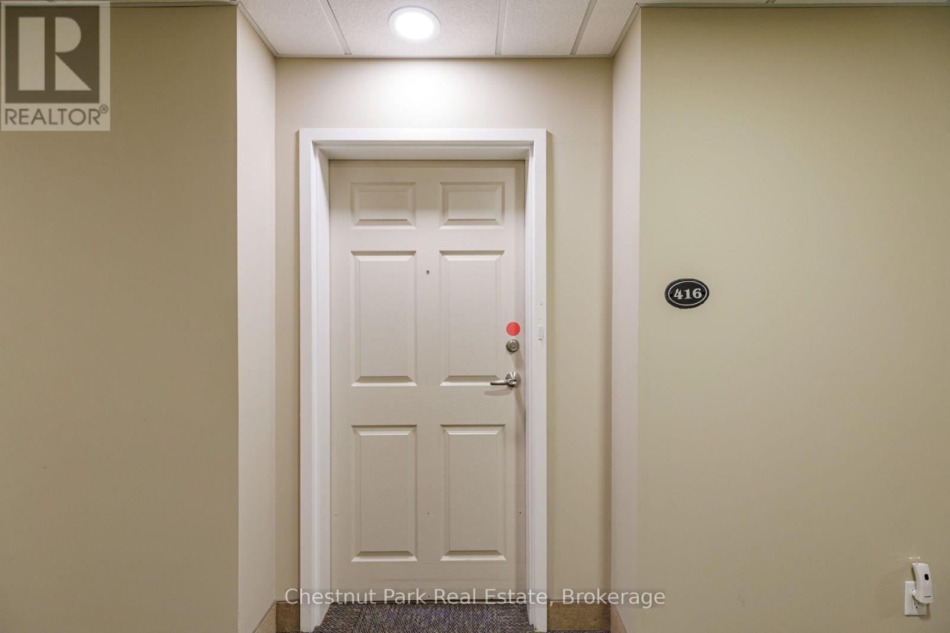
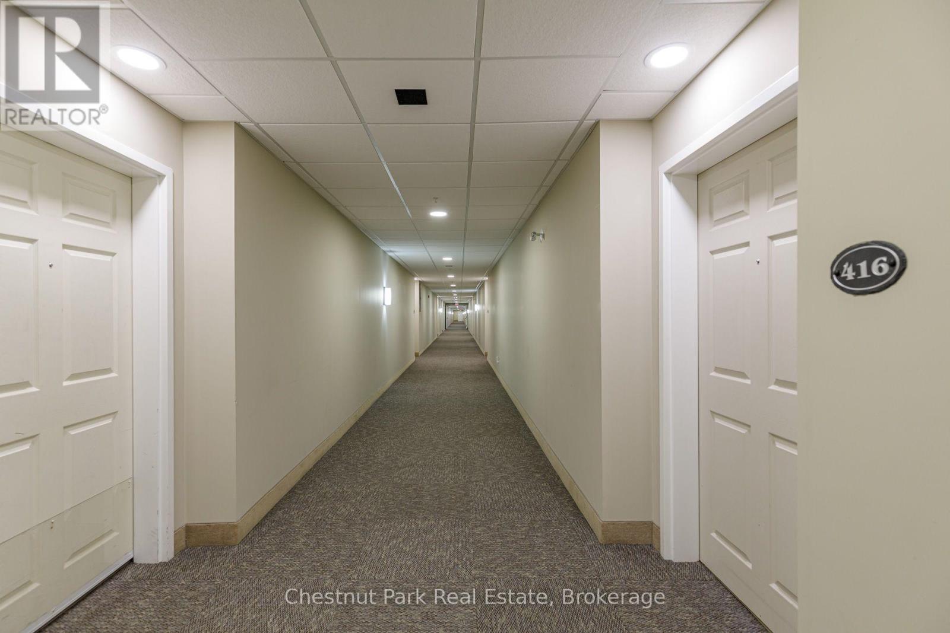
416 - 91 Raglan Street Collingwood, Ontario L9Y 4V3

2 Bedroom
2 Bathroom
1,000 - 1,199 sqft
Indoor Pool
Central Air Conditioning
Forced Air
Landscaped
$599,900Maintenance, Common Area Maintenance, Insurance, Parking
$1,085.88 Monthly
Maintenance, Common Area Maintenance, Insurance, Parking
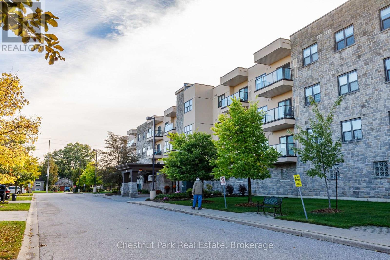
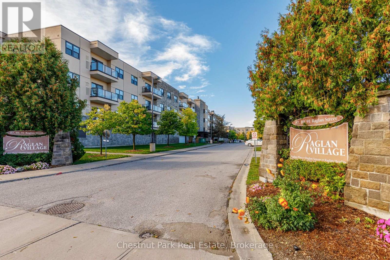
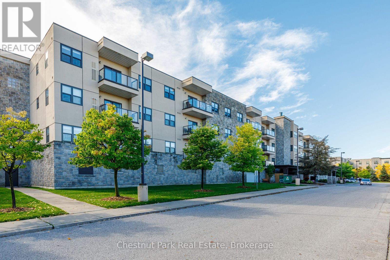
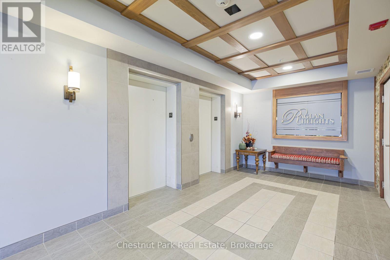
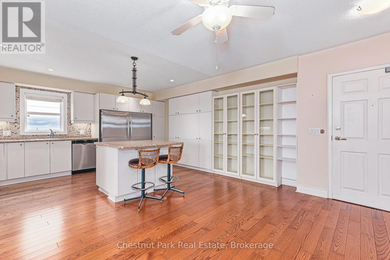
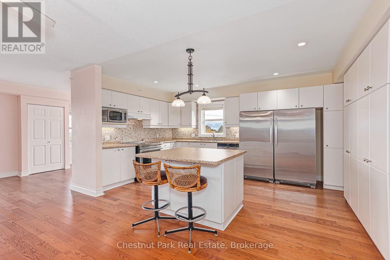
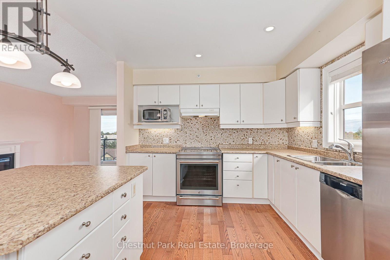
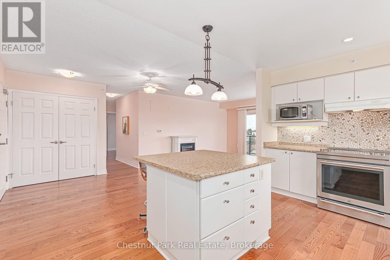
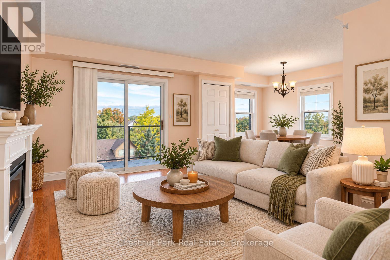
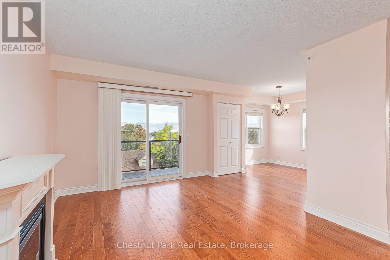
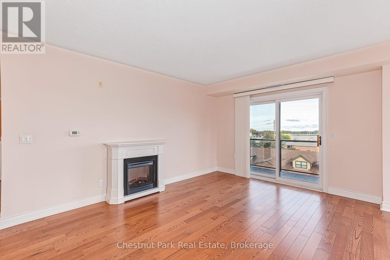
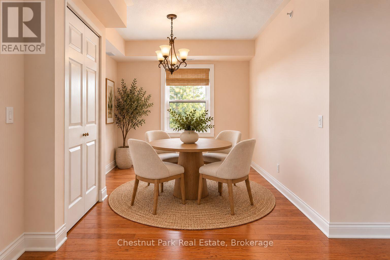
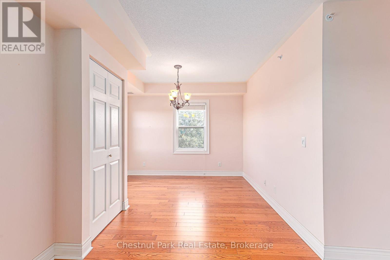
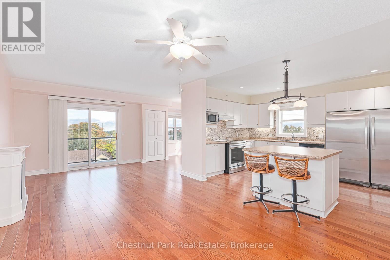
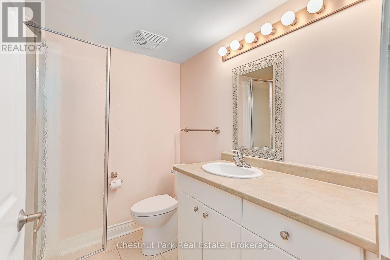
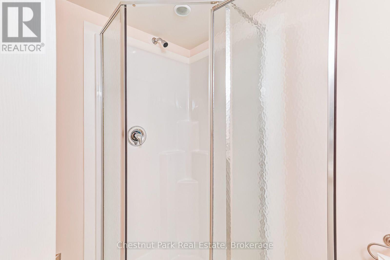
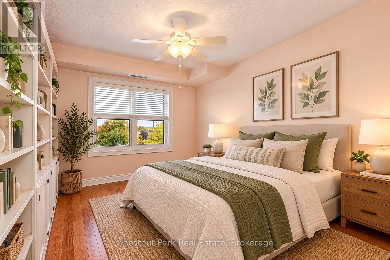
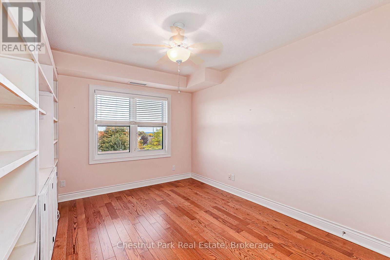
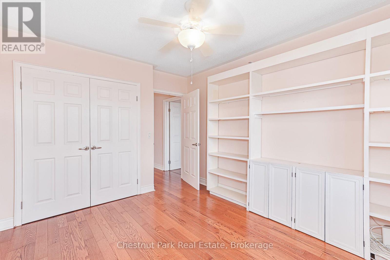
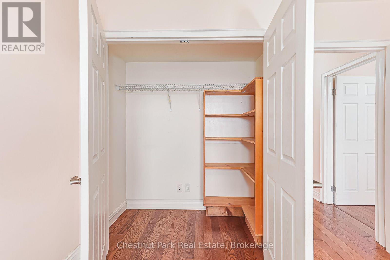
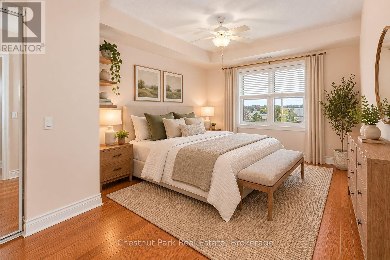
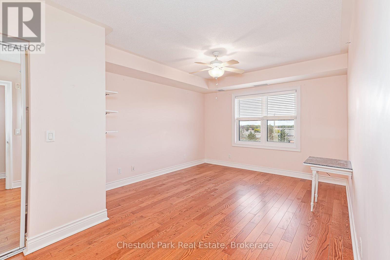
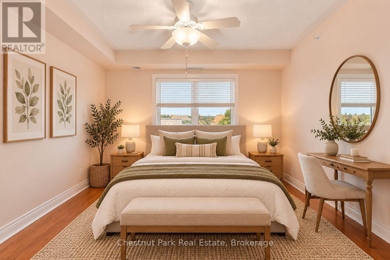
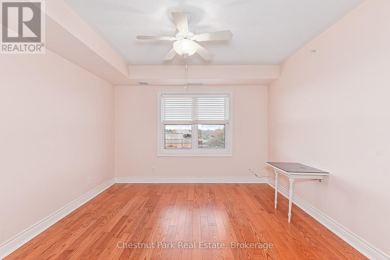
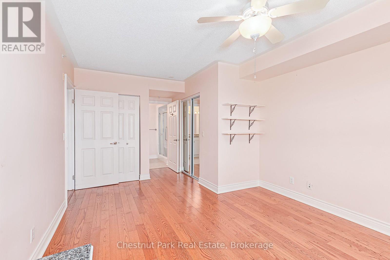
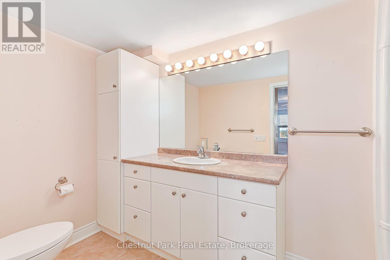
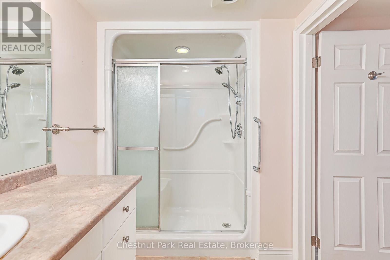
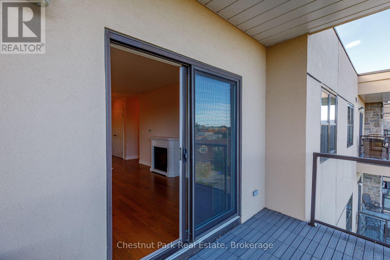
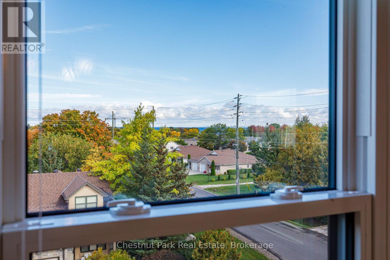
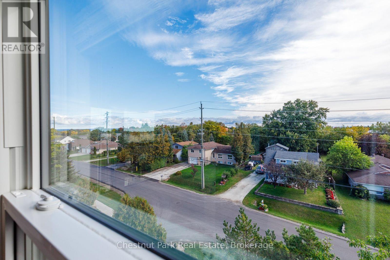
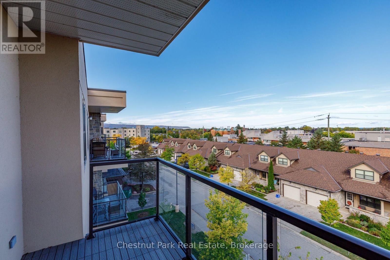
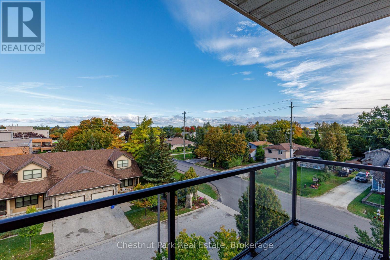
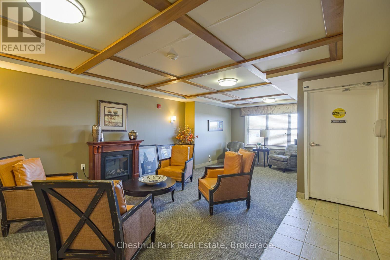
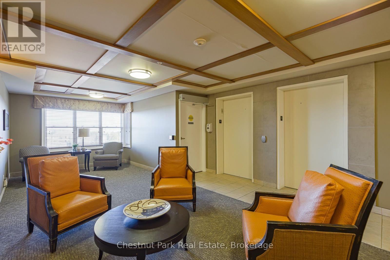
$1,085.88 MonthlyEnjoy comfortable, carefree living with beautiful water and Escarpment views in the highly sought-after Raglan Village retirement community. This spacious two-bedroom plus den condominium offers a bright and functional layout, ideal for those looking to enjoy a relaxed, low-maintenance lifestyle with an impressive selection of amenities right at their doorstep. The open-concept living and dining area is filled with natural light and extends to a private balcony, where you can sit back and take in the scenic views of the water and Niagara Escarpment. The kitchen offers plenty of workspace and storage and flows easily into the main living area, creating a comfortable space for both everyday living and entertaining. Both bedrooms are generously sized, with the primary bedroom featuring its own ensuite bathroom with a walk-in shower. A separate den provides valuable additional living space and is perfect for a home office, reading room, TV room, formal dining room, or hobby space. Additional features include heated underground parking and a dedicated storage locker. Residents of Raglan Village enjoy access to an excellent range of amenities, including a saltwater indoor exercise pool, fitness centre, library, cozy bistro, and full-service restaurant. Condo fees include water, sewer, basic home phone, internet, and cable. Ideally located just minutes from shopping, restaurants, healthcare services, and recreation, Raglan Village offers a welcoming community atmosphere and an easy, convenient lifestyle. A wonderful opportunity to make this spacious condo your own while enjoying all the benefits of this desirable retirement community. (id:15069)
Property Details
| MLS® Number | S13864058 |
| Property Type | Single Family |
| Community Name | Collingwood |
| Amenities Near By | Golf Nearby, Hospital, Public Transit, Ski Area |
| Community Features | Pets Allowed With Restrictions, Community Centre |
| Equipment Type | None |
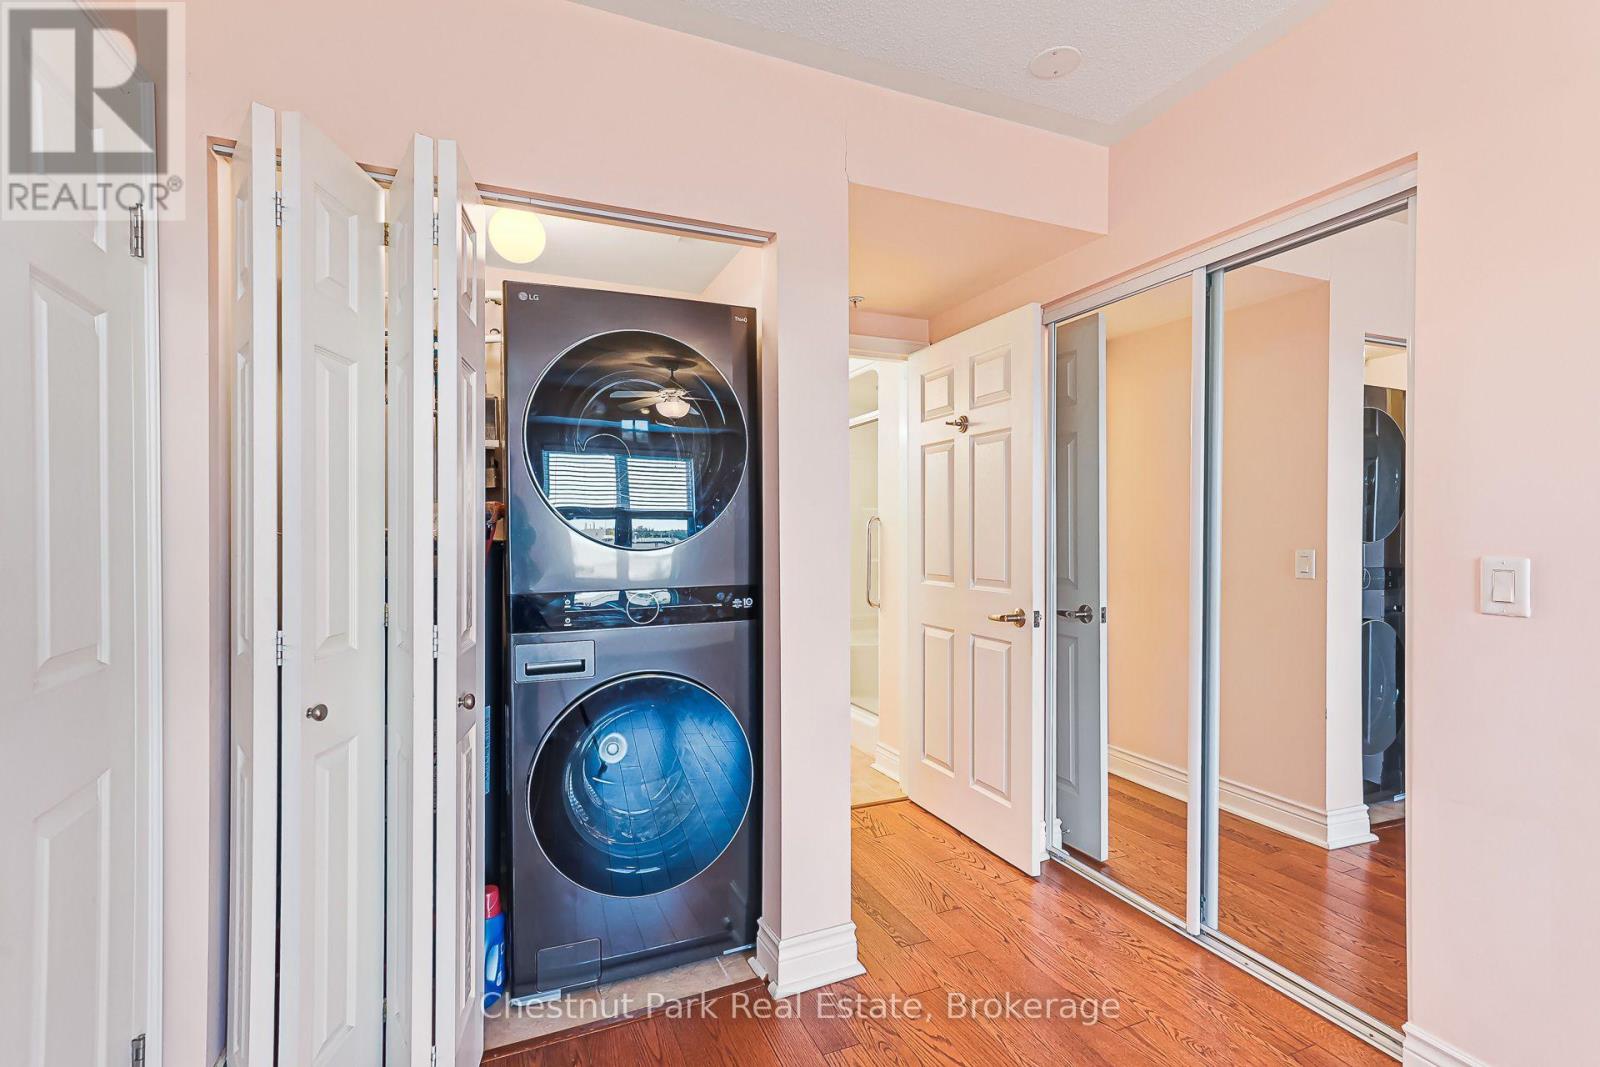
| Features | Balcony, Level, In Suite Laundry |
| Parking Space Total | 1 |
| Pool Type | Indoor Pool |
| Rental Equipment Type | None |
Building
| Bathroom Total | 2 |
| Bedrooms Above Ground | 2 |
| Bedrooms Total | 2 |
| Amenities | Recreation Centre, Party Room, Visitor Parking, Storage - Locker |
| Appliances | Water Heater, Dishwasher, Dryer, Stove, Washer, Window Coverings, Refrigerator |
| Basement Type | None |
| Cooling Type | Central Air Conditioning |
| Exterior Finish | Stone, Stucco |
| Fire Protection | Smoke Detectors |
| Foundation Type | Concrete |
| Heating Fuel | Natural Gas |
| Heating Type | Forced Air |
| Size Interior | 1,000 - 1,199 Sqft |
| Type | Apartment |
Parking
| Underground | |
| Garage |
Land
| Acreage | No |
| Land Amenities | Golf Nearby, Hospital, Public Transit, Ski Area |
| Landscape Features | Landscaped |
| Zoning Description | Hr6-11 |
Rooms
| Level | Type | Length | Width | Dimensions |
|---|---|---|---|---|
| Main Level | Dining Room | 3.5 m | 5.01 m | 3.5 m x 5.01 m |
| Main Level | Kitchen | 3.24 m | 4.87 m | 3.24 m x 4.87 m |
| Main Level | Living Room | 6.73 m | 3.34 m | 6.73 m x 3.34 m |
| Main Level | Bedroom | 3.11 m | 4.12 m | 3.11 m x 4.12 m |
| Main Level | Primary Bedroom | 3.52 m | 6.28 m | 3.52 m x 6.28 m |
https://www.realtor.ca/real-estate/30366666/416-91-raglan-street-collingwood-collingwood
Contact Us
Contact us for more information

This REALTOR.ca listing content is owned and licensed by REALTOR® members of The Canadian Real Estate Association
The trademarks REALTOR®, REALTORS®, and the REALTOR® logo are controlled by The Canadian Real Estate Association (CREA) and identify real estate professionals who are members of CREA. The trademarks MLS®, Multiple Listing Service® and the associated logos are owned by The Canadian Real Estate Association (CREA) and identify the quality of services provided by real estate professionals who are members of CREA. The trademark DDF® is owned by The Canadian Real Estate Association (CREA) and identifies CREA's Data Distribution Facility (DDF®)
October 06 2026 06:58:34
The Lakelands Association of REALTORS®
Chestnut Park Real Estate