
9 - 433 May Street Brock, Ontario L0K 1A0

3 Bedroom
2 Bathroom
1,200 - 1,399 sqft
Wall Unit
Heat Pump
$479,900Maintenance, Insurance, Water, Parking
$500 Monthly
Maintenance, Insurance, Water, Parking
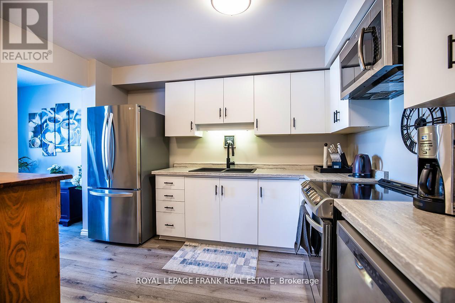
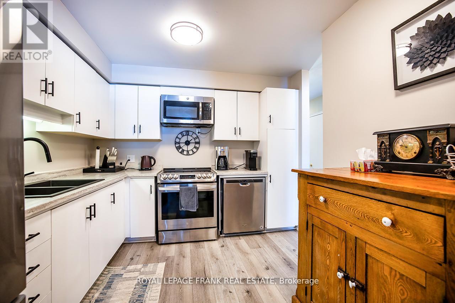
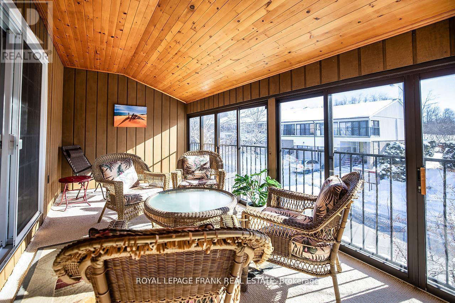
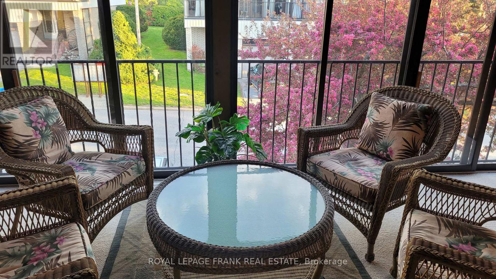
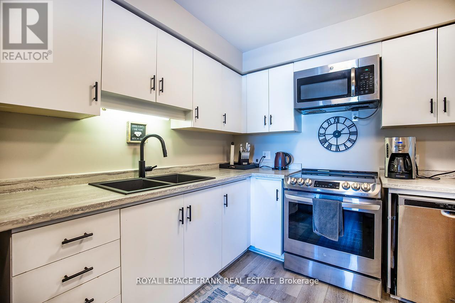
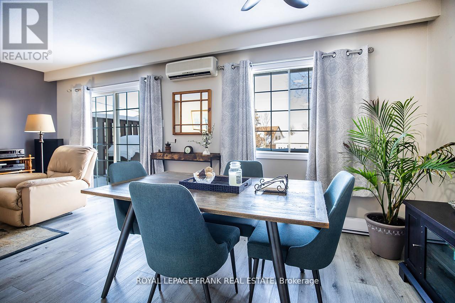
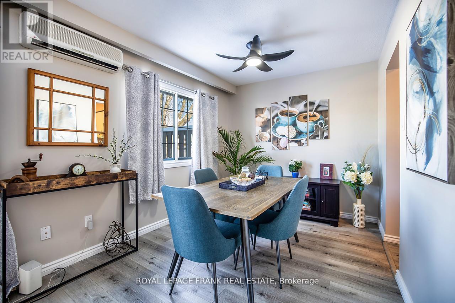
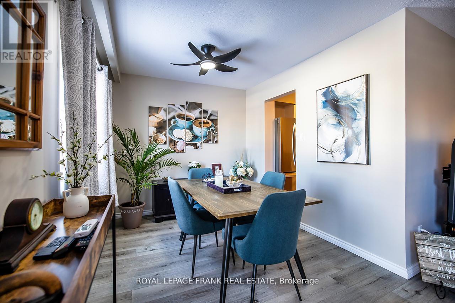
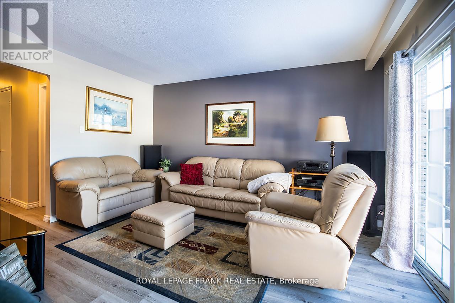
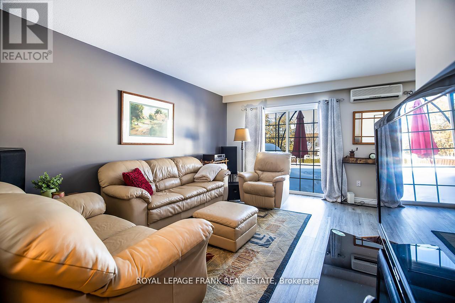
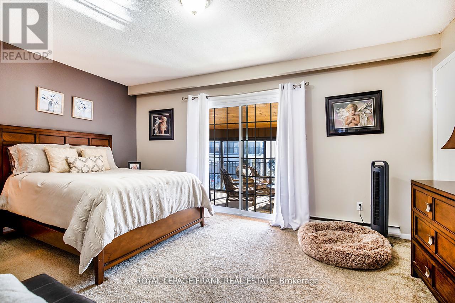
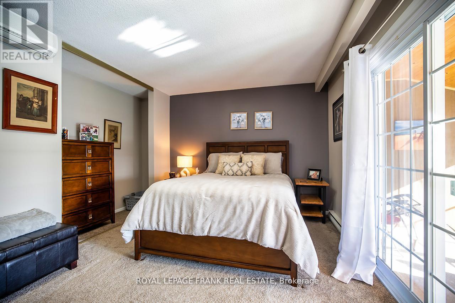
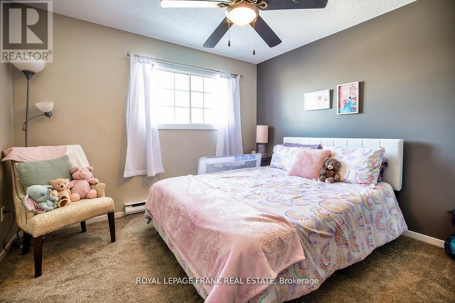
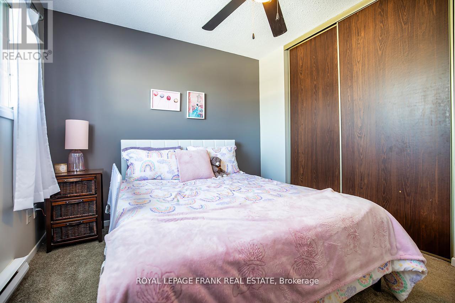
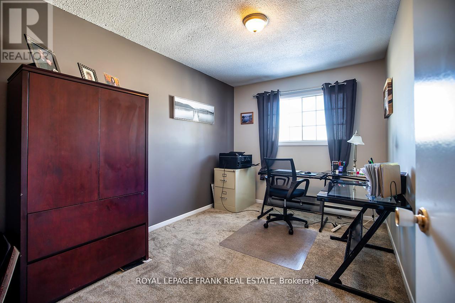
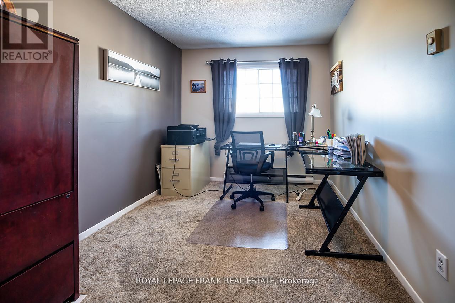
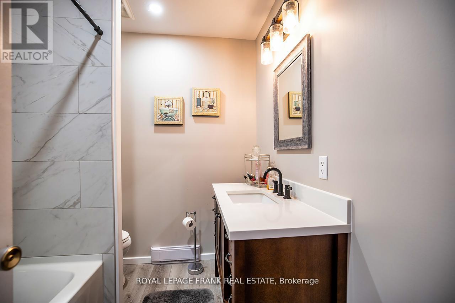
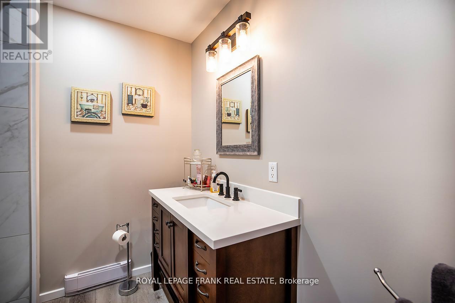
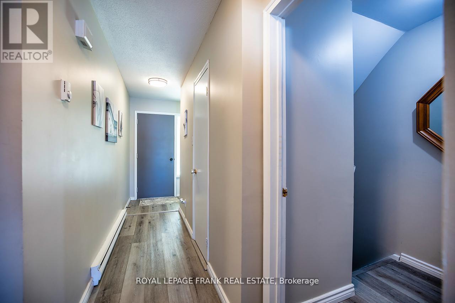
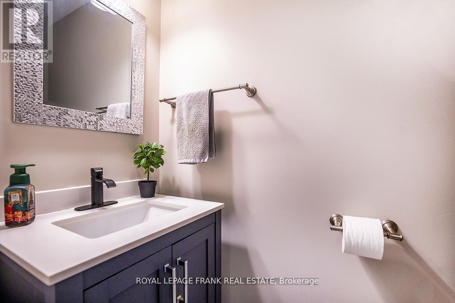
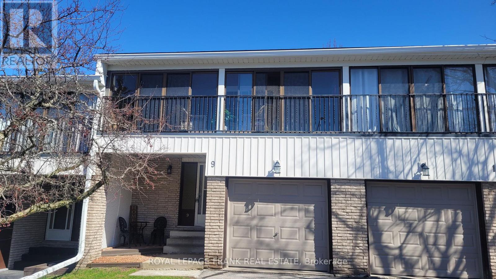
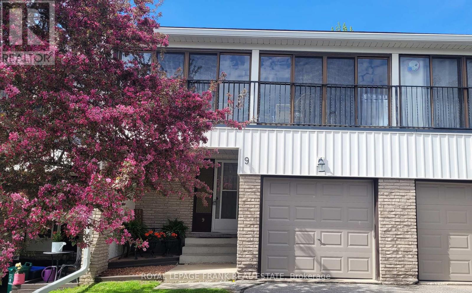
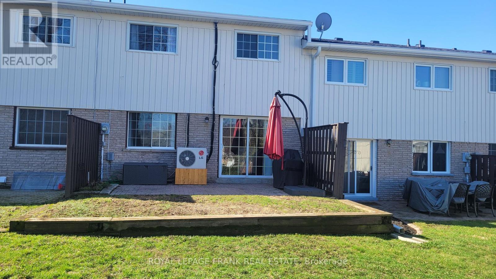
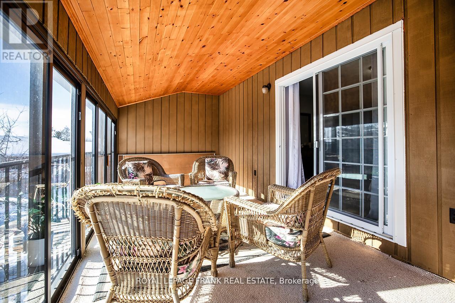
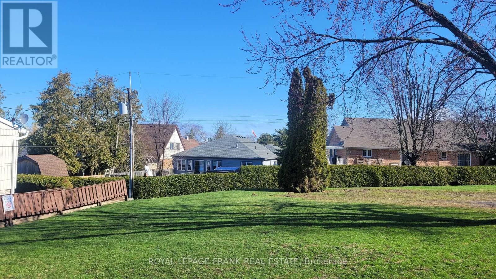
$500 MonthlyWelcome home to maintenance free living in the beautiful lakeside community of Beaverton! Long list of tasteful improvements made in 2022, including SS Fridge, SS Stove, new washer and dryer, luxury vinyl flooring throughout main level and bathrooms, new carpeting in bedrooms and hallway upstairs, new bathrooms and freshly painted throughout. Southern exposure 3 season sunroom off of good sized primary bedroom. Unit backs on to greenspace with private exclusive use patio. Short walk to downtown area and easy walk to the Beaverton harbour on the shores of Lake Simcoe, with play area and waterpark for kids (& adults!) beaches and sunsets! Oh the sunsets! Just unpack, kickback and enjoy! Heat pump w/baseboard heating. (Gas avail)Third bedroom currently used as an office. (id:15069)
Property Details
| MLS® Number | N13863716 |
| Property Type | Single Family |
| Community Name | Beaverton |
| Amenities Near By | Beach, Golf Nearby, Marina, Place Of Worship |
| Community Features | Pets Allowed With Restrictions |
| Equipment Type | None |
| Features | Balcony, Level |
| Parking Space Total | 2 |
| Rental Equipment Type | None |
Building
| Bathroom Total | 2 |
| Bedrooms Above Ground | 3 |
| Bedrooms Total | 3 |
| Age | 51 To 99 Years |
| Amenities | Visitor Parking |
| Appliances | Water Heater, Dryer, Stove, Washer, Window Coverings, Refrigerator |
| Basement Development | Partially Finished |
| Basement Type | Full (partially Finished) |
| Cooling Type | Wall Unit |
| Exterior Finish | Aluminum Siding, Brick |
| Flooring Type | Vinyl, Carpeted |
| Foundation Type | Block |
| Half Bath Total | 1 |
| Heating Fuel | Electric |
| Heating Type | Heat Pump |
| Stories Total | 2 |
| Size Interior | 1,200 - 1,399 Sqft |
| Type | Row / Townhouse |
Parking
| Attached Garage | |
| Garage |
Land
| Acreage | No |
| Land Amenities | Beach, Golf Nearby, Marina, Place Of Worship |
Rooms
| Level | Type | Length | Width | Dimensions |
|---|---|---|---|---|
| Second Level | Primary Bedroom | 5.01 m | 3.96 m | 5.01 m x 3.96 m |
| Second Level | Bedroom 2 | 3.68 m | 3.39 m | 3.68 m x 3.39 m |
| Second Level | Bedroom 3 | 3.69 m | 2.66 m | 3.69 m x 2.66 m |
| Second Level | Sunroom | 2.74 m | 6.31 m | 2.74 m x 6.31 m |
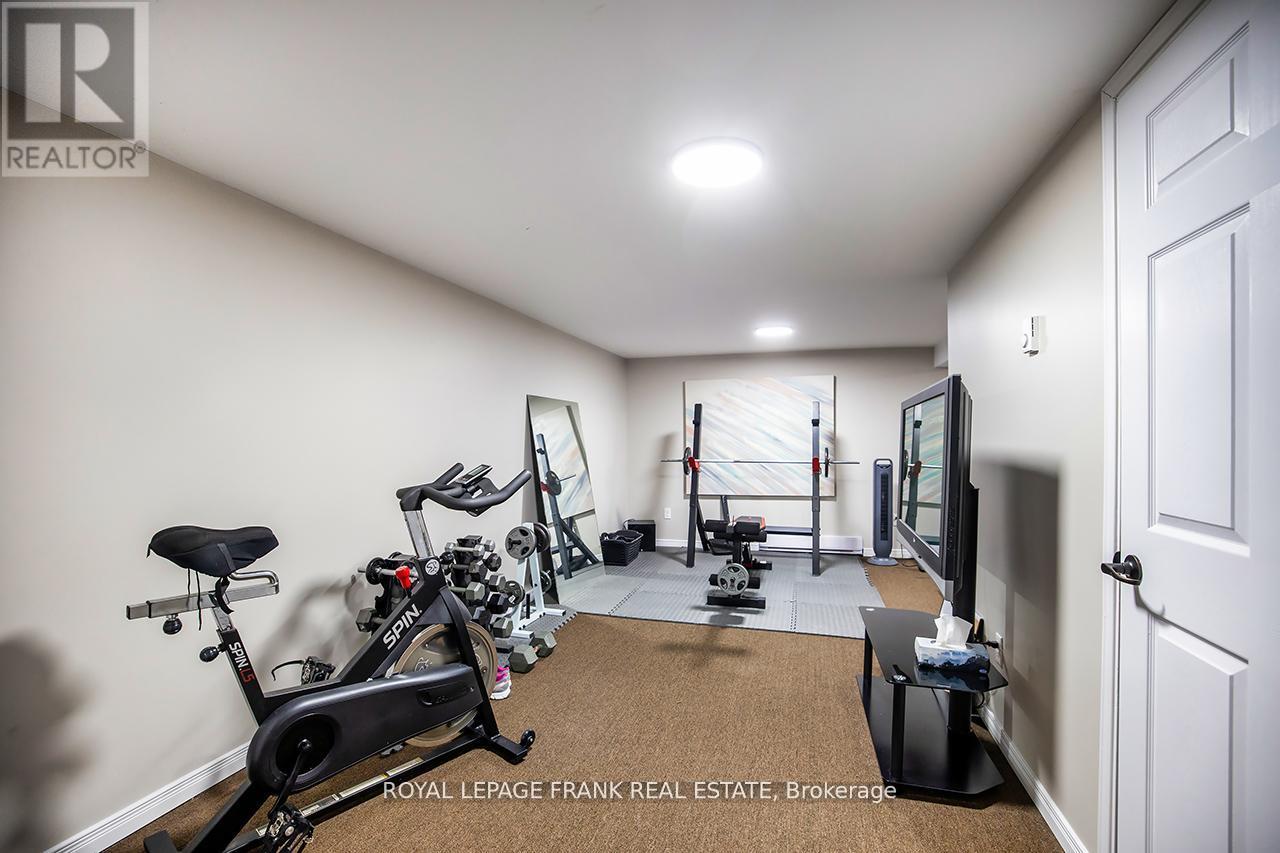
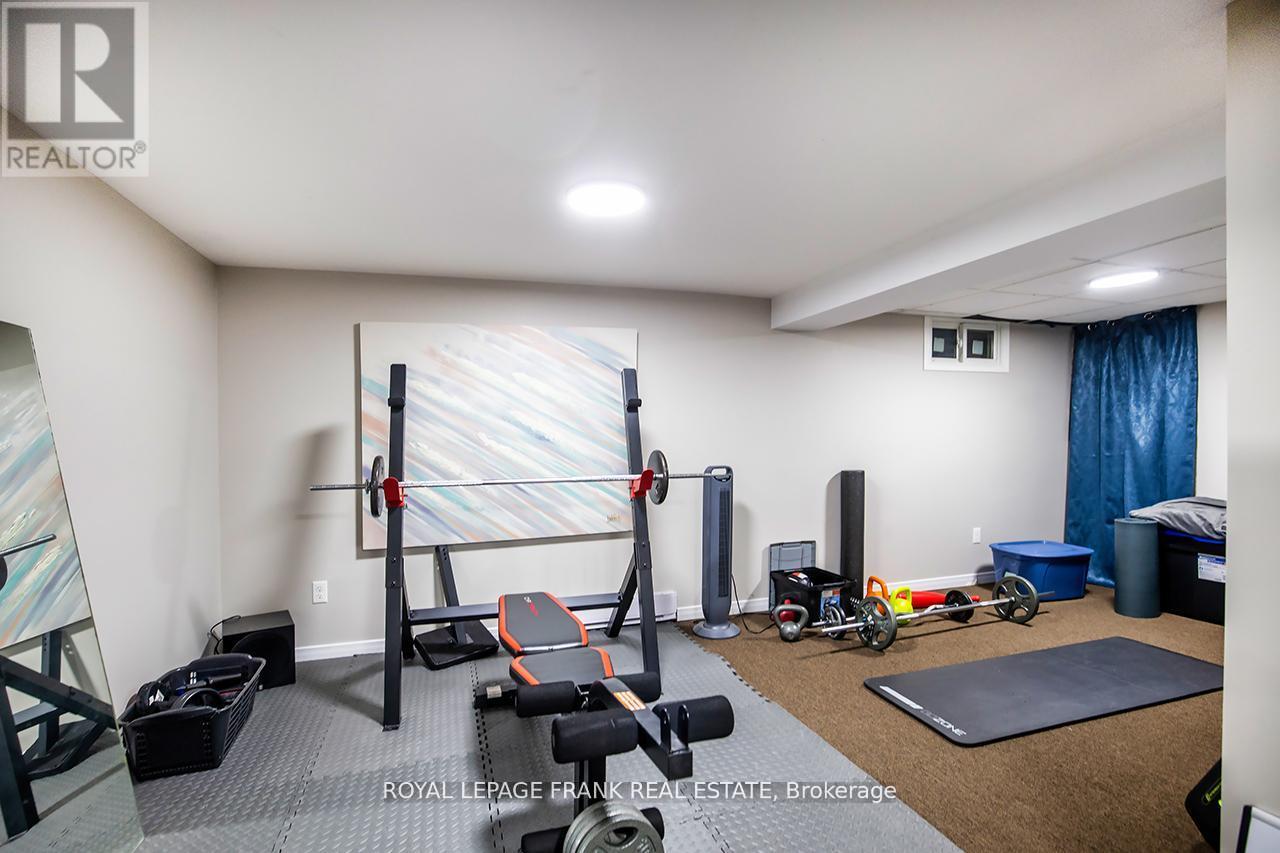
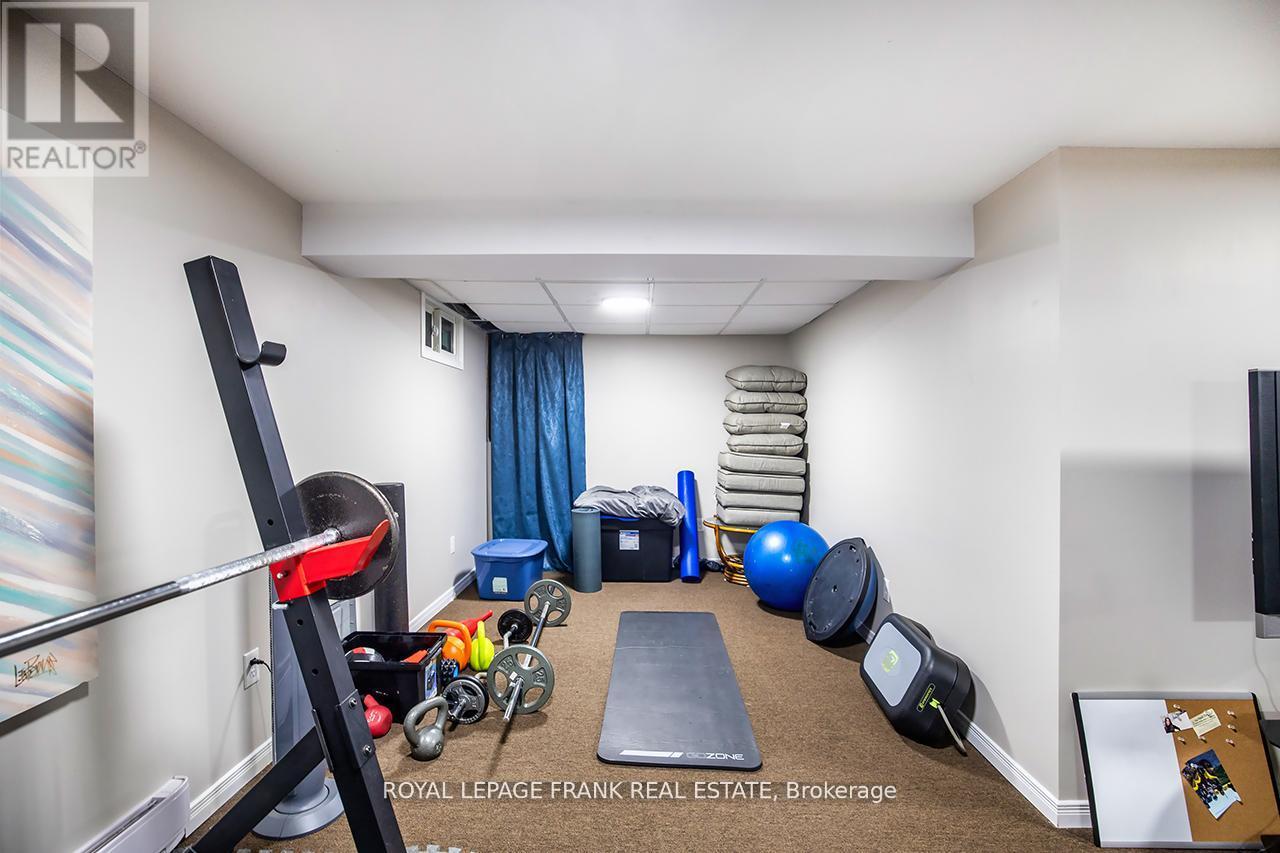
| Basement | Recreational, Games Room | 5.59 m | 5.97 m | 5.59 m x 5.97 m |
| Basement | Laundry Room | 3.23 m | 3.27 m | 3.23 m x 3.27 m |
| Main Level | Living Room | 4.58 m | 3.34 m | 4.58 m x 3.34 m |
| Main Level | Dining Room | 2.82 m | 2.71 m | 2.82 m x 2.71 m |
| Main Level | Kitchen | 3.45 m | 3.06 m | 3.45 m x 3.06 m |
https://www.realtor.ca/real-estate/30366422/9-433-may-street-brock-beaverton-beaverton
Contact Us
Contact us for more information

This REALTOR.ca listing content is owned and licensed by REALTOR® members of The Canadian Real Estate Association
The trademarks REALTOR®, REALTORS®, and the REALTOR® logo are controlled by The Canadian Real Estate Association (CREA) and identify real estate professionals who are members of CREA. The trademarks MLS®, Multiple Listing Service® and the associated logos are owned by The Canadian Real Estate Association (CREA) and identify the quality of services provided by real estate professionals who are members of CREA. The trademark DDF® is owned by The Canadian Real Estate Association (CREA) and identifies CREA's Data Distribution Facility (DDF®)
October 06 2026 06:57:28
Central Lakes Association of REALTORS®
Royal LePage Frank Real Estate