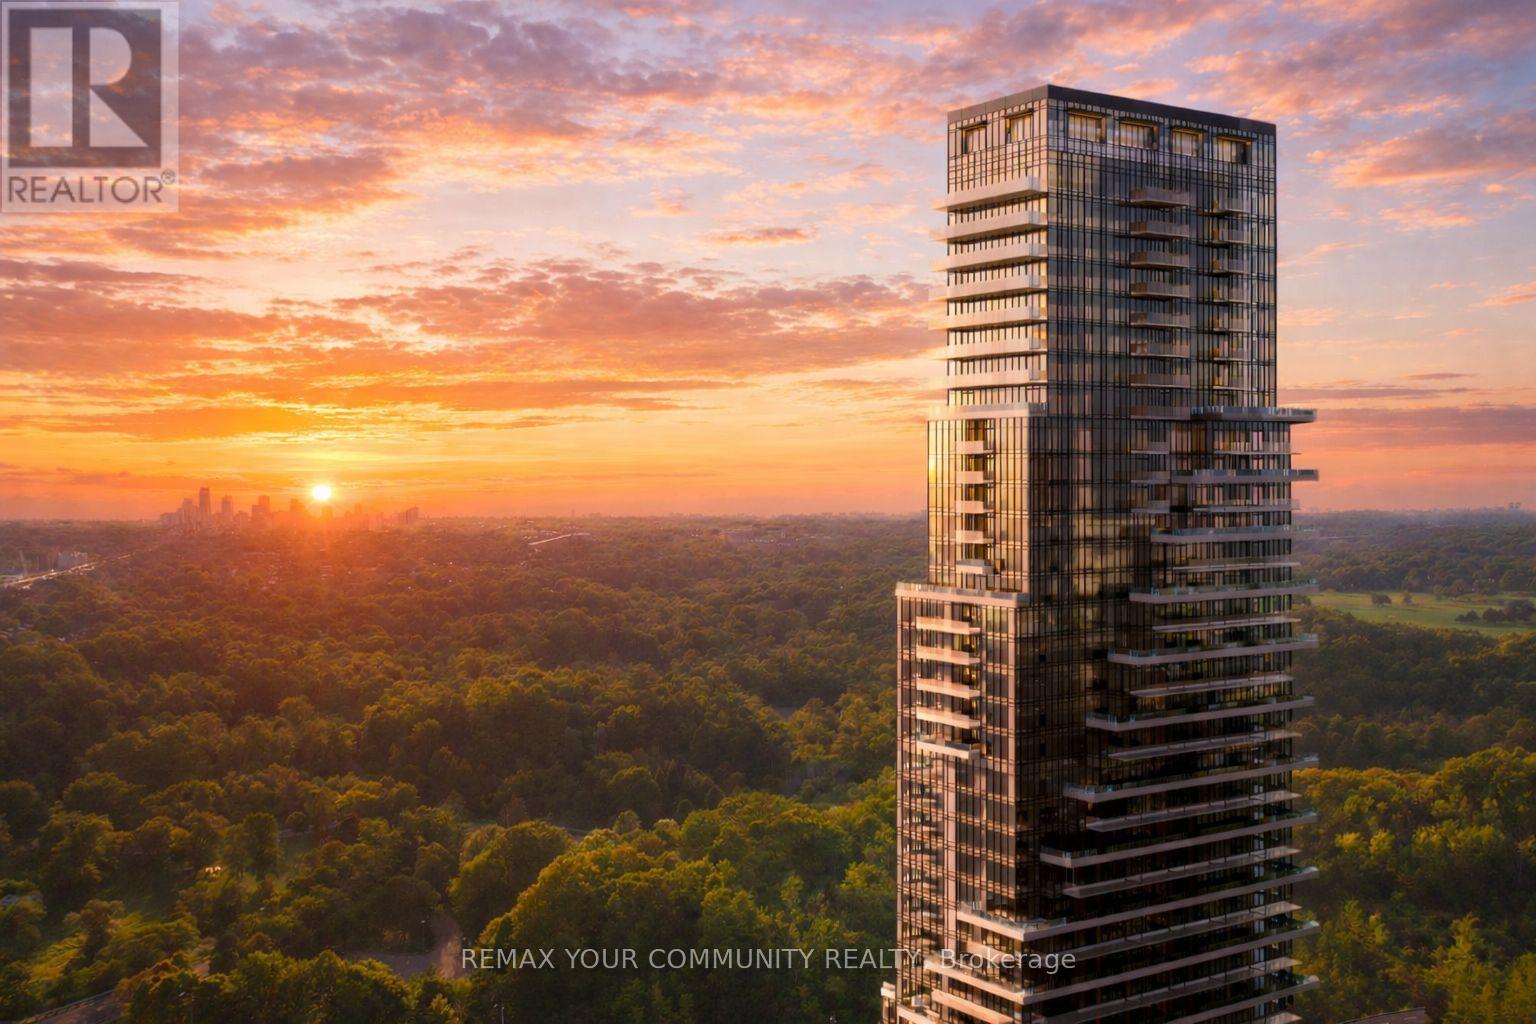
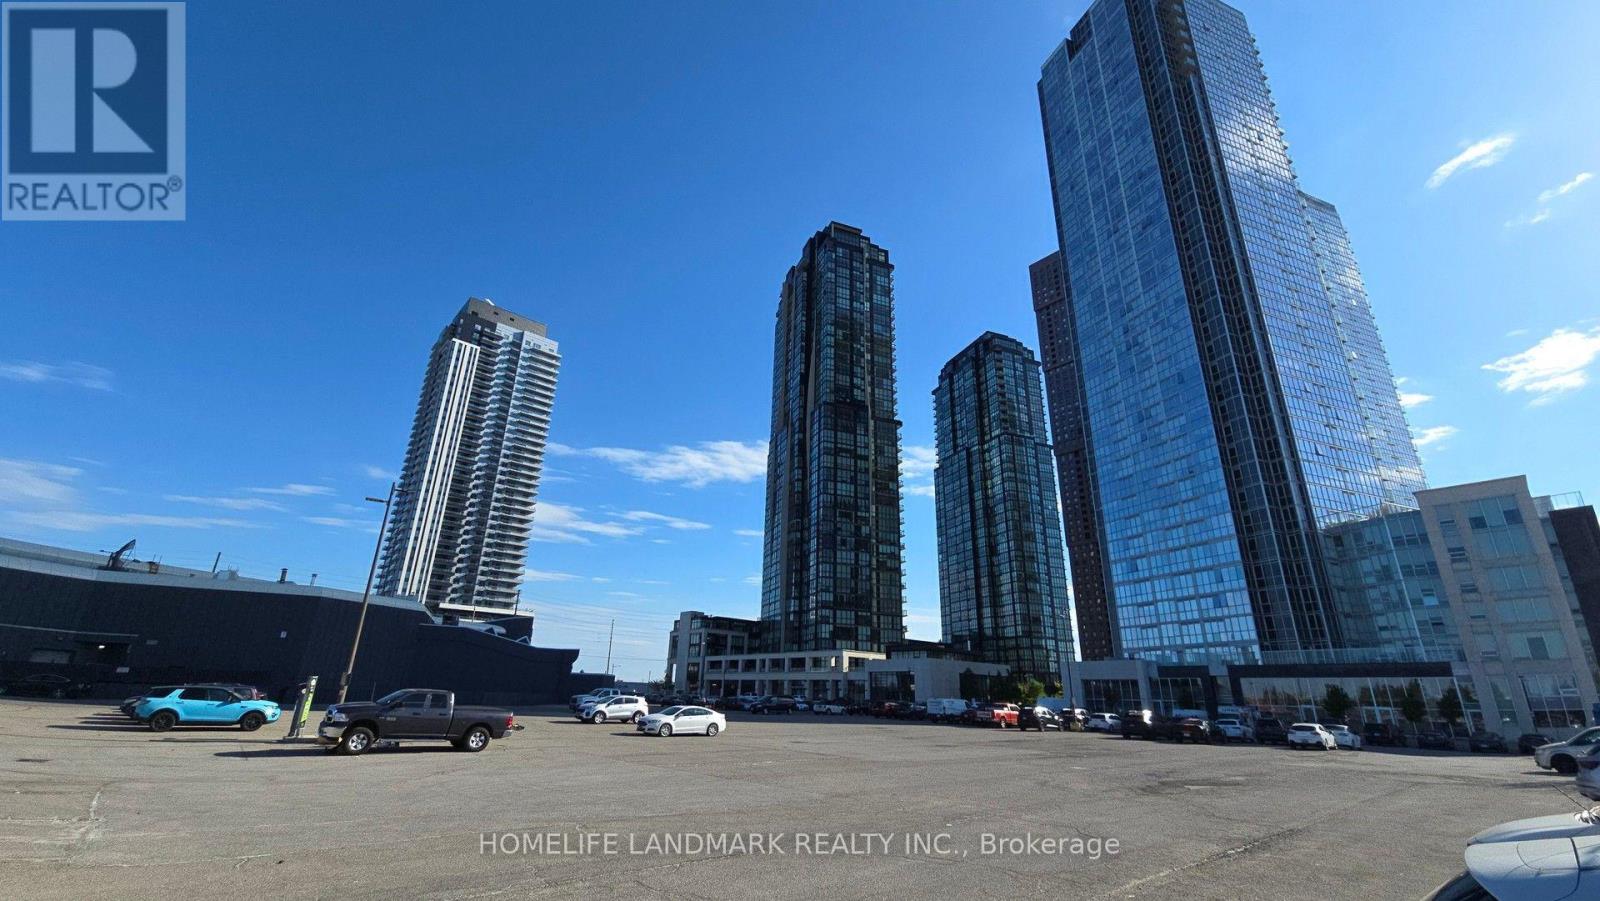
Welcome to Chateau Auberge On The Park by Tridel, one of the most prestigious luxury residences within the Auberge community. This rare Southeast-facing 2-bedroom, 2-bathroom corner residence offers approximately 1,289 sq. ft. of thoughtfully designed living space with two separate private entrances, creating a unique townhouse-style living experience within a luxury condominium setting.Featuring floor-to-ceiling windows and abundant natural light throughout, this beautifully suite offers a spacious open-concept layout ideal for both everyday living and entertaining. The contemporary chef-inspired kitchen is finished with elegant countertops, premium cabinetry, and high-end finishes, while Hunter Douglas electronic blinds add both comfort and sophistication throughout the home. Exceptional outdoor living includes a large private L-shaped patio plus an additional terrace off the primary bedroom, offering multiple outdoor spaces to relax and entertain while enjoying the bright southeast exposure. The spacious primary suite features terrace access, generous closet space, and a beautifully finished ensuite bathroom. The second bedroom offers flexibility for family, guests, or a home office.Includes 1 parking space and 1 locker. Residents enjoy world-class amenities including 24-hour concierge, indoor pool and spa, fitness centre, yoga studio, party lounge, guest suites, outdoor BBQ area, pet spa, and beautifully landscaped grounds. Ideally located steps to Sunnybrook Park and minutes to Shops at Don Mills, major highways, transit, and the upcoming Eglinton Crosstown LRT. (id:15069)
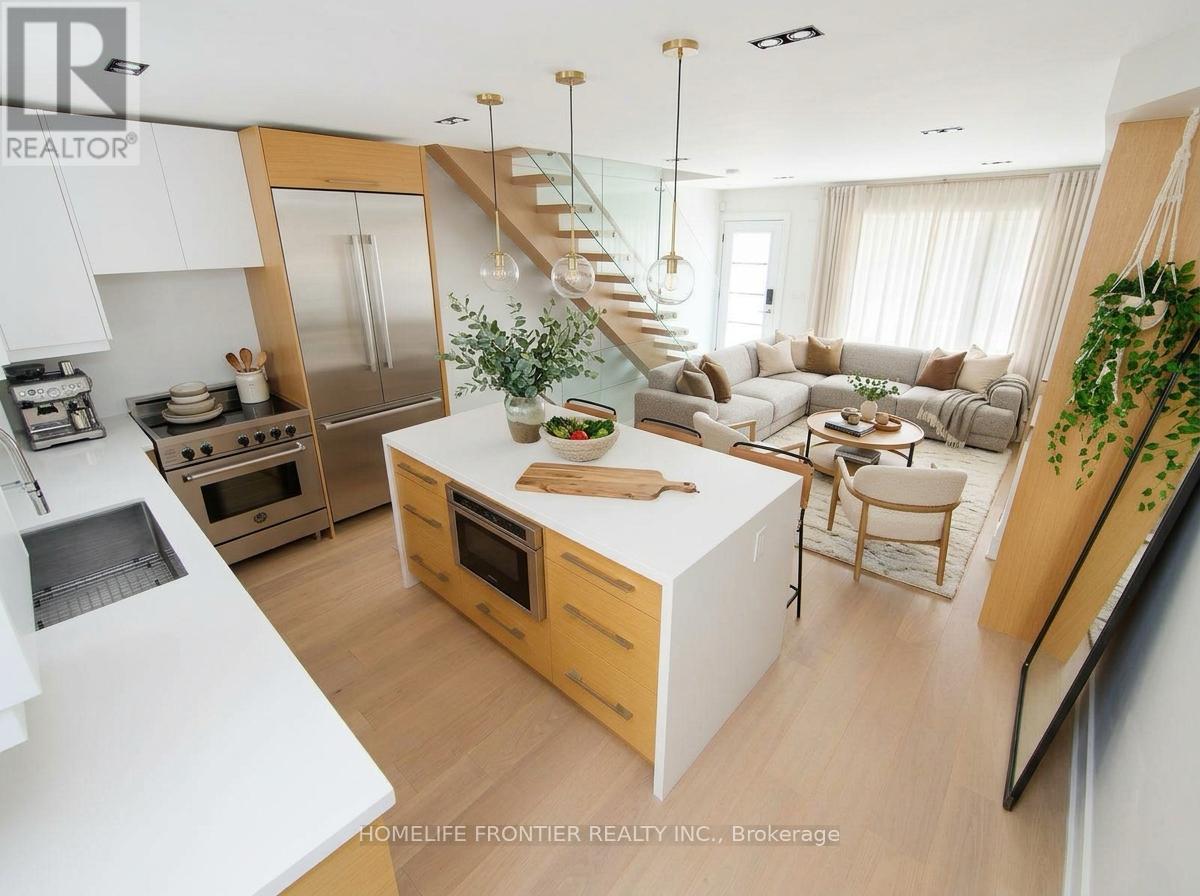
Custom built Modern *Legal Duplex* in Trinity Bellwoods, 1 of Toronto's most vibrant Neighbourhoods! Ideal for Families &/or Investors looking for an Investment Rental Property. Contemporary Upgrades throughout: The interior is defined by high ceilings, wide plank hardwood floors, custom millwork & a refined, contemporary aesthetic throughout. The main level is bright, open & designed for effortless everyday living & entertaining, anchored by a stunning chef's kitchen with sleek custom cabinetry, integrated appliances & waterfall stone island. Spanning the entire 3rd floor, the primary retreat feels like a boutique hotel suite with a large skylight w/ exceptional natural light, skyline views. Other Upgrades include: Panel Feature Fireplace Wall, Custom Blinds, White Oak Mono-Beam Stairs, Glass Railings, White Oak Doors, Spa-Style Master Ensuite + Stone Tub & Sky-Light Shower. Just Steps to Trinity Bellwoods Park, the city's best restaurants, cafes, shops, parks, schools & transit. (id:15069)
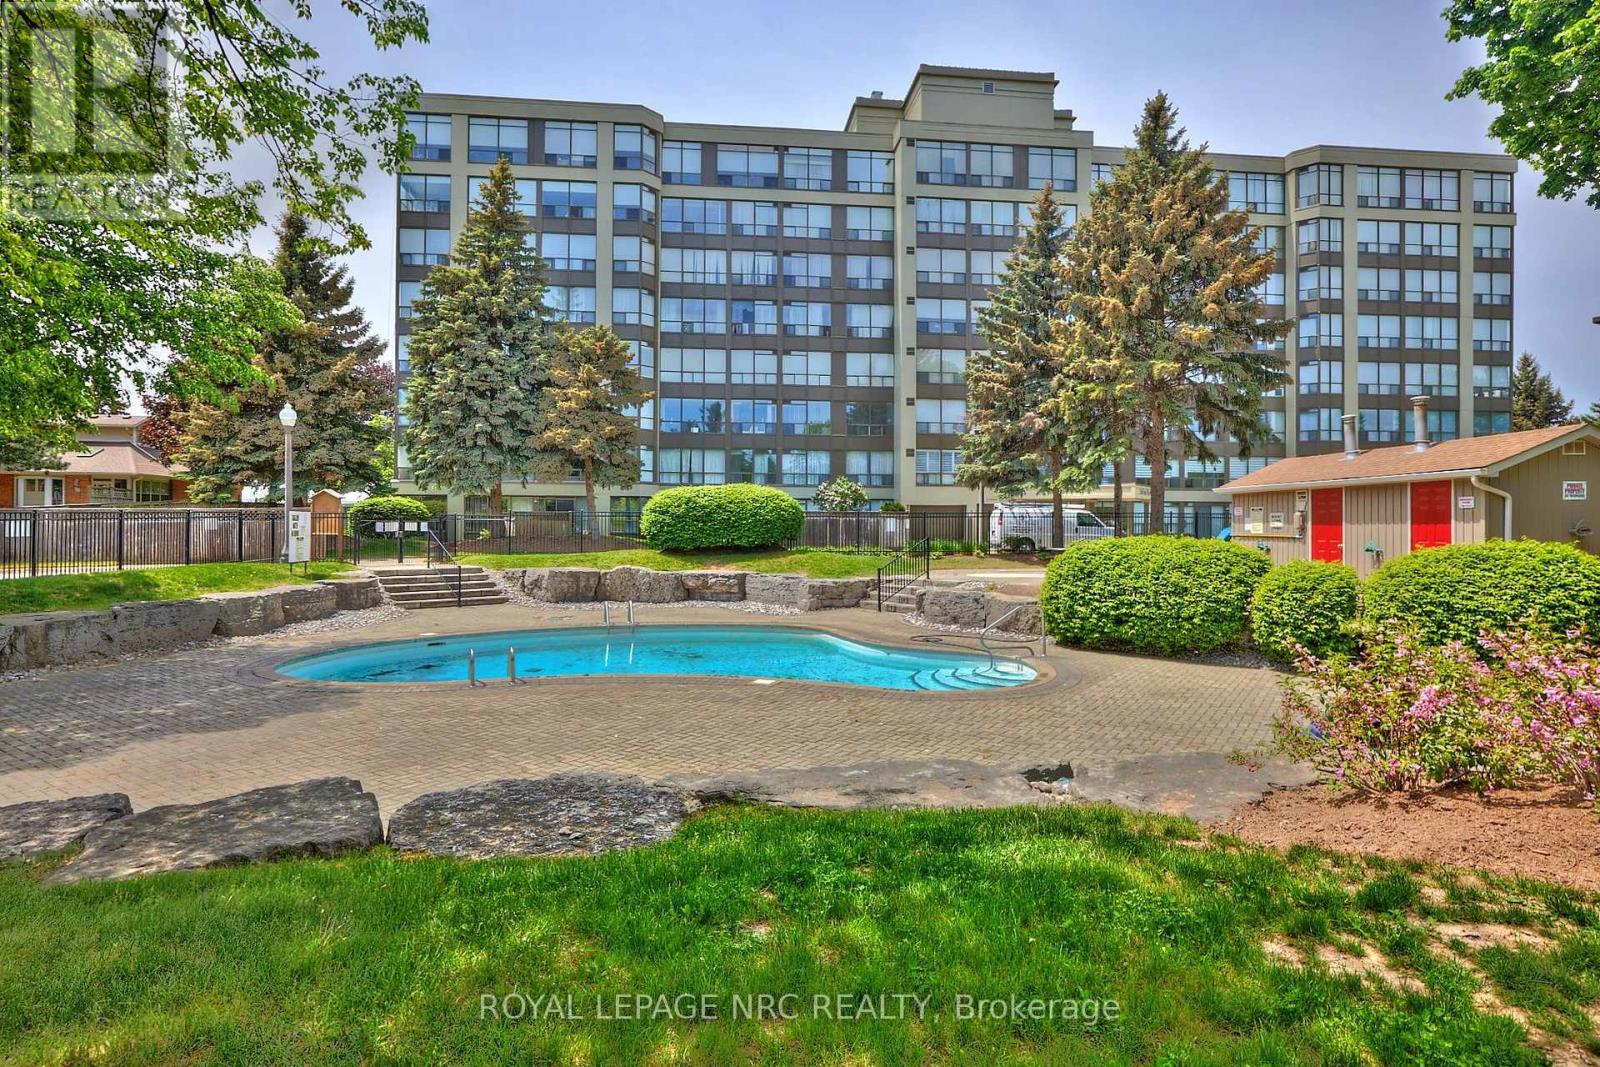
Welcome to the desirable Dufferin Place, where upscale condo living meets comfort and convenience! This immaculate and beautifully maintained 2-bedroom, 2-bathroom sixth-floor unit offers approximately 1,075 sq. ft. of bright, spacious living. The kitchen opens seamlessly to the generous living and dining areas, creating an inviting open-concept layout perfect for everyday living and entertaining. A wall of large west-facing windows fills the space with natural light while showcasing beautiful treed views and spectacular evening sunsets. Sliding doors from both the living room and 2nd bedroom lead to the private balcony-the perfect place to unwind and watch the sun set. The spacious primary suite features a 4-piece ensuite, walk-in closet and an additional closet offering plenty of storage. A second bedroom and main bathroom with separate shower complete the layout, along with convenient in-suite stackable laundry. Enjoy underground parking for one vehicle plus a private storage locker. This exceptionally well-maintained building offers fantastic amenities including a beautiful outdoor pool, exercise room, party room and bike storage. Ideally located in a desirable Niagara Falls neighborhood close to shopping, amenities and highway access. Condo fees offer exceptional value and include utilities plus upgraded Fibe TV Better, Crave with STARZ and more. Enjoy carefree condo living, beautiful views and unforgettable sunsets from your sixth-floor retreat! CHECK OUT VIDEO TOUR! (id:15069)
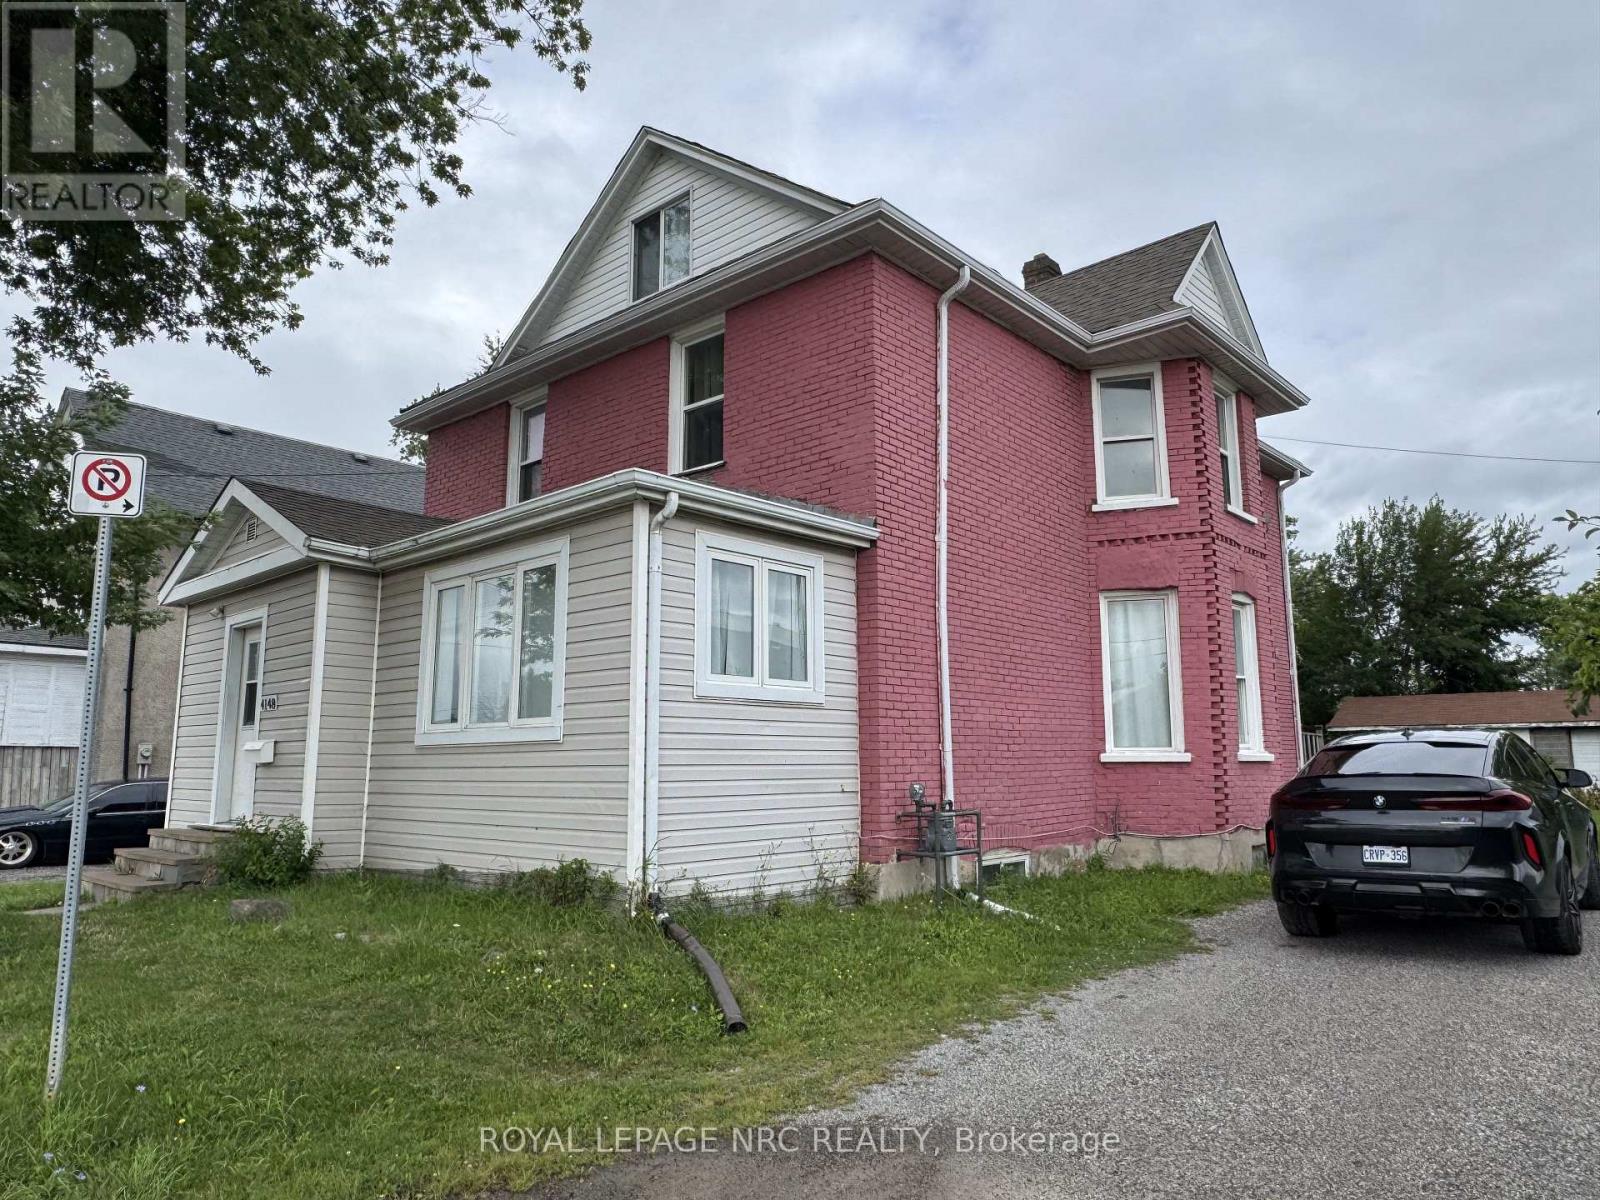
Exceptional multi-unit investment opportunity, currently operated as a short-term rental! Ideally located just one minute from Great Wolf Lodge and five minutes from Niagara Falls. The main-floor unit features two bedrooms, a spacious living area, a kitchen, a four-piece bathroom, and patio doors leading to the backyard. The second-floor unit offers three additional bedrooms, a living room, a kitchen, and a full bathroom. The third-floor unit is a private one-bedroom apartment complete with a kitchenette and a three-piece bathroom. Situated on a generous 50 x 150 ft lot, this property offers excellent potential for investors, short-term-rental operators, or buyers seeking flexible multi-generational living. Offer date: 3rd of September at 4 pm. (id:15069)
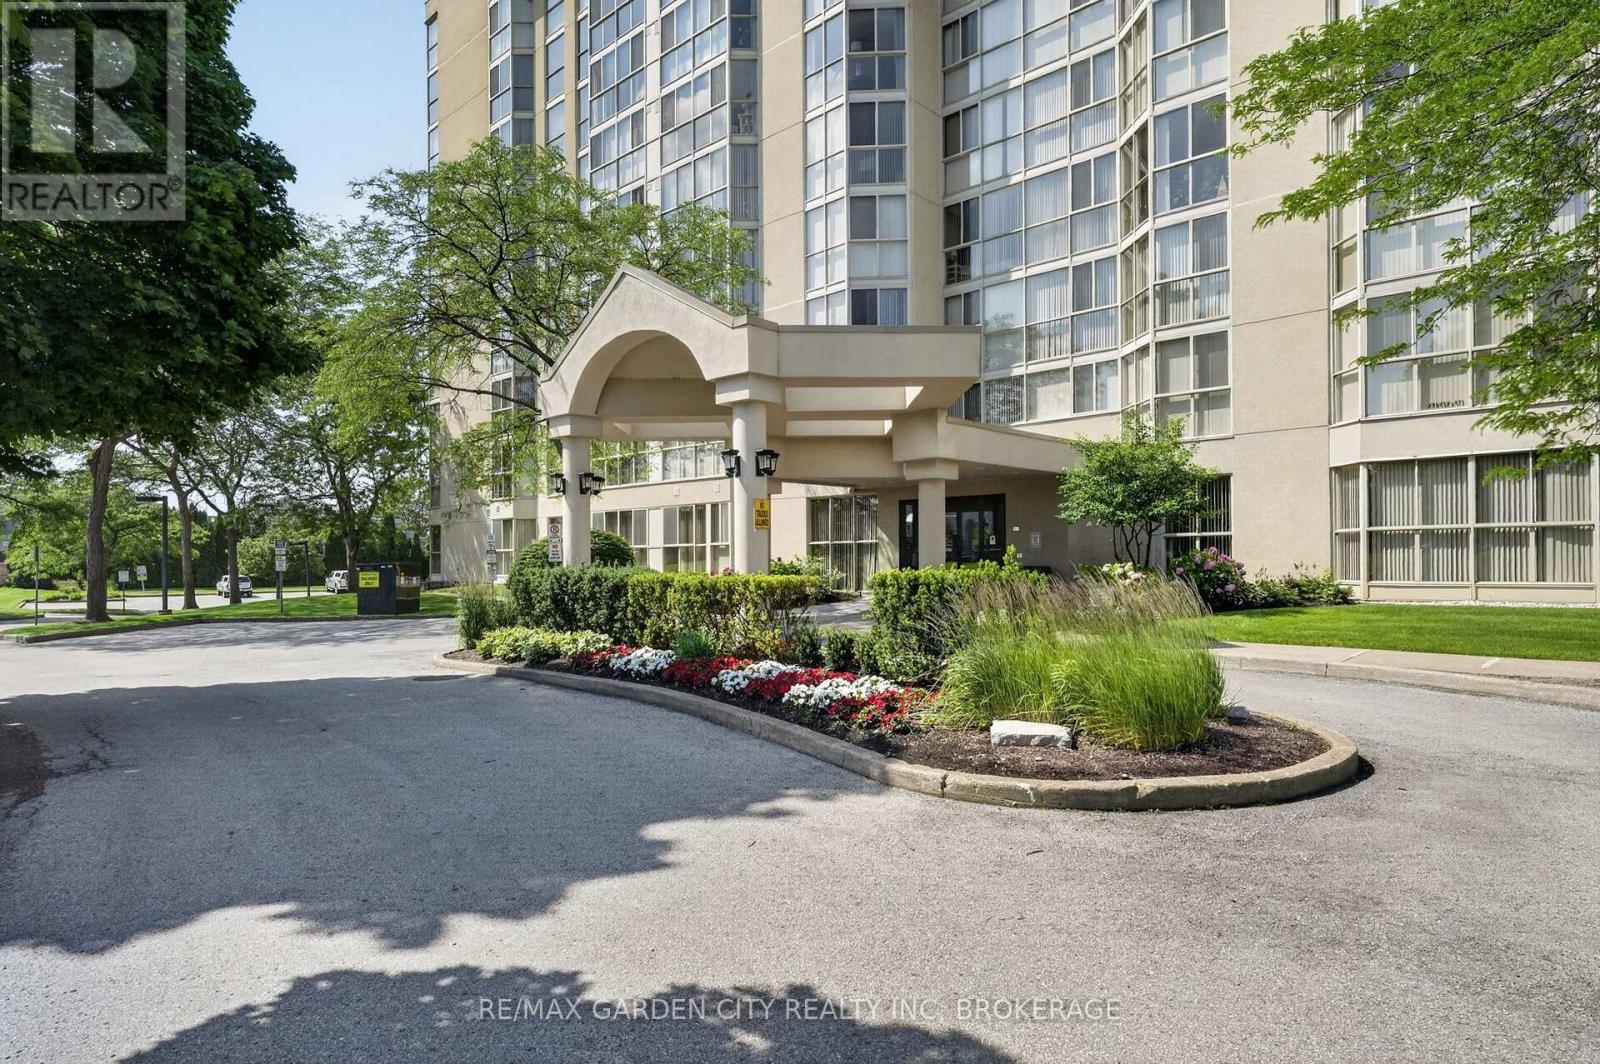
Grenadier Place in sought after north west St Catharines. This 2 Bedroom, 2 Bathroom spacious unit is a place you will want to call home. Floor to ceiling windows presents you spectacular eastern sunrise views from the 7th floor. Carpet free in main living area's, updated Kitchen, in suite Laundry room and lots of in unit storage. Fresh neutral paint colors, move in ready. Affordable condo fees that includes everything, Heating, A/C, Hydro, Water, Common Elements, Building Insurance, Cable TV, High Speed Internet, and Underground Parking. Second to none building amenities, Salt Water Pool ,Hot Tub, Sauna, Workshop, Library, Party Room, BBQ Station, stunning Lobby, and Guest Suites. Close to highway access, shopping and everything else. (id:15069)
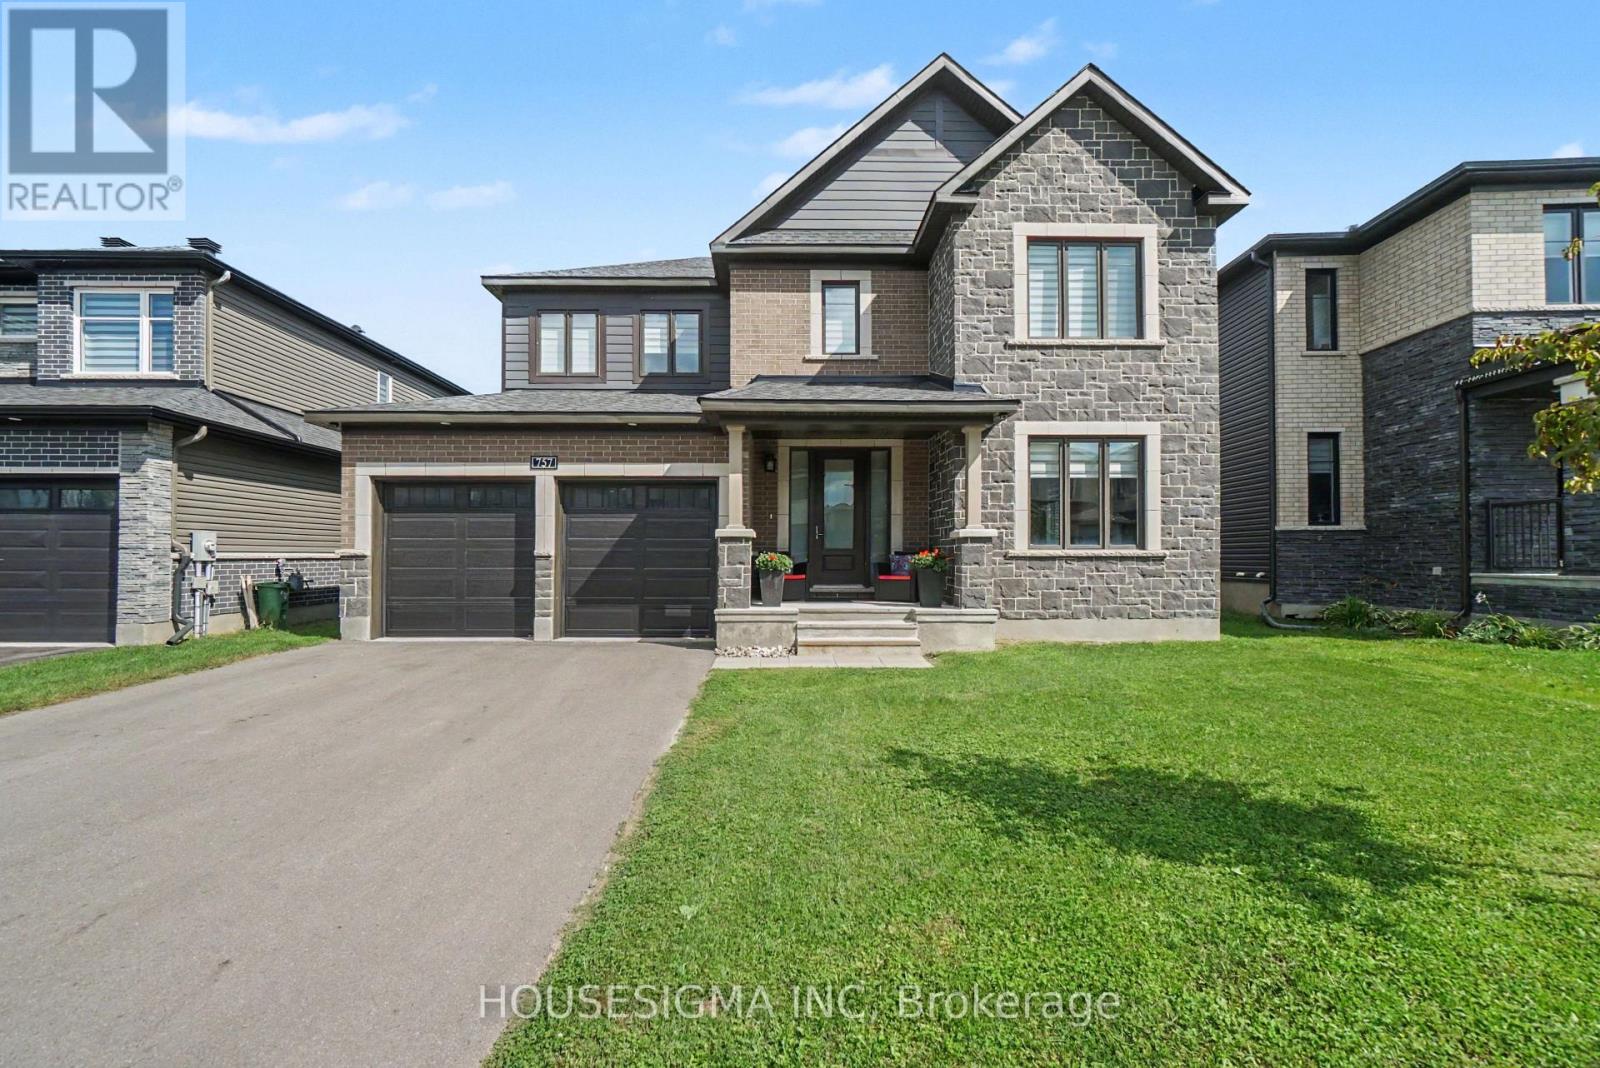
Built by Minto in one of Ottawa's most sought-after communities, this Mahogany home offers over 3,200 sq. ft. of above grade living space with five bedrooms, four full bathrooms, and a layout that genuinely works for modern family life.Step inside and the main floor welcomes you with rich hardwood flooring running wall to wall. The open-concept design connects the kitchen, dining, and living areas effortlessly, anchored by a breathtaking quartz island kitchen made for entertaining. A cozy fireplace warms the living space, while the stunning spiral hardwood staircase serves as the centrepiece of the home and leaves a lasting impression.Also on the main floor is a rare full bedroom and bathroom, ideal for multigenerational families. Whether it is a parent who has moved in, an adult child between chapters, or long-term guests, this space offers real privacy and independence without the stairs.Upstairs, four well-appointed bedrooms each have their own bathroom access, making busy mornings a thing of the past. Upper floor laundry adds a practical touch that anyone who has carried a basket downstairs will appreciate. All new appliances throughout mean this home is completely move-in ready.The unfinished basement and private backyard are a blank canvas waiting for your vision. Close to parks, shops and new schools, opportunities like this in Mahogany do not last long. (id:15069)
RARE BUNGALOW AVAILABLE FOR SALE AT 50 BAYPOINTE CRESCENT! Single-level perfection has arrived! This rare bungalow available for sale features soaring cathedral ceilings in both the main living room and primary suite, a carpet-free interior, and a spacious two-car garage. Situated close to top-rated schools and parks, this immaculately maintained home offers two main-floor bedrooms, updated bathrooms, and a cozy main-floor gas fireplace.The fully finished basement expands your living space with a second gas fireplace, massive storage capacity, and a roughed-in bathroom ready for custom finishing. The garage is equipped with a pony panel when high demand electrical equipment requires more power. Exceptional peace of mind comes built-in thanks to extensive, documented maintenance upgrades, including a new air conditioner (2025), furnace (2020), roof (2018), foundation repairs (2017), an owned hot water tank (2014), and upgraded attic insulation (2013). Complete with prepaid 2026/2027 winter snow removal, this turnkey home delivers effortless comfort and long-term quality inside and out. (id:15069)
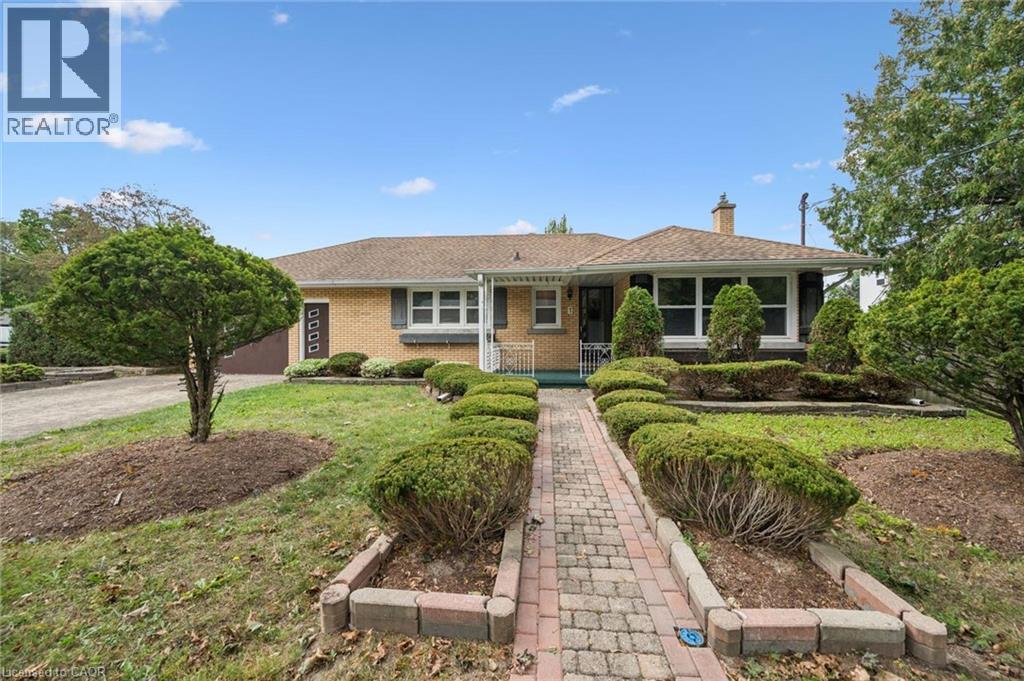
Welcome to this beautifully updated detached bungalow, ideally located on a quiet crescent in family-friendly Stittsville & backing directly onto green space with no rear neighbours. Offering exceptional privacy & a fantastic location, this home is within walking distance to grocery stores, shopping, restaurants & amenities along Stittsville Main, while also enjoying direct access to a walking trail connecting to the Trans Canada Trail.The main level offers a bright and inviting layout with natural light throughout, featuring 2 bedrooms, an updated kitchen & spacious principal rooms. The kitchen has been thoughtfully enhanced by opening the wall to the dining area, creating a more functional & connected space. Additional updates include freshly painted interiors, updated flooring on both levels, a new front door, refreshed kitchen cabinetry & backsplash, & a new master bedroom closet door.The lower level is a standout feature, offering 10-ft ceilings, full-sized windows & a full bathroom, creating a bright comfortable extension of the living space. With a convenient side entrance, this level offers excellent flexibility for a home business, in-law accommodation, multi-generational living or potential income suite, along with plenty of storage. Outside, enjoy a fully fenced, exceptionally private backyard backing onto peaceful green space, with a gate providing direct access to the nearby trail system. A new deck with privacy wall creates a great space for outdoor entertaining relaxing. Interlock borders both sides of the driveway, with a walkway along the side of the home leading to the side entrance. The garage has also been partially incorporated to create a larger, more functional mudroom. Ideally situated close to parks, schools, public transit, shopping, coffee shops, fitness facilities, walking and biking trails, & with easy access to HWY 417, HWY 7, Kanata & Bells Corners. A rare combination of privacy, flexibility & location in the heart of Stittsville. (id:15069)
Excellent income-generating opportunity in Simcoe! This 1½-storey vinyl-sided up & down duplex offers two self-contained units, each with its own hydro meter, making it an ideal addition to any investment portfolio. The lower unit features 2 bedrooms, an eat-in kitchen, a 4-piece bath, forced air natural gas heat, a window A/C unit, and a newer fridge & stove included. The upper unit offers 1 bedroom, an eat-in kitchen, a 4-piece bathroom, electric baseboard heat, and a fridge & stove included. Recent upgrades include updated plumbing and electrical, fresh interior and exterior paint, and new carpet in most areas — meaning less work and more peace of mind for a new owner. With a covered front porch, a covered side porch/mudroom, generous parking and yard space, and two storage sheds, this property checks all the boxes. Rent both units at market rent for strong cash flow or live in one and let the other help cover your mortgage. Quick closing available! (id:15069)
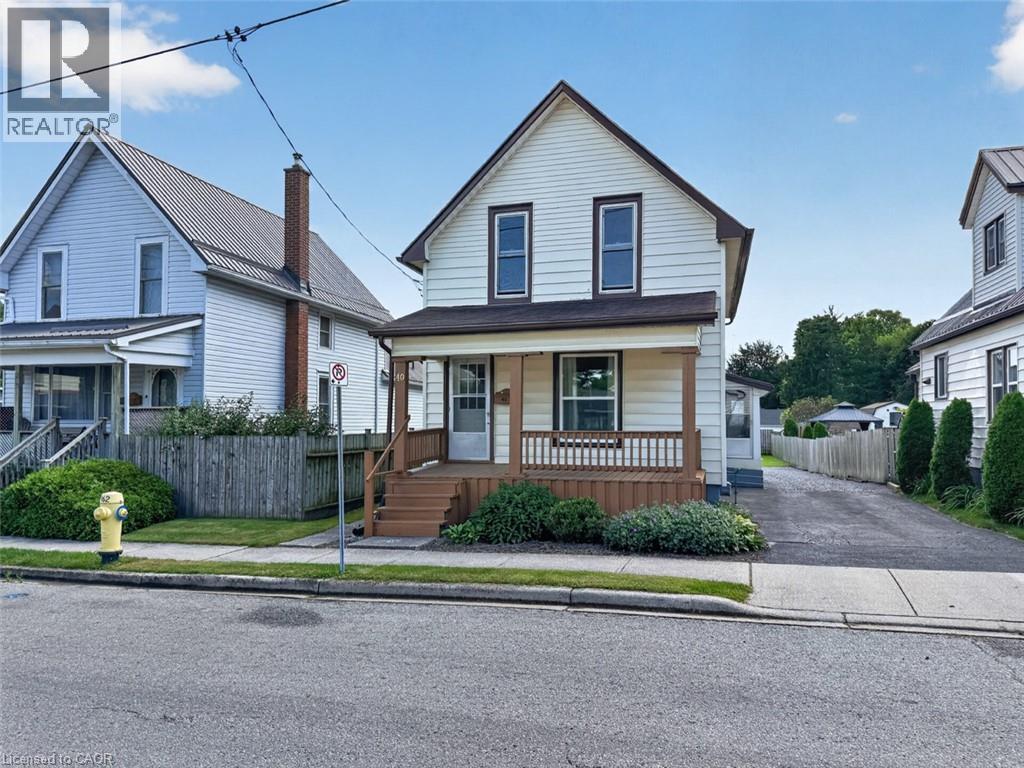
WELCOME TO YOUR NEW HOME! This could be the one you've been waiting for. Well-maintained—check! Quiet street near parks—check! Garage—check! Duplex potential—check! And TONS of character—check! The exterior offers a unique opportunity to enjoy two separate yard spaces, and with Admiral Park & Playground, Lakeside Park (home to Kitchener's hidden lake!), and beautiful Victoria Park all nearby—with its water park, playgrounds and trails—you'll never run out of outdoor space to explore. There's great parking, plus a garage with additional attic storage. Step inside and you'll discover a home filled with character and plenty of unexpected details. Each room offers unique cabinetry and features that could easily be incorporated into your future updates. Consider this your own homeowner's scavenger hunt: see if you can find the wooden cutting board, built-in stereo, cubbies, carpeted bar, medicine cabinet, wall mural, and enough light switches to put on your own light show! Whether you embrace the retro vibe or put your own spin on it, the potential to create a home that's uniquely yours is waiting. Come see the character, discover the surprises, and imagine the possibilities. Book your showing today! (id:15069)
Beautiful, bright, and cheerful home located on one of the best and quietest neighborhoods in Orillia. Located right on the 160 km multi-use trail system, perfect for both summer and winter activities. Enjoy a morning walk or bike ride in the summer, and cross-country skiing or snowshoeing in the winter.Low property taxes. EV enabled. Close to the beach, waterfront, amphitheater, children's park, and beautiful Lake Couchiching. A wonderful opportunity to make this house your home in an established, desirable neighborhood, where lakes, trails, parks, and the waterfront are right outside your door. This 2+1 bedroom home has been recently renovated and is in move in condition. Main floor bathroom has jacuzzi bath tub. Finished basement with a separate entrance off the private fenced in back yard with a large deck. It has newer vinyl windows, new front and back screened doors, a detached winterized heated garage/workshop. (id:15069)
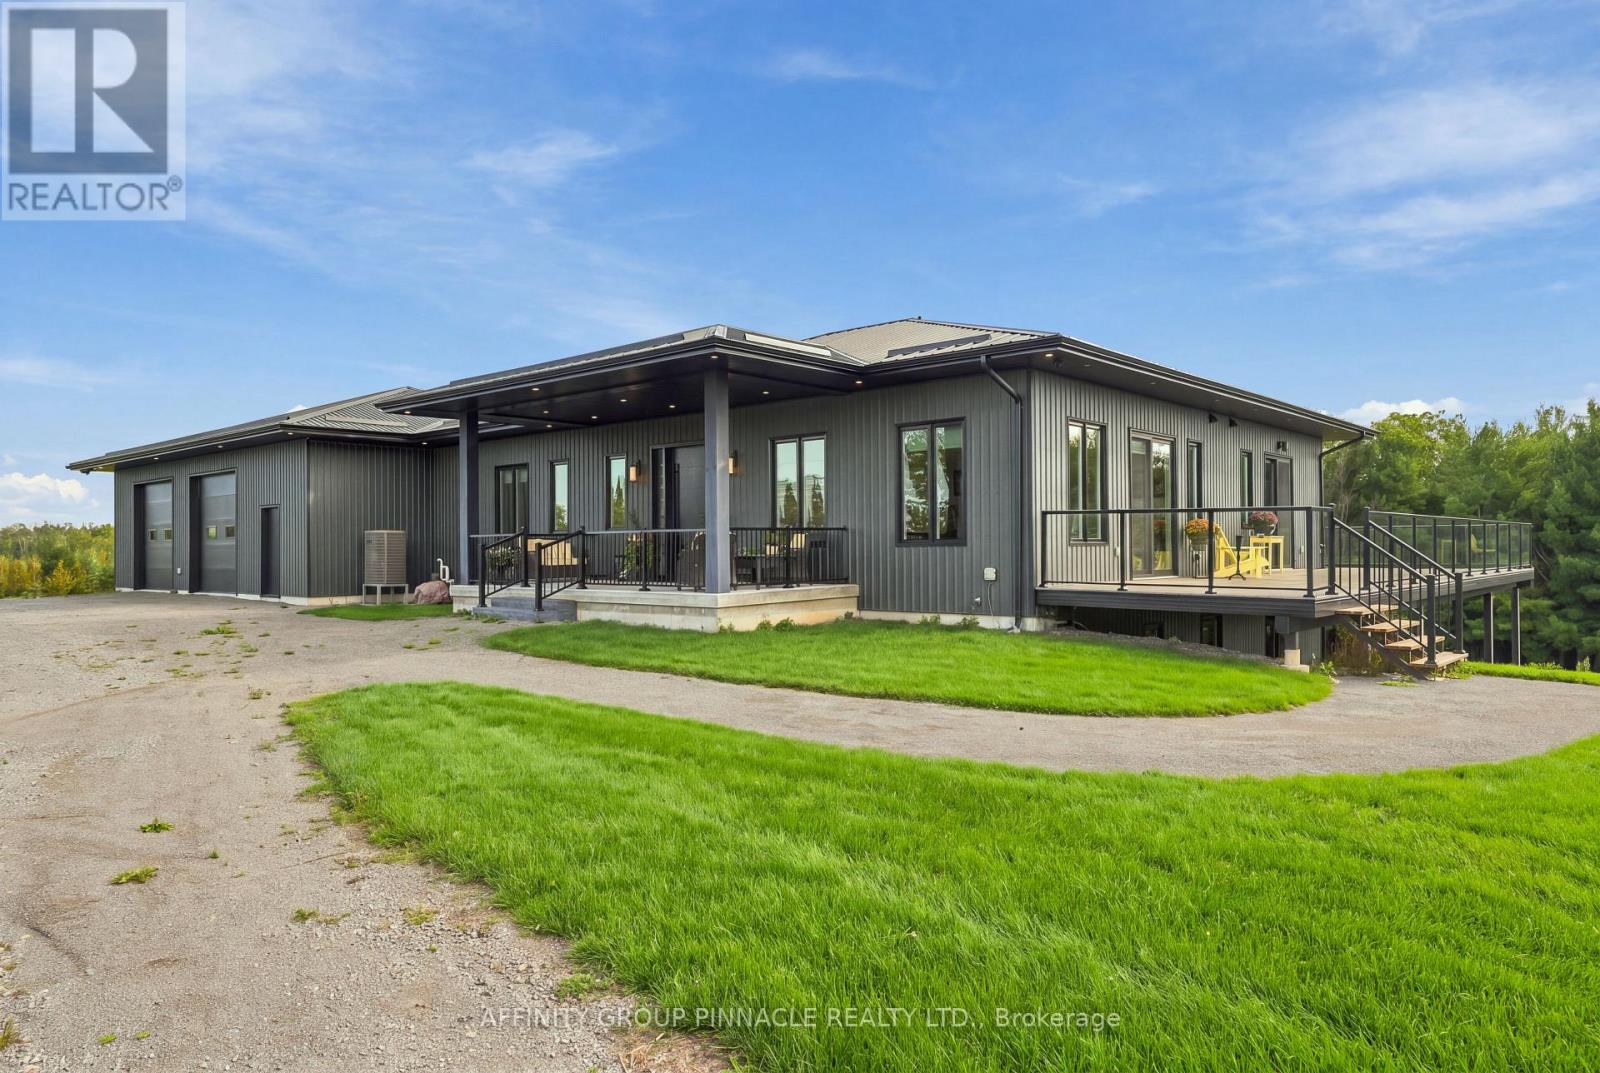
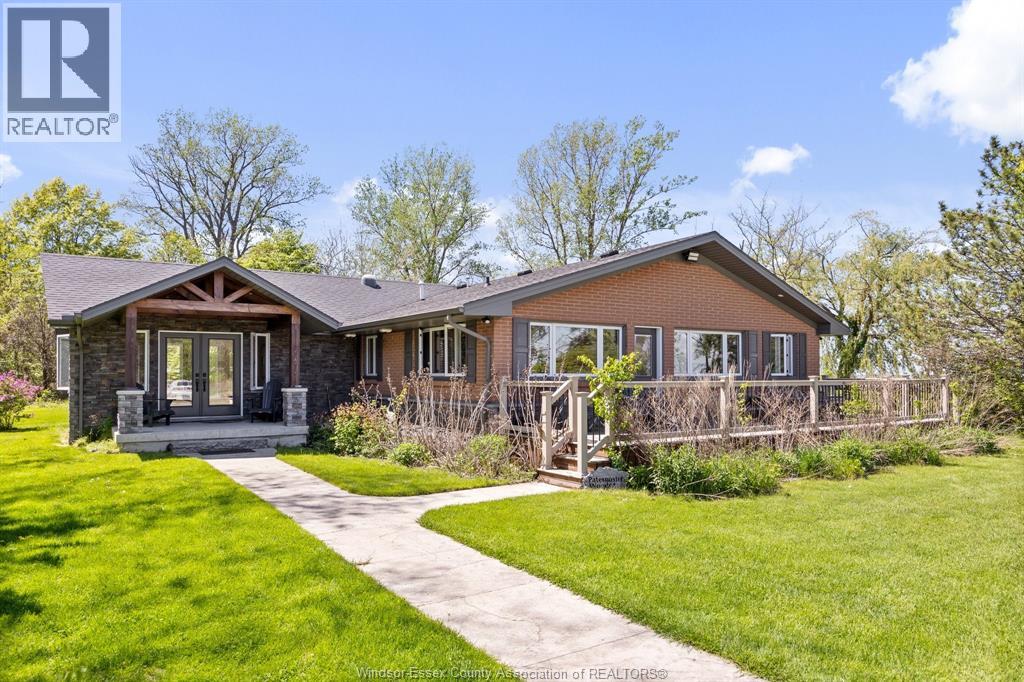
An extraordinary 167-acre country estate blending refined living and privacy. Surrounded by open pasture and mature bush, this property offers private paths and trails; an idyllic retreat for nature lovers, outdoor enthusiasts, or those seeking an elevated country lifestyle with room to roam. A covered front porch introduces a main level designed for relaxed living and entertaining, enhanced by 10-ft ceilings and glass transom details above most doors. The chef's kitchen is anchored by a 10-ft island and equipped with a built-in cooktop, pot filler, double wall ovens, and two dishwashers. Panoramic views fill the kitchen and dining area, while multiple walkouts connect with the landscape. A butler's pantry with sink and bar fridge adds convenience. The primary suite features a walkout, and a 4-pc ensuite with glass walk-in shower, double vanity and ensuite laundry.The secondary bedroom also offers a private 4-pc ensuite. The main level is completed with two 2pc baths, sizeable laundry room with walkout to deck. The unfinished lower level, with ceilings over 8 ft, features insulated concrete floors with in-floor heating, rough-ins for two bathrooms and a wet bar, a propane fireplace rough-in, a massive cold room, and potential for 3-4 additional bedrooms. The attached 2.5-car garage adds convenience. Approximately 5,000 sq ft, the detached shop includes 1,800 sq ft of garage space with storage loft and nearly 2,900 sq ft of insulated, heated shop space with in-floor heated concrete floors. Complete with a lunchroom, full washroom, and utility room, it is ideal for business, hobbies, equipment, storage, or the serious collector. Low-maintenance aluminum siding and a metal roof complement the exterior. Duradek surrounds the home with glass railings and creates a covered patio below. Two propane hookups, one hot-and-cold water tap, and four cold-water taps are ready for outdoor use. Parking for 20+ vehicles and an unmatched natural setting complete this country estate. (id:15069)
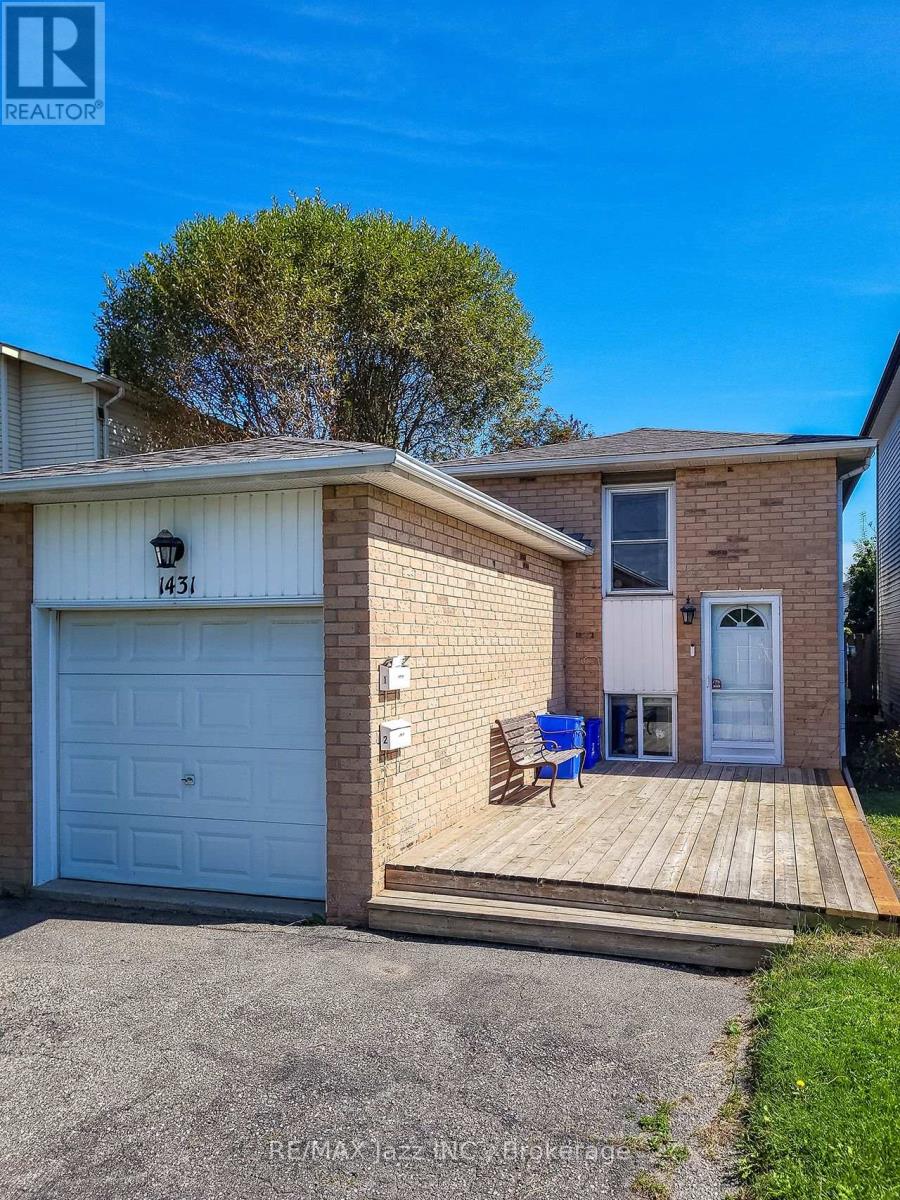
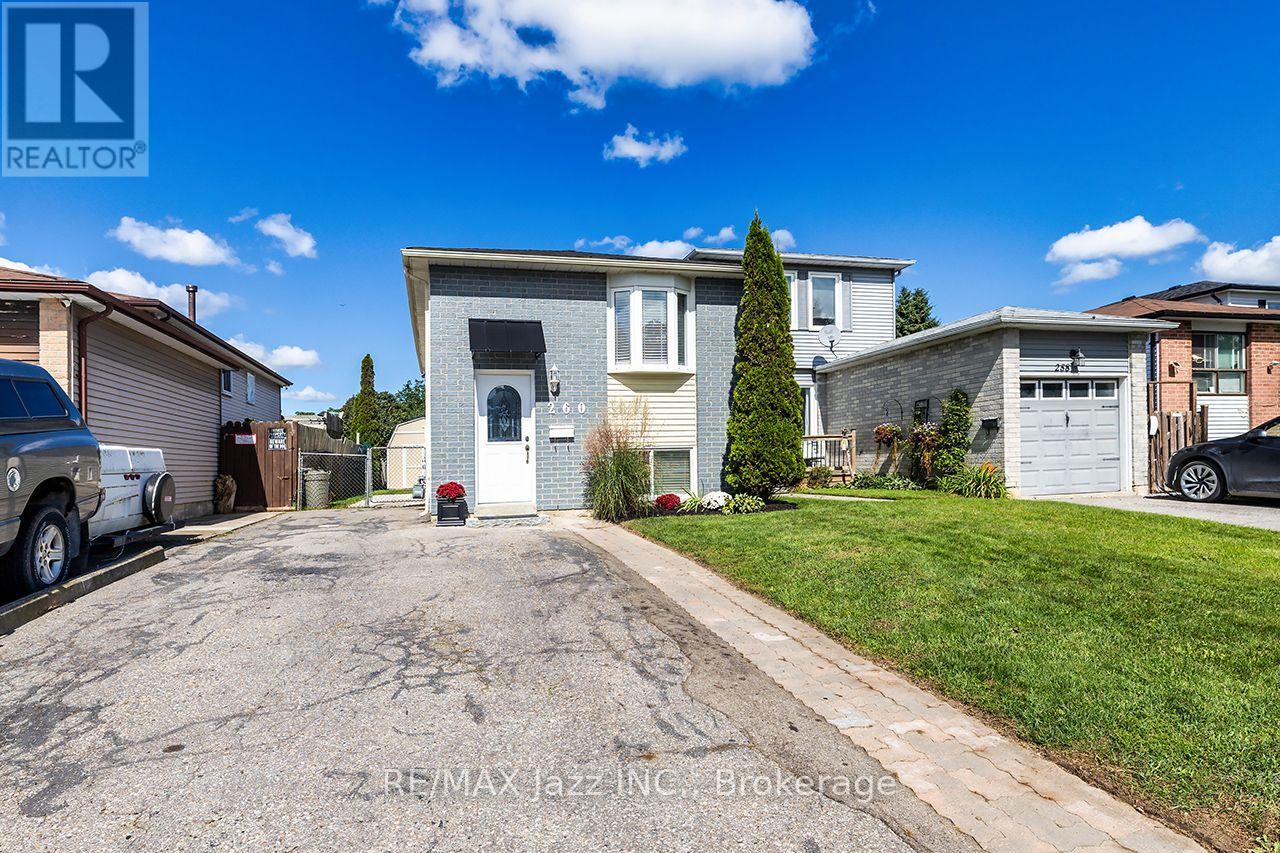
Legal Duplex registered with the city of Oshawa (certificate on file). 2 plus 1 bedroom, 2 kitchens, common lower floor laundry facilities with 6 car parking. Amazing tenant occupy the lower unit, always quiet and reliable, amazing tenant occupies the upper unit. Both tenants have great jobs, reliable and quiet. Gas furnace and central air 2018, attic insulation 2019, driveway to be newly paved 2026, shingles 2023. Includes 2 fridges, 2 stoves, 1 washer, 1 dryer, 2 dishwashers. Rental for the upper unit is $1,640.00 per month plus 1/2 hydro, Lower unit is $1,486.00 plus 1/2 hydro. Rents are due for a legal rental increase in early 2027. (id:15069)
Opportunity awaits. This Legal Duplex registered with the City of Oshawa (certificate on file). 2 plus 2 bedroom 2 kitchen 2 private in-unit laundry facilities. 5-car parking, 10 ft by 10 ft storage shed securely divided in half for secure additional storage. The main floor unit has been totally remodeled and can be vacant in 15 days. An amazing couple occupy the lower unit, always quiet and reliable. Upgraded attic insulation 2015, air conditioning 2019, driveway to be newly paved 2026, wooden privacy fence on the west side to be done shortly in 2026, gas hot water tank was just replaced in 2026 (rental), 8 window inserts to be replaced shortly, shingles 2026. Includes 2 fridges, 2 stoves, 2 washers, 2 dryers, 1 dishwasher. Large manicured backyard to be shared. Rental income for the lower unit is $1,650.00 per month plus 1/2 hydro. Upper level is owner-occupied. (id:15069)
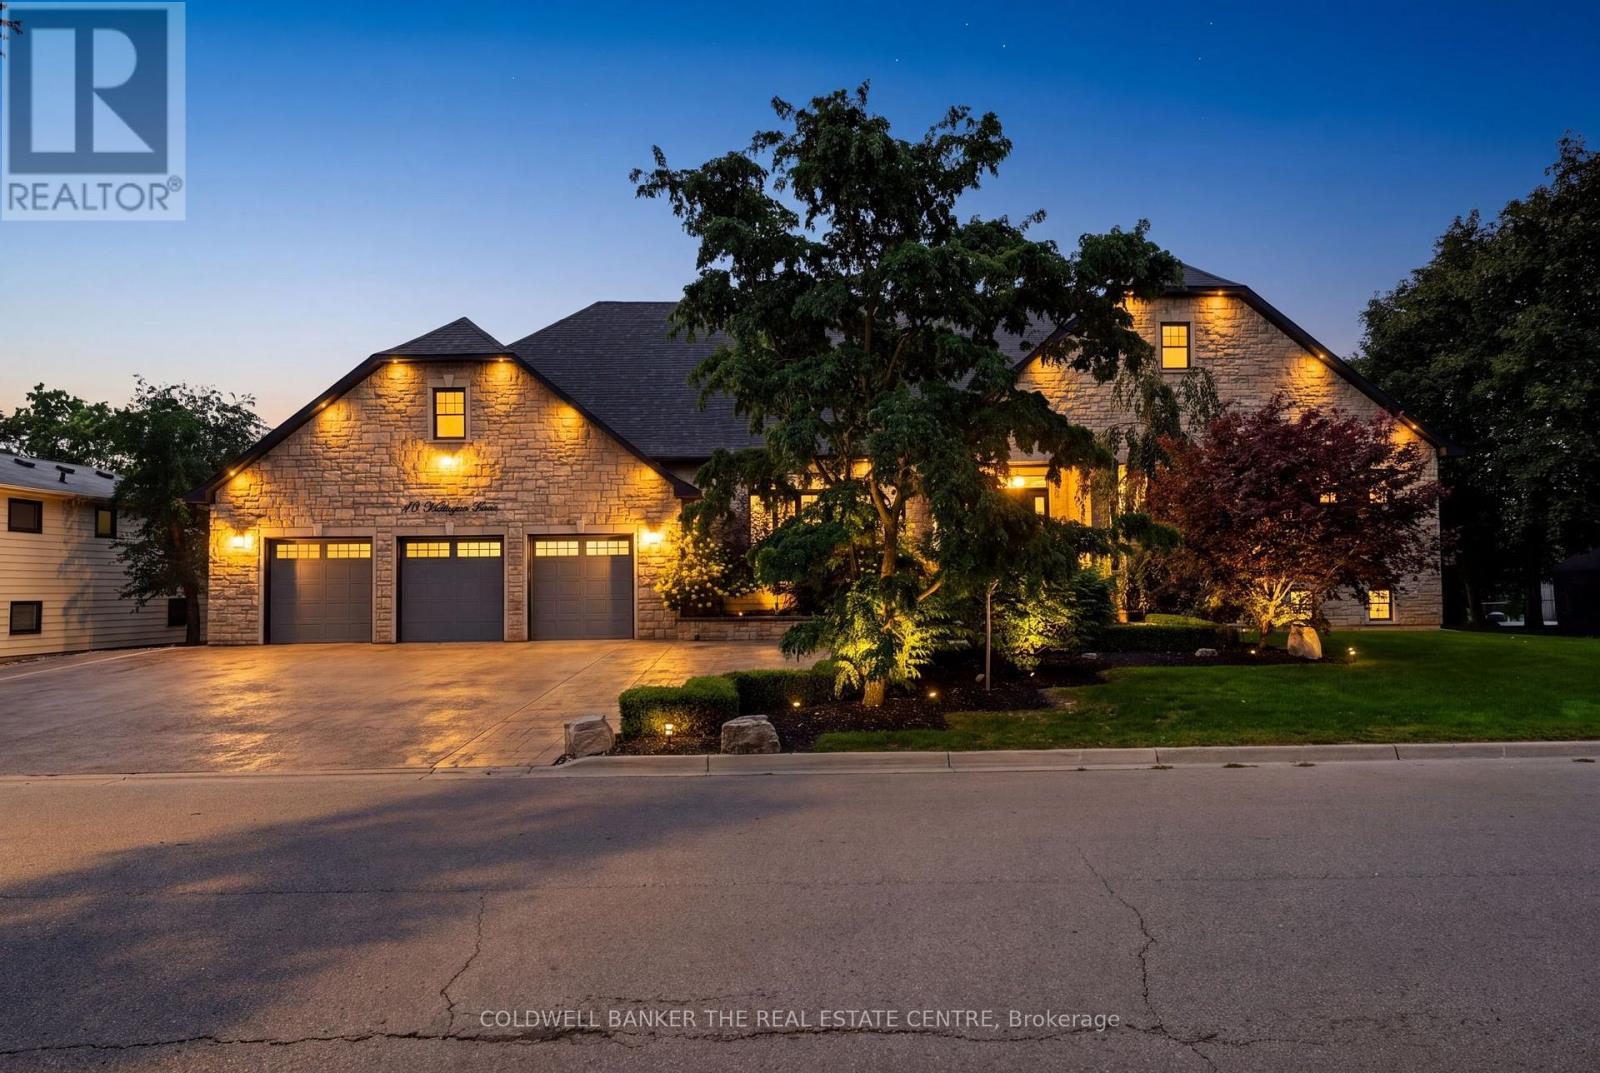
Welcome to 43 Wellington Street, an exceptional custom bungalow offering over 4,000 sq. ft. of beautifully finished living space on an incredible premium 120 x 154 ft. lot in the heart of Nobleton. At the centre of this remarkable home is the spectacular custom kitchen, a true showpiece designed for both elevated everyday living and impressive entertaining. An oversized statement island anchors the space, surrounded by extensive custom cabinetry, porcelain flooring, glass backsplash, built-in bench seating and a seamless walkout to the backyard. The open-concept design continues into expansive living and dining areas with soaring cathedral ceilings, hardwood floors, a dramatic floor-to-ceiling stone fireplace, pot lights, and large windows that fill the home with natural light. The luxurious primary retreat offers generous proportions, a spacious walk-in closet with custom closet organizers for two, and a beautiful, expansive five-piece ensuite. Two additional main floor bedrooms each feature hardwood floors, large windows, a walk-in closet with custom organizers, and a private three-piece ensuite. The professionally finished lower level provides outstanding additional living space with recreation and fitness areas, a home office, a fourth bedroom, a renovated 3-piece bath, extensive storage and great potential for a wet bar or kitchen. Outside is where this property truly becomes a private resort. An incredible backyard features a heated in-ground saltwater pool, covered cabana, magnificent stone fireplace, enclosed outdoor bar with bathroom, BBQ station, extensive hardscaping, gardens and multiple entertaining areas. A huge 3-car garage and expansive driveway complete this extraordinary property. A rare opportunity offering exceptional space, privacy and indoor-outdoor living. (id:15069)
Welcome to this beautifully renovated 3 bedroom, 2 bathroom condo townhome in Oshawa's family friendly Lakeview community! Completely refreshed with modern finishes, this bright and inviting home is truly move in ready. Enjoy a stunning renovated kitchen featuring quartz countertops, contemporary cabinetry and stainless steel appliances, complemented by fresh neutral paint and durable vinyl flooring throughout. No carpet!The spacious main level offers comfortable living and dining areas with a walkout to your private fenced yard, while the finished lower level family and rec room provides valuable additional living space, perfect for a children's playroom, movie nights, home office, gym or family retreat.An excellent opportunity for first time buyers, young families or downsizers looking for an affordable, low maintenance home close to the Lake Ontario waterfront. Enjoy nearby Lakeview Park and its sandy beach, waterfront trails and beautiful lake views, plus Oshawa Creek trails for walking, cycling and exploring nature. Close to Cordova Valley Park, Stone Street Park and its tennis courts, South Oshawa Community Centre, Glen Street Public School, shopping, restaurants and everyday amenities.Convenient access to Highway 401 and the Oshawa GO Station makes commuting easy, while the surrounding parks, recreation facilities, schools and waterfront make this a wonderful place to call home. Modern, carpet free, freshly renovated and just minutes from the lake. Simply move in and enjoy! (id:15069)
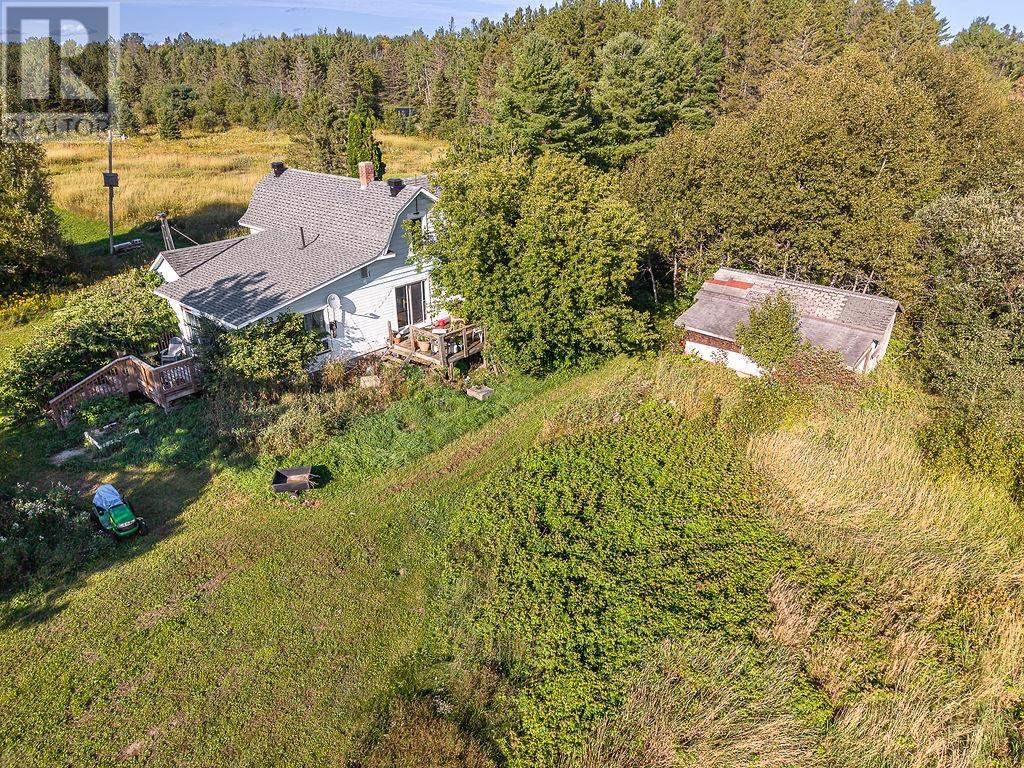
*******8935 Hwy 17 E is also known as "23 Ellen's Corner Rd" ******* Seclusion and privacy are yours on this 114 acre property with 180 ft frontage on Hwy 17 E leading to the acreage to the south and west. All at walking distance to downtown Bruce Mines. 1800 sqft, 1.75-storey home, 2 bedrooms, 1 bath + nanny suite. Drilled well is 208 ft deep. Septic installed in 2003. Shingles renewed in 2020. The home is in need of maintenance but has tremendous potential. Come see what you can accomplish here. (id:15069)
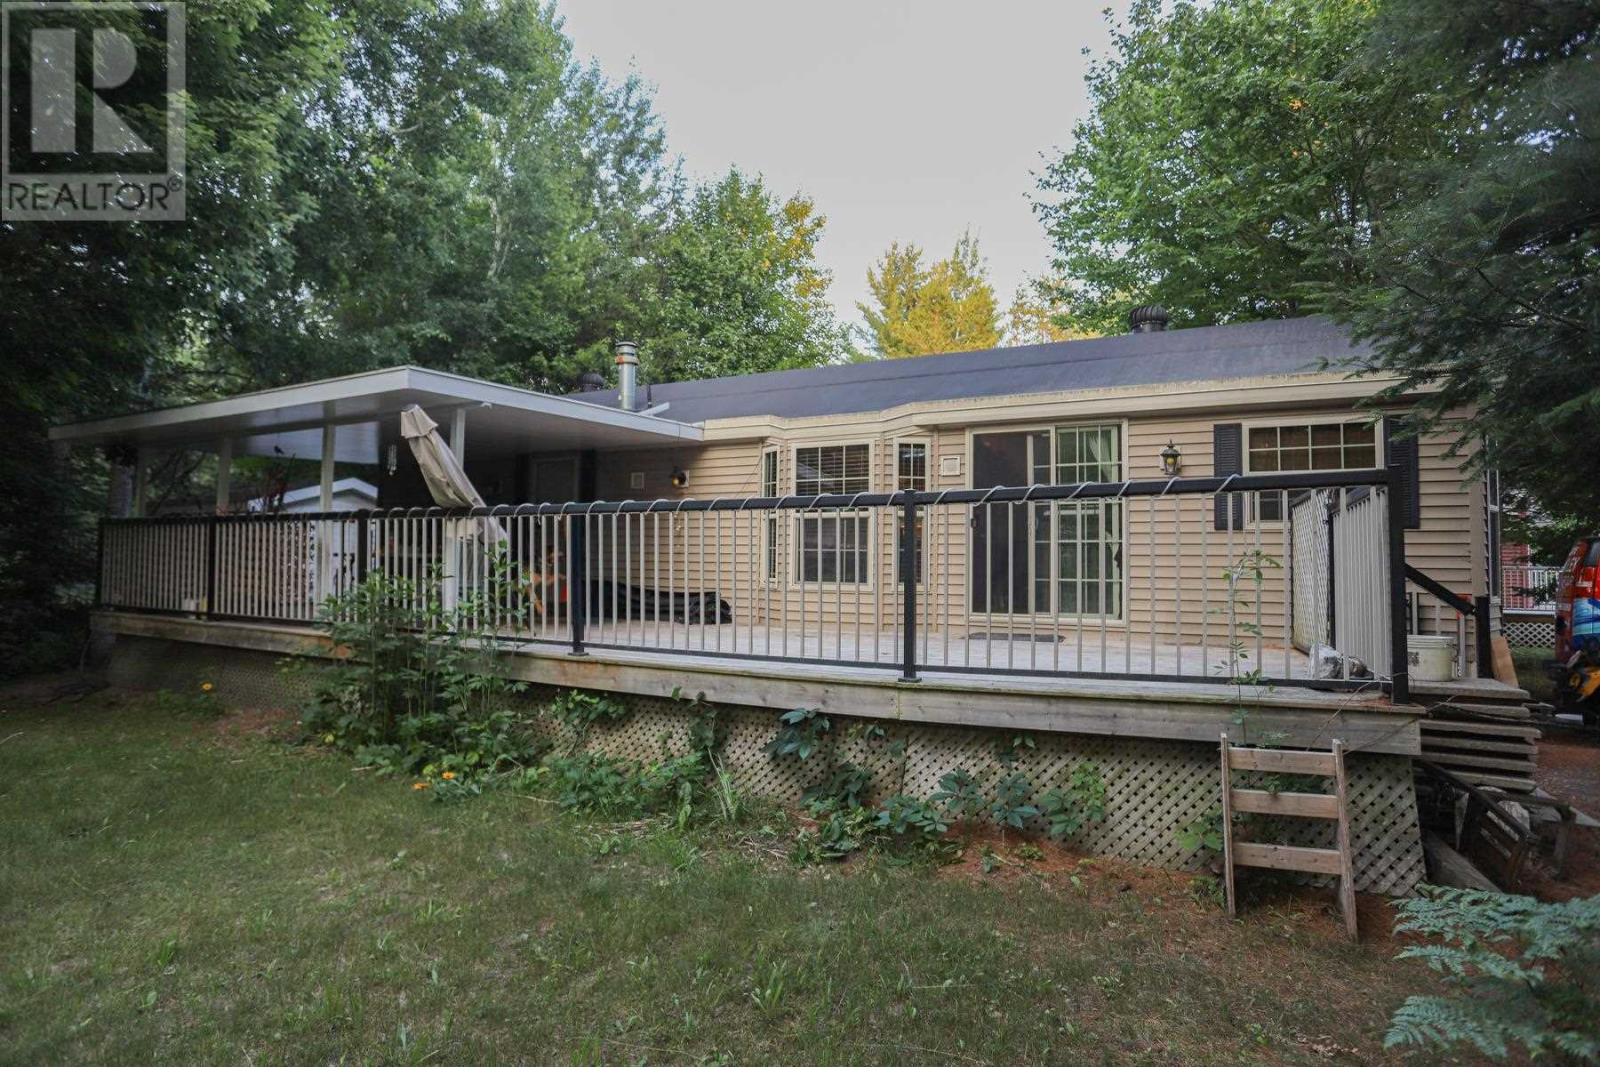
Tranquil community living awaits! Have a low maintenance lifestyle in beautiful Mark’s Bay Cottages and Campground Area where your neighbours show pride of ownership in their homes, as will you. Upgrade your mobile home living by choosing a more modernized 1 bedroom, 1 bath cozy space to call your own. Heating and cooling, all appliances included, a large deck, it’s move-in ready for you. Plus, if you are a beach-goer then you have the Mark’s Bay Conservation area and you’ve got Pointe Des Chenes. Or perhaps you have a motocross bike you would like to rip around on in Runway Park right across the street or explore the various trails in the surrounding area. Cut down on your travel time being close to the city and never scramble to make another flight again with just a short trip to the airport. Whichever priority is most important you owe it to yourself to check this one out, these homes don’t often pop up. Contact today and be sure to get the property information package. (id:15069)
2100 ft of Lakefront with 100 ft of dock leading to 16 x 16 viewing platform and 20.18 acres! Once in a lifetime opportunity to own this type of legacy property. Surrounded by water you have Lake St Clair bordering the North side and the balance surrounded by marsh lands and 2000 ft of private canal to dock your boats!. Stunningly beautiful and the ultimate location for privacy. Main lodge is approx 3500 sq ft including a massive 20 x 40 sunroom, 3 bedrooms, 2 with ensuites, chefs dream kitchen with 11'4 x 10 granite island, fireplace in greatroom, massive 21 x 20 grand entry recently added. Al.so included 24 x 30 garage with bathroom sauna and outdoor shower, a 24 x 12 guest cabin, an A frame cottage, and a beachfront gazebo. Pristine sandy beach area and thousands in gabion stone shoreline protection this property will not disappoint. (id:15069)
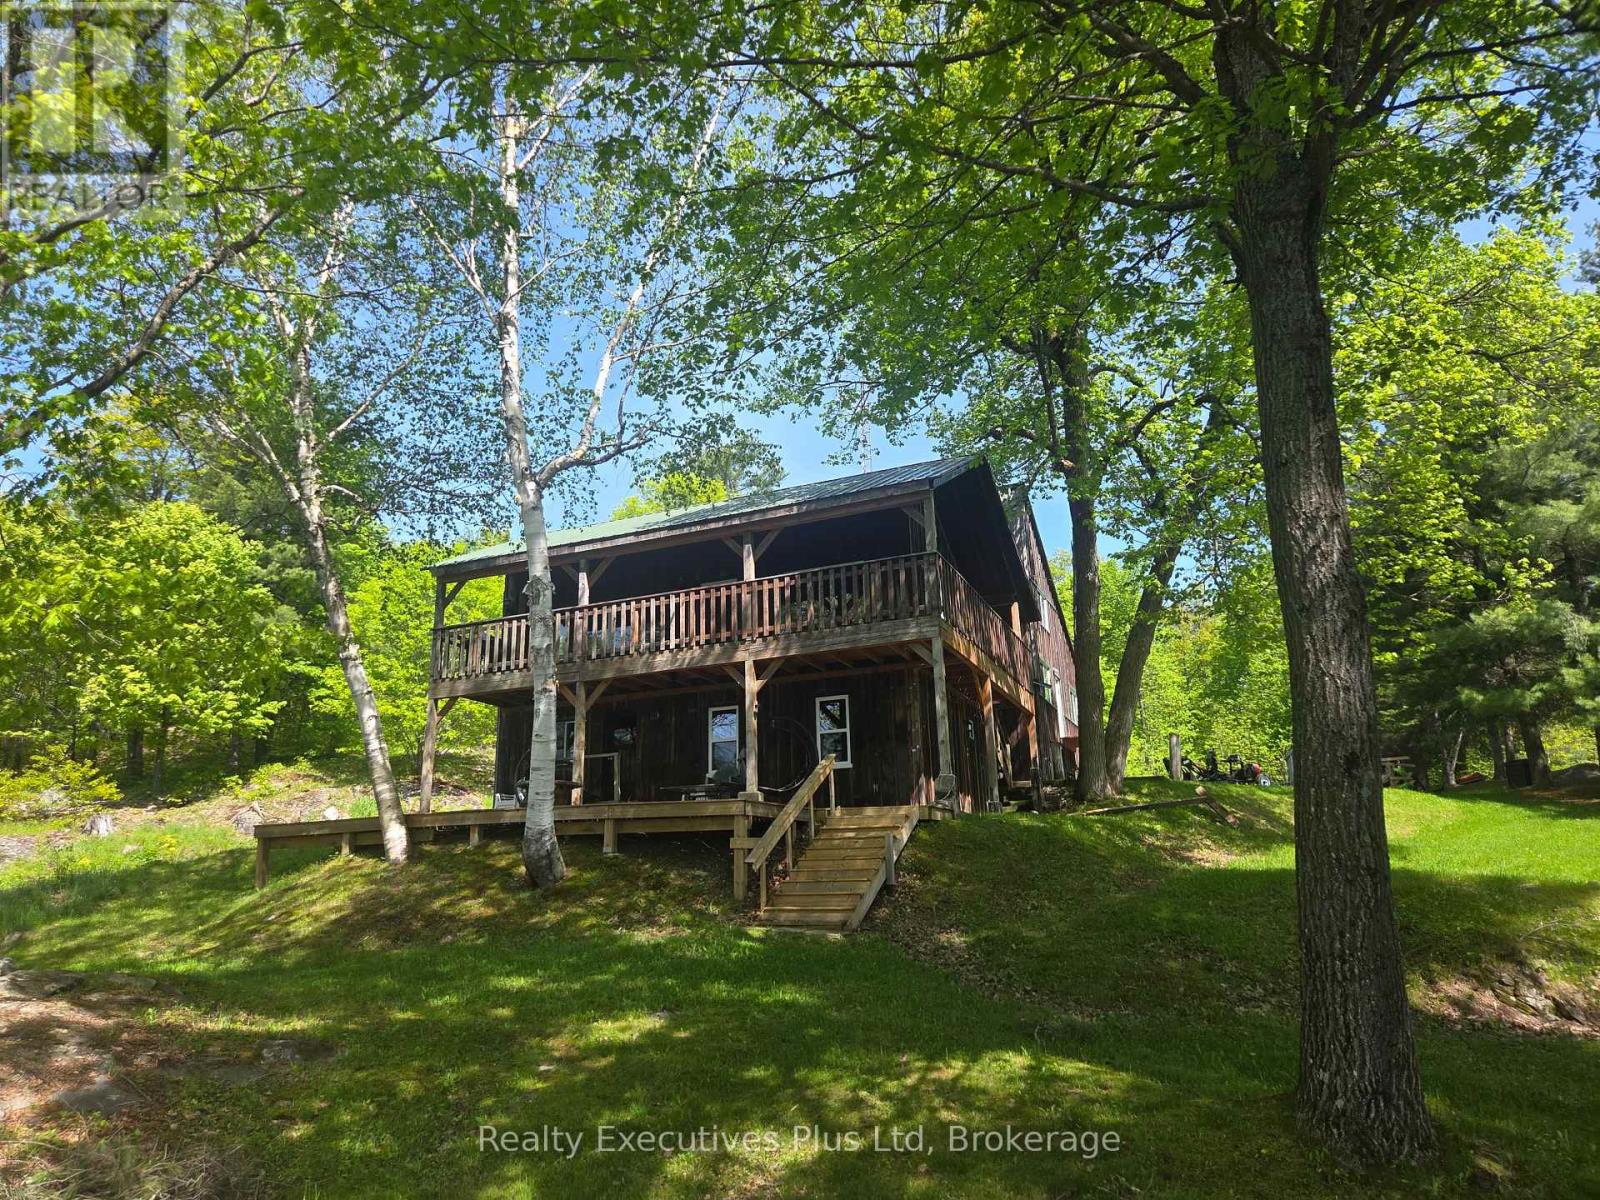
69 ACRES. 940 FEET OF WATERFRONT. CROWN LAND. NO NEIGHBOURS IN SIGHT and a PRIVATE MORTGAGE available for approved buyers! BOOK A SHOWING TODAY! If you've been waiting for a property offering privacy, waterfront, acreage and year-round adventure, this rare Magnetawan River retreat deserves your attention.Tucked at the end of a private road, this spectacular 69-acre property offers 940 feet of pristine riverfront. Start the day with mist rising off the water, spend the afternoon fishing for bass, pike and walleye, or explore by boat, ATV or snowmobile. With Crown Land bordering the western boundary, endless trails and wilderness are literally at your doorstep.The 2,690 sq. ft. custom-built home is truly one-of-a-kind, crafted by an outdoorsman using lumber milled directly from the property. Warm timber finishes, rustic character, and 7 spacious bedrooms create a comfortable retreat for family and friends.Despite the secluded setting, modern conveniences are covered with Starlink high-speed internet, 200-amp service, generator hookup, EV charging and a heated shop for hobbies and equipment.Recent improvements include 13 new windows and a door (2022), propane furnace, heated water line and spray foam insulation on the third floor (2020), plus new flooring and updated water filtration/UV system (2018).Whether you're looking for a family compound, full-time residence, hunting/fishing basecamp or four-season escape, this property delivers a combination that's becoming increasingly difficult to find.And here's the opportunity: A Vendor Take Back mortgage is available on approved credit, with rates negotiable. Adventure.Some properties are worth seeing. This is one you need to experience. (id:15069)
A true one-of-a-kind Lake St. Clair legacy property! Set on 18+ acres in an extraordinary waterfront setting, this is the kind of property that can be enjoyed and passed down through the family for generations. With Lake St. Clair at your front door and a private canal at the rear, the property offers incredible privacy, boating access and a setting that simply cannot be duplicated. The impressive main lodge features approximately 3,500 sq. ft. of warm, inviting living space highlighted by soaring timber beams, a beautiful stone fireplace, chef-inspired kitchen with oversized granite island, and a spectacular 20’ x 40’ sunroom overlooking the water. Beyond the main residence, the property offers additional bunkies/cottages for family and guests, a detached garage with bathroom, sauna and outdoor shower, beachfront gazebo, private sandy beach area, extensive shoreline protection, dock and viewing platform. Whether envisioned as a private family retreat, a place to gather with children and grandchildren, or simply an escape unlike anything else on Lake St. Clair, this is much more than a home or cottage. It is a legacy property — a place to create memories today and keep in the family for generations to come. (id:15069)
Step inside this modern, move-in-ready home in desirable Sherwood Village. From the moment you pull up, eye-catching curb appeal welcomes you right to the front door. Inside, warmth and modern style meet with rich wood tones and a calm, contemporary colour palette. The entryway features a built-in window bench seat with convenient hidden storage for shoes, hats, and pet supplies. The living room seamlessly flows into a bright, open-concept layout. The custom kitchen by Casey's comes outfitted with modern appliances and thoughtful cabinet details and storage. The lower level boasts a recroom, large crawl space perfect for storage, a second bathroom and laundry room. Outside, multiple seating areas allow you to enjoy the fully fenced, beautifully landscaped backyard complete with gazebo and 2 awnings. Immaculately maintained, this turnkey home offers exceptional quality and comfort in a prime location. (id:15069)
Country living without giving up convenience. This updated 2-bedroom home sits on just under half an acre only minutes from Hagersville, offering space, privacy and a lifestyle that’s hard to find. Inside, the large, bright kitchen offers an abundance of counter space and storage and flows into the dining and living areas, creating a spacious and connected feel. Updates include windows, electrical, plumbing, soffit and eavestrough. Outside, a detached garage provides plenty of room for vehicles, projects, hobbies and toys. When the work is done, unwind in the private hot tub under the glow of Edison lights while the backyard opens toward the western sky, giving you a front row seat to some incredible country sunsets. And while it feels like country living, you’re only 2 minutes from the grocery store in Hagersville, close enough to grab that forgotten dinner ingredient without turning it into a trip, with convenient access to Hamilton and Highway 403. Agricultural zoning adds another layer of versatility for permitted uses, subject to applicable zoning provisions and approvals. Space to work, room to unwind, beautiful sunsets and town just down the road. Come see what makes this property different. (id:15069)
OPEN HOUSE: SATURDAY Sept 19 and SUNDAY Sept 20 from 2 - 4 p.m. A home in a league of its own. This 4 bedroom surprise is not typical, yet very practical. Extreme high end finishes, the motto has been to do it right. The main floor primary bedroom and incredible ensuite allows the parents separation from the kids -- if that is of interest? There is still another main floor bedroom PLUS 2 bedrooms on the 2nd floor with a full bath. A chefs kitchen with Bluestar appliances and a walk in pantry. Both counter height and bar height seating -- does anyone ever leave the kitchen island? An entertainers delight with 51 feet of main floor open concept. A seamless transition to the covered deck and outside luxury. Main floor laundry/storage room that is an organizational dream for real life uniforms, and the perpetual moving cycle of clothes. The impressive front foyer has a secret -- a walk in closet 9 x 9 with glorious built-ins and a door to close on all those backpacks. The dedicated main floor office is by the front door, and has an incredible custom desk and lots of sunlight. Health and recreation in the basement. A Media room for home cinema with a 132 inch screen and sound insulated for those loud cinema explosions. Up your lifestyle in this luxury private retreat within the citys centre. Once in a lifetime backyard oasis and entertaining haven. 20x40 deck, 20x40 patio area, 40 ft of lawn-- night lighting, irrigation system, 8 ft fence, low maintenance perennial gardens. Hydro equipped out building 20x10 with a 4 ft covered porch. This could be a workshop, and provides garage storage or better. Parking for 4 plus a carport. Metropolitan convenience within a no drama area. Just 200 metres to Exhibition Park and 200 metres to Highview Park yet the privacy of country living within your own yard. All the work is done, and done well. Elevate your life in this premium home that will anchor your family in comfort, prestige and privacy. (id:15069)
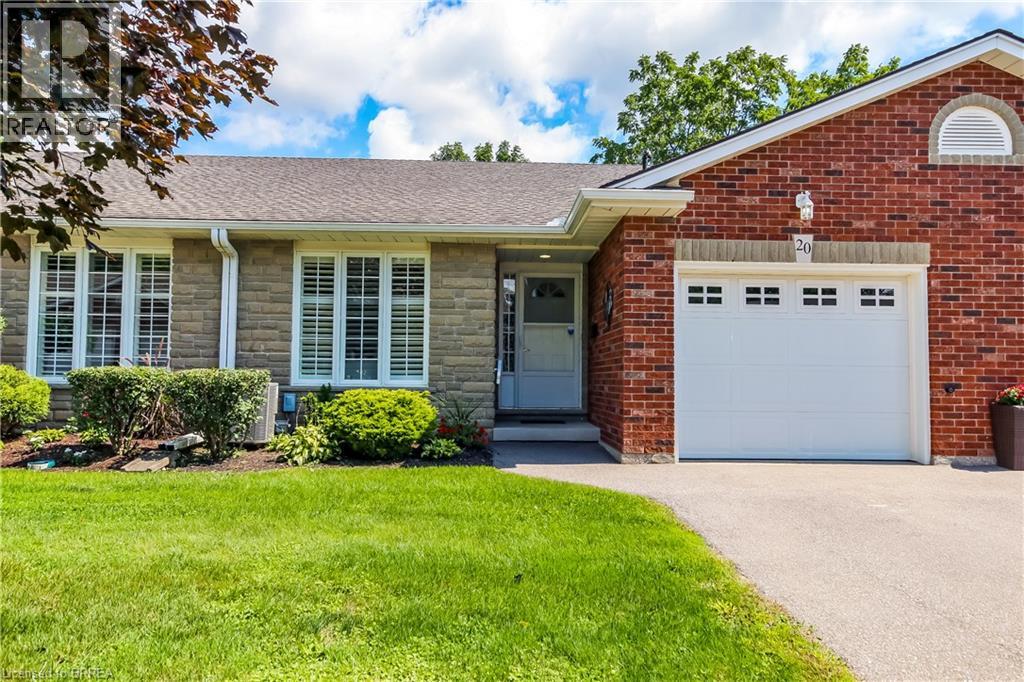
Welcome to beautiful Heritage Village Condos a retirement community. This condo bungalow is a hidden gem, nestled in the charming village of St. George and perfect for the downsizer looking for peace and serenity. With a modern touch, this beautiful bungalow offers open concept kitchen, spacious living space for entertaining, main floor bedroom and laundry, a finish basement, lots of storage space, and the deck backs onto a wooded paradise with beautiful morning sunrises. Updated in 2025 - Furnace uv air purifier light, air conditioner, flooring, paint, kitchen sink and modern faucet, stove, bathroom faucets (2) and comfort height toilets (2), carpet professionally cleaned. You're close to the downtown area, where you can enjoy unique restaurants, shops and also the yearly St. George Apple Fest. Never worry about snow shovelling, grass cutting, lawn maintenance, roof, windows or deck repair again as the monthly fee covers all of this with a healthy reserve. (id:15069)
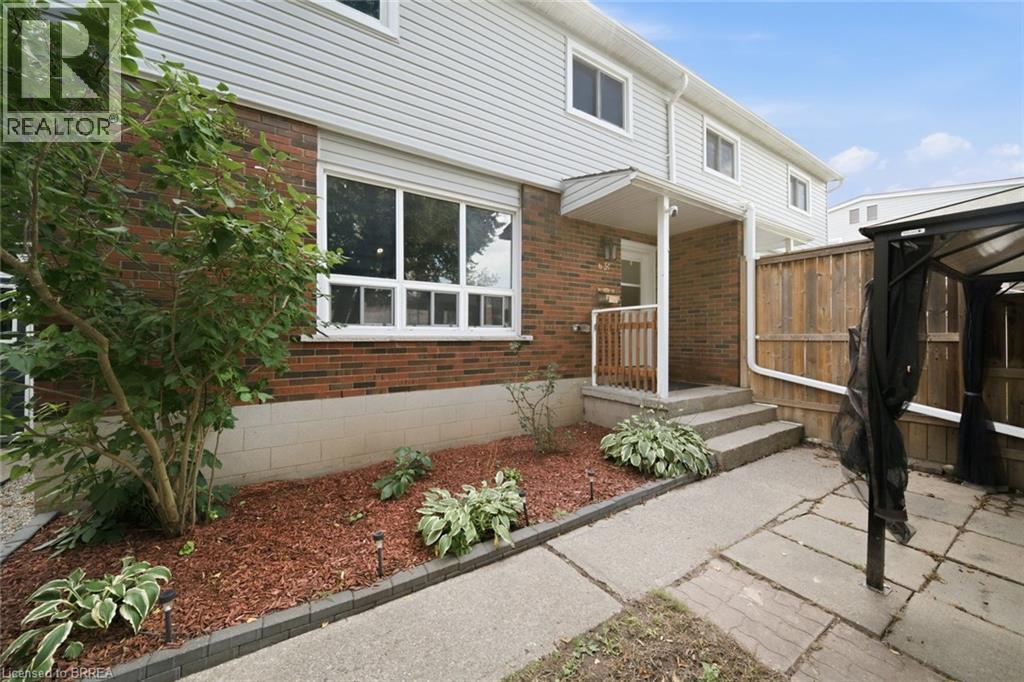
Not your average condo townhome. This bright end unit offers a great layout, stylish updates and an outdoor space that truly sets it apart. The main floor is open and welcoming, with a spacious living room, large picture window and an updated kitchen featuring white cabinetry, stainless steel appliances, plenty of counter space and room for dining. A two-piece bathroom adds convenience on the main level. Upstairs are three good-sized bedrooms and a refreshed four-piece bathroom. Outside, the oversized fenced yard is the real showstopper—private, shaded by mature trees and large enough to entertain, garden or simply enjoy. With its private entrance, move-in-ready interior and exceptional yard, 63C Metcalfe offers the space and feel of a traditional townhome with the convenience of condo living. (id:15069)
Imagine coming home to a place where the day seems to slow down the moment you arrive. The trees outside are beginning to turn, dinner is cooking in the kitchen and laughter drifts down the hall. Later, you gather around the table, sharing stories from your day, and before long someone is reaching for seconds while the conversation carries on.Weekend mornings start differently here. Coffee in hand, you stand at the kitchen window looking out over the gardens before the rest of the house wakes up. In the living room, the bay window draws your eyes outside to the mature trees, creating a view that feels peaceful and tucked away from the world around you. On warmer days, the garden doors open to the deck, and as fall arrives, those same views become a front-row seat to the changing season.When the day winds down, there are quiet spaces to retreat, close the door and settle in for a restful night's sleep. And when the temperature drops outside, downstairs may become the place everyone wants to be. Sink into the couch as the warmth of the fireplace fills the family room. Pull a favourite book from the built-in shelves, put on a movie, or spend an evening together with nowhere else you need to be. With two bedrooms downstairs as well, there's a welcoming place for weekend guests, teenagers wanting a little independence, or family coming home for the holidays.After dinner, step out for a walk through the neighbourhood, wander the nearby trails on a crisp fall afternoon, or head over to Greenwood Park. With schools, the rec centre, shops and everyday conveniences nearby, so much of what you need is just minutes away.And somewhere between morning coffee, dinners around the table, evenings by the fire and all those ordinary days spent together, something happens. A house stops feeling like just a house. It becomes home.411 Olde Village Lane. Where quiet moments become lasting memories. (id:15069)
This Gorgeous Executive Town Home is a Freehold (No Condo Fee) End Unit, a Rare 4 Bedroom, 3 Bath Layout Backing onto Pond, Ravine & Winery Setting in Desired Family Oriented & Quaint Downtown Beamsville Community. Newly Built with Upgraded Features this Home is Sure to Impress. Greeted by a Beautiful Elevation, Landscaped with Arched Entrance into the Front of the Home as You Walk in the Main Floor the Design Features Lovely Open Concept Space Featuring All Primary Rooms of a Home Office Den Area, Dining Room Open to Living and Kitchen Area all with Beautiful Ravine/Greenspace Views. Hardwood/Wood Flooring, Ceramic Tiles Finishes Throughout main Areas (Carpet Free Rooms), 9ft Ceilings, Large Windows Offers Great Natural Light & Ability to take in the Views, Spacious Kitchen with Island, Granite Counters, Stainless Steel Appliances & Modern Contemporary Cabinetry all Open to your Dining & Great Living Room Area Ideal for Everyday Living & Entertaining with a walkout to Private Porch & Backyard Space. The 2nd Floor Delivers a Large Primary Bedroom Retreat again Overlooking the Beautiful Scenery a 4PC Ensuite & Large Walk in Closet + 3 Other Great Sized Bedrooms, 4 Piece Bath, Wood Flooring Throughout, Great Closet Sizes and Large Windows ++ Convenience of 2nd Floor Laundry Room with Built in Cabinetry. The Basement has Been Partially Finished with Framing designed for Open Large Recreation Room, Storage Room and Bathroom Area Ideal and Ready to be Finish or Develop to your Liking. Home Shows Great & True Pride of Ownership ++ End Unit Freehold Townhome Feels like a Semi Detached ++ Premium of Ravine/Pond/Winery Scenery ++ Privacy is a Great Bonus Feature. All in a Great Family Friendly Community, Steps to Great Schools, Quaint Downtown Area with Local Shops, Restaurants, Major Shopping Retailers, Vineyards, Trails, Recreation Centres & Easy Access to QEW Hwy & More. Turnkey Lovely Home in Desired Location is a Must See!! (id:15069)
This Scarlett Homes built, former model home loaded with upgrades Solid 2 story, all brick with 4 bdrms + office. Open concept main flr features 9" ceilings w/crown moulding in entrance, fam. rm & DR, Italian ceramics & hrdwd throughout. Extended kit. cabinetry w/stainless steel appliances, granite counters & island sink, Spacious separate DR ideal for family dinners. Plus, you'll enjoy the family room with gas FP. As well as 2 pc bath and bonus main floor office. The oak staircase leads up to the very spacious top level offering lots of space for your growing family. The generous sized master bedroom features a large walkin closet plus beautiful 5 pc ensuite with double sinks and jetted tub. 3 other bedrooms include a custom baby room/nursery with hrdwd, stylish wainscoting & lots of closet space. This home also has a convenient bedroom level laundry room and crown moulding throughout the hallways. Other features include: side entrance for in-law potential, tankless water heater, sliding doors to new custom deck, 5 appliances, high end light fixtures & wireless security system (buyer to assume contract). (id:15069)
Experience refined luxury in this exquisite Woods Edge residence, featuring 4+1 bedrooms, a main-floor office and a newly finished basement. Elegant architectural details and extensive upgrades create an exceptional setting for sophisticated living.A grand two-storey foyer welcomes you to a formal dining room and an impressive open-concept chef's kitchen featuring a 7-ft. statement island, quartz countertops, stainless steel appliances, side-by-side fridge and freezer, built-in ovens, gas cooktop and touchless faucet. A walk-in pantry and butler's pantry offer exceptional storage and entertaining convenience.The magnificent great room showcases soaring two-storey windows, engineered hardwood floors and a striking tiled gas fireplace. The sunlit dinette opens onto an expansive 26 x 18-ft. deck with a gas BBQ hookup, overlooking evergreens for added privacy and a generous backyard. A quality-built 10 x 10-ft. shed rests on a concrete pad, while Celebright permanent holiday lighting offers customizable colours for every season and occasion.A bright main-floor office, stylish powder room with decorative tile and granite, and an upgraded laundry/mudroom with a built-in bench and garage access complete the main level.The sumptuous primary retreat boasts a walk-in closet, additional double closet and a spa-inspired ensuite with dual sinks and an enlarged glass shower. Three spacious bedrooms, including one with a vaulted ceiling, share an elegant five-piece bathroom with granite countertops. The beautifully finished basement offers an expansive recreation room, additional bedroom, bonus gym room and full bathroom. Additional enhancements include a garage widened by 3 ft. with larger doors, black iron stair spindles, a 200-amp panel, cold room and side walkway to the backyard. An exceptional blend of luxury, comfort and timeless elegance. (id:15069)
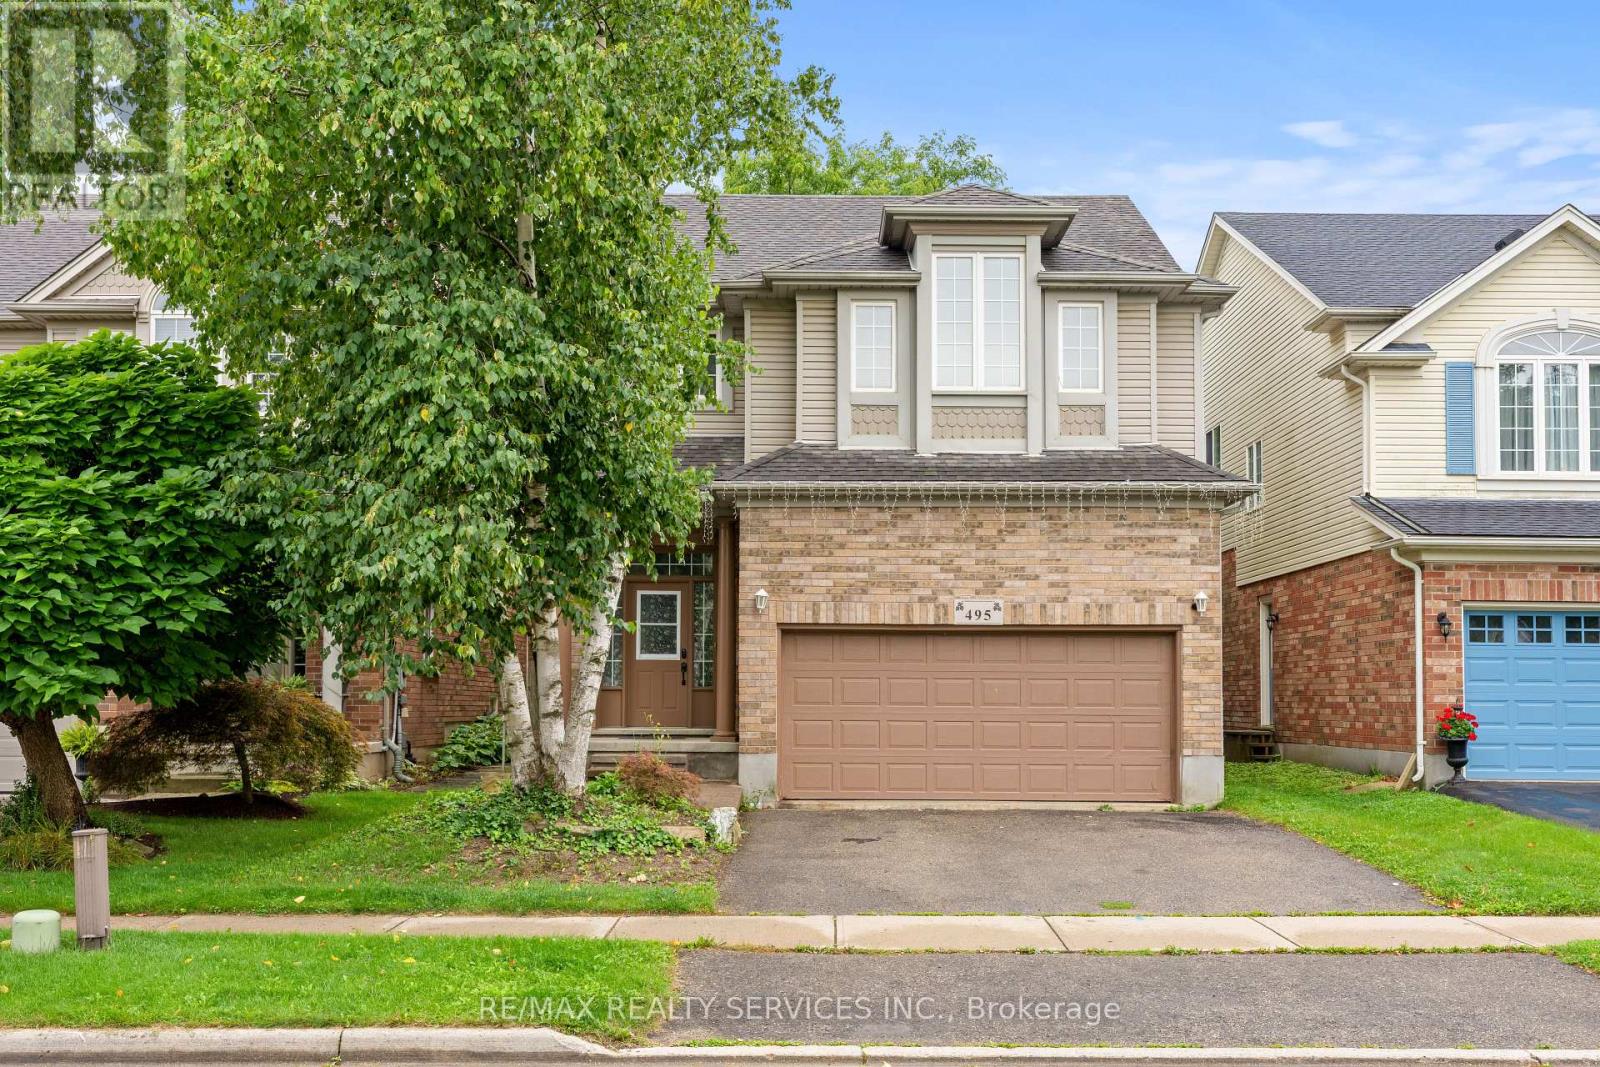
Welcome to 495 Brigantine Drive, a beautifully updated detached home situated on a premium oversized lot with no rear neighbours in one of Waterloo's most desirable family-friendly communities. Offering approximately 2,755 sq. ft. of finished living space, this impressive home features 3+1 bedrooms, 4 bathrooms, a double-car garage and double driveway. The bright, carpet-free interior showcases high ceilings, large windows, pot lights and upgraded smart lighting throughout, complemented by new blinds (2022). The stylish kitchen features quartz countertops, stainless steel appliances, a centre island with extended breakfast bar and plenty of space for family gatherings and entertaining. All bathrooms except the powder room have been tastefully renovated, including the private primary ensuite. The finished lower level provides additional living space with a bedroom, den and full bathroom, ideal for extended family, guests, a home office or recreation area. Step outside to a private backyard retreat surrounded by mature trees with no neighbours directly behind, complete with a spacious deck and natural gas BBQ line. The high-ceiling double garage offers exceptional storage with two heavy-duty shelving systems and a powered lifting mechanism. Additional updates include furnace with humidifier (2021), central air conditioning (2021), deck refinished (2021), water softener (2016) and roof (2015). Ideally located close to schools, parks, trails, RIM Park, recreation, shopping, restaurants, transit and everyday amenities, with convenient access to major routes throughout Waterloo Region, this exceptional property offers a rare combination of space, privacy, modern upgrades and a prime Waterloo location. (id:15069)
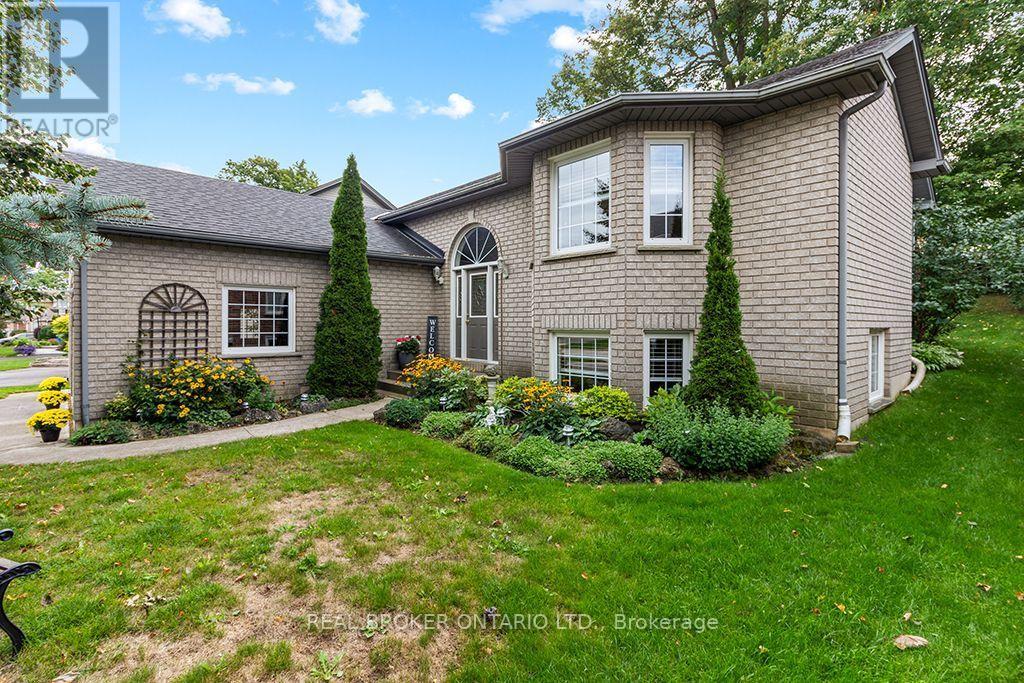
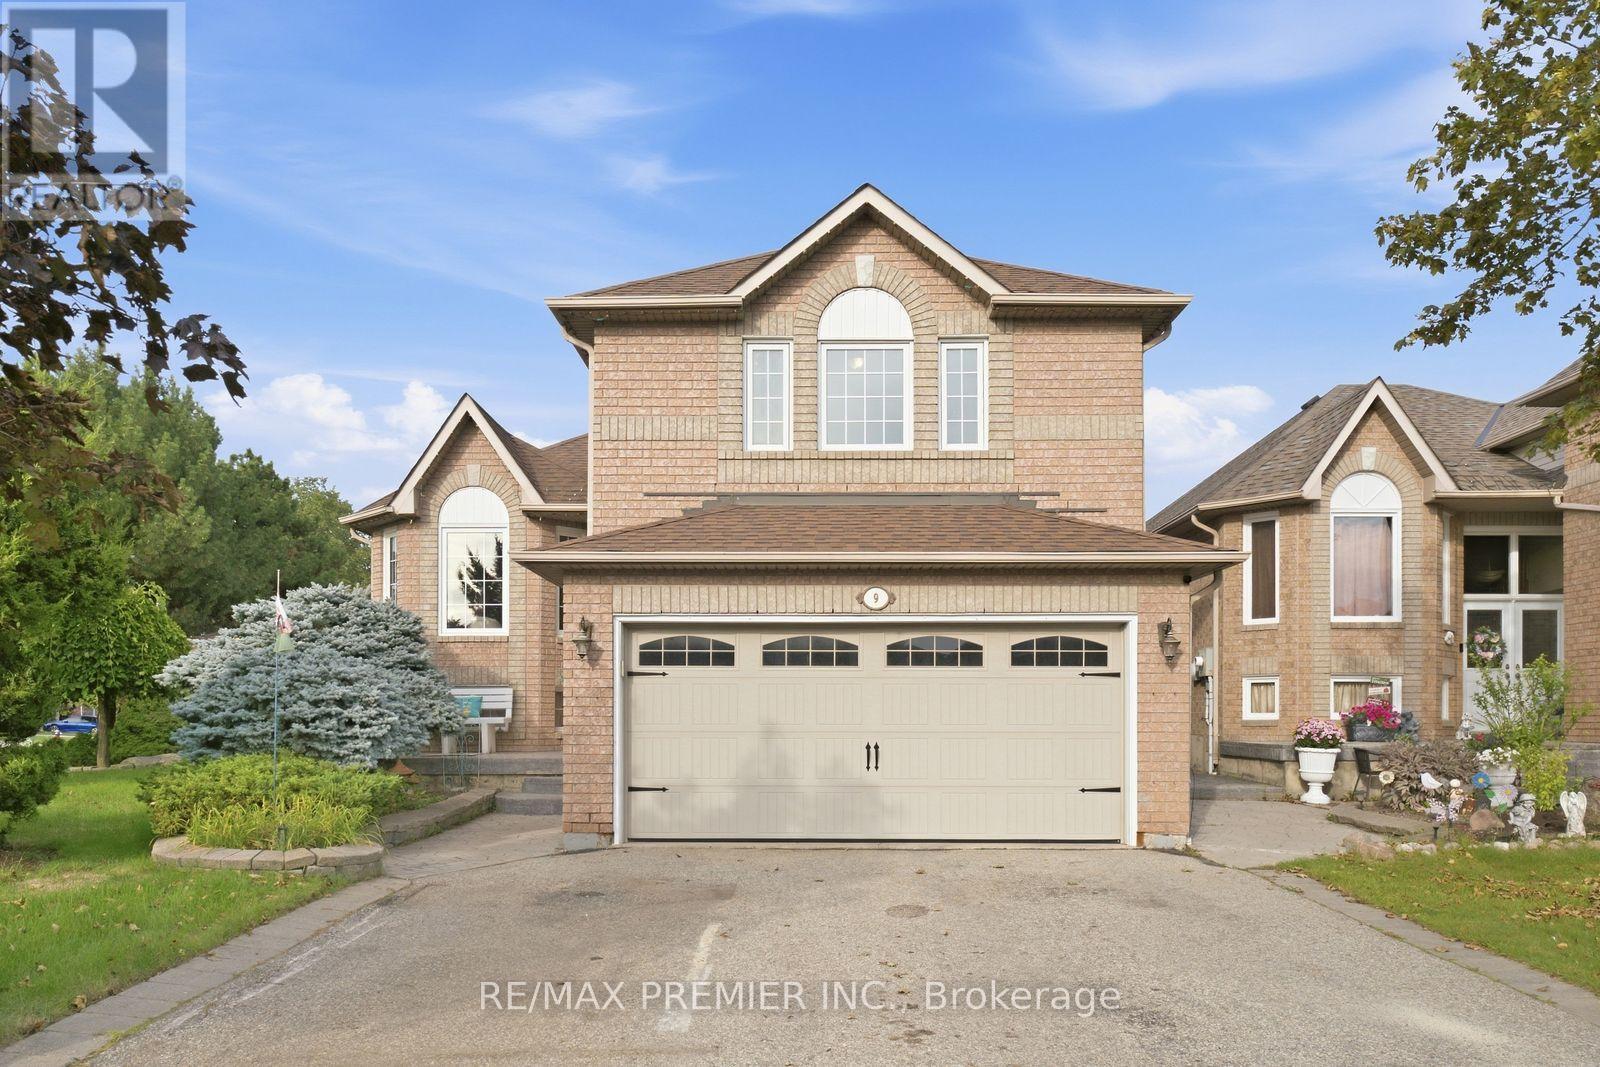
Welcome to 9 Sant Farm Drive in the desirable neighbourhood of East Bolton! Offering over 3,100 square feet of total living space including a partly finished basement, this home features a unique multi-level layout similar to a raised bungalow style, offering split-level accessibility that makes it comfortable for all ages. Bright, fresh, and meticulously well maintained, this inviting home seamlessly blends original architectural character with turnkey updates. It has been freshly painted throughout, and boasts newly sanded and stained floors that draw in an abundance of natural light. The expansive basement includes a full washroom and endless possibilities. This property sits on a beautiful, sunlit corner lot complete with a double-car garage, a spacious driveway, a private backyard, ample storage space, storage sheds, and a built-in gazebo. Set on a quiet street in a wonderful, family-friendly neighbourhood, this home is steps from Sant Farm Park, top-rated local schools, and community amenities. Enjoy a safe, welcoming community with a convenient access to shopping, local trails, and everyday essentials. (id:15069)
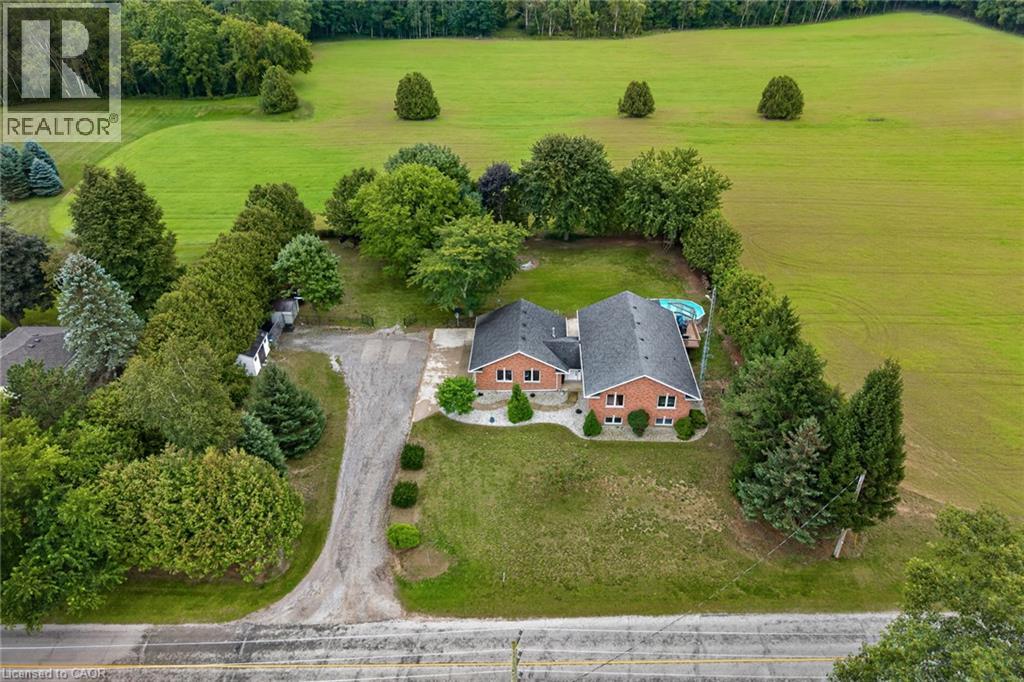
Welcome to 1370 Windham Road 11. Country living, privacy, and space to enjoy it all!This brick ranch-style home offers the perfect blend of peaceful country living and convenient access to Simcoe, Waterford, and Brantford. Situated on .74 of an acre, this home offers approximately 2668 sq. ft. of living space, featuring 5 bedrooms, 2 bathrooms, and a fully finished basement offering plenty of storage space, plus a versatile flex room that could be used as a home gym or home office. The layout provides room for the whole family, while the surrounding property offers plenty of privacy and space to entertain. Enjoy warm summer days relaxing by the pool, dining outdoors on the deck, or unwinding while taking in the beautiful countryside views. The attached heated garage and carport provide added convenience, with the carport also offering a shaded outdoor space to enjoy during the warmer months. An outdoor shed provides additional storage for your tools and equipment. This property offers plenty of room to grow and is ready to welcome its new owner! Don’t miss out on this opportunity—book your showing today! (id:15069)
Welcome Home! This Meticulously Maintained And Fully Upgraded 4 Bedrooms Detached Family Home Offers Over 3,200sqft Of Total Living Space, 2151sqft Above Grade, And Is Located In The Highly Sought After Churchill Meadows Community. Over 100k Spent On Extensive Renovations In 2021, Including Hardwood Flooring Throughout, Upgraded Stairs, New Countertops, All New Appliances And A New Roof. The Functional And Open Main Floor Features 9Ft Ceilings, Spacious Living And Dining Areas, And A Well Designed Layout Perfect For Everyday Family Living And Entertaining. The Second Floor Offers 4 Generously Sized Bedrooms, Including A Very Spacious Primary Bedroom With A Large Walk In Closet And 5pc Ensuite. Professionally Finished Basement Completed In 2025 Offers 2 Additional Bedrooms, A Full Washroom, New Fridge, Stove And Range Hood, And Laminate Flooring. Perfect For Extended Family, Guests Or Those Looking To Generate Additional Income. The Garage Is Also Equipped With An EV Charger Ready For Convenient Electric Vehicle Charging, While The Extended Driveway Easily Accommodates 4 Cars. Step Outside To A Beautifully Interlocked Backyard, Offering A Great Space For Relaxing And Entertaining Family And Friends. Located In One Of Mississauga's Most Desirable Family-Friendly Communities, Close To Top-Rated Schools, Parks, Trails, Shopping, Restaurants, Cafes, Erin Mills Town Centre, Costco, Credit Valley Hospital, Transit And Major Highways Including 401, 403 And 407. Move In And Enjoy This Beautifully Upgraded And Well Maintained Family Home! (id:15069)
>> 9 FT Ceiling. 2 Bedrooms + Media and 2 Baths. Floor to Ceiling Windows, Lots Of Natural Light <<< Luxury Condo, shows 10+++, Very Functional Floor Plan, 778 sq.ft. (664 Sq.ft. + 114 sq.ft. Large Balcony), Large Modern Kitchen With Centre Island, Lots Of Kitchen Cabinet Space, Condo features Luxurious facilities, State-of-the-Art Fitness Centre, Indoor Pool & Steam Room, Children Play Area, Lounge & Dining Space with Full Kitchen for Entertaining. Great Outdoor Terrace with BBQ, 24 Hr Concierge. <<< Very Central Location, Close To All Amenities, Square One Shopping, Living Arts Centre, Park, Shop, Restaurant,. Banks & all Major Hwys and Future LRT. *** One parking & One locker included.***Must See! (id:15069)
Welcome to Whitestone Lake! First time offered for sale, this inviting, extensively renovated, turn-key, four-season waterfront property is located on a year-round road and includes a new heated waterline. Offering a walk-in sandy beach, level lot and plenty of space for family and friends, the property is set on approximately .74 acres with 105' of shoreline. Offering approximately 1,500 sq. ft. of combined finished living space across the main cottage and legal guest accommodation, the property provides four bedrooms, den/sunroom, two bathrooms, two kitchens and two living areas. Approximately 990 sq. ft., 2-bedroom main cottage sits nestled amongst the trees, with the washer/dryer conveniently tucked away in a closet. Enter into a large den/sunroom, offering exceptional versatility as a games and media room, home office or additional overnight accommodation, with a sliding barn door added for privacy. Down the hall is the open-concept kitchen with stainless steel appliances and gas range. Turnkey, including furnishings, kitchenware and household contents. The combined dining and living area features large glass patio doors providing access to the wraparound deck - a great extension of the cottage for relaxing, dining and entertaining outdoors with beautiful lake views. Adding even more space is the extensively renovated detached garage, offering approximately 1040 sq. ft. between the upper and lower levels, with a 2-bedroom, 1-bath legal accommodation above, complete with an efficiency kitchen, living room and its own deck with great water views, providing comfortable additional space for extended family and guests. After a day of fun in the sun, enjoy the real-wood sauna with change room and private outdoor shower. Then relax on the deck by the water - the perfect place to unwind after a day on the lake. Currently licensed for short-term rental use with an established rental history. Rental information available to qualified buyers. (id:15069)
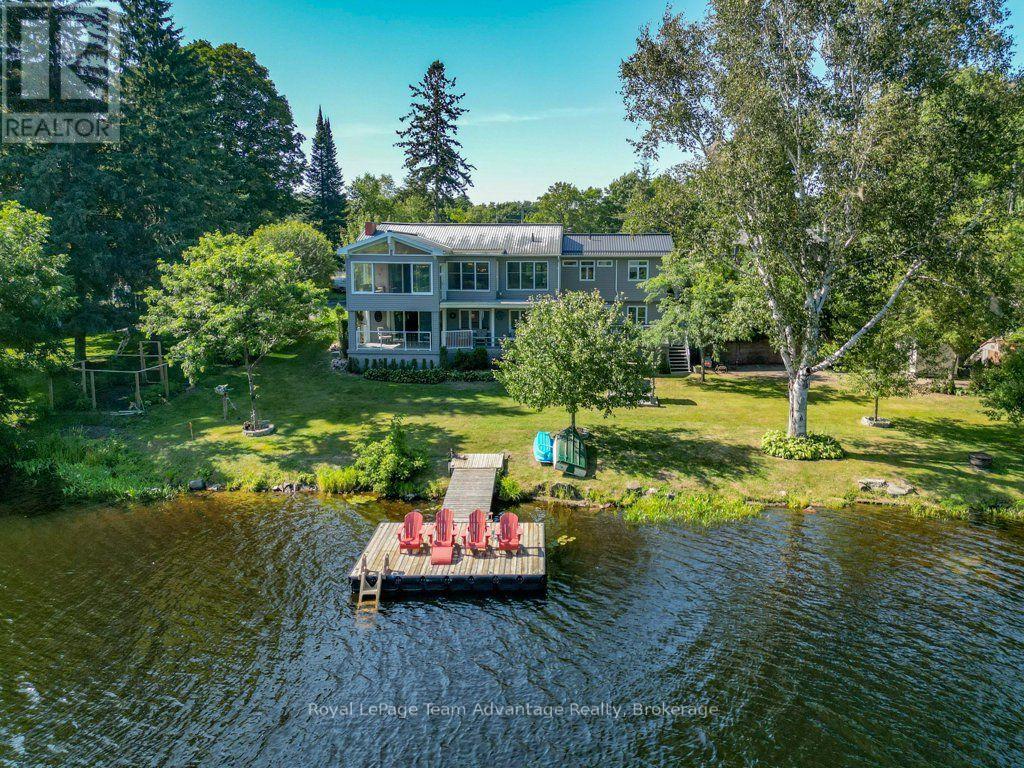
There is something different about finishing your day, walking across the lawn and sitting by the water, especially when you can do it without leaving town. At 6 Ginnie Street, the Seguin River is part of everyday life. With southern exposure, a generous waterfront lawn, dock and a surprisingly private shoreline, this home offers the waterfront lifestyle with the convenience of living in Parry Sound. Inside, there is plenty of room to live together while still having your own space. From the large foyer, head upstairs to the main living level where the living room and updated eat-in kitchen both connect to a three-season Muskoka room overlooking the water-perfect for morning coffee, summer meals or simply enjoying the view. The bright primary suite features a spacious ensuite with walk-in shower, double sinks, water closet and makeup area. It continues into an exceptionally generous walk-in closet with laundry, creating a practical and comfortable everyday retreat.The lower level adds flexibility with a family room that walks out to a covered deck, bedroom, four-piece bathroom, multi-purpose room bedroom or den/office or gym, and additional recreation space with another walkout toward the waterfront. It is well suited to older children, extended family, guests or multigenerational living, with potential to explore an in-law or rental configuration. And then there is the part the current owners will miss most: sitting on the swing down by the river. It is a simple thing, but perhaps the best way to understand this property-sunshine, privacy and quiet moments by the water, all just minutes from the shops, services and conveniences of Parry Sound. 6 Ginnie Street is about making waterfront living part of everyday life. (id:15069)
Welcome To 15252 Chinguacousy Rd, Caledon-An Exceptional Estate Home Extensively Rebuilt In 2008, Including The Finished Basement, Heated Saltwater Pool, And Stunning Professional Landscaping. Situated On A Private, Beautifully Treed 1.01-Acre Lot Just Minutes From Caledon Country Club, This Impressive Home Offers Nearly 3,700 Sq. Ft. Of Finished Living Space.Features Include Maple Hardwood & Heated Tile Flooring Throughout Both Levels, 2 Gas Fireplaces, Premium Finishes, And An Upgraded Family-Sized Kitchen With Quartz Counters & Centre Island. Spacious Living, Dining & Family Rooms. Large Primary Bedroom With Walk-In Closet & 4-Piece Ensuite, Plus 2 Additional Generous Bedrooms And 2.5 Bathrooms On The Main Level.The Finished Basement Offers A Large Recreation Room With Pool Table, Additional Bedroom, Bathroom, And Separate Access From The Rear Of The Heated & Insulated 3-Car Garage. Direct Interior Access Through The Mudroom, Laundry & Powder Room.Step Outside To Your Private Resort-Style Backyard Featuring A Heated Saltwater Pool, Hot Tub, Fire Pit, Treehouse, And Spectacular Landscaping. Parking For Up To 14 Vehicles. Offering The Perfect Blend Of Luxury, Privacy, Comfort & Countryside Charm-All Within Easy Reach Of City Conveniences. (id:15069)
Live the Horseshoe Valley lifestyle in this beautifully positioned family home, tucked away on a quiet cul-de-sac with a private wooded backdrop and no neighbours behind. Designed for both everyday family living and four-season adventure, this spacious home offers the room, flexibility and setting today's buyers are looking for.The bright main level features hardwood floors, crown moulding and an inviting open feel, with a generous kitchen showcasing granite countertops, stainless steel appliances and ample workspace. The adjoining family room is warm and welcoming, centred around a gas fireplace - the perfect place to gather after a day outdoors.Upstairs, four well-proportioned bedrooms include a spacious primary retreat with double-door entry, walk-in closet and four-piece ensuite. Convenient upper-level laundry keeps everything close at hand, making family life just a little easier.The walkout lower level is ready for your vision, offering an excellent opportunity to create additional living space, a home gym, media room, office or recreation area - and add value along the way. A triple attached garage provides plenty of room for vehicles, toys and all the gear that comes with life in Horseshoe Valley.Outside, the generous backyard backs onto trees, creating a private setting with plenty of space for children to play, entertain or simply enjoy the outdoors. And when adventure calls, skiing, golf, hiking, biking and trails are all just minutes away.A great home, a great setting and an exceptional four-season lifestyle - simply move in and enjoy everything Horseshoe Valley has to offer. (id:15069)
Magnificent Layout With Very Practical & Functional Floor Plan. 1 Bed + 1 Den With 2 Washrooms, West Exposure. Bright, Sun Filled Spectacular Clear View. 9Ft Ceilings . incredible floorplan boasts abundant natural light through floor-to-ceiling windows and features an oversized balcony perfect for relaxation or entertaining.minutes from public transit, major highways, shopping, dining, and more. Enjoy an array of premium building amenities, including a pool, gym, party room, BBQ deck, 24/7 security, and more. (id:15069)
Exquisitely Stunning Executive Estate on a 1.77 Acre Expansive Private Grounds Surrounded by Mature Trees & Lush Greenery. Featuring over 6,500 Sq.Ft Living Space, this residence blends timeless craftsmanship w/ modern luxury, offering an entertainer's paradise inside & out. The Chef's kitchen is a cooking lover's dream. showcasing rich custom cabinetry, granite counters, A striking oversized center island. Undermount Sink, Tile Backsplash & Top Appls, A Showstopping butler's pantry w/ full-height custom cabinetry, open display shelving & wine lattice, granite counters & full-slab backsplash w/ beverage fridge & Bar sink & a sunlit arched Palladian window w/ plantation shutters over travertine marble floors. The sun-filled Great room w/ soaring ceilings, oversized windows, crystal chandeliers & W/O to garden. The Primary suite is a luxurious retreat offering a spacious bedroom, walk-in closet, and a spa-inspired ensuite with a frameless glass shower, freestanding tub, and dual vanities, All Embraced by resort-style south-facing views. The fully finished W/O Basement presents a private apartment-style setup, complete with a full second kitchen, expansive recretion area, games room. French Door provide a bright Walk-out to the backyard, making this level ideal for multi-generational living, guests or entertaining. Step outside to discover an extraordinary backyard oasis. A multi-level deck overlooks manicured gardens, stone patios, and a sparkling in-ground pool with an adjoining pool house. Towering trees and lush landscaping surround the property, offering both privacy and natural beauty. A three-car garage and extended driveway provide over 20 ample parking. Close to golf courses, trails, and shopping, this estate combines the best of elegance and modern convenience. A rare offering in an exclusive setting designed for refined living and unforgettable entertainment. (id:15069)
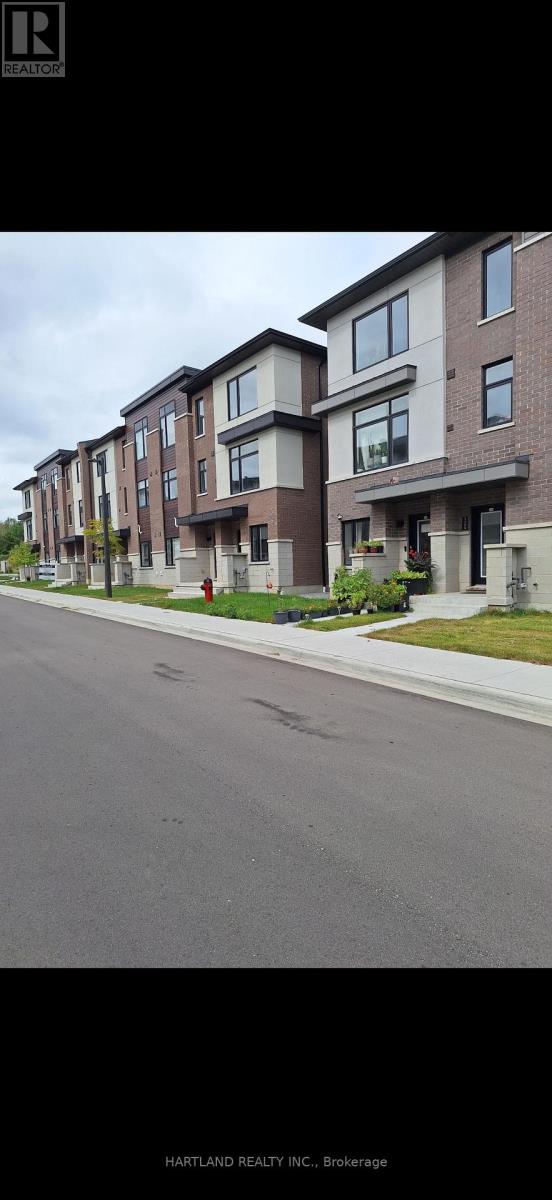
Space, Style, and Smart Ownership in Prime Markham Welcome to 10951 Woodbine Ave - a stunning 3-storey freehold townhome that gives you the vertical space and corner unit, without the price tag or the condo fees. This is freehold ownership: no maintenance fees, no shared corporation, just full control of your property from the ground up.Spread across three thoughtfully designed levels, this home offers 3 spacious bedrooms and 3 washrooms - ideal for growing families, professionals working from home, or anyone who wants room to breathe. Each floor creates natural separation between living, sleeping, and entertaining spaces, giving everyone in the household their own zone.The main level opens into a bright, functional living and dining space that flows naturally toward the kitchen - perfect for both everyday living and hosting guests. Upstairs levels offer generously sized bedrooms and well-placed washrooms, making busy mornings simple and stress-free.Why Woodbine Ave Delivers: This address puts you close to Markham's key arteries - quick access to Highway 404 and 407, minutes from transit, top schools, shopping plazas, and everyday conveniences. Freehold townhomes on this stretch of Woodbine are consistently sought after, making this a strong opportunity for both end-users and long-term investors.The Bottom Line: Three storeys of freehold living. Three bedrooms. Three bathrooms. A location that works ashard as you do. Homes like this move fast - schedule your private showing today. (id:15069)
EXTRAORDINARY & ALMOST IMPOSSIBLE TO FIND - RAVINE VIEW ,6-CAR PARKING IN A FREEHOLD MODERN TOWNHOME! Only 4 Years New! Exceptional Modified Lily C1, 1 Of Only 8 Largest Rear-Lane Double-Garage Townhomes In Richmond Hill's Sought-After Richlands Community By Fieldgate. Welcome to 37 McCague Ave , Approx. 2,600 Sq.Ft. Above Grade On A Rare 96-Ft-Deep Premium Lot, Offering Exceptional Open Concept Space & Functionality For A Large Family. Oversized 2-Car Garage W/2 Separate Garage Doors + 4-Car Driveway = 6-Car Parking! Direct Garage Access & Extra Storage Shelving. 100% TRUE FREEHOLD - NO POTL & NO MAINTENANCE FEES! Beautiful Front-Facing Protected Conservation/RAVINE VIEW Provides An Open & Peaceful Setting. 4 Bedrooms + 4 Baths; Spacious Ground-Floor Great Room Offers Excellent Potential For An Optional 5th Bedroom/In-Law Suite W/3-Pc Ensuite. Nearly $100K In Many Renovations & Builder Structural Upgrades! Double-Door Entry, Covered Porch, Fresh Paint, Hardwood Throughout, Upgraded 7" Engineered Hardwood Upstairs, Smooth Ceilings, Pot Lights & Designer Lighting. Stylish Two-Tone Kitchen W/Granite Counters, Large Centre Island/Breakfast Bar, Modern 2'x4' Tiles & Backsplash. Upgraded Baths W/Quartz Counters & Zebra Blinds. Impressive Primary Retreat W/Soaring 11-Ft Tray Ceiling; All Bedrooms W/Walk-In Closets. Double Balconies & Ground-Floor Laundry W/3-Pc Bath. Top-Ranked School Catchment! Steps To Richmond Green Secondary school ,Sports Centre & Parks; A Minute To Hwy 404, GO, Costco, Home Depot, Restaurants & Shopping. 4 YEARS NEW + 2,600 SQ.FT. + 96-FT DEPTH LOT + RAVINE VIEW + TRUE FREEHOLD + 6-CAR PARKING - A COMBINATION EXTREMELY DIFFICULT TO REPLACE .MOVE-IN READY - DON'T MISS IT! (id:15069)
SPACE, STYLE & LOCATION! Welcome to Park District Towns in sought-after Duffin Heights! This impressive 3-bedroom plus family room freehold townhouse offers the space your family needs, with the added convenience of a double-car garage. The bright, open-concept main floor is designed for everyday living and effortless entertaining, featuring a generous living/dining area and a family-sized kitchen with quartz countertops, breakfast bar, breakfast nook and stainless steel appliances. Walk out to your private terrace-the perfect spot for morning coffee, summer BBQs or relaxing at the end of the day. Beautiful solid oak stairs with wrought-iron pickets add an elegant touch. The spacious primary bedroom features a walk-in closet and private ensuite, while two additional generous bedrooms offer room for family, guests or a home office. The bonus family room provides even more flexible living space. Enjoy the best of Duffin Heights with schools, medical centre, shopping, restaurants, golf and scenic walking & biking trails all close by. Easy access to 401, 407, Pickering Town Centre and Pickering GO makes commuting a breeze. A spacious, stylish and exceptionally well-located home-come see why this one should be at the top of your list! Purchase Price is net of HST - OPEN HOUSE SATURDAY AND SUNDAY 11-5 (id:15069)
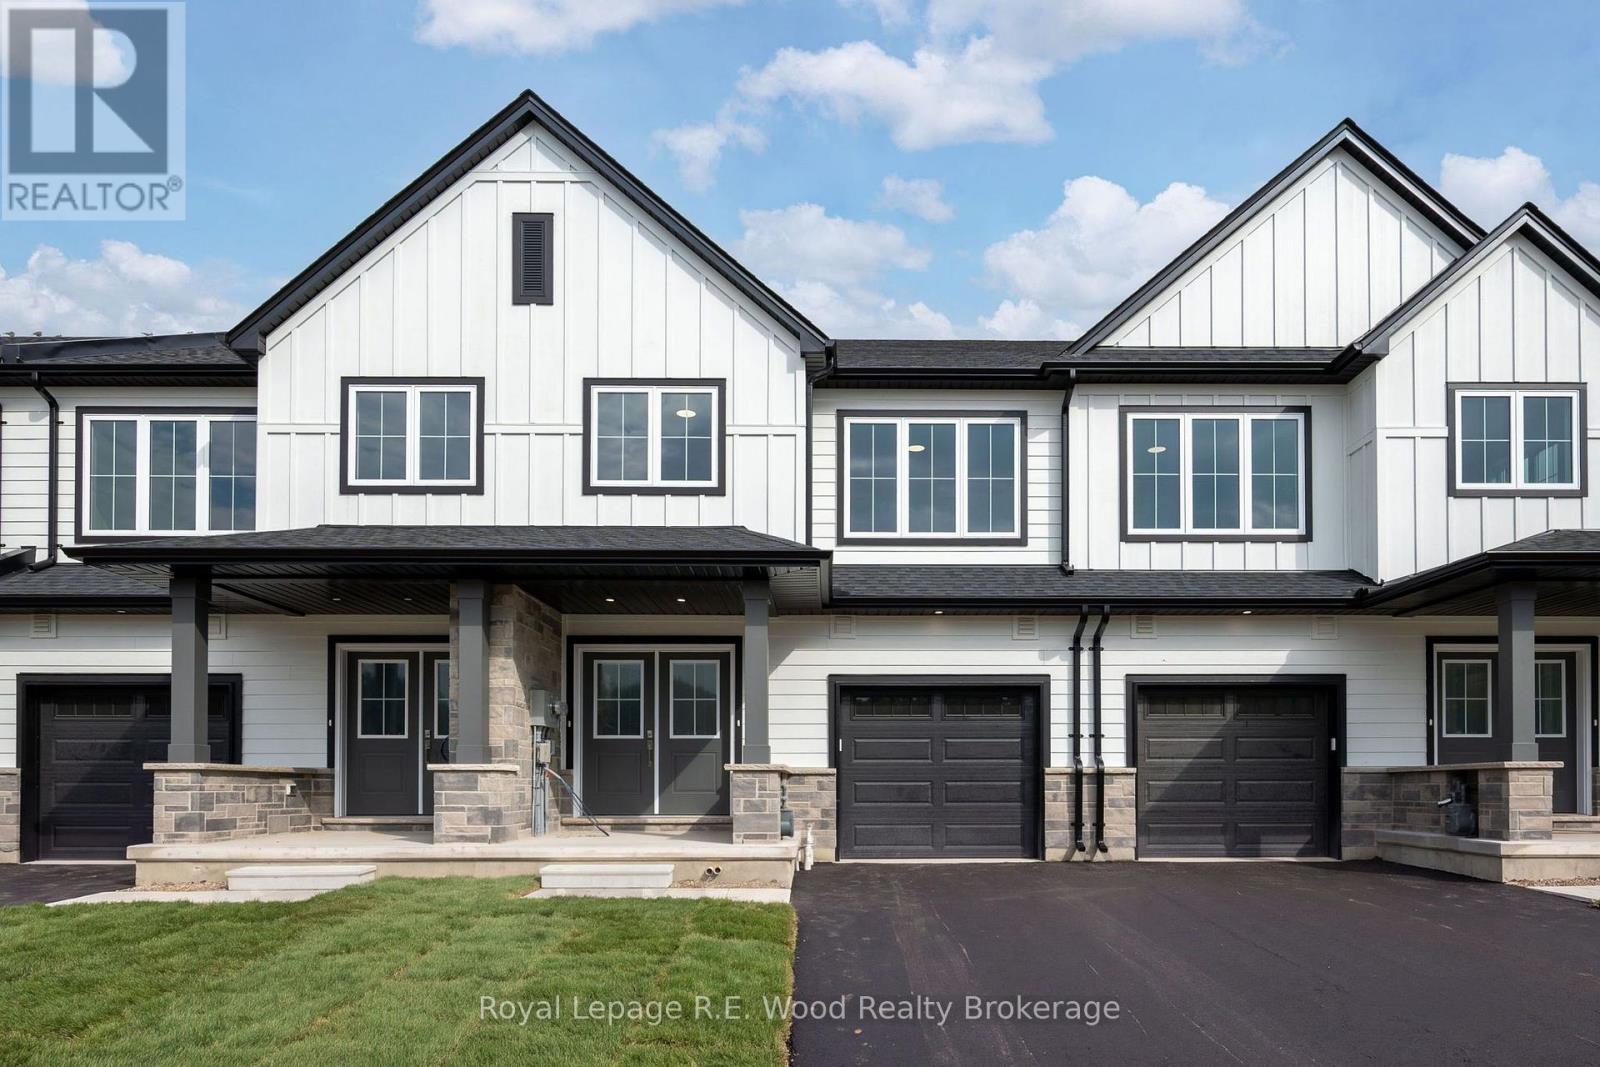
A new approach to home ownership has arrived in St. Thomas. This thoughtfully designed new-build residence was created for the modern housing market, combining a beautiful family home with a completely separate, legal 1-bedroom secondary dwelling. This isn't simply a finished basement- the approximately 700 sq. ft. lower residence was purpose-built as a self-contained living space, giving you incredible flexibility from day one. Live in the spacious 1,858 sq. ft. main residence while renting the lower unit, provide an independent home for a family member, or add a turnkey income property to your investment portfolio. At a time when both rents and mortgage payments have become increasingly expensive, the ability to generate substantial rental income from your own property offers a new solution to affordability. With over 2,500 sq. ft. of combined finished living space, these homes also feature 9' main-floor ceilings, impressive 8' doors, hard-surface countertops, walk-in closets, an attached garage and a dedicated work-from-home office. Located on a deep lot in desirable Shaw Valley, close to schools, childcare and just a short drive to Port Stanley. Two living spaces. One property. A smarter way to own. (id:15069)
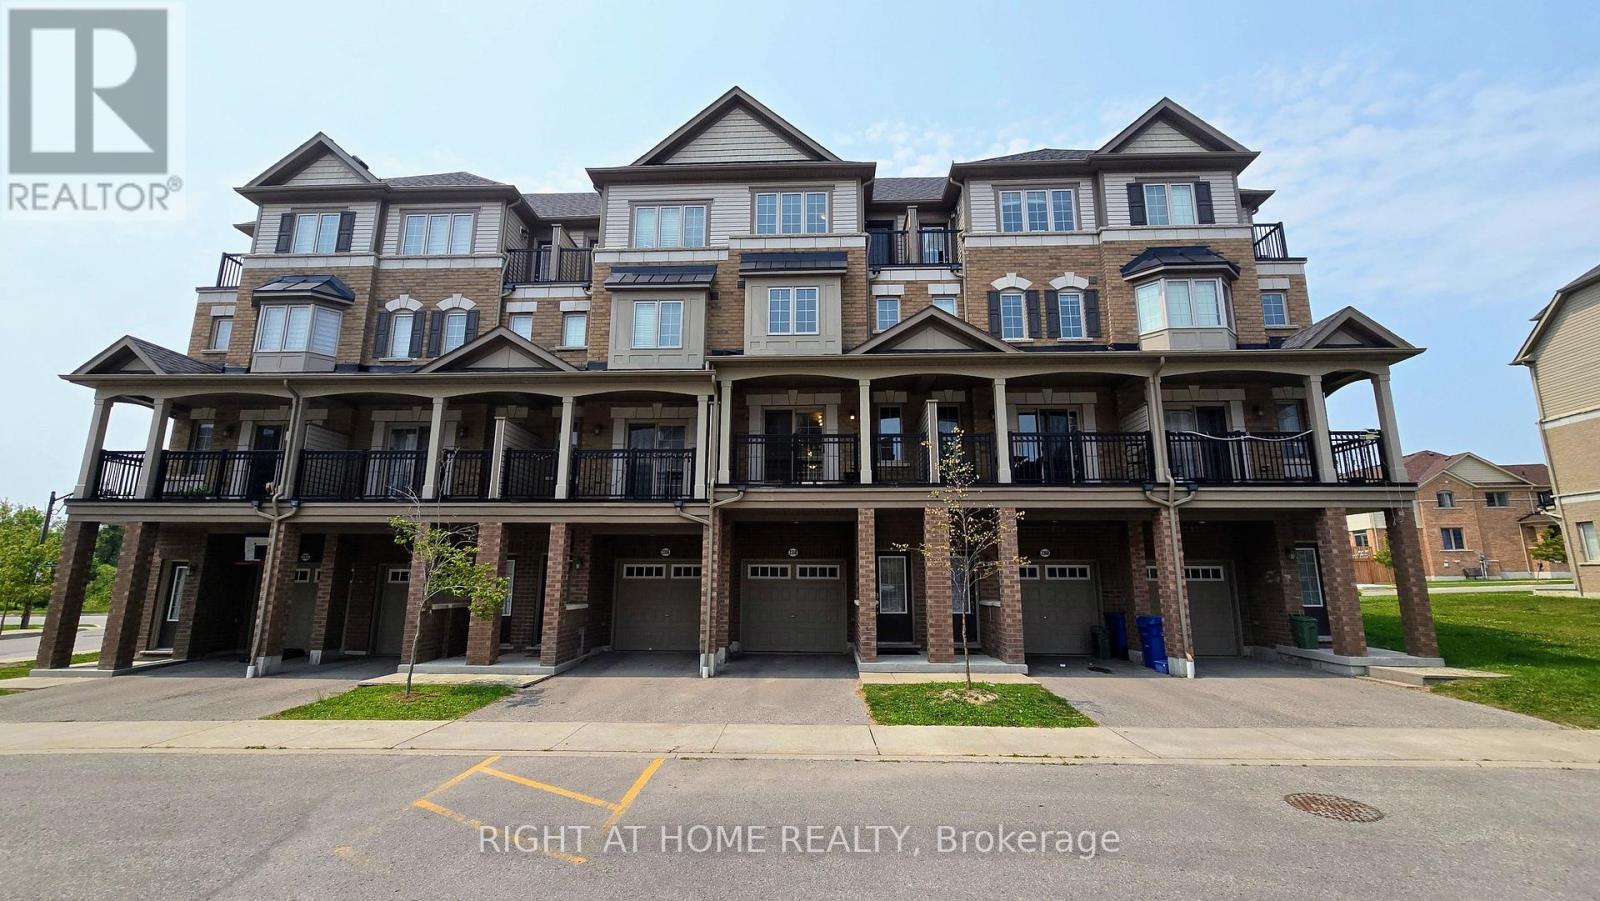
Beautifully Maintained Townhouse In A Sought After Family Friendly Community. This Spacious Home Offers 4 Plus 1 Bedrooms, Dual Entrances, And A Functional Layout Ideal For Families Or Investors. Enjoy A Bright Open Concept Living And Dining Area With Walkout To A Private Balcony, A Modern Kitchen With Stainless Steel Appliances, And Generously Sized Bedrooms, Including A Fourth Bedroom With Its Own Balcony. Features Include Two Full Bathrooms On The Upper Levels And An Additional Full Bathroom On The Main Level. Low Common Element Fees Of $409.07/Month Cover Garbage Removal, Snow Removal, Lawn And Road Maintenance, Exterior Lighting, And Common Areas. Conveniently Located Close To Schools, Parks, Shopping, Transit, And Major Highways. (id:15069)
Family friendly neighborhood. Prime location, close to shopping, schools, TTC, and highway DVP / 4016 parking. 2 kitchens, 2 full washrooms. Quick possession is possible and negotiable *For Additional Property Details Click The Brochure Icon Below* (id:15069)
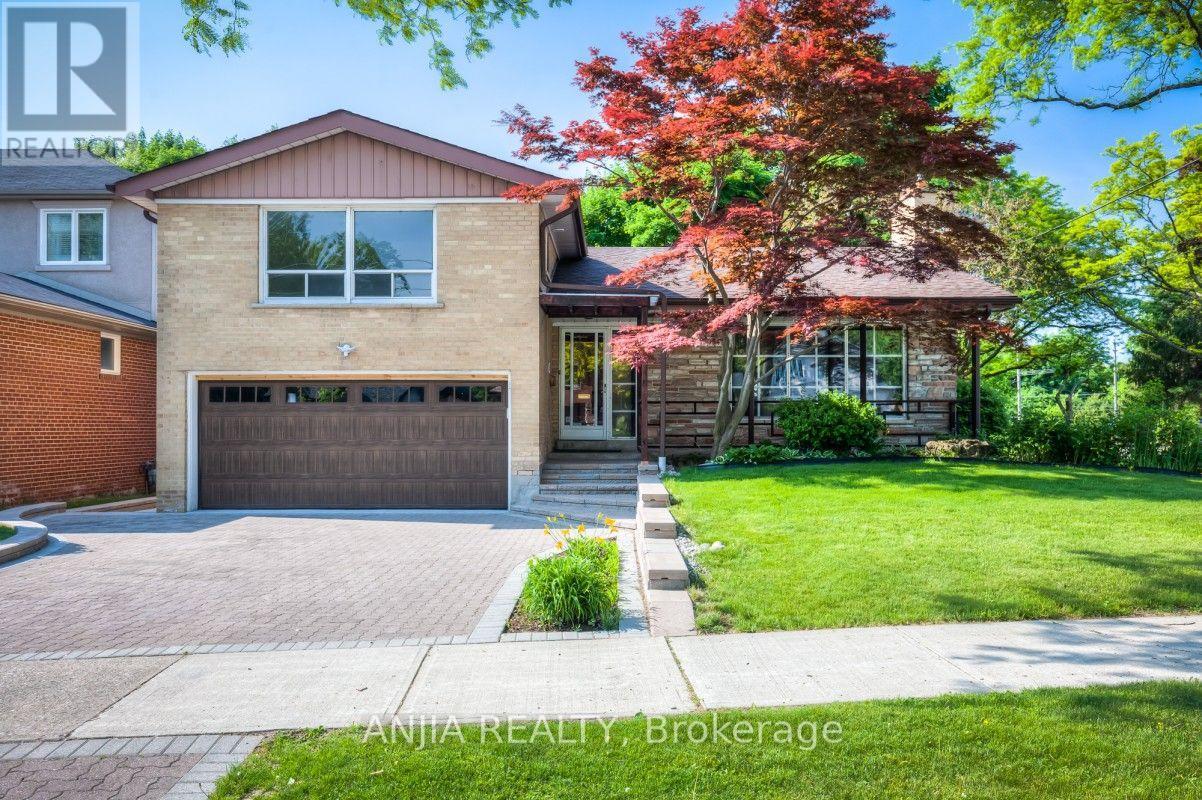
Welcome to this stunning family home located in one of North York's most prestigious and sought-after enclave neighborhoods. Situated on a magnificent lot surrounded by mature trees, this property offers an exceptional blend of tranquility, privacy, and classic elegance.Featuring a bright, functional layout with spacious principal rooms, a sun-filled living area, and generous bedrooms-perfect for both daily family living and effortless entertaining. Exceptional opportunity to move in, renovate to your personal taste, or build your dream luxury estate among multi-million-dollar custom homes.Unbeatable location just minutes to top-ranked public and private schools, Bayview Village, York Mills Shopping Centre, parks, subway, and quick access to Hwy 401/DVP. A rare opportunity in an top-tier neighborhood-don't miss out! (id:15069)