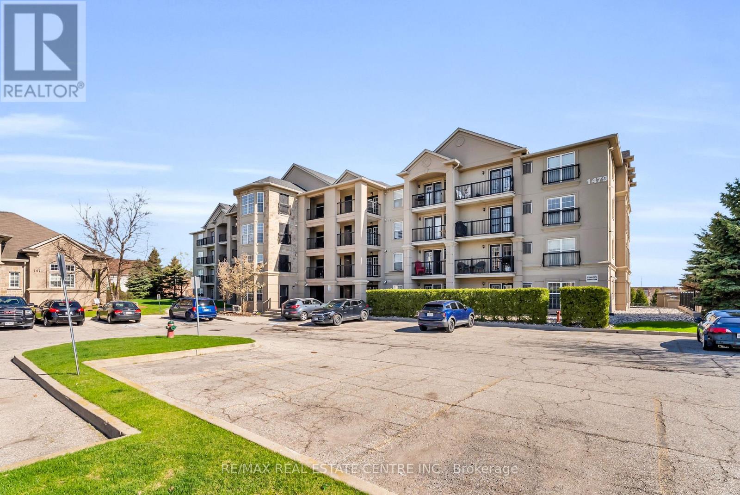
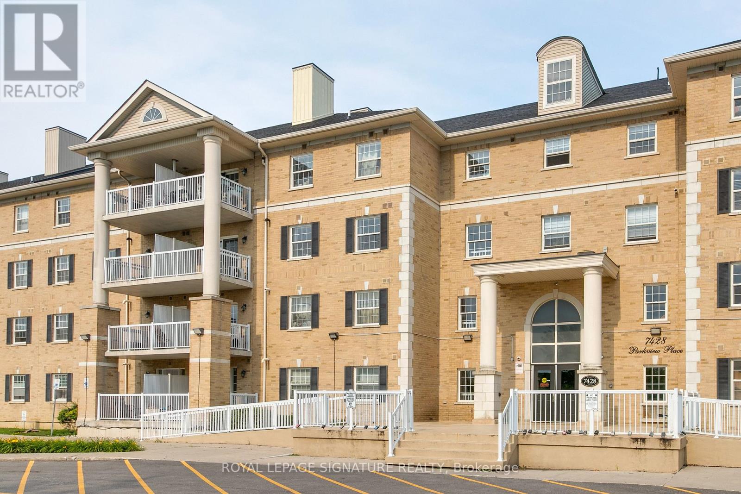
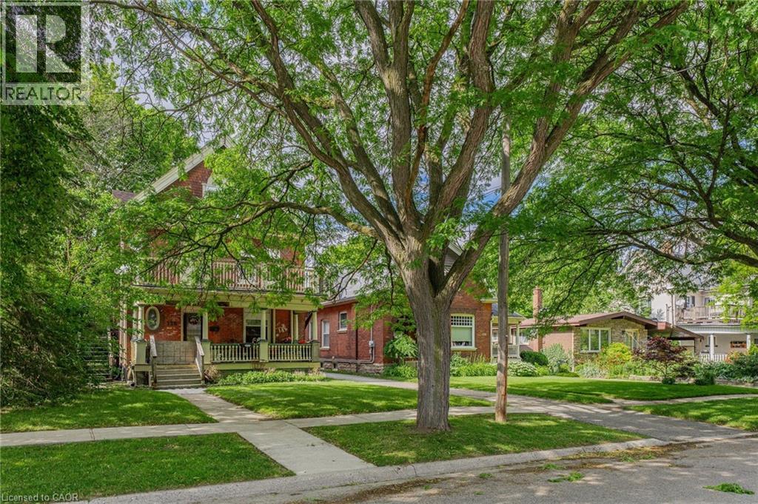
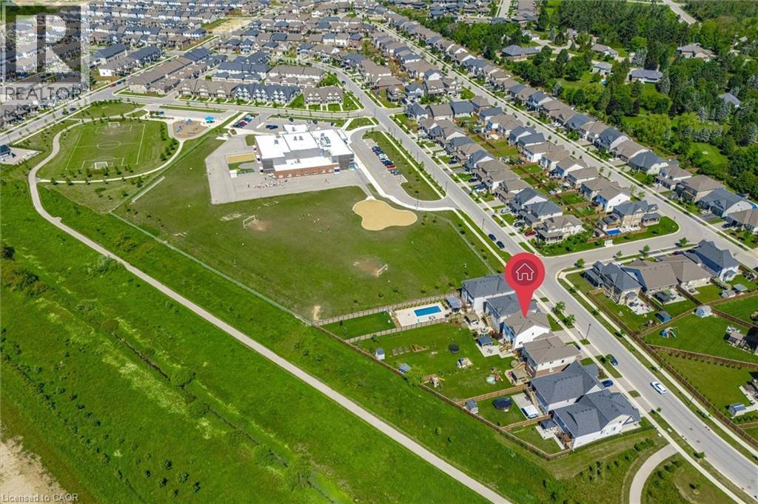
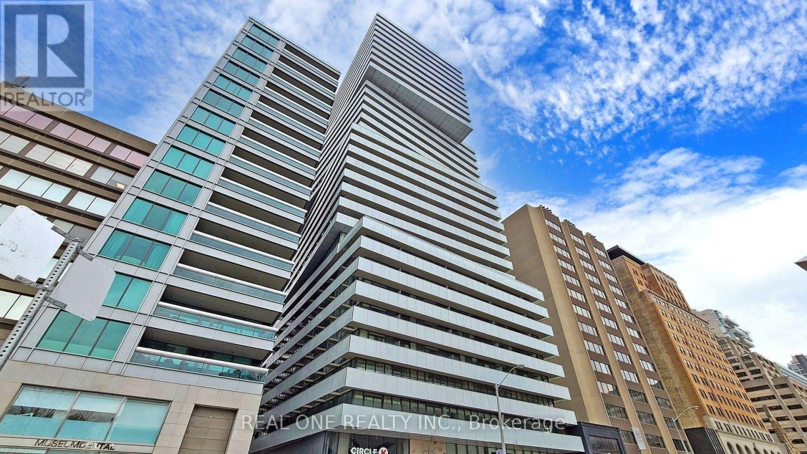
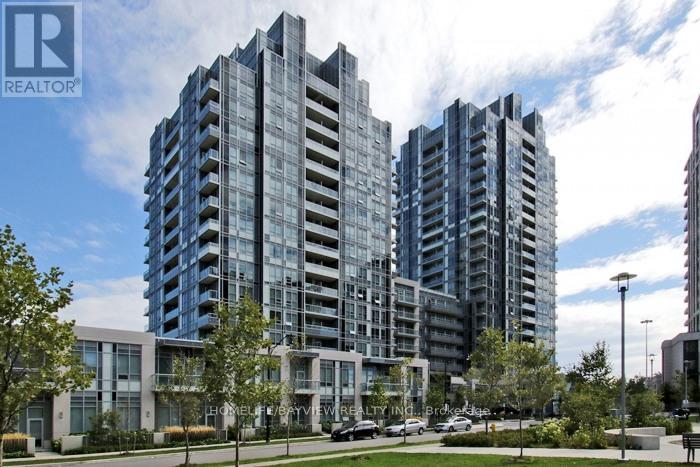
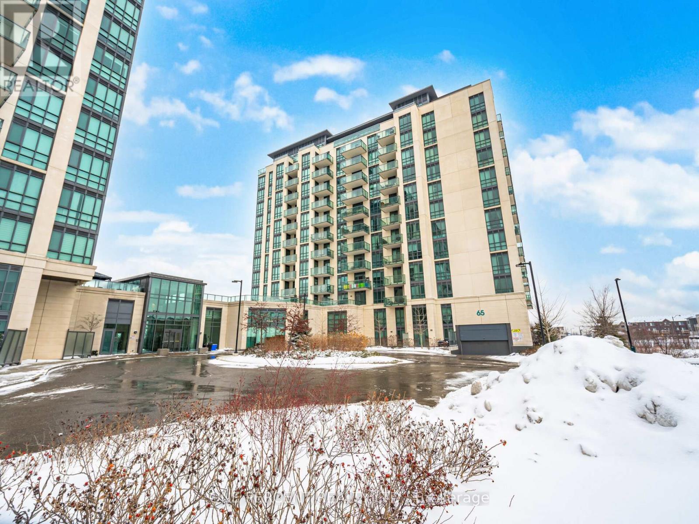
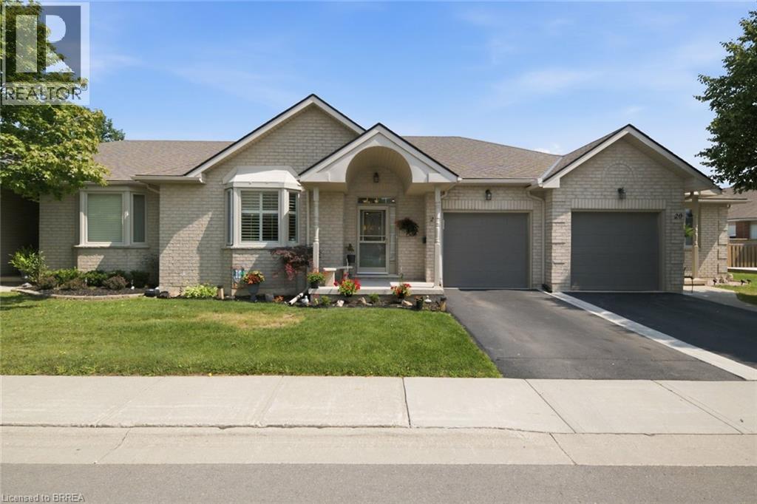
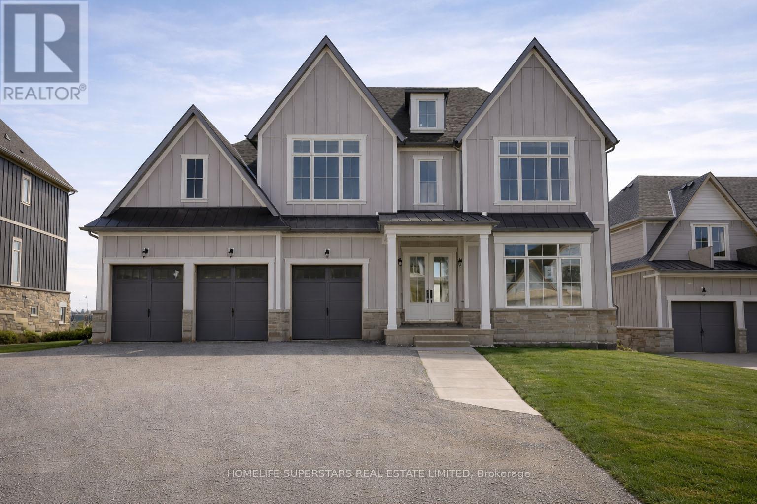
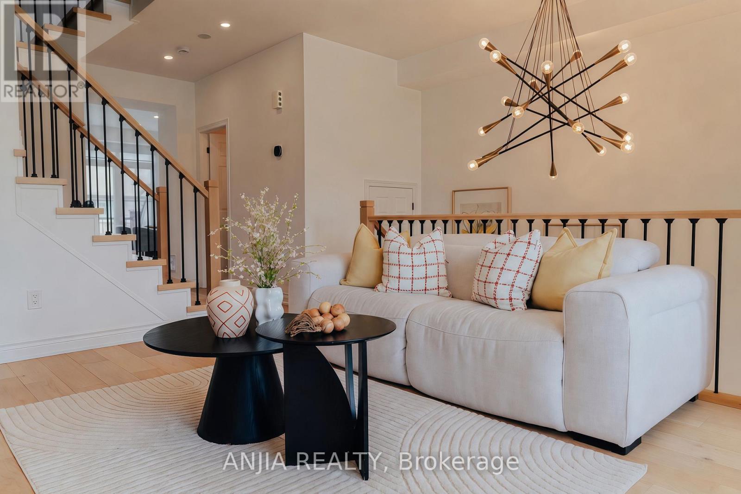
Welcome to 1479 Maple Avenue, where condo living meets the feel of your own private retreat. This rarely offered 2-bedroom, 2-bathroom suite boasts over 1,000 square feet of stylish, carpet-free living with direct walk-out access to green space, no elevators, no stairs, just effortless indoor-outdoor living. Perfect for pet owners, young families, or downsizers, enjoy the convenience of stepping right outside from your kitchen to open green space, ideal for morning coffee, kids at play, or your furry companion. Plus, no direct neighbours looking in means added privacy you don't often find in condo living. Inside, you'll find new laminate flooring throughout, updated bathrooms with modern vanities and flooring, and new window coverings that complete the fresh, move-in-ready feel. Love to entertain? BBQ with ease just steps from your door, or take advantage of the spacious party room located right across the green space. Stay active with access to the building gym, and enjoy the convenience of ample visitor parking, your own dedicated parking space, and a private locker. This is the one buyers wait for, easy living, exceptional layout, and a lifestyle upgrade all in one. Don't miss it! (id:15069)
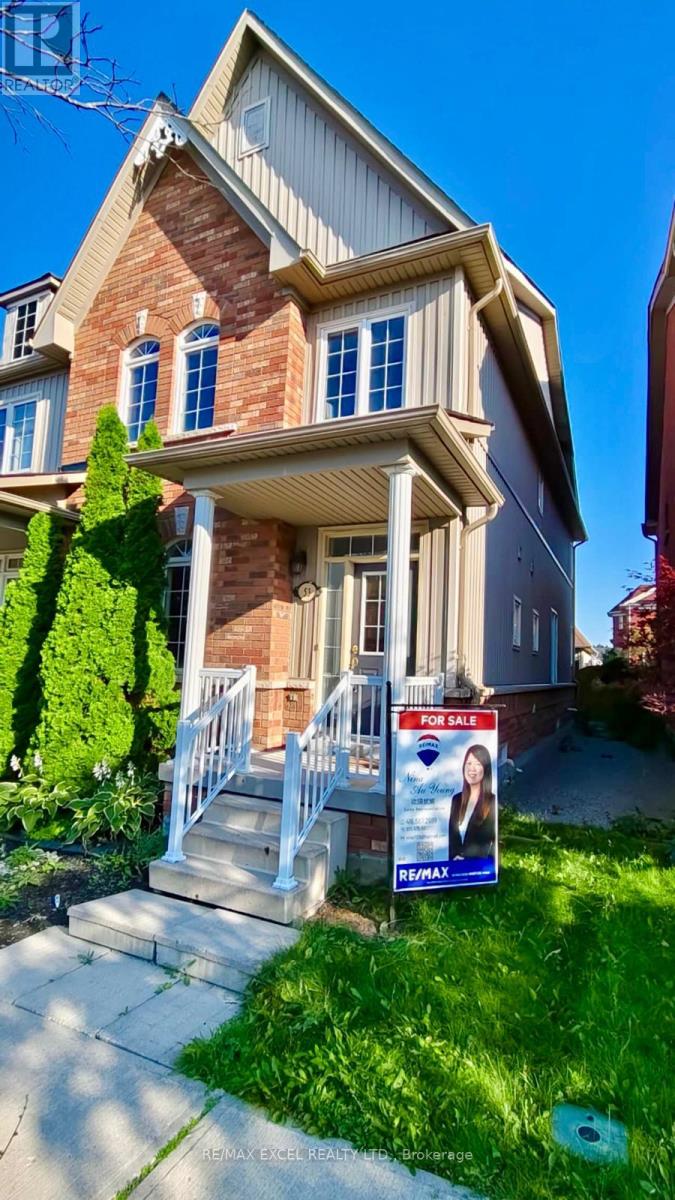
Experience this home through the stunning virtual video tour attached to the listing! Welcome to this one-of-a-kind freehold semi-linked townhome, connected only by the garage, in one of the area's most sought-after communities. Approx. 2100 sq ft including lower level. $$$$Thousands spent on premium upgrades throughout! Bright open-concept layout featuring hardwood on the main floor, laminate on the upper and latest Vinyl on ground levels, pot lights throughout, new Zebra blinds throughout the home, newer 24" x 24" porcelain tiles, and new zebra blinds throughout. Stunning 2024 gourmet kitchen with quartz countertops, stainless steel appliances, upgraded gas line for future gas stove conversion, and a brand-new stove. Newly finished basement offers a spacious recreation room, stylish servery with two-tone cabinetry, large cold room, and generous laundry area-ideal for entertaining. Convenient garage-to-backyard access offers excellent potential for a future separate basement entrance (buyer to verify). Spacious primary bedroom features a walk-in closet and luxurious 5-piece ensuite with peaceful views. All bathrooms are upgraded with modern brand new quartz vanities. Enjoy a rare 120-ft deep private backyard with no homes behind. No carpet and no maintenance fees! Excellent location close to Hwy 50, 7, 27, 427, Vaughan, Bolton, schools, parks, shopping, grocery stores, places of worship and more. (id:15069)
Welcome to 6200 Osprey Blvd, a Beautifully upgraded Detached Home in one of Mississauga's most sought-after neighbourhoods, backing onto a park and school with no rear neighbours for added privacy. This spacious home features a custom chefs kitchen with a large island, three sinks, and new tile flooring, pot lights throughout, new laminate flooring on the second floor(2019), and four generously sized bedrooms including an oversized primary with custom closets.The bathrooms have been tastefully upgraded. Enjoy outdoor living with an in-ground pool, deck, and newly epoxy-finished backyard patio. Major upgrades include a new furnace and pool motor (2019), city-approved permits for a legal basement apartment with a separate side entrance, and full-home renovation plans. With main floor laundry, exceptional living space, and endless potential, this move-in-ready home is a rare opportunity in a prime location.Welcome to 6200 Osprey Blvd, a Beautifully upgraded Detached Home in one of Mississauga's most sought-after neighbourhoods, backing onto a park and school with no rear neighbours for added privacy. This spacious home features a custom chefs kitchen with a large island, three sinks, and new tile flooring, pot lights throughout, new laminate flooring on the second floor(2019), and four generously sized bedrooms including an oversized primary with custom closets.The bathrooms have been tastefully upgraded. Enjoy outdoor living with an in-ground pool, deck, and newly epoxy-finished backyard patio. Major upgrades include a new furnace and pool motor (2019), city-approved permits for a legal basement apartment with a separate side entrance, and full-home renovation plans. With main floor laundry, exceptional living space, and endless potential, this move-in-ready home is a rare opportunity in a prime location. (id:15069)
An exceptional opportunity to own a beautifully reimagined residence in the prestigious Princess-Rosethorn neighbourhood. Set on a premium 60-foot lot and just a short walk to the highly regarded Rosethorn Junior School and St. Gregory Catholic School, this remarkable home combines timeless elegance with modern functionality. Meticulously renovated throughout, the home offers over-sized principal rooms, refined finishes, and a thoughtfully designed layout ideal for today's lifestyle. The main level is filled with natural light and features sophisticated living and dining spaces that flow effortlessly into a stunning chef-inspired kitchen, complete with quality cabinetry, sleekcountertops, premium appliances, and abundant storage-perfect for both everyday living and entertaining on any scale with 3 spacious bedrooms.The upper level boasts the fourth spacious bedrooms and beautifully appointed bathroom, providing comfort and privacy for the family. A separate entrance leads to the beautiful fully finished lower level, offering three additional bedrooms, a full kitchen, generous living space, and endless possibilities for multigenerational living, a nanny or in-law suite, or an excellent income-producing opportunity. Located in one of Etobicoke's most sought-after family communities, this turnkey home offers the perfect combination of luxury, versatility, and convenience, with top-rated schools, parks, golf courses, shopping, major highways, Pearson Airport, and downtown Toronto all within easy reach. (id:15069)
Fantastic Opportunity! Newly renovated open concept kitchen with large centre island and 2nd floor bathroom. 198 Ft Deep Lot, Backing Onto Private Greenspace In Desirable Streetsville Location. Great Family Neighbourhood, Walking Distance To Streetsville Go Station, Vista Heights/Dolphin School, Streetsville SS. Separate Living/Dining & Family Room, Eat-In Kitchen With Granite Counters. Spectacular Landscaping, Flagstone Interlocking, Muskoka Backyard. Large space in BM with separate laundry, easy for extra income. (id:15069)
Welcome to this almost 1,000 sq ft, 2-bedroom, 2 full bathroom condominium offering a functional layout in an unbeatable Markham location. Situated in a well-maintained low-rise building, this clean and inviting suite is perfect for first-time buyers, professionals, downsizers, and investors looking for comfort, convenience, and exceptional value. The open-concept kitchen, dining, and living area creates an inviting space for both everyday living and entertaining. The family-sized kitchen is equipped with stainless steel appliances, features a convenient breakfast bar, and overlooks the main living space so you're always part of the conversation. Step out from the living room onto your private east-facing balcony, the perfect place to enjoy your morning coffee and beautiful sunrise views. The spacious primary bedroom offers a his-and-hers closet and a private 4-piece ensuite, while the second bedroom provides flexibility for family or guests. A dedicated laundry room with an additional closet and utility sink provides valuable storage and everyday convenience, while also offering the flexibility to be converted into additional den or office space. Complete with underground parking and ample visitor parking, this condo offers unbeatable convenience, just minutes from Costco, The Shops on Steeles and 404, and everyday shopping, restaurants, and transit. Families will appreciate being close to Ellen Fairclough Public School, while commuters will enjoy quick access to Highway 407, and Markham Stouffville Hospital is just minutes away. Offering generous living space, thoughtful features, and an outstanding location, this is a fantastic opportunity to enjoy low-maintenance living in one of Markham's most convenient and well-connected communities. (id:15069)
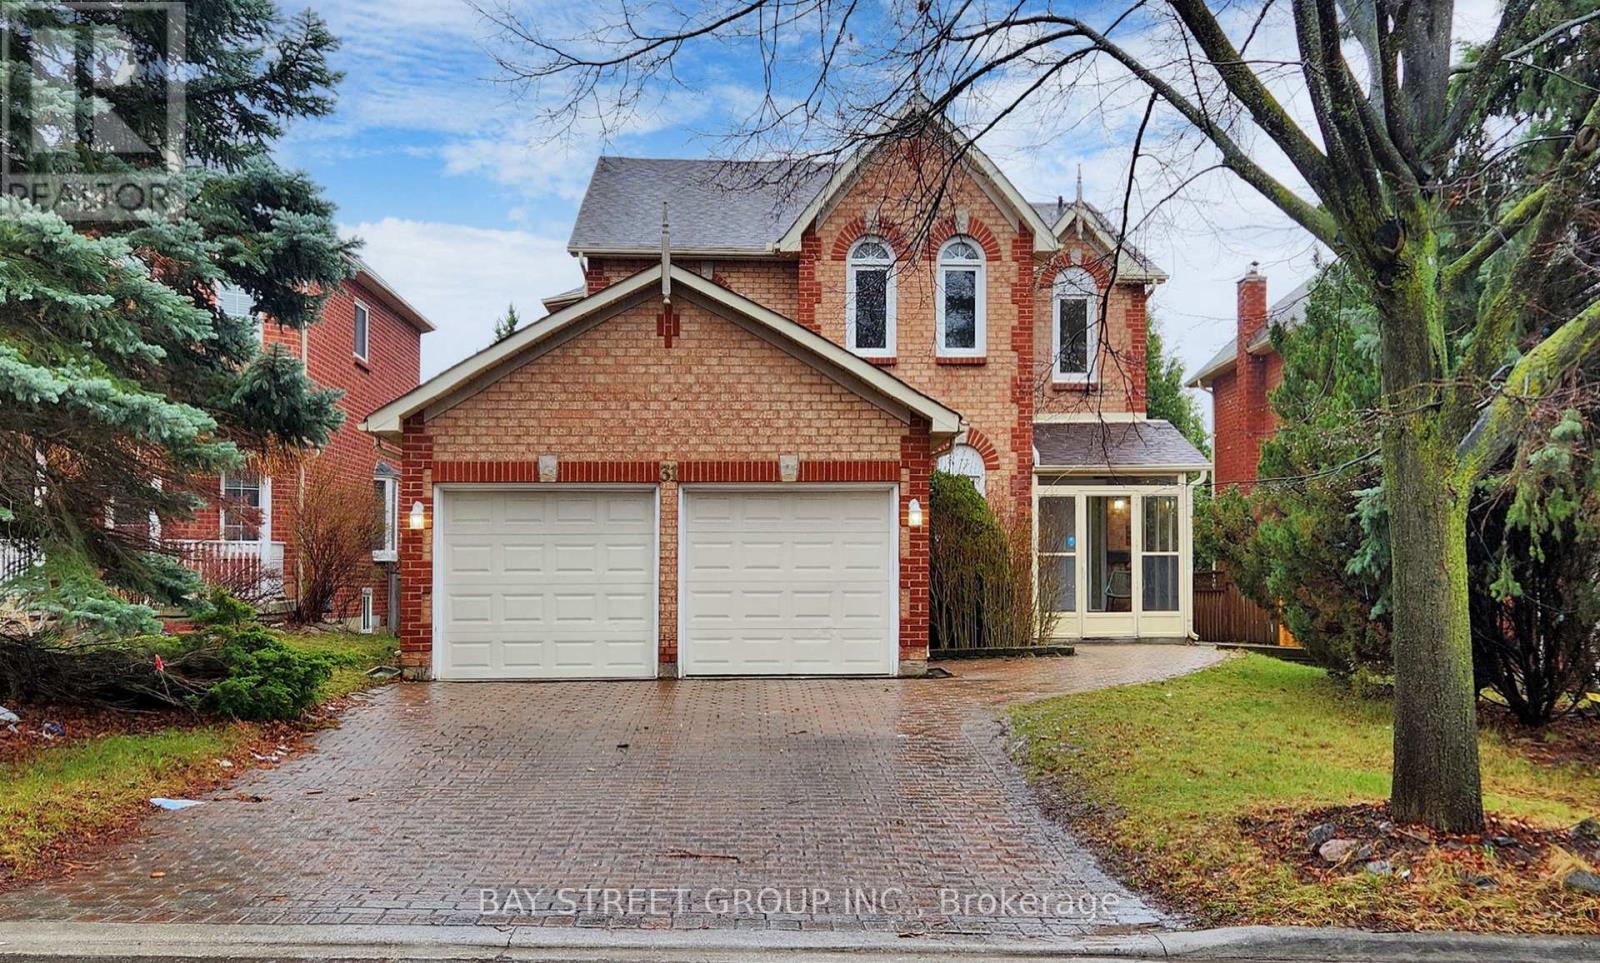
Location! Location! Location! This is a detached house with a double garage that underwent a comprehensive renovation last year, situated in the highly sought-after Markham community. The house features an open-concept layout, offering spacious and well-lit rooms. There are a total of four bedrooms located on the second floor, along with a basement apartment with a separate entrance. The property is equipped with chandeliers, 2 year old flooring, staircases, a modern kitchen, and contemporary bathrooms. The wooden staircase with iron railings adds a touch of luxury. Entering through the double garage leads to the basement/laundry room, which further connects to the backyard. There is a wooden patio and a stone driveway. There is no sidewalk, and four cars can be parked on the townhouse driveway. It is just a few minutes' drive from top-tier schools, including St. Justin Martyr School, Buttonville Public School, Unionville High School, and St. Augustine High School. Minutes To Top Ranked Schools - St Justin Martyr, Buttonville Elementary Schools, Unionville High, St Augustine High. Walk To T&T supermarket, King Sq Mall. Minutes To 404/407. , Costco, First Markham Place, Restaurants, Shopping, Public Transportation, Trails And Much More . EV Power outlet in Garage. (id:15069)
Client RemarksSpacious Open Concept Layout *9' Ceiling M/F, Gourmet Kitchen, Ss Appliances, Quartz Countertops/Backsplash(2018), Cabinet(2019), Master Brm 5Pc Ensuite W/Upgraded Glass Shower,All Baths W/Quartz Countertops.Great Backyard Stone Patio W/Deck & Bbq Gas Line*Very Well Maintained, Steps To Park, Schools, Pond, Church.. *Min To Hwy 407, Markham Stouffville Hospital, Library & Cornell Community Centre (id:15069)
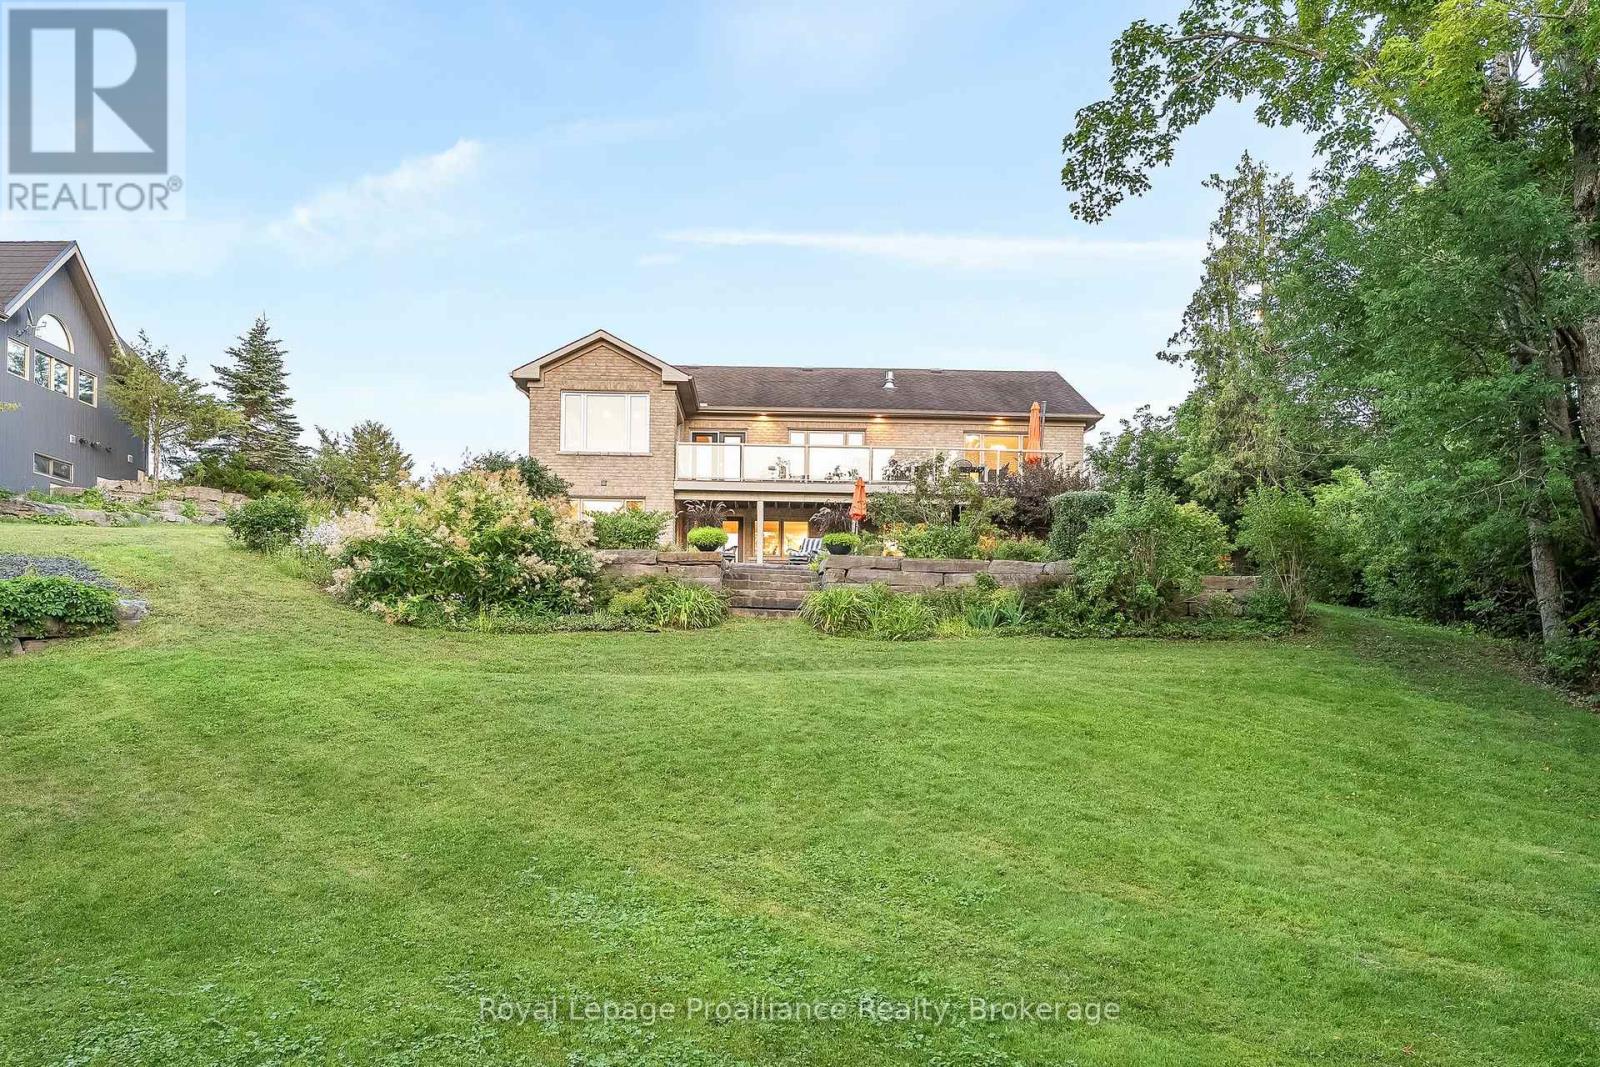
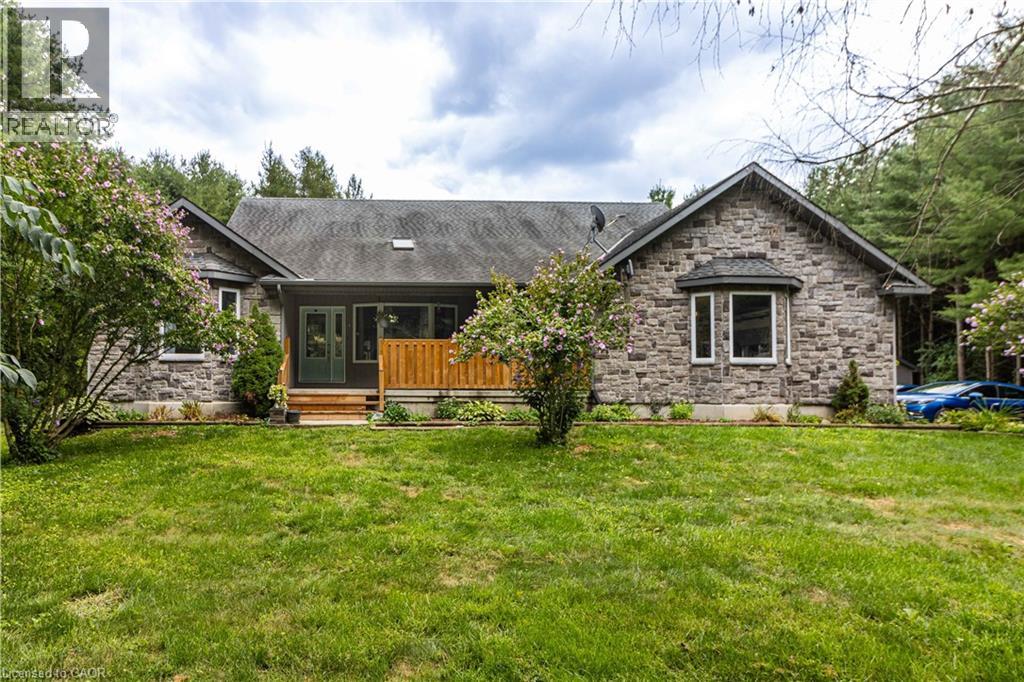
Some homes quietly invite you to slow down, breathe a little deeper, and imagine a different pace of life. Set along the Trent-Severn Waterway near Healey Falls, this exceptional waterfront bungalow offers breathtaking lake views, 23 km of lock-free boating, and a lifestyle that's becoming increasingly rare. Designed for effortless main-floor living, the home blends comfort and sophistication beneath soaring vaulted ceilings, where expansive windows make the ever-changing waterfront part of everyday life. Whether you're preparing dinner in the chef-inspired kitchen with stone countertops and a walk-in pantry, enjoying your morning coffee, or relaxing beside the fireplace, the view is never far from sight. The adjoining dining and living spaces flow naturally onto the elevated balcony, where panoramic views become the backdrop for peaceful mornings and unforgettable summer evenings. The private primary suite offers a walk-in closet and luxurious five-piece ensuite, while a separate laundry room adds everyday convenience. The fully finished walkout lower level was designed with family in mind, featuring three generous bedrooms, a full bathroom, welcoming living spaces, and abundant storage-perfect for hosting children, grandchildren, and friends in comfort. Outside, professionally landscaped grounds terrace gracefully to the shoreline and your private dock. Spend the day exploring the Trent-Severn, cast a line from the dock, or simply settle beneath the trees as the sun reflects across the water. This is the kind of waterfront that quietly becomes the backdrop to life's most cherished memories. Complete with an attached two-car garage and presented in truly move-in ready condition, this remarkable property is equally suited as a luxurious year-round residence or an exceptional waterfront retreat. More than a home, it's an invitation to live differently. (id:15069)
This property is ideally located just a short walk from downtown, parks, and transit, making it a convenient choice for residents. The coin-operated laundry in the basement also presents a potential source of additional annual income. While the property could benefit from some TLC, it already offers solid income potential. Whether you're looking to start or grow your investment portfolio, this property is an excellent option. (id:15069)
INCOME or MULTIGENERATIONAL POTENTIAL. Exhale, you're home. At 149 Elliot Avenue East, every day begins with panoramic sunrise views and ends with breathtaking sunsets enjoyed from the soaker tub in the primary ensuite. Backing onto a trail and conservation land, this exceptional property offers privacy, tranquility, and protected views that you'll never have to share. On the main floor, natural light pours in from every angle, creating a bright and welcoming atmosphere year-round. The open-concept living space, featuring a custom built-in media wall and a cozy gas fireplace, is ideal for both everyday living and entertaining. The second floor has been thoughtfully designed to meet the needs of modern family living, featuring three spacious bedrooms, a full bathroom, a generous laundry room, a double-door linen closet, a dedicated home office, and a luxurious primary retreat complete with a spa-like ensuite. The walkout basement offers a beautifully finished legal one-bedroom apartment that feels just as bright and inviting as the rest of the home. Complete with its own private entrance, patio, kitchen, laundry, and ample storage, it's an ideal opportunity for rental income, multigenerational living, or hosting extended family. The backyard makes this property truly special as it has been designed for making memories, with a custom gazebo, children's climbing structure, and spacious patio. Enjoy summer movie nights under the stars, entertain guests with ease, or add a pool while still maintaining plenty of outdoor space. Beyond the home itself lies something even more valuable: a true sense of community. Known for its friendly neighbours, endless opportunities for children to play, and welcoming atmosphere, this is a place where connections are built and memories are made. 149 Elliot Avenue East offers the best of both worlds: the convenience of subdivision living, just steps from Grand River Public School. **Fence on both sides to be installed prior to closing** (id:15069)
Best Layout Bright & Spacious 1 Br Unit W/ 9' Smooth Ceiling & Contemporary Kitchen W/ Quartz Countertop, Under Cabinet Lighting , Stainless Steel Appliances & Center Island, *Brand New Eco-Friendly Painting & Water Resistant Flooring Throughout *Private Lrg Balcony With Clear Views of Yorkville & The Annex* Lux Building Amenities Designed By Holt Renfrew Designer Burdi Filek, Including Fitness Gallery, Private Dining Room & Lounges, Outdoor Garden, Guest Suites & More* * Enjoy Unbeatable Convenience W/a 100 Walk & Transit Score : ROM Across The Street* Steps to U of T Campus & Subway Station , Bloor and Yorkvilles Shopping , Restraunts & Entertainment All Nearby** 24-hour Concierge (id:15069)
Welcome To Tridel's Luxurious Aristo! Bright & spacious 1 Bed + Den Unit With Most Functional Layout. Natural Light & North View Will Add Up Your Enjoyment Of Living In It. Open Concept Living Room With Large Windows, Modern Kitchen & Laminate Throughout The Unit. Most Sight After Location, Minutes To 401, Yonge St, Subway, Parks, Shops, Restaurants &Entertainment At Centre Of North York! 1 Parking and 1Locker included. (id:15069)
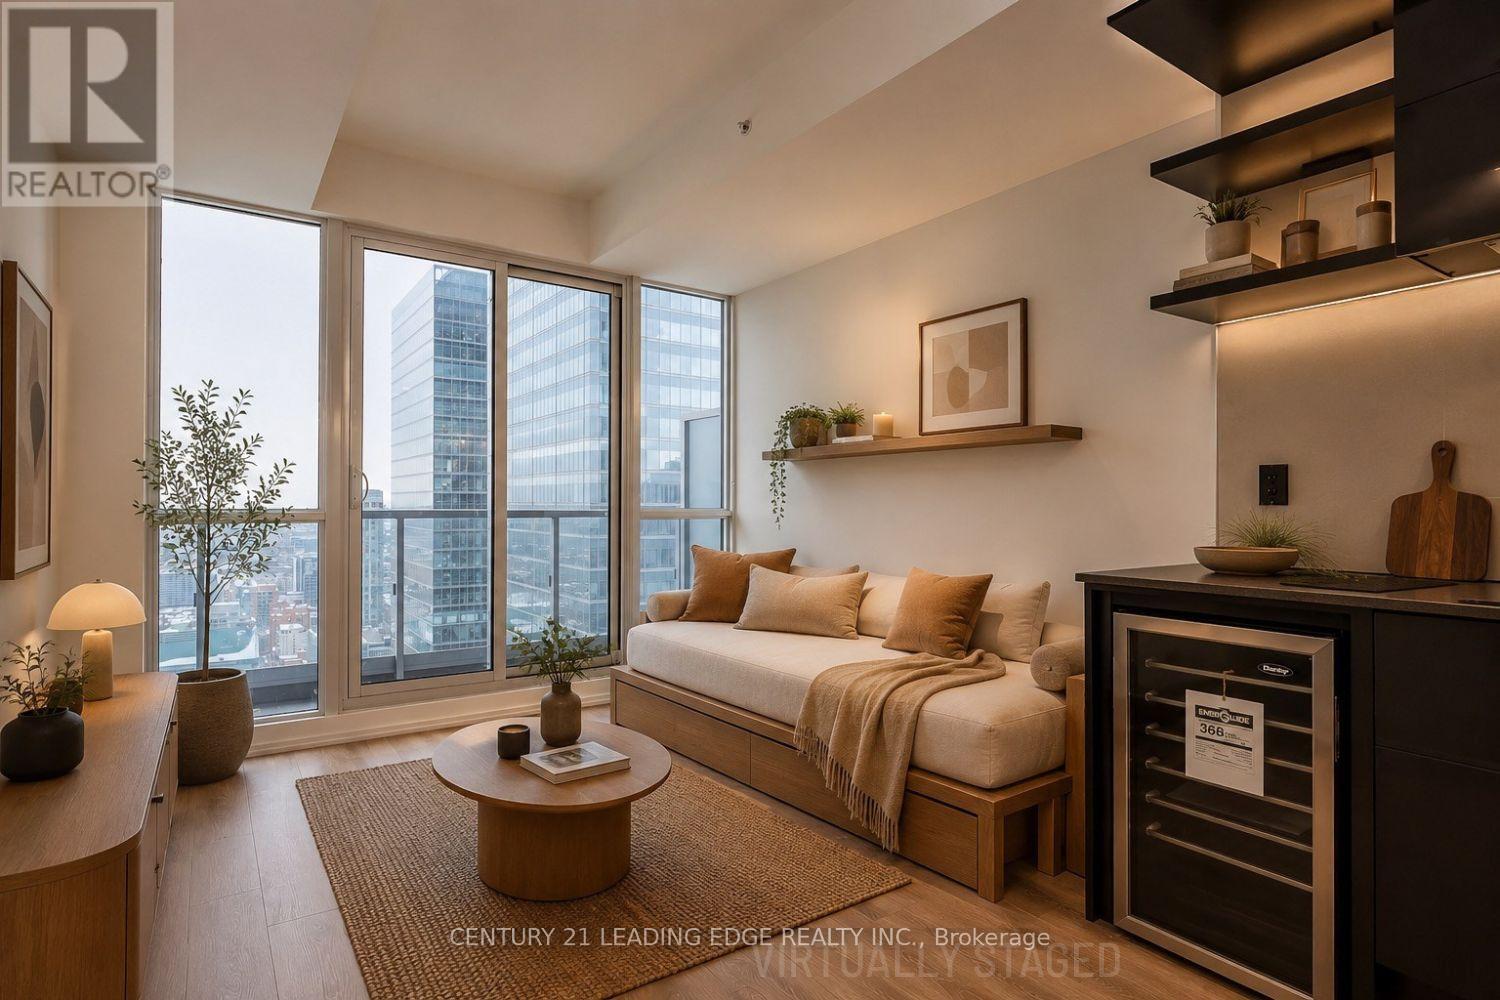
Studio Unit At Prestigious Indx Condos. This Corner Studio Unit is much sought after with a Walk in Closet & Balcony with Breathtaking Eastern View Of The City and Lake From The 44th Floor. Tastefully designed with Laminate Flooring throughout. Modern and Fully Equipped Kitchen with Mini Wine Cooler Fridge and Built In appliances: Dishwasher, Oven, Counter Cooktop & Microwave. For your convenience, the unit also houses a Stacked Washer & Dryer. Floor plan attached for your reference. Residents of the INDX Condos enjoy the exclusive use of the "INDX Club". Resort inspired amenities, including a state-of-the-art fitness centre, yoga and spin studio, golf simulator, billiard sand games room, poker lounge, theatre room, business and meeting facilities, elegant party lounge, rooftop terrace with BBQs, guest suites, library, and 24 hour concierge and security for worry free living. Excellently located In The Heart Of Downtown Toronto's Financial District. Close To The Eaton Centre, Queens Park, Steps to Subway & Variety Of Retailers/Restaurants. 100% Walk Score! Pls note: Some pictures are virtually staged. (id:15069)
Experience sophisticated boutique living in the heart of highly sought-after Mount Pleasant Village. This beautifully appointed condo features hardwood flooring throughout, stainless steel appliances, and a private west-facing balcony overlooking the tranquil courtyard, complete with a gas BBQ hookup, perfect for relaxing or entertaining. Enjoy the ultimate urban lifestyle with the TTC at your doorstep and an exceptional selection of cafés, restaurants, boutique shops, parks, and top-rated schools just steps away. Whether you're a first-time buyer, professional, or downsizer, this residence offers the ideal blend of comfort, convenience, and community in one of Midtown Toronto's most desirable buildings. Boutique condominium opportunities in this coveted location are always in demand. Don't miss your chance to make this exceptional home your own. (id:15069)
Welcome to this spacious, exceptionally clean & impeccably maintained 4-level side-split home offering 4 bedrooms, 3 bathrooms & a functional layout designed for comfortable family living. Situated on a quiet, family-friendly street in a highly desirable North York neighbourhood, this move-in-ready home combines generous living space, thoughtful updates & an excellent location.Freshly painted throughout, the home features new modern LED lighting, new door locks & large windows that fill the interior with natural light. The well-designed multi-level layout offers spacious principal rooms with excellent separation of living areas. The bright eat-in kitchen and the generous living & dining rooms are ideal for everyday living and entertaining.Four well-sized bedrooms provide ample space for a growing family, guests or a home office, while 3 bathrooms add everyday convenience. The finished lower level with a separate side entrance offers flexible additional living space and excellent potential for an in-law suite, extended family living or recreation area.Step outside to enjoy the beautifully landscaped front & sideyard with mature gardens, an elegant cement front porch & exceptional curb appeal. The private yard is perfect for children, entertaining, gardening or relaxing outdoors. A double-car garage & private driveway provide ample parking and storage.Fantastic location close to schools, parks, playgrounds, community amenities, shopping, restaurants & public transit. Enjoy convenient TTC access and easy connections to the vibrant Yonge & Steeles corridor. The area is also positioned to benefit from the future Yonge North Subway Extension and planned Steeles Station, further enhancing connectivity and accessibility.A rare opportunity to own a spacious, beautifully maintained family home in an established North York community. Offering exceptional space, thoughtful updates, a landscaped property and outstanding convenience-move in and enjoy! (id:15069)
Absolutely STUNNING Showstopper! This custom-built residence blends timeless elegance w/ modern luxury in the highly sought-after West Lansing neighbourhood of North York. Unmatched craftsmanship & lavish materials define this extraordinary home. Boasting appx 5,500 sq ft of living space (approx. 4,100 sq ft above grade), the home feat. a striking custom stone façade w/ brick sides & rear, natural stone front steps & walkout. Fully automated sensor snow-melting system covers driveway, porch, steps & side entrance, while the insulated garage provides premium functionality. The grand foyer impresses w/ dramatic 15-ft ceilings, custom millwork, built-in pantry & office w/ built-in bookcases. The main flr offers 10-ft ceilings thruout, where living & dining rms flow effortlessly, highlighted by a gas fireplace & custom wine cellar wall. The showpiece kitchen feat. top-of-the-line Miele built-in appls, oversized natural soapstone island w/ breakfast bar, spacious pantry & seamless connection to the family rm. Floor-to-ceiling picture windows fill the home w/ natural light. Walkout to large deck perfect for outdoor entertaining. Upstairs w/ 9.5-ft ceilings, the primary suite offers a private retreat complete w/ spa-inspired ensuite feat. heated flrs, custom dressing rm, mini bar & private balcony. Three additional bedrms, each w/ ensuite/semi-ensuite, provide comfort & privacy. The finished walk-up lower level offers versatility for extended family or potential rental income, w/ fully equipped second kitchen, additional ensuite bedrm, soaring 16-ft ceilings & hydronic heated flrs thruout. Additional features incl. 4-stop walnut interior elevator serving all levels, Control4 home automation, comprehensive security system & smart home w/ six night-vision colour cameras, motion sensors & glass-break detection, central vacuum, plus indoor & outdoor speakers. 2 ACs & 2 furnaces (separate for basement) complete this exceptional residence. (id:15069)
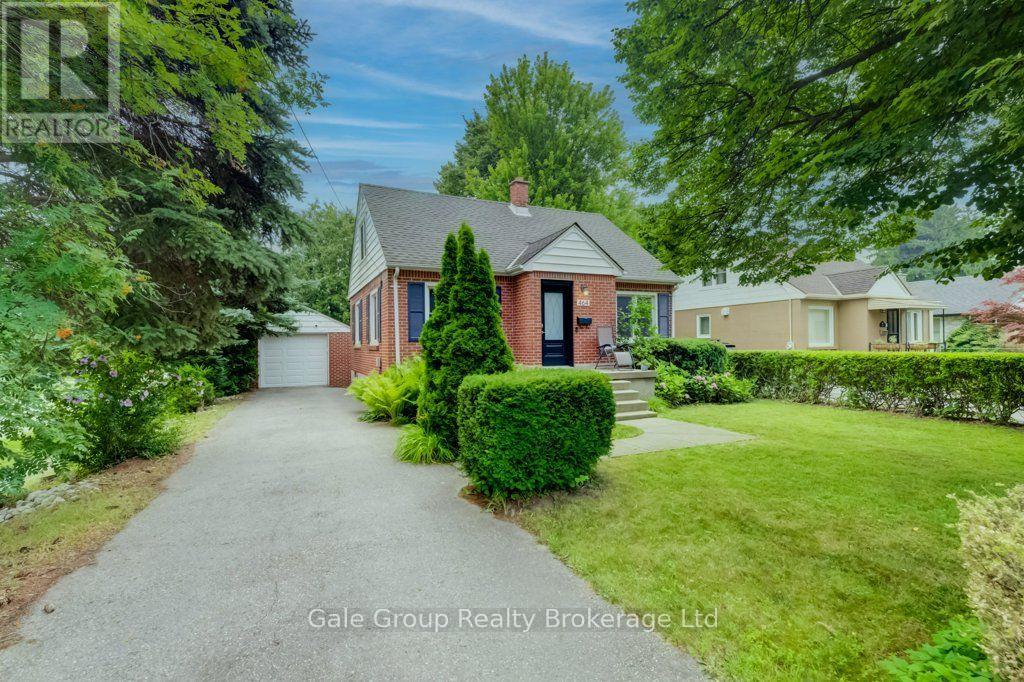
Welcome to 464 Huron Street, a charming brick 1.5-storey home nestled in North Woodstock, a well-established neighbourhood known for its mature trees, convenient amenities, and easy access to nature. Located within the desirable Northdale Public School district, you'll enjoy being just a short walk from the scenic Pittock trail system, where kilometres of waterfront trails offer the perfect setting for walking, running, or cycling.Inside, this inviting 3-bedroom, 1-bathroom home features a functional layout with the convenience of a main-floor primary bedroom, making it well suited for a variety of lifestyles. Bright and welcoming living spaces are complemented by two additional bedrooms, providing flexibility for family, guests, or a home office.A convenient mudroom/sunroom leads to your own private backyard retreat, complete with a natural gas hookup for your BBQ-an ideal space for summer entertaining or quiet evenings outdoors. The oversized detached garage features hydro and a poured concrete floor, offering plenty of room for parking, a workshop, or additional storage.Whether you're purchasing your first home, downsizing, or looking for a home in one of Woodstock's established north-end neighbourhoods, this home offers the perfect blend of comfort, privacy, and an exceptional location close to nature, parks, schools, and everyday amenities. (id:15069)
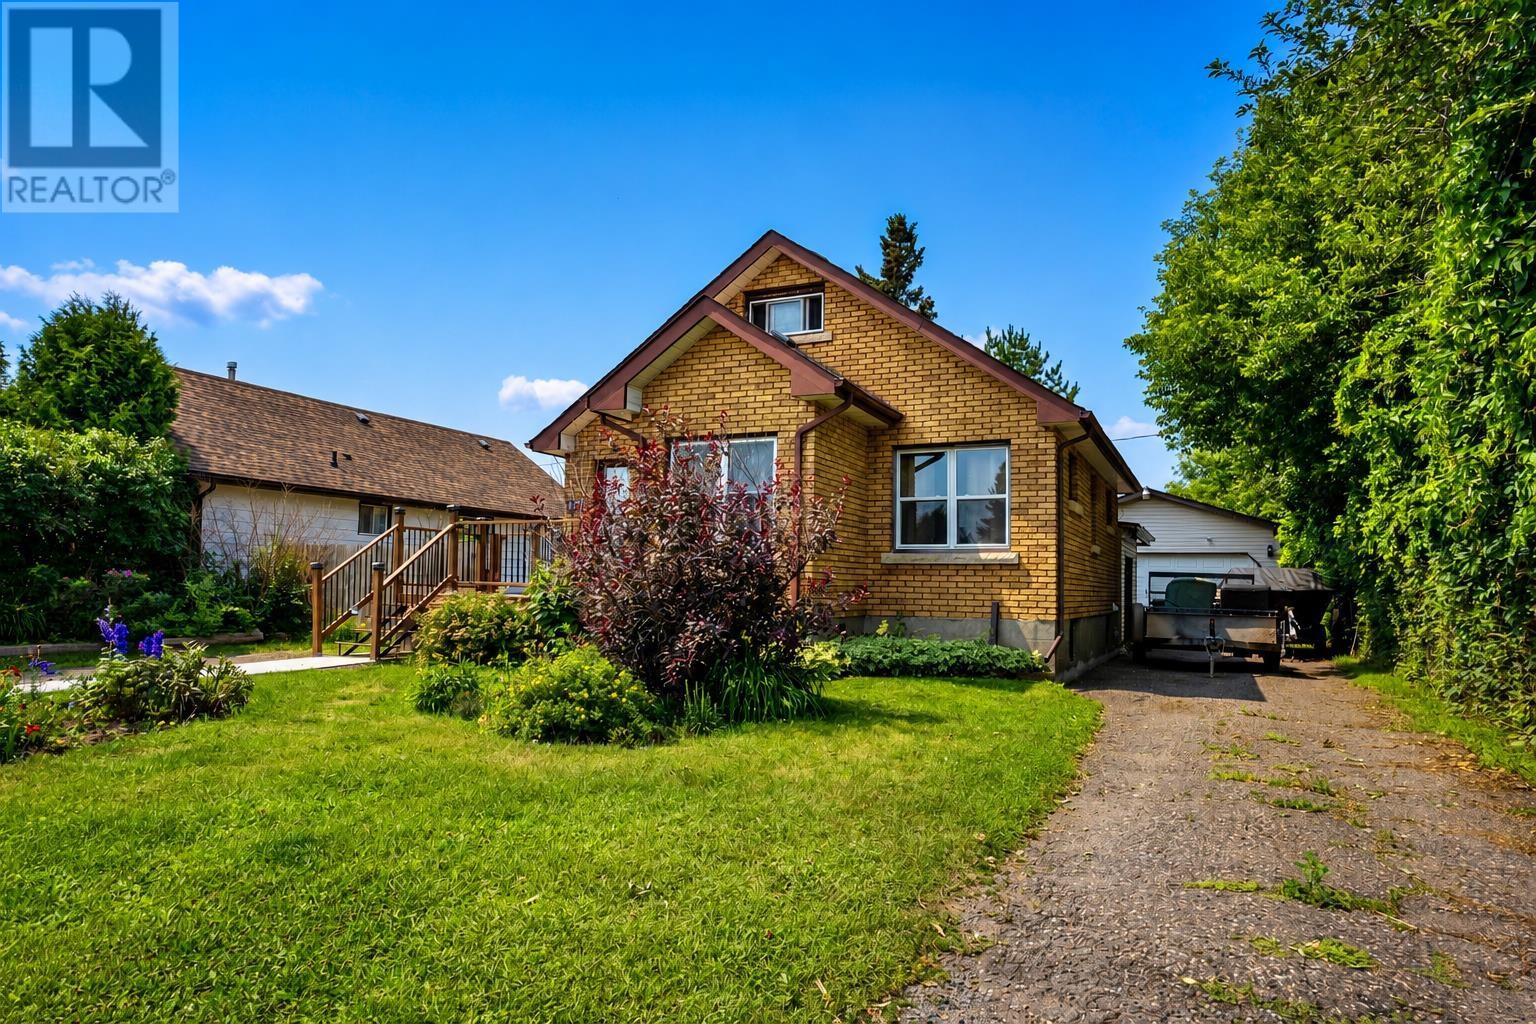
There are some homes that have simply been loved, and 1117 Mountdale Ave is one of them. From the moment you pull into the driveway, you'll immediately notice the beautiful curb appeal this charming full brick home has to offer. For many years, it has been the heart of one family's story, filled with memories, milestones, and laughter. Now, it's ready for its next chapter. Offering 3+1 bedrooms, 2 baths, a fully finished basement, plus an office space that could serve as a 5th bedroom, this home offers the flexibility and space every growing family is looking for. Thoughtful updates have been completed throughout the years, making it move in ready while still leaving room to make it your own. The 28x24 detached garage and second driveway provide all the room you need for vehicles, trailers, boats, or all the toys that come with an active lifestyle. Located in a fantastic family friendly neighbourhood close to schools, parks, and amenities, this is the perfect home to get into whether you're buying your first family home, or simply looking for more space. It's more than just a house, it's a place where your own memories are waiting to be made. Come see why so many years of love have gone into this home... and why you'll want to make it yours! (id:15069)
Exceptional END-UNIT townhouse by the Urbandale Construction, located in the Bradley Commons community of KANATA. Showcasing extensive UPGRADES throughout, presents like a MODEL HOME, offering a refined blend of elegance, comfort, and modern convenience. Offers 3 Bedrooms, 3 Bathrooms, and 3 Parking spaces with NON-SHARED Driveway. The exterior impresses with a LANDSCAPED front yard, extended INTERLOCK DRIVEWAY with EXTRA PARKING, and a welcoming front porch. Step inside to the tiled foyer leading into the OPEN CONCEPT main level with upgraded HARDWOOD flooring. A FORMAL Dining Room sits at the front, while the spectacular Great Room is the Focal Point, featuring an 18 FOOT OPEN TO ABOVE ceiling, a dramatic wall of Oversized Windows, electric blinds, and built-in ceiling SPEAKERS. The luxury KITCHEN boasts Quartz Countertops, tile backsplash, oversized Centre Island with breakfast bar, upgraded Cabinetry, a WALK-IN PANTRY and stainless steel appliances. The bright breakfast area overlooks the backyard. A beautifully upgraded Powder Room and Mudroom with Customized Cabinetry complete the main level. Upstairs features a spacious primary retreat with a SUPER Large Walk-in Closet and a Luxurious 5-piece ENSUITE. Two additional bedrooms, a full bathroom, and a convenient Laundry Room complete the second level. All bathrooms are finished with elegant QUARTZ countertops. The fully FINISHED Basement adds valuable living space with a large recreation room, oversized windows, and plenty of storage. Rough-in ready for future bath. Fully Fenced backyard complete with a Deck and Shed. Just 200m to Park with soccer fields, walking distance to Pond trails, and steps to Rouncey Park with tennis courts and sports fields. Located within the catchment of Shingwàkons PS, A.Y. Jackson SS, Maplewood SS, and All Saints HS. Everyday conveniences including Walmart, Metro, Superstore, and shopping are just minutes away, while Costco and Highway 417 are only a 5-minute drive. (id:15069)
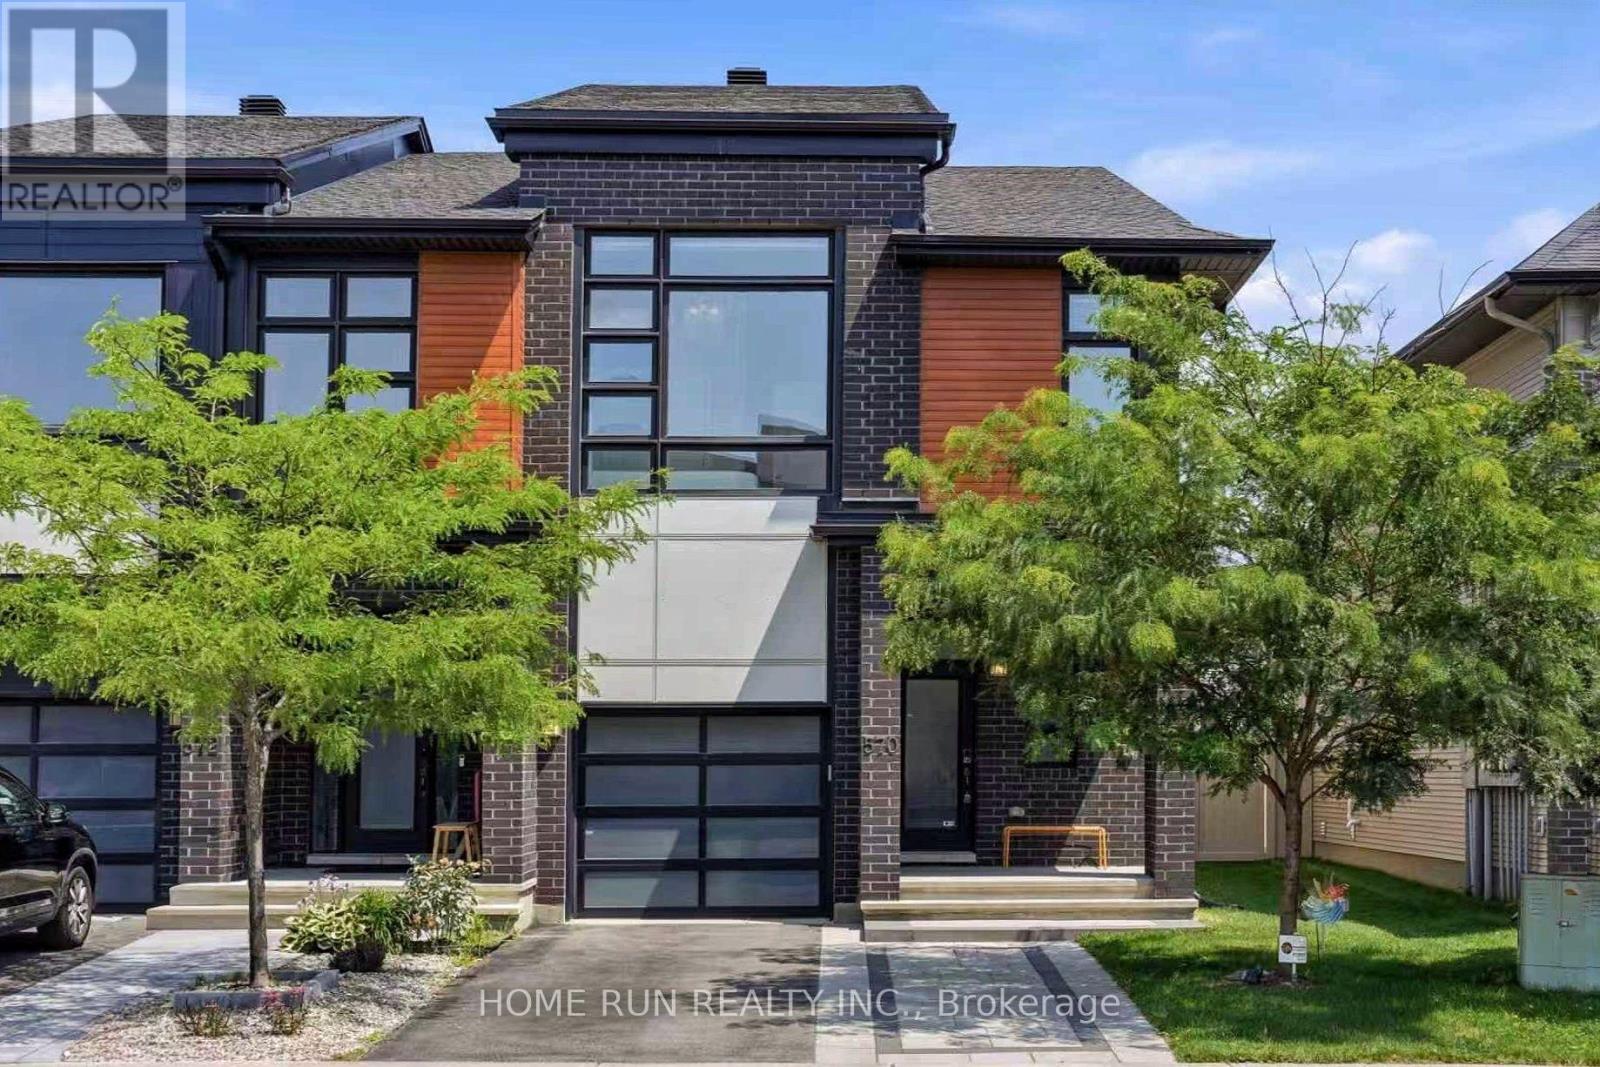
This END UNIT townhome is everything you've been looking for, SPACIOUS, STYLISH and LOADED WITH UPGRADES! Built by Urbandale, this stunning home offers 3 BEDROOMS, 3 BATHROOMS, a versatile LOFT, and a now-discontinued 10-FT CEILING in the front bedroom that adds a truly UNIQUE touch. From the moment you step inside, you're welcomed by a BRIGHT, OPEN foyer with SOARING 10-FT CEILINGS that create an impressive first impression. The GOURMET KITCHEN is an absolute SHOWSTOPPER, featuring QUARTZ COUNTERTOPS, upgraded cabinetry, a WALK-IN PANTRY, a MASSIVE ISLAND, and an abundance of DEEP DRAWERS and convenient PULL-OUT STORAGE that make cooking and entertaining effortless. The spectacular living room is the HEART OF THE HOME, highlighted by DRAMATIC 18-FT CEILINGS, FLOOR-TO-CEILING WINDOWS, and AUTOMATED ROLLER SHADE that flood the space with NATURAL LIGHT while providing INSTANT PRIVACY at the touch of a button. The OPEN-TO-ABOVE design creates a seamless connection to the loft, making the entire home feel even more EXPANSIVE and AIRY. Upstairs, the FLEXIBLE LOFT is the perfect BONUS SPACE for a HOME OFFICE, reading lounge, play area, or cozy retreat. The PRIVATE PRIMARY SUITE is thoughtfully positioned at the back of the home and features a BEAUTIFUL 4-PIECE ENSUITE and a WALK-IN CLOSET. The FULL BASEMENT offers ENDLESS POSSIBILITIES, whether you envision a recreation room, HOME GYM, guest suite, or the ULTIMATE ENTERTAINMENT SPACE. Outside, the EXTRA-DEEP PIE-SHAPED LOT provides plenty of room for kids, pets, gardening, or creating your DREAM BACKYARD. Ideally located within walking distance to PARKS, SCHOOLS, and TRAILS, with shopping, everyday amenities, and quick highway access just minutes away, this MODERN, IMMACULATELY MAINTAINED, MOVE-IN READY home is one you won't want to miss! (id:15069)
Welcome to this spacious and move-in ready 2-bedroom, 1.5-bathroom condo, offering comfort, convenience, and outstanding amenities in a prime Ottawa location. Bright and sun-filled, this well-designed unit features a functional layout, abundant storage throughout, including a walk-in pantry off the kitchen, and generous closet space.Recent upgrades include an upgraded heat pump, a new owned hot water tank (no rental fees), and a new rug in the primary bedroom.The spacious living and dining areas provide an inviting space for everyday living and entertaining. The primary bedroom offers ample closet space and a private 2-piece ensuite, while the second bedroom provides flexibility for guests or a home office.Sophia 1 is a clean, quiet, and exceptionally well-managed building situated within an established community. Residents enjoy an impressive array of amenities, including an outdoor pool, fitness centre, library, party room, bike storage, guest suites, and an exceptionally clean laundry facility. The building also offers a welcoming social atmosphere with plenty of opportunities to connect with neighbours and participate in community activities.Ideally located within walking distance of Queensway Carleton Hospital, parks, forest trails, shopping, pharmacies, grocery stores, restaurants, and everyday amenities, this home offers unbeatable convenience. Public transit is nearby, with quick access to both Highway 416 and Highway 417, making commuting easy in any direction.Perfect for first-time buyers, downsizers, retirees, or investors, this is a fantastic opportunity to own an affordable, amenity-rich condo in one of Ottawa's most convenient locations. Even better in person-book your showing today! Some photos have been virtually staged. (id:15069)
THIS amazing Custom built home truly designed for the most unique buyer, who appreciates 8ft Tall garage doors to fit your best pleasure vehicles as well, , so many upgrades to mention, such as the drive thru garage to a 270 ft lot, the main floor only is 1723 sq ft with the fully finshed basement and extra storage area, all equipment is owned owned, such as the hot water on demand, air filteration system EVA water turbine backup sump pump, 200 hydro amp service with 2 50 amp 220V receptacles for welder or electrical vehicle garage has 30,000 BTU natural gas heating system, 7 year Tarion Warranty, Must be seen (id:15069)
Fully renovated and conveniently located, this 5-bedroom, 3-bathroom home offers incredible potential for families and investors alike. The main floor features a bright, beautiful living room, a spacious kitchen, a bedroom, and a convenient half-bath. The second level hosts three well-appointed bedrooms and a full bathroom. A highlight of this property is the separate entrance leading to a fully finished basement—ideal for an in-law suite or extra rental income—complete with a second kitchen, one bedroom, and a full bath. (id:15069)
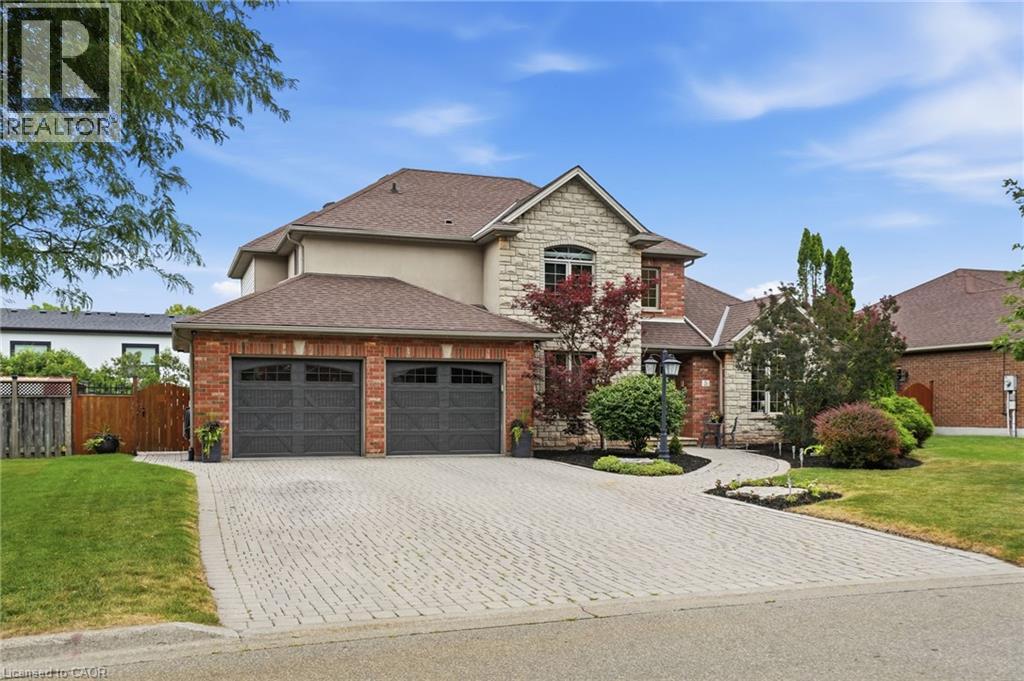
Welcome to 5 Manor Crescent. Nestled at the bottom of the Niagara Escarpment with a Great View. This 3+2 Bedroom, 3.5 Bath Home is located in one of Grimsby’s finest neighborhoods. Experience the Large Eat-In Kitchen with an abundance of cabinetry and island as you over see your manicured backyard & inground salt water pool from your deck. Entertaining becomes an absolute pleasure in this home and backyard. Large Living Room/ Dining Room with Vaulted Ceiling & Gas Fireplace. Tons of Pot Lights inside and out. Office Den on Main floor as well as Laundry and Mud Room with inside entry from 2 Car, clean and heated Garage with stairs to the lower level. 3 Separate Entrances to the lower level with Full In-law suite in this home. Staircase leads you to 3 Generous sized Bedrooms. Primary Bedroom with 4 pc ensuite and large walk in closet. Fully finished lower level In-law suite with Full Kitchen, 2 bedrooms, 3 pc bath, Gas Fireplace and Walkout to Backyard. Salt water pool and landscaped backyard. 4 Car Interlock Driveway. 200 amp service, Sprinkler system. Great curb appeal in a family friendly neighbourhood, Close to Parks, Schools, Hospital & Easy Access to QEW! Check iGuide Tour. Great Home in Grimsby For Sale and the Home to add to your Property Search. RSA. (id:15069)
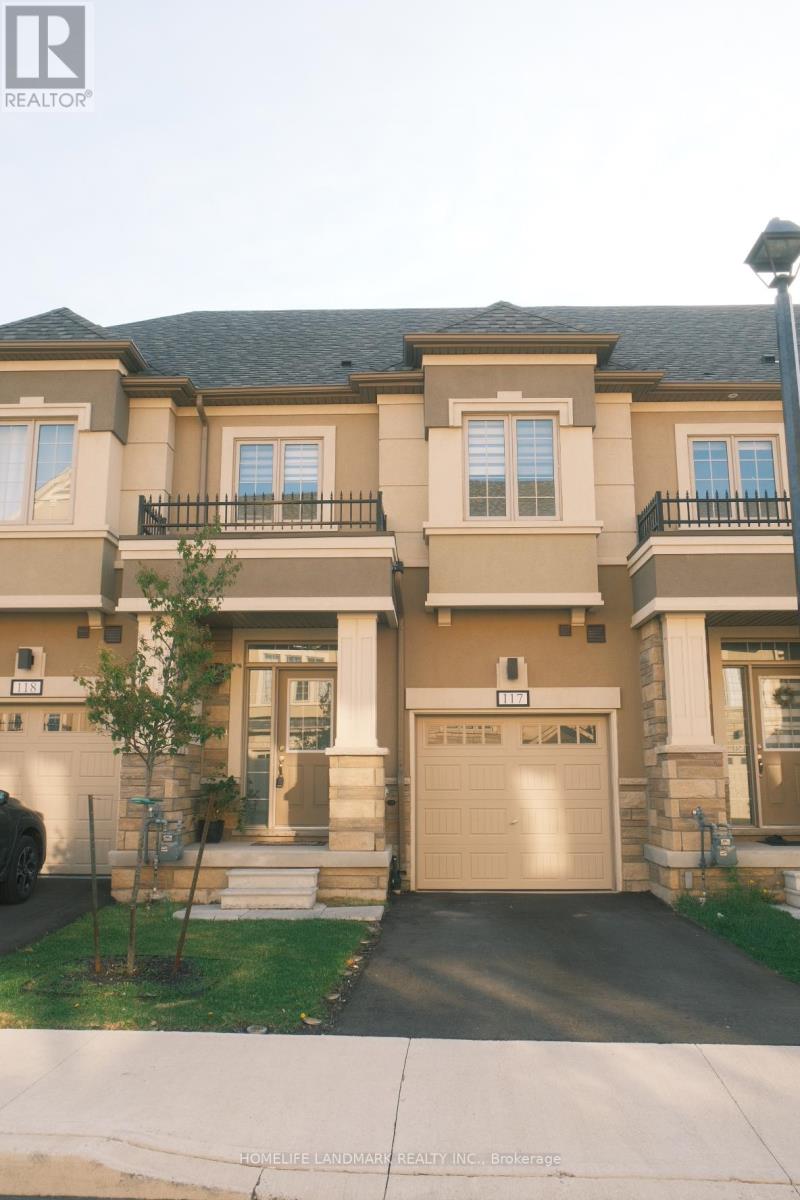
***LOW PROPERTY TAXES**CONVENIENT AND DESIRABLE LOCATION**FAMILY FRIENDLY NEIGHBOURHOOD**TWO YEAR NEW HOME - NO UPKEEP**PET FREE**OWNER OCCUPIED*** Rarely offered and beautifully maintained Freehold Townhome located in one of Ancaster's most sought-after family-friendly TreeScapes Community. Just 2 years old, this bright and modern home offers an outstanding combination of style, comfort, and convenience. Professionally designed with premium selection of features, this home boasts generous sized 3 bedrooms and 3 bathrooms. With tall 9 ft ceilings, open-concept main floor is perfect for both everyday living and entertaining, showcasing elegant hardwood flooring throughout the living and dining areas, with stylish tile flooring in the kitchen and breakfast area. Expansive windows throughout the home fills the space with natural light, creating a warm and airy atmosphere. The modern kitchen is enhanced with glistening quartz countertops and it flows seamlessly into the dining and breakfast area, with a walk-out patio door leading to a private deck and stairs down to a grassy backyard. Adding to the home's appeal is the convenience of upper-level laundry, a built-in car garage with additional driveway parking, and a large unfinished basement, offering sump pump, and a washroom rough-in, offering endless possibilities for future customization and added living space. Situated in a newly developed and highly desirable neighbourhood, this rare opportunity places you just minutes from highways, shopping, luxurious golf courses, excellent schools, parks, and everyday amenities. With its stunning curb appeal, bright contemporary interior, and move-in ready condition, this immaculate townhouse is not to be missed. (id:15069)
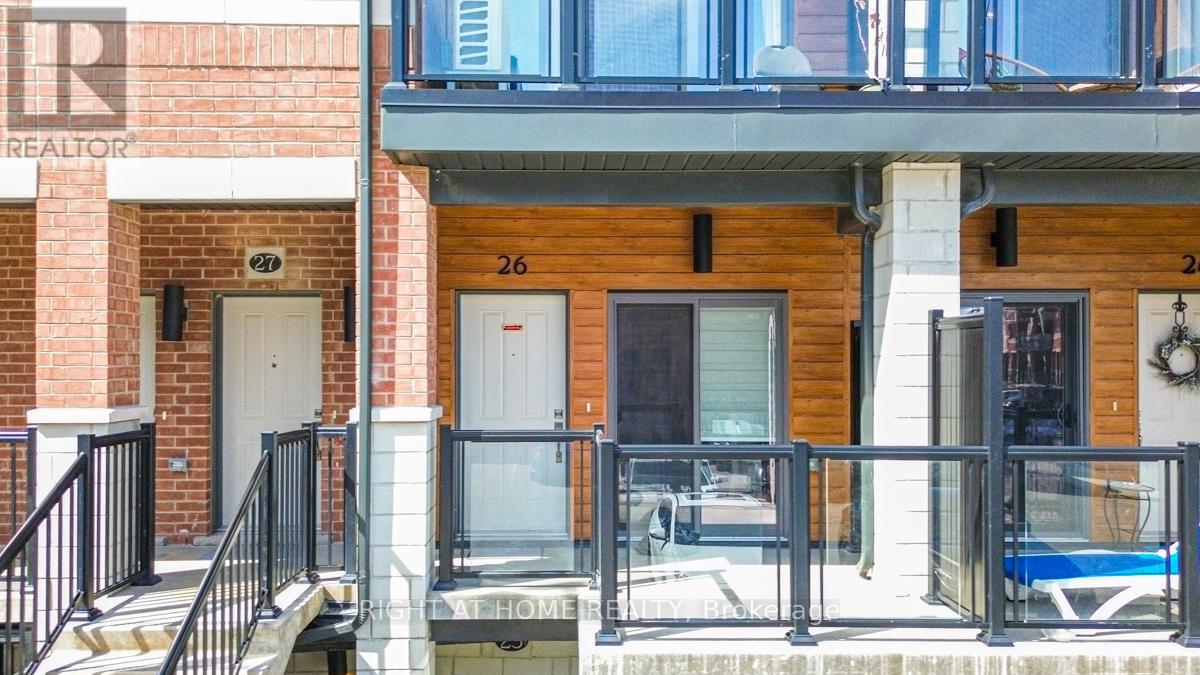
Welcome to 25 Isherwood Avenue, Unit 26, Cambridge-a beautifully updated and impeccably maintained townhome that perfectly combines modern style, comfort, and convenience. Showcasing true pride of ownership, this bright, carpet-free residence offers a thoughtfully designed layout and tasteful upgrades throughout. Step into the inviting open-concept main floor, where natural light fills the spacious living and dining areas, creating a warm and welcoming atmosphere ideal for both everyday living and entertaining. The well-designed kitchen features ample cabinetry, generous counter space, and a functional layout that makes cooking and meal preparation effortless. Its seamless connection to the dining and living spaces enhances the home's open and airy feel. You'll find two generously sized bedrooms offering comfort and privacy. The primary suite serves as a peaceful retreat, complete with a beautifully renovated ensuite bathroom and a rare private balcony overlooking the woods-an ideal spot to enjoy nature and quiet moments perfect for your morning coffee, relaxing with a book, or unwinding outdoors at the end of the day. The second bedroom provides excellent flexibility for family members, guests, or a home office with stylish contemporary finishes, modern upgrades, and low-maintenance carpet-free living, this home is move-in ready newly painted and designed to suit today's lifestyle. Ideally situated near schools, shopping centers, grocery stores, parks, major highways, and a wide range of amenities, you'll enjoy exceptional convenience at every turn. Whether you're a first-time homebuyer, downsizer, or investor, this outstanding property presents an excellent opportunity. Beautifully presented and ready for its next owner, this is a home you won't want to miss. (id:15069)
Upgraded With Taste. Spacious With Lot Of Natural Light, 2 Bedroom , 2 Bathroom. Relax On Your Your Large Balcony And Enjoy The Breathtaking Views Of The Clairville Conservation. Upgraded Laminate Flooring Throughout, 9 Ft Ceiling, Floor To Ceiling Window & Smooth Ceiling. Upgraded Kitchen Cabinets, Backsplash, Quartz Counter Tops. Good Sized Bedrooms Primary Bedroom With 3 Piece Ensuite.. Ensuite Laundry & Much More. Minutes To Hwy 427 & 407.Extras:Beautiful Condo,, Gym, Party Rm, Guest Room, Guestsuites. (id:15069)
Discover a life of ease and elegance at 22 RIVEROAKS DR 51, MOUHOP ON L0R 1W0. This attractive ranch-style townhouse, in great condition, offers a singular story of refined living, perfectly designed for those who appreciate both comfort and community. The heart of this home is undoubtedly its inviting kitchen, thoughtfully designed with a central island that encourages both culinary creativity and casual conversation. Adjacent to this, the bathrooms provide a sanctuary, with a walk-in shower offering a touch of spa-like luxury. Beyond the immediate comforts of the home, a private yard provides a personal outdoor retreat, complemented by a charming patio and a covered patio, perfect for al fresco dining. An outdoor dining area extends the living space, ideal for entertaining or quiet contemplation. Practical amenities include a dedicated laundry room, a workshop for hobbies or projects, and an attached garage with one space, ensuring convenience and utility. The welcoming porch adds to the home's curb appeal, offering a pleasant spot to relax. Residents of this community enjoy access to an impressive array of amenities designed to enrich every day, including a spa and indoor hot tub, a refreshing pool and indoor pool, a fitness center, and a billiard room, scheduled activities, classes and card nights. For active pursuits there's a shuffleboard court, bocce ball court, pickleball court, and tennis court. This property offers more than just a home; it presents a vibrant lifestyle within a welcoming community, ready for you to explore. (id:15069)
Discover refined estate living in an exclusive enclave of prestigious, municipally serviced homes, ideally situated approximately 45 minutes from the GTA. Brand new home set on a premium 75 x 170 ft lot with an expansive backyard, this stunning detached residence offers over 4,000 sq. ft. of luxurious living space designed for both comfort and elegance. Featuring premium finishes throughout, this home showcases a spectacular open-to-above family room with a fireplace, filled with natural light that creates a grand and inviting atmosphere. Perfect for families seeking space, privacy, and upscale living, this exceptional property combines estate-style serenity with convenient access to the city. The main floor features smooth 10 ft ceilings, while the second level and lower level offer 9 ft smooth ceilings, enhancing the sense of openness throughout. This thoughtfully designed home includes 4 spacious bedrooms, each with its own full ensuite and closet space, along with 4.5 bathrooms and an open-concept layout ideal for modern living. The chef-inspired kitchen is equipped with quartz countertops, a gas line rough-in, extended cabinetry, a large island with built-in storage, upgraded tile selections, and a large pantry for additional storage. The home features brand new appliances including washer, dryer, fridge, stove and dishwasher. The home also features a remarkable walk-out basement with large windows, a separate entrance, and ample space for future living areas, recreation, or in-law potential. A 3-car garage and driveway parking for up to 6 vehicles provide exceptional convenience. Ideally located just minutes from Vettä Nordic Spa and Horseshoe Resort, and a short drive to Barrie and Wasaga Beach, this home offers effortless access to Highway 400 and year-round recreation at your doorstep. This exceptional estate home blends modern luxury with a highly functional layout in a coveted location. (id:15069)
Welcome to 16 Loree Drive in Everett, an exceptional property offering the perfect combination of comfortable family living, multi-generational potential and outstanding space for a home-based business. This stunning home features three plus two bedrooms, along with a lower level in-law suite complete with its own separate entrance - ideal for extended family, guests or additional living space. Step outside and discover a true backyard oasis. The impressive outdoor living areas include partially above-ground pool with a wraparound deck, a second poolside patio for relaxing and entertaining, and an adorable bonus "she shed" with hydro that adds charm and versatility to the property. Large outdoor 400 sq ft living space in the covered enclosed back patio, main bathrooms all have heated flooring, front entrance and patio entrance have heated flooring. Two sand points on the property allowing for plenty of water. Upgrades galore - main floor and new kitchen as well as addition in 2020, second floor redesigned in 2022, lower level apartment 2020, Roof 2013, new a/c 2022, new furnace 2021, new water heater owned 2026, hot tub 2017, pool 2021, pool heater 2025, shop was built in 2019. Garden greenhouse with sides that can removed and replaced during the seasons. The standout feature is the fully permitted 28' x 36' heated shop, equipped with water and its own septic system. It is an incredible opportunity for salespeople, contractors, hobbyists or entrepreneurs looking to operate a business from home. An additional C-Can provides convenient company or equipment storage. With incredible outdoor living space, flexible accommodations and a fully equipped shop, this one-of-a-kind property truly has it all. It is a tradesperson's dream, a business owners opportunity and a welcoming home designed for extended family living. (id:15069)
Beautifully Renovated TOP TO BOTTOM - warm, cozy, and thoughtfully functional. 3 bedrooms plus a ground-floor office, 3 bathrooms, second-floor laundry, double garage, double driveway. Completely move-in ready. The kitchen has been thoughtfully redesigned to maximize workspace and storage, featuring an oversized quartz island with serious storage. The walk-in pantry and built-in coffee bar offer additional counter space, storage, and integrated outlets to keep small appliances out of sight. New premium LG appliances (2024) . The primary bathroom has been fully remodeled with a large walk-in glass shower and custom double-sink vanity. All bathrooms feature custom vanities and premium Toto toilets, and added pot lights upstairs. Engineered hardwood flooring throughout, a refreshed staircase and durable LVP in the ground-floor office. Custom shades on every window, a bright main floor with 9-ft ceilings and walk-out to a spacious balcony. New attic insulation (2026), owned hot water tank, and EV-ready garage. Conveniently located just minutes from Mount Joy GO Station, top-rated schools and Markham Stouffville Hospital. Monthly POTL fee of $134.51 covers snow removal, garbage collection, and common area maintenance. You'll feel the difference the moment you walk in. (id:15069)
Just imagine calling this home!! Welcome to 1048 Norfolk County Rd 28, 42.62 acres of picturesque property to call your own. Built in 2008, this 4-bedroom, 2-bathroom home offers warmth and character with custom cherry cabinets, a cozy wood-burning fireplace, and a dedicated theatre room ready for a projector and unforgettable movie nights with family and friends. The spacious primary suite features a large walk-in closet and a luxurious ensuite with a walk-in shower and relaxing soaker tub. The partially finished basement provides plenty of storage, a rough-in for an additional bathroom, and endless potential for future living space. A fully insulated sunroom opens to the back deck, where you'll find a 12x24 above-ground pool overlooking the serene pine forest. Step outside and enjoy your own private trails through a mix of pines, silver maple, and red oak trees, with an abundance of wildlife all around. For hobbies or work, the 16x30 insulated shop with 60 amp service is ready for use. Recent updates include a new furnace and hot water heater (2023) and a new air exchanger (April 2025).As an added bonus, the property is eligible for tax incentives through the Managed Forest Tax Incentive Program and the Conservation Land Tax Incentive Program. Don't miss this rare opportunity to own your own private slice of heaven! (id:15069)
Discover lakeside luxury just 40 minutes from Toronto in the prestigious Lakebreeze waterfront enclave. This fully detached executive home presents a rare chance to embrace refined living on the shores of Lake Ontario, boasting more than 4,000 sq. ft. of meticulously crafted living space, a generous 792 sq. ft. outdoor terrace, and three walk-out balconies that showcase sweeping lake vistas from multiple points throughout the home. The residence offers four generously sized bedrooms and three-and-a-half bathrooms, an impressive 10'6" ceiling on the main level and a 9' ceiling above, lending an airy, light-filled feel to every room. Sophisticated details- oversized windows, sleek pot lighting, and premium hardwood floors are complemented by a private four-stop elevator for seamless movement between levels. Anchoring the home is a chef-inspired kitchen featuring built-in appliances, a bar sink, and a dedicated pantry, designed for both daily comfort and effortless hosting. The outdoor spaces are equally captivating, featuring a sunlit terrace, a truly remarkable rooftop escape with unobstructed views across Lake Ontario, and an ideal spot for quiet mornings, sunsets, or entertaining friends and family. A spacious tandem three-car garage, plus ample storage. Embrace a vibrant lakeside lifestyle just steps away from picturesque trails, a marina, waterfront parks, and beaches, with quick access to Highway 401, Highway 35/115, Enjoy Seamless Commuting Without Compromising the Waterfront Lifestyle, top-rated public and Catholic schools, a bus stop, and a host of local conveniences. Whether envisioned as a grand family residence, a home suited for multi-generational living, or an investment with income potential, the unfinished above-grade lower level provides tremendous flexibility to design the space to fit your lifestyle. Don't miss this exceptional chance to own a standout waterfront property in one of the GTA's most sought-after lakeside neighbourhoods. (id:15069)
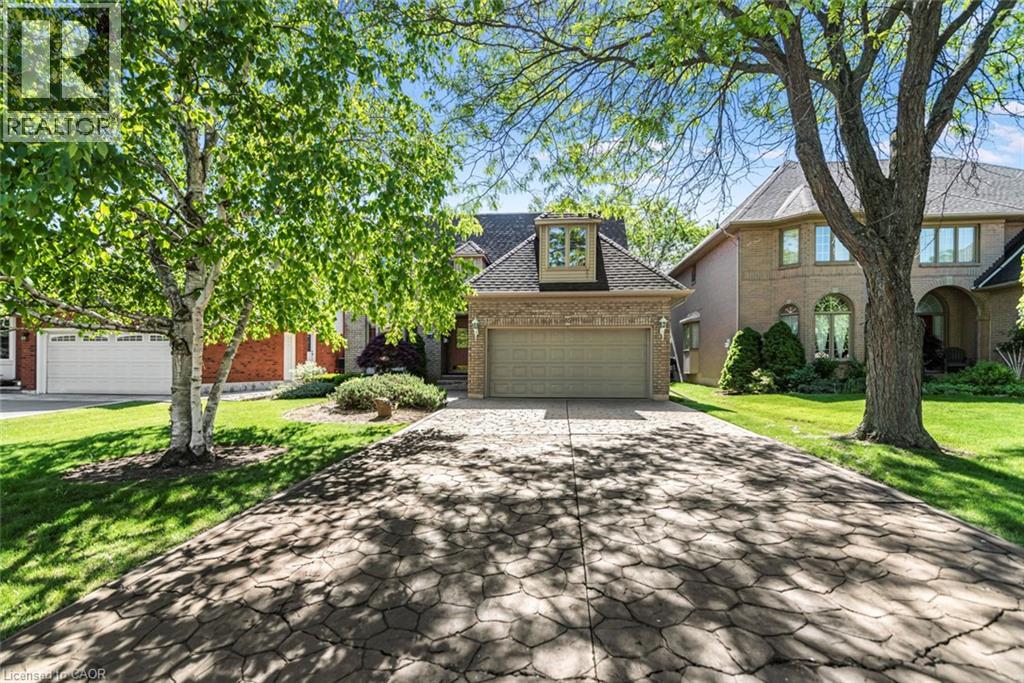
Welcome to 85 Citation Crescent in the sought-after Meadowlands of Ancaster. This well-maintained, one-owner home offers 4 spacious bedrooms and the thoughtfully designed layout is perfect for growing families. The main level features beautiful hardwood flooring in the living and dining rooms, creating a warm and inviting space for entertaining. The beautiful wainscoting throughout adds a touch of class! Take a stroll to your cozy family room and enjoy the view of your wonderful private backyard. For those cold evenings, keep warm with your beautiful brick fireplace. This home has wonderful curb appeal and the double stamped concrete driveway makes this home stand out! For growing families, the lot is the perfect size to add a pool or create your own summer oasis. The upstairs in very spacious and has 4 wonderful sized bedrooms and the ensuite includes a glass shower, granite counter and a soaker tub. This is a fantastic opportunity to own a solid, lovingly cared-for home in a prime Ancaster location close to shopping, schools and amenities. This is priced to sell! (id:15069)
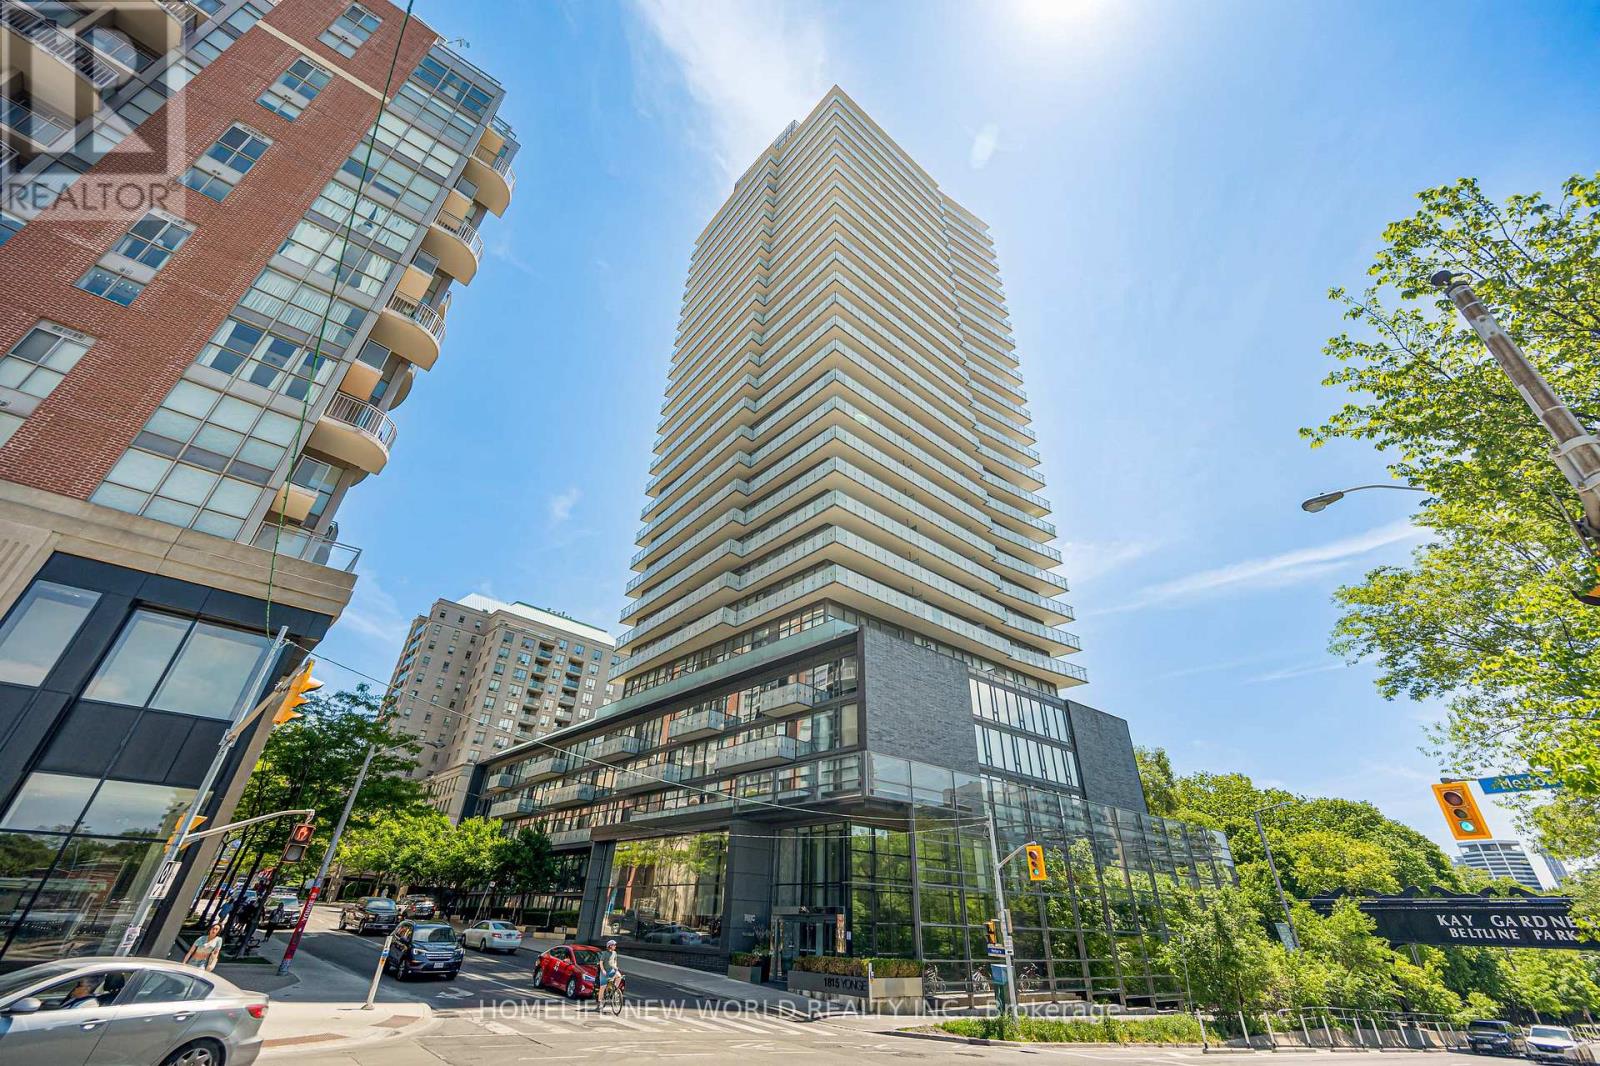
Located in the heart of Toronto's vibrant Midtown, this 1-bedroom, 1-bathroom + 2 Lockers!!!! unit at 1815 Yonge Street offers an exceptional blend of urban convenience and natural tranquility. Just steps from Davisville Subway Station and across from the scenic Oriole Park, this property provides seamless access to transit, lush green spaces, and the city's finest amenities, including boutique shops, gourmet dining, and high-end grocery stores. Whether you're seeking a chic residence or a savvy investment, this prime location delivers the perfect combination of lifestyle and growth potential. Dont miss your chance to own a premier property in one of Torontos most sought-after neighborhoods! (id:15069)
Welcome to this upgraded and spacious 1+1 den, 2-bathroom south-facing unit in the highly convenient Leslie & Sheppard location. This bright and functional layout features an upgraded modern kitchen with a large countertop, perfect for breakfast or casual dining, along with stainless steel appliances including a new stove.The spacious living area is enhanced by large floor-to-ceiling windows, bringing in abundant natural light throughout the day. The large den with a sliding door offers excellent flexibility and can be used as a second bedroom, home office, or nursery.Enjoy amazing building amenities including a swimming pool, basketball/badminton multi-purpose court, gym, guest suites, theatre room, party room, and much more for your daily enjoyment.Conveniently located just steps to the subway, GO Station, Ikea, Canadian Tire, restaurants,and cafés. Close by the Bayview village mall,banks, library. minutes to highway 401/404...A fantastic opportunity in a prime North York location - don't miss it! (id:15069)
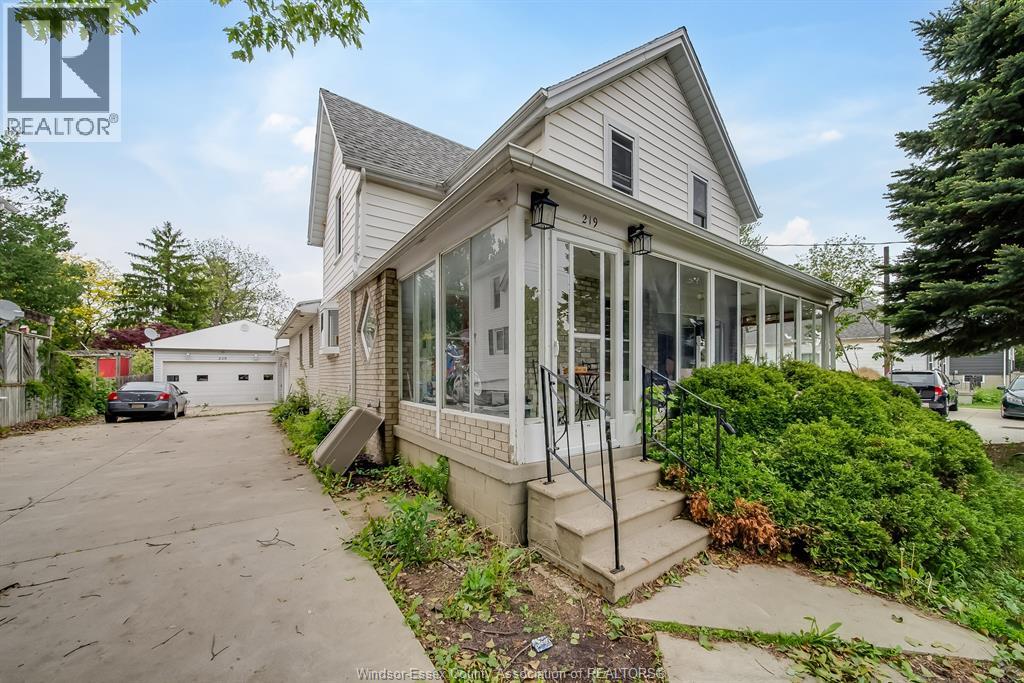
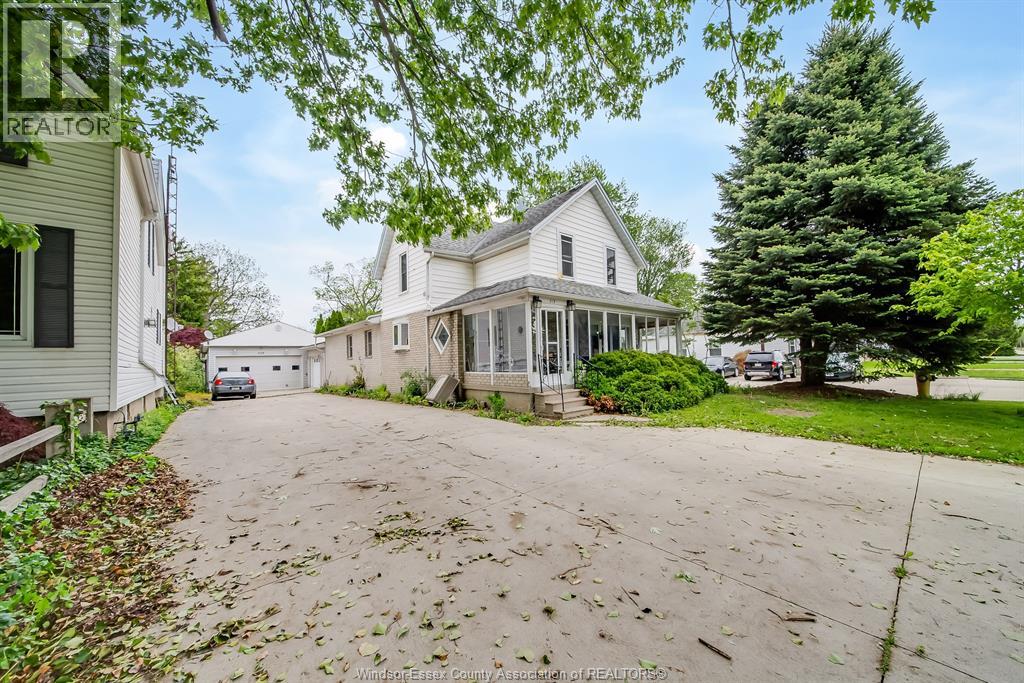
219 Inshes ave presents a rare opportunity to own a legal duplex with exceptional income potential on a spacious lot in a desirable chatham neighbourhood. this versatile property features two main self-contained units, each offering 2 bedrooms and 1 bathroom, making it ideal for investors, multi-generational living, or owner-occupancy with supplemental rental income. adding even more value are two separate garages, including one with permits already pulled and all necessary connections in place for a potential additional income-generating unit. the property also includes a self contained basement with separate side entrance, w 2 bedroom & 1 bathroom, high ceilings, creating even more opportunity for savvy buyers looking to maximize cash flow. situated on a large piece of property, further development is possible. this home also offers ample parking with a wide double driveway and plenty of outdoor space. whether you're expanding your investment portfolio, a growing family or searching for a property with multiple revenue streams and future upside, 219 Inshes ave is packed with potential. (id:15069)
219 inshes ave presents a rare opportunity to own a legal duplex with exceptional income potential on a spacious lot in a desirable chatham neighbourhood. this versatile property features two main self-contained units, each offering 2 bedrooms and 1 bathroom, making it ideal for investors, multi-generational living, or owner-occupancy with supplemental rental income. adding even more value are two separate garages, including one with permits already pulled and all necessary connections in place for a potential additional income-generating unit. the property also includes a self contained basement with separate side entrance, w 2 bedroom & 1 bathroom, high ceilings, creating even more opportunity for savvy buyers looking to maximize cash flow. situated on a large piece of property, further development is possible. this home also offers ample parking with a wide double driveway and plenty of outdoor space. whether you're expanding your investment portfolio, a growing family or searching for a property with multiple revenue streams and future upside, 219 inshes ave is packed with potential. (id:15069)
Welcome to this spacious 5-bedroom, 3-bathroom raised ranch located in sought-after Sherwood Village. This well-maintained home features a 1.5-car attached garage and a fully fenced backyard, perfect for families and outdoor enjoyment. Step outside to the 14’ x 12’ raised sundeck, conveniently accessed from the kitchen and enhanced with a new awning, providing the perfect spot to relax or entertain on those sunny days. The main level boasts an inviting living room, a separate dining area, and a bright kitchen designed for everyday living. The spacious primary bedroom includes a private 3-piece ensuite, offering added comfort and convenience, while additional bedrooms and another full bathroom complete the upper level. The lower level provides exceptional living space with a large family room featuring a gas fireplace and bar area ideal for gatherings, two additional bedrooms, a full bathroom, and spacious laundry area and utility room. Don’t miss this Sherwood Village gem! (id:15069)
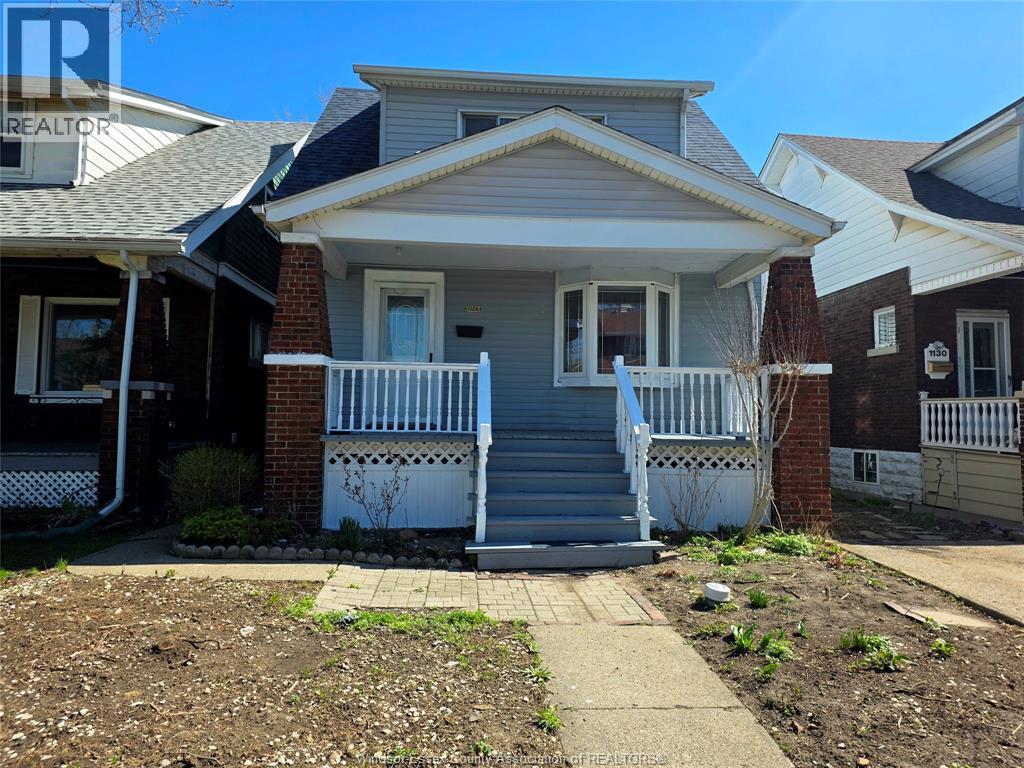
Welcome to 8 Lakehurst Drive in the City of St. Catharines. This home is located minutes from Port Delhousie and the Beach, and Boutique Restaurants. This home has 3 bedrooms on the main floor and 1 bedroom in the basement and a Den with a door that could be used as an office or guest quarters. The basement also has a spacious family room, 2 storage rooms, and a 4 piece Bath . The Kitchen has a double fridge, gas stove, wide sink, dishwasher and a breakfast bar. Enjoy the large fenced yard for family fun. (id:15069)
Pride of Ownership! Welcome to 305 Sweetclover Way, offering just over 2300 SQ FT of above grade living space. Meticulously maintained from top to bottom, this 2019 Mattamy Sycamore "A" wi/double attached garage is bright and offers open concept living..The kitchen is a chef's dream equipped with GE Profile high tech bluetooth stove w/induction cooktop, powerful Japanese made hood fan w/removable parts that go right into the Bosch Dishwasher, granite counter tops, tasteful & bright backsplash, plenty of cabinets, and an island with double sink complete this functional and well thought out space. The second level boasts the spacious Primary Room with huge walk-in closet and 4 pc Ensuite finished with modern touches. Bedroom 2 & 3 are generous in size. The bright loft with picture window can be converted to a 4th bedroom. has a work area and included electric fireplace. This space is great for getting away to quietly read a great book or just kick back and watch a good movie. On this second level you will also find a full 4 pc bathroom, laundry room and large linen closet. The full-size unfinished basement is bright with larger windows and welcomes your thoughtful design. Located close to great schools, multiple parks, walking/biking trails, Health Hub, Mer Bleu Bog, public transit and easy access to all of the amenities Orleans has to offer. Other: Electric Fireplace on second level included. Furnace, A/C, Roof, Ventilation, Attic, Gas Fireplace have all been inspected and maintained. 6 smoke detectors replaced May 27/26 and include a 10 year warranty. Surge protector for home installed at the electrical panel by the builder. A/C and humidifier maintenance May 28/26. HRV maintenance Sept 24/25. HVAC "GOLD"maintenance program valid until July/27. Home Inspection July/26.Schedule B must accompany all offers. 24 hour Irrevocable as per form 244 (id:15069)
Welcome to 378 Enfield - a true cash-cow investment property with absolutely positive cash flow! CAP RATE: 7.50% Located in an R2L zoning area, this property offers exceptional development potential. With further design, it can be redeveloped into a multi-unit apartment building from 6 units. Currently generating a gross monthly income of approximately $5,750, detailed cashflow and expense form ready for reference for serious buyer. This property is fully managed by a professional property manager that has been handling all day-to-day operations smoothly - zero hassles for the owner. Completely renovated in 2023-2024, the home showcases upgraded plumbing, electrical, and HVAC systems, along with new insulation, fresh paint, and brand-new windows and doors throughout. Walking distance to Green & Fresh, Loblaws supermarket, Bus stations, RCMP headquarter, Canadian Cyber security center, around 2km to Ottawa University and one bus to Carleton University and surrounded by lots other amenities. This turnkey investment has been successfully operating for the past two years - a rare opportunity to own a high-performing, low-maintenance property with strong cash flow and future development upside! (id:15069)
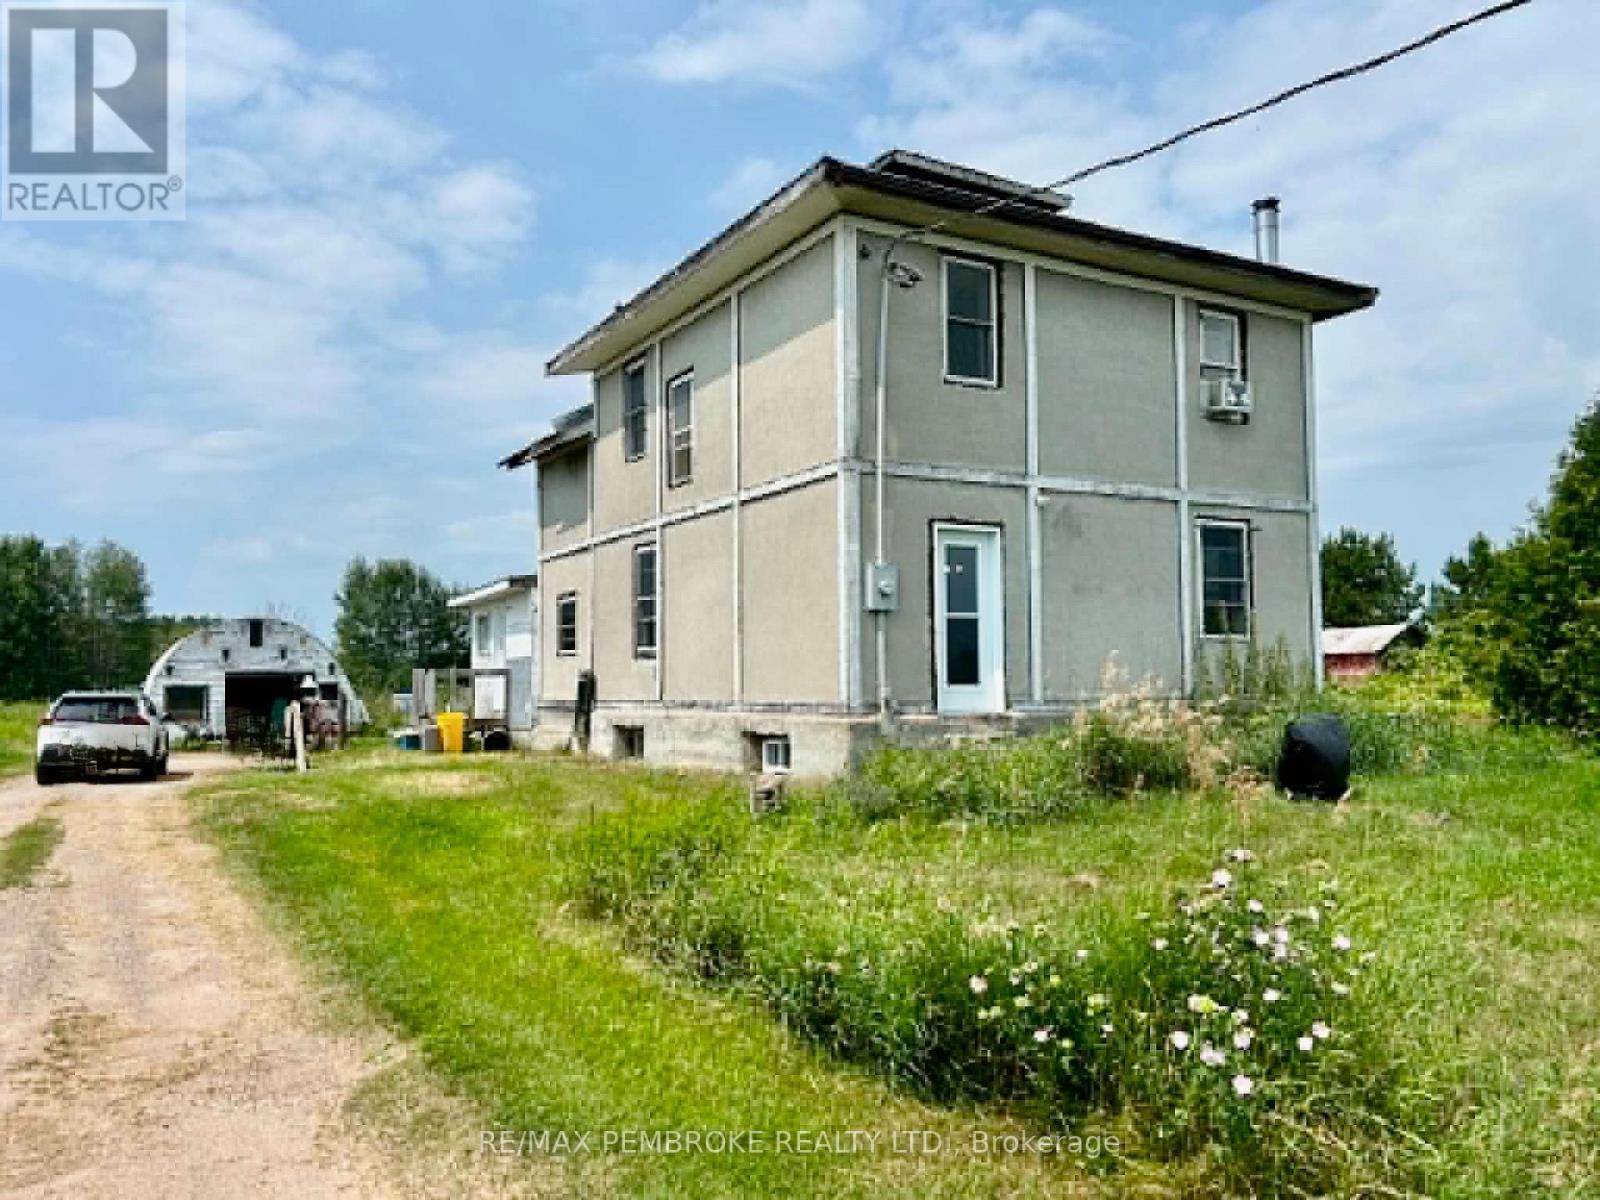
Minutes to Pembroke you will love the location of this 5 bedroom, 1 bath, 2 storey home. Set on a beautiful 5.67 ACRE lot there is plenty of privacy to enjoy. The home has a main floor laundry, large kitchen with dining area, huge living room, and bathroom. All 5 bedrooms are on the second floor. Perfect for a large family there is almost 1000 sq feet on each level. Carefully priced to allow room for new owners to add their own design style and updates. There is a garage and some outbuildings. Great home at a great price to enter the housing market. Quick closing is preferred. Offers will be presented at 2 pm on Tuesday August 4, 2026. Home is being sold in AS IS condition. (id:15069)
Properties like this don't come along often. Tucked inside Presqu'ile Provincial Park, this exceptional four-season home offers 76 feet of shoreline on the tranquil waters of Presqu'ile Bay. Wake up to uninterrupted waterfront views, spend your days watching swans, cranes, and abundant wildlife along the shoreline, and end each evening with breathtaking sunsets reflected across the bay. Inside, the bright open-concept layout is designed to make the most of the spectacular setting with views from every room. Stunning wide-plank hardwood floors, expansive windows, and a cozy fireplace create a warm, inviting living space. The charming kitchen features warm wood cabinetry, abundant storage, and a peninsula ideal for meal preparation and casual dining. A versatile den with its own exterior entrance makes the perfect home office, reading nook, or creative space, all with beautiful water views. Step outside to beautiful gardens that attract a variety of butterflies and birds, and a spacious waterfront deck, perfect for entertaining, summer barbecues, campfires, or simply enjoying the peaceful surroundings. The attached carport with integrated storage offers everyday convenience. The area features great cell phone coverage and access to high-speed internet services. Select furnishings may be included, allowing for an easy turnkey transition to waterfront living. 14 Bayshore Road is located just minutes from Brighton's grocery stores, restaurants, and historic downtown, and with easy access to Highway 401, yet surrounded by the tranquillity of one of Ontario's most remarkable natural landscapes. This is a rare opportunity to own a move-in-ready waterfront home in one of the area's most sought-after locations. (id:15069)
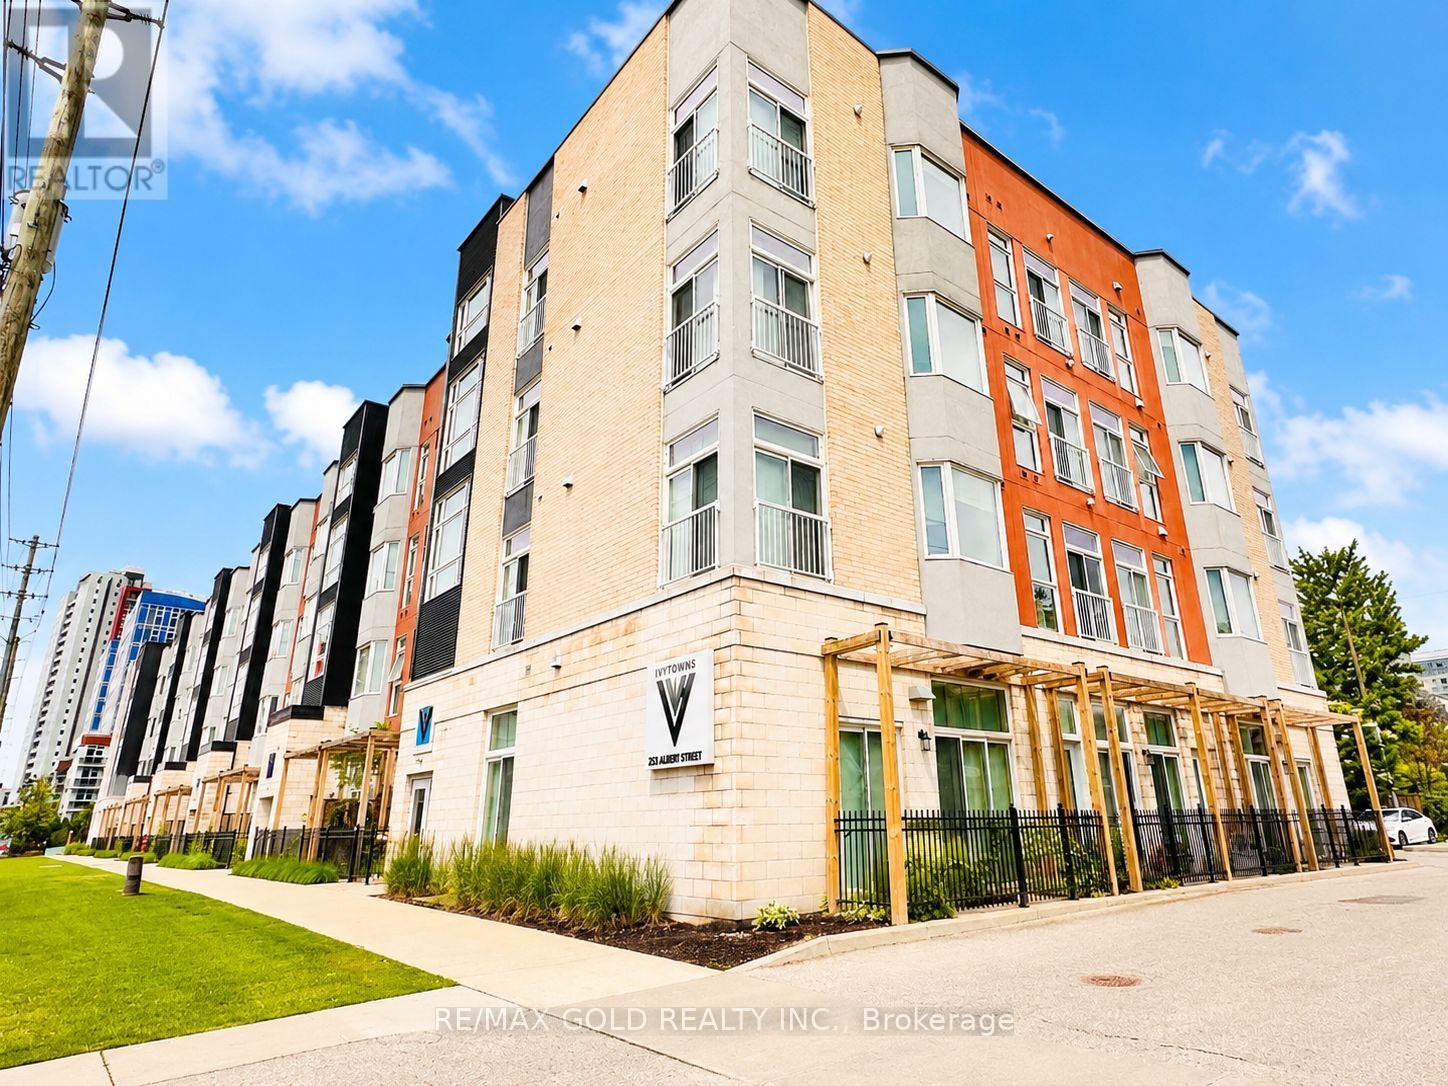
Excellent Opportunity in the Heart of Waterloo! Welcome to this spacious and well-maintained 2-bedroom, 2 full washroom condo offering approximately 950 sq. ft. of modern open-concept living. Ideally located in one of Waterloo's most sought-after neighbourhoods, this unit is perfect for investors, students, young professionals, or parents looking to secure housing near the universities. Situated on the main floor, enjoy the convenience of no stairs or elevators while benefiting from two separate entrances to the unit. The bright and functional layout features high ceilings, spacious principal rooms, and a well-designed open-concept kitchen overlooking the living and dining area. Step outside to a large private balcony/terrace facing Albert Street, providing an excellent space to relax and enjoy the outdoors. This well-cared-for unit includes 1 owned parking space and offers comfortable, low-maintenance living in a highly desirable location. Just steps to the University of Waterloo, Wilfrid Laurier University, shopping, restaurants, public transit, and all major amenities. The strong rental demand and exceptional location make this an outstanding investment opportunity with excellent long-term potential. Well priced for immediate action and offering a flexible closing date. Whether you're looking for a personal residence or an income-producing property, this condo checks all the boxes.Don't miss this fantastic opportunity to own in Waterloo's thriving University District! (id:15069)
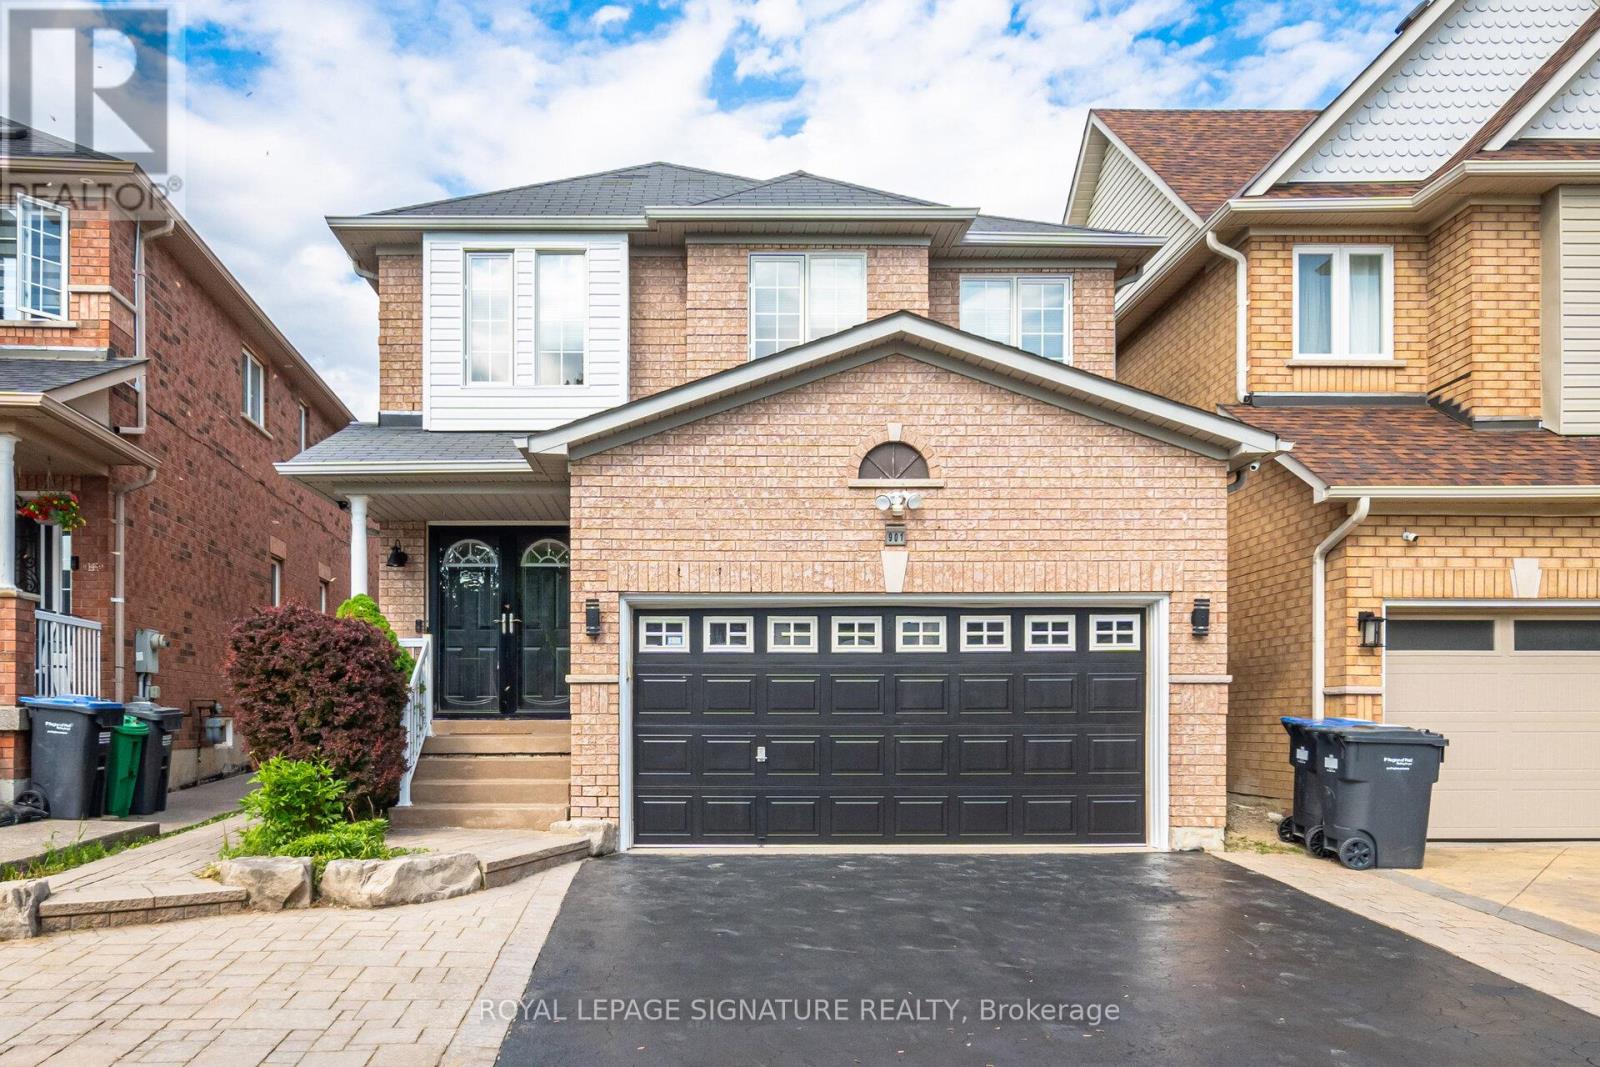
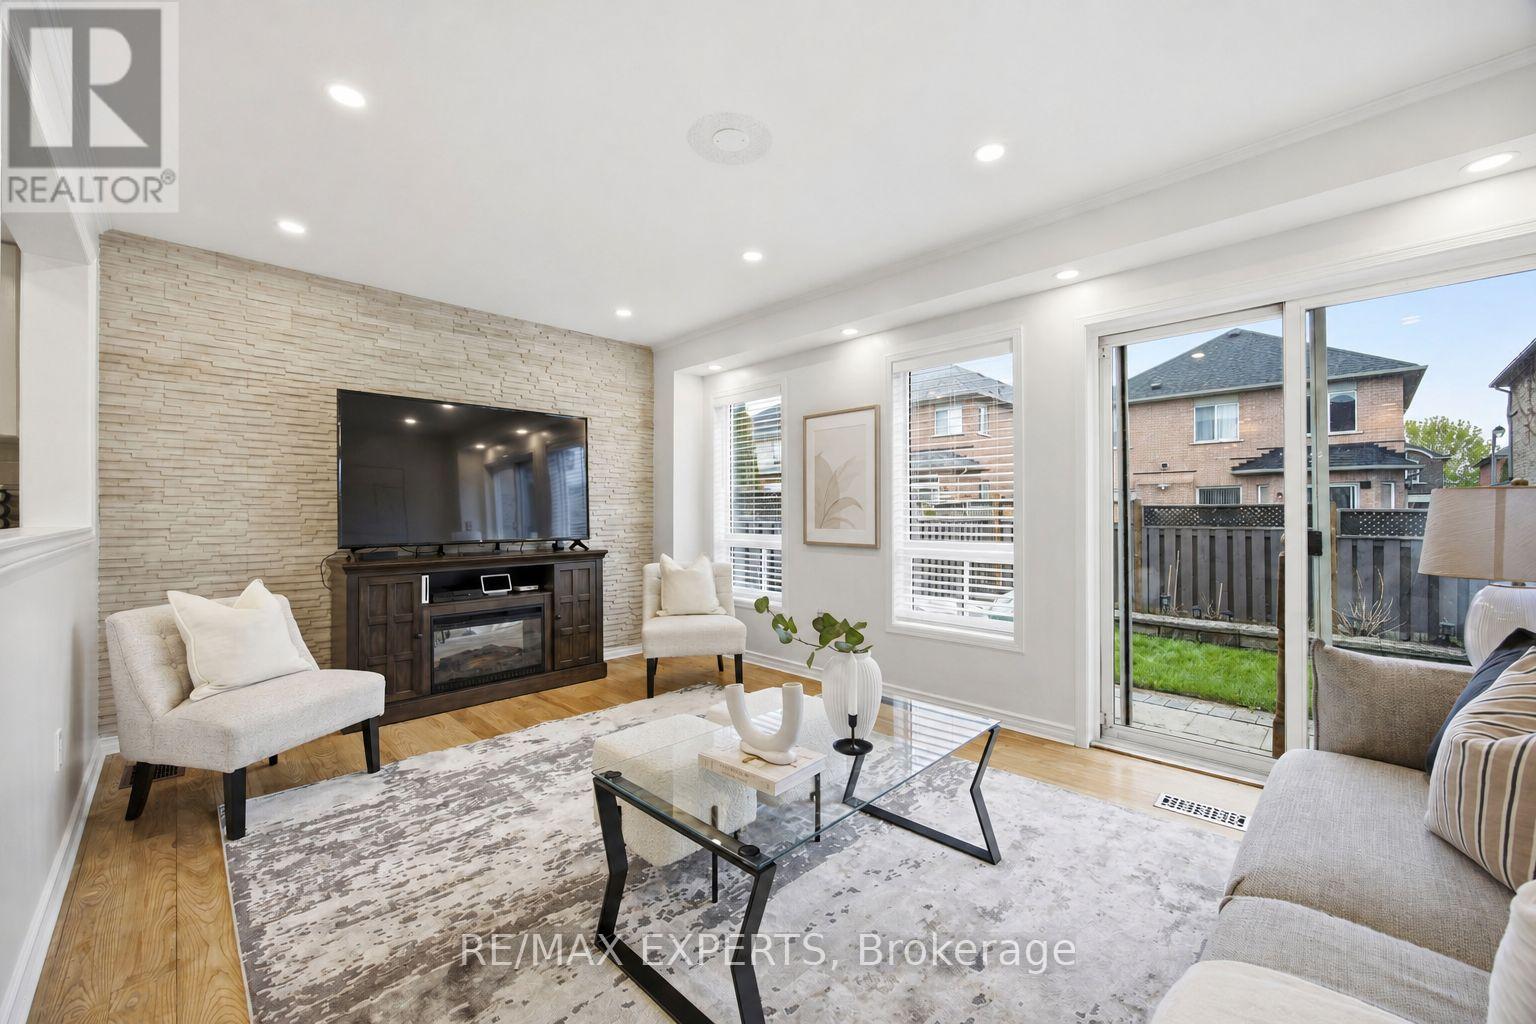
Enjoy this modern, move in ready 4 bedroom, 4 washroom home, thoughtfully upgraded for comfort, style, and effortless smart living. The main level showcases sleek quartz countertops, refined finishes, and a bright, open layout perfect for everyday living and entertaining. The fully finished basement offers flexible space for a recreation room, home office, or private guest suite. Step outside to a freshly sodded backyard, your own peaceful and private retreat ideal for relaxing or hosting summer gatherings. The recently sealed double car driveway enhances both curb appeal and convenience. Smart home upgrades include a full security camera system and smart switch lighting throughout the interior and on the patio deck, giving you added control, efficiency, and peace of mind. Located in one of Mississaugas most accessible and family friendly neighbourhoods, this home provides quick access to major highways, top rated schools, parks, grocery stores, and everyday amenities, delivering the perfect blend of comfort, style, and location. (id:15069)
Tucked into Milton's sought-after Dempsey neighbourhood,this detached two-storey residence offers 4+1 bedrooms, 4 bathrooms, and approximately 2,500 square feet of combined living space, creating a home that feels both generous and deeply functional from the moment you step inside. Hardwood floors add warmth and continuity throughout, while the kitchen is beautifully appointed with granite countertops, stainless steel appliances, and an eat-in breakfast area designed for easy mornings and relaxed weekends.What makes this home especially appealing is the way the layout lives. The main floor offers a bright, welcoming living space for everyday comfort, paired with a large separate dining area that instantly elevates the home for those who love to gather, celebrate, and host with ease. It is the kind of space that invites long dinners, holiday moments, and a table full of guests without ever feeling crowded. Upstairs, the home continues to deliver with 4 spacious bedrooms, including a serene primary retreat with a walk-in closet and 4-piece ensuite, along with 2 full bathrooms on the second floor that make busy mornings feel smoother and more effortless.The finished lower level adds a whole new dimension of flexibility. With its own recreation area, bedroom, full bathroom, flexible office space, and laundry. Suitable whether for guests, extended family, a quiet work-from-home setup, or simply extra space to live and grow.And then there is the lifestyle beyond the front door. This home is positioned in one of Milton's most connected family pockets, with Top schools, parks, shopping, recreation, the Milton Leisure Centre, the Milton GO Station, and Highway 401 all within minutes away. It is a location that does more than impress on a map.It gives you back time, softens the pace of busy days, and makes the entire week feel easier. (id:15069)