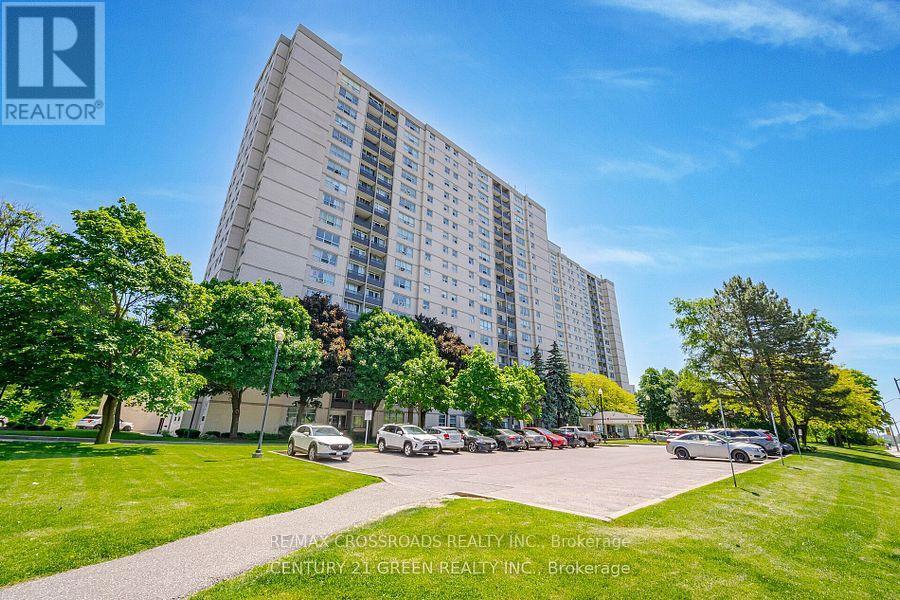
Welcome to this Well Maintained, Spacious and Sun-Filled unit at 5 Parkway Forest Drive, An Excellent Opportunity to Update or Renovate this 1,000sf plus Unit with 2 Large Bedroom + Sunroom to your Own Taste. Residents Enjoy Exclusive Amenities like Outdoor Pool, Dual Saunas, Tennis Court, and Playground. Situated in a Renovated Building with a Good Management Team that offers Peace of Mind and Convenience. Within a 10-minute walk to Forest Manor Public School, Shaughnessy Public School, plus other Catholic and High Schools. Located Just Minutes from Don Mills Station, Fairview Mall, Major Highways (401/404/DVP), TTC Express Routes, GO Station, and Much More... (id:15069)
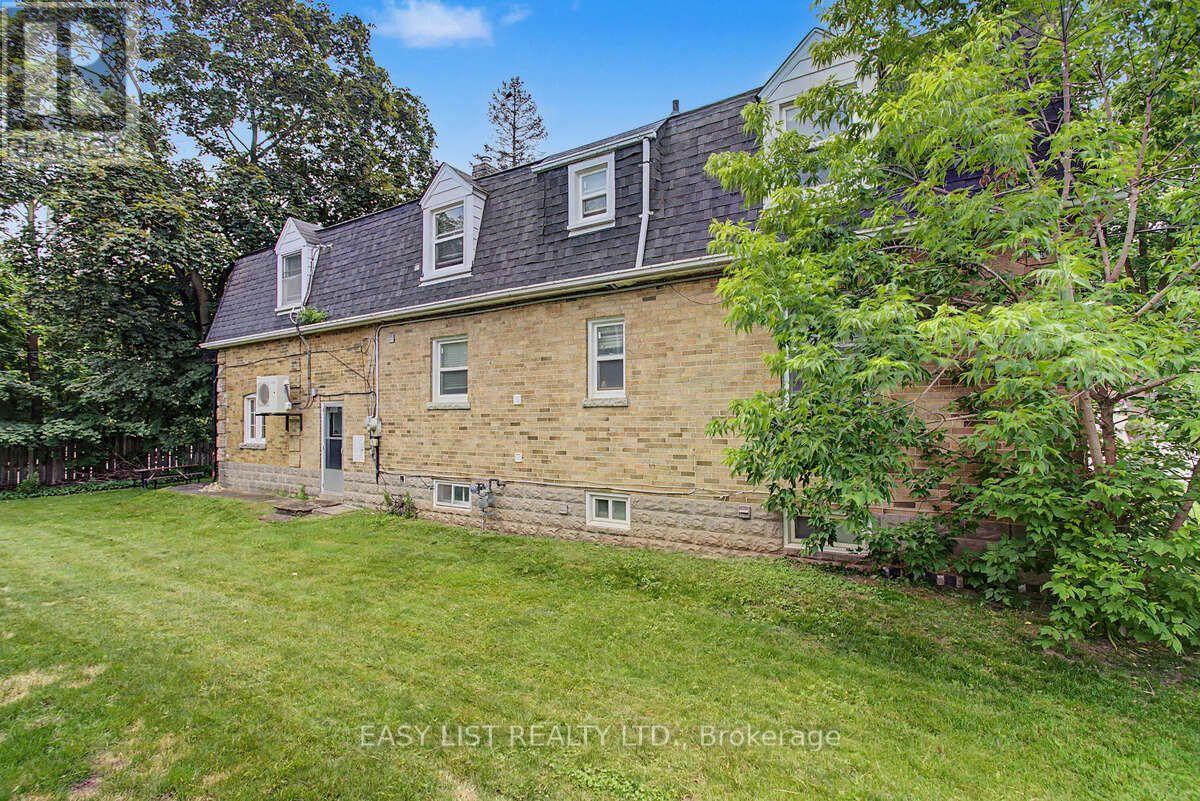
Visit the REALTOR website for further information about this Listing. Exceptional opportunity in one of North York's most sought-after neighbourhoods! Ideally situated within a 5-minute walk of Yonge-Sheppard subway station, Whole Foods Market, shops, banks, gyms, restaurants and everyday conveniences, with quick access to Highway 401. This spacious home offers 7+1 bedrooms, 2+1 bathrooms and 2+1 kitchens, including a kitchen area on each level-providing excellent flexibility for extended family members and guests. The interior has been refreshed and thoughtfully modernized, featuring freshly painted kitchen cabinetry, updated shower doors, newer wardrobe closets in select bedrooms & fresh paint throughout. Bright, clean and exceptionally well located, this versatile home provides abundant living space, with income potential in the heart of the Yonge-Sheppard community. (id:15069)
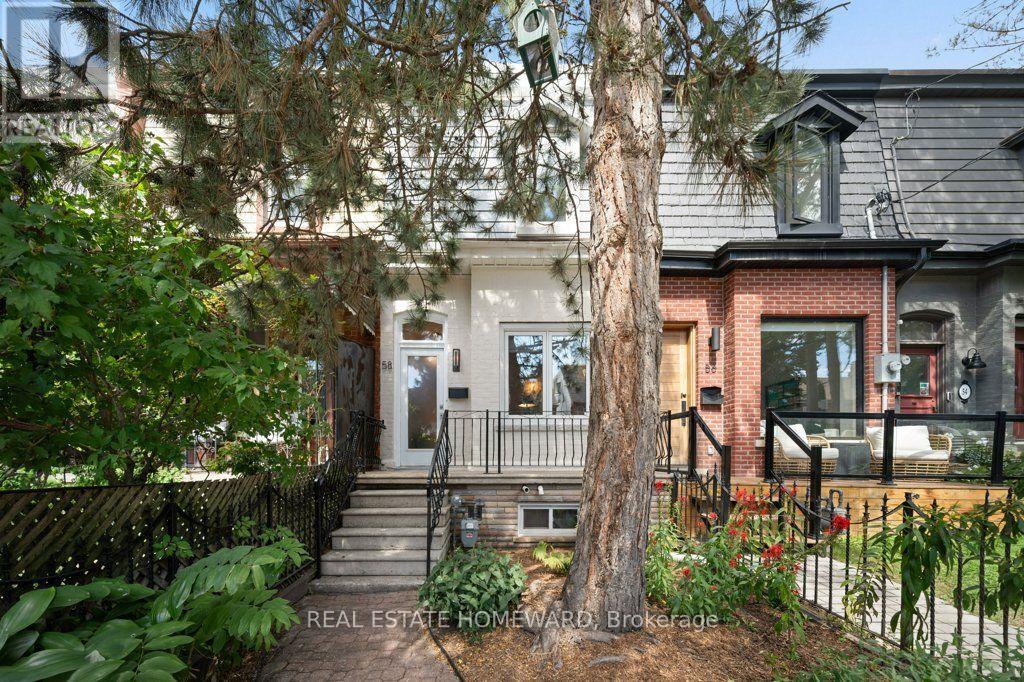
The Turnkey Home That Has It All! Freshly painted, spacious, this thoughtfully updated 3-bedroom townhome puts you right in the heart of one of Toronto's most vibrant neighbourhoods - just steps from Trinity Bellwoods Park and the Ossington strip. This bright and inviting home combines its original character with updates and functionality needed for everyday living. Offering approximately 1500 sq ft across the main and upper levels, plus an additional 700 sq ft lower level with a separate entrance, providing lots of options. Features include hardwood floors, high ceilings, spacious principal rooms, separate dining room, and an abundance of natural light. Essential infrastructure items have been updated (furnace, AC, roof, electrical). The maintenance free rear yard offers the perfect outdoor space, enjoy the added convenience of 1 car lane parking, main floor laundry, ample lower level storage, and walk-up access to the yard. You're conveniently located near Ossington's acclaimed restaurants, cafés, boutiques, bars, top schools (Givins/Shaw Junior Public School, Pierre Elliott Trudeau Public School), Trinity Bellwoods Park, and both the Dundas and Queen streetcar lines all within easy reach. Turnkey and exceptionally well located-this is city living at its best! Don't miss the opportunity to make this home your own. (id:15069)
Welcome To Luxury Urban Living At Its Absolute Finest At The Shops At Don Mills! This Gorgeous, Owner Occupied Two-Bedroom Suite Offers One Of The Largest And Most Desirable Floor Plans In The Entire Building, Boasting Over 900 Square Feet Of Pristine, Completely Carpet-Free Living Space. Meticulously Maintained By Its Proud Original Owners, This Bright And Airy Corner Unit Features An Exceptional Layout Designed To Maximize Day-To-Day Privacy, Comfort, And Seamless Modern Functionality. As You Step Inside, You Are Greeted By An Expansive Open-Concept Living And Dining Area Highlighted By Soaring Floor-To Ceiling Windows That Flood The Entire Home With Beautiful Natural Light. The Chef-Inspired Kitchen Is A True Centerpiece, Complete With Premium Granite Countertops, Rich Custom Cabinetry, A Functional Breakfast Bar Island, And High-End, MIELE Built-In Appliances That Blend Flawlessly Into The Modern Aesthetic. The Spacious Primary Bedroom Suite Serves As Your Own Private Sanctuary, Offering A Beautiful Balcony For Your Morning Coffee And Its Own Private Bathroom For Ultimate Comfort. The Generous Second Bedroom Is Equally Versatile - Perfect For A Nursery, Guests, Family Or A Dedicated Home Office Set-Up With Easy Access To A Second Bathroom. Step Out On To Your Massive, Covered South-Facing Balcony To Experience A Breathtaking, Completely Unobstructed View Of The Toronto City Skyline. This Incredible Out Door Space Is An Absolute Dream For Your Morning Coffees, Al Fresco Dining, Or Evening Relaxation Against The Backdrop Of Glittering City Lights. Best Of All, One Underground Parking Space And One Locker Are Conveniently Included In The Purchase Price! Residents Of This Highly Coveted Building Gain Access To World-Class, Resort-Style Amenities That Rival A Five-Star Hotel. Take Advantage Of The 24-Hour Concierge And Security Service, Dive Into Either The Indoor Or Outdoor Pools, Relax In The Cedar Sauna And Hot Tub, Or Host Gatherings In Party/Meeting Room (id:15069)
5 Reasons You Can't Miss This Home: 1) Prime Willowdale East Location - Steps to Yonge Subway, Parks & Amenities, Close to Top Schools & Hwy 401/404. 2) Exceptional Scale - 5,094 Sq.Ft. Total Living Space with 3,958 Sq.Ft. Above Grade + 1,136 Sq.Ft. Finished Basement. 3) Custom Luxury - Extensive Walnut Millwork, Marble & Hardwood Floors, Coffered Ceilings & LED Lighting, Plus a Stunning 14' Ceiling Walnut Office. 4) Luxurious Primary Retreat - Designer Walnut Wall Unit, Skylight, W/I Closet & 7-Pc Heated Ensuite. 5) Entertain & Live in Style - 10' Ceiling Heated Basement with Separate Entrance, Wet Bar, Gas Fireplace, Nanny Room, 3-Pc Bath & 2nd Laundry, Plus 3-Car Garage, 2 Driveways & 2 Entrances. Lucky #168 - A Truly Rare Willowdale East Offering! (id:15069)
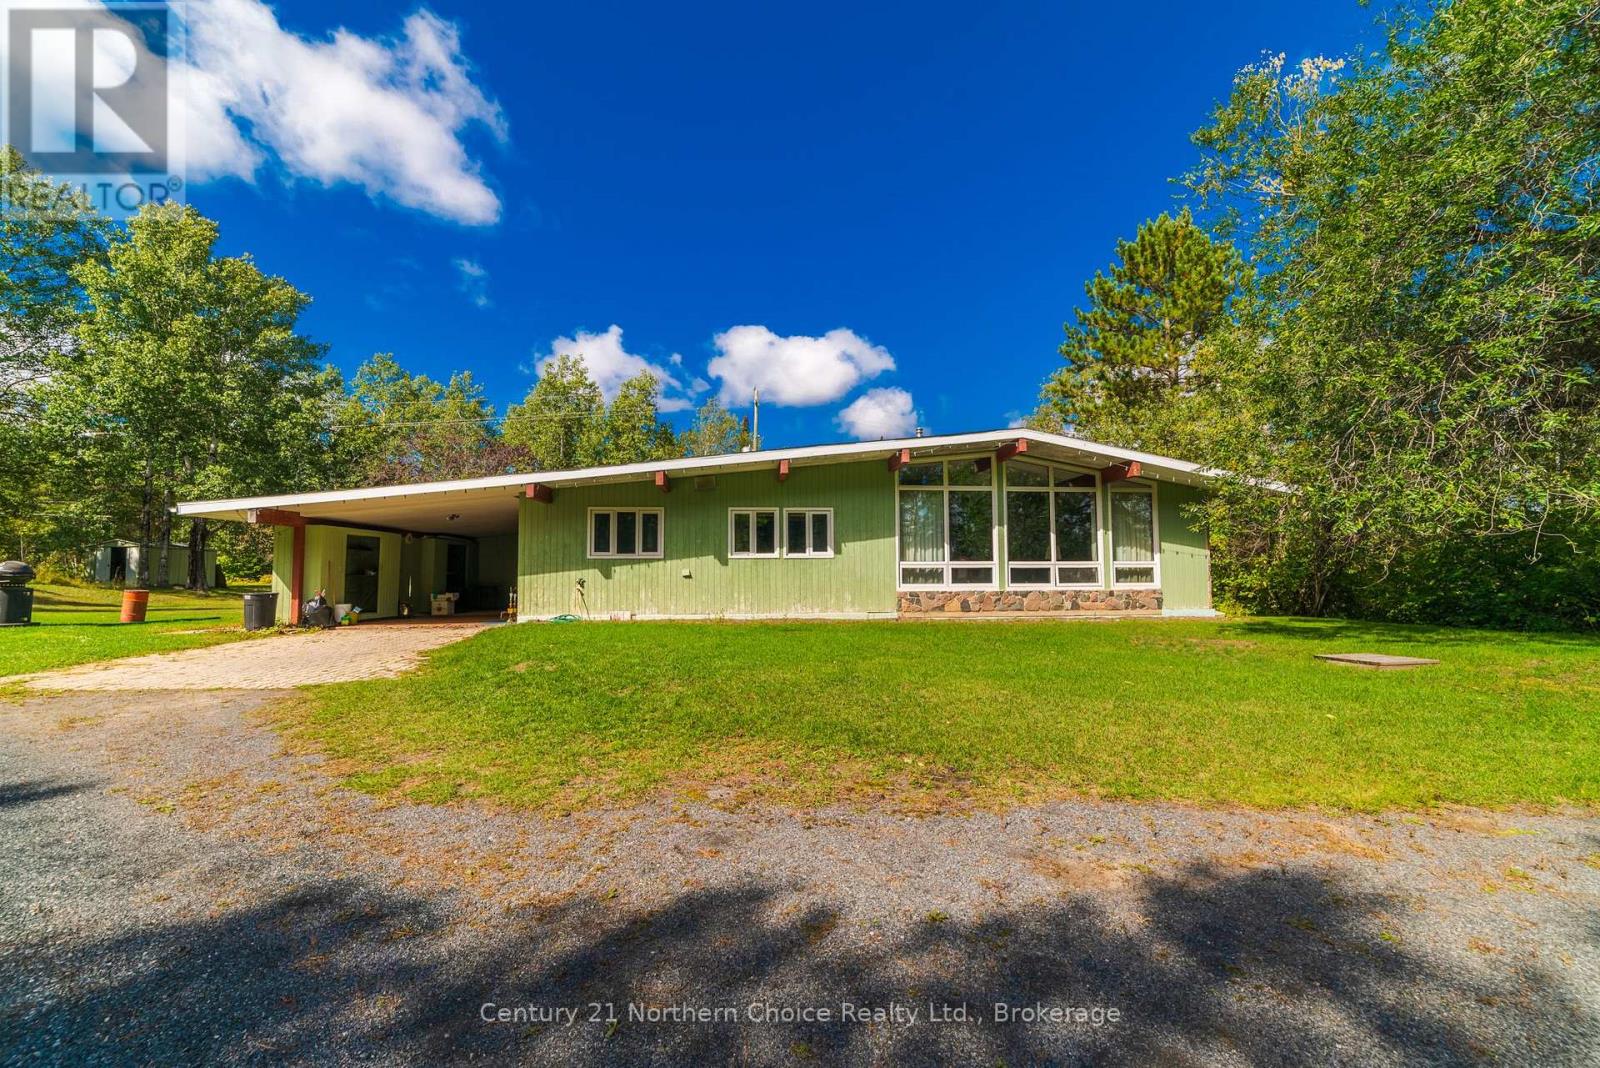
A truly unique home with character, space and so much potential! Offering approximately 2,250 sq. ft. of one level living on a beautiful, level 2.2 acre lot, this property features a cool 1960s inspired floor plan that is ready for someone to make their own.The home offers a spacious kitchen with built in appliances and a large island that opens into the formal sitting area. A second living room is a standout space, featuring vaulted ceilings, a wood burning fireplace and tons of windows that flood the room with natural light, creating a bright and inviting place for the whole family.The spacious entry provides plenty of storage along with convenient main floor laundry and a nearby 2 piece bathroom. Down the hall are four generous bedrooms and a 4 piece bathroom, including an oversized primary bedroom with its own 3 piece ensuite and plenty of closet space.Outside, you'll find a flat, usable 2.2 acre lot, an attached carport and a wired three stall detached garage with plenty of room for vehicles, toys and storage.With its unique layout, generous room sizes and great bones, a few personal touches could go a long way in making this a fantastic family home for years to come. Enjoy the space and privacy of country living while being just minutes from downtown Kenora and all amenities.Taxes: $4976.90 for 2026 Heat: Electric forced air Hydro Costs: $6723.45 for 2025, $560.29 monthly average Chattels: Fridge, Stove, washer, dryer, all window coveringsElectrical: 200 Amp (id:15069)
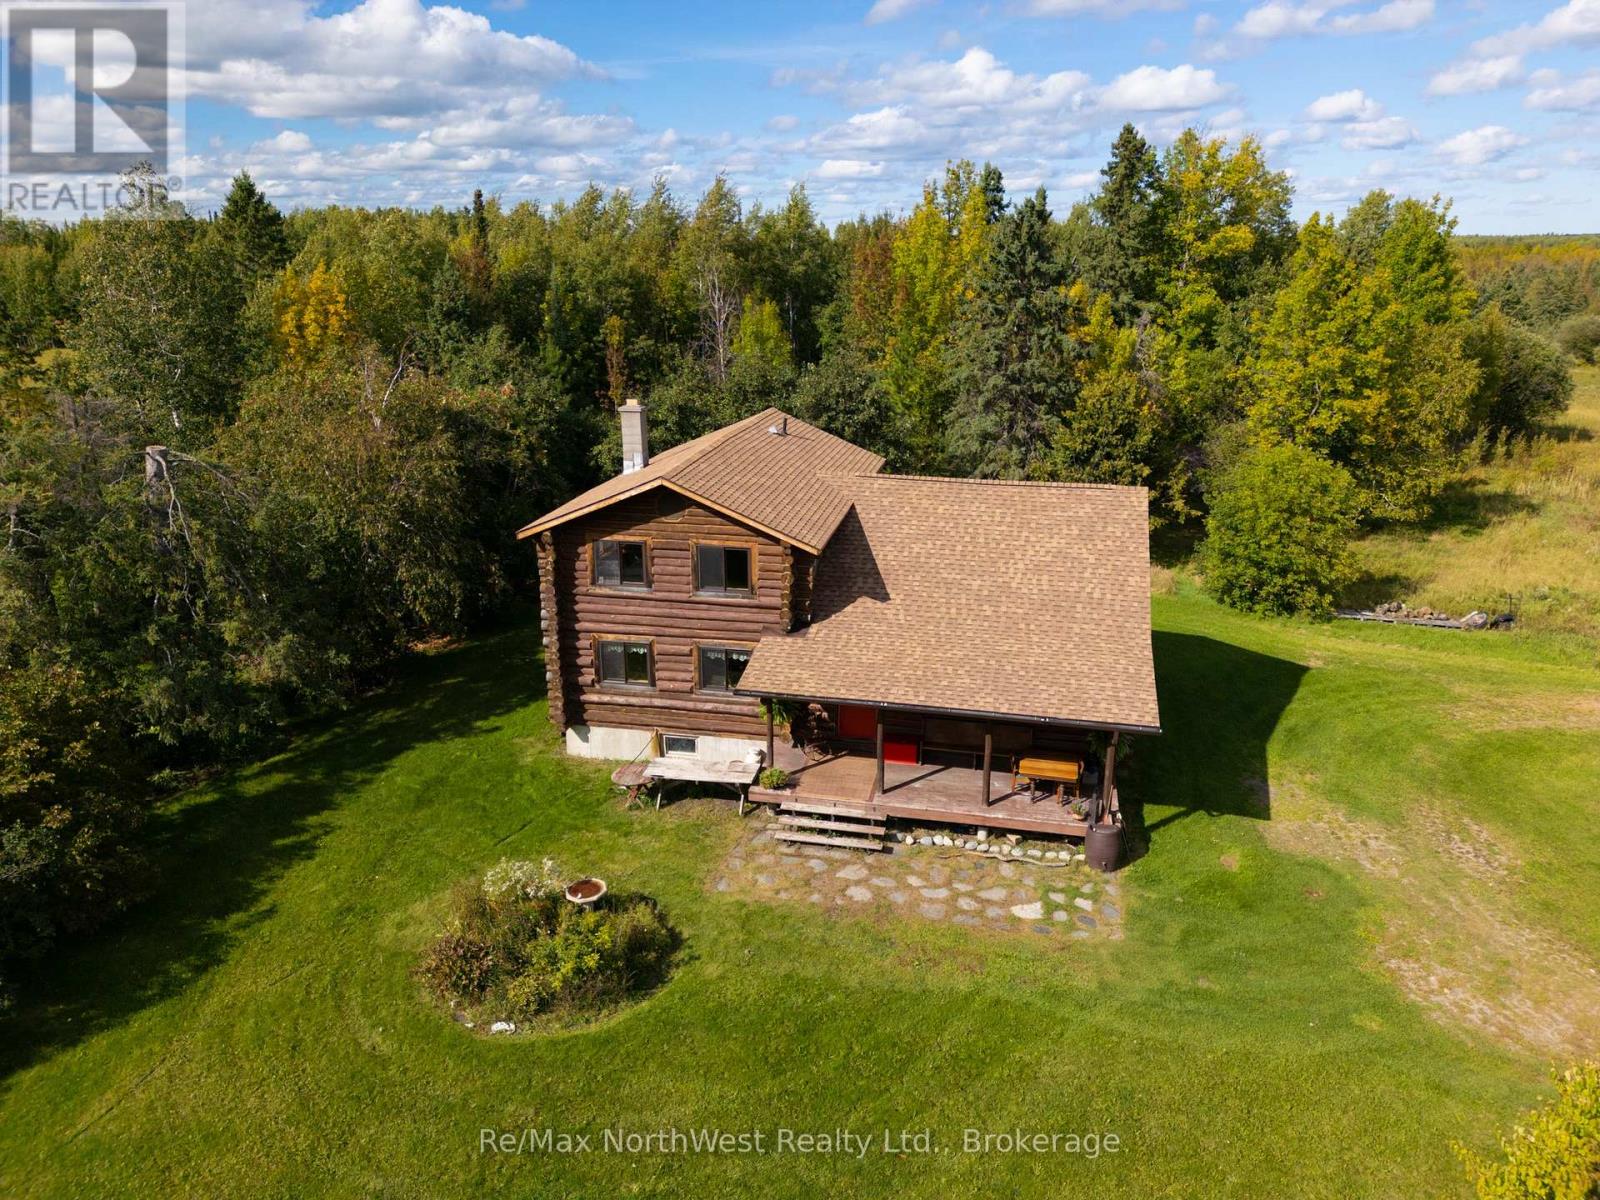
Embrace the freedom and space of country living on this 123 acre property in Miscampbell unorganized township, just 15 minutes from Fort Frances. This 4 bedroom, 2 bathroom log home, built in 1977, offers a wonderful opportunity to create your rural retreat. Outside enjoy the established perennial gardens, fruit trees, and space for animals, trails and logging opportunities. (id:15069)
*Open house Sept 19!* A show-stopping residence unlike anything else in the city. Welcome to one of the largest and most coveted homes within the iconic peanut factory - a rare offering of approximately 2,600sqft of exceptional loft living in the heart of cabbagetown. Thoughtfully reimagined, this extraordinary three-storey townhome seamlessly blends historic character with contemporary luxury.A dramatic double-height foyer, anchored by a striking antique metal door, sets the stage for the architectural beauty beyond. Towering ceilings, expansive windows, and sunlit interiors create a remarkable sense of space, while a wood-burning fireplace brings warmth and sophistication to the grand living area. Outdoor living is equally captivating, with a private covered terrace off the living room and a spectacular rooftop retreat designed for entertaining, relaxing, and enjoying sweeping skyline views. The main level offers a versatile bedroom or executive office with a convenient powder room, perfect for today's flexible lifestyle. On the private second floor, the luxurious primary suite features a spa-inspired ensuite with a statement ceiling-filled soaker tub and separate glass shower. A generous second bedroom with dual-aspect windows, walk-in closet, and access to a beautifully appointed bath completes the level. Crowning the residence, the loft-level great room is bathed in natural light from soaring windows. A designer kitchen featuring stone countertops, a statement island, and eight premium appliances overlooks the expansive living and dining areas, creating an extraordinary setting for everyday living and elegant entertaining.Rarely does a residence of this scale, character, and architectural significance become available. Complete with covered parking and an unbeatable Cabbagetown address, steps from the neighbourhood's finest shops, cafés, restaurants, and parks, Riverdale Farm, Don Valley trails and iconic Cabbagetown, this is loft living at its absolute finest. (id:15069)
204 Forest Hill Rd - A Rare Deep-Lot Estate in the Heart of Forest HillSet on a coveted 40 x 190 ft lot in prestigious Forest Hill, this exceptional estate offers 7,500 sq. ft. of masterfully crafted living space, designed by renowned architect Richard Wengle and styled by acclaimed interior designer Robin Nadel. Every detail reflects a seamless blend of timeless elegance and modern functionality. At the heart of the home is a grand, oversized kitchen with a spacious breakfast area, opening effortlessly to a large family room and framed by walls of glass overlooking the backyard. A large formal dining room offers an elegant setting for entertaining, while the backyard is a private retreat complete with a concrete pool, perfect for both relaxation and hosting. The walkway and driveway are fully heated. The built-in garage, complete with a car lift, adds a rare touch of function and luxury. With its unbeatable location, deep lot, and thoughtfully designed interiors throughout, 204 Forest Hill Rd is a truly special offering in one of Toronto's most sought-after neighbourhoods. (id:15069)
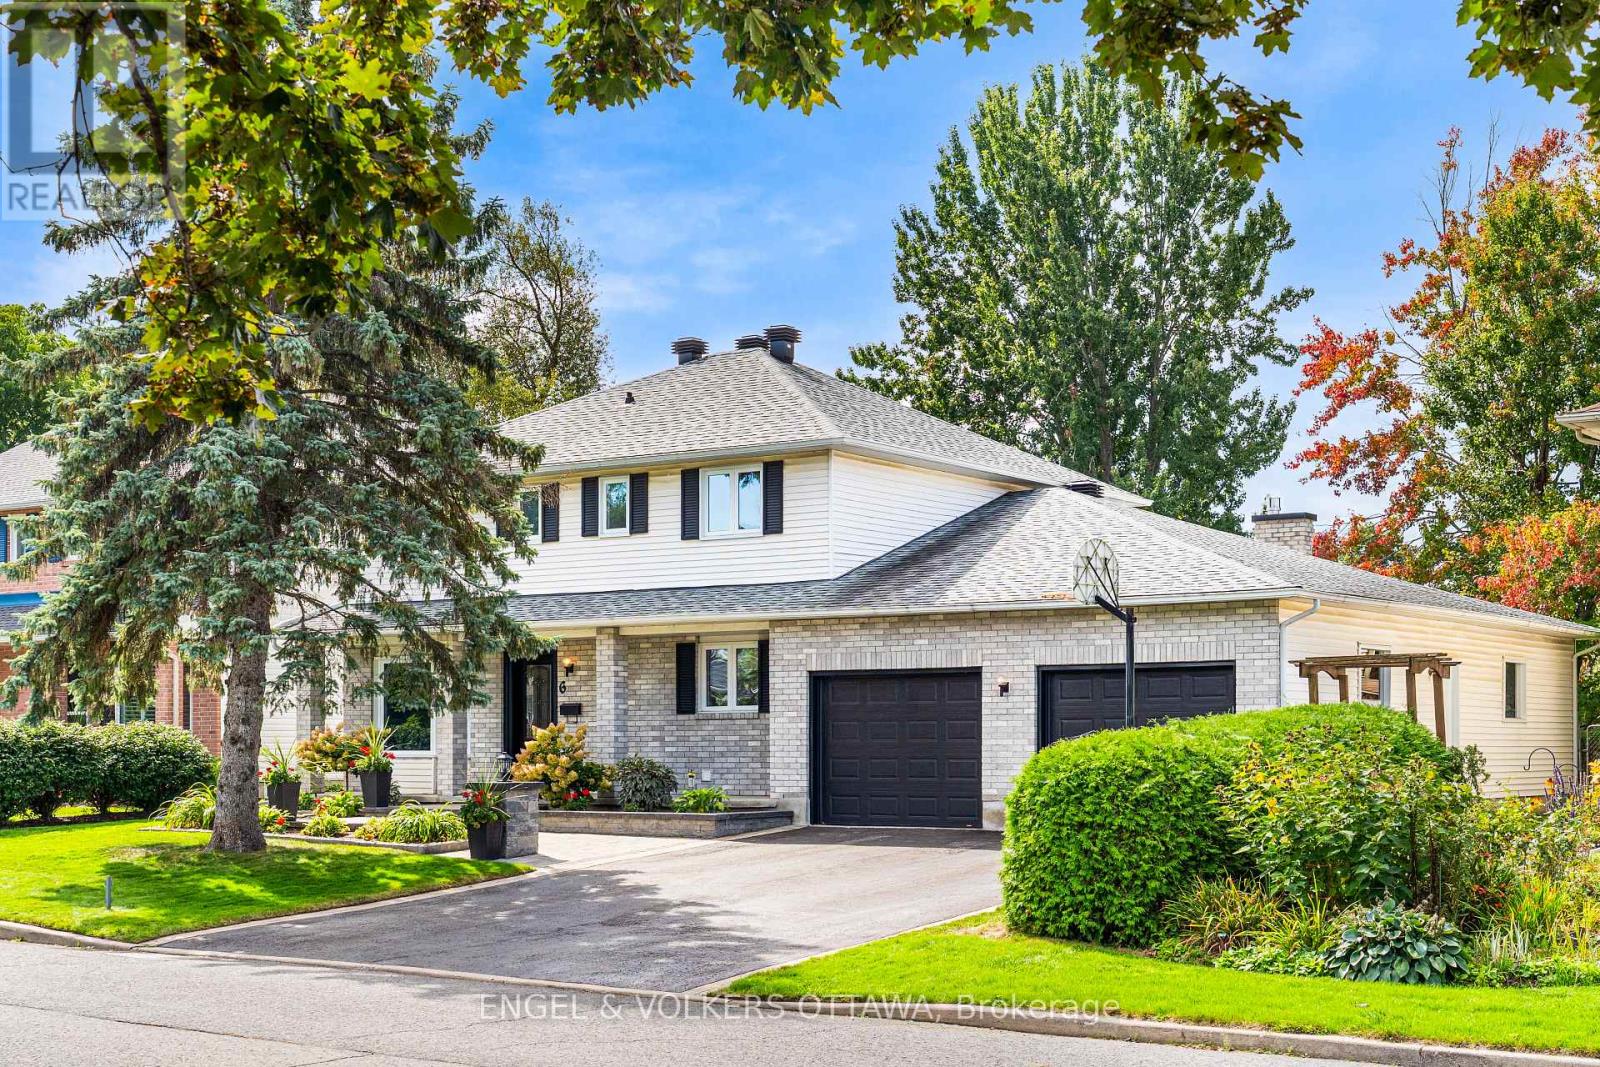
Welcome to this beautifully maintained 4 bedroom, 2.5 bathroom family home, tucked behind Alexander Grove Park and the Johnny Leroux Arena in one of Stittsville's most central, family friendly neighbourhoods.Set on a generous 65 x 135 ft lot, the home offers exceptional privacy with mature trees, thoughtfully landscaped garden beds and a big, sunny backyard, perfect for kids, pets or entertaining. Curb appeal is instant, with a classic brick and siding exterior, manicured shrubs and a welcoming front entrance shaded by mature trees.Inside, the main floor is bright and open, with warm hardwood flooring running through the dining and living areas. The updated kitchen features crisp white cabinetry, sleek dark quartz countertops, a tile backsplash and plenty of storage and counter space for the whole family. Just off the kitchen, a lovely sunroom with west exposure leads out to the backyard, a wonderful spot to enjoy afternoon and evening sun, morning coffee or unwinding after a long day.This home also offers a real rarity: a two car garage with a tandem third bay that opens straight through to the backyard, a layout you don't often find and one that opens up all kinds of possibilities, from a workshop to extra vehicle or toy storage with drive through convenience. Major systems have all been updated too, including the roof, furnace, AC and hot water tank, giving buyers real peace of mind.Located just steps from parks, an arena and everyday amenities, with easy access to Stittsville's shops, schools and main routes, this is a rare opportunity to own a private, move in ready home in a sought after community. (id:15069)
Welcome to this beautifully maintained 2-bedroom, 2-full-bathroom condo in the heart of Kanata, ideally located in the family-friendly, sought-after Trailwest-Emerald Meadows community. Offering a thoughtfully designed open-concept layout, private entrance, private patio, included parking space and convenient single-level living, this inviting home combines comfort, privacy and the ease of low-maintenance condo living. Well suited for first-time buyers, downsizers or investors.The bright and spacious main living area seamlessly connects the living, dining and kitchen spaces, creating a warm and functional setting for everyday living and entertaining. Large windows fill the space with natural light, enhancing the welcoming atmosphere throughout the home. Updated lighting throughout adds a fresh, modern touch.The well-designed kitchen features stainless steel appliances, an island with breakfast-bar seating, and overlooks the living area, making it easy to stay connected with family and guests while preparing meals. The generous living room features patio doors leading to a private patio, providing a wonderful outdoor space to enjoy your morning coffee, relax or entertain.The layout offers two generously sized bedrooms and two full bathrooms. The spacious primary bedroom features its own private ensuite bathroom, while the second bedroom is complemented by a second full bathroom, providing excellent flexibility for guests, a home office or everyday living. A convenient in-suite laundry area with newer LG washer and dryer, adds to the functionality of the home. An updated smart thermostat provides convenient control of the home's heating and cooling for added everyday comfort.Ideally located close to parks, schools, shopping, fitness facilities, restaurants, recreation and public transit, this move-in-ready home offers an appealing combination of space, privacy and convenience in an established Kanata community. (id:15069)
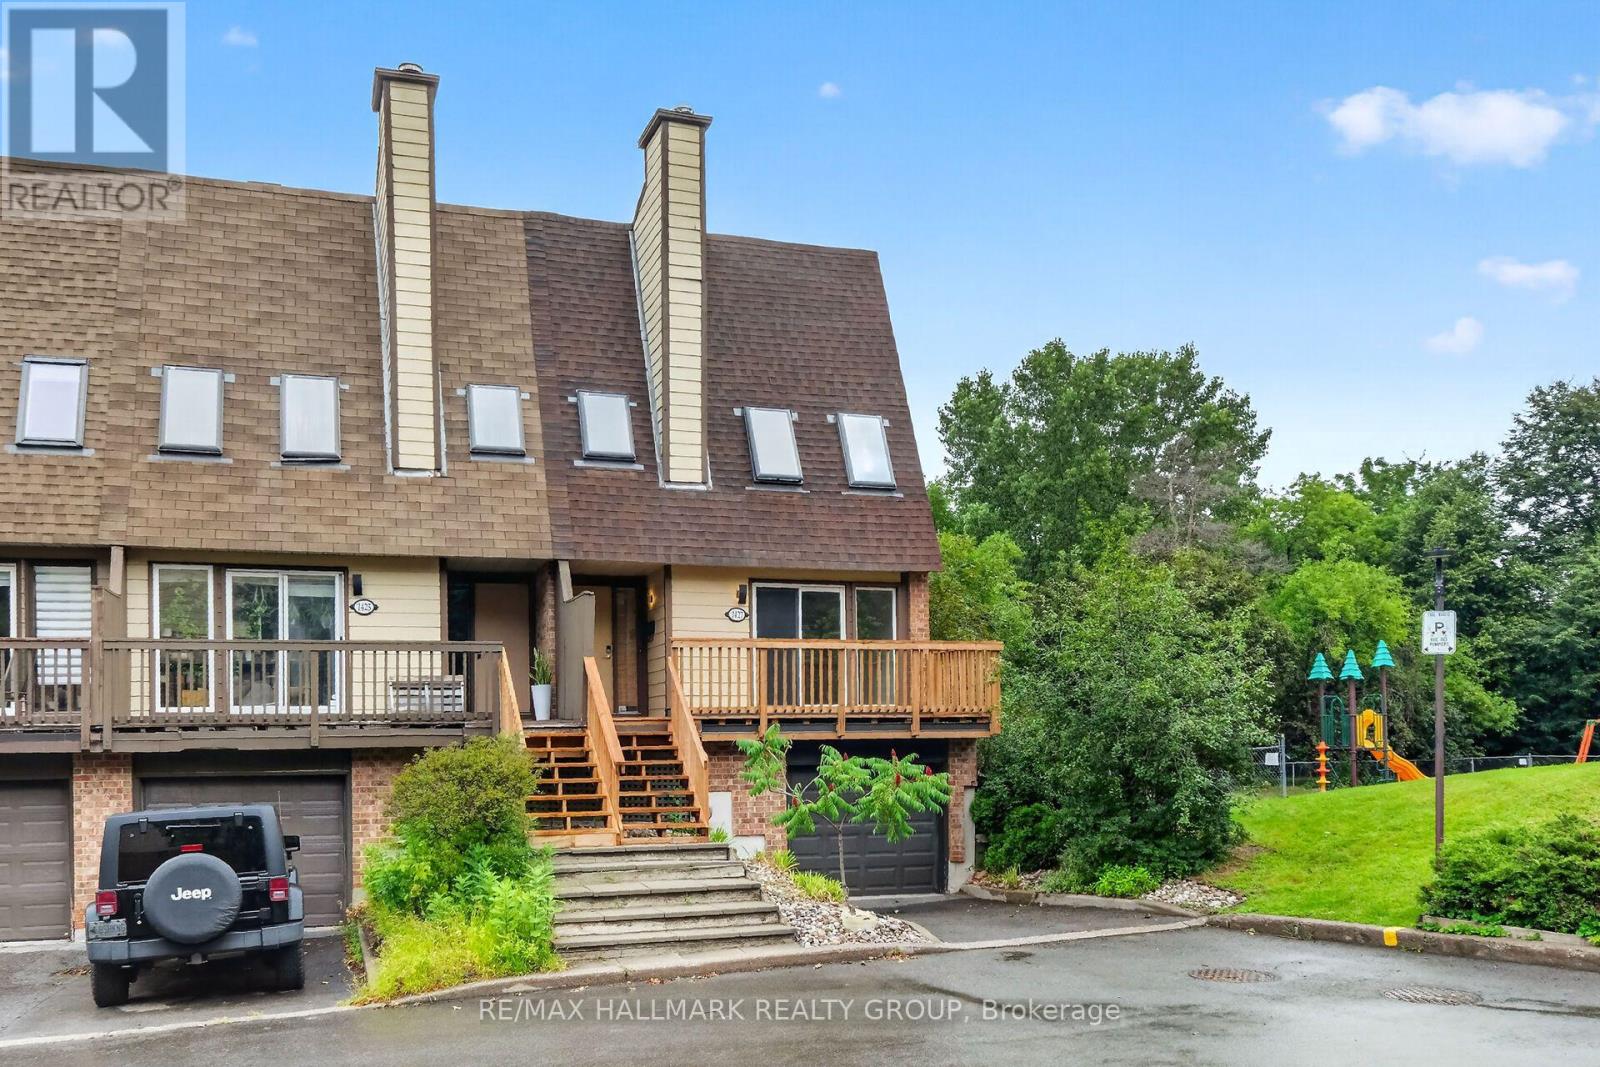
*OPEN HOUSE - SUNDAY 2-4PM* Beautiful end unit nestled within an enclave of condo townhomes located in the desirable area of Sawmill Creek. Unique setting bordered by Sawmill Creek that backs on to green space with no rear neighbors. Features 3 bedrooms, 3 bathrooms. Foyer opens to the living room with cozywood fireplace, hardwood flooring, Kitchen with ample cupboards and counter space. 3rd level boasts primary bedroom featuring 2 closets withmirror sliding doors and 4 pc ensuite. 2 additional good size bedrooms with hardwood flooring and double closets.4 pc family bath. Main level has a rec room/office with a walk out to the fenced rear yard with interlock patio plus a storage room, laundry and 2 pc bath.This is an amazing area and a beautiful condo to call home. Roof, Furnace, C/Air, Windows (8 yrs old) Skylights (7 yrs old) *Some photos are virtually staged* (id:15069)
OPEN HOUSE SATURDAY 19th 2-4 PM. Rarely does a townhome offer this much. Set on a desirable Kemptville street with no front neighbours, overlooking a pond and future park, and just steps from the path to the river; 149 Bristol Crescent delivers a setting that stands apart. Built in 2023, this 3-bedroom, 3-bathroom townhome offers approximately 1500 sq. ft. of thoughtfully designed living space, plus a finished lower level. The main level is designed for everyday living and entertaining, featuring a bright, functional layout, a spacious kitchen with plenty of storage, convenient powder room, and a welcoming living area with a natural gas fireplace and stunning vaulted ceilings. Upstairs, the primary bedroom includes an upgraded 4-piece ensuite with a soaker tub and walk-in closet. Two additional bedrooms, a full bathroom, and convenient upper-level laundry complete the second floor. The finished full basement adds valuable flexibility for a recreation room, home office, fitness area, media space, hobbies, or guests. The backyard offers the perfect place to relax and entertain with a new deck and landscaped area. An attached garage and two-car driveway provide parking for three vehicles, with street parking as overflow. Ideally located close to Kemptville's shops, services, restaurants, schools, and commuter routes, this is an opportunity to enjoy modern living, practical space, and an exceptional outlook. (id:15069)
Distinctive in both scale and design, this approximately 1,215 sq. ft. two-storey residence offers generous room proportions, excellent separation between living and sleeping areas, two large private balconies and elevated views toward the Ottawa skyline. The upper level is designed for living and entertaining, with a spacious living room, kitchen, expansive dining area, powder room and access to a deep private balcony. The floor plan offers flexibility to potentially create a third bedroom or enclosed home office. Downstairs, the private sleeping level features two generously sized bedrooms and a full bathroom. The spacious primary bedroom enjoys direct access to its own private balcony. Storage is another advantage, with a dedicated storage room inside the unit plus a separate storage locker, while sheltered garage parking provides convenience and protection from the elements. Although identified as a fourth-floor residence, the building's two-storey configuration creates an unexpectedly elevated outlook, with wide-open views across established neighbourhoods toward the Ottawa skyline and beyond. Amenities include an outdoor pool, fitness facilities with saunas, billiards and games areas, social spaces, workshop and bicycle storage. Condo fees include heat, hydro and water. Updates include kitchen (2021); oven (2025); dishwasher (2019); kitchen flooring (2019); main bath vanity & sink (2025); main bath flooring (2019); and premium laminate wood-look flooring on both levels (2019). A rare combination of two-level living, exceptional storage, generous outdoor space, beautiful views and condominium convenience. (id:15069)
Stunning new 3+1 bedroom end-unit townhome located in Barrhaven with no rear neighbours, backing onto a natural hill for added privacy. This beautifully upgraded home offers 3.5 bathrooms and a bright, functional layout ideal for families and professionals alike. The main floor features 9-foot ceilings and smooth ceilings throughout, enhancing the open-concept design and allowing for abundant natural light, especially as an end unit. The modern kitchen is finished with upgraded granite stone countertops and is fully equipped with new stainless steel Whirlpool appliances, including a gas stove with air-fry oven, French-door refrigerator with bottom freezer and water and ice dispenser, and a powerful 400 CFM slim over-the-range microwave hood fan, making it a true chef inspired space. The upper level offers three generously sized bedrooms, including a spacious primary suite with an upgraded ensuite featuring a walk-in shower. The fully finished lower level provides a versatile +1 bedroom, ideal for a home office, guest room, or additional living space. A total of 3.5 bathrooms ensures comfort and convenience for the entire household.This home is truly move-in ready with custom zebra blinds installed throughout. The private backyard setting offers peaceful views of the hill behind with no rear neighbours, a rare and highly desirable feature in townhome living. Ideally situated close to top-rated schools, including Barrhaven Public School, Longfields-Davidson Heights Secondary School, and Mother Teresa High School. Enjoy easy access to Costco, Walmart, Loblaws, Cineplex, restaurants, cafes, parks, trails, public transit, the Barrhaven station, and Highway 416 for effortless commuting. (id:15069)
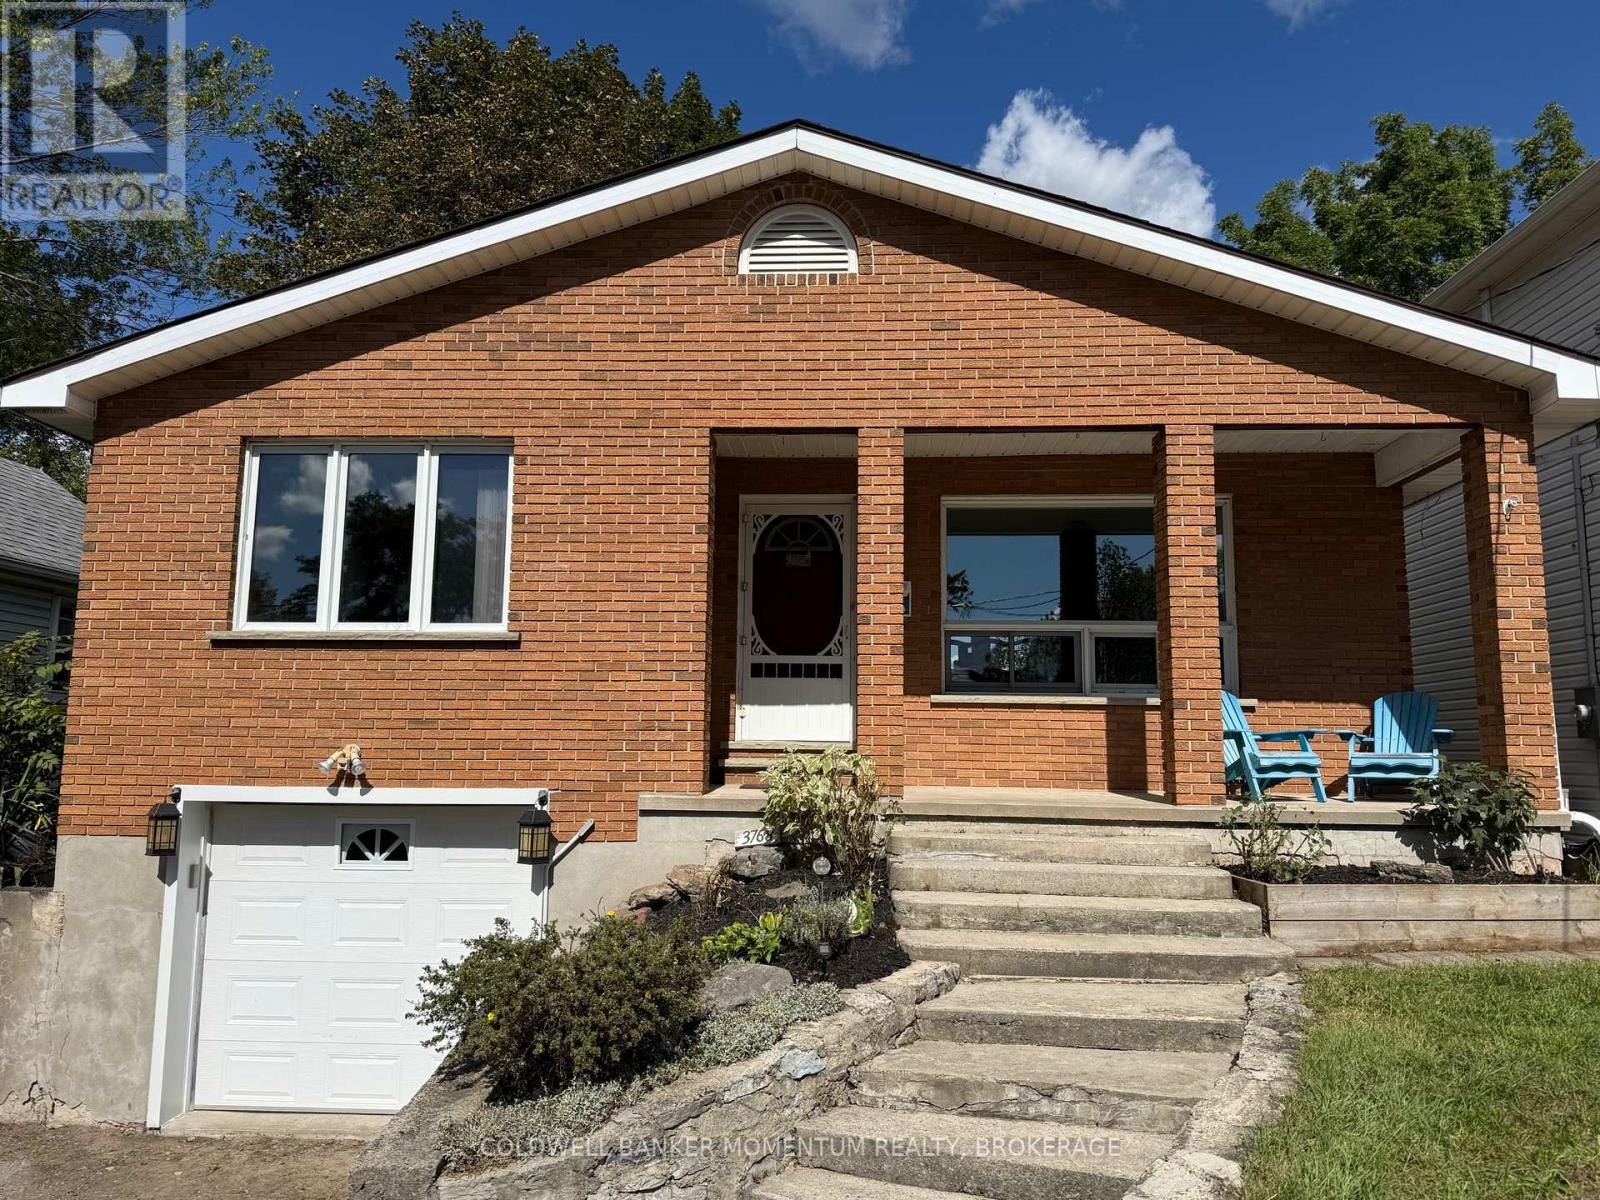
BEACH BREEZES and a short stroll along the lake brings you to the crystal clear waters of Crystal Beach. An easy walking route takes you to a sandy beach, the local authentic gelato shop, cafes and dining, or the waterfront park and boat launch to view gorgeous sunsets. Ideally located as your year round escape from city living, this solidly built bungalow with a fully finished walkout basement has a cottage vibe with all the amenities of a year round home. Enjoy glimpses of the lake across the street and an elevated feeling from the large picture windows in the open concept living space. A gas forced air heating system, central air and municipal services add to your comfort. A wood burning fireplace in the living room adds a nice touch for cooler evenings. Featuring two bedrooms and a full bath on the main level, and a third bedroom with a second full bath, recreation room and a kitchenette on the lower level, your guests will appreciate their own space during their stay. Create a backyard oasis enhanced by an elevated deck perfect as a BBQ spot. A deep backyard at walkout level provides room for a private sitting area. Make this your all season retreat or new year round home among the lakefront homes that line the shoreline. Close proximity to nearby sailing and boating clubs will appeal to those who love to be on or near the water in the summertime. Embrace a relaxed lifestyle, white sand beaches and an opportunity to connect with family and friends in this vibrant beach community! (id:15069)
Welcome to 118 Harold Court, a cozy, character-filled 3-bedroom, 2-bathroom home tucked away on a quiet, family-friendly court in the heart of Lucan. From the mature trees out front to the in-ground pool, this is a home that feels comfortable from the moment you arrive.Inside, the bright living room features original hardwood flooring, a gas fireplace and a wall of windows with California shutters. The spacious eat-in kitchen offers plenty of cabinetry and storage, while the adjoining mudroom provides direct access to the main floor, basement, deck and pool area, creating a practical hub for family life and summer entertaining. Pool guests can even head directly downstairs to the full bathroom with a large soaker tub and shower.The finished basement offers additional space to play, relax or entertain, with newly installed luxury vinyl plank flooring (April 2026), a brick wood-burning fireplace, new lighting and an exceptionally large laundry room with two closets. A new sump pump was also installed approximately one year ago.Outside, the rectangular in-ground pool is surrounded by a concrete patio and safety fencing, while the deck and pergola provide the perfect spot for outdoor dining or relaxing in the shade. A large shed/pool house with electricity offers abundant storage, and the mature, fully fenced yard provides plenty of greenery and additional space beyond the pool.Just a few minutes' walk from Elm Street Park and close to Lucan's everyday conveniences, the home is ideally situated for family life. The school bus even stops directly out front - a welcome convenience on snowy winter mornings. From summer days around the pool to winter evenings by the fireplace, 118 Harold Court is a wonderful place to call home. (id:15069)
**Where exceptional craftsmanship meets effortless luxury.** This fully renovated bungalow offers approximately 2,300 sq. ft. of beautifully curated living space, featuring 3+2 bedrooms, 2 stunning bathrooms, situated nicely on a quiet court. From the moment you enter, the quality is unmistakable. Rich hardwood flooring, custom wall panelling and millwork, coffered ceilings, seamless flush-mount vents, integrated lighting, and smart-home dimming controls create a sophisticated yet inviting atmosphere. The showstopping custom kitchen is the heart of the home, featuring bespoke cabinetry, abundant storage, quartz countertops, a generous centre island, integrated lighting, custom hood, natural gas range, Blanco apron-front sink, and fully integrated appliances. The open-concept design flows effortlessly into the dining and living spaces, highlighted by a custom millwork feature wall, integrated mantel and fireplace. A custom oak staircase with black metal detailing and individual lighting at each tread adds a striking architectural element. Both bathrooms have been completely renovated with heated floors, a luxurious curbless shower, integrated lighting, and custom storage. Step outside to your own private retreat, complete with a large entertaining deck, gazebo, fire pit area, mature landscaping, armour stone, garden spaces, and landscape lighting. Thoughtfully designed outdoor spaces make entertaining and relaxing effortless. The detached 24x26 ft. double garage is exceptional—fully finished, heated, insulated, epoxy-floored, and outfitted with custom cabinetry, storage, lighting, new windows, roof, and insulated doors. Ideal for vehicles, hobbies, a workshop, or additional storage. A large interlocking driveway provides parking for approximately seven vehicles. Meticulously renovated inside and out, this is more than a home—it’s a lifestyle, thoughtfully created for those who appreciate exceptional quality, timeless design, and craftsmanship in every detail. (id:15069)
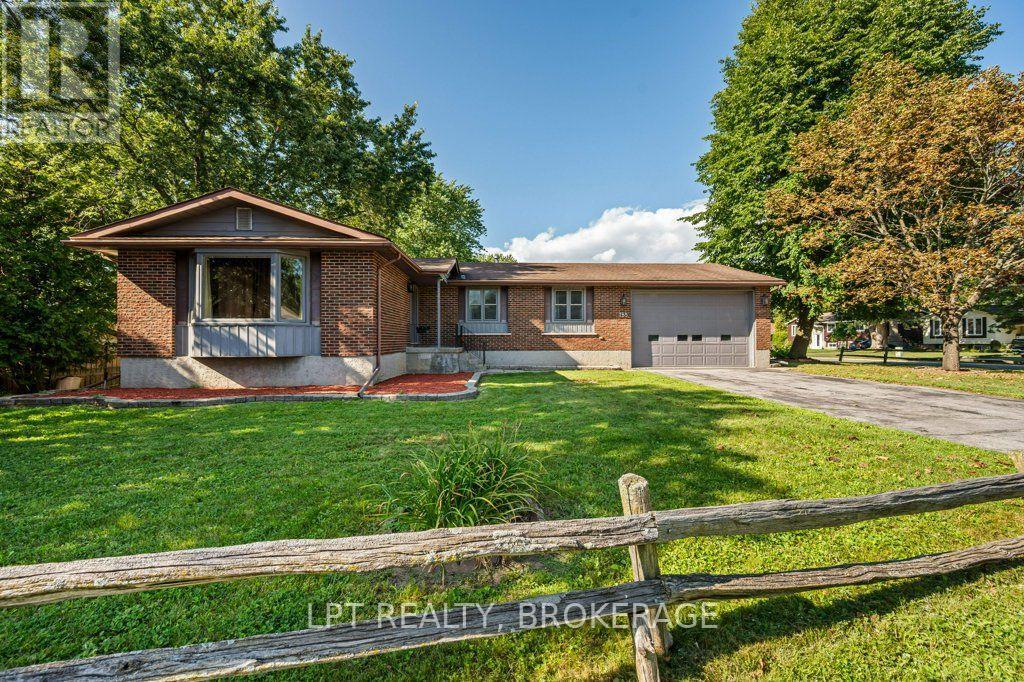
Welcome to 935 Brodie Avenue, where quiet cul-de-sac living meets the convenience of Kingston's west end. Set among mature trees and larger lots, this beautifully landscaped property offers a peaceful neighbourhood setting close to schools, parks, public transit, and Lake Ontario with shopping and downtown easily accessible. The flexible four-bedroom split-level layout provides room to gather, unwind and adapt as life changes. Bright living and dining areas create an inviting space for everyday living and entertaining, while the kitchen features stainless steel appliances, a gas range, distinctive curved cabinetry and filtered drinking water. Three bedrooms and a full bathroom are located together on the upper level. Completed with permits in 2021, the former garage has been transformed into a spacious primary retreat featuring a walk-in closet, ensuite bathroom, gas fireplace and separate entrance. Washer and dryer hookups add flexibility for extended family, guests or a private work-from-home space. The finished lower level provides another comfortable living area, a bathroom and generous laundry room. Outside is a landscaped yard with an underground sprinkler system, deck, a patio, shed, gas BBQ connection and a newer awning that creates a welcoming setting for summer meals, entertaining or simply relaxing outdoors. A view towards The Landings Golf Course enhance the peaceful surroundings. Triple-pane windows, a Goodman furnace, central air conditioning, sump pump and backwater valve, newer bedroom and kitchen California shutters, three gas fireplaces, 200-amp electrical service and an updated shower add comfort and confidence to this thoughtfully maintained west-end home. (id:15069)
This well-maintained bungalow, perfectly situated on just under an acre is only 10 minutes from all the amenities of town. Offering the best of both worlds, you'll enjoy a peaceful country setting without sacrificing convenience. This 3-bedroom, 2 full bathroom home also offers the potential for a 4th bedroom in the partially finished basement, which is ready for your personal finishing touches. Since 2017, the home has seen numerous important updates, including a new furnace, central air conditioning, trickle system, grading around the home, plumbing, sulphur system, breaker panel, and added attic insulation, providing peace of mind for years to come. Complete with an attached 2-car garage, this move-in ready property is waiting for its next owners to make it their own. (id:15069)
Location, versatility, and opportunity - all on one quiet, established street in Kingston's sought-after west end. The main floor offers 1,586 sq ft of easy single-storey living: three bedrooms and two full baths, including a primary with its own 3-piece ensuite. Formal living and dining rooms flow to an eat-in kitchen, while a separate family room and a bright, skylit sunroom give you two more places to unwind - morning coffee in the sun, evenings with the doors open to the yard. Downstairs is where the opportunity lives. The full basement has its own SEPARATE ENTRANCE and is finished with a second kitchen, a massive 27' x 33' rec room, a fourth bedroom, a 3-piece bath and its own laundry - nearly 1,000 additional finished square feet already set up for in-law capability. Live upstairs and let the lower level help carry the mortgage, house extended family in genuine privacy, or run it furnished in a city where rental demand from students, healthcare workers and military families never really slows. Set on a mature 61 x 114 ft lot with landscaping, a deck, an attached garage and parking for up to seven, this is a home that adapts to whatever stage you're at. The comfort items are covered: forced-air gas heat, central air, central vacuum and an automatic garage door opener. Furniture, appliances and window coverings are all negotiable - arrive with a suitcase and start collecting rent, or move the whole family in and finally have room to spread out. Minutes to Cataraqui Centre, Highway 401, St. Lawrence College and downtown, with schools, parks, a school bus route and transit right at the door. Vacant for easy showings with flexible possession.Two complete living spaces. One great address. So many options. (id:15069)
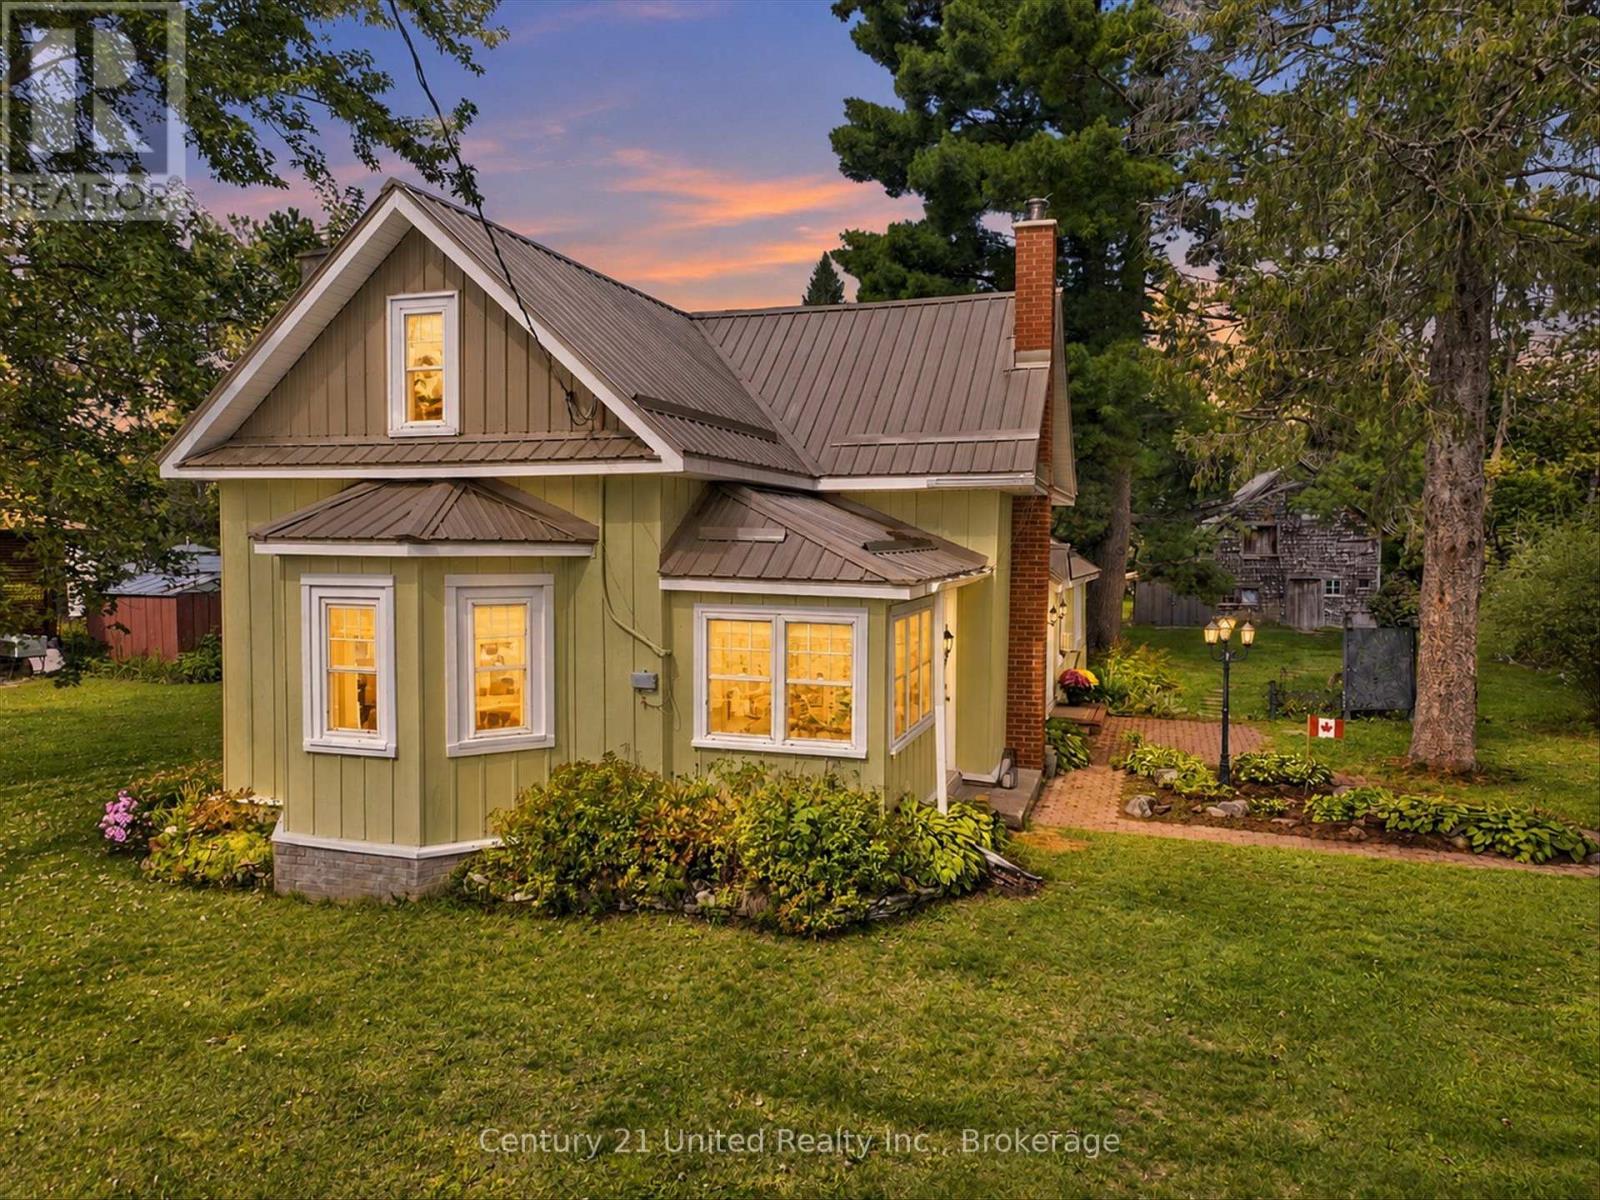
This charming century home has something for the whole family! A barn/workshop with a loft for him; a cozy, private she-shed which makes a perfect craft/reading/yoga room for her; lots of room for the kids/pets to run around and play on the 1/2 acre private lot, plus lush perennial gardens for those with a green thumb. The home features 5 bedrooms (2 on the main floor & 3 upstairs). You could also use the large main floor bedroom as a family room. There's a convenient mud room, laundry room, and 3 entrances on the main floor. With a large eat-in kitchen, living room with a gas fireplace and a separate dining room, this home has everything a family could need. You'll also love the location with a community centre right across the street, which includes a park, basketball courts, pickleball courts and more; plus just down the road is Four Mile Lake with a beach and public boat launch. You're also close to Fenelon Falls, Bobcaygeon and Coboconk for great shopping and other amenities. This home is truly unique and a must see if you're looking for a home with character and the added bonus of a barn and she-shed. (id:15069)
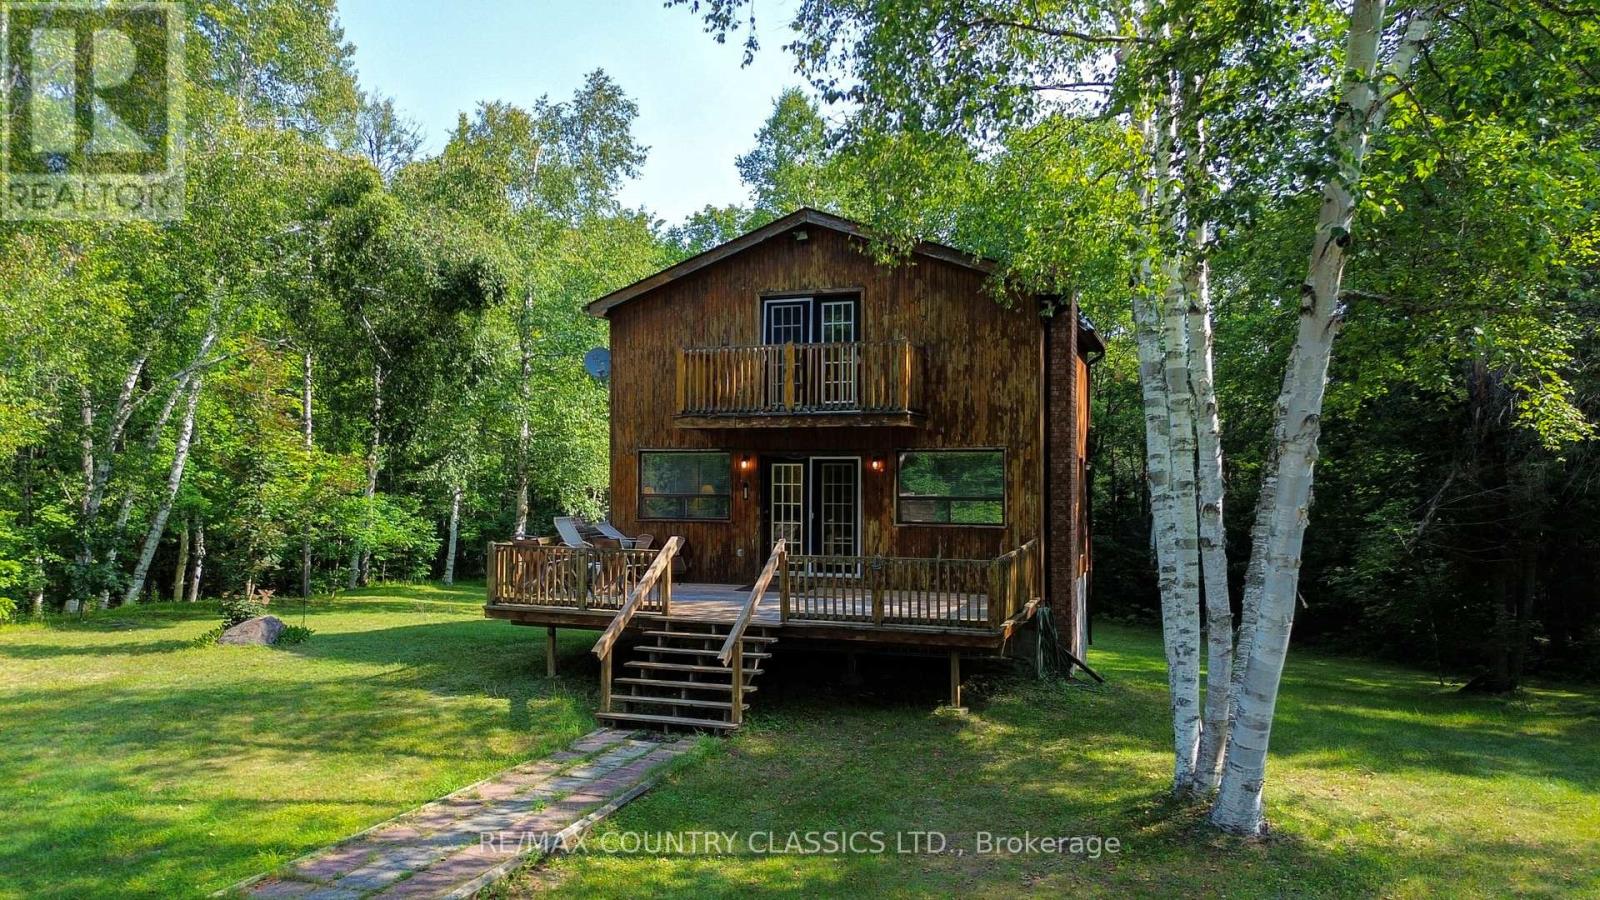
Escape to your own piece of paradise on this private +/- 17 acre property with a fully winterized getaway. The cottage/hunting camp features good size kitchen, living room with wood stove for the cozy evenings and 2 bedrooms. The unfinished walkout basement awaits your finishing touches. Situated close to many lakes for the fishing enthusiast as well as close to crown land for the hunting enthusiast. Short drive to Wilberforce for all your amenities or a 25 minute drive into Bancroft. Outside you will find a large shed/workshop to store all your toys and don't forget to check out the cozy privy. All this property needs to make it a four season property is a septic (3 piece bathroom is already plumbed in). Sit on the front deck with your morning coffee and listen to the stream flow through the property. Great hunting property already equipped with two stands! Properties like this don't come along often. Don't wait! (id:15069)
Rare Gem! Welcome to this well-maintained 3+1 bedroom single-family home situated on a spacious corner lot on a quiet, family-friendly street in the heart of Orléans. Offering an ideal combination of space, privacy and convenience, this home is within walking distance to two schools, Place d'Orléans, public transit and the O-Train/LRT, with shopping, restaurants, parks and everyday amenities all close by. With three separate entrances, this home offers excellent accessibility and flexibility for families, guests or those looking for additional living space. The main level features a bright and functional layout with a seamless flow from the spacious kitchen to the dining area, inviting living room and cozy family room. The family room is anchored by a natural gas fireplace and features sliding doors leading directly to the large backyard deck. A convenient powder room completes the main level. The modern kitchen combines style and functionality with a crisp white backsplash, stainless steel appliances, ample cabinetry and generous counter space, providing plenty of room for everyday cooking and entertaining. Upstairs, the spacious primary bedroom retreat features a walk-in closet and private ensuite bathroom. Two additional well-sized bedrooms and a full bathroom complete the upper level. The fully finished basement offers a huge bedroom for your guests and a second family room ideal for movie nights and entertaining. Enjoy the outdoors in the private backyard, featuring a large deck, garden shed and additional storage shed. The decommissioned pool offers potential for future use, with plug-and-play connections and equipment already in place. A fantastic opportunity to own a single-family home in Orléans with a spacious corner lot, multiple entrances, generous living space and a highly convenient location close to schools, shopping, transit, Place d'Orléans and LRT. A home that delivers the space and lifestyle you have been waiting for. (id:15069)