
164 Hillside Drive Kawartha Lakes, Ontario K0M 1C0

5 Bedroom
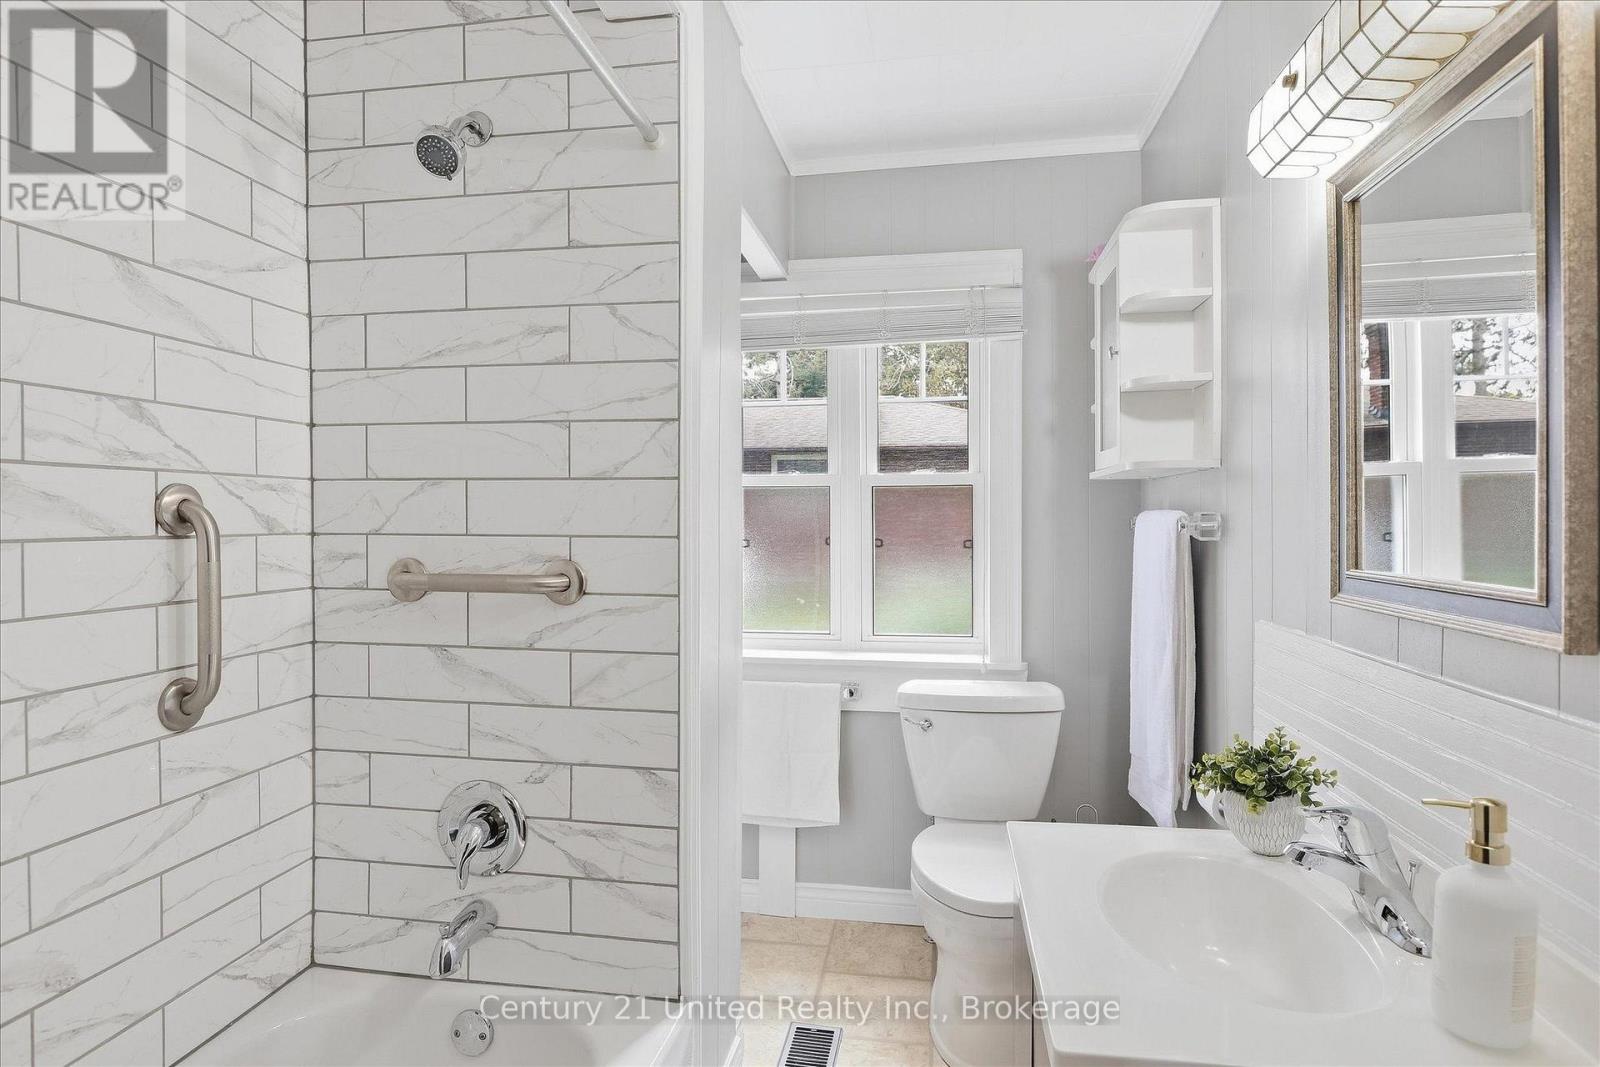
1 Bathroom
1,100 - 1,500 sqft
Fireplace
None
Forced Air
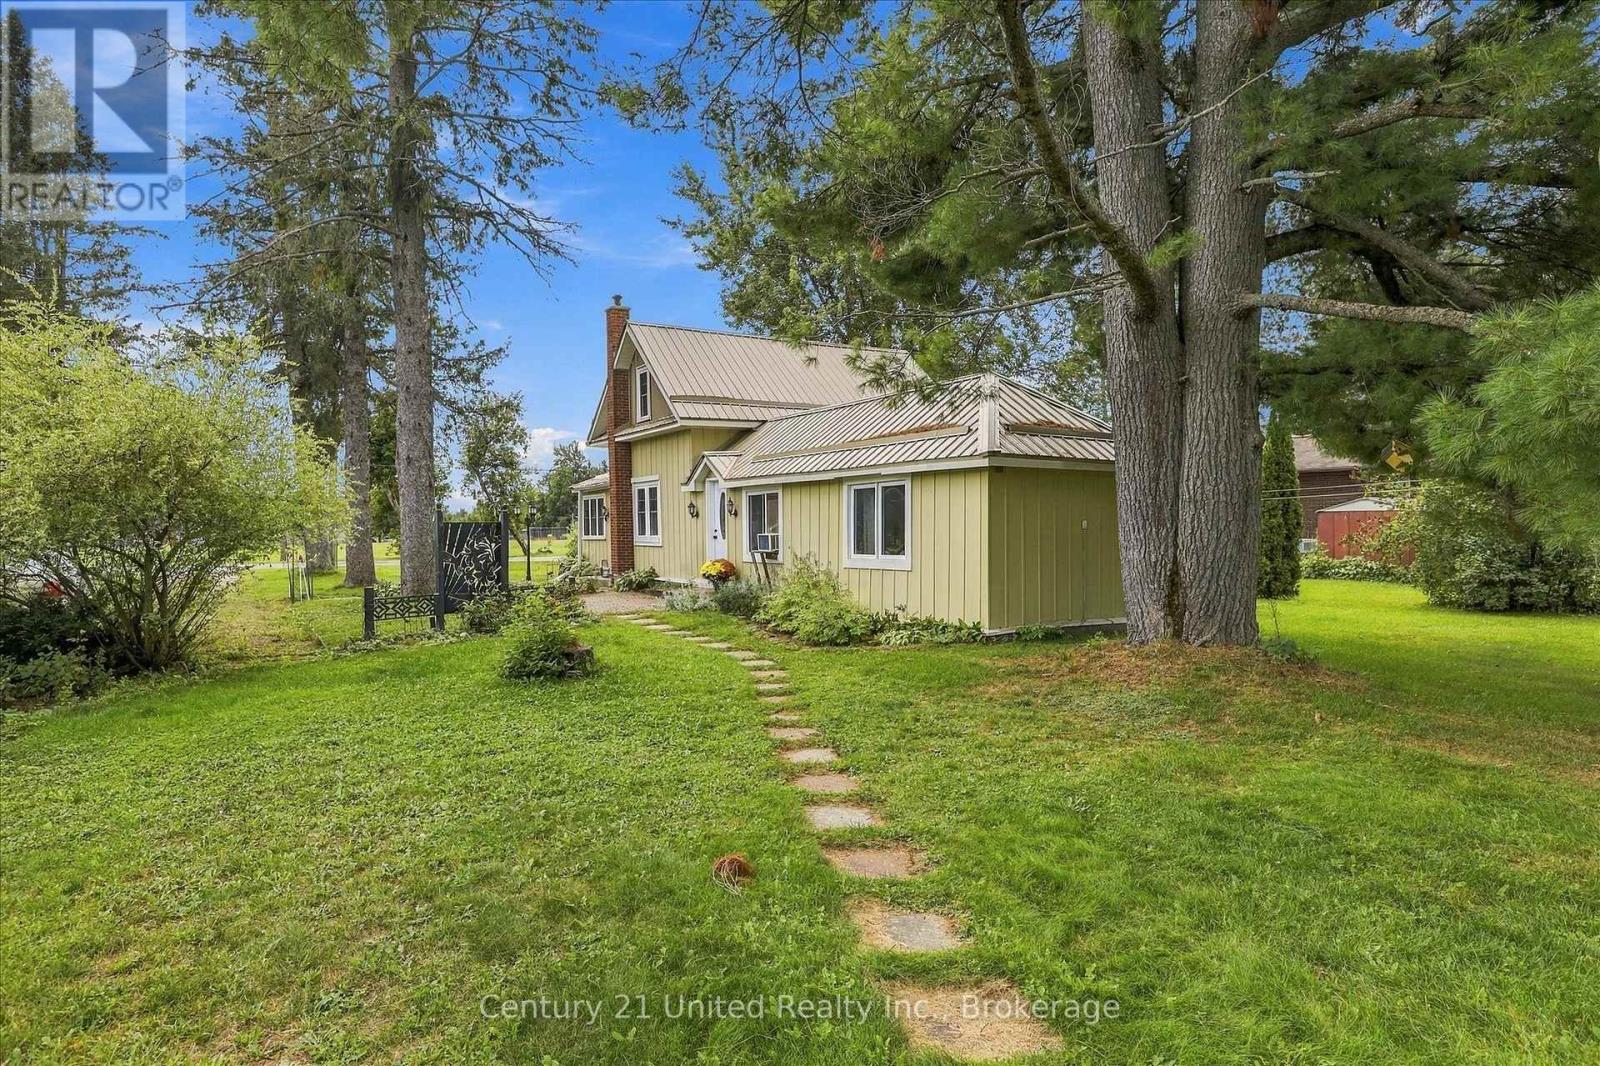
Landscaped
$529,900
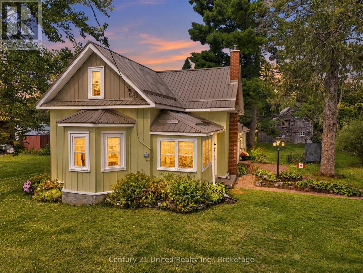
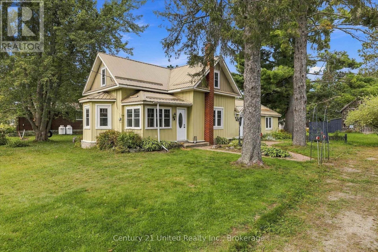
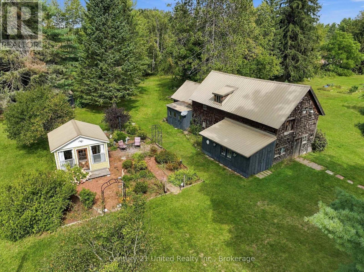
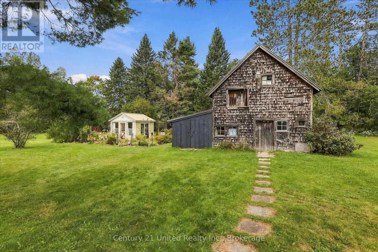
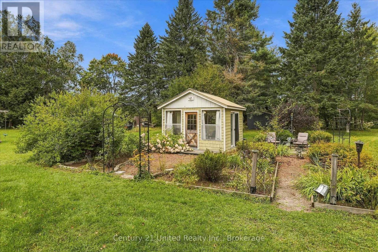
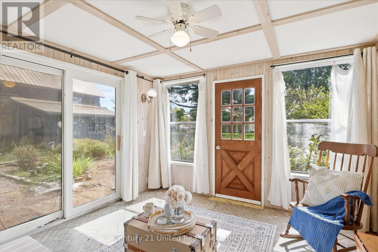
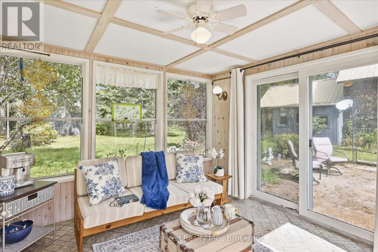
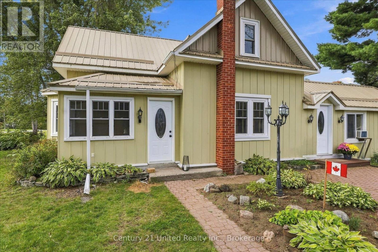
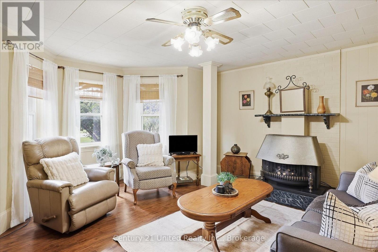
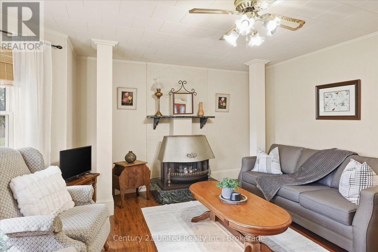
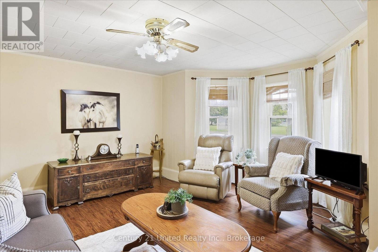
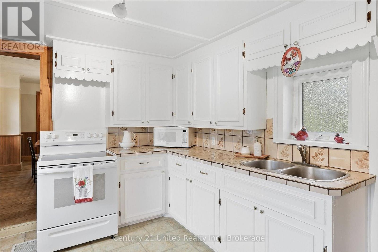
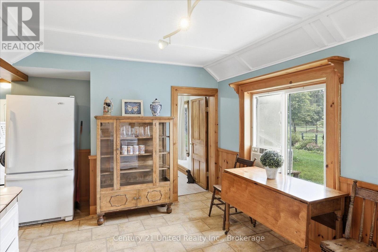
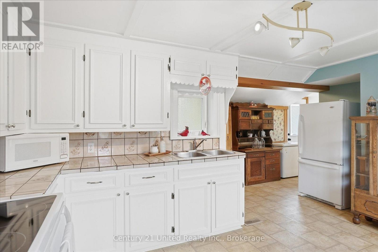
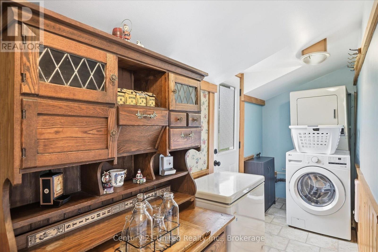
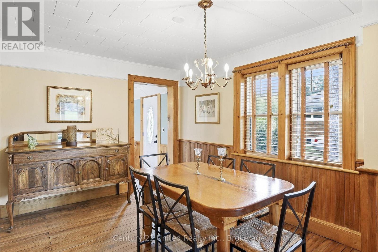
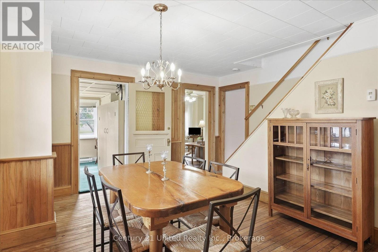
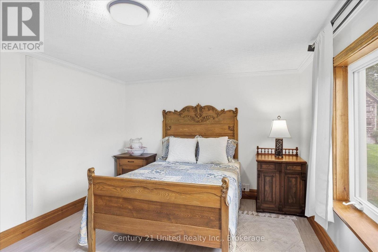
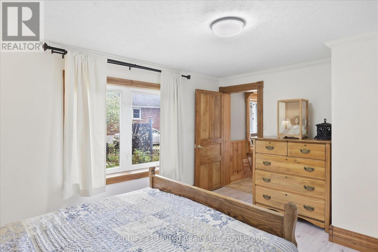
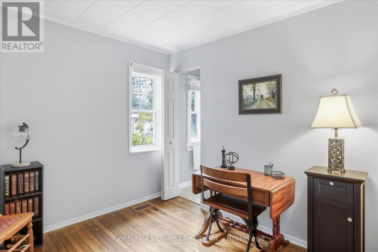
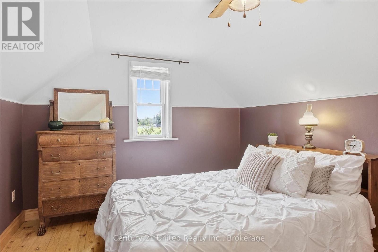
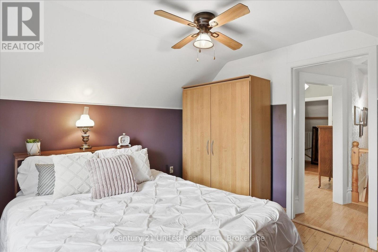
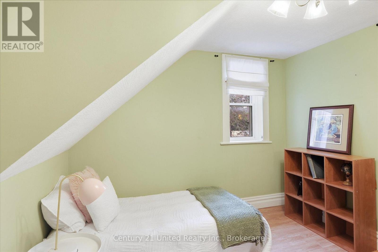
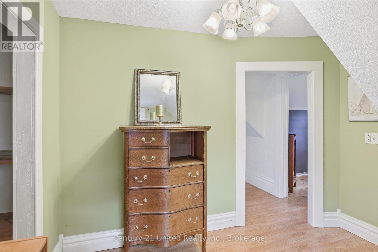
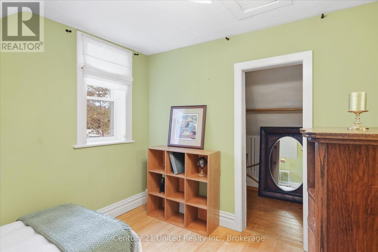
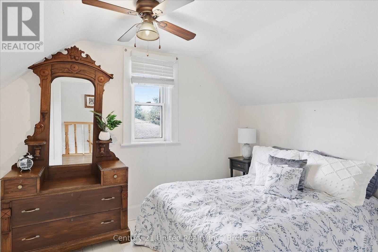
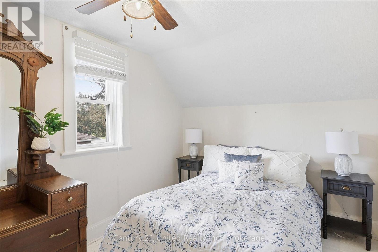
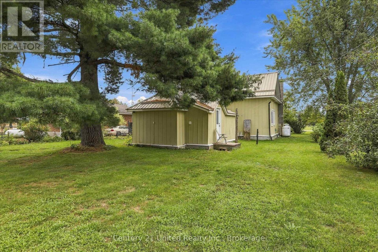
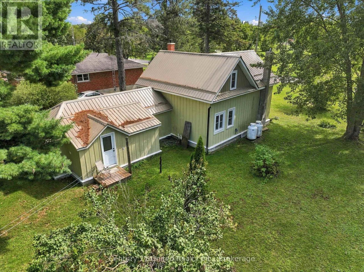
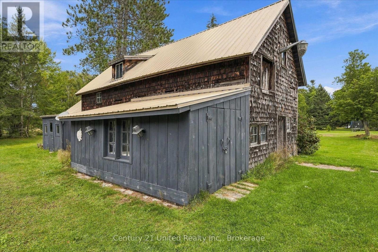
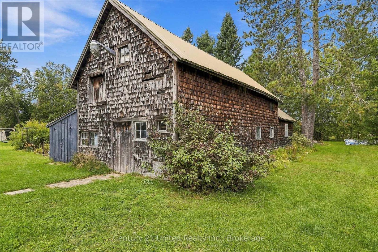
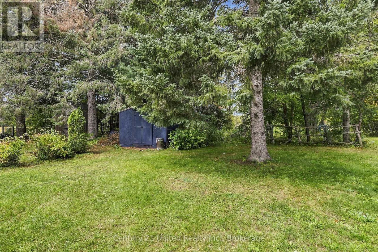
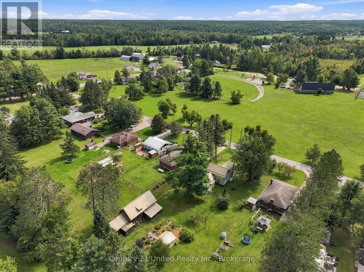
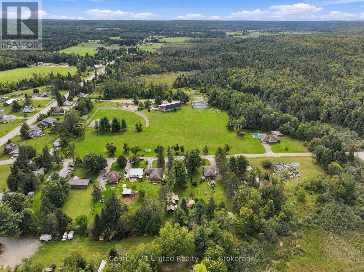
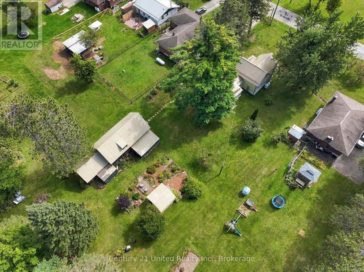
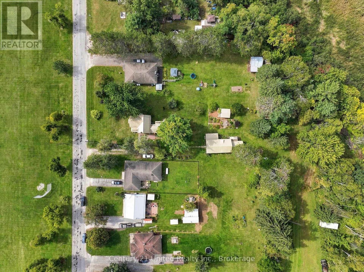
This charming century home has something for the whole family! A barn/workshop with a loft for him; a cozy, private she-shed which makes a perfect craft/reading/yoga room for her; lots of room for the kids/pets to run around and play on the 1/2 acre private lot, plus lush perennial gardens for those with a green thumb. The home features 5 bedrooms (2 on the main floor & 3 upstairs). You could also use the large main floor bedroom as a family room. There's a convenient mud room, laundry room, and 3 entrances on the main floor. With a large eat-in kitchen, living room with a gas fireplace and a separate dining room, this home has everything a family could need. You'll also love the location with a community centre right across the street, which includes a park, basketball courts, pickleball courts and more; plus just down the road is Four Mile Lake with a beach and public boat launch. You're also close to Fenelon Falls, Bobcaygeon and Coboconk for great shopping and other amenities. This home is truly unique and a must see if you're looking for a home with character and the added bonus of a barn and she-shed. (id:15069)
Property Details
| MLS® Number | X13804102 |
| Property Type | Single Family |
| Community Name | Somerville |
| Amenities Near By | Beach, Schools, Park |
| Community Features | Community Centre |
| Equipment Type | Propane Tank |
| Features | Irregular Lot Size, Sump Pump |
| Parking Space Total | 6 |
| Rental Equipment Type | Propane Tank |
| Structure | Porch, Barn, Shed |
Building
| Bathroom Total | 1 |
| Bedrooms Above Ground | 5 |
| Bedrooms Total | 5 |
| Age | 100+ Years |
| Amenities | Fireplace(s) |
| Appliances | Water Softener, Water Heater, Dryer, Stove, Washer, Window Coverings, Refrigerator |
| Basement Development | Unfinished |
| Basement Type | N/a (unfinished) |
| Construction Style Attachment | Detached |
| Cooling Type | None |
| Exterior Finish | Wood |
| Fireplace Present | Yes |
| Fireplace Total | 1 |
| Flooring Type | Hardwood, Vinyl, Laminate, Wood |
| Foundation Type | Stone |
| Heating Fuel | Propane |
| Heating Type | Forced Air |
| Stories Total | 2 |
| Size Interior | 1,100 - 1,500 Sqft |
| Type | House |
Parking
| No Garage |
Land
| Acreage | No |
| Land Amenities | Beach, Schools, Park |
| Landscape Features | Landscaped |
| Sewer | Septic System |
| Size Depth | 264 Ft |
| Size Frontage | 85 Ft |
| Size Irregular | 85 X 264 Ft |
| Size Total Text | 85 X 264 Ft|1/2 - 1.99 Acres |
| Surface Water | Lake/pond |
Rooms
| Level | Type | Length | Width | Dimensions |
|---|---|---|---|---|
| Second Level | Bedroom 3 | 3.25 m | 2.6 m | 3.25 m x 2.6 m |
| Second Level | Bedroom 4 | 3.04 m | 2.68 m | 3.04 m x 2.68 m |
| Second Level | Bedroom 5 | 3.52 m | 3.39 m | 3.52 m x 3.39 m |
| Ground Level | Dining Room | 4.55 m | 4.13 m | 4.55 m x 4.13 m |
| Ground Level | Kitchen | 5.17 m | 4.72 m | 5.17 m x 4.72 m |
| Ground Level | Living Room | 4.64 m | 4.55 m | 4.64 m x 4.55 m |
| Ground Level | Primary Bedroom | 4.13 m | 3.11 m | 4.13 m x 3.11 m |
| Ground Level | Bedroom 2 | 2.69 m | 2.76 m | 2.69 m x 2.76 m |
| Ground Level | Bathroom | 1.77 m | 2.74 m | 1.77 m x 2.74 m |
https://www.realtor.ca/real-estate/30300750/164-hillside-drive-kawartha-lakes-somerville-somerville
Contact Us
Contact us for more information

This REALTOR.ca listing content is owned and licensed by REALTOR® members of The Canadian Real Estate Association
The trademarks REALTOR®, REALTORS®, and the REALTOR® logo are controlled by The Canadian Real Estate Association (CREA) and identify real estate professionals who are members of CREA. The trademarks MLS®, Multiple Listing Service® and the associated logos are owned by The Canadian Real Estate Association (CREA) and identify the quality of services provided by real estate professionals who are members of CREA. The trademark DDF® is owned by The Canadian Real Estate Association (CREA) and identifies CREA's Data Distribution Facility (DDF®)
October 05 2026 04:20:33
Central Lakes Association of REALTORS®
Century 21 United Realty Inc.