
7567 Pcl 611 Highway N Alberton, Ontario P9A 3M2

5 Bedroom
3 Bathroom
1,500 - 2,000 sqft
Fireplace
None
Forced Air
Acreage
$279,000
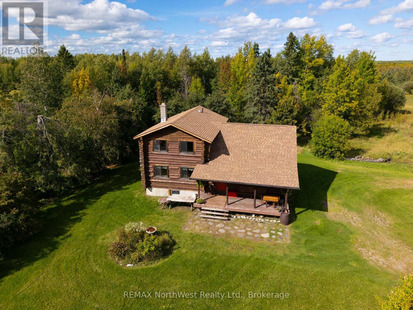
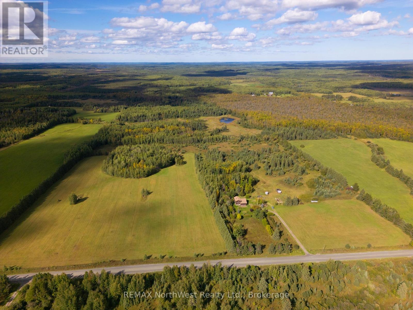
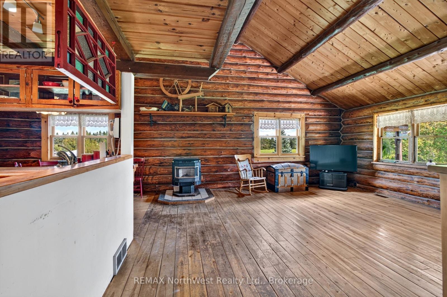
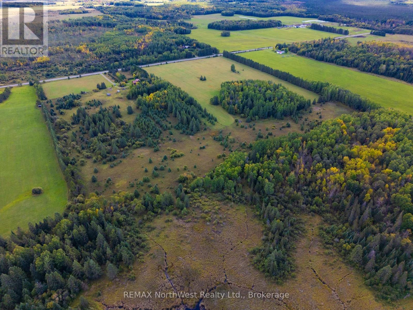
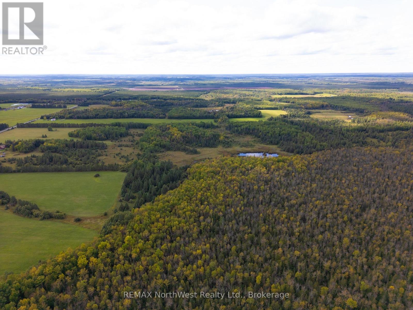
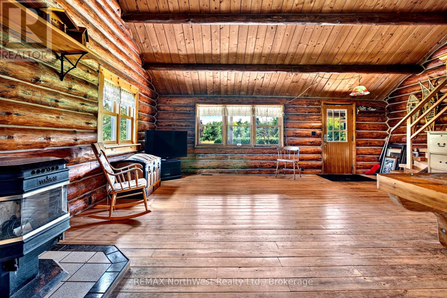
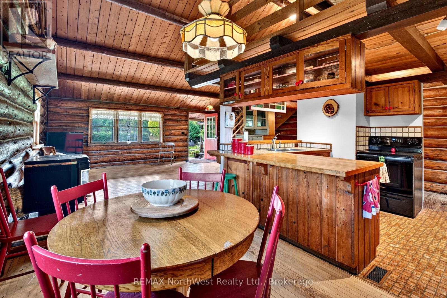
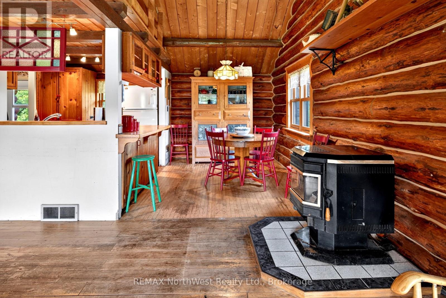
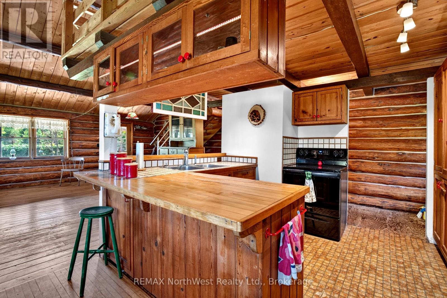
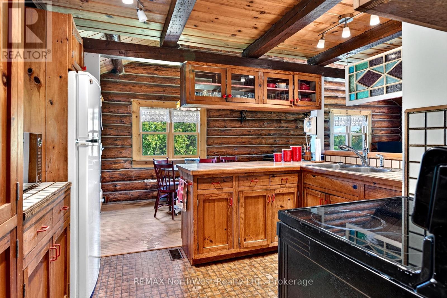
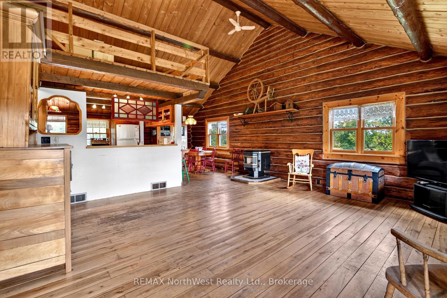
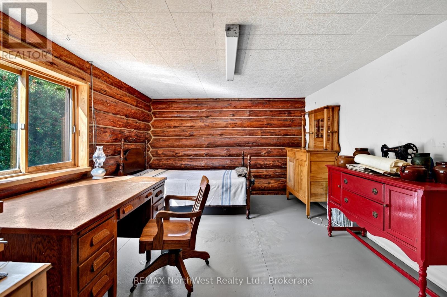
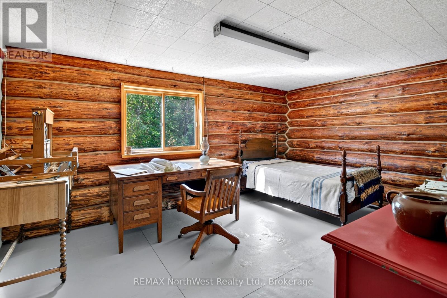
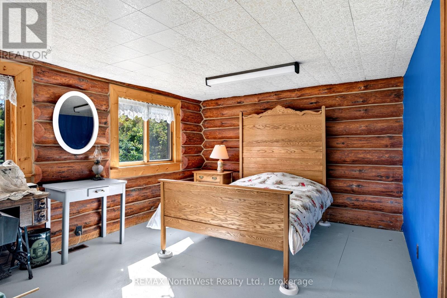
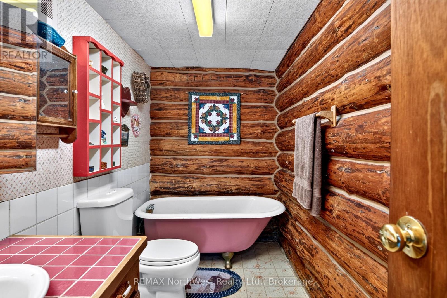
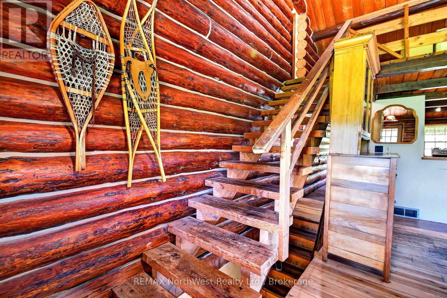
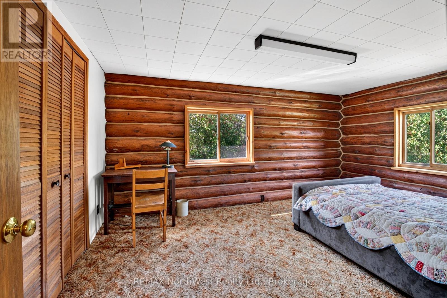
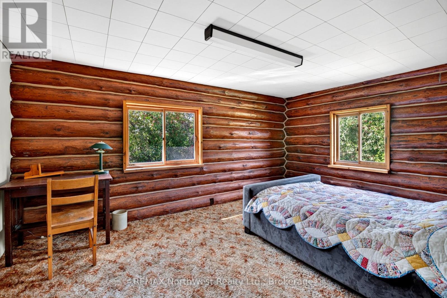
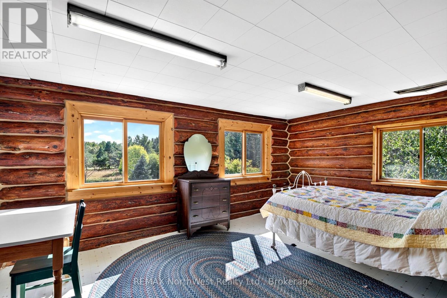
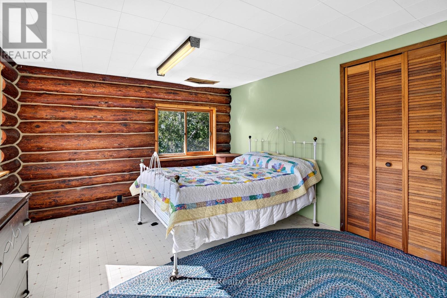
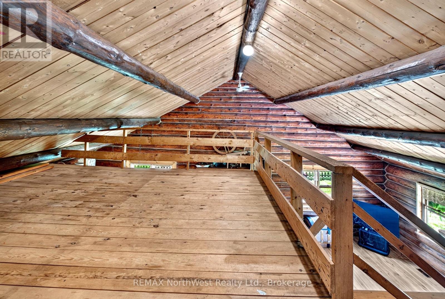
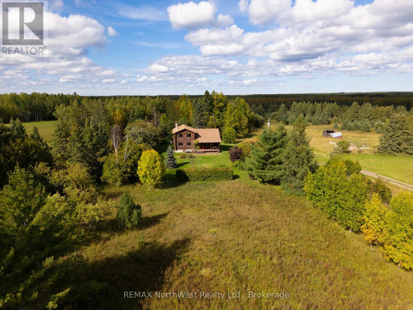
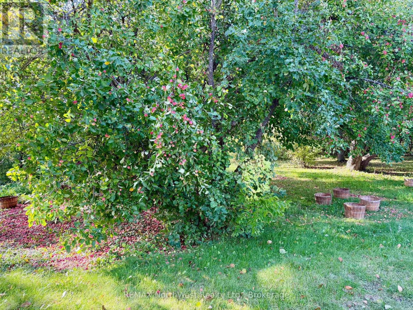
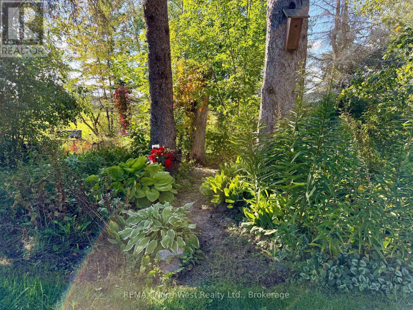
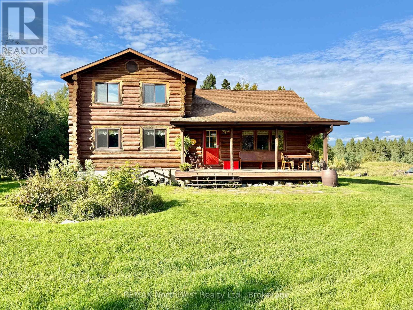
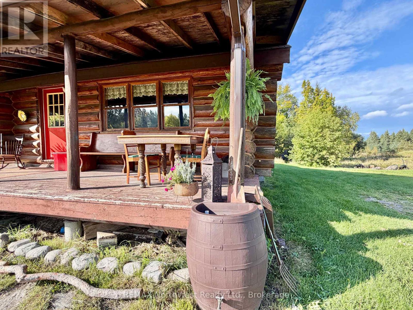
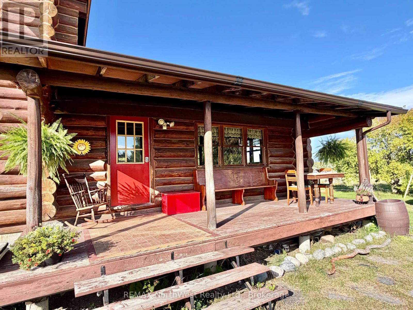
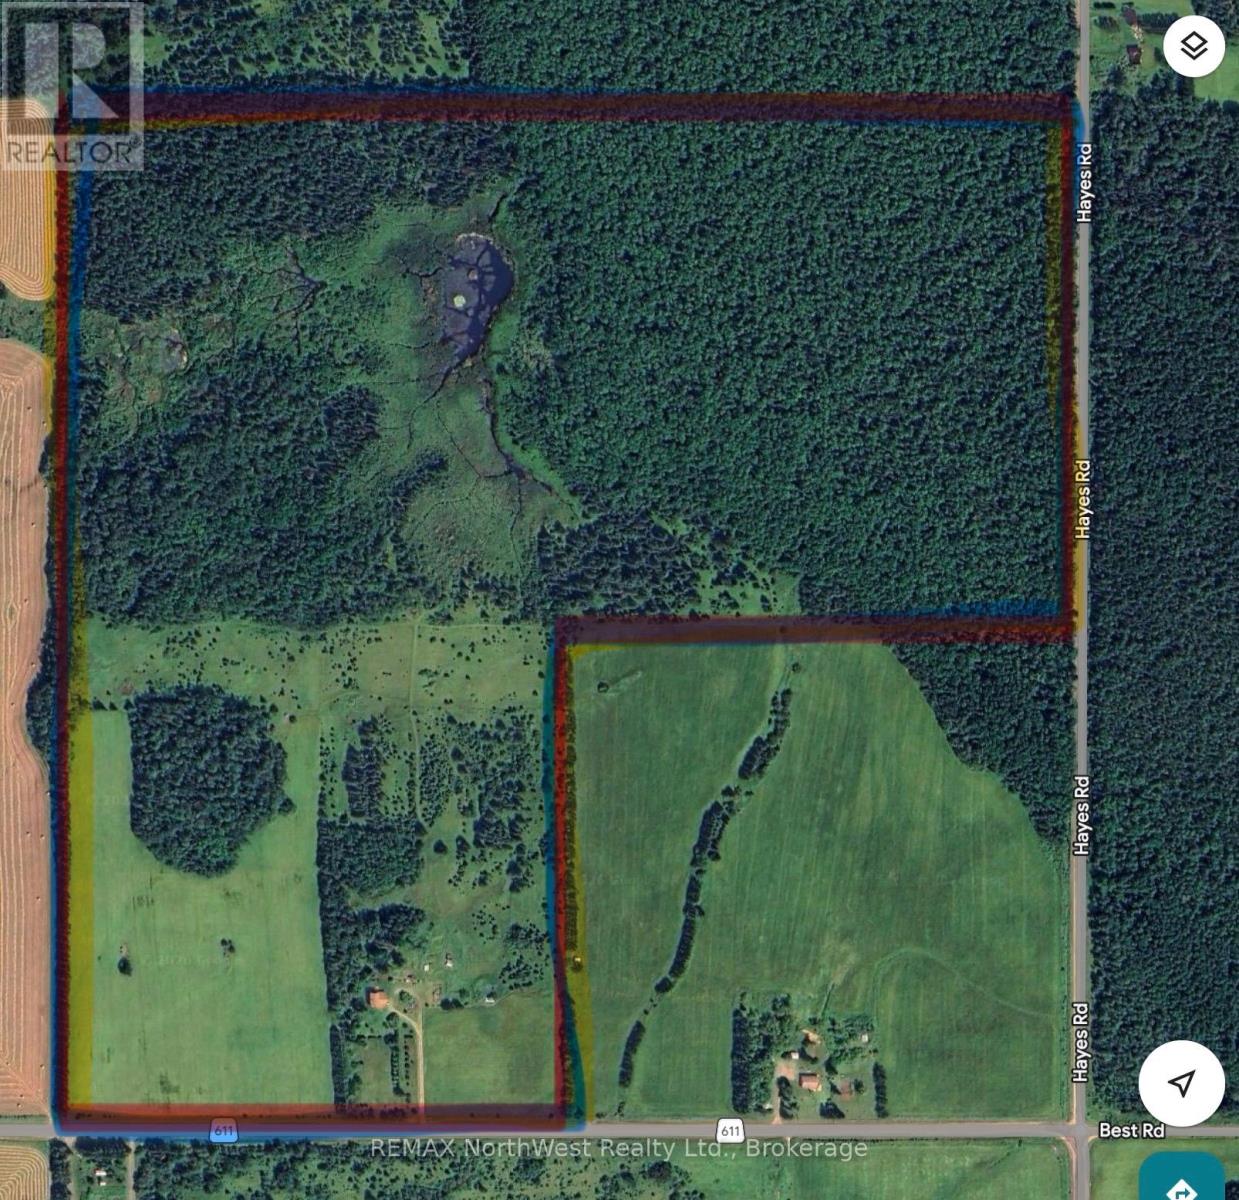
Embrace the freedom and space of country living on this 123 acre property in Miscampbell unorganized township, just 15 minutes from Fort Frances. This 4 bedroom, 2 bathroom log home, built in 1977, offers a wonderful opportunity to create your rural retreat. Outside enjoy the established perennial gardens, fruit trees, and space for animals, trails and logging opportunities. (id:15069)
Property Details
| MLS® Number | X13803568 |
| Property Type | Single Family |
| Features | Irregular Lot Size |
| Parking Space Total | 3 |
Building
| Bathroom Total | 3 |
| Bedrooms Above Ground | 4 |
| Bedrooms Below Ground | 1 |
| Bedrooms Total | 5 |
| Age | 51 To 99 Years |
| Appliances | Dryer, Freezer, Stove, Washer, Refrigerator |
| Basement Development | Partially Finished |
| Basement Type | N/a (partially Finished) |
| Construction Style Attachment | Detached |
| Cooling Type | None |
| Exterior Finish | Log |
| Fireplace Fuel | Pellet |
| Fireplace Present | Yes |
| Fireplace Type | Stove |
| Foundation Type | Poured Concrete |
| Heating Fuel | Electric, Wood |
| Heating Type | Forced Air |
| Stories Total | 2 |
| Size Interior | 1,500 - 2,000 Sqft |
| Type | House |
Parking
| No Garage |
Land
| Acreage | Yes |
| Sewer | Septic System |
| Size Depth | 2611 Ft |
| Size Frontage | 1357 Ft |
| Size Irregular | 1357 X 2611 Ft ; Irregular |
| Size Total Text | 1357 X 2611 Ft ; Irregular|100+ Acres |
| Zoning Description | Farm |
Rooms
| Level | Type | Length | Width | Dimensions |
|---|---|---|---|---|
| Second Level | Bedroom 3 | 5.03 m | 3.35 m | 5.03 m x 3.35 m |
| Second Level | Bedroom 4 | 4.88 m | 3.35 m | 4.88 m x 3.35 m |
| Second Level | Loft | 3.96 m | 2.44 m | 3.96 m x 2.44 m |
| Second Level | Bathroom | 3.2 m | 1.52 m | 3.2 m x 1.52 m |
| Basement | Recreational, Games Room | 5.18 m | 3.96 m | 5.18 m x 3.96 m |
| Basement | Laundry Room | 3.96 m | 3.81 m | 3.96 m x 3.81 m |
| Basement | Bedroom 5 | 3.05 m | 2.44 m | 3.05 m x 2.44 m |
| Basement | Bathroom | 2.74 m | 1.52 m | 2.74 m x 1.52 m |
| Basement | Workshop | 4.88 m | 3.96 m | 4.88 m x 3.96 m |
| Main Level | Living Room | 6.55 m | 5.03 m | 6.55 m x 5.03 m |
| Main Level | Dining Room | 3.51 m | 2.13 m | 3.51 m x 2.13 m |
| Main Level | Kitchen | 3.05 m | 2.13 m | 3.05 m x 2.13 m |
| Main Level | Bedroom | 5.03 m | 3.35 m | 5.03 m x 3.35 m |
| Main Level | Bedroom 2 | 4.57 m | 3.35 m | 4.57 m x 3.35 m |
| Main Level | Bathroom | 3.2 m | 1.52 m | 3.2 m x 1.52 m |
https://www.realtor.ca/real-estate/30300169/7567-pcl-611-highway-n-alberton
Contact Us
Contact us for more information

This REALTOR.ca listing content is owned and licensed by REALTOR® members of The Canadian Real Estate Association
The trademarks REALTOR®, REALTORS®, and the REALTOR® logo are controlled by The Canadian Real Estate Association (CREA) and identify real estate professionals who are members of CREA. The trademarks MLS®, Multiple Listing Service® and the associated logos are owned by The Canadian Real Estate Association (CREA) and identify the quality of services provided by real estate professionals who are members of CREA. The trademark DDF® is owned by The Canadian Real Estate Association (CREA) and identifies CREA's Data Distribution Facility (DDF®)
September 24 2026 05:54:05
Thunder Bay Real Estate Board
RE/MAX Northwest Realty Ltd.