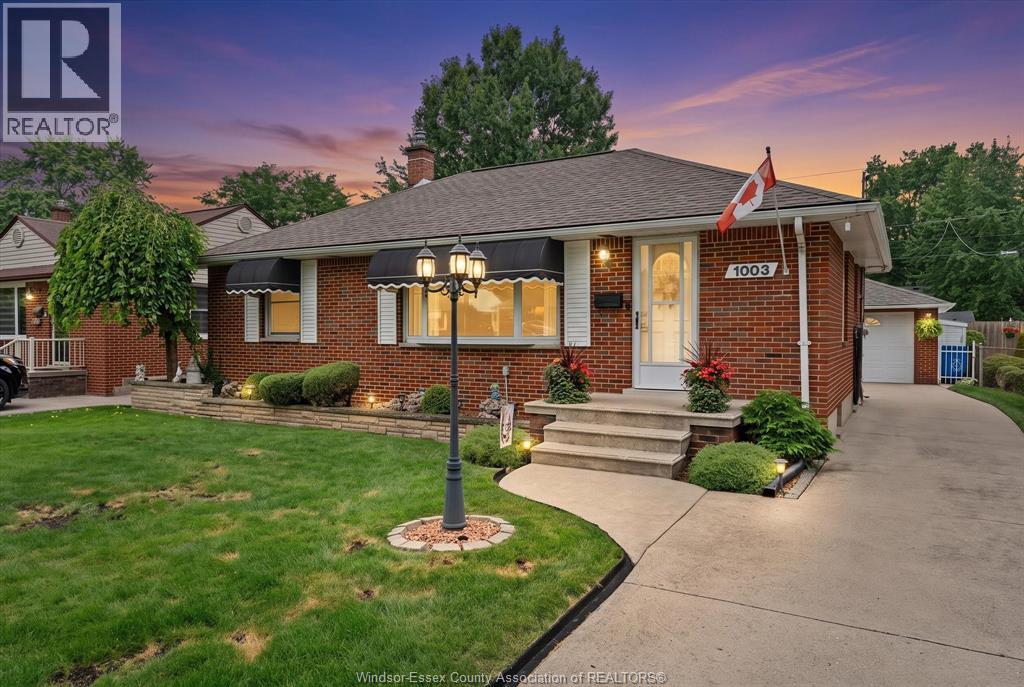
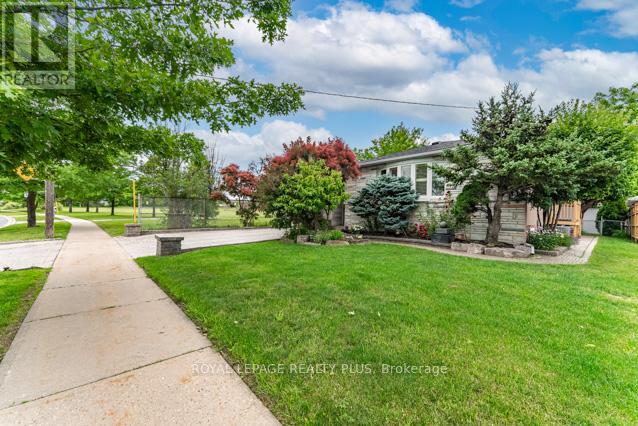
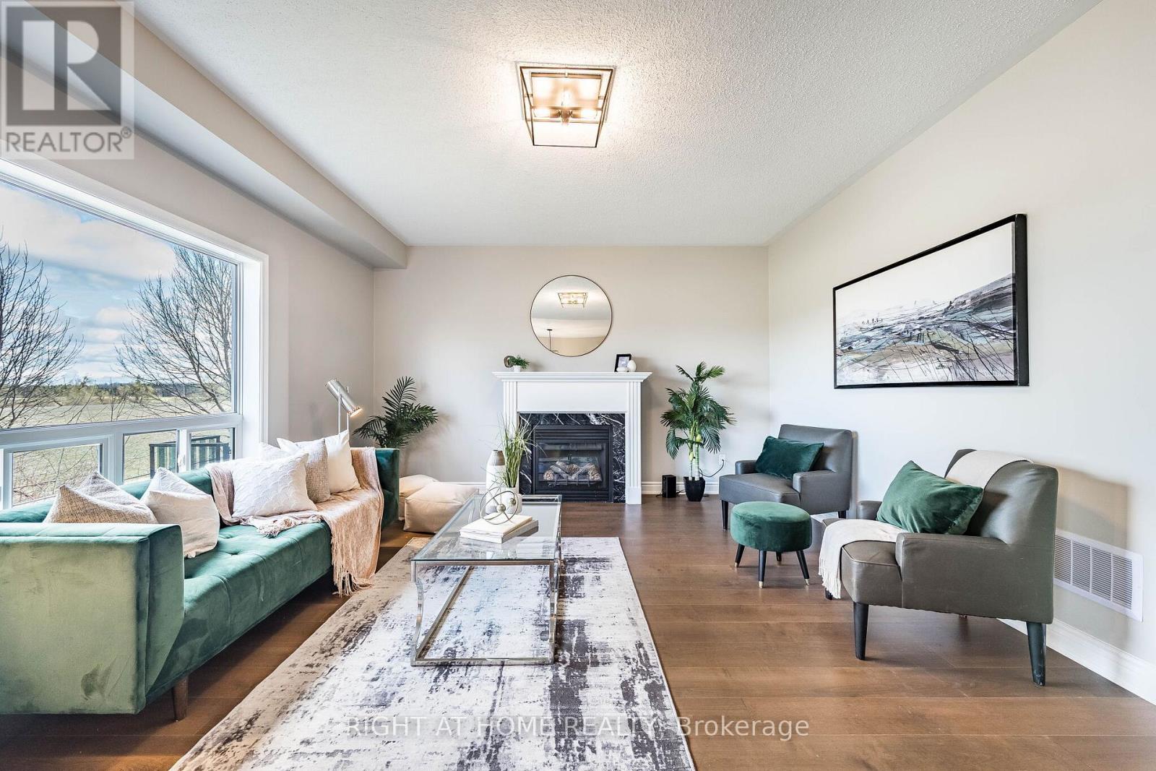
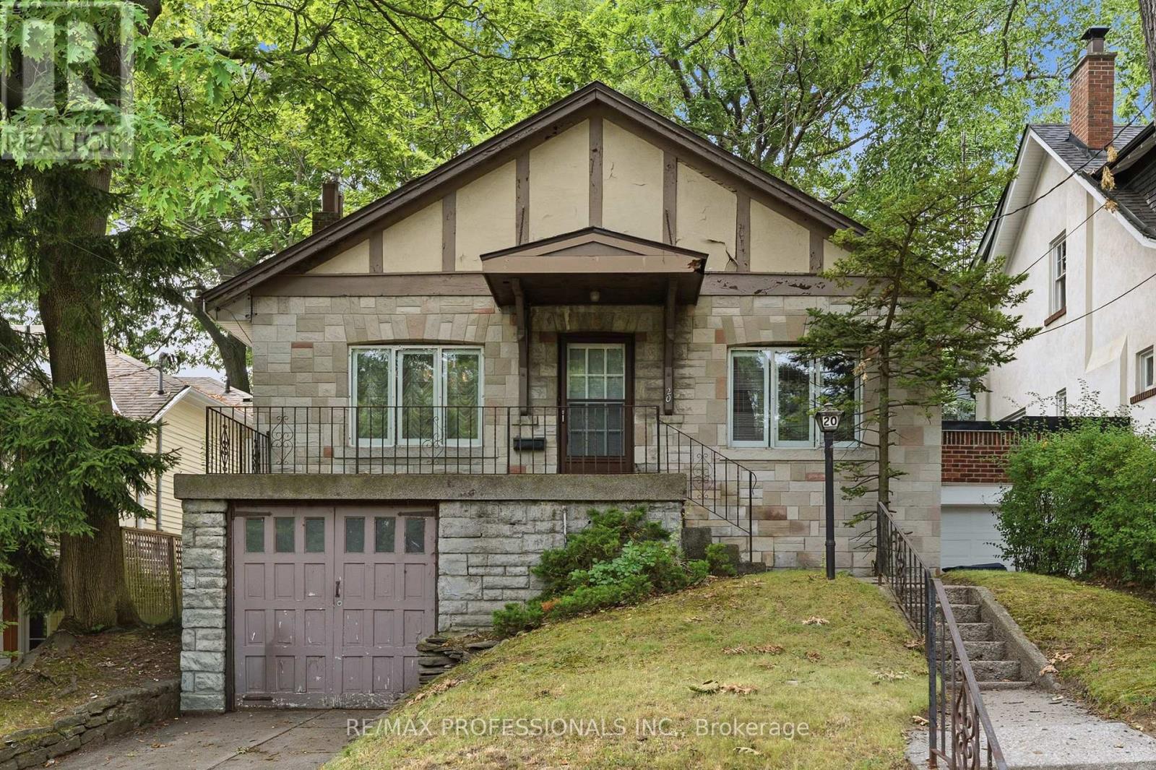
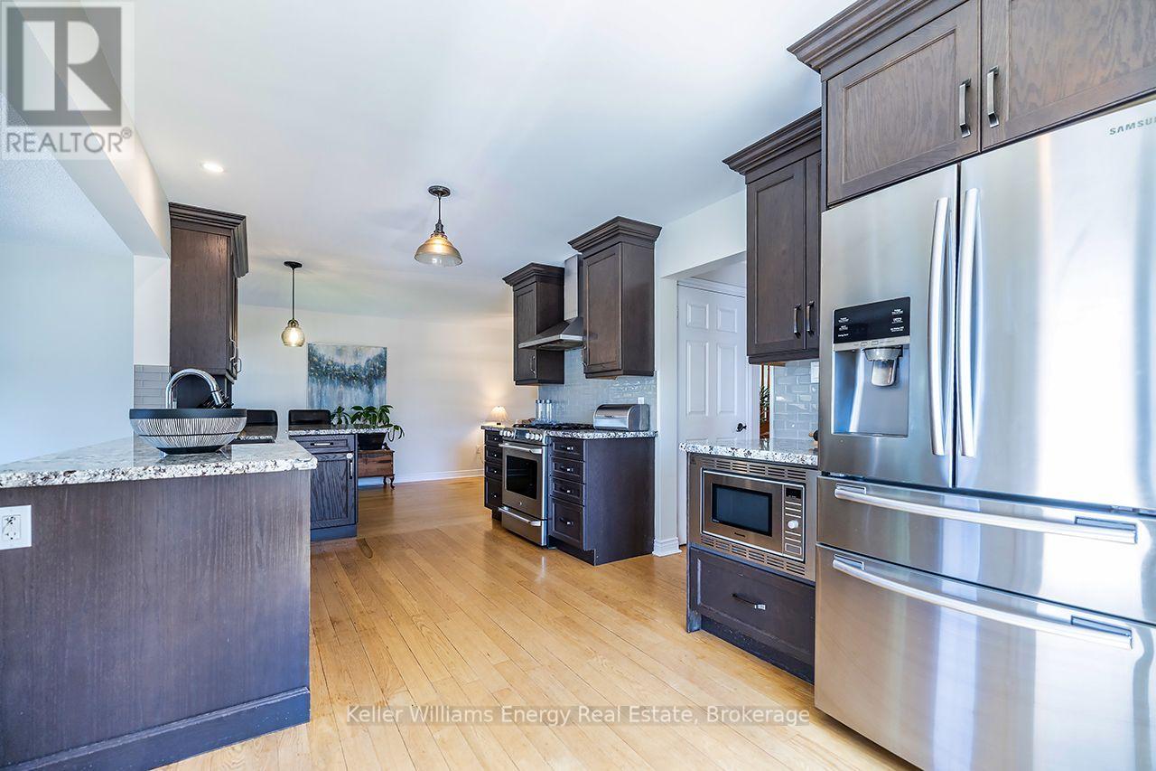
Welcome to 1003 Isabelle Place, a beautifully maintained classic Riverside home offering the perfect blend of comfort, convenience, and timeless charm. This move-in ready residence features 2 spacious bedrooms, 2 full bathrooms, and a desirable 1.5-car garage. Pride of ownership is evident throughout, with stunning curb appeal highlighted by mature landscaping and meticulously maintained gardens. Inside, you'll find a warm and inviting layout designed for easy living, with bright, well-kept living spaces ready for you to enjoy from day one. Additional features include an underground sprinkler system to keep the grounds look their best and an electronic security system for added peace of mind. Located in one of Windsor's most sought-after neighbourhoods, this Riverside gem is just minutes from parks, schools including David Suzuki, shopping, restaurants, walking trails, and all essential amenities. (id:15069)
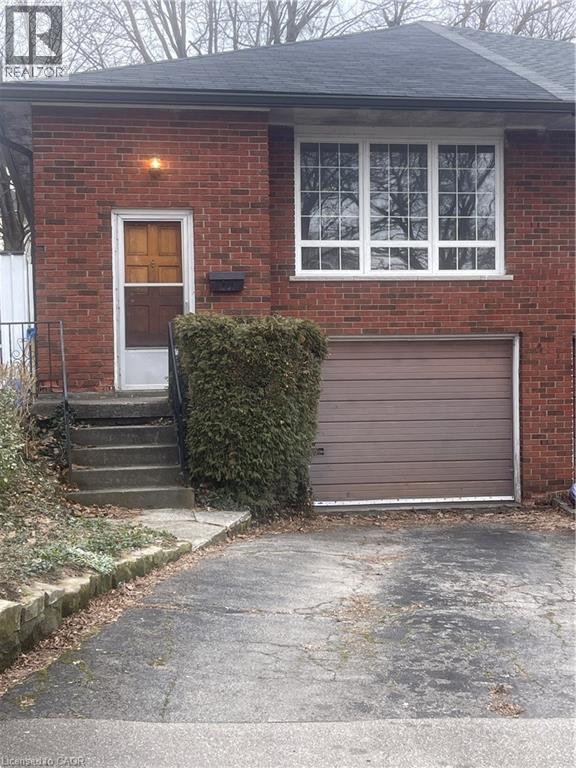
Welcome to 24 Yeoville Court, a semi-detached bungalow located on a quiet court in Hamilton's Rolston-Yeoville neighbourhood. This 3-bedroom, 2-bathroom home offers a fantastic opportunity for buyers looking to add their personal touch and build equity. Featuring a functional bungalow layout with spacious principal rooms, this home has great bones and endless potential for renovation or modernization. The main level offers three bedrooms and a full bath, while the lower level provides additional living space and a second bathroom—ideal for a recreation room, home office, or in-law potential. Set in an established community known for its family-friendly atmosphere, Rolston—Yeoville offers convenient access to parks, schools, shopping, and everyday amenities. Nearby green spaces like Yeoville Park and William McCulloch Park provide plenty of outdoor recreation, while quick access to the Lincoln M. Alexander Parkway and public transit makes commuting across Hamilton and the GTA easy. Whether you're a first-time buyer, renovator, or investor, this property is a great opportunity to create your vision in a well-connected Hamilton neighbourhood. Bring your ideas and unlock the potential at 24 Yeoville Court! (id:15069)
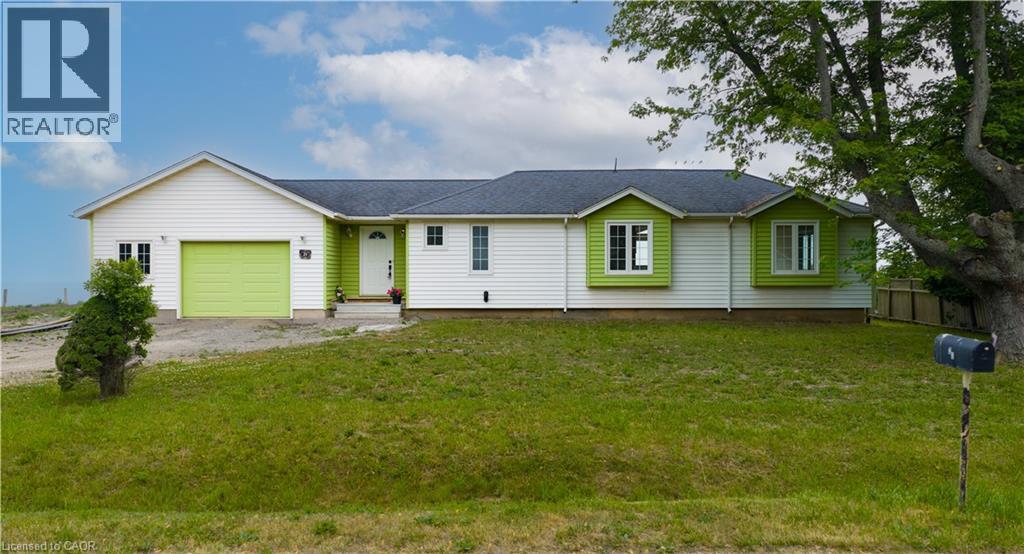
Charming bungalow with stunning Lake Erie views. Sitting on a rare triple lot with 152 ft of frontage, this property offers endless possibilities. The expansive lot/backyard provides the perfect canvas to create an incredible outdoor oasis. Large lot allows for potential to expand the home, add a guest suite, or reimagine the lot entirely. Excellent opportunity for short-term rental or a private lakeside getaway. Attached garage for added convenience. Full of potential — customize with your personal touches and maximize its value. Amazing location near Hippos Marina, Byng Island Park, campgrounds, parks, and more. Newly completed shoreline breakwall built to a high standard, providing lasting shoreline protection and peace of mind — a significant value-add Engineering drawings available upon request. (id:15069)
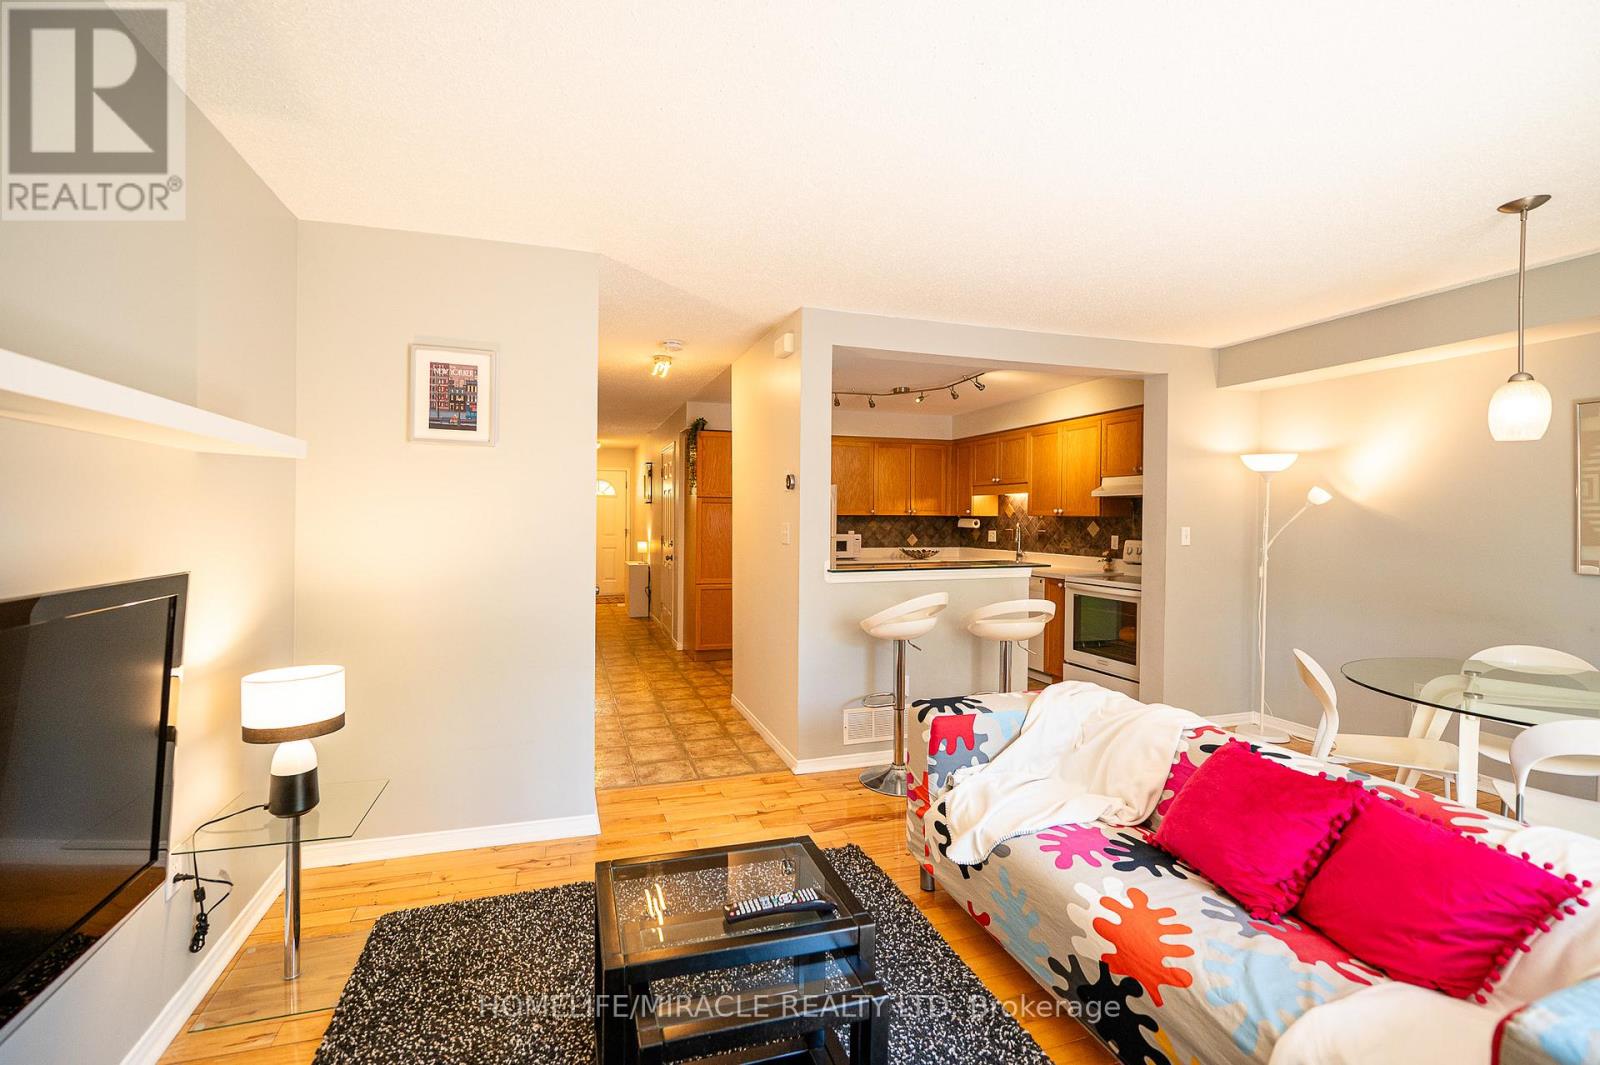
Attention Families, First-Time home Buyers and Investors! Incredible turn-key opportunity at Cobblestone Townes, a highly sought-after, well-managed complex in the heart of Westminster Woods. This pristine 3+1 bedroom townhome features a bright, open-concept floor plan boasting premium upgraded quartz countertops in both the kitchen and two washrooms. Rare bonus: Additional parking space is available for a 75$ monthly fee, making it ideal for multi-car usage! Meticulously maintained with absolutely nothing to do but move in, the versatile layout offers the perfect space for a family to grow, while it's exceptionally close proximity to the University of Guelph makes it a premier, high-yield asset for student rental investment. Unbeatable South End location just steps from local parks and an easy walk to top schools, shopping, restaurants, transit, and countless amenities. Move-in or rental-ready. (id:15069)
Welcome to 400 McLeod St. This Luxurious two bedroom condo is located in the heart of downtown Ottawa. Hardwood floors throughout except bathroom (tile), stainless steel appliances, in-unit laundry. Large windows and main floor patio perfect for evening dinners or a glass of wine. Underground parking and Locker included. Thousands in Upgrades and Renos include...New Hot Water Tank ( 2020 ), New Fridge (2023 ), New Dishwasher (2025), Interior paint (2024), New AC Unit and Air Handler (2025) ---SHOWINGS ONLY POSSIBLE---Mondays between 10am - 3pm, Thursdays between 3pm - 8pm and Saturdays between 12pm - 5pm. 24 hours notice for all showings required. (id:15069)
Move in this summer and enjoy everything Port Dover has to offer! This beautifully updated 3-bedroom bungalow is completely move-in ready and offers stylish finishes throughout. The main floor features high-end scratch-resistant flooring, fresh trim and baseboards, flat ceilings with modern pot lighting, and a beautifully renovated 4-piece bathroom. The bright kitchen is complete with newer stainless steel appliances, a gas range, updated countertops and sink, and a walkout to a private patio—perfect for summer barbecues, entertaining, or relaxing with your morning coffee. The versatile third bedroom on the main floor also provides the option to convert the space into a convenient main floor laundry room if desired. The carpet-free lower level offers additional living space with a spacious recreation room, a flex room ideal for guests, a home office or hobby room, and a 3-piece bathroom. Step outside to a fully fenced, beautifully landscaped backyard complete with a charming storage shed, providing both privacy and functionality. Additional updates include a new HVAC system (2022) and an owned hot water heater (2023), offering peace of mind for years to come. Located just minutes from Port Dover's sandy beach, vibrant downtown, restaurants, boutique shopping, wineries, and scenic walking and biking trails, this exceptional home is the perfect place to enjoy summer and year-round living on Ontario's beautiful South Coast. (id:15069)
Welcome to 1 Keen Street! Pride of lengthy ownership is evident throughout this meticulously maintained 3 bedroom all brick Bungalow situated on premium 127.20 x 120 lot on sought after dead end street. Great curb appeal with brick exterior, attached double garage with workshop area, additional detached garage, oversized paved driveway with ample parking, covered back patio, & welcoming front covered porch. The flowing interior layout is highlighted by oak kitchen cabinetry, dining area, bright living room with gas fireplace, sunroom, 2 spacious MF bedrooms, 4 pc primary bathroom, welcoming foyer, & 2 pc bathroom. The finished basement includes large rec room, bar / games area, 3rd bedroom, ample storage, utility area, & laundry room with 2 pc bathroom. Conveniently located within walking distance to parks, schools, shopping, & downtown core. Close to Simcoe, Port Dover, & easy commute to Brantford, Hamilton, & 403. Ideal home for the growing family, first time Buyers, or those looking for main floor living. Enjoy Family Friendly Jarvis Living at it's Finest! (id:15069)
Set on three manicured acres, this exceptional estate offers a refined balance of expansive living and private outdoor amenities. The main level is designed for sophisticated daily living and quiet comfort. A private home office and formal dining room complement the main living area, alongside a bright eat-in kitchen and convenient laundry room. The spacious great room flows seamlessly into a three-season sunroom, which opens to a refaced upper deck (2026) with stairs leading down to the lower deck. Tucked away on the main floor, the primary suite serves as a quiet sanctuary, complete with a dedicated ensuite. The upper level features three generous bedrooms serviced by a five-piece bathroom. One of the bedrooms includes an attached bonus room, ideal for a secondary lounge, study, or playroom. The lower level is fully finished with walkout access, and offers a spacious rec room, dedicated games area, home gym, three piece bathroom and plenty of storage. The grounds present a private resort-like setting featuring a fully fenced, heated inground pool, a garden gazebo, and a custom double-door shed housing the pool equipment. Beyond the pool area, the grounds offer a dedicated fire pit, playground, and an enclosed dog run with a matching dog house. A private, manicured walking trail loops seamlessly through the three-acre property. Complete with an attached three-car garage, this property represents a sophisticated country lifestyle. (id:15069)
This stunning home shows pride of ownership throughout. Updated kitchen with center island, granite counter tops and top of the line S.S applicances. Newer flooring through entire home. Crown moulding, California shutters, the list goes on!! Property is landscaped to perfection front and back. Fully fenced yard with ample decking and hot tub to entertain your friends and family. No disappointments here. (id:15069)
Never be late to School!! You will find this 3 +1 bedroom, corner lot home directly across the street from John Darling Public School in desirable Forest Heights! The large backyard has its own playground and playhouse, with a large multi-level deck for family gatherings. This split level bungalow welcomes you into a bright living room and large eat-in kitchen featuring enough storage for a busy family. This level also has 2 bedrooms plus a primary with a walk-in closet and large 3 piece bathroom. The finished lower level has in-law potential. You will find 1 bedroom, a 3 piece bathroom and family room/kitchenette. The lower level has a walkout to the back deck and a separate entrance from the garage. The roof and fascia were replaced in 2022. This home is perfect for a young family or downsizing. With the Boardwalk just steps away you will have shopping at your finger tips! (id:15069)
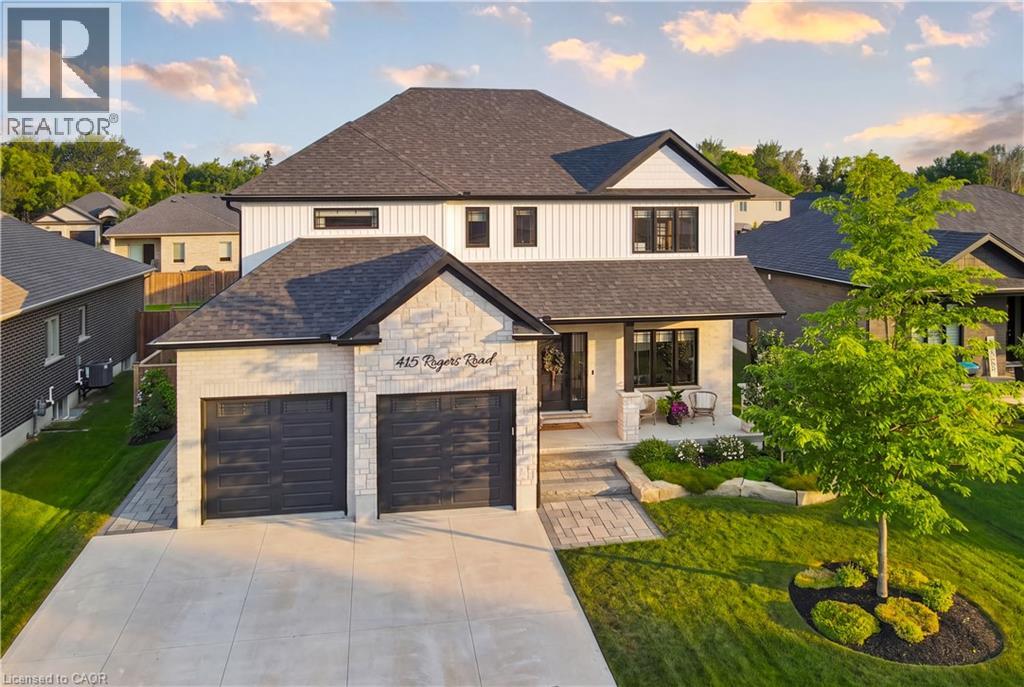
Welcome to 415 Rogers Road, an exceptional Home located in Listowel's most desirable neighbourhood. Offering over 3,800 sq. ft. of finished living space, this beautifully designed Home combines stunning finishes and a functional layout that's perfect for modern family living. As you enter the Home, you’re immediately greeted by a bright and inviting Main Floor with 9’ ceilings and Hardwood flooring throughout. The heart of the Home is the impressive Kitchen, complete with quartz counters, high-end appliances, a large island, and plenty of space for entertaining. Off the Kitchen is the Dining area offering the perfect setting for family meals, and the beautiful and bright Living Room with gas fireplace and built-in shelving. A convenient and private Home Office with custom built-ins, a 2-pce Bathroom, and a Mudroom complete the Main Level. Ascend up the hardwood Staircase to find a Loft/Family Room offering the perfect space for a Playroom or Media Room. The large Primary Bedroom features a walk-in closet with custom built-ins and a spa-inspired 5-pce Ensuite with quartz counters, a glass shower, and a freestanding soaker tub. Two additional large Bedrooms, another 5-pce Bathroom, and a full Laundry Room complete the Second Level. The finished Basement offers even more living space with a large Rec. Room, a stylish Wet Bar featuring matte quartz counters, a fourth Bedroom, another Bathroom, and plenty of storage. Outside, enjoy the beautifully landscaped and fenced 60' x 135' lot complete with a large interlock patio that's perfect for relaxing with family and friends, and the oversized concrete driveway, along with the two-car garage, provide parking for up to eight vehicles. With over $150,000 in premium upgrades and an unbeatable location that's within walking distance of schools, the golf course, parks, walking trails, and everyday amenities, 415 Rogers Road is more than just a beautiful Home — it's a lifestyle. Schedule your private viewing today! (id:15069)
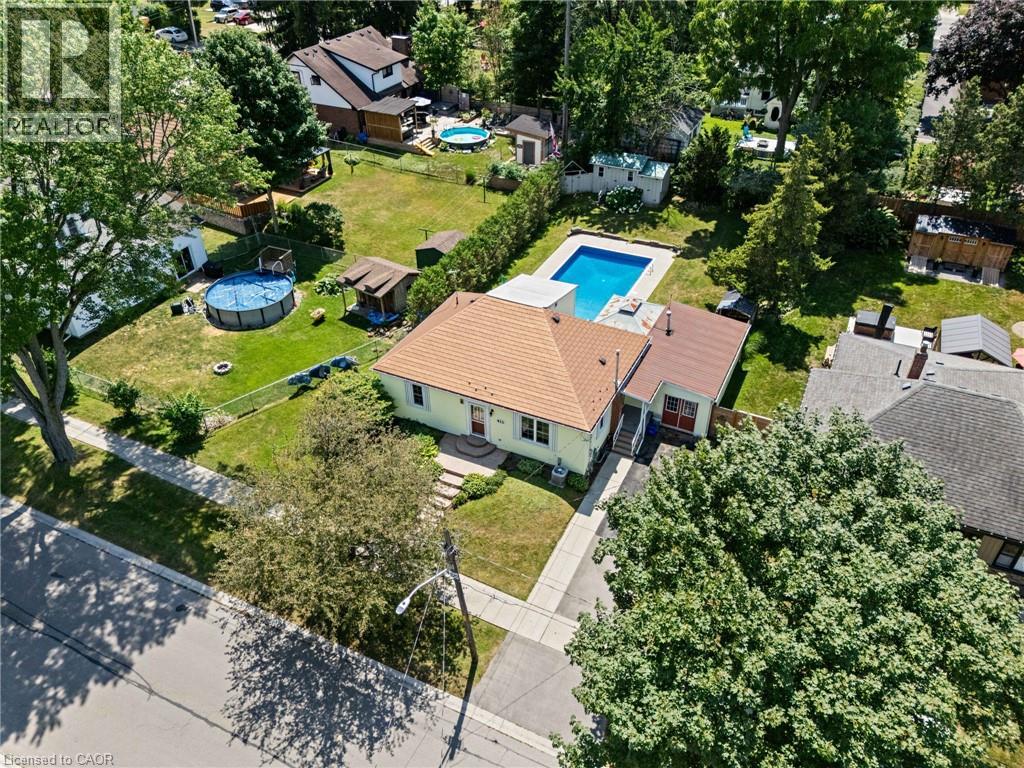
Welcome to 411 St. Andrew Street, a bright and inviting bungalow tucked on a quiet, tree lined street in the heart of Port Dover. This is the kind of location that sells itself: a short walk brings you to downtown shops, restaurants, and the sandy shores of Lake Erie, all while you're tucked away on a peaceful residential street close to the local school. Inside you'll find warm laminate flooring throughout the main living areas, a spacious living room with a charming round pass through window, and a well appointed eat in kitchen with plenty of oak cabinetry and counter space for the home chef. French doors off the kitchen lead directly out to the showstopper of this property: a large in ground pool and expansive deck, perfect for summer entertaining or quiet evenings at home. The fully fenced backyard offers privacy and space for kids, pets, or gardening, complete with a storage shed for all your outdoor gear. Downstairs, the finished basement adds valuable living space with a cozy sitting area centred around a freestanding stove, plus a dedicated laundry room with extra storage. Whether you're looking for a family home near the water or a low maintenance property to enjoy summers in Port Dover, this one checks all the boxes. Come see why life is better on a quiet street just minutes from the beach. (id:15069)
NOW OFFERED AT A NEW PRICE! Exceptional freehold townhome nestled in a highly sought-after North Oakville neighbourhood. This beautifully maintained residence offers a bright, open-concept layout filled with natural light and designed for modern living. The upgraded kitchen features quartz countertops, a pantry, and ample cabinetry, and it seamlessly flows into the inviting family room, perfect for everyday living and entertaining. The upper level boasts three generously sized bedrooms, including a spacious primary suite complete with a convenient 3-piece ensuite. The versatile lower level provides additional living space ideal for a recreation room, home office, gym, or play area. Ideally located close to top-rated schools, parks, scenic walking trails, Oakville Trafalgar Memorial Hospital, shopping, and major highways, this turnkey home offers outstanding convenience and lifestyle appeal. Perfect for young families, professionals, and empty nesters alike, this is an incredible opportunity to enjoy all that North Oakville has to offer at an exceptional value. Let's get you Home! (id:15069)
Welcome to this European owned backsplit in a highly coveted neighbourhood of North York! Features an open concept layout with hardwood floors, great sized main floor family room - perfect for entertaining with a walkout to the backyard. Nestled right beside Hullmar Park, you have great privacy amongst a fully landscaped lot! 4 bedrooms, 2 baths, a finished basement with a wet bar & laundry room. A quiet family oriented neighbourhood that is stops to all amenities. Minutes from shopping, schools, transit, HWYs 400, 407, TTC, Subway station & future LRT. Original owner has maintained this home and it shows! Fabulously landscaped gardens. A must see! (id:15069)
An exceptional custom residence set on a commanding 150 x 75 ft lot in one of Southwest Oakville's most established and coveted neighbourhoods.Boasting over 6,300 square feet of total living space, this home offers 5 bedrooms and 6 bathrooms across three beautifully finished levels. This home showcases a rare and highly desirable layout with two primary suites - one on the main floor and a second grand retreat upstairs. Designed for elevated living and effortless entertaining, the home features refined principal rooms including formal living and dining areas, a private office, two powder rooms, and a full laundry suite. At its heart, the chef's kitchen impresses with rich cabinetry, granite countertops, marble flooring, a large centre island with seating, built-in stainless steel double wall ovens, gas cooktop, beverage fridge, and seamless flow into the family room with gas fireplace and custom built-ins. The main-floor primary suite offers privacy, an ensuite bath, and walk-in closet - ideal for multigenerational living or main-level convenience. Upstairs, the second primary retreat feels like a private sanctuary with its own fireplace, spa-inspired ensuite, and generous dressing space. Two additional bedrooms share a spacious 5-piece Jack & Jill bath, creating a functional family wing. The fully finished lower level enhances the lifestyle appeal with a large recreation lounge, wet bar, gym area, fifth bedroom, and full bath - perfect for guests or extended family. Outdoors, a private backyard oasis framed by mature landscaping features an inground pool, pergola-covered lounge, multiple hardscape entertaining areas, and a detached shed. A double garage with upgraded tiled flooring and private driveway complete this distinguished offering. Five bedrooms. Two primary suites. Three finished levels. A rare estate-sized lot in Southwest Oakville. 390 Seaton Drive - a home of scale, versatility, and enduring elegance. (id:15069)
5 bedroom with **walk out basement** ( Partly finished - 2 bedrooms, full washroom and rough in for kitchen, Living area and separate laundry-when finished completely maybe suitable for rental income) Welcome to this stunning, thoughtfully designed 3000+ sq ft home in the desirable community of Shelburne! **Freshly painted** and featuring a grand **double-door entry**, this spacious residence backs onto open space, offering privacy. Boasting 5 generously sized bedrooms plus an **open-concept office space with window**. This home is perfect for growing families or those working from home. With 4 washrooms, every bedroom enjoys convenient access-featuring Jack & Jill layouts that seamlessly connect and enhance functionality. The main level offers an ideal layout for both everyday living and entertaining, featuring a bright family room with a cozy fireplace, along with **separate living and dining areas** that provide ample space for gatherings. The modern kitchen is equipped with a central island and a sun-filled breakfast area, perfect for casual dining and family meals. A convenient main floor laundry adds to the home's practical design. Upgraded light fixtures enhance the main floor, while pot lights in the main and upper foyer provide warm and living ambiance throughout. **New hardwood flooring(2026)** flows throughout the entire home, complemented by **hardwood stairs**, adding warmth and sophistication to every level. The walkout basement is partly finished and filled with potential, complete with a rough-in for an additional washroom-ideal for creating a customized living or entertainment space. You can add your touch and make it ready for potential rental income. Conveniently located close to schools and parks, this home perfectly blends comfort, style, and practicality. A rare opportunity not to be missed! Freshly painted. Just move in. (id:15069)
Welcome to this Detached Bungalow on a mature lot located in the in-demand community of Fallingbrook near the trendy Beaches. This quaint home has a private driveway with a single-car garage. Have your morning coffee on the large front porch. Entertain your guests in the separate living room. Cook up a storm in your eat-in kitchen. The separate dining area provides a place for your family to gather for meals. Retire for the night in your primary bedroom with a 2 pc ensuite. Exist to your large mature backyard through the handy side entrance. (id:15069)
Welcome to 329 Challenger Crt, nestled on a quiet, family-friendly crt in the heart of Newcastle Village. This beautifully maintained Victoria Woods home offers the perfect blend of space, comfort & exceptional outdoor living. Situated on a large private pie-shaped lot, this impressive two-story detached home features 4 spacious bedrms, 3 bathrms, 2 car garage & approximately 2,900 sq of finished living space, including a professionally finished basement completed in 2021.Step inside, be welcomed by bright, oversized principal rms designed for both everyday family living & effortless entertaining. The beautifully updated kitchen serves as the heart of the home, offering plenty of workspace, flowing seamlessly into the inviting living rm & elegant sunken dining room, ideal for hosting holidays, celebrations, family gatherings. Upstairs, you'll find 4 generously sized bedrms, including a spacious primary retreat, featuring hardwd flring, w/i closet & 4-pc ensuite. The additional bedrms provide plenty of space for a growing family, guests, or a home office. The professionally finished basement extends your living space with a bright recreation rm featuring pot lights, laminate flring & a stylish feature wall, providing endless possibilities for family enjoyment, hobbies & entertaining. Step outside & discover your own private backyard retreat. Enjoy summers around the heated 24' x 13' fiberglass pool, relax on the patio, take advantage of the large shed with hydro, perfect for storage, a workshop, or outdoor projects. This backyard was truly designed for entertaining family & friends while creating lasting memories. Ideally located in 1 of Newcastle Village's most sought-after neighbourhoods. Just mins from parks, schools, shopping, restaurants, recreation, public transit, convenient Hwy 401 access. This exceptional home offers the space, privacy & lifestyle today's families are searching for. Don't miss your opportunity to make 329 Challenger crt your next address (id:15069)
Welcome to this spacious semi-detached home, offering the perfect combination of space, comfort, and an unbeatable family friendly mature neighbourhood, this is a home you'll be proud to call your own. The thoughtfully designed main floor features bright living and dining rooms, a functional kitchen with granite countertops, stainless steel appliances, and a spacious side addition creating a sunny breakfast area. Oversized windows fill the space with natural light while overlooking the backyard. Walk out to the fully fenced, private backyard with a huge deck, perfect for summer barbecues, entertaining family and friends, or simply relaxing outdoors. The backyard is larger than most! A convenient main floor powder room completes this level. Upstairs, natural light fills the hallway leading to three generously sized bedrooms, including a spacious primary bedroom with a walk-in closet. A beautifully renovated 4 piece bathroom completes the second floor. The finished basement provides additional living space with a versatile recreation room ideal for movie nights, a home office, children's play area, or home gym. You'll also appreciate the separate storage area and large laundry room with stainless steel washer and dryer. Complete with an attached single car garage and private driveway, this home offers exceptional functionality and everyday convenience. Ideally located in the mature, established community of Mississauga Valley, you're just minutes from Mississauga Valley Park with its walking trails, community centre, swimming pool, playgrounds, and sports facilities. Enjoy easy access to Square One Shopping Centre, excellent schools, restaurants, public transit, Cooksville GO Station, and Highways 403 and the QEW. A wonderful opportunity to own a spacious family home in one of Mississauga's most convenient neighbourhoods. Don't miss your chance to make it yours, this one won't last! (id:15069)
Welcome to this exceptional 2-storey loft in the sought-after boutique building at 3391 Bloor Street West. This spacious 1+Den suite offers approximately 780 sq. ft. of stylish and functional living space, featuring soaring 18-ft high windows that fill the home with natural light and create a dramatic loft feel. The thoughtfully designed layout includes two bathrooms, with a convenient 2-piece powder room on the main floor, a spacious upper-level den ideal for a home office, guest space, or additional living area, and a private balcony perfect for enjoying your morning coffee or evening unwind. Complete with parking and located in one of Etobicoke's most connected neighbourhoods, this Condos offers unbeatable convenience with Islington Subway Station directly across the street and Kipling GO Station just steps away. Enjoy easy access to TTC, GO Transit, major highways, and Pearson Airport, while being surrounded by an array of restaurants, cafés, grocery stores, parks, and everyday amenities. Just minutes from The Kingsway, Bloor West Village, and Sherway Gardens, this boutique loft offers the perfect combination of space, style, and location. (id:15069)
Rare opportunity in one of Etobicoke's most prestigious neighbourhoods! Situated on an extraordinary 49 x 390 ft (approx.) lot backing onto the private Islington Golf Club, this charming farmhouse-inspired home offers exceptional privacy, beautiful views and endless future potential.The existing 3 bed, 2.5 bath home is full of warmth and character. The spacious living room features a wood-burning fireplace, while the updated kitchen offers abundant natural light and a walk-out to the expansive backyard. The finished lower level adds valuable living space with a large recreation room featuring a gas fireplace, a versatile bonus room ideal for a home office or gym, and a spacious laundry room complete with sink and countertop workspace.The beautifully landscaped grounds showcase lush gardens and mature greenery, creating a peaceful outdoor retreat with room to envision your dream backyard oasis. Additional features include Rainbird irrigation system, backyard deck, Jacuzzi hot tub, updated tandem garage doors and tool shed. Whether you're looking to renovate, build your forever home, explore re-development possibilities, or invest in a premium location, this property offers exceptional flexibility. Conveniently located near Islington Subway Station and close to top-rated schools, parks, shopping, restaurants and everyday amenities. An exceptional property offering charm today and remarkable potential for tomorrow. (id:15069)
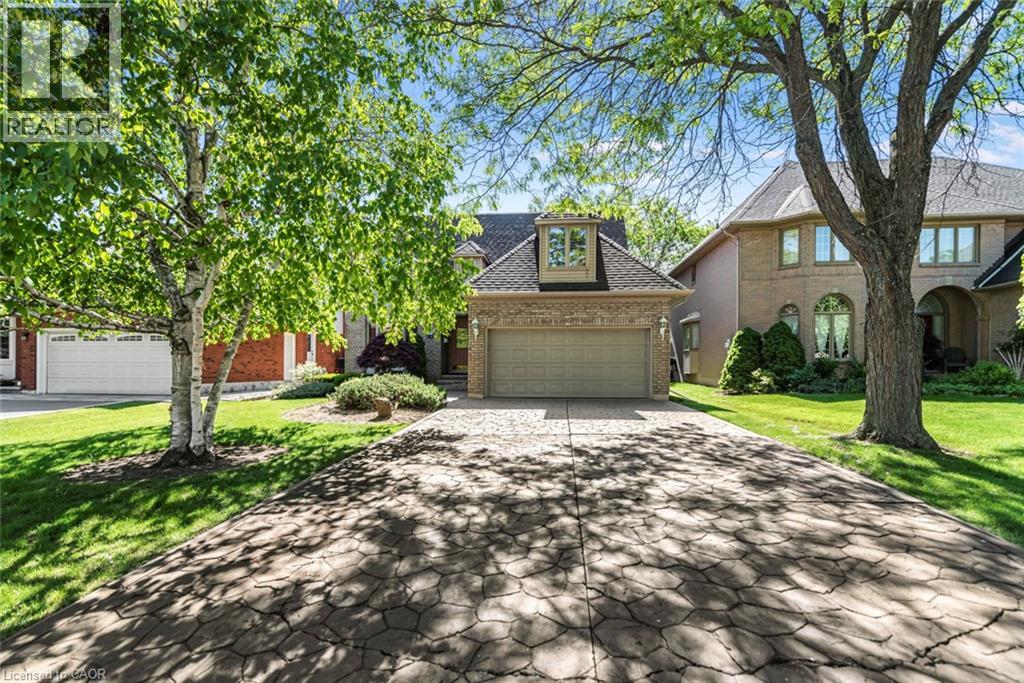
This beautifully maintained four-bedroom family home is located in the highly sought-after Shoreacres neighbourhood. Offered for sale for the first time in 60 years, this is a rare opportunity to make a well-loved home your own. Situated on a generous 75' x 133' lot on a quiet, tree-lined street, the home offers spacious principal rooms and an ideal layout for family living. The welcoming foyer features hardwood flooring and a double closet. The bright living room with bay window and adjoining dining room both have hardwood flooring beneath the carpeting. The eat-in kitchen offers quartz countertops and solid wood cabinetry, while the comfortable family room features a wood-burning fireplace and sliding doors leading to the sunroom with hot tub. Convenient main-floor powder room and access to the double-car garage. Upstairs, hardwood flooring lies beneath the carpeting. The primary bedroom includes a walk-in closet and a three-piece ensuite. Three additional bedrooms and a four-piece main bathroom. The finished lower level includes a large rec room, playroom, laundry/utility and cold room. The private backyard features a concrete pool, mature trees, landscaped gardens, and a pool shed. Walking distance to Nelson High School, John T. Tuck Public School, St. Raphael Elementary, the waterfront and Paletta Lakefront Park. This is an exceptional opportunity in one of Burlington's most established and desirable neighbourhoods. (id:15069)
Welcome to Corso Italia, where culture, community, and convenience come together. This brand-new semi-detached home is more than a residence - it's a lifestyle. As one of the only remaining three-bedroom homes available in this exciting new community, it represents a rare opportunity for buyers seeking both space and value in one of Toronto's most vibrant neighbourhoods. Even more appealing, buyers are eligible for significant savings through the new HST rebate program. This incentive creates an exceptional opportunity to purchase a brand-new home at a substantially reduced cost.Thoughtfully designed for modern living, the home features a unique and highly functional layout with the third bedroom conveniently located on the main floor - ideal for guests, a home office, multigenerational living, or growing families. The spacious primary suite and second bedroom are privately situated on the upper level, creating the perfect separation of space and comfort. Nestled in the heart of St. Clair Village and just steps from Earlscourt Park, this home offers soaring ceilings, luxury finishes, and contemporary design throughout. Corso Italia is alive with energy. Walk to local favourites like Angel's Bakery & Deli and Caledonia Bakery & Pastry, enjoy authentic cafés and restaurants, and experience the sense of community that makes this neighbourhood so special. Hop on the St. Clair LRT for quick access downtown, or spend weekends enjoying nearby parks, recreation facilities, and local events. (id:15069)
Top 5 Reasons You Will Love This Home: 1) Highly desirable waterfront location on a quiet canal with direct access to Lake Simcoe and the Trent-Severn Waterway, offering an exceptional setting to enjoy life on the water 2) Beautifully finished three bedroom bungalow featuring a well-appointed updated kitchen with quartz countertops, a welcoming dining room, a fully renovated bathroom with a steam shower, and quality finishes throughout 3) Enjoy the beauty of 112' of waterfront with a custom dock, mature trees, and a picturesque backyard that provides the perfect place to relax and take in the peaceful surroundings 4) Ideally situated just 20 minutes from Orillia and approximately 1.5 hours from the GTA, providing the perfect balance of waterfront living and convenient access to everyday amenities 5) Beautifully landscaped grounds enhance the property's natural beauty, creating a tranquil outdoor space where you can unwind, entertain, or simply enjoy the peaceful waterfront setting. 1,768 fin.sq.ft. (id:15069)
Your affordable Georgian Bay escape-move-in ready! Discover teh perfect blend of comfort and convenience at 33 Yarwood, located in the highly desirable Balm Beach community of Tiny Township. Just a short, two-minute, stroll from the pristine, sandy shores of Georgian Bay, this charming three-bedroom cottage offers the ultimate lakeside lifestyle at an incredible value. Property highlights: Unbeatable location! Experience the magic of cottage life with the beach just steps from your front door. Enjoy easy access to the water whenever the mood strikes. Versatile oversized lot: this property boasts rare dual road frontage (front and back), providing flexible flexibility and convenient parking options for you and your guests. Outdoor living and privacy: set on a private, well-sized lot, you'll have plenty of space to to enjoy the outdoors. The backyard features a horseshoe pit and a storage shed, plus an additional building that is ready to be utilized as a cozy bunkie-perfect for extra guests. True turnkey convenience: this home is being sold fully furnished with all appliances included. Simply move in and start enjoying your summer from day one! Whether you are looking for a peaceful weekend retreat or an affordable family cottage, 33 Yarwood is ready for you to make lasting memories. Don't miss this opportunity to own a slice of paradise in Balm Beach. Scheduole your private viewing today! (id:15069)
Immaculate, turn-key home and property in a nice, quiet neighbourhood within walking distance to most amenities. Offering a meticulously maintained 2+1 bedroom, 2 full bath home with fully finished basement and approx. 1,600 sf of finished living space. So bright and airy throughout. Two good sized bedrooms on the main level, full bath, large living room/dining room and front porch. Downstairs is a fully finished rec room with another full bath, bedroom and the laundry room. Need a peaceful and private spot to relax after a long day? The deep, fully fenced backyard is a great spot to admire from the new back deck while watching the kids and dog run around. The extra deep paved driveway provides space to park multiple vehicles, perfect for those family and friends get togethers. The 22’x12’ detached and heated garage/workshop makes for the perfect mancave or place to park your toys. Many recent improvements including new soffit, fascia and eves (2022), some new windows & exterior doors (2022), concrete sidewalk (2022), back deck (2023), new flooring and paint. This home is one that needs to be seen to be fully appreciated. Way too many wonderful details to mention here. Book your private viewing today. (id:15069)
Imagine coming home to 6.85 private acres, 595 feet along the Wye River, and a home that has been thoughtfully reimagined from top to bottom - Welcome to 780 Marshall Road! This truly one-of-a-kind country estate seamlessly blends luxury, privacy and functionality together on 6.85 picturesque acres with approximately 595 feet along the scenic Wye River. Extensively transformed through a recently completed top-to-bottom renovation and addition, this exceptional property blends the charm of a rural retreat with the quality and comfort of a custom home. Inside, you'll find a bright, open-concept layout featuring a stunning custom kitchen with premium finishes, an oversized island and seamless flow into the dining and living areas anchored by a beautiful gas fireplace. Soaring cathedral ceilings and expansive windows flood the home with natural light while framing peaceful views. Step onto the covered deck off the main living space, perfect for entertaining or relaxing while overlooking the property. The thoughtfully designed layout offers generous bedrooms, including a luxurious primary retreat with a spa-inspired ensuite and walk-in closet. The finished lower level with dedicated garage access provides flexible space for a family room, home gym, office or guest accommodations. The detached heated shop offers over 1,150 sq. ft. on the main level plus a fully finished loft, ideal for the home-based business, studio, games room, fitness space, or hobby area. Enjoy exceptional privacy, mature trees, open green space and direct access to the Wye River. An income-generating solar MicroFIT system adds additional value, and currently offsets all utility costs with more to spare! Conveniently located minutes from Midland, Penetanguishene, Georgian Bay, marinas, golf, skiing and only a short drive to Barrie. A property of this calibre offers what so many seek but few ever find - an exceptional blend of luxury, privacy, space, and convenience, all in one remarkable setting! (id:15069)
Welcome to this beautifully appointed 4-bedroom, 4-bathroom family home offering exceptional space, functionality, and versatility in a desirable Ontario neighborhood. Featuring hardwood flooring throughout the main and upper levels, this home is designed for both comfortable everyday living and effortless entertaining. The spacious main floor boasts a dedicated home office, elegant living room, formal dining room, and a warm, inviting family room-providing plenty of space for the whole family. The well-designed layout is ideal for both growing families and those who love to host. Upstairs, the oversized primary suite offers a private retreat with ample room to relax, while the generously sized secondary bedrooms provide comfort and flexibility for children, guests, or additional workspace. The fully finished lower level adds incredible value with a large second kitchen, making it ideal for extended family, multi-generational living, or entertaining. Outside, enjoy a large, fully fenced backyard with plenty of space for children, pets, and outdoor gatherings. A double-car garage and spacious interlock driveway complete this exceptional property. This move-in-ready home combines generous living spaces, thoughtful design, and outstanding versatility-an opportunity you won't want to miss! (id:15069)
Welcome to 9 Forest Drive! Nestled on a gorgeous corner lot, in a highly sought-after neighbourhood, this beautifully maintained home effortlessly pairs traditional elegance with a bright layout, offering a formal living and dining room alongside a high-end kitchen complete with cherry cabinetry, granite countertops, stainless appliances, and a pull-out pantry. Designed for easy living, the kitchen peninsula seating flows into a cozy second family room before opening to a quality-built sunroom with a deck that overlooks a beautifully landscaped backyard, making it a true home for all seasons where you can enjoy outdoor summers and winter nights cozied up to the fireplace in the finished basement. Featuring three bedrooms, two bathrooms with a whirlpool tub, and elegant oak and bamboo flooring, the home is as practical as it is inviting, boasting an attached garage with inside entry to a mudroom with double closets and a "Costco room" for bulk supplies. Complete with zero water bills, highly efficient utilities (averaging $116/month hydro, $120/month natural gas), and premium mechanical upgrades including a natural gas furnace (2020), central A/C (2024), and a Generac generator (2016), this property offers the perfect combination of space, modern upgrades, and effortless living. Additionally, there are two new sheds (2025) measuring 16 x 10 and 8 x 8. Join the Rideau Lakes township community of Golf Club road in this house that has it all - today! (id:15069)
For the discerning Buyer. Absolute gem of an opportunity to purchase a 3bed/3bath executive semi-detached in Wateridge Village. You're purchasing a home and lifestyle. The main level features hardwood floors in the living and dining areas. Large, bright living room open to the kitchen with island. Recessed lighting throughout. Kitchen features white cabinetry, granite counters, chimney vent over nat-gas stove. Easy access to your backyard oasis. Large foyer and powder room completes the level. Second level feature large primary bedroom with double-door entry, walk-in-closet, cozy wall-to-wall carpet, 4pc ensuite with beautiful walk-in shower, quartz top double-sink vanity. Two other good-sized bedrooms with good closet space. Full 4pc bathroom. Laundry is conveniently tucked away behind double doors in the hallway. Basement has full size family room area with gas fireplace. Extra storage area, plus utility room. Fully fenced, maintenance-free backyard is an absolute dream. Features Trex multi-tiered deck with nat-gas Weber Grill (2022). Step down to a relaxing sitting area with gas firepit, eating area, and the 'pièce de résistance' the 2022 Wellis Paris 7-person Hot Tub facing your 55" Samsung Terrace Outdoor TV (2024). River rock perimeter. 10 out of 10! Easily access Ottawa's Multi-use Pathways along the Ottawa River. Proximity to NRC, CHMC, Montfort Hospital, Collège La Cité; a short jaunt down Bathgate Dr to CSEC and CSIS. Do not miss this opportunity. (id:15069)
Welcome to 42 Sundback Lane, an updated 3-bedroom, 2.5-bathroom townhome tucked away on a quietcul-de-sac in Katimavik's established Meadows community. Offering low monthly condo fees, anattached garage and a private fenced backyard, this move-in-ready home is ideal for first-timebuyers, families, downsizers or investors. The bright main level features engineered hardwoodflooring, fresh paint, updated lighting and a cozy natural gas fireplace. The renovated kitchenincludes updated cabinetry, backsplash, sink, stainless steel appliances and pot lights, withan adjoining dining area leading to the backyard deck. Upstairs offers new vinyl flooring, aspacious primary bedroom with walk-in closet and private ensuite, two additional bedrooms,custom closet systems and renovated bathrooms. The semi-finished basement provides flexibleadditional living space and an improved laundry area. Major updates include central airconditioning, hot water tank, attic insulation, flooring, baseboards, light fixtures, decking,fencing and driveway sealing. Conveniently located near schools, parks, shopping, transit andHighway 417. (id:15069)
Attention Developers! Welcome to 115 Meadowlands Drive West, a well-maintained 3-bedroom, 2-bathroom bungalow situated on a rare oversized lot with more than 154 feet of frontage on Meadowlands. Featuring a detached two-car garage and ample parking, this unique property has been lovingly cared for by its long-time owners and presents outstanding opportunities for homeowners, investors, and developers alike. Under the new Zoning By-law 2026-50 (CM2 - Minor Corridor 2) designation, the property offers significant redevelopment potential. Permitted uses may include a multi-unit residential building up to 20 metres in height, townhomes, lot severances (subject to approvals), or the creation of additional living space through a renovated lower level with a separate entrance. Whether you're seeking a development project, income-generating investment, multi-generational living arrangement, or simply a place to call home, the possibilities are extensive. Ideally located in the highly desirable St. Claire Gardens neighbourhood, this property is just minutes from Algonquin College, Carleton University, shopping, parks, transit, and the Civic Hospital, with public transportation conveniently located at your doorstep. Buyer to conduct their own due diligence regarding zoning, permitted uses, development opportunities, and severance potential. (id:15069)
Live in the clouds at the Arthaus, built by reputable Montreal-based developer DevMcGill. 1 bed + den, 1.5 bath corner smart home with 9-ft floor-to-ceiling windows, a walk-in closet, stunning kitchen island, dedicated office space plus chic, modern design throughout. Its 18th-floor setting provides incredible natural light, 270-degree east-south views and whisper-quiet living. Thoughtfully designed, the unit features cushioned, low-maintenance hardwood throughout and concrete construction in an open-concept floor plan. Amenities include a state-of-the-art fitness centre with yoga and weight-training areas, a four-season resident-only outdoor space at the Rooftop Terrace & Winter Garden, and the Firestone Lounge - a multipurpose event room with a full catering kitchen. Unbeatable location with a walk-score of 98, transit score 93, and bike score 95. See our website for a 3D tour, Status Certificate, and more. Parking available for rent, with a multi-year lease possible. Reach out for a private tour! (id:15069)
Fully renovated 2 bedroom unit located on the 10th floor of Las Brisas. $50,000 in updates/upgrades. This unit has been completely redone from top to bottom. Features all new electrical breaker panel (ESA Cert on file), receptacles and switches; all new lighting. Custom, floor-to-ceiling mirrored closet doors as you enter the foyer (as well as bedroom #2). The living room and dining area are now open to the brand new custom kitchen. All new luxury vinyl plank (LVP) flooring throughout the entire unit. The east-facing balcony is accessed via the living/dining room. Kitchen has been redone and now includes a beautiful, functional island breakfast bar with convenient storage space. Recessed lighting. Quartz counters and a good amount of upper and lower cabinets. Beautiful backsplash. Includes new stainless-steel appliances including over-the-range microwave. Unit has been painted in neutral (grey) tones, and white trim for an outstanding crisp/clean finish. Main bathroom has been completely redone as well. New bathtub, porcelain tile tub-surround, new vanity etc....Good size primary bedroom with large walk-in-closet Second bedroom completes the Apartment. Unit comes with a storage locker. Please note the currently assigned parking space (#277) is located outdoors and where the unit previously had an indoor space (currently on the wait-list). Building amenities include: Gym, Indoor pool, sauna, library and more. Proximity to many amenities including Gloucester Center and Blair Station. Transit close-by. Minutes to NRC, CSIS/CSEC, CMHC. Call today! (id:15069)
Located in Aurora's Bayview Wellington neighborhood, this beautifully renovated detached freehold home offers the perfect blend of style, comfort, and convenience. Featuring 3 spacious bedrooms, 4 bathrooms, and 9-ft ceilings, this move-in-ready residence is ideal for growing families and downsizers alike. Beautiful custom 8' fiberglass entry door($$$). The thoughtfully updated kitchen showcases premium finishes, dual sinks including a bar sink, reverse osmosis filtration, and a high-performance Fotile range hood. Step outside to the maintenance free composite deck, perfect for relaxing or entertaining guests! The primary ensuite has been fully renovated and features a sleek glass stand-up shower. Additional highlights include a tankless hot water system, water softener, and central vacuum. Enjoy a convenient lifestyle with T&T Supermarket, Superstore, LA Fitness, LCBO, daycares, and G.W. Williams Secondary School and much more all within walking distance! With quick access to Highway 404 and Aurora GO Station, commuting is effortless. A great opportunity to own a beautifully upgraded home in one of Aurora's most established and family friendly communities. Simply move in and enjoy! (id:15069)
This Beautifully Renovated 1 Bedroom / 1 Bath condo apartment is awaiting its new owners. No waiting for elevators, this truly stunning newly renovated unit is conveniently located on the 1st floor. Large living room, dedicated Dining Room and lovely Kitchen provides a great flow to this living space. Well appointed 4 pc Bathroom w/tub and shower. The Bedroom will be your sanctuary to lay your head after a busy day. The condo ammenities include seasonal outdoor pool, Sauna and additional locker storage. Laundry located on 2nd floor. Makes a wonderful first home or great investment opportunity. Centrally located close to many Schools, Parks, Restaurants, Entertainment and Transit. STEPS AWAY from a hidden gem the BEACON HILL MULTI USE PATHWAY with a handy access point at Arrowsmith community. Walk or ride in either direction ( Blair Station/ Gloucester Centre or upcoming Montreal Rd Station) This multi use pathway is a FANTASTIC addition to this community. Call us today for the showings and or offers. (id:15069)
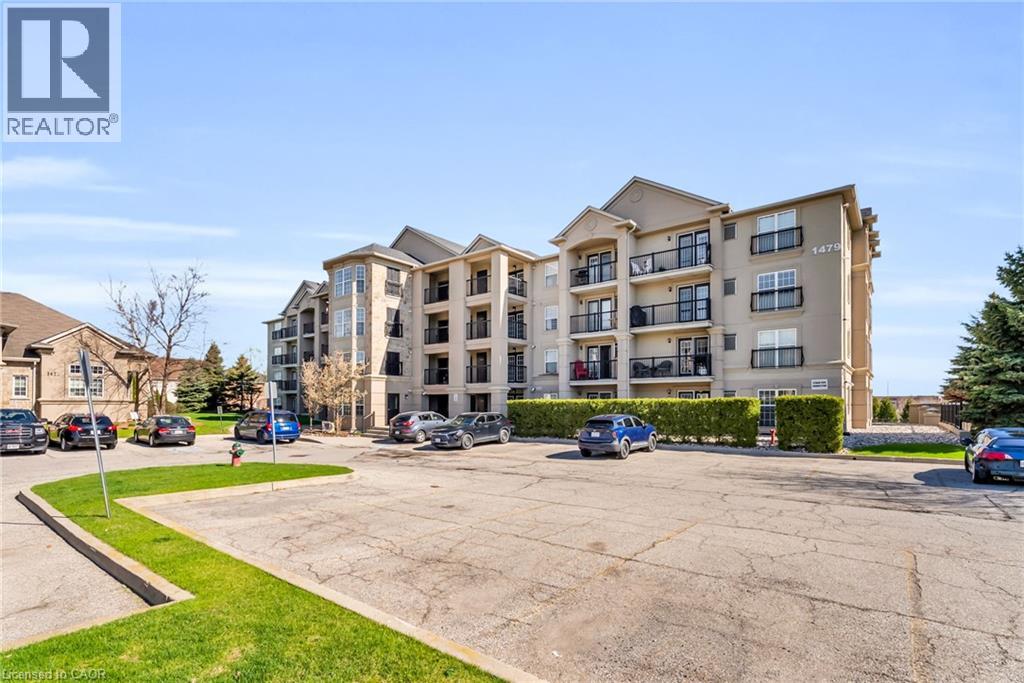
Welcome to 1479 Maple Avenue, where condo living meets the feel of your own private retreat. This rarely offered 2-bedroom, 2-bathroom suite boasts over 1,000 square feet of stylish, carpet-free living with direct walk-out access to green space, no elevators, no stairs, just effortless indoor-outdoor living. Perfect for pet owners, young families, or downsizers, enjoy the convenience of stepping right outside from your kitchen to open green space, ideal for morning coffee, kids at play, or your furry companion. Plus, no direct neighbours looking in means added privacy you don't often find in condo living. Inside, you'll find new laminate flooring throughout, updated bathrooms with modern vanities and flooring, and new window coverings that complete the fresh, move-in-ready feel. Love to entertain? BBQ with ease just steps from your door, or take advantage of the spacious party room located right across the green space. Stay active with access to the building gym, and enjoy the convenience of ample visitor parking, your own dedicated parking space, and a private locker. This is the one buyers wait for, easy living, exceptional layout, and a lifestyle upgrade all in one. Don't miss it! (id:15069)
First time on offer! Fantastic opportunity to purchase a 4bed/2bath updated bungalow on a family-friendly, desirable street in Cardinal Heights. Situated on an extra deep 60'x 180' lot, perfect for your gardening pleasure. Detached double-garage with workshop provides additional space; a must for the hobbyist. The home features hardwood floors throughout the living room, dining area, hallway and both main level bedrooms. Loads of natural light permeates through the home. Kitchen has plenty of cabinetry, peninsula island with stove, pot lights and skylight; new luxury vinyl plank (LVP) flooring. Addition off the kitchen offers a den/sitting area and access to the rear yard. Main bathroom with heated floors; renovated for a modern look. Extra-large primary bedroom with good closet space, and a second bedroom completes the main level. Staircase completely redone. Basement has been fully renovated including LVP flooring, pot lights, new drywall ceiling. Features large rec room with cozy gas fireplace, additional den area, two additional bedrooms, and 3pc bathroom. Plenty of storage in the utility/laundry room (new window and new sump pump). Additional storage underneath the addition. Large backyard with deck and patio. Lots of green space including shed and enclosed gardening gazebo-style space. This home will not disappoint. Updates throughout include electrical retrofit including all plugs/switches, and light fixtures (ESA Certificate on file). All new trim/baseboards, interior doors + hardware. Freshly painted. Furnace and FP recently serviced. Close to all amenities including shopping - Shoppers City East (Costco), transit (Blair LRT Station). Easy access to highway 174. Minutes to CSIS/CSEC. The home awaits its next potential generational owner. Call today! (id:15069)
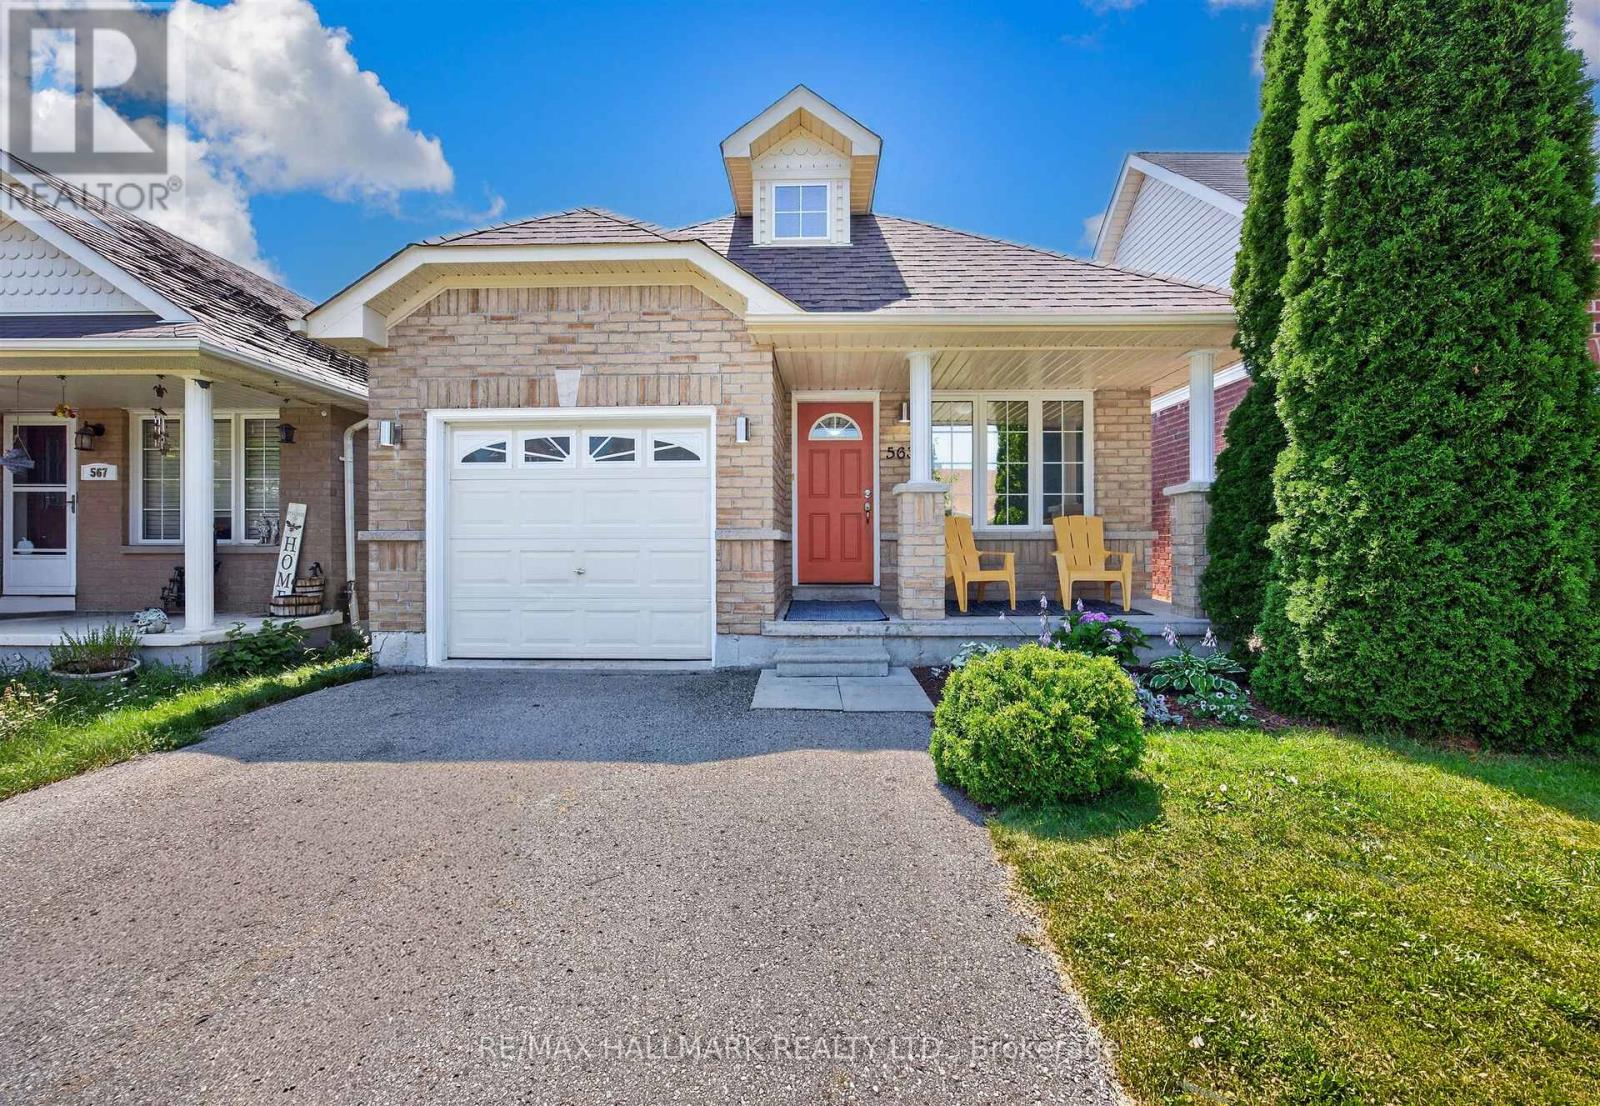
Welcome to 563 Luple Ave, a beautifully updated 4 level backsplit home in family friendly North Oshawa. This inviting home features three spacious bedrooms, separate living and family rooms, and a stunning vaulted ceiling on the ground floor that creates a bright, open central hub for meals and entertaining. Freshly painted throughout with thoughtful upgrades including stone backsplash and ceiling solar tube in kitchen, luxurious corner jacuzzi tub, updated flooring and stairs, a convenient cold room, a separate breakfast area with walk-out access, and direct interior garage entry, the home is truly move-in ready. The third bedroom, located on its own level, offers excellent separation and privacy from the primary and second bedrooms. Roof was replaced in 2023. The finished basement provides additional living space, while the fully fenced backyard, complete with a gazebo and shed, is perfect for summer barbecues and making long lasting memories. Just steps from Ritson Fields and offering quick access to the 407, this property offers the ideal blend of comfort, convenience, and community. Check out the Matterport tour today! (id:15069)
Welcome to beautiful 783 Rymal Road East. This stunning modern home sits on an extra deep lot and has been professionally renovated from top to bottom, inside and outside. This home boasts three spacious bedrooms, including an en-suite in the master bedroom, along with two additional bathrooms. The open concept living room and kitchen feature quartz countertops, a gas stove, stainless steel appliances, and a walkout to an incredible backyard gazebo and expansive deck. The gazebo is equipped with a bar, sound proofing, pot lights, fan and TV mount, perfect for outdoor entertaining. Throughout the home, you'll find hardwood flooring and recessed pot lights, and several already installed TV mounts. The fully finished lower level provides versatility for an extra living room, office, or recreation space, with ample storage throughout the home. Additionally, there's a 2 cars garage and driveway for 8 + cars. The home is situated in the highly sought-after upper mountain area, offers convenience with its proximity to highways, public transit, schools, shopping, and restaurants. Shows 10++. Don't miss the opportunity to see this exceptional property! (id:15069)
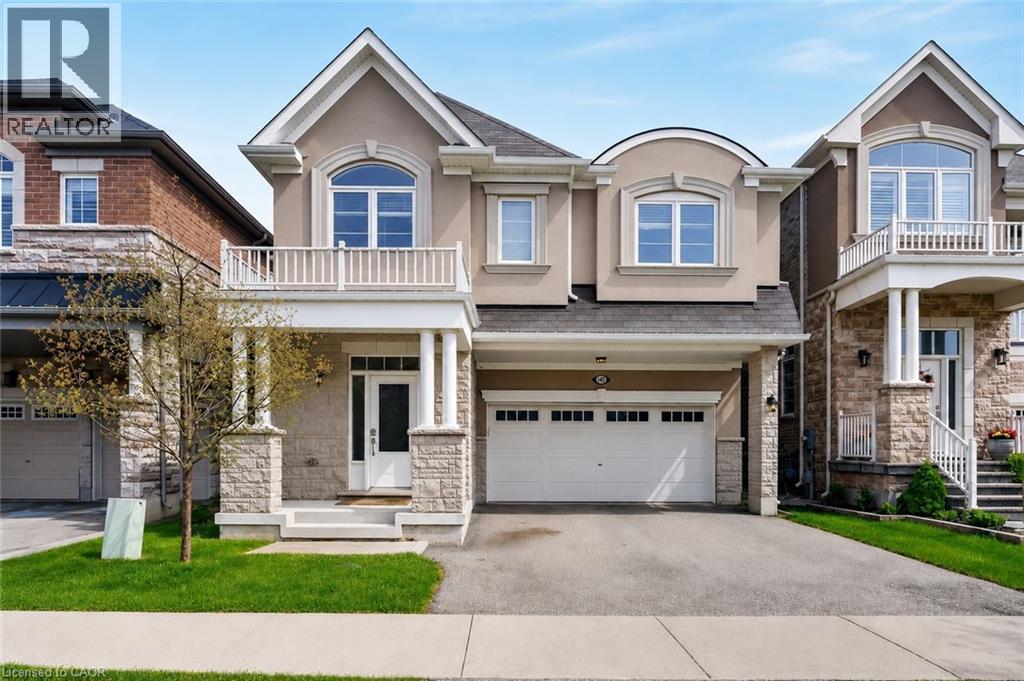
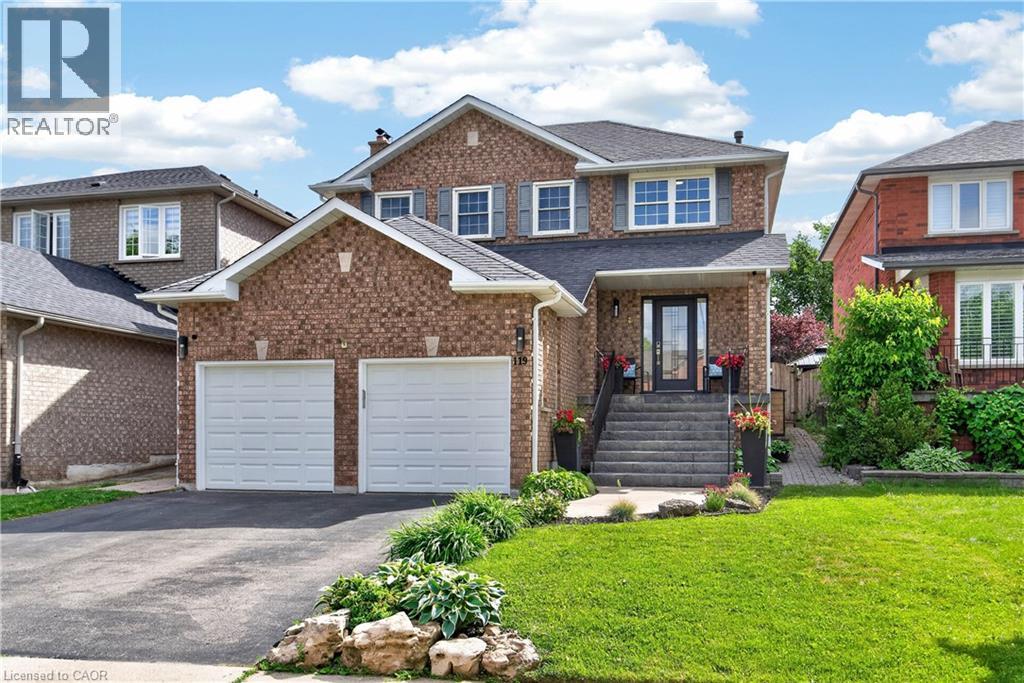
Welcome to 145 Stillwater Crescent, a spacious family home tucked away on a quiet street in one of Waterdown’s most sought after family friendly neighbourhoods. Built by Mattamy Homes in 2017, this 4 bedroom, 3+1 bathroom home offers over 2,600 sq ft designed for modern family living. The bright open concept main floor features hardwood floors, updated light fixtures, a spacious living room with gas fireplace, separate dining area & a versatile main floor den ideal for a home office, playroom or study space. The chef inspired kitchen is the heart of the home with a large island, stainless steel appliances & exceptional cupboard space for busy family life & entertaining alike. Upstairs, the spacious layout features 4 large bedrooms, all with walk in closets, along with convenient second floor laundry. The oversized primary retreat includes 2 walk in closets & a private 4 piece ensuite with soaker tub & glass walk in shower. A Jack & Jill bathroom plus an additional 4 piece bath provide exceptional functionality for growing families. Outside, enjoy a fully fenced backyard perfect for kids, pets & summer gatherings. Complete with a double car garage & double wide driveway, this home is ideally located minutes to scenic trails, parks, top rated Waterdown schools, shopping, restaurants, Aldershot GO, Burlington amenities & quick access to HWY 403 & 407 for commuters. (id:15069)
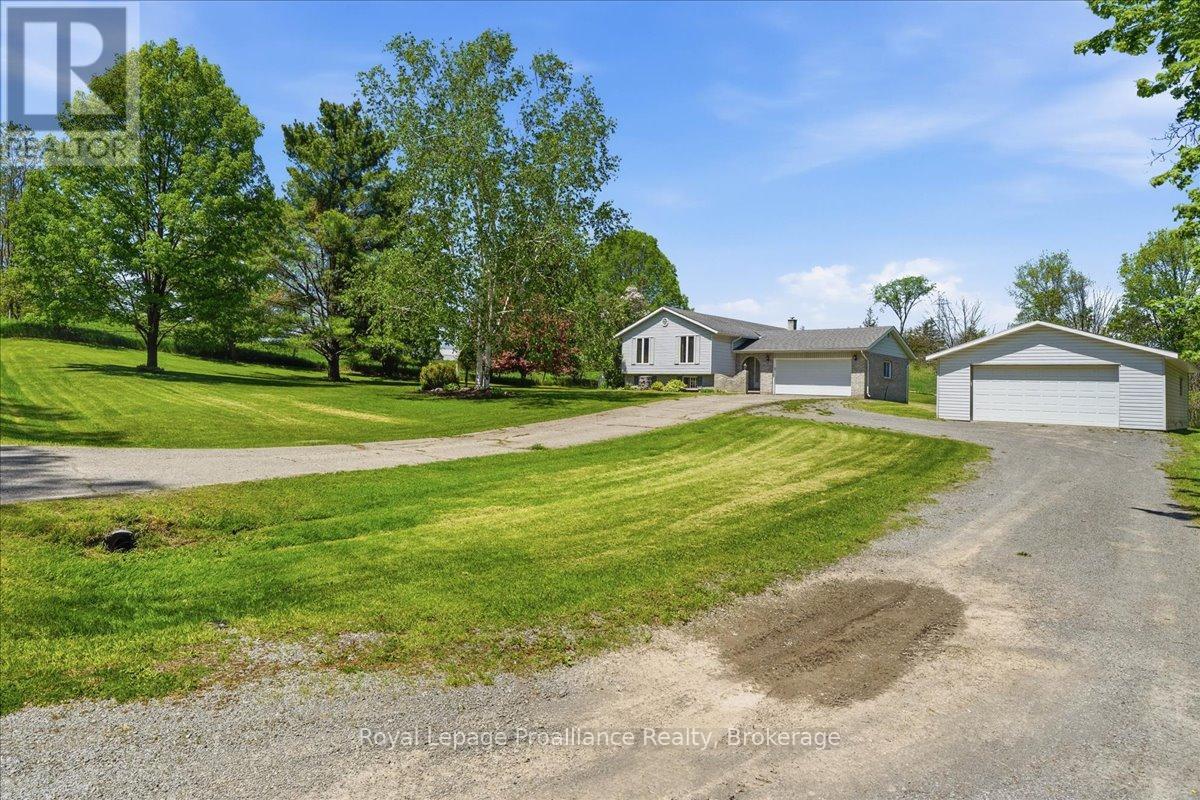
Tucked away on a beautiful private lot just over 1 acre in size, this Colorado-style bungalow offers the perfect blend of peaceful country living with convenient access to Belleville and Highway 401. Surrounded by mature trees with no neighbors in sight, the setting provides exceptional privacy while still being only minute to everyday amenities in a welcoming rural community. Designed with both comfort and functionality in mind, the home features a beautiful large entryway, 5 bedrooms and 2 bathrooms along with ta bright, welcoming layout ideal for family living. The finished walk-up basement adds additional living space with excellent flexibility for recreation, guests, hobbies, or a potential in-law setup. Outside, the property is well-equipped with both an attached garage and a detached garage/shop, offering plenty of space for vehicles, storage, outdoor equipment, or workshop use. Whether you're looking for a quiet place to raise a family, enjoy more space, or simply escape the busyness of town while staying close to everything, this property offers the est of rural living just minutes from the city. (id:15069)
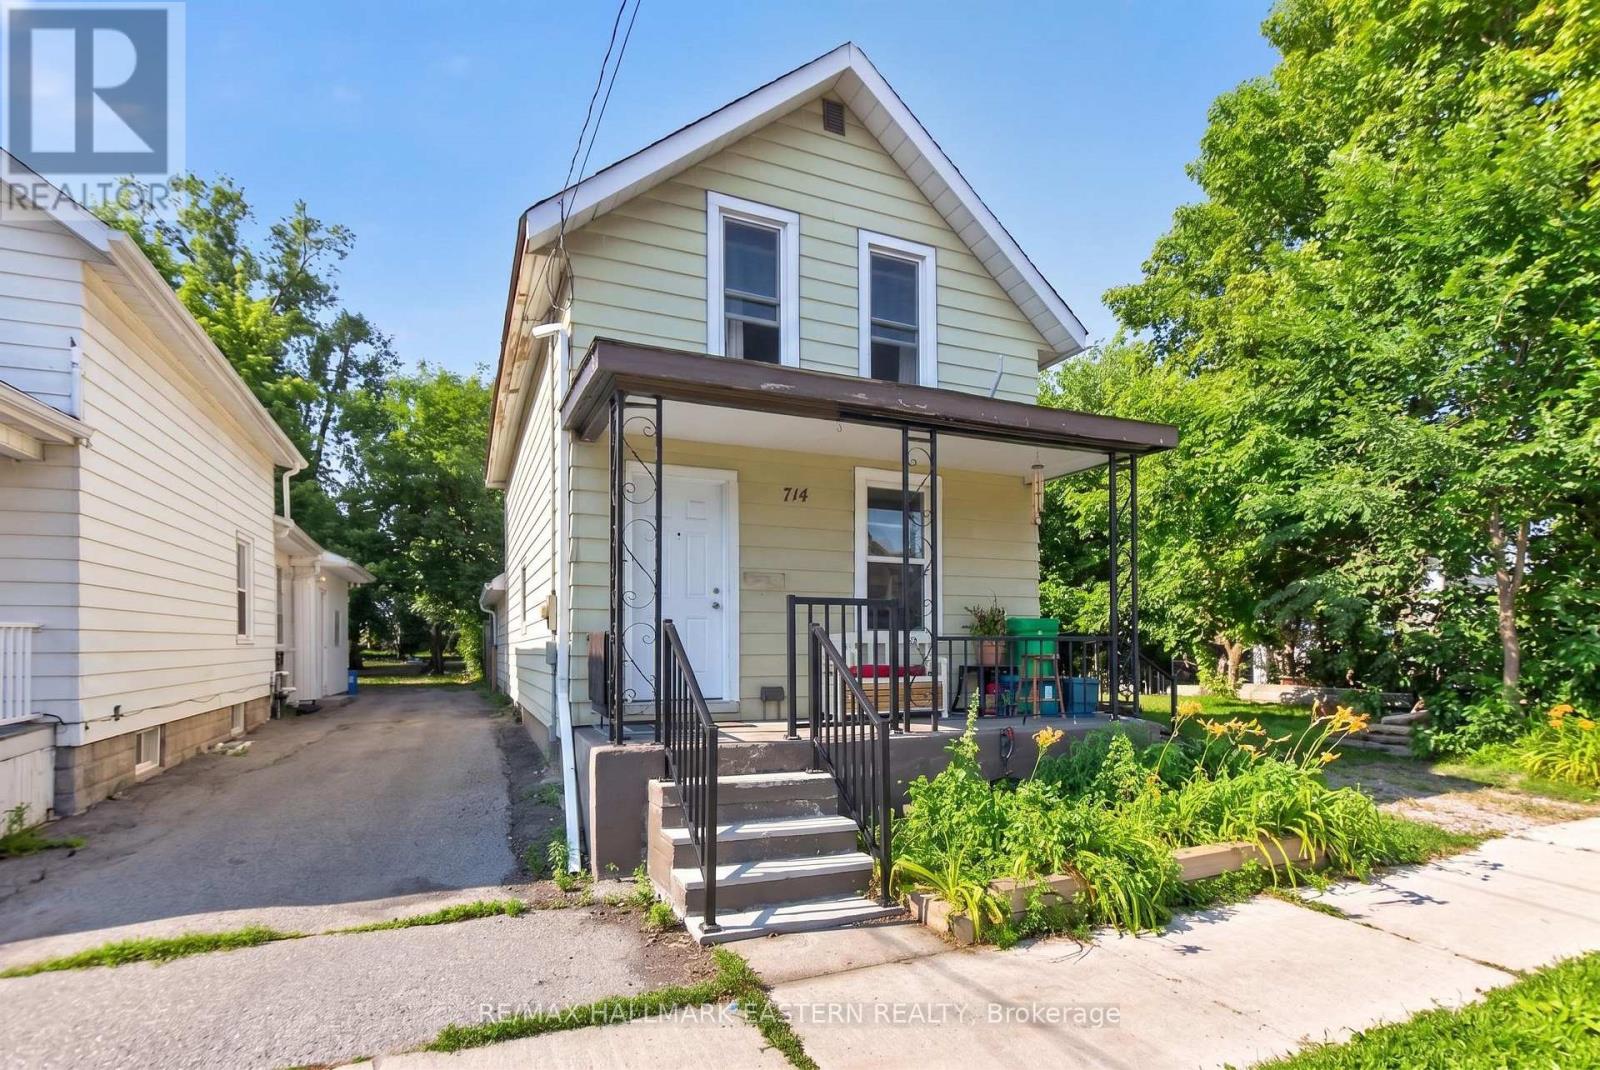
A rare opportunity offering not just a home, but exciting possibilities for the future. This three-bedroom, two-bathroom, two-storey home is situated on one lot and is being sold together with the adjoining lot, known municipally as 712. The property includes two municipal roll numbers under one PIN. The additional lot opens the door to a variety of potential uses. Explore the possibility of building a secondary dwelling, constructing a larger garage or workshop, or reimagining the entire property by replacing the existing home with a larger residence spanning both lots. Buyers may also simply enjoy the added privacy, yard space, and flexibility that come with owning the neighbouring parcel .Whether you are looking for a family home, additional space, an investment opportunity, or a property with future development potential, this unique offering provides plenty of room to bring your vision to life. All future uses, building options, and development possibilities are subject to municipal approvals, zoning, servicing. (id:15069)
Welcome to 85 Citation Crescent in the sought-after Meadowlands of Ancaster. This well-maintained, one-owner home offers 4 spacious bedrooms and the thoughtfully designed layout is perfect for growing families. The main level features beautiful hardwood flooring in the living and dining rooms, creating a warm and inviting space for entertaining. The beautiful wainscoting throughout adds a touch of class! Take a stroll to your cozy family room and enjoy the view of your wonderful private backyard. For those cold evenings, keep warm with your beautiful brick fireplace. This home has wonderful curb appeal and the double stamped concrete driveway makes this home stand out! For growing families, the lot is the perfect size to add a pool or create your own summer oasis. The upstairs in very spacious and has 4 wonderful sized bedrooms and the ensuite includes a glass shower, granite counter and a soaker tub. This is a fantastic opportunity to own a solid, lovingly cared-for home in a prime Ancaster location close to shopping, schools and amenities. This is priced to sell! (id:15069)
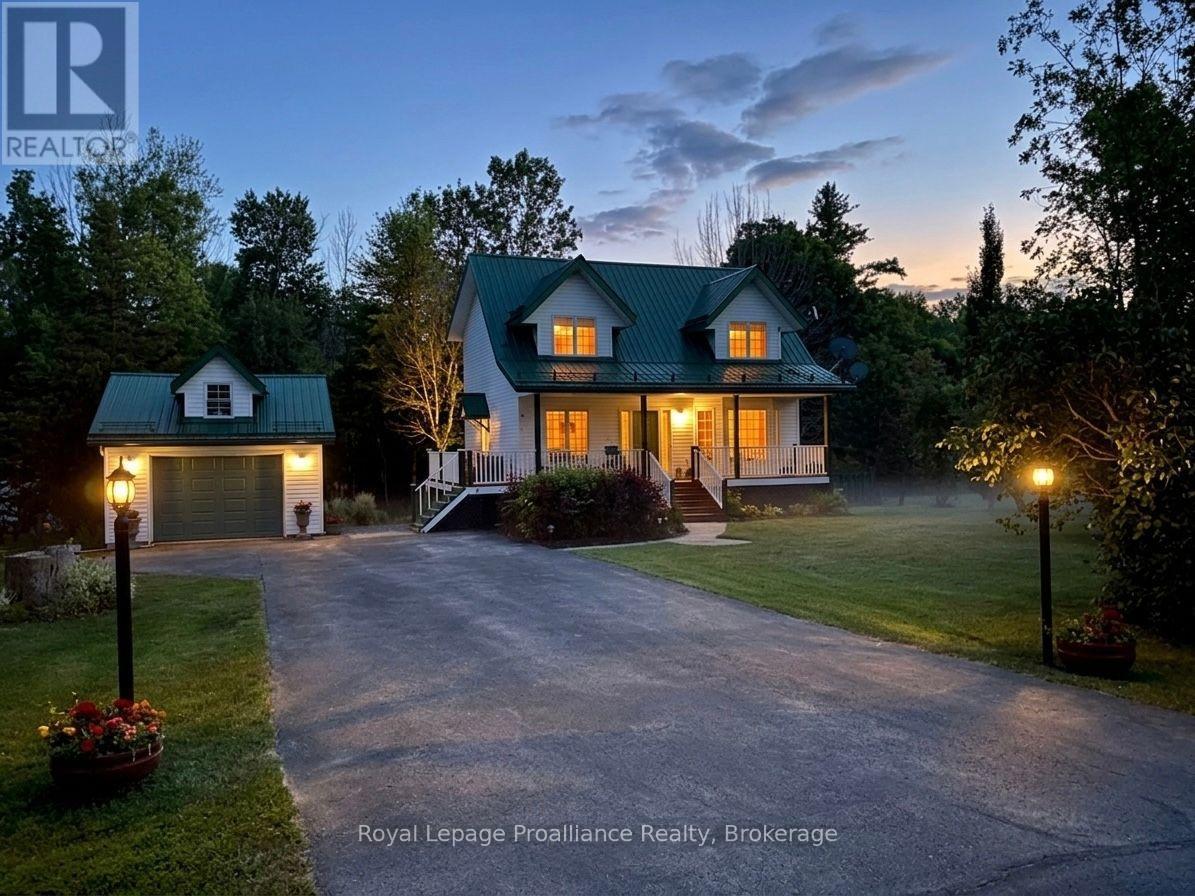
Welcome to your private oasis in a safe, quiet neighborhood, perfectly situated on a school bus route minutes from the 401 and Trenton. This beautifully landscaped, custom-built 2-storey home sits on a 0.69-acre lot backing onto a private, forested area, complete with a fire pit, horseshoe pit, veggie garden & covered decks for all-weather enjoyment & entertaining. From the covered front porch, the main level welcomes you with a spacious foyer, dining room, versatile den, living room with an electric fireplace and a convenient 2-pc bath. The kitchen features blue cabinetry, new floors and a breakfast bar. The south facing 3-season sunroom overlooks the backyard and features an insulated floor & heater for multi-season comfort. The upper open deck is perfect for sunbathing, while the side deck off the living room offers easy BBQ & garage access.Upstairs, you'll find two bedrooms plus the primary bedroom, which features a walk-in closet with an organizer. The 5-pc bathroom was renovated in 2024 to include a stunning new tile shower, new toilet, double sinks, and a clawfoot tub - an ideal retreat after a busy day.The fully finished walk-out basement offers incredible in-law suite potential. It has a rec room perfect for watching the game or playing darts, a 3-pc bath, laundry and a flex space currently set up as a workshop that could serve as a 4th bedroom for guests or teens. Step out on the back deck & take in the soothing water feature while listening to the birds & watch the kids play.Maintained for ultimate peace of mind, this home features a Generac generator, a durable metal roof, natural gas heat, central air, great well, new carpet on both staircases (2023), a new main-floor toilet (2024) and new thermostat, laundry sink, pressure tank & owned hot water heater (2025). Complete with a 16'x22' garage & paved parking for 8 vehicles, this lovely country property is a rare find just 20 minutes from CFB Trenton, Belleville and Brighton (id:15069)
Welcome home to this beautifully updated, all-brick detached home in one of Waterdown’s most sought-after, family-friendly neighbourhoods. Offering stylish finishes and a newly created legal secondary suite, this move-in-ready property is perfect for growing families, multigenerational living, or buyers looking for mortgage-helper income. The bright, open-concept main floor is designed for both everyday living and entertaining. It features hardwood flooring, pot lights, spacious living and dining rooms, and a large eat-in kitchen complete with quartz countertops, stainless steel appliances, abundant cabinetry, and an island overlooking the main living areas. Upstairs, you will find three spacious bedrooms, updated bathrooms, and the convenience of a second-floor stacked washer and dryer. The primary suite combines comfort and functionality with a walk-in closet and a beautifully renovated ensuite. The finished, legal basement suite provides outstanding flexibility and income potential, complete with its own kitchen, living area, bedroom, bathroom, laundry, and plenty of storage. Step outside to a beautifully redesigned backyard oasis featuring an expansive stone patio and landscaped green space, perfect for entertaining, relaxing, and enjoying summer evenings with family and friends. Additional highlights include a double-car garage with lots of storage space, six parking spots, an EV charger, and extensive upgrades throughout. Conveniently located just 10 minutes from Aldershot GO Station and Highway 403, this home offers easy access to parks, schools, shopping, and amazing trails. This is a rare opportunity to own a turnkey home with a legal secondary suite in one of Waterdown’s most desirable communities. Simply move in and enjoy. Call today for your private showing! (id:15069)
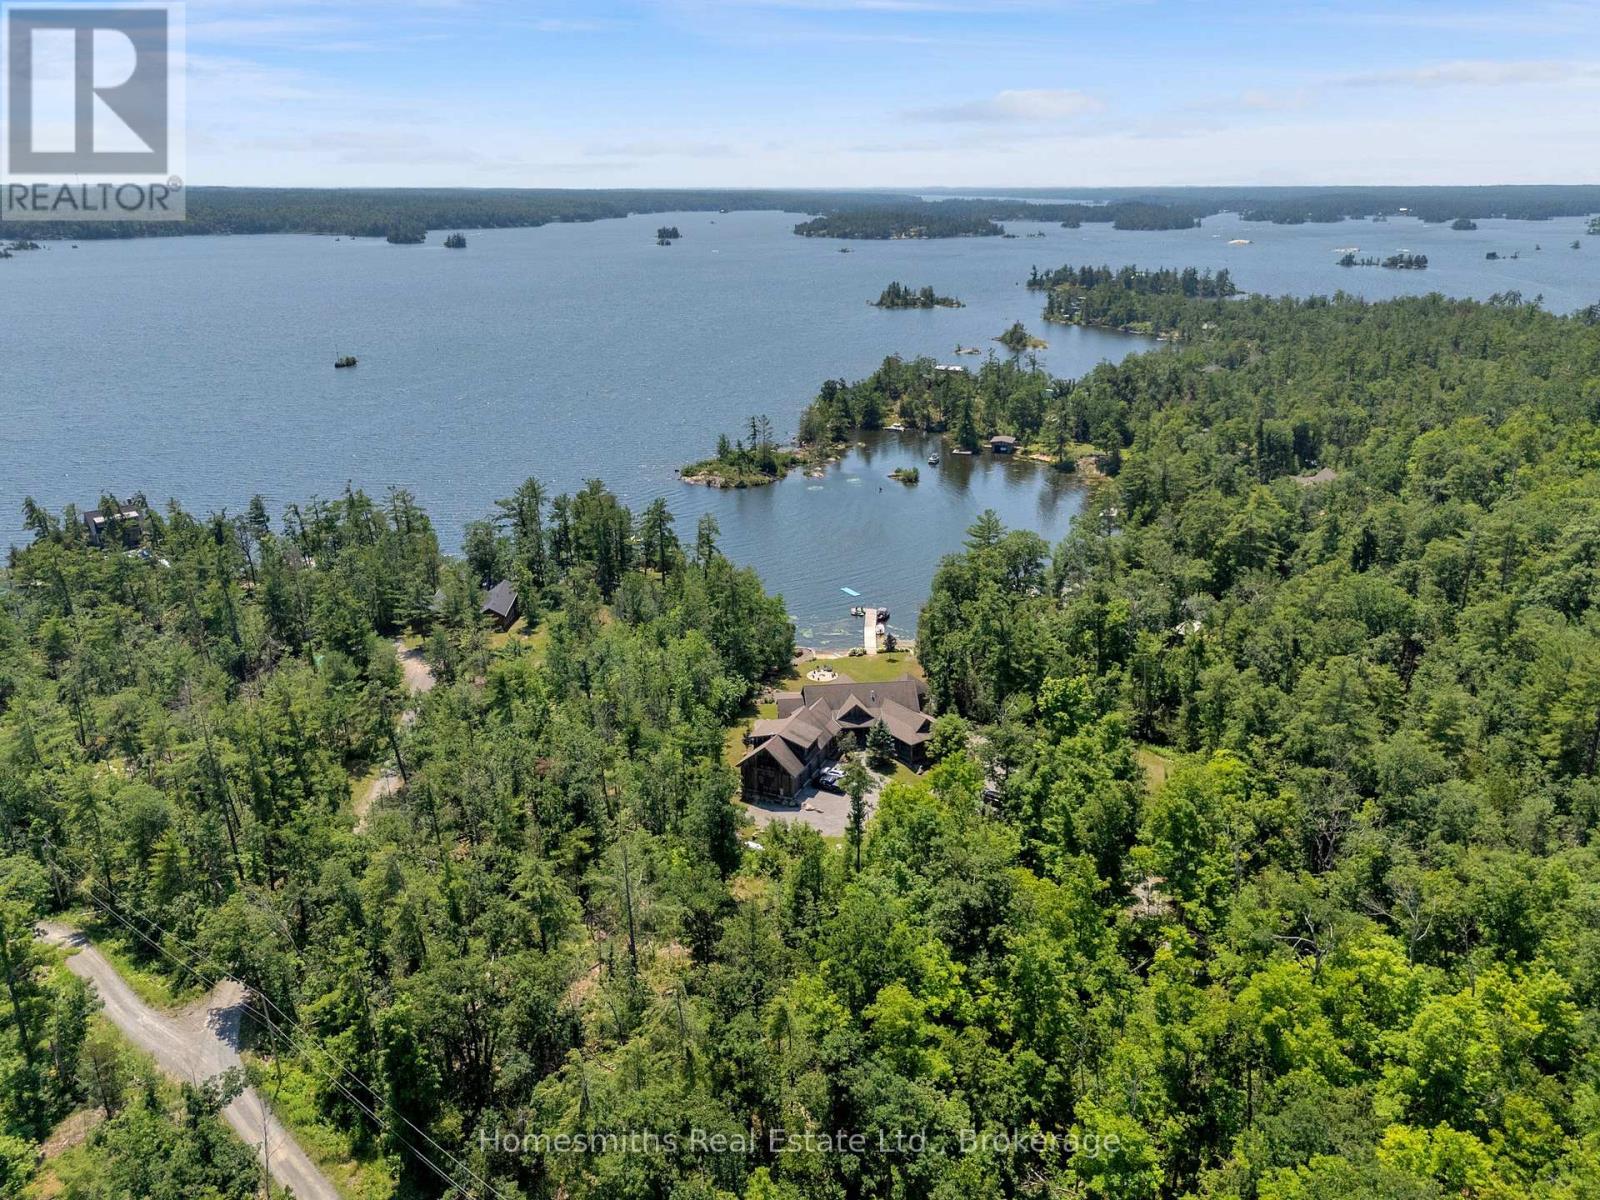
An extraordinary family compound on iconic Stony Lake, one of the most sought-after lakes in the Kawarthas. This one-of-a-kind waterfront estate is a masterful blend of rustic elegance and timeless architectural design, crafted with reclaimed barn wood, hand-hewn timbers, and buff stone that seamlessly integrate into the natural landscape as though they had risen organically from the Canadian Shield itself. Privately set on 4.57 acres with 240 feet of pristine waterfront in a sheltered bay, the property offers breathtaking panoramic views across Stony Lake, exceptional swimming, & an unmatched sense of tranquillity. Expansive open lawns, mature trees, & natural woodland create the ultimate setting for family gatherings, entertaining, & lakeside living. A classic covered porch welcomes you into an impressive open foyer highlighted by a dramatic stone staircase overlooking the great room. Soaring cathedral ceilings w/ feature hammer-truss beams, a magnificent stone fireplace, & walls of glass frame spectacular lake views while walkouts lead to large entertaining decks overlooking the waterfront. The beautifully appointed chef's kitchen features quartz countertops, premium finishes, & an inviting dining area w/ walkouts to both a covered lakeside porch with exterior stone fireplace & a screened Muskoka rm designed for effortless outdoor dining & entertaining. The main floor primary retreat captures bold lake views & offers a luxurious 5-pc ensuite with soaker tub & an oversized w/i closet. Above, the loft level provides the ideal gathering space for younger family members with a spacious family room & additional sleeping quarters. The fully finished lower level has heated floors and is designed for entertaining & extended family stays, complete with a large recreation room, TV lounge, second stone f/p, walkout to a covered patio, 3 additional bedrooms, & a 4-piece bath for overnight guests. Oversized 4 car garage ideal for boat & cottage toy storage. See Virtual Tour. (id:15069)
WATERFRONT LIVING IN THE HEART OF FRANKFORD! This lovingly maintained waterfront home is ideally located within walking distance to the grocery store, library, restaurants, shops, and other amenities of downtown Frankford. This well-cared-for property provides a lifestyle that's hard to beat. The main level, which offers a flexible living space designed for families or potential income opportunities, features 2 bedrooms, a 3-piece bathroom, a spacious living room, dining area, kitchen, and both front and rear sunrooms that showcase the home's inviting atmosphere, charm and beautiful surroundings. Upstairs, you'll find a self-contained "granny suite" complete with 2 additional bedrooms, a 4-piece bathroom, kitchen, living room, and dedicated laundry, perfect for extended family, guests, or independent living arrangements. The basement offers excellent storage space, while outside you'll appreciate the detached garage, fully fenced yard, two separate driveways, and beautifully maintained gardens. Major updates have already been completed for your peace of mind, including a new roof, air conditioning, heat pump, and tankless hot water heater (all 2022).Whether you're fishing, swimming, or simply enjoying the waterfront views from your own backyard, this property offers an exceptional opportunity to embrace waterfront living while remaining close to all the conveniences of Frankford. (id:15069)