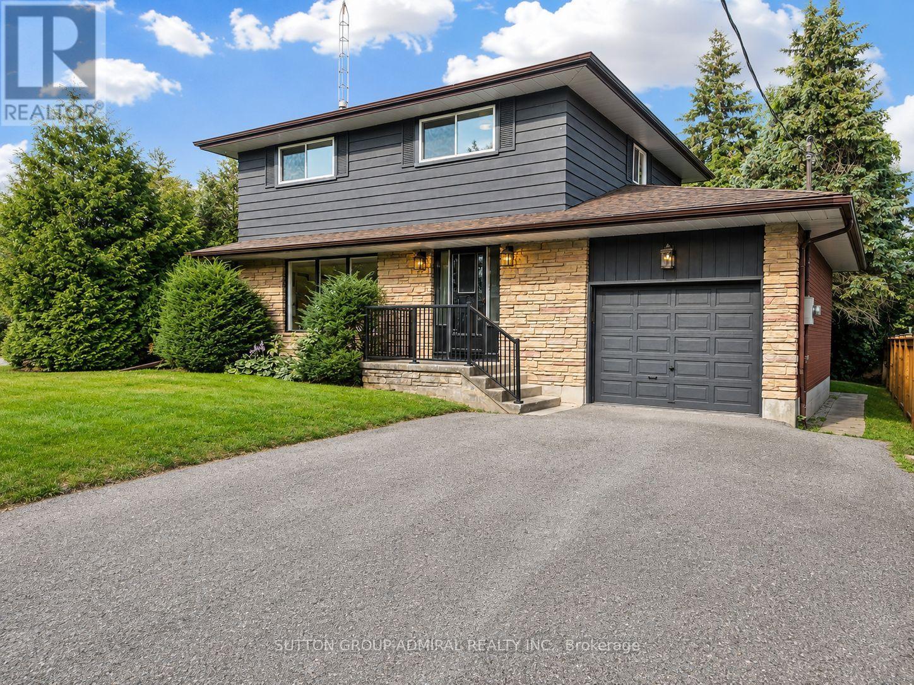
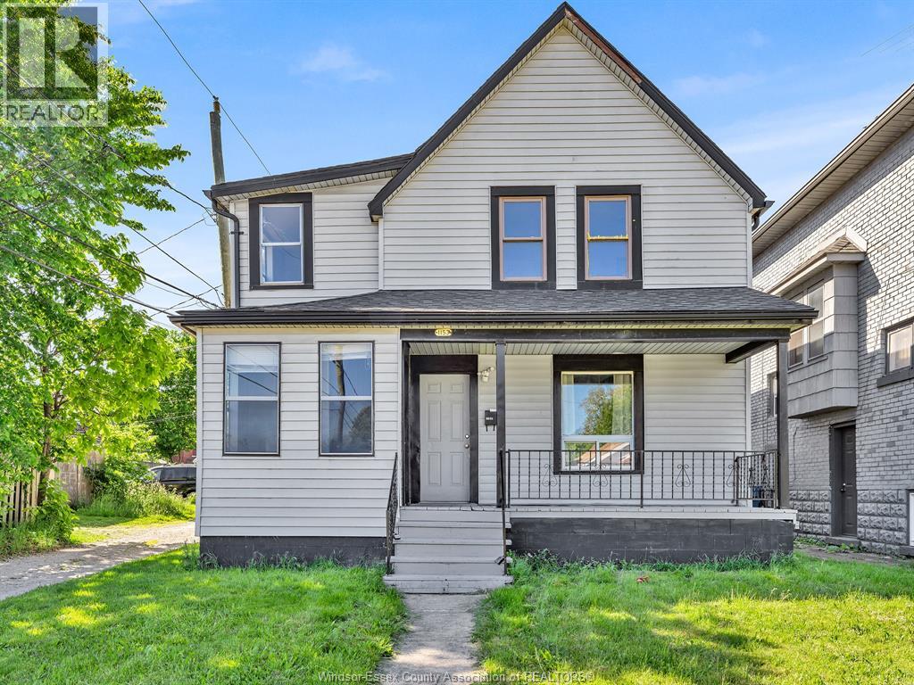
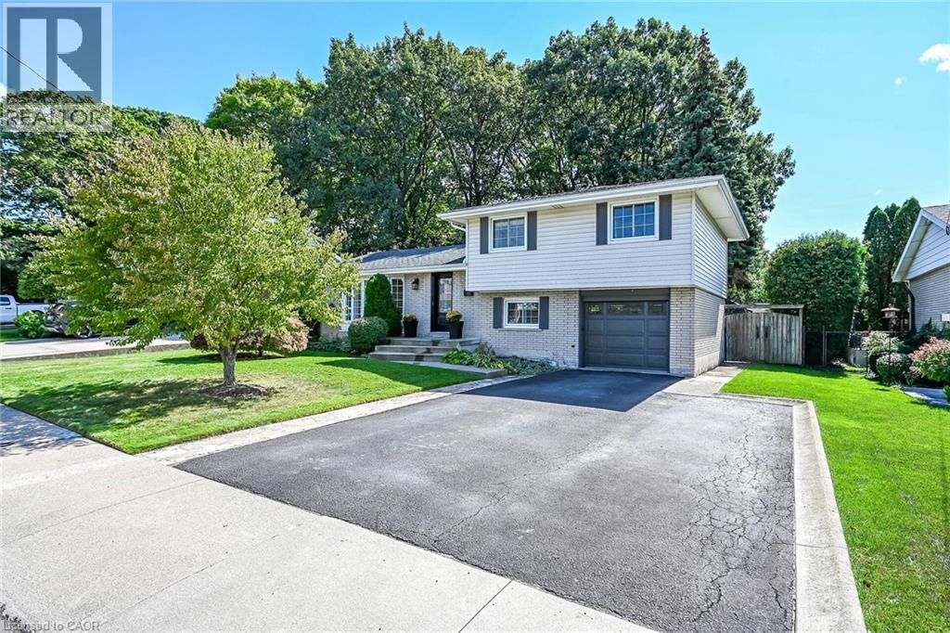
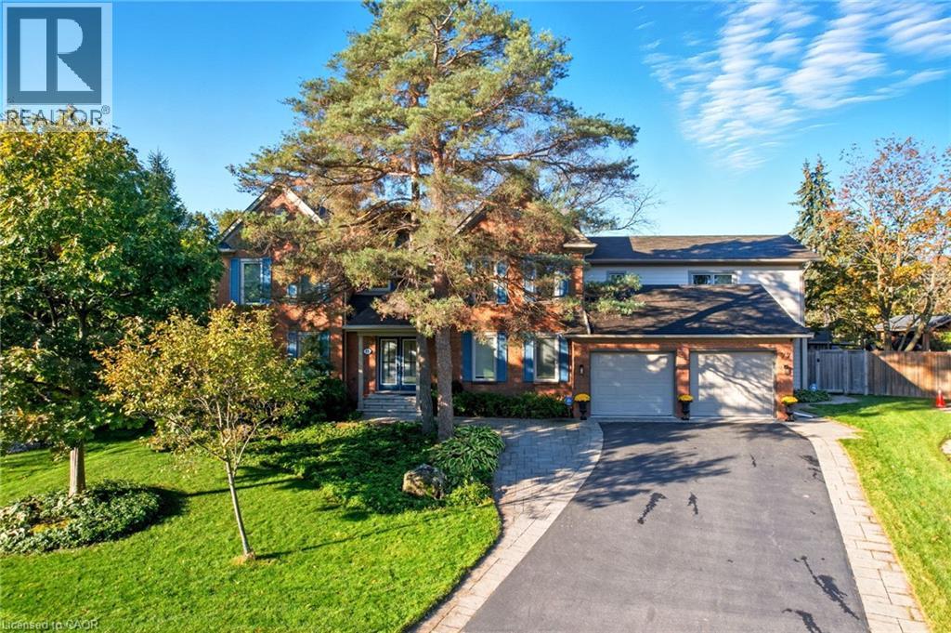
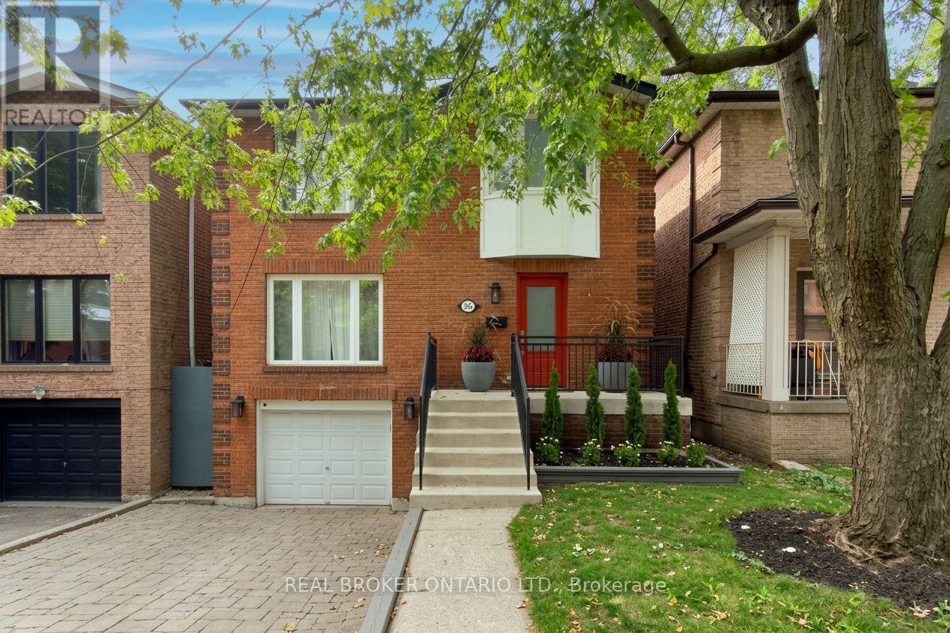
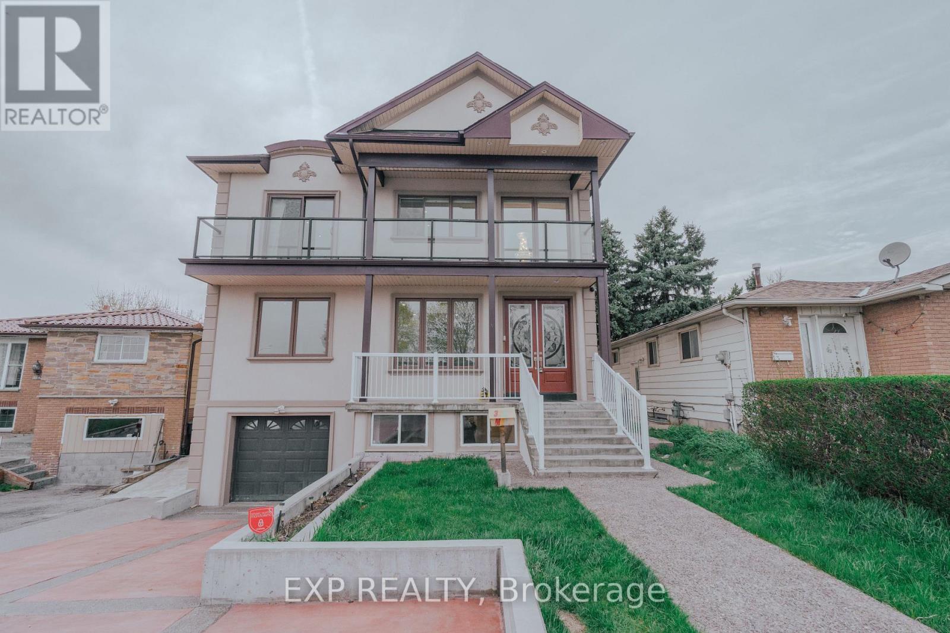
Fully Renovated Luxury Meets a quiet, safe and family friendly street! Situated in Oshawa's highly desirable Eastdale community, this fully transformed 4-bedroom, 3-bathroom detached home is flooded with natural light completely, and move-in ready. The bright main level features premium flooring, designer lighting, and a custom kitchen that walks out through a brand-new sliding patio door to an expansive deck. Great peace of mind is built-in with brand-new windows replaced throughout the main and upper levels. Every bathroom has been elevated into a spa-like retreat with beautiful custom vanities and premium hardware. The massive value continues in the finished basement with a separate walk-up entrance and space ideal for a premium rec room or multi-generational suite. Unparalleled privacy tucked away in a quiet, family-centric pocket just minutes from top schools, parks, the 401, and GO Transit. Don't miss this designer-finished home! (id:15069)
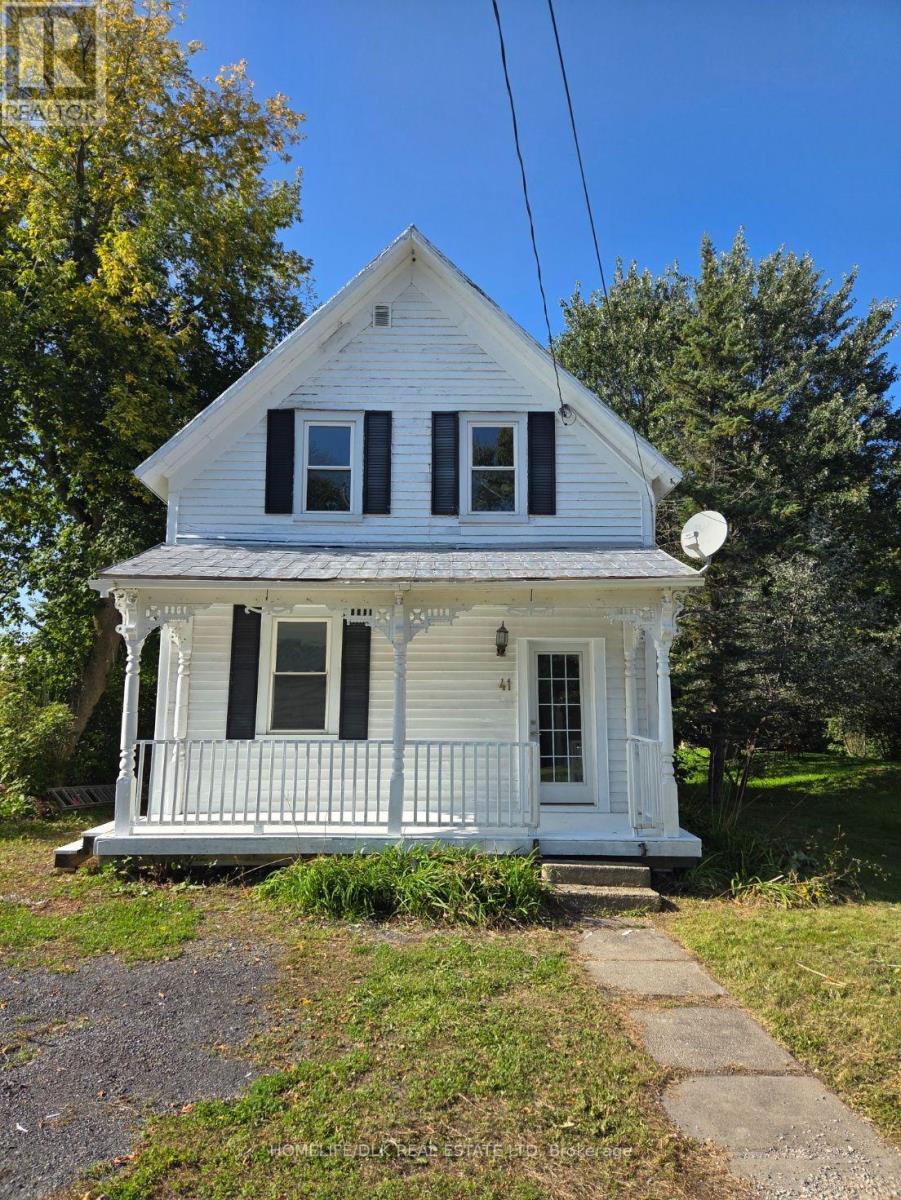
Welcome to 41 Main St in the quiet, peaceful village of Newington (South Stormont), where rural charm meets exceptional potential. Set on an expansive double lot with room to spread out, this century home provides the ideal canvas for handy buyers, first-time homebuyers, or savvy investors looking to build equity. The generous outdoor space is ideal for relaxing and entertaining, featuring a cozy front porch, a spacious back deck, and plenty of space with the potential for additional parking or even a large fenced yard. An existing barn-style shed adds utility for storage or workshop needs. Inside the home, the layout offers great versatility with a convenient main-floor bedroom, walk-in front hall closet, large kitchen, main-floor laundry, living room, and bonus room well-suited for a dedicated home office or formal dining room. What sets this property apart from typical fixer-uppers is that the costly mechanical systems are already taken care of. Buyers will appreciate the peace of mind offered by municipal water, a durable metal roof, central air conditioning, a newer furnace, a newer hot water tank, and a septic system that has been inspected and confirmed in good working order. The location delivers the ultimate balance of small-town tranquillity and everyday practicality, situated just 10 minutes from Ingleside and Highway 401. Commuters will enjoy easy access to regional centers, sitting 30 minutes from Cornwall and under an hour from both Ottawa and Brockville. With the big-ticket maintenance completed, this charming character home simply awaits your modern design touches to unveil its true potential and turn vision into a dream home. No conveyance of any written signed offers prior to 8:30pm on the 20th day of September, 2026. (id:15069)
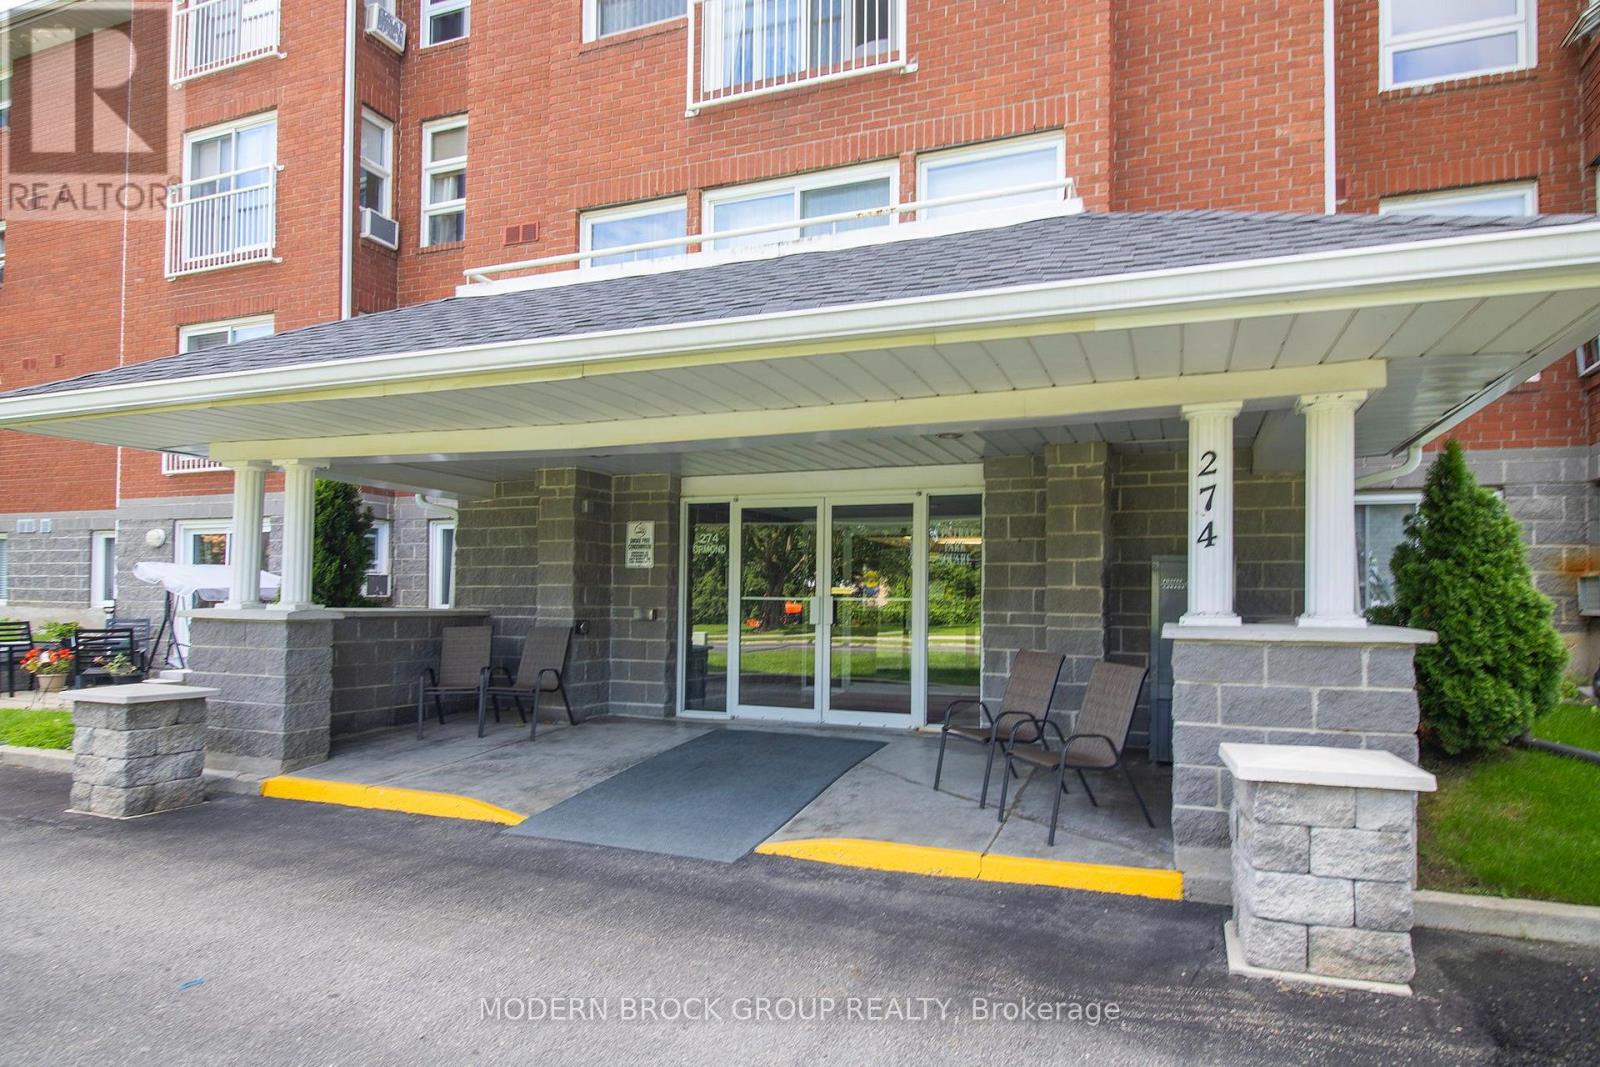
Welcome to carefree condo living in a desirable, centrally located building on Ormond Street. This bright and spacious 2-bedroom, 2-bathroom condominium has been well maintained and offers a comfortable, inviting layout. Enjoy the convenience of in-unit washer and dryer and generous living space throughout. Ideally located close to shopping, restaurants, medical services and many of Brockville's amenities. A wonderful opportunity for easy, low-maintenance living in the heart of the city. (id:15069)
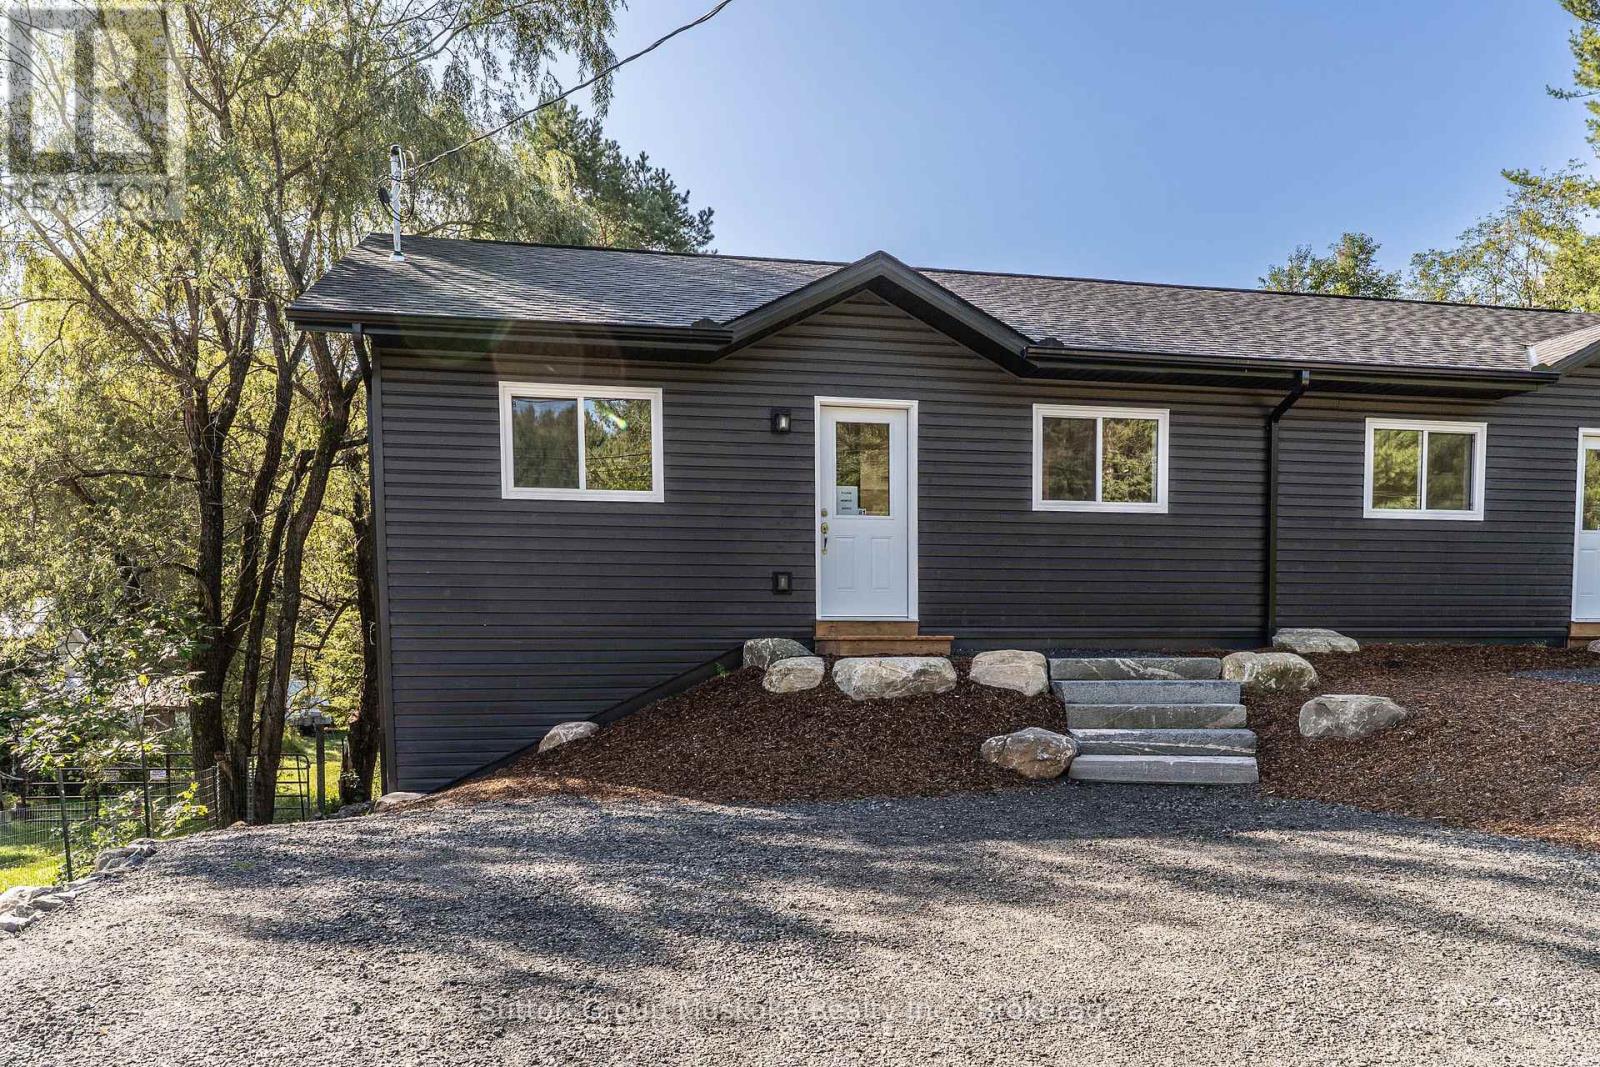
New construction with income potential and an ideal location! This beautifully designed semi-detached bungalow features two spacious, self-contained two-bedroom units, each offering approximately 900 sq. ft. of comfortable living space. Both units feature large, bright kitchens, a generous primary bedroom with a walk-in closet, and convenient in-suite laundry/utility rooms equipped with a water heater and HRV. 9" vinyl-plank flooring throughout, offering a modern, durable, and easy-care finish. The lower unit is a walkout. The property sits on a beautiful south-facing 36' x 213' lot, backing onto a wooded area. Each unit is separately metered for Hydro, making this an attractive option for an owner-occupier looking to offset costs with rental income. The two-unit configuration also offers flexibility for multi-generational living. Conveniently located close to the hospital and within walking distance of Spruce Glen School. This property combines modern construction, practical design, privacy, and an excellent location. HST is included in the price, assuming the Buyer qualifies and signs the appropriate HST exemption form stating the home will be used as a principal residence. (id:15069)
Move-in ready and beautifully maintained, this detached home sits on a rare ravine lot in one of Bowmanville's most sought-after pockets. Updated a few years ago with new flooring, fresh paint, and modern lighting, the home still shows clean and well cared for throughout.The main and upper levels offer 3 bedrooms and a bright, functional layout, while the finished basement adds a 4th bedroom and an open-concept living and kitchen space - ideal for extended family, guests, or a self-contained retreat. In total, the home offers 4 bathrooms across its levels.Step outside to a backyard that's hard to find in this price range: backing onto a ravine for added privacy and green space, with an above-ground pool ready for summer. It's the kind of lot that can't be recreated.Located close to schools, parks, shopping, and everyday amenities, this home suits families and downsizers alike who want space, privacy, and a solid, well-updated property. (id:15069)
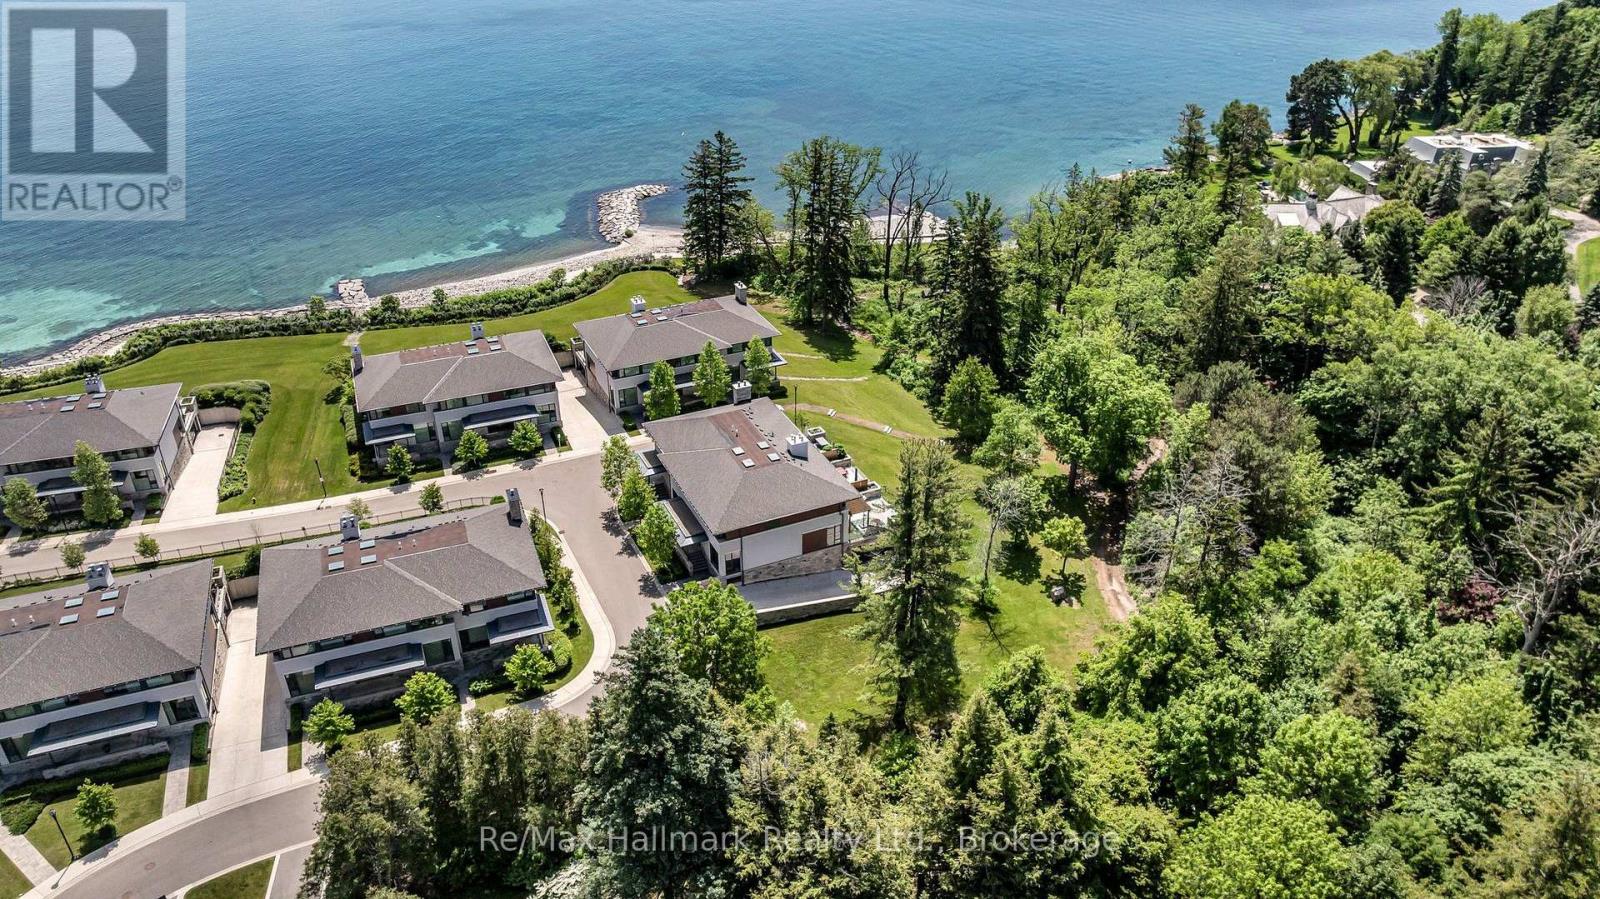
Experience exclusive lakefront luxury living at The Gardens of Edgemere, one of South East Oakville's most prestigious private enclaves. This rare "lock-and-leave" Ivy TownManor blends the timeless character of Oakville's historic lakefront estates with refined contemporary design, offering approximately 2,318 sq ft above grade and nearly 2,800 sq ft of total luxury living space.Surrounded by professionally landscaped grounds, residents enjoy access to a lakefront promenade, historic Japanese Teahouse, pergola, rose garden, greenhouse, conservatory, and beautifully maintained gardens-all in a serene estate-like setting.Inside, soaring 10-foot main-floor ceilings, floor-to-ceiling windows, and two bright skylights fill the home with natural light. Enjoy lake views from all bedrooms, plus lush ravine views from the private rear terrace and primary ensuite. The showpiece kitchen features upgraded full-height cabinetry and premium Wolf, Sub-Zero, and Miele appliances, while built-in speakers and two gas fireplaces add warmth and comfort.The upper level offers three spacious bedrooms, all with LED pot lights and custom closet organizers. Heated floors in all bathrooms enhance the spa-like feel, while the primary retreat captures breathtaking lake and ravine views from both the bedroom and luxurious ensuite. Convenient upper-level laundry adds everyday ease.The lower level features a luxurious den or guest bedroom, plus direct access to a private two-car underground garage via a heated driveway, complete with upgraded lighting and shelving.Relax or entertain on the private 391 sq ft rear terrace overlooking tranquil ravine views. Ideally located near top public and private schools, downtown Oakville, the lake, shops, restaurants, parks, and transit, this exceptional residence offers rare lakefront luxury, privacy, and convenience in the heart of South East Oakville. (id:15069)
Family friendly neighborhood. Prime location, close to shopping, schools, TTC, and highway DVP / 4016 parking. 2 kitchens, 2 full washrooms. Quick possession is possible and negotiable *For Additional Property Details Click The Brochure Icon Below* (id:15069)
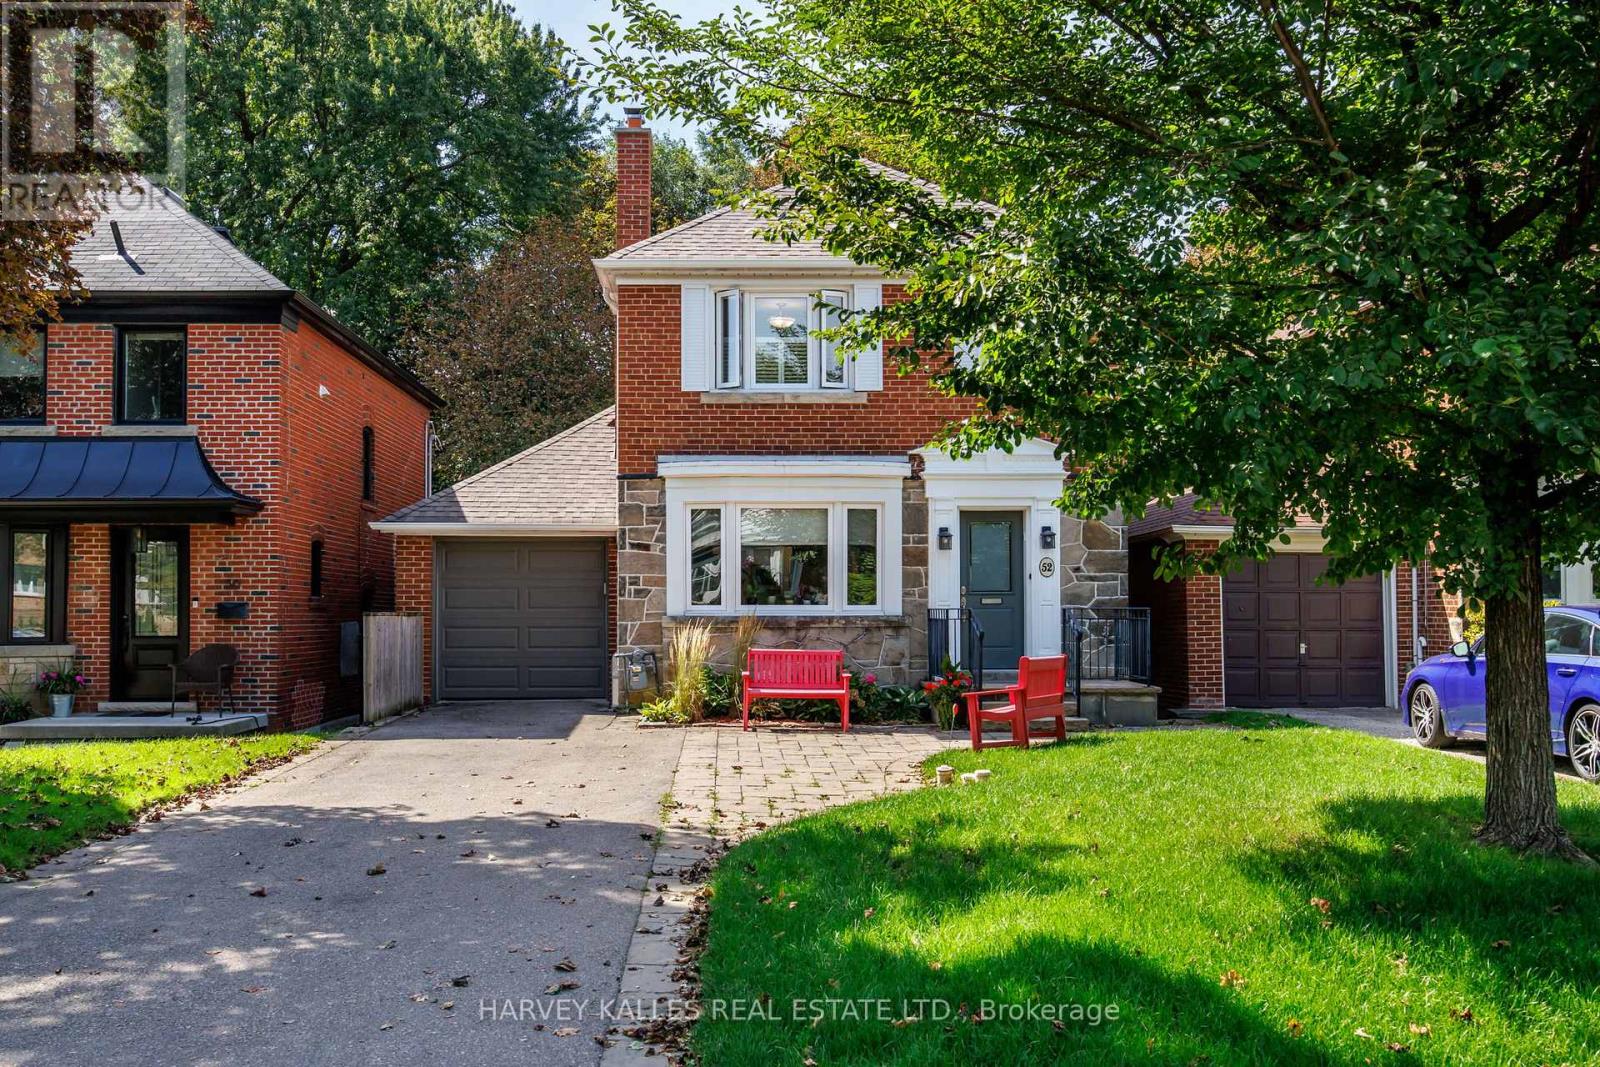
Incredible opportunity on one of the quietest and most desirable streets in Forest Hill North! Situated on an exceptional 35 x 141 ft lot, this is an amazing family home offering incredible value, space and future potential. The hard work has already been done with a substantial 2-storey addition extending the main and lower levels, creating an excellent footprint and the potential to expand the second floor in the future. A home you can move into today and truly grow into for years to come! The main floor offers fantastic flow for everyday family living and entertaining, featuring a large eat-in kitchen with loads of cabinetry and a walk-out to the deck, spacious family room, powder room and generous principal rooms. Upstairs are 3 bedrooms with beautiful hardwood floors and a renovated 4-piece bathroom. The bright and spacious lower level offers incredible flexibility with 2 additional bedrooms, a 3-piece bathroom, large TV/recreation room with built-ins, excellent storage and a level walk-out to the patio and private landscaped backyard. Ideal for growing families, teenagers, guests, a home office or potential nanny suite. Rare private drive with parking for 3 cars plus an attached single-car garage. The location is outstanding! Just 2 blocks to Cedarvale subway and Crosstown stations with easy access to Allen Rd, while still tucked away on a quiet residential street. Walk to excellent schools, the Kay Gardner Beltline, Cedarvale Ravine, parks, playgrounds, shops, restaurants and houses of worship. An incredible 35 x 141 ft lot, a substantial addition already completed, tremendous existing living space and exciting potential to expand further. This is a rare opportunity to secure an amazing family home in Forest Hill North with the space and flexibility to make it your own! (id:15069)
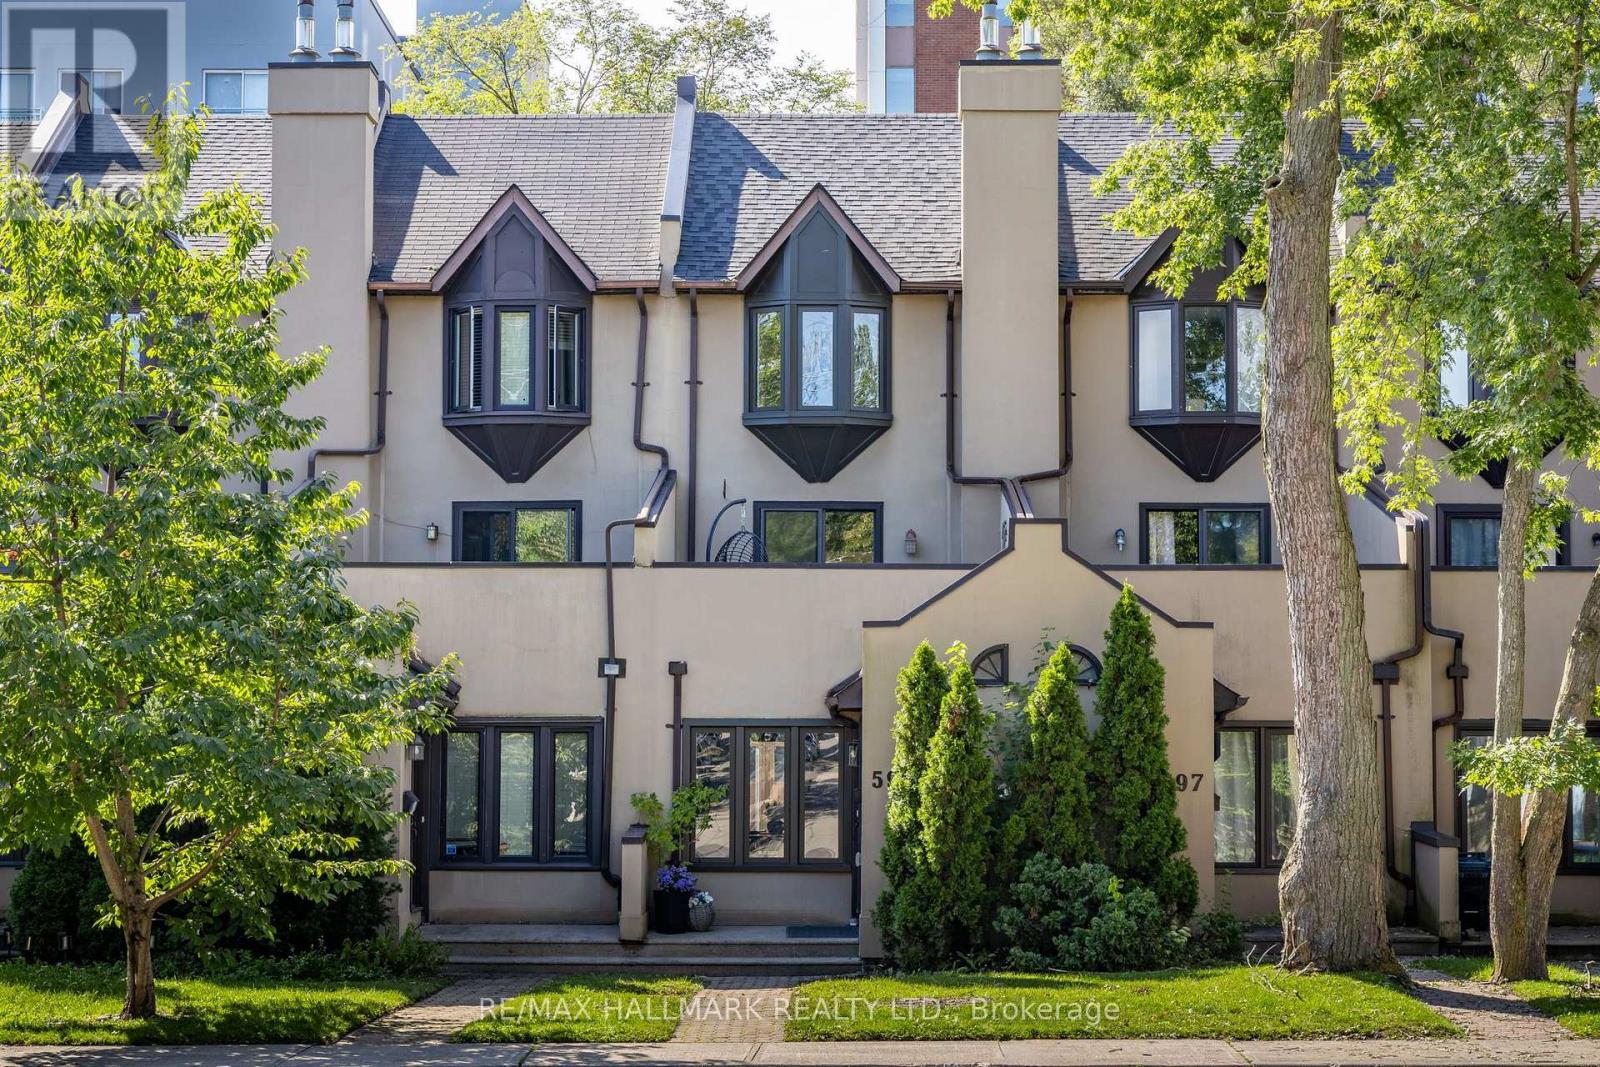
Lovely freehold townhome in a highly sought-after Bayview & Eglinton location, just steps from Leaside Station on the new Eglinton LRT. Fine dining, cafés, specialty boutiques, parks and highly regarded schools are all within easy walking distance, while the DVP and major routes make getting around the city a breeze. This home is surprisingly spacious and beautifully updated - a 3-storey, 3-bedroom townhome that offers turnkey living. The main floor features a warm and inviting open-concept living and dining area with hardwood floors and an easy flow leading to an eat-in kitchen, complete with quartz countertops, that overlooks a charming backyard courtyard and parking. Upstairs, two well-proportioned bedrooms share a family bathroom with modern touches, while a large private deck provides the perfect spot for morning coffee, an evening glass of wine or simply enjoying some outdoor space of your own.The entire 3rd floor is devoted to a private primary retreat, with a spacious bedroom, large closet and ensuite bathroom. The finished basement adds even more versatility, with high ceilings, a fireplace, additional bathroom and separate laundry - ideal as a family room, media space, home office or comfortable guest area. This is a home that offers both style and substance. A rare opportunity to enjoy the space and comfort of a larger home, without the maintenance fees, in one of Leaside's most convenient and connected locations. (id:15069)
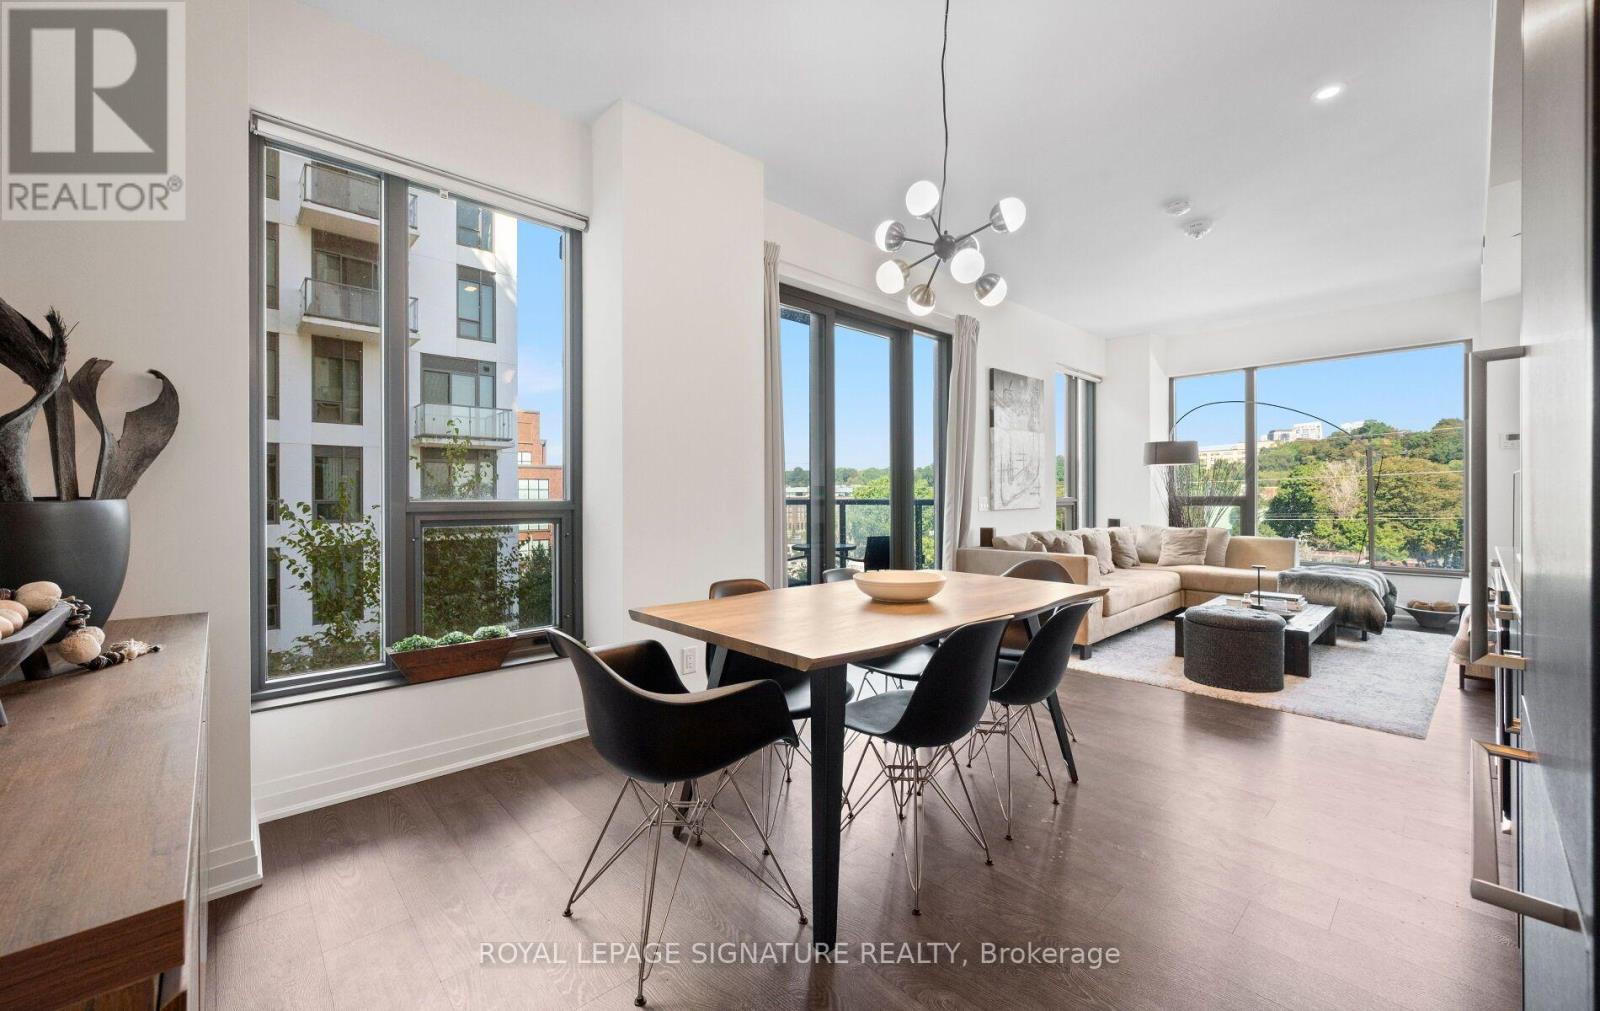
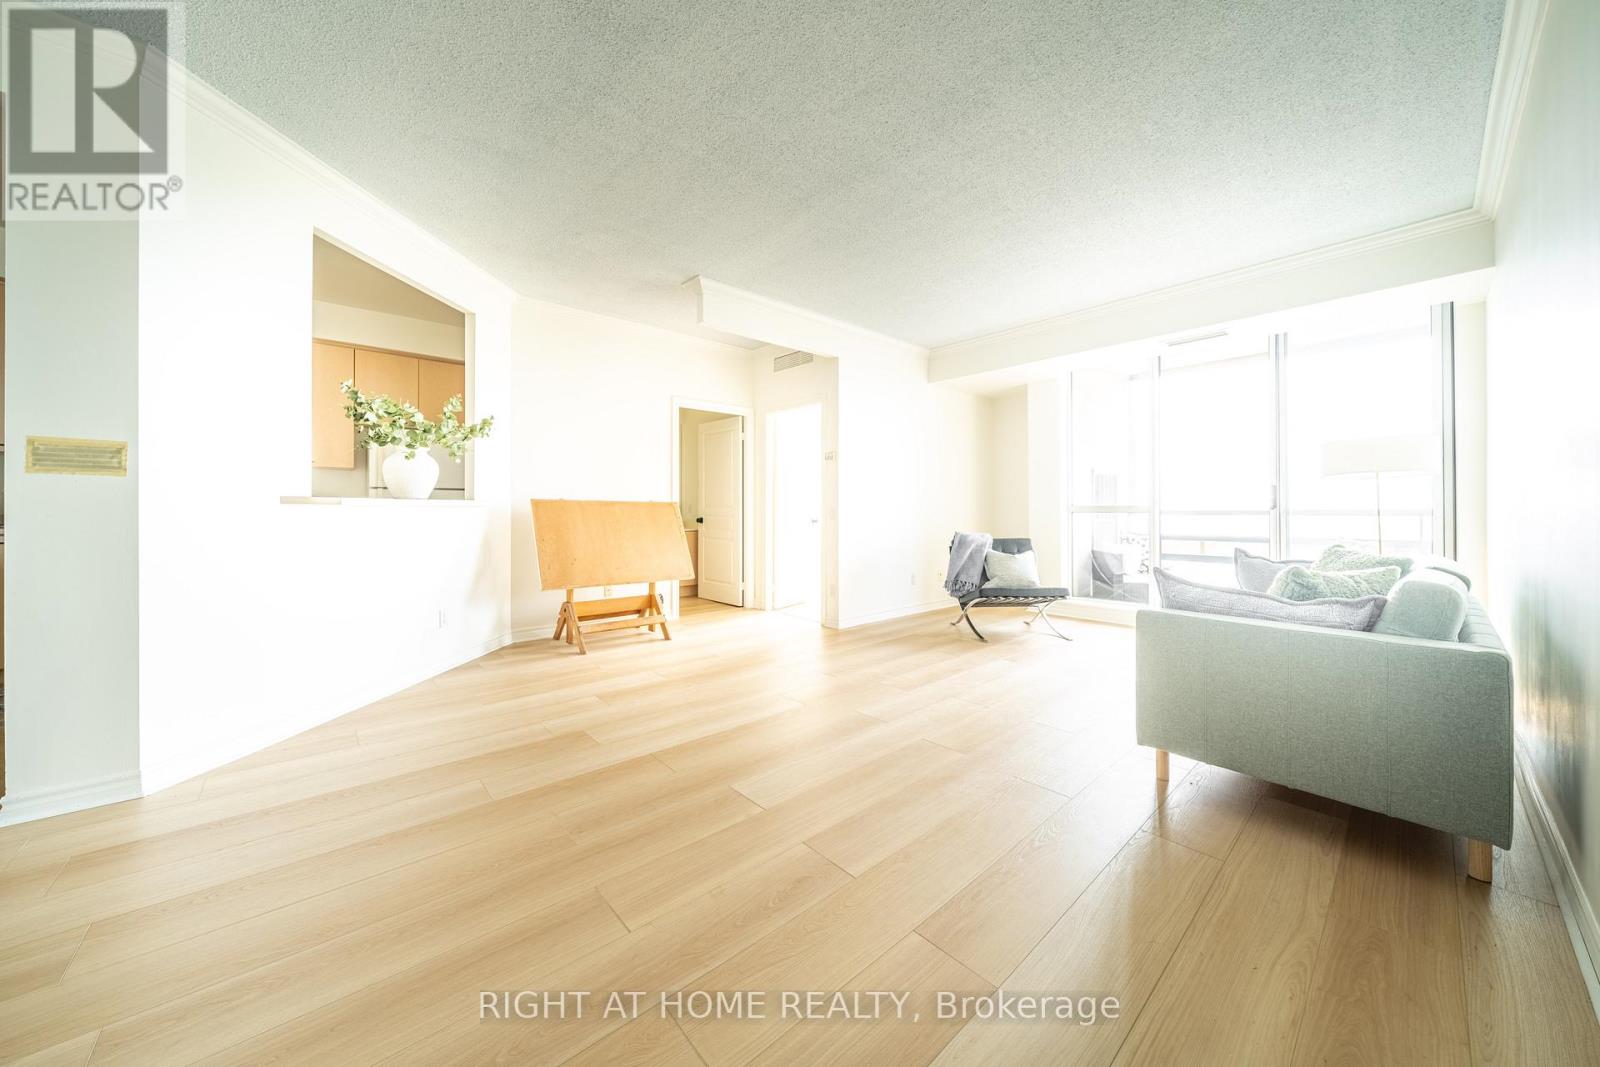
Perched above the treetops in one of the Annex's most coveted buildings, this exceptional 2-bedroom, 2-bathroom suite at Bianca offers 883 sq. ft. of beautifully designed living with quiet northwest exposure and sweeping treetop views. Bright, spacious and thoughtfully laid out, the open-concept living and dining areas are perfectly suited to both entertaining and everyday living, with floor-to-ceiling windows and a walk-out to the balcony overlooking the peaceful residential streets below. The generous primary bedroom is privately positioned and features a well-appointed 3-piece ensuite, while the spacious second bedroom offers excellent flexibility for guests or a home office. A beautifully finished 4-piece guest bathroom is conveniently located just across the hall. An oversized foyer sets the tone from the moment you enter, complete with an exceptionally generous front hall closet that delivers an uncommon amount of storage. At Bianca, everyday living feels distinctly elevated. Residents enjoy a spectacular rooftop infinity pool with panoramic city views, a state-of-the-art fitness centre, outdoor BBQ and dining areas, 24-hour concierge, elegant entertainment and party spaces, and beautifully appointed guest suites. Smart-home features, including keyless entry, add another layer of effortless convenience. Ideally situated in the heart of the Annex, Bianca places you moments from Bloor Street, Yorkville's luxury boutiques, exceptional restaurants, and some of the city's best cultural destinations. Parking included (id:15069)
Welcome To Luxury Living At Sugar Wharf By Menkes! Bright And Functional 1 Bedroom + Den Suite Featuring A Smart Open-Concept Layout, 10 Ft Smooth Ceilings, Floor-To-Ceiling Windows And Modern Finishes Throughout. Spacious Den With Sliding Door Can Be Used As A Second Bedroom, Home Office Or Guest Room. Contemporary Kitchen With Built-In Appliances, Quartz Countertops And Ample Cabinetry. Enjoy Breathtaking Unobstructed City Views From The Oversized Balcony. Residents enjoy access to an impressive range of amenities: state-of-the-art fitness facilities, yoga studio, indoor lap pool, co-working areas, entertainment lounges, guest suites, and a rooftop terrace built for relaxation and dining. Bell Internet & Unity Fitness membership included. Steps Away From Sugar Beach, Farm Boy, Loblaws, LCBO, George Brown College, and St. Lawrence Market; Direct Access To Future PATH & School. Enjoy quick access to Union Station, the Gardiner Expressway, the Financial District, and TTC transit; Sports and entertainment lovers will appreciate being minutes from Scotiabank Arena, Rogers Centre, theatres, concert venues, and some of the city's best restaurants, cafes, rooftop patios, and nightlife destinations. Grocery stores, boutique fitness studios, shopping, ferry access to the Toronto Islands, and nearby marinas further enhance the unmatched downtown waterfront lifestyle. Live In The The Best And The Largest Toronto Waterfront Community. The Lake. The Life. The City. Do Not Miss!! (id:15069)
Situated on almost half an acre, this 156 ft x 117 ft property is located in a quiet area of Fort Erie and features a blend of country-style space and everyday convenience. This property is ideal for first-time buyers, downsizers, hobbyists, or anyone looking for extra room both inside and out. The home has almost 1,100 sq ft of main-floor living, featuring two bedrooms, a 4-piece bathroom, a bright kitchen with dining area, and a utility room with laundry. An 18ft x 12ft enclosed front porch provides a wonderful space to enjoy your morning coffee, unwind in the evening, or simply take in the peaceful surroundings. One of the property's standout features is the impressive 22ft x 26ft detached garage, newly built in 2021 with a concrete floor, hydro, and gas heat - perfect for vehicle storage, hobbies, a workshop, or year-round projects. An attached single-car garage, along with a stone driveway accommodating 4 to 8 vehicles, provides exceptional parking for family, guests, trailers, or recreational vehicles. Step outside to the spacious 16ft x 32ft deck, with plenty of room for barbecues, entertaining, or relaxing while enjoying the privacy of the oversized backyard. The home is serviced by a gas forced-air furnace, central air conditioning, drilled well, and septic system, while a wood-burning stove provides an additional source of warmth and comfort during the cooler months. Enjoy the peace of a quieter setting while remaining just minutes from Fort Erie's shopping, restaurants, schools, and everyday amenities. The shores of Lake Erie, Downtown Ridgeway, Crystal Beach, golf courses, marinas, and the QEW and Peace Bridge are all just a short drive away. (id:15069)
Excellent 4-level backsplit with a double-car garage, built by Rinaldi Homes and located in a highly desirable west-end neighbourhood. Enjoy being just minutes from the hospital, major shopping centres, medical facilities, parks, walking trails, and excellent schools.This warm and inviting home features vaulted ceilings, hardwood flooring, a solid wood staircase, ceramic tile, and a gas fireplace in the front living room. The updated kitchen offers quartz countertops and new cabinet doors (2018), a stylish backsplash, centre island, stainless steel appliances (2018) and a spacious dining area overlooking the family room below. The open-concept kitchen and dining area are ideal for entertaining, while patio doors lead to a wood deck, pergola (2021), and BBQ area.The upper level includes three bedrooms and a 4-piece bathroom with a jetted soaker tub and separate shower and quartz countertop (2018). Laundry hookups are conveniently located in the bathroom closet, although the current laundry area remains in the basement.The fully finished lower level features a spacious family room with a gas fireplace and mantel, a large fourth bedroom, and an updated 3-piece bathroom (2018). The fourth bedroom could easily be converted into a larger open playroom or recreation space by removing a non-structural wall.The basement offers additional flexible living space with a rec-room/playroom currently used as a bedroom, an exercise room, laundry room and cold storage. Step outside to a beautifully landscaped backyard featuring stamped concrete, maintenance-free commercial-grade artificial turf, and an enclosed inground pool area with a wrought iron-gated entrance and privacy fencing. Pool updates include an Elephant safety cover (2024), pool pump (2026), along with a new liner, heater, and sand filter (2021). Furnace & A/C 2021. Roof replaced in 2017. A fantastic family home offering space, comfort, and exceptional indoor and outdoor living. (id:15069)
Welcome to 15 Maitland Place This spacious 1-bedroom plus large separate den larger than the Toronto average. The den easily converts into a second bedroom/nursery or private home office. The bright, spacious layout features a modern updated kitchen, updated bathroom with walk in shower and modern tile. The unit showcasing spectacular views overlooking the courtyard, city and lake views. New common EV charging stations being considered. Don't delay! (id:15069)
Welcome to 848 White Alder Avenue, a bright and inviting end-unit home in the desirable community of Blossom Park. With the added privacy and natural light of an end unit, this home offers a comfortable and functional layout designed for everyday living.The main floor features a spacious living room, a dedicated dining area, and an open kitchen with a convenient pantry, creating an easy flow for both relaxing and entertaining. Upstairs, you'll find a generous primary bedroom complete with its own private ensuite, two additional bedrooms, and a second full bathroom.The partially finished basement provides flexible additional space for a family room, home office, recreation area, or storage.Freshly painted throughout, the home also features refreshed hardwood flooring, professionally cleaned carpets and ducts, and updated kitchen and bathroom fixtures. Additional features include a two-stage gas furnace, HRV ventilation system, flow-through humidifier, Nest smart thermostat and doorbell camera, and a Weiser smart lock. The garage door and floor have also been refreshed.Conveniently located close to schools, parks, shopping, restaurants, grocery stores, public transit, and everyday amenities, this well-maintained end-unit home is ready for its next owners to move in and enjoy. (id:15069)
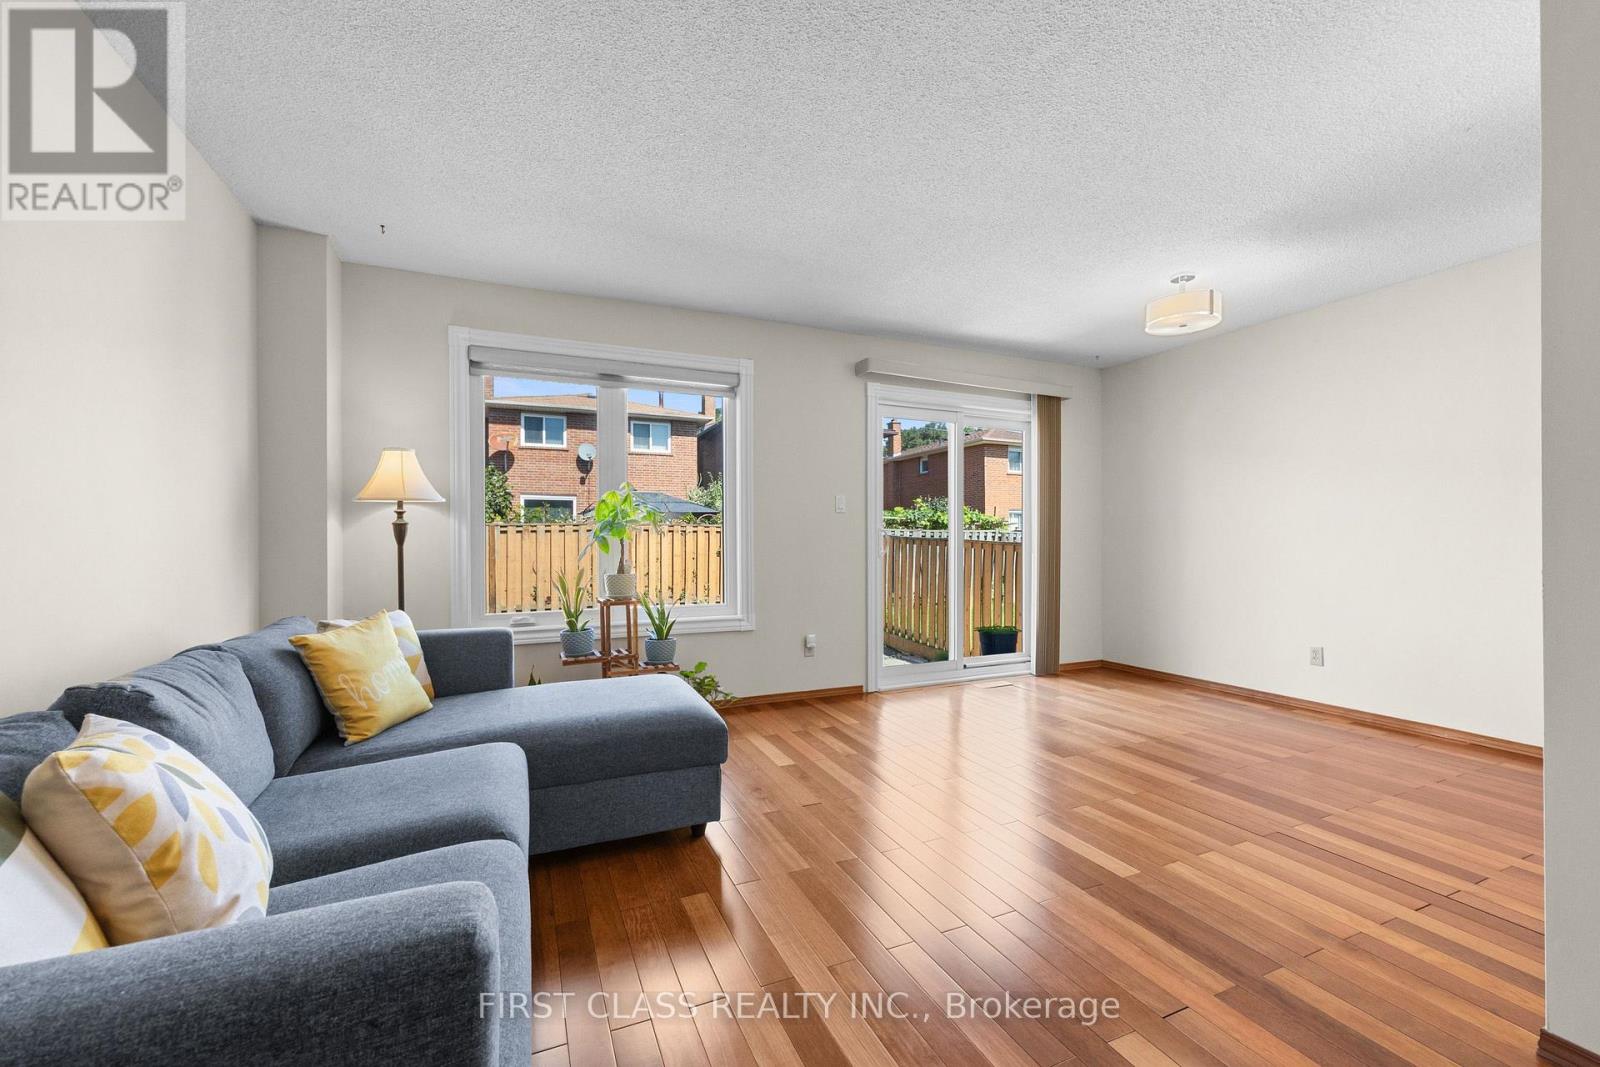
Welcome home to this beautifully maintained END-UNIT Cardel townhome, ideally situated beside a peaceful walking path in the sought-after Notting Gate neighbourhood. Offering 3 bedrooms and 3 bathrooms, this bright and welcoming home combines comfortable family living with plenty of space to relax and entertain. Step inside to a sun-filled, open-concept main floor featuring beautiful hardwood flooring, upgraded light fixtures and a cozy gas fireplace-perfect for those cooler evenings at home. The modern kitchen is truly the heart of the home, showcasing rich cabinetry, stainless steel appliances, a pantry, breakfast bar and stylish glass backsplash, all overlooking the main living space. Upstairs, a large stairwell window fills the second level with natural light. The spacious primary bedroom offers a walk-in closet and relaxing 5-piece ensuite complete with double sinks, a separate shower and soaker tub. Two additional generously sized bedrooms, a full bathroom and the convenience of an upstairs laundry room complete this level. The fully finished lower level provides even more living space with a comfortable family room and dedicated office nook-ideal for movie nights, a kids' play area or working from home. Outside, enjoy a deep, fully fenced and landscaped backyard with a patio for summer BBQs and outdoor entertaining, plus a handy storage shed. With a walking path right beside the home and parks, nature trails, schools, transit, recreation, shopping and restaurants all nearby, this is a wonderful place to call home. (id:15069)
Welcome to 222 Mishi Pvt, a lovely, move-in ready corner unit stacked townhouse. This is a like new, spacious unit of 1005 total sq feet, with 2 good sized bedrooms and full bathroom. The modern kitchen with quartz counters is open to a large great room with 9 foot ceilings. The large windows flood this unit with lots of natural light. The view from these windows is a field full of small trees, bushes and flowers rather than a parking lot. A large closet with wire shelving and a powder room behind the kitchen complete the main level. Upgrades to this unit include all custom made blinds, metal shelving in the closets and a 4 yr warranty with the stacked washer/dryer. One owned parking spot #65 is included and there is no rental equipment. This home is located close to 2 beautiful parks, walking and bike trails, the Montfort hospital, restaurants and grocery stores along with other retail businesses along Montreal Rd. This is a great place for those beginning their home ownership journey, couples, young families or those looking to downsize... even investors! Book your visit today! As per Form 244, 48 hour irrevocable required on offers. (id:15069)
Welcome to this beautifully maintained semi-detached home in a desirable Ottawa neighbourhood! Offering the perfect blend of comfort, space, and functionality, this home is ideal for families and professionals.Featuring 3 spacious bedrooms and 3 bathrooms , the home offers a bright and inviting layout with hardwood flooring throughout the main living and dining areas.The open-concept eat-in kitchen provides plenty of cabinet and counter space, stainless steel appliances, and a practical layout that makes everyday living and entertaining easy. Convenient upstairs laundry adds even more comfort to this well-planned home. Upstairs, the generous primary bedroom boasts a walk-in closet and private 3-piece ensuite. Two additional bedrooms and a full bath provide plenty of space for family, guests or a home office. The fully finished basement featuring a spacious recreation room .Step outside and enjoy the private backyard with no direct rear neighbour, offering a more open and peaceful setting. Located in a highly desirable Ottawa neighbourhood, just minutes from South Keys Shopping Centre and the LRT station, with convenient access to shopping, schools, parks, public transit, and the airport. A fantastic location for both families and professionals! (id:15069)
OPEN HOUSE Sunday, September 20th from 2-4 PM. Executive all brick semi-detached home nestled on a quiet cul-de-sac yet only steps to the Rideau Canal, the Glebe, Centretown & Sandy Hill. This home is truly immaculate. Like a model home! The 2026 renovated kitchen boasts quartz counters & island with breakfast bar, new lighting, additional cabinetry and 24x48" tile. New smart appliances in 2025 including LG Studio series ThinQ induction stove, fridge, dishwasher and washer/dryer with Wi-Fi connectivity. Some additional features include Brazilian Cherry hardwood on 3 levels, Napoleon gas fireplace with white stone & black granite, new superior sound-dampening double-glazed windows on the 3rd floor ($8200.), custom blinds throughout - many motorized, Weber BBQ with gas hookup & 2021 furnace. Main entry level features a spacious open area, a versatile third bedroom, 3 piece bath & door to the private rear yard. Open concept second level with gourmet kitchen, dining room & living room with gas fireplace. Covered porch off the kitchen with stairs to lower yard & front balcony off living room. Third level features a spacious primary with plentiful closet space, 5 piece ensuite with air jet tub & deck with awning. Additional bedroom with huge windows, a 4 piece bath & laundry. Lower level with large family room, 3 piece bath & space for a desk. The garage features an epoxy floor, EV charger, tire rack & utility hangers. Backyard oasis is maintenance free! Ample on-street parking for visitors. Steps to the University of Ottawa, St. Paul's University, LRT on Lees Ave, the shops on Main Street, Loblaws, LCBO, Elgin Street, walking paths along the Rideau River & Rideau Canal, access stairs to Canal skating at Pretoria Bridge, short walk to TD Place, etc. (id:15069)
Welcome to this stunning Tartan home in highly desirable Findlay Creek, offering over $20,000 in premium upgrades and a bright, modern open-concept layout perfect for family living. The beautiful kitchen features quartz countertops, a gas stove, stainless steel appliances, and a large centre island, while thoughtful additions such as full fencing, gutters, and a smart garage auto-closer add everyday convenience. Upstairs, you'll find three spacious bedrooms, including a primary suite with a walk-in closet and glass-shower ensuite, along with the convenience of second-floor laundry. The finished lower level is filled with natural light from a large lookout window and features a cozy gas fireplace, making it an ideal space for a family room, gym, media room, or home office. Perfectly located for growing families, this home is just steps from a community garden, close to the new French school and two additional schools, and minutes from parks, trails, shopping, and the upcoming Leitrim LRT Station. A beautifully upgraded home in an unbeatable location in Findlay Creek living at its finest! (id:15069)
Welcome to the Cypress by Claridge Homes, a spacious newer 3-bedroom, 2.5-bath townhome offering an impressive 1,985 sq. ft. of finished living space, including 335 sq. ft. of finished basement. With nearly 2,000 sq. ft. to enjoy, this home offers a wonderful combination of generous room sizes, modern finishes and a comfortable traditional layout. The main level features impressive 9-foot ceilings and gorgeous hardwood flooring throughout the separate living and dining areas. The spacious eat-in kitchen features quality cabinetry with soft-close doors and drawers, quartz countertops, modern fixtures and stainless steel appliances. With this larger floor plan, you also get to enjoy a separate dining room-a feature many newer homes simply don't offer. A terrace door provides direct access to the backyard, perfect for outdoor dining, entertaining or relaxing at home. Upstairs are three generously sized bedrooms, including a spacious primary retreat with walk-in closet and beautiful ensuite featuring a double-sink quartz vanity and walk-in glass and ceramic shower. Convenient second-floor laundry adds to the home's practicality. The 335 sq. ft. finished lower-level recreation room provides valuable additional living space, ideal for a family room, home theatre, games area, home office or gym. With 1,985 sq. ft. of finished space, 3 bedrooms, 2.5 baths and a well-designed floor plan, this home offers considerably more room than you might expect from a townhome. Currently tenant-occupied, it may also appeal to investors looking to add a newer property to their portfolio. Whether you're searching for your next home or an investment opportunity, this spacious Claridge townhome deserves a closer look. (id:15069)
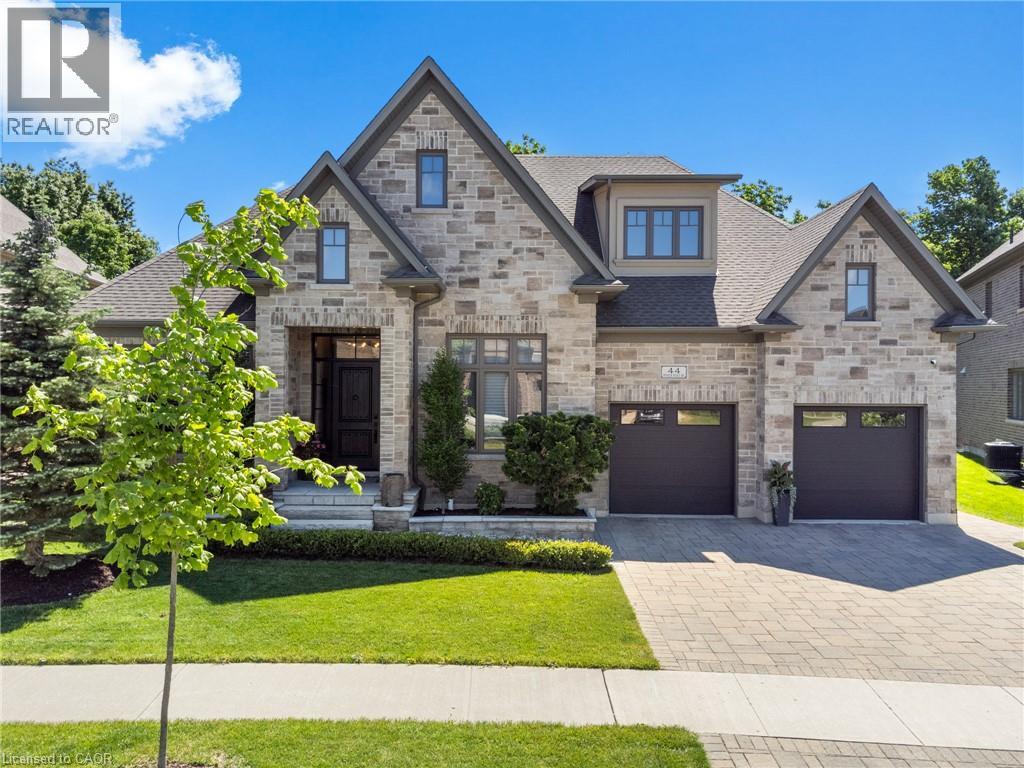
A LIFE UNCOMPROMISED. In the heart of Kitchener’s prestigious Deer Ridge community, this custom-built home stands apart. The experience begins in an entryway, set with patterned tile floors and architectural details. Starting with the chef’s kitchen, Dovetail soft-close cabinetry provides seamless storage, while thick quartz countertops & backsplashes catch the light. The Wolf gas range, centered under a striking wrought iron hood, is the culinary engine of this level. This environment flows effortlessly into the dining room. Adjacent to the dining space, a full-height custom stone fireplace anchors the great room. When you seek closer conversation, glass sliding doors lead you into the cozy sunroom, complete with a second fireplace and views of the private backyard. Beyond these entertaining spaces, the main floor thoughtfully integrates life’s logistics: a spacious laundry/mudroom, a office, and an second bedroom. When the day ends, you retire to a primary suite. It is a true private retreat, featuring deep coffered ceilings & large windows. Order is beautifully preserved by a custom walk-in closet, while the elegant ensuite invites pure relaxation. Descend to the lower level, and the story shifts from serenity to wellness and social connection. Fitness and health are integrated into daily life with a fully equipped fitness room and a bright indoor swimming pool. If your passion is collection and experience, you will find it in the Scotch Room—a dedicated, brick-lined space. Nearby is the true masterpiece: the award-winning wet bar, recognized with 1st place by the NKBA Ontario awards and 2nd place nationally by the Decorators & Designers Association of Canada. A built-in entertainment unit with Sonos sound completes this floor, serviced by a bathroom so luxurious it received an NKBA Ontario Honourable Mention. 44 Pioneer Ridge Drive, where luxury meets livability, and where every room supports the way you want to live, without compromise. (id:15069)
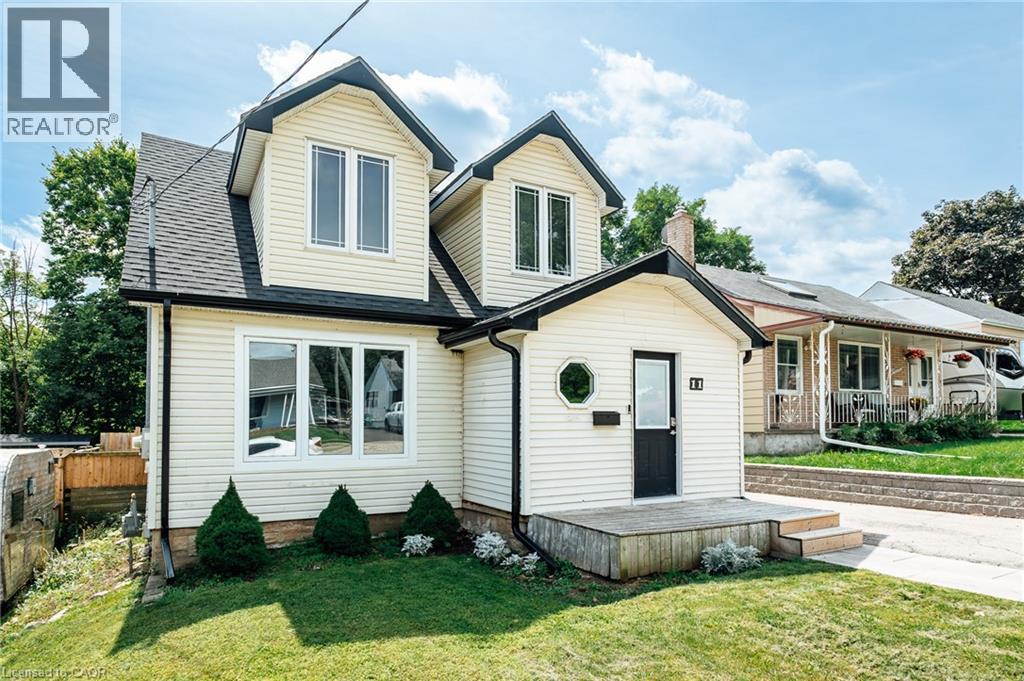
Welcome to 11 Second Ave! This inviting Cambridge home offers a wonderful opportunity to enjoy comfortable living in a desirable location. Featuring a practical layout, generous living spaces, and plenty of potential to make the home your own, this property is ideal for homeowners and investors alike. Conveniently located close to local amenities, shopping, dining, schools, parks, and transportation. Don’t miss the opportunity to make 11 Second Ave your next home! (id:15069)
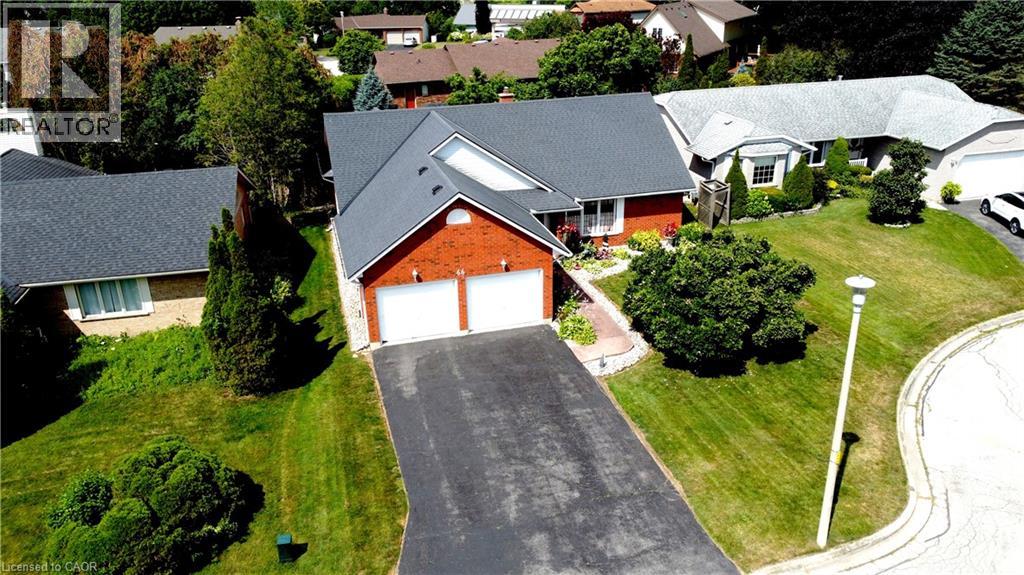
66 John St. is a much loved, one-owner house, looking for a new family to welcome Home. Located on the east end of Port Dover you'll find a well cared for 1622 sq ft Bungalow with 3 main floor Bedrooms and 2 Bathrooms, including a spacious Primary Bedroom with 3 Pc Ensuite and walk-in closet. The sunny main floor has large windows and a beautifully vaulted ceiling in the Living Room with wood finish, a gas Fireplace, and a large footprint that has space for a more formal dining room suite in the living/dining Room. There is a comfy eat-in Kitchen with breakfast area, plenty of oak cabinets, a nice sized pantry, and main floor Laundry just between the Kitchen and the double car garage (20' 6 x 21'2). Downstairs is the Rec Room kids and grandkids dream of - it's large enough for a games room area and movie theatre style seating, and just down the hall from a 3 Pc Bathroom and 4th Bedroom. A large workshop and storage area round out this level and make sure that there's room to store whatever you might be keeping when you move here. Outside is a beautiful yard with large wood deck, perennial gardens, and privacy to enjoy the friends and family you'll have the room to host. Just an hour-ish from Hamilton, Burlington, Oakville and 45 minutes to Brantford, enjoy small town living with all of the rural charm not far from the city. Lighthouse Theatre, the beach, restaurants and boutique shopping are just a short walk away, not to mention (but we will) all of the Norfolk County gems you can drive to in under half an hour. Come see for yourself! (id:15069)
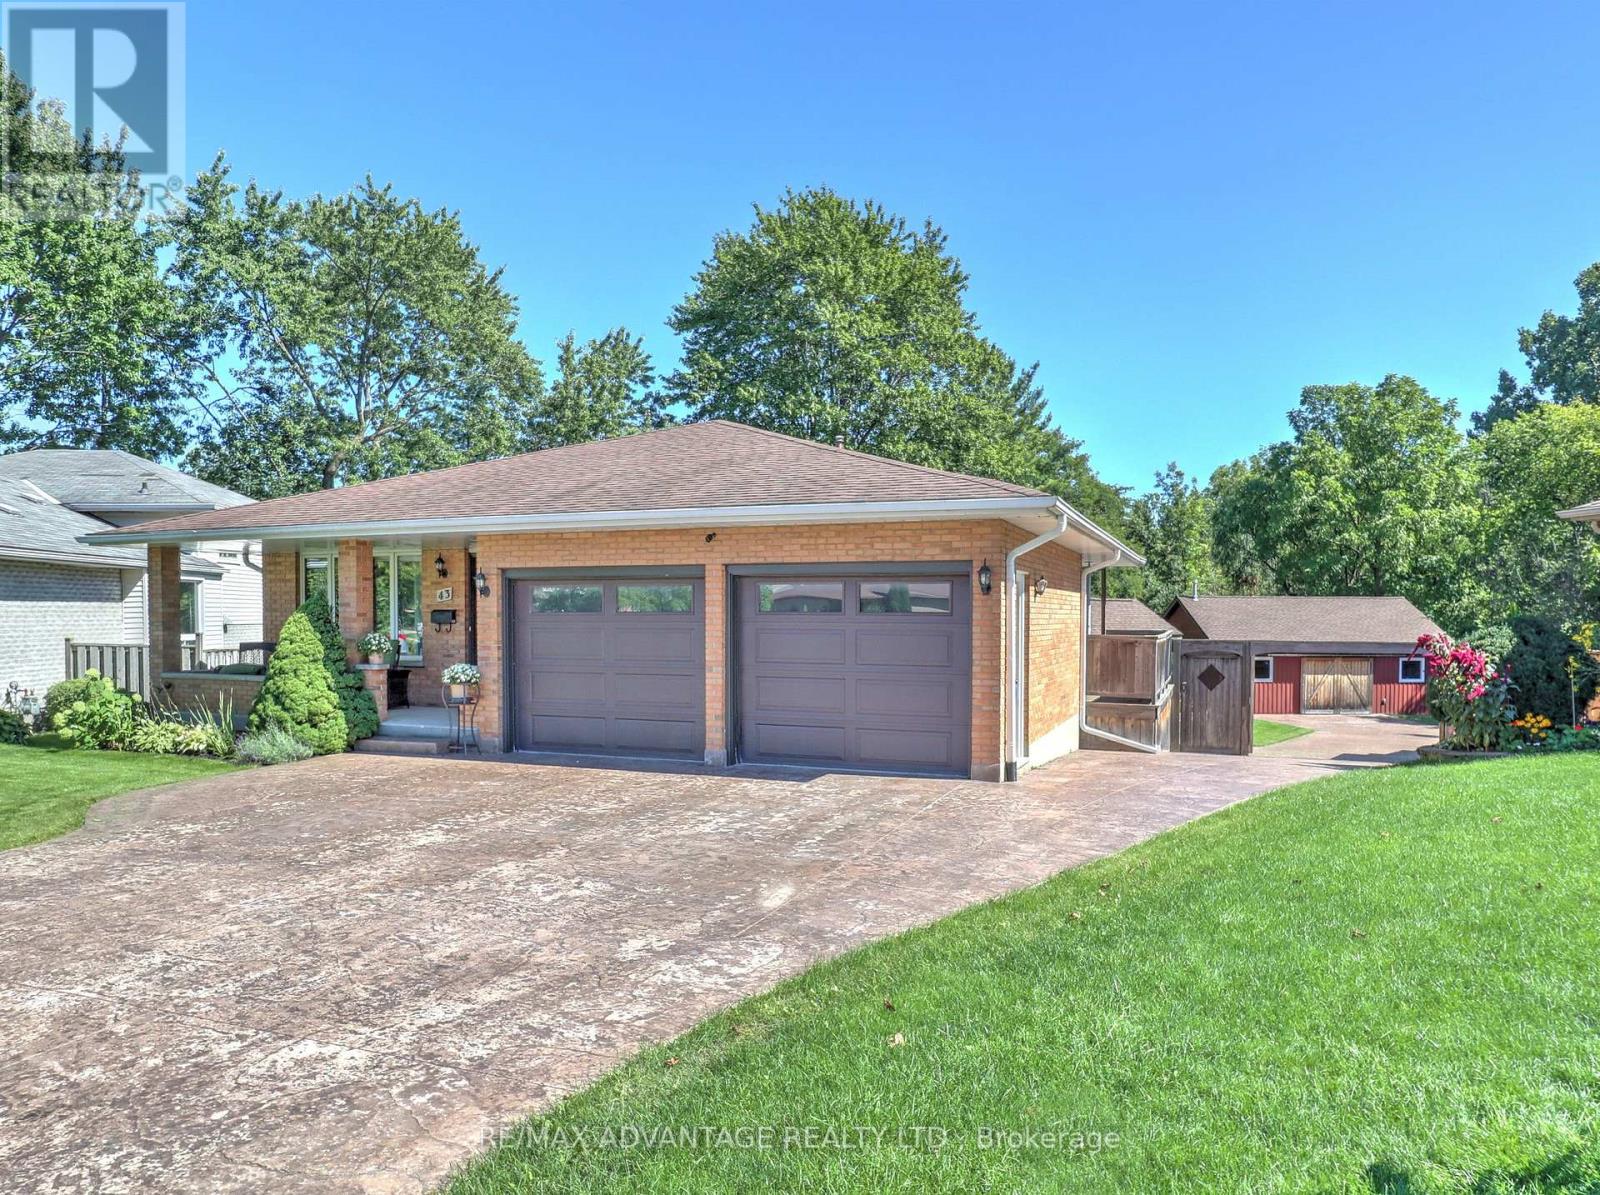
Step inside and be delighted by this beautifully renovated, open-concept home. Highlights include an impressive detached heated workshop/garage built in 2019 (approx. 23' x 29') with built-in cabinets and its own pressed-concrete driveway. The stunning custom kitchen is the centerpiece, featuring a large central island, built-in bar fridge & microwave plus direct access to a covered deck-ideal for casual meals or seamless indoor-outdoor entertaining. The dining area flows naturally into the great room, creating an expansive, welcoming layout that's perfect for family life and larger gatherings, while luxury flooring runs throughout for a cohesive, modern finish. Upstairs you'll find three well appointed bedrooms. The master having ensuite privileges.The lower level offers versatile living with two walk-outs, a family room with a wood-burning stove, an additional bedroom or office/den, a large laundry room with built-in shelving, and a walkin glass shower bathroom. The fourth level adds significant space, including abundant storage (could be a large finished area), cold room and a utility room with a partial kitchen setup. Outside, forget the cottage and rather enjoy this private backyard with resort-like amenities at home. A high-ceiling cabana with a natural gas fireplace sits above a pressed-concrete patio, creating an inviting outdoor living area, a raised vegetable garden bed (approximately 7' x 16') and an 8' x 11' garden shed. Tucked at the rear corner of the lot is that impressive heated workshop/garage! Recent mechanical updates include C/A 2024 furnace 2025. Excellent location -just a 4-minute walk to the community park and Woodcrest Community Centre (with inground pool), an 8-minute walk to Westmount Shopping Centre, and about a 10-minute drive to lots of shopping/dining plus easy access to Highway 402. This rare property combines stylish interiors, thoughtful functionality, and exceptional outdoor amenities-an ideal choice for families and entertainers. (id:15069)
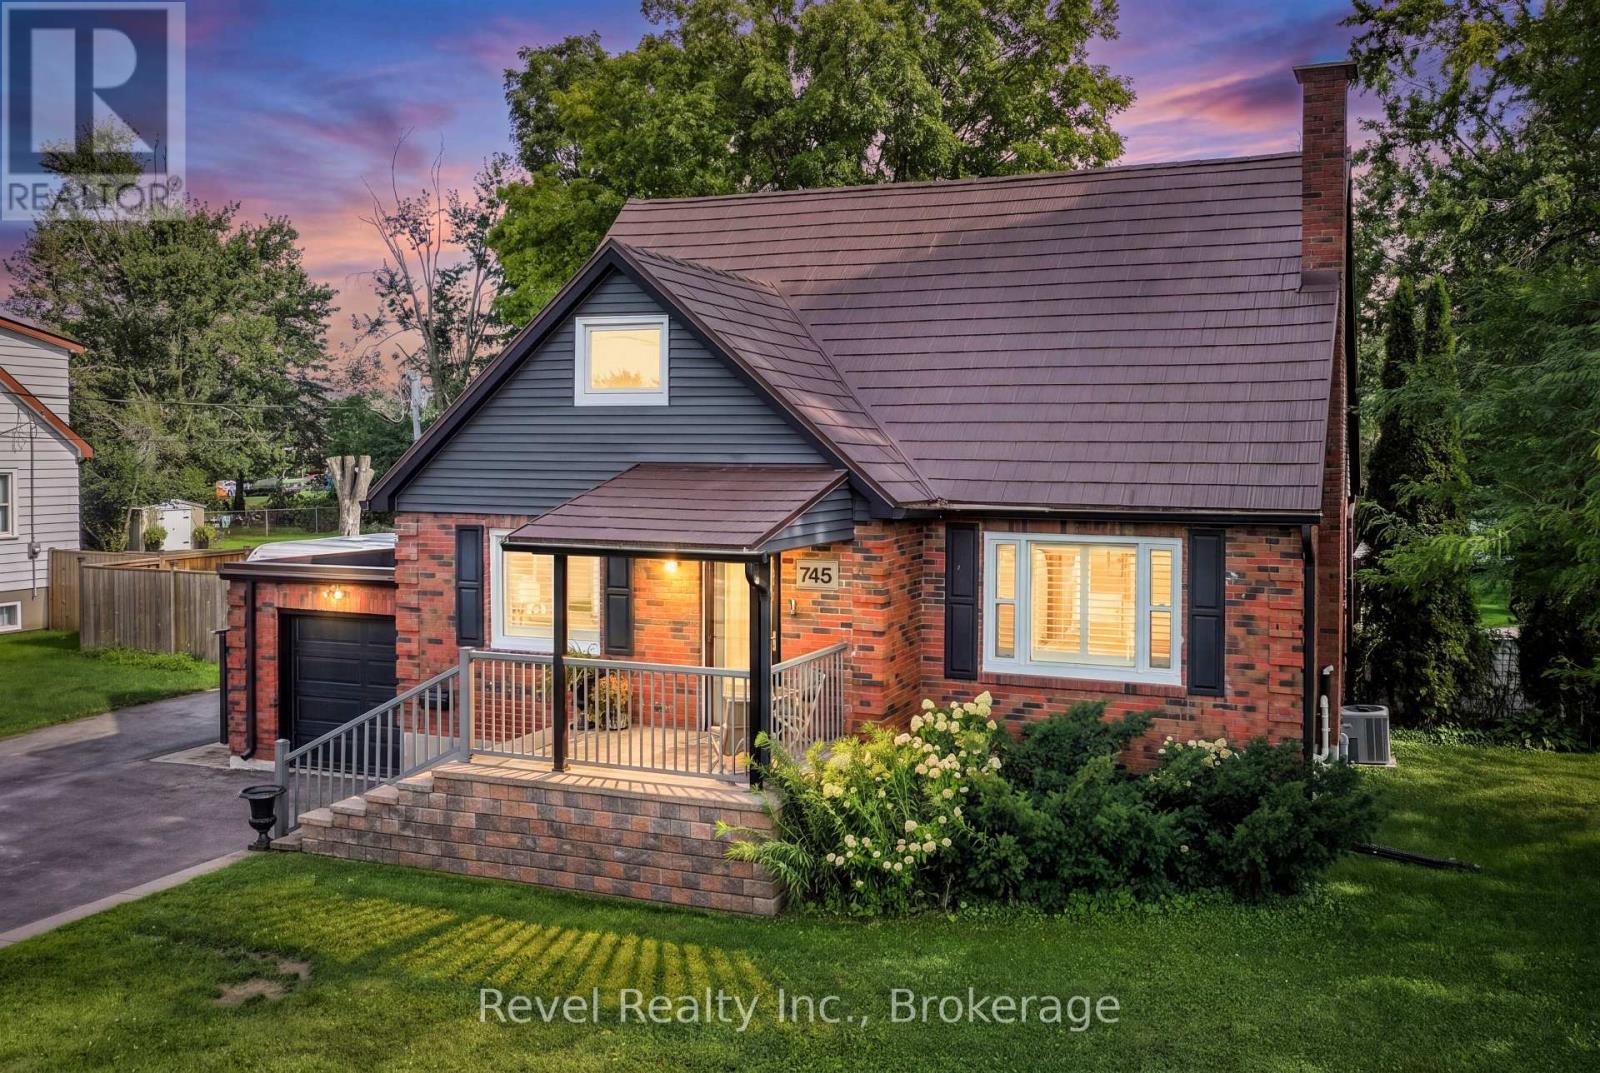
THIS ONE IS A 10! Welcome to 745 Crawford Dr, Peterborough where a beautifully renovated home meets an exceptionally rare 100 x 351 ft treed lot right in the city! Offering space, privacy and pride of ownership inside and out, this impressive 3-bedroom, 2-full-bathroom home is truly move-in ready. Step inside to a thoughtfully updated interior featuring a beautifully renovated kitchen with high-end appliances and finishes, updated bathrooms, rich medium-brown engineered hardwood flooring, replacement windows and elegant California shutters. The versatile layout offers one bedroom on the main floor with two additional bedrooms upstairs, providing flexibility for families, guests or a home office. The fully finished basement extends your living space with plenty of room to relax, entertain or create the perfect recreation area. Additional highlights include an architectural metal roof, high-efficiency gas heat, central air, an attached garage and an abundance of storage throughout. Outside is where this property truly sets itself apart. The spectacular, mature treed lot stretches approximately 351 feet deep, creating an incredible backyard setting rarely found within the city with complete arrogation . Enjoy summer entertaining on the back deck, create your dream gardens, or simply appreciate the space, privacy and peaceful surroundings. Located in a desirable Peterborough neighbourhood with convenient access to shopping, amenities and Highway 115, 745 Crawford delivers the rare combination of an updated home, an extraordinary lot and an excellent city location. This is one you won't want to miss! (id:15069)
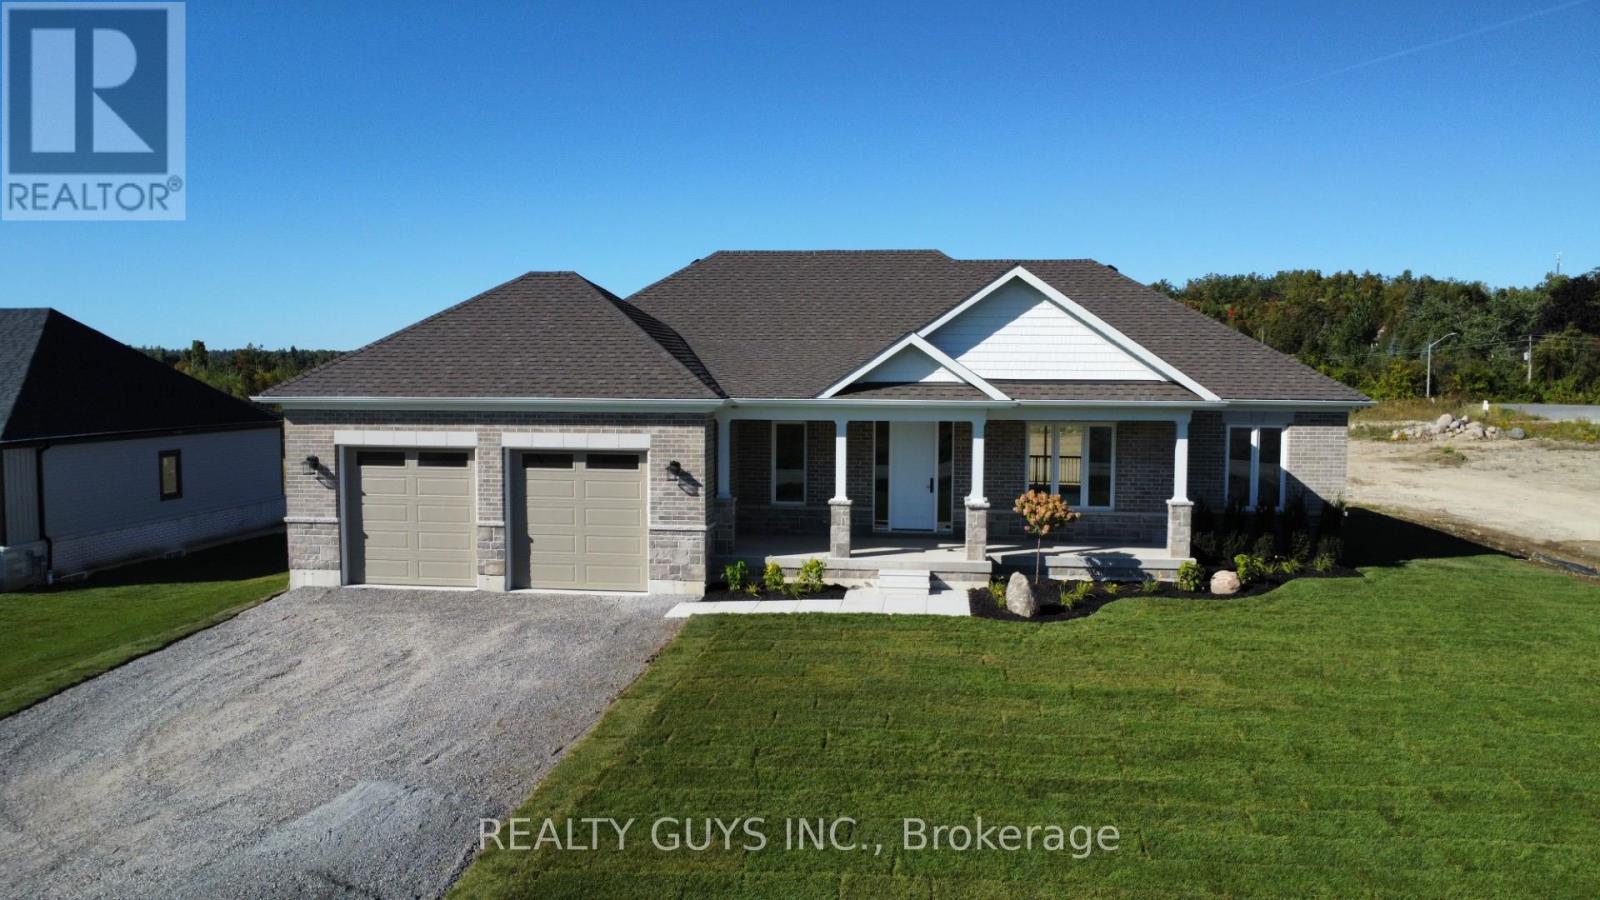
MODEL HOME FOR SUBDIVISION (FALL CLOSING PREFERRED , A NEW ONE IN PROGRESS) Welcome to Mount Pleasant Country Estates, where modern design meets serene country living. Nestled on a generous approx. 100 by 300-foot lot on a quiet cul-de-sac, this brand-new custom-built bungalow offers the perfect blend of comfort, space, and style. Step inside to discover a bright main floor with 9 ft ceilings, lots of pot lights, stunning flooring and an open-concept layout that effortlessly connects the (great room), kitchen, dining and living room area. The amazing kitchen features a large island, ideal for entertaining, while the dining area opens onto a covered deck overlooking a deep, private backyard-perfect for relaxing or hosting guests. The spacious living room provides a cozy retreat, while the hallway off the kitchen leads to a private wing that houses the expansive primary bedroom, complete with a huge walk-in closet and a luxurious 5-piece ensuite bath. Conveniently located across the hall is the main-floor laundry room, and just beyond, access to an oversized double garage with impressive 9-foot-wide doors. Perfectly placed for privacy for your family or guests you will find the 2nd and 3rd bedroom plus a 4 piece bath on the opposite side of this stunning home from the primary bedroom. The lower level offers endless potential with large windows that bring in natural light and a sizable cold cellar, ready for your finishing touches. Located just a short drive from Peterborough and with easy access to Highway 115, Mount Pleasant Country Estates is a highly desired area that combines rural charm with urban convenience. Whether you're commuting or enjoying the peaceful surroundings, this home truly offers the best of both worlds. Don't miss this incredible opportunity- book your showing today and experience everything this beautiful home has to offer. Be sure to check out the virtual tour! (new build-final taxes not accessed yet). There is an amendment for the hst. (id:15069)
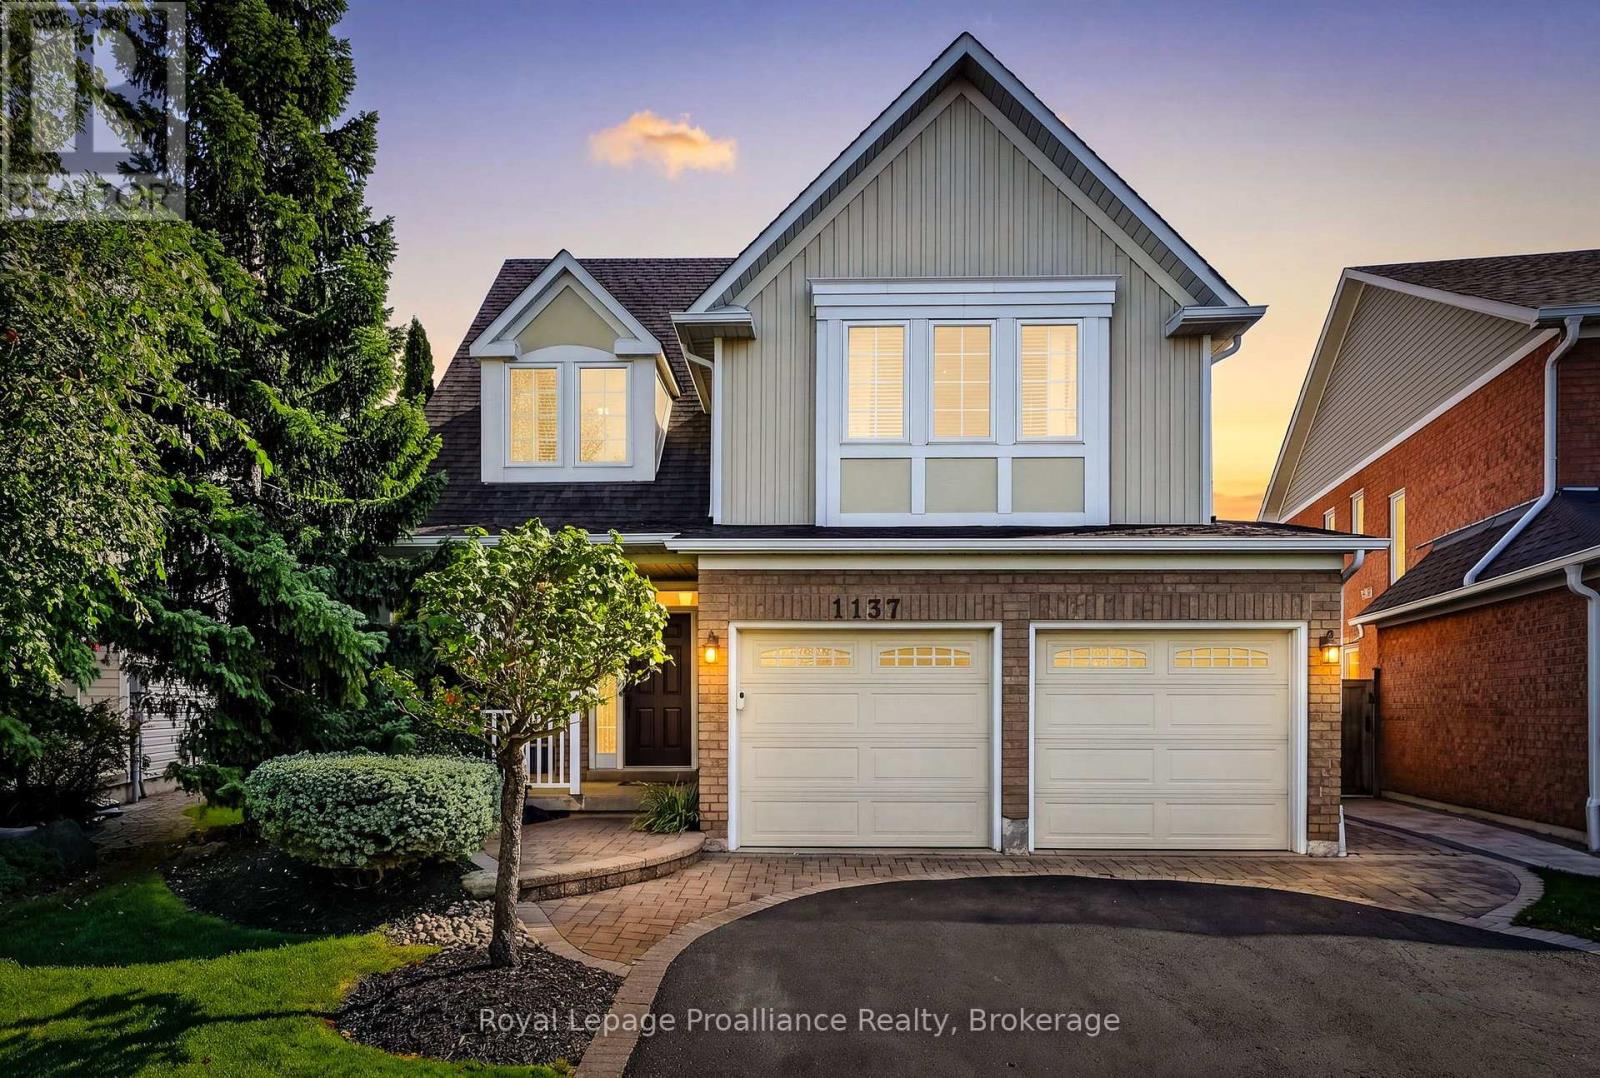
Welcome to 1137 Ashcroft Court, a beautifully maintained one-owner home situated on a quiet court in one of Oshawa's desirable family neighbourhoods. From the moment you arrive, the tremendous curb appeal and pride of ownership are evident, with mature landscaping, interlocking brick, an underground irrigation system, covered front porch and a beautifully cared-for exterior. Inside, this spacious home offers a thoughtful layout with four generous bedrooms, including an expansive primary suite featuring a walk-in closet and impressive ensuite with a deep two-person soaker tub and separate ceramic-tiled walk-in shower. The home has been meticulously maintained and thoughtfully updated over the years, with quality finishes and details throughout. The kitchen is equipped with KitchenAid appliances, while the home also features central vacuum and an interior entry from the fully insulated garage. The finished basement provides excellent additional living space with a large recreation room, full bathroom with glass walk-in shower, beverage fridge and plenty of room for a pool table-ideal for entertaining or relaxing with family. Outside, enjoy the convenience of a natural gas BBQ hookup, irrigation system, mature trees, extensive landscaping and a storage shed. Located just steps from Coldstream Park, offering playgrounds, soccer fields and walking paths, and close to schools and additional neighbourhood parks and trails, this is a location that truly caters to family living. A meticulously maintained home, exceptional setting and evident pride of ownership make this a property that is sure to impress. (id:15069)
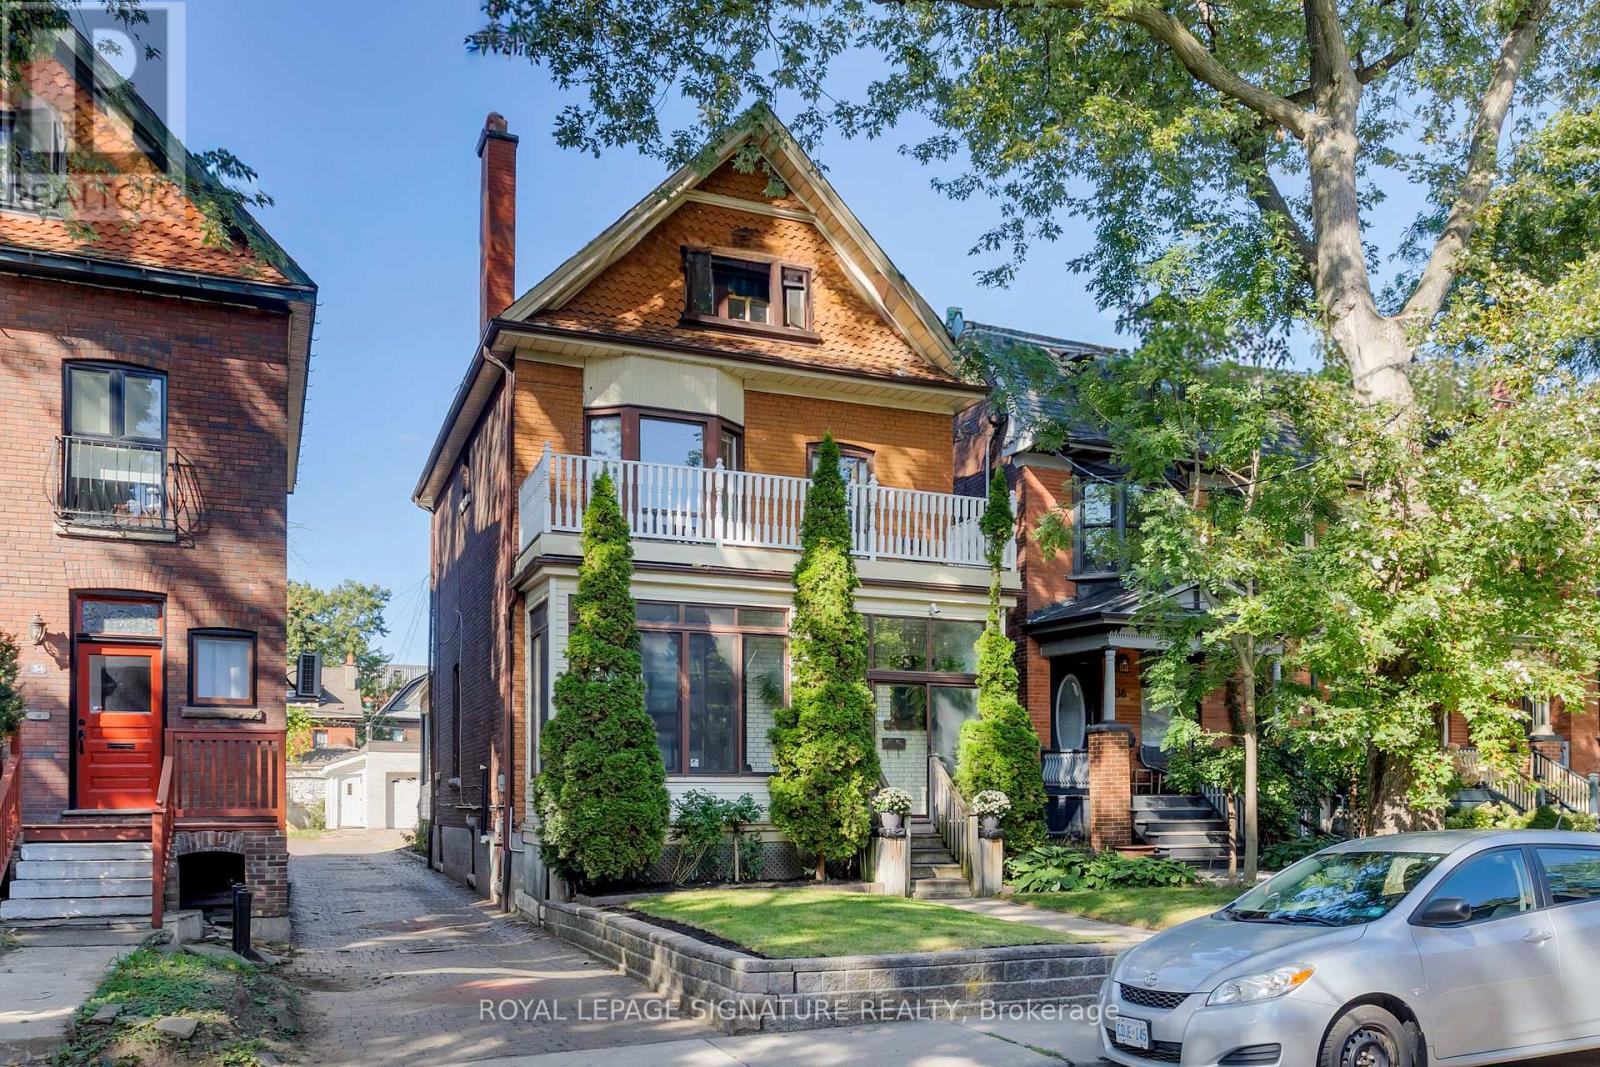
A true 1900 Victorian with unmatched character, space & parking, where timeless craftsmanship meets modern updates. Original gumwood trim, never painted, showcases the exceptional detailof the era, with exquisite original woodwork including the fireplace, staircase railings,pocket doors and French doors with original glass. The main floor features soaring ~9.5'ceilings, beautifully re-sanded and sealed original oak floors, generous living & diningrooms, a full bath, and a large eat-in kitchen addition. A bright rear sunroom offers flexibility as a sitting area or future mudroom, or simply a sunny retreat. The enclosed front porch and vestibule provide a welcoming entrance and added seasonal comfort. Upstairs, 9'ceilings and transom windows above the 3+1 spacious bedrooms provide privacy while allowing natural airflow. A separate water closet and full bath add convenience; the flexible fourthroom could serve as an additional bedroom, laundry or craft room, with water and electrical connections. The top floor is an exceptional nanny, in-law or guest suite, complete withkitchen, full bath and private balcony. Originally the home's maid's quarters, it could also become a luxurious primary retreat with ample space for a generous dressing room. Private parking for up to 4 cars, including 2 covered spaces in the double detached garage with automatic openers. The basement offers a separate entrance, approximately 6.5' ceilings,kitchen rough-ins, sump pump, backflow preventer and exterior water proofing-ideal for additional living space or future income potential. And then there's Cowan Ave. A welcoming,tree-lined street known for its legendary Halloween celebrations and annual Cowanation street Sale. Steps to the best of Toronto, including Exhibition Place, King and Queen Streets, witheasy access to the Gardiner and Exhibition GO Station. A remarkable Victorian home in an equally remarkable and connected neighbourhood. (id:15069)
Welcome to Tridel Built Villa Elegance Tailored for Senior+Family Members. Rarely Offered For Senior To Retain a Real Esate Asset & Leave a Legacy for Family. **With Deed- NOT A Life Lease Condo** Split 2 Bedrooms. Thoughful Accessibility Features Including Shower Grab Bar, Toilet Safety Rail & Emergency Call Button. 24 Hours Emergency Response Service, Wellness & Receration Program. Library, Weekly Grocery Transportation, Monthly Blood Pressure Monitoring, Meals On Wheels, Medical Reminder. Many Activities Programs by Yee Hong. Wireless Emergency Call Button In the Unit. TTC at Door. Close to 24 Hours Asian Supermarket, Walking Distance to Restaurant & L'Amoreaux Community Centre. (id:15069)
Welcome to this large family home in a beautiful neighbourhood on a corner lot complete with mature trees. Cherished by the same family for many years, it offers a large kitchen with a separate dining room, three generous bedrooms all one floor, a full bathroom and an oversized living room with fireplace, perfect for entertaining. Stairs lead to a full height attic with the potential for several additional bedrooms, a mother in law suite, or a private master suite. The unfinished basement features a gas fireplace, and has recently been waterproofed. A two-year-old boiler, new front and back doors, a double driveway and a beautiful backyard add to its appeal. Close to schools, shopping and a bus route, this home is ready for its next chapter. (id:15069)
Quiet Country Living in the City! ???? Located in an amazing, sought-after neighbourhood, this spacious 3-bedroom, 3.5-bath home offers the perfect blend of peaceful living and commuter convenience. Featuring a second kitchen, ideal for a granny suite, multi-generational, or multi-family living. Wait… there’s more! Enjoy a spectacular 49' x 22' Florida room with a heated in-ground pool, heated flooring, and its own HVAC system—perfect for year-round entertaining and relaxation. This home truly has it all! (id:15069)
WELCOME TO THIS SOLID LEGAL DUPLEX PERFECT FOR INVESTORS, HOUSE HACKERS, OR MULTI-GENERATIONAL LIVING. FEATURING SEPARATE ENTRANCES AND SEPARATE LAUNDRY, THIS PROPERTY OFFERS A FLEXIBLE LAYOUT WITH STRONG INCOME POTENTIAL OR THE OPPORTUNITY TO LIVE IN ONE UNIT AND RENT THE OTHER. CONVENIENTLY LOCATED CLOSE TO RIVERSIDE WALKING TRAILS, BUS ROUTES FOR EASY COMMUTING, SHOPPING, SCHOOLS, AND EVERYDAY AMENITIES. THE PROPERTY ALSO FEATURES AMPLE REAR PARKING ALONG WITH A 1.5 CAR DETACHED GARAGE. A GREAT OPPORTUNITY TO OWN A VERSATILE PROPERTY IN A CONVENIENT LOCATION. (id:15069)
WELCOME TO THIS SOLID LEGAL DUPLEX PERFECT FOR INVESTORS, HOUSE HACKERS, OR MULTI-GENERATIONAL LIVING. FEATURING SEPARATE ENTRANCES AND SEPARATE LAUNDRY, THIS PROPERTY OFFERS A FLEXIBLE LAYOUT WITH STRONG INCOME POTENTIAL OR THE OPPORTUNITY TO LIVE IN ONE UNIT AND RENT THE OTHER. CONVENIENTLY LOCATED CLOSE TO RIVERSIDE WALKING TRAILS, BUS ROUTES FOR EASY COMMUTING, SHOPPING, SCHOOLS, AND EVERYDAY AMENITIES. THE PROPERTY ALSO FEATURES AMPLE REAR PARKING ALONG WITH A 1.5 CAR DETACHED GARAGE. A GREAT OPPORTUNITY TO OWN A VERSATILE PROPERTY IN A CONVENIENT LOCATION. (id:15069)
Beautifully maintained 4 level side split in one of the nicest areas of the Hamilton mountain. Located on a quiet street off the prestigious Mountain Brow, this home is situated in a small copse of old growth trees from the original farmland in the area. A mix of original character & updated features provides a sense of comfort the minute you walk through the door. A bright living room with bay window & gas fireplace. A showpiece kitchen with white cabinets, quartz counters, marble backsplash & s/s appliances open to the dining room. Three good sized bedrooms & 4-piece bathroom on the upper floor. The lower level provides space for a home office & den set-up with patio doors to the yard. The lowest level features a cozy rec room, a 4th bedroom, 4-piece bathroom, laundry room & large crawl space for loads of storage. The garage is fully insulated & used as a home gym with inside entry to the home. The private, fully fenced, treed yard will capture you as soon as you walk outside. This is a one-of-a-kind property, where you don’t need to go up north to feel within nature. An insulated workshop with hydro for the hobbyist completes the space, it is 20ft x 12ft. Located in a highly sought-after area close to some of Hamilton Mountain’s best schools, scenic hiking trails, escarpment views overlooking the city & Lake Ontario & numerous amenities. A rare opportunity to own a home with character, versatility & an extraordinary natural setting. (id:15069)
Tucked into one of Waterdown's most coveted enclaves of executive homes, this Georgian residence offers over 4,000 square feet of above-grade living and a setting that feels worlds away, while remaining minutes from everything. Set against a backdrop of protected, naturalized parkland governed by the Niagara Escarpment and Bruce Trail, this is a property defined as much by what surrounds it as what's within it. Deer, wild turkey, and songbirds move through the tree line beyond the backyard. You have a view that changes with the season and never gets old. Inside, four bedrooms fill the main house, complemented by a fully finished basement with an additional bedroom, plus a striking 1,000-square-foot above-grade accessory apartment (built 2017) with one bedroom and full living space. This gives endless flexibility for multi-generational living, in-home nanny or income potential. The gourmet kitchen anchors the main level: a commanding island, quality Miele appliances and sightlines straight out to the escarpment beyond. It's a space built for both the people who cook...and for the people who'd rather watch the view while someone else does. Freshly and professionally painted throughout in a bright, neutral palette, the home is ready to move into and make your own. Outside, the landscaping has been thoughtfully designed with drought-tolerant native plantings, low-maintenance and built for the long term. A hot tub anchors the backyard, offering a quiet spot to unwind after a day on the Bruce Trail or a walk into the village. Practical comforts are built in too: two furnaces, two A/C units, and a location that keeps you close to Waterdown Village's shops and restaurants on foot, with easy access to Aldershot GO and the major highways for the commute. This is Waterdown living at its finest. Don’t be TOO LATE*! *REG TM. RSA. (id:15069)
Welcome to this stunning spacious suite in the highly sought after Admiral's Walk - Lakefront Living at Its Finest! This beautiful home offers Breathtaking views of Lake Ontario which you can enjoy from your balcony. Enjoy walks along the waterfront trails and nearby parks. Conveniently located near restaurants and cafés, shopping, and easy highway access. Perfectly positioned in one of Burlington's most desirable lakefront communities, this bright and inviting suite combines comfort, style, exceptional amenities, and a carefree lifestyle. Entertainers delight due to spacious open concept layout which makes it easy to host large groups. The suite showcases beautiful hardwood and cork flooring throughout. The kitchen features stainless steel appliances including an induction oven, large pantry storage, where you can also fold your laundry. The spacious primary bedroom features excellent closet space. Additional updates include renovated bathroom and updated balcony deck tiles. The building has also benefited from recent updates, including hallways, windows, roof, and elevator. Enjoy outdoor pool, sauna, gym, party/meeting room, and car wash area within this meticulously maintained building. Your next move awaits you! (id:15069)
Gorgeous on Gowan! Lovingly maintained and fully updated 3-bedroom, 3-bathroom detached all-brick home in the heart of East York. Featuring spacious, light-filled principal rooms and a seamless layout ideal for everyday living and entertaining. Extensive upgrades throughout including roof, flooring, baseboards, custom built-ins, fireplace, kitchen backsplash, fully renovated basement, updated bathrooms with heated floors, skylight, stairs, and exterior improvements. Enjoy a fully fenced backyard with deck and an attached garage with additional parking. Ideally located steps to transit, parks, schools, and just minutes to the Danforth and downtown core. A true turnkey opportunity in a highly connected, family-friendly neighbourhood. (id:15069)
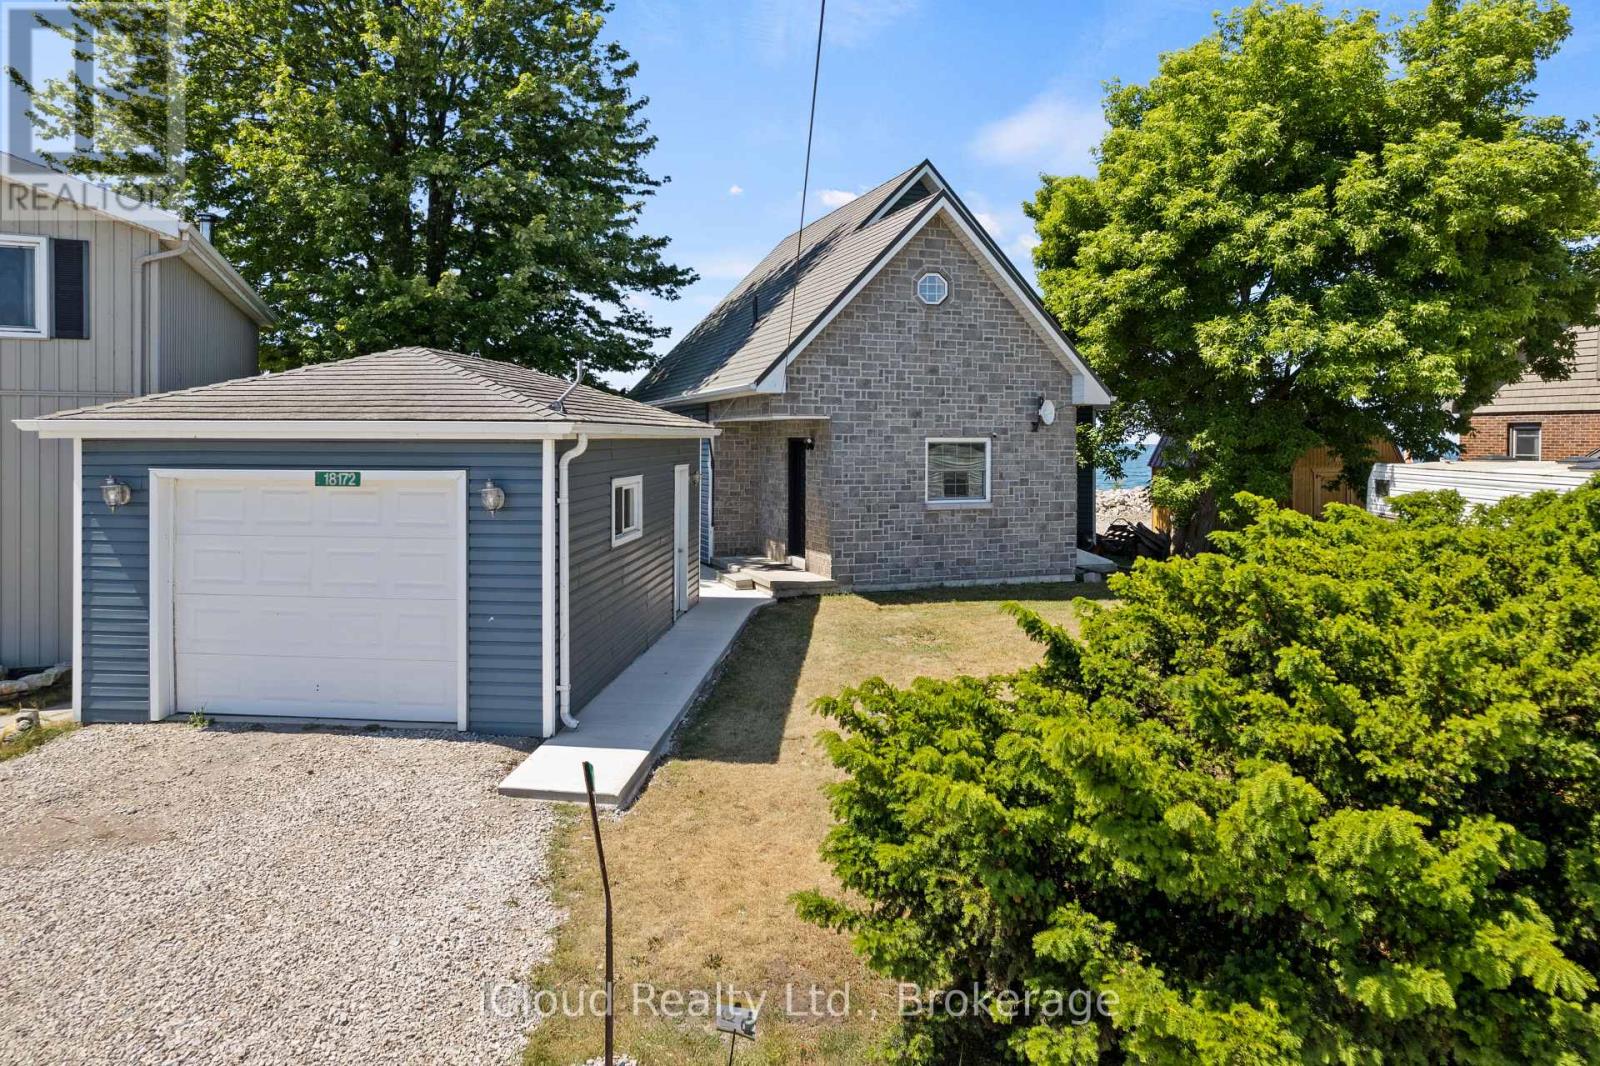
Discover Lake Erie waterfront living at 18172 Erie Shore Drive, a three-bedroom home with a single-car garage in the Blenheim area of Chatham-Kent. A bright, open-concept layout creates an inviting setting for everyday living, with beautiful lake views taking centre stage. Patio doors open onto a spacious lakeside deck, perfect for morning coffee, outdoor dining and relaxed evenings overlooking the water. Three bedrooms provide comfortable space for family and overnight visitors, while the garage adds practical parking and storage. Enjoy nearby Erieau's beaches, lighthouse pier, marina and local restaurants, including Bayside Brewing Co., with opportunities for boating, fishing and exploring the waterfront. McGeachy Pond Conservation Area offers walking trails, birdwatching and an observation platform overlooking the lake and pond. Blenheim's shopping, everyday services, golf courses and recreation facilities bring convenience to this lakeside setting. Whether you are drawn to quiet mornings by the water or spending time with family and friends, this waterfront home offers an inviting place to enjoy the Lake Erie lifestyle. (id:15069)
BEAUTIFULLY UPDATED CHARACTER HOME STEPS FROM GAGE PARKThis BRIGHT 2 1/2 STOREY brick home offers SPACE & FLEXIBILITY in one of Hamilton's MOST SOUGHT AFTER NEIGHBOURHOOD. Highlights of this home include:* welcoming curb appeal with a covered front porch and stone patio* OPEN-CONCEPT KITCHEN featuring stylish two-tone cabinetry, GRANITE BREAKFAST BAR, pot lights, bamboo flooring, overlooking the bright dining room* spacious living room * convenient main-floor laundry (new washer and dryer 2026)* 3 spacious bedrooms include a generous primary plus a beautifully updated 4-piece bath with new vanity and lighting (2026) and new window (2025)* FINISHED THIRD-FLOOR LOFT ADDING VALUABLE FLEXIBLE SPACE for a teen retreat, home office, studio or guest room* FULLY FINISHED BASEMENT SUITE WITH SEPARATE ENTRANCE featuring a modern kitchen (2020), living area and 4-piece bath-ideal for extended or multi-generational family living* FULLY FENCED BACKYARD is designed for relaxing and entertaining, with a spacious deck, soothing fountain, lower deck with gazebo (2022) and storage shed.* EXCEPTIONAL LOCATION just steps from Gage Park and the vibrant Ottawa Street shopping district, with its popular cafes, restaurants and boutiques. Close to schools, parks and public transit, with future LRT stops planned at Ottawa Street and Gage Park. * EXCEPTIONAL WALKABILITY, character and lifestyle come together in this welcoming, FAMILY FRIENDLY NEIGHBOURHOOD.Some additional UPDATES include: Stone patio, steps & landing (2023), front door & railing (2025), Kitchen sink, faucet and dishwasher (2026), primary bedroom window (2021) (id:15069)
Welcome to 731 ELGIN St. A beautiful Renovated, detached property ready for you to call home. Located in the popular North Galt neighborhood of Cambridge, this three bedroom, two bathroom home offers you the Perfect finished living space between the main floor and a fully finished basement. The main level features a bright living and dining area, a modern kitchen with lovely (soft) cabinetry, quartz countertop and tile backsplash, complimented by the upper floor with three bedrooms, a full washroom, and lovely greenery views. Downstairs, the fully finished basement adds a spacious family room to be used as a home gym, a cozy reading nook, or for extended family living. A second full bathroom complements it along with a laundry area with plenty of storage. Additional comforts include central air conditioning, and a water softener for added health and peace of mind. Outside, the double French-doors open to a lovely deck either for a cool morning coffee, watching the sunset or for BBQ parties, perfect for relaxing or entertaining through the warmer months. With no house at the back, you get a serene view of the green space and added privacy. The attached garage and private double wide driveway provide parking for up to four vehicles. Located within the Waterloo Catholic District School Board and next door to Waterloo Region District School Board areas, with easy access to public transit, a dog park, a hospital, and a recreation centre nearby, this home is a wonderful opportunity in one of Cambridge's family friendly communities. (id:15069)
A custom built 2 storey duplex completed in 2017, offering over 3,200 sq ft above grade plus a fully finished basement with its own kitchen, three bedrooms, a full bathroom and a separate entrance. The basement layout and separate entrance make it well suited to a rental unit for extra income, or space for extended family.A private elevator services main and second level, and the main floor bedroom with its own 4 piece bathroom allows for true single level living. The double height foyer opens to a custom hardwood staircase, wide plank hardwood floors, pot lights throughout and an open concept kitchen with a gas cooktop, built in oven and custom cabinetry. In total the home offers 5 plus 3 bedrooms and 4 full bathrooms.Outside you will find a powered and insulated backyard workshop, a wood gazebo with a gas hookup, built in deck seating and a wide lot that is 34 by 161 feet and widens toward the rear. The concrete driveway and carport provide 6 total parking spaces.Malton offers quick access to major routes, with Highway 427 close by, Highway 401 a short drive south and Highway 407 a short drive north. Toronto Pearson International Airport is only minutes away. Westwood Square, transit, parks and schools are all close by as well. (id:15069)
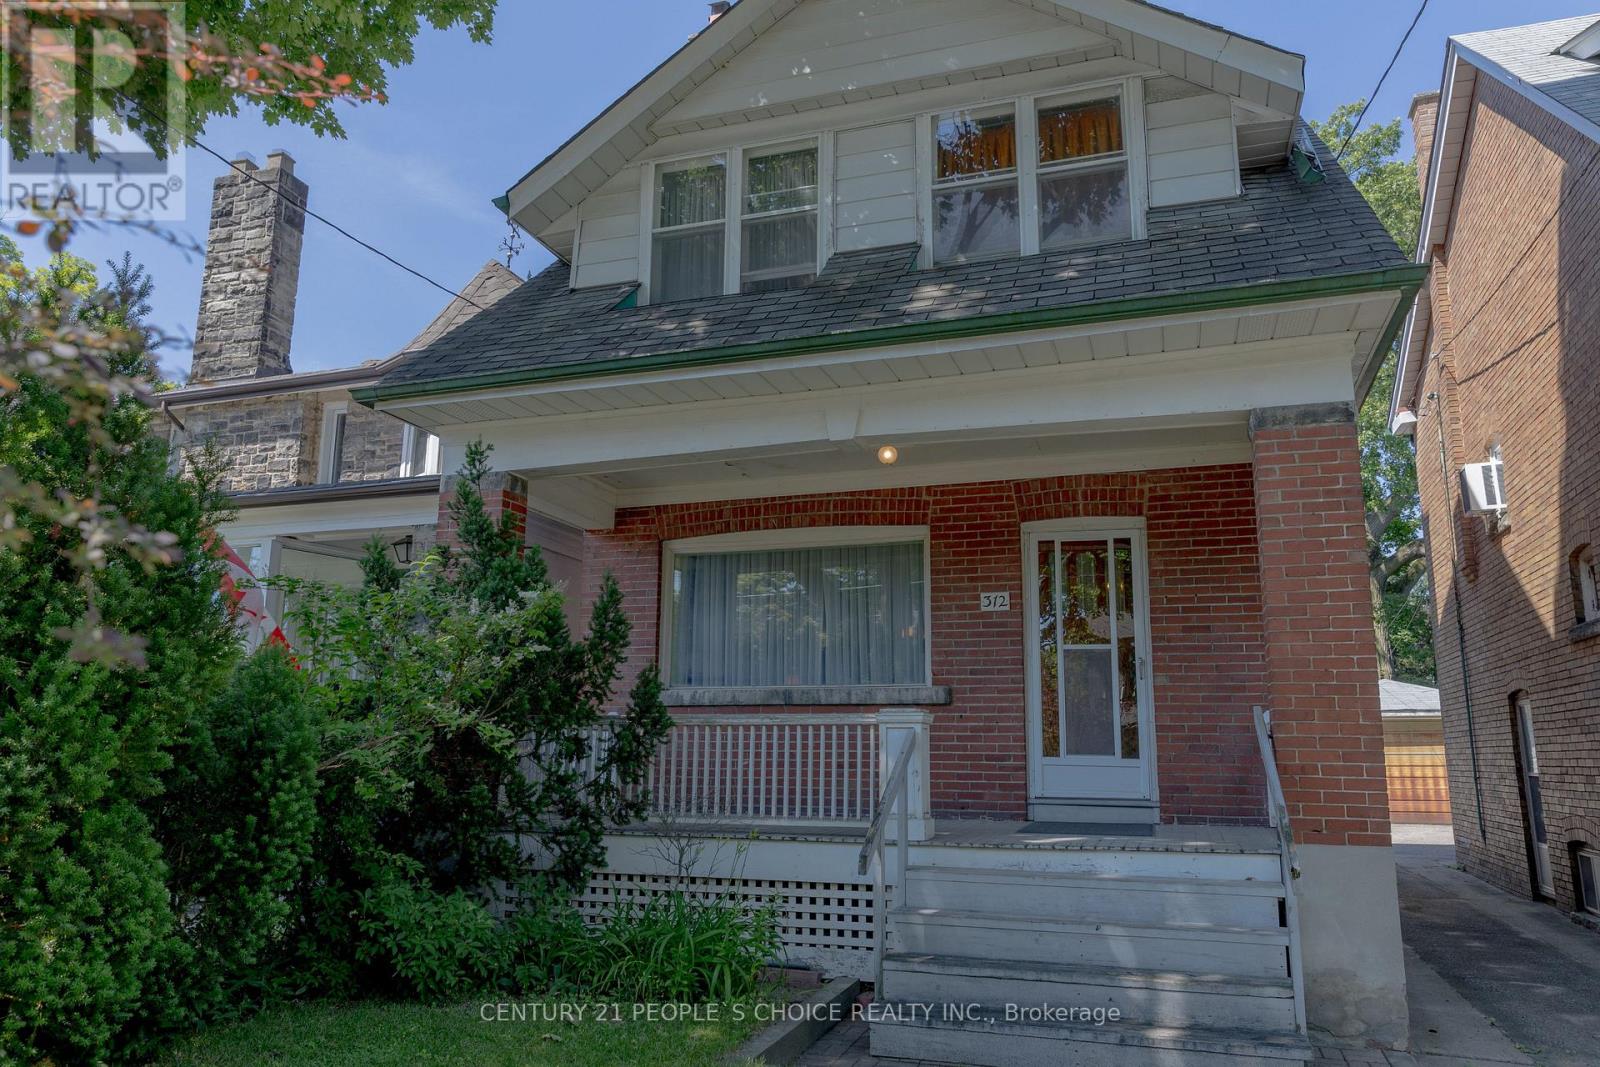
Welcome to 312 Runnymede Rd in the heart of the sought-after Bloor West Village. This charmingapproximately 1,200sq ft detached home sits on an exceptional 25 x 159.5 lot offering outstandingpotential renovate, expand, or build your own dream home. Featuring 3 bedrooms, 2 Bathrooms w/1 cargarage, shared driveway, a spacious family-oriented layout, original woodburning fireplace behindliving room wall. The home retains original hardwood flooring beneath the existing flooring. Updatesinclude a 240-volt electrical panel, and owned water heater. All existing appliances are being soldin "as is" condition. Ideally located just steps to Runnymede Subway, Library, excellent Schools,Parks, Boutique Shops, Cafes, Bakeries, Butcher Shops, and the Vibrant Restaurants of Bloor WestVillage. This is a rare opportunity to own a prime property in one of Toronto's most desirableneighbourhoods. (id:15069)
Welcome To 4213 Beacon Lane In Mississauga's Coveted Creditview Community! A Meticulously Maintained Detached Home With Peace Of Mind. Discover The Bonus Raised Loft - The Perfect Space To Enjoy Cozied Up Around The Wood Burning Fireplace! This Home Showcases Pride Of Ownership & Is Ready To Move-In! Freshly Painted & No Immediate Renovations Necessary. Driveway Camera & Doorbell Camera (2026), A/C Unit & Furnace (2023), Windows (2021), Front Door (2023), Roof (2021), Washer & Dryer (2023), Zebra Blinds (2023). Freshly Painted Throughout. New Kitchen Extension Allows For An Eat-In Breakfast Area, Additional Storage & Prep Space For The Busy Cook! Open Concept Living/Dining Room Overlooks Walk-Out To Fenced Backyard. Finished Basement Features 1 Large Bedroom With Walk-In Closet, Full Bathroom And Endless Closets For Storage! The Perfect Starter Home Minutes Away From All Your Favourite Amenities: Square One Shopping Centre, MiWay Transit, GO Terminal, Highways 401/403/407 And Much More! ** This is a linked property.** (id:15069)
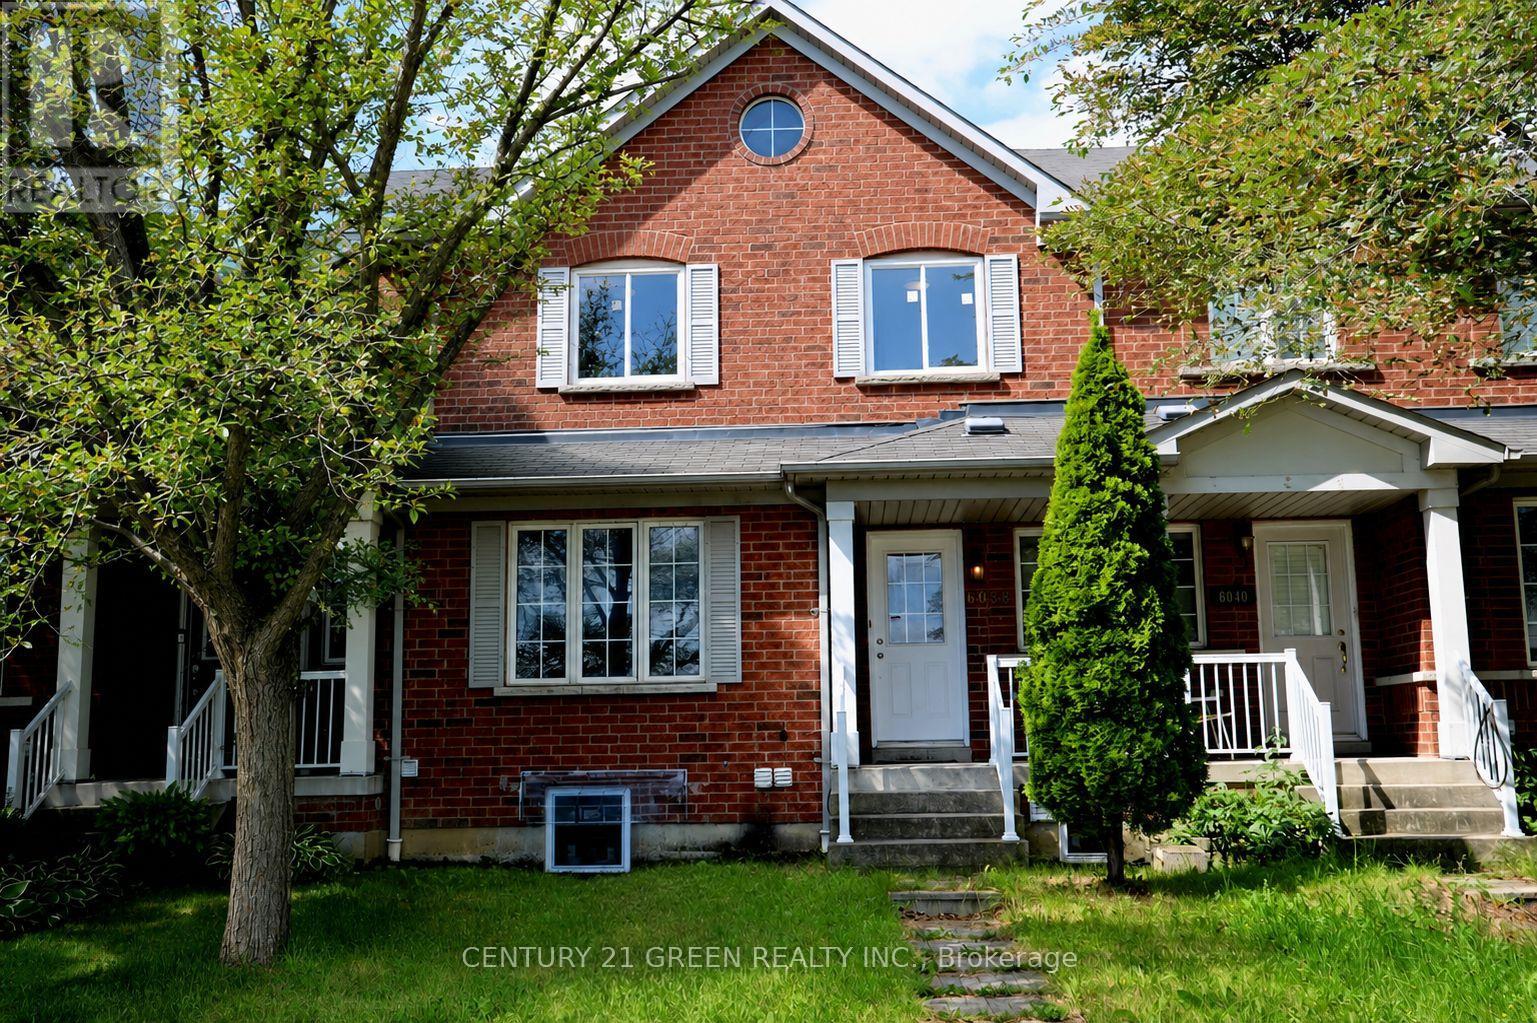
Welcome to 6038 Silken Laumann Way - a stunning and impressive townhome nestled in the highly sought-after Heartland community of Mississauga , 2 minutes walk to Goodlife fitness, Marshalls, Michaels, Tim Horton, Wendy's and many other anchor stores. This beautifully maintained home offers a perfect combination of modern upgrades, spacious living, and exceptional convenience. Fully upgrades house offers you great layout, upgraded kitchen, separate dinning area living area , family room. Enjoy high quality Vinyl flooring in the house , and impressive 9-foot ceilings that enhance the sense of space and openness. This beautifully designed home features 3 spacious bedrooms and 4 bathrooms, offering exceptional functionality and convenience for families and guests alike. Legal basement apartment with a separate entrance, offering 3 bedrooms, 2 full bathrooms, and excellent rental income potential or the perfect setup for extended family. Located in the heart of Mississauga's vibrant Heartland community, this home offers unbeatable convenience with easy access to transit, bus stops, Heartland Town Centre, shopping, restaurants, schools, parks, and major highways. This rare turnkey opportunity combines luxury, versatility, and exceptional value in one of Mississauga's most desirable communities. Don't miss your chance to own this remarkable home! Upgrades : Furnace (2024), Air Conditioner (2024) , Tankless Water Heater (2022), Two Bedrooms windows (2026), Vinyl flooring (2026), Kitchen (2024), Second-Floor Washrooms ( 2026 ) (id:15069)
SUB PENTHOUSE - Spacious 2 Bedroom Suite with Panoramic Views at The Belvedere, Suite #1707 WATCH THE INTERACTIVE VIRTUAL TOUR AND DRONE VIDEOS (LINKS ABOVE) BEFORE YOU BOOK YOUR SHOWING *** Welcome to this sub penthouse suite, Suite #1707 at 1 Belvedere Court, a rare over 1200 sq ft offering in this prestigious boutique building in the heart of Historic Downtown Brampton. Perched near the top with a south facing panoramic and unobstructed views, this bright 2 bedroom suite includes a private balcony, 1 parking spot, and access to an underground pathway connecting directly to Rose Theatre parking. This exceptional layout features large principal rooms, including an oversized living room, a separate formal dining room, and a separate kitchen, perfect for entertaining. Both bedrooms are generously sized, and the primary suite includes a 4 piece ensuite bathroom plus ensuite laundry for convenience. Second full bathroom completes the space. Recent upgrades include brand new luxury vinyl flooring, new light fixtures, fresh paint, and new kitchen and bathroom faucets, all completed in 2026. Views of the Niagara Escarpment and downtown Toronto. The Belvedere is a quiet, pristine, and highly sought after boutique residence known for its welcoming, family friendly atmosphere, home to professionals, retirees, and families alike. Amenities include security and concierge, a rooftop terrace, gym, elegant party room, car wash, and visitor parking. Steps to Gage Park, Garden Square's lively events, trendy restaurants, vibrant shops, the Rose Theatre for performing arts, City Hall, the YMCA, Brampton Tennis Club, Algoma University, Peel Memorial Hospital, and weekly farmers markets. Transit and the GO Station are around the corner, and Hwy 410 is minutes away. Enjoy the comforts of this rare sub penthouse in a remarkable building. A must see you won't want to miss. (id:15069)
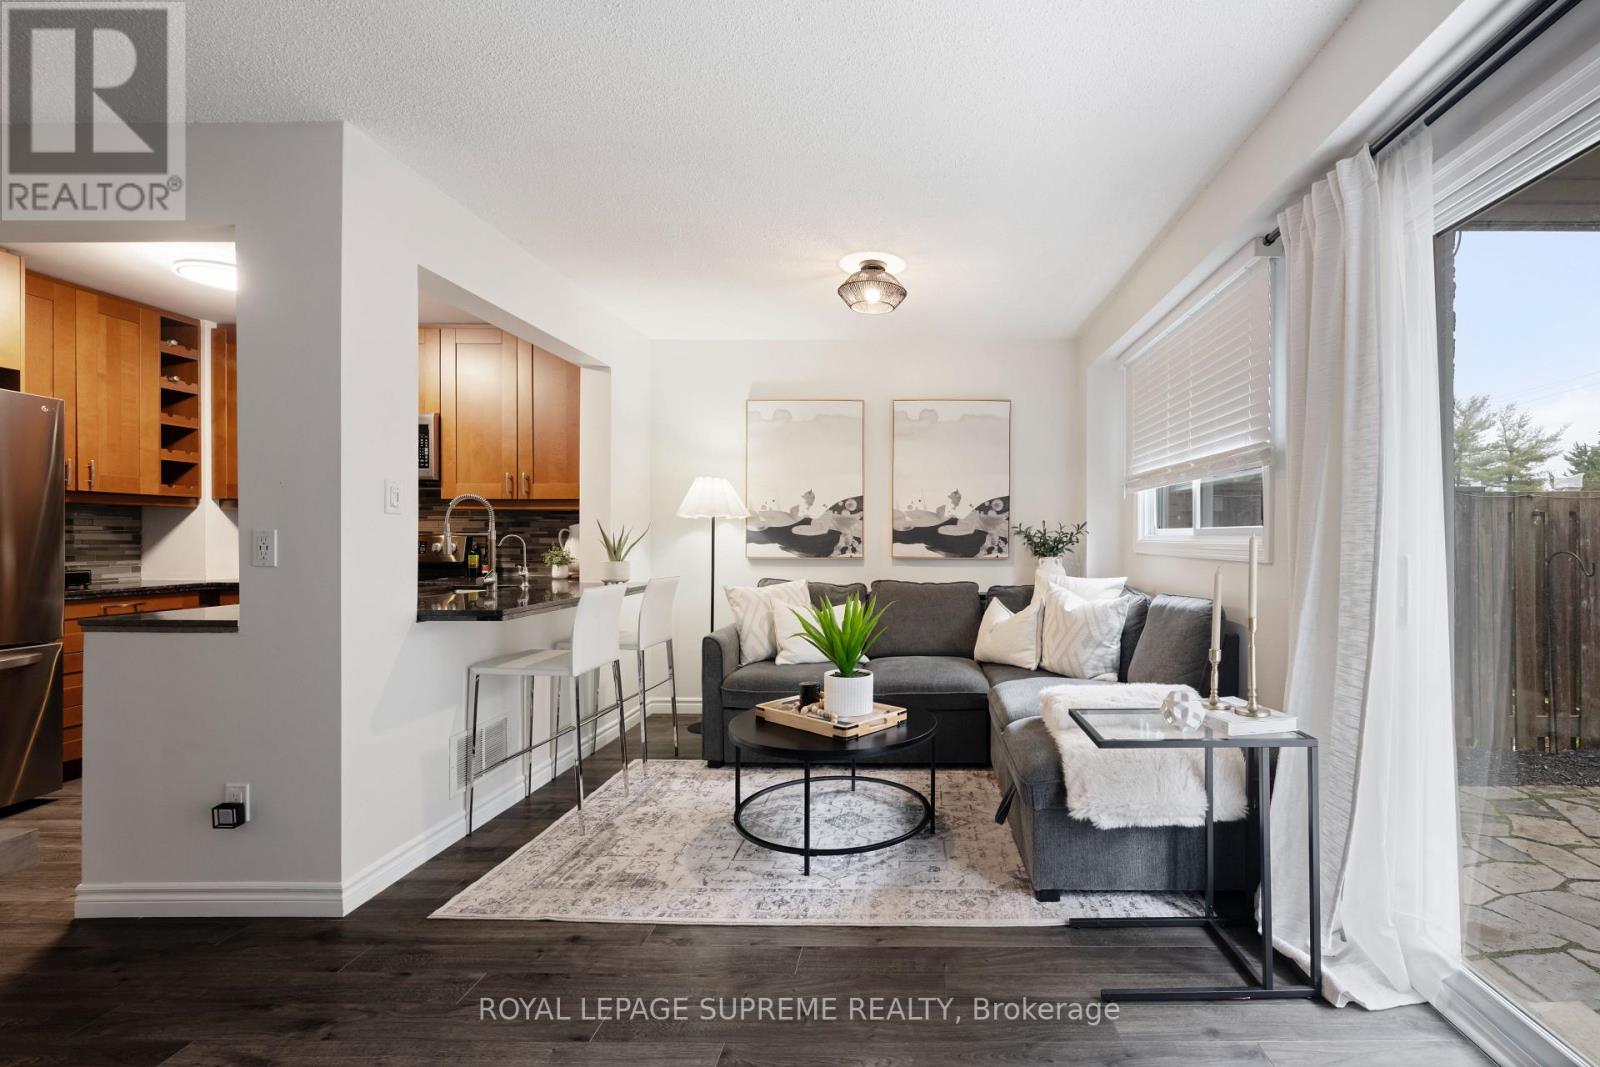
Welcome to your next chapter in the heart of Orangeville! This stylish 3-bedroom condo townhouse is the perfect blend of comfort, function, and modern living-ideal for first-time buyers ready to level up. Step inside to a bright, open-concept main floor featuring sleek laminate flooring and contemporary finishes throughout. The kitchen is designed for both everyday living and entertaining, complete with a breakfast bar and a seamless flow overlooking the dining and living areas-perfect for hosting friends or keeping an eye on everything while you cook. Upstairs, you'll find three spacious bedrooms with plenty of room to grow-whether that means a home office, guest space, or future family plans. Downstairs, the cozy basement is your go-to spot for movie nights, game days, or just unwinding after a long day. But the real vibe? Your private backyard oasis. A low-maintenance flagstone patio makes entertaining effortless-think summer BBQs, morning coffee, or evening hangouts under the stars. You're just minutes from everything that makes Orangeville such a great place to live-shops, restaurants, parks, and easy access to commuting routes. Spend weekends exploring trails, grabbing coffee downtown, or enjoying the charm of this growing community. Whether you're stepping into homeownership or looking for a smart move-up, this home checks all the boxes: modern, functional, and perfectly located. Don't miss your chance to make it yours. (id:15069)
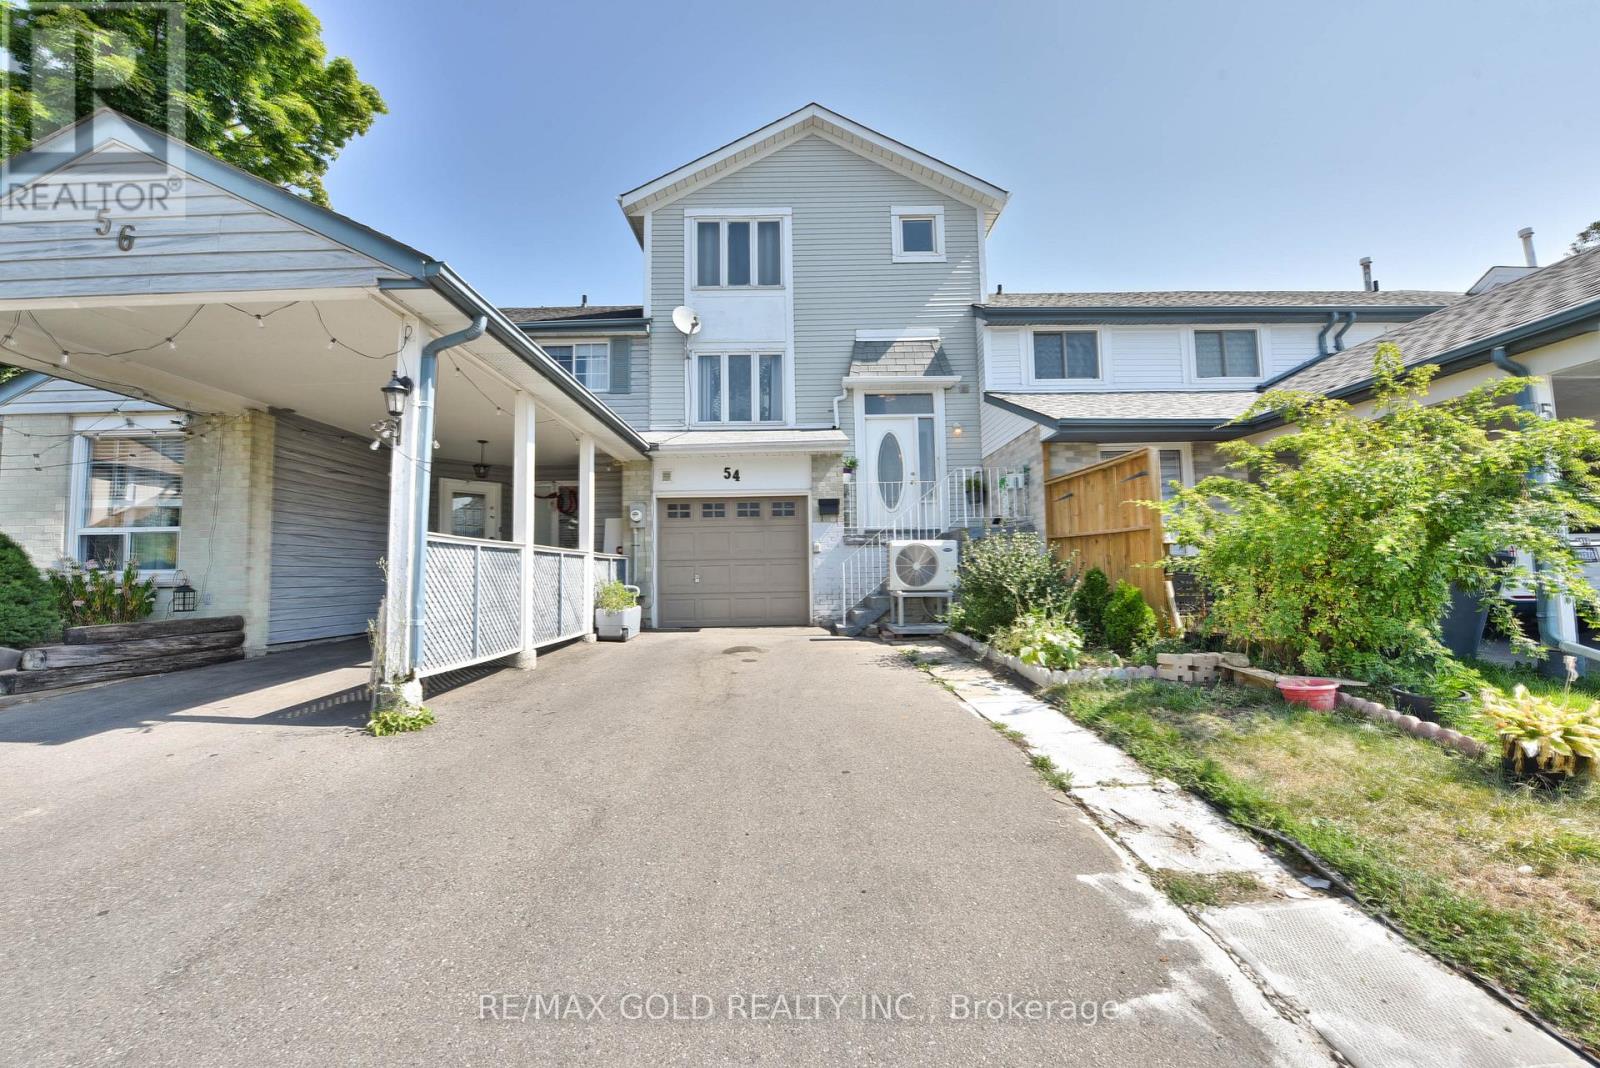
Welcome To This Well-Cared 3-Bedroom Freehold Townhouse with W/O Basement Nestled In The Sought-After Heart Lake Community Of Brampton. Offering A Practical And Inviting Layout Across Three Finished Levels, This Home Is An Excellent Opportunity For First-Time Buyers, Young Families, Or Investors Looking For Space, Functionality, And Value. The Main Floor Features A Bright And Spacious Living And Dining Area With Laminate Flooring, A Kitchen With Tile Backsplash, A Large Window, Ample Cabinetry, And A Walkout From The Dining Area Overlooking to a huge Backyard, Ideal For Entertaining. Upstairs, The Primary Bedroom Includes A Large Closet And Oversized Window, While Two Additional Bedrooms Offer Generous Space For Family Or Guests. The Finished Walk-Out Basement, Complete With A Recreation Room, A Second Kitchen, And A 3-Piece Bathroom, Providing Excellent Potential For In-Law Use Or Rental Income. Additional Highlights Include A Built-In Garage With A Private Driveway For Three Cars, Central Air Conditioning, Gas Heating, And Updated Light Fixtures. Ideally Situated In A Family-Friendly Neighborhood Near the highway, Residents Will Enjoy Easy Access To Parks, Schools, Shopping Centers, Public Transit, And Major Highways. Combining Everyday Convenience With Versatile Living Space, This Home Is Ready To Welcome Its Next Owners. (id:15069)