
2494 Buckingham Windsor, Ontario N8T 2B5

3 Bedroom
1 Bathroom
Fireplace
Boiler
$569,900
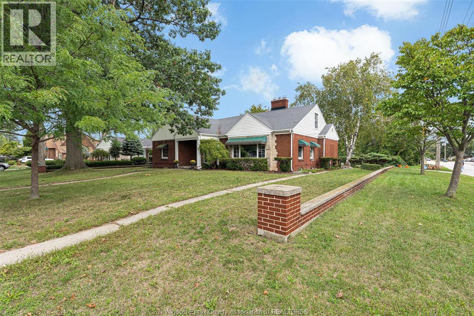
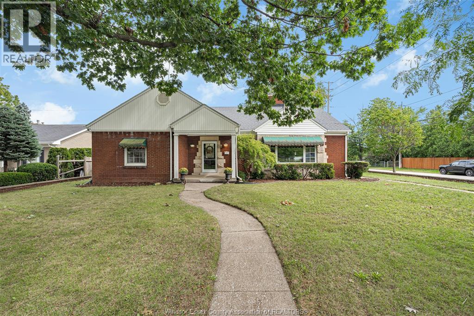
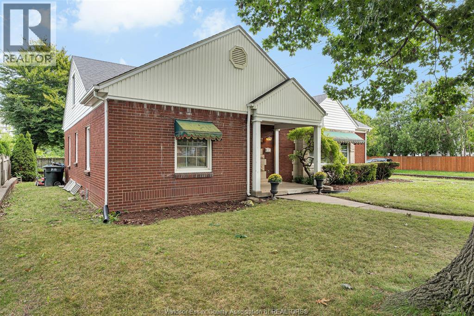
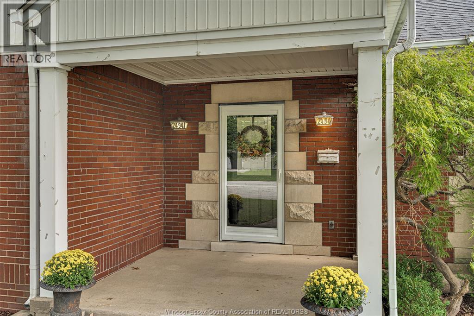
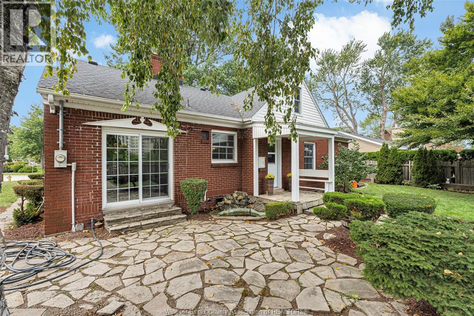
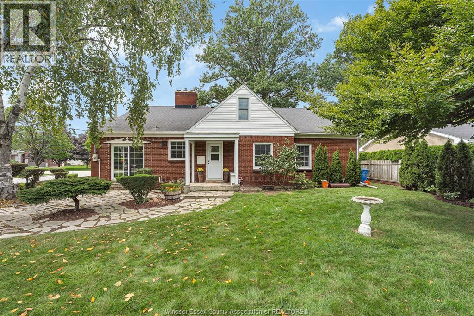
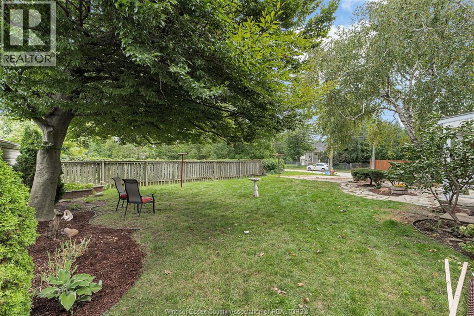
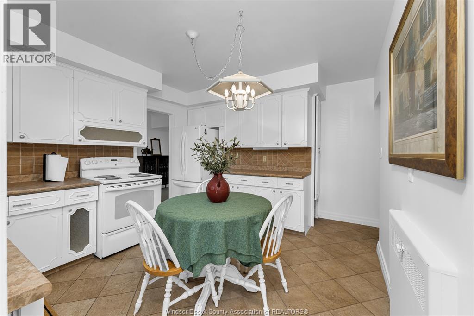
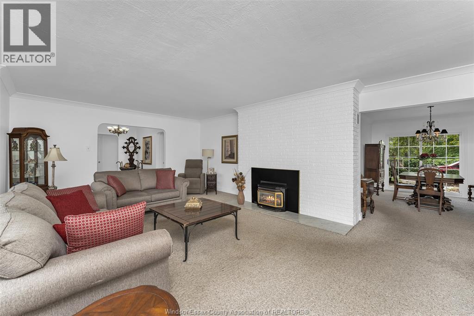
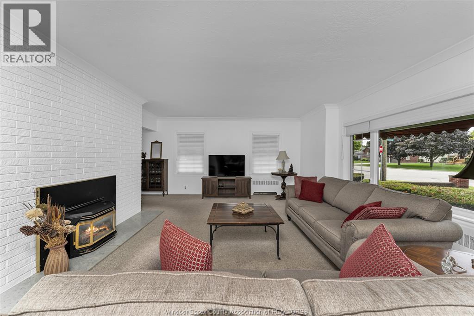
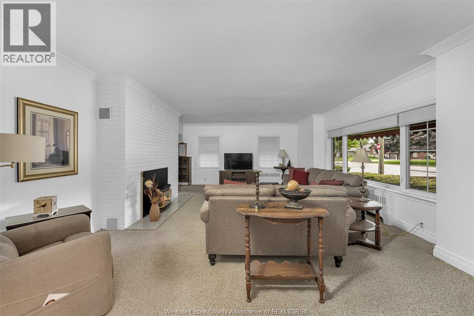
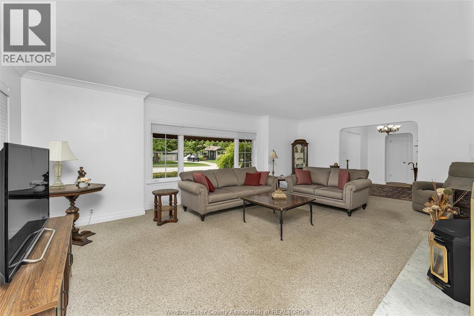
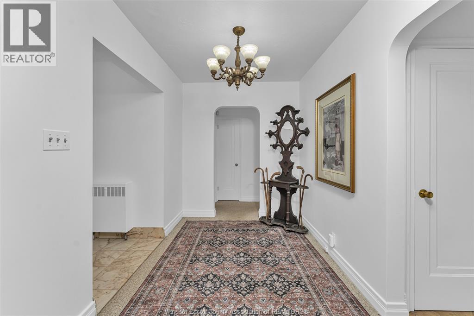
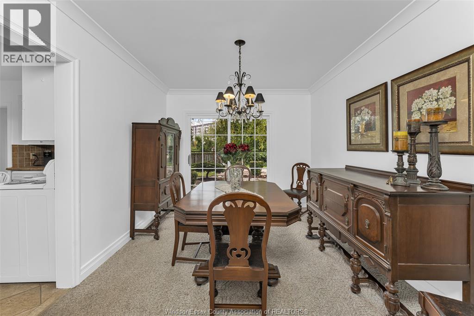
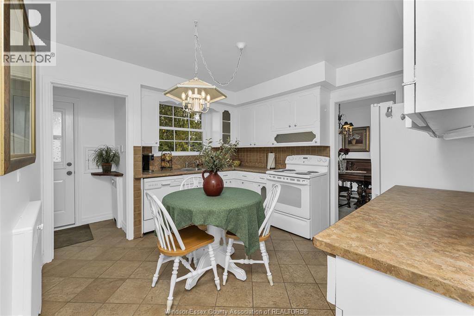
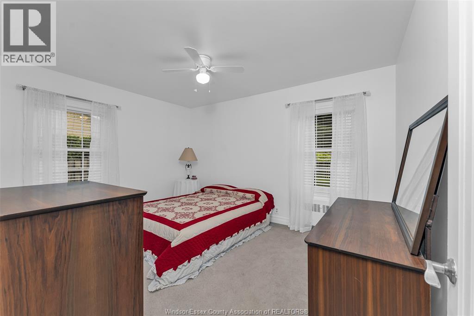
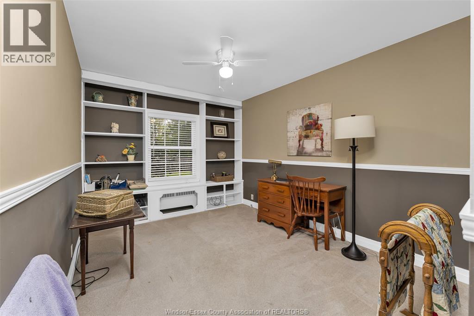
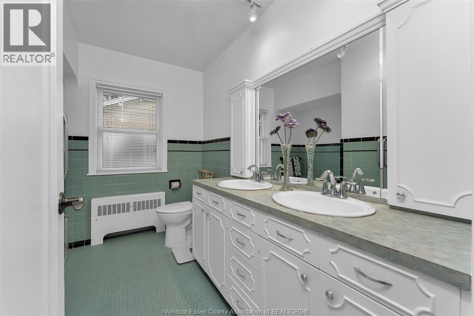
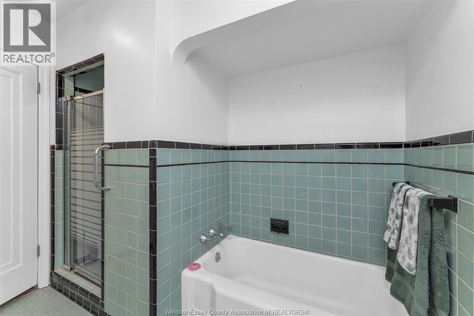
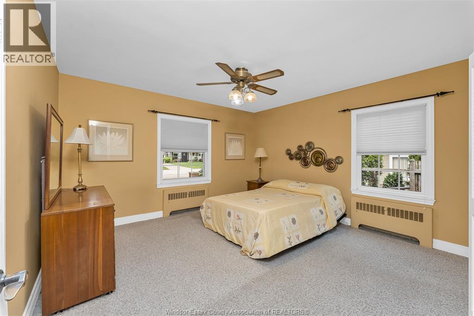
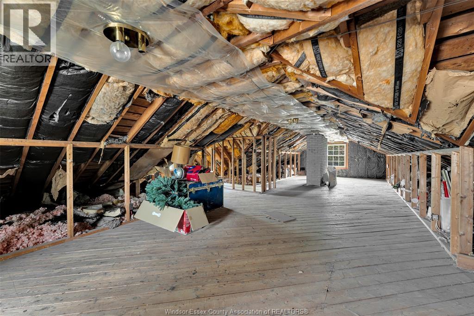
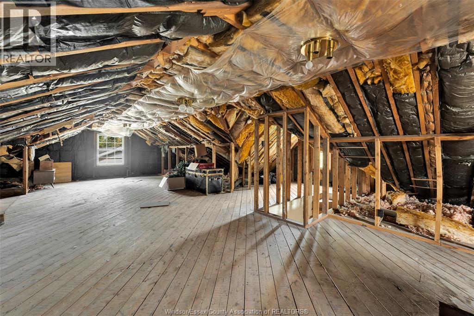
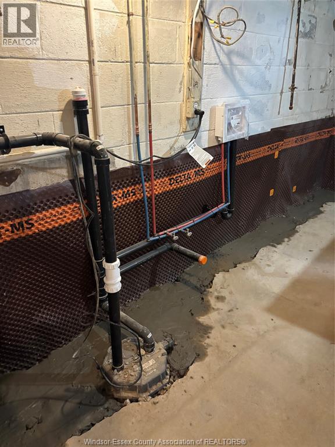
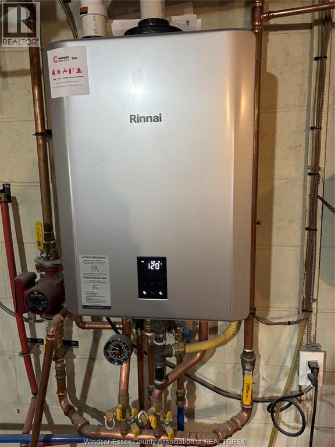
Welcome to this large family home in a beautiful neighbourhood on a corner lot complete with mature trees. Cherished by the same family for many years, it offers a large kitchen with a separate dining room, three generous bedrooms all one floor, a full bathroom and an oversized living room with gas fireplace, perfect for entertaining. Stairs lead to a full height attic with the potential for several additional bedrooms, a mother in law suite, or a private master suite. The unfinished basement features a natural fireplace, and has recently been waterproofed. A two-year-old boiler, new front and back doors, a double driveway and a beautiful backyard add to its appeal. Close to schools, shopping and a bus route, this home is ready for its next chapter. (id:15069)
Property Details
| MLS® Number | 26022417 |
| Property Type | Single Family |
| Features | Double Width Or More Driveway, Concrete Driveway, Rear Driveway, Side Driveway |
Building
| Bathroom Total | 1 |
| Bedrooms Above Ground | 3 |
| Bedrooms Total | 3 |
| Constructed Date | 1948 |
| Exterior Finish | Aluminum/vinyl, Brick |
| Fireplace Fuel | Gas,wood |
| Fireplace Present | Yes |
| Fireplace Type | Insert,conventional |
| Flooring Type | Carpeted, Ceramic/porcelain |
| Foundation Type | Block |
| Heating Fuel | Natural Gas |
| Heating Type | Boiler |
| Stories Total | 2 |
| Type | House |
Land
| Acreage | No |
| Size Irregular | 74 X Irreg |
| Size Total Text | 74 X Irreg |
| Zoning Description | Rd1.4 |
Rooms
| Level | Type | Length | Width | Dimensions |
|---|---|---|---|---|
| Main Level | 4pc Bathroom | Measurements not available | ||
| Main Level | Bedroom | Measurements not available | ||
| Main Level | Bedroom | Measurements not available | ||
| Main Level | Primary Bedroom | Measurements not available | ||
| Main Level | Dining Room | Measurements not available | ||
| Main Level | Living Room/fireplace | Measurements not available | ||
| Main Level | Kitchen | Measurements not available |
https://www.realtor.ca/real-estate/30274841/2494-buckingham-windsor
Contact Us
Contact us for more information

This REALTOR.ca listing content is owned and licensed by REALTOR® members of The Canadian Real Estate Association
The trademarks REALTOR®, REALTORS®, and the REALTOR® logo are controlled by The Canadian Real Estate Association (CREA) and identify real estate professionals who are members of CREA. The trademarks MLS®, Multiple Listing Service® and the associated logos are owned by The Canadian Real Estate Association (CREA) and identify the quality of services provided by real estate professionals who are members of CREA. The trademark DDF® is owned by The Canadian Real Estate Association (CREA) and identifies CREA's Data Distribution Facility (DDF®)
October 04 2026 07:14:15
Windsor-Essex County Association of REALTORS®
Atlas Realty (Windsor) Inc.