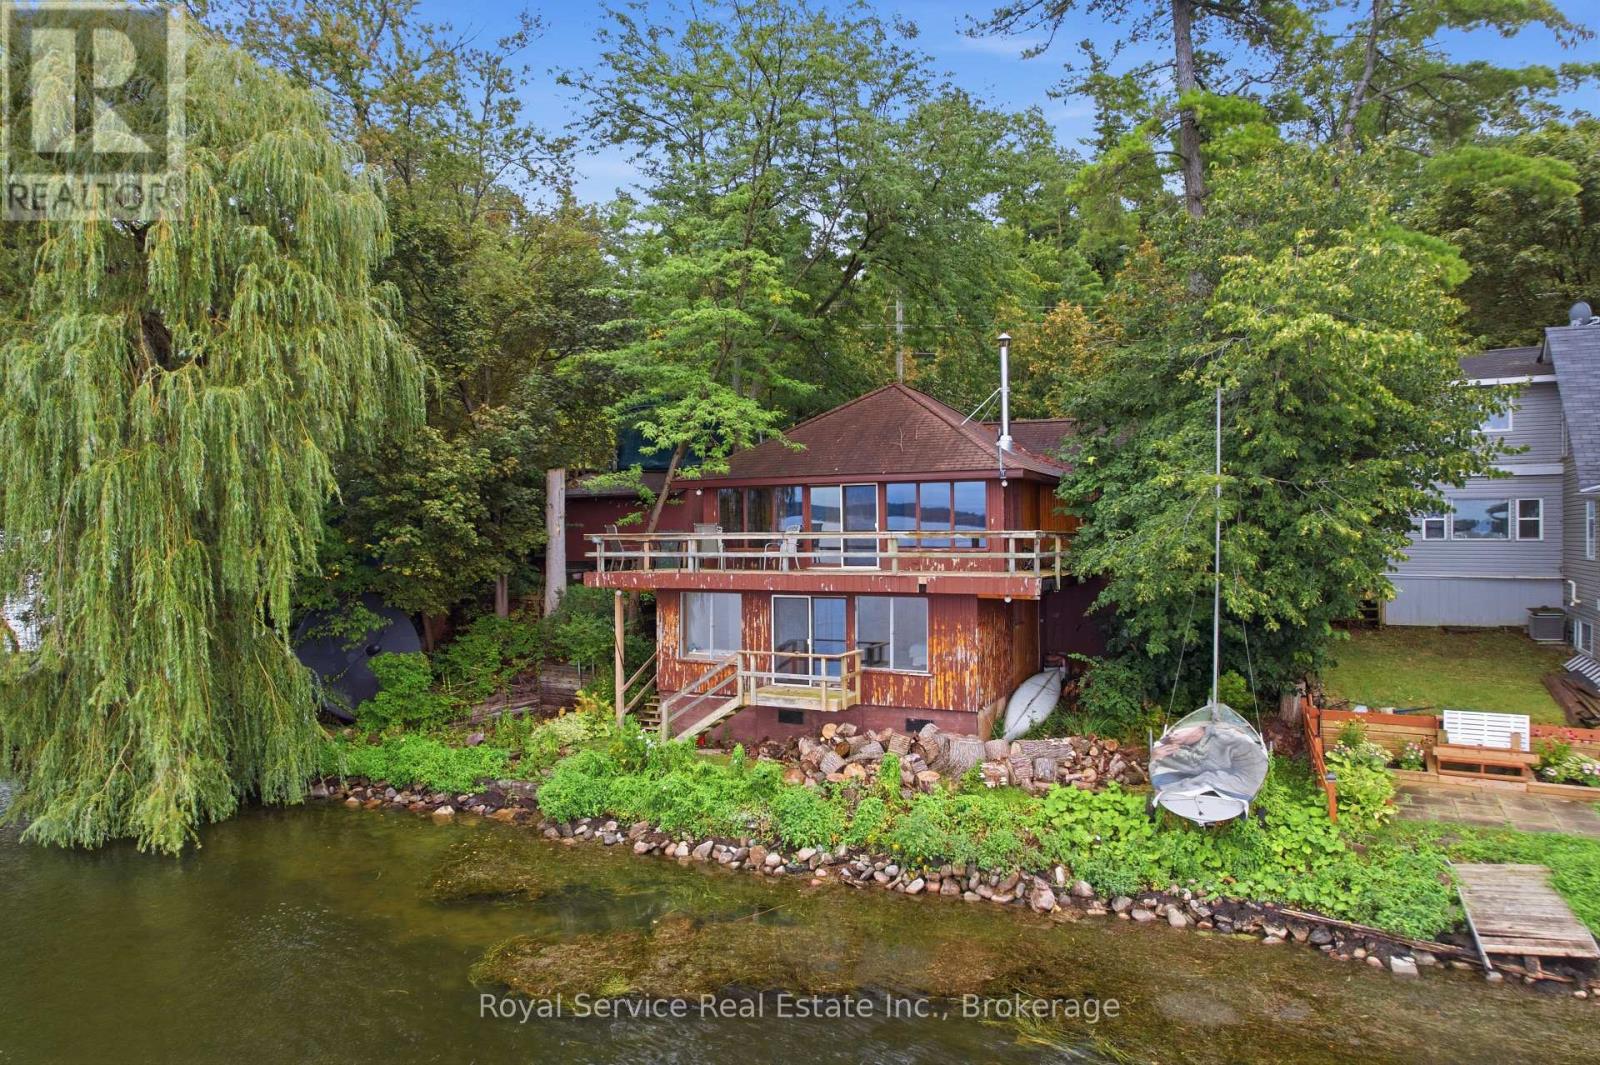
Welcome to spectacular views of Rice Lake from this charming four-season cottage/home. Tucked away on a private beautifully landscaped lot, this property features lovely stonework,perennial gardens, and mature trees offering a perfect mix of sun and shade. A side stone patio off the kitchen provides an ideal space for BBQ's and outdoor entertaining. Inside warm Red Cedar paneling blends beautifully with the drywall, creating an inviting atmosphere throughout the open concept main floor. The layout includes a foyer, living room, dining room,galley kitchen, 3 piece bathroom, main floor bbedroom, and workshop, which could easily be converted into an additional bedroom. The lower level offers a spacious bedroom, 4-peice bathroom and laundry room, walk-in closet, utility room, and storage and heat pump room, plus a patio door providing direct access to the waterfront. A wonderful year round retreat with privacy, characther, and beautiful lake views ! (id:15069)
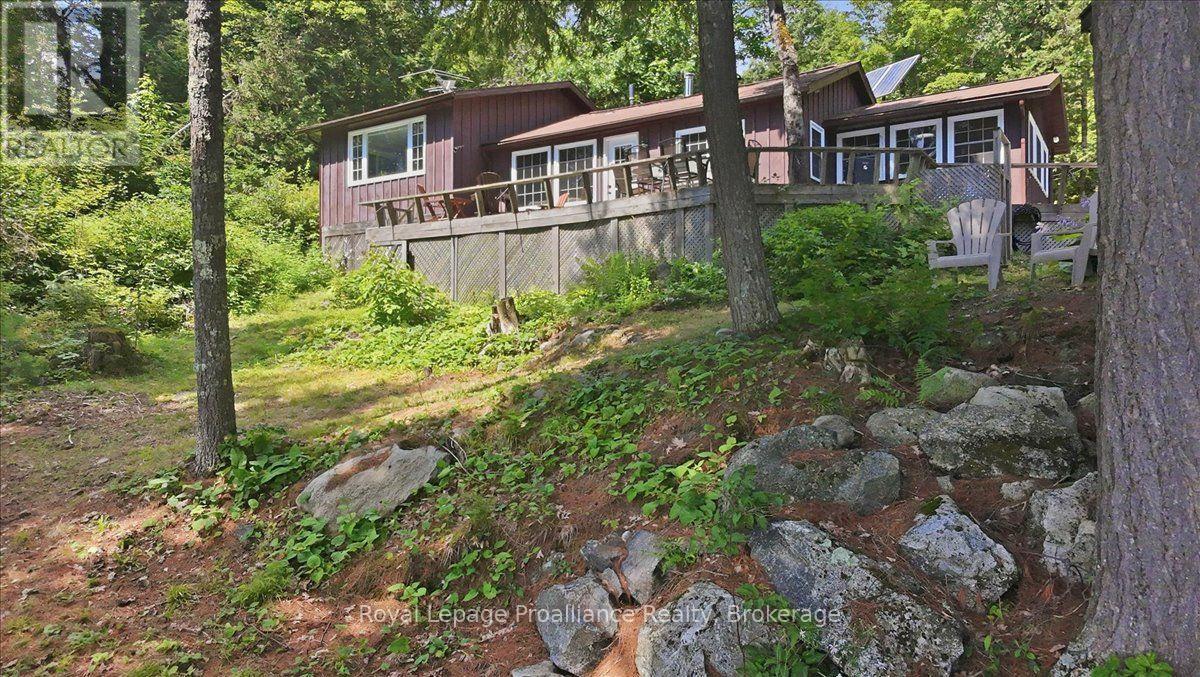
Escape to the peace and beauty of Skootamatta Lake with this exceptional boat access waterfront retreat, perfectly situated on approximately 1 acre of private shoreline. Designed for those seeking the ultimate off grid lifestyle without sacrificing comfort, this well equipped cottage features a complete outback off grid power system, allowing you to enjoy modern conveniences while embracing the tranquility of nature. Inside, you'll find 2 comfortable bedrooms, a 3 piece bathroom and a warm, inviting living area centered around a cozy wood stove, the perfect place to gather after a day on the lake. Access couldn't be easier for a water access property. During the summer months, simply launch your boat from the convenient mainland docking area complete with dedicated parking and enjoy a scenic ride across the lake. In the winter, the cottage transforms into an adventure seeker getaway with snowmobile access via the OFSC trail system, making it an ideal winter escape. One of the property's standout features is the impressive dry boathouse, offering the best of both worlds. The lower level provides excellent storage for boats, kayaks, fishing gear and water toys while the upper level serves as additional living space - The Bunkie Boathouse ! Relax in the lakeside gazebo where breathtaking panoramic views create the perfect setting for morning coffee, evening sunsets or entertaining friends and family. Whether you're looking for a peaceful family retreat, a recreational paradise or the quintessential Canadian cottage experience, this rare Skootamatta Lake property offers privacy, adventure and unforgettable waterfront living. (id:15069)
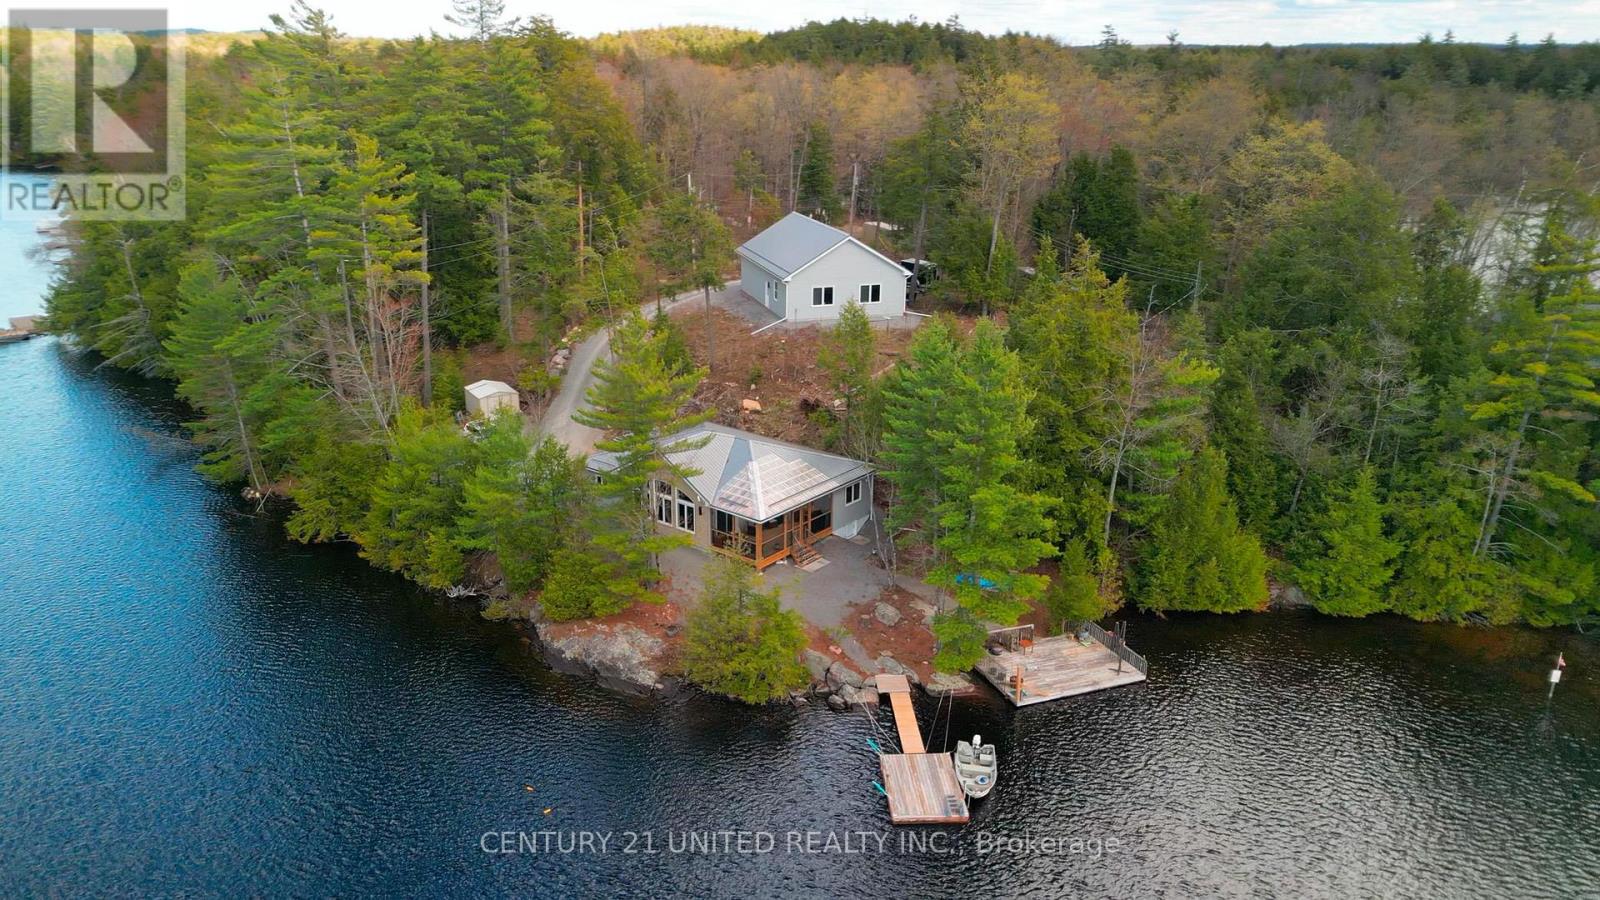
Step into the ultimate lake lifestyle in the highly sought-after Catchacoma/Mississagua 7-Lake System. Set on a beautifully treed lot offering privacy and a true escape into nature, this inviting four-season cottage is designed for relaxation, recreation, and effortless enjoyment. Spend your days exploring miles of interconnected lakes, power boating, kayaking, canoeing, or jet skiing, while winter offers endless snowmobile trails, cross-country skiing, and alpine skiing just an hour away at Sir Sam's Ski & Ride. Enjoy the convenience of road access directly to the property, making it easy to arrive with groceries, gear, family, and friends. The property is 1.07 acres with 340 ft of waterfront. This custom Home Hardware (Beaver Homes & Cottages) design was built in 2023 and offers comfortable one-level living. The bungalow includes 3 bedrooms, 2 bathrooms, and a bright great room with large picturesque windows that combine the kitchen, dining, and living areas. Step through the patio doors into a fully screened outdoor space and enjoy lake views, entertaining, dining, and spectacular sunsets. Easy access leads to the docking system and a large separate lakeside deck. The heated crawl space features a concrete floor and is insulated and drywalled. A new 12KW gas generator with Generac hookup capability provides an alternate power source when needed. A standout feature is the impressive 32' x 40' detached 3-car garage complete with both double and single overhead doors, a huge loft above, and a large finished room facing the lake. This 620 sq. ft. space includes 2 large and 2 smaller windows, one with window A/C, and is currently used as a workshop, gym, and recreational hangout. 2 boats, a Honda side-by-side, and other cottage essentials are available for purchase separately. Must be seen to be appreciated! Only available until November 18th. (id:15069)
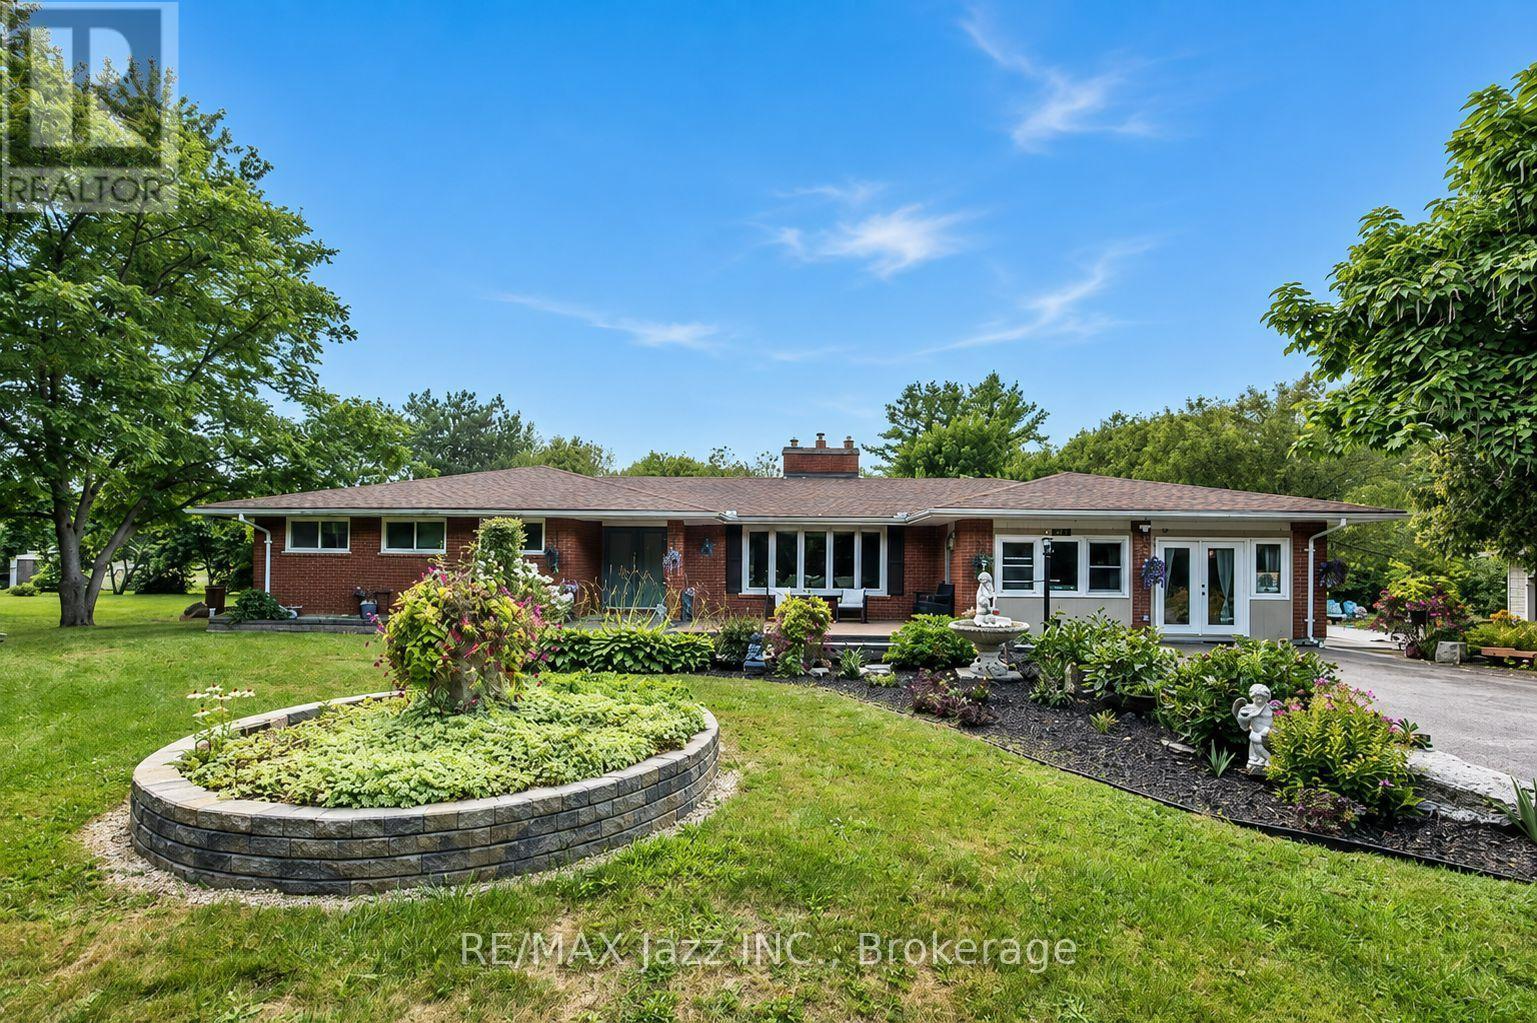
Welcome to 4474 Old Scugog Road; where refined country living meets exceptional space, versatility and convenience. This beautifully updated 5-bedroom, 4-bathroom bungalow offers over 1,850 sq. ft. on the main level, plus a fully finished lower level ideal for multigenerational living. Inside, generous principal rooms, multiple fireplaces and an abundance of natural light create a home that feels both warm and impressive. The main floor features 3 spacious bedrooms and 3 full bathrooms, including a beautiful primary retreat with a stunning ensuite and walk-in closet. Oversized secondary bedrooms offer exceptional space for family or guests. Off the dining room, a bright sunroom overlooks the property and leads to the composite rear deck, creating an effortless extension of the living space. A backyard gazebo offers another inviting place to relax, entertain and enjoy the peaceful surroundings. The finished lower level features a private in-law suite with 2 additional bedrooms and a full bathroom, providing excellent flexibility for extended family. The attached garage is currently finished as an office/flex space and can easily be converted back to a traditional garage, or be used for a home based business. A separate detached building offers an additional single-car garage plus workshop, with parking for up to 12 vehicles, a circular drive & 3rd driveway access point on the property as well. Outside, composite decking at both the front and back, beautiful interlock, established gardens, mature landscaping and a variety of trees and plants, including unique pawpaw trees, add to the character of the property. Extensively updated over the past decade, with 200-amp service, a 20KW Generac generator w/ transfer switch, and on natural gas. Enjoy the privacy of country living while remaining close to Bowmanville amenities and with convenient access to both Hwy 407 and Hwy 401. A truly unique property offering space, flexibility and a setting that's difficult to replicate. (id:15069)
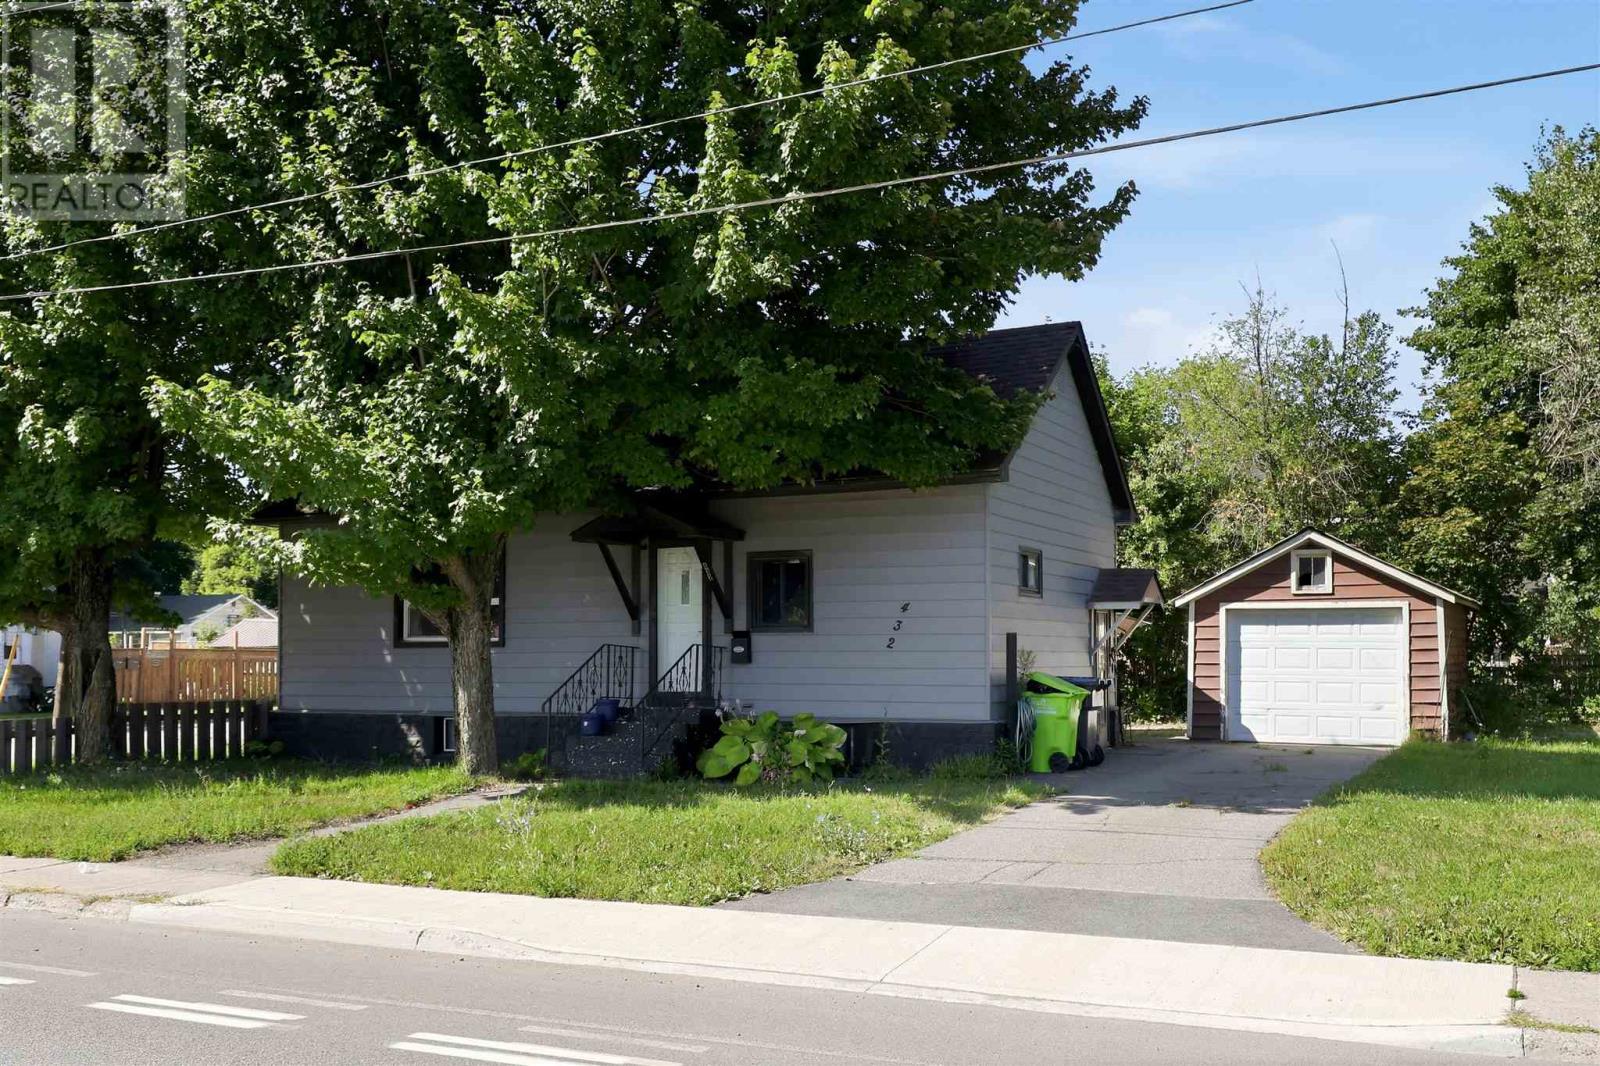
Welcome to 432 Wallace Terrace! Take a look at this affordable west end bungalow! Sitting on a large corner lot, two driveways with plenty of parking & single garage. Main floor features 2 bedrooms, full bathroom with updated shower, large eat in kitchen. Full basement with laundry, recroom area & partially finished bonus space along with plenty of storage. Architectural shingles, forced air natural gas heat, gas hot water heater, central A/C & so much more make this a perfect investment. (id:15069)
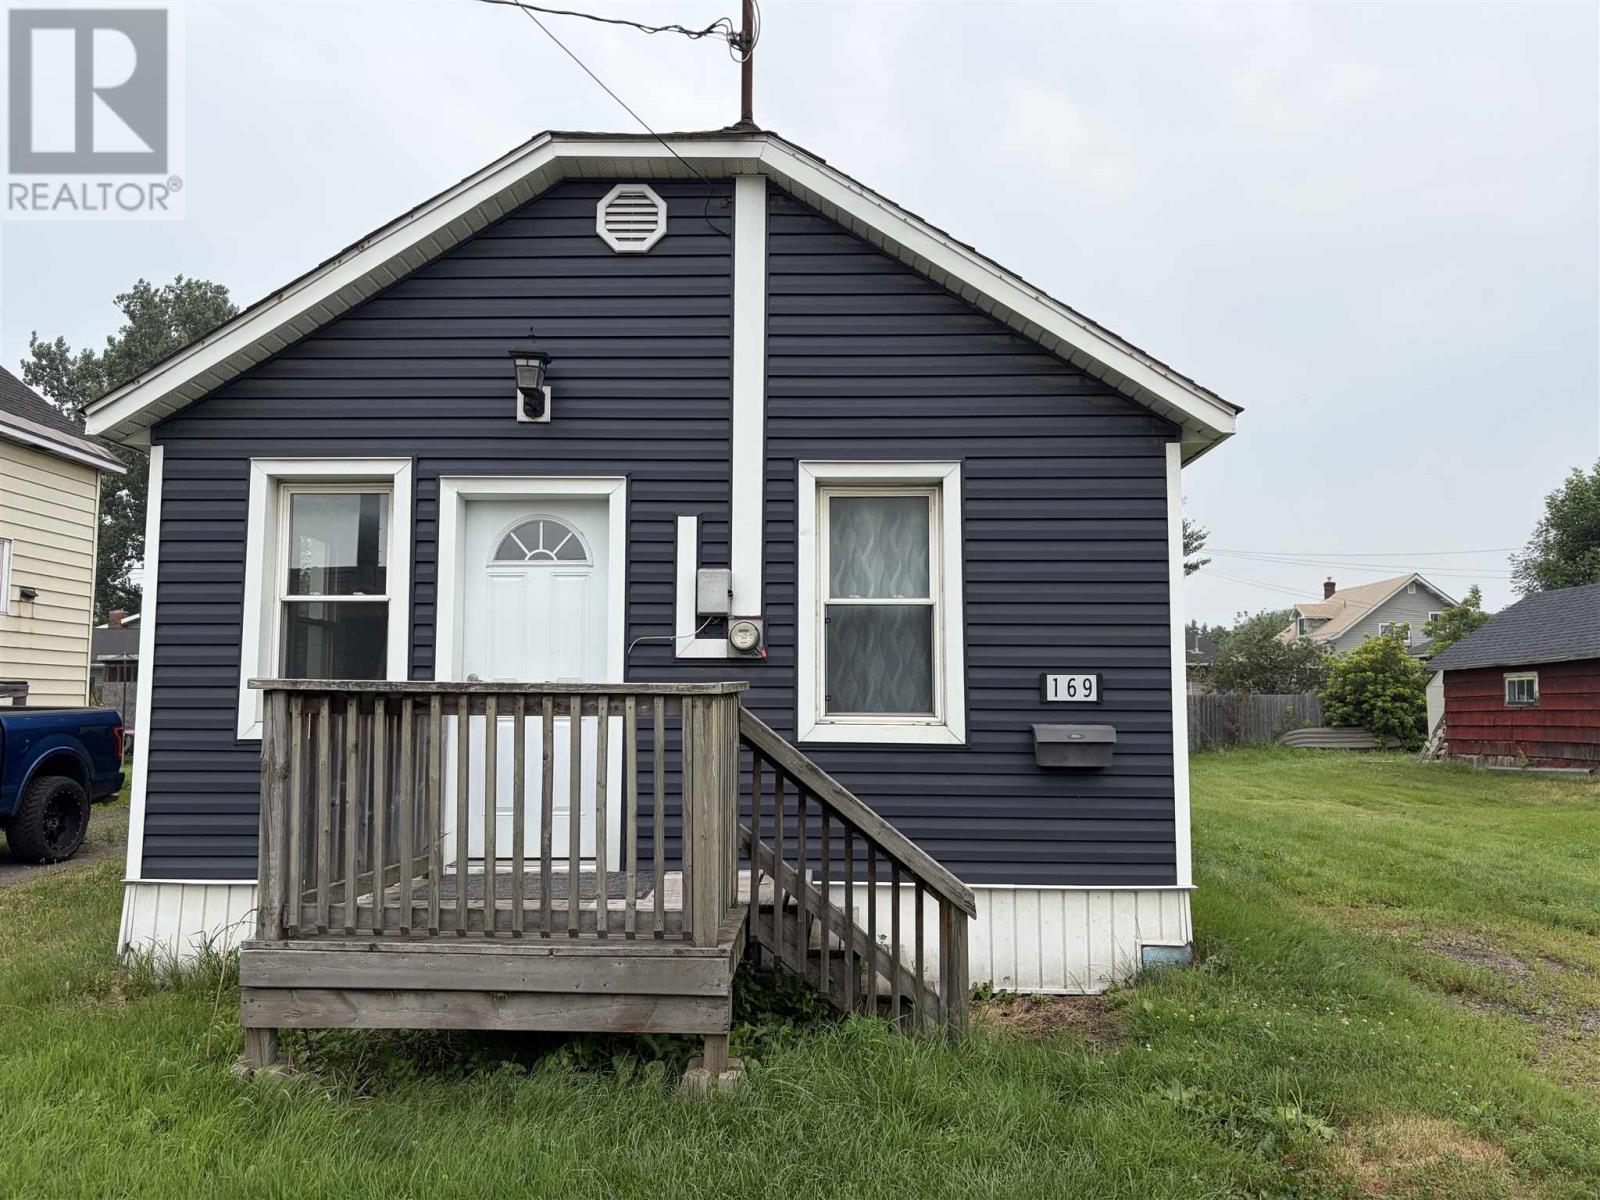
Why pay rent? This very affordable 1 bedroom home has updated kitchen, windows, bathroom and flooring. Main floor laundry and gas forced heating. Situated on large lot and ready for immediate occupancy. Call today!! (id:15069)
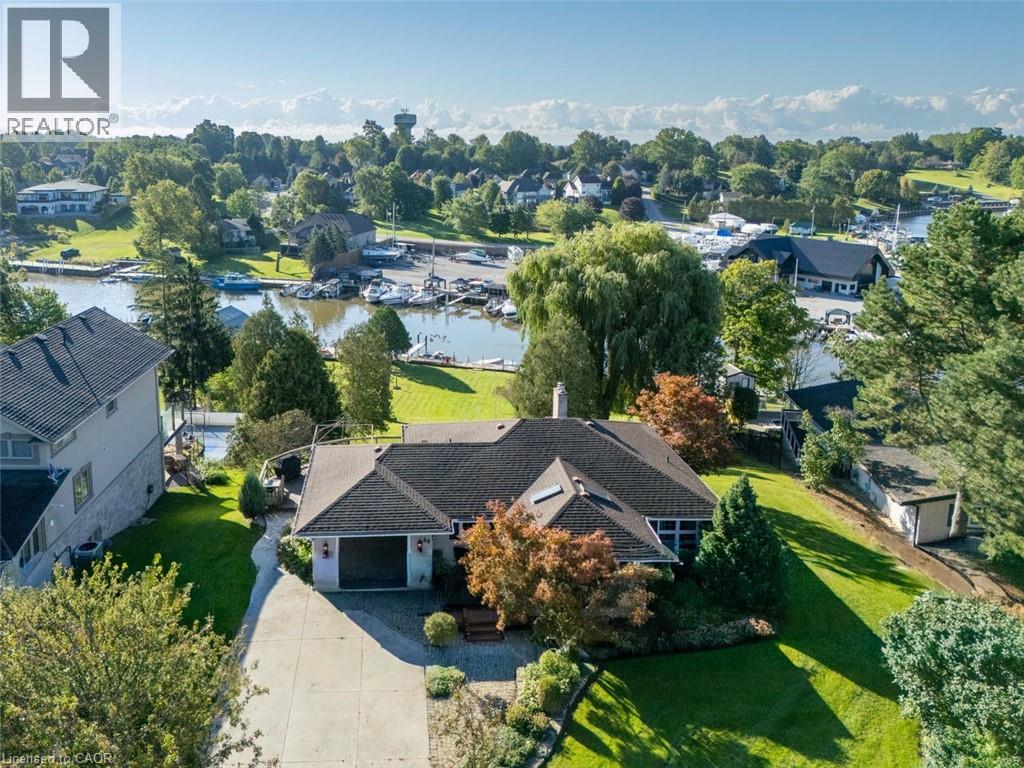
Exceptional Port Dover Waterfront-a Boater's Dream: Welcome to this waterfront bungalow situated along Black Creek in a highly desirable Port Dover neighbourhood, offering direct river access to Lake Erie and an exceptional opportunity for boating enthusiasts. The waterfront features docking for up to 7 boats and a 512 sqft. boathouse with boat lift. The home offers 1,267 sq. ft. above grade and approximately 2,431 sq. ft. of total living space, featuring 2+1 bedrooms with the potential for a fourth. The main floor includes a spacious front entrance, kitchen, formal dining room with built-in cabinetry, 2 bedrooms, a 4-piece bathroom with convenient laundry chute, and a bright living room with gas fireplace & beautiful views overlooking the river. The walkout lower level offers additional living space with a family room opening onto a flagstone patio with retractable awning, a 3rd bedroom, an additional room ideal for an office, a potential 4th bedroom, laundry area, workshop and second 3 pc bathroom. Outside, beautiful landscaping complements the waterfront setting, with an armour stone-supported deck providing another great place to relax and enjoy the views. A single-car garage provides additional parking and storage. Imagine stepping directly outdoors where entertaining, boating and peaceful waterfront await. This rare property offers a beautiful home, plenty of docks, a boathouse, and the opportunity to enjoy all that Norfolk County has to offer. It’s more than a home—it’s a waterfront lifestyle! (id:15069)
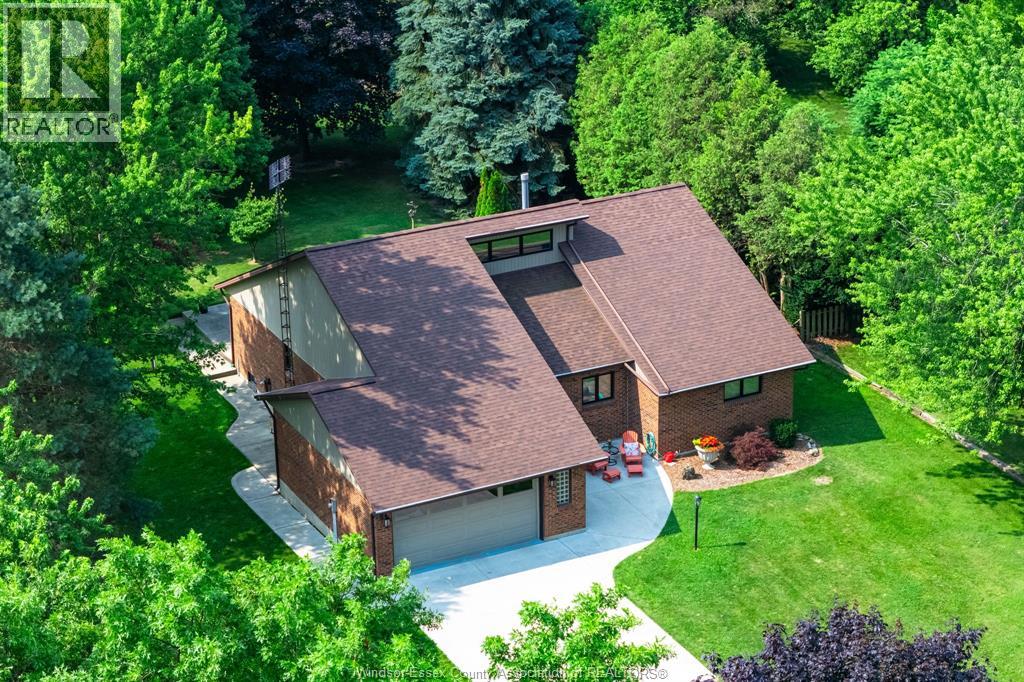
Welcome to this well-maintained 1,800 sq. ft. home set on a picturesque 1.12-acre lot, offering the perfect blend of comfort, functionality, and rural charm. Featuring a spacious primary bedroom with a private ensuite, plus two additional bedrooms and a second full bathroom, this home is ideal for families, retirees, or anyone seeking extra space. Inside, you'll find tasteful, neutral resale colours throughout and an abundance of closet and storage space. The kitchen is original but exceptionally well cared for, offering timeless appeal and excellent condition. The unfinished basement provides a blank canvas for future living space, a workshop, or additional storage. The attached 2+ car garage adds convenience, while the standout feature of this property is the impressive 1,400 sq. ft. detached garage/shop. Designed for hobbyists, tradespeople, collectors, or entrepreneurs, this fully insulated, gas-heated building is dry, finished, and equipped with 100-amp electrical service, water, and Wi-Fi readiness. It features an 8' x 16' front overhead door plus an additional rear garage door for easy access and versatility. Located on a shared driveway, this unique property enjoys an outstanding setting directly across from a world-class golf course and the Chrysler Greenway trail. You'll appreciate the peaceful country atmosphere while being only a few kilometres from town amenities and the shores of Lake Erie. A rare opportunity to own a move-in-ready home with incredible garage and workshop space in an unbeatable location. (id:15069)
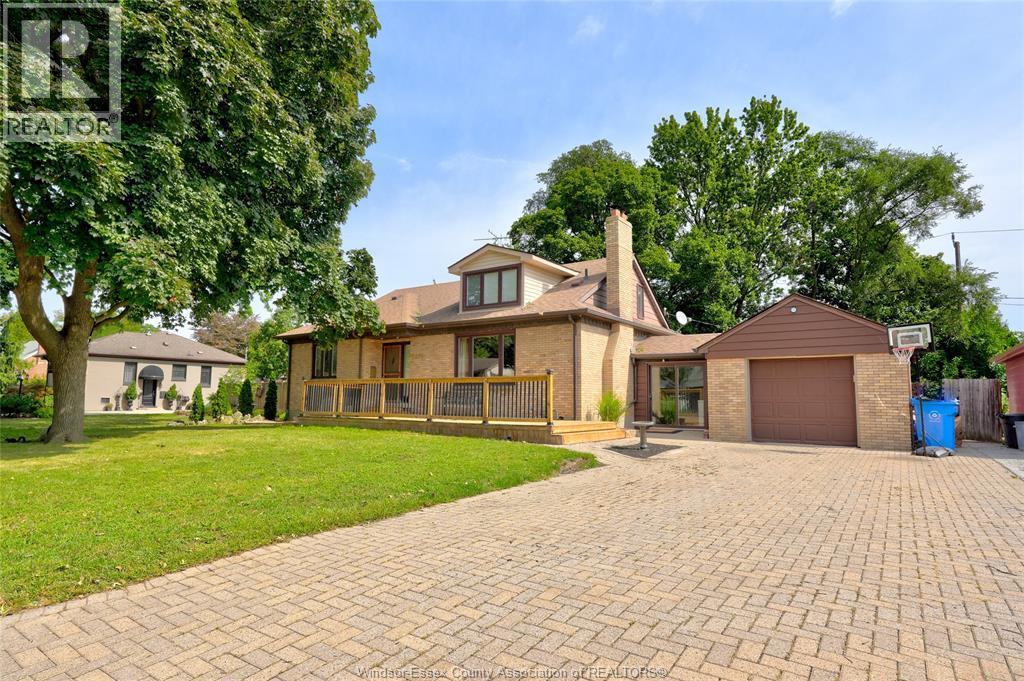
This spacious two-storey home offers over 3,000 square feet of comfortable living space. The main floor features a large open concept kitchen, a dining room with a beautiful natural wood-burning fireplace, and a convenient primary bedroom with its own ensuite bathroom. Hardwood floors run throughout the main level, adding warmth and character to the space. Upstairs you'll find two huge bedrooms and full bathroom flooded with natural light. Fully finished basement provides even more room to spread out, whether for a family room, home office, play area, or extra space for entertaining. Additional powder room and mudroom to keep the home organized, convenient for everyday living. Home sits on a large lot along a peaceful, tree-lined boulevard, offering plenty of yard space and a welcoming neighbourhood setting. (id:15069)
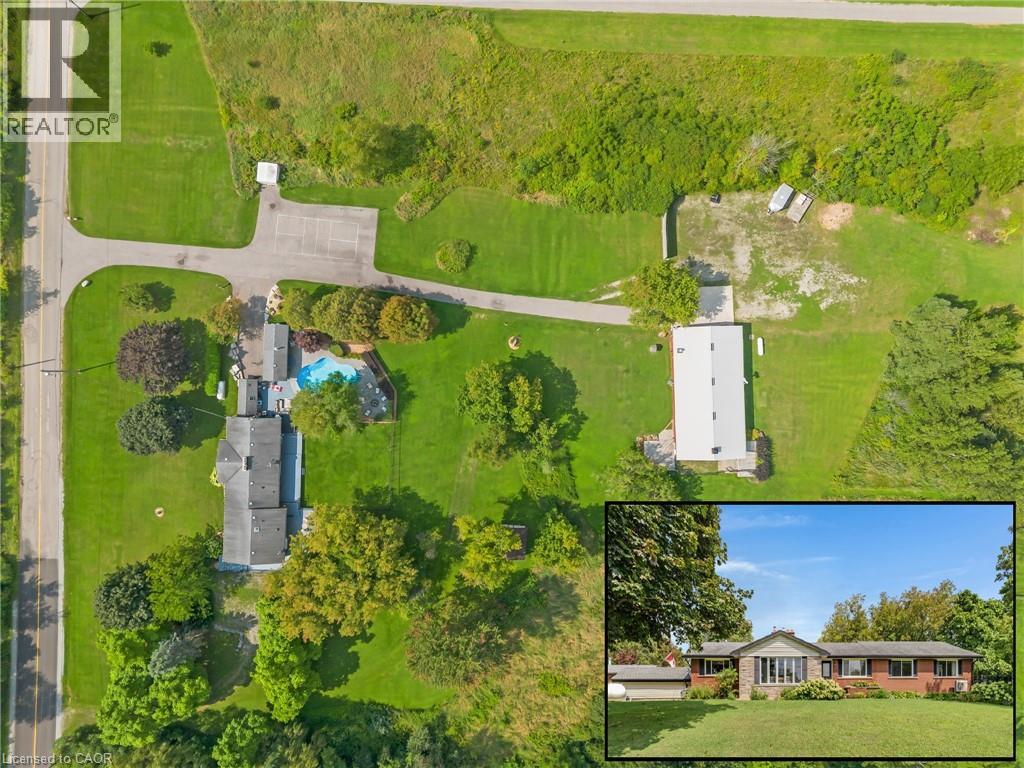
LIVE, WORK & UNWIND. Set on 10.47 private acres, this extraordinary country property brings together multi-generational living, impressive workspaces & resort-style outdoor amenities in one remarkably versatile package. Ideally positioned for commuters, the property is approximately 10 minutes from the 401, 20 minutes the 403, 15 minutes from Burlington, 20 minutes from Waterdown & 30 minutes from Pearson Airport. The updated bungalow is divided into 2 self-contained living areas, allowing family members to remain close while enjoying privacy and independence. The main residence features a bright living room with a gas fireplace, an upscale kitchen, a separate dining room, a full 3pc bathroom, and an oversized primary bedroom created by combining 2 former bedrooms, complete with a walk-in closet. The above-grade in-law suite offers its own driveway and entrance, along with one bedroom, a 3pc bathroom, full kitchen, living room, laundry facilities, and private back deck. The walk-up basement adds exceptional flexibility with multiple offices, a workshop, another 3pc bathroom and direct access to the driveway. A standout feature is the fully finished and heated 30'x80' barn/shop, equipped with an oversized bay door, full kitchen, 2 bedrooms, 3-pc bathroom, private deck and its own septic system. Additional conveniences include a commercial pressure washer and 50-amp RV service with water and sewage hookups, making this an ideal setup for a home-based business, tradesperson, hobbyist or extended family needs. Outdoors, enjoy a heated inground pool, cabana, hot tub (2024), mature landscaping and abundant privacy, while 17 parking spaces (including 2 tandem garage spaces) easily accommodate family, guests, recreational vehicles, and work equipment. Offering multiple living areas, expansive workspace and incredible lifestyle possibilities, this is a property that would be exceptionally difficult to recreate.(2 bedrooms in the bungalow and 2 in accessory apartment) (id:15069)
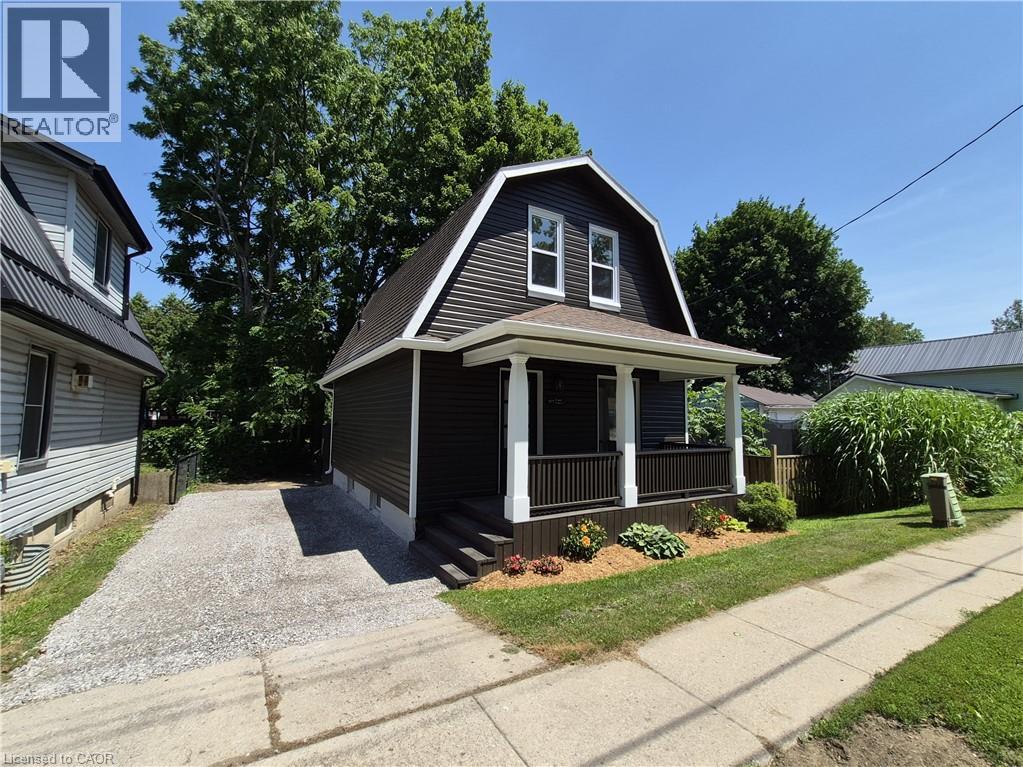
From the first time you lay eyes on this home, be blown away by the expansive list of updates and upgrades! This home has been tastefully and elegantly refinished both inside and out. Welcome to 217 Queen Street North. Outside the home, enjoy your morning coffee on the rebuilt front porch or barbecue on the back porch while watching the kids play in the spacious backyard. The backyard extends behind the shed with a perfect location for a firepit area or playset. Step inside the front door and be blown away by the open concept space with high ceilings and tons of natural light. On the main floor kick off your shoes in the large entrance foyer and head into the living room area to relax with the family. Separated from the living area by a stunning 8' island, the brand new kitchen boasts lots of storage space, brushed gold handles and knobs, beautiful pendant lighting and all new appliances. Also on the main floor is a conveniently located 2 piece bathroom and main floor laundry right inside the back door. Stepping upstairs, both sizeable bedrooms share the space in addition to the brand new bathroom. Inside the home notable updates include all new wall insulation, electrical, plumbing, ductwork to upper level, drywall, flooring, light fixtures, bathroom fixtures and toilets, sinks, bathtub and kitchen all in 2026. Notable exterior updates include refinished siding, retrimmed windows, majority of windows replaced (excluding South wall vinyl windows and primary bedroom vinyl window), new exterior doors, rebuilt and painted front and back decks, extended driveway and new flower beds all completed 2026. All that is left to do is move in and enjoy your peace of mind. (id:15069)
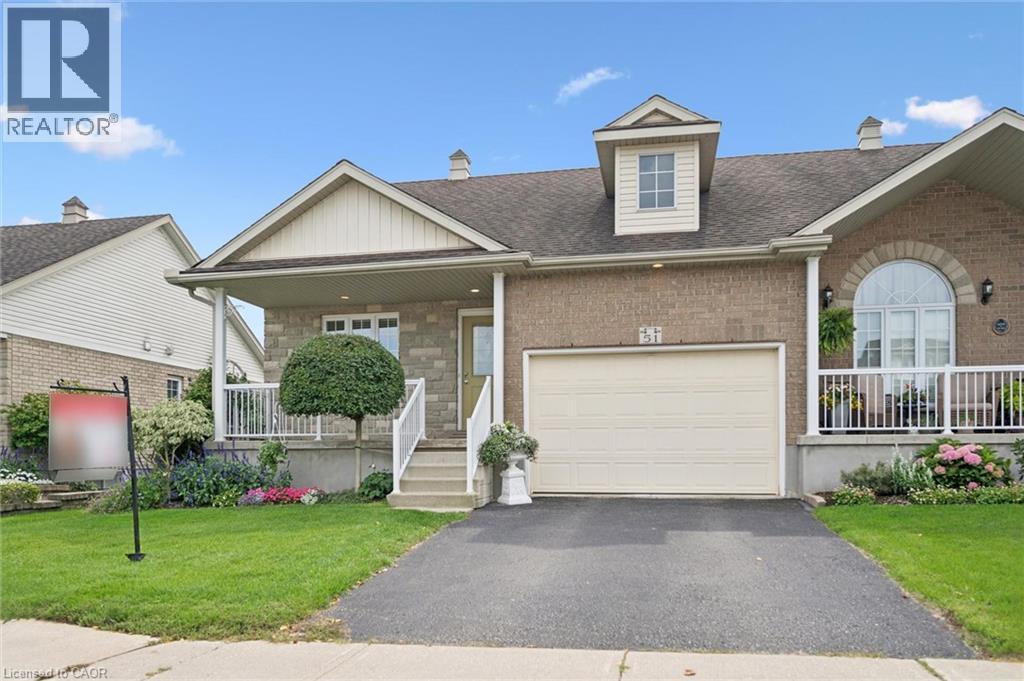
Location, Location, Location! This rare freehold end-unit townhouse offers a fantastic opportunity for downsizers seeking low-maintenance living in a peaceful setting, while still being close to all the amenities you need. Situated on a quiet street in Elmira and within walking distance to the Memorial Centre with walking tracks and an indoor pool, this home offers the perfect blend of comfort, convenience, and community. Step inside to a welcoming main floor featuring a versatile office/bedroom, convenient main-floor laundry, and a full bathroom. The open-concept kitchen, living, and dining area is designed for both everyday living and entertaining. The kitchen offers quality oak cabinetry and a centre island, while the spacious dining area provides plenty of room for gathering with family and friends. The bright living room features a gas fireplace and an abundance of windows overlooking the beautifully landscaped, south-facing backyard, allowing for plenty of natural light throughout the day. There is a convenient walkout from the living area that leads to the multi-level deck with a pergola, creating the perfect space to relax, entertain, and enjoy the outdoors. The main level also boasts a spacious primary bedroom complete with a walk-in closet and 3-piece ensuite, offering the convenience and comfort of main-floor living. Downstairs, you'll find a bedroom, a finished recreation room, 4-piece bathroom, and plenty of additional storage. There is also ample opportunity to finish more space to suit your needs—whether for a home gym, hobby room, office, or additional living area. The generously sized garage provides plenty of room for your vehicle, storage, and all the extras that come with everyday living. Homes like this truly don’t come up often! Don’t miss your opportunity to make this exceptional freehold townhouse your next home and enjoy the ease of low-maintenance living in a fantastic Elmira location. (id:15069)