
20 - 2720 Mewburn Road Niagara Falls, Ontario L2J 4J5


3 Bedroom
3 Bathroom
1,400 - 1,599 sqft
Fireplace
Central Air Conditioning
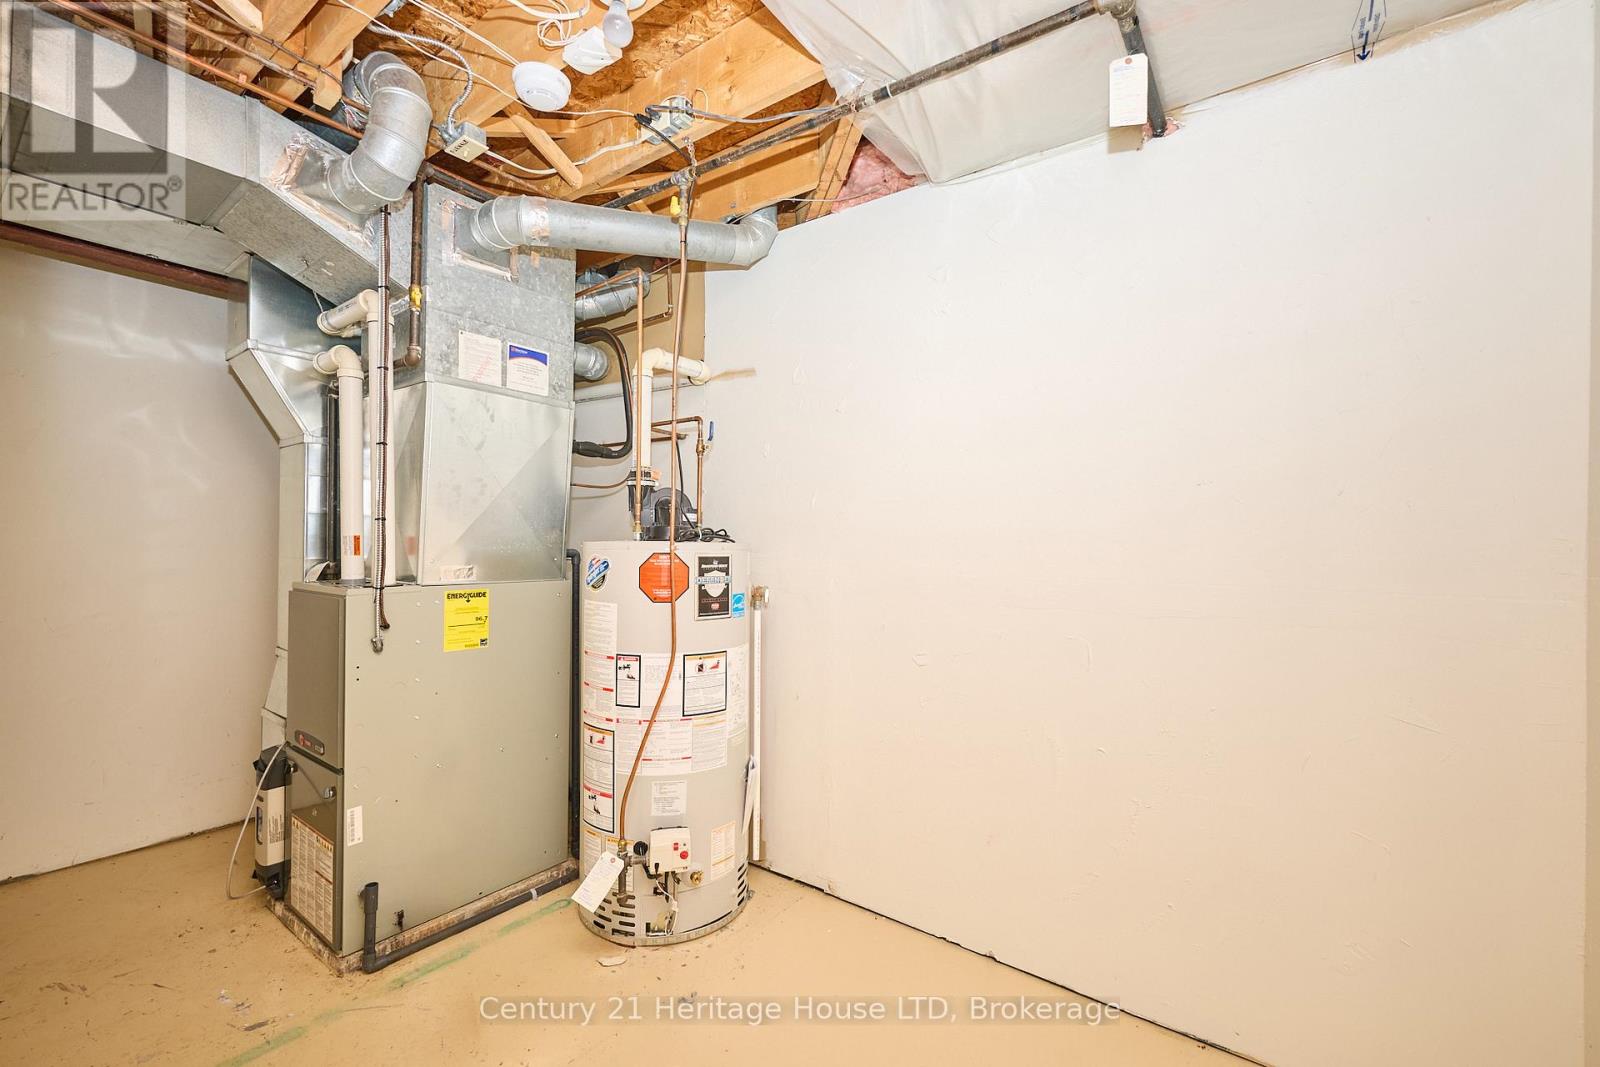
Forced Air
$479,000Maintenance, Insurance, Cable TV, Common Area Maintenance
$550 Monthly
Maintenance, Insurance, Cable TV, Common Area Maintenance
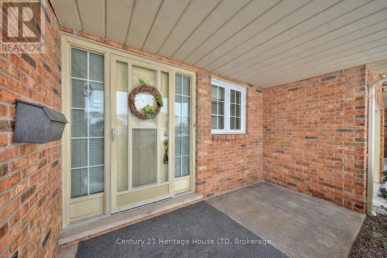
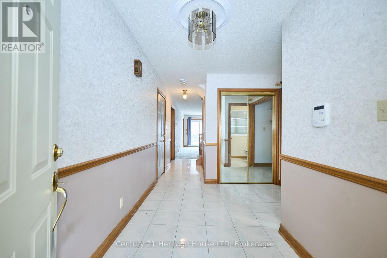
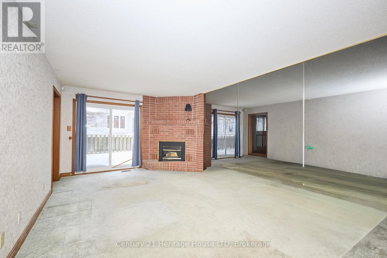
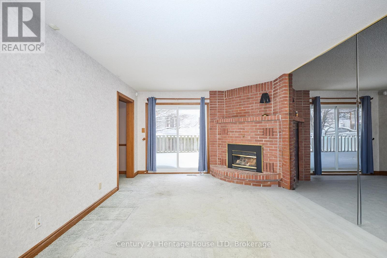
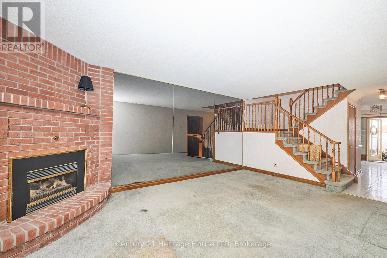
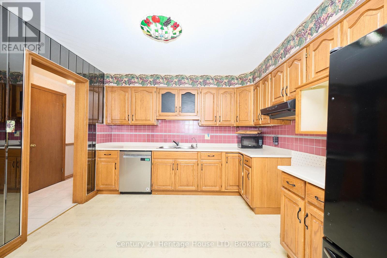
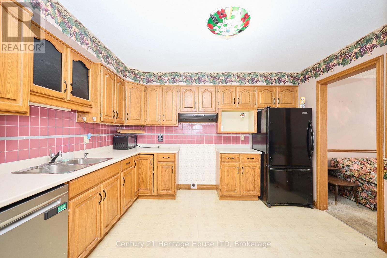
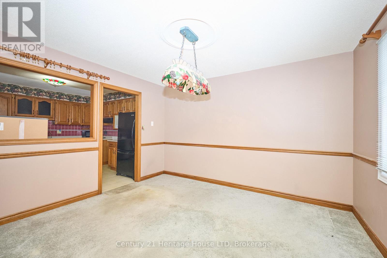
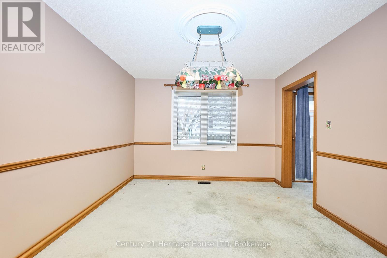
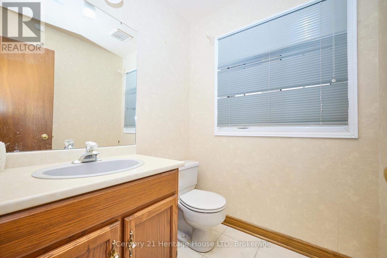
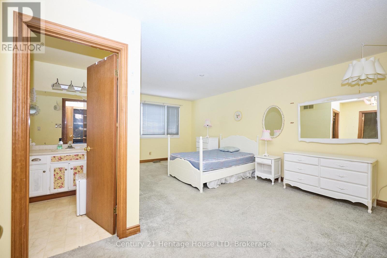
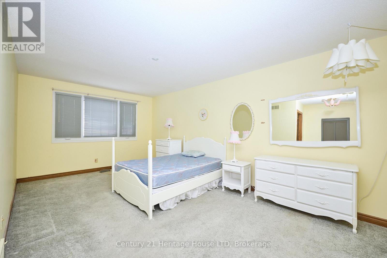
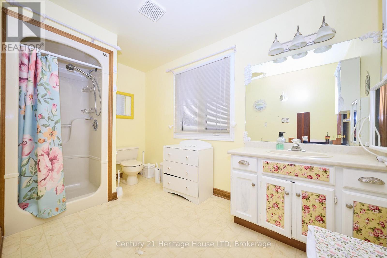
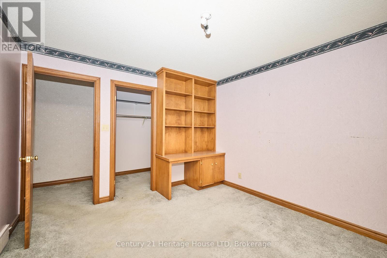
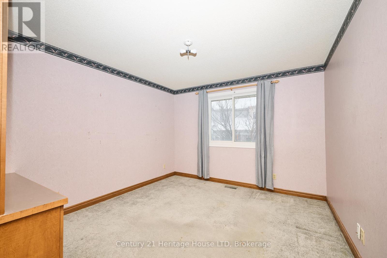
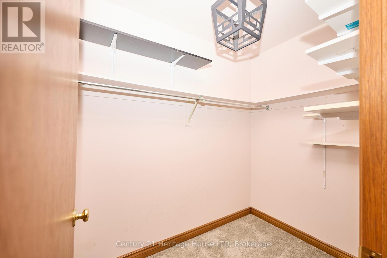
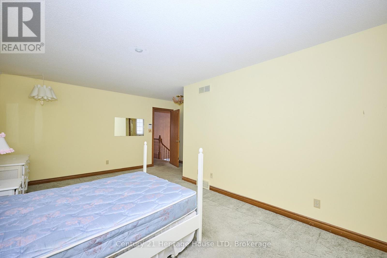
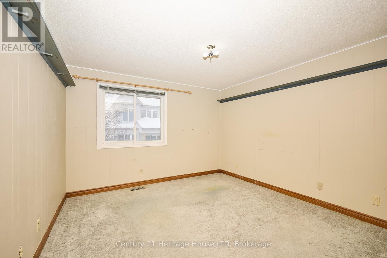
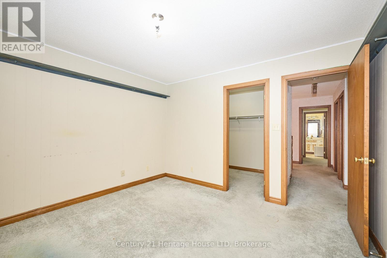
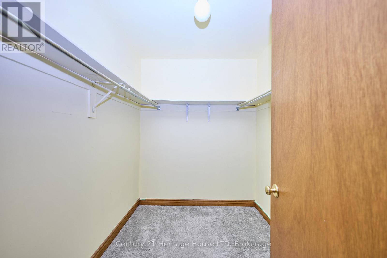
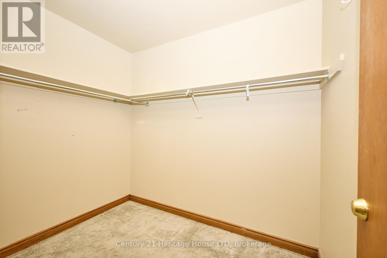
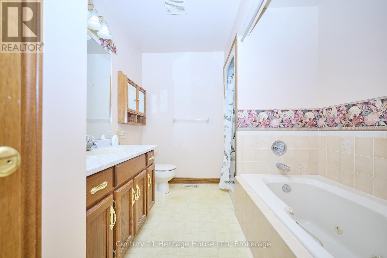
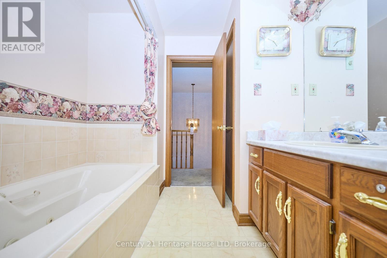
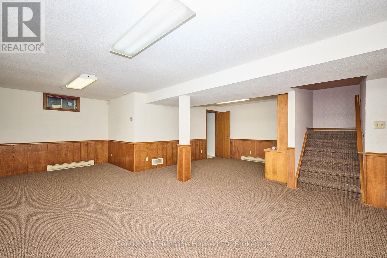
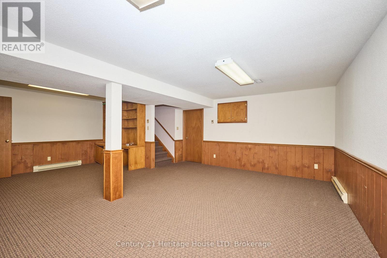
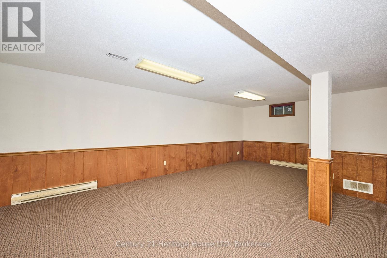
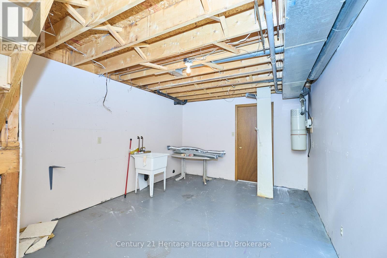
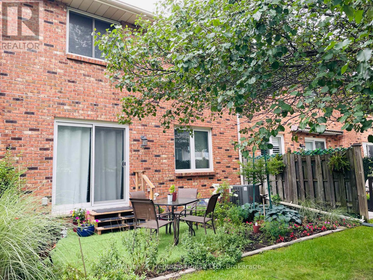
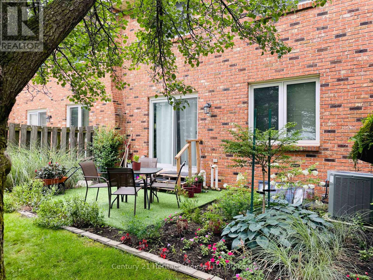
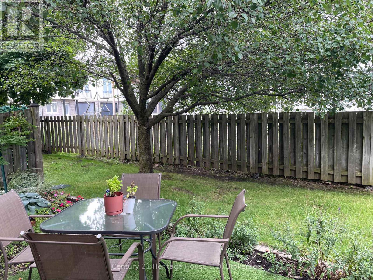
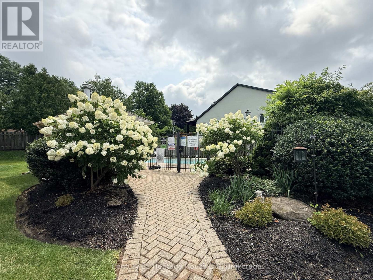
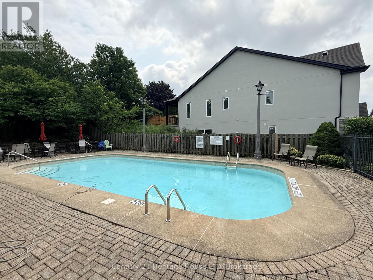
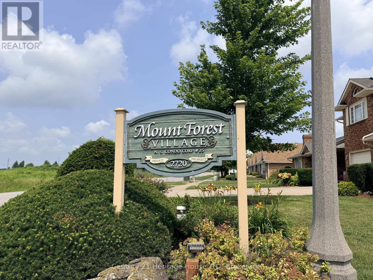
$550 MonthlyWelcome to Unit #20 at 2720 Mewburn Road, a spacious two-storey condo townhouse located in a convenient Niagara Falls neighbourhood close to amenities, schools, QEW and transit. This home offers 3 bedrooms and 2.5 bathrooms, a functional layout, and a partially finished basement providing additional living or storage space. A single car garage and private driveway add everyday convenience. Main floor laundry hook up. The property presents an excellent opportunity for buyers to decorate and personalize. Complete with access to a shared outdoor pool, this community offers the perfect setting to relax and enjoy the summer season. (id:15069)
Property Details
| MLS® Number | X13609562 |
| Property Type | Single Family |
| Community Name | 207 - Casey |
| Community Features | Pets Allowed With Restrictions |
| Features | Balcony |
| Parking Space Total | 2 |
Building
| Bathroom Total | 3 |
| Bedrooms Above Ground | 3 |
| Bedrooms Total | 3 |
| Amenities | Fireplace(s) |
| Basement Development | Partially Finished |
| Basement Type | Full (partially Finished) |
| Cooling Type | Central Air Conditioning |
| Exterior Finish | Brick |
| Fireplace Present | Yes |
| Foundation Type | Poured Concrete |
| Half Bath Total | 1 |
| Heating Fuel | Natural Gas |
| Heating Type | Forced Air |
| Stories Total | 2 |
| Size Interior | 1,400 - 1,599 Sqft |
| Type | Row / Townhouse |
Parking
| Attached Garage | |
| Garage |
Land
| Acreage | No |
| Zoning Description | R4 |
Rooms
| Level | Type | Length | Width | Dimensions |
|---|---|---|---|---|
| Lower Level | Recreational, Games Room | 7.1 m | 7.07 m | 7.1 m x 7.07 m |
| Lower Level | Laundry Room | 4.7 m | 3.4 m | 4.7 m x 3.4 m |
| Main Level | Dining Room | 3.36 m | 3.84 m | 3.36 m x 3.84 m |
| Main Level | Kitchen | 3.34 m | 3.6 m | 3.34 m x 3.6 m |
| Main Level | Living Room | 5.63 m | 3.59 m | 5.63 m x 3.59 m |
| Main Level | Bathroom | 1.66 m | 1.64 m | 1.66 m x 1.64 m |
| Main Level | Foyer | 1.84 m | 3.5 m | 1.84 m x 3.5 m |
| Upper Level | Bathroom | 3.37 m | 1.54 m | 3.37 m x 1.54 m |
| Upper Level | Primary Bedroom | 5.8 m | 3.3 m | 5.8 m x 3.3 m |
| Upper Level | Bedroom | 3.7 m | 3.35 m | 3.7 m x 3.35 m |
| Upper Level | Bedroom | 3.7 m | 3.6 m | 3.7 m x 3.6 m |
| Upper Level | Bathroom | 3.6 m | 2.11 m | 3.6 m x 2.11 m |
https://www.realtor.ca/real-estate/30083368/20-2720-mewburn-road-niagara-falls-casey-207-casey
Contact Us
Contact us for more information

This REALTOR.ca listing content is owned and licensed by REALTOR® members of The Canadian Real Estate Association
The trademarks REALTOR®, REALTORS®, and the REALTOR® logo are controlled by The Canadian Real Estate Association (CREA) and identify real estate professionals who are members of CREA. The trademarks MLS®, Multiple Listing Service® and the associated logos are owned by The Canadian Real Estate Association (CREA) and identify the quality of services provided by real estate professionals who are members of CREA. The trademark DDF® is owned by The Canadian Real Estate Association (CREA) and identifies CREA's Data Distribution Facility (DDF®)
October 02 2026 02:54:05
Niagara Association of REALTORS®
Century 21 Heritage House Ltd