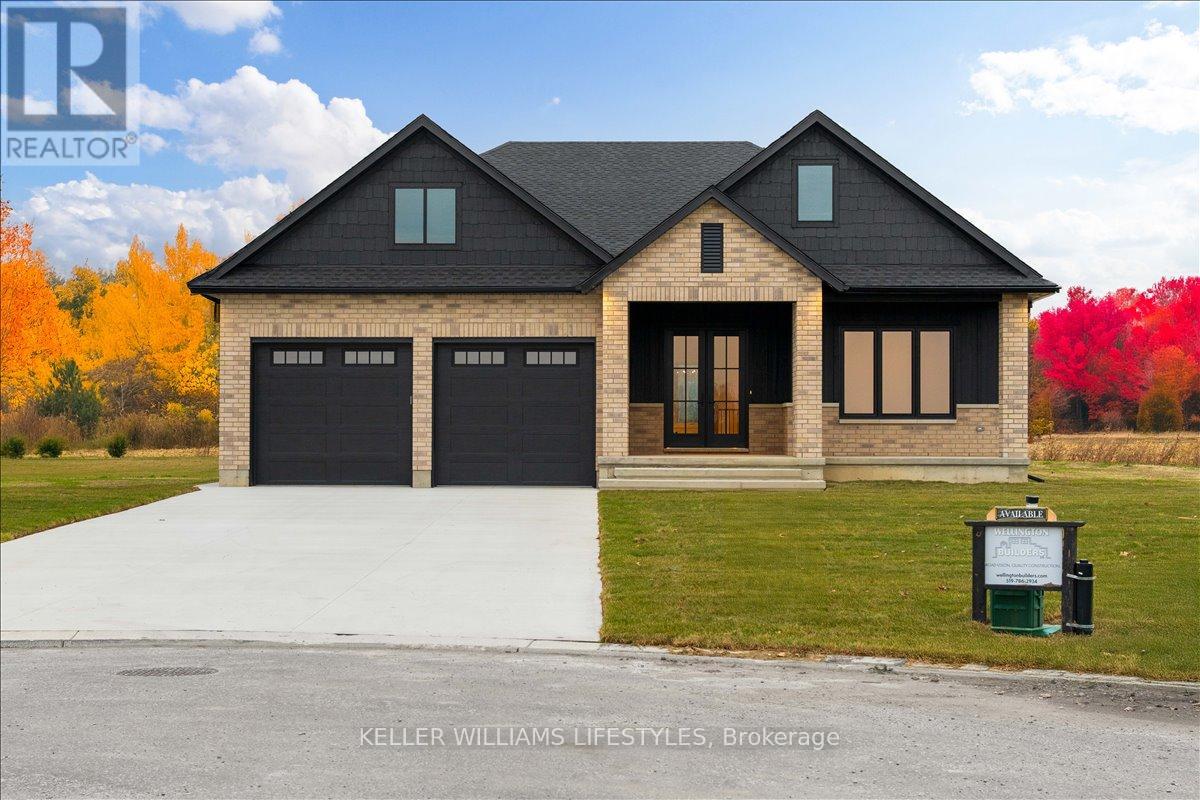
Welcome to 126 Fraser Crescent, a stunning home built by Wellington Builders, tucked away in the desirable Woodside Estates on one of the largest pie-shaped lots in the neighbourhood. This exceptional property is a true reflection of craftsmanship, care, and quiet luxury. With over 3,300 sq. ft. of finished living space, every detail has been thoughtfully designed and beautifully balanced to create a timeless, comfortable home. At the heart of the home is a stunning kitchen, featuring elegant finishes and an open layout that makes it the perfect gathering place for family and friends. Airy, light-filled spaces flow effortlessly throughout, offering both functionality and warmth. With 5 bedrooms and 3 full bathrooms, this home offers the ideal blend of sophistication, comfort, and elevated living. The finished basement offers an inviting space for entertaining, movie nights, or relaxing weekends. Every corner of this home showcases attention to detail and a sense of refined luxury. 126 Fraser Crescent truly combines modern design with timeless style - a perfect place to call home. Price reflects HST Rebate. (id:15069)
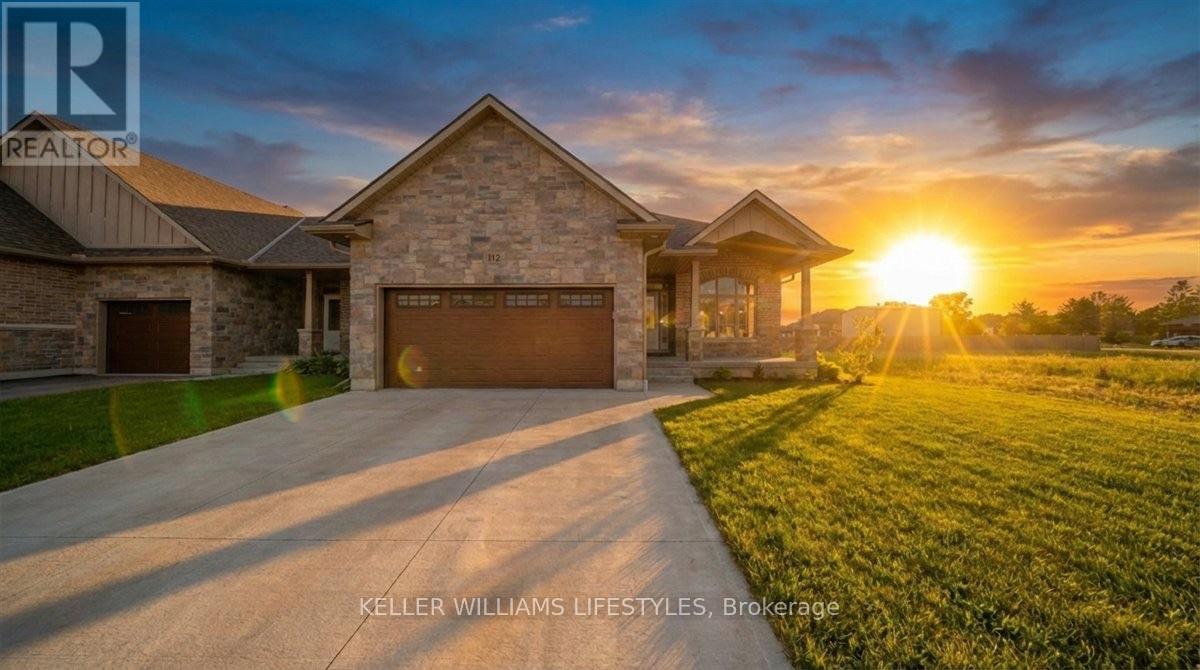
Welcome to the townhouse collection of Woodside Estates! Located in a quiet, upscale area of Forest, these luxury townhomes boast contemporary design, quality materials and workmanship, including 9' ceilings, hardwood and porcelain flooring, solid surface countertops, gas fireplaces, central vac, and main floor laundry. Offering three intelligent floor plans to choose from and the opportunity to select your very own finishes and colours, you'll be able to create a tasteful home to your liking. Enjoy maintenance-free living with the added feature of an optional grounds maintenance program, perfect for the semi-retired or retirees wanting maintenance-free living. Located just minutes from many golf courses, restaurants, recreational facilities, clubs, shopping, medical facilities and the many white sand beaches. Just minutes to Lake Huron, 20 mins to Grand Bend, 25 mins to Sarnia and 45 mins to London. Built by local and reputable Wellington Builders, there is no doubt you will appreciate the quality, experience and customer service that comes along with each and every home. Photos of previously finished home and may not be as exactly shown. Price reflects HST Rebate. (id:15069)
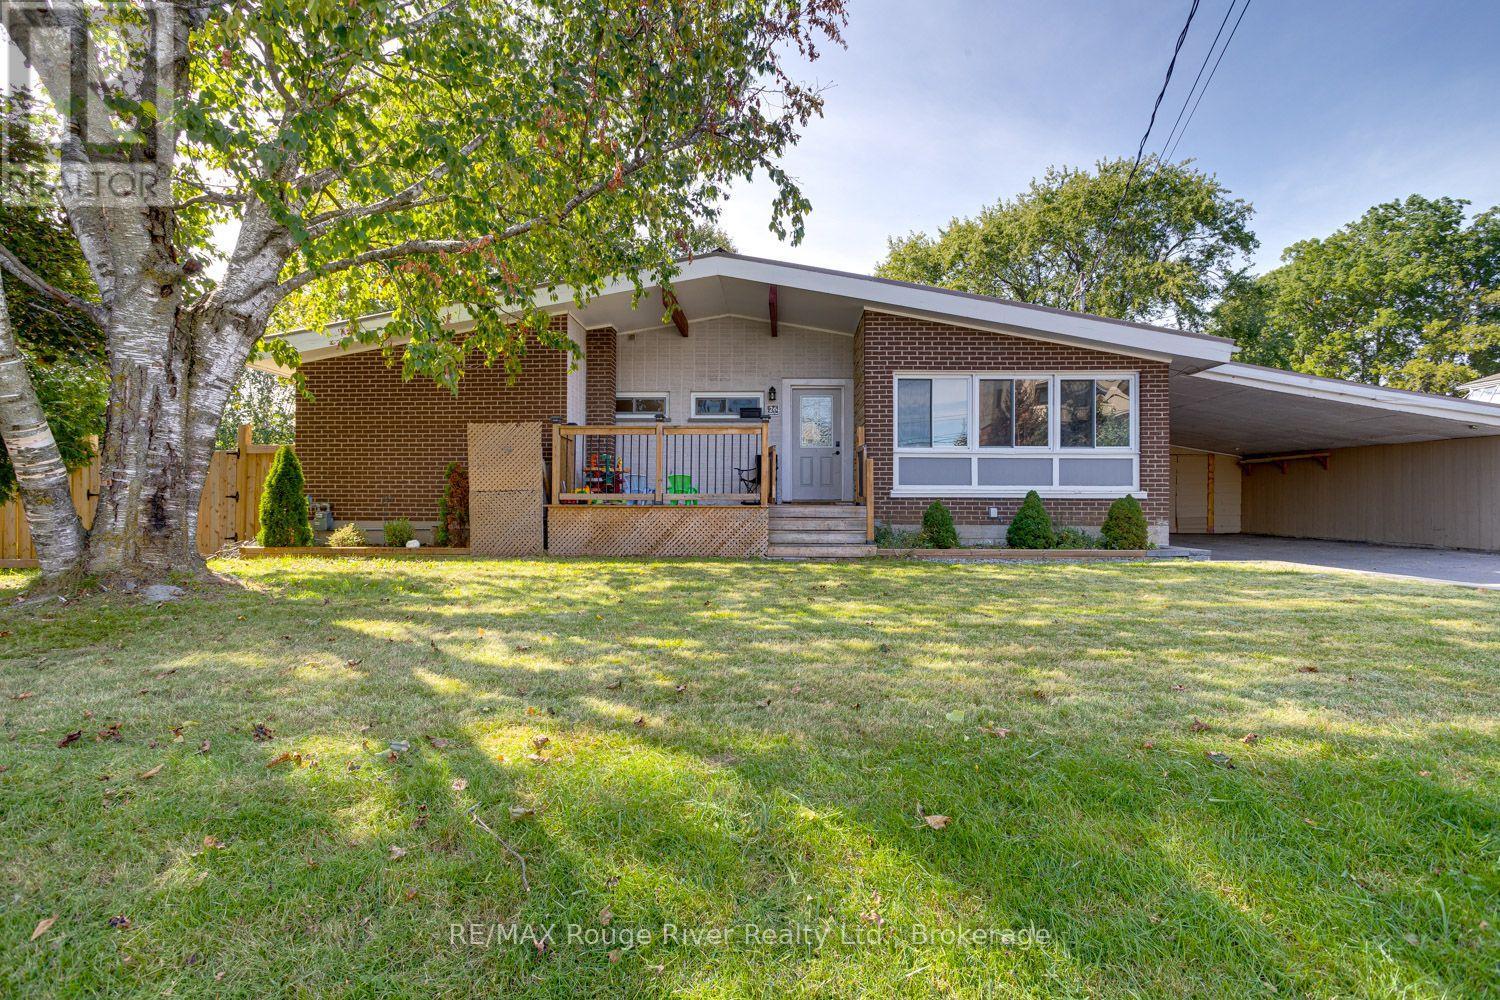
Welcome to this comfortable three-bedroom bungalow, ideally situated on a large in-town lot offering plenty of room for families, hobbies and outdoor enjoyment. The beautifully updated kitchen and bathrooms provide a fresh, modern feel, while the partially finished basement adds exceptional versatility and potential. With much of the work already completed there is space for a kitchen, living room with fireplace and three additional bedrooms in the lower level that could be developed into a separate apartment-ideal for extended family, guests, or potential rental income. Recent updates include an owned on-demand water heater, an energy-efficient heat pump for heating, basement waterproofing and foundation reinforcement, providing added peace of mind for the next owner. Outside, the oversized fenced backyard is designed for enjoying time with family and friends, featuring a gazebo, firepit area and a separate storage shed. A large double carport with attached enclosed storage and a triple-wide driveway provides room for all the drivers in the house, workshop and storage possibilities. Conveniently located close to schools, restaurants and everyday amenities, with easy access to Highway 401, this property offers a great combination of space, flexibility and convenience for families, multigenerational living or those looking for additional income potential. (id:15069)
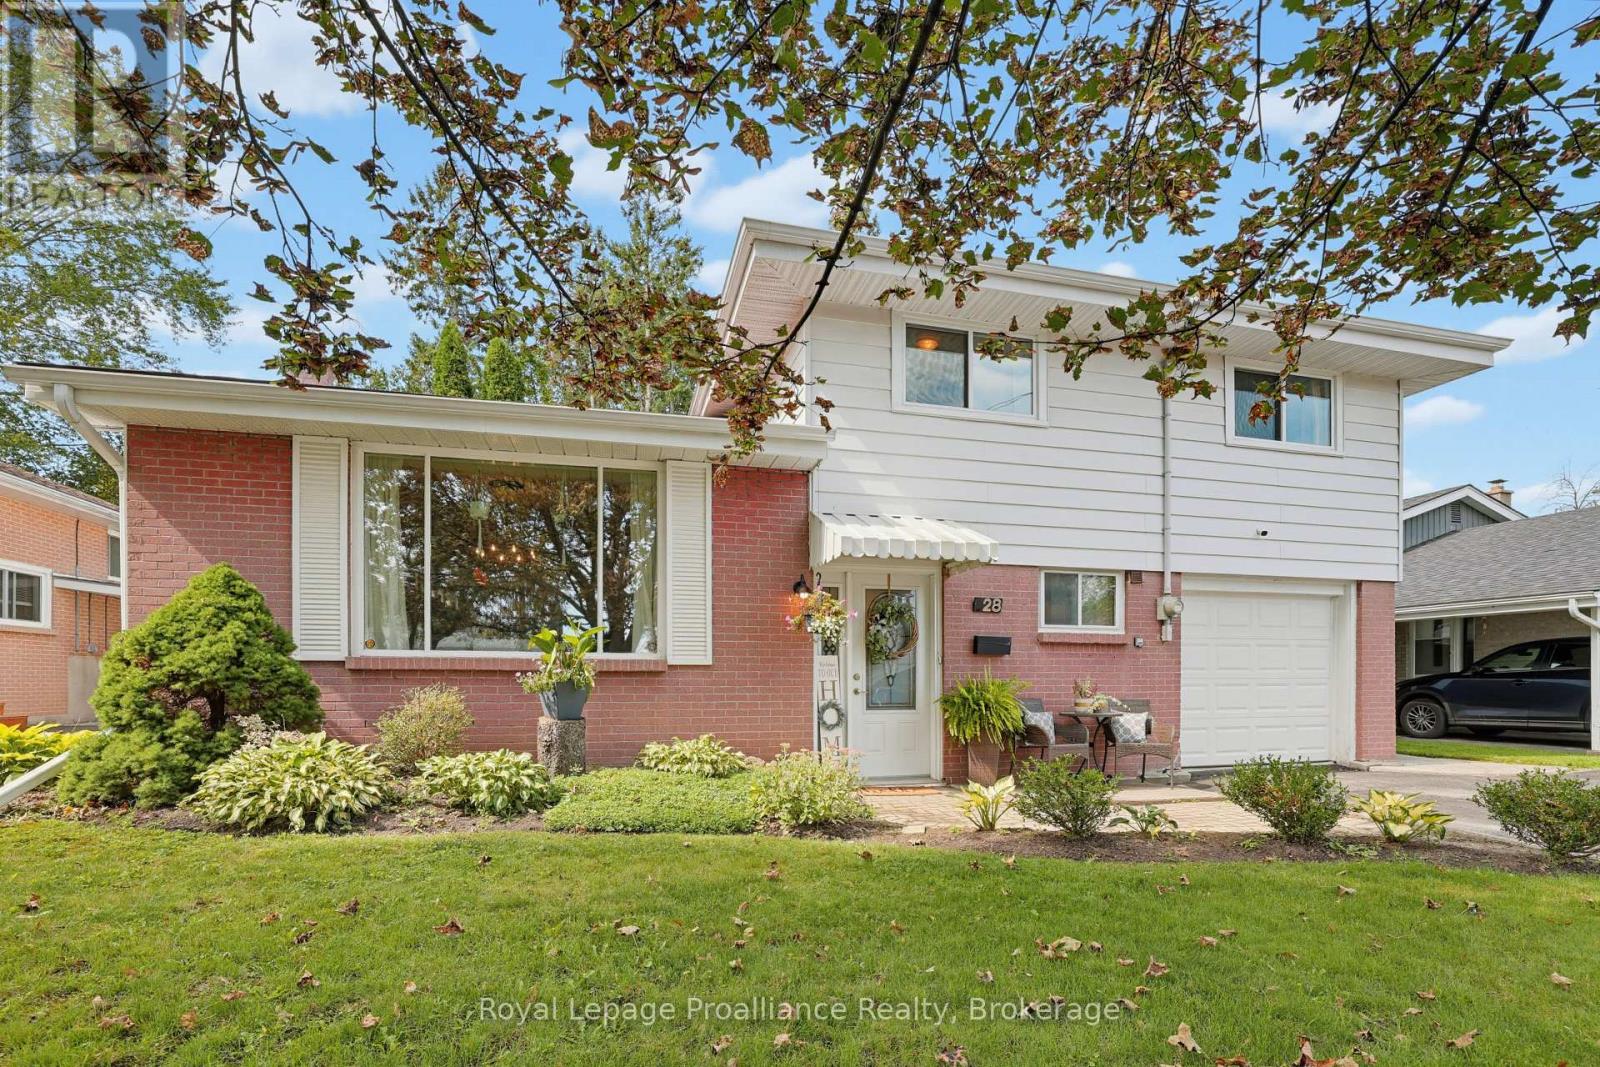
Welcome to 28 Linton Park Road - a wonderful family home nestled on a quiet street in an amazing, established neighbourhood! Offering over 1,800 sq ft. of comfortable living space, this spacious home features a generous primary bedroom, two additional bedrooms, 1.5 bathrooms, and plenty of room for the whole family to enjoy. The large dining room provides an inviting space for family meals and entertaining, while the cozy gas fireplace creates a warm and welcoming atmosphere. Outside, you'll love the beautifully landscaped, fully fenced yard - perfect for children, pets, gardening, or relaxing with family and friends. The single-car garage and generous driveway provide parking for up to five vehicles. Ideally located close to schools, shopping, parks and everyday amenities, this home combines the comfort and space a growing family needs with the convenience of a fantastic neighbourhood. A great opportunity to put down roots and make 28 Linton Park Road your new home! (id:15069)
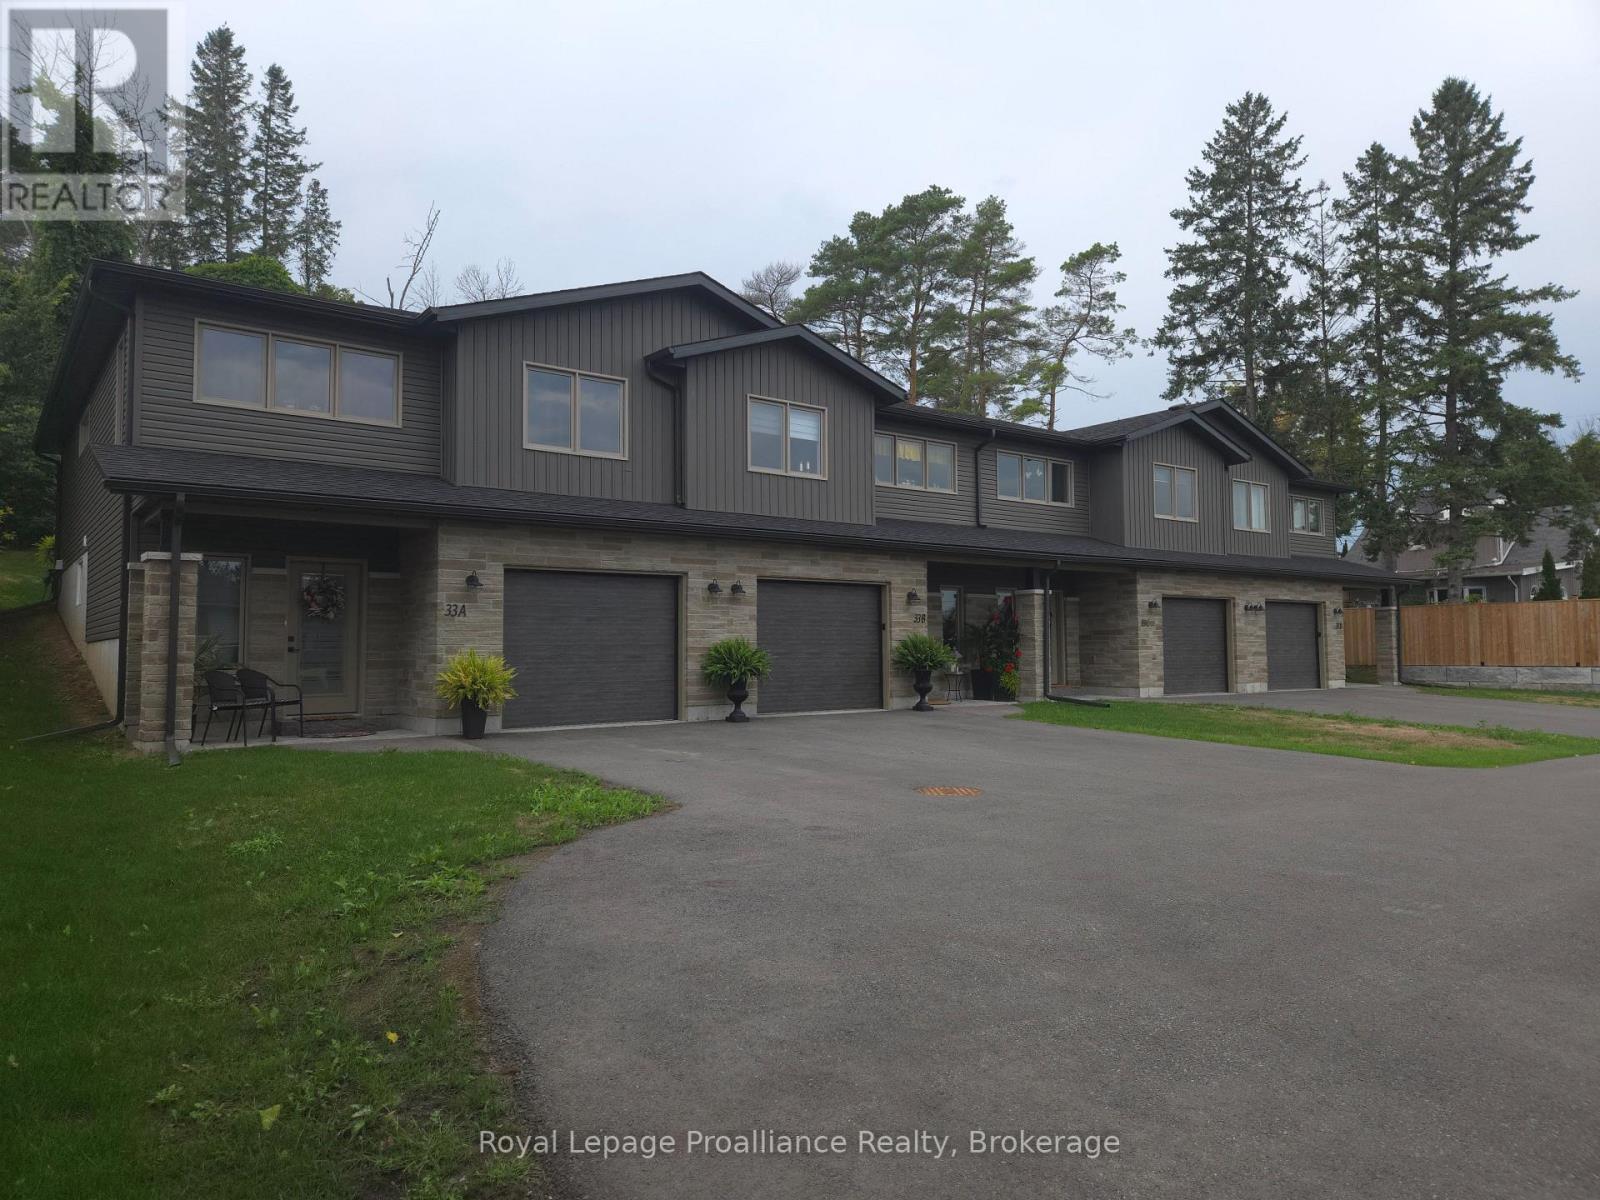
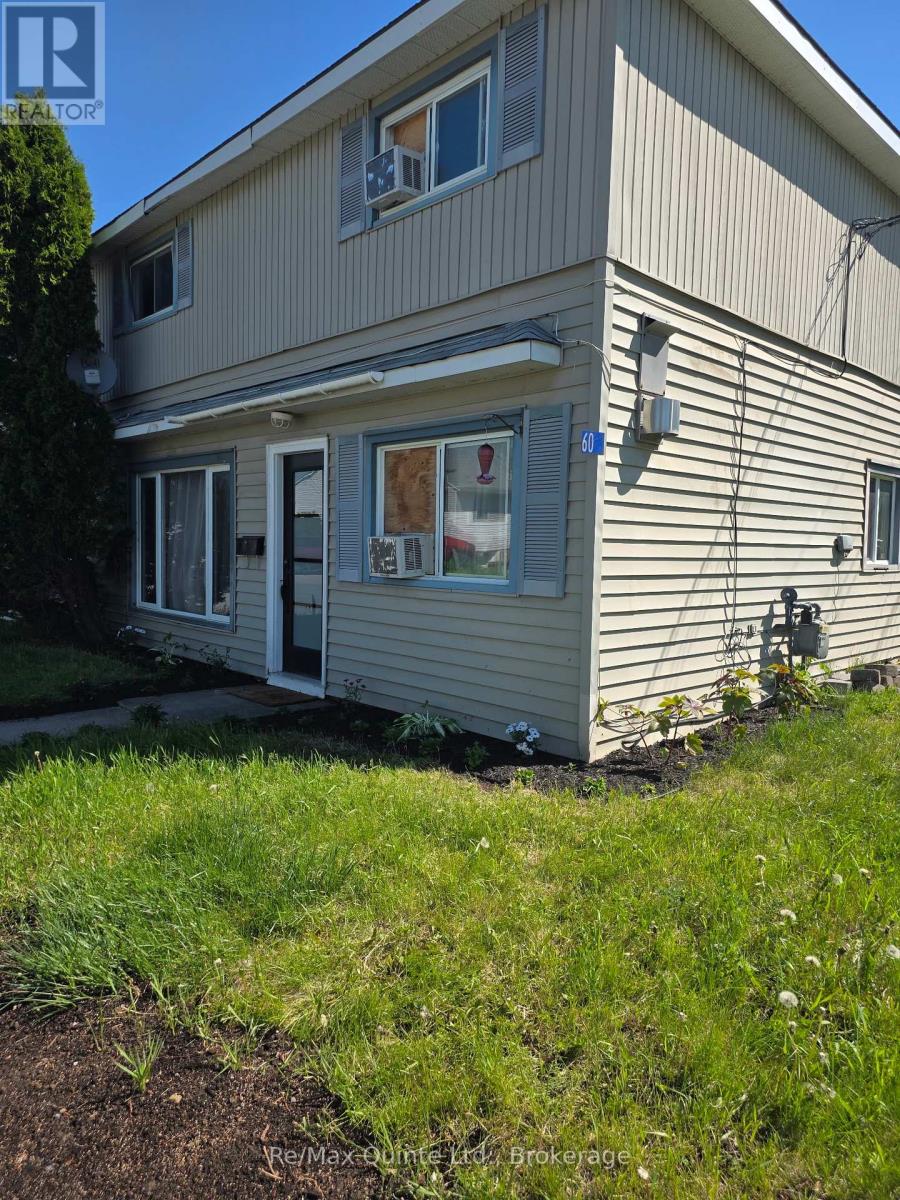
Turnkey, cash-flowing, and just 2 years young! This immaculate fourplex of modern two-story townhomes delivers immediate revenue, generating $9,400 in total gross monthly income ($2,350/unit) with each unit occupied. Low-maintenance construction and individual metering mean tenants pay their own utilities and your overhead stays minimal. Each unit features a ground level with a single-car garage, welcoming foyer, rec room, 3-piece bath, laundry, and extra storage. Upstairs, the bright open-concept kitchen, dining, and living area walks out to a private 12' x 12' deck. The top floor also offers a full 4-piece bath, a spacious primary bedroom with a walk-in closet, and a generous second bedroom. Every unit includes all six appliances: fridge, stove, dishwasher, microwave/hood vent, washer, and dryer. Add a premier, worry-free asset to your portfolio and start collecting rent from day one! (id:15069)
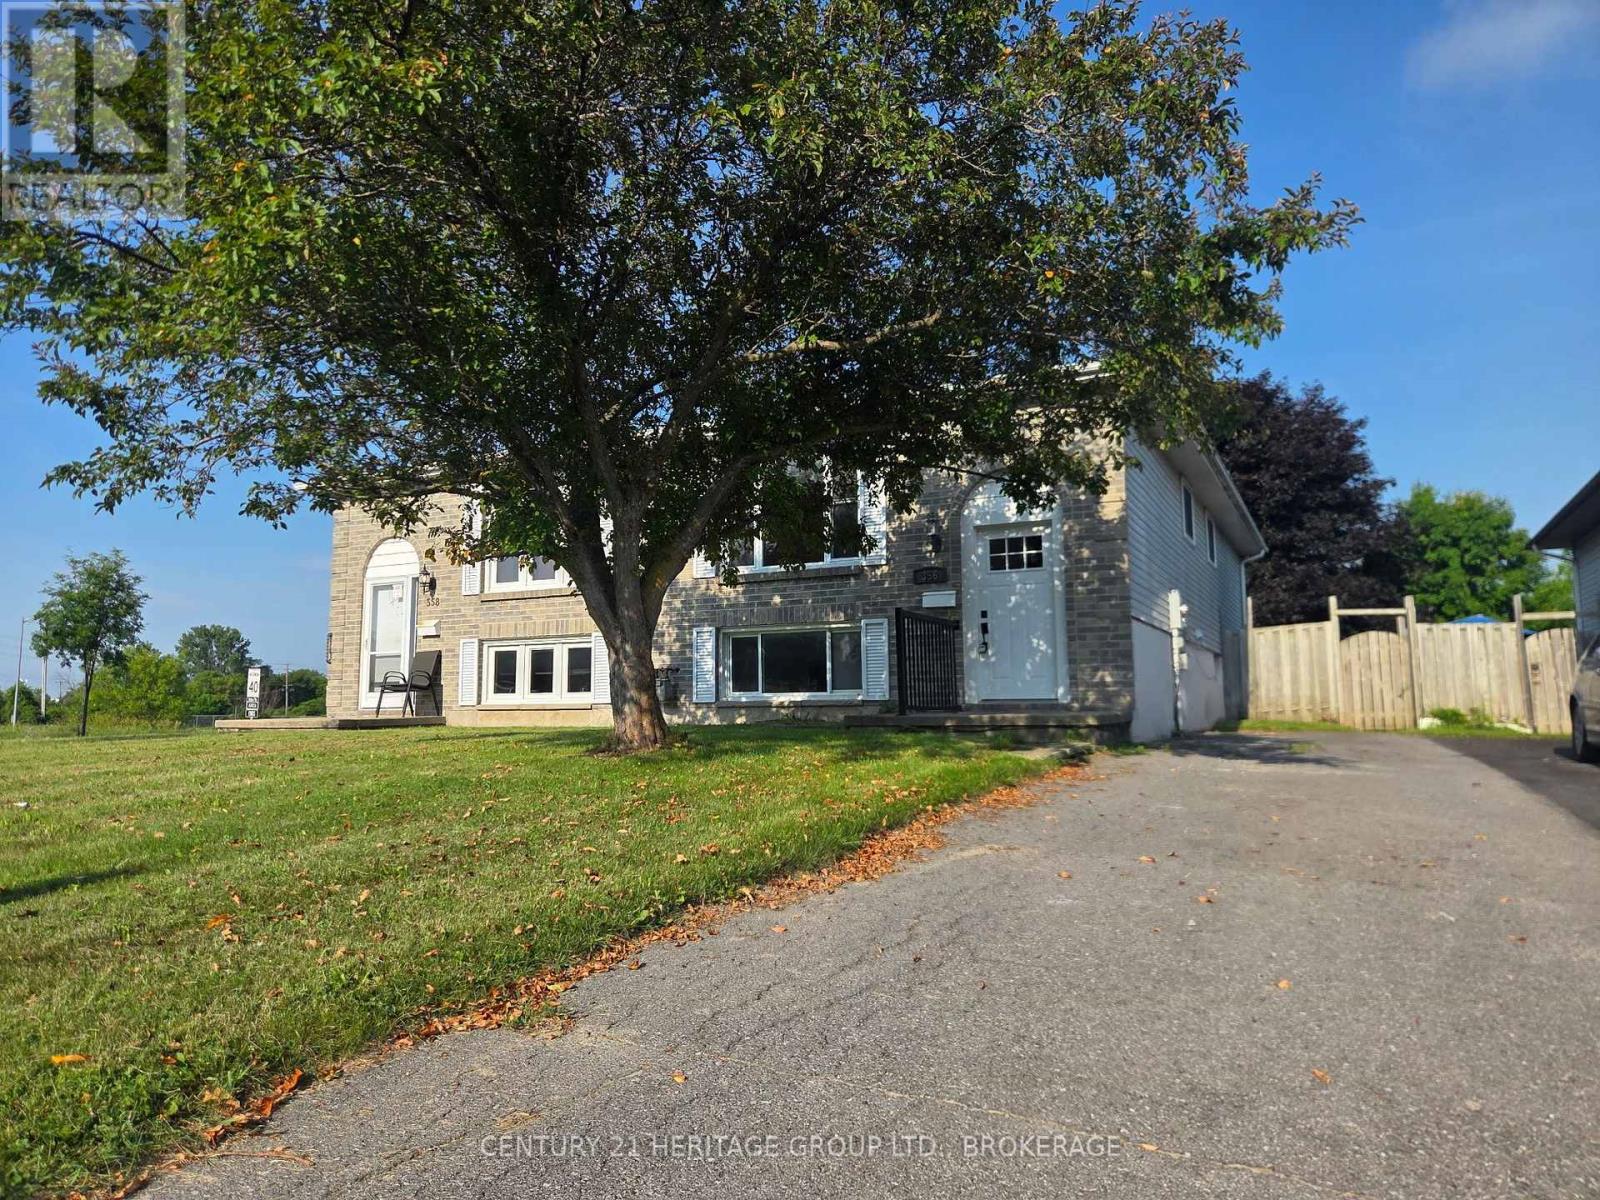
Welcome to 356 Owens Crescent-centrally located in Kingston! The main level is move-in ready, boasting three freshly updated bedrooms, updated kitchen, a bathroom, new flooring, fresh paint, trim, doors, and windows. Downstairs, with its own separate entrance, offers a flexible space-perfect for future customization, or extra living. It features a three-piece bath and a fully fenced yard with a cozy deck-ideal for pets or entertaining. Priced to sell, this opportunity won't last-come see it before it's gone! (id:15069)
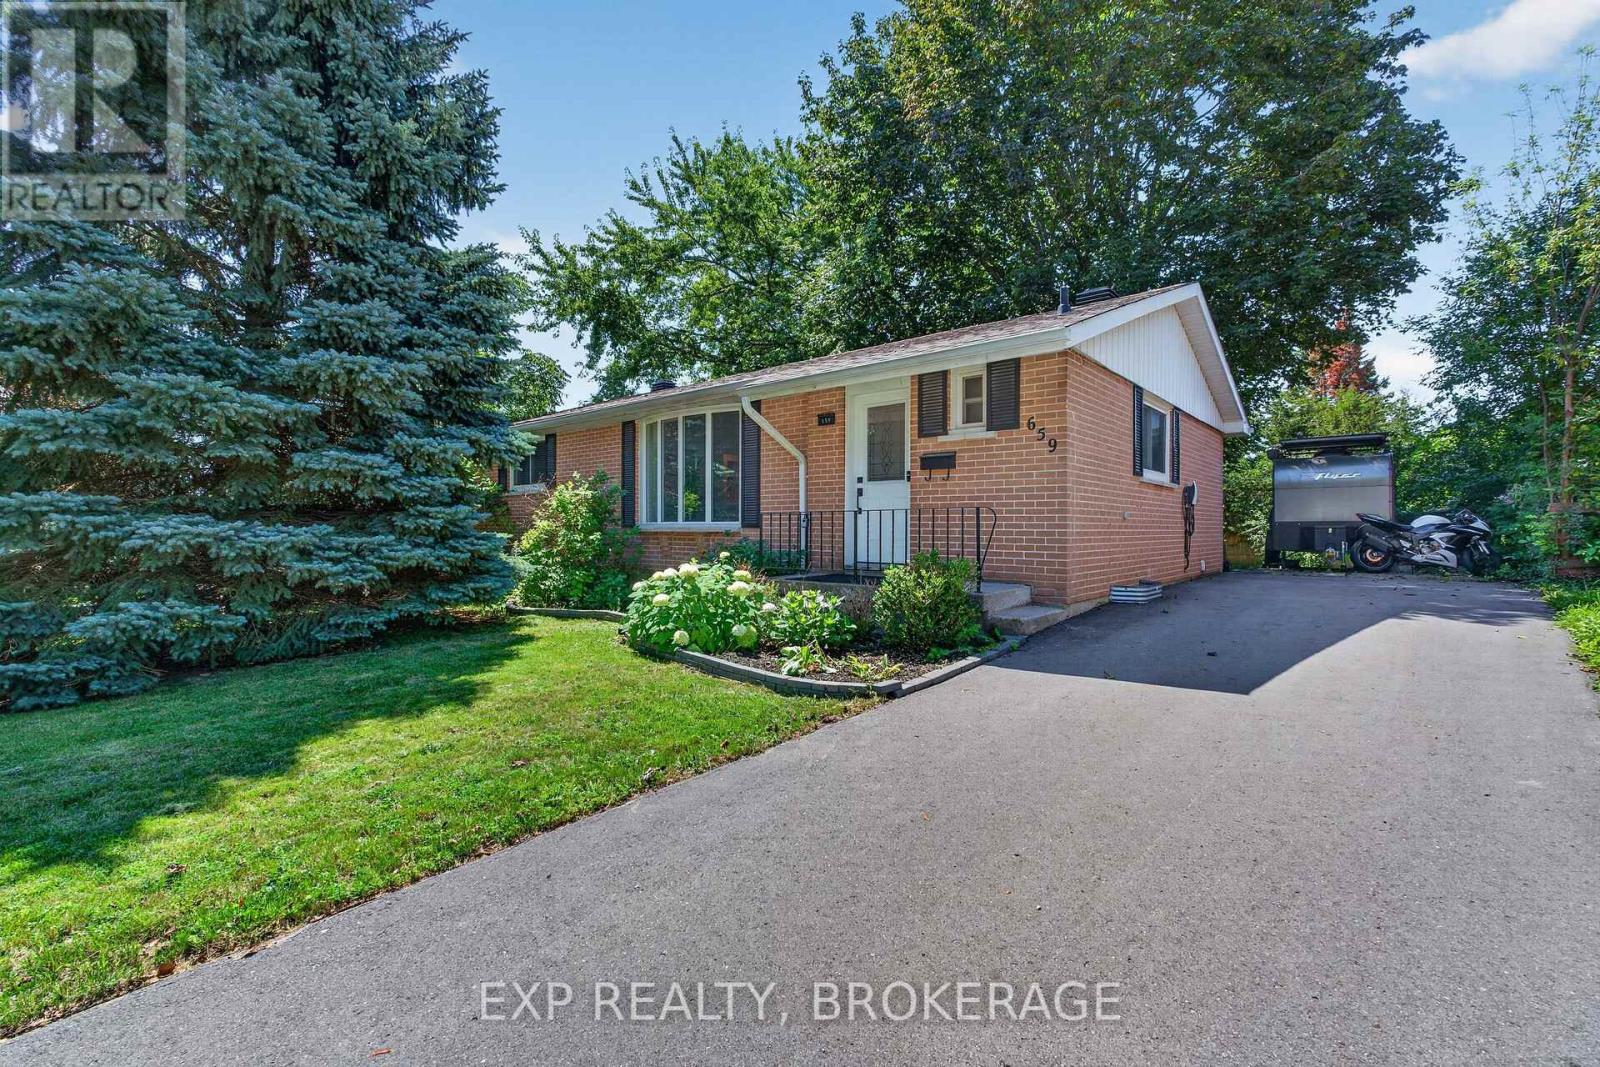
Looking for an affordable bungalow in Kingston's west end without the worry of major future expenses? Welcome home. Priced at just $549,000, this beautifully maintained bungalow has been exceptionally cared for and offers the kind of peace of mind that's hard to find.Over the years, the owners have invested in both comfort and efficiency. Recent improvements include spray foam insulation, blown-in attic insulation, an updated EnerGuide evaluation, a heat pump, air exchanger HEPA UV air filtration system, hybrid heat pump hot water heater, upgraded 200 amp electrical service, a new front living room window, and a newly completed driveway that has a universal electric vehicle Charger. The result is a home that's not only comfortable to live in but also energy efficient and ready for years of worry-free ownership.Whether you're a first-time buyer, downsizing, or simply looking for a solid home that's been lovingly maintained, this property deserves a spot on your list.Come see it in person and discover everything this exceptional home has to offer. (id:15069)
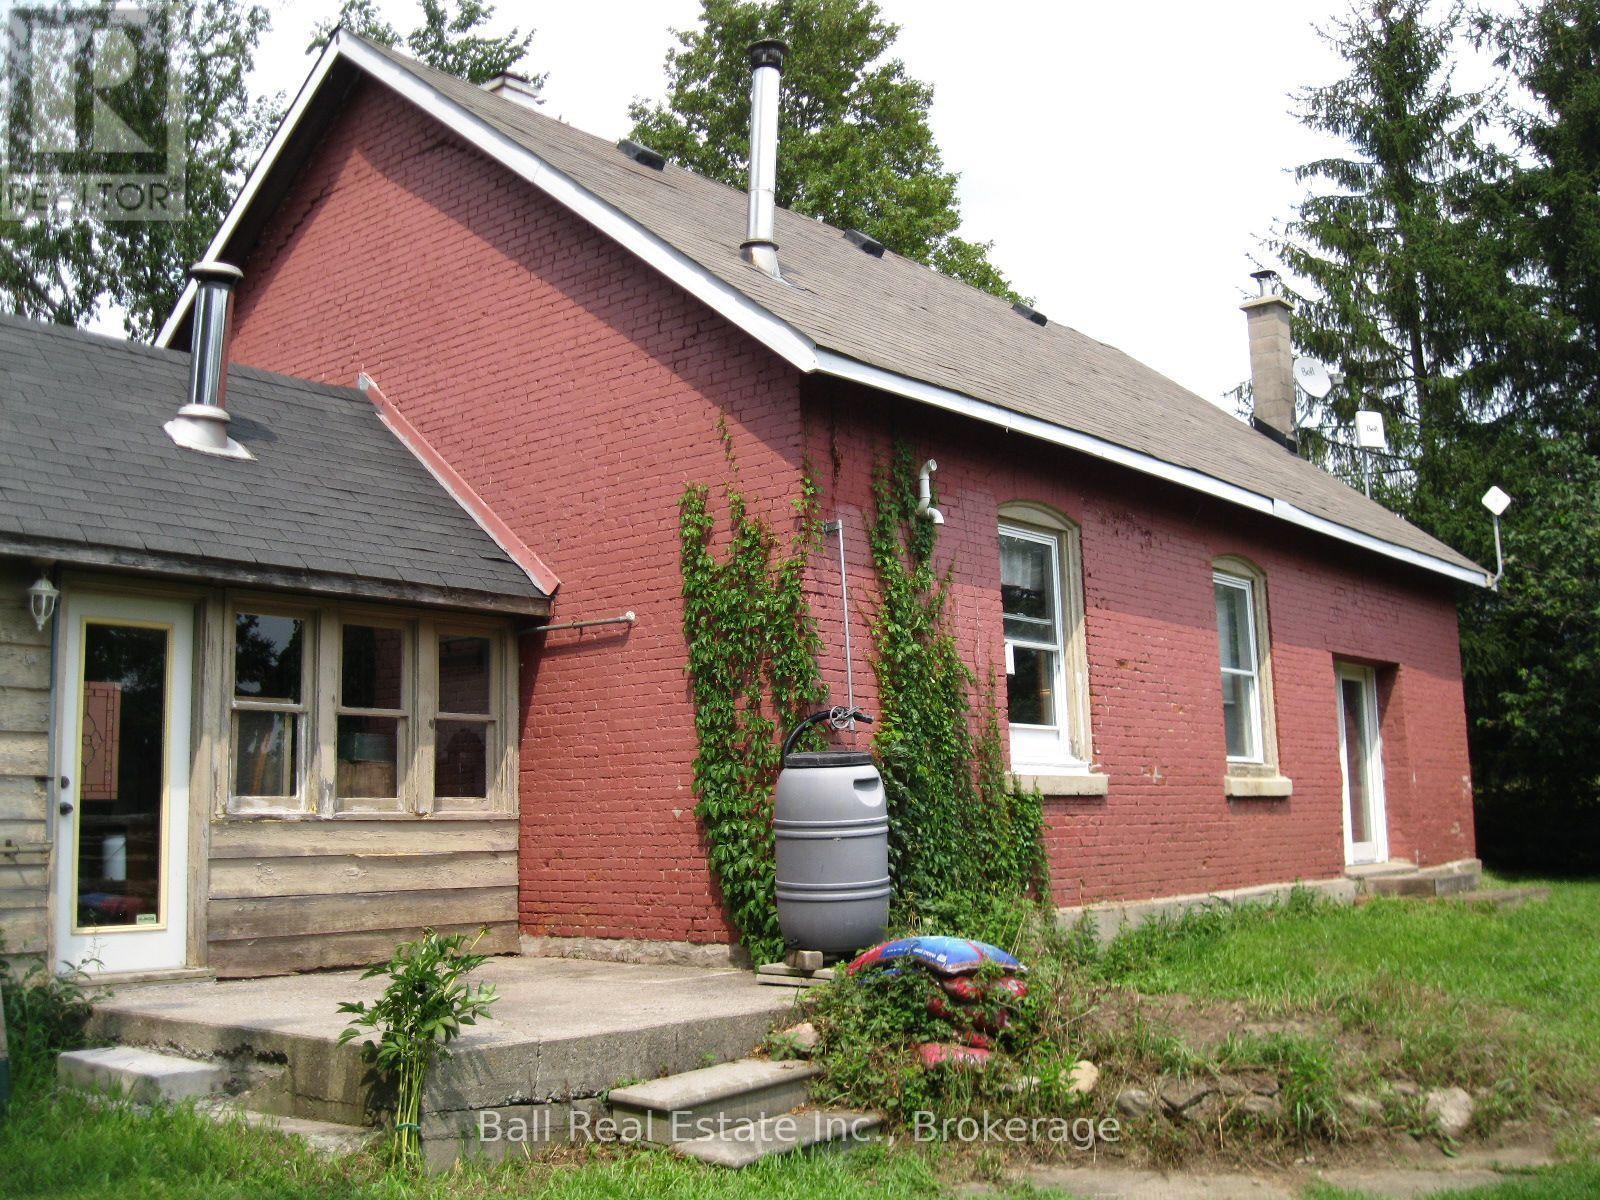
Looking for something unique and different living in a County rural setting? Are you interested in stepping back in time? If so, welcome back to school. This old schoolhouse now a 3 bedroom home was originally built back in the turn of the century and served the community for many of years. This country home charm consists of a 137' frontage by 167; depth very private level landscaped backyard setting. The outside construction of the building is a combination of Brick and Board/Batten siding with an Asphalt Shingled Roof. Large principle windows let all the natural beautiful sunlight glitter throughout the home. Inside features include modern working kitchen, dining room cozy living room, 3 bedrooms, 3piece bath, utility room, mudroom entrance and a workshop for the hobbyist. Four Sheds on property, one of them could be used as a Bunkie for uninvited guests. Forced Air propane furnace, dug stone well and septic tank services this home. Come back to a country school house charm setting while enjoying what history lessons were all about living the dream in your own home. (id:15069)
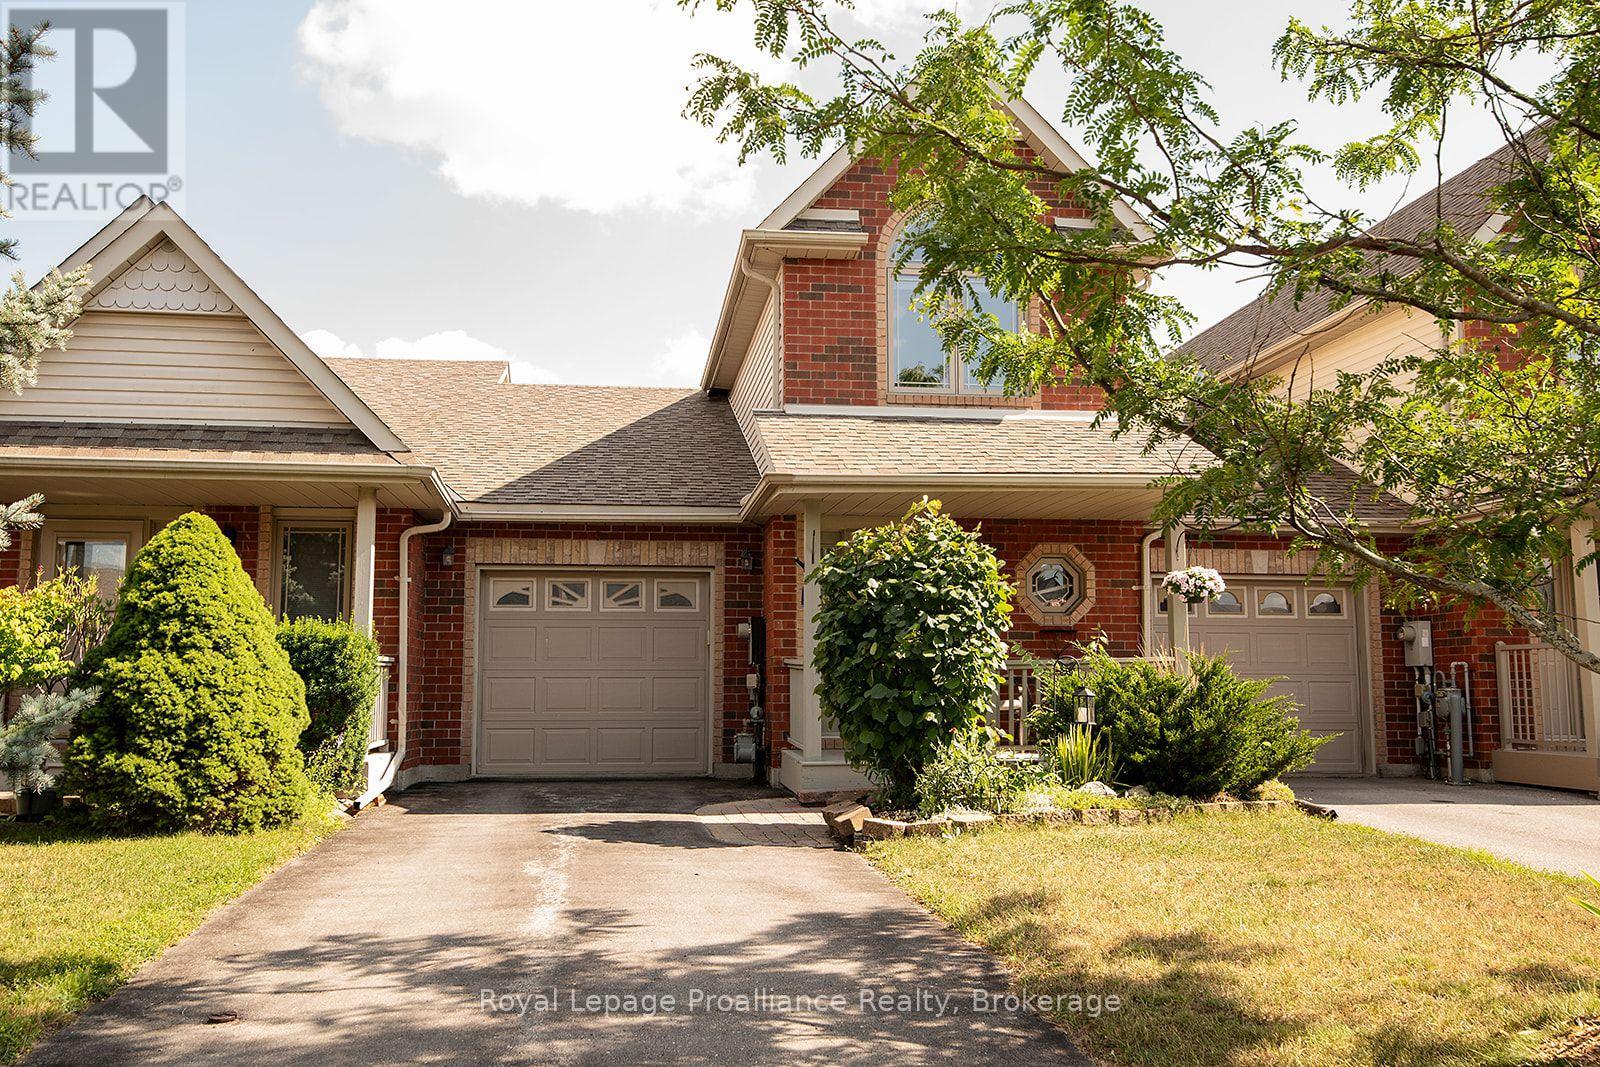
Welcome to this charming 2-bedroom plus den (loft), freehold townhome. Featuring 2.5 baths and a range of attractive features, this home is perfect for those seeking comfort and convenience. As you step inside, you will be greeted by a bright, airy living space flooded with natural light from large windows and patio doors. The main level features a cozy living room, a dining area with ample counter space, and modern appliances. The main-floor bedroom offers flexibility to be used as a primary bedroom, a bright den, a dining room, or a second bedroom. Also on the main level is a laundry area incorporated into the 3-piece bath, significant pantry space, and inside entry to the single attached garage. The upper level features a primary bedroom oasis filled with natural light, a full bath with a skylight, and a bright loft/den area perfect for a workspace or creative studio. Outside, you will find beautifully cultivated, mostly perennial gardens and a fenced yard with entry from the patio doors, offering a picturesque setting for outdoor privacy, relaxation, or entertaining. The lower level includes a finished recreation room with storage space and a 2-piece bath. Some updates to mention roof was done 2021 and furnace and air conditioning 2022. This lovely home offers easy access to a range of nearby amenities, including shopping, restaurants, parks, schools, and places of worship. Commuters will also appreciate the convenient access to Highway 401 and public transit options. (id:15069)
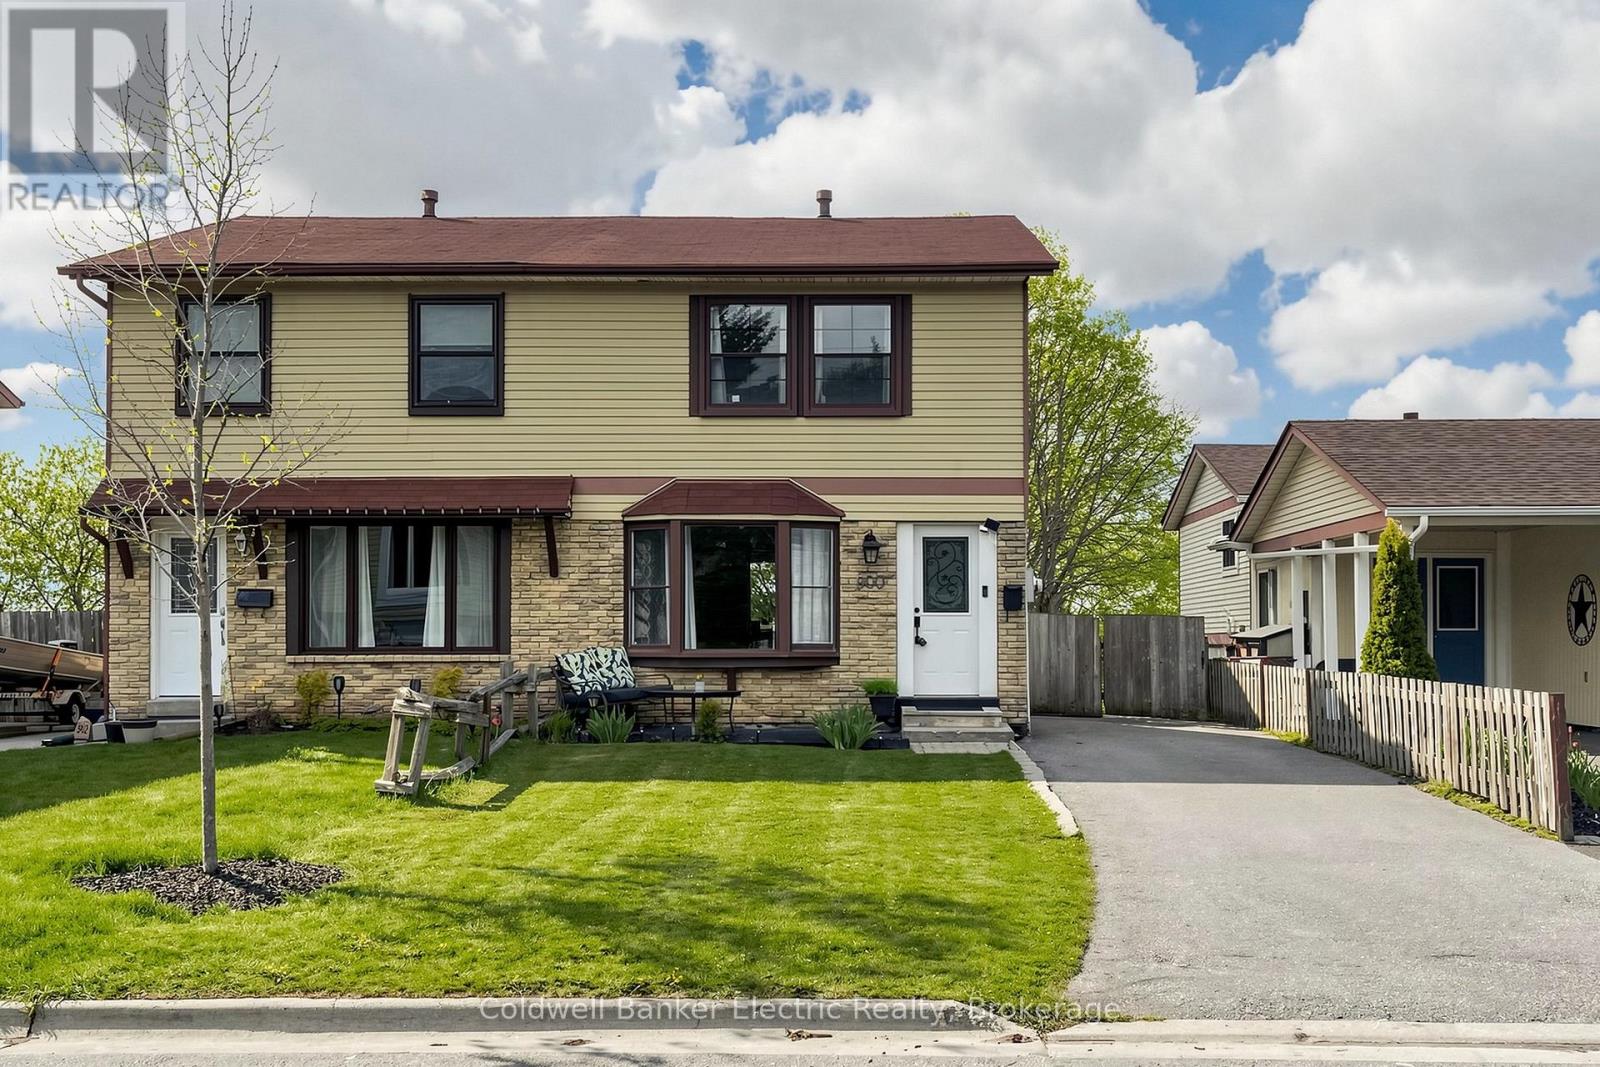
Rarely does a property offer this much value in one package. 900 Southridge St boasts the premier lot in the community-a sprawling, 150-foot deep level backyard that stands out from the rest. Enjoy summer nights on your private covered deck, overlooking a massive flat yard complete with a play structure, trampoline, and shed. The location is unbeatable for busy lives: a community park and the school bus stop are both just two doors away! Inside, the home features a bright 3-bedroom layout and a rare walk-out basement that is already plumbed and wired for a kitchen. Whether you are looking for a mortgage helper or a multi-generational setup, this home is ready for your vision. Space, potential, and convenience-all in one. (id:15069)
Check out the value in this home! With current utilities (water, hydro & gas) averaging just $287/month and taxes under $120/month, this 4-bedroom semi offers real economy in a peaceful, sought-after setting.Tucked away on a dead-end street in Frankford, close to the Trent River, this updated home features a newly renovated kitchen, spacious rooms, main-floor laundry, and an updated bath. All 4 bedrooms are conveniently located on the same level - perfect for growing families or anyone wanting extra space for an office or hobby room. Outside, enjoy a fenced yard with a deck and gazebo, ideal for relaxing or entertaining, plus a private double driveway, storage shed, and low-maintenance landscaping. Commuters will love the location: just 10 minutes to the 401 and a 15-minute drive to CFB Trenton, with shopping, parks, an arena, trails, golf, and skiing all close by. This move-in-ready home offers exceptional value in Quinte West - a smart choice for first-time buyers ready to start their journey or investors seeking a great addition to their portfolio. Come see for yourself - this could be the place you've been waiting to call home! Don't miss out on your chance to make this charming home your own! (id:15069)
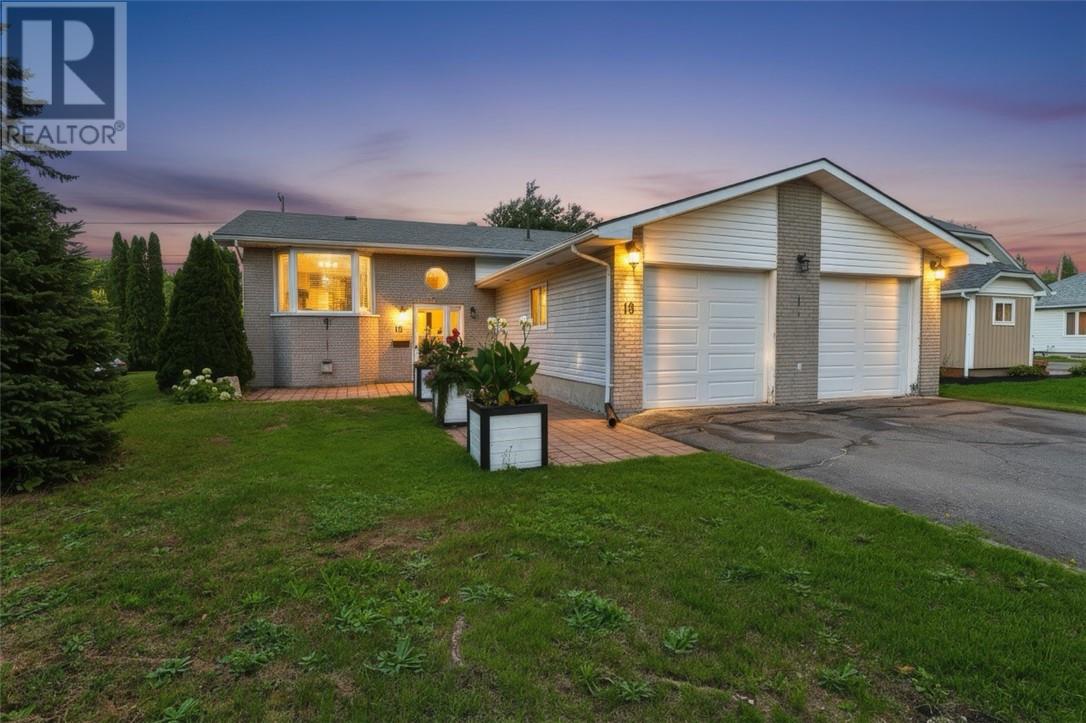
Where the kids can play until the streetlights come on—and you can simply call them home for dinner. Welcome to a home that has been lovingly cared for and thoughtfully maintained, with the kind of setting that makes family life feel just a little easier. This charming split-entry home offers 3 bedrooms, 2 bathrooms, and a versatile bonus room in the basement—perfect for a home office, guest room, playroom, or quiet retreat. The updated kitchen and refreshed finishes provide a warm, inviting space for everyday family life, while patio doors open onto the back deck and a generously sized corner lot. But perhaps the best feature is what lies beyond the backyard. Backing onto Falconbridge Centennial Field Park, this home puts an incredible selection of recreation right at your doorstep. Playgrounds, soccer fields, tennis courts, and an outdoor rink are all just steps away. It’s the kind of location where the kids can head outside to play, friends can gather, and when dinner is ready, you can simply open the door and call them home. The 23 x 23 double attached garage and paved driveway add everyday convenience, while the combination of brick and vinyl siding offers timeless curb appeal. There is a genuine sense of care throughout this home. It has been respectfully maintained over the years by people who clearly took great pride in where they lived. Now, it’s ready for a new family to make their own memories here. A wonderful family home, an exceptional park-side setting, and a backyard that feels like an extension of your own. This is the kind of home you don’t just live in—you live life in. (id:15069)