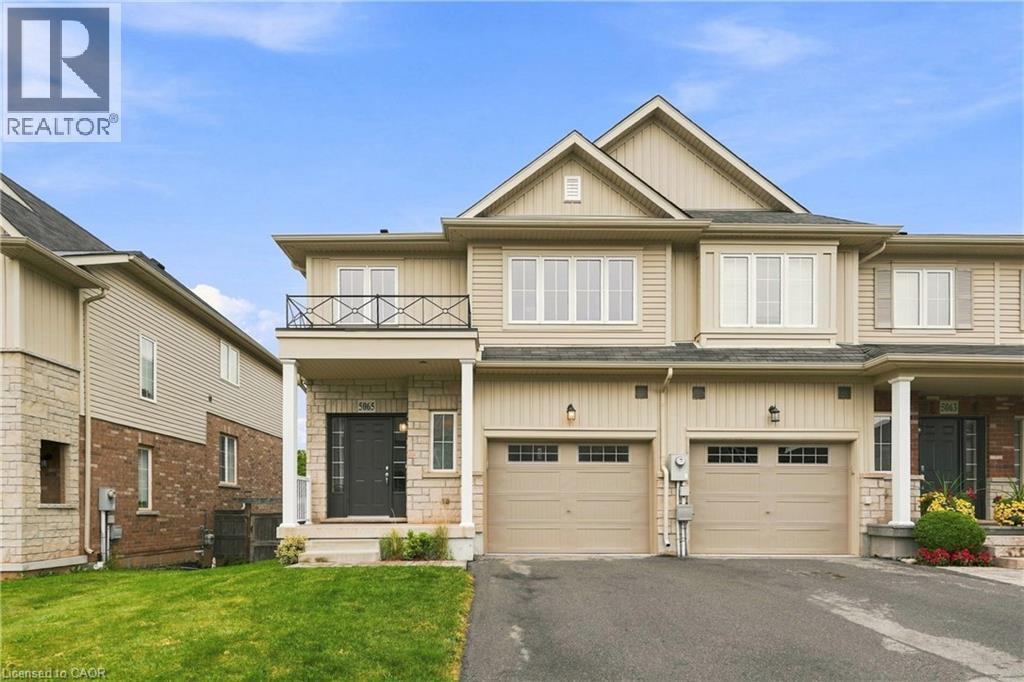
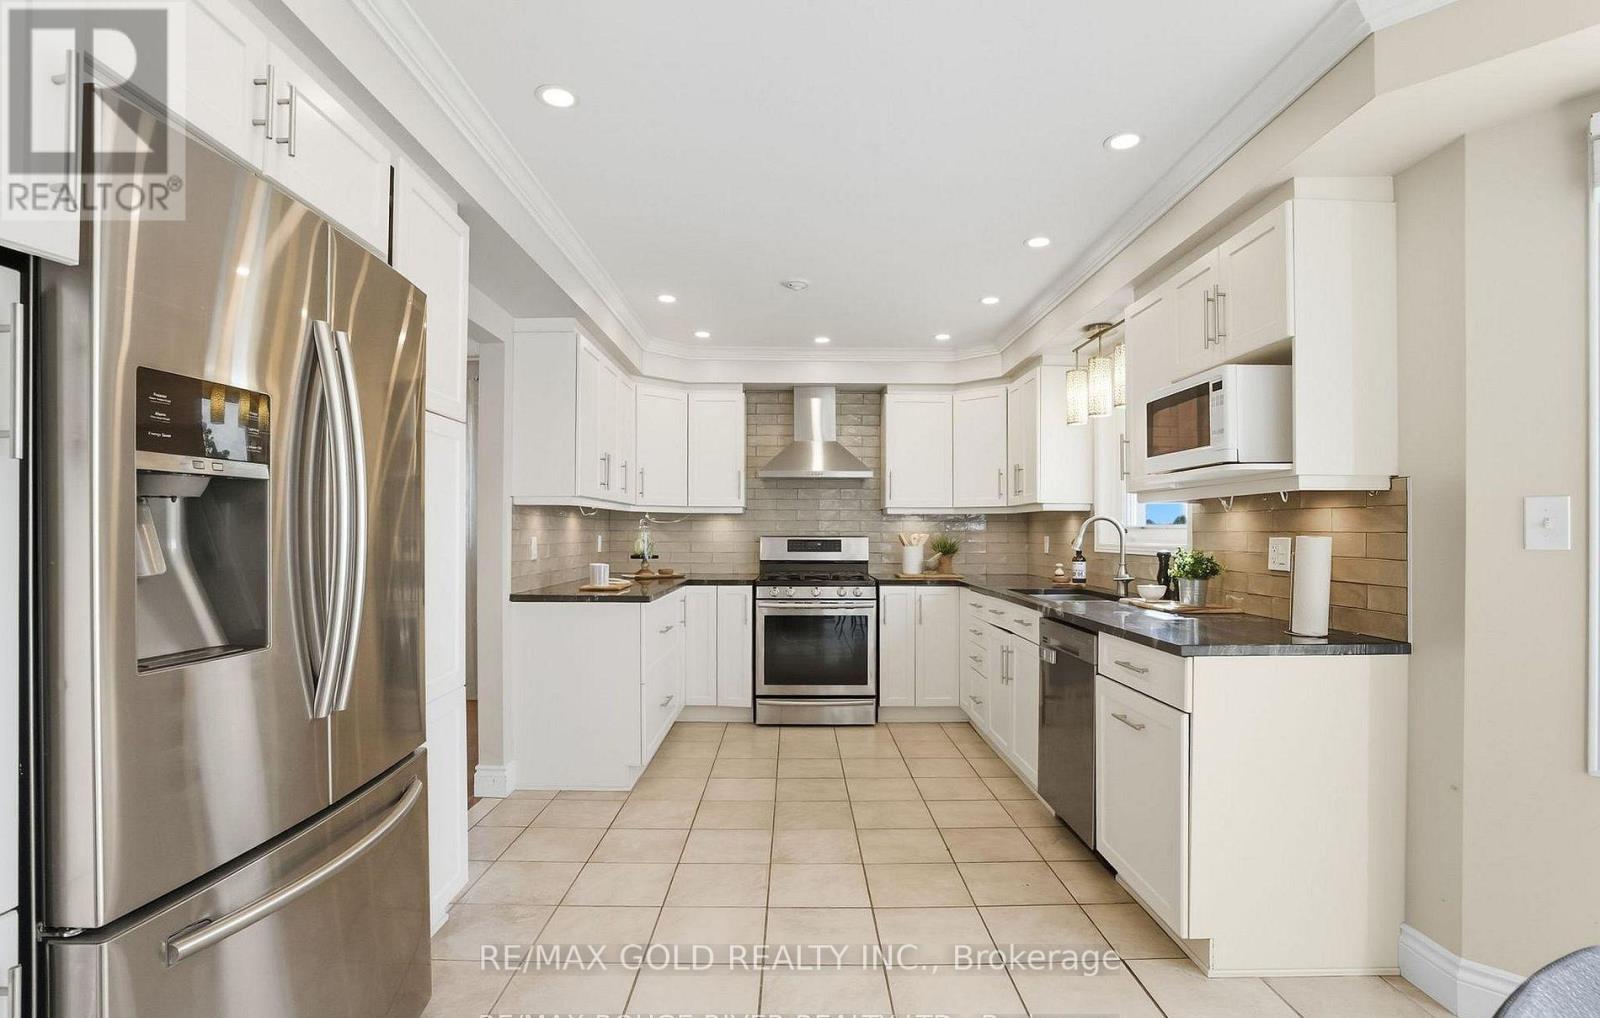
Popular Minto/Monterey END UNIT Townhome (Built 2023) Boasting 1918 SF AG + Fin Bsmt w/3 Bedrooms, 4 Bathrooms Located on a Quite St Steps to Park & Splash Pad. This Sun-Drenched Open Concept layout features Upgraded Tile in the Entrance & Powder Bath & Gleaming Hardwood Floors w/9FT Ceilings. The space is illuminated by an upgraded pot-light package complementing the abundance of natural light w/Western Sun Exposure in the backyard. Chef-inspired open Gourmet Kitchen is light & bright w/Upgraded Cream Cabinets to the Ceiling, White Subway Tile Backsplash & White Quartz Counters. Oversized Quartz Island w/Breakfast Bar is a great space to entertain + a Pantry for extra storage! The Kitchen is Open to the Living Room & Dining Room w/Patio Doors leading to the backyard. Upgraded Hardwood Stairs/Spindles + Hardwood Landing lead to the Primary Bedroom Retreat featuring a WIC & 4PC Luxury Ensuite w/an Oversized Glass Shower, Quartz Counters, & Separate, Deep-Soaking Tub & Upgraded Tile. Two other generously sized Bdrms offering lg windows, double closets & flexible layouts ideal for children's Rms, guest spaces, or a dedicated home office. A beautifully appointed 4PC Main Bath w/Quartz Counters & Upgraded Tile serves the secondary bdrms. The Fully Fin Bsmt adds massive value, serving as a versatile lower-level retreat w/a Fully Fin Rec Rm + 2PC Bath provides the perfect backdrop for movie nights, a kids' play zone, or home gym. The room is anchored by a cozy Gas Fireplace & Plenty of Storage. Step out into a backyard w/a completed privacy fence across the back property line, giving you an immediate sense of seclusion for summer BBQs, pets, or outdoor relaxation. This Central Location is close to all Amenities, 11 Min to Costco, 8 Min Drive to all the Restaurants in Manotick, Stonebridge Golf Course, 4 Min to Mino Rec Centre, Easy HWY 416 Access & Walking Distance to 2 Local Parks & Splash Pad. 24 Hr Irrevocable on all offers. (id:15069)
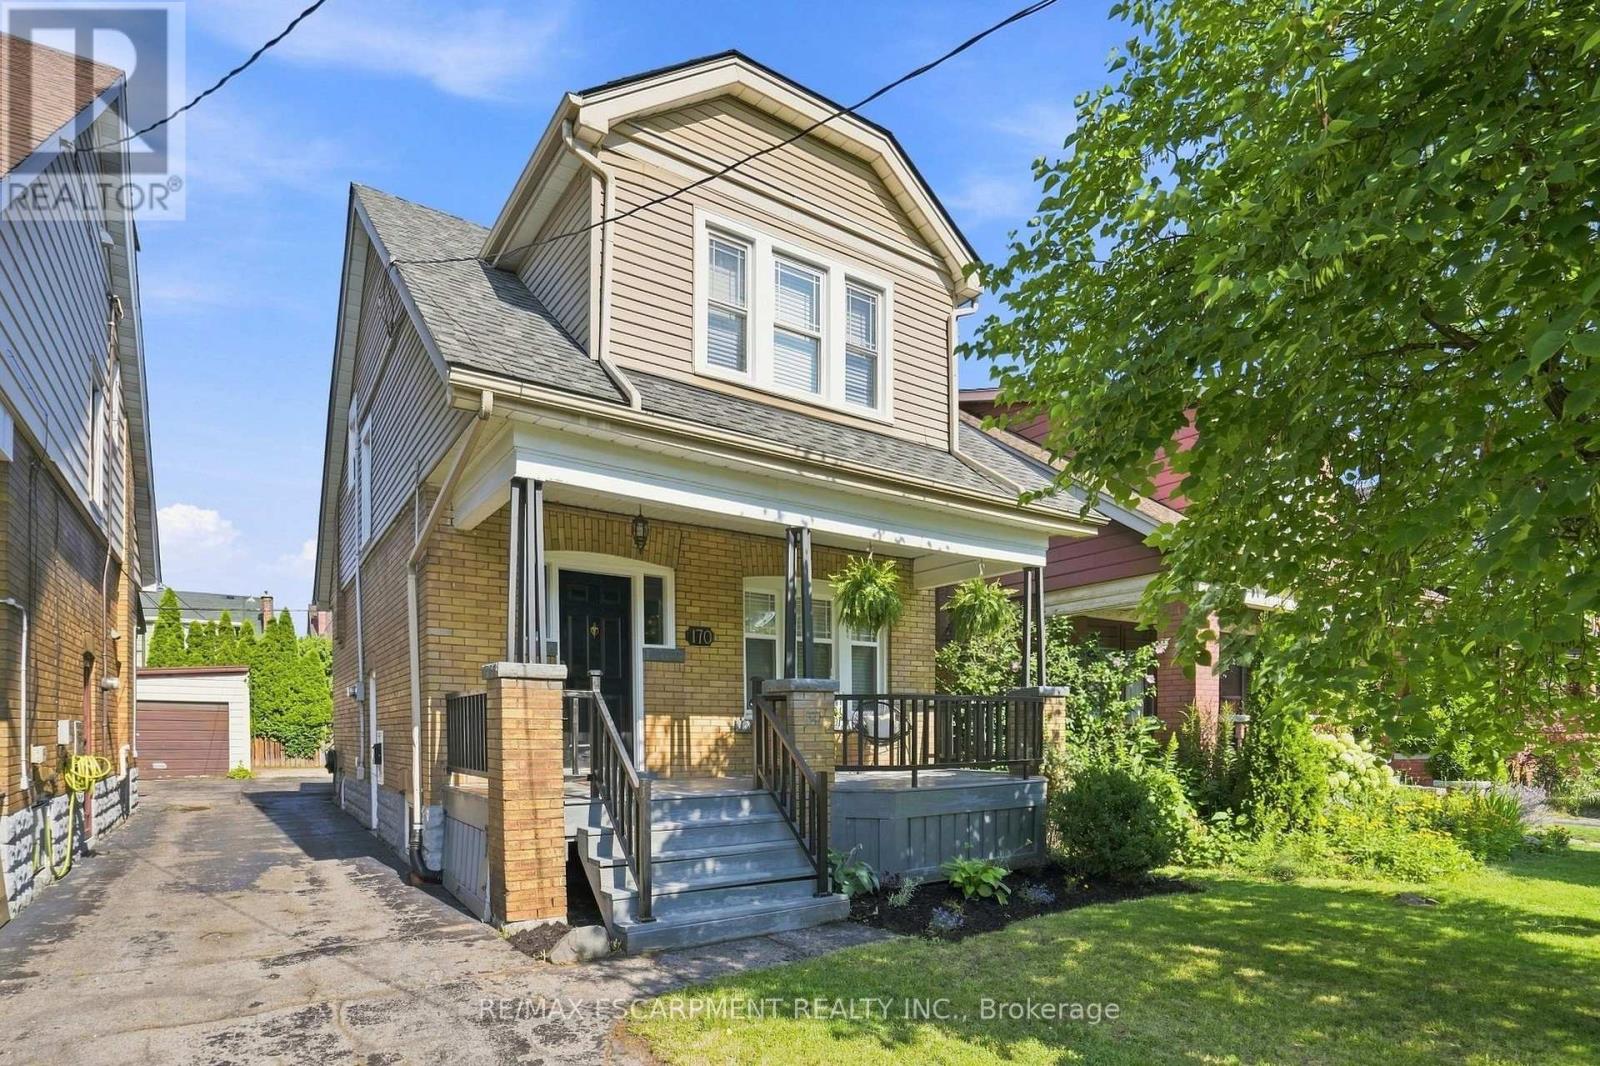
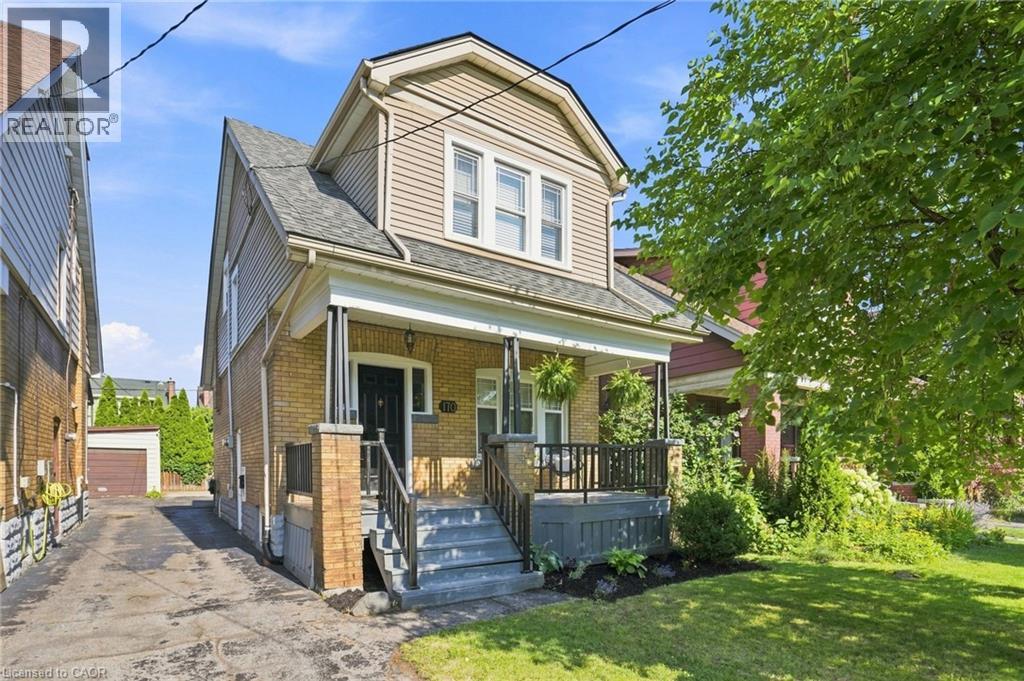
Charming Gage Park gem nestled at the base of the Hamilton Mountain, just steps from one of the city's most beloved parks. This character-filled home combines timeless charm, thoughtful updates and an unbeatable location. The welcoming main floor features a spacious foyer, a charming living room filled with character and a generous dining room that flows seamlessly for everyday living and entertaining. Original hardwood flooring with classic inlaid detailing adds warmth and charm throughout much of the home. Just off the dining area, the kitchen has been lovingly updated with crisp white cabinetry, matching white appliances, stone countertops and an elegant backsplash, creating a bright and inviting space that is both stylish and functional. Upstairs, you'll find three spacious bedrooms and an updated four-piece bathroom, offering comfortable accommodations for families, guests or a home office setup. Enjoy quiet mornings on the inviting front porch and summer gatherings on the generous back deck overlooking the fully fenced backyard that is ideal for children and pets. The fully waterproofed basement, complete with a separate side entrance, provides excellent potential for an in-law suite, recreation room, home gym or additional living space. Conveniently located near Gage Park, schools, trails, transit and the vibrant shops, cafés and restaurants of Ottawa Street. A wonderful opportunity to own in one of Hamilton's most sought-after neighbourhoods.RSA. (id:15069)
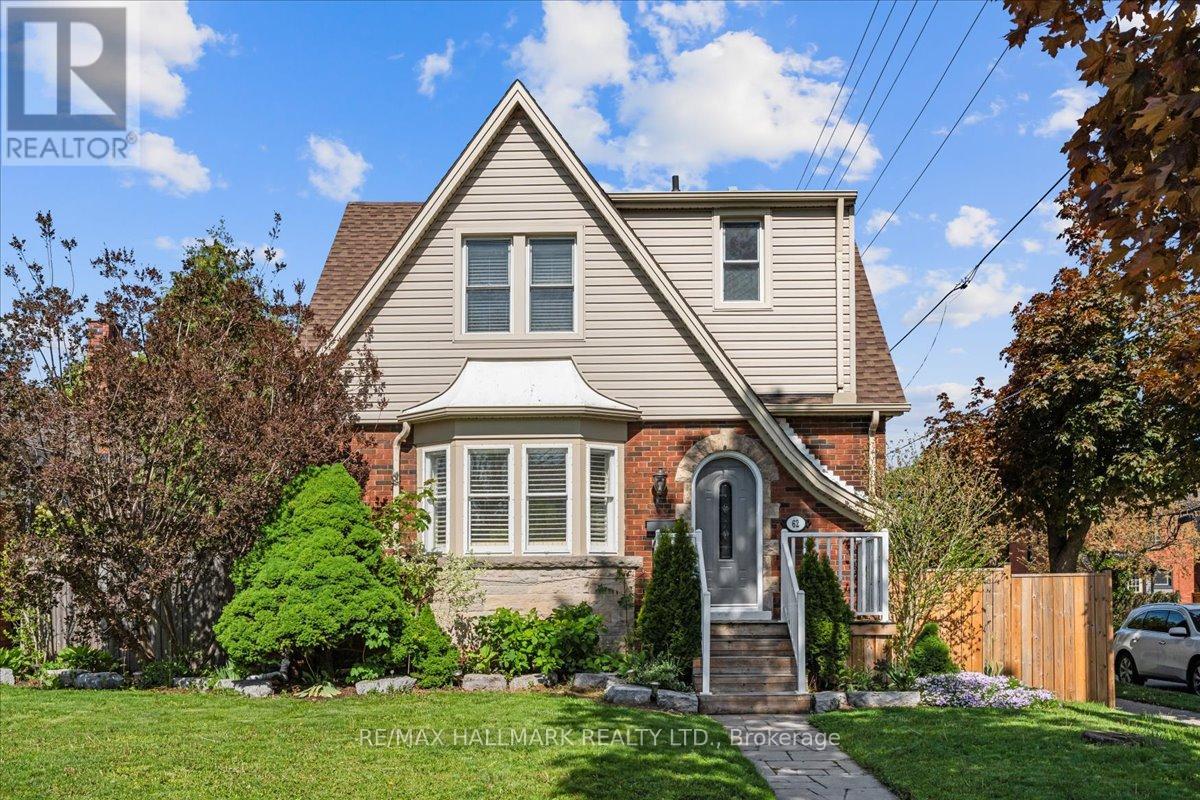
Welcome to 62 Tuxedo Avenue South, a charming home on a desirable corner lot in Hamilton's established Delta neighbourhood. Set on a lovely tree-lined street, this property offers a wonderful blend of character, space, and everyday convenience, with nearby schools, parks, transit, shopping, and local amenities all within easy reach. Inside, you'll find generous principal rooms, classic crown mouldings, and a warm, welcoming atmosphere throughout. The kitchen features a centre island, providing excellent workspace and a natural gathering place for family and friends. With three large bedrooms and two washrooms, the home offers comfortable space for families, professionals, or those looking for room to grow. The lower level features a large recreation room, ideal for movie nights, a playroom, home office, gym, or additional living space. A side entrance as well as a back entrance add convenience and flexibility to the home's layout. Step outside to enjoy a private, fenced backyard complete with an inground pool, perfect for summer entertaining, relaxing weekends, and creating lasting memories. The property also includes a garage and garden shed, offering excellent storage and practical outdoor functionality. Overlooking the pool is a bright and welcoming sunroom, offering the perfect spot for morning coffee, quiet reading, or casual gatherings with views of the backyard. Whether you are hosting family and friends or enjoying a peaceful afternoon at home, this backyard and sunroom combination creates a true indoor-outdoor lifestyle. (id:15069)
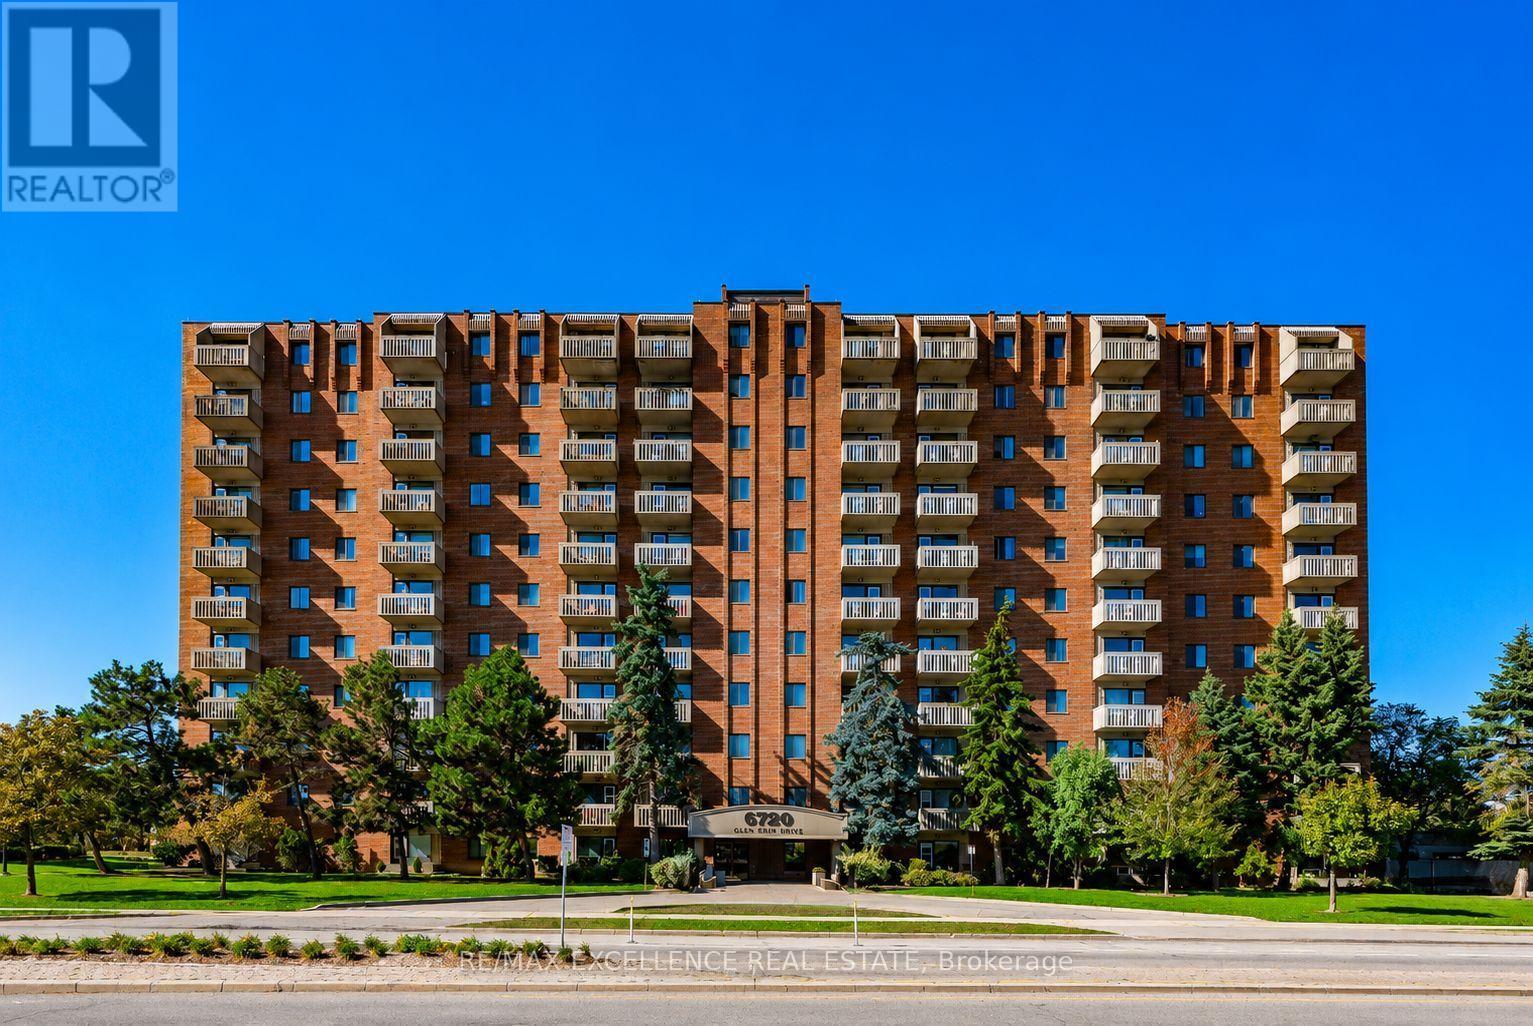
Mesmerising sun rise view makes us forget everything. A peaceful and family-friendly neighbourhood with plenty of green spaces and a strong sense of community. Condo Fees- One positive feature is that the maintenance fees generally include: Heat Hydro Water Air conditioning Building insurance Parking Common elements - This can make monthly budgeting more predictable than many newer condos where hydro is billed separately: Maintenance includes everything. This is in the Meadowvale neighbourhood, one of northwest Mississauga's more established communities. Advantages: Library 400mtrs Walking distance to Meadowvale Town Centre, can be seen from Balcony, Metro grocery store can be seen from balcony - 300 mtrs Gym, Goodlife fitness -450 mtrs, Tim Hortons, restaurants and banks within walking distance - 600 mtrs, Bus stop directly outside the building, Easy access to Highway 401, 407 and 403, Close to Meadowvale GO Station 1.4kms, Nearby schools including Shelter Bay Public School and Meadowvale Secondary School. Excellent location for commuters. Well-established building with mature management. Larger floor plans than many newer condos. Polished kitchen cabinets , upgraded kitchens ceiling lights , Newly installed dishwasher in Dec 2022, shower and shower facet upgraded in 2023. Living room with boho style accent wall paint in 2023. (id:15069)
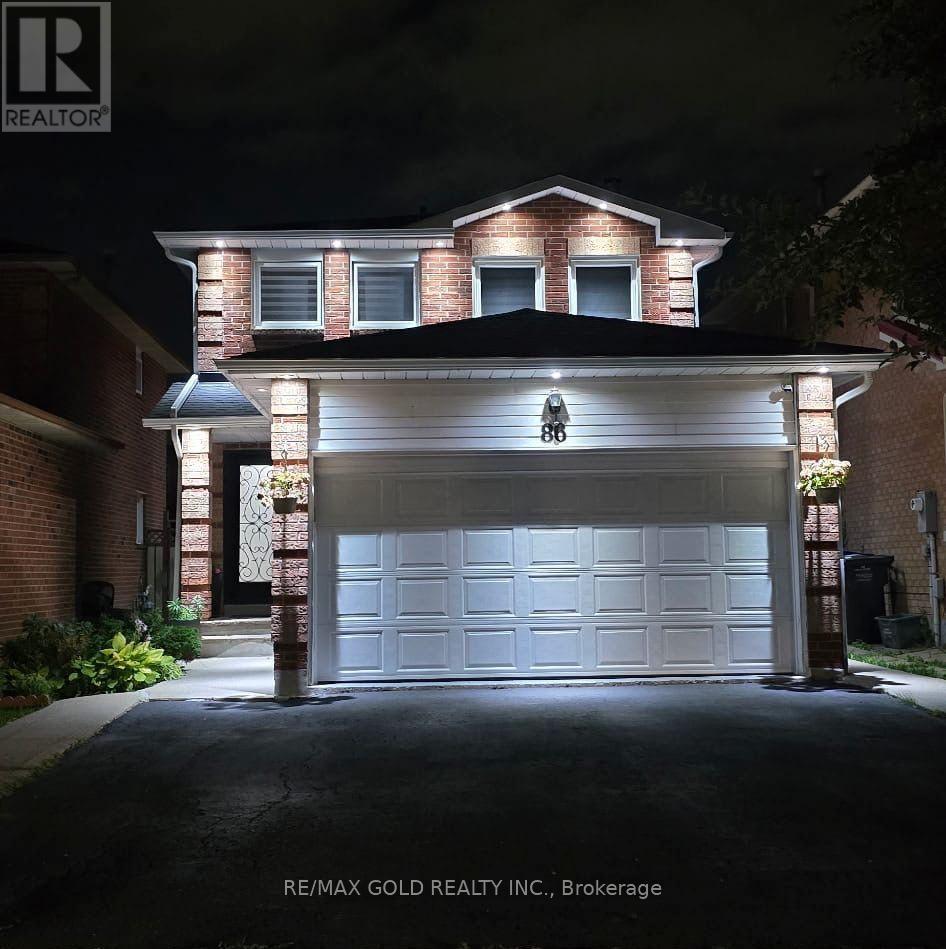
Beautiful, stunning upgraded detached home offering 3 spacious bedrooms plus a professionally finished 1-bedroom basement with a separate entrance, ideal for extended family or excellent rental income potential. This beautifully maintained home features a functional family-friendly layout with separate living and dining rooms, a cozy family room with a fireplace, and a modern upgraded kitchen complete with a stylish backsplash and stainless steel appliances. Additional highlights include an pot lights, and two full bathrooms on the second floor. Filled with natural sunlight, this move-in-ready home sits on a generous lot with parking for up to 5 vehicles. Enjoy a good-sized backyard with a beautifully finished concrete patio, perfect for entertaining and outdoor gatherings. Conveniently located close to Brampton Civic Hospital, top-rated schools, parks, shopping plazas, public transit, and all essential amenities. A fantastic opportunity to own a spacious, upgraded home with income potential in one of Brampton's most desirable neighbourhoods. (id:15069)
Gorgeous end-unit townhouse in the highly desired Southfields Village, Caledon. This home is ideally located near schools, parks, community centre, plaza, trails, and Etobicoke Creek. This beautiful sun-filled, open-concept home features a spacious family-size kitchen with a centre island, gas stove, heavy-duty kitchen hood fan and B/I dishwasher. Tastefully decorated Living room that overlooks the Kitchen and dining area, perfect for entertaining. Living room walks out to balcony. Wood floors throughout with gorgeous oak stairs and railings. A good size Master bedroom with a large closet. There are two other generously sized bedrooms. Main-floor den, great for office space or family room. Garage access to home and private driveway. Walking distance to the pond and a short drive to Hwy 410. Visitor parking. Flexible closing date. Lockbox for your convenience. It is a must-see home. (id:15069)
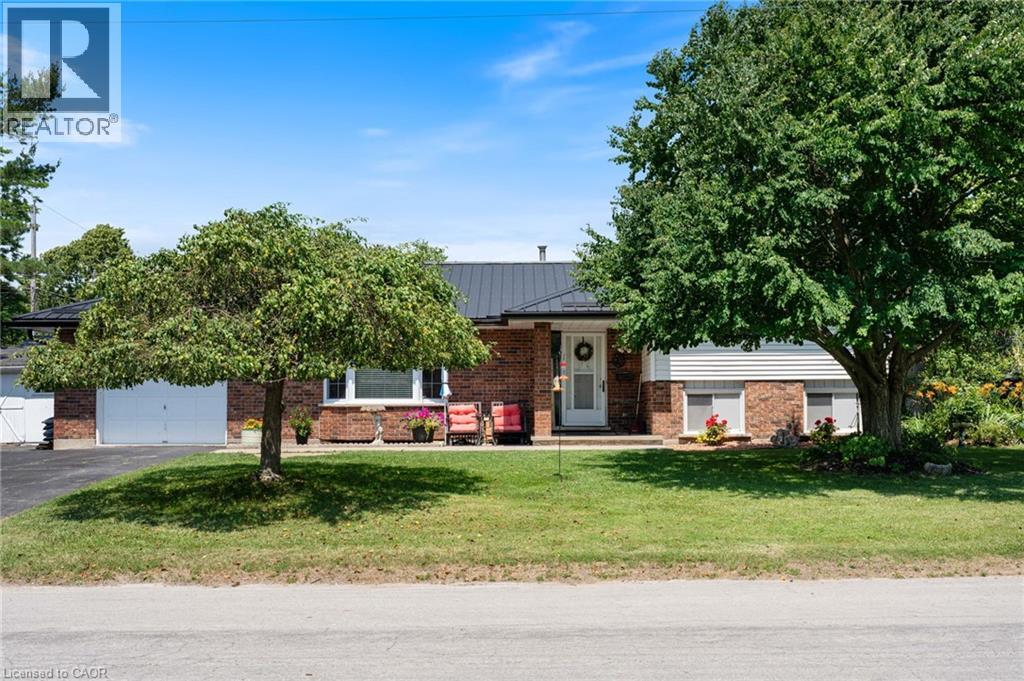
Welcome to this beautifully maintained side split nestled on a generous corner lot in one of Port Dover's most sought-after neighbourhoods. Inside, you'll find a spacious kitchen with classic oak cabinetry, a bright bathroom with skylight, and a warm living room anchored by a gas fireplace, perfect for cozy evenings at home. Extensive updates throughout provide peace of mind for years to come. Outside, mature landscaping and unique trees frame the property beautifully, while the front patio is your spot for morning coffee and the back deck, complete with natural gas BBQ hookup, is made for summer entertaining. A deep attached garage offers serious potential for the hobby enthusiast or home workshop. And when the lake calls, your deeded access to Lake Erie is just steps away. Many updates including painting, flooring, deck update, driveway resurfaced, landscaping. Furnace, Central Air unit, Hot Water Tank, and Dishwasher replaced in 2025; Refrigerator in 2026! This is Port Dover living at its best. (id:15069)
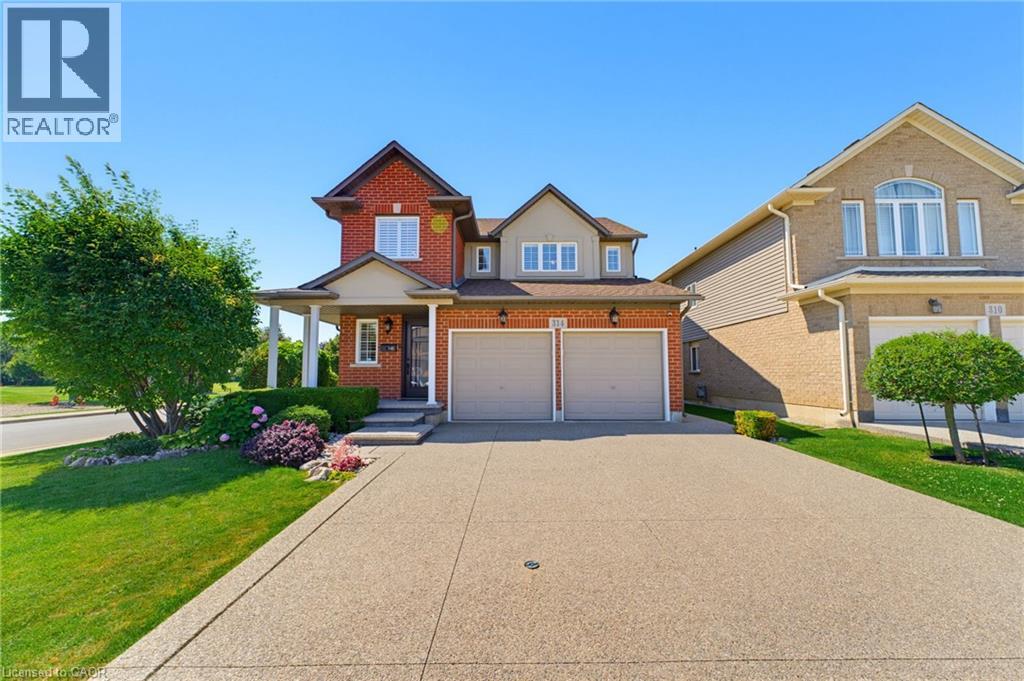
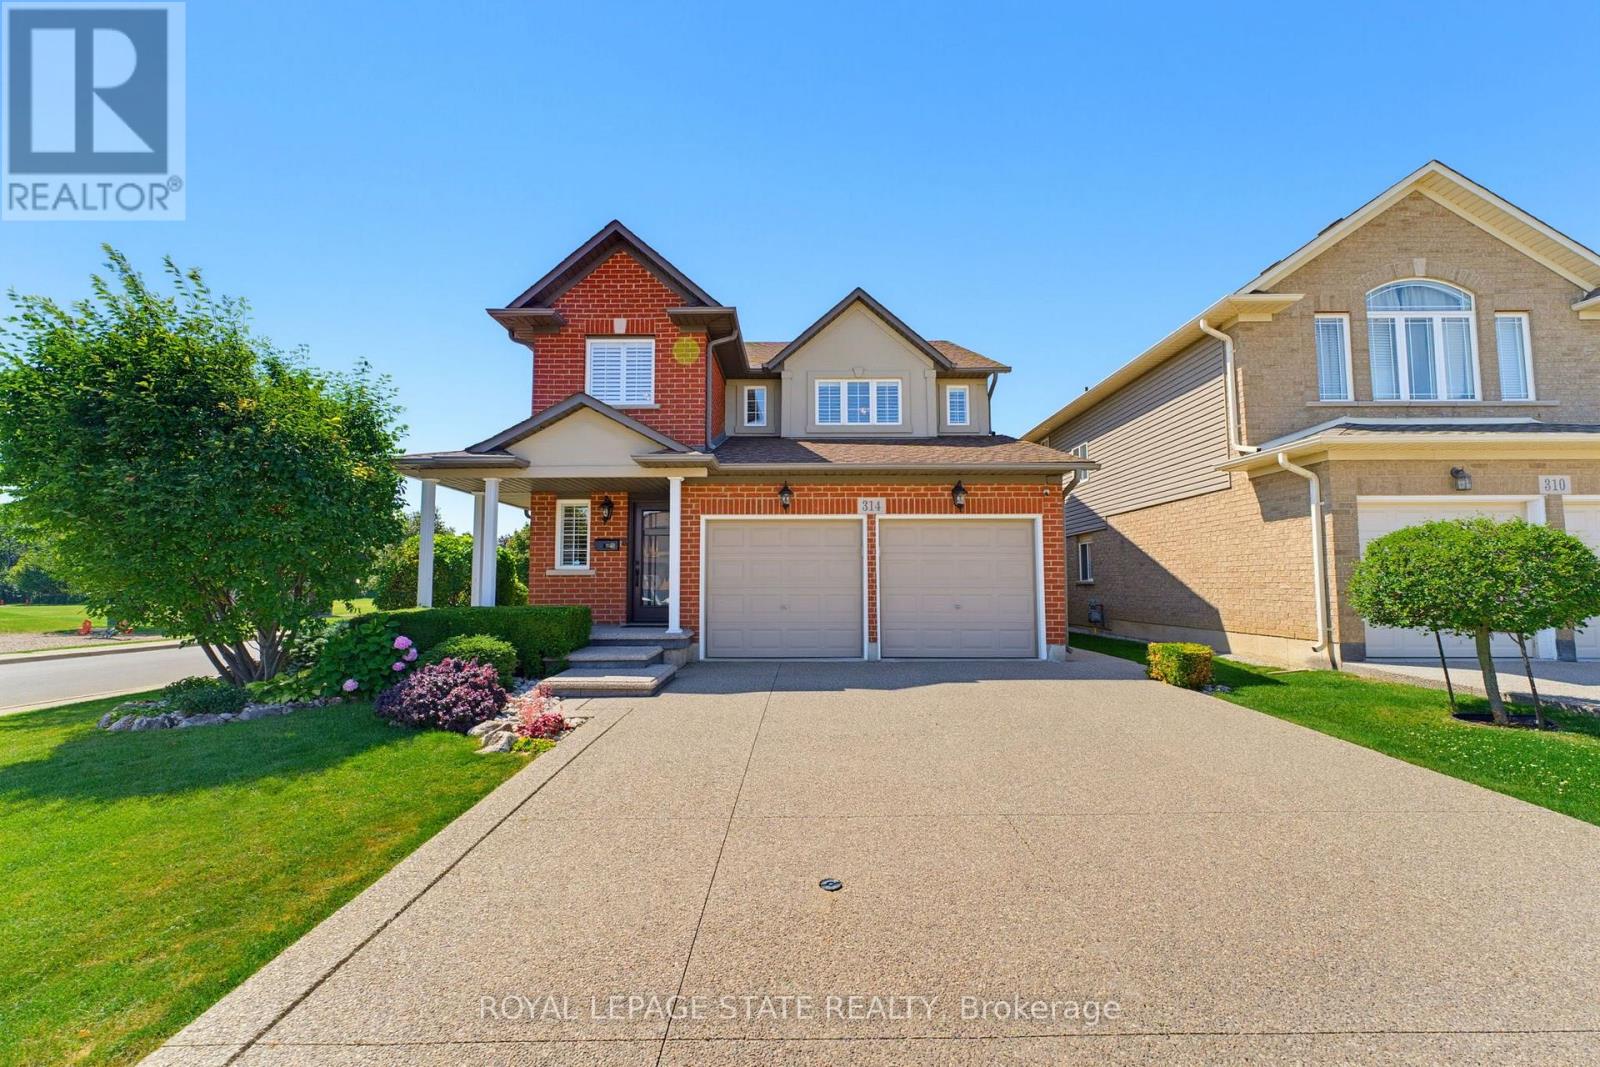
This beautiful move-in ready home is located in highly sought after Gourley neighbourhood and is walking distance to schools and parks. The main floor features bright comfortable living spaces with a separate dining room, living room with fireplace that is open to a gorgeous kitchen with dinette and sliding doors leading to the patio. There are numerous updates throughout including: front door, sliding doors, furnace, AC, and high-end dishwasher. The second floor features a large primary bedroom with ensuite and walk in closet. Two additional large bedrooms, a main bathroom and a laundry room complete the second floor. Outside, the lot is beautifully landscaped and complete with an Aggregate driveway, sidewalk and patio. The fully fenced backyard features a cedar gazebo with custom motorized shades for relaxing and entertaining. Close to lots of amenities including restaurants, shopping, and highway access. Come and see all that this home and area have to offer. (id:15069)
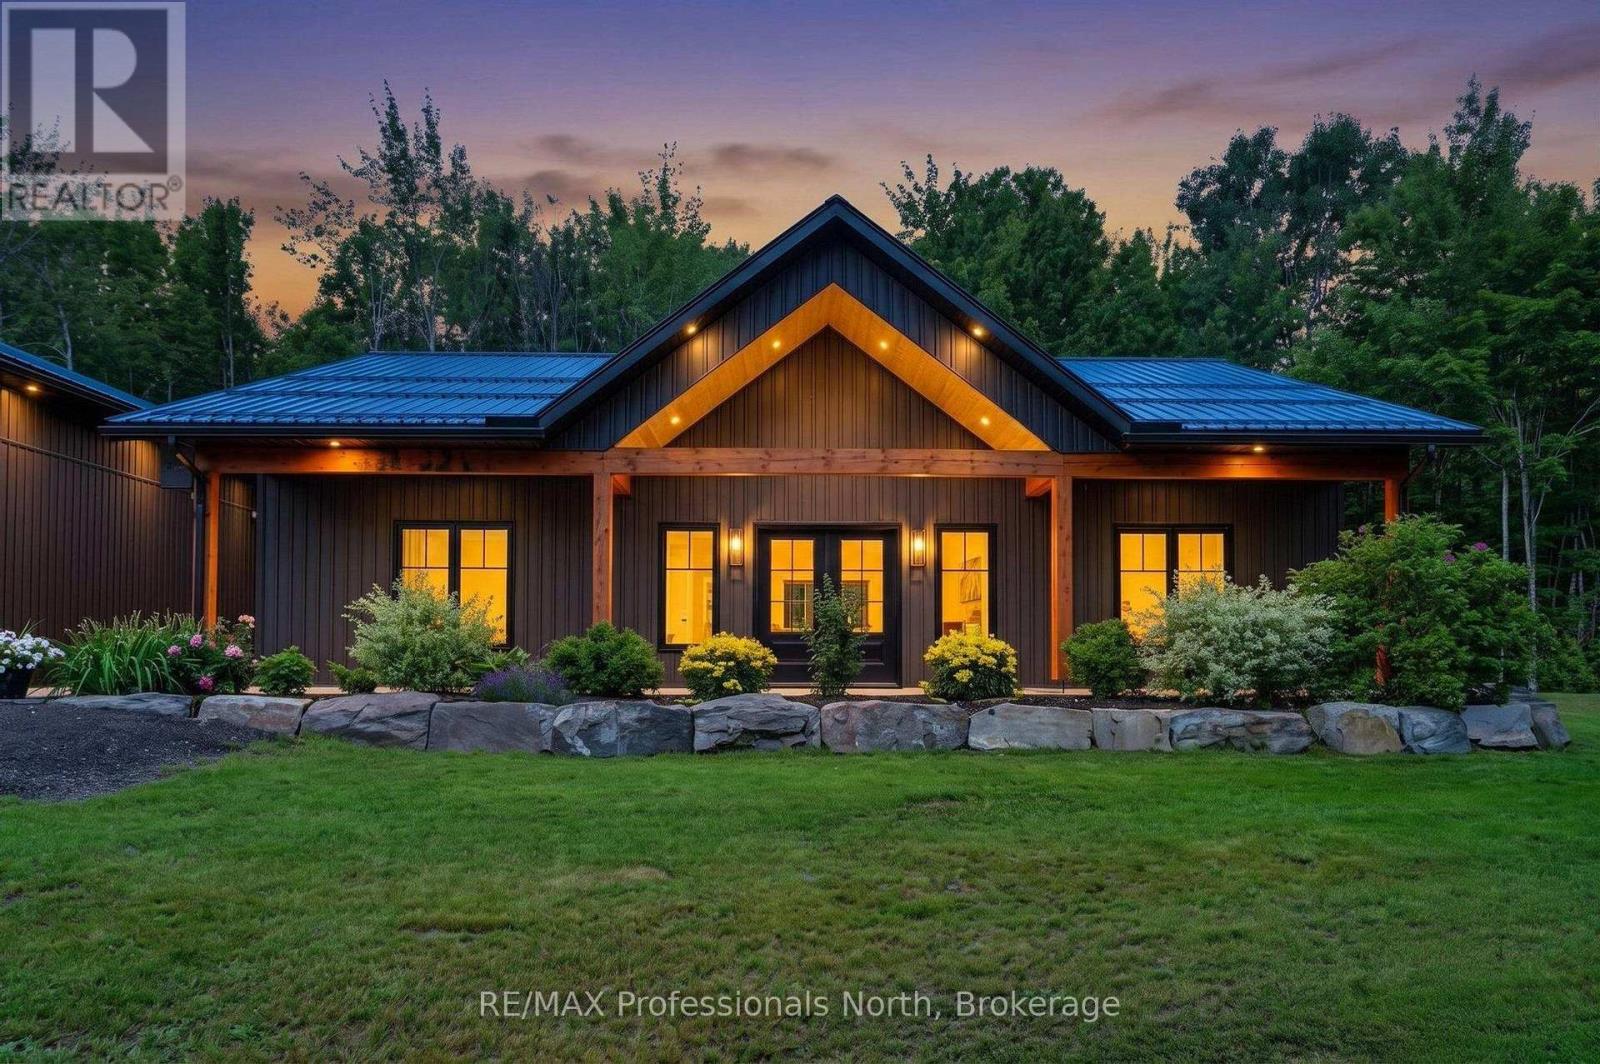
This beautifully designed custom-built ICF home is perfectly situated on 10 acres of serene countryside. There is ICF right to the trusses. Thoughtfully laid out, this 3 bedroom, 3 bathroom home offers a combination of modern living and peaceful retreat. Step inside to a spacious open concept kitchen, dining, and living area which is ideal for entertaining or enjoying quiet evenings. The chef's kitchen boasts generous counter space, quality finishes and a large island for gathering. The primary suite is a true sanctuary, featuring a walk-in closet and a luxurious ensuite. Two additional bedrooms are thoughtfully positioned away from the main living areas, offering privacy and restful sleep. Stay cozy year round with efficient in-floor heating and a heat pump for reliable comfort in all seasons. There is an outdoor wood burning furnace that heats the water, garage and house floors during the colder months. There is also a propane boiler system. The seller is willing to remove the outdoor wood burning furnace with a propane combo boiler system. Outside, enjoy the expanse of your private 10 acre property and take full advantage of the oversized heated garage, complete with a spacious loft, perfect for storage. Whether you're looking for your forever home or a peaceful rural escape, this property delivers space and style in a truly beautiful setting. (id:15069)
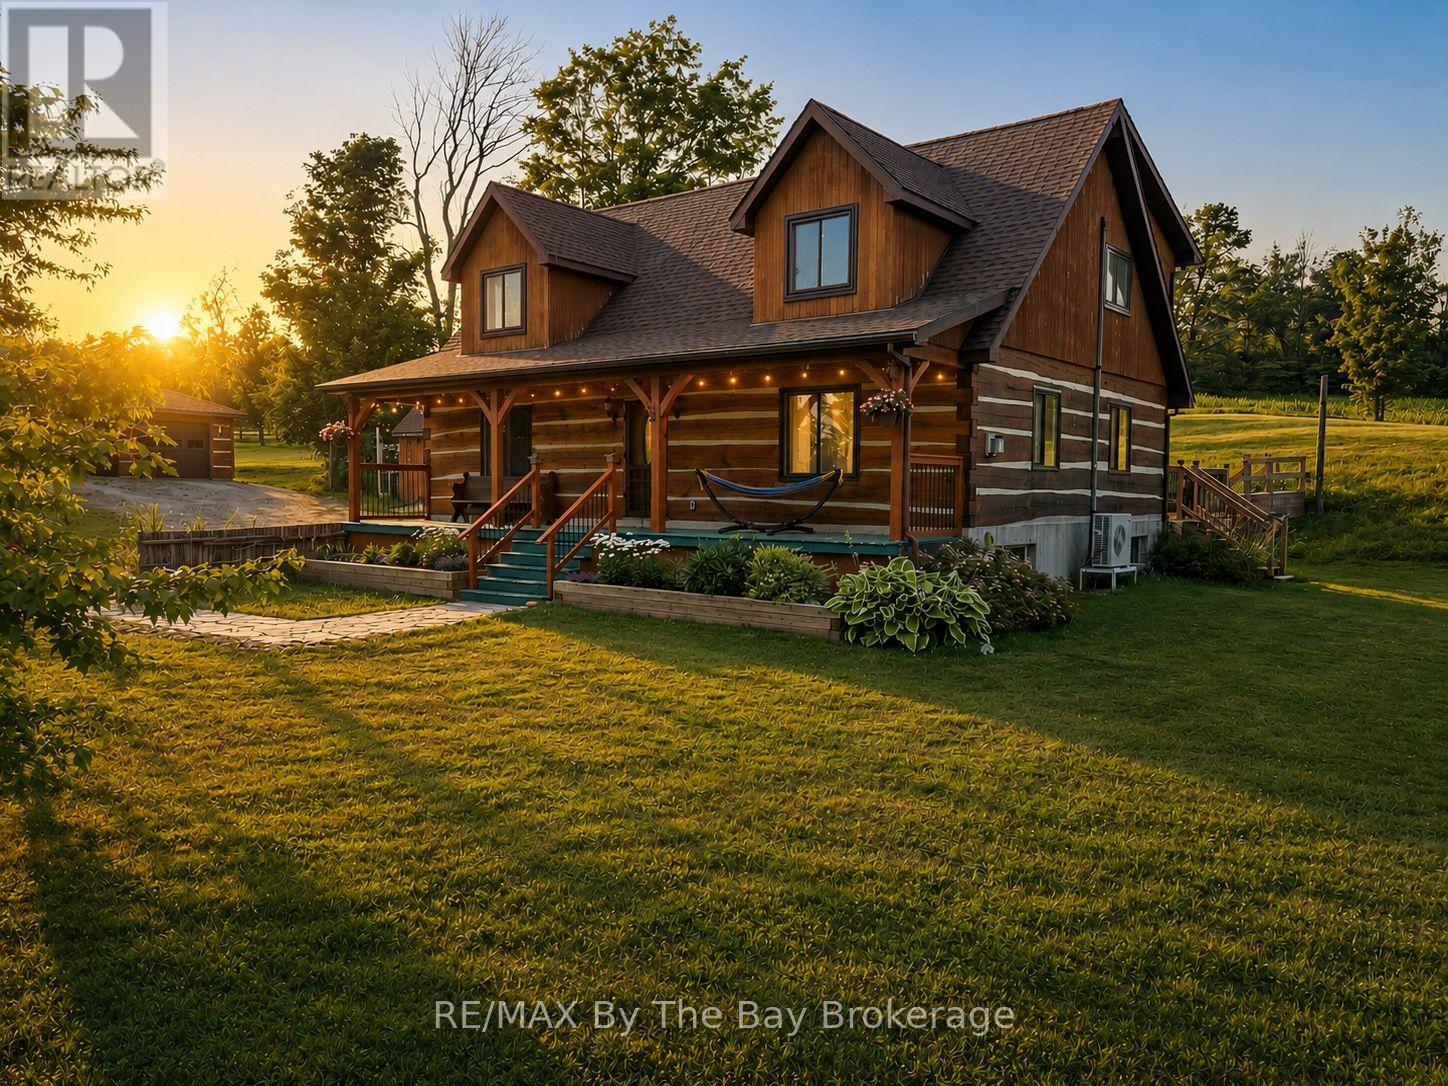
Escape to your own rural retreat in this exceptional custom-built dovetail timber frame log home offering over 2,500 sq. ft. of finished living space above and below grade, perfectly situated on a picturesque 2-acre property with sweeping country views. Blending timeless craftsmanship with modern comfort, this one-of-a-kind home is just 10 minutes from town, yet feels a world away.A welcoming full-length covered front porch leads into an open-concept living space featuring soaring ceilings, exposed timber beams and a stunning floor-to-ceiling custom stone propane fireplace with reclaimed barn beam mantel. The kitchen, dining and living areas are designed for everyday living and entertaining. Garden doors open to the 25' x 15.5' rear deck, while the fully fenced 40' x 50' backyard provides a secure space for children and pets.Offering 5 bedrooms and 3 full bathrooms, the upper-level primary suite features a walk-in closet, private 4-piece ensuite and overlooks the great room below. A spacious loft/family room adds additional living space. The finished lower level features hydronic in-floor heating and a custom sliding barn door, allowing two bedrooms to function as separate rooms or one expansive multi-purpose space.The 40' x 26' detached garage includes hydro, a 100-amp panel and 220V service. Additional highlights include a Viqua UV water purification system with sediment filtration, raised garden beds, mature apple and pear trees, a chicken coop, a 60-amp generator transfer panel for portable generator backup, plus roof shingles and wall-mounted A/C (2022).Just 10 minutes from town and approximately 40 minutes to Sauble Beach and nearby ski hills, this remarkable property offers the perfect blend of privacy, comfort and country living. Rural Residential zoning also permits additional uses, including a bed & breakfast, private home daycare or residential care facility (buyer to verify permitted uses with the municipality). Fibre optic high-speed internet available. (id:15069)
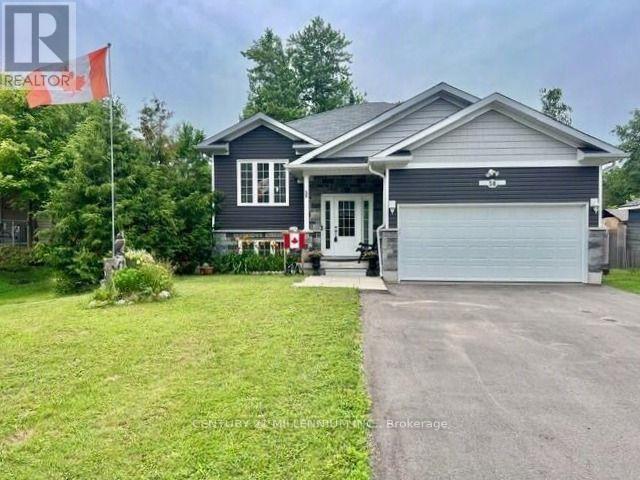
Welcome to your dream home in the highly sought-after west end of Wasaga Beach! This stunning, modern-style raised bungalow offers the perfect blend of contemporary design and coastal living, situated just a short walk from the world-famous sandy shores. Step into the bright foyer, featuring convenient direct inside access to the garage. The main floor boasts gorgeous hardwood flooring throughout, and a seamless open-concept layout designed for effortless entertaining. The heart of the home is the modern eat-in kitchen, complete with a center island, sleek tile flooring, and premium stainless-steel appliances. The kitchen flows beautifully into an open concept living room centered around a cozy gas fireplace, and an elegant dining area. Walk out from the dining room to a spectacular two-tier deck with a gazebo-perfect for summer BBQs-overlooking your large, fully fenced backyard, which was securely completed in 2022. Back inside, the main level features a primary bedroom with a private 2-piece ensuite, a generous second bedroom, and a pristine 4-piece main bathroom.The finished basement expands your living space with durable laminate flooring throughout, offering a recreation room perfect for movie nights, two additional bedrooms, a 3-piece bathroom, and a laundry room. This premium property is packed with exceptional upgrades, including a Reverse Osmosis water filtration system with a dedicated drinking tap, a spacious two-car garage with separate garage natural gas furnace, and a 4-car driveway newly paved in 2025. This turnkey property combines a premium location, modern updates, and exceptional space, making it an absolute must-see! (id:15069)
Price Just Reduced. Motivated Seller! Welcome to 243 Harvey Street, a rare Orillia opportunity offering an expansive Estate 60' x 176' lot. Nestled on a quiet, highly sought-after street just a short walk to the waterfront and downtown, this property presents a blank canvas for the discerning buyer this unique offering combines prime location with boundless real estate potential.The owner started to transform the space and spent $150,000 in time and upgrades to create drama. The roof has been raised to create a striking cathedral ceiling in the kitchen with four skylights flooding the space with light. Double French doors open from the kitchen to the rear, framing an exquisite, sweeping vista of the sumptuous gardens.The vision continues into the framed, regal 4-piece bathroom. A custom window directly overlooks the backyard, blending indoor living with the natural landscape.The main floor layout also includes a highly functional, separate mudroom all the rooms have Venetian coloured walls with hardwood floors throughout. Outside, the back of the home featured stucco exterior, adding modern texture to the structure.The crowning jewel of this property is its spectacular, park-like lot. Spanning 60 feet of frontage by a deep 176 feet, it is a private sanctuary of mature trees and sumptuous gardens.The view is serene, lush, and peaceful.Because the owner has elected to sell the property in "As Is" condition, the final chapter of this home belongs entirely to you. 1) Complete the high-end renovations to create a unique, character-filled masterpiece. 2) Tear down the existing structure and build your ultimate custom dream home on a massive, Estate lot. 3) Petition the City to sever the property into two distinct parcels. With 30-foot lots in the immediate area currently listing in the $280k range, the financial upside is massive.Bring your contractor, your architect, or your investment portfolio, and unlock the magic of this rare property in Orillia. (id:15069)
Exceptional legal duplex offering the perfect blend of family living and investment potential. The bright, open-concept main home features 3 spacious bedrooms, including a luxurious primary suite with a 5-piece ensuite, 3 bathrooms, in-floor heating, a gas fireplace, central air, main floor laundry, and a beautifully appointed kitchen with quartz countertops, an oversized island, walk-in pantry, built-in appliances, and gas range. The self-contained 2-bedroom accessory dwelling offers a private entrance, separate hydro meter, private laundry, central air, forced air heating, and dedicated parking-ideal for extended family or rental income. A detached 644 sq. ft. heated and air-conditioned office/studio provides the perfect work-from-home or hobby space. Situated on a fully fenced 69' x 158' lot with municipal services, this property offers plenty of room to enjoy outdoor living. Located in the welcoming community of Stayner, you'll love strolling along the charming historic Main Street, lined with local shops, cafés, restaurants, and friendly businesses that capture the warmth of small-town living. Enjoy nearby schools, parks, scenic trails, public transit, and everyday amenities, all while being just a short drive to Wasaga Beach, Blue Mountain, Collingwood, Creemore, golf courses, and year-round recreation. This is a rare opportunity to enjoy the best of small-town living with modern convenience. (id:15069)
Welcome to the highly sought-after Woodlands community in Pickering. This beautifully maintained stacked condo townhouse is an exceptional opportunity for first-time buyers, downsizers, and savvy investors alike. Flooded with natural light, the open-concept main floor seamlessly blends the kitchen and living space-perfect for both everyday living and entertaining. A convenient main-floor powder room adds to the thoughtful layout .Upstairs, you'll find two generously sized bedrooms, including a primary retreat with a private three-piece ensuite, along with an additional full four-piece bathroom designed for comfort and functionality. Enjoy the ease of upper-level laundry, ideally located just steps from the bedrooms. A bright, inviting home in a prime location. Parking spot room could accommodate 2 cars in a double spot. Large Locker. Both Exclusive. This is one you won't want to miss. Unit 413. Negotiable. (id:15069)
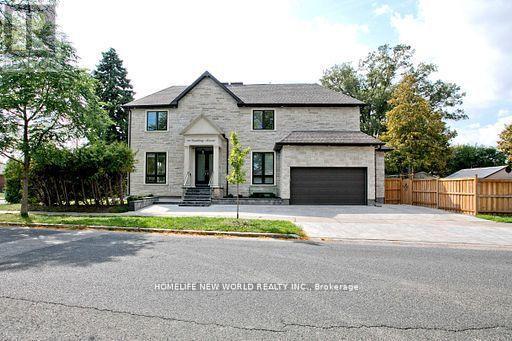
Contemporary Sun Filled Custom Built Home Located Strategically On A Prime Corner Lot!. This Stunning Residence Features A Striking Stone Exterior, Interlock Driveway, Security Cameras, Engineered Hardwood Floors, JennAir Profile Appliances, 10-Ft Ceilings On the Main Floor, , A Chef - Inspired Kitchen, B/I Speakers, Pot Lights, Elegant Glass Railings, Pot Filler, Mud Room/Pet Wash Station, Imported Tiles, And Designer Light Fixtures. Enjoy Two Fireplaces, Heated Floor In Basement And Master Ensuite, And Multiple Skylights Thant Fill Home With Natural Light. The Seller Has Invested over $150,000 In Upgrades, Including A New Fence, Professionally Landscaped , And Beautifully Designed Front and Back Yards. Walk Out to A Spectacular Backyard Oasis Featuring A Large Deck, Perfect For Entertaining Family And Friends. 2 Furnaces, 2 Central Air Conditioners, A Lush Private Backyard, And A Legal Basement Apartment Generating Approximately $2,500 per Month in Rental Income. An Exceptional Opportunity To Own A luxury Home With Income Potential In A Prime Location!!! (id:15069)
An Extraordinary Waterfront Masterpiece At The Prestigious 500 Queens Quay W. Offering Approx. 3,800 Sq. Ft. Of Exquisitely Renovated Living Space With Coveted Southeast Exposure, This Remarkable 3+1 Bedroom Residence Features Three Private Ensuites, Timeless Designer Finishes And Impeccable Craftsmanship Throughout. Floor-To-Ceiling Walls Of Glass Capture Unparalleled Panoramic Views Of Lake Ontario, The Toronto Islands, Marina, Billy Bishop Airport And The Iconic City Skyline. Expansive Principal Rooms Flow Effortlessly To A Rare Private Waterfront Terrace, Creating An Exceptional Setting For Refined Entertaining And Everyday Living. Two Elegant Fireplaces, One On Each Level, Add Warmth And Architectural Elegance. The Bespoke Chef's Kitchen Showcases Premium New Appliances, Custom Cabinetry, Luxurious Stone Countertops And Extensive Storage. Rich Hardwood Flooring And Abundant Natural Light Enhance Every Space. The Main Level Offers A Private 1+1 Guest Suite With A Beautiful Ensuite And Tranquil Lake Views. Upstairs, The Spectacular Primary Retreat Features Separate His & Hers Walk-In Closets, A Private Sauna And A Lavish 6-Piece Spa-Inspired Ensuite. Every Bedroom Enjoys Its Own Private Ensuite, Delivering Exceptional Comfort And Privacy. Includes Three Premium Parking Spaces And One Oversized Locker. Residents Enjoy White-Glove Concierge, Fitness Centre, Rooftop Terrace, Party & Meeting Rooms, Visitor Parking, 24-Hour Security And Direct Access To Toronto's Vibrant Waterfront. A Truly Once-In-A-Generation Offering Reserved For The Most Discerning Buyer Seeking An Iconic Waterfront Residence Defined By Unrivalled Luxury, Timeless Elegance And World-Class Panoramic Views. (id:15069)
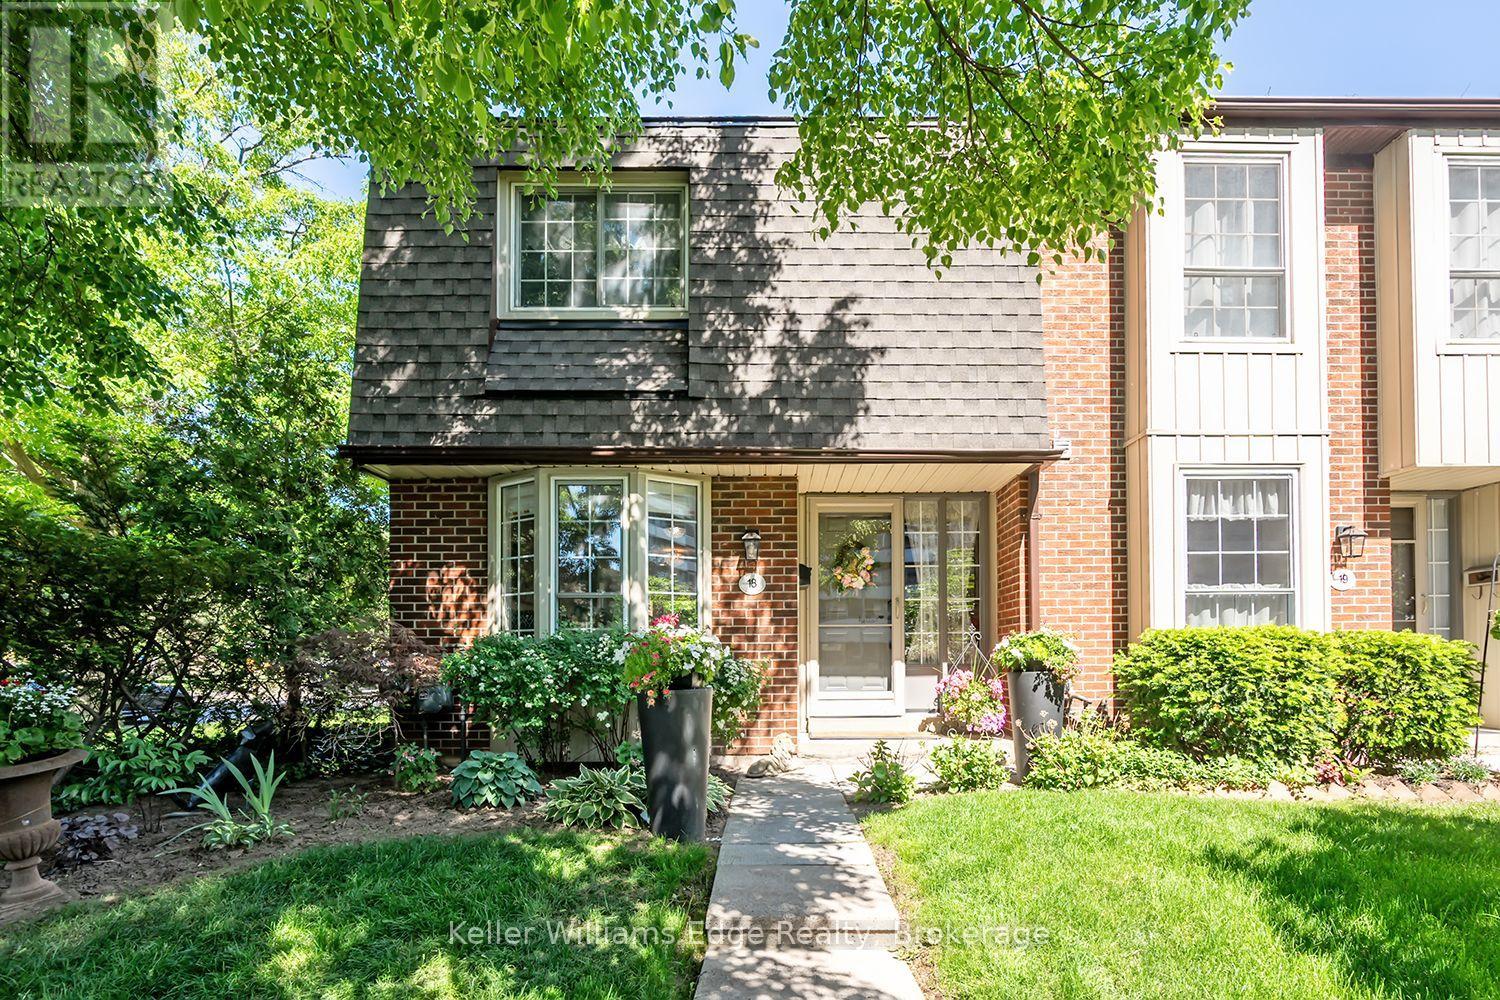
This beautifully updated condo townhouse in one of Burlington's most convenient and sought-after South-Central communities. Offering generous living space, extensive updates and a bright, sun-filled layout, this inviting home combines comfort, style and an exceptional lifestyle.The main level features a spacious living room, separate dining area and a beautifully renovated kitchen with plenty of functional space. Upstairs, you'll find three generous bedrooms, including a spacious primary retreat. The lower level offers a large family room, excellent storage and convenient direct access to the underground parking-making everyday living easy in every season. Step outside to your private yard, an ideal spot for morning coffee, summer BBQs or simply relaxing outdoors.What truly sets this home apart is the lifestyle and location. Leave the car at home and enjoy walking to restaurants, coffee shops, shopping, everyday conveniences and nearby amenities. Explore the area's wonderful walking trails, stroll to the lake and Burlington waterfront, or spend the afternoon at nearby Spencer Smith Park. Burlington Mall, Roseland Plaza, schools and transit are also just minutes away.Enjoy the benefits of a well-cared-for community with an inground pool, visitor parking and exterior maintenance taken care of for you-giving you more time to relax, explore and enjoy life. A wonderful opportunity to enjoy space, convenience, walkability and a true sense of community in the heart of Burlington. (id:15069)
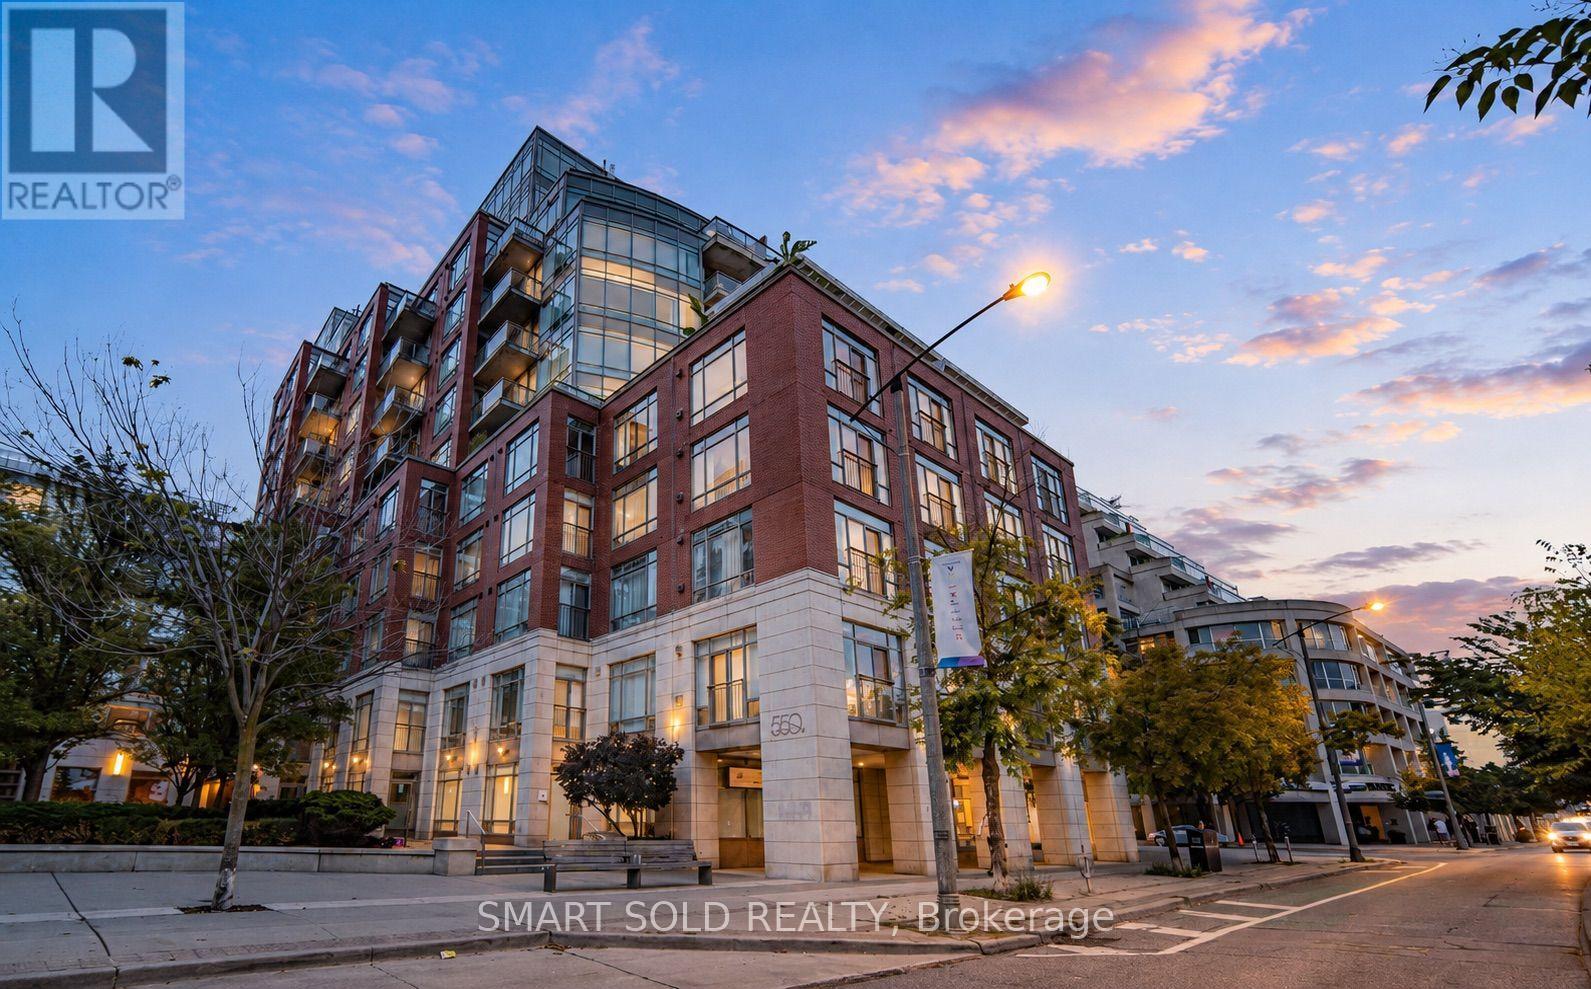
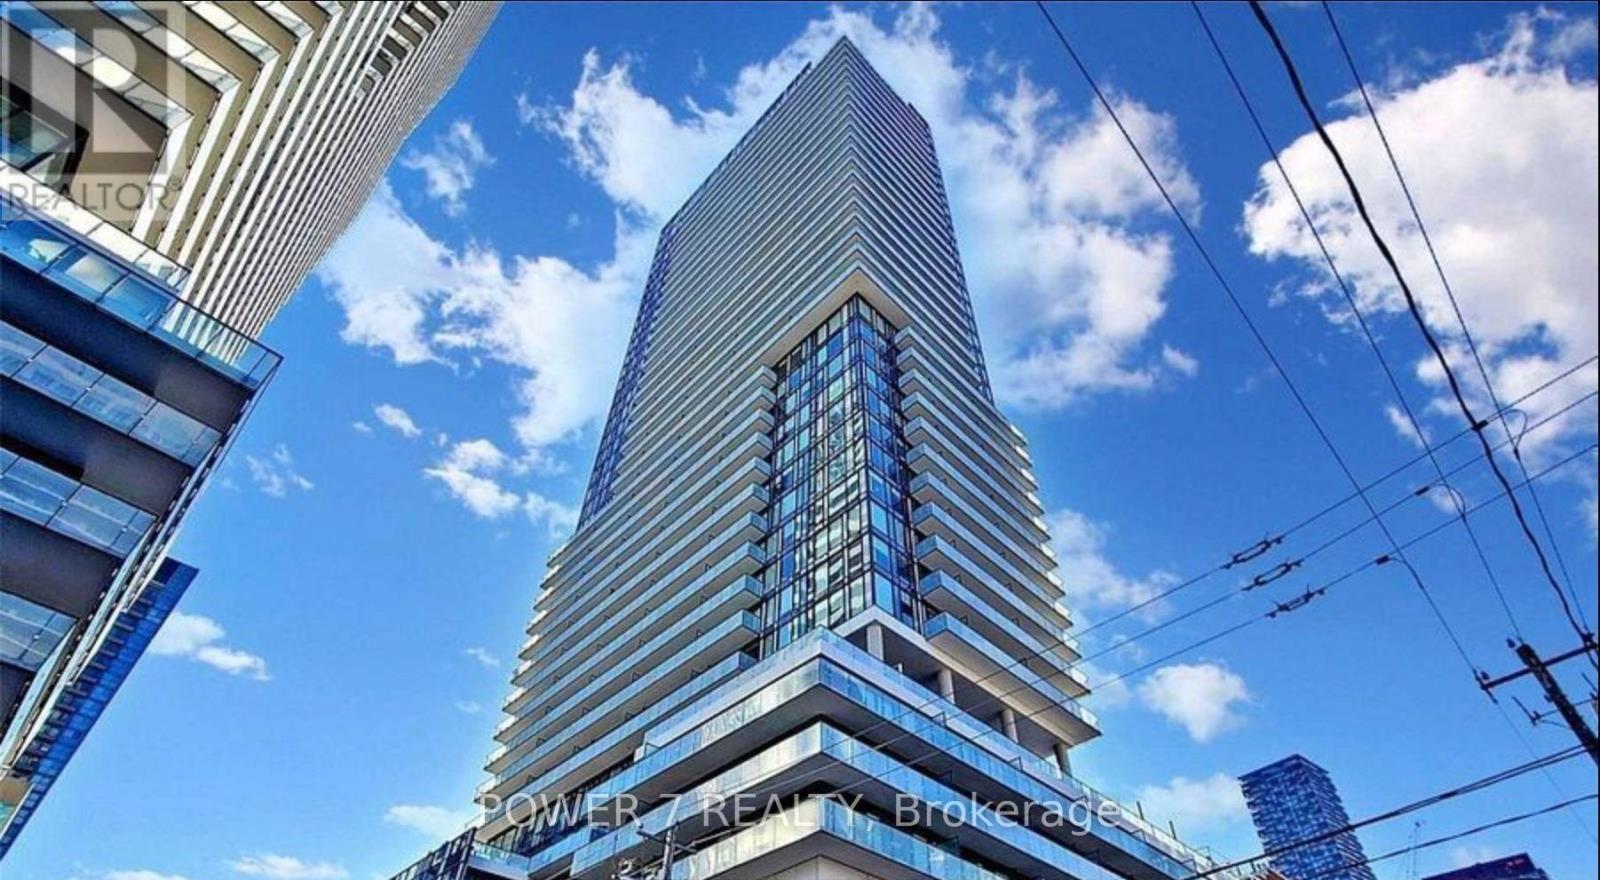
Sophisticated studio at the iconic Yonge & Eglinton address. Functional 359 sf layout plus a generous 101 sf open balcony for 460 sf total living space. 9-ft ceilings and floor-to-ceiling windows with patio doors flood the suite with south exposure light. Custom 2-tone kitchen by award-winning designer Johnson Chou, marble countertops, and high-end integrated appliances. Spa-inspired 4-piece bath and engineered hardwood throughout. Architecture by Peter Clews. World-class amenities include 24-hr concierge, outdoor infinity pool & hot tub, fully equipped gym, BBQ area, spa, sports lounge, and WiFi in all common areas. Steps to TTC, Eglinton Crosstown LRT, top-rated schools, dining, and shopping. A rare opportunity to live in one of midtown Toronto's most coveted addresses. (id:15069)
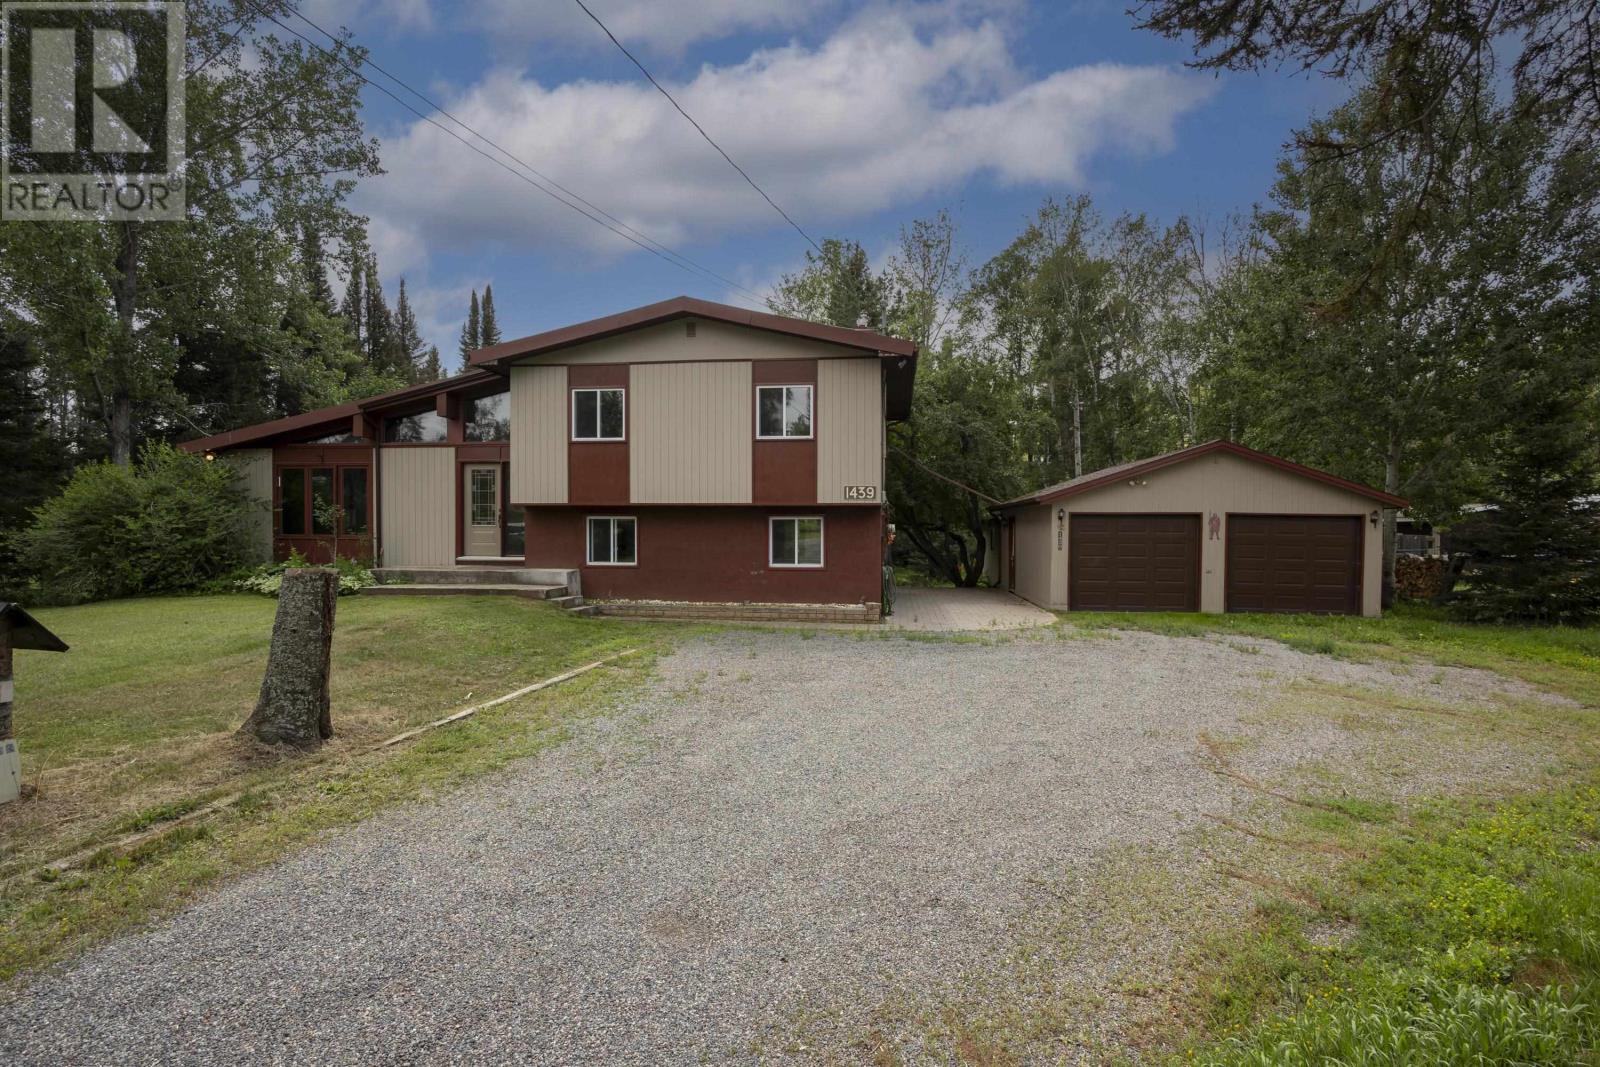
Welcome to 1439 Louis Street, where semi-rural living meets city convenience. Situated on just under an acre of beautifully treed property only minutes from the city, this spacious 2,255 sq. ft. side split offers the perfect balance of privacy, comfort, and convenience. Warm and inviting, the main floor showcases beautiful wood flooring throughout the living room, dining area, and kitchen. Beautiful wood ceilings with exposed beams and a stunning brick feature wall add timeless character and charm, while large windows fill the home with an abundance of natural light and provide peaceful views of the surrounding property. The functional layout makes everyday living and entertaining effortless. The upper level features 3 spacious bedrooms and an updated 4PC bathroom, providing the perfect space for family living. Just a few steps down, you'll find a generous rec room centered around a cozy natural gas fireplace, creating the ideal space to relax, entertain, or enjoy family movie nights. A convenient 2PC bathroom is also located on this level. The basement level offers a fourth bedroom and a utility room, providing additional flexibility for guests, a growing family, or a home office. Step outside onto the back deck and enjoy your own private retreat surrounded by mature trees and nature. Whether you're enjoying your morning coffee, watching the seasons change, or hosting family and friends, this property offers the tranquility of country living while being just minutes from city amenities. Adding exceptional value to this property is the massive detached garage complete with an addition, offering endless possibilities for a workshop, hobbies, recreational vehicles, storage, or all of the above. With just under an acre of land to enjoy, there's plenty of room to roam while enjoying the privacy that's becoming increasingly difficult to find. If you've been dreaming of more space, more privacy, and a peaceful setting without sacrificing convenience this is it! (id:15069)
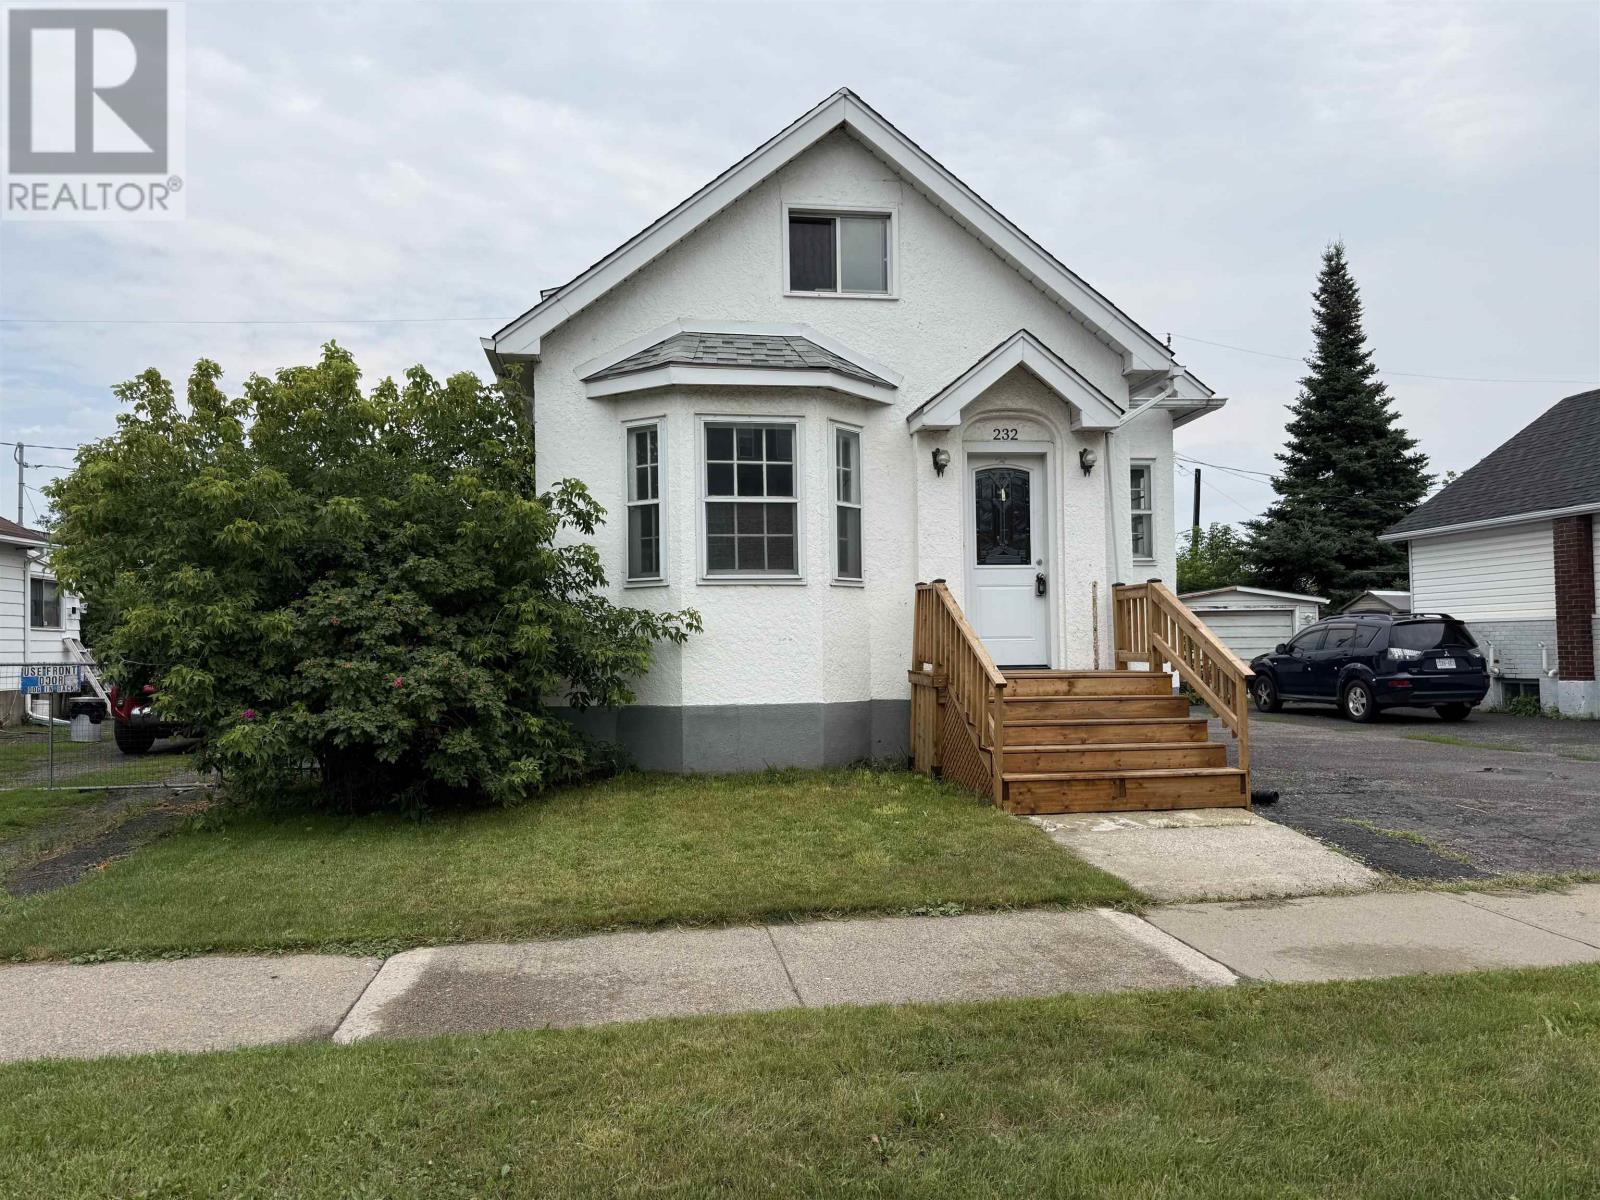
Welcome to 232 McKellar Street South, a charming and well-maintained home offering 3 bedrooms, 2 full bathrooms, and a functional layout filled with warmth and character. The main floor features a bright and inviting living room, a functional kitchen with updated cabinetry, modern countertops, and a stylish backsplash, two comfortable bedrooms, and a four-piece bathroom. Rich dark wood trim throughout the main level adds timeless charm and warmth, creating an inviting atmosphere that's sure to make you feel at home. Upstairs, you'll find a spacious 3rd bedroom along with an additional four-piece bathroom and its own separate access, creating an ideal private retreat for a primary bedroom, guests, or potential income opportunity. The lower level offers a finished rec room perfect for relaxing, entertaining, or creating a family gathering space, along with a dedicated laundry area for added convenience. Situated on a 39' x 93' lot, the property also includes an older detached garage, offering excellent storage or workshop potential. Whether you're looking to enter the market, downsize, or invest, this home offers comfort, versatility, and exceptional value. Don't miss this fantastic opportunity to own a character-filled home with flexible living spaces and modern updates at 232 McKellar Street South. (id:15069)
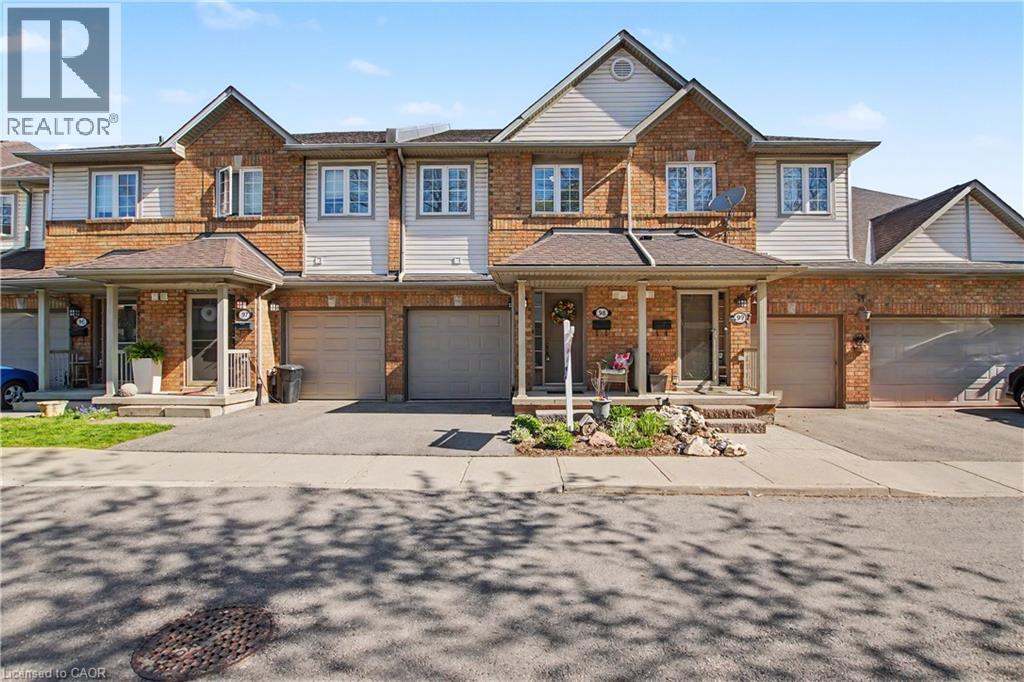
PRICED TO SELL! Welcome to 100 Beddoe Drive, Unit 98 — an executive townhome offering rare privacy, generous space, and an unbeatable Hamilton location. Tucked into the prestigious Chedoke Park community in the sought-after Kirkendall South neighbourhood, this exceptional condo townhouse offers over 2,100 sq. ft. of finished living space designed for comfort, convenience, and lifestyle . The bright, open-concept main level features a spacious living and dining area, perfectly suited for both everyday living and entertaining. The well-appointed kitchen is complete with stainless steel appliances, abundant counter space, and generous storage, delivering both style and functionality for the home chef. Upstairs, three bedrooms provide plenty of room for family, guests, or a dedicated work-from-home setup. The spacious primary suite includes ensuite privileges and ample closet space. The fully finished walk-out basement expands your living area with a bright, flexible space perfect for a recreation room, home office, gym, or guest suite. Surrounded by lush greenspace and backing onto a private park, this home offers a rare sense of privacy and connection to nature, creating a peaceful setting to relax and unwind. Enjoy the benefits of condo living with maintenance-free exterior upkeep, water, building insurance and more included in the monthly fees, ideal for those seeking low-maintenance living without sacrificing space or comfort. An attached garage with inside entry and a private driveway provide added convenience and ample parking. Ideally located just steps from Chedoke Golf Course, McMaster University, Locke Street, scenic trails and waterfalls, excellent schools, and minutes to Highway 403 and public transit, this move-in ready home is perfectly suited for professionals, families, and downsizers alike. (id:15069)
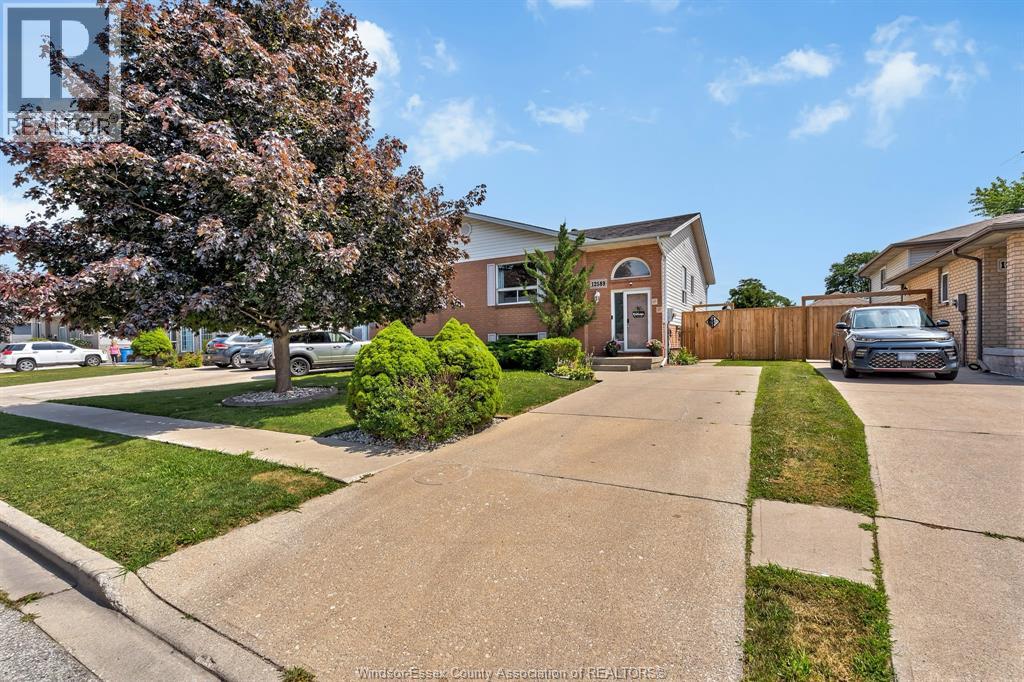
Welcome to this beautifully maintained Raised Ranch in one of Tecumseh's most sought-after neighborhoods. This move-in-ready home features 3 spacious bedrooms, 2 full bathrooms, 2 living rooms, and 2 fully equipped kitchens, making it ideal for extended families, multi-generational living, or investors. Recent updates include new main kitchen appliances, a new furnace (2024), a new fence (2025), and a 240V EV charging outlet. Enjoy an exceptional outdoor retreat with a large in-ground pool, hot tub, wet bar, mini fridge, and beautifully landscaped backyard—perfect for entertaining or relaxing. Conveniently located just minutes from Highway 401, shopping, schools, parks, restaurants, and other amenities. This is a fantastic opportunity to own a versatile home in a prime location. (id:15069)
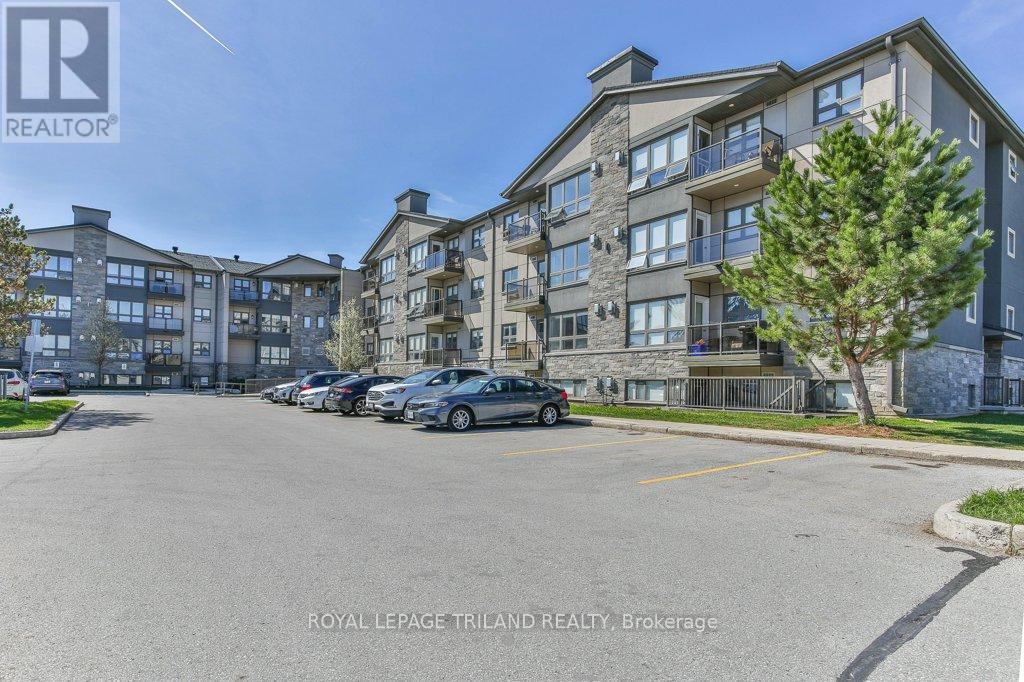
Fantastic opportunity to own a fully renovated, move-in ready apartment in the desirable Masonville neighbourhood. This main-level unit offers two comfortable bedrooms plus a versatile bonus room - ideal for a home office, den, or extra storage - along with two full bathrooms. The living and dining area is bright and functional, featuring a gas fireplace that adds warmth and character. The kitchen has been updated with newer appliances, and recent improvements throughout the unit include refreshed bathrooms, pot lighting, fresh paint, and durable vinyl flooring - completely carpet-free for easy maintenance. Enjoy a private terrace off the living room, along with direct access to ground level from the backyard. This unit is well-positioned within the building, facing landscaped green space for a more private setting. Residents benefit from 24-hour laundry facilities on every level at no additional cost, as well as access to an exercise room in Building #1. The complex has seen extensive updates in recent years, including: siding, balconies, windows, doors, roof, parking lot, and security cameras at building entrances. Located just steps to Masonville Mall, University Hospital, Western University, Loblaws, restaurants, transit, and everyday amenities-this is a convenient, low-maintenance option in a sought-after area. Water, laundry and gas included in condo fees. (id:15069)
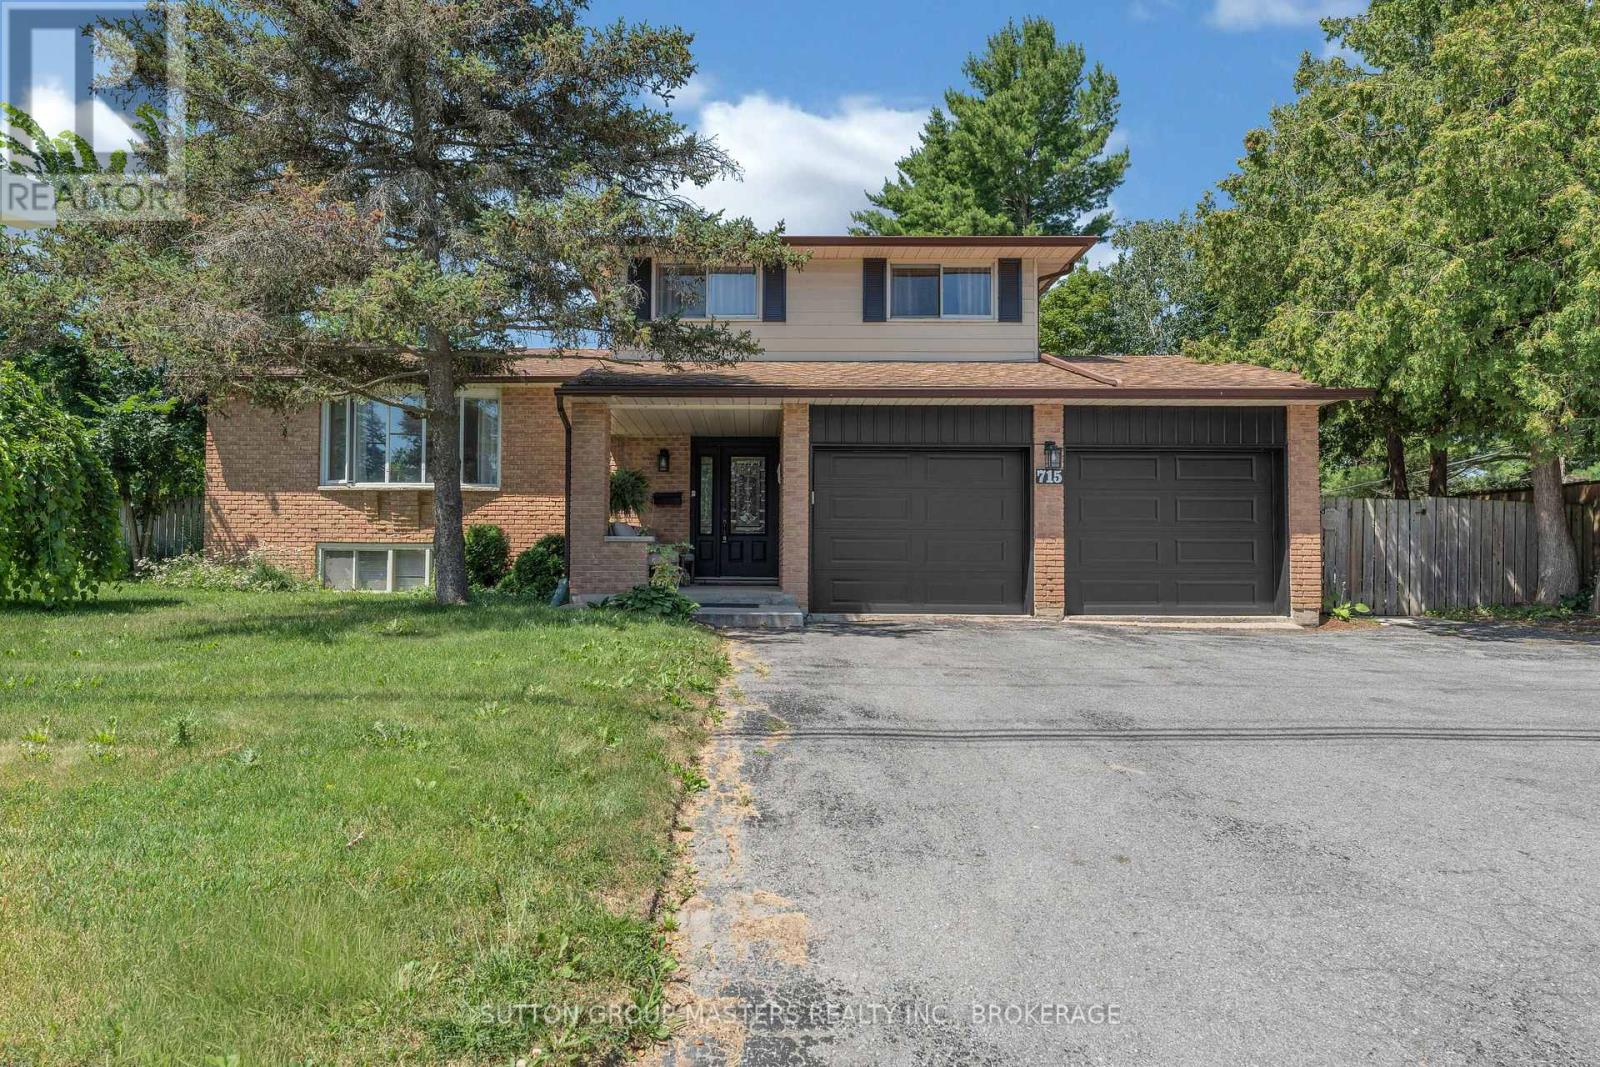
Fabulous Family Home in Kingston's West End- "A Home and Cottage in One" Welcome to this Fabulous Family Home in Kingston's West End- "A Home and Cottage in One" Welcome to impeccably maintained three- bedroom, two-and a half bathroom home that perfectly blends comfort, style, and recreation .With over 2300sq ft finished home, there is room for everyone. With an extensive list of recent upgrades, this home offers true peace of mind and effortless living. Step inside to a bright, welcoming living room featuring a charming bay window and new flooring (2021). The separate dining room with gleaming hardwood floors is perfect for family dinners and special occasions. The spacious kitchen boasts abundant cupboard space, generous counters, and sleek stainless-steel appliances. Relax in the cozy family room, where a new gas fireplace (2022) creates the perfect gathering spot. Patio doors lead to the Muskoka Room-a serene, sunlit retreat ideal for morning coffee or evening relaxation. Outside, enjoy your own private backyard oasis with a heated inground pool, complete with a new winter safety cover (2021). It's the perfect setup for summer fun and extends swimming season well into the fall. Keep the feeling alive with a 6 person hot tub (2023) for fall and winter enjoyment. Upstairs, you'll find three comfortable bedrooms and two full bathrooms, including a beautifully updated 3-piece ensuite in the primary bedroom. The lower level offers a large recreation room, a bar, space for a home gym, and a new washer and dryer (2022)-perfect for family living and entertaining. Recent Upgrades: Furnace (2022)A/C (2022)Two gas fireplaces (2022)New flooring (2021)LED lighting throughout (2022)With parking for five vehicles (including a double garage) and a location close to schools, amenities, Collins Bay Marina, and Lemoine Point Conservation Area, this home truly has it all. Experience Kingston living at its best - a fabulous family home that feels like a year-round cottage retrea (id:15069)
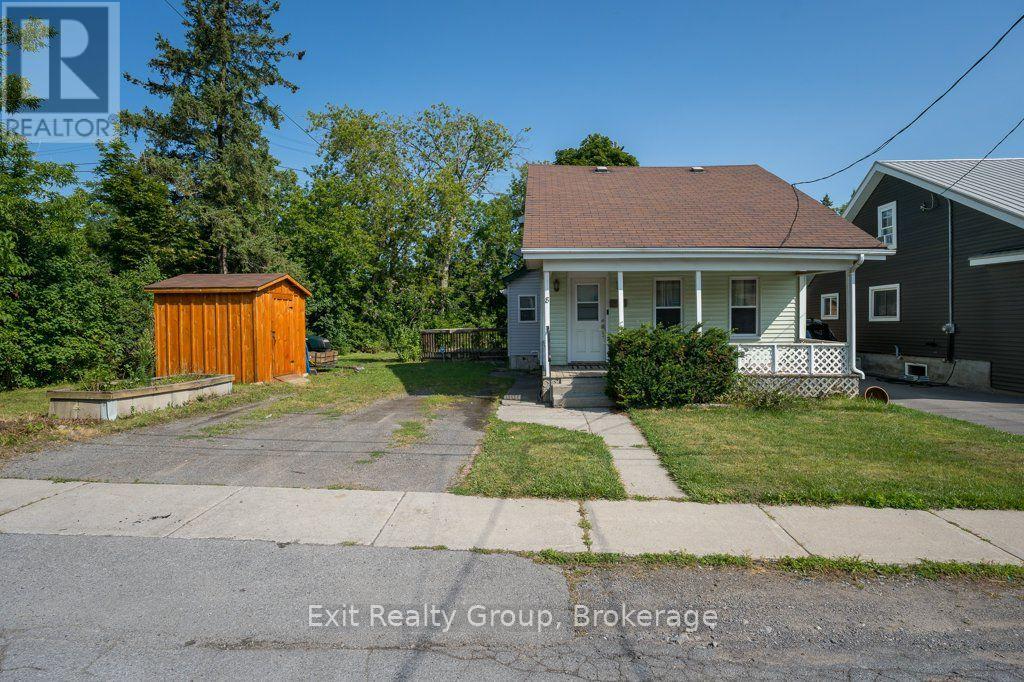
This charming 3-bedroom, 1-bath home is located on a quiet dead-end street in Belleville, offering a peaceful setting that's perfect for first-time buyers or those looking to downsize. Conveniently situated just minutes from shopping, restaurants, and Quinte Mall, this home combines comfort with everyday convenience. A great starter home in a desirable location, with easy access to all the amenities you need. (id:15069)
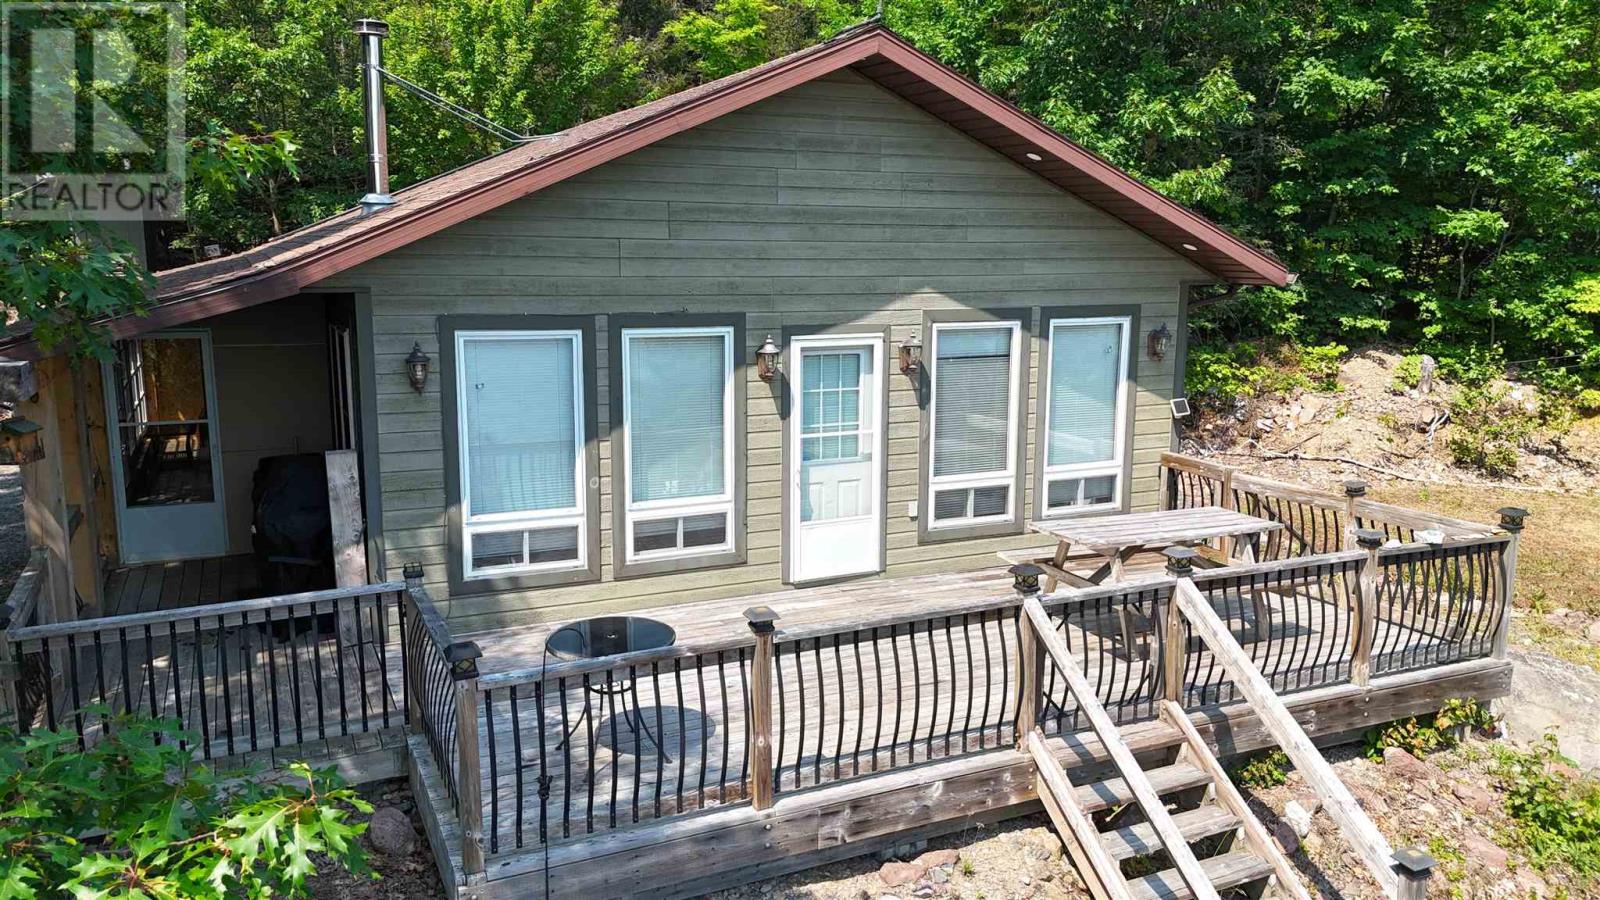
Escape to this cozy and charming water-access-only cottage on beautiful Dunlop Lake, set on an impressive 1.66-acre private lot. Offered as a partially furnished, turnkey package, this inviting property is ready for you to enjoy from day one. Inside, you'll find a bright, open-concept kitchen, living, and dining area featuring hardwood floors, vaulted ceilings, and a cozy wood stove, creating the perfect space to relax and entertain. A screened-in room provides a comfortable place to enjoy the outdoors, while the spacious deck offers spectacular southern views over the lake. A charming bunkie by the lake provides extra space for family or guests. Surrounded by nature, you'll appreciate the direct access to trails and Crown land behind the property, making it an ideal destination for hiking, exploring, and outdoor recreation. Whether you're looking for a peaceful getaway or a family retreat, this exceptional Dunlop Lake cottage offers privacy, comfort, and everything you need to start making memories! (id:15069)
This beautiful move-in ready home is located in highly sought after Gourley neighbourhood and is walking distance to schools and parks. The main floor features bright comfortable living spaces with a separate dining room, living room with fireplace that is open to a gorgeous kitchen with dinette and sliding doors leading to the patio. There are numerous updates throughout including: front door, sliding doors, furnace, AC, and high-end dishwasher. The second floor features a large primary bedroom with ensuite and walk in closet. Two additional large bedrooms, a main bathroom and a laundry room complete the second floor. Outside, the lot is beautifully landscaped and complete with an Aggregate driveway, sidewalk and patio. The fully fenced backyard features a cedar gazebo with custom motorized shades for relaxing and entertaining. Close to lots of amenities including restaurants, shopping, and highway access. Come and see all that this home and area have to offer. (id:15069)
Welcome to this spacious 2-storey semi-det. end-unit townhome, built in 2014, in the heart of Beamsville! Offering approx. 1,500 sq. ft. AG, this home features 3 bdrms, 2.5 baths, convenient 2nd flr laundry & a versatile upper-level den—perfect for a home office, kids' play area or reading nook. The functional layout is ideal for families, first-time buyers, downsizers & investors alike. The unfinished W/O bsmt is roughed-in for a bath & offers incredible potential for additional living space, an in-law suite, teen retreat or future income opportunity. Ideally situated near world-class wineries, local farmers' markets & scenic trails incl. the Bruce Trail, Konkle Creek Trail & Bartlett Creek Trail. Walk to Rotary Park & Meadowood Park, featuring award-winning accessible playgrounds, skate park & pump track, plus Tim Hortons, Shoppers Drug Mart, Chuck's Roadhouse, Fleming Centre, shopping, restaurants & more. New Catholic elementary school planned for Sept. 2028. A fantastic opportunity to own in one of Niagara's most desirable communities! (id:15069)
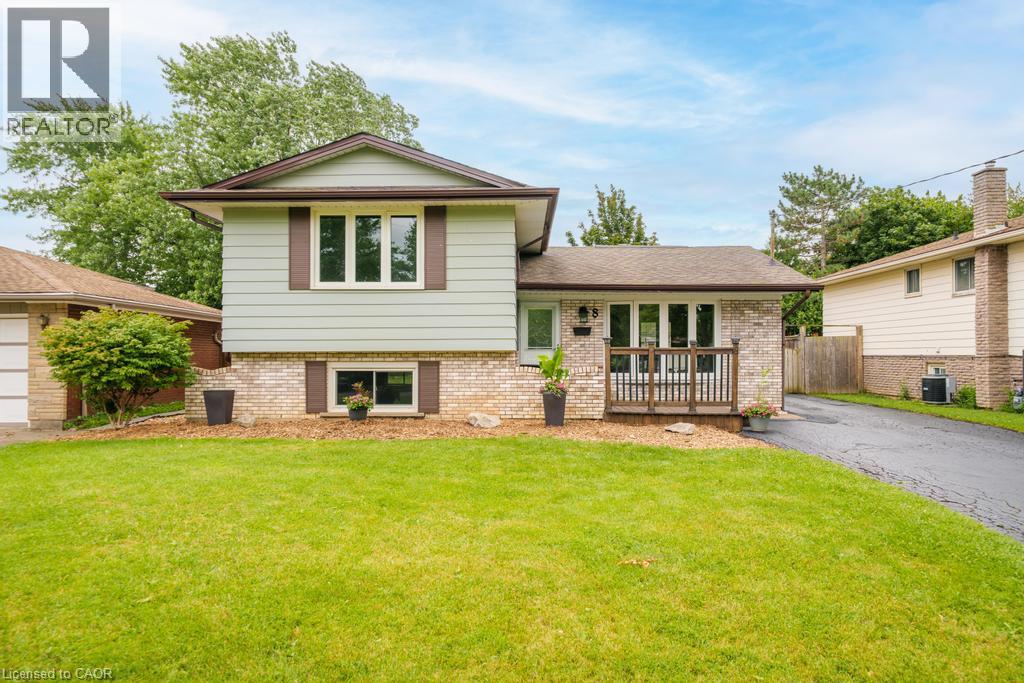
Welcome to 8 Acadia Crescent, an updated 3-bedroom, 1.5-bathroom side split situated on a 52 x 114 ft lot with ample parking in the Secord Woods neighbourhood of St. Catharines. Freshly painted throughout, this move-in-ready home features a bright, open-concept main floor with an updated white kitchen, stainless steel appliances, large windows that fill the space with natural light, and a spacious living room with a breakfast area offering walkout access to the large backyard and covered patio. The second level features three generous bedrooms and an updated 4-piece bathroom. The lower level offers a spacious recreation room, convenient 2-piece powder room, and a separate entrance to the backyard, providing excellent potential for an in-law suite or secondary living space. The basement includes the laundry and utility rooms, along with additional space ideal for a home office, playroom, gym, or extra storage. Whether you're a first-time buyer, growing family, downsizer, or investor seeking future income potential, this home offers outstanding value and versatility. Located just steps from schools, parks, and Secord Woods Park, and only minutes to shopping, restaurants, the Pen Centre, Brock University, highway access, and all major amenities, this home offers the perfect combination of comfort and convenience. (id:15069)
Charming Gage Park gem nestled at the base of the Hamilton Mountain, just steps from one of the city’s most beloved parks. This character-filled home combines timeless charm, thoughtful updates and an unbeatable location. The welcoming main floor features a spacious foyer, a charming living room filled with character and a generous dining room that flows seamlessly for everyday living and entertaining. Original hardwood flooring with classic inlaid detailing adds warmth and charm throughout much of the home. Just off the dining area, the kitchen has been lovingly updated with crisp white cabinetry, matching white appliances, stone countertops and an elegant backsplash, creating a bright and inviting space that is both stylish and functional. Upstairs, you’ll find three spacious bedrooms and an updated four-piece bathroom, offering comfortable accommodations for families, guests or a home office setup. Enjoy quiet mornings on the inviting front porch and summer gatherings on the generous back deck overlooking the fully fenced backyard that is ideal for children and pets. The fully waterproofed basement, complete with a separate side entrance, provides excellent potential for an in-law suite, recreation room, home gym or additional living space. Conveniently located near Gage Park, schools, trails, transit and the vibrant shops, cafés and restaurants of Ottawa Street. A wonderful opportunity to own in one of Hamilton’s most sought-after neighbourhoods. Don’t be TOO LATE*! *REG TM. RSA. (id:15069)
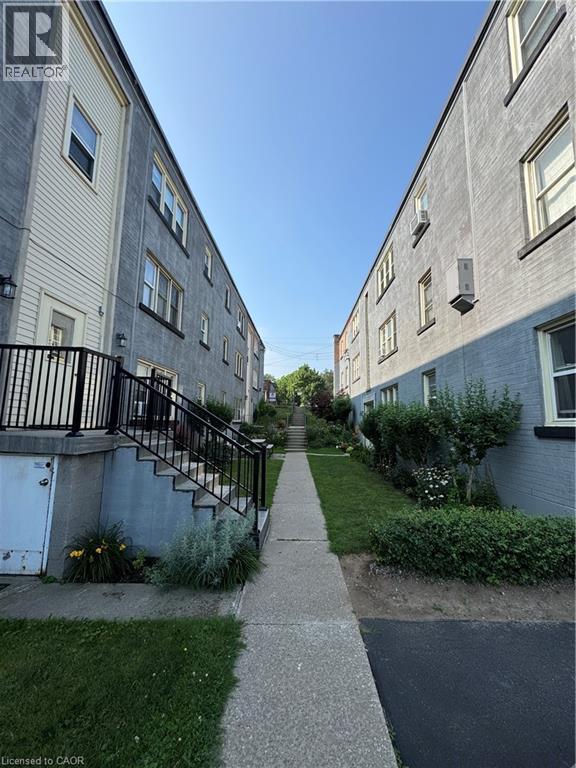
This well-maintained 1 Bdrm (top floor) unit offers comfortable living in a quiet building located in the desirable Rosedale neighbourhood. Enjoy convenient access to nearby amenities such as shops, grocery stores, public transit, schools, parks, and walking trails. The building is pet-friendly and features a shared laundry room in the basement. Parking is available for rent at just $15 per month. This is an owner-occupied co-op — units cannot be rented. Buyers must be approved by the Board of Directors. Monthly co-op fees ($375.00) include heat, water, property taxes, building insurance, and exterior maintenance (id:15069)
IN-LAW/NANNY SUITE (SEPARATE ENTRANCE) & MAIN FLOOR BEDROOM W/4PC. BATH: Welcome to this exceptional Dover Model offering approximately 4,600 sqft. of beautifully finished living space. Thoughtfully redesigned from the original builder's plan and updated throughout, this impressive home is ideal for growing and multi-generational families. Located on a quiet, sought-after street in Burlington's desirable Orchard Community, this updated home offers incredible space, comfort, and versatility. The main floor features a bedroom or home office, is paired with an adjacent 4-piece bathroom, and a stunning kitchen overlooking the bright family room with soaring cathedral ceilings and views of the professionally landscaped backyard. A separate dining room flows seamlessly into the inviting living room, where a custom electric fireplace creates a warm and welcoming focal point. Upstairs are four spacious bedrooms, including a luxurious primary suite with his-and-hers walk-in closets and a spa-inspired 5-piece ensuite. A second bedroom features a private 4-piece ensuite, while the upper-level laundry room and Juliette balcony overlooking the family room add everyday convenience and charm. The fully finished basement offers abundant storage connected to the main living space, plus a private in-law/nanny suite with a separate walk-up entrance, kitchen, bedroom, laundry, and 3-piece bathroom, providing flexibility for extended family or live-in caregivers. Enjoy easy access to parks, top-rated schools, scenic walking trails, shopping, restaurants, and major highways. (id:15069)
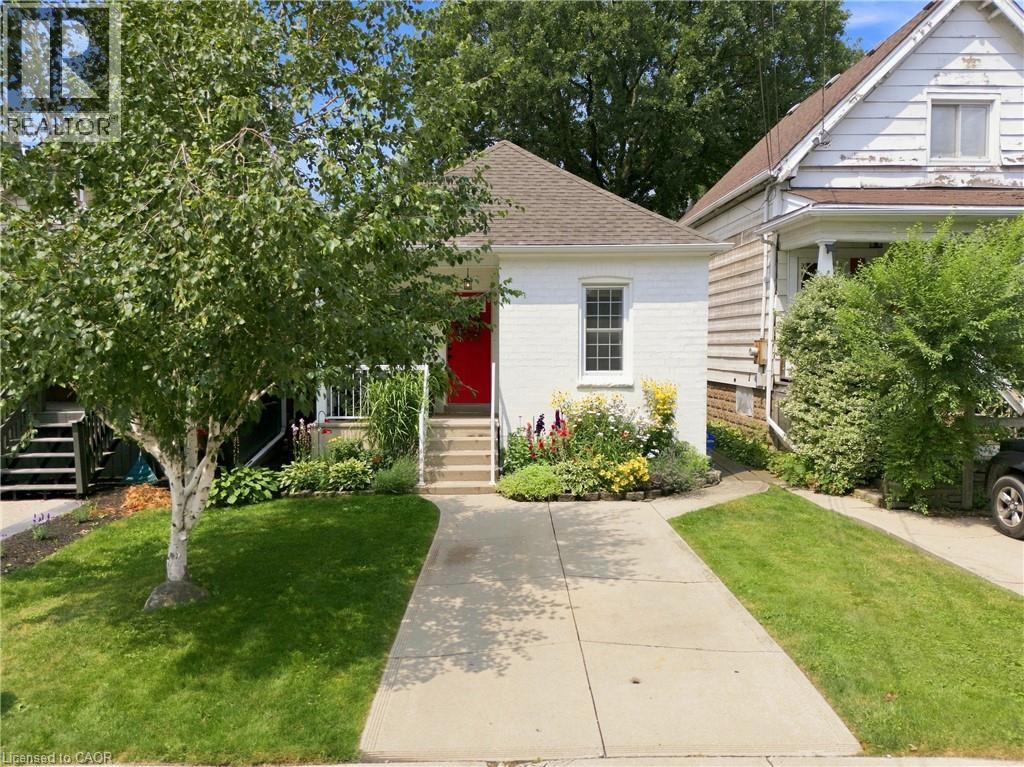
Welcome to this beautifully maintained bungalow in a fantastic Hamilton Mountain location, walking distance to Juravinski Hospital, the Mountain Brow, Concession Street shops and restaurants, schools, and transit. This carpet-free home blends classic character with tasteful updates throughout. The bright, open-concept living and dining room welcomes you with hardwood floors, crown moulding, flowing into a stylish white kitchen with stainless steel appliances and ceramic backsplash. A cozy family room addition off the kitchen features an electric fireplace and walkout to a large deck (2010) and private, beautifully landscaped backyard, perfect for summer entertaining or quiet mornings with coffee. Two comfortable bedrooms offer warm, inviting spaces, while the updated powder room adds a soft, on-trend touch with a round mirror and custom tile floor. Additional highlights include: roof reshingled on both house and detached garage (2020), upgraded blown-in attic insulation, thermal windows on the main floor, central air, and a detached garage with hydro and concrete driveway. A wonderful opportunity for first-time buyers, downsizers, or investors looking for a turnkey property in one of Hamilton's most convenient mountain-brow communities. (id:15069)
Welcome to Unit 284 at 100 Brownleigh Avenue, this well-maintained townhouse offers an exceptional opportunity for first-time buyers, downsizers, or anyone looking for affordable, low-maintenance living.Move-in ready and well cared for, this inviting home features three spacious bedrooms, a freshly updated bathroom, and a bright, functional layout designed for everyday comfort. The clean, neutral décor provides the perfect canvas to make the space your own, while the private, partially, fenced yard offers a charming outdoor retreat for relaxing, gardening, or entertaining.Located within the well-managed Rose Village condominium complex, residents enjoy peace of mind and a convenient lifestyle close to schools, parks, shopping, public transit, and all essential amenities. Whether you're entering the market or looking for a fresh start, this is a wonderful place to call home. Simply unpack and enjoy! (id:15069)
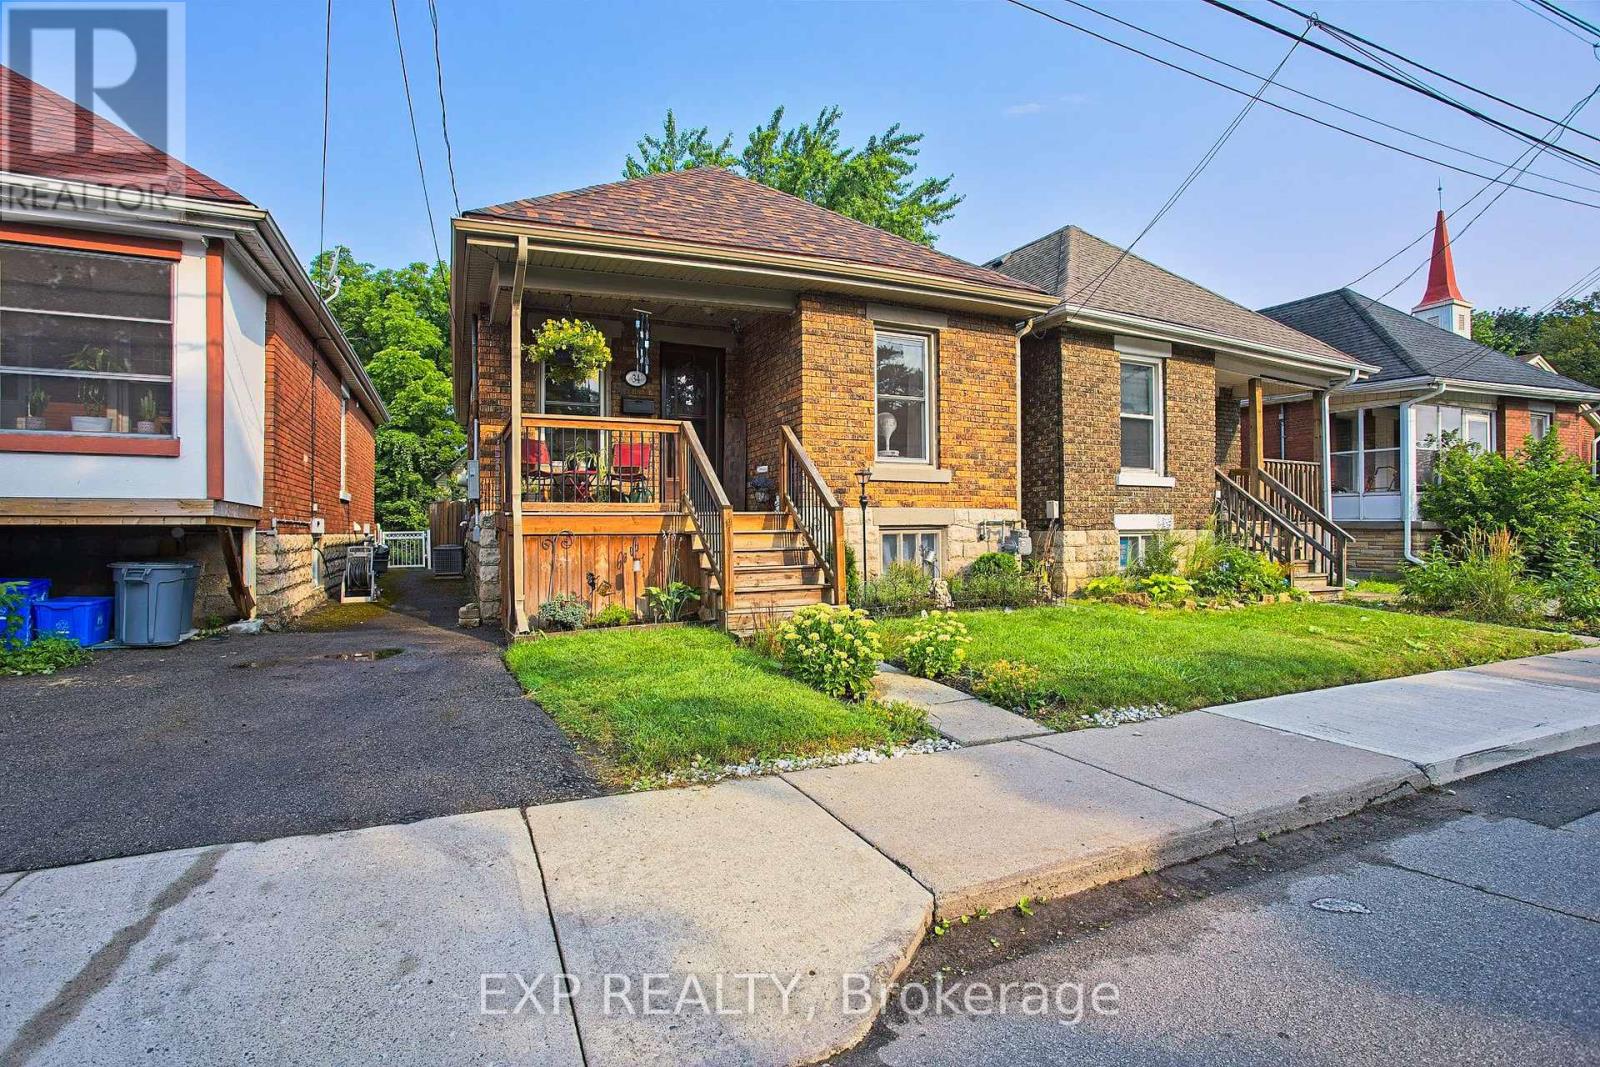
Welcome to 34 Poplar Avenue, a charming Hamilton Mountain bungalow that blends comfort, convenience, and thoughtful updates. Perfectly situated within walking distance to the hospital, trails and the mountain access, this home offers an ideal location for healthcare professionals, first time buyers, downsizers, or investors alike. Step inside to find a bright and inviting interior featuring a new fridge, new stove, new washer, and new dryer, making this home truly move in ready. Stay comfortable year round with a brand new furnace installed in 2026, providing peace of mind for years to come. Outside, you'll love the spacious new back deck completed in 2025, creating the perfect space to entertain family and friends, enjoy your morning coffee, or unwind after a long day. Located in a sought after Hamilton Mountain neighbourhood close to parks, schools, shopping, transit, and major highway access, this home offers the perfect balance of convenience and lifestyle. Don't miss your opportunity to own this beautifully updated bungalow in one of Hamilton's most desirable locations. (id:15069)
Welcome to your dream escape in the heart of Prince Edward County! This well appointed 2 bedroom 2 bath waterfront cottage is brimming with charm, character and endless possibilities. See schedule for Bunkie and also large Studio details and measurements! The heart of the home is the spacious country kitchen complete with skylights that flood the space with natural light, a generous pantry and walkout to expansive deck-perfect for morning coffee, al fresco dining, or entertaining family and friends. Main floor also features a dining room and full size living room as well as a bedroom with ensuite. Upstairs you'll find a spectacular primary bedroom with a second ensuite and clawfoot tub-the perfect way to unwind after a day of kayaking and exploring the water. Outside is a generous bunkie for overflow of guests and hidden behind is an additional garage 10.6 x 10.3 which has potential to convert to an additional bathroom for the bunkie. The true showstopper is the exceptional waterfront studio on the ground level of the main garage. It's an inspiring space for an artist's studio, yoga retreat, teen hangout, or workshop.It also offers potential to be converted to additional guest accommodations or an accessory suite (subject to approvals). Located in one of Ontario's most sought after destinations you'll be surrounded by award winning wineries, breweries, farm to table dining, and the vibrant shops of Picton. Nature lovers will appreciate the nearby Prince Edward Point National Wildlife Area, while beachgoers can enjoy the shores of Point Petre and Little Bluff and when you're ready for a day in the sun head over to Sandbanks, just 15 minutes away! Short walk to Scott's Mill Cascade falls or take your bikes for a scenic ride under the umbrella of trees. A year-round home, weekend retreat, or investment opportunity, this one check all the boxes! (id:15069)
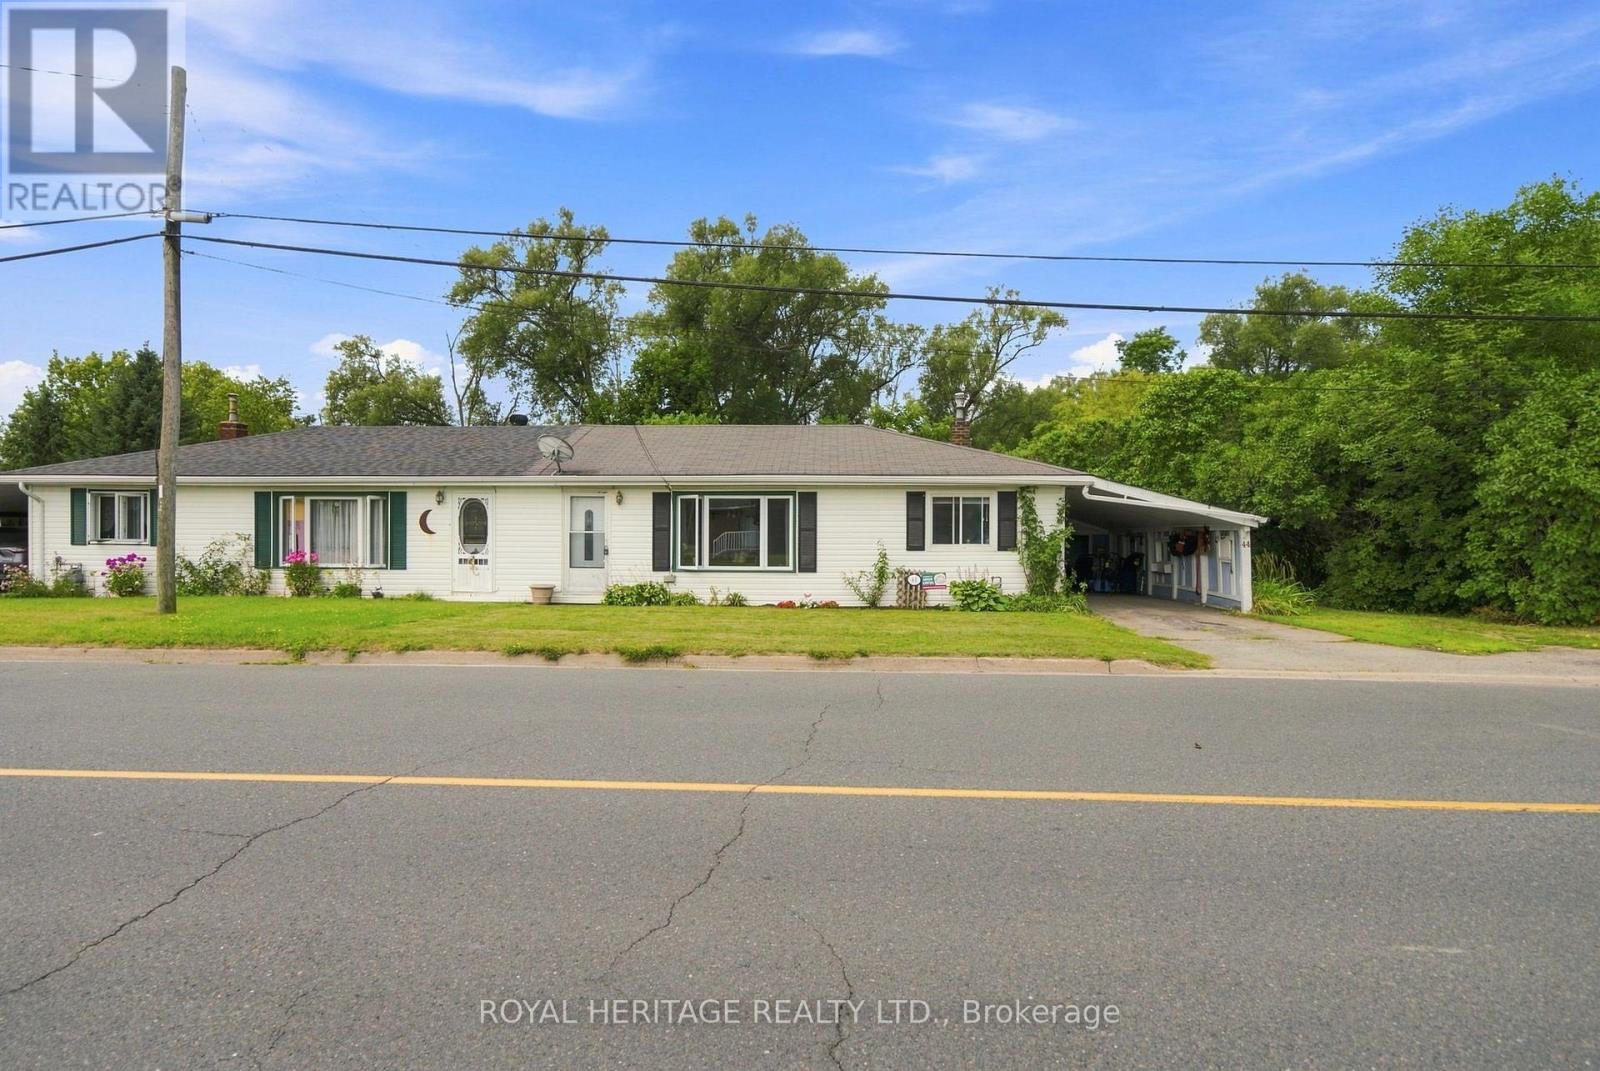
Welcome to this well-maintained 3 bedroom semi-bungalow in the charming village of Colborne. Offering the convenience of one-floor living, this home features a practical and functional layout that is ideal for first-time buyers, downsizers, or anyone looking for comfortable, low-maintenance living.Perfectly situated within walking distance of Colborne's quaint downtown shops, restaurants and everyday amenities, and just 3 minutes from Highway 401, you'll enjoy the best of small-town living with an easy commute.Set on an impressive 85 x 165 ft lot, the backyard is a standout feature, offering an abundance of space for gardening, entertaining, children, pets, or simply enjoying your own private outdoor retreat.The home has seen numerous updates, including new windows, roof, soffits and fascia, some newer flooring, neutral décor, and an EV charging plug. Enjoy year-round comfort with forced air gas heating and central air conditioning. The attached carport offers the convenience of covered parking, keeping your vehicle sheltered from the elements and eliminating winter snow clearing.Move-in ready and full of potential, this is a fantastic opportunity to enjoy affordable living in one of Northumberland County's most welcoming communities. (id:15069)
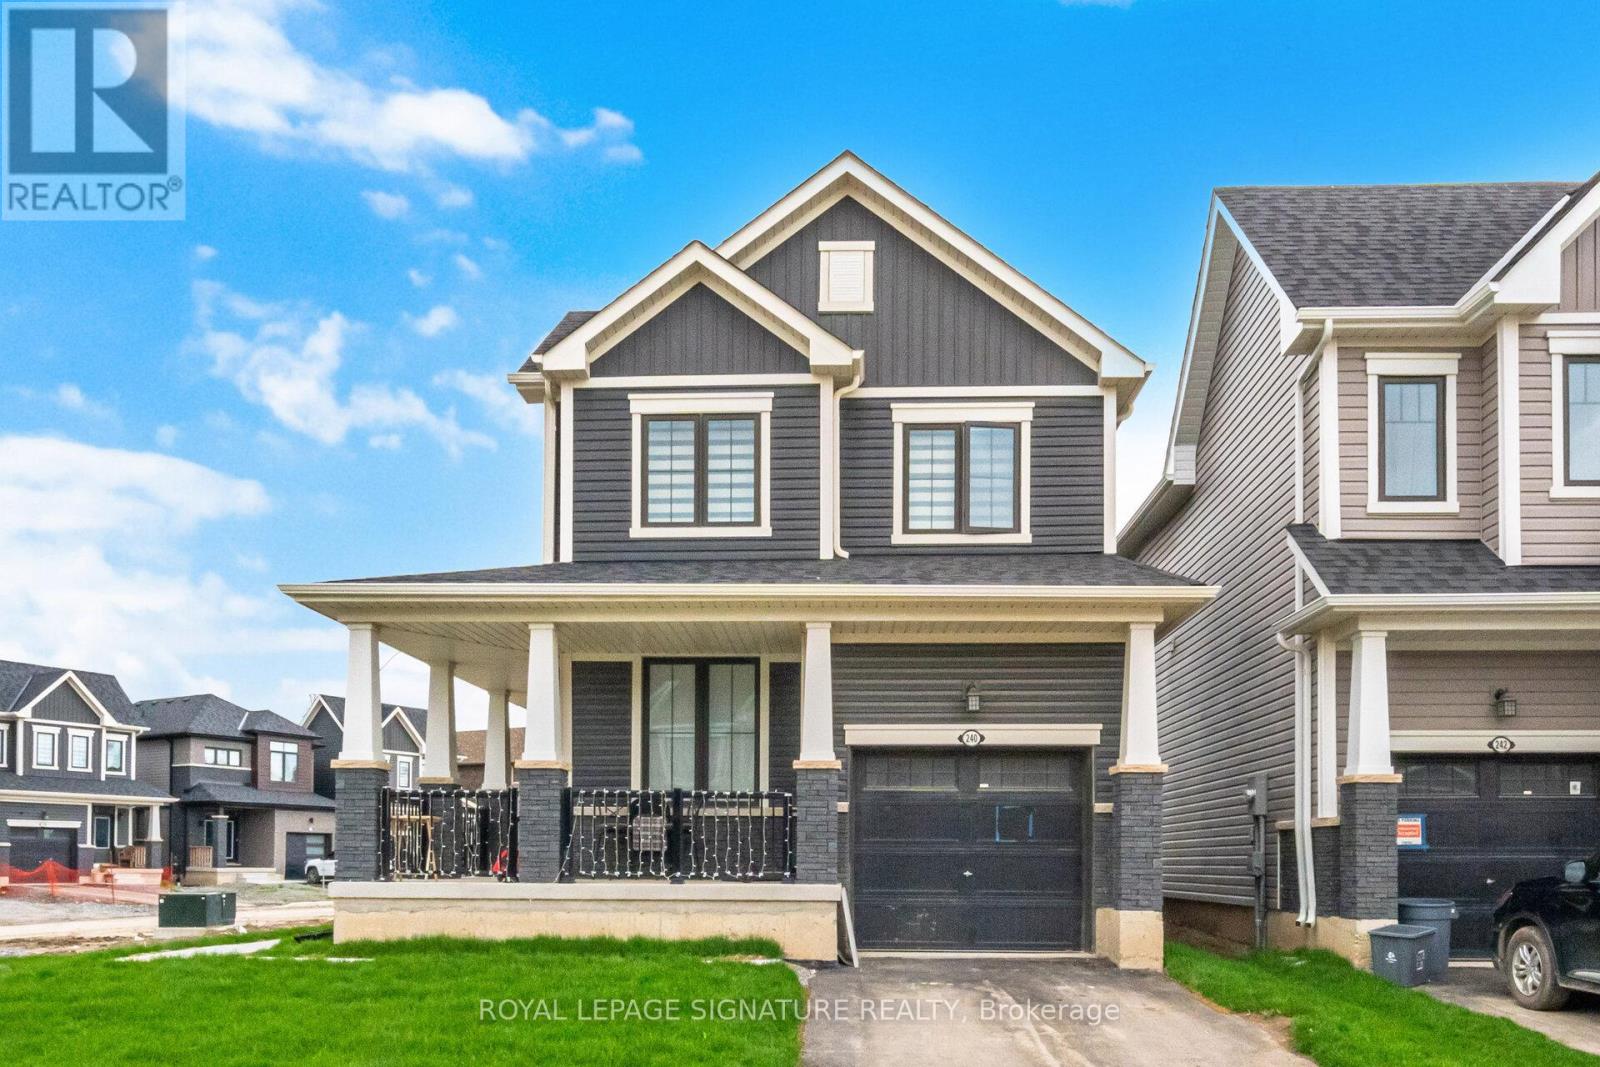
Discover the epitome of modern living in this sophisticated, nearly new corner detached home in Thorold. Showcasing contemporary architecture and meticulous attention to detail, this residence offers an inviting atmosphere throughout its spacious three bedrooms and two and a half bathrooms, ensuring both comfort and privacy for all. The thoughtfully designed layout creates a serene environment, enhanced by refined touches like iron picket railings and elegant hardwood flooring. Step into the bright and welcoming main level, where pot lights illuminate the kitchen, living area, and foyer, infusing each space with warmth. The home features rarely used, sleek stainless steel appliances and a convenient second-floor washer and dryer, blending functionality with style. Other standout features include a one-car garage, a private parking driveway, a generous unfinished basement-perfect for recreation, storage or future customization. Residents will appreciate seamless commuting with quick access to major highways, as well as the close proximity to upscale shopping centres, fine dining, schools, and recreational amenities. Outdoor enthusiasts will find nearby parks and hiking trails, while entertainment venues, Niagara College, Brock University, and several schools are just moments away. This exceptional Thorold home delivers a harmonious blend of contemporary design and peaceful privacy, making it an ideal sanctuary for modern living. (id:15069)
This BEAUTIFULLY MAINTAINED 2-storey, 4-bedroom, 3 bath family home on a desirable lot in a 10+ established neighbourhood is a MUST SEE!! This generous sized homes offers plenty of space for the growing family and is a perfect blend of comfort and practicality. The main floor features engineered hardwood flooring, plenty of natural light from the large windows and generous sized principal rooms. The spacious living room offers plenty of space for family nights at home. The kitchen offers plenty of storage and prep space for the chef in your family. There is also a formal dining room ideal for holidays and festivities. The main floor is complete with the convenience of a 2 pce bath. Upstairs offers four well-sized bedrooms, including a generous sized master retreat. and a spacious 4-piece bath. Need more space for your growing family, the fully finished lower level offers a large family room and best of all another 4-piece bath. This floor also offers laundry and a cold storage pantry. Outside you will find your fully fenced backyard oasis featuring a covered deck, cobblestone patio, perennial gardens, gas BBQ hook-up and a shed for all your storage needs. Bonus: Zoned lawn/garden sprinkler system. Concrete driveway with 1.5 garage complete with built-in tool cabinets, potential for hoist for mechanic or car lovers dream. This home offers it all including the excellent location close to all conveniences such schools, parks, shopping and transit. MOVE IN READY!!! OUR CLIENT HAS FOUND THIER NEXT HOME AND IS READY TO SELL, MAKE THIS YOUR NEXT HOME!!! (id:15069)
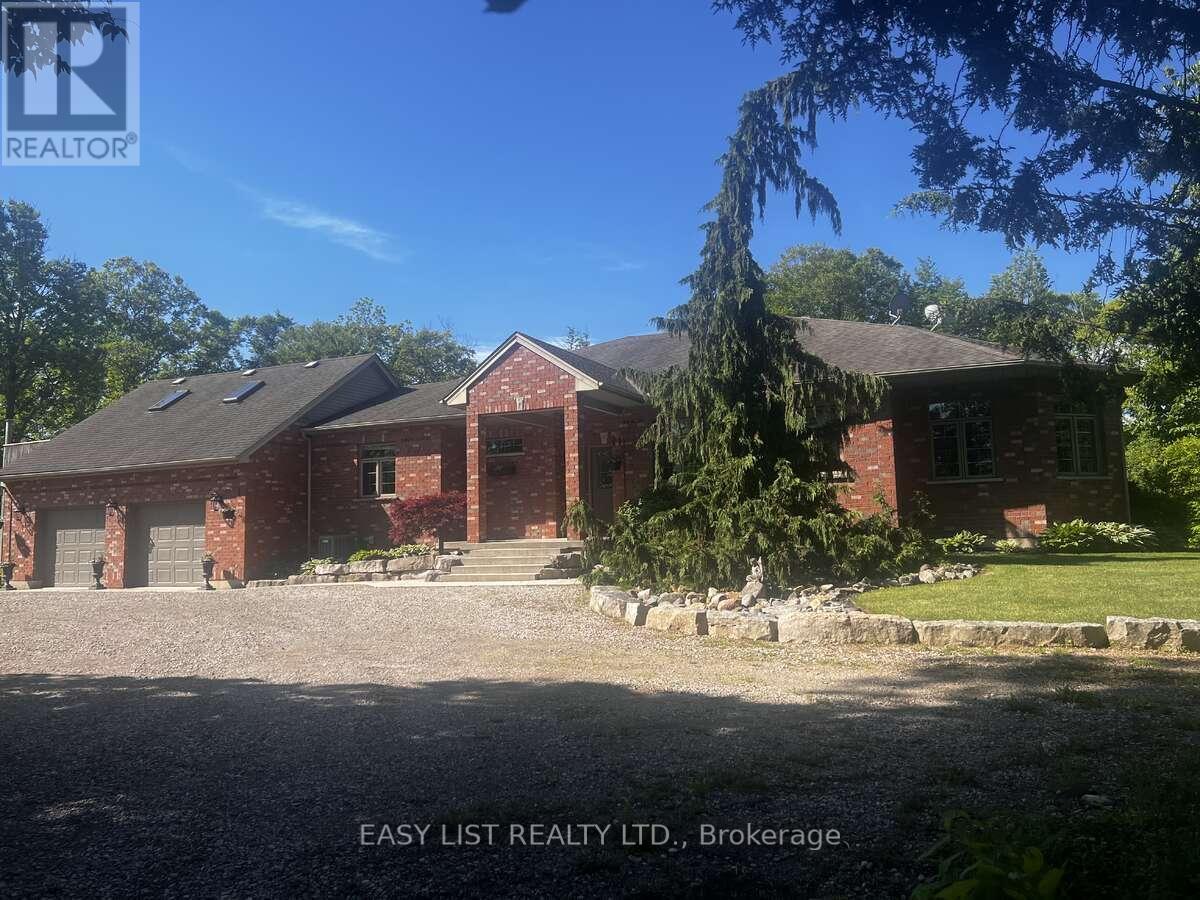
Visit the REALTOR website for further information about this listing. This spacious solid brick Ranch Style home is situated on a 48.17 acre parcel in rural Dutton Dunwich. There is approximately 33 acres of bush and ravines, 2 acres of open fallowed land and 13 acres of land that is rented. The mature tree lined driveway takes you to the ultimate privacy set back in the bush. This custom home features open concept with an abundance of natural light that flows through every room. The oversized windows offers a beautiful view of the mature perennial gardens and the nature that surrounds you. This home has 4 bedrooms, 2.5 bathrooms, main floor laundry and an attached oversized 2 car garage. Out back from the kitchen is a large deck that overlooks the bush and a winding stream below. The kitchen has solid maple cupboards, double built-in ovens, dishwasher and a cooktop with a downdraft on the island. There has been many updates throughout the home. The master bedroom has a large walk-in closet and has a large 7 piece ensuite including a built-in sauna. The home is serviced by Municipal water and a well that is used for irrigation. The heat source is a high efficiency propane furnace and for extra warmth, there is 2 wood burning stoves. A new Lennox air conditioner has been installed in May 2026. The spacious basement including a cold room is unfinished with lots of storage and has many walls drywalled for the prospective buyers to make there own finished space. There is 2 renewed sheds and a 12' x 24' outdoor building off the path in the bush. There is also a path that will take you across a bridge over a ravine to the Sugar Shack for the production of making maple syrup! The property has a 40' x 64' x 16' concrete floor steel shop with a insulated workshop. There is a 100 amp service to the shop and there is also central metering for anymore electrical expansion. (id:15069)
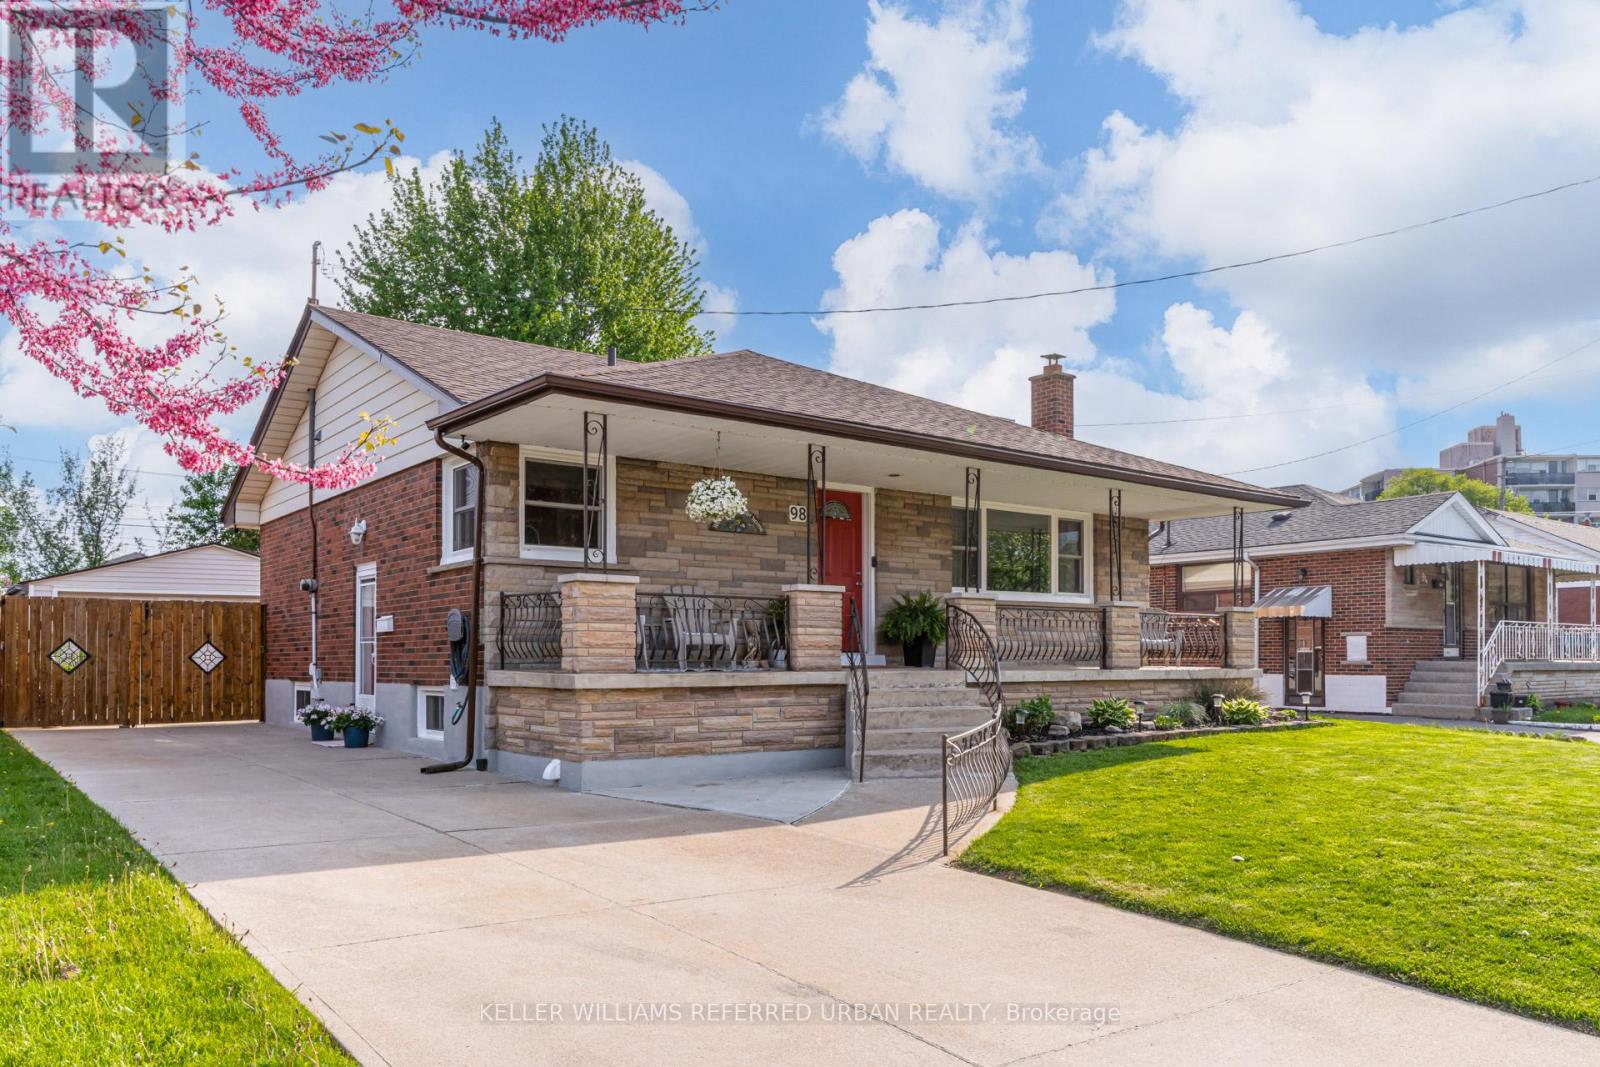
Home Sweet Duncombe! Multi generational living tucked in the desirable Hill Park neighbourhood of the Hamilton Mountain! Here you'll find the charming 98 Duncombe Dr. A thoughtfully maintained bungalow, with almost 2400 sqft of total living space, perfect for a wide variety of buyers including down sizers and first time home owners! The bright, freshly painted, main floor offers a seamless flow from the comfortable living room to the eat-in kitchen. Down the hall you'll find two generous bedrooms; as well a bonus mud room that includes laundry, extra storage and direct access to your large back deck! The basement is the ultimate cherry on top, featuring a fully functional 2 bedroom suite with a separate entrance! Renovated and soundproofed in 2022, this meticulously designed space offers a expansive living room, oversized kitchen, full bathroom, separate laundry, a large primary bedroom with a walk-in closet, and second bedroom all freshly painted. With ten total appliances included, this is the Perfect Mortgage Helper!! It doesn't end there! Your private backyard showcases a large deck for entertaining, beautiful mature gardens and the detached garage and garden shed for ample storage space. The large concrete driveway is ready and equipped for an EV charger! The central mountain location keeps you close to all the amenities you could need. Easy access to public transit, the Linc, and completely walkable to the Lime Ridge Mall area! Steps from Sackville Hill Memorial Park with pickleball courts, and the Hill Park Recreation Centre. You won't regret calling 98 Duncombe Dr. your new home! (id:15069)
Welcome to this beautifully maintained 4-bedroom executive home, complete with a fully finished walk-out legal basement apartment, nestled on a premium pie-shaped, pool-sized lot with no rear neighbours - backing directly onto serene parkland for ultimate privacy and views. Step into the bright and spacious main floor featuring a sun-filled living room with large windows and gleaming hardwood floors, perfect for relaxing or entertaining. The formal dining room offers an elegant space for family gatherings and special occasions. The gourmet kitchen is a chefs dream, showcasing sleek countertops, custom backsplash, stainless steel appliances, pot lights, and crown moulding. A cheerful breakfast area overlooks the backyard and provides direct access to a large deck ideal for outdoor dining and enjoying the peaceful, fully fenced yard and park views. Just off the kitchen, a warm and inviting family room features a cozy gas fireplace the perfect space for casual nights in or entertaining guests. Upstairs, you'll find four generously sized bedrooms with ample closet space. The luxurious primary suite features a spa-inspired ensuite with a soaker tub, separate walk-in shower, and dual vanities a perfect retreat after a long day. The fully finished basement boasts a bright and modern two-bedroom apartment with a private walk-out entrance - ideal for multi-generational living or rental income potential. Located in a highly desirable neighbourhood close to top schools, parks, transit, and amenities, this exceptional property offers comfort, privacy, and versatility. Don't miss this rare opportunity! (id:15069)
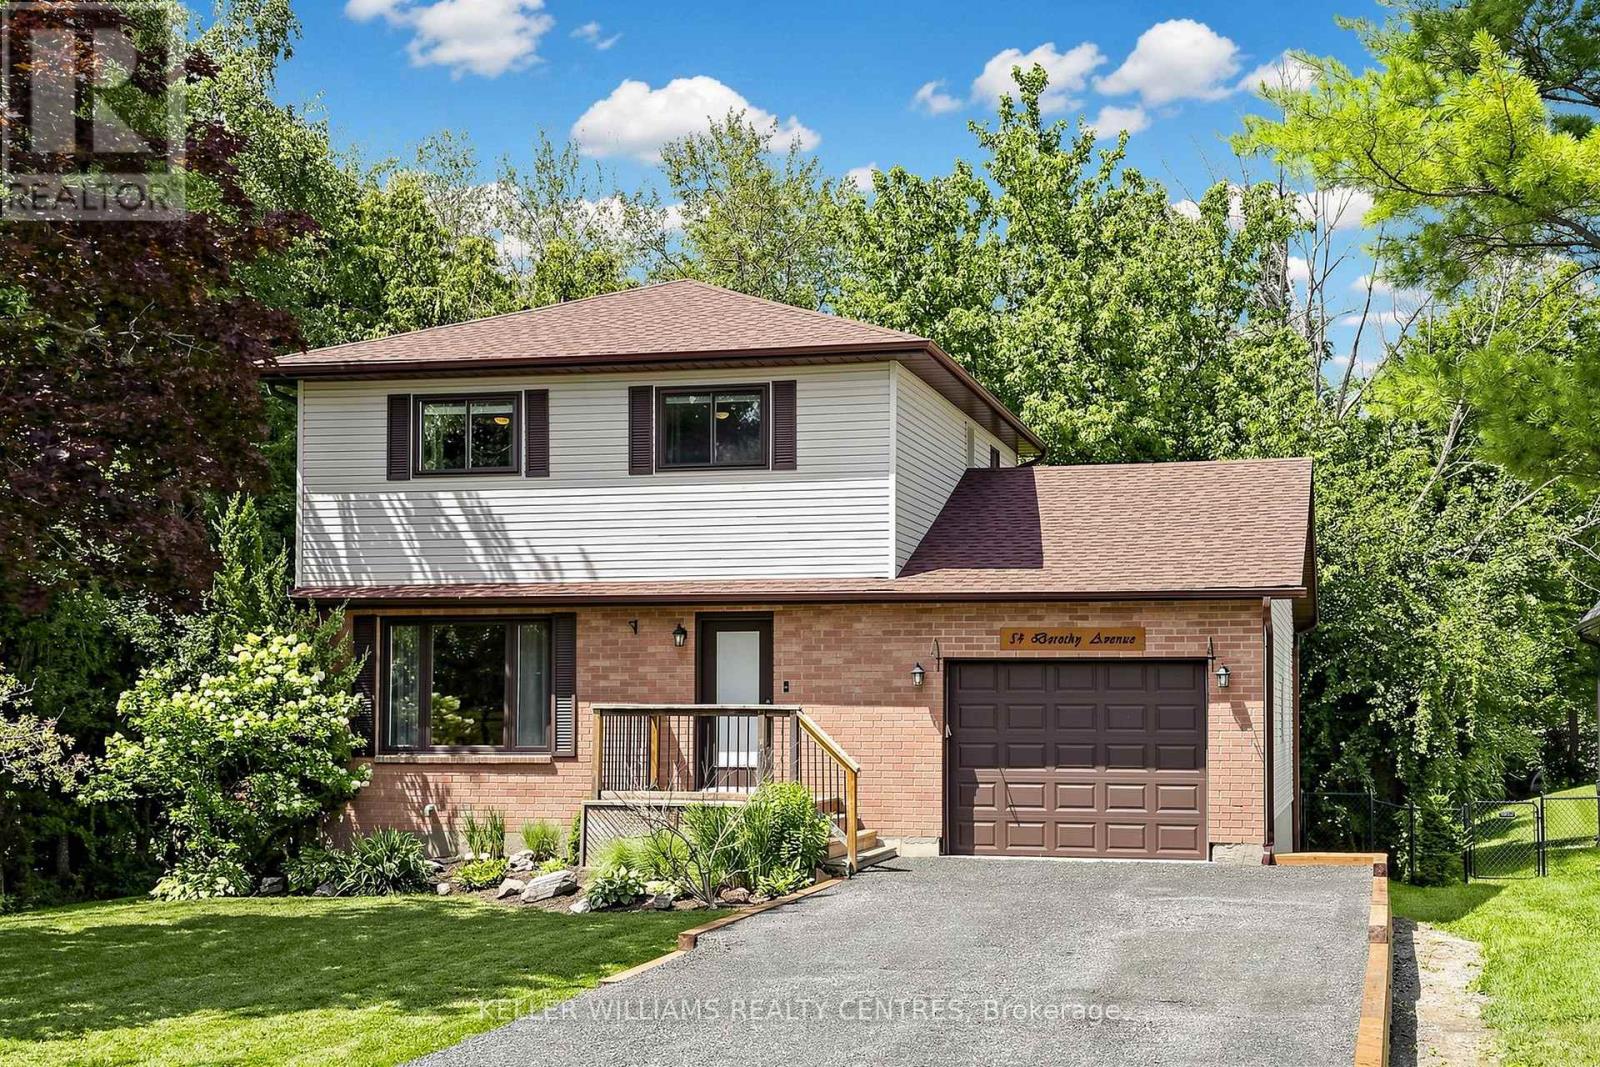
Imagine living surrounded by Water, Parks, Beaches and the Beauty of Nature. Welcome to 54 Dorothy Avenue in Sutton. This meticulously maintained 3 Bedroom Home is located within walking distance of Sibbald Point Provincial Park and features numerous recent updates, including a new Roof (2025), Air Conditioner (2025), Furnace (2026), Driveway (2026) and Retaining Wall (2026), just to name a few. The Main Floor offers an open-concept Living, Dining and Kitchen Area with direct access to a spacious Deck overlooking the fully fenced and private Backyard, which extends an impressive 250 feet deep and includes a Shed and Fire Pit. Upstairs, you'll find three generously sized Bedrooms, including the Primary Suite, which features His-and-Hers Closets and beautiful views of the Backyard. The Basement provides plenty of additional living space, complete with 8-foot Ceilings and a Dry Bar, making it the perfect place to relax or entertain. The extra-long Garage offers both Parking and additional storage space and can be heated with its own separate Furnace. Don't miss your opportunity to make this exceptional Property in an incredible location your next Home. (id:15069)
EXCEPTIONAL RAISED BUNGALOW With WALK OUT BASEMENT In Brampton's Highly Desirable M SECTION * DOUBLE GARAGE * FRESHLY PAINTED * BRIGHT AND SPACIOUS Layout With Large Windows And Abundant Natural Light * Upper Level Features SEPARATE LIVING ROOM * DINING ROOM * EAT IN KITCHEN With Plenty Of Cabinet Space * 3 GENEROUS BEDROOMS * 2 FULL WASHROOMS * Primary Bedroom Features A WALK IN CLOSET And Private 4 PIECE ENSUITE * FINISHED WALK OUT BASEMENT Features 2 BEDROOMS * LIVING ROOM * KITCHEN * 2 WASHROOMS Including 1 FULL WASHROOM And 1 POWDER ROOM * TWO SEPARATE BASEMENT ENTRANCES Including SIDE ENTRANCE And WALK OUT BASEMENT ENTRANCE * DIRECT GARAGE ACCESS TO HOME * EXCELLENT LOCATION Within Walking Distance To Schools * Minutes To Transit * Parks * Recreation Centre * Brampton Civic Hospital * Shopping And Everyday Amenities * MUST SEE * CHECK THE 3D VIRTUAL TOUR AND FLOOR PLAN * ACT FAST AND BOOK YOUR SHOWING TODAY (id:15069)
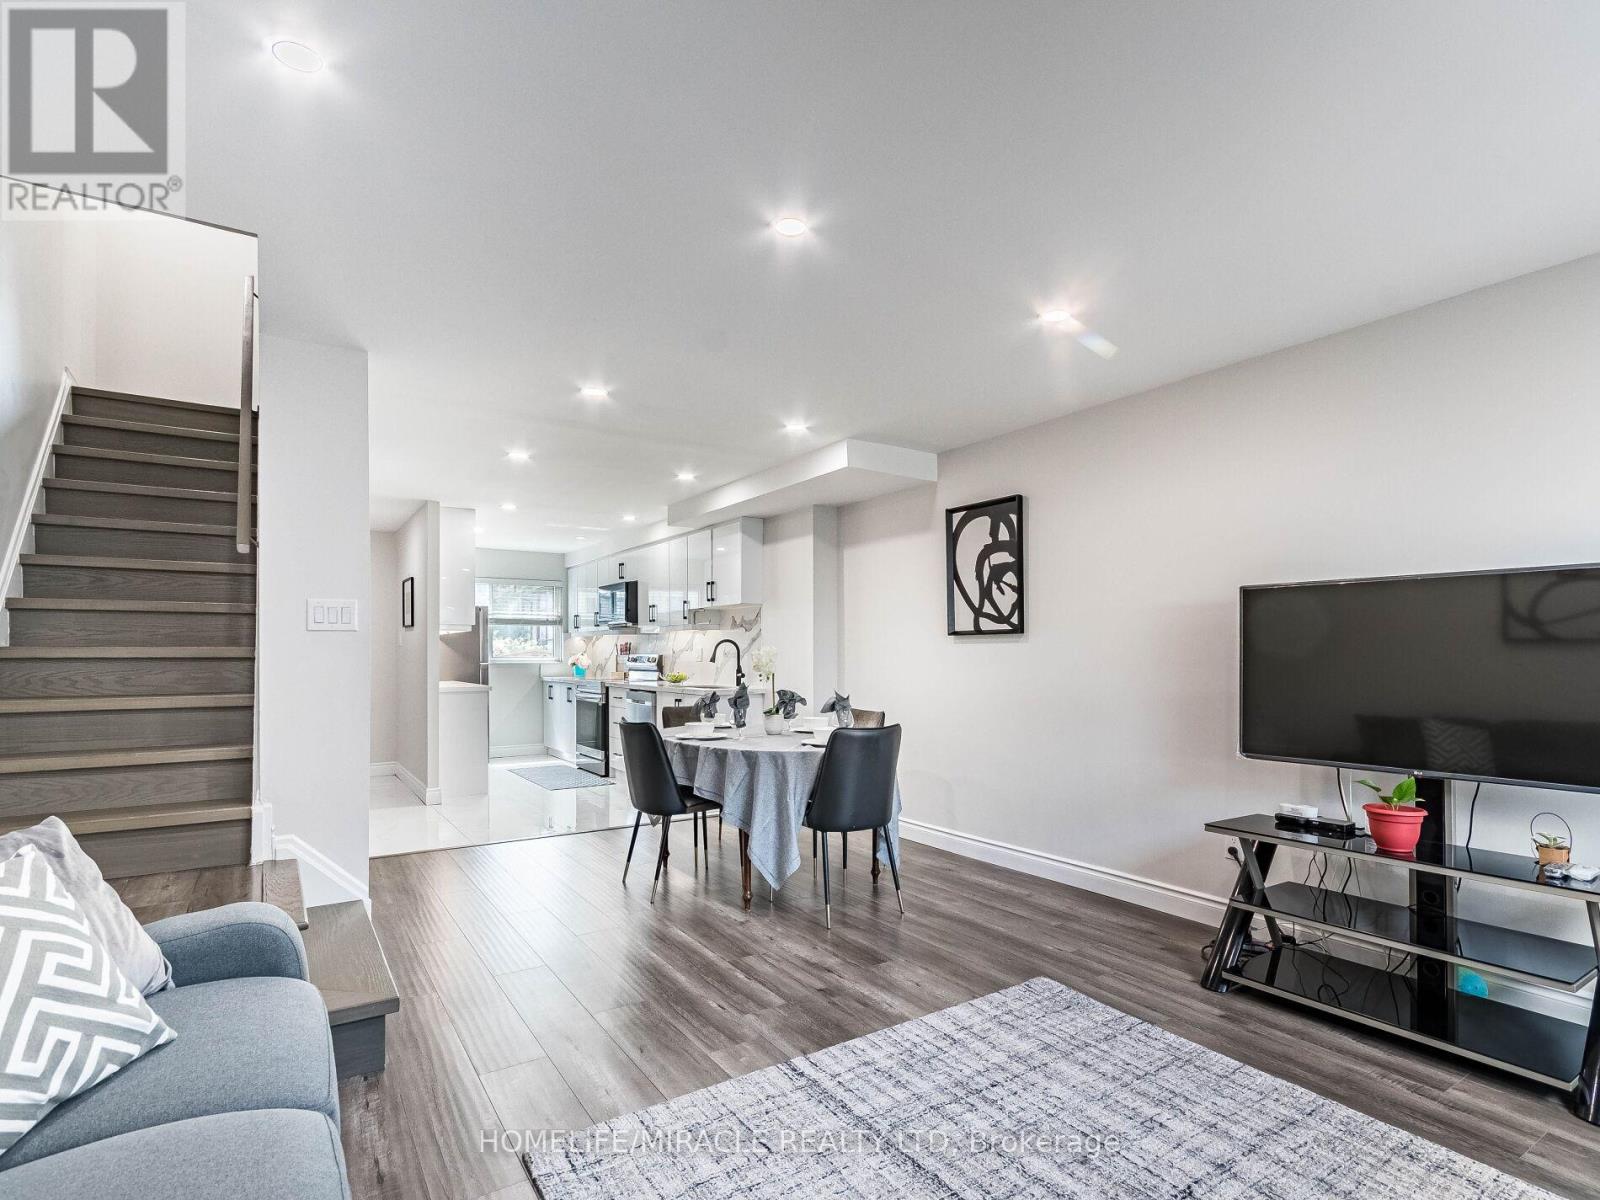
Square One living This beautiful open concept 3 story condo townhouse in the heart of Mississauga, owned by the same family for over 20 years This 4+1 bed, 3 brand new full bathrooms, brand new kitchen, hot water tank and water softener in approx. 1600sq/ft above ground. All brand new windows and doors. Amazing renovations from top to bottom Over $150,000 in renovations in 2023 and is move in ready. (id:15069)
Welcome to your own private retreat in the heart of Brampton! Nestled on a premium south facing ravine lot, this exceptional home offers the perfect blend of luxury, privacy, and everyday convenience. Located on a quiet family-friendly street just steps to parks, schools, shopping, and transit, this is a rare opportunity to own a true backyard oasis. Designed for both entertaining and everyday living, the spectacular landscaped backyard features a saltwater pool, pool cabana, two spacious decks, three patio areas, mature trees, and perennial gardens, creating an outdoor paradise with breathtaking ravine views. Inside, you'll find an elegant and meticulously maintained home showcasing 10-ft ceilings, rich hardwood flooring, upgraded windows that flood the home with natural light, custom architectural details, and a stunning Grand Room anchored by a marble fireplace. The spacious kitchen offers upgraded cabinetry, full backsplash, walk-in pantry, and overlooks the beautiful backyard. The upper level features four generous bedrooms, including a luxurious primary retreat with a spa inspired ensuite complete with a soaker tub and walk-in closet. The bright lookout basement offers oversized windows, a full bathroom, storage room, and endless possibilities for additional living space. Additional highlights include a separate side entrance with direct access to the basement and garage, in-ground sprinkler system, security system, and countless quality upgrades throughout. A truly one-of-a-kind property that offers the peace of country living while being minutes from every urban convenience. (id:15069)
>> Newly Renovated in Year 2022, Shows 10+++ , 3 Large Bedrooms, Large Eat-In Kitchen with Quartz counter top, <<< Very Functional Floor Plan. Good-Sized Lot. (Year 2022 Nicely Expanded Interlocking Walkway, Quartz Kitchen Countertop, Upgraded Laminate Flooring, New Windows, New Roof, New Bathrooms, New Kitchen Stainless Steel Appliances,), <<< Inside Access From Garage, Fully Fenced Yard, *** Great Location. Close To Schools, Community Centre, Grocery Store, Shopping, Public Transport, Excellent Neighborhood, *** Very Flexible Closing. Must See! (id:15069)
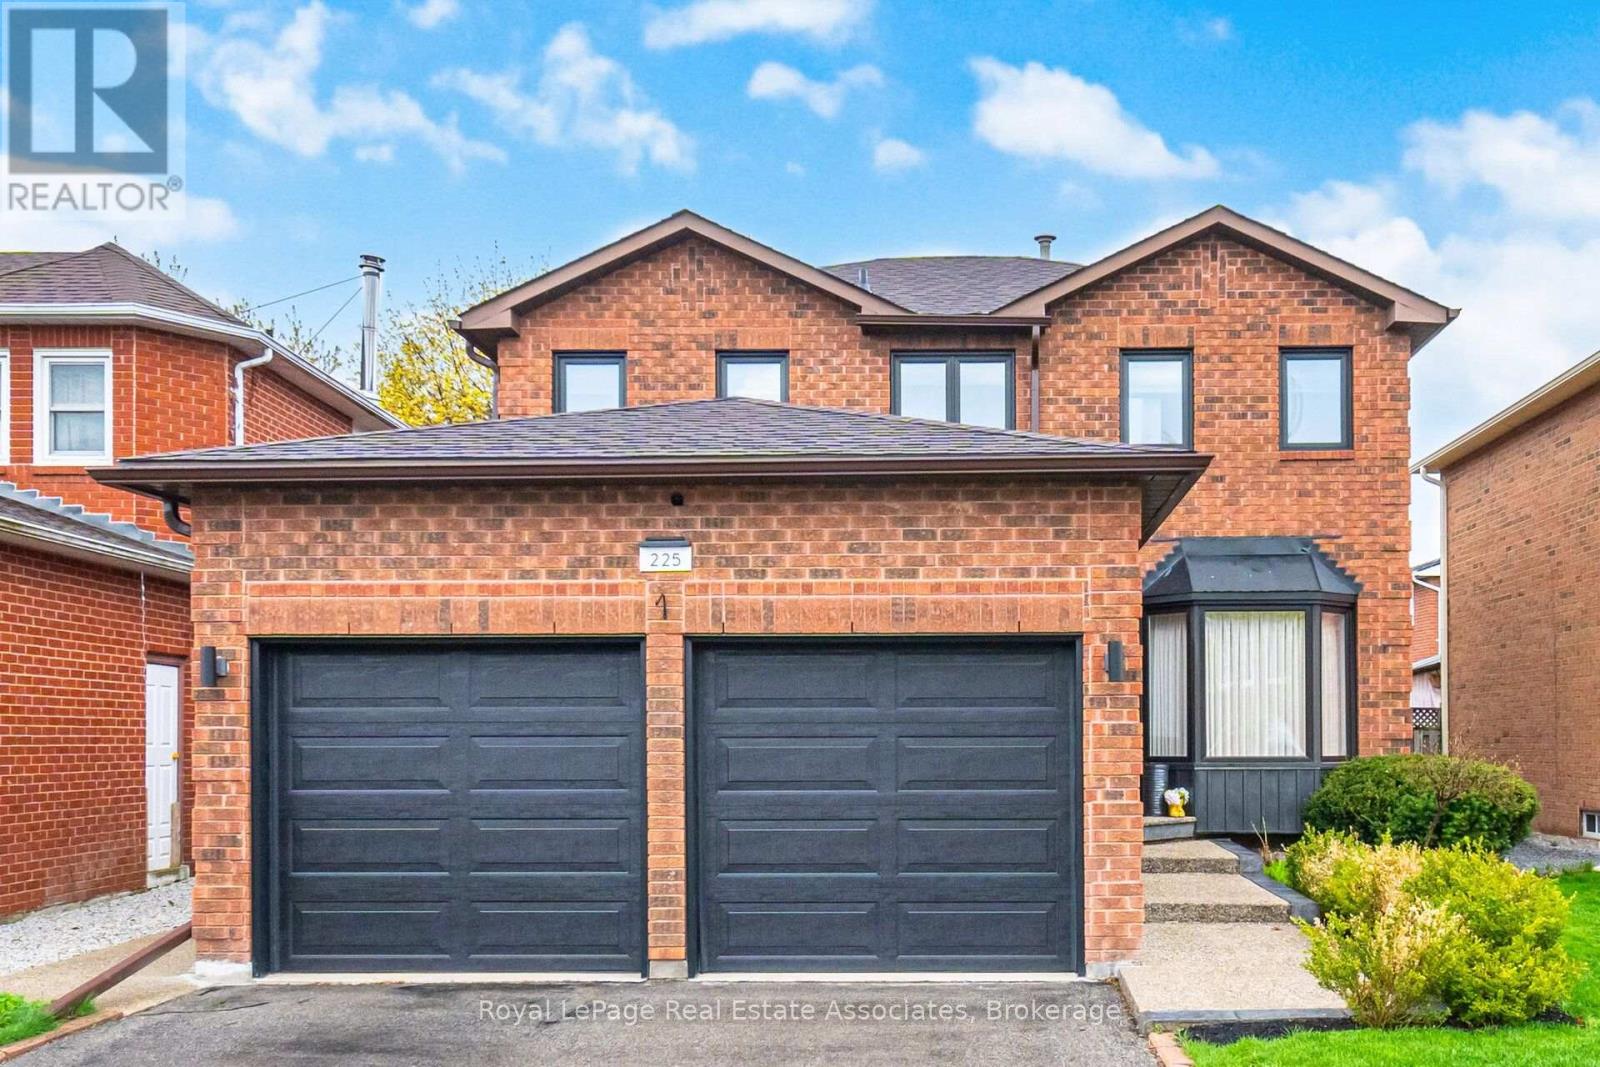
Welcome to 225 Barber Drive, in the heart of Georgetown South on a great sized lot with maturelandscaping front and back. The interior of the home has been tastefully renovated in 2019 togive a modern open concept design. Some features include luxury laminate flooring, a chef'sdream kitchen with huge centre island and stainless steel appliances. The dining area isspacious and perfect for entertaining large families and friends. There's a walk-out to thebackyard where there is a wooden deck (2020), gazebo, hot tub and plenty of room for play.There's a laundry room with garage access for added convenience. Upper level has 3 great sizedbedrooms and 2 bathrooms. The ensuite was renovated in 2021. Basement is finished with a recroom, gym area and extra bedroom. The 3 pc bathroom was added in 2024. Newer electrical panel2019. Great location close to schools, parks, church, shopping, Hungry Hollow and minutes fromToronto Premium Outlets (id:15069)