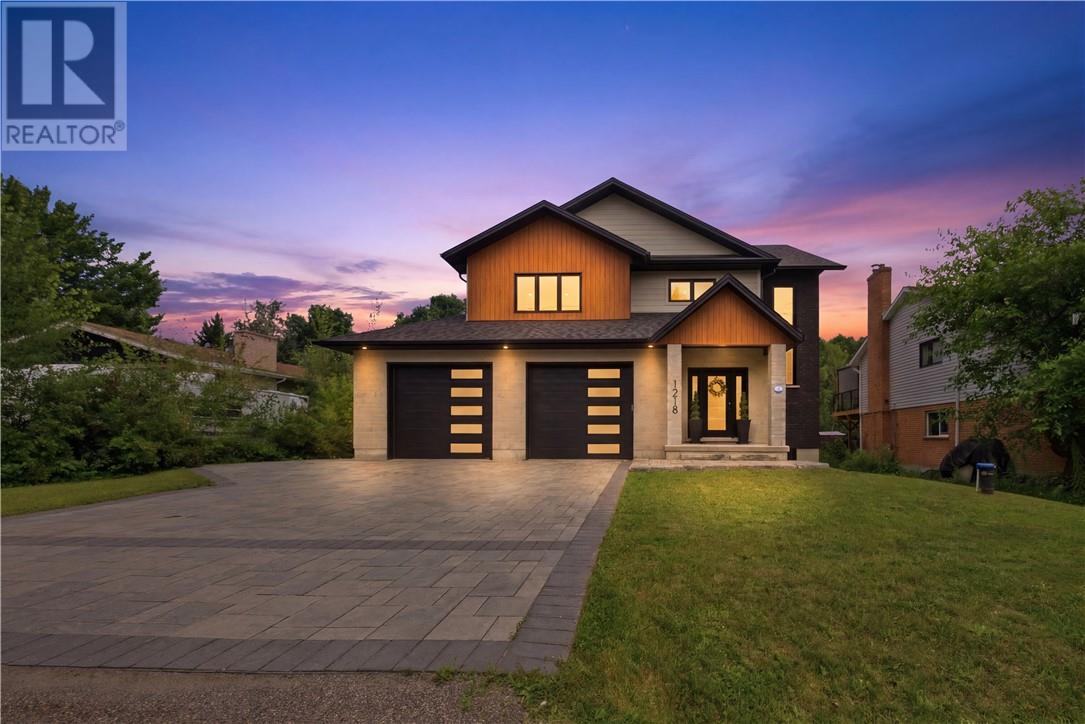
Welcome to 1218 Belmont Drive- Exceptional SLV custom-built executive home located in one of Sudbury’s most prestigious South End neighbourhoods. Built in 2022, this remarkable home offers over 3,600 sq. ft. of thoughtfully designed living space, blending modern elegance with everyday functionality. From the impressive front foyer to the bright, open-concept main living area, every space has been carefully designed for comfortable family living and effortless entertaining. The stunning chef’s kitchen anchors the home with an oversized island, premium finishes and seamless flow into the dining and living areas, highlighted by a beautiful gas fireplace. The upper level features 4 spacious bedrooms, including a luxurious primary retreat complete with a spa-inspired ensuite and an exceptional walk-in dressing room. Every detail reflects quality craftsmanship and contemporary design. The fully finished lower level offers incredible flexibility and is currently configured as an impressive children’s activity and gym space with specialized equipment, while still providing a large recreation area that can easily be adapted to suit your family’s lifestyle. Step outside to enjoy a generous rear deck overlooking the huge backyard, complete with a swim spa and gazebo; creating the perfect setting for relaxing, entertaining or spending time with family. Located just minutes from Health Sciences North, Laurentian University, Shores of Ramsey Lake and top-rated schools, shopping, restaurants and scenic walking trails, this home offers an exceptional combination of luxury, space and one of Sudbury’s most desirable locations. A rare opportunity to own a nearly new executive home in the heart of the South End. (id:15069)
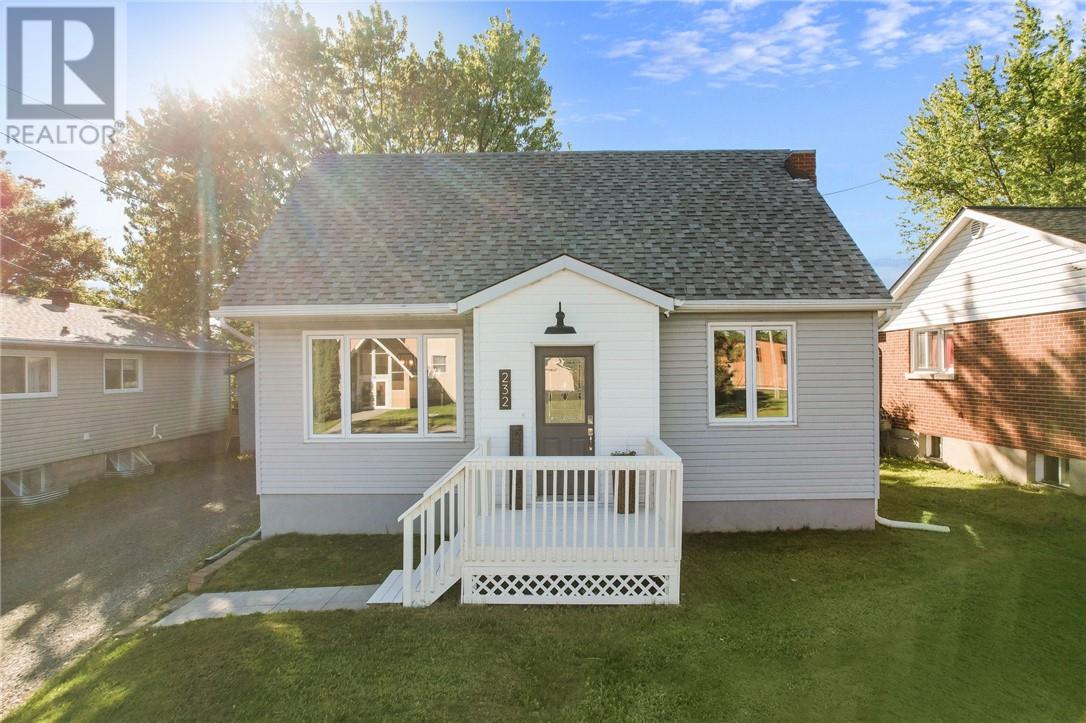
Welcome to this beautifully maintained family home in the heart of Lively, where pride of ownership is evident throughout. The spacious main floor features a stunning custom eat-in kitchen by Innovative Kitchens by Design (2022), complete with quartz countertops, and a farmhouse sink. A bright and inviting living room, separate dining area, and a versatile third bedroom or home office provide plenty of space for the whole family. The renovated main bathroom completes the level.Step outside to enjoy the large deck overlooking the fully fenced backyard, perfect for entertaining or relaxing. The backyard also includes a beautiful gazebo and two large storage sheds, offering plenty of room for tools, toys, and seasonal items.Upstairs you'll find two generously sized bedrooms with abundant storage. The finished lower level offers a cozy rec room along with a spacious utility and laundry area that has updated insulated, providing even more functional storage space.Major updates offer peace of mind, including above-grade windows (December 2017), front and rear doors (2015), furnace (2015), roof (November 2017), central air conditioner (2025), updated lighting, new electrical.and fresh paint throughout.This move-in-ready home combines modern updates, functional living space, and an excellent location close to schools, parks, and amenities. Don't miss your opportunity to make 232 Sixth Avenue your next home! (id:15069)
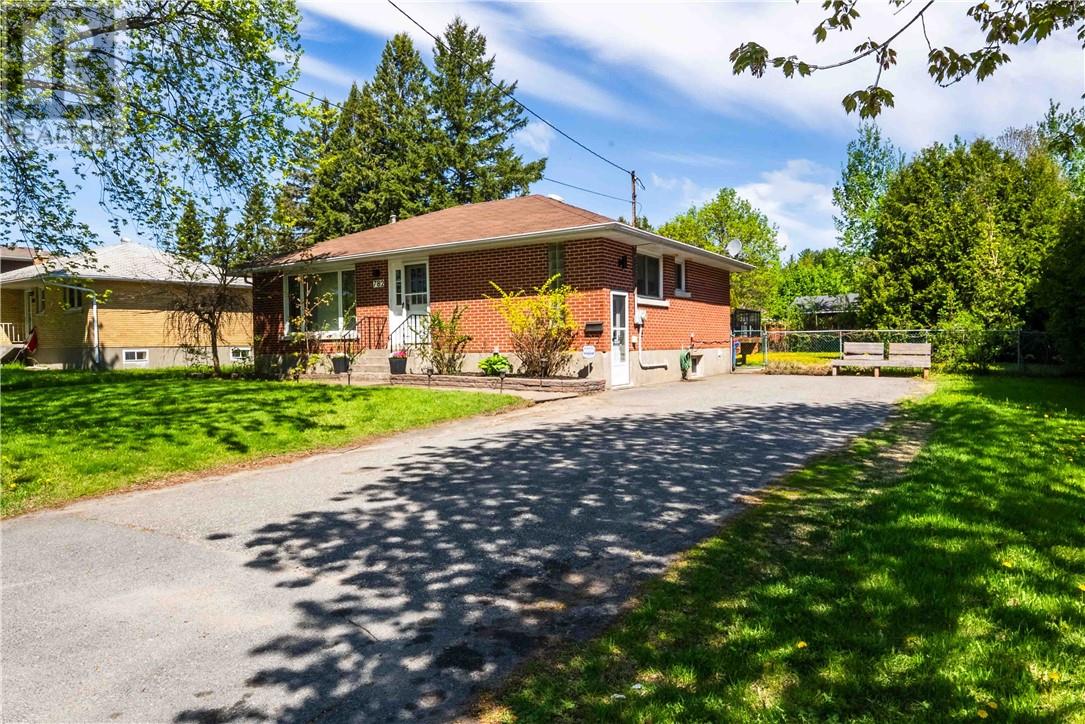
South End bungalow with two fully furnished units, an incredible backyard setup, and endless flexibility for investors or residential buyers. Situated on an oversized 82’ x 182’ lot, this well-maintained property previously operated as a very successful short-term rental/Airbnb property. Live in one unit while generating rental income from the other, accommodate multi-generational living, or convert back into a traditional family home. The property currently offers 3+1 bedrooms plus an additional finished room currently used as a bedroom/office, providing flexibility depending on your needs. Both living spaces are move-in ready with updated finishes, functional layouts, and furnished interiors creating a turnkey opportunity for buyers looking to generate income immediately or simply move in and enjoy. Outside, the backyard is built for entertaining and includes an above-ground pool, large deck space, gazebo, mature trees, and multiple seating and gathering areas. Located in Sudbury’s highly desirable South End, you are minutes from schools, shopping, restaurants, parks, Health Sciences North, Laurentian University, transit routes, and major amenities. Shingles (2015). Furnace (approx. 2021–2022). A/C serviced (2025). Lower-level kitchen (approx. 2024). Lower-level bathroom (approx. 2024). Lower-level appliances (2025). Most furnishings, décor, kitchenware, linens, light fixtures, and household items are included, creating a rare opportunity to purchase a property that works equally well as an investment, owner-occupied income property, or family home. (id:15069)
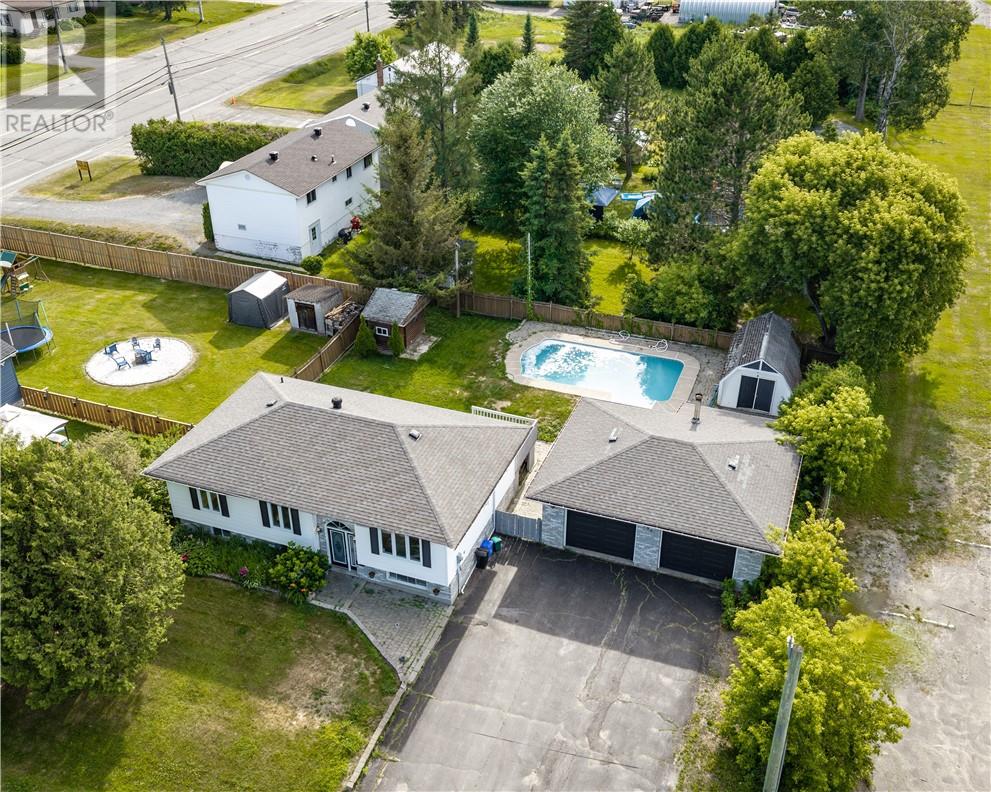
Welcome to 4595 St Therese in Hanmer, a beautifully maintained home offering fantastic curb appeal and plenty of space inside and out. This inviting property features 2+2 bedrooms and 2 bathrooms, providing a functional layout ideal for a variety of buyers. Enjoy summer days in the backyard with your very own in-ground pool, perfect for relaxing, entertaining, and making the most of the warmer months. The double detached garage adds excellent parking, storage, and workspace potential, while the home’s charming exterior creates a warm and welcoming first impression. Conveniently located in Hanmer, 4595 St Therese is a wonderful opportunity to own a spacious home with great features and outdoor enjoyment. (id:15069)
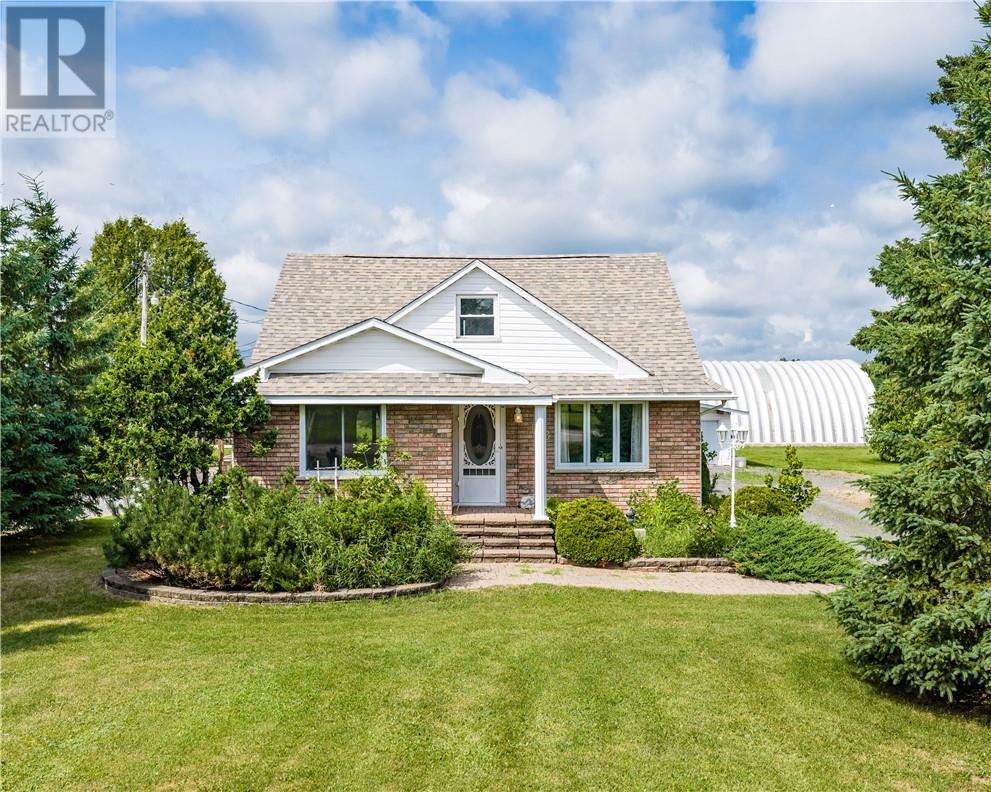
Country roads, take me home, to 178 Seguin Street, Chelmsford. Adorable country house nestled on a flat 1 acre lot surrounded by fields. All brick exterior, this 1.5 storey home features a huge foyer with ample closets and walk-out to the outdoor pergola and veranda. A spacious eat-in kitchen with built-in appliances, opens up to the spacious living room with hardwood floors. The main floor features a spacious Master bedroom as well as a 4 piece bathroom. Upstairs, you'll find 3 bedrooms and an additional hobby room or den/office, or perhaps a walk-in closet (whatever your heart desires) plus a 2 piece powder room. The lower level features a finished basement and office area, as well as ample storage. All of this on an acre lot with a detached garage and gazebo. Don't let this one slip away! (id:15069)
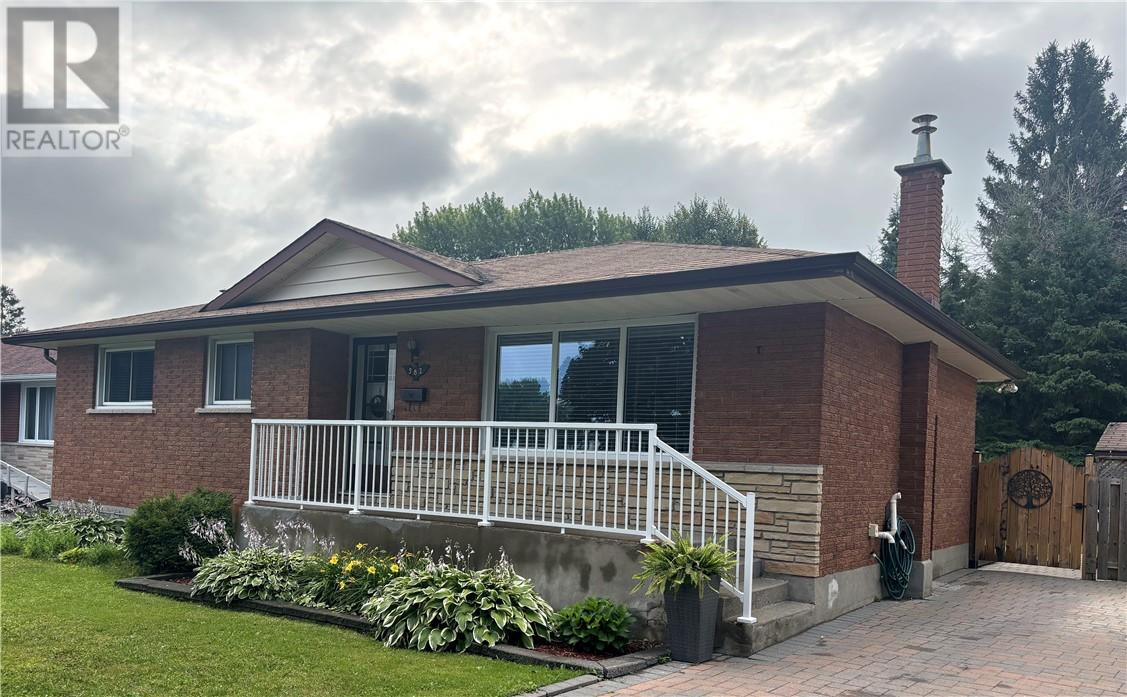
This exceptional all-brick home exemplifies solid craftsmanship and enduring value in prime New Sudbury. Built to last and thoughtfully maintained, it presents an ideal opportunity for owner-occupants, families, first-time buyers, and investors alike. You'll immediately notice the classic charm: sturdy brick construction, mature maple tree, and neat interlock driveway set the welcoming tone. Inside, the upper floor features a well-proportioned layout with three spacious bedrooms, full bathroom, and an updated kitchen that flows seamlessly into a generous dining room and bright living room—perfect for comfortable family living. The lower level is a game-changer: a large recreation room offers flexibility for a family room, home office, or rental potential, while the split-entrance design makes it incredibly viable to develop a secondary unit—a smart move for mortgage reduction or rental income. The furnace was replaced in 2019 and both the furnace and AC have just been serviced for the new buyers convience. Situated in a sought-after neighbourhood close to top-rated schools, shopping, parks, and everyday conveniences, this well-constructed home with authentic bones and significant upside potential delivers whether you're looking for your forever home or a smart real estate investment. (id:15069)
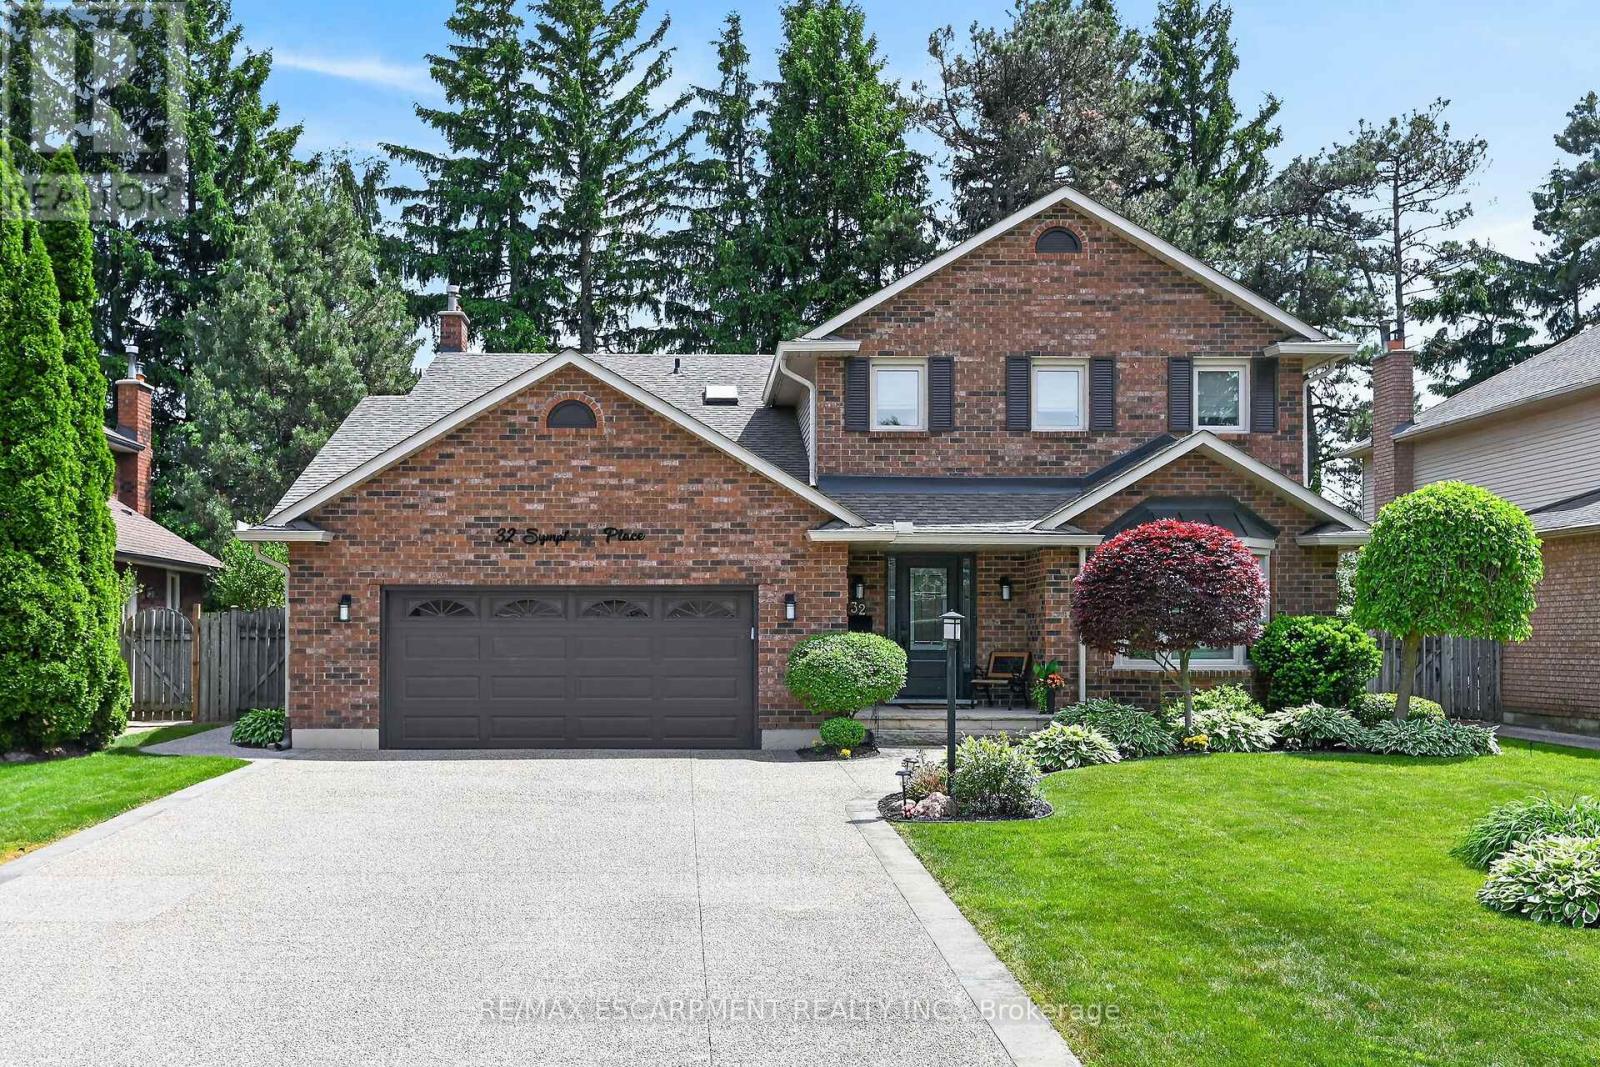
Welcome home to 32 Symphony Place inhighly sought after mature Ancaster neighbourhood. Steps to both public and separate elementary schools. This 5+1 bedroom gem is situated on a gorgeous cul de sac lot. Combining luxury, comfort & lifestyle this exceptional property shows pride of ownership, a perfect setting for growing families and avid entertainers alike. 5 large bedrooms, new stair risers/post & carpet runner '25, large living/dining combination room w beautiful hardwood makes for easy entertaining. Opens to gorgeous chef's kitchen (Croyden '23) everything has been thought of here - beautiful quartz/caesarstone, custom pullouts, pantry, coffee station & bev fridge. Inviting m/flr family room with potlights, gas fp & hrdwd. Cust organizers in dble frnt hall, garage & 2nd pantry closets. Vinyl flooring thru most of main floor w/new baseboards/trim '23. Upstairs offers 5 large bedrms primary suite with w/in and private 5 pc ensuite (updated'21)corner jet tub/dble sinks. 5th bedroom currently being used as office - has dble skylights & cedar w/in closet. All windows within last 10 years. Fully finished lower level offers great flex space - inlaw/teen retreat with large bedroom, sauna, 3 pce bath. Games/gym area. Fully fenced. Roof shingles'19, oversized eavestroughs and leaf guards'23. Heated eaves over covered front porch. Front door system'24 w/ gorgeous cvred stone front porch & aggregate drive'21. Step from kitchen to your own resort like backyard! Interlock stone patio & pool surround. Lovely inground heated s/water pool w diving rock. (liner '21, pool pump mtr '26) Cedar cabana/tiki bar with change area & hydro, new cedar shake roof'25. Backyard offers majestic trees, beautiful flower beds and even a vegetable garden! Windows open out patio/pool area. Gas bbq hkup. Retract awning. Raised garden beds. Absolutely nothing to do but unpack and enjoy this beautiful home. (id:15069)
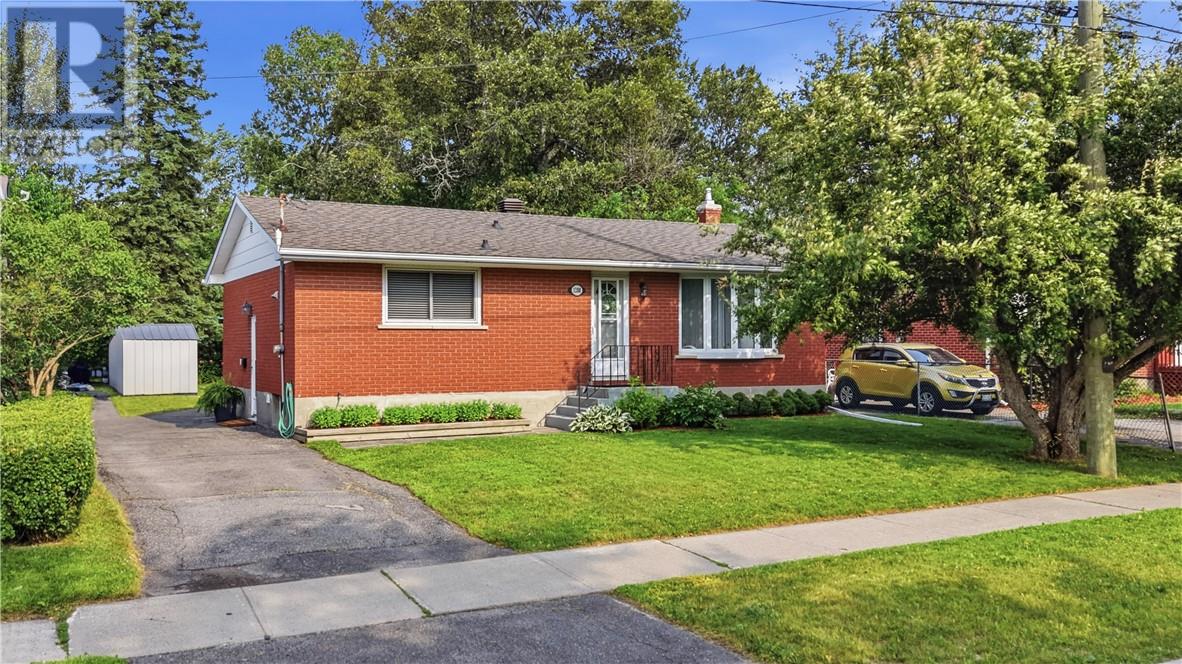
Charming 2-Bedroom Bungalow at 1288 Lansing – Family Home in Sudbury Welcome to 1288 Lansing, a bright and inviting bungalow that offers excellent curb appeal and comfortable living on a generous lot. This 2-bedroom, 1-bathroom home features a paved driveway, mature trees, and a partially fenced backyard — perfect for kids, pets, and outdoor enjoyment. Inside, you'll find an open-concept layout with beautiful hardwood floors and a seamless flow between the living room and kitchen. The updated kitchen boasts crisp white cabinetry, ample counter space, and quality stainless steel appliances, making it a functional and welcoming heart of the home. The two bedrooms provide comfortable retreats, complemented by a well-appointed bathroom. The finished basement adds valuable living space with a fun rec room ideal for family entertainment, games, or hobbies. Outdoors, the spacious backyard is a highlight, complete with a wooden deck for relaxing or entertaining, and practical storage. The partially fenced yard offers privacy while maintaining a bright, open feel. This beautiful bungalow combines thoughtful updates with classic charm, making it an ideal choice for first-time buyers, young families, or anyone seeking low-maintenance living with room to grow. Conveniently located with easy access to schools, parks, and all that New Sudbury has to offer. Ready to make 1288 Lansing your own? Book now, this charming home won't last long! (id:15069)
This beautifully updated two bedroom home is move in ready and filled with thoughtful improvements. Enjoy a stylish new kitchen and bathroom, updated insulation, brand new furnace and A/C installed this year. The home sits on a large deep lot and features an extra long garage, perfect for vehicles storage or a workshop. The house shingles were replaced in 2017 while the garage shingles were completed in 2024. The lower level is ready for your personal touches, with space to create two additional bedrooms and plumbing already in place for a second bathroom, with plenty of room to grow this renovated home offers comfort, value, and exciting future potential. (id:15069)
Welcome to this beautifully updated home with an attached garage in the highly sought-after Minnow Lake neighbourhood. This move-in-ready property offers three spacious bedrooms, two updated bathrooms, a stunning modern kitchen with stainless steel appliances, and an inviting lower-level family room featuring a beautiful stone gas fireplace. The lower-level walkout leads to a fully fenced, low-maintenance backyard complete with new interlock, a stamped concrete patio, and a professionally installed 240V outlet, making it ready for a future hot tub and creating the perfect space for entertaining or relaxing. Recent updates include new shingles (2026), central air conditioning (2023), a hot water tank (2025), updated flooring, and fresh neutral paint throughout, providing style, comfort, and peace of mind. Ideally located near parks, schools, shopping, and all amenities, this exceptional home offers everything you need to simply move in and enjoy! (id:15069)
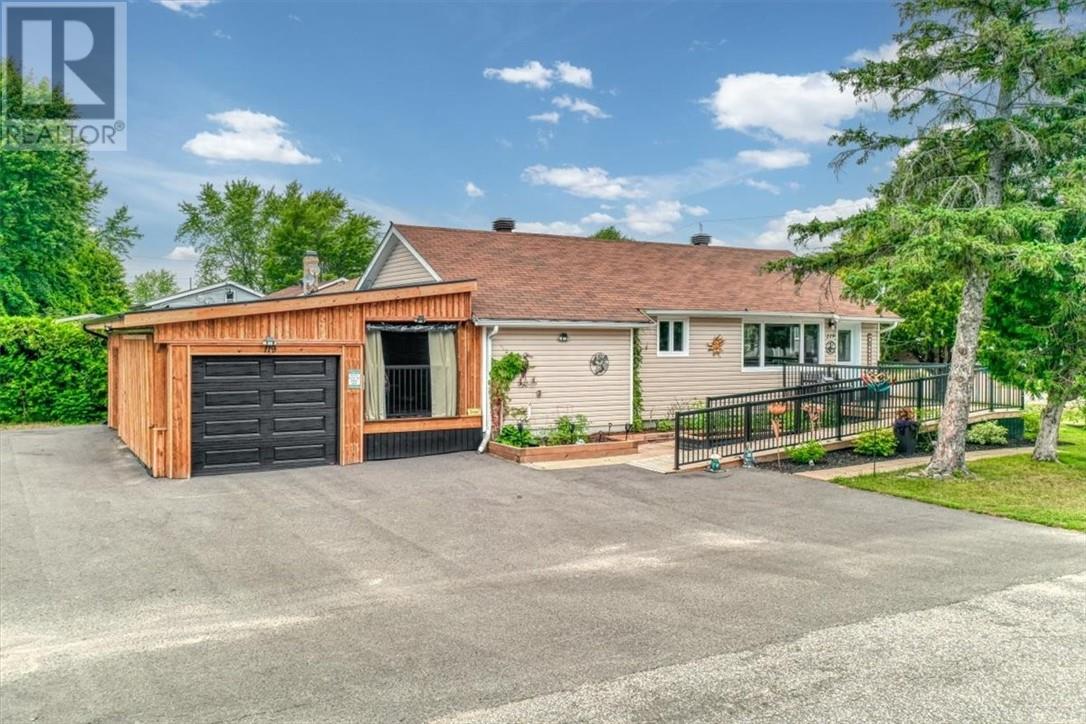
Charming Home with Modern Comforts. Welcome to this beautifully maintained home that perfectly blends comfort, style, and functionality. Featuring a bright, open-concept layout, this property offers spacious living areas, a well-appointed kitchen,and generously sized bedrooms designed for everyday living. Step outside and discover everything this property has to offer. A newly paved driveway provides excellent curb appeal and plenty of parking, while the garage with a charming barn door adds both character and functionality. You'll also appreciate the abundant outdoor storage, offering ample space for tools, seasonal equipment, and recreational gear. For those who enjoy outdoor living, the private screened in area creates the perfect retreat to relax, entertain, or enjoy peaceful evenings free from the elements. Conveniently located near schools, parks, shopping, dining, and major transportation routes, this homeoffers the ideal balance of tranquility and accessibility. Whether you're a first-time buyer, growing family, or looking to downsize, this property is ready to welcome you home. Don't miss this incredible opportunity to own a home that combines quality, comfort, and exceptionaloutdoor amenities. Schedule your private showing today! (id:15069)
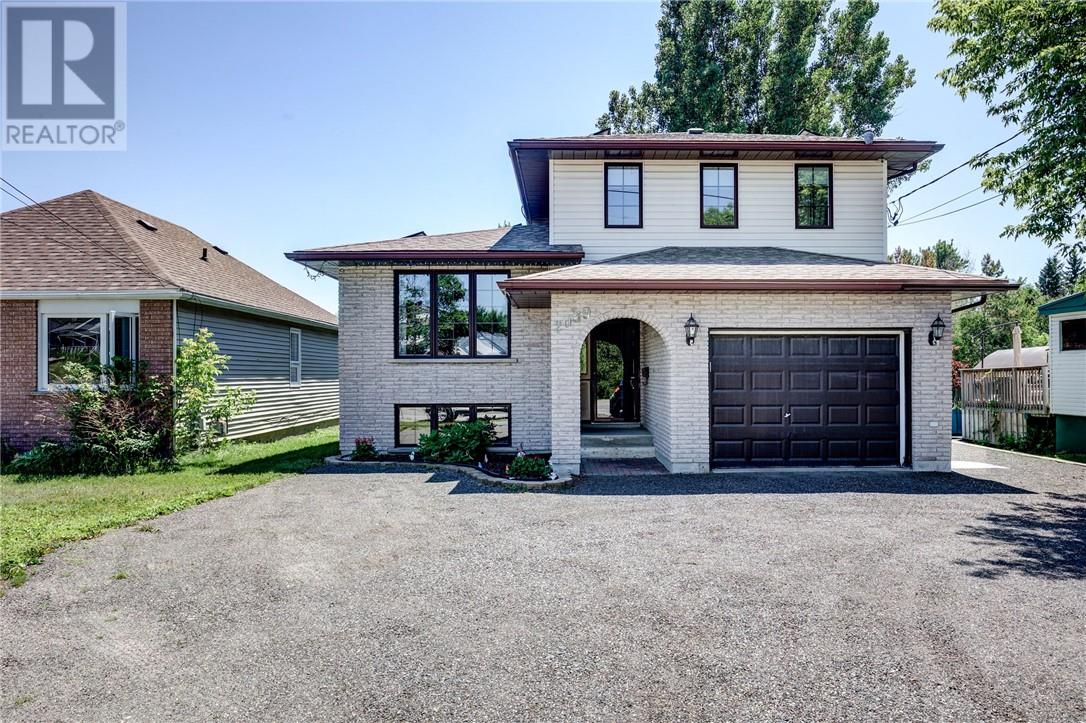
Welcome to 2039 Bancroft in sought-after Minnow Lake—where modern comforts meet an exceptional lifestyle. Set on a huge, deep lot that’s rare for the area, this beautifully updated home delivers space, style, and smart savings. Step inside to a bright, welcoming layout with 4 generous bedrooms and 3.5 bathrooms, offering room for family, guests, and flexible work-from-home options. The heart of the home is a beautifully renovated kitchen, featuring sleek finishes, ample storage, and seamless flow for cooking and entertaining. Downstairs, a stylish wet bar elevates movie nights, game days, and gatherings. Out back, your private oasis awaits: a premium $50,000 swim spa for year-round relaxation, fitness, and fun—all framed by the expansive yard with plenty of room to play, garden, or add your dream outdoor features. The 41 Solar panels located on the roof provide lucrative energy savings, helping lower monthly costs while adding long-term value. Ideally located near trails, parks, schools, and the lake, 2039 Bancroft blends turnkey living with outstanding amenities—inside and out. This is Minnow Lake living at its best. (id:15069)