
232 Sixth Avenue Lively, Ontario P3Y 1M4

3 Bedroom
1 Bathroom
Central Air Conditioning
Forced Air
$429,900
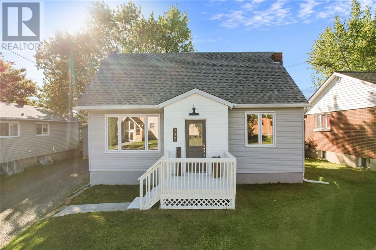
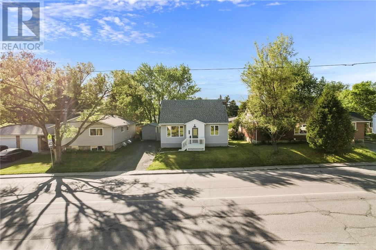
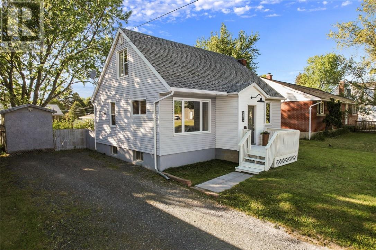
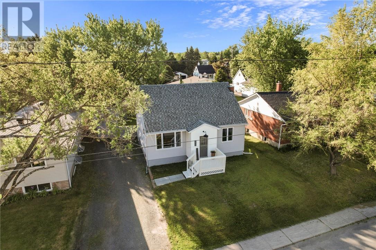
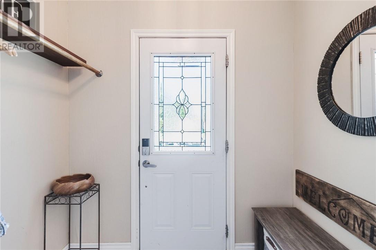
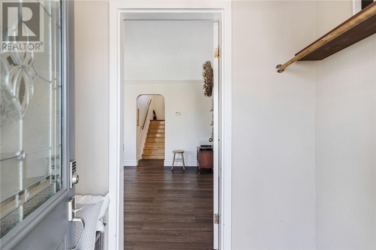
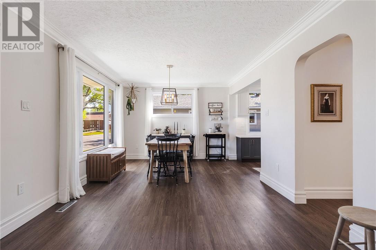
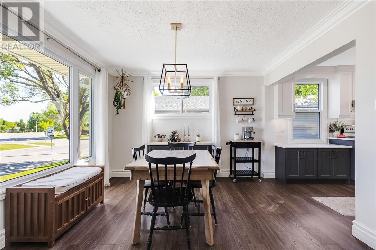
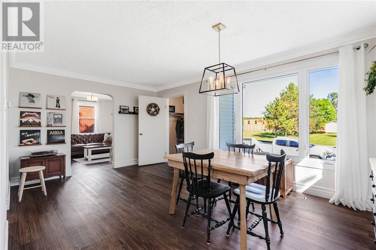
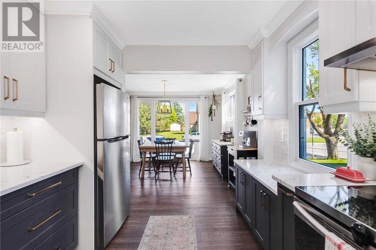
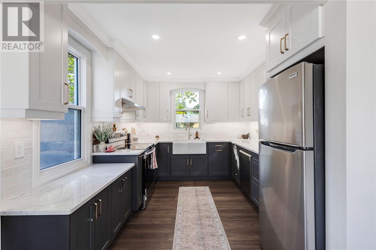
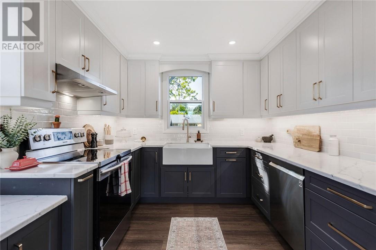
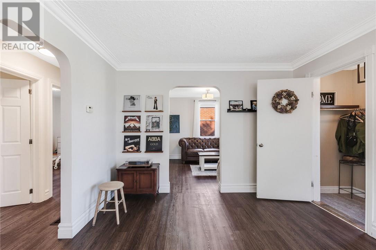
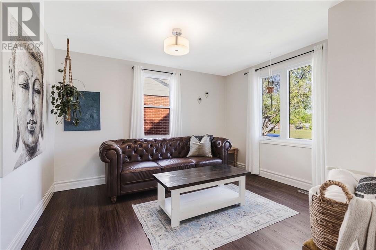
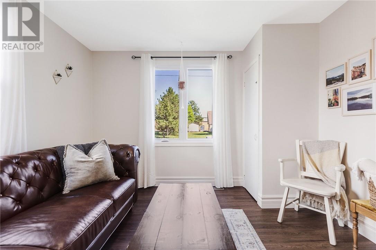
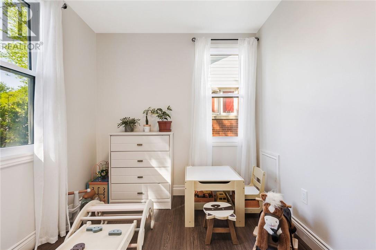
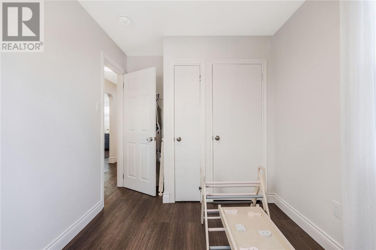
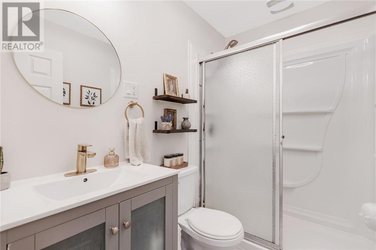
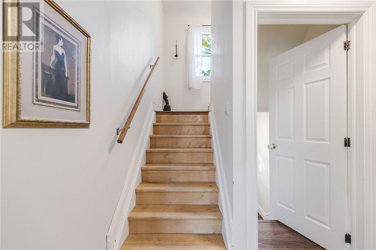
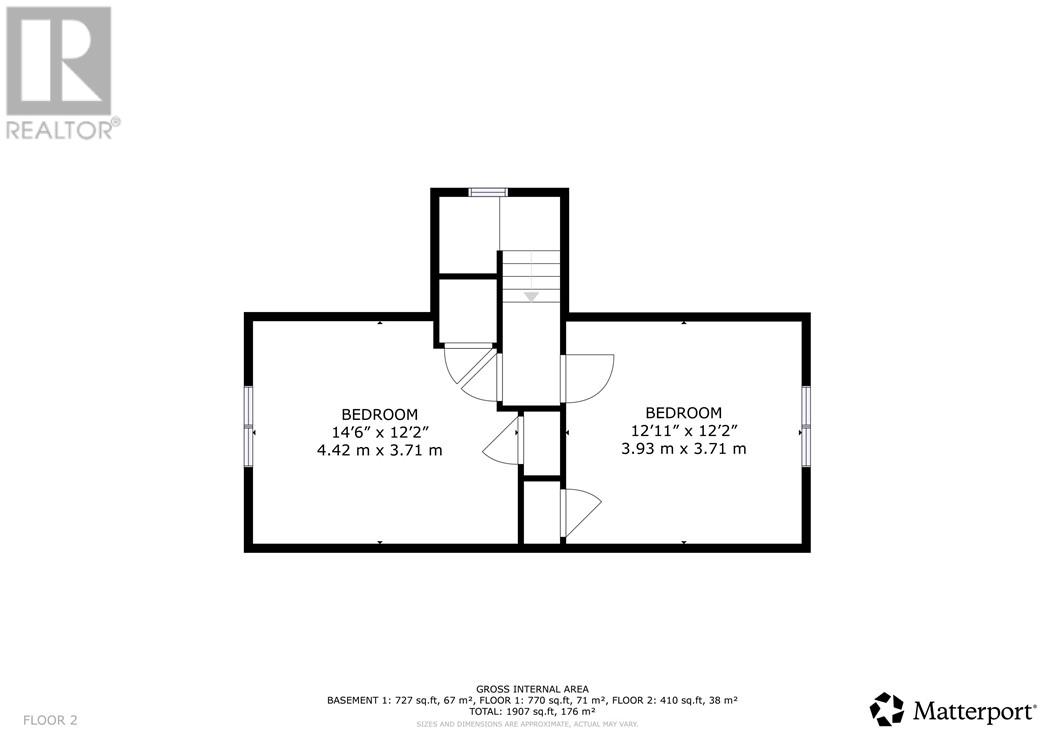
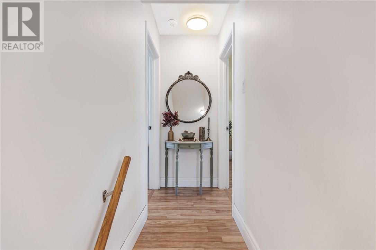
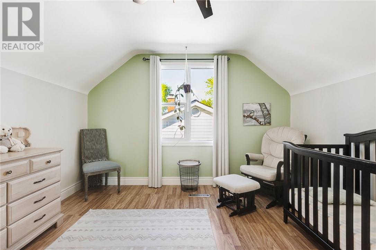
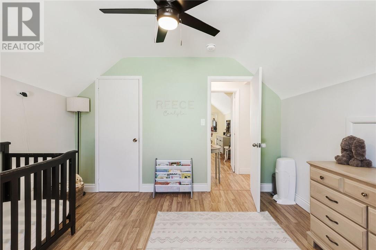
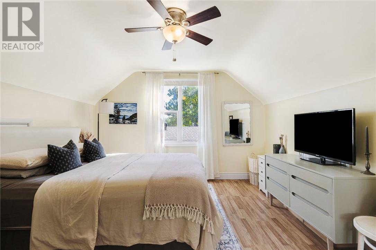
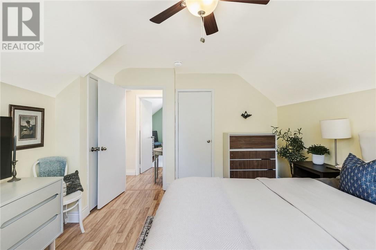
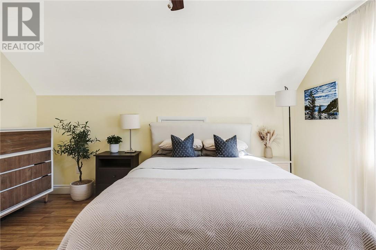
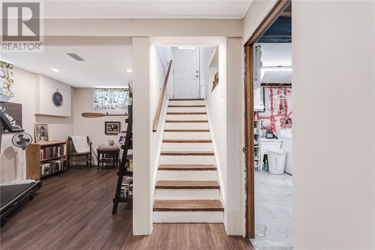
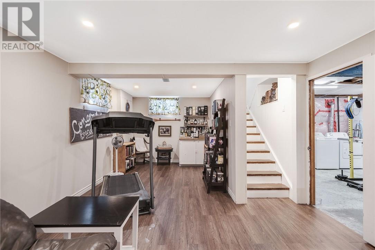
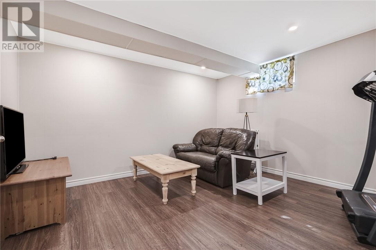
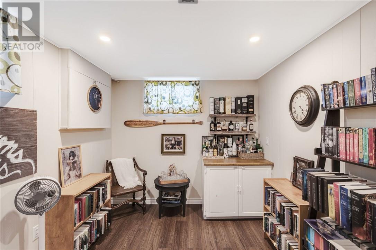
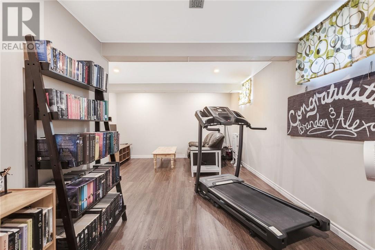
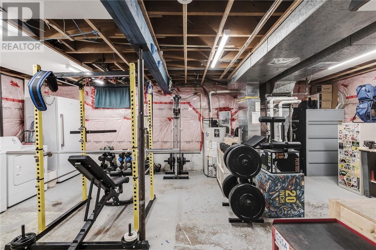
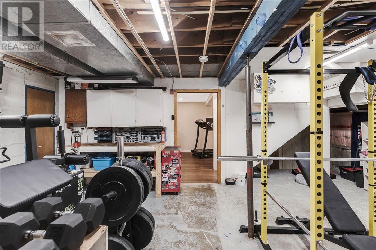
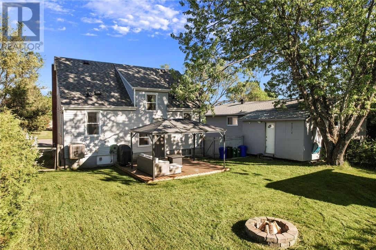
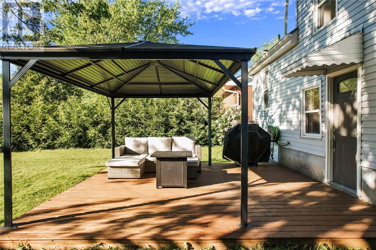
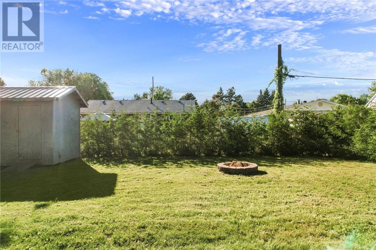
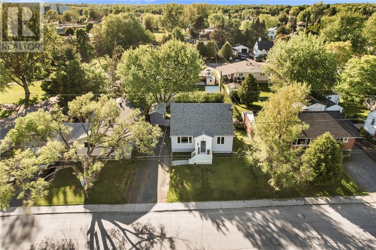
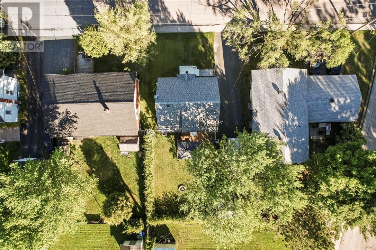
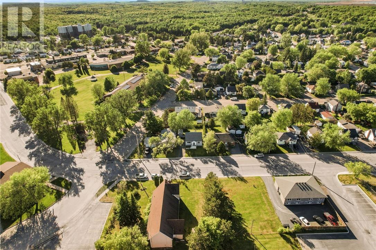
Welcome to this beautifully maintained family home in the heart of Lively, where pride of ownership is evident throughout. The spacious main floor features a stunning custom eat-in kitchen by Innovative Kitchens by Design (2022), complete with quartz countertops, and a farmhouse sink. A bright and inviting living room, separate dining area, and a versatile third bedroom or home office provide plenty of space for the whole family. The renovated main bathroom completes the level.Step outside to enjoy the large deck overlooking the fully fenced backyard, perfect for entertaining or relaxing. The backyard also includes a beautiful gazebo and two large storage sheds, offering plenty of room for tools, toys, and seasonal items.Upstairs you'll find two generously sized bedrooms with abundant storage. The finished lower level offers a cozy rec room along with a spacious utility and laundry area that has updated insulated, providing even more functional storage space.Major updates offer peace of mind, including above-grade windows (December 2017), front and rear doors (2015), furnace (2015), roof (November 2017), central air conditioner (2025), updated lighting, new electrical.and fresh paint throughout.This move-in-ready home combines modern updates, functional living space, and an excellent location close to schools, parks, and amenities. Don't miss your opportunity to make 232 Sixth Avenue your next home! (id:15069)
Open House
This property has open houses!
July
19
Sunday
Starts at:
2:00 pm
Ends at:4:00 pm
Property Details
| MLS® Number | 2129289 |
| Property Type | Single Family |
| Amenities Near By | Golf Course, Park, Public Transit, Schools |
| Equipment Type | None |
| Rental Equipment Type | None |
| Road Type | Paved Road |
| Storage Type | Storage In Basement, Storage Shed |
| Structure | Shed, Patio(s) |
Building
| Bathroom Total | 1 |
| Bedrooms Total | 3 |
| Basement Type | Full |
| Cooling Type | Central Air Conditioning |
| Exterior Finish | Vinyl Siding |
| Flooring Type | Hardwood, Laminate, Tile |
| Foundation Type | Concrete |
| Heating Type | Forced Air |
| Roof Material | Asphalt Shingle |
| Roof Style | Unknown |
| Stories Total | 2 |
| Type | House |
| Utility Water | Municipal Water |
Parking
| Gravel |
Land
| Access Type | Year-round Access |
| Acreage | No |
| Fence Type | Fenced Yard |
| Land Amenities | Golf Course, Park, Public Transit, Schools |
| Sewer | Municipal Sewage System |
| Size Total Text | Under 1/2 Acre |
| Zoning Description | R1-5 |
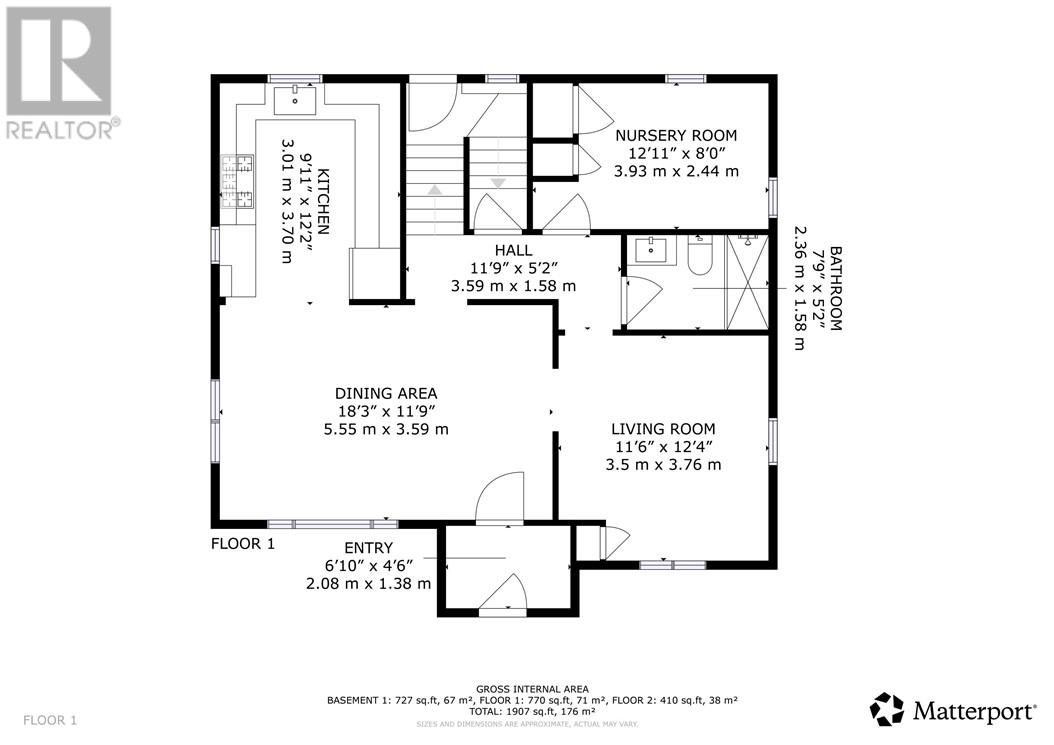
Rooms
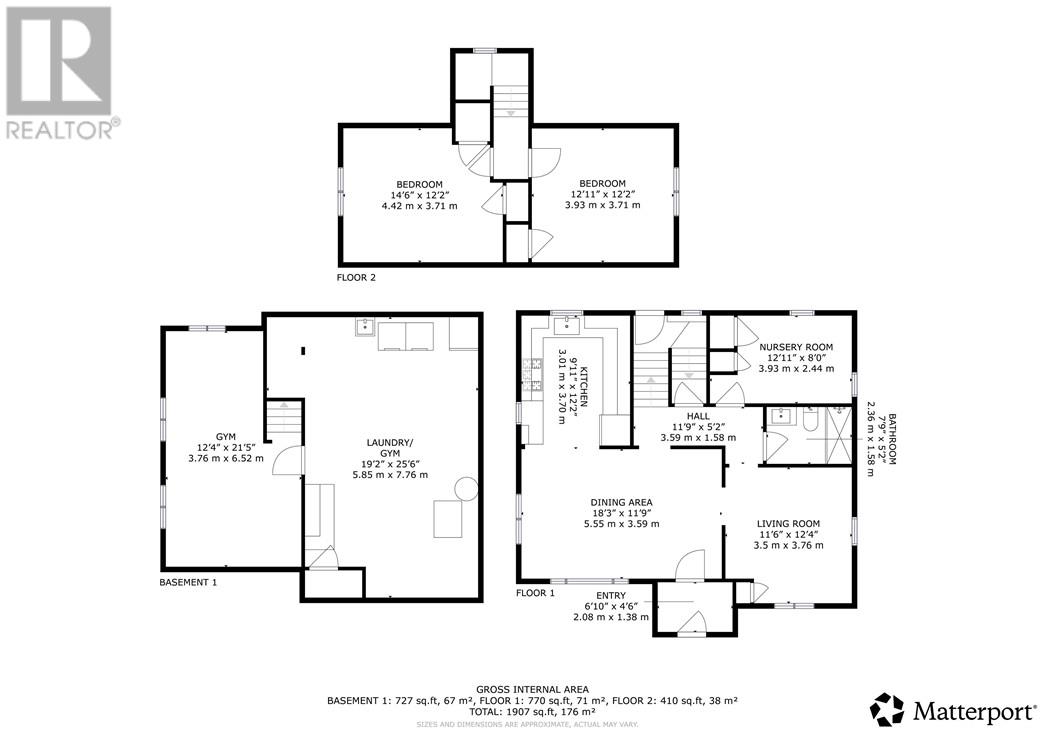
| Level | Type | Length | Width | Dimensions |
|---|---|---|---|---|
| Second Level | Bedroom | 12'11"" x 12'2"" | ||
| Second Level | Bedroom | 14'6"" x 12'11"" | ||
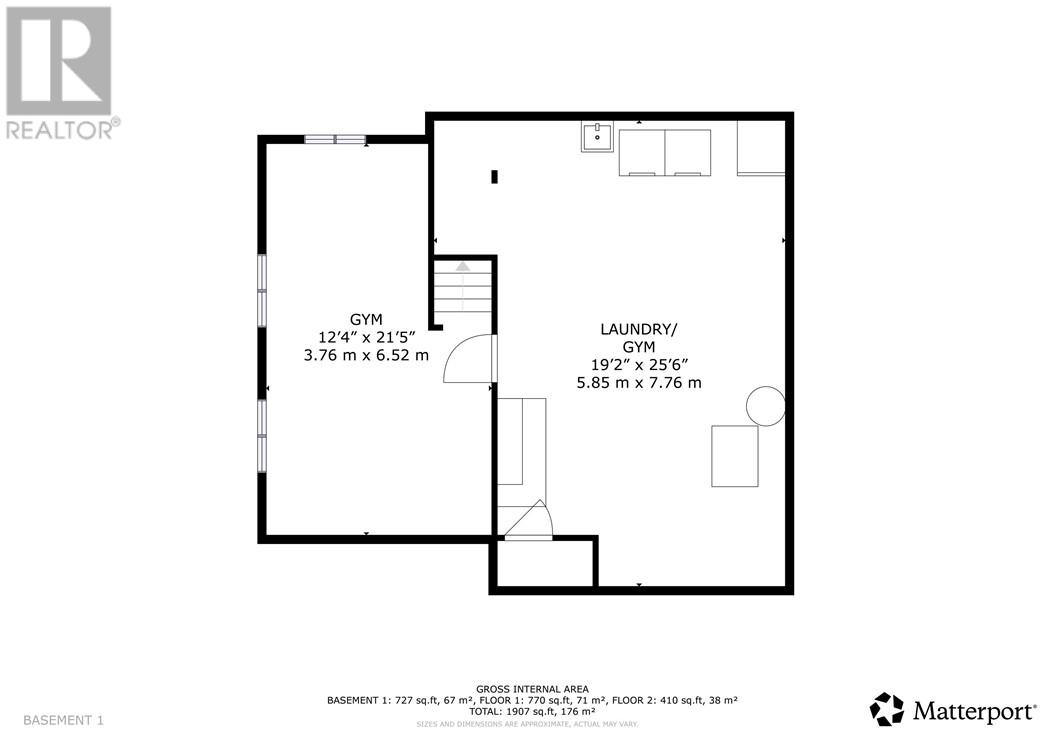
| Basement | Other | 12'4 x 21'5"" | ||
| Basement | Laundry Room | 19'2"" x 25'6"" | ||
| Main Level | Bathroom | 7'9"" x 5'2"" | ||
| Main Level | Other | 12'11"" x 8'0"" | ||
| Main Level | Kitchen | 9'11"" x 12'2"" | ||
| Main Level | Dining Room | 18'3"" x 11'9"" | ||
| Main Level | Living Room | 11'6"" x 12'4"" |
https://www.realtor.ca/real-estate/30047463/232-sixth-avenue-lively
Contact Us
Contact us for more information

This REALTOR.ca listing content is owned and licensed by REALTOR® members of The Canadian Real Estate Association
The trademarks REALTOR®, REALTORS®, and the REALTOR® logo are controlled by The Canadian Real Estate Association (CREA) and identify real estate professionals who are members of CREA. The trademarks MLS®, Multiple Listing Service® and the associated logos are owned by The Canadian Real Estate Association (CREA) and identify the quality of services provided by real estate professionals who are members of CREA. The trademark DDF® is owned by The Canadian Real Estate Association (CREA) and identifies CREA's Data Distribution Facility (DDF®)
July 17 2026 04:15:31
Sudbury Real Estate Board
RE/MAX Crown Realty Inc. (Sudbury)