
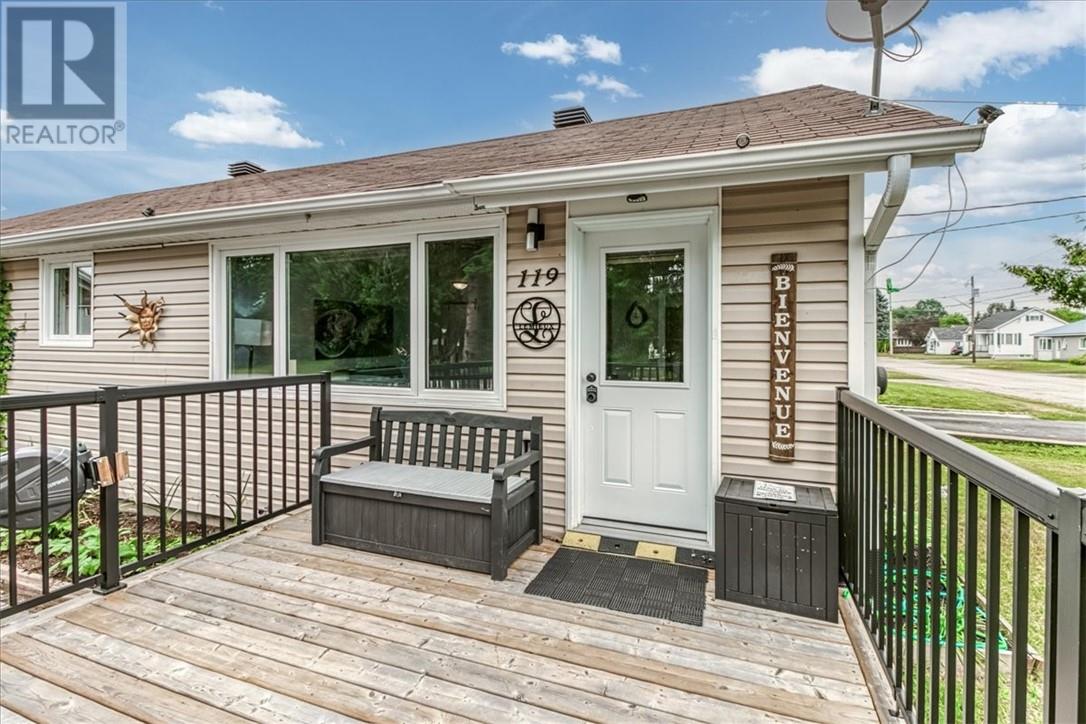
119 Mackie Street Sudbury, Ontario P2B 1W2
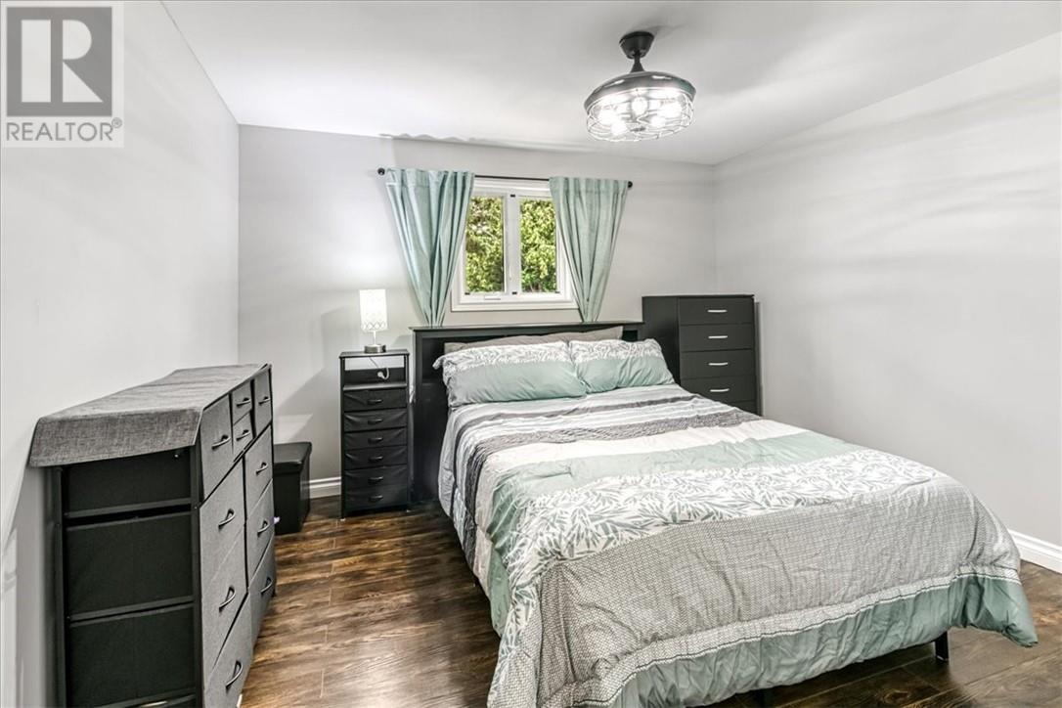
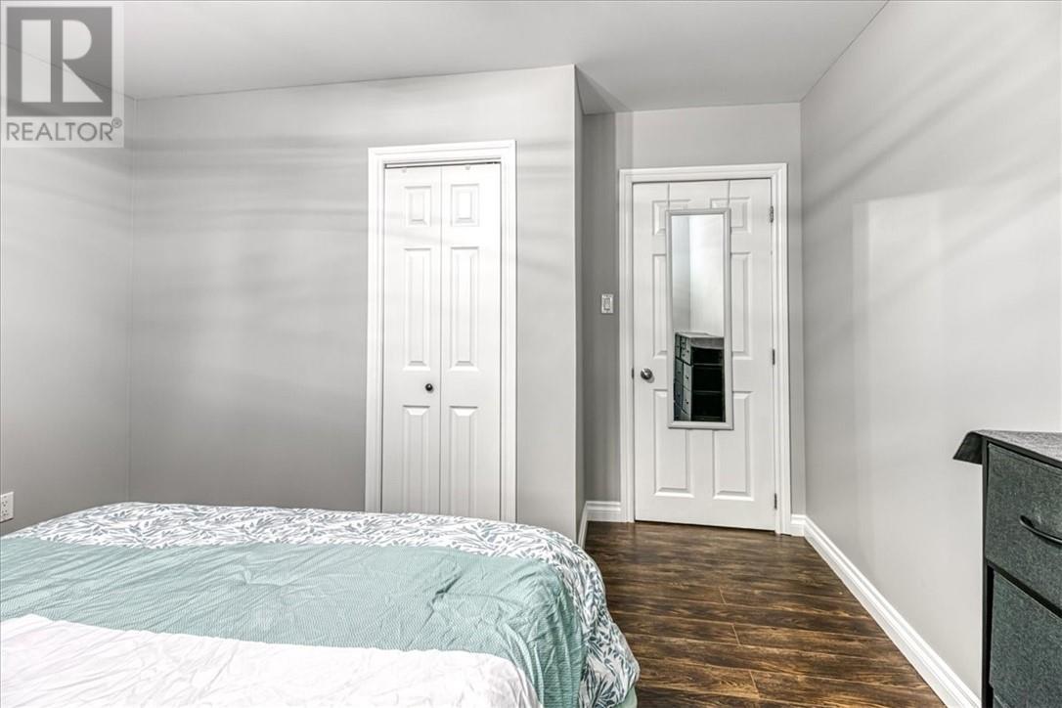
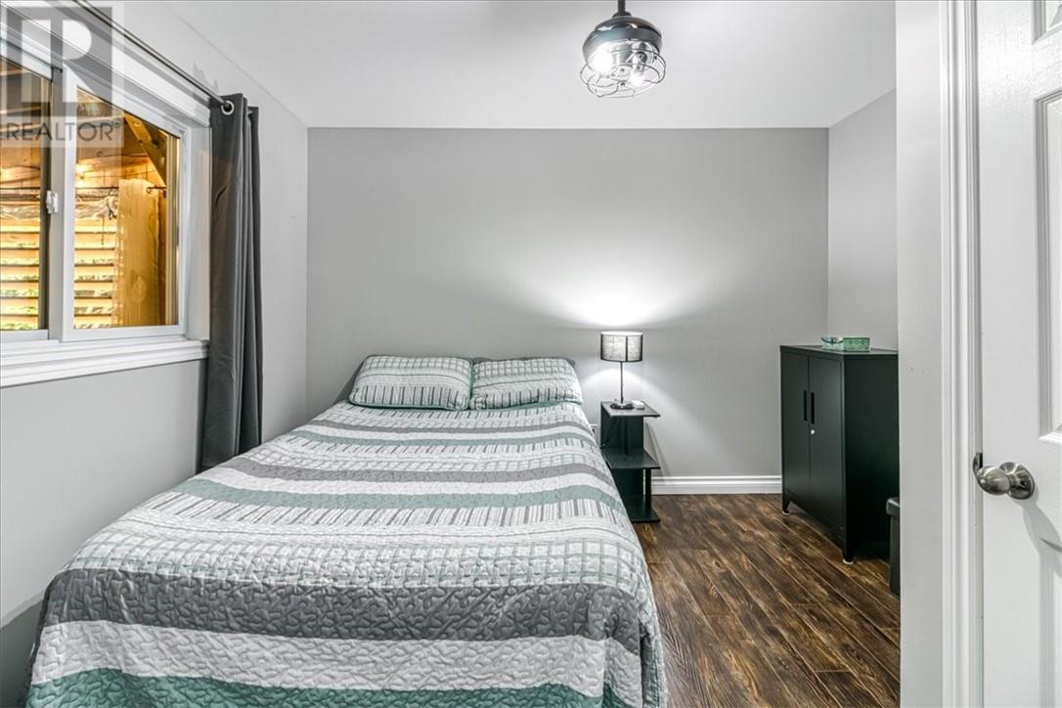
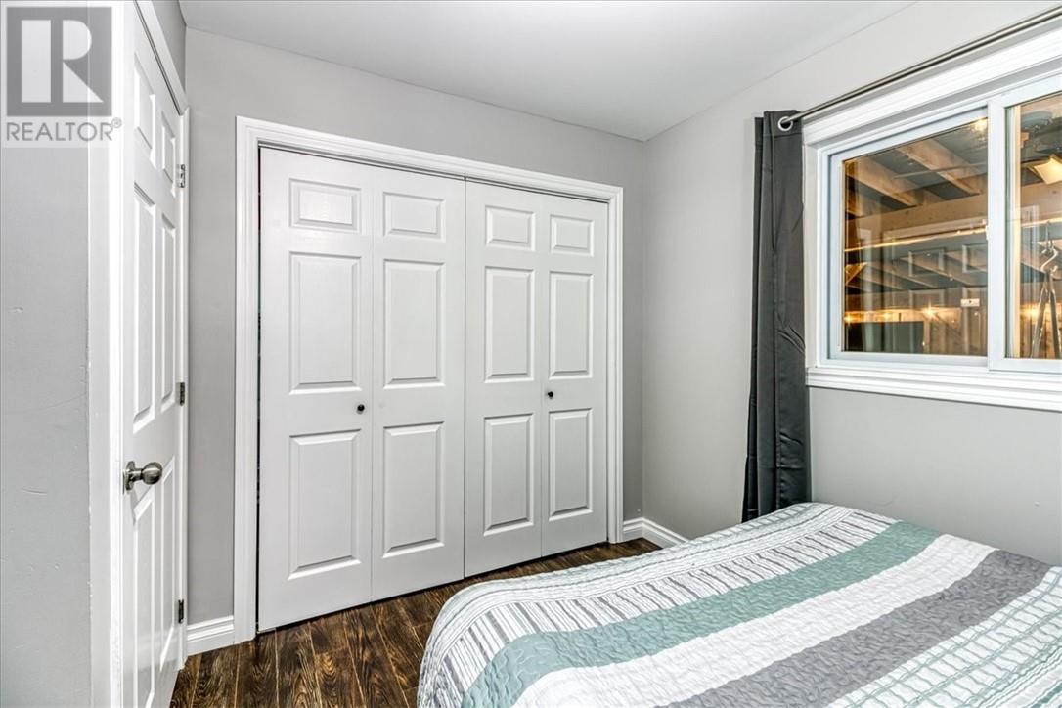
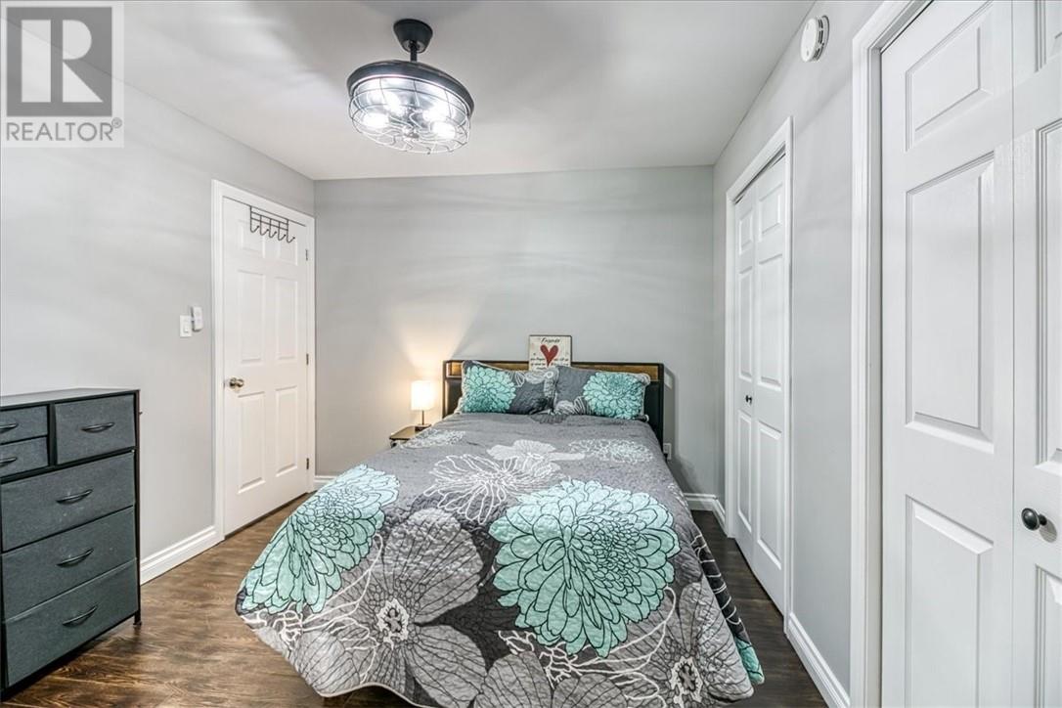

3 Bedroom
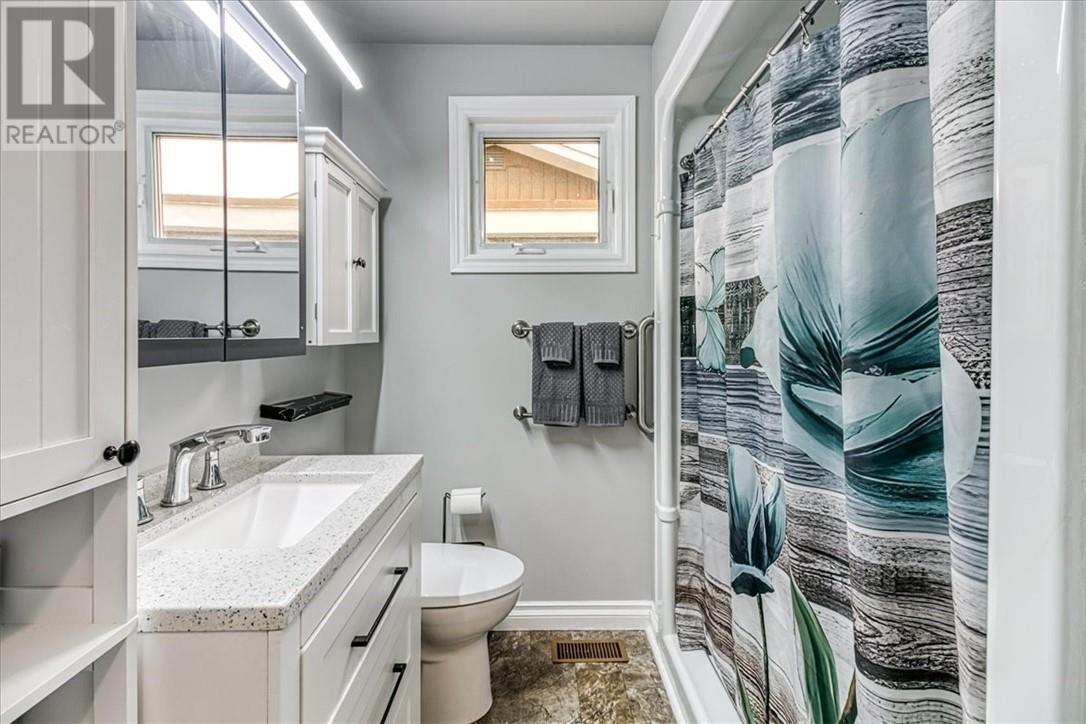
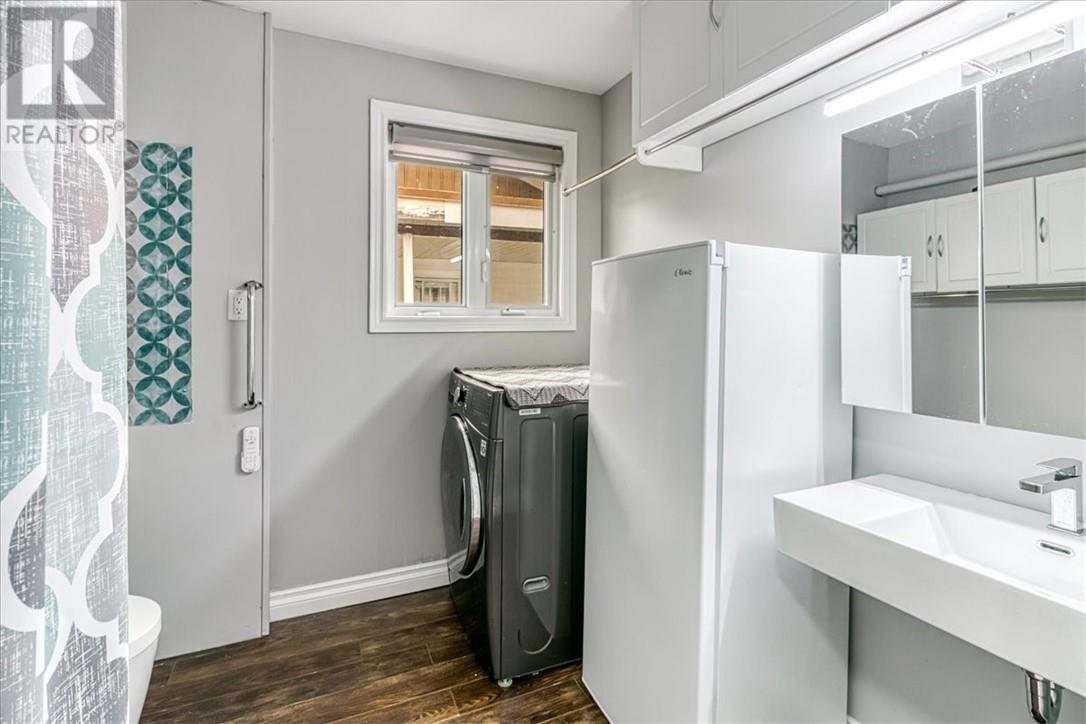
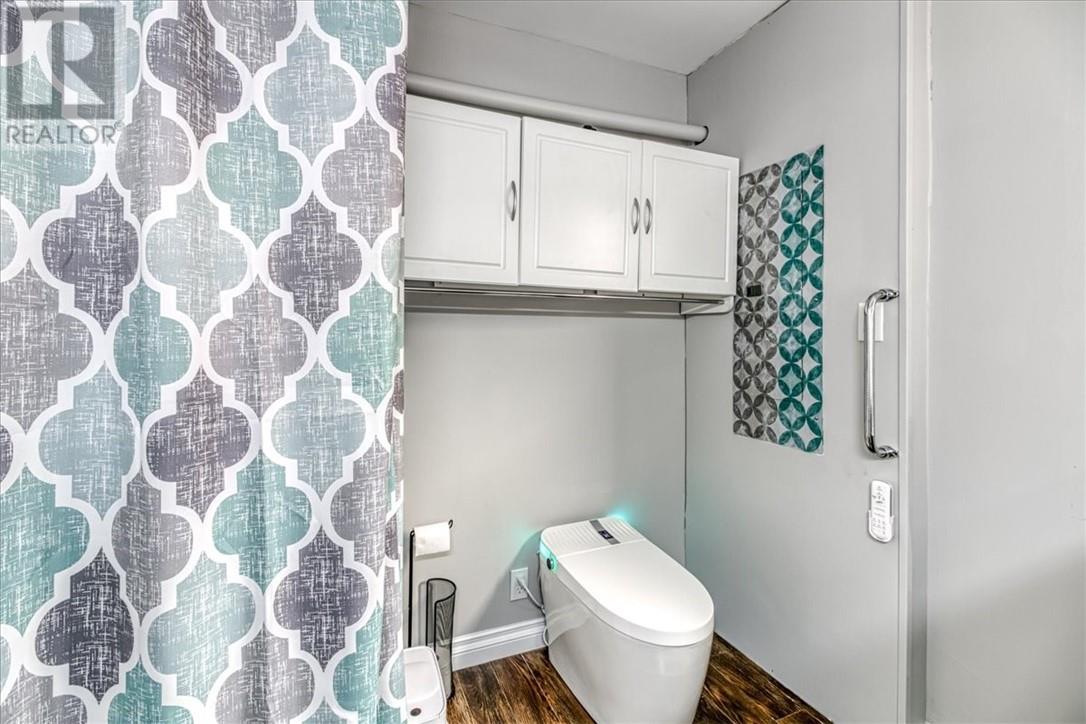
2 Bathroom
700 - 1,100 sqft
Bungalow
Central Air Conditioning
Forced Air
Fruit Trees/shrubs
$429,900
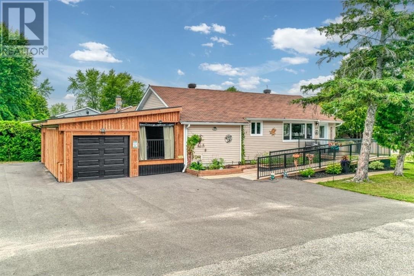
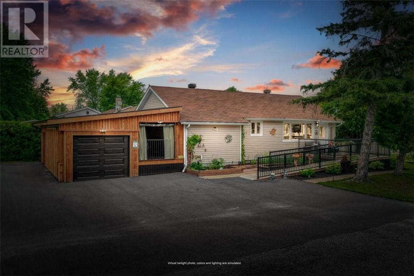
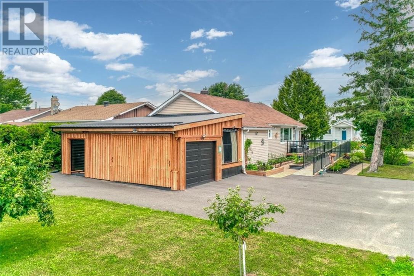
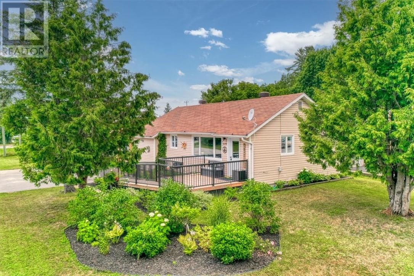
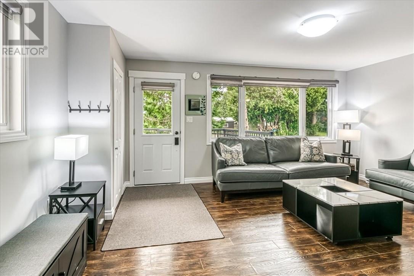
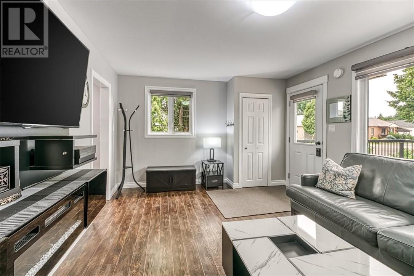
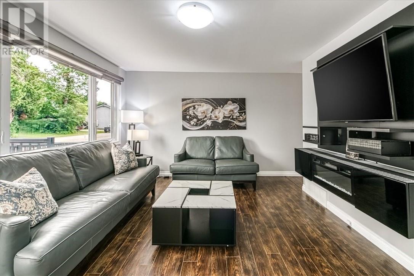
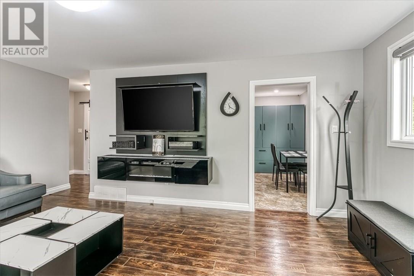
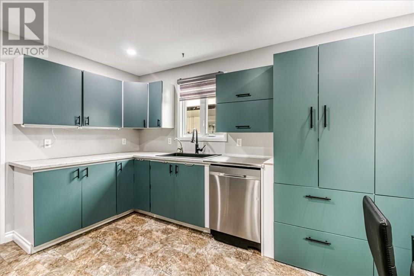
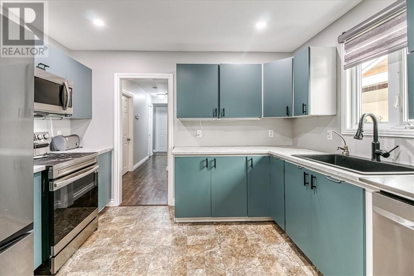
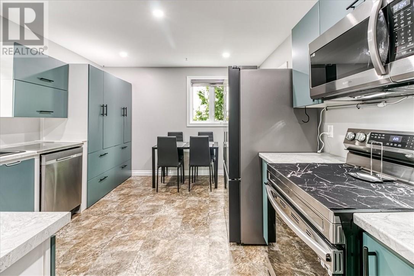
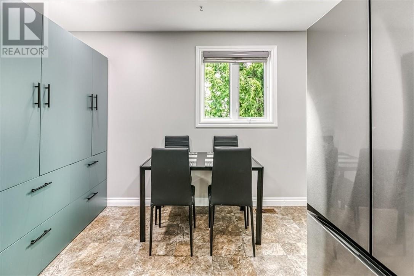
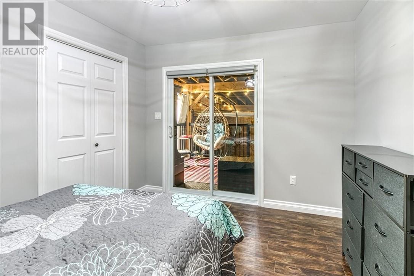
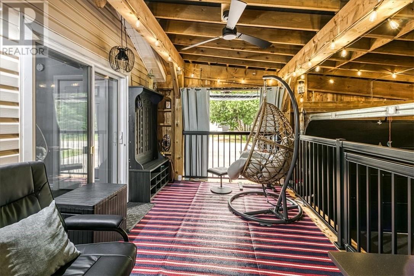
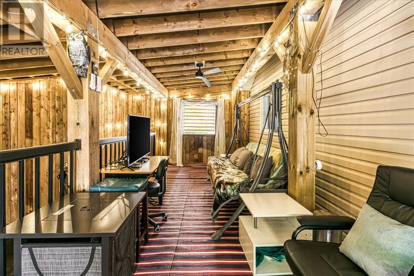
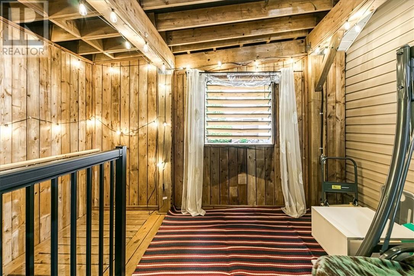
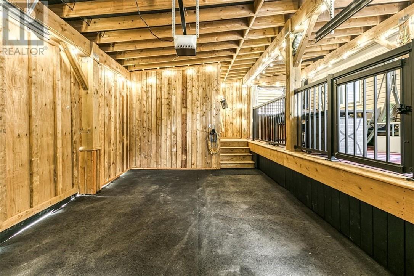
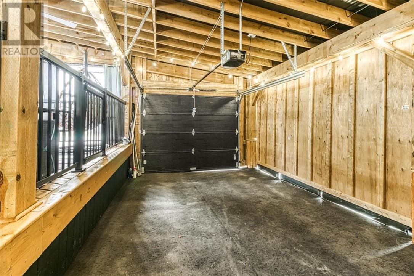
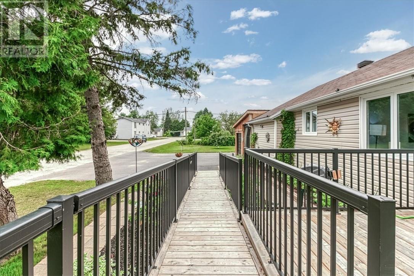
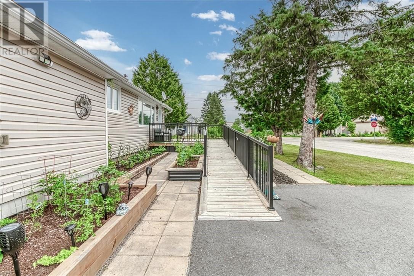
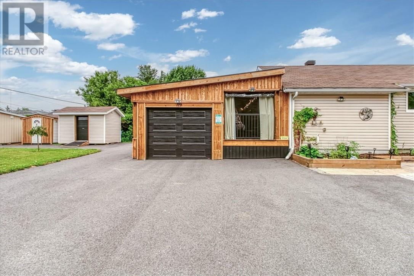
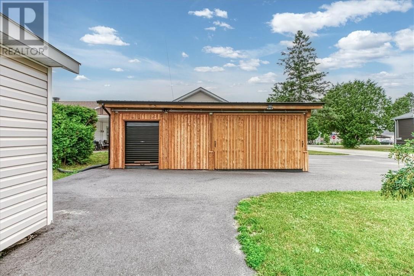
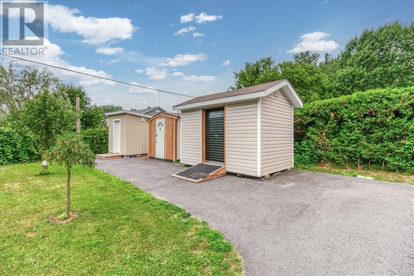
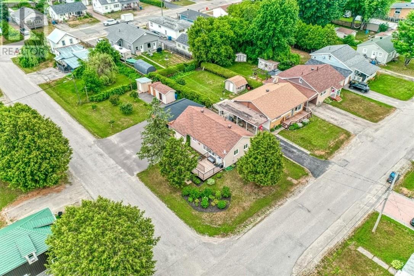
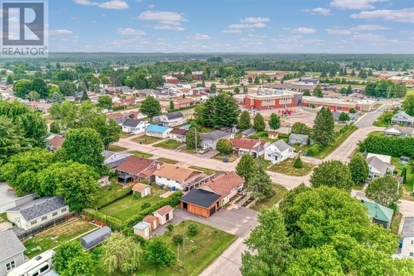
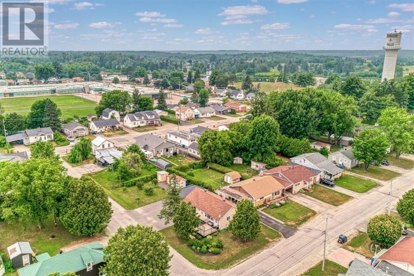
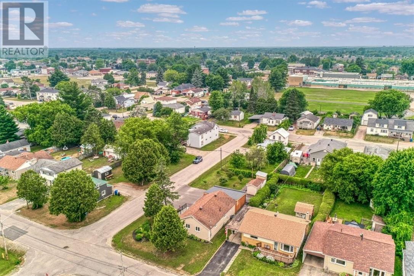
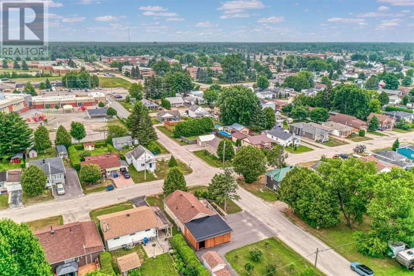
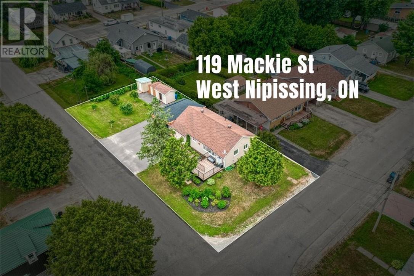
Charming Home with Modern Comforts. Welcome to this beautifully maintained home that perfectly blends comfort, style, and functionality. Featuring a bright, open-concept layout, this property offers spacious living areas, a well-appointed kitchen,and generously sized bedrooms designed for everyday living. Step outside and discover everything this property has to offer. A newly paved driveway provides excellent curb appeal and plenty of parking, while the garage with a charming barn door adds both character and functionality. You'll also appreciate the abundant outdoor storage, offering ample space for tools, seasonal equipment, and recreational gear. For those who enjoy outdoor living, the private screened in area creates the perfect retreat to relax, entertain, or enjoy peaceful evenings free from the elements. Conveniently located near schools, parks, shopping, dining, and major transportation routes, this homeoffers the ideal balance of tranquility and accessibility. Whether you're a first-time buyer, growing family, or looking to downsize, this property is ready to welcome you home. Don't miss this incredible opportunity to own a home that combines quality, comfort, and exceptionaloutdoor amenities. Schedule your private showing today! (id:15069)
Property Details
| MLS® Number | 2129340 |
| Property Type | Single Family |
| Amenities Near By | Park, Public Transit, Schools, Shopping |
| Equipment Type | Water Heater - Gas |
| Rental Equipment Type | Water Heater - Gas |
| Storage Type | Outside Storage, Storage Shed |
| Structure | Shed, Patio(s) |
Building
| Bathroom Total | 2 |
| Bedrooms Total | 3 |
| Architectural Style | Bungalow |
| Basement Type | Crawl Space |
| Cooling Type | Central Air Conditioning |
| Exterior Finish | Vinyl Siding |
| Fire Protection | Smoke Detectors |
| Foundation Type | Block |
| Half Bath Total | 1 |
| Heating Type | Forced Air |
| Roof Material | Asphalt Shingle |
| Roof Style | Unknown |
| Stories Total | 1 |
| Size Interior | 700 - 1,100 Sqft |
| Type | House |
| Utility Water | Municipal Water |
Parking
| Attached Garage |
Land
| Access Type | Year-round Access |
| Acreage | No |
| Land Amenities | Park, Public Transit, Schools, Shopping |
| Landscape Features | Fruit Trees/shrubs |
| Sewer | Municipal Sewage System |
| Size Frontage | 48 Ft |
| Size Total Text | Under 1/2 Acre |
| Zoning Description | R-1 |
Rooms
| Level | Type | Length | Width | Dimensions |
|---|---|---|---|---|
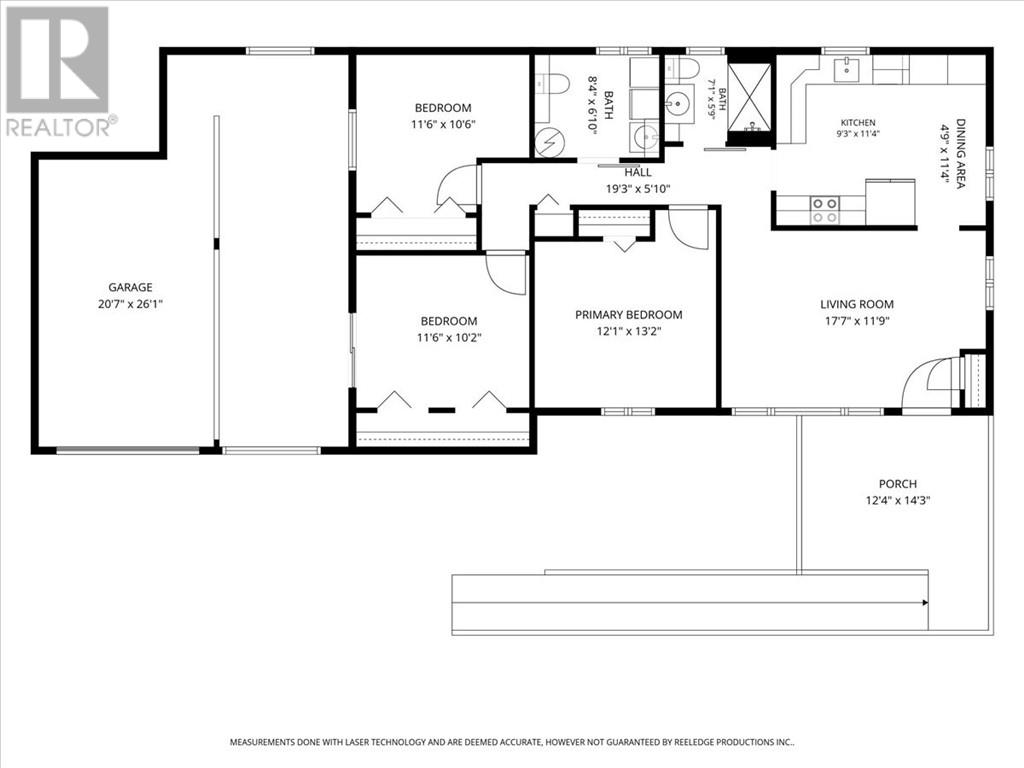
| Main Level | Bedroom | 11'6 x 10'2 | ||
| Main Level | Bedroom | 11'6 x 10'6 | ||
| Main Level | Primary Bedroom | 12 x 13'2 | ||
| Main Level | Living Room | 17'7 x 11'9 | ||
| Main Level | Dining Room | 4'9 x 11'4 | ||
| Main Level | Kitchen | 9'3 x 11'4 |
https://www.realtor.ca/real-estate/30059459/119-mackie-street-sudbury
Contact Us
Contact us for more information

This REALTOR.ca listing content is owned and licensed by REALTOR® members of The Canadian Real Estate Association
The trademarks REALTOR®, REALTORS®, and the REALTOR® logo are controlled by The Canadian Real Estate Association (CREA) and identify real estate professionals who are members of CREA. The trademarks MLS®, Multiple Listing Service® and the associated logos are owned by The Canadian Real Estate Association (CREA) and identify the quality of services provided by real estate professionals who are members of CREA. The trademark DDF® is owned by The Canadian Real Estate Association (CREA) and identifies CREA's Data Distribution Facility (DDF®)
October 01 2026 08:17:55
Sudbury Real Estate Board
RE/MAX Crown Realty Inc. (Sudbury)