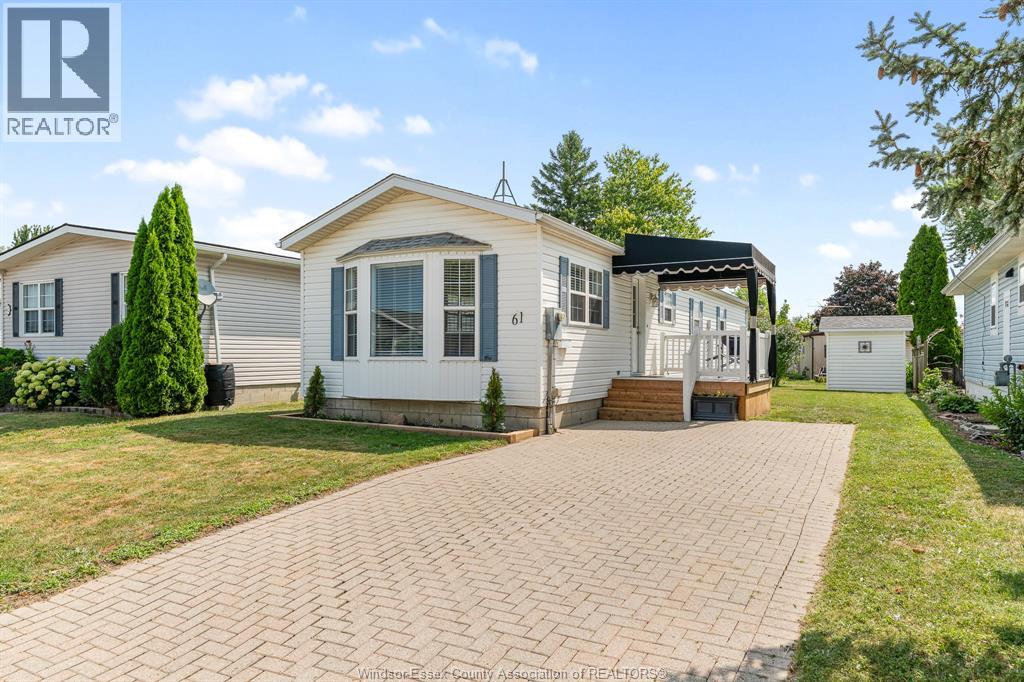
Welcome to easy, carefree living in the heart of Amherstburg's peaceful Malden Hill community. Tucked away on a quiet cul-de-sac, this freshly painted 2-bedroom, 1-bath home offers new flooring throughout and a bright open-concept kitchen and living area designed for comfortable everyday living. Just minutes from shopping, restaurants, and all the conveniences you need, you'll also love being a short stroll from the waterfront and charming downtown. Whether you're buying your first home, looking to simplify your lifestyle, or adding to your investment portfolio, this inviting home offers comfort, convenience, and a welcoming community where neighbours become friends and every day feels a little more relaxed. (id:15069)
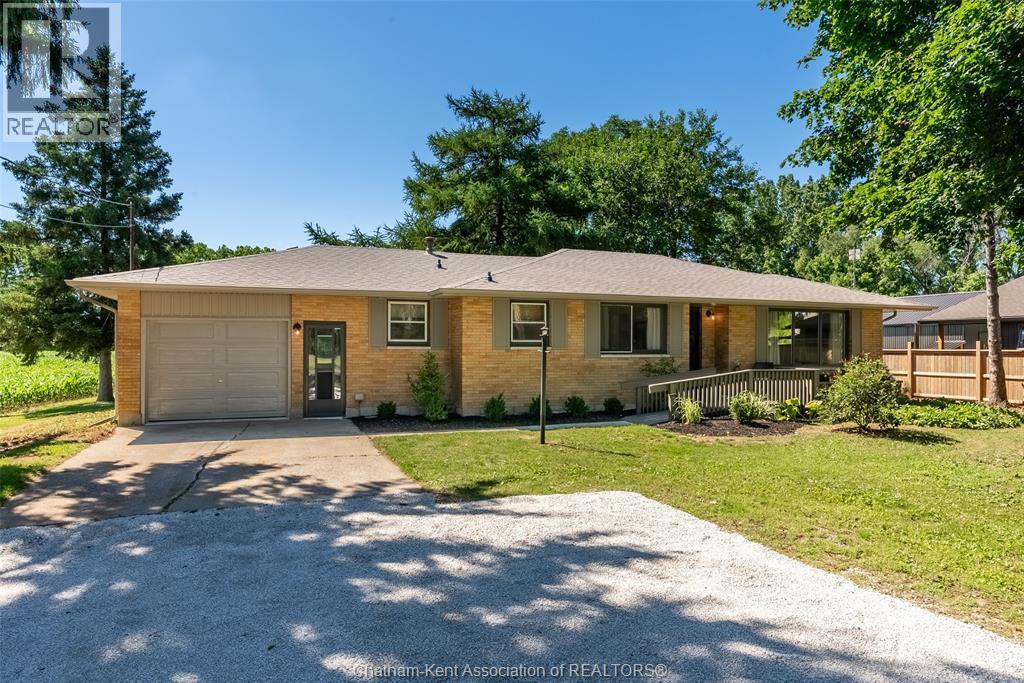
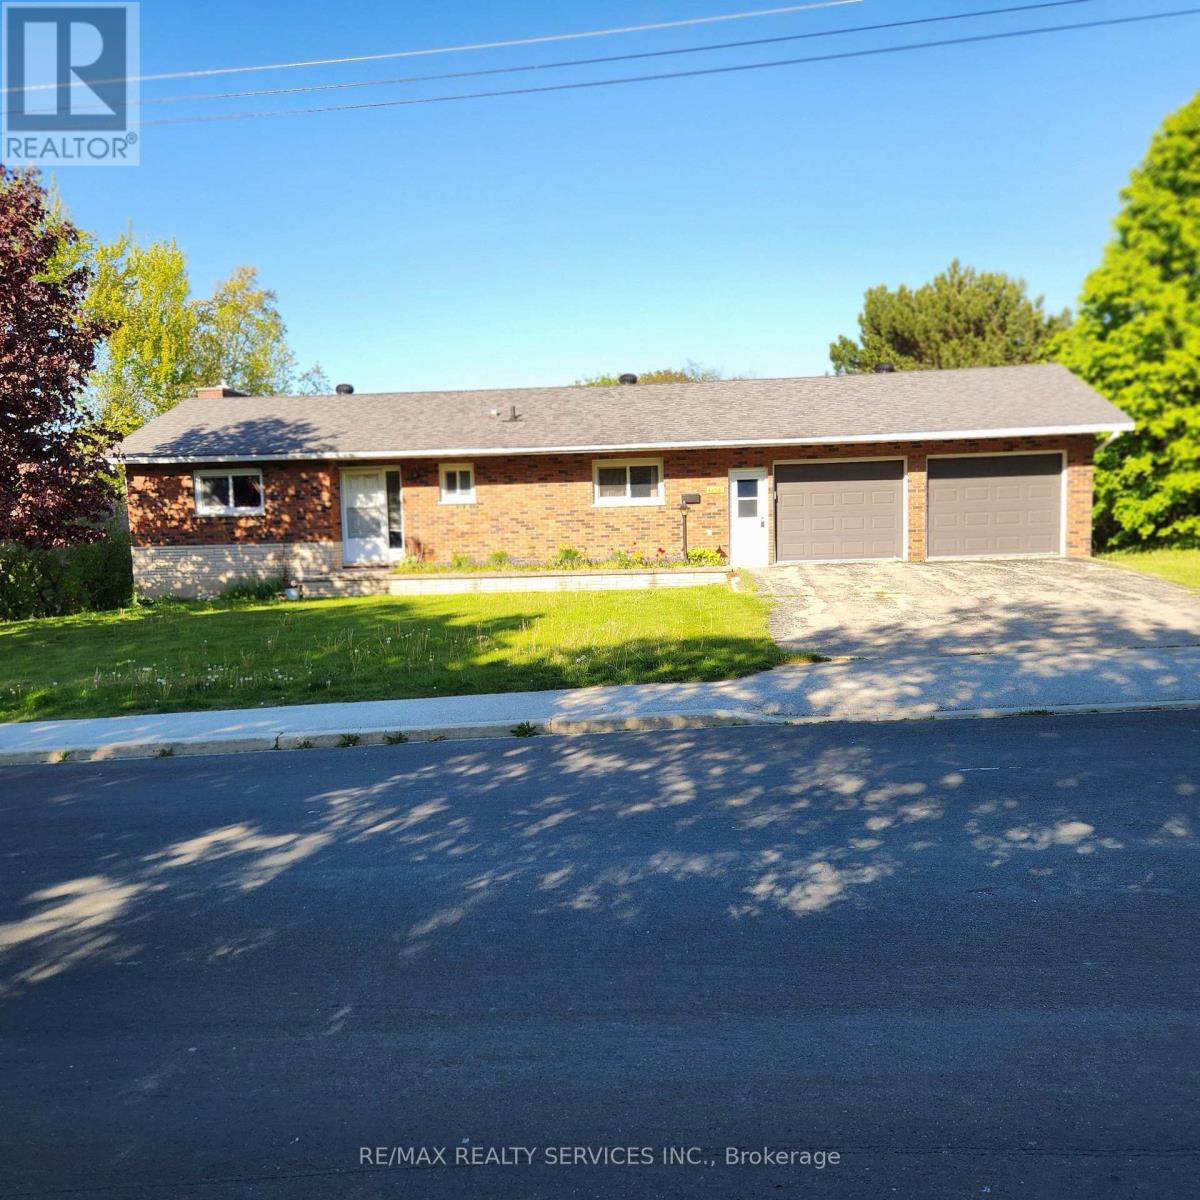
Welcome to 140 Gregory Drive East, where modern updates meet the tranquility of country-style living right on the edge of town. Situated on a beautiful lot just under a half acre.This thoughtfully refreshed 3 bedroom or 2 plus den/office brick ranch offers comfortable living space designed for everyday enjoyment. Inside, you'll find bright, inviting rooms featuring updated flooring throughout, fresh decor, and a warm cohesive design that creates a true move-in-ready experience. The home's generous layout includes 3 well-proportioned bedrooms, an updated bathroom, convenient main floor laundry, and a large attached garage. Step outside and discover one of the propert's most appealing features - a private lot just under a half acre. The covered patio provides the perfect place to relax and unwind while taking in the beautiful surroundings. New Ac, furnace, roof decking and shingles, soffit, fascia and eves...and so much more. Whether you're looking for more space, a quieter setting, or a move-in-ready home, 140 Gregory Drive E offers a rare opportunity to enjoy the best of both town and country living.Opportunities to own a well-maintained home on a lot of this size are becoming increasingly rare....don't miss out! Home Inspection on file. (id:15069)
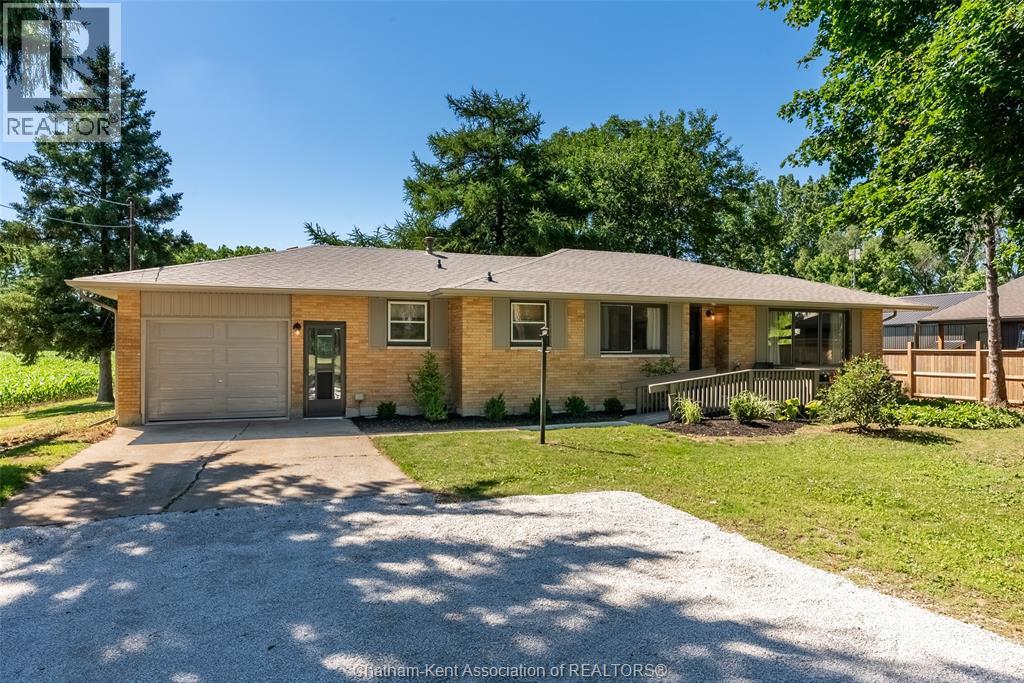
Welcome to 140 Gregory Drive East, where modern updates meet the tranquility of country-style living right on the edge of town. Situated on a beautiful lot just under a half acre.This thoughtfully refreshed 3 bedroom or 2 plus den/office brick ranch offers comfortable living space designed for everyday enjoyment. Inside, you'll find bright, inviting rooms featuring updated flooring throughout, fresh decor, and a warm cohesive design that creates a true move-in-ready experience. The home's generous layout includes 3 well-proportioned bedrooms, an updated bathroom, convenient main floor laundry, and a large attached garage. Step outside and discover one of the propert's most appealing features - a private lot just under a half acre. The covered patio provides the perfect place to relax and unwind while taking in the beautiful surroundings. New Ac, furnace, roof decking and shingles, soffit, fascia and eves...and so much more. Whether you're looking for more space, a quieter setting, or a move-in-ready home, 140 Gregory Drive E offers a rare opportunity to enjoy the best of both town and country living.Opportunities to own a well-maintained home on a lot of this size are becoming increasingly rare....don't miss out! Home Inspection on file. (id:15069)
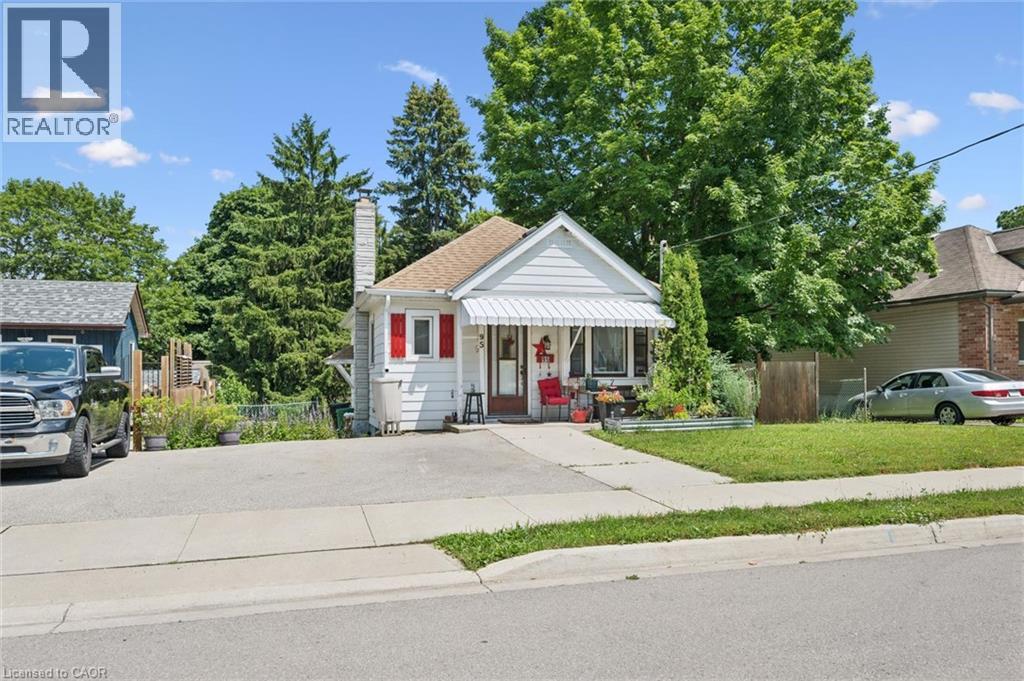
Welcome to 95 Forest Road, a detached bungalow nestled in the desirable West Galt neighbourhood of Cambridge. This home offers 2 comfortable bedrooms and 1 full bathroom, making it an excellent opportunity for first-time buyers, downsizers, or investors. The bright main floor features a functional layout with plenty of natural light, while the unfinished basement with a separate entrance provides outstanding potential for additional living space, a workshop, storage, or future customization (subject to applicable approvals). Situated on a mature lot in an established community close to parks, schools, shopping, downtown Galt, and scenic trails, this home combines convenience, character, and opportunity. Don't miss your chance to make this West Galt bungalow your own! (id:15069)
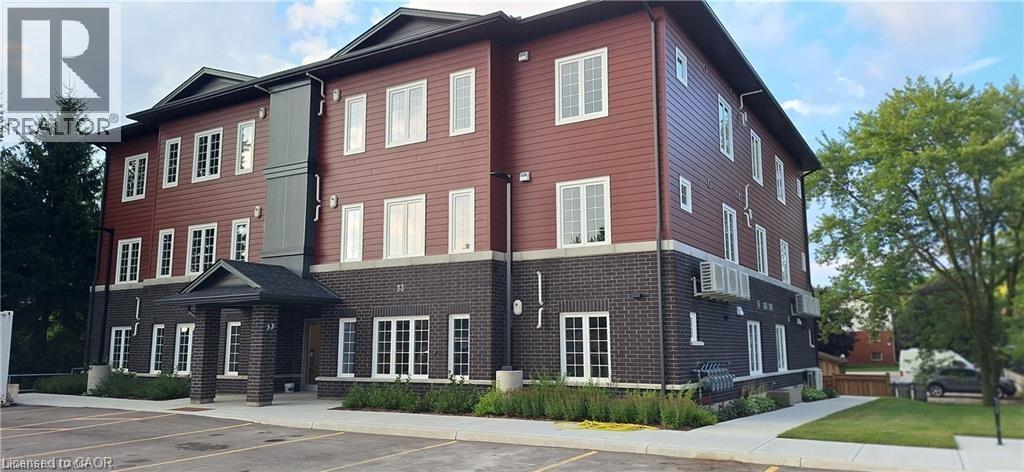
Condo is Registered, Ownership now available! Welcome to Milverton Meadows Condos! This Newly built 2-bedroom 2-bathroom unit, is conveniently located in the friendly town of Milverton, 20 minutes between Stratford and Listowel and 35 minutes from Waterloo. This spacious unit includes in-suite stackable Washer and dryer .. Fridge, stove, microwave!! Great opportunity for the first-time buyers or those wishing to downsize. One parking spot included and exclusive storage units available for purchase Call your realtor today and book your showing ... (id:15069)
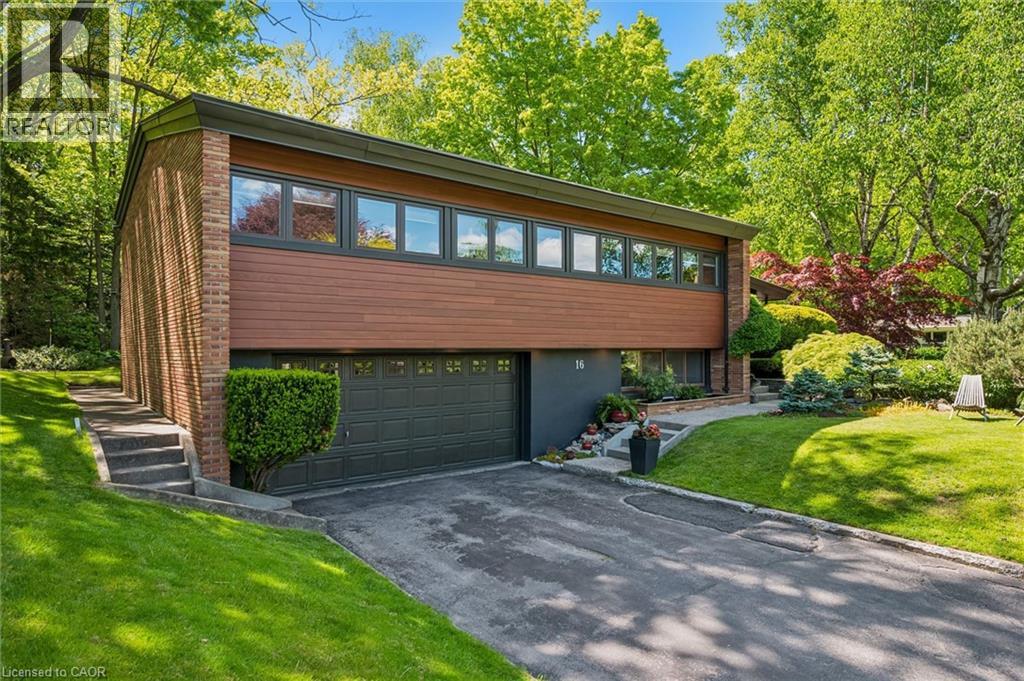
Some homes are simply places to live, 16 Parkwood Drive is a home meant to be felt. Built in 1958 and quietly tucked within an established neighbourhood canopy of mature trees, this mid-century modern gem sits elevated on its corner lot as though it has always known it was something special. Time has softened its edges but never diminished the character. The exterior is modest, understated, and confident. Inside, the home unfolds with warmth and intention. Sunlight flows through expansive windows, dancing across clean lines, natural textures, and open spaces designed long before “open concept” became a trend. At the centre of it all, a striking stone fireplace grounds the home—inviting slow mornings with coffee and quiet winter nights wrapped in warmth. The split-level layout creates moments of connection and retreat, while its 10-foot ceilings give the main living space an airy calm that feels both inspiring and comforting. Note- This was a double lot that the current owners have retained the south portion of to build a new custom family home to live in. A fence will be created to separate properties in coming weeks, stakes are placed where property line is. For those who value timeless design, authentic character, and homes with a story to tell—this one may feel like coming home. Features include flow between kitchen, dining, office and living spaces, Sloped ceilings extend to 10 feet in the main living room Large central stone fireplace, Split-level layout, Double car heated garage, Expansive mature gardens, Newer roof, windows, Boiler & hot water tank owned. Don't miss out on this truly unique home located in West Galt! (id:15069)
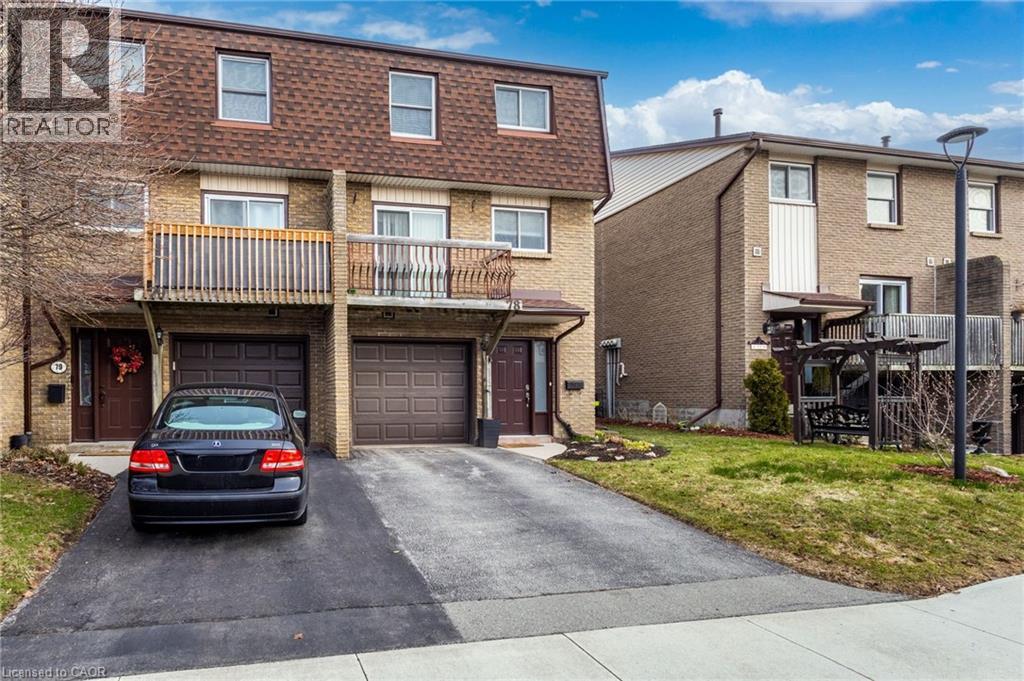
In family friendly Paramount Heights, children walk to Billy Green Elementary School and neighbourhood playground. Perfect starter home awaiting your personal touch. Three bedrooms, 1.5 baths, eat-in kitchen, separate dining room overlooking the living room. Family Room on the lower level features a patio door which walks out to the patio and backyard space. Completely fenced with a gate to the large common park area. Inside access from the garage which features a remote door opener. Spacious primary bedroom with lots of closet space, with 2 more bedrooms on the second level. The roomy kitchen features a patio door which walks out to the front deck, a perfect spot to enjoy your morning coffee on the coming warm sunny days. Located conveniently close to the Link and Red Hill Pkwy, all amenities, hiking trails and more. (id:15069)
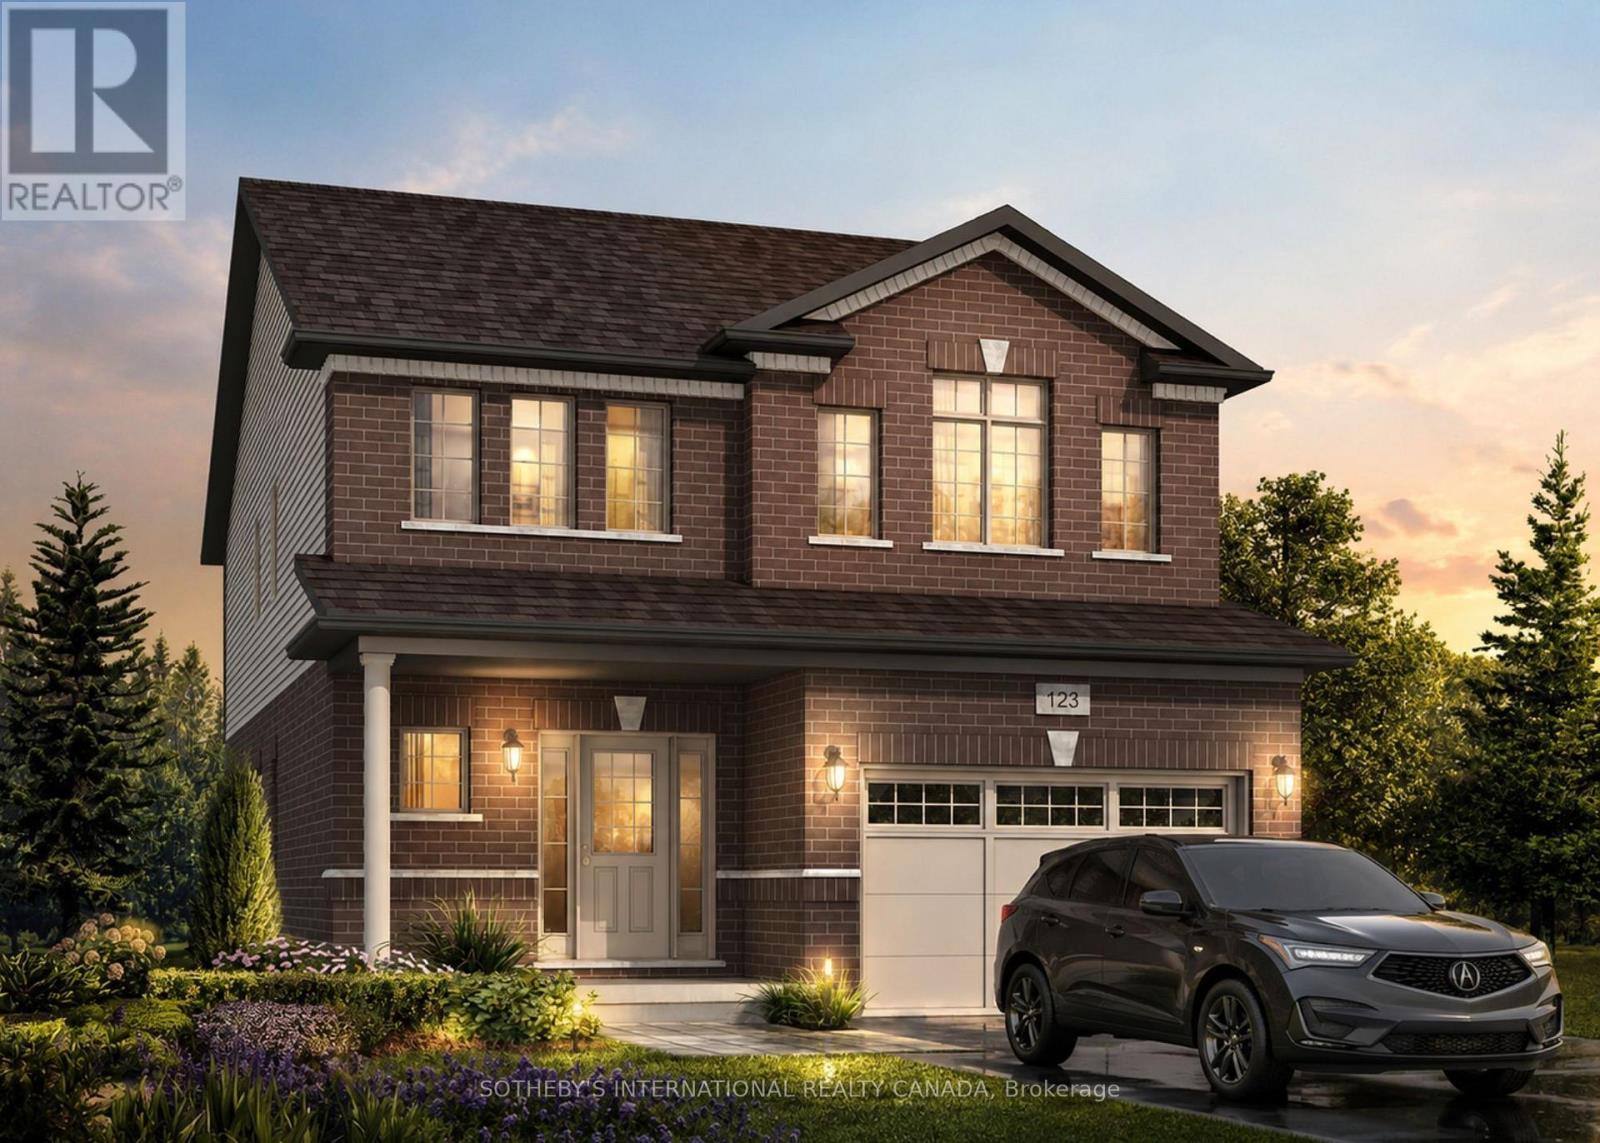
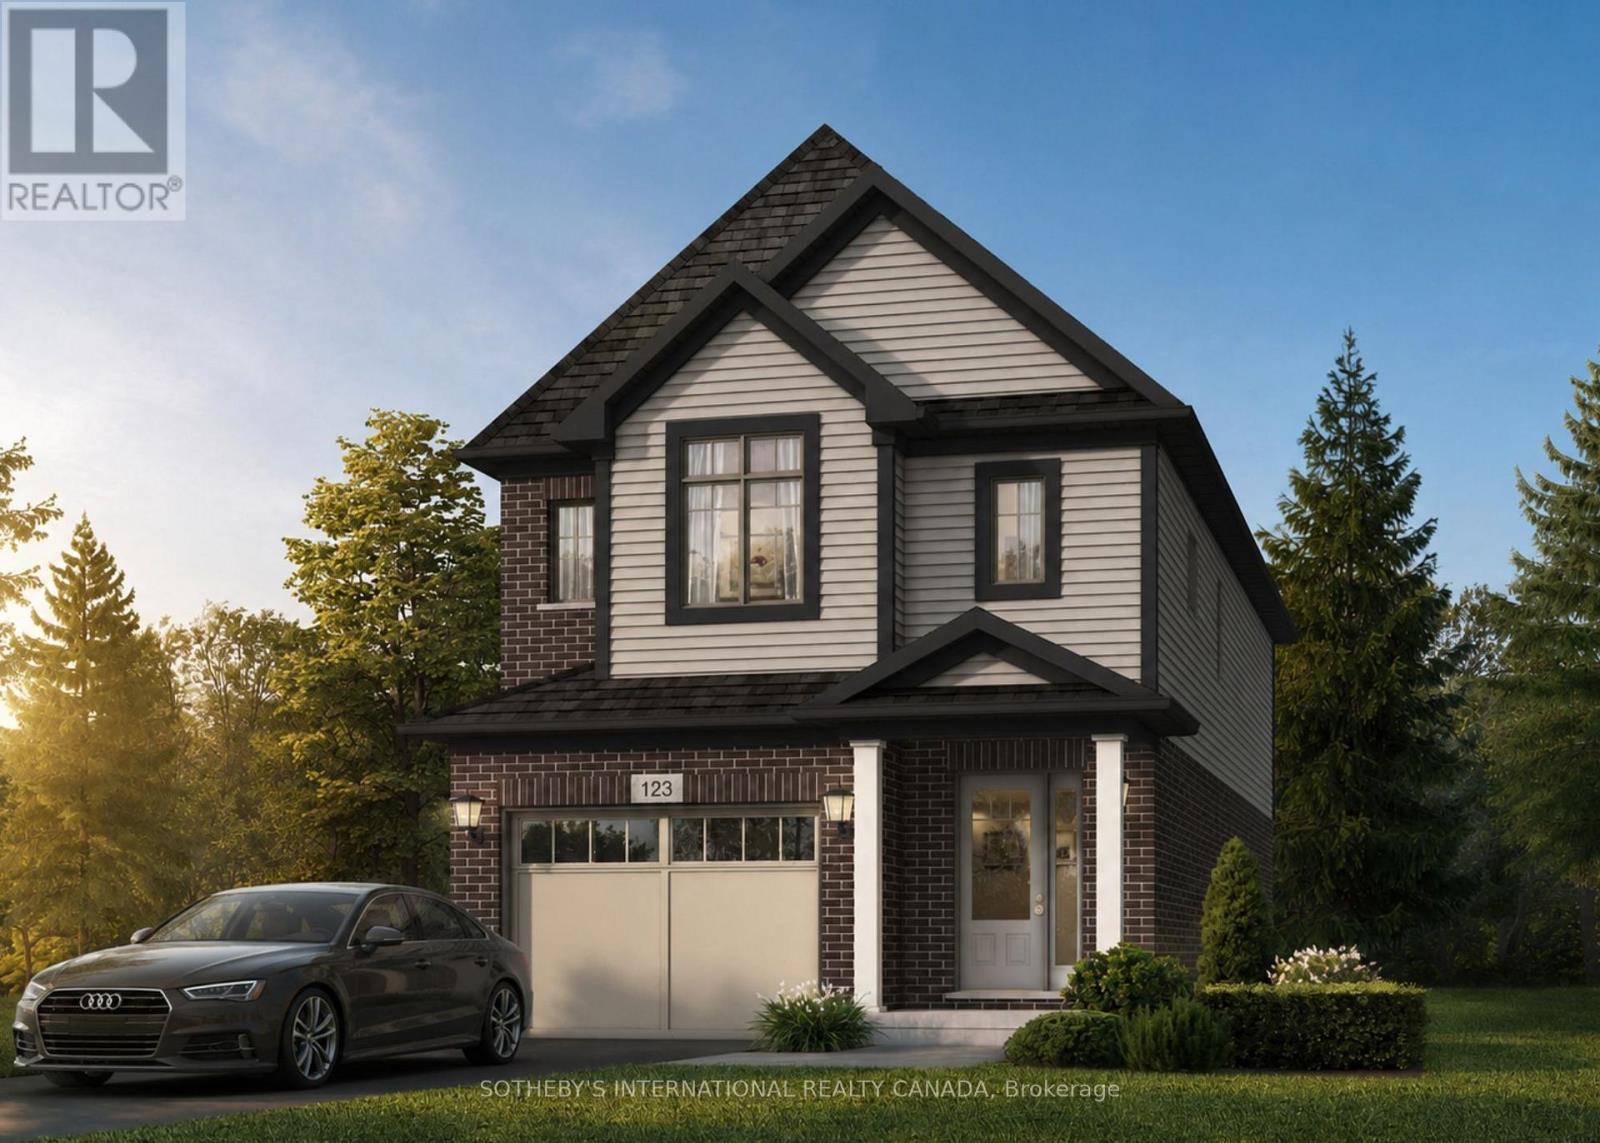
Welcome to 529 Anton Crescent, an exquisite pre-construction opportunity by the award-winning Fusion Homes. Presenting the meticulously designed "Manchester B" model, this detached residence offers 1,925 sq. ft. of sophisticated above-grade living space, complete with a coveted double car garage, on a premium 34" x 98'5" lot in Kitchener's highly sought-after Williamsburg community. The carpet-free main level boasts airy 9' ceilings and an effortless open-concept flow. At its heart is a chef-inspired kitchen complete with sleek quartz countertops, premium cabinetry, a Blanco Quatrus double-basin sink, and a contemporary Moen pull-down faucet. The space seamlessly transitions into a sunlit breakfast area, a commanding great room, and a chic powder room. Upstairs, discover an expansive second-floor family room perfect for relaxation, alongside a convenient laundry room. The private primary sanctuary features a spacious walk-in closet and a luxurious ensuite with a deep soaker tub. Three additional well-appointed bedrooms share a full bath. Modern Halifax satin nickel door levers add a touch of contemporary sophistication throughout. Tailor this home to your lifestyle with incredible builder options, including a pantry, breakfast bar, or an upper level 5-piece bath. Take advantage of an attractive 5-8% deposit structure over 90 days, and a closing date between January 2027 to April 2027. Experience the Fusion Homes Difference-where your investment is protected by an exclusive warranty offering nearly twice the industry standard, providing ultimate confidence every step of the way-with no development fees, levies, or Tarion registration costs. The builder is currently advertising an effective price of $909,900 after the proposed HST rebate. Rebate is subject to government approval, purchaser eligibility, and assignment to the builder. (id:15069)
Welcome to 524 Anton Crescent, an exquisite pre-construction opportunity by the award-winning Fusion Homes. Presenting the meticulously designed "Shay A" model, this detached residence offers 1,890 sq. ft. of sophisticated above-grade living space, complete with a coveted double car garage, on a premium 30'9" x 98'5" lot in Kitchener's highly sought-after Williamsburg community. The carpet-free main level boasts airy 9' ceilings and an effortless open-concept flow. At its heart is a chef-inspired kitchen complete with sleek quartz countertops, premium cabinetry, a Blanco Quatrus double-basin sink, and a contemporary Moen pull-down faucet. The space seamlessly transitions into a sunlit breakfast area, a commanding great room, and a chic powder room. Upstairs, discover an expansive second-floor family room perfect for relaxation, alongside a convenient laundry room. The private primary sanctuary features a spacious walk-in closet and a luxurious ensuite with a deep soaker tub. Two additional well-appointed bedrooms share a full bath. Modern Halifax satin nickel door levers add a touch of contemporary sophistication throughout. Tailor this home to your lifestyle with incredible builder options, including a 4th bedroom conversion or an additional upper-level 3-piece bath. Take advantage of an attractive 5-8% deposit structure over 90 days, and a closing date between January 2027 to April 2027. Experience the Fusion Homes Difference-where your investment is protected by an exclusive warranty offering nearly twice the industry standard, providing ultimate confidence every step of the way-with no development fees, levies, or Tarion registration costs. The builder is currently advertising an effective price of $849,900 after the proposed HST rebate. Rebate is subject to government approval, purchaser eligibility, and assignment to the builder. (id:15069)
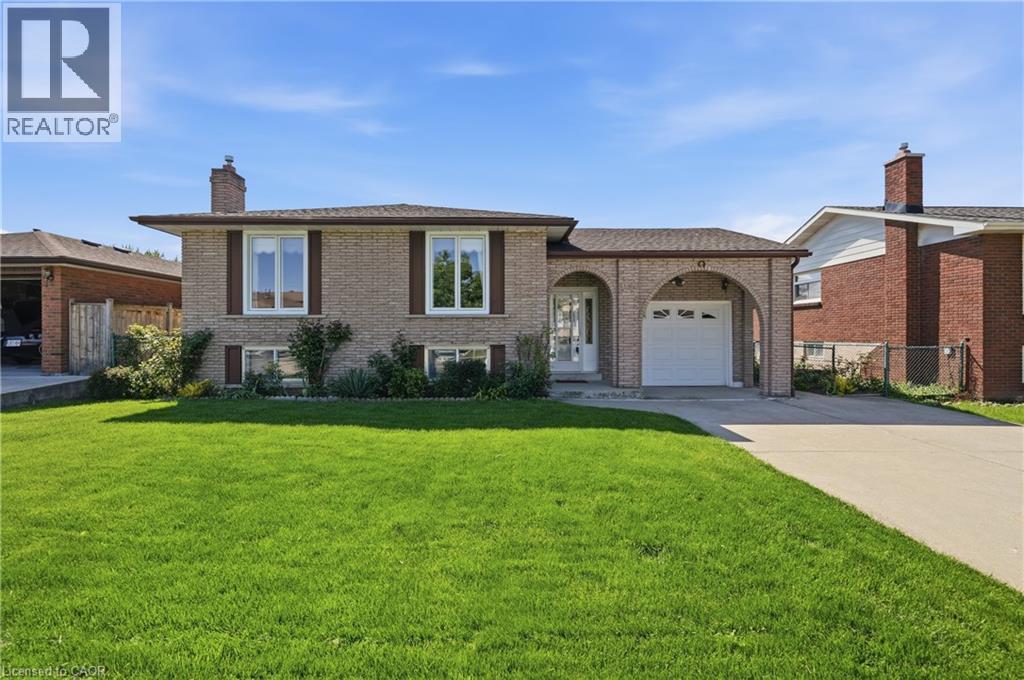
Welcome to 64 Eastbury Drive, a meticulously maintained raised ranch nestled in one of Stoney Creek’s most desirable family-friendly neighbourhoods. Lovingly cared for by only one owner, this immaculate home showcases exceptional pride of ownership throughout & presents a rare opportunity to own a property that has been thoughtfully maintained for decades. Whether you're a first-time home buyer looking to enter the market, a growing family seeking additional living space, or a downsizer wanting a move-in ready home with room for guests & family, this property offers incredible versatility & value. The spacious main level features a large entry foyer with stunning original mosaic tile, beautiful hardwood flooring in exceptional condition, oversized updated vinyl windows that flood the home with natural light, a bright living & dining room, & a generous eat-in kitchen with ample cabinetry & workspace. Three large bedrooms are located on the main floor, including an oversized primary bedroom, along with a spacious 4-piece bathroom offering room for a future double vanity. The home's immaculate condition allows buyers to move right in & enjoy immediately while updating & personalizing at their own pace over the years. The fully finished lower level provides excellent versatility with a separate rear entrance, making it ideal for multi-generational living or potential in-law suite capability. Complete with a second kitchen, large recreation room with fireplace, additional bedroom, full bathroom, cold room, & plenty of storage space, this level offers endless possibilities for extended family, teenagers, hobby space, or future income potential. Situated on a beautifully maintained lot with a fully fenced backyard, concrete driveway, & oversized single-car garage, this move-in ready home is conveniently located close to excellent schools, parks, shopping, public transit & highway access. Offering timeless quality, outstanding functionality, & unlimited potential. (id:15069)
Opportunity awaits in Northern Bruce Peninsula in the heart of the beautiful village of Lions Head.This large and spacious detached bungalow includes a walk-out basement with in law suite potential, attached double car garage and is situated on a large 128ft x 132ft lot, this home offers endless potential for homeowners, investors, or those seeking a year-round residence or vacation property. Enjoy the convenience of being within walking distance to schools (kindergarten to grade 12), grocery stores, churches, library, hospital, health care clinic, pharmacy, hardware store, Georgian Bay, Lionshead Beach, marina, restaurants and the Bruce Trail. Satellite TV dish already installed, high speed fiber internet available, and there's a chicken coop in backyard. Furniture in home is negotiable. Whether you're looking to enjoy the area's stunning natural beauty, boating, fishing, hiking, or simply the relaxed small-town lifestyle, this property puts it all at your doorstep. Don't miss your chance to make this property your own and enjoy everything Lion's Head Village has to offer. (id:15069)
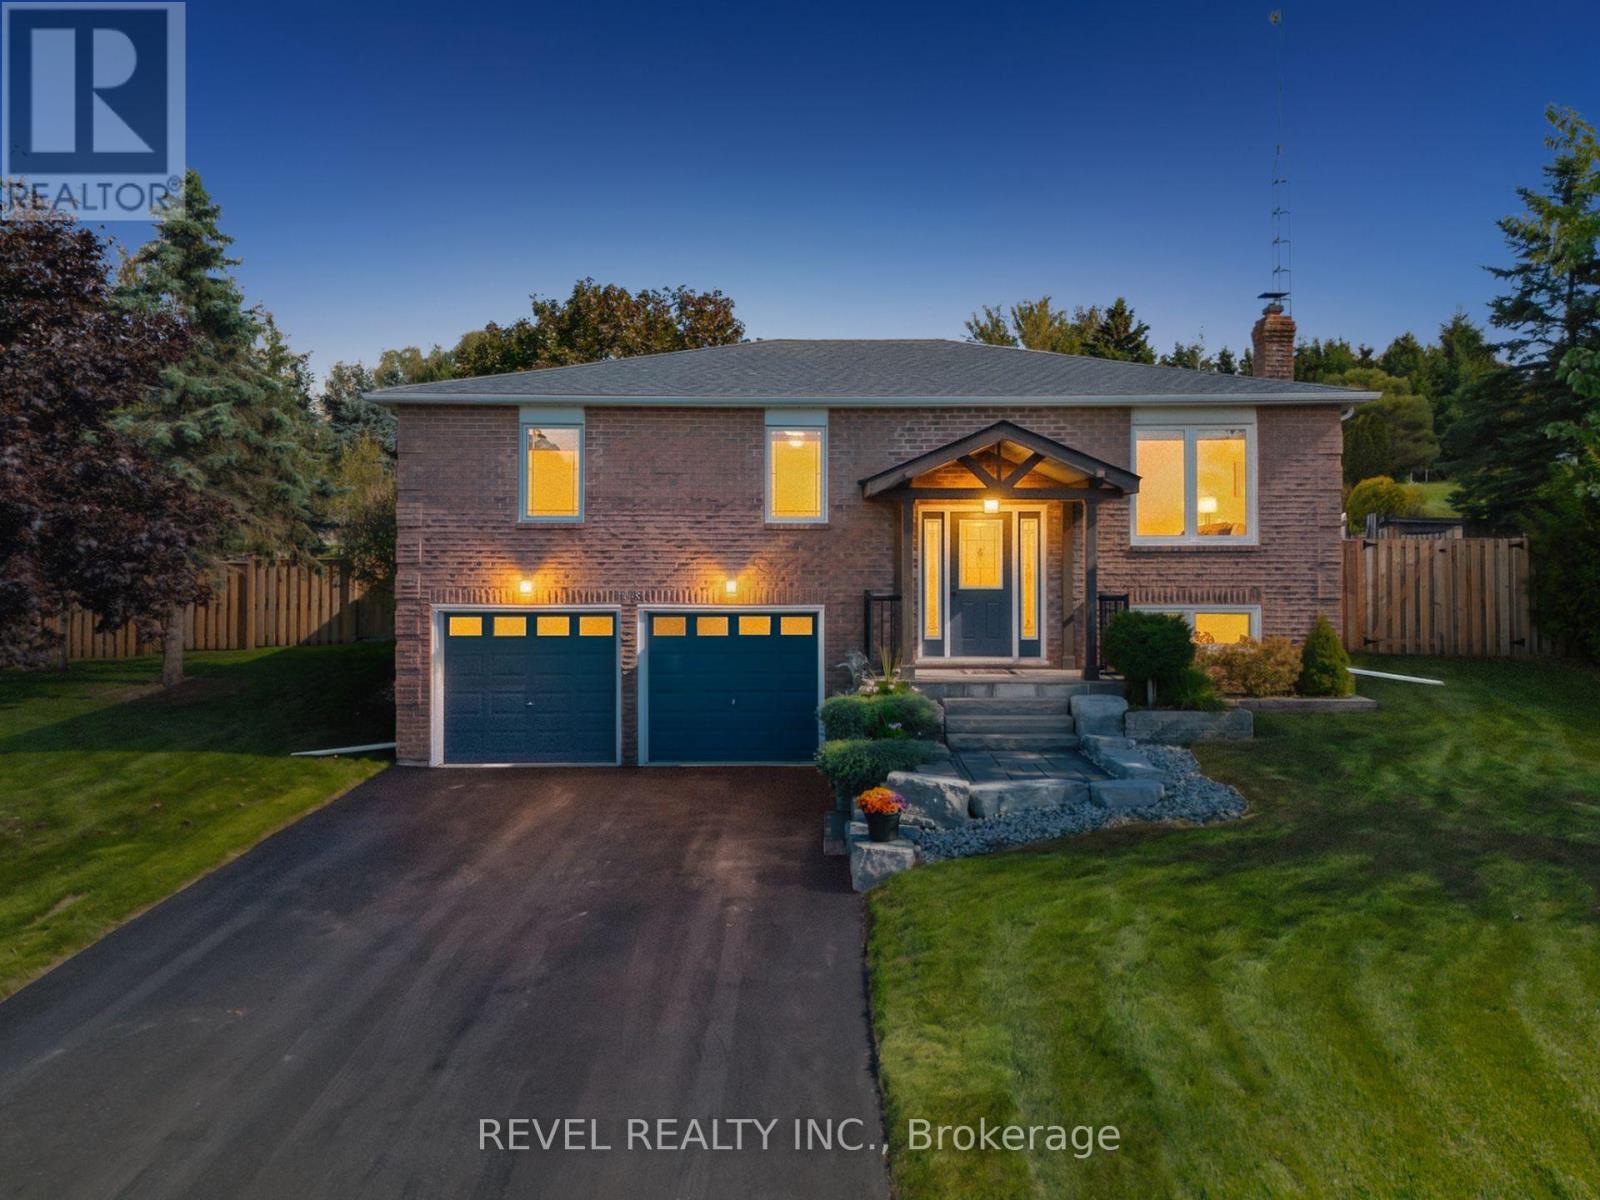
Where privacy, space, and lifestyle come together in one of Dufferin Region's most sought after rural communities. Set on a beautifully landscaped and fully fenced 3/4 acre property in the quiet hamlet of Waldemar, this exceptional bungalow offers a rare opportunity to enjoy refined country living surrounded by the natural beauty of the Grand River, conservation lands, scenic trails, excellent schools, local shops, and restaurants. Thoughtfully updated and tastefully finished throughout, the home features an inviting open concept layout designed for both everyday living and entertaining. The spacious kitchen flows seamlessly into the dining and living areas, while large windows fill the home with natural light and showcase the peaceful surroundings. Walk out to a stunning deck overlooking the private backyard retreat complete with hot tub, mature landscaping, and space to relax or entertain in total privacy. Offering 3 generous bedrooms and 2 bathrooms, including a private 3 piece ensuite, this home delivers functionality and comfort for families, downsizers, or those seeking a refined country lifestyle with modern conveniences. The finished lower level provides the perfect extension of living space with a large family and entertainment area, office space, above grade windows, and direct access from the attached garage. Additional highlights include an extra detached garage, large principal rooms, and a setting that truly embraces quiet rural living without sacrificing convenience. Only 13 minutes from Orangeville and all amenities. A rare offering in the heart of Waldemar where lifestyle, space, and community come together beautifully. (id:15069)