
611 - 313 Macdonald Ave Sault Ste Marie, Ontario P6B 5Y9

2 Bedroom
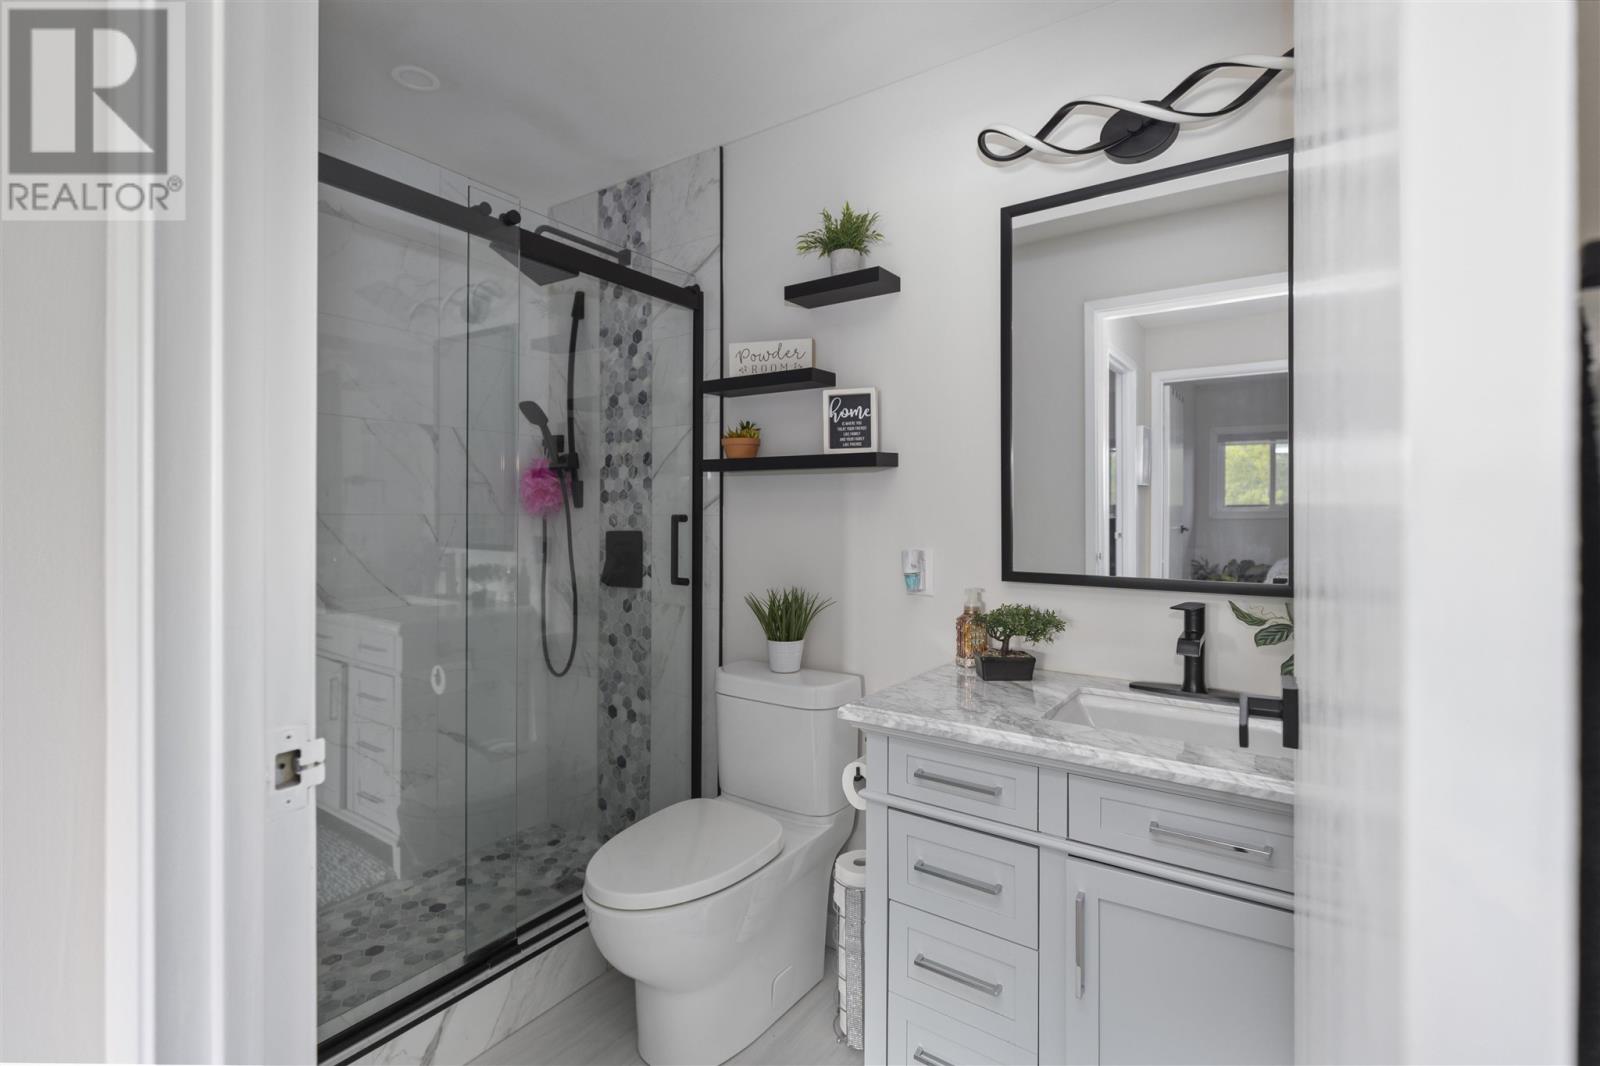
3 Bathroom
915 sqft
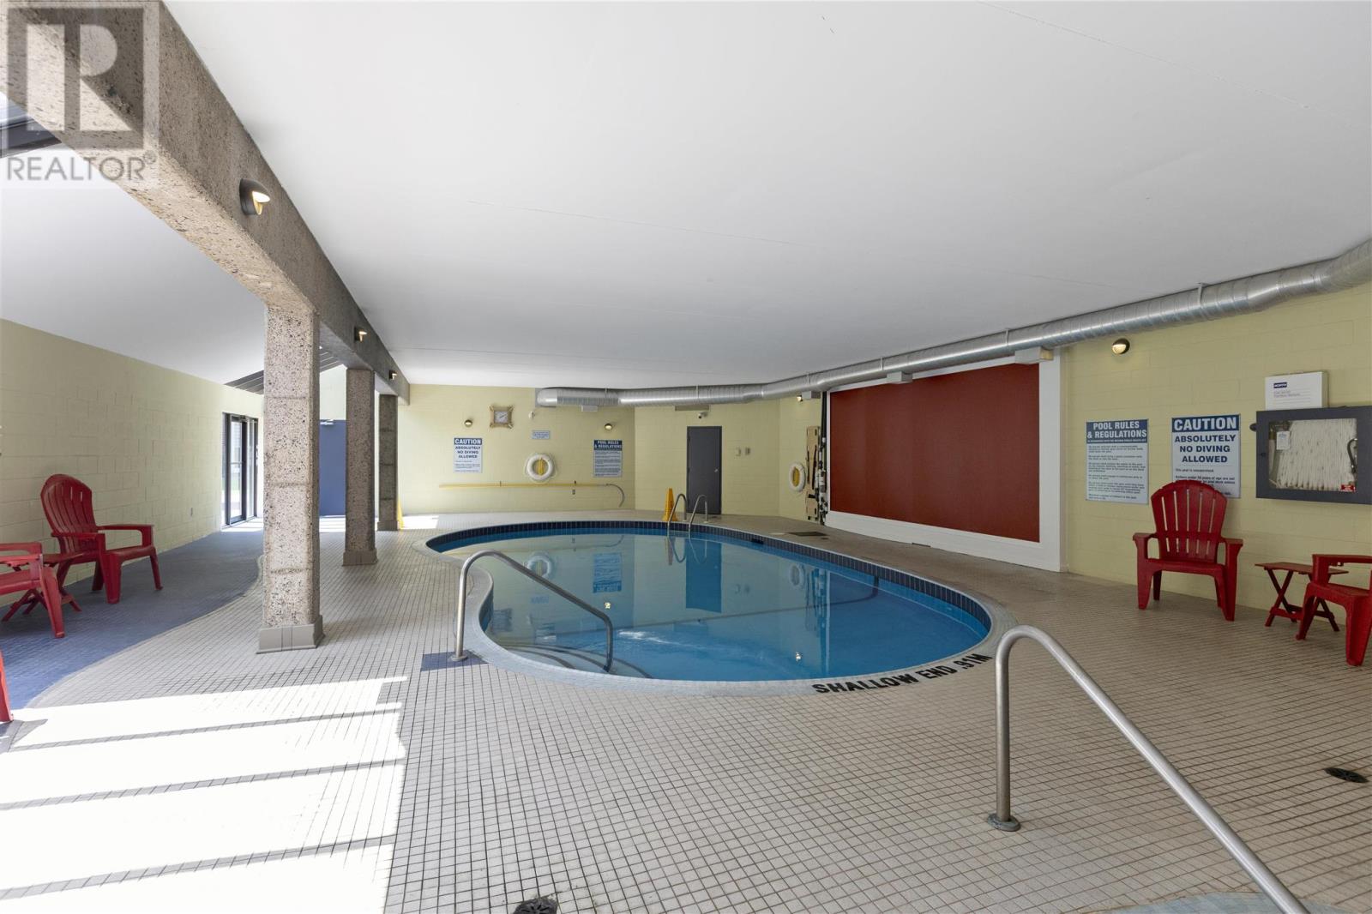
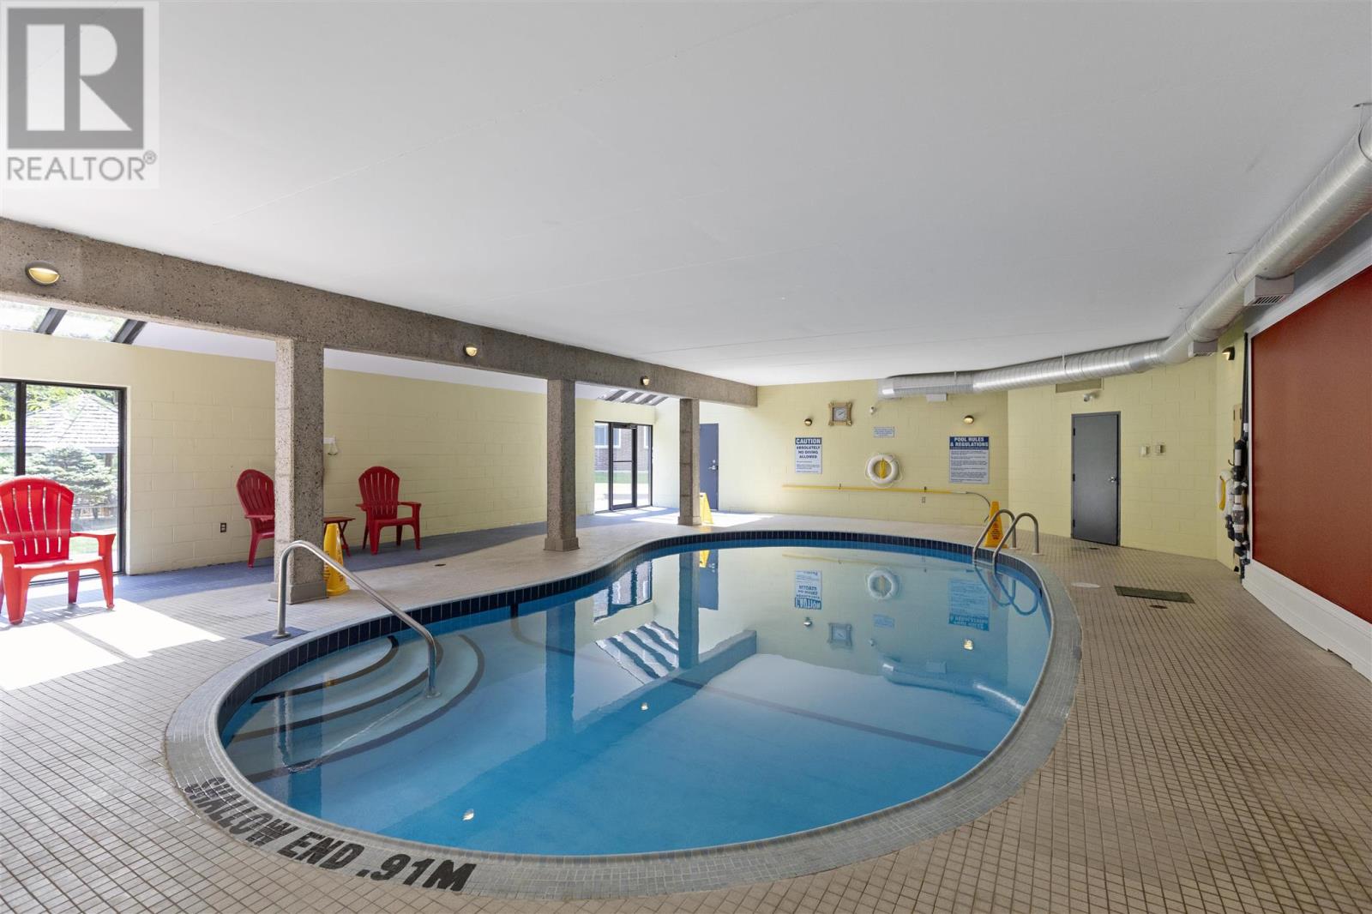
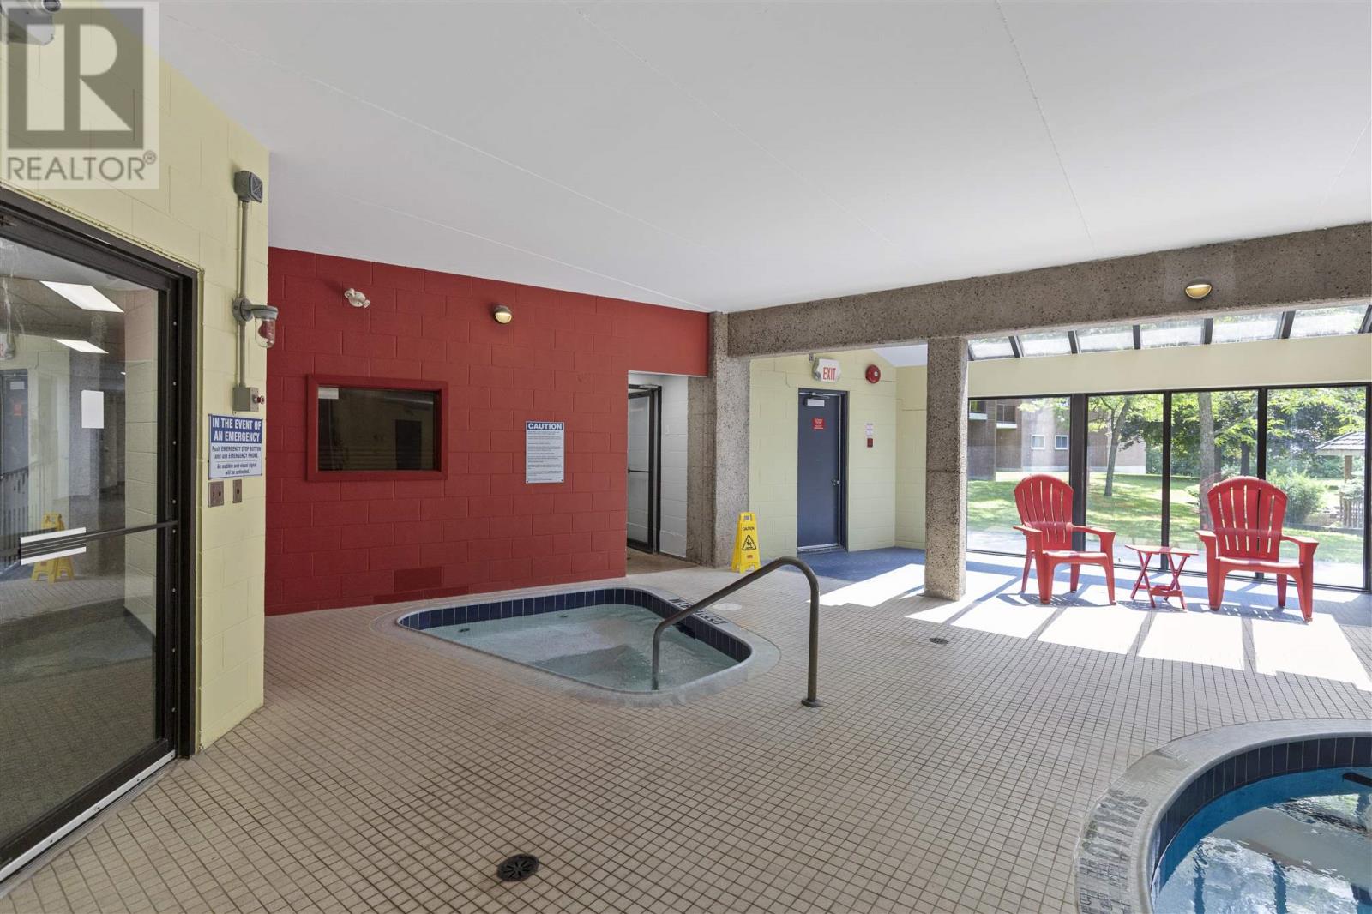
Indoor Pool
Baseboard Heaters
$389,000Maintenance, Parking, Water
$723.64 Monthly
Maintenance, Parking, Water
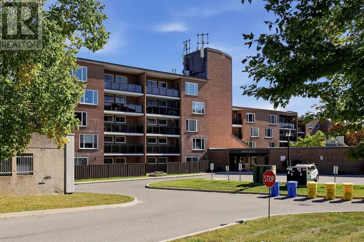
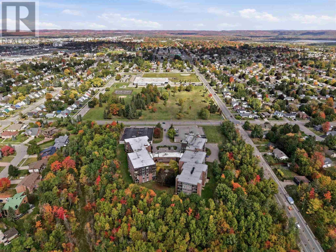
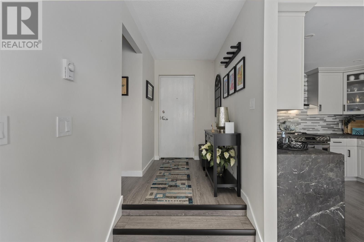
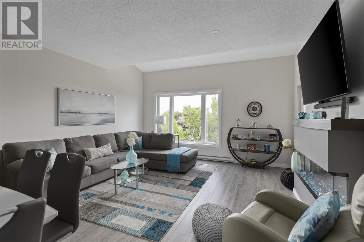
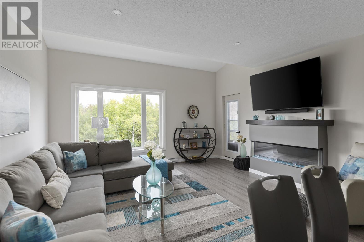
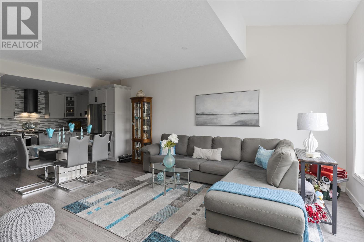
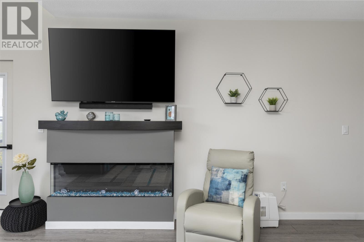
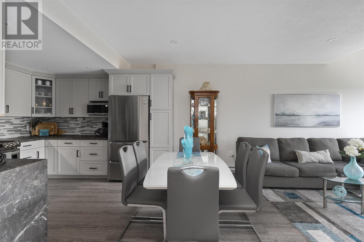
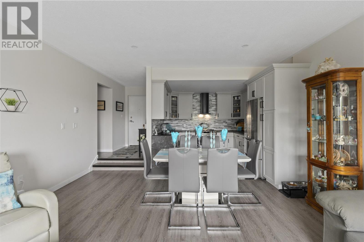
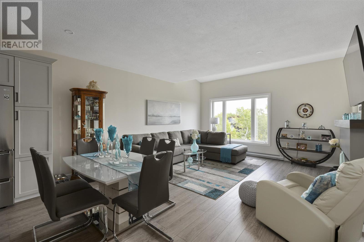
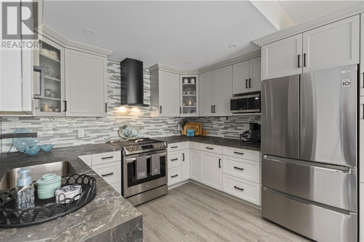
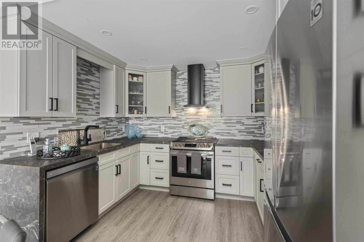
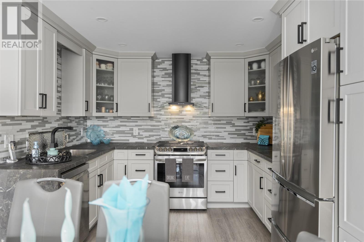
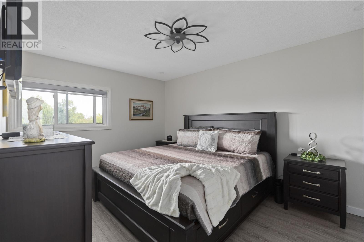
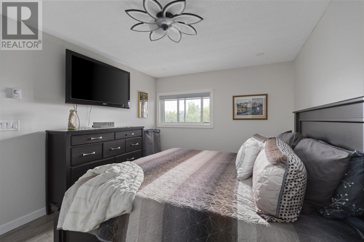
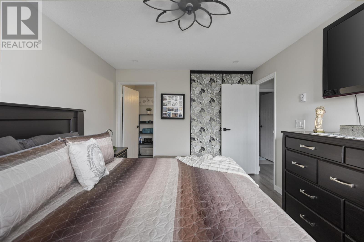
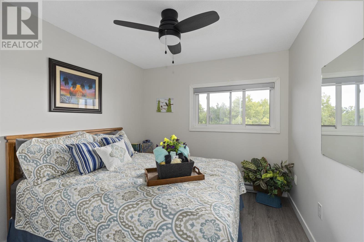
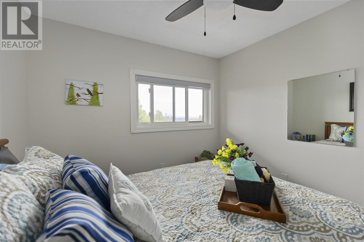
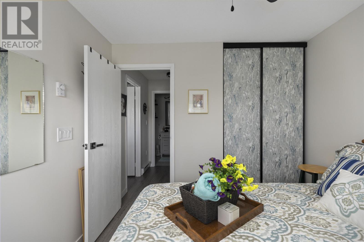
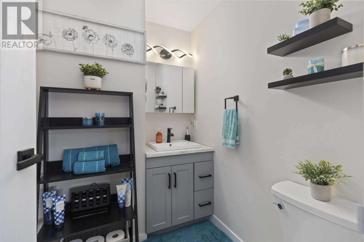
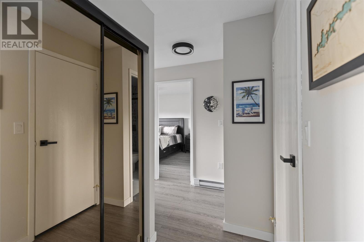
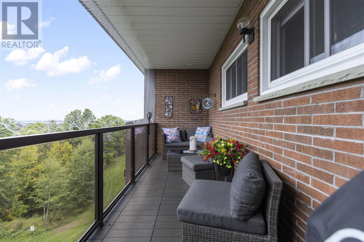
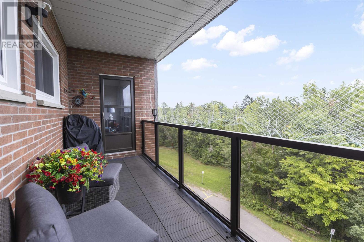
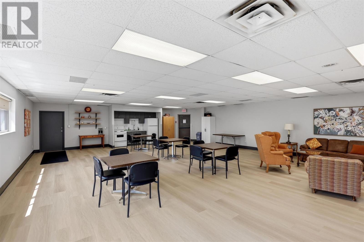
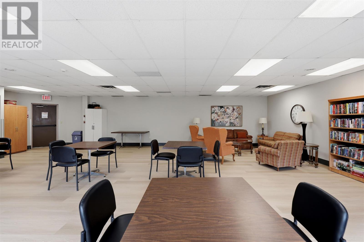
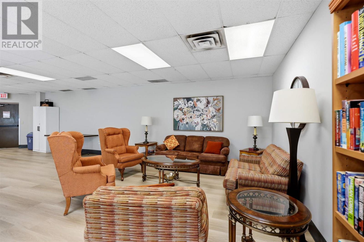
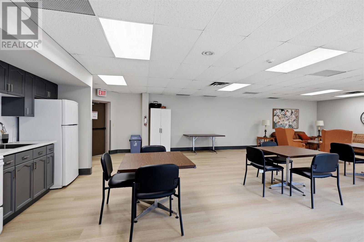
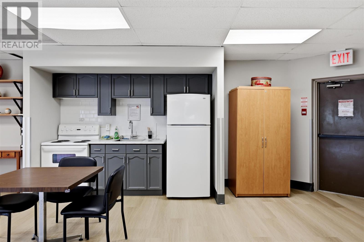
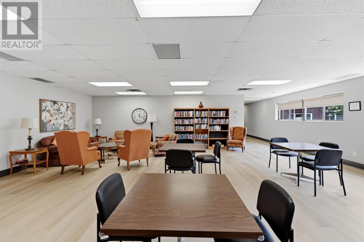
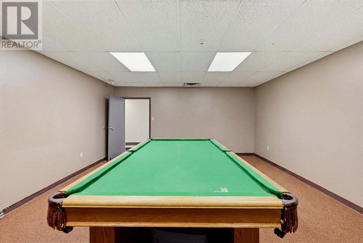
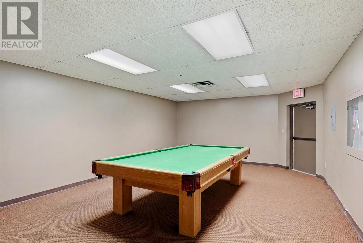
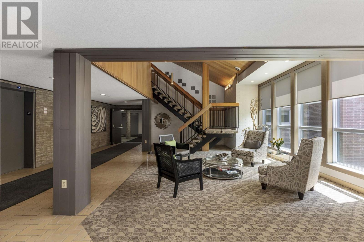
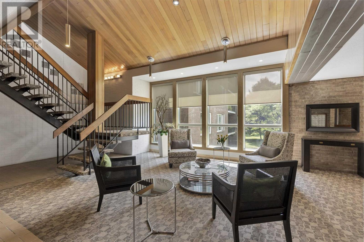
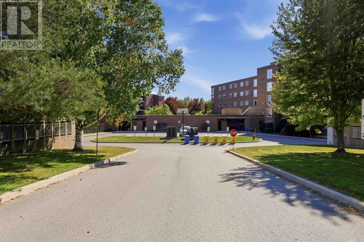
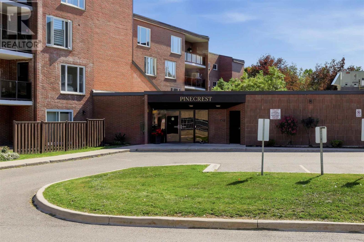
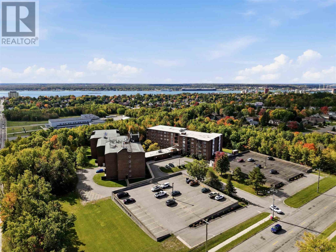
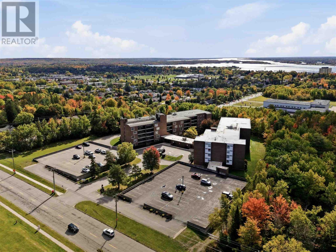
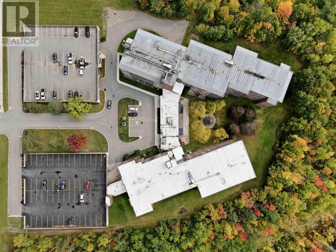
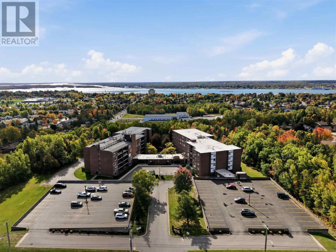
$723.64 MonthlyEnjoy low-maintenance living in this top-floor condo that was fully renovated in 2022! This 2-bedroom, 1.5-bathroom unit offers a welcoming open-concept layout and a beautiful kitchen with waterfall countertops. The primary bedroom includes a convenient half-bath ensuite, while the spacious balcony provides the perfect spot to enjoy your morning coffee or unwind at the end of the day. With fewer units on the top floor, one covered parking spot and two storage lockers, this condo offers both comfort and convenience. Residents also enjoy an impressive range of amenities, including an indoor pool, hot tub, sauna, fitness room, locker area, multi-purpose/social room and outdoor courtyard. A beautifully updated space with everything you need to feel right at home! (id:15069)
Property Details
| MLS® Number | SM262781 |
| Property Type | Single Family |
| Community Name | Sault Ste Marie |
| Features | Balcony |
| Pool Type | Indoor Pool |
Building
| Bathroom Total | 3 |
| Bedrooms Above Ground | 2 |
| Bedrooms Total | 2 |
| Amenities | Sauna, Common Area Indoors, Storage - Locker |
| Appliances | Dishwasher, Hot Tub, Intercom, Alarm System |
| Basement Type | None |
| Constructed Date | 1981 |
| Exterior Finish | Brick |
| Half Bath Total | 1 |
| Heating Fuel | Electric |
| Heating Type | Baseboard Heaters |
| Size Interior | 915 Sqft |
| Type | Apartment |
| Utility Water | Municipal Water |
Parking
| No Garage | |
| Parkade |
Land
| Access Type | Road Access |
| Acreage | No |
| Sewer | Sanitary Sewer |
| Size Total Text | Under 1/2 Acre |
Rooms
| Level | Type | Length | Width | Dimensions |
|---|---|---|---|---|
| Main Level | Dining Room | 17.10x15.7 | ||
| Main Level | Kitchen | 11.1x10.6 | ||
| Main Level | Bathroom | 8.5x4.11 | ||
| Main Level | Bedroom | 10.5x14.7 | ||
| Main Level | Bedroom | 9.11x9.2 | ||
| Main Level | Bathroom | 6.5x5.4 |
https://www.realtor.ca/real-estate/30371436/611-313-macdonald-ave-sault-ste-marie-sault-ste-marie
Contact Us
Contact us for more information

This REALTOR.ca listing content is owned and licensed by REALTOR® members of The Canadian Real Estate Association
The trademarks REALTOR®, REALTORS®, and the REALTOR® logo are controlled by The Canadian Real Estate Association (CREA) and identify real estate professionals who are members of CREA. The trademarks MLS®, Multiple Listing Service® and the associated logos are owned by The Canadian Real Estate Association (CREA) and identify the quality of services provided by real estate professionals who are members of CREA. The trademark DDF® is owned by The Canadian Real Estate Association (CREA) and identifies CREA's Data Distribution Facility (DDF®)
October 06 2026 07:18:43
Sault Ste. Marie Real Estate Board
Exit Realty True North