
494 Pinegrove Road Cramahe, Ontario K0K 1M0

4 Bedroom
3 Bathroom
1,500 - 2,000 sqft
Bungalow
Fireplace
Central Air Conditioning
Forced Air
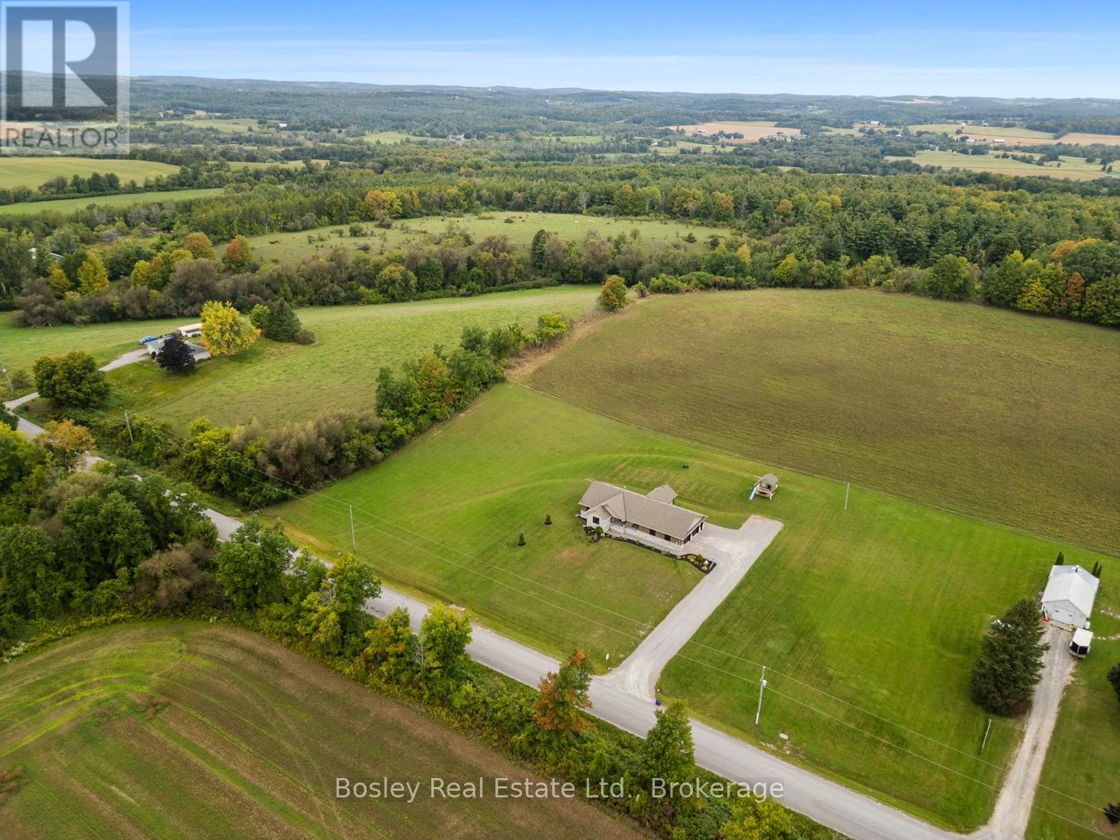
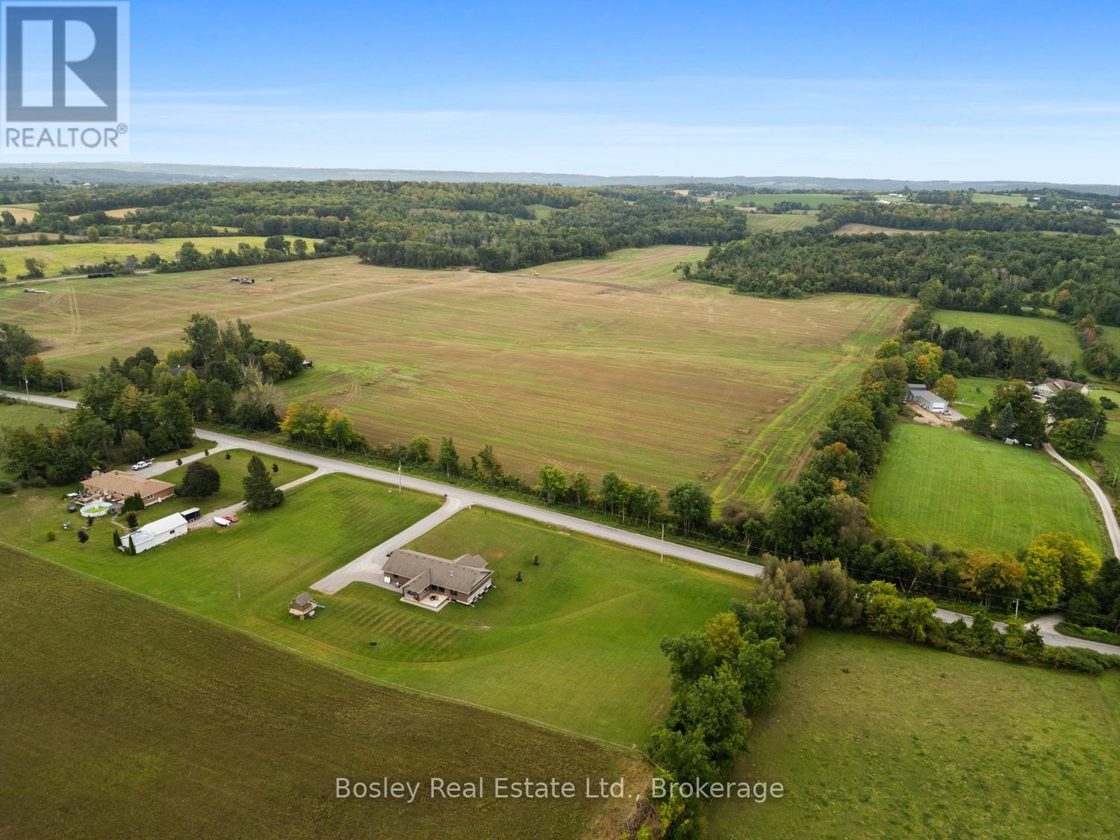
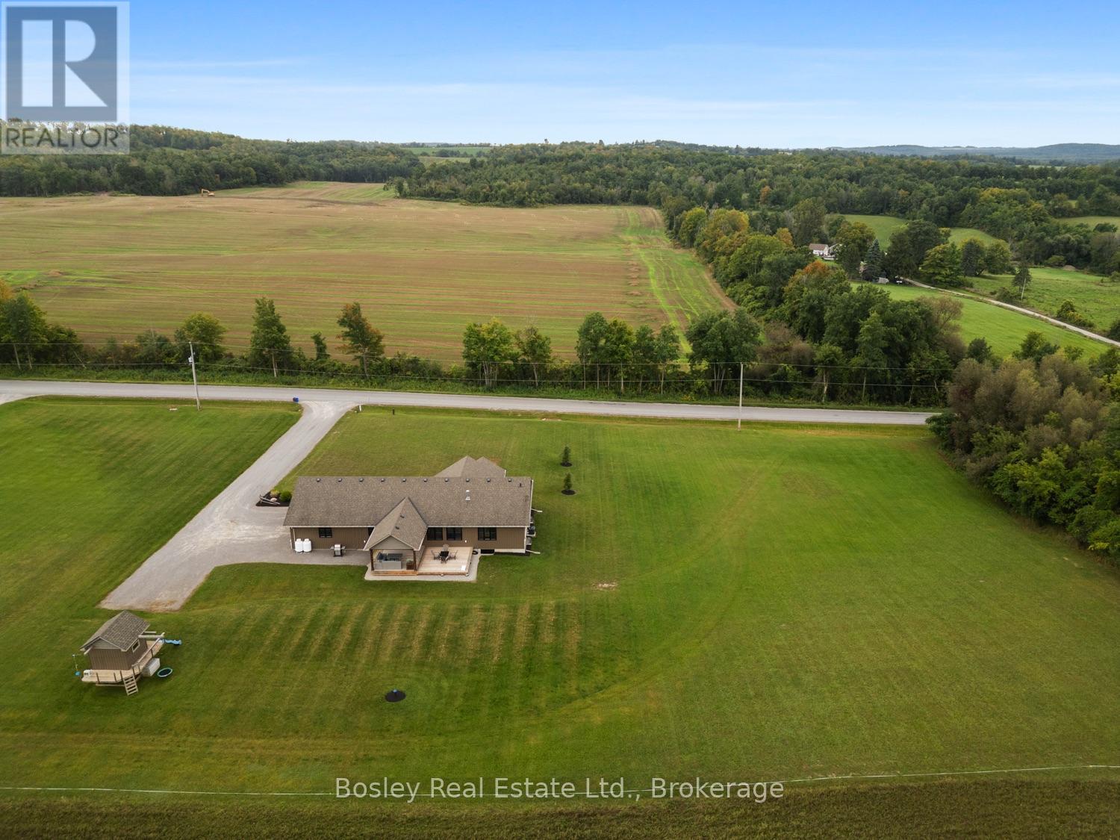
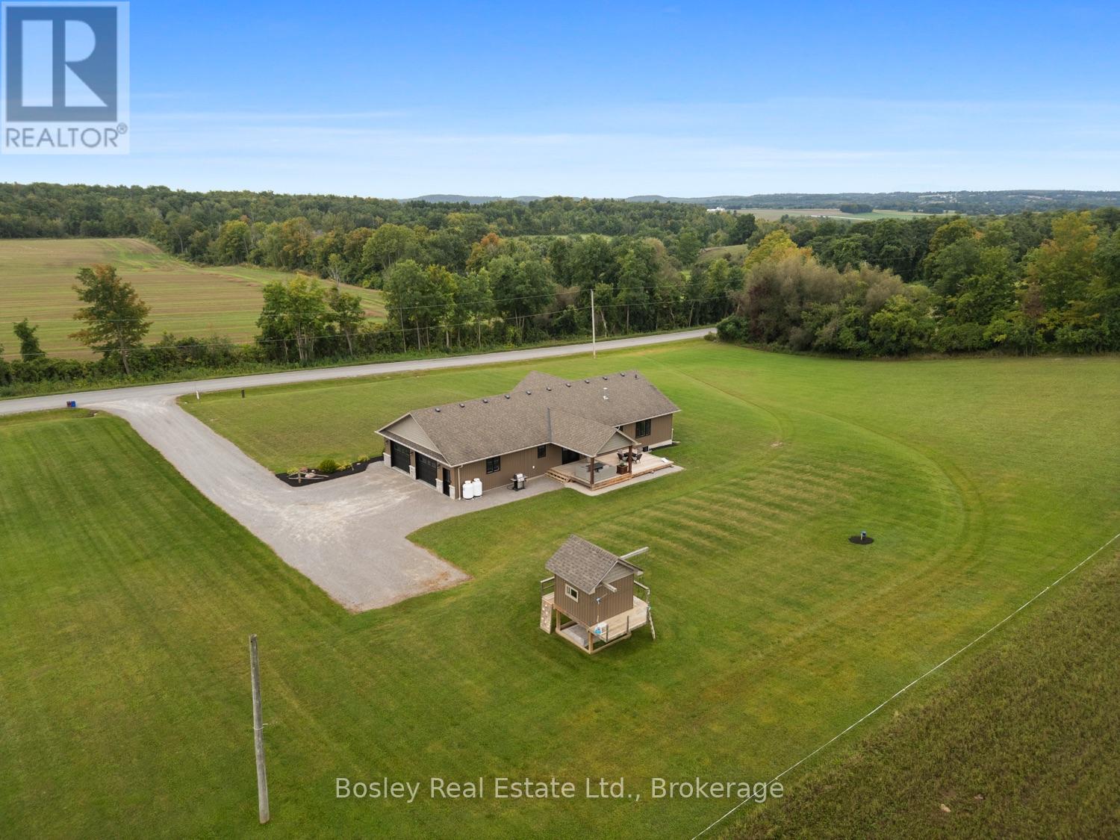
Landscaped
$975,000
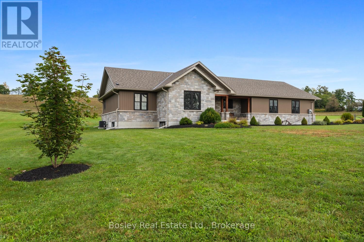
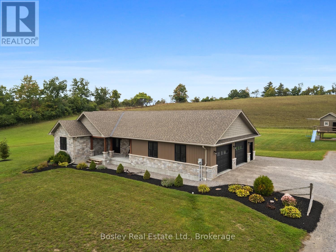
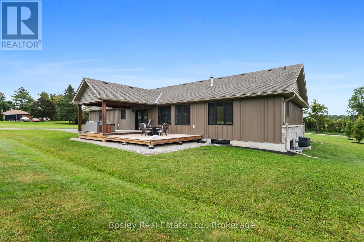
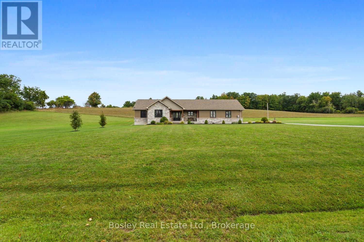
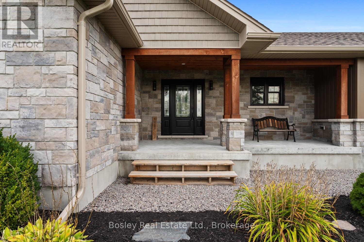
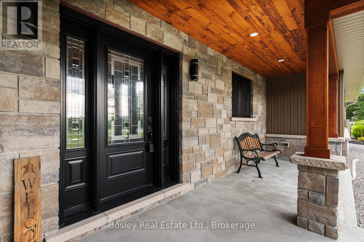
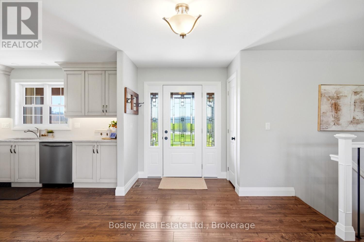
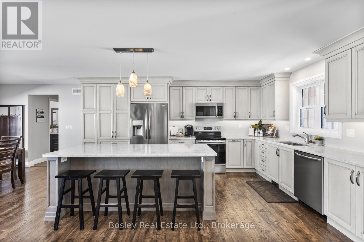
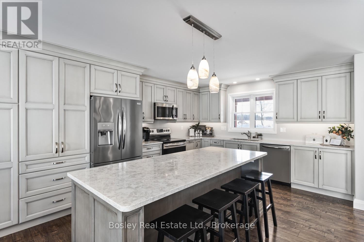
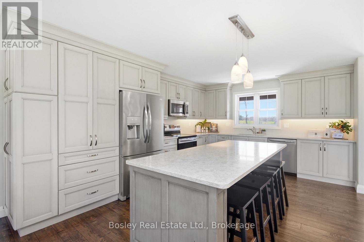
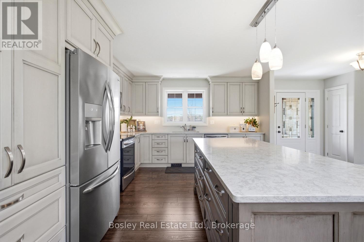
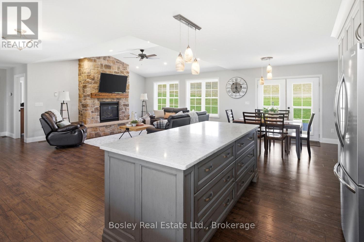
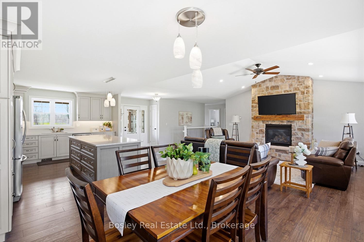
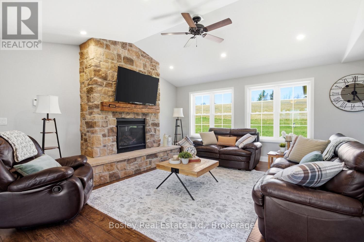
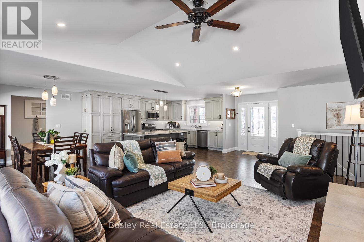
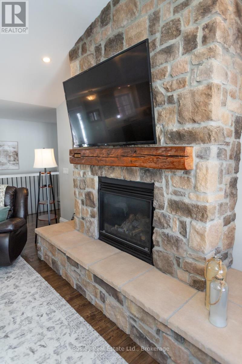
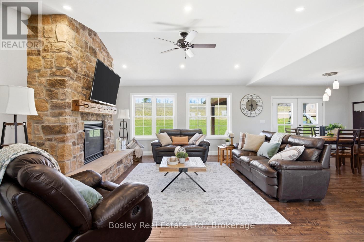
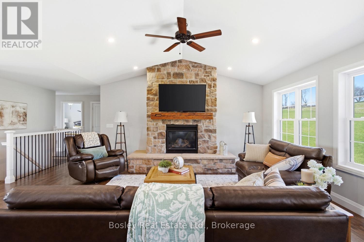
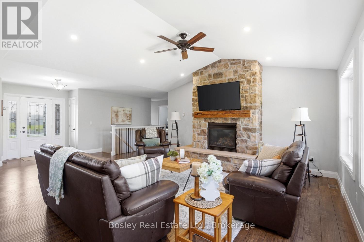
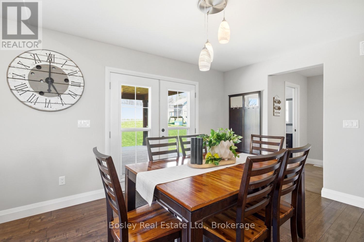
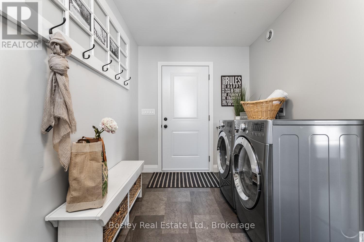
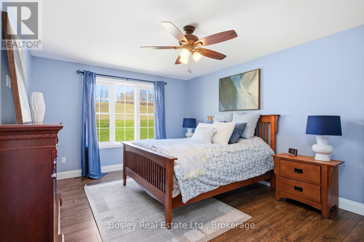
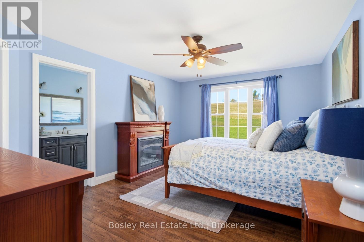
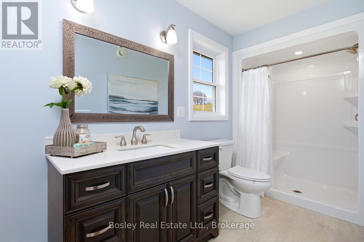
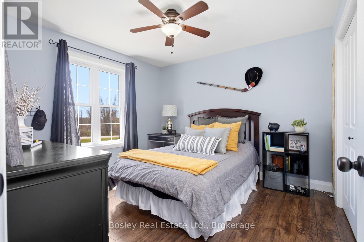
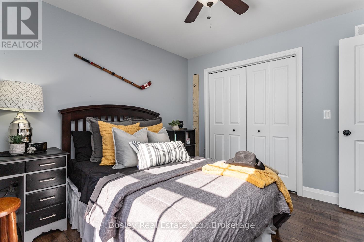
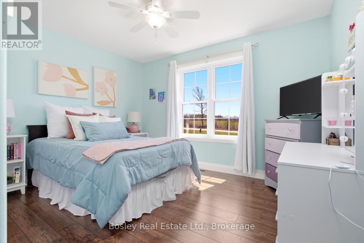
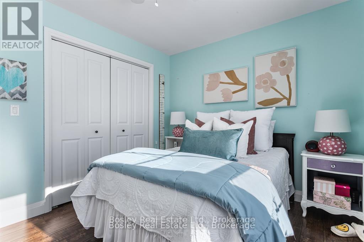
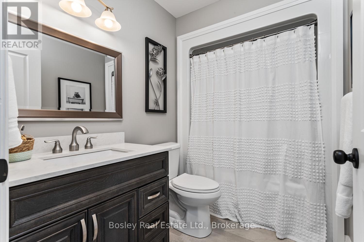
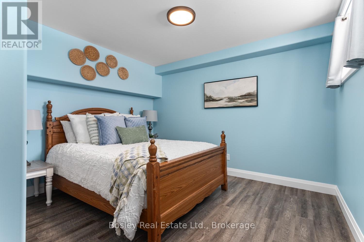
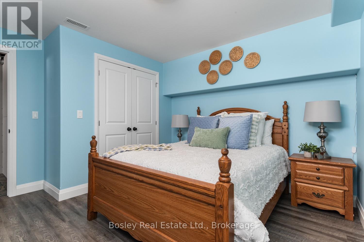
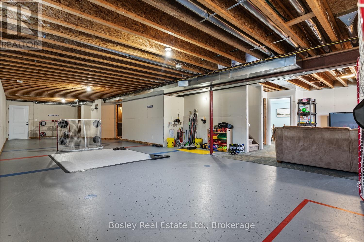
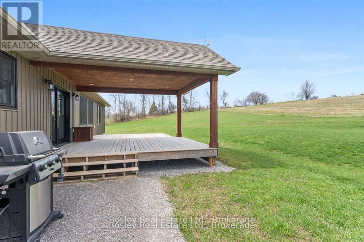
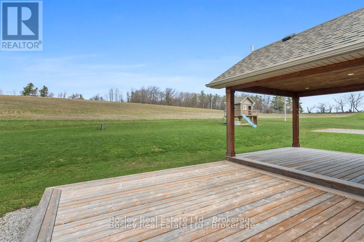
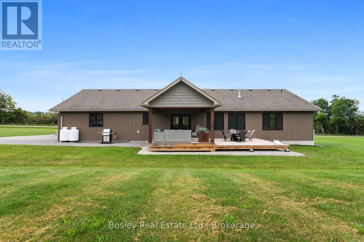
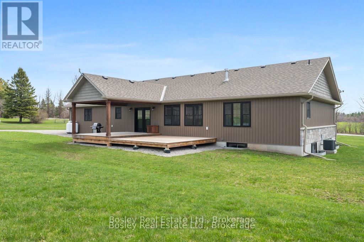
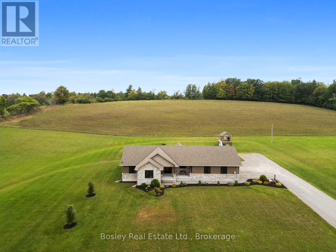
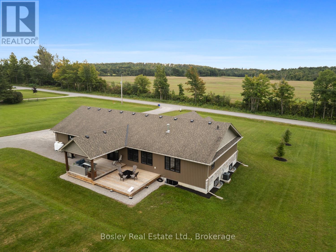
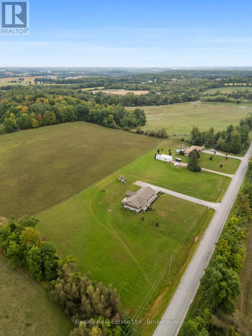
A sunlit traditional rural setting, close proximity to Warkworth, Castleton and surrounded by recreational areas, schools, parks and a short drive to Campbellford & Hastings. This property is a seamless, sleek design and construction, abundant features you must see to appreciate fully. A well planned interior layout, impressive foyer welcomes you with views through the living space, vaulted ceiling and warming fireplace with stone surround/mantel. Side entry through the attached 3 car garage, leads you through a spacious mudroom/laundry area into the bright, well equipped kitchen with oversized quartz island and designated dining area. Walk out to the back deck private yard with hillside/treed views and plenty of outdoor space to enjoy or expand landscaping should you desire. Large Primary suite with full bathroom, walk-in closet and private views of the countryside, 2 additional well appointed bedrooms and a full bathroom complete the main level. Partially finished basement with additional bedroom, rough in for bathroom, living area and an exceptional amount of storage spanning the entire basement and suspended garage floors creating additional square footage. Access from the basement can be accommodated into the garage for further development or addition of In-law suite. A great deal of thought went into the construction of this home, wired for Generlink, additional electrical space, ample storage, open interior layout and a classic facade, appealing to many buyers, eager to set up roots in beautiful Northumberland County. (id:15069)
Open House
This property has open houses!
October
18
Sunday
Starts at:
11:00 am
Ends at:1:00 pm
Property Details
| MLS® Number | X13803870 |
| Property Type | Single Family |
| Community Name | Castleton |
| Amenities Near By | Park, Schools, Golf Nearby |
| Community Features | School Bus, Community Centre |
| Equipment Type | Propane Tank |
| Features | Wooded Area, Sloping, Lighting, Sump Pump |
| Parking Space Total | 9 |
| Rental Equipment Type | Propane Tank |
| Structure | Deck, Porch |
Building
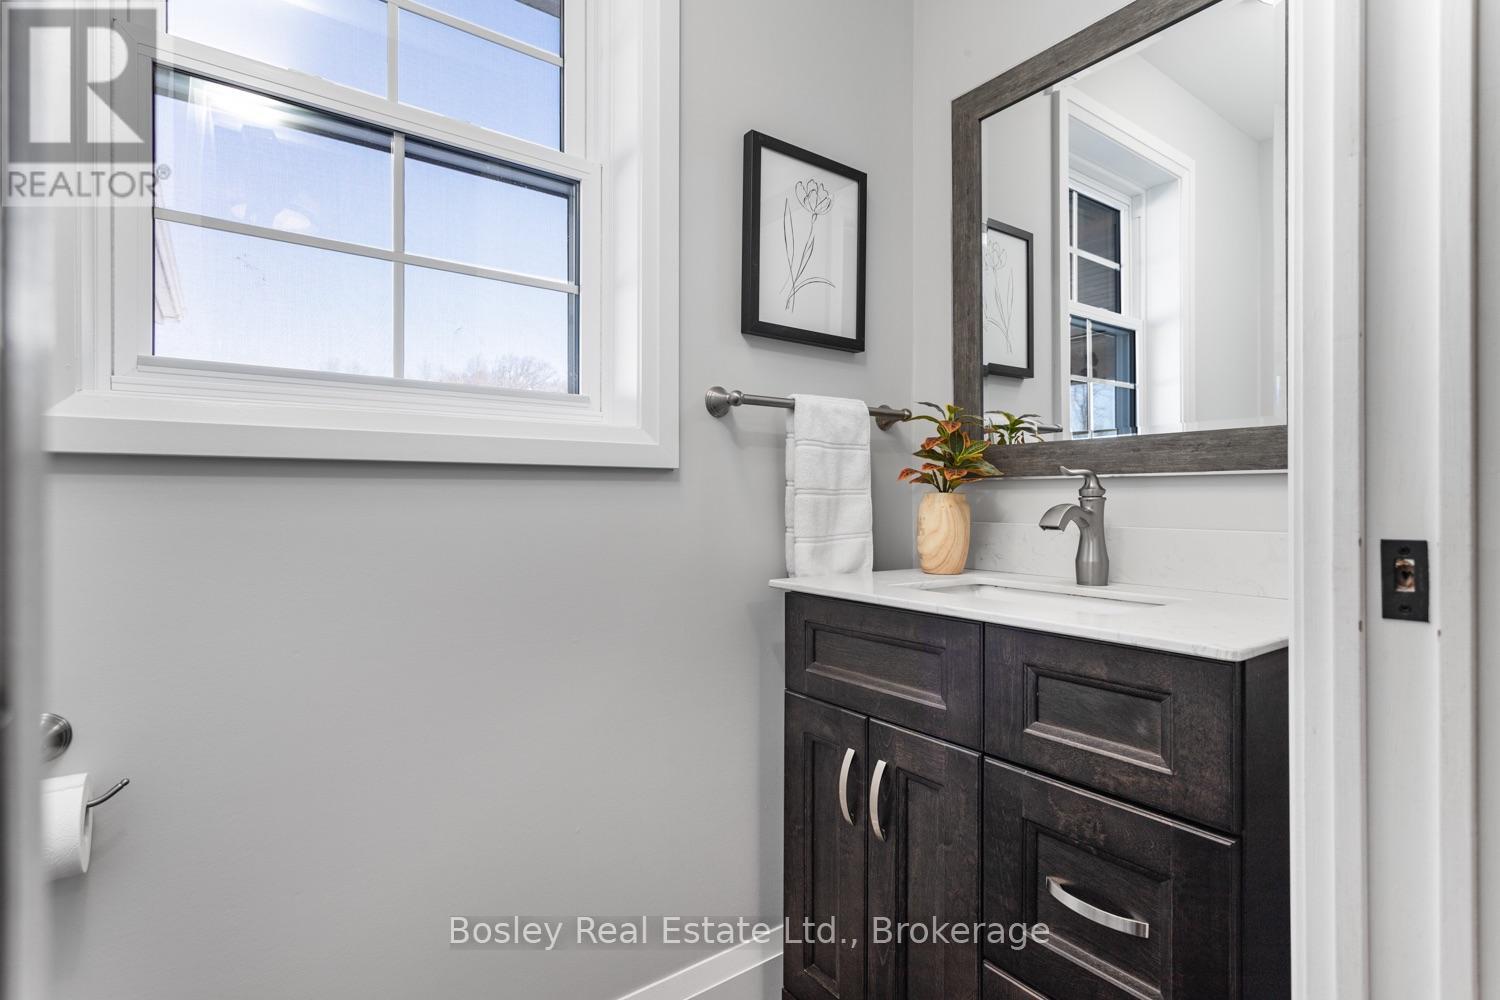
| Bathroom Total | 3 |
| Bedrooms Above Ground | 3 |
| Bedrooms Below Ground | 1 |
| Bedrooms Total | 4 |
| Age | 6 To 15 Years |
| Amenities | Fireplace(s) |
| Appliances | Garage Door Opener Remote(s), Water Softener, Dishwasher, Dryer, Play Structure, Stove, Washer, Window Coverings, Refrigerator |
| Architectural Style | Bungalow |
| Basement Development | Partially Finished |
| Basement Type | Full (partially Finished) |
| Construction Style Attachment | Detached |
| Cooling Type | Central Air Conditioning |
| Exterior Finish | Stone, Vinyl Siding |
| Fireplace Present | Yes |
| Foundation Type | Insulated Concrete Forms |
| Half Bath Total | 1 |
| Heating Fuel | Propane |
| Heating Type | Forced Air |
| Stories Total | 1 |
| Size Interior | 1,500 - 2,000 Sqft |
| Type | House |
| Utility Water | Drilled Well |
Parking
| Attached Garage | |
| Garage |
Land
| Acreage | No |
| Land Amenities | Park, Schools, Golf Nearby |
| Landscape Features | Landscaped |
| Sewer | Septic System |
| Size Depth | 106.7 M |
| Size Frontage | 76.2 M |
| Size Irregular | 76.2 X 106.7 M |
| Size Total Text | 76.2 X 106.7 M|1/2 - 1.99 Acres |
| Zoning Description | Ru+ec |
Rooms
| Level | Type | Length | Width | Dimensions |
|---|---|---|---|---|
| Basement | Recreational, Games Room | 15.67 m | 4.86 m | 15.67 m x 4.86 m |
| Basement | Bedroom 4 | 3.08 m | 3.56 m | 3.08 m x 3.56 m |
| Basement | Living Room | 3.84 m | 4.43 m | 3.84 m x 4.43 m |
| Main Level | Kitchen | 4.16 m | 3.14 m | 4.16 m x 3.14 m |
| Main Level | Dining Room | 4.16 m | 3.14 m | 4.16 m x 3.14 m |
| Main Level | Living Room | 6.07 m | 4.17 m | 6.07 m x 4.17 m |
| Main Level | Laundry Room | 2.15 m | 3.45 m | 2.15 m x 3.45 m |
| Main Level | Primary Bedroom | 4.97 m | 3.63 m | 4.97 m x 3.63 m |
| Main Level | Bedroom 2 | 3.29 m | 3.36 m | 3.29 m x 3.36 m |
| Main Level | Bedroom 3 | 3.69 m | 3.03 m | 3.69 m x 3.03 m |
Utilities
| Electricity | Installed |
https://www.realtor.ca/real-estate/30300358/494-pinegrove-road-cramahe-castleton-castleton
Contact Us
Contact us for more information

This REALTOR.ca listing content is owned and licensed by REALTOR® members of The Canadian Real Estate Association
The trademarks REALTOR®, REALTORS®, and the REALTOR® logo are controlled by The Canadian Real Estate Association (CREA) and identify real estate professionals who are members of CREA. The trademarks MLS®, Multiple Listing Service® and the associated logos are owned by The Canadian Real Estate Association (CREA) and identify the quality of services provided by real estate professionals who are members of CREA. The trademark DDF® is owned by The Canadian Real Estate Association (CREA) and identifies CREA's Data Distribution Facility (DDF®)
October 06 2026 07:20:29
Central Lakes Association of REALTORS®
Bosley Real Estate Ltd.