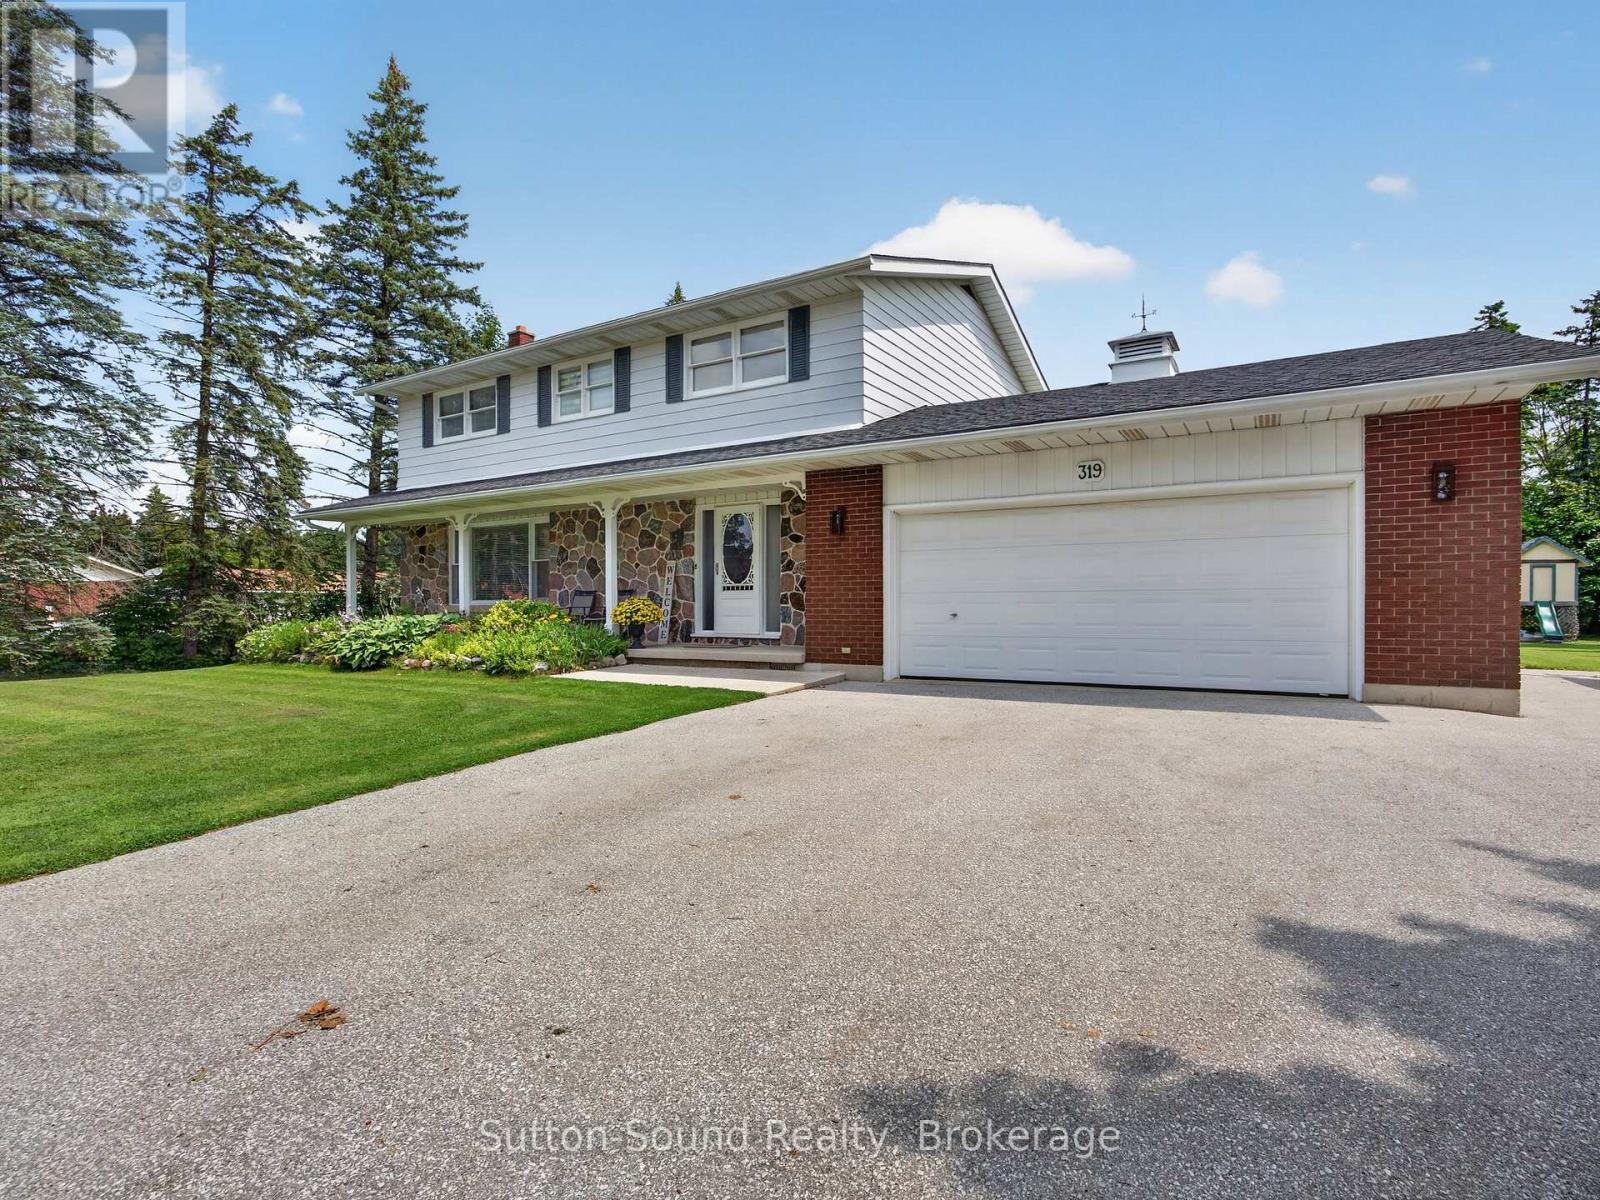
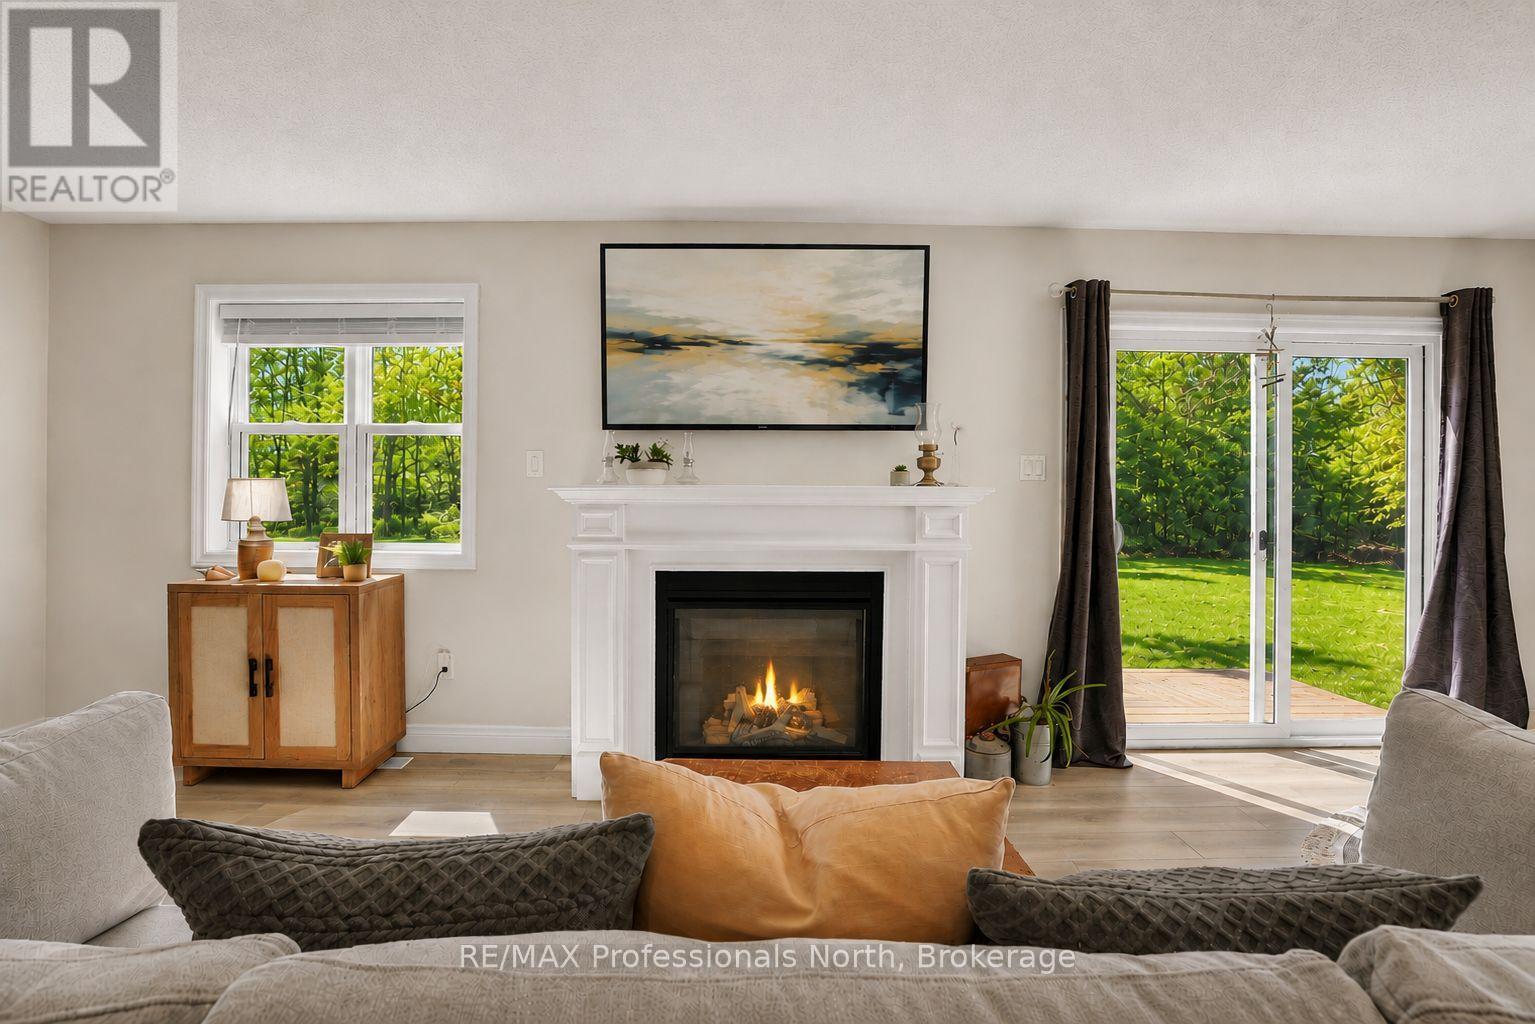
Summer is calling, and this backyard is ready for it. Set on a beautifully landscaped corner lot in the heart of Wiarton, this property offers the perfect mix of outdoor entertaining, family living, and small-town convenience. Spend warm days relaxing by the above-ground pool with wrap-around deck, host BBQs on the patio, or enjoy the privacy of the spacious yard surrounded by mature trees. Whether you're entertaining friends or watching the kids play, this backyard oasis is designed to be enjoyed all season long.Inside, the bright and functional layout offers flexibility for a variety of lifestyles. The kitchen features ample cabinetry and prep space, flowing into a dining area ideal for both everyday meals and larger gatherings. A cozy living room with gas fireplace creates a welcoming space to unwind, while large windows throughout bring in plenty of natural light.With 5 bedrooms and 3 bathrooms, there's room for growing families, guests, hobbies, or work-from-home needs. The upper level offers incredible versatility, while the primary suite features his/hers closets and a private ensuite for added comfort. The finished lower level adds even more usable living space, perfect for a rec room, gym, or media area.Additional features include central air, cold room, attached garage, fibre optic high-speed internet, and full municipal services for easy everyday living. Located in a friendly, family-oriented neighbourhood, you're within walking distance to shops, restaurants, cafés, Tim Hortons, grocery store, schools, arena, parks, marina, trails, waterfront, and all the charm of small-town living in South Bruce Peninsula (id:15069)
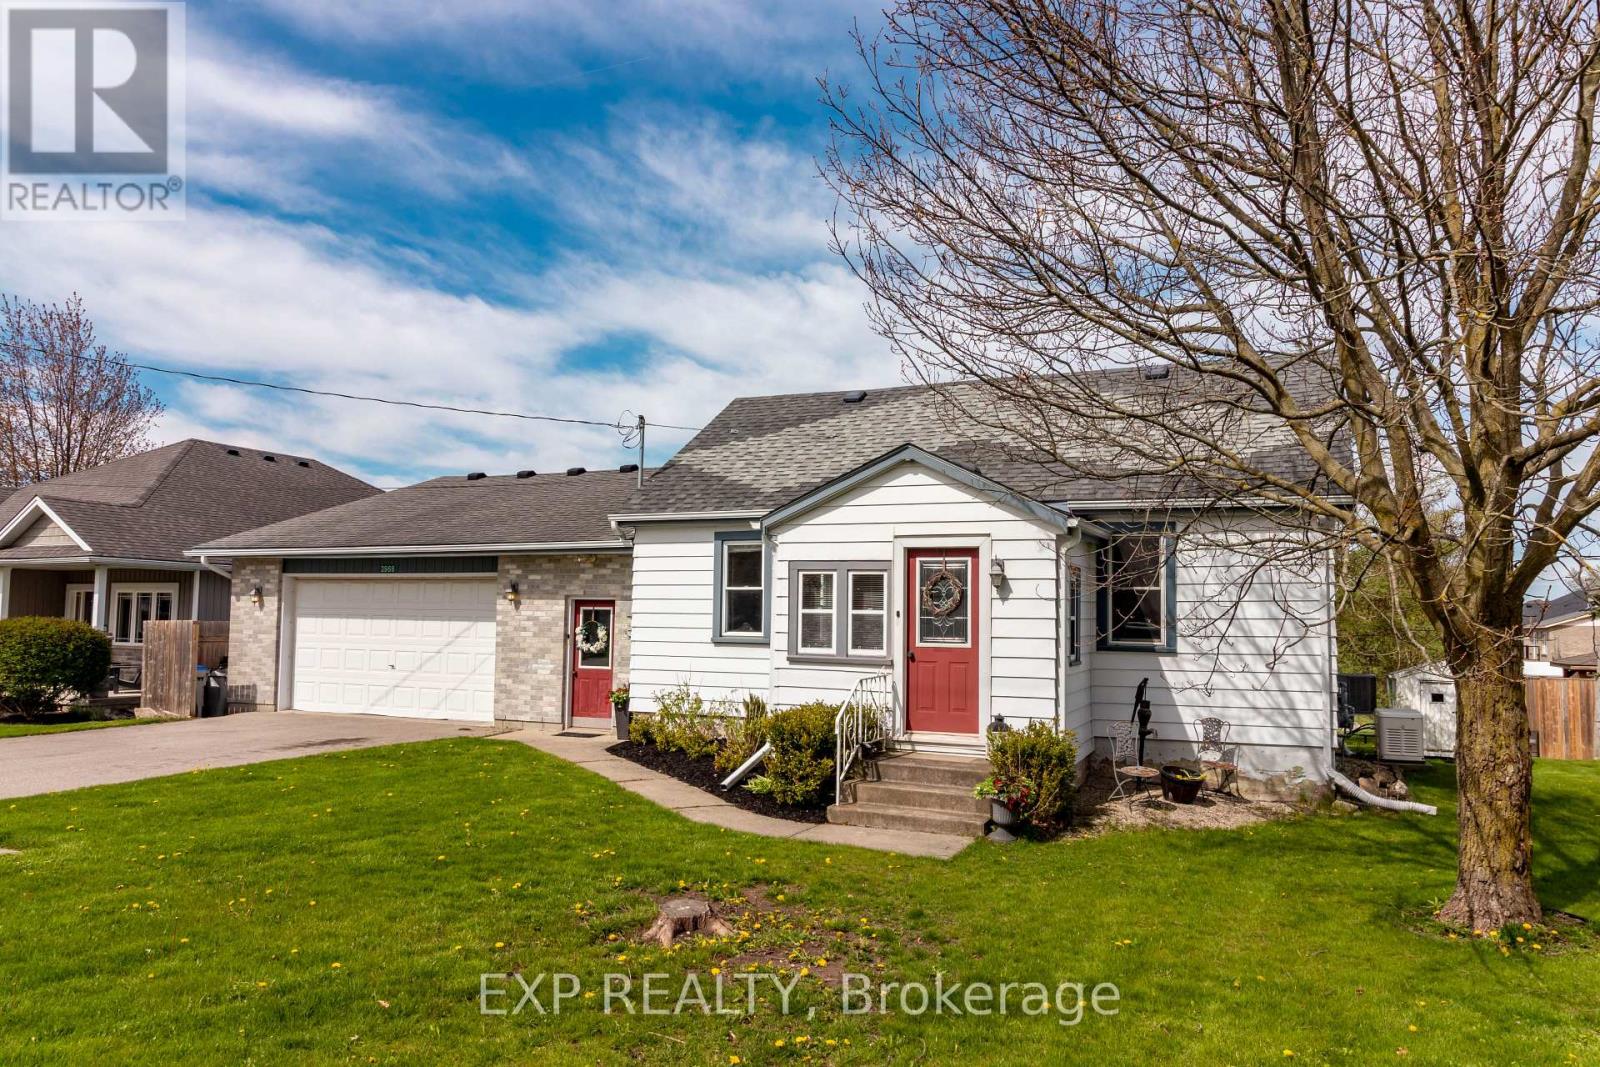
Back on the market and better than ever!! Charming 3-Bedroom Family Home in the Heart of Shakespeare, ON, where small-town warmth meets everyday convenience. Welcome to this inviting family home in the sought-after village of Shakespeare, Ontario. Featuring 3 bedrooms, 2 bathrooms, and a thoughtful layout designed for comfortable living and easy entertaining. The sunken living room creates a warm, connected atmosphere, while the huge kitchen with island is perfect for morning coffee or hosting guests. Step outside to your private rear deck with a gas BBQ hookup overlooking the greenspace, ideal for summer evenings with family and friends. A generous 2-car attached garage and double-wide driveway provide ample parking and storage. Location is everything here: Steps to the public school and Optimist Club facilities with playground and outdoor exercise equipment. Quick access to Highways 7 & 8 for easy commuting to Stratford, New Hamburg, Kitchener-Waterloo and beyond. Just 8 minutes to Stratford for dining, theatre, shopping, and full amenities. True village community feel with big-city convenience close at hand. A rare opportunity in one of Perth County's most charming communities. Don't miss your chance to call Shakespeare home. List Brokerage 2: Condo Culture, Brokerage: 1-800-344-0901 List Salesperson 2: Kimberley Ann Huxted: 226-220-2862 kim@condoculture.ca (id:15069)
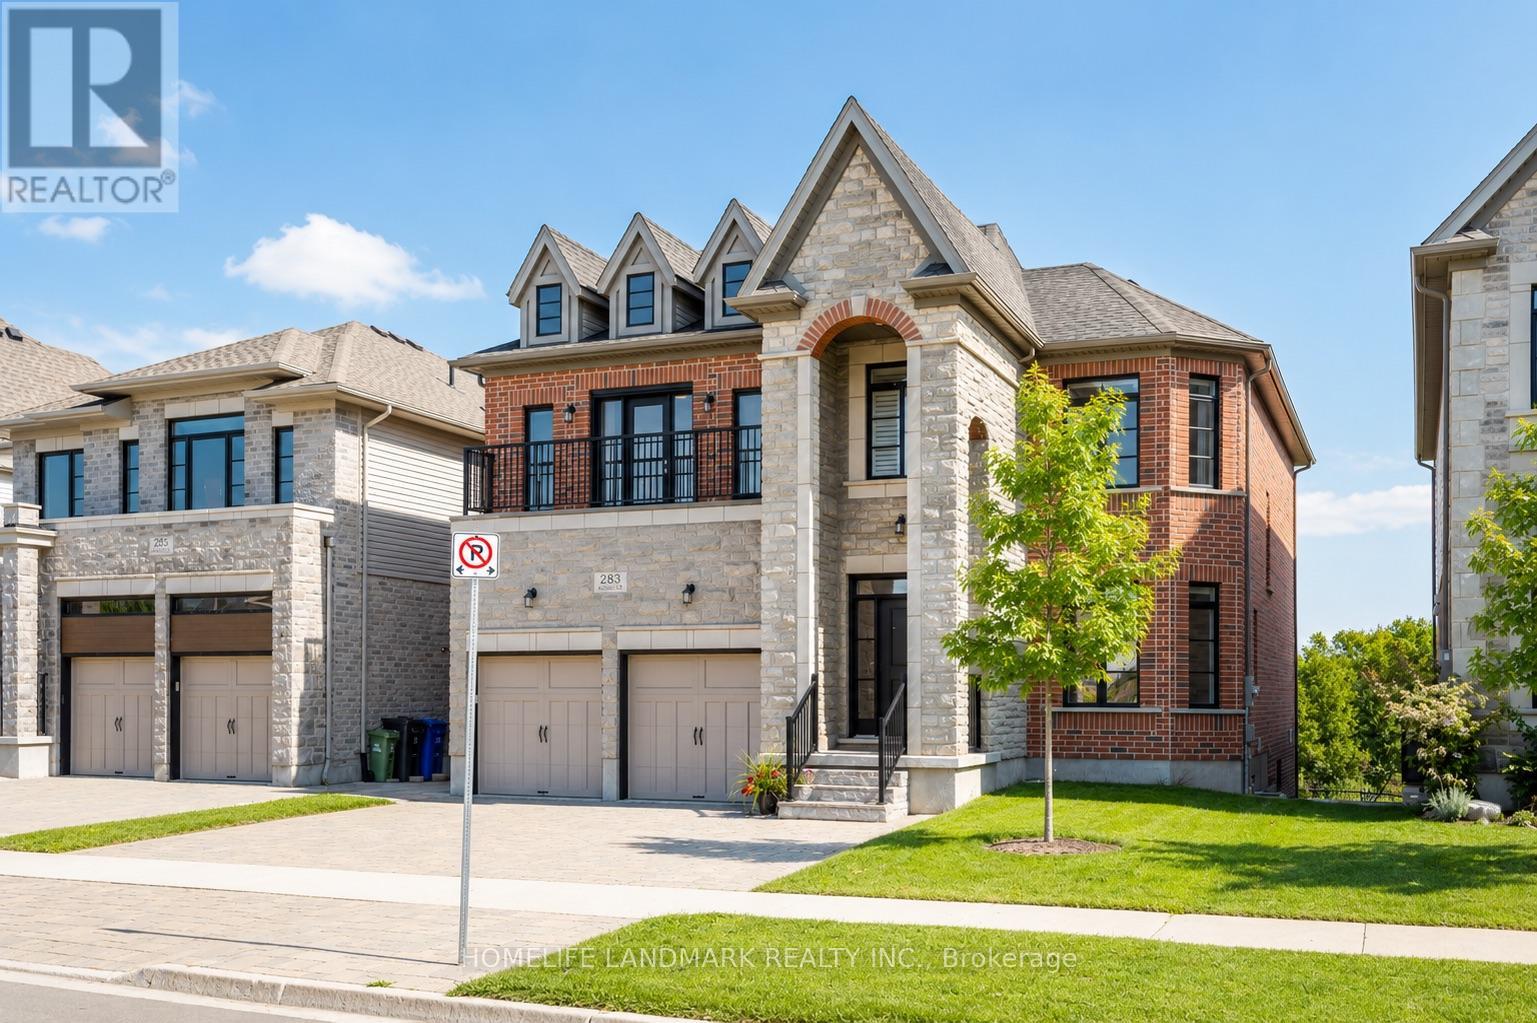
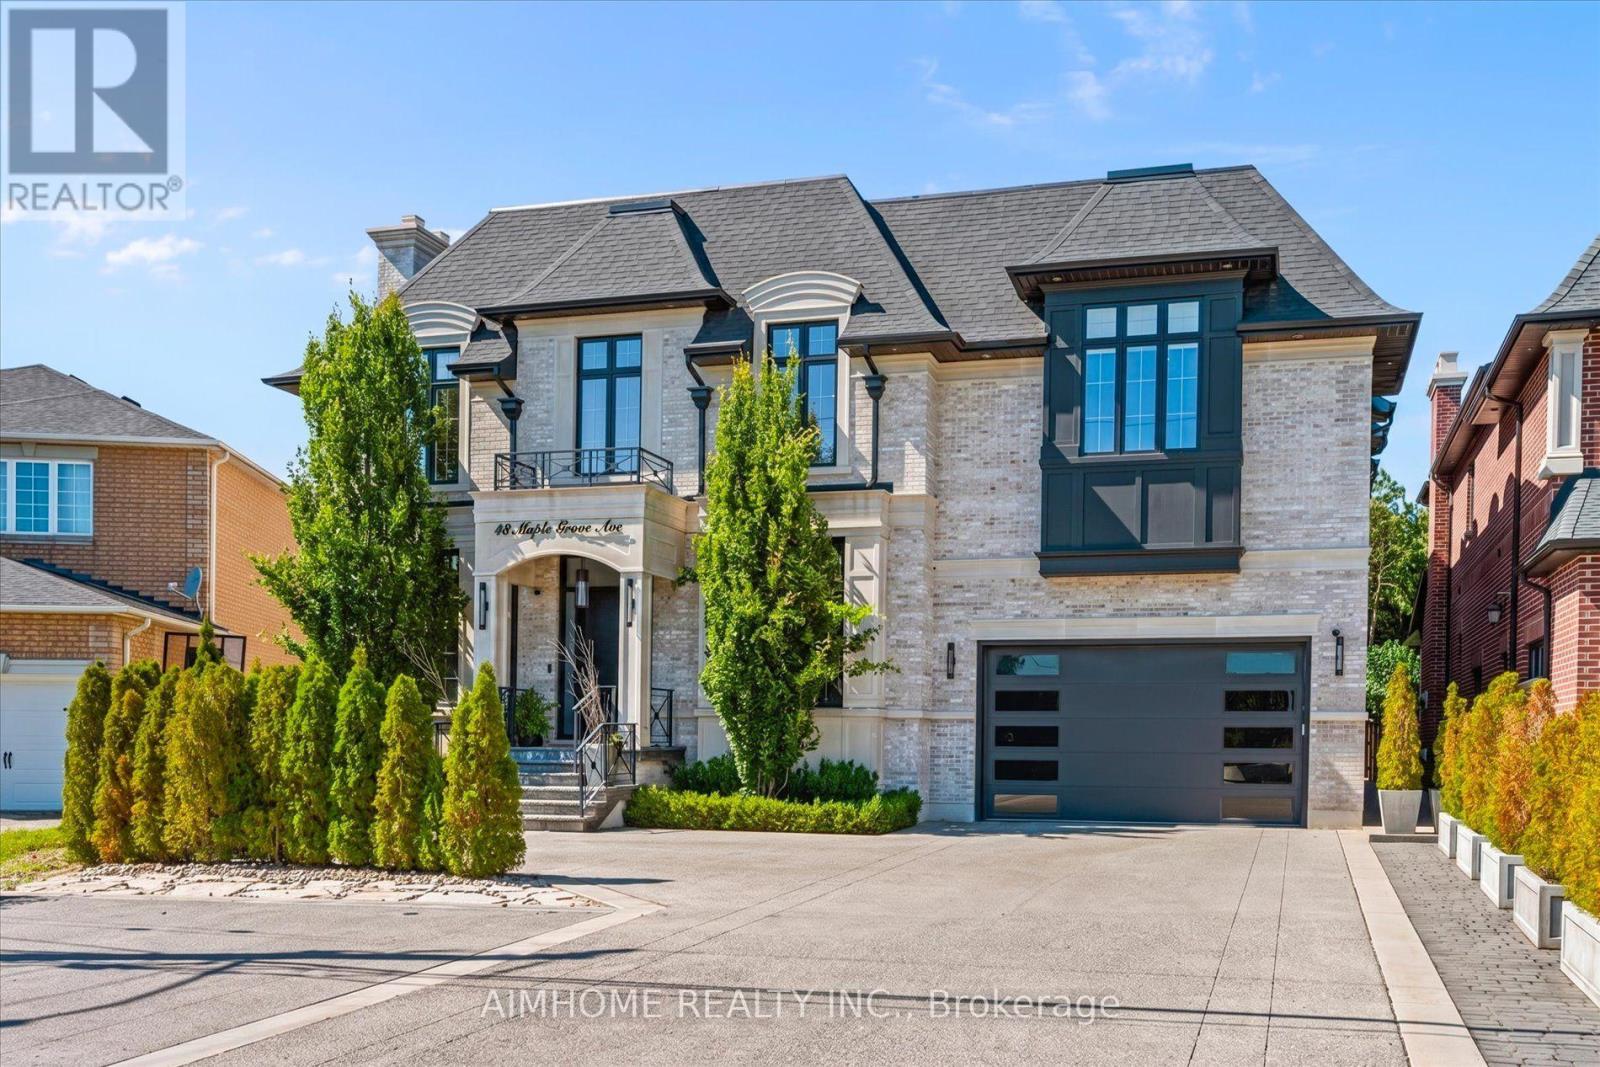
(1)Stunning custom-built home featuring an elegant stone and brick exterior and premium finishes throughout. Approx. 3,556 sq. ft. total (2,767 sq. ft. above grade + 789 sq. ft. below grade). (2)Main and upper level feature hardwood and ceramic flooring throughout, while all levels offer impressive 9-foot ceilings. Premium quartz countertops featured on the kitchen island and all bathroom vanities. (3) Fully finished walkout basement with a legal 2-bedroom suite, each bedroom featuring its own bathroom. Includes durable double-laminated flooring and porcelain tile throughout. (4)Superior sound insulation between the main floor and basement, enhanced with four layers of sound-reduction materials for added privacy and comfort. (5)Bright open-concept layout featuring a family room, dining area, and kitchen. Offers 2 rare primary suites with ensuites, 2 additional bedrooms, 2 apartment bedrooms, and 6 bathrooms in total. (6)Spacious 16' x 23' composite deck with front frameless glass railings, backing onto a tranquil forest and wetland with beautiful views and abundant wildlife. (7)Located minutes from the University of Guelph, within walking distance to a Catholic school, and close to the new high school. (id:15069)
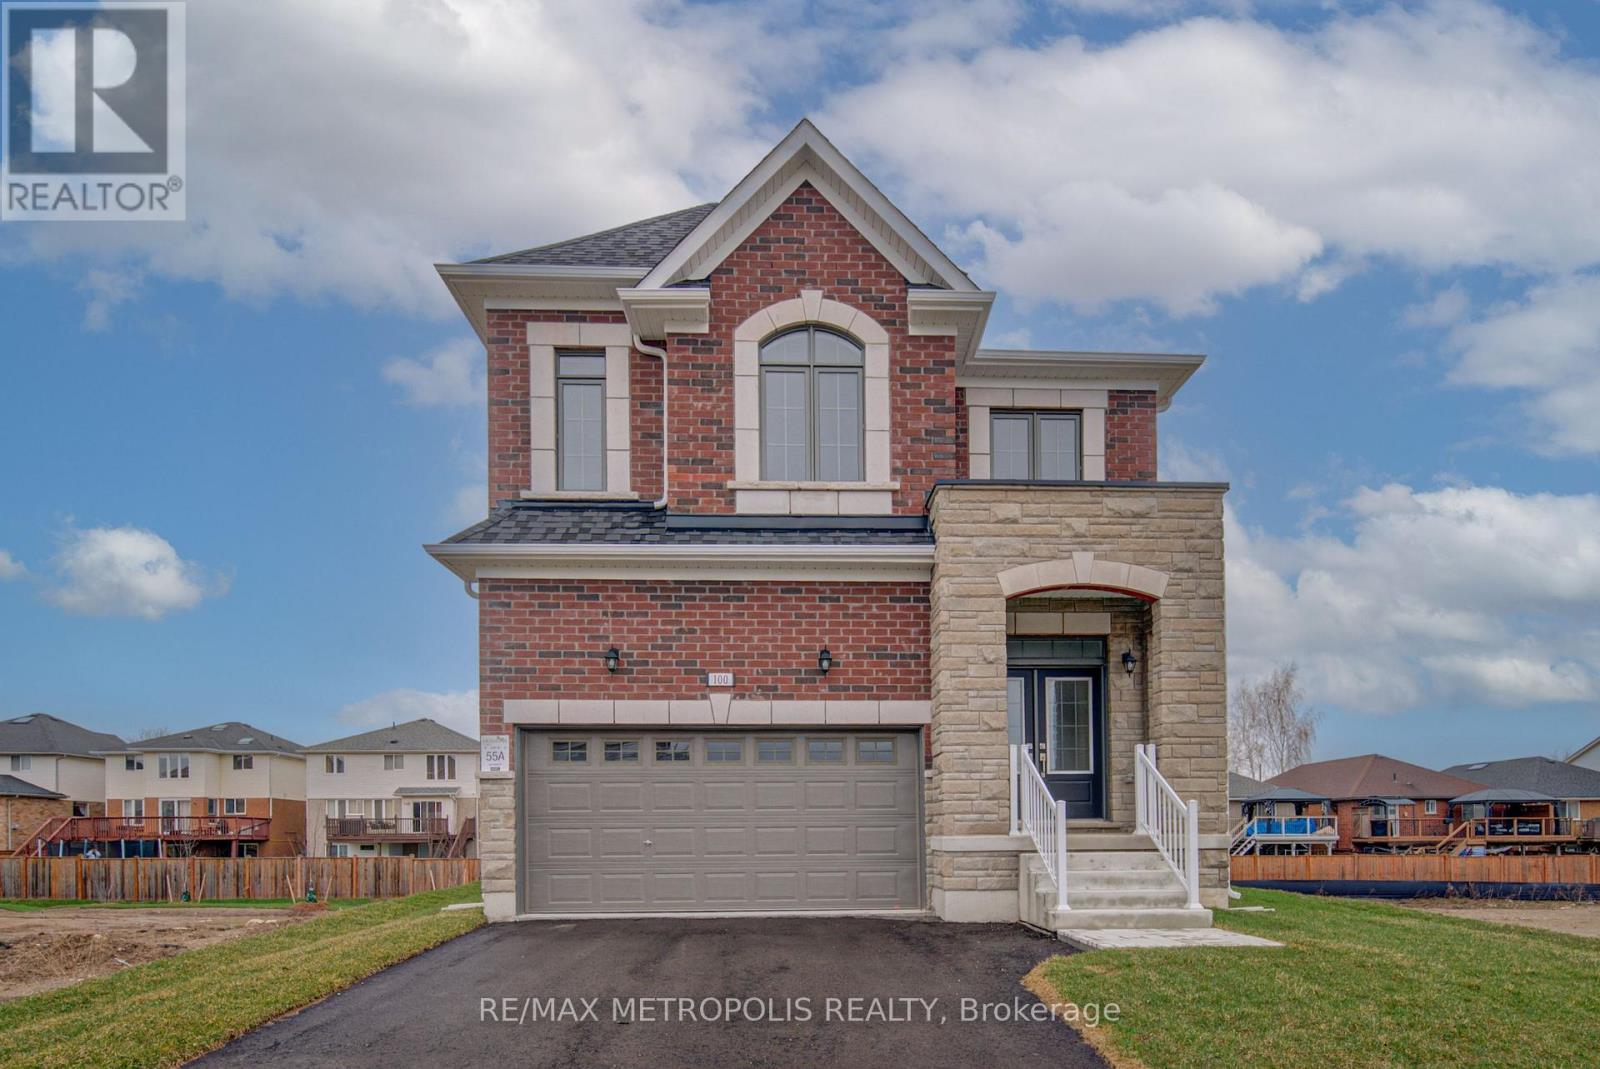
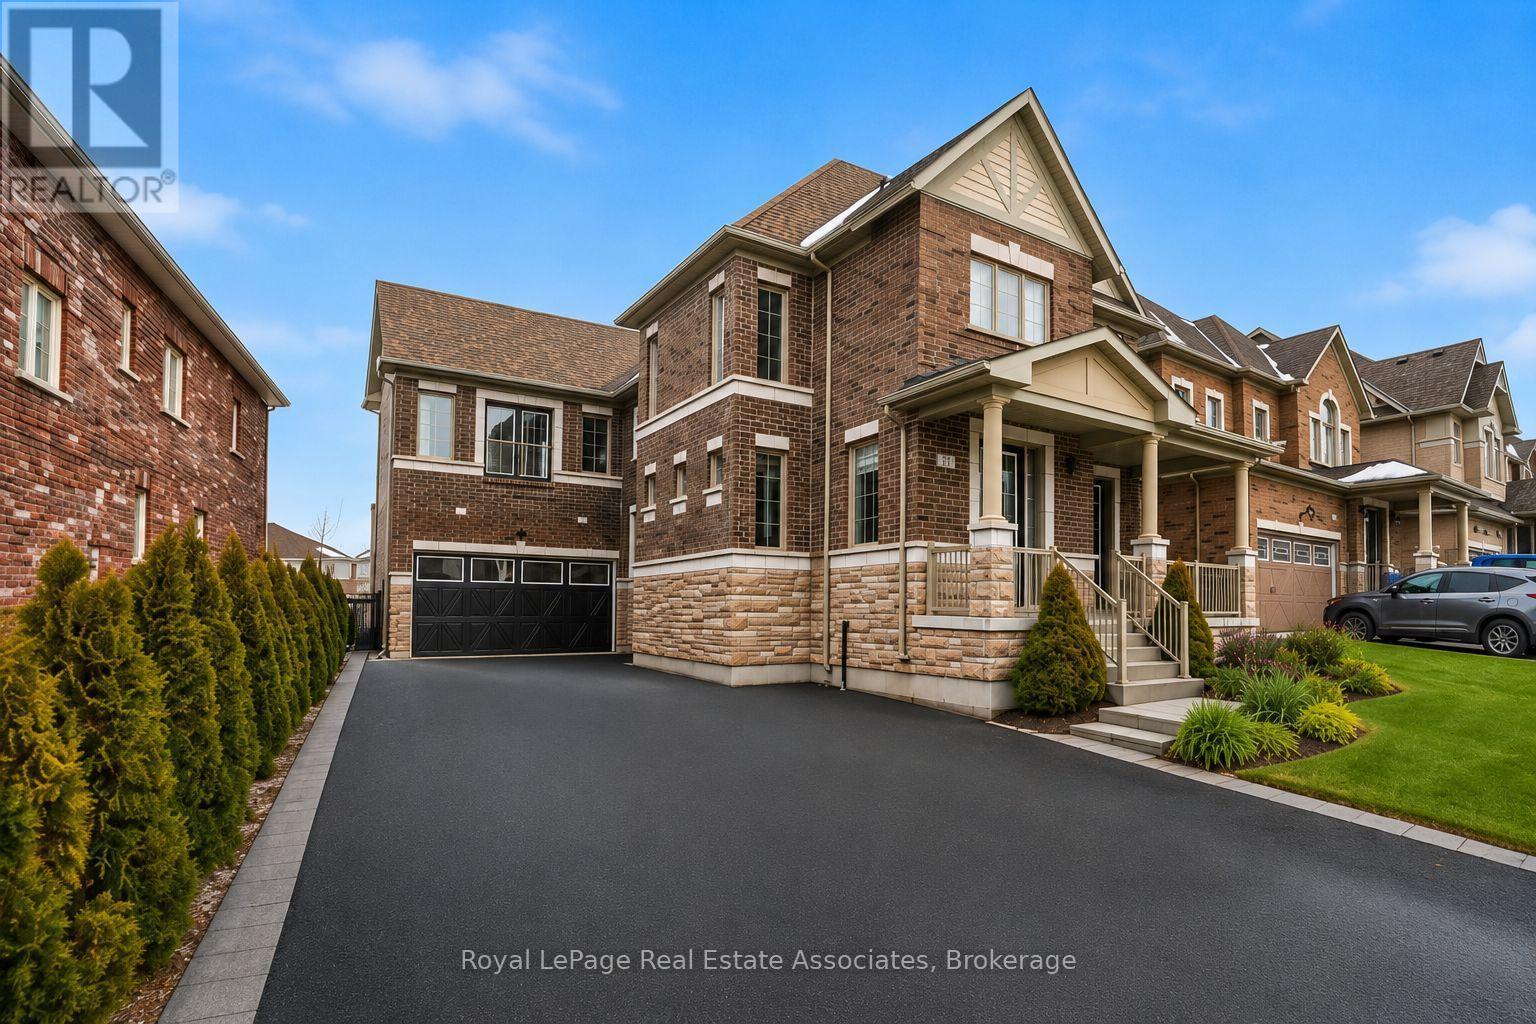
Welcome to this beautiful, over 2,300 sq. ft. detached home in the heart of Cambridge ! Never lived in, this stunning brick and stone property offers the perfect blend of style, space, and modern comfort. Ideally located just minutes from Highway 401, with easy access to Brampton in 40 minutes and Mississauga in 30 minutes, its a fantastic spot for commuters. Inside, you'll find a bright and airy open-concept layout with large windows and gleaming hardwood floors, creating a warm and inviting space for family and friends. The modern kitchen is a chefs delight with quartz countertops, a spacious breakfast area, and a walkout to a charming patio perfect for your morning coffee or weekend entertaining. Upstairs, a beautiful stained oak staircase leads to a luxurious primary suite featuring a walk-in closet and spa-like 4-piece ensuite, along with three additional spacious bedrooms and the convenience of upper-floor laundry. Built for todays lifestyle, the home includes a separate basement entrance by the builder, a 200 AMP electrical panel, and large lookout basement windows that fill the lower level with natural light. With its modern features, spacious design, and unbeatable location, this home is ready for you to move in and make it your own ! (id:15069)
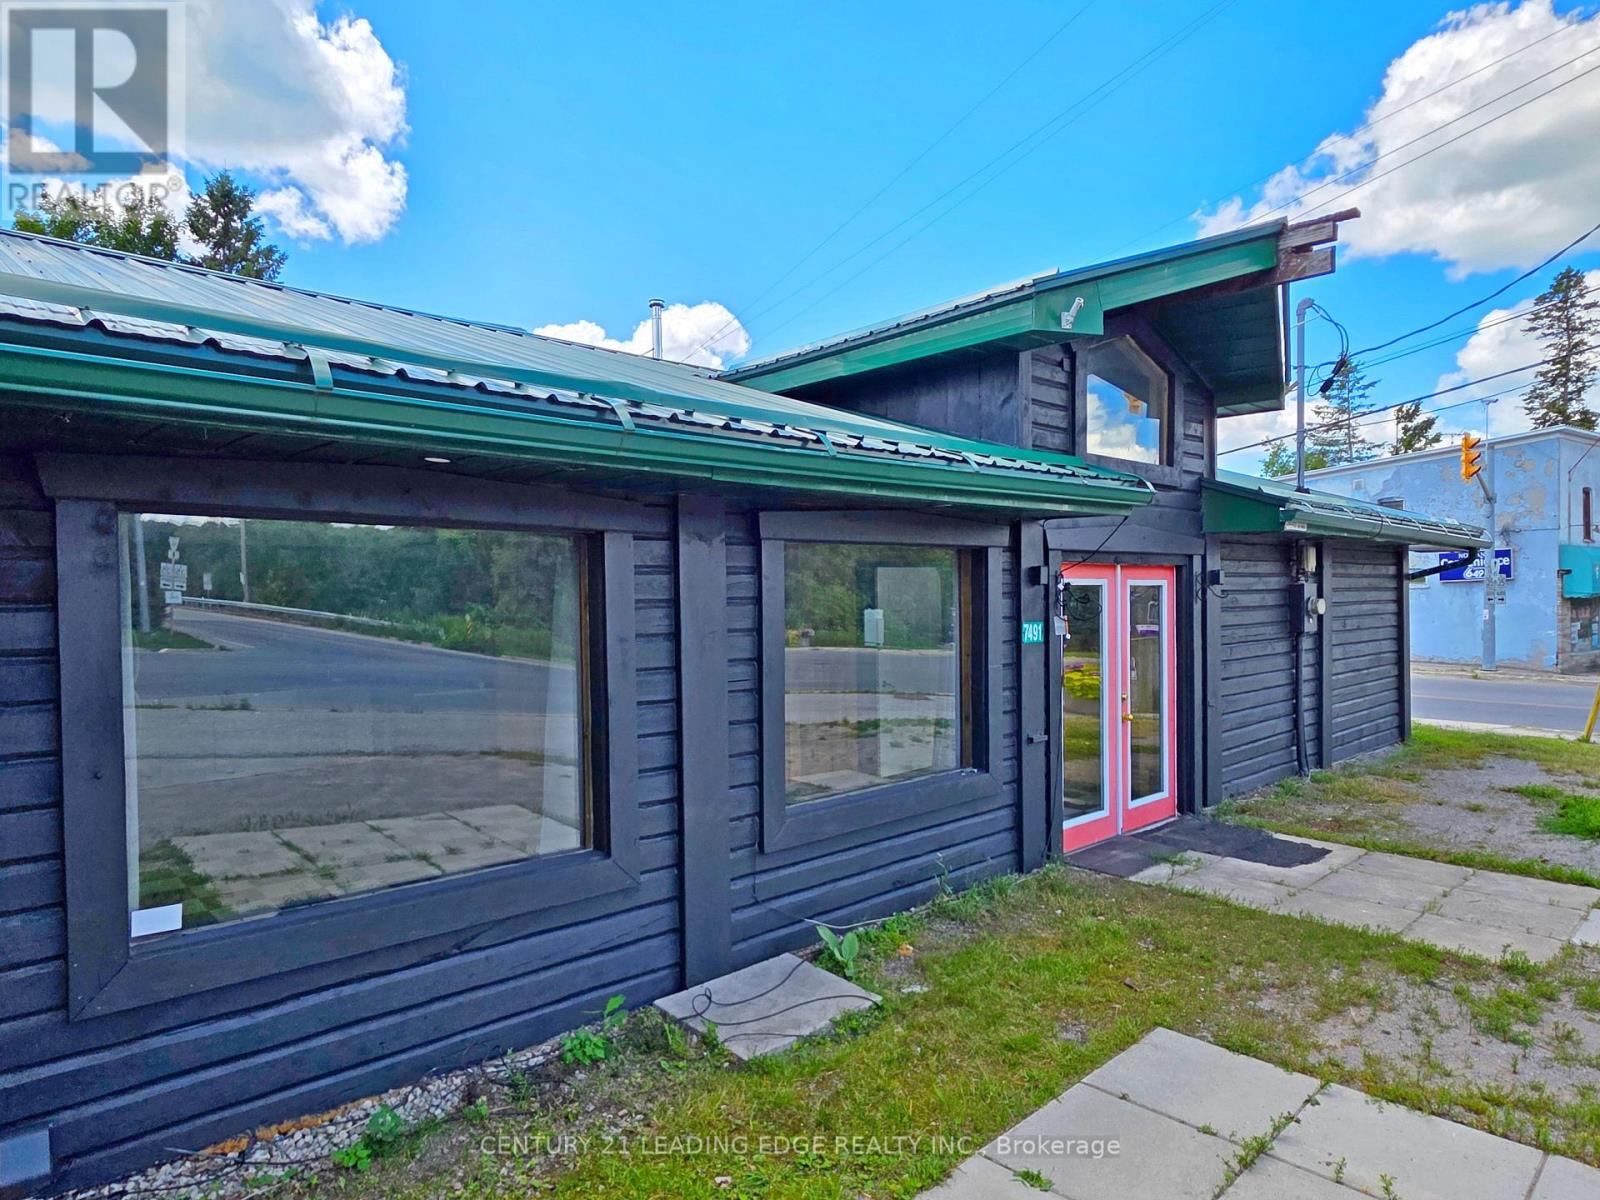
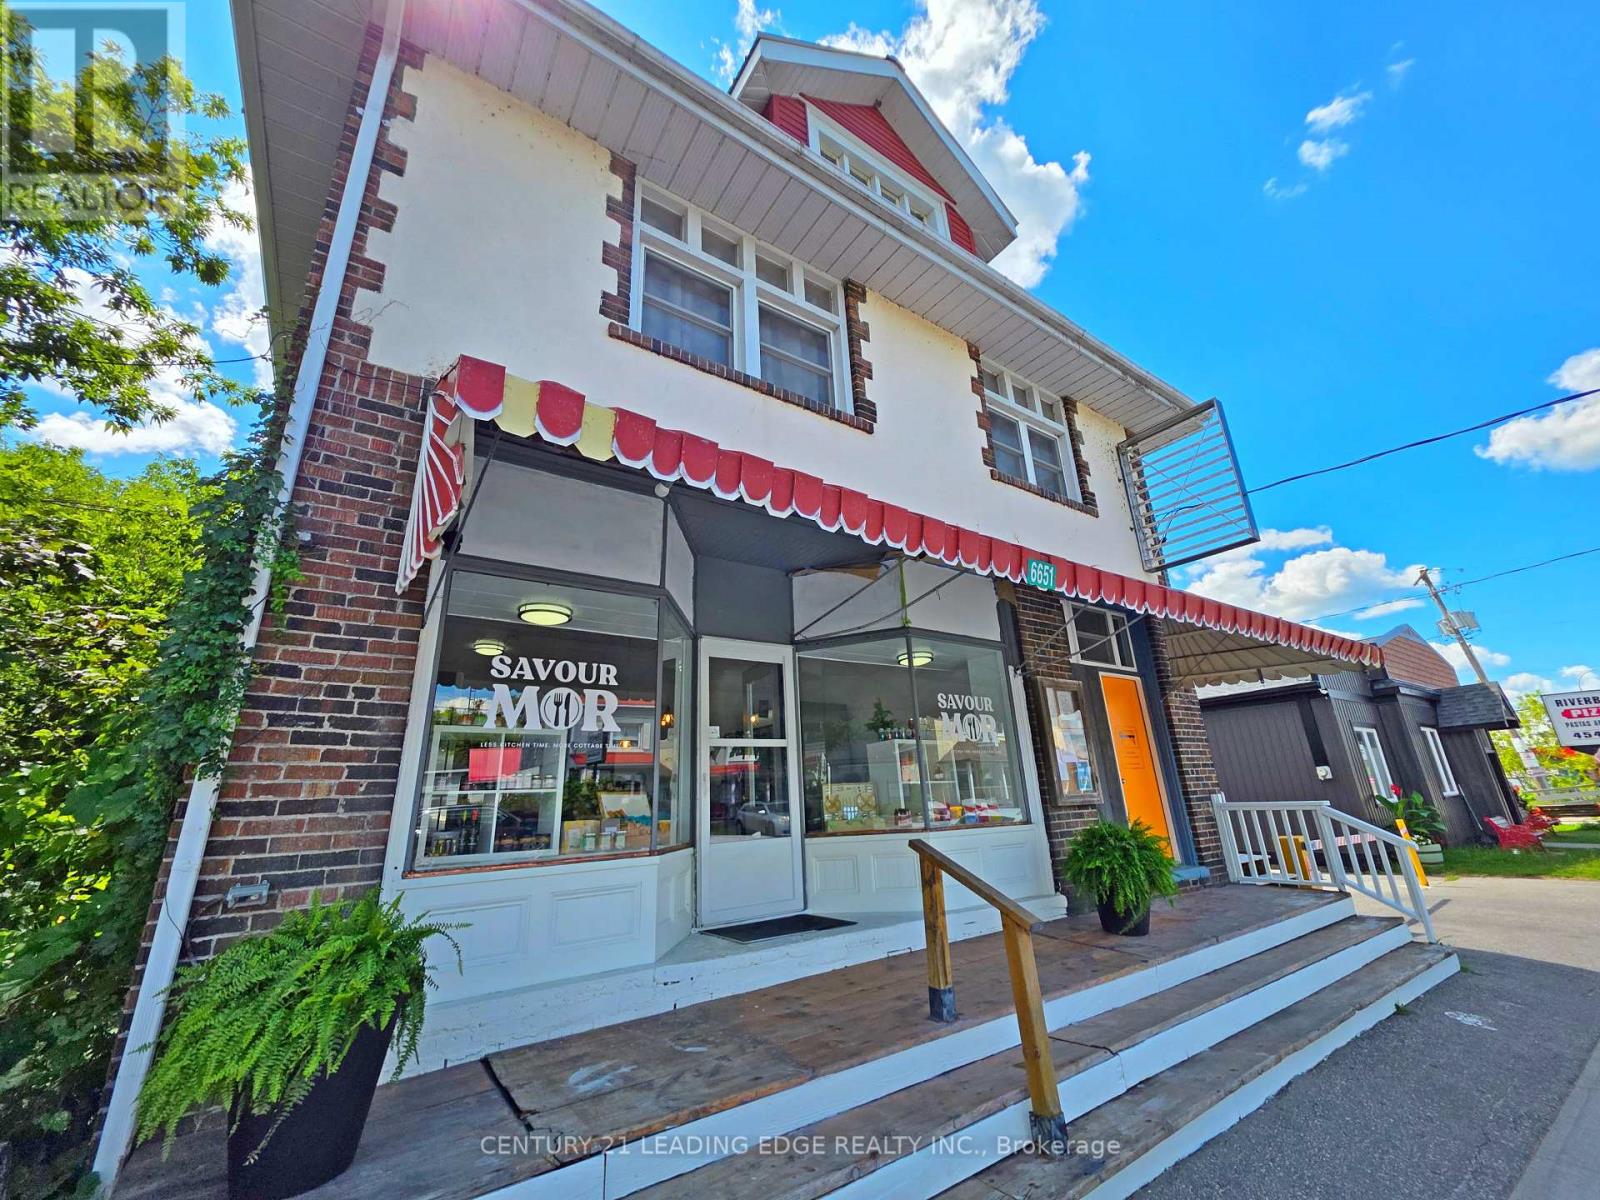
Priced to sell! Rare live/work investment opportunity in the heart of Norland. This landmark commercial property is prominently positioned at the high-visibility intersection of Monck Road and Highway 35, directly across from the Gull River and within walking distance to Shadow Lake, offering exceptional exposure to steady year-round traffic. Norland is known for its scenic waterfront setting on the Gull River at the north end of Shadow Lake and its role as a vibrant cottage-country destination within Kawartha Lakes. Well suited for a variety of commercial uses, the property also features the added benefit of a bachelor apartment, making it an ideal opportunity for owner-operators, investors, or those seeking a flexible live/work setup. The location offers convenient access to local amenities including the Norland Branch Library, community recreation facilities, and nearby public boat launches on both Gull River and Shadow Lake, further enhancing its appeal for residents, visitors, and businesses alike. Positioned as a gateway to cottage country, this property benefits from strong regional connectivity, with Lindsay, Bracebridge, Haliburton, and Bancroft all approximately an hour away or less. Surrounded by lakes, trails, and four-season recreational attractions, and supported by an active local business community, this is a standout opportunity to establish or expand your presence in a charming and well-travelled Kawartha Lakes destination. Free street parking is available, with ample public parking conveniently located across the street! (id:15069)
Unique mixed-use commercial property with 3 residential units in the Heart of Coboconk! An exceptional opportunity to live, work, and invest all in one property. Currently configured with 5 total units: 2 commercial retail spaces and 2 bachelor apartments on the main level, plus a spacious 4-bedroom apartment (approx. 2,000 sqft) on the second floor with own private entrance. The storefront features an open-concept layout and excellent street exposure, ideal for a variety of business uses. Perfectly situated just steps from the Gull River, schools, parks, shopping, and more. A rare offering with incredible versatility and income potential. (id:15069)
Absolutely stunning, extensively renovated family home situated on a huge pie-shaped lot with a beautifully landscaped, south-facing backyard and an inviting in-ground pool. Surrounded by towering mature cedars for exceptional privacy, this remarkable home has been upgraded with $$$ spent on luxurious renovations and premium finishes. Located on a quiet, highly sought-after street, this well-designed center-hall home offers generously sized principal rooms and a highly functional layout ideal for family living. The main floor features an elegant spiral hardwood staircase with wrought-iron pickets, formal living and dining rooms, a welcoming family room, a chef-inspired kitchen with pantry, and a bright breakfast area overlooking the sunny backyard. Upstairs, the oversized primary suite features a luxurious five-piece ensuite. The spacious second bedroom includes a walk-in closet, while the other two bedrooms offer picturesque views of the backyard and pool. The finished lower level provides valuable additional living space with a large recreation room, an additional bedroom, a workshop that could potentially serve as another bedroom, a kitchenette, and a four-piece bathroom-ideal for entertaining, overnight guests, a home office, or a gym. The spectacular backyard oasis features a kidney-shaped in-ground pool, expansive patio areas, a gazebo, a pergola, and extra-tall mature cedar trees, creating the perfect setting for outdoor dining, relaxation, entertaining, and unforgettable summer living. Ideally located within the coveted John Fraser Secondary School and St. Aloysius Gonzaga Secondary School boundaries, and just steps from the reputable St. Rose of Lima Catholic School, Woodland Chase trails, parks, and Credit Valley Hospital. Close to Erin Mills Town Centre, public transit, Streetsville GO Station, and Highways 401, 403, and 407. This exceptional home offers the perfect combination of style, comfort, functionality, privacy, and an outstanding location. (id:15069)
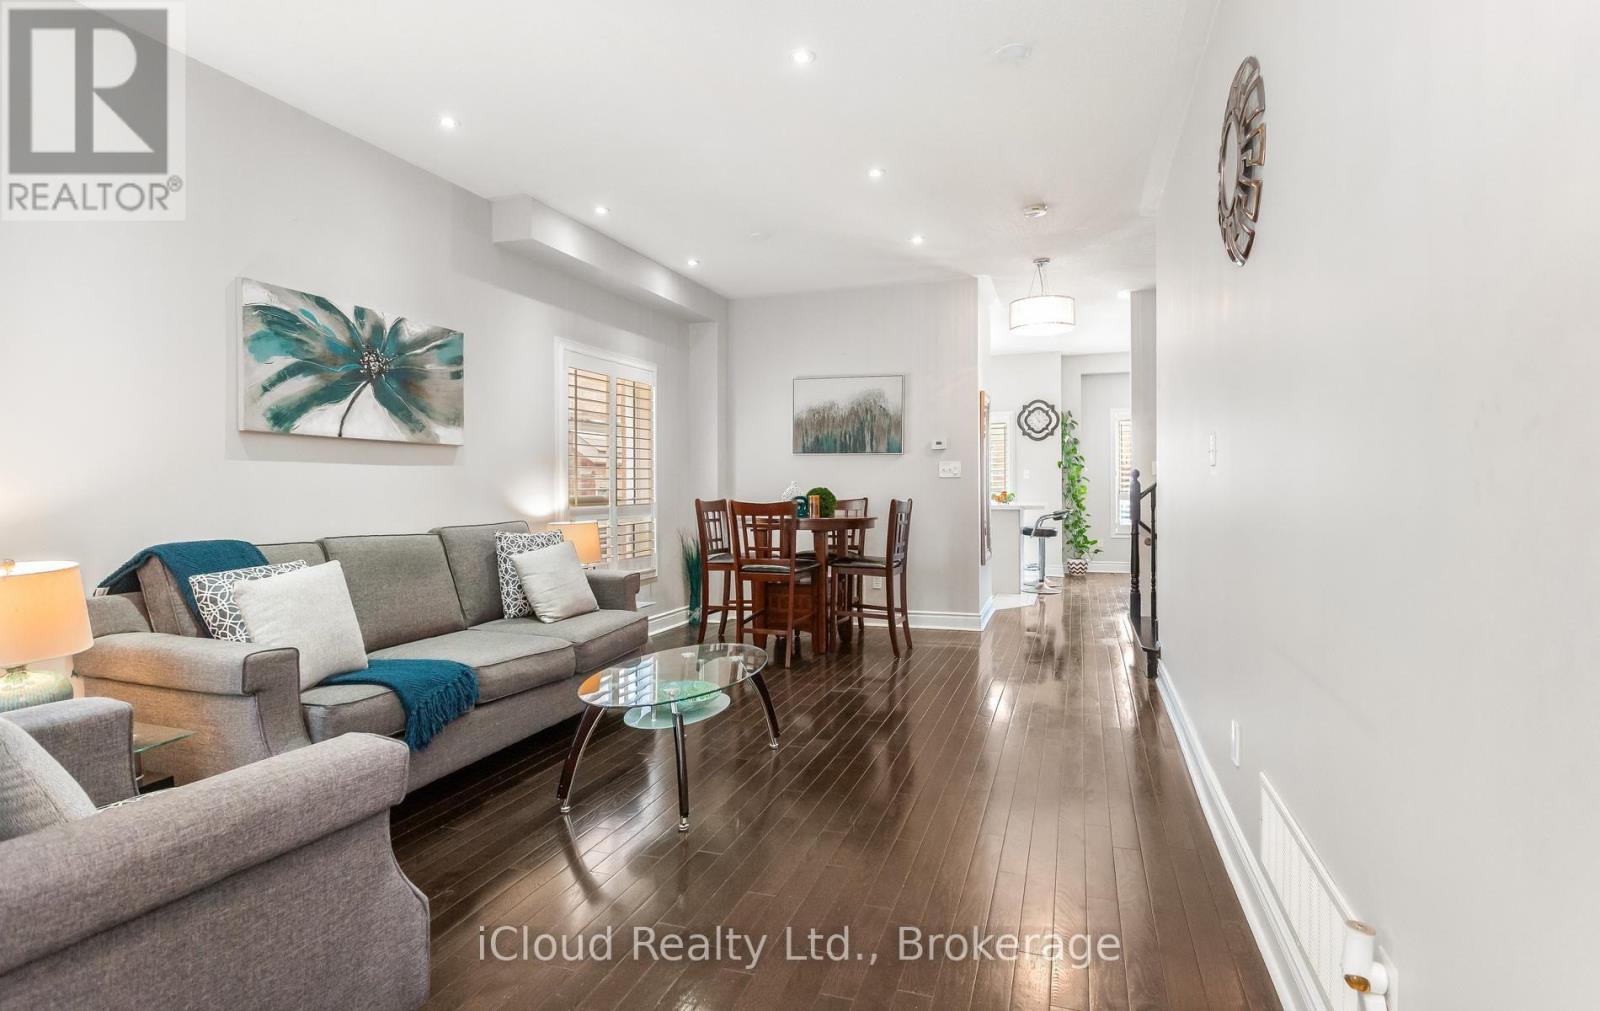
Gorgeous 4 B/R, 4 W/R semi detached home with Builder built Finished Bsmt. Painted in designer neutral colours. Dark Hardwood floor and 9' ceiling on main level. Luxurious Living and Dining Room with California shutters and potlights. Upgraded kitchen with S/S appliances, quartz counter & quartz island. Separate family room with California shutters. Huge Primary Bedroom with 4 Pc ensuite and Walkin closet. Builder Built 2 Bedroom Finished Basement with 4 Pc Washroom. Close to school, park, public transit & Mt Pleasant Go Station. No walkway. Parking for 4 cars. Open house Sat & Sun 2:00-5:00PM. Please view Virtual Tour !! (id:15069)
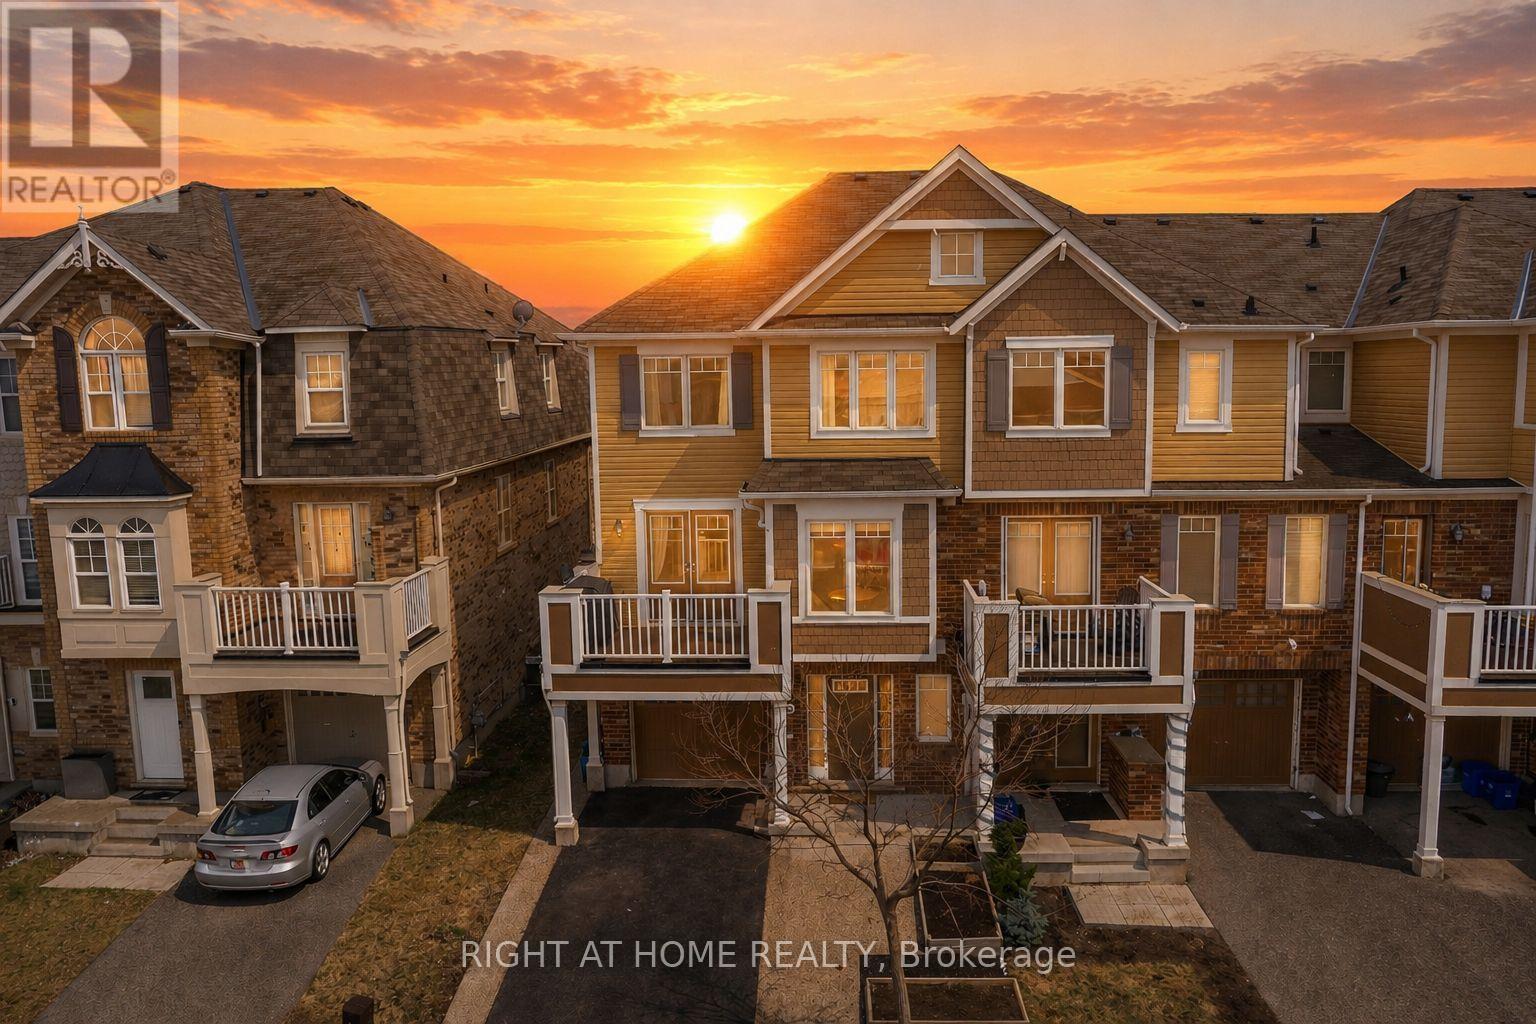
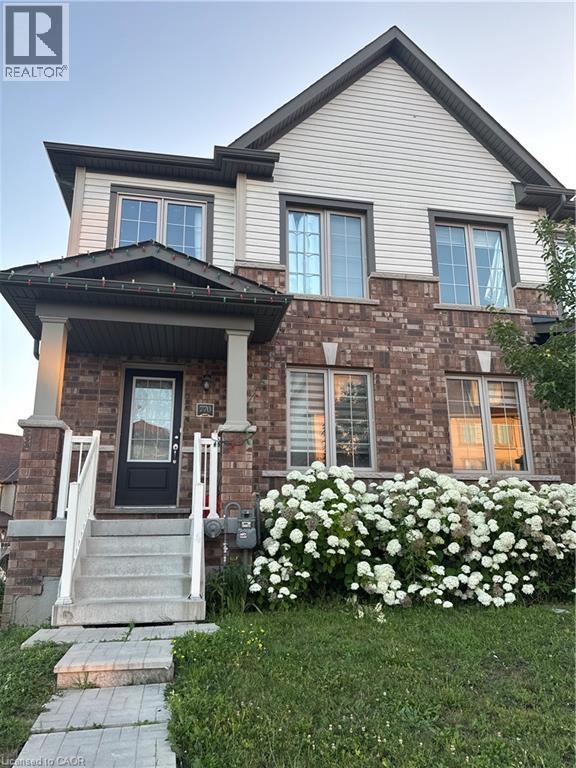
For first-time buyers who have been waiting for the right opportunity to finally get into the market, 525 Cavanagh Lane may be exactly what you have been looking for. This end-unit townhome offers the added privacy and natural light buyers love, along with a practical two-bedroom, two-bathroom layout that makes everyday living simple and comfortable. Whether you need a second bedroom for a home office, a roommate or future family plans, this home gives you flexibility without the maintenance and price tag of a larger detached property.The reality is, your first home is about more than bedrooms, bathrooms and square footage. It is about having a place that is truly yours. A place to host friends, enjoy quiet mornings, build equity and stop watching your rent disappear every month. Located in Milton, this is a great opportunity to put down roots in a growing community and take that important first step into homeownership. End units are always in demand, and homes at this price point do not give buyers many chances to hesitate. If you have been sitting on the sidelines waiting for the right home to come along, this could be the one that finally gets the ball rolling. (id:15069)
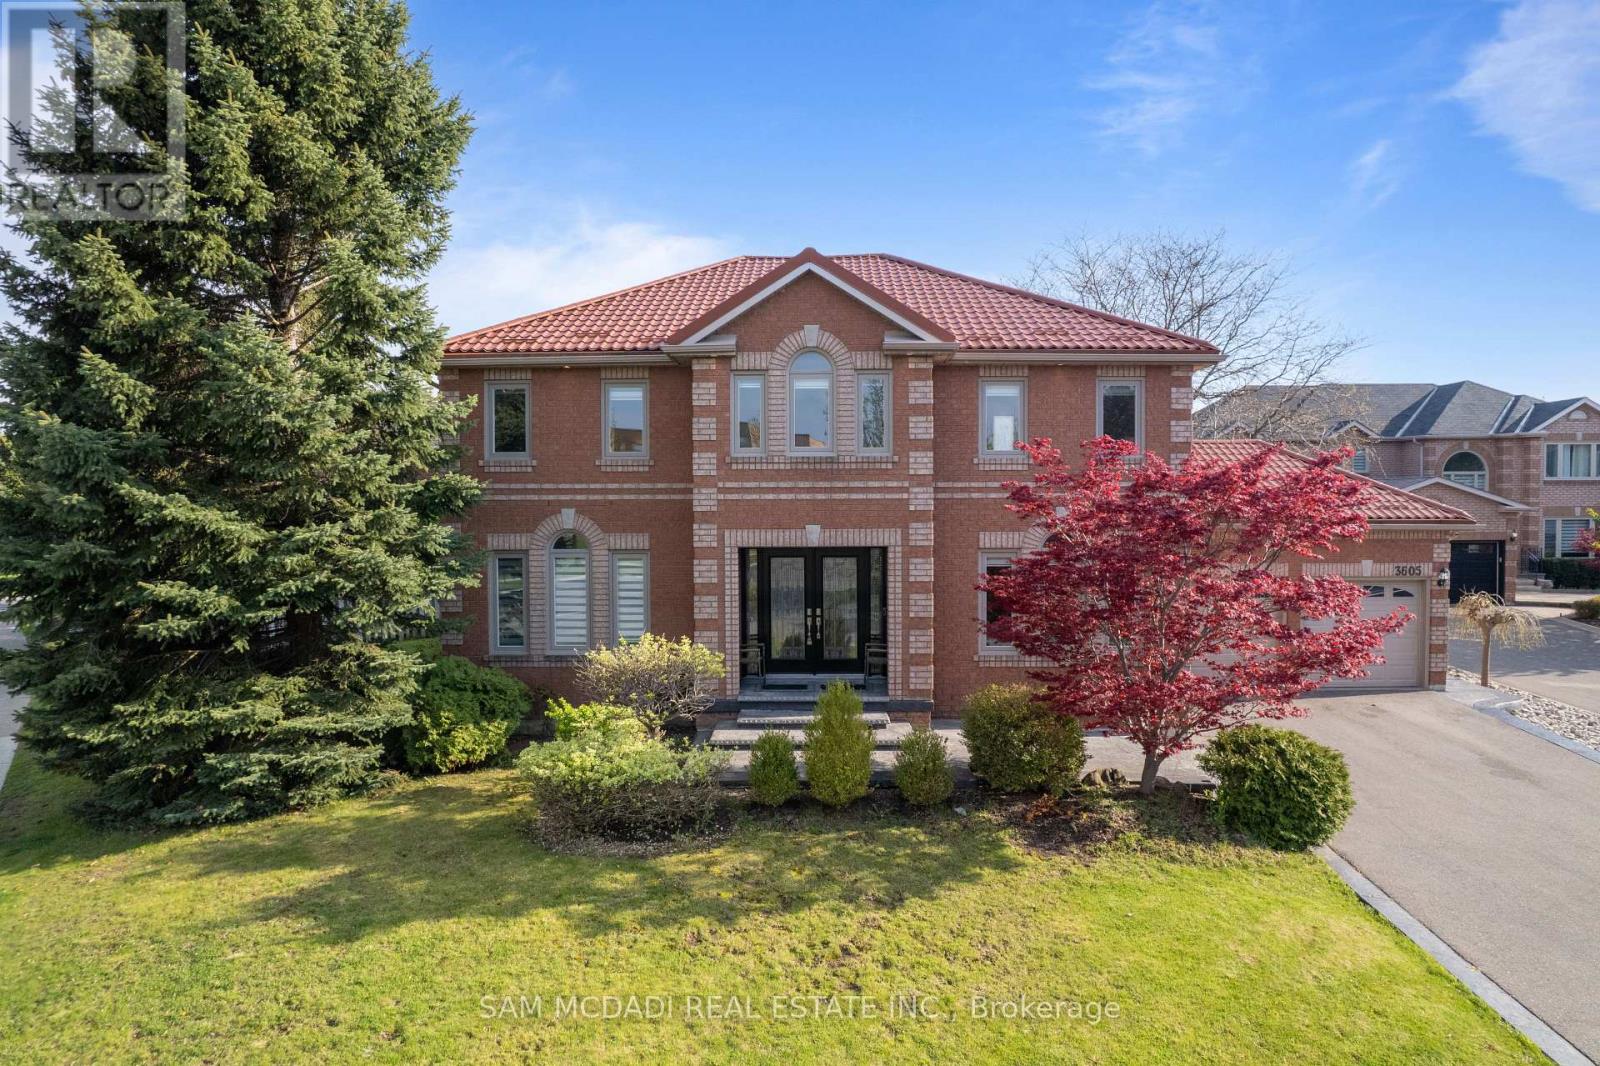
Presenting 3605 Trelawny Circle, a meticulously maintained and upgraded executive residence located within the family friendly Lisgar neighbourhood on a premium corner lot. A grand double-door entry welcomes you into an elegant interior offering over 4,800 SF total living space and features hardwood floors throughout, spacious principal rooms, and a thoughtful layout. The main level offers formal living and dining spaces, a grand private office perfect for working from home, and an inviting family room anchored by a fireplace. The beautifully updated custom kitchen features ample cabinetry, granite countertops and a bright breakfast area overlooking the backyard. Whether hosting family gatherings or enjoying quiet mornings, this space delivers equal measures of warmth and practicality. Designed to accommodate growing or multi-generational families, the home features 5 spacious bedrooms, including two primary suites.The primary suites offer generous proportions, walk-in closets, and their own ensuites.The additional bedrooms offer their own closets and a serene retreat. Below, the fully finished lower level is an entertainer's dream, offering expansive recreational space ideal for movie nights, games, fitness, or large-scale gatherings with family and friends.Outside, the oversized backyard provides exceptional privacy and endless possibilities for outdoor living. Thoughtful updates include a metal roof with a 50-year warranty, along with updated windows and window coverings throughout. Perfectly positioned near some of Mississauga's most desirable family amenities, residents enjoy close proximity to top-rated schools, scenic walking trails, Meadowvale Conservation Area, Lake Aquitaine Park, Churchill Meadows Community Centre, Lisgar GO Station, and several nearby golf courses including Derrydale Golf Course and major highways including the 401, 403, and 407. (id:15069)
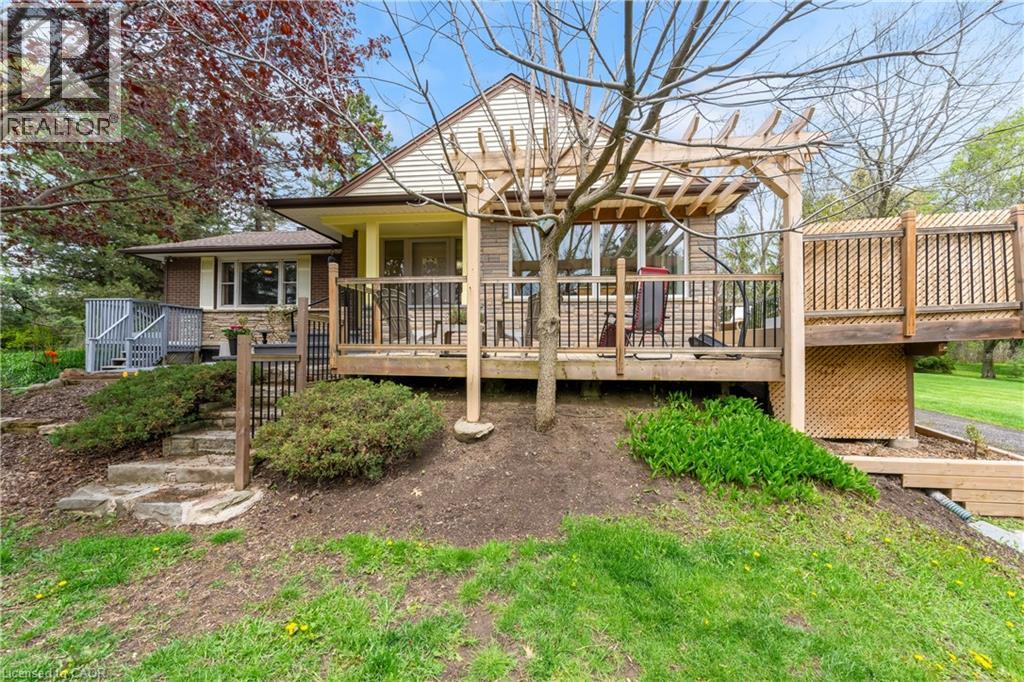
This beautiful home is located on a private road with only three homes in total on a private cul-de-sac. It has been owned by one family who has cared for and loved it since it was built. This home has just over .5 acres of land which is surrounded by farms, on a tree lot with lots of open space. This is nature at it's best with deer passing through the yard and the sound of birds living in a variety of trees. This home surely is a natures lover dream come true. There is a green house and shed in back which are included allowing you to use your green thumb and still give you lots of land and parking for family events. The home has been well cared for and still holds the feel of the era it was built in and is move in ready. All of this and yet, the home is only minutes to major highways taking you to Toronto, Hamilton, Burlington and Niagara. (id:15069)
Stunning Corner-Unit Townhome featuring 4 Bedrooms and 4 Bathrooms! Bright open-concept living and dining area with a walk-out to the balcony, abundant natural light, and carpet-free flooring throughout. Modern kitchen with ceramic flooring and stainless steel appliances. No Carpet in entire house. Flexible closing available (currently tenanted). The second floor offers three spacious bedrooms, while the lower level features a private 4th bedroom with a 4-piece ensuite—perfect for guests, extended family, or a home office. Situated on a premium corner lot with a huge side yard and direct garage access. Conveniently located close to schools, parks, shopping, transit, Conestoga College, and Hwy 401. An excellent opportunity for first-time buyers, growing families, or investors!.Some listing photos have been digitally enhanced and virtually staged. (id:15069)
Turn-key town living! Set on an oversized pie-shaped lot at the end of a cul-de-sac, this 2025-built home offers a private backyard that is rarely found in this part of Bracebridge. Backing directly onto a mature forest, it offers ample possibilities and versatility across its impressive 95-foot-wide parcel. There is generous space for your favourite pets, children at play, or to create a backyard that supports your creative dreams. The large rear deck naturally extends your living space outdoors, making it easy to enjoy the whole setting. As you move inside, the home offers a comfortable, well-designed layout. The kitchen island naturally brings everyone together, while the fireplace adds warmth to the main living area. The home features three spacious upstairs bedrooms with two full bathrooms. As well as another full bathroom on the lower level, providing plenty of independence and privacy. As an valuable bonus, the lower level has its own separate side entrance, providing flexibility for guests, extended family, or simply a creative space as the family dynamics change. Speaking of change- if your family is in a constant state of change, you'll appreciate that the community center, public pool, elementary school, high school, downtown, and shopping amenities that are all within walking distance. This keeps commuting easy, needs easily accessible and fun nearby! This truly is a location that offers the convenience of town living, while giving your family room to roam at home! (id:15069)
Welcome to 4 Glenarden Court, a beautifully updated, move-in ready home located in a quiet cul-de-sac in the heart of Centrepointe, one of Ottawa's most desirable family neighbourhoods.College Square, parks, schools, the library, theatre, shopping, recreation, and public transit are all within the community, while DND, Queensway Carleton Hospital, downtown Ottawa, the LRT, and Highways 416 and 417 are just minutes away-offering exceptional convenience for both everyday living and commuting. Set in a safe, private, and well-established community, the property has been extensively renovated throughout. The main and second levels feature rich hardwood flooring, creating a warm and cohesive flow. Recent updates include fresh paint, upgraded pot lights and fixtures, brand-new windows, a new skylight, along with a new roof and hot water tank (HWT) for added peace of mind.The fully finished basement offers versatile additional living space, ideal for a family room, home office, or recreation area. Outside, enjoy a fully fenced backyard with a large new patio, surrounded by beautiful landscaping, perfect for outdoor entertaining and relaxation.This is a rare opportunity to own a thoughtfully updated home in a quiet, family-friendly setting that combines comfort, style, and an unbeatable location. (id:15069)
Welcome to this beautifully maintained, move-in-ready townhouse in Barrie's desirable east end, offering the perfect blend of comfort, convenience, and value. Ideally located within walking distance to the waterfront and just minutes from shopping, schools, parks, and Highway 400, this home is perfect for families, first-time buyers. Finished from top to bottom, the home features 3 spacious bedrooms, 2 full bathrooms, a bright and inviting family room, and a generous primary suite complete with his-and-her closets. The finished lower level boasts a versatile recreation room with a wet bar perfect for entertaining or relaxing with family and friends. Enjoy the convenience of main floor laundry and step outside to your private patio and fully fenced backyard, ideal for summer BBQs. Condo fees provide exceptional value and include WATER, HEAT, HYDRO, CABLE, INTERNET, building insurance, as well as grass cutting and snow removal, making for truly low maintenance living. Don't miss your opportunity to own this fantastic home in one of Barrie's most convenient and sought-after neighbourhoods! A rare opportunity to own one of only four units with double-car parking in the complex (id:15069)
Welcome to 31 Woodgate Pines Dr, an exquisitely upgraded 4-bedroom residence built in 2016, offering 3,242 sq. ft. of above-grade living space on a 50-ft-wide lot with a desirable south-facing backyard in prestigious Kleinburg. Thoughtfully designed with hardwood flooring throughout, the main level features soaring 10-ft ceilings and a designer chef's kitchen with stone countertops and backsplash, a gas stove and Bosch appliances. Bright windows and designer lighting enhance the grand dining room, while the inviting family room features striking corner windows and a warm gas fireplace. Main-floor laundry provides direct garage access. Upstairs, the luxurious primary retreat features a dramatic vaulted ceiling, an oversized walk-in closet with custom floor-to-ceiling cabinetry, soft-close doors, a central dressing island and a bright window-side seating area, plus a spa-inspired 5-piece ensuite with double sinks, an oversized glass-enclosed shower and a private water closet. Bedrooms 2 and 3 share a stylish 4-piece bathroom, while Bedroom 4 enjoys a private ensuite and elegant built-in shelving, making it ideal as a bedroom, guest suite or home office. The south-facing backyard features an expansive stone patio and a natural gas BBQ connection, perfect for relaxing and entertaining. The unfinished basement offers a blank canvas for future customization, along with 200-amp electrical service, an HRV fresh-air system and a water softener. Ideally situated on a quiet, family-friendly street just steps from Woodgate Pines Park, this exceptional home is close to Historic Kleinburg Village, Boyd Conservation Park, Copper Creek Golf Club, excellent public and Catholic schools, Longo's, Vaughan Mills, Canada's Wonderland and Cortellucci Vaughan Hospital, with easy access to Highways 427, 407 and 400. Do not miss! (id:15069)
Sought-after Richmond Hill-Oak Ridges location. Luxury custom-built home with exceptional craftsmanship and premium finishes. Soaring 22-ft ceilings in kitchen, living & dining areas. Chef-inspired kitchen. The primary hotel-style suite features a luxurious ensuite and custom-designed walk-in closet. High End light fixtures throughout. Hardwood floors throughout, double laundry, Hide-A-Hose central vacuum, covered loggia, wrought iron pickets, wall paneling, heated 4-car tandem garage with oversized doors, tankless water heater, HRV system, Wi-Fi throughout. Master bedroom on main floor. All bedrooms with ensuites. Spectacular backyard with 20x40 pool & hot tub. Just under 10000 sqft incl basement. (id:15069)
One Of The Most Desirable Homes In The Treetops Neighbourhood, Featuring One Of The Most Well-Designed And Functional Layouts In The Community. Offering Over 4,500 Sq Ft Of Total Living Space And Parking For More Than Eight Vehicles. This 4-Bedroom Home Features Two Primary Suites And A Total Of 3 full Bathrooms On The Upper Level. Situated On A Premium Lot Backing Onto A Scenic Trail, The Property Offers Added Privacy With Natural Surroundings. The Home Includes Upgraded Features Such As 9-Foot French-Style Ceilings And Walk-Out Balconies From Both The Primary Suite And The Office. Set Within The Sought-After Treetops Community, This Home Is Surrounded By Kilometers Of Scenic Walking And Biking Trails And A Beautiful Park Featuring Splash Pads And Green Space. Benefit From Close Proximity To Highly Rated Schools, Shopping, And A Variety Of Recreational Amenities, Making It A Convenient And Family-Friendly Place To Live. (id:15069)
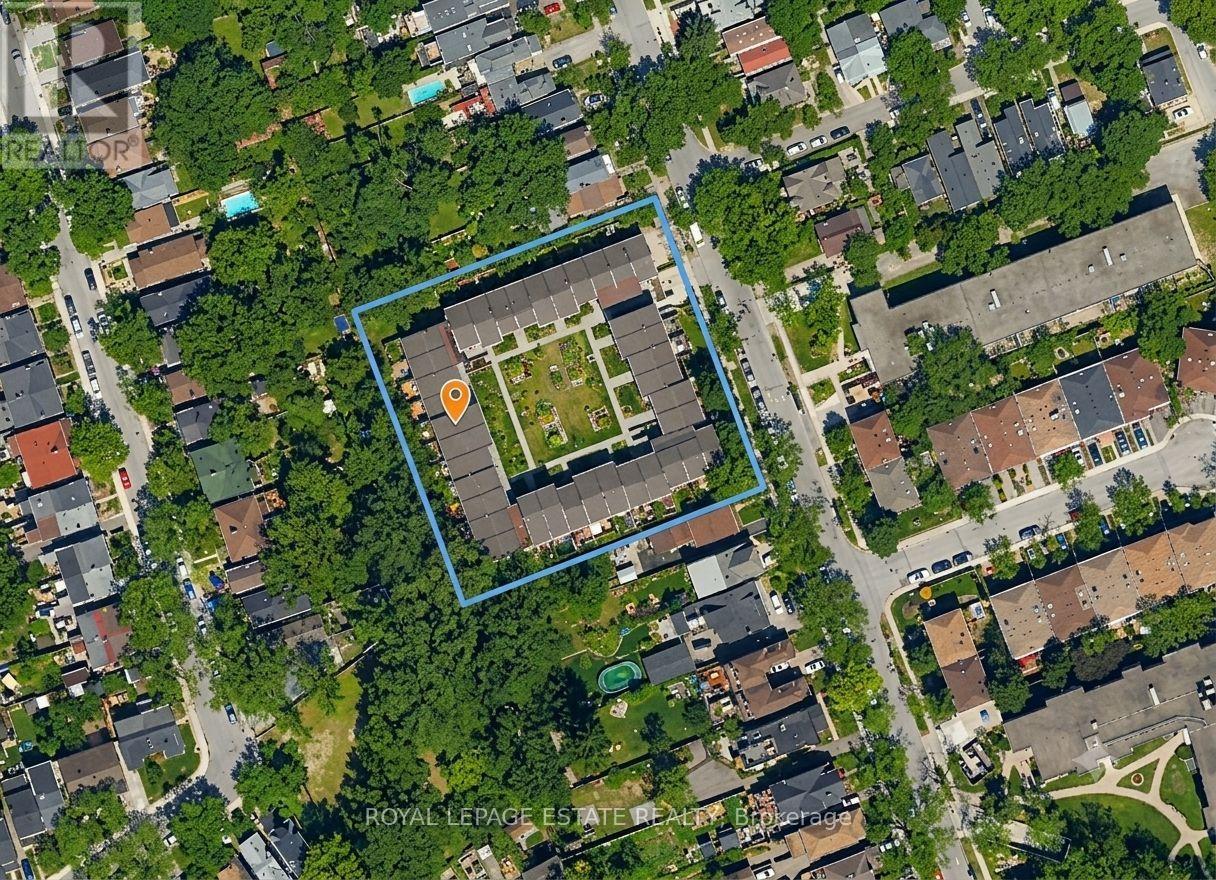
Community living at its best. Welcome to 90 Edgewood Avenue, Unit 123 - a home in a truly special and welcoming community. Tucked within a welcoming collection of townhomes arranged around a shared courtyard, this is the kind of neighbourhood where neighbours know one another, families connect, and children can safely play outdoors together.When you want a little peace and quiet, step out onto your private back patio and enjoy the tranquil views and peaceful setting, with the park just beyond. This well-maintained and thoughtfully updated three-bedroom townhouse offers two bathrooms, a practical and inviting layout, and numerous improvements over the years, including a renovated kitchen and bathrooms, updated flooring, newer windows, updated electrical, and a high-efficiency furnace and heat pump. Plenty of windows overlook the park, bringing natural light and a lovely connection to the surrounding green space. Located close to schools, shops, grocery stores, restaurants, and transit, this home offers the perfect combination of community, convenience, and a peaceful setting. Everything you need is right here. (id:15069)
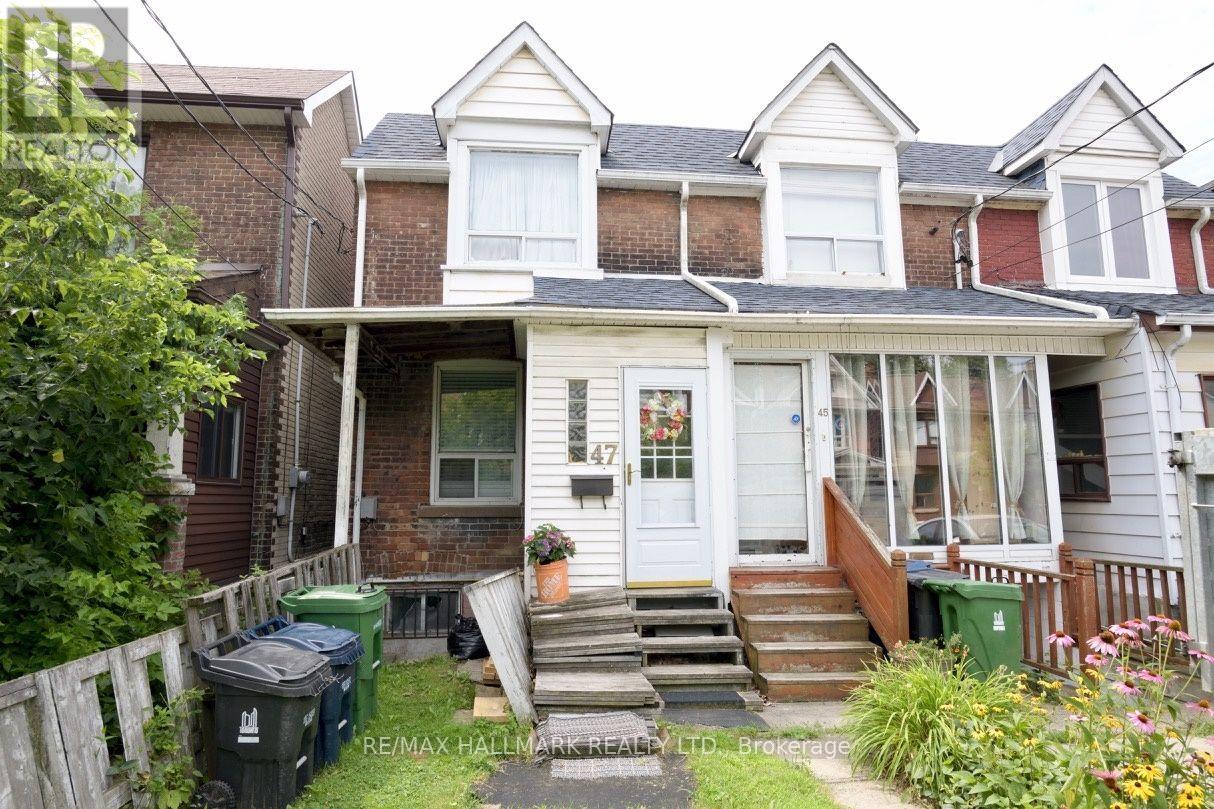
Cozy 2 Bedroom Semi Detached Home On A Quiet Child Friendly Street In East York. Less Than A 10 Minute Walk To Subway. Close To Parks & TTC. This Cute Home Is Already Set Up For A Separate Bachelor In-Law Suite. Home Shows Well, But Is Being Sold In "As Is', "Where Is" Condition. It Is A Home You Could Just Move Into. Needs A Hot Water Tank. Street Parking, No Survey. Home Features 2 Kitchens, 2 Bedrooms & 2 Bathrooms. Big Backyard! Closing Date Is Flexible. Short Walk To Danforth Shops! (id:15069)
**Power of Sale!**Welcome To 236 Summit Dr, An Exceptional Lake Scugog Waterfront Retreat, Set On An Expansive 100 X 375 Ft Lot With 100 Ft Of Direct Shoreline, A Private Dock And Spectacular West-Facing Sunset Views. Offering Approximately 2,534 Sqft Above Ground + 1,796 sqft Lower Level (MPAC), This Distinctive 5-Level Backsplit Features 5+2 Bedrooms And 4 Updated 3-Piece Bathrooms, Providing Exceptional Space And Flexibility For Large Or Extended Families, Overnight Guests And Year-Round Entertaining. The Bright Open-Concept Eat-In Kitchen Features Stainless Steel Appliances And Flows Into The Generous Living And Dining Area, Complete With A Striking Stone Fireplace And Walkout To A Lake-View Balcony. Multiple Balconies, Decks And Walkouts Create A Seamless Connection To The Waterfront Setting And Offer Beautiful Vantage Points From Which To Enjoy The Lake And Evening Sunsets. The Primary Bedroom Includes A Walk-In Closet And 3-Piece Ensuite, While The Spacious Family Room Opens Directly To The Yard. Outside, Enjoy A Heated Inground Pool, Private Dock And Extensive Grounds With Plenty Of Room For Relaxing, Entertaining And Four-Season Recreation. A Six-Person Indoor Hot Tub Adds Year-Round Resort-Style Enjoyment. Complete With A Detached Double Garage, Parking For Up To 12 Vehicles, High-Capacity Water Pressure System, Natural Gas Service And Available Fibre-Optic Internet. Located In The Peaceful Lakeside Community Of Caesarea, Close To The Local Marina And Boat Launch, And Just A Short Drive To Historic Downtown Port Perry, Shops, Restaurants, Golf, Great Blue Heron Casino & Hotel And Hwy 407. A Rare Opportunity To Enjoy The Space, Privacy And Recreational Lifestyle Of Direct Lake Scugog Waterfront Living. Do Not Miss! **L/A or Seller Make No Representations/Warranties Sold AS IS Where is.** (id:15069)
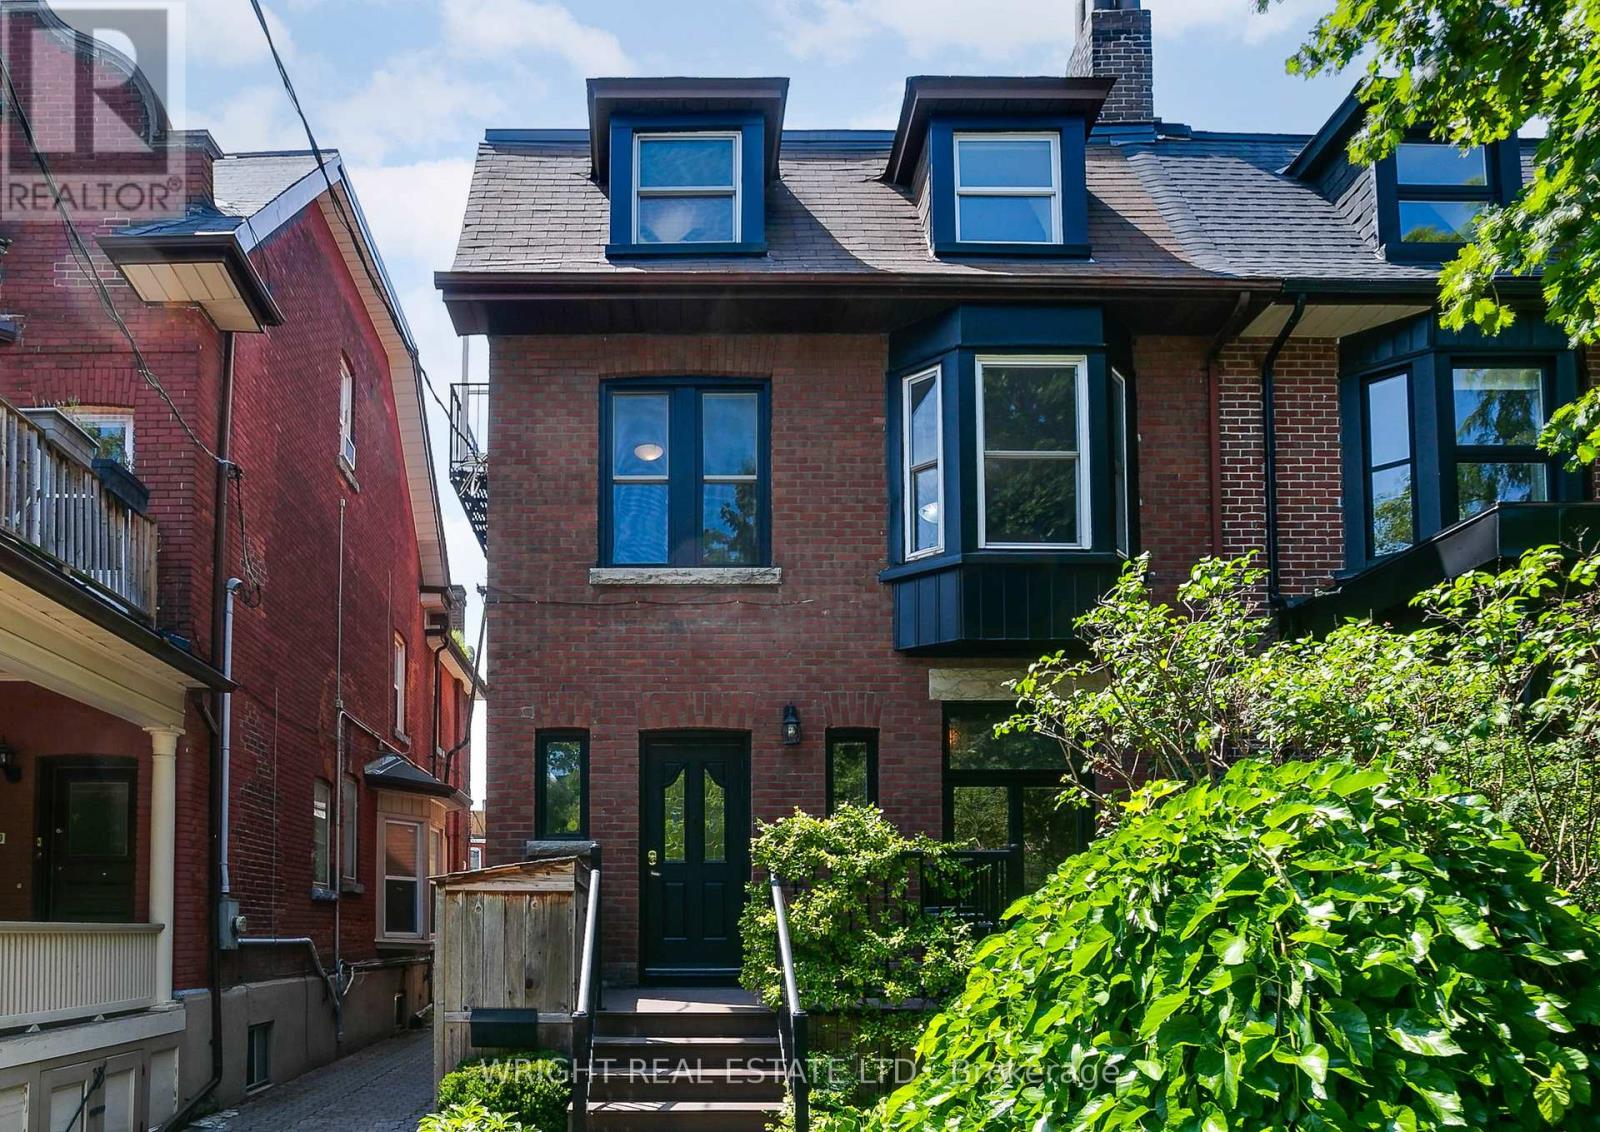
On an elegant mature tree lined street in the heart of the Annex sits this generously sized updated Edwardian family home. Boasting over 3,000 sq ft above ground there is ample room for a large family or an amazing opportunity for a live-in + remote/work at home scenario or even to possibly create multiple living spaces. The space is here. Big rooms can be re-imagined as work spaces, bedrooms or family rooms. The house was previously remodelled and extended out and features a unique layout with the kitchen on the second floor. There are large decks on each floor offering plenty of sun filled outdoor space (. The big lot also features a rare double car detached garage. The primary suite on the third floor is a huge bright room with walk-in closets, ensuite and a massive private deck. The location does not get any better on a beautiful block of classic Annex homes with Bloor one block away and Bathurst around the corner. Schools (Palmerston elementary school TDSB district + french immersion, RSGC across the street), parks, shops, cafes, dining, groceries, community centres & public transportation (Bathurst TTC Station) are all close by. This is truly an incredible location in the heart of the city. What makes the Annex truly unique is the convenience of its centrality combined with the tranquil community feel with lush green spaces and grand historic homes. The house features numerous upgrades, preserved original details, many built in storage and shelves and has been well taken care of. A home inspection report is available. A grand opportunity to remodel your forever home. (id:15069)
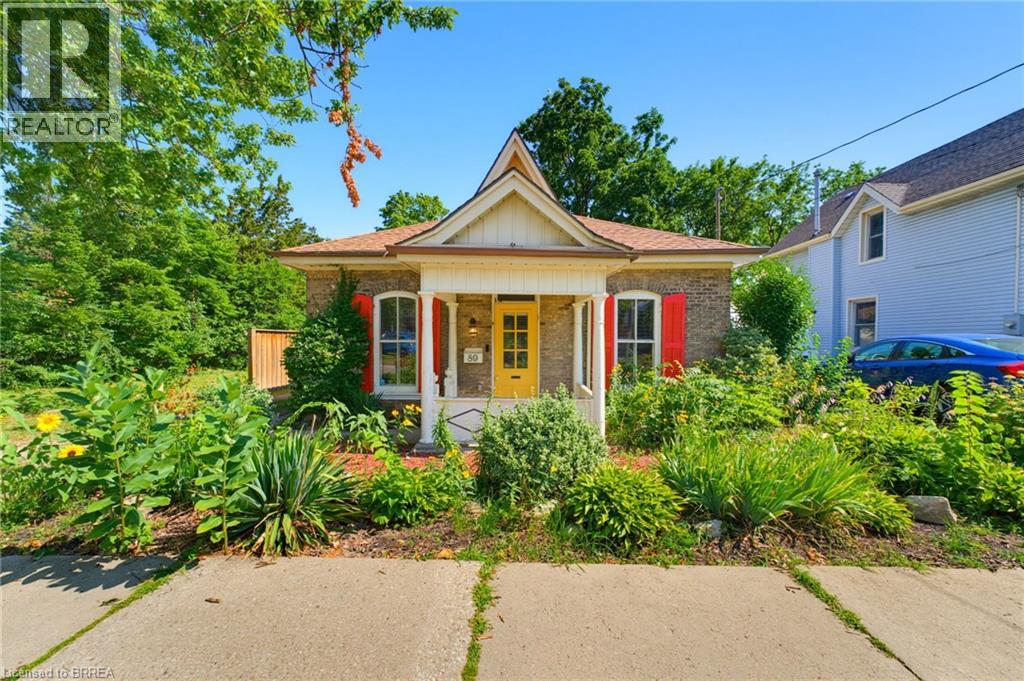
Welcome home to this charming bungalow that has so much to offer, surrounded by English gardens, gated fenced yard, very private, and a two car single driveway, situated close to schools, parks, shopping, hospital and transit. Great opportunity for first time buyers, families or anyone looking for a move-in ready home in a great location. This home offers 3 bedrooms, living room, dining room, kitchen and bathroom, the patio doors lead to a beautiful backyard with utility shed, gazebo and gardens galore. Outdoor space is great for entertaining and again very private. A warm and inviting property with character and comfort, located in a family friendly neighborhood. (id:15069)
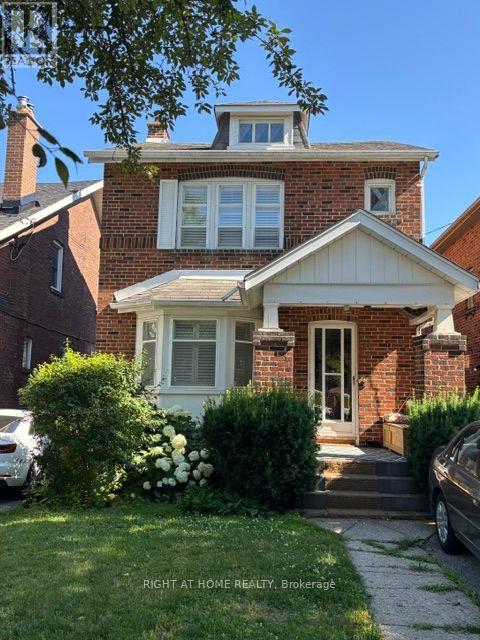
Located on a beautiful tree-lined street in the heart of Yonge and Lawrence, this charming and well-maintained home sits on one of the most desirable blocks of St. Germain Avenue in a prestigious, family-friendly neighborhood. Full of warmth and character, it features 3 bedrooms and 2 full bathrooms, offering comfortable family living today while also presenting an outstanding opportunity for the future. The kitchen is equipped with granite countertops and built-in appliances, and the private, south-facing backyard is a true oasis, perfect for relaxing or entertaining. With exceptional potential to renovate, expand, or build your dream home on a coveted lot surrounded by luxury custom residences, this premium property appeals to builders, investors, and end users alike. Ideally located just minutes from Yonge Street, public transit, top-rated schools, parks, shopping, dining, and the renowned Rosedale Golf Club, this is a rare opportunity to secure a prime property in one of Toronto's most sought-after neighborhoods. (id:15069)