
48 Maple Grove Avenue N Richmond Hill, Ontario L4E 2V5

5 Bedroom
5 Bathroom
5,000 - 100,000 sqft
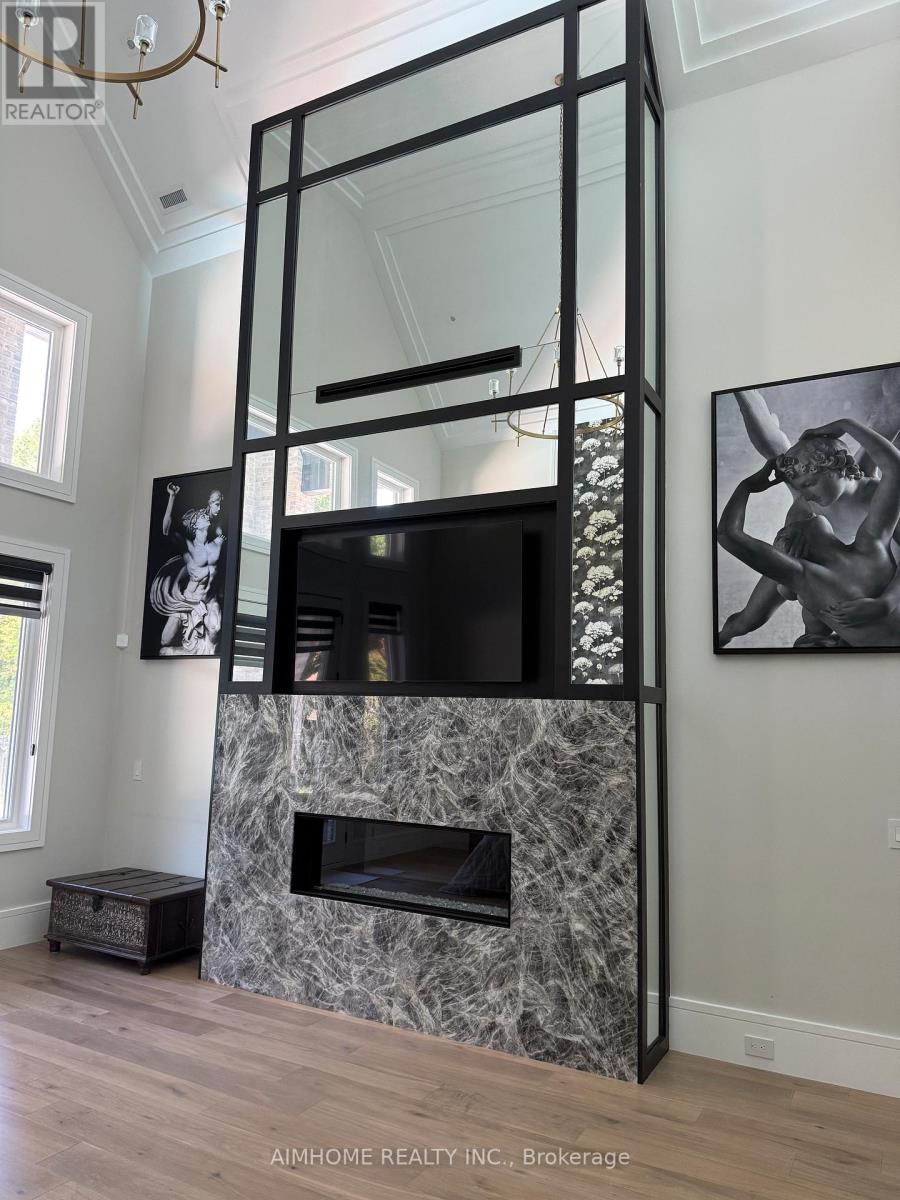
Fireplace
Inground Pool
Central Air Conditioning
Forced Air
$4,498,000
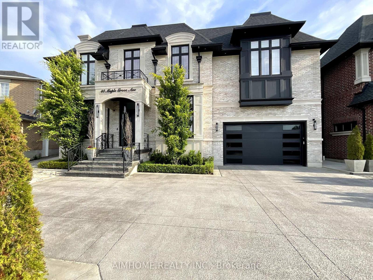
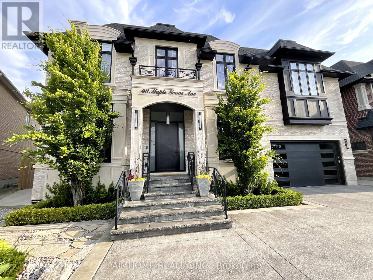
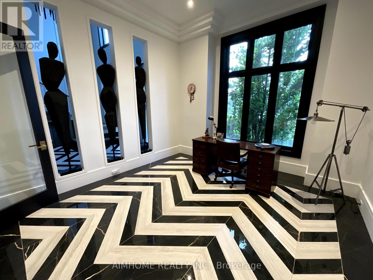
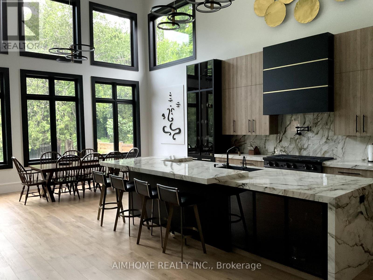
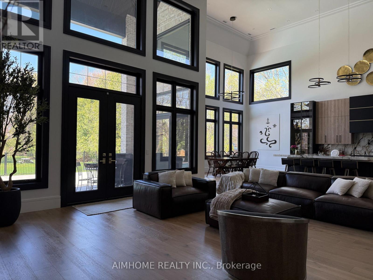
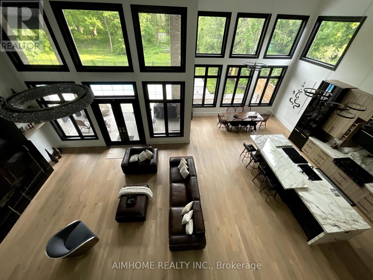
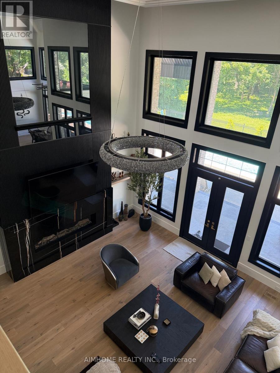
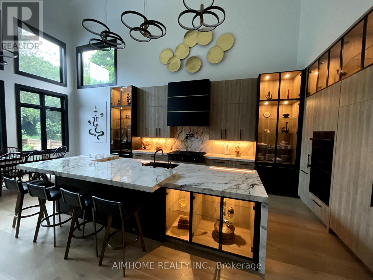
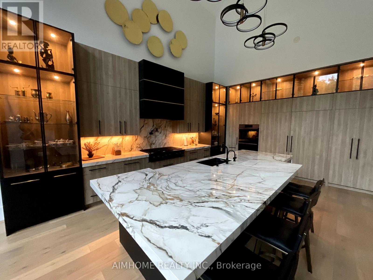
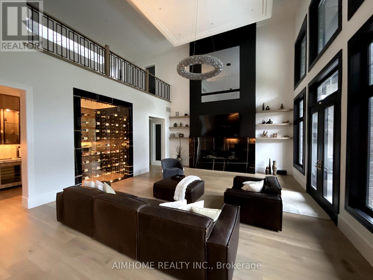
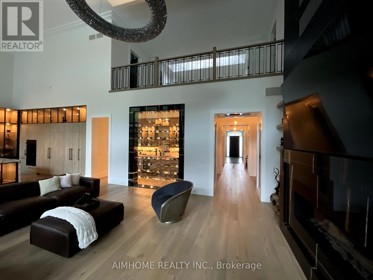
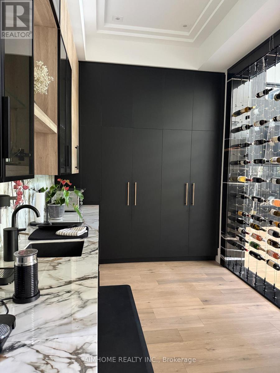
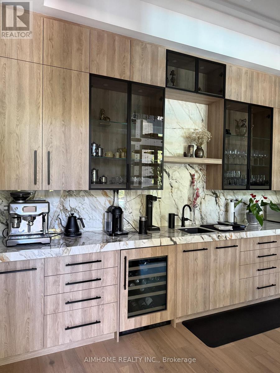
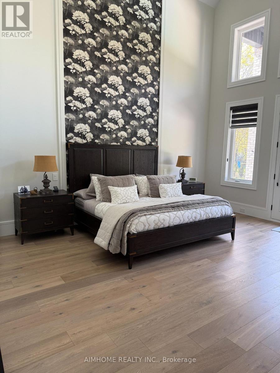
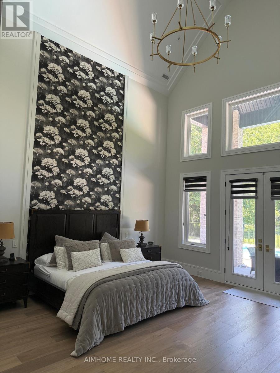
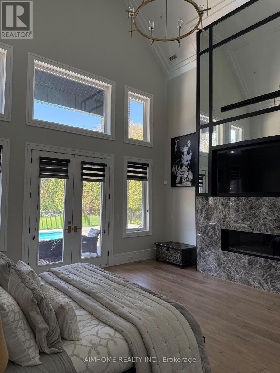
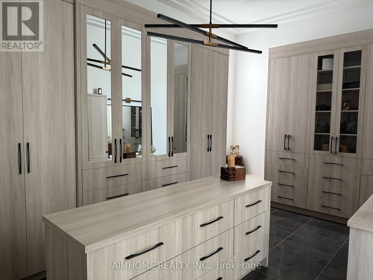
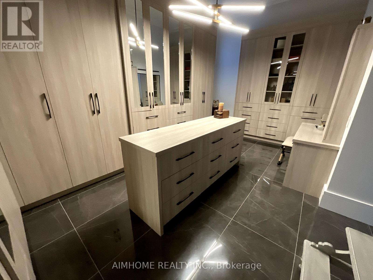
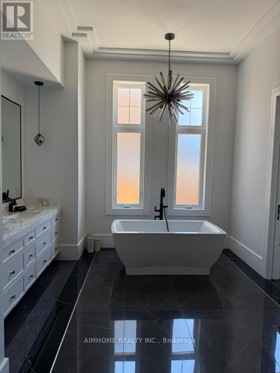
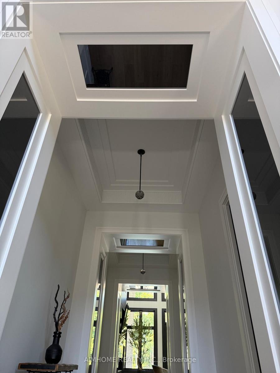
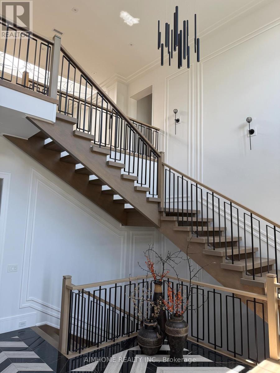
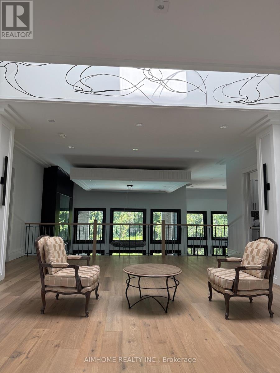
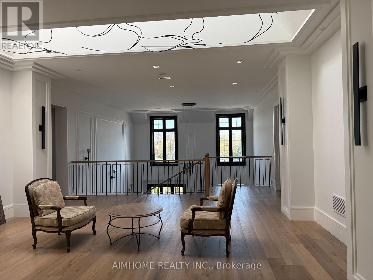
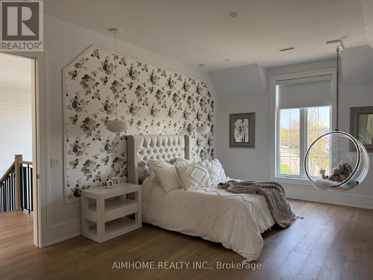
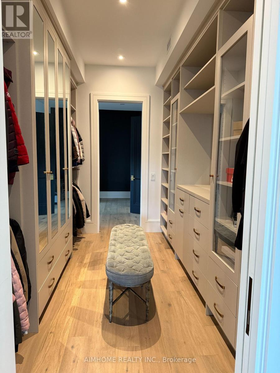
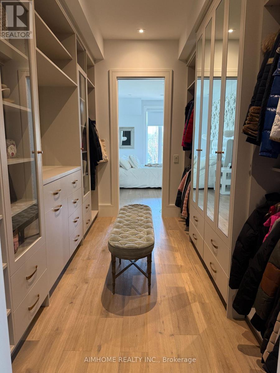
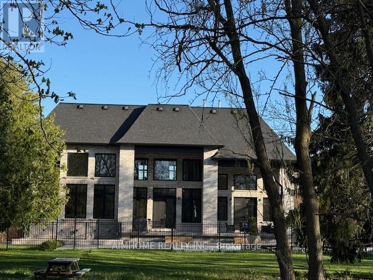
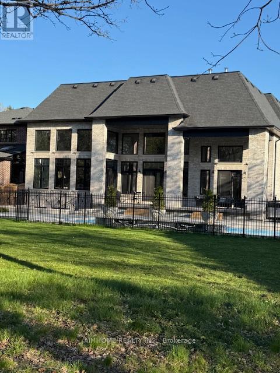
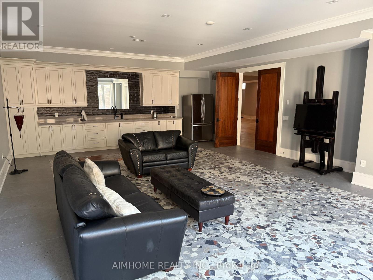
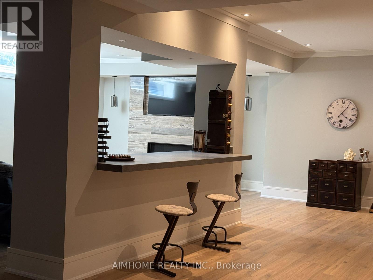
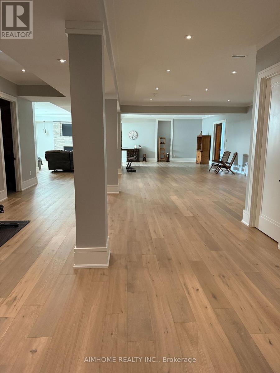
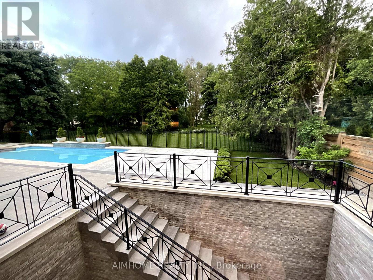
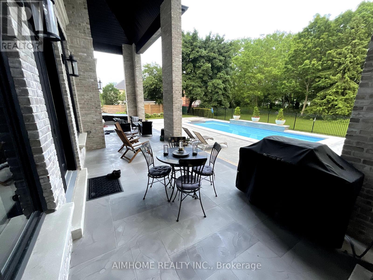
Sought-after Richmond Hill-Oak Ridges location. Luxury custom-built home with exceptional craftsmanship and premium finishes. Soaring 22-ft ceilings in kitchen, living & dining areas. Chef-inspired kitchen. The primary hotel-style suite features a luxurious ensuite and custom-designed walk-in closet. High End light fixtures throughout. Hardwood floors throughout, double laundry, Hide-A-Hose central vacuum, covered loggia, wrought iron pickets, wall paneling, heated 4-car tandem garage with oversized doors, tankless water heater, HRV system, Wi-Fi throughout. Master bedroom on main floor. All bedrooms with ensuites. Spectacular backyard with 20x40 pool & hot tub. Just under 10000 sqft incl basement. (id:15069)
Property Details
| MLS® Number | N13531974 |
| Property Type | Single Family |
| Community Name | Oak Ridges |
| Equipment Type | Air Conditioner, Water Heater, Furnace, Water Heater - Tankless |
| Parking Space Total | 10 |
| Pool Type | Inground Pool |
| Rental Equipment Type | Air Conditioner, Water Heater, Furnace, Water Heater - Tankless |
Building
| Bathroom Total | 5 |
| Bedrooms Above Ground | 5 |
| Bedrooms Total | 5 |
| Age | 0 To 5 Years |
| Amenities | Fireplace(s) |
| Appliances | Oven - Built-in, Water Heater - Tankless |
| Basement Development | Finished |
| Basement Features | Walk-up |
| Basement Type | N/a, N/a (finished) |
| Construction Style Attachment | Detached |
| Cooling Type | Central Air Conditioning |
| Exterior Finish | Brick, Stone |
| Fireplace Present | Yes |
| Foundation Type | Concrete |
| Half Bath Total | 1 |
| Heating Fuel | Natural Gas |
| Heating Type | Forced Air |
| Stories Total | 2 |
| Size Interior | 5,000 - 100,000 Sqft |
| Type | House |
| Utility Water | Municipal Water |
Parking
| Garage |
Land
| Acreage | No |
| Sewer | Sanitary Sewer |
| Size Depth | 160 Ft |
| Size Frontage | 75 Ft |
| Size Irregular | 75 X 160 Ft ; Irregular Pie Shaped Lot |
| Size Total Text | 75 X 160 Ft ; Irregular Pie Shaped Lot |
Rooms
| Level | Type | Length | Width | Dimensions |
|---|---|---|---|---|
| Second Level | Bedroom 2 | 5.2 m | 4.6 m | 5.2 m x 4.6 m |
| Second Level | Bedroom 3 | 5.3 m | 4.1 m | 5.3 m x 4.1 m |
| Second Level | Bedroom 4 | 5.2 m | 4.9 m | 5.2 m x 4.9 m |
| Second Level | Bedroom 5 | 5.8 m | 4.3 m | 5.8 m x 4.3 m |
| Second Level | Laundry Room | 3 m | 3 m | 3 m x 3 m |
| Main Level | Bedroom | 6.1 m | 6.1 m | 6.1 m x 6.1 m |
| Main Level | Office | 4.3 m | 3.9 m | 4.3 m x 3.9 m |
| Main Level | Laundry Room | 3 m | 3 m | 3 m x 3 m |
| Main Level | Kitchen | 12.2 m | 9.2 m | 12.2 m x 9.2 m |
Contact Us
Contact us for more information

This REALTOR.ca listing content is owned and licensed by REALTOR® members of The Canadian Real Estate Association
The trademarks REALTOR®, REALTORS®, and the REALTOR® logo are controlled by The Canadian Real Estate Association (CREA) and identify real estate professionals who are members of CREA. The trademarks MLS®, Multiple Listing Service® and the associated logos are owned by The Canadian Real Estate Association (CREA) and identify the quality of services provided by real estate professionals who are members of CREA. The trademark DDF® is owned by The Canadian Real Estate Association (CREA) and identifies CREA's Data Distribution Facility (DDF®)
August 01 2026 08:02:21
Toronto Regional Real Estate Board
Aimhome Realty Inc.