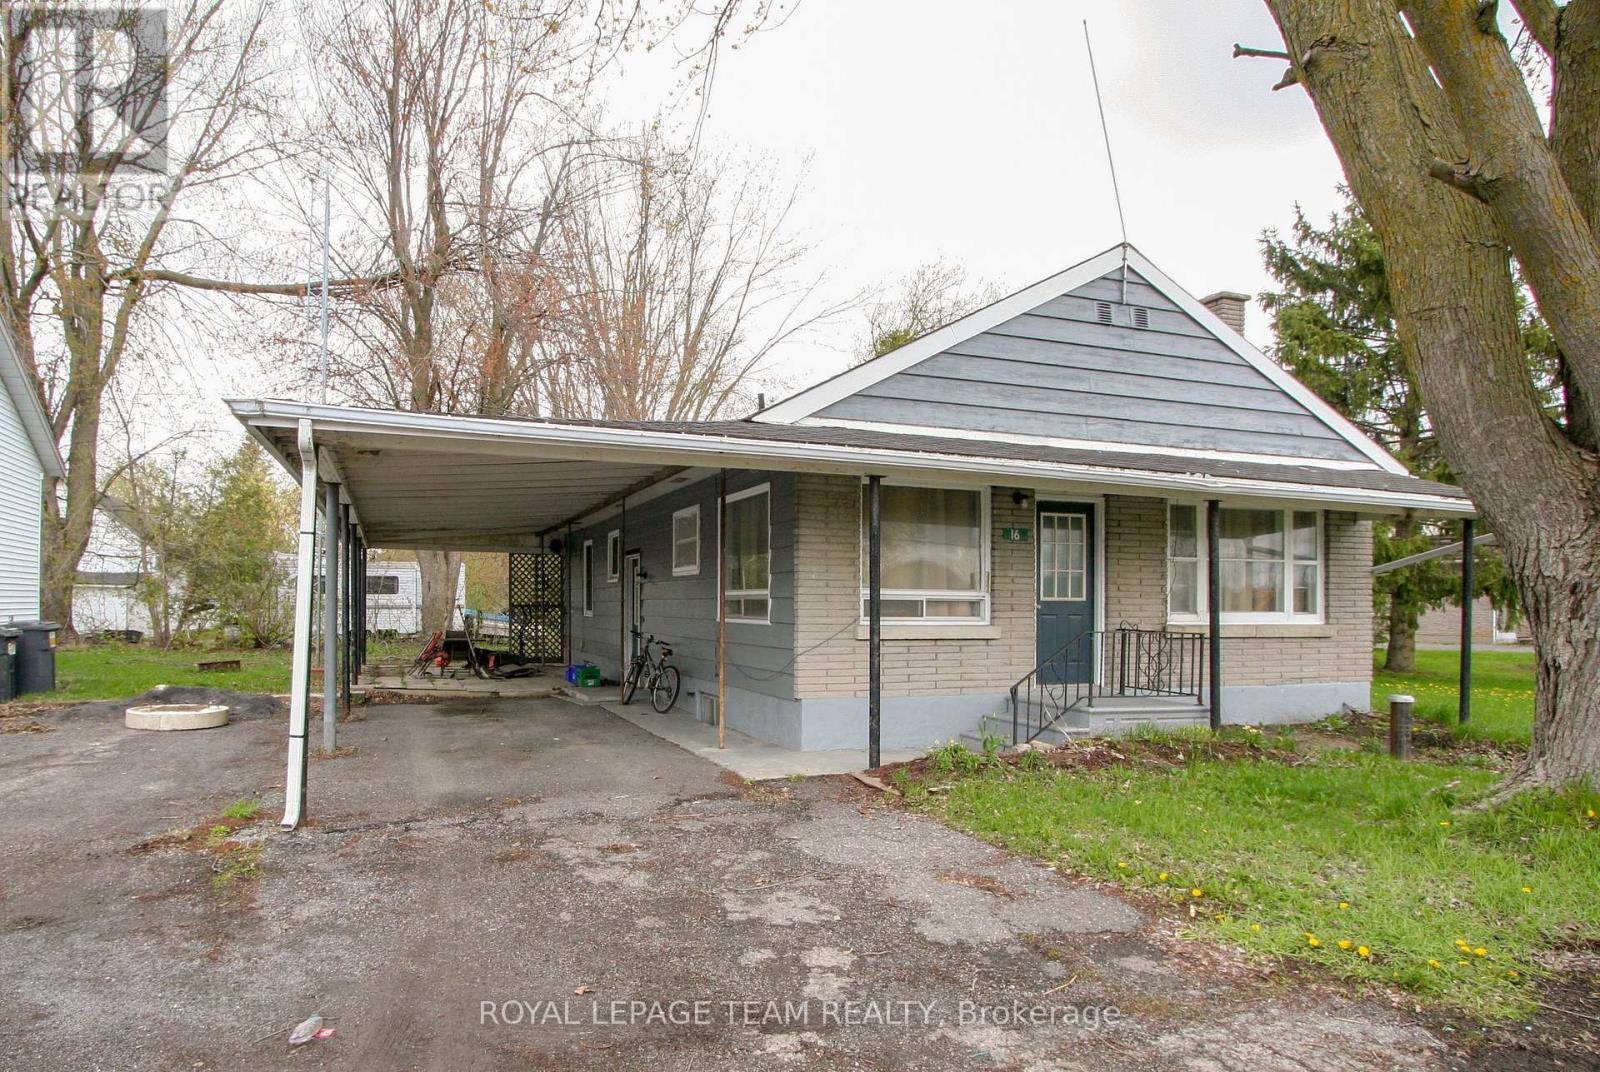
Run a business and live next door! Check out this vacant 3 bedroom bungalow and shop with gas station AND convenience store! Live here and be your own boss while running a business! The home offers a nice main level layout with all bedrooms on the main level, a family room and tons of storage in the basement. There is a good sized yard on the east side of the home. The shop could make an excellent detached garage and has 15ft ceilings, a 2 piece bathroom and office space. There are two garage doors, one 10 ft with an automatic opener, and the second 8ft. Bonus is the natural gas heat! The store comes with all the fridges and shelving currently there, along with 2 wall unit AC units. Live in the home and run your business(es) right next door - the ultimate convenience! Berwick is 20 minutes from the 417 (Limoges road exit) or from the 401 (Ingleside). Call today to book your private viewing. (id:15069)
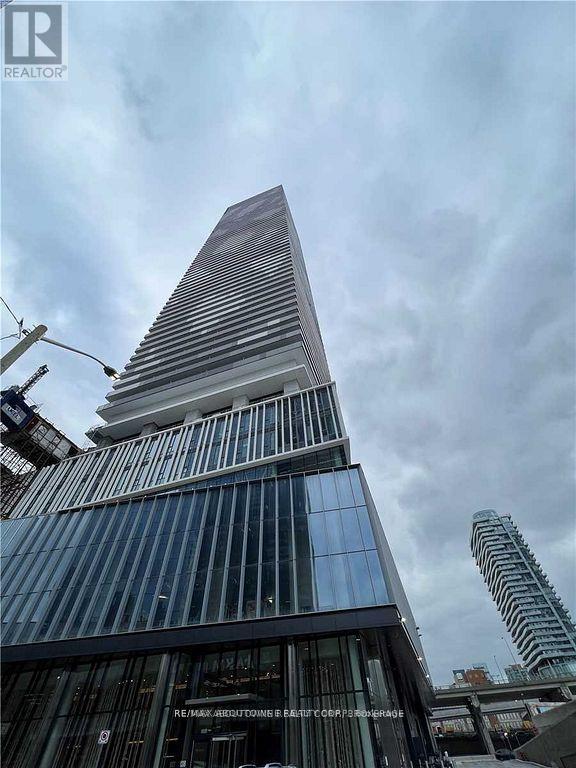
Luxury 2 Bedroom, 2 Bathroom At Sugar Wharf. Large Window Walls With Stunning Lake Ontario Views. Open Concept Floor Plan With Lots Of Spacing. Laminate Throughout W/Luxury Brand Appliances. Quartz Counter & High Ceilings. Excellent Location And Convenient. Walk Distance To Path, School, Park, Shops, Harbour Front, St Lawrence Market, Union Station, Cn Tower, Financial Area & Easy Access To Gardiner. (id:15069)
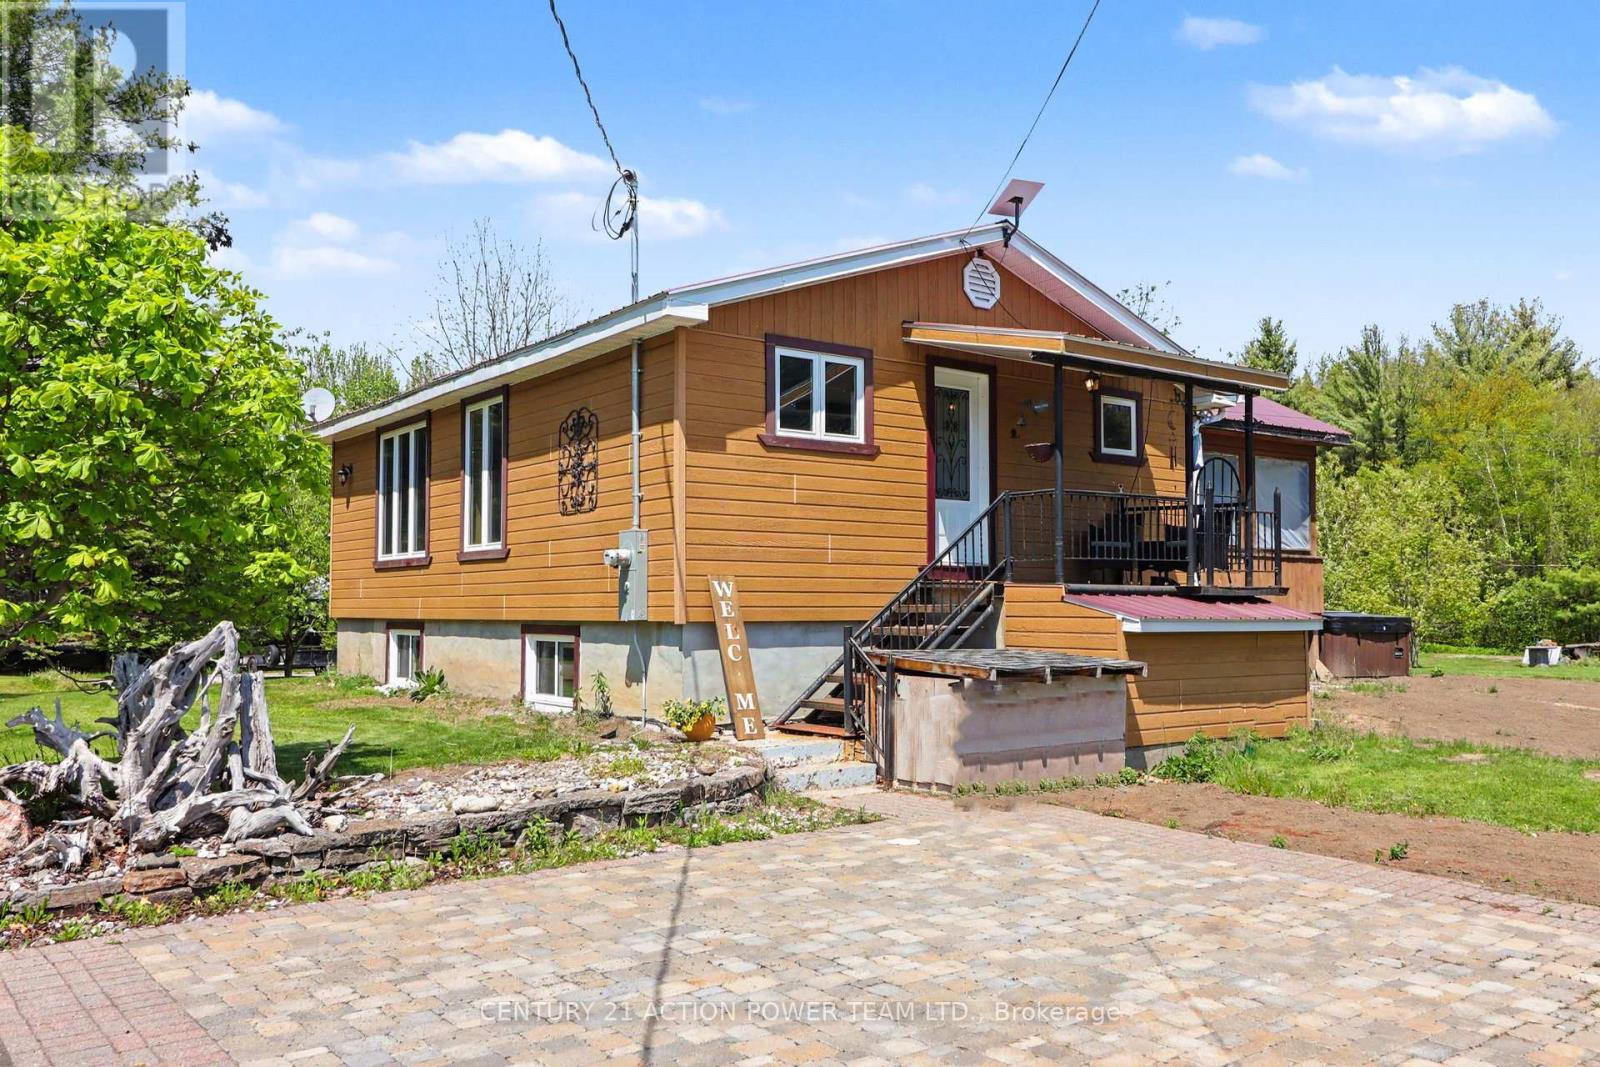
Escape to peaceful country living in Alfred with this inviting bungalow set on 2 serene acres, offering the space, privacy, and lifestyle you've been looking for. Designed for comfort and flexibility, this home features 2 bedrooms on the main floor plus 2 additional bedrooms in the fully finished walkout basement, providing of room for a home office. Enjoy bright, spacious living areas and the added convenience of excellent storage and parking options, including garage space ideal for boats, four-wheelers, smaller RVs, and all your outdoor toys. After a long day, unwind in the screened-in gazebo, soak in the hot tub, and take in the quiet surroundings of your own country retreat. With room to roam, space to store, and inviting areas to relax, this property blends comfort, function, and the best of rural living. A wonderful opportunity for buyers seeking tranquility without sacrificing practical living space. (id:15069)
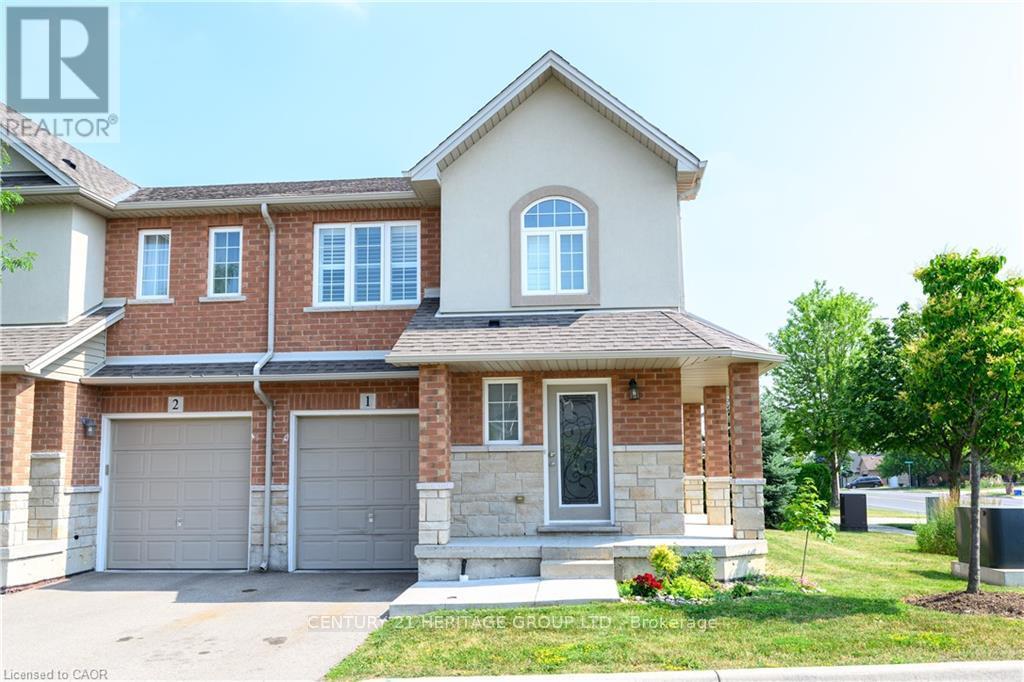
Step into this stunning end-unit townhome, offering a bright and functional layout. Features 3+1 bedrooms and 4 bathrooms, including a **finished basement** with **separate entrance**, additional bedroom, and full bathroom ideal for extended family or potential in-law suite. Main floor offers an open-concept design with hardwood flooring and pot lights. Modern kitchen with walkout to yard. Convenient second-floor laundry. Includes 1 garage and 1 driveway parking space. Located in a central Hamilton neighborhood close to schools, parks, shopping, and transit. Move-in ready. (id:15069)
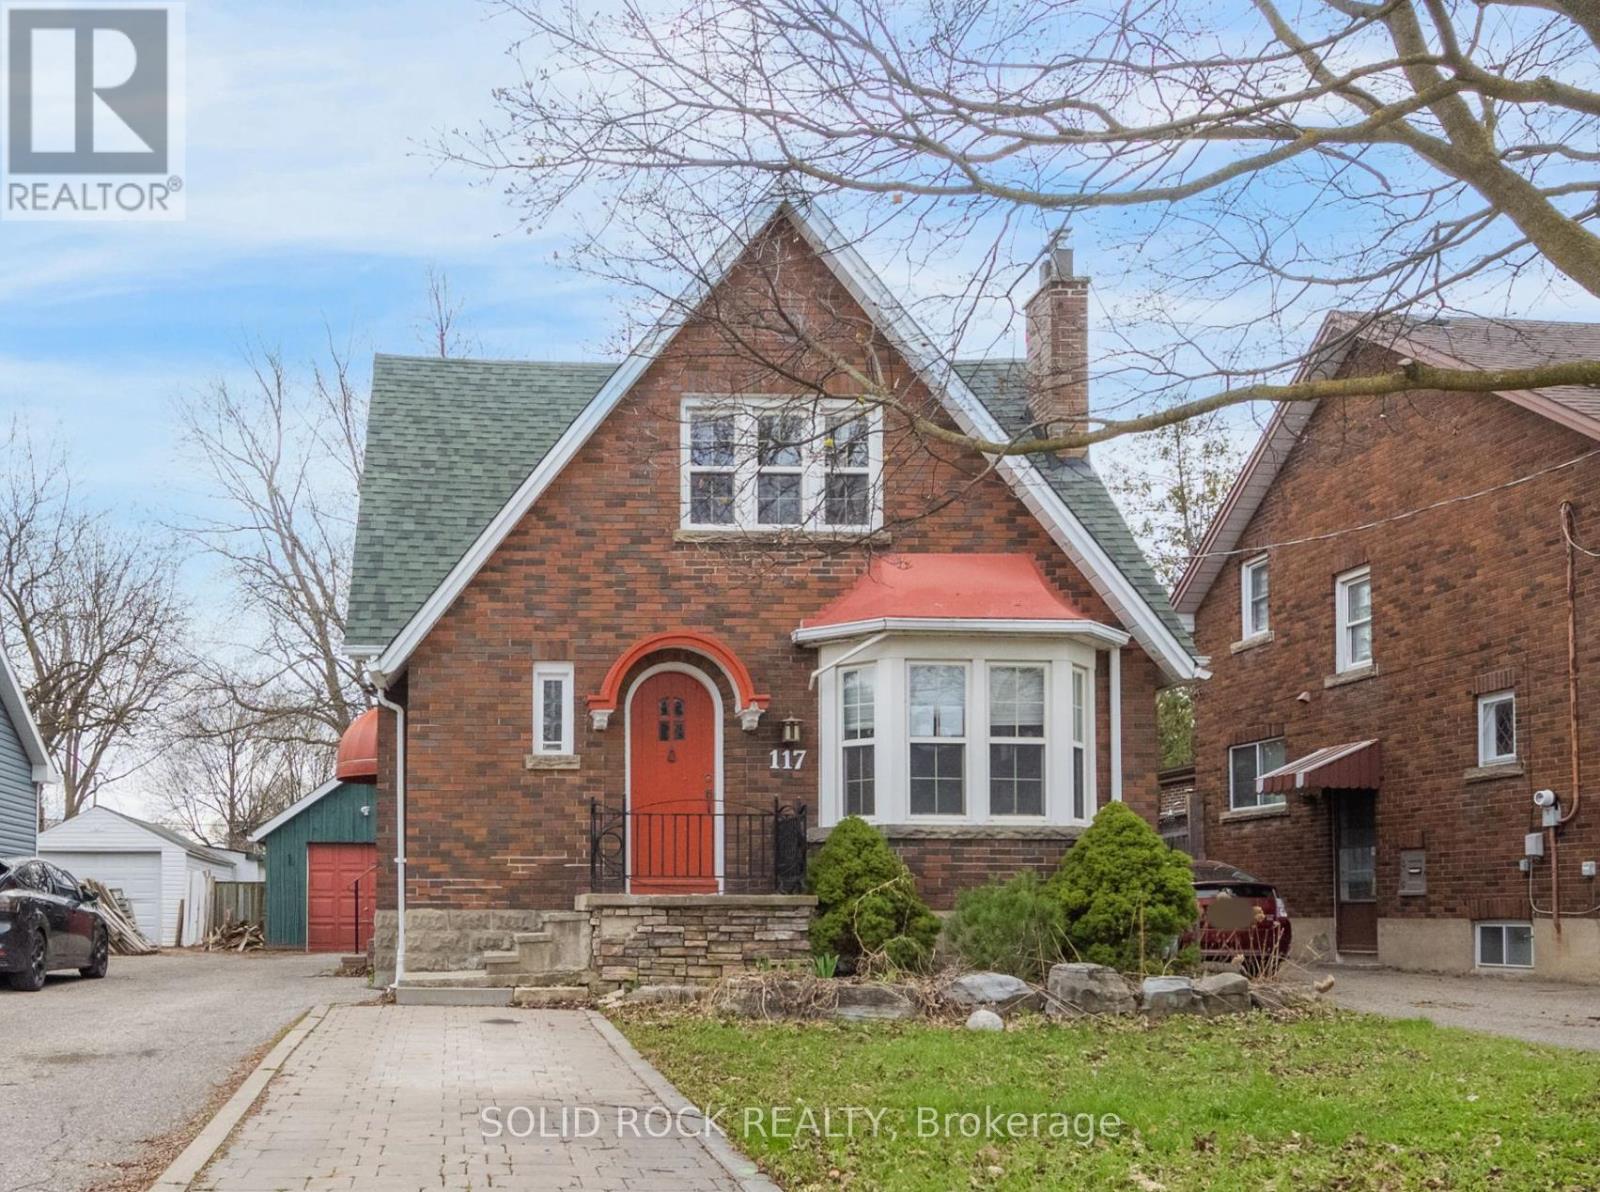
Nestled on a tree lined street in Old Brampton, this absolutely charming Tudor style home is waiting for you! Prepare to fall in love with the renovations inside- Modern conveniences mixed with traditional character that has been thoughtfully maintained. Where to begin? You are welcomed into an air-lock foyer with a customized closet for convenient storage. Then there is the living room, complete with gas fireplace, Norh East facing bay window. Warm, even raditor heat, plus more architectural details of cove mouldings and Arched entryways lead you to the dining room. You will be blown away by the drama of the custom kitchen! Space maximizing detailed cabinetry, granite couters, Breakfast bar, and a sink overlooking the south facing backyard. There is also a ridiculously bright Family Room and a powder room, But this main floor is larger than it appears from the street! There is also a bedroom tucked away from the noise of family life that would also make a great home office. Upstairs, you will find 2 more bright bedrooms, each with their own fully customized walk-in closet. There is also a full bathroom, renovated to make the most of the available space. The basement can easily be accessed off the kitchen/ directly out the back dooor. It is also fully finished to maximize space while preserving the character of the home. You will find a full bathroom, a bedroom, a recreation room, a family room and a kitchen. Plus a laundry room and a utility room! But there's more! A Detached garage, a garden shed, a large, fenced, south facing, treed backyard AND a deck with a pergola to filter the afternoon light. Imagine hosting this summer! Imagine walking to the shops of downtown Brampton! Book your private showing today. Taxes per Geowarehouse. Sold under power of sale. Sold As-Is, Where Is. Seller does not warranty any aspects of property, including but not limited to: sizes, taxes or condition. (id:15069)
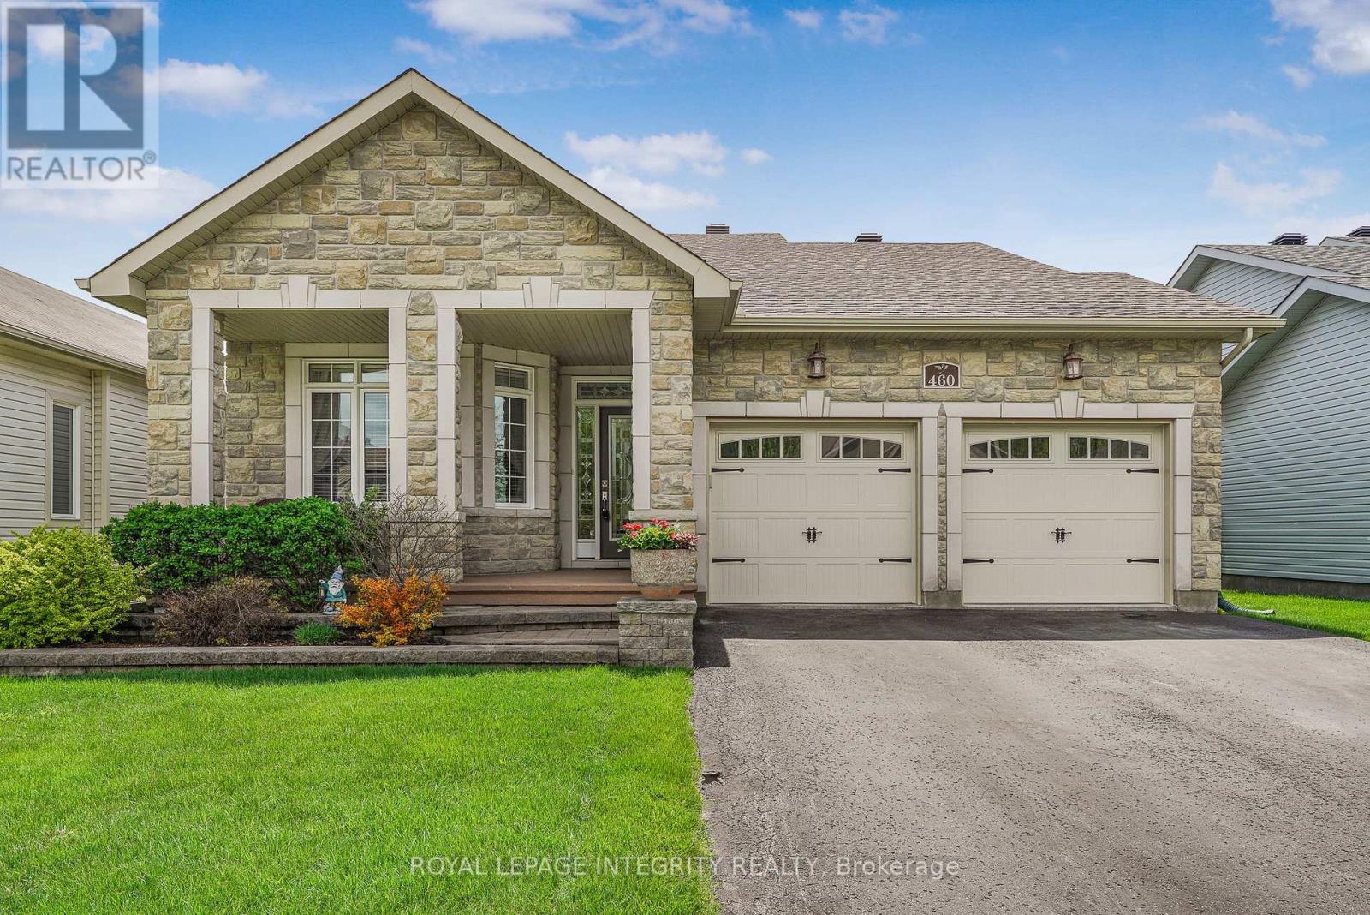
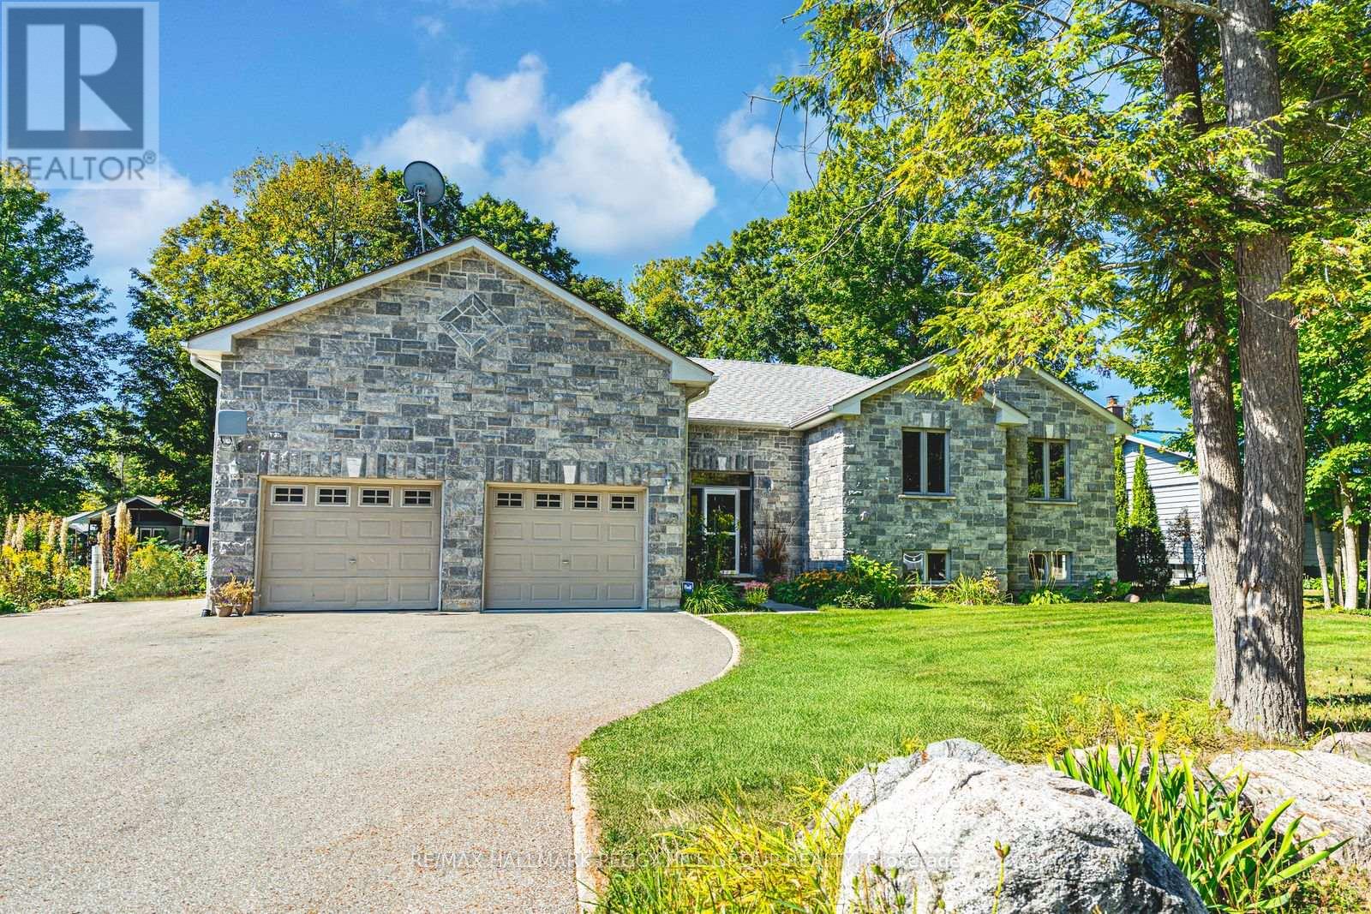
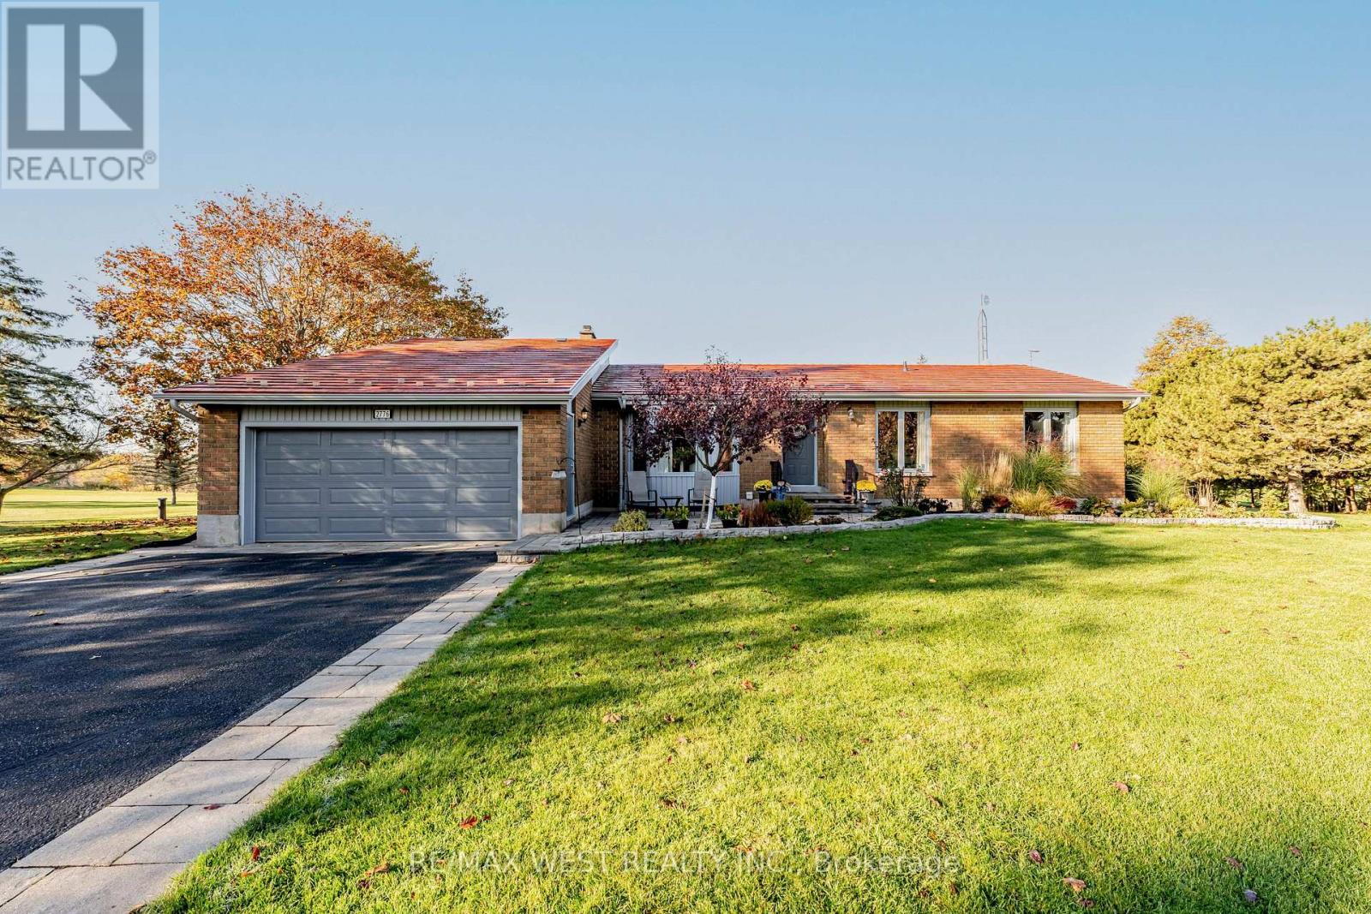
Welcome to this charming bungalow in Clarence-Rockland, featuring a beautiful stone façade and a bright, open-concept layout. The main floor offers soaring cathedral ceilings and a spacious living and dining area highlighted by a stunning gas stone fireplace that creates a warm and inviting focal point as you enter the home. The kitchen features birch cabinetry with decorative moldings and valance lighting, providing both style and functionality, with a cozy eating area and access to the backyard. The primary bedroom includes a walk-in closet and a private 3-piece ensuite, while the second bedroom is perfect for guests or a home office and is conveniently located near the main 4-piece bathroom. An elegant oak staircase leads to the unfinished basement with a rough-in for a third bathroom, offering excellent potential for future living space. The double gas-heated garage is equipped with insulated garage doors, hot and cold water access, and a floor drain. Outside, enjoy the fully fenced yard with a deck, gazebo, and storage shed, perfect for relaxing or entertaining. (id:15069)
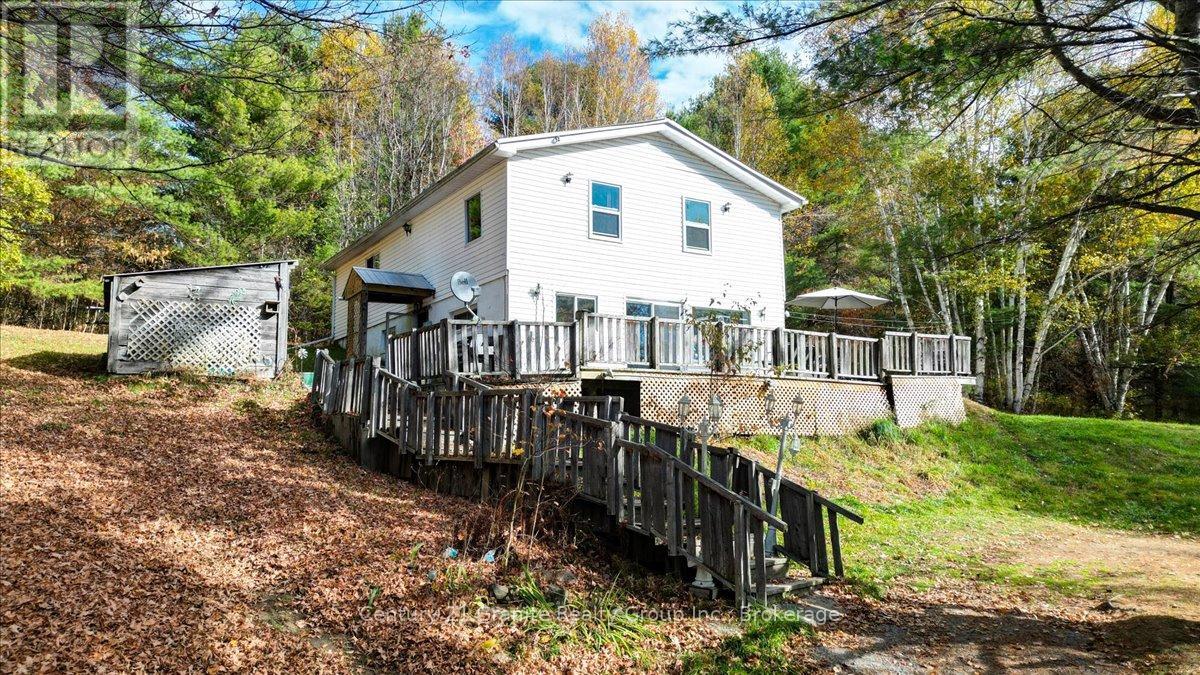
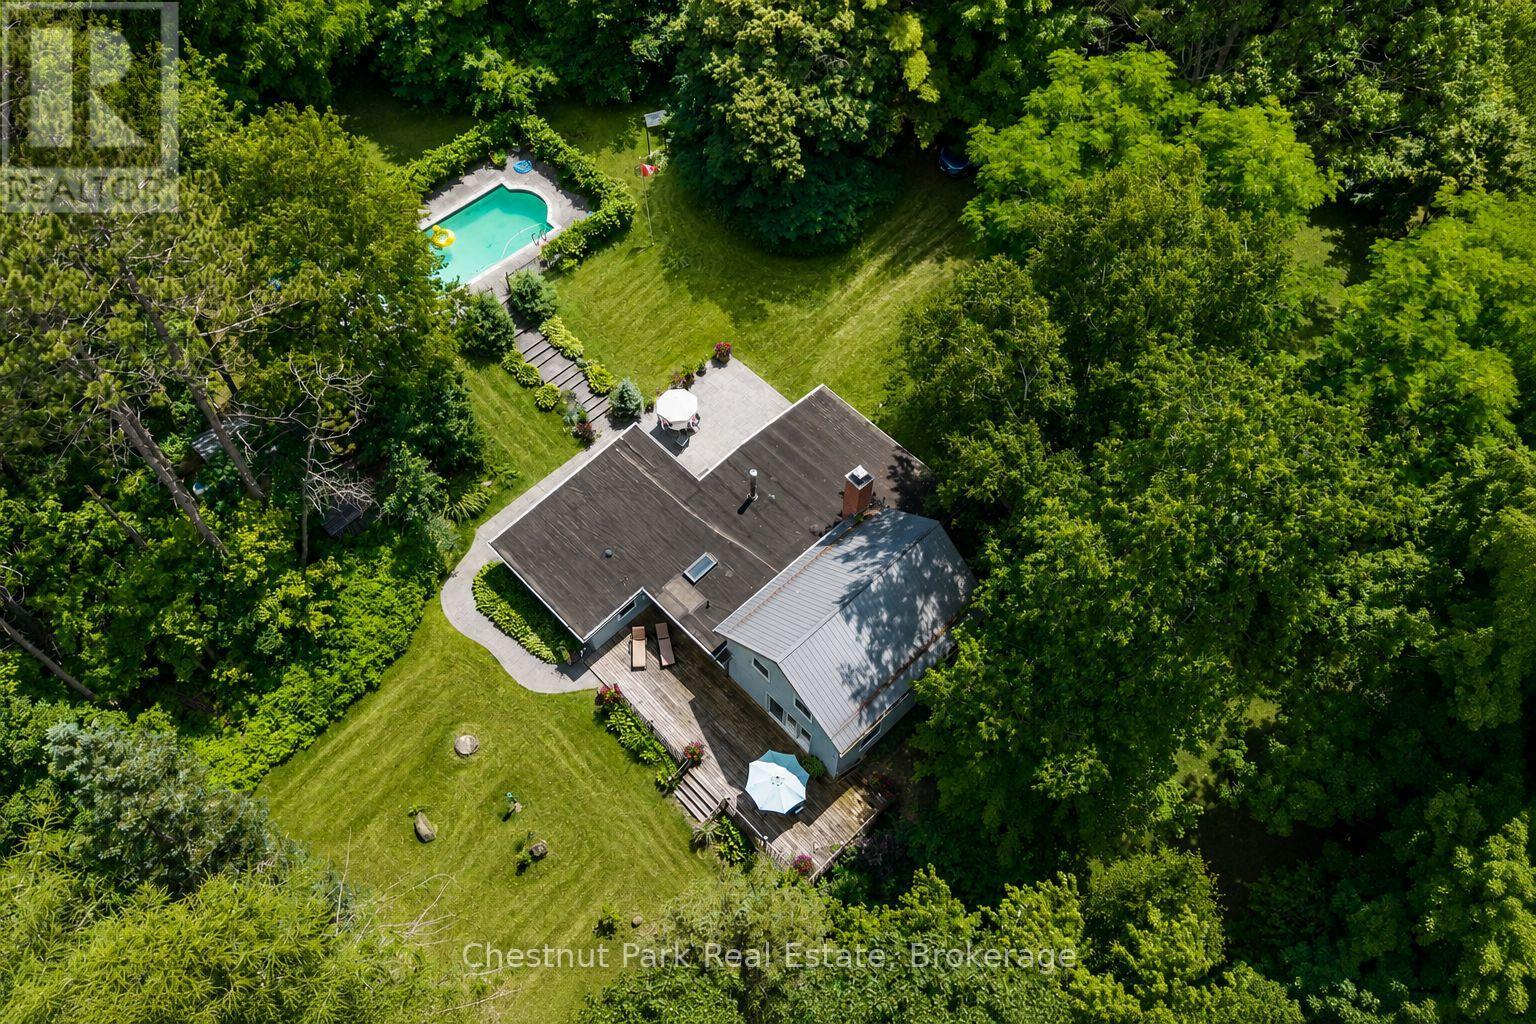
31 Acres Minutes from Downtown Bancroft! It's hard to believe such a beautiful 30-acre property sits just minutes from town - offering the perfect mix of convenience, space, and nature. The land is well-treed and rolling, with frontage on two roads, providing excellent privacy and potential for future severance. Neighborhood Bonus: Public access to Lake L'Amable's beach and boat launch is right on your street - perfect for swimming, boating, and fishing! The spacious 5-bedroom home is solid and functional, ready for a new owner to bring fresh ideas and updates. A little elbow grease will go a long way here! Enjoy the deck, peaceful surroundings, and endless room to roam - an ideal setting for large families, hobbyists, or nature lovers looking for their next project and private escape. Value priced and waiting for your touch! (id:15069)
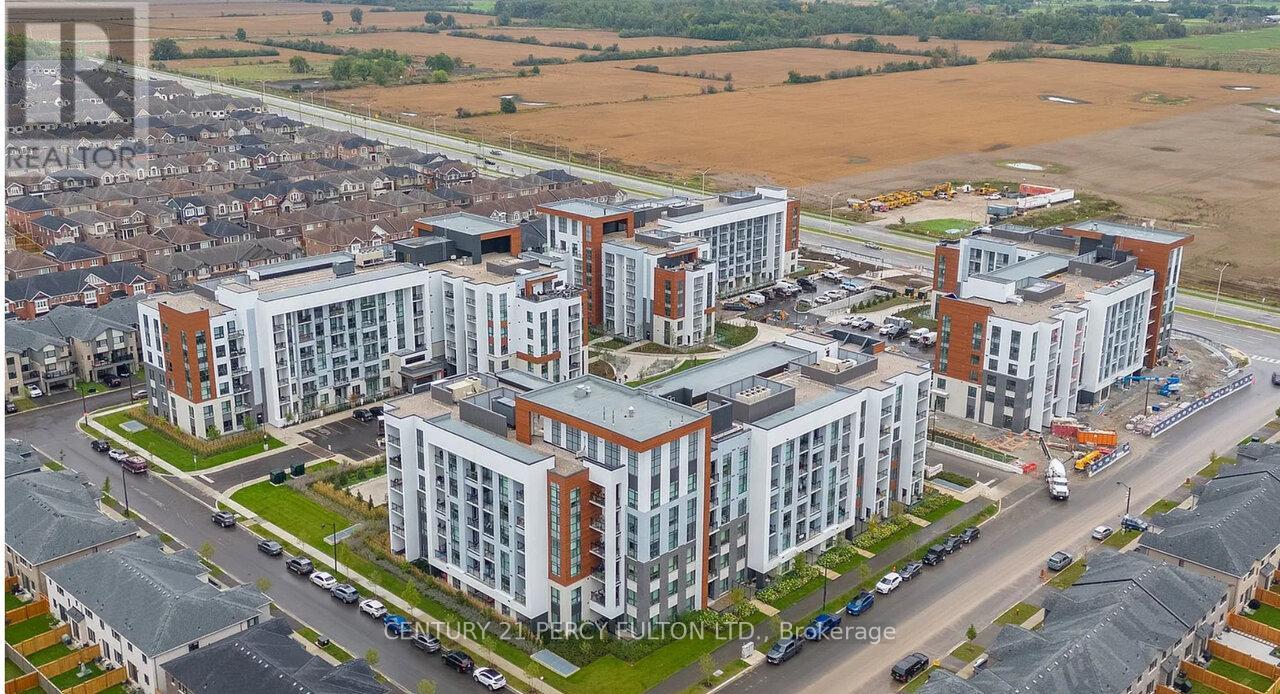
Welcome to an exceptional corner suite at Soleil Condos by Mattamy Homes in Milton-where fined design meets effortless living. This luminous 2-bed, 2-bath residence offers 969 sq ft of indoor space plus an expansive 338 sq ft patio, thoughtfully laid out for both everyday comfort and memorable entertaining. Step inside to soaring 9-ft ceilings and rich, modern flooring that flow throughout the home. The fully upgraded bathrooms and chef-inspired kitchen are true showpieces: sleek quartz countertop, striking backsplash, premium stainless-steel appliances, designer deep sink, contemporary cabinetry, and brushed-gold faucet with matching soap dispenser. Smart touch Entry such as keyless entry and a smart thermostat elevate convenience and security. The primary suite is generously proportioned, and features a stylish ensuite with a glass-door standing shower. Bedroom feature a spacious walk-in closet with large window. The second bedroom is equally large, with an oversized window, ample closet space, and a private three-piece bathroom, ideal for family or guests. The open family and dining area looks onto the patio through three large windows, filling the home with daylight and framing serene outdoor views. Outside, the expansive patio serves as a perfect venue for hosting friends, dining al fresco, or simply enjoying quiet evenings. Building amenities enrich daily life: a rooftop garden terrace, fitness center, and social lounge. The suite includes one underground parking ( designated handicap-accessible parking, offering ease and convenience for residents, Next to the Elevator) and one locker. Shows beautifully-arare opportunity that stands out. Great place to call a home : close to shopping, Milton Hospital, public/catholic schools, parks, Public Transit, Restaurants & plazas, with easy access to Highways 401, 407, and 403. (id:15069)
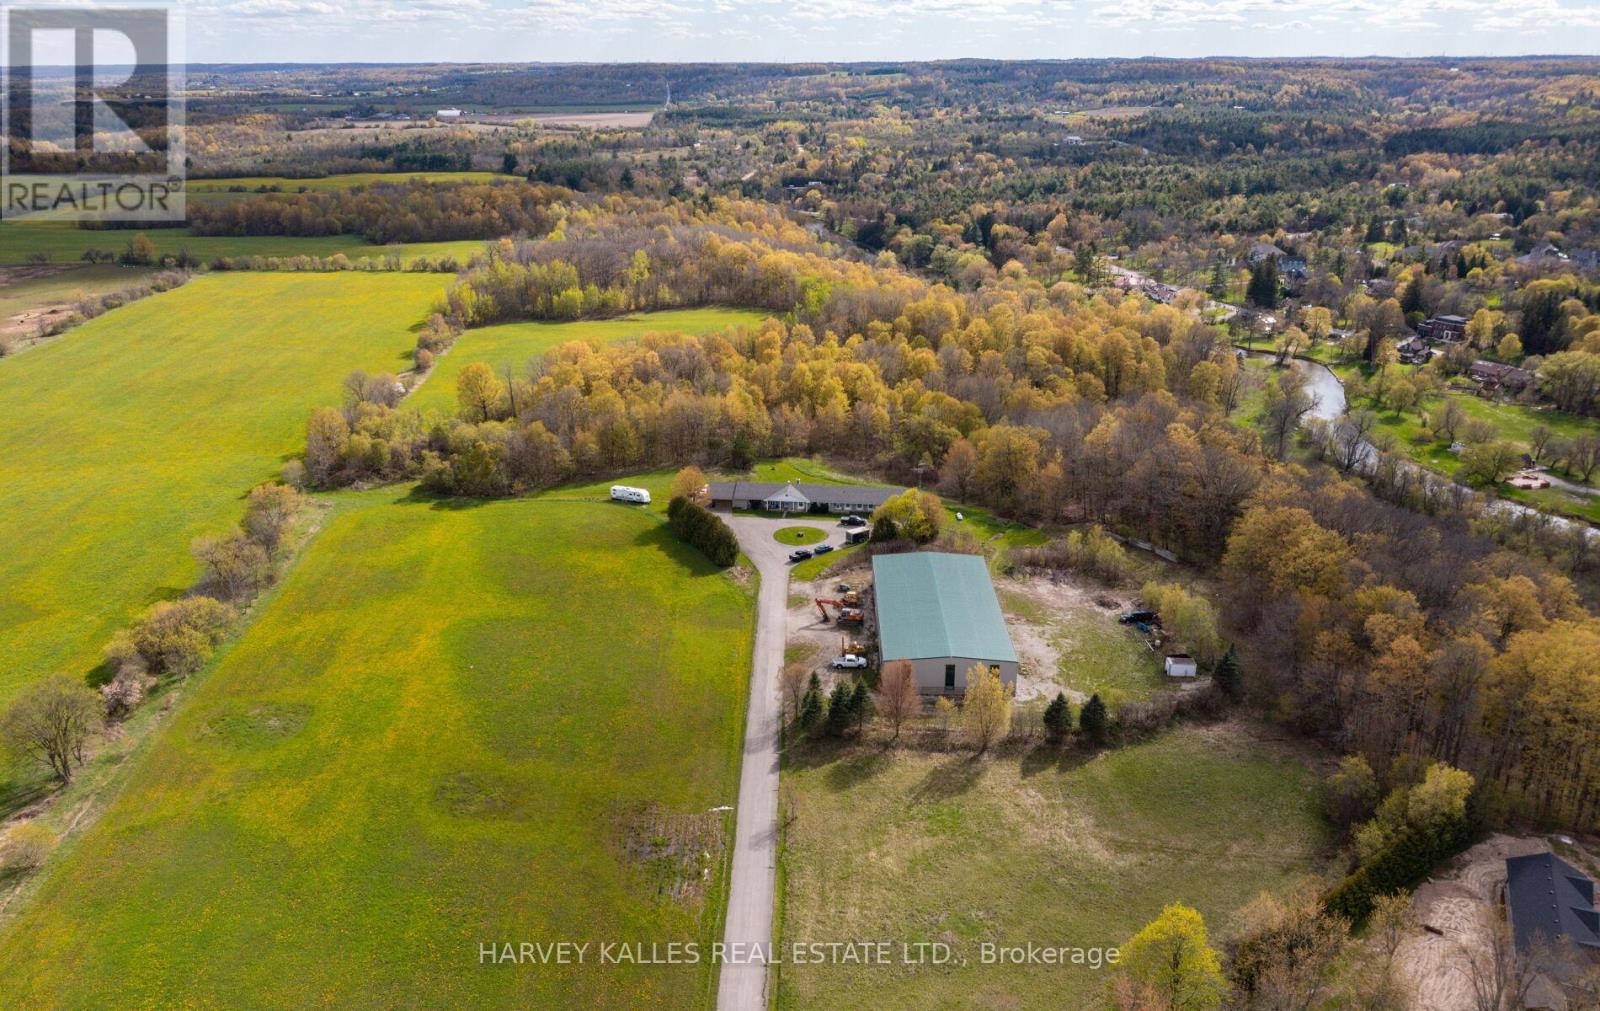
Over 44 acres of rolling Caledon countryside in Terra Cotta with a winding trail down to the beautiful Credit River, right in your backyard. The home has over 3000 square feet above grade and the land alone makes this the perfect generational hold - with the possibility to build your dream home when the time is right (due diligence required). The existing bungalow is set up as three self-contained units, currently full tenanted, helping to cover the costs of maintaining the property. The large 150 x 70 foot garage/warehouse on-site adds versatility for storage, agricultural uses or more. Walk out basement, two double-car garages. With Highway 413 on the horizon, long-term accessibility to the GTA will only strengthen future value, all while being a short distance to the Terra Cotta Conservation Area, local skiing, golf, trails and a plethora of country amenities. Minutes from Glen Williams/Georgetown which include groceries, restaurants and more. (id:15069)
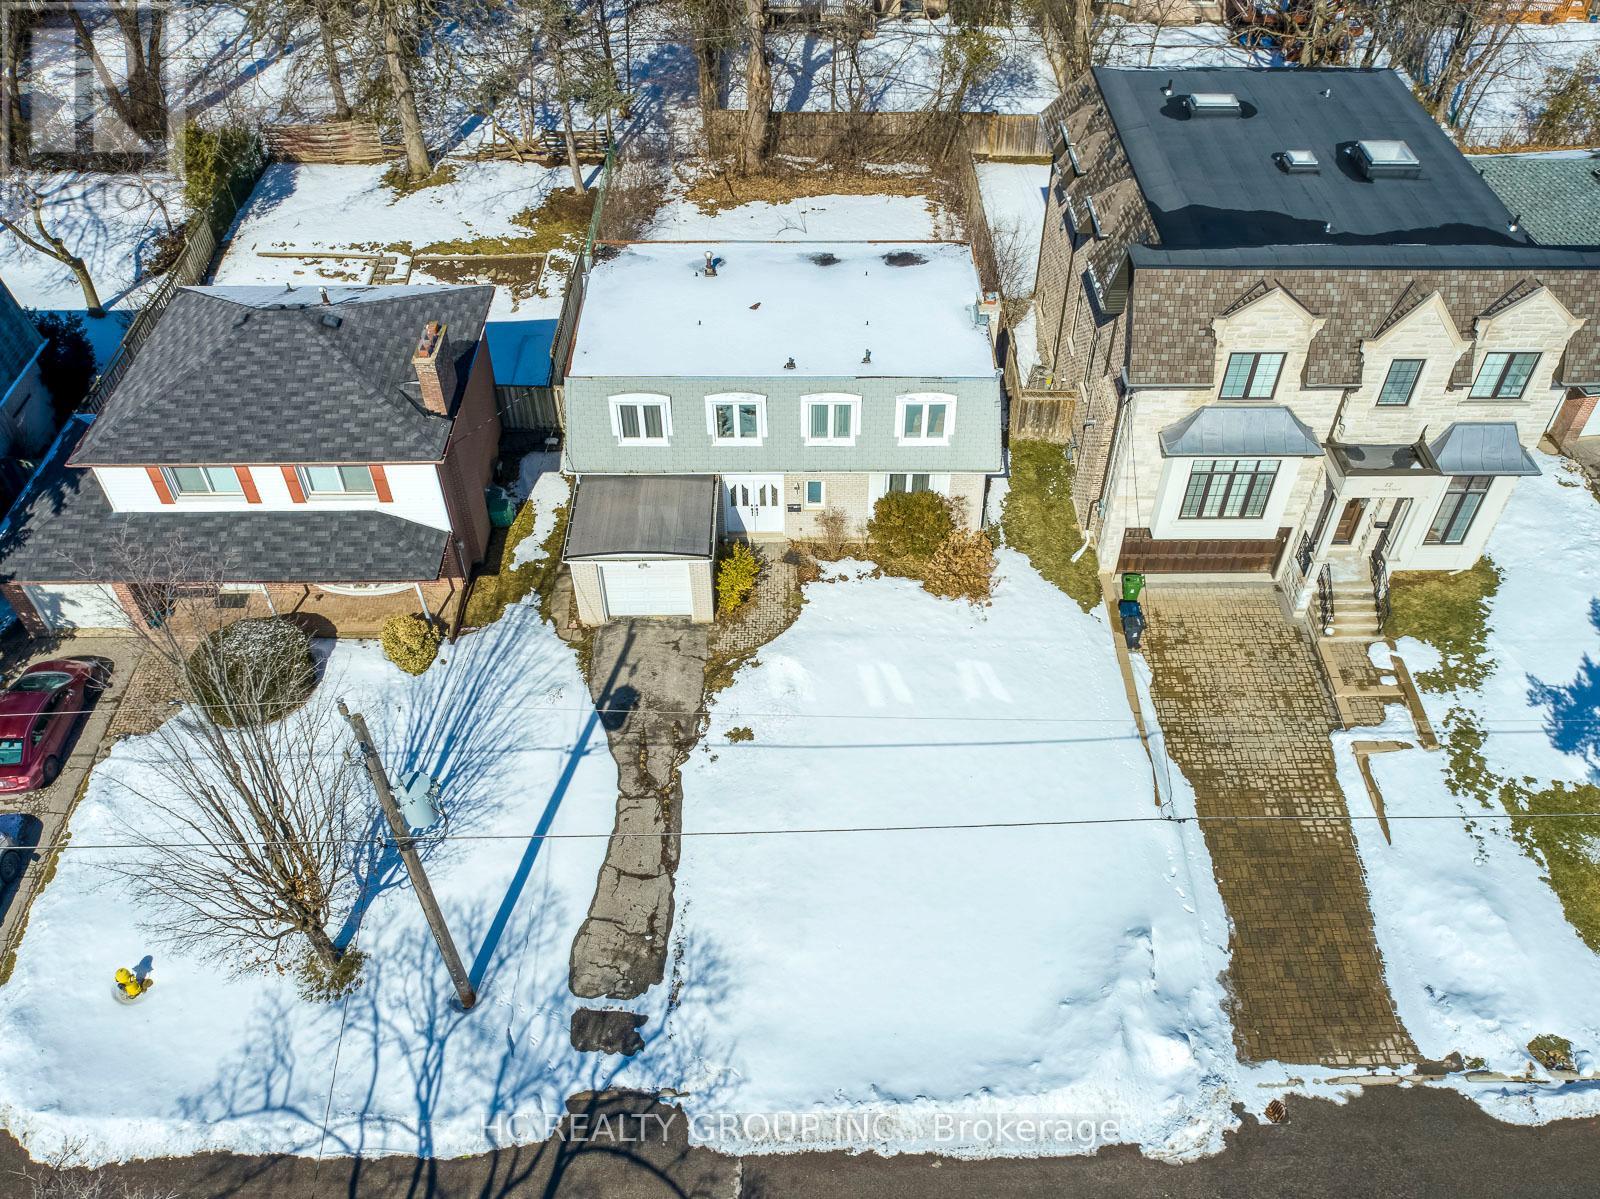
Rare Opportunity in Award Winning East Willowdale Community! Heart Of North York! Investors & End User: Build Your Dream Home To Settle Your Family In Quiet & Family Friendly Neighbourhood W/Amazing Neighbours. 50X120 Picturesque Lot For Decent Families. Top Notch High School District! Coveted Location, Close To Everything! (id:15069)
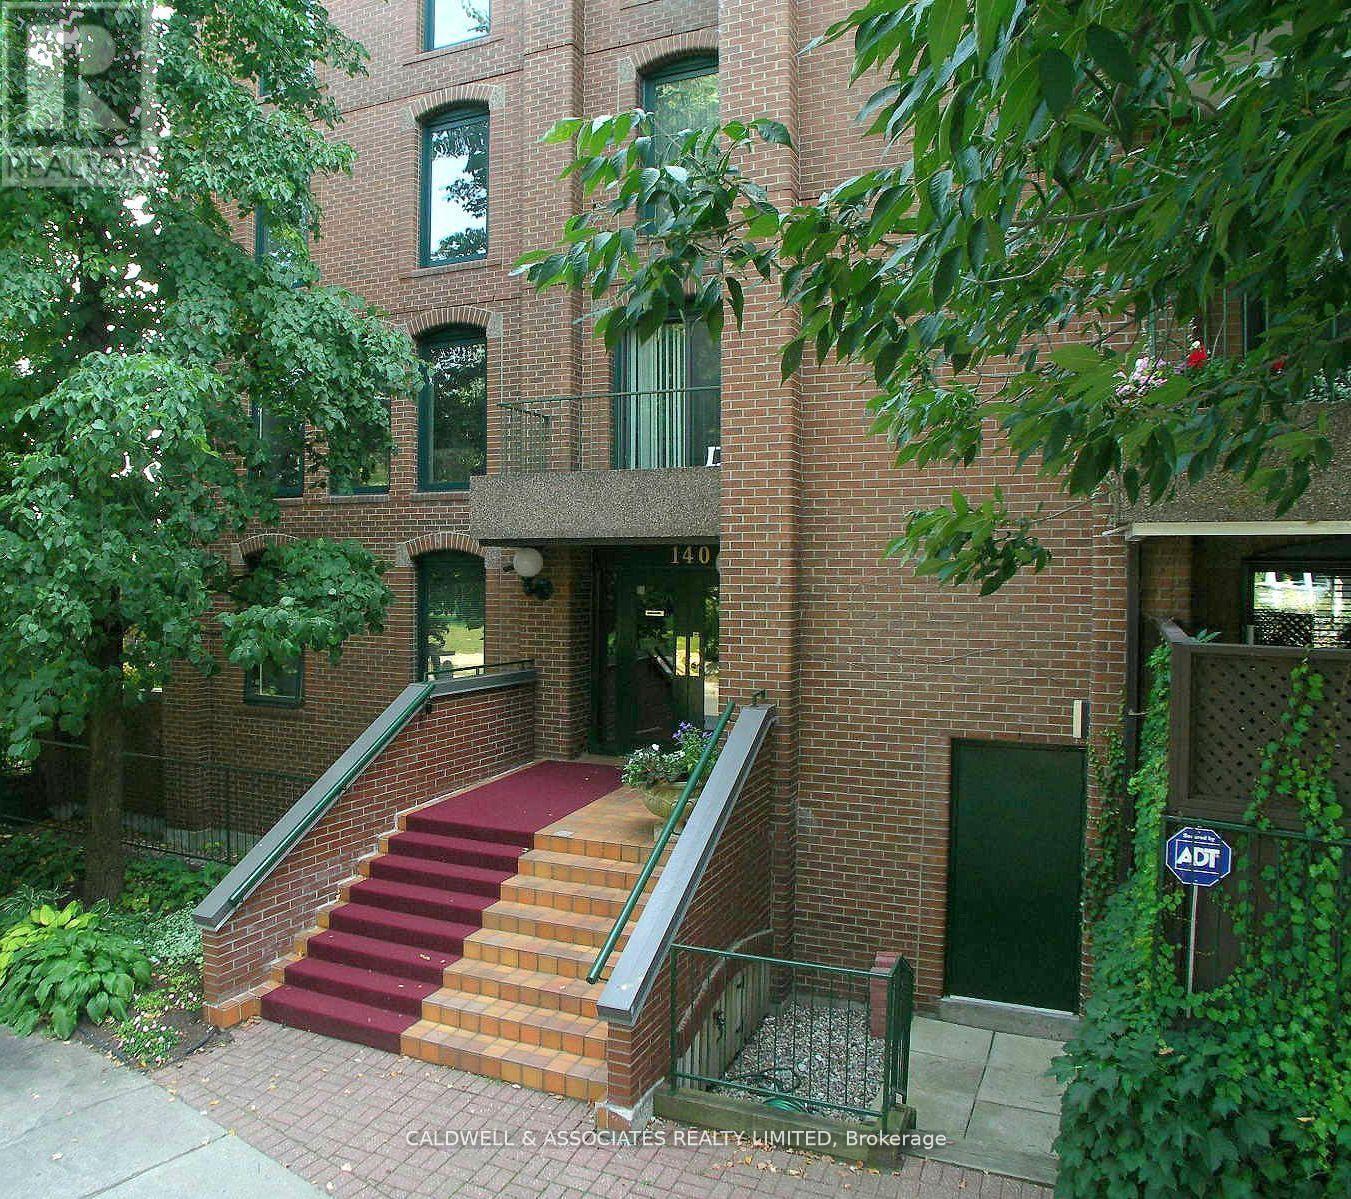
The tree-lined street of Rideau Terrace has an enticing charm that makes you look twice. If you are drawn to the unique combination of historic charm, distinctive architecture, and a prime location in a lively urban neighbourhood, you may wish to consider 1-140 Rideau Terrace. This unit offers three bedrooms, a spacious den, a combined living and dining room, a spacious kitchen with breakfast area, plus a highly desirable 1,000 sq ft (approx) terrace. The current owners upgraded the patio by investing $170,000 to ensure the exterior space remains enjoyable for years to come. The terrace upgrades include removing the previous patio stones, installing a new membrane, installing new pavers, improving drainage with crushed stone, and replacing a 60-foot-by-8-foot-high privacy wall. The owners had planned to make interior upgrades; however, due to changes in their personal plans, they decided that new owners may wish to put their own take on the property or may prefer to keep things as they are- Space #1 and Locker #13.parking (id:15069)
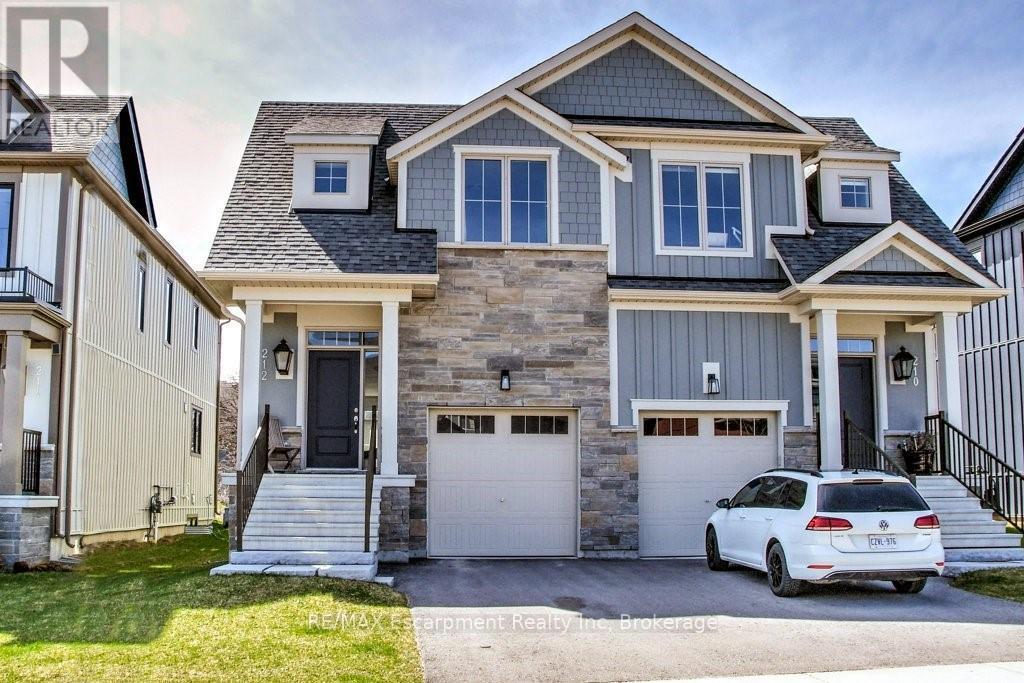
You'll want to experience this exceptional Windfall Blue Mountain home backing onto protected green space (original $20K lot premium) w/beautiful views of the Ski hills & direct access to nature from your backyard. Walk to the Orchard Hi-Speed Chairlift at Blue Mountain Resort & enjoy 4-Season living at its finest. Offering 2,300+- SQFT of total finished living space! This 3+1 Bedroom, 3+1 Bathroom 2-storey Semi-Detached w/attached Garage was newly built in 2021 & remains under Tarion Warranty. The popular Crawford Model features a striking stone exterior & beautifully upgraded o.c. interior with 9' ceilings designed for entertaining & everyday comfort. Extensive upgrades include Luxe baths w/heated floors, stone counters, & built-in vanities, KitchenAid & Bosch s/s appliances, soft-close cabinetry w/pot drawers, wide plank LVP flooring, California shutters, auto. blinds, gas exterior lantern, cozy gas fireplace, solid core doors throughout bedrooms & baths, premium insulation for energy efficiency & more! An entertainer's Kitchen w/large quartz island walks out to the deck & opens to the inviting living room with fireplace-perfect for après-ski evenings. Private Primary Suite offers a spa-like 5PC ensuite w/heated floors & walk-in closet. A spacious 2nd bedroom w/walk-in closet, 3rd bedroom, 4PC main bath & convenient bed-level Laundry complete the second floor. The fin. basement with oversized windows & 8' ceilings is ideal for guests, recreation, or family movie nights. One of the few Windfall layouts w/inside access to the Garage. Owners enjoy exclusive access to "The Shed," year-round Rec. centre w/heated outdoor pools, gym, sauna, party room, & outdoor patio w/fireplace. Step out your door to a network of scenic trails connecting you to the Village, Dining, & the renowned Scandinave Spa. Minutes to beaches, golf, and the shops of Collingwood. Fully furnished and turnkey-easy monthly or Seasonal rental. Start enjoying an active Blue Mountain lifestyle toda (id:15069)
A wonderful location for this Mattamy built 2 bedroom, 2 bathroom condo in Wateridge Village near Rockcliffe. This terrific home features open concept living, dining and kitchen space. The bright kitchen has quartz countertops, stainless steel appliances and large windows. There is a spacious principal bedroom, good sized closet and cheater to the full bath. What is not to be missed is the stunning and rare rooftop terrace ! A great space to enjoy evenings and entertaining. Great location close to downtown, transit and every amenity you could desire. Don't wait - come check it out ! (id:15069)
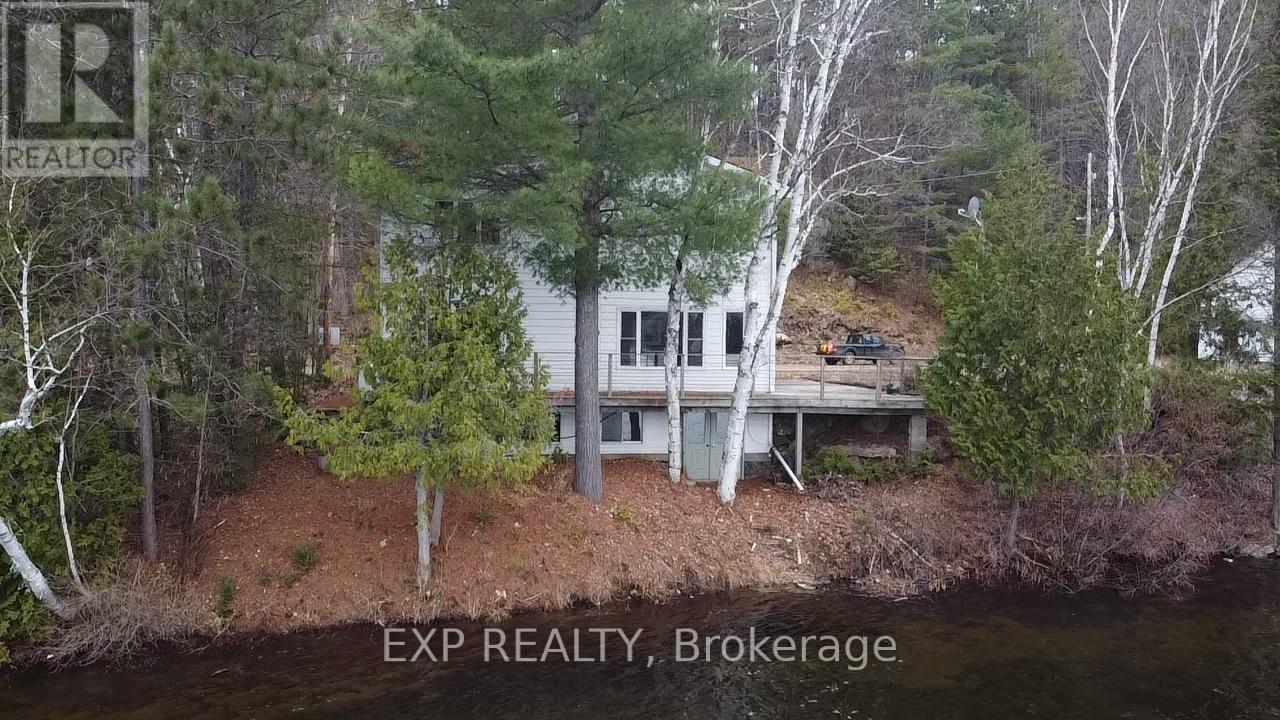
Welcome to 4 season waterfont lifeSTYLEThis 3 bedroom 2.5 bathroom home is designed with aging in place in mind. The hallways and doorways accomodate a wheelchair as does the second story staircase, primary bedroom and ensuite bathroom. The waterfront view enchants you from the monent you enter the house and are there to be enjoyed from all the living spaces. The main floor laundry room has build in storage. There is a foyer desk space just off the kitchen which opens up to a dining room that brings you out onto a deck that gives you the feeling that you can touch the water. A powder room and spacious living room finish off the main floor. The 3 bedrooms are on the second floor as well as 4 piece bathroom. The primary bedroom has a handicapped ensuite that doesn't compromise on style and elegance. The walk out basement rec room and bar have room for a pool table. Across the back of the basement is a large storage area with a workshop. There is a great level lawn area to enjoy the waterfront and it's natural shoreline. The detached double car garage offers a privacy buffer and the stunning rock face with a lookout on top ensure privacy from your backyard space. A backup on demand generator brings peace of mind. This year round road ends just past you. The garage roof is new in 2021. If you are seeking a place where life is right, welcome home. ** This is a linked property.** (id:15069)
Prime Investment Opportunity: The Anna 6-Plex in Sudbury Discover The Anna, a well maintained 6-plex strategically located in the heart of Sudbury. This turnkey multi-family property combines modern upgrades, reliable cash flow, and low maintenance, making it an exceptional investment opportunity. Property Highlights Configuration: Six spacious 2-bedroom units, all fully occupied with a mix of long-term tenants at near-market rental rates. Rental Income $102,640 Taxes $8974 2025 Modern Upgrades: Updated kitchens and refreshed bathrooms in all units. Fresh paint and hardwood flooring in most units, enhancing tenant appeal. Six units feature private walkout porches, providing desirable outdoor living space. Cost-Efficient Operations: Six units equipped with individual hydro meters minimizing owner costs. New boiler installed in 2022 for reliable heating. Rented hot water tank on-site coin laundry facilities add convenience and reduce maintenance overhead. (id:15069)
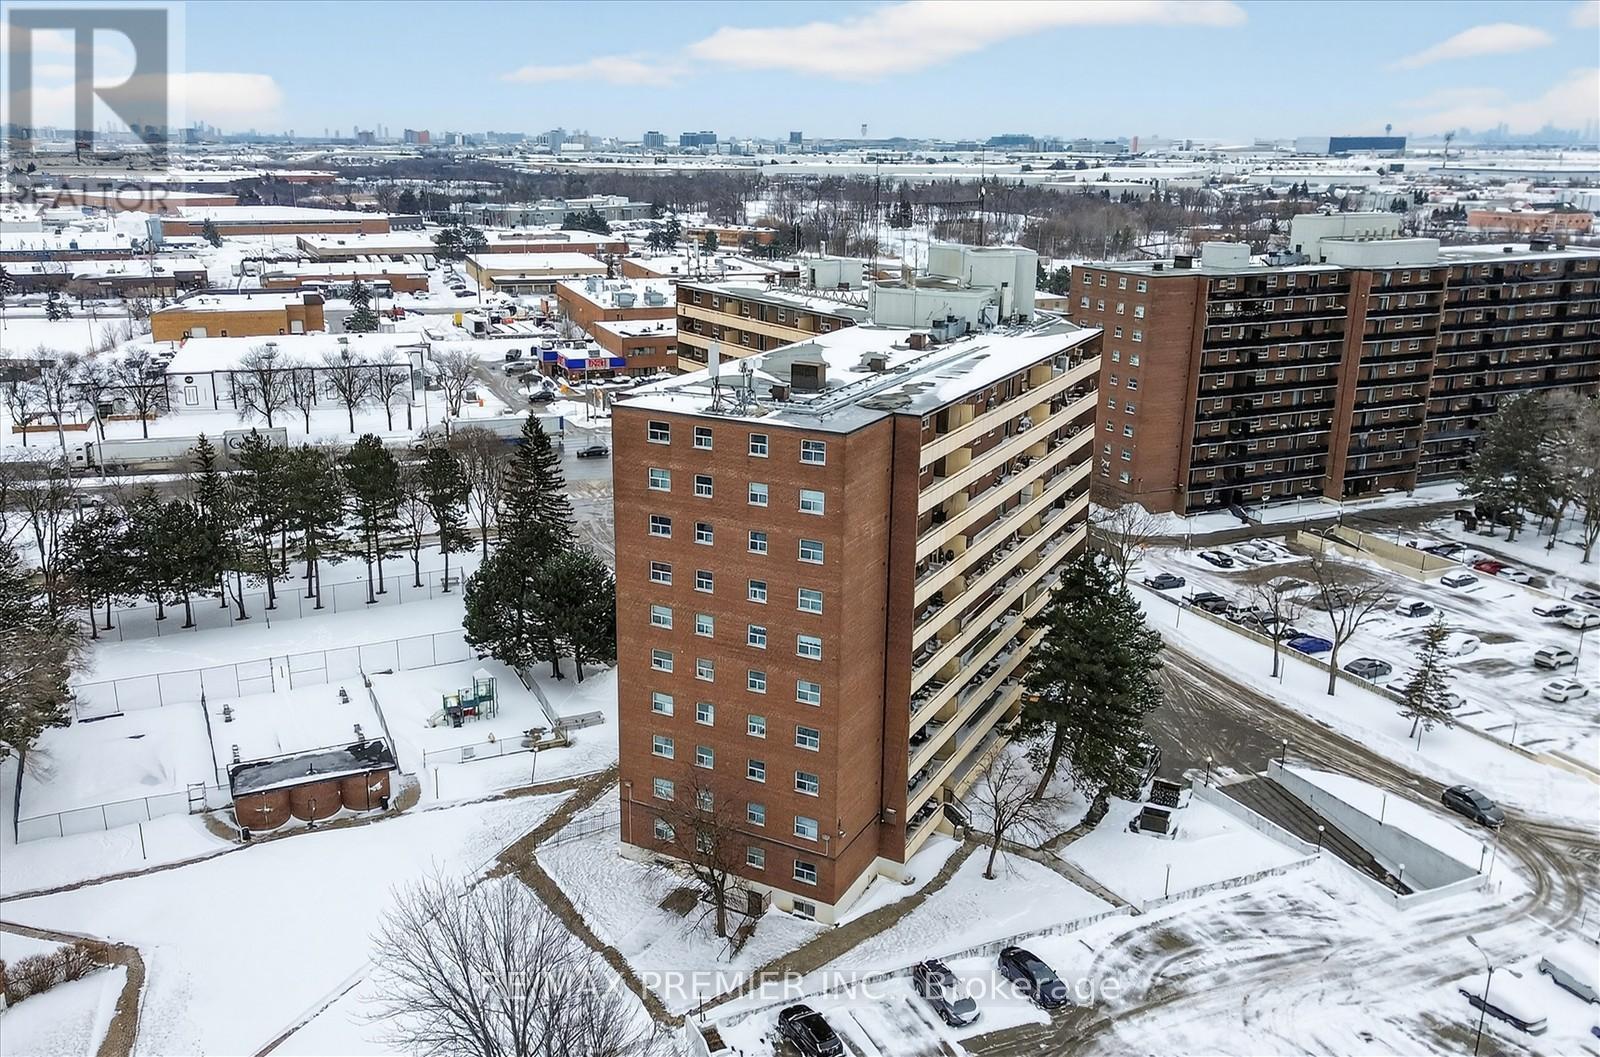
Beautifully Renovated 2-Bedroom Condo Offering Nearly 1,000 Sq Ft Of Bright, Functional Living Space In A Well-Managed Malton Community! Freshly Painted And Move-In Ready, This Spacious Unit Features Large Principal Rooms, Quality Laminate Flooring Throughout, An Upgraded Modern Kitchen, And The Rare Bonus Of 2 Private Balconies. Low Condo Fees Cover Most Utilities, Making Ownership Affordable And Stress-Free. Why Rent When You Can Own And Build Equity Instead? Perfect For First-Time Buyers, Downsizers, Or Investors. Conveniently Located Steps To Public Transit, Schools, Medical Offices, Shopping, And Everyday Amenities, With Easy Access To Highways 427, 401 & 407, GO Station, And Toronto Pearson Airport. Excellent Value In A Prime Location (id:15069)
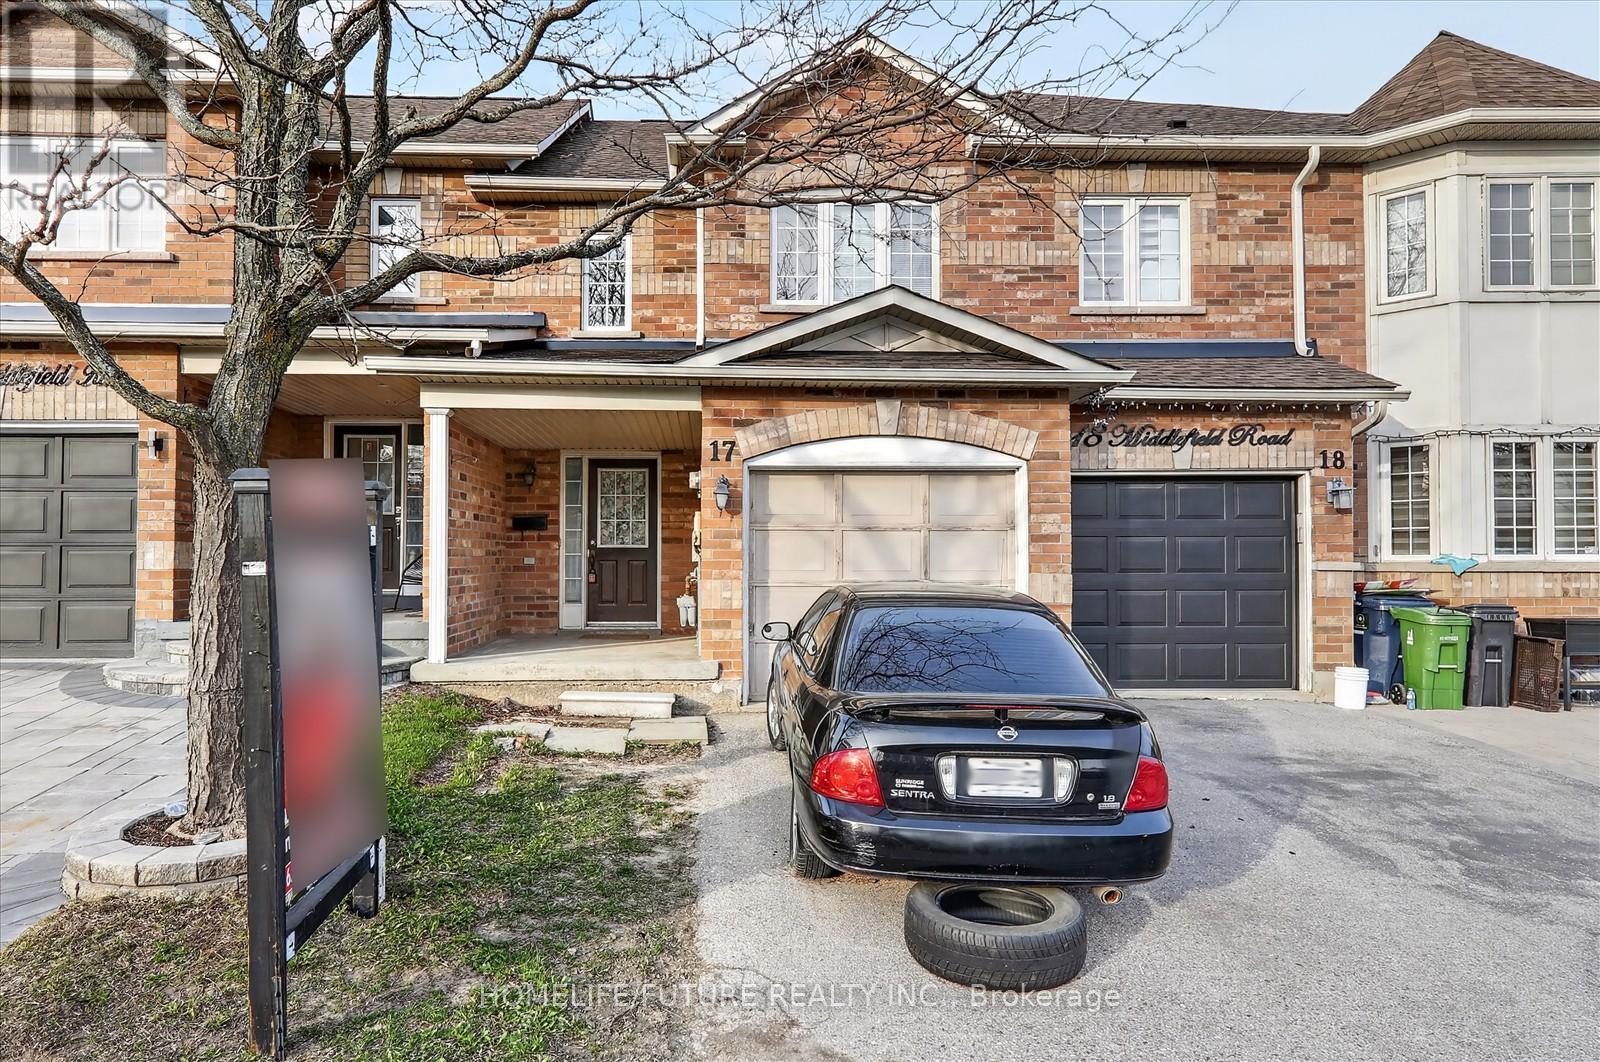
This Is A Bright Two-Story Townhome. Low Maintenance Fee, Featuring 3 Bedrooms. Spacious Kitchen With Breakfast Area Open To Spacious Living/Dining. Finished Basement With Open Concept Layout. Walking Distance To 24-Hour Ttc Transit, Major Shopping Centers, Schools, Places Of Worship, Medical Facilities, And More. Steps To Woodside Mall. Move-In Ready Home In A Vibrant And Connected Community! (id:15069)
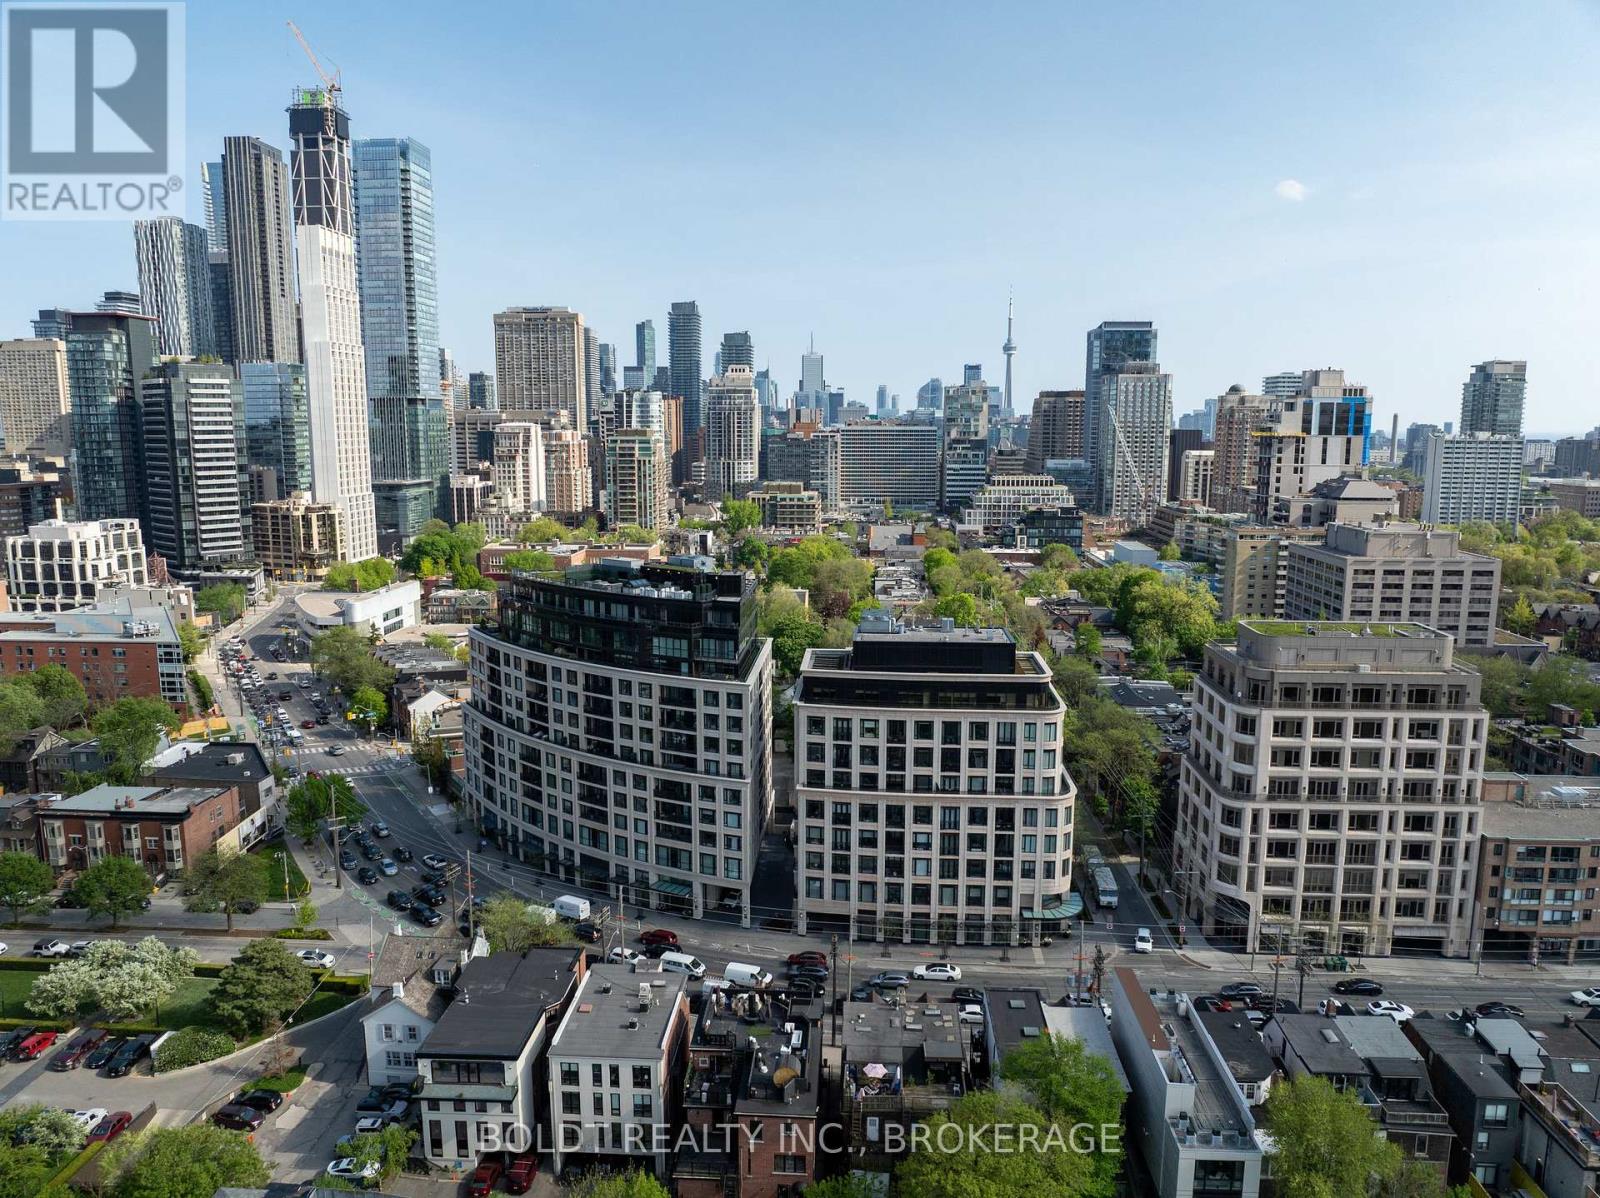
A house-scale residence in one of Yorkville's most discreet and architecturally refined boutique buildings, this two-storey suite at 181 Davenport rd. offers 3,100 square feet of elevated living defined by quiet luxury. Thoughtfully reimagined by a professional interior designer, the home has been transformed into a bespoke sanctuary. The interiors are composed with a strong sense of proportion, where expansive principal rooms unfold naturally, creating a layout that feels both open and structured. Reclaimed hemlock floors run throughout the residence, adding warmth, texture, and timeless character. Floor-to-ceiling windows introduce soft, ambient light while maintaining privacy rarely achieved in condominium living. At the heart of the home, the kitchen blends functionality with understated sophistication, featuring Caesarstone surfaces, Wolf and Sub-Zero appliances, and integrated Miele appliances designed for everyday living and elevated entertaining. A separate servery tucked beyond the kitchen keeps hosting seamless while allowing the main living spaces to remain effortlessly refined. The residence is as functional as it is beautiful, featuring a private in-suite elevator for effortless movement between levels. For those seeking an immediate transition into this curated lifestyle, the home is also available fully furnished, showcasing pieces that complement its sophisticated aesthetic. The upper level functions as a true retreat, where generously sized bedrooms and a well-appointed primary suite offer separation from the main living spaces without compromising flow. Three dedicated parking spaces, a rare offering in the heart of Yorkville, further distinguish this residence. Residents are welcomed through a refined lobby that sets a tone of understated elegance throughout the building. Positioned steps from Yorkville's celebrated boutiques, restaurants, and cultural destinations, this is a residence for those who value scale, discretion, and enduring design. (id:15069)
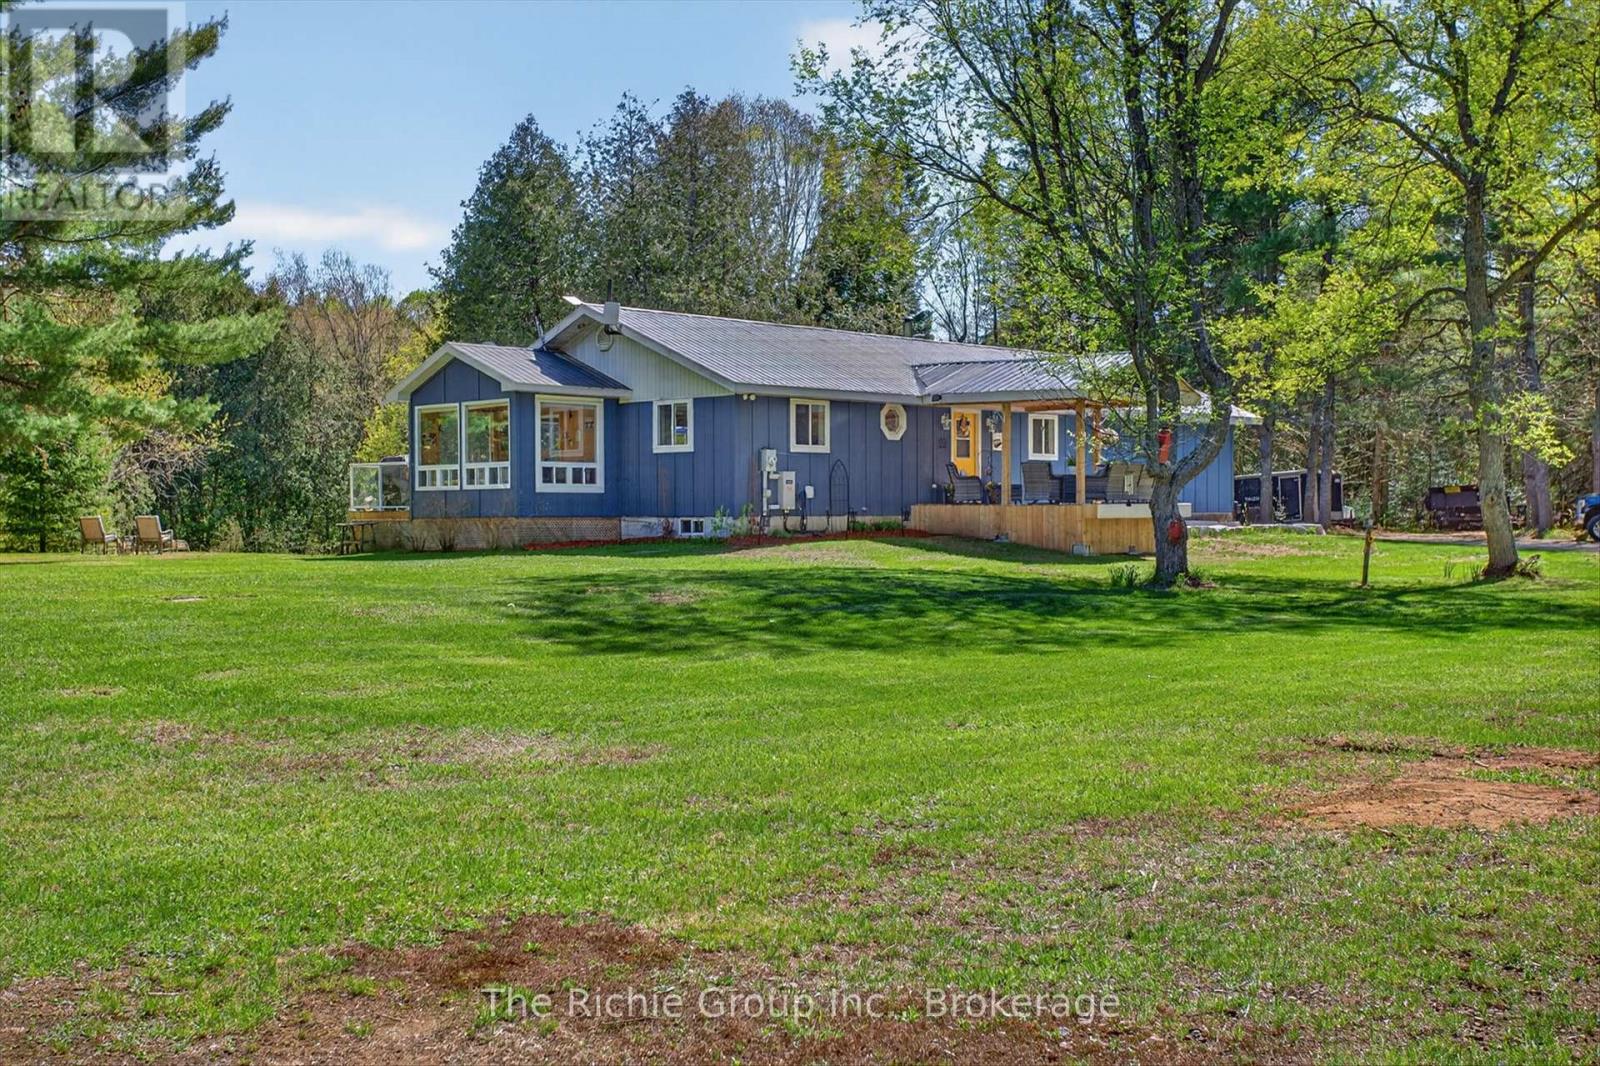
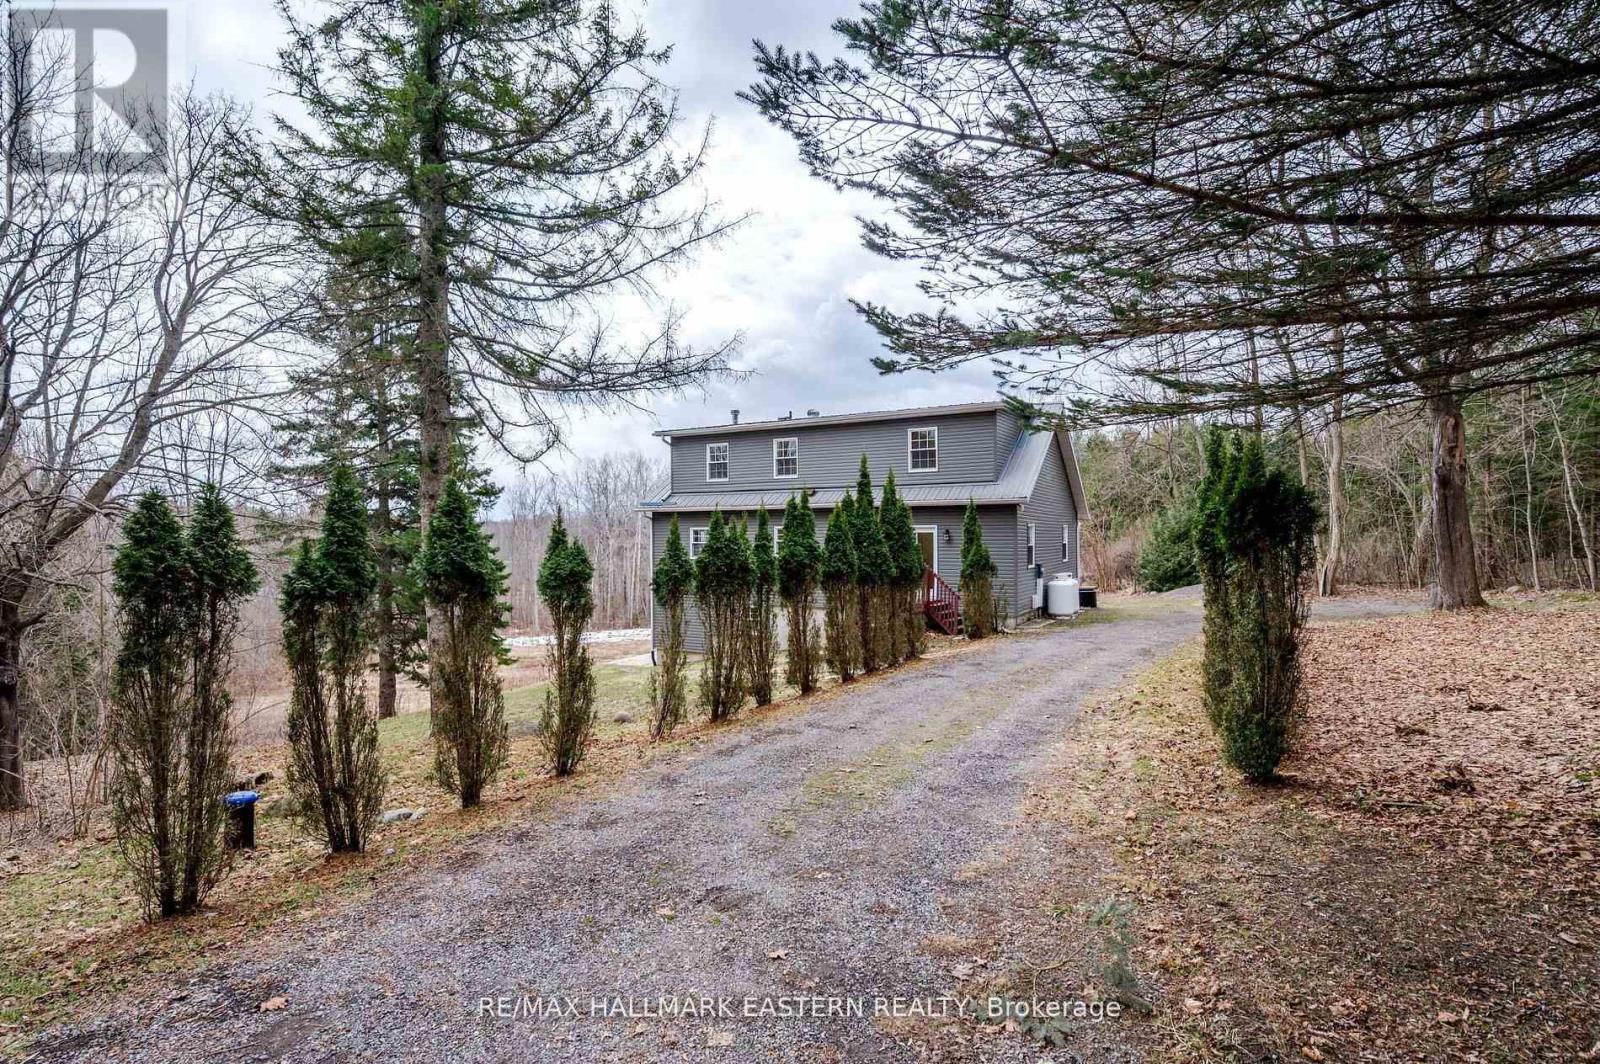
Tucked along the river's edge with no visible neighbours in sight, this immaculate year-round bungalow is the rare escape that doesn't ask you to compromise. South-facing and flooded with natural light through a stunning wall of windows, this three-bedroom, three-bathroom retreat feels as though it was designed by nature itself.From the moment you step inside, the gleaming hardwood floors and open-concept layout set the tone - warm, inviting, and livable space. The awesome fireplace anchors the living space for cozy evenings, while the sunroom steals the show. Wrapped in natural light with the river just beyond the glass, it is the kind of room you never want to leave - perfect for morning coffee, afternoon reading, or evening wine in every season.The primary bedroom is a true retreat within a retreat. Featuring a generous walk-in closet, a private three-piece ensuite, and a direct walkout to the back deck - your mornings begin with fresh air and a river view before the rest of the world wakes up.Downstairs, the full walkout lower level opens seamlessly to the outdoors and features a fully furnished games room - the perfect rainy day escape or late-night hangout space.Step outside onto the fixed rear deck where the hot tub awaits. The engineered siding is a board & batten style but no maintenance for 25 years.The updates here tell the story of a property genuinely cared for. New in 2026: garage door and opener, and a huge outbuilding. 2025 brought a Generac whole-home generator for year-round peace of mind. 2023 saw beautiful new siding, a refreshed front deck, and a new dishwasher. A 2022 garage heater keeps the workshop comfortable in any season, and a 2020 propane furnace rounds out a long list of meaningful improvements.Step outside and the adventure expands further. Canoe or kayak directly to two lakes from your own backyard. Dreaming of a true cottage escape or a peaceful space to live (id:15069)
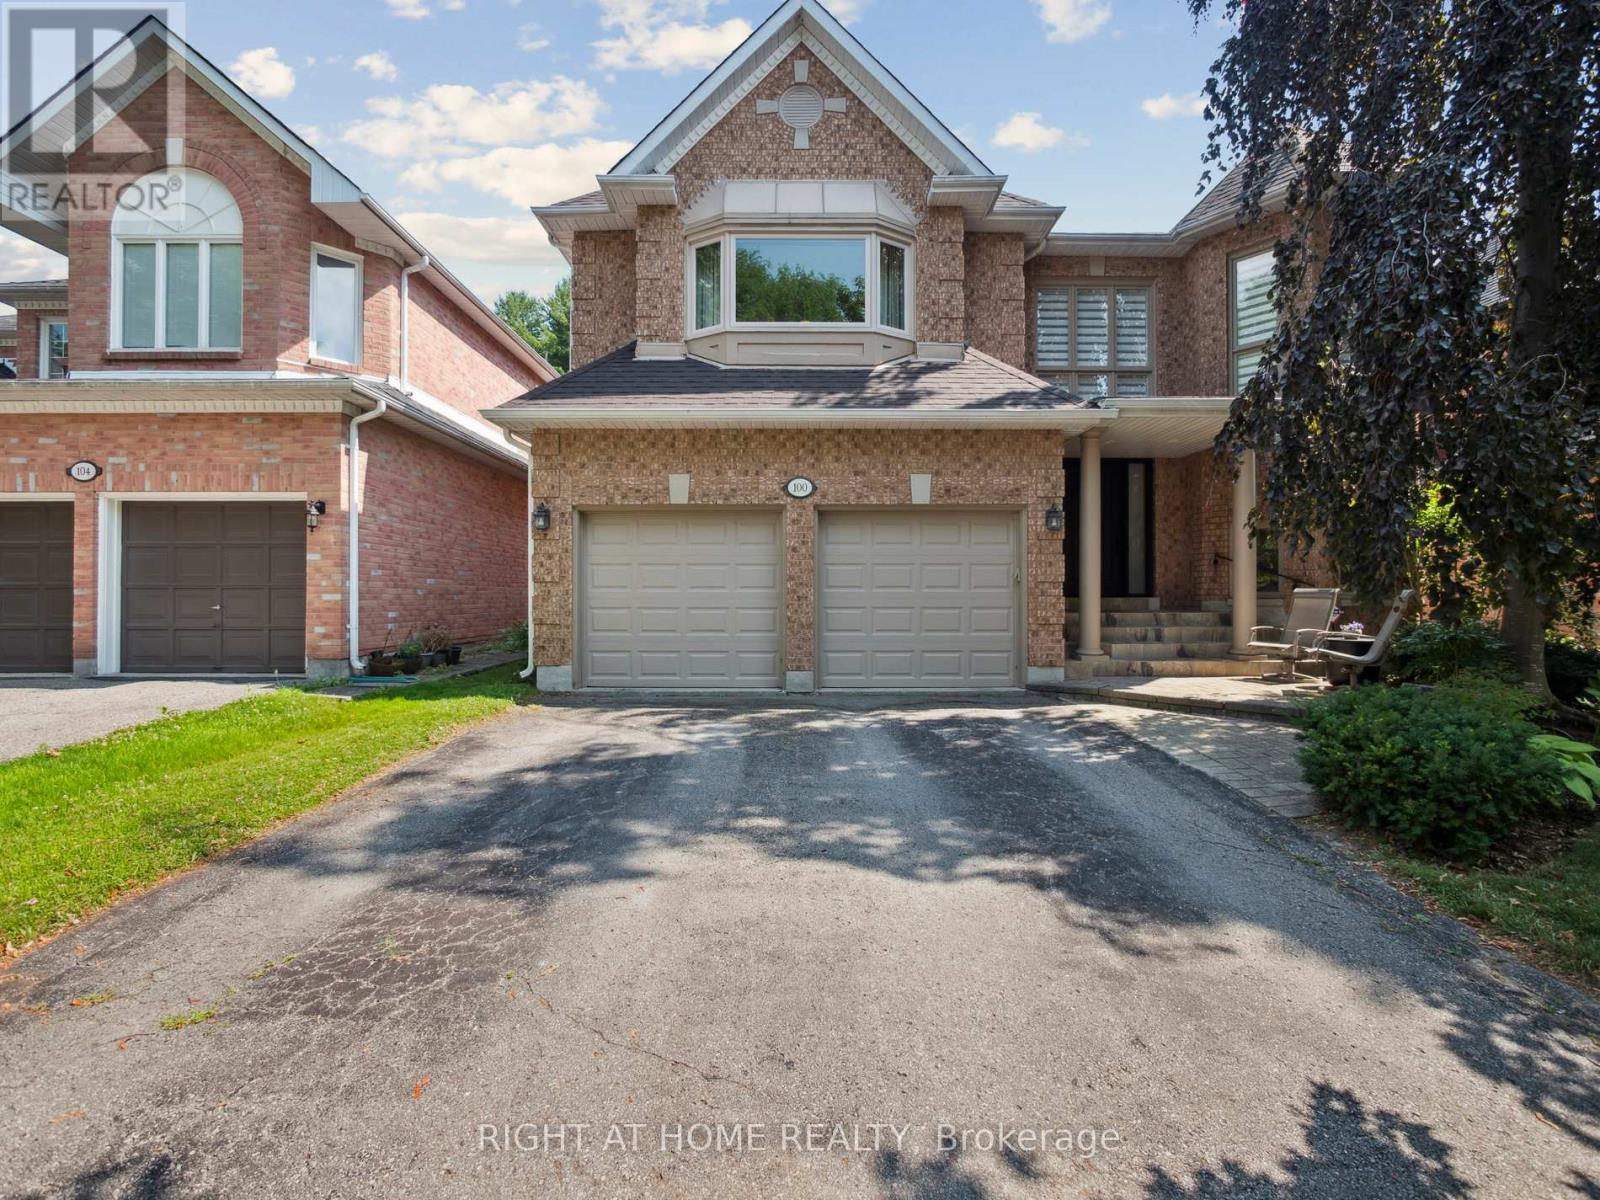
Spacious Five Bedroom Home on a Quiet Crescent backing onto Beautiful Trees and Greenspace for total Privacy. Entrance features two storey foyer with a spacious open staircase leading to the upper landing. Open Concept living room is an ideal space for entertaining in a formal setting. The kitchen and family room at the back of the home are for relaxed living and lounging with friends and family either inside with a view of the forest behind or walkout to the stone patio and enjoy the privacy this lot provides. The family room features a floor to ceiling fireplace and fun spiral staircase to the second floor. The kitchen has granite counters and stainless steel appliances, pot lights and plenty of area to cook for an amateur chef and to store items with a built in pantry, additional cupboards and glass cabinets. The dining room, directly adjacent the kitchen is great for holiday meals with double French doors if additional room is needed. You'll also find a separate office for a private work space or a place to meet clients. Upstairs are five bedrooms. The huge Primary bedroom features a remodelled "spa" ensuite with a European walk-in shower w/ seat, heated floors and a soaker tub. It has a walk-in closet w/ makeup desk. The back of the home has a wonderful second bedroom with a seating area and views overlooking the trees and greenspace behind the home. Perfect for in-laws. Three other bedrooms are also up here each with roomy closets. Two large skylights let natural light into the upper hall. One opens for fresh air on hot summer days. Three of the five bedrooms have direct access to ensuite bathrooms. The large unfinished basement is full of potential (or storage boxes). The backyard is a serene slice of nature to be enjoyed with a stone patio, beautiful trees, and privacy. It is a gardeners paradise. A place to get away from the stress of the urban lifestyle. Roof (2023). (id:15069)
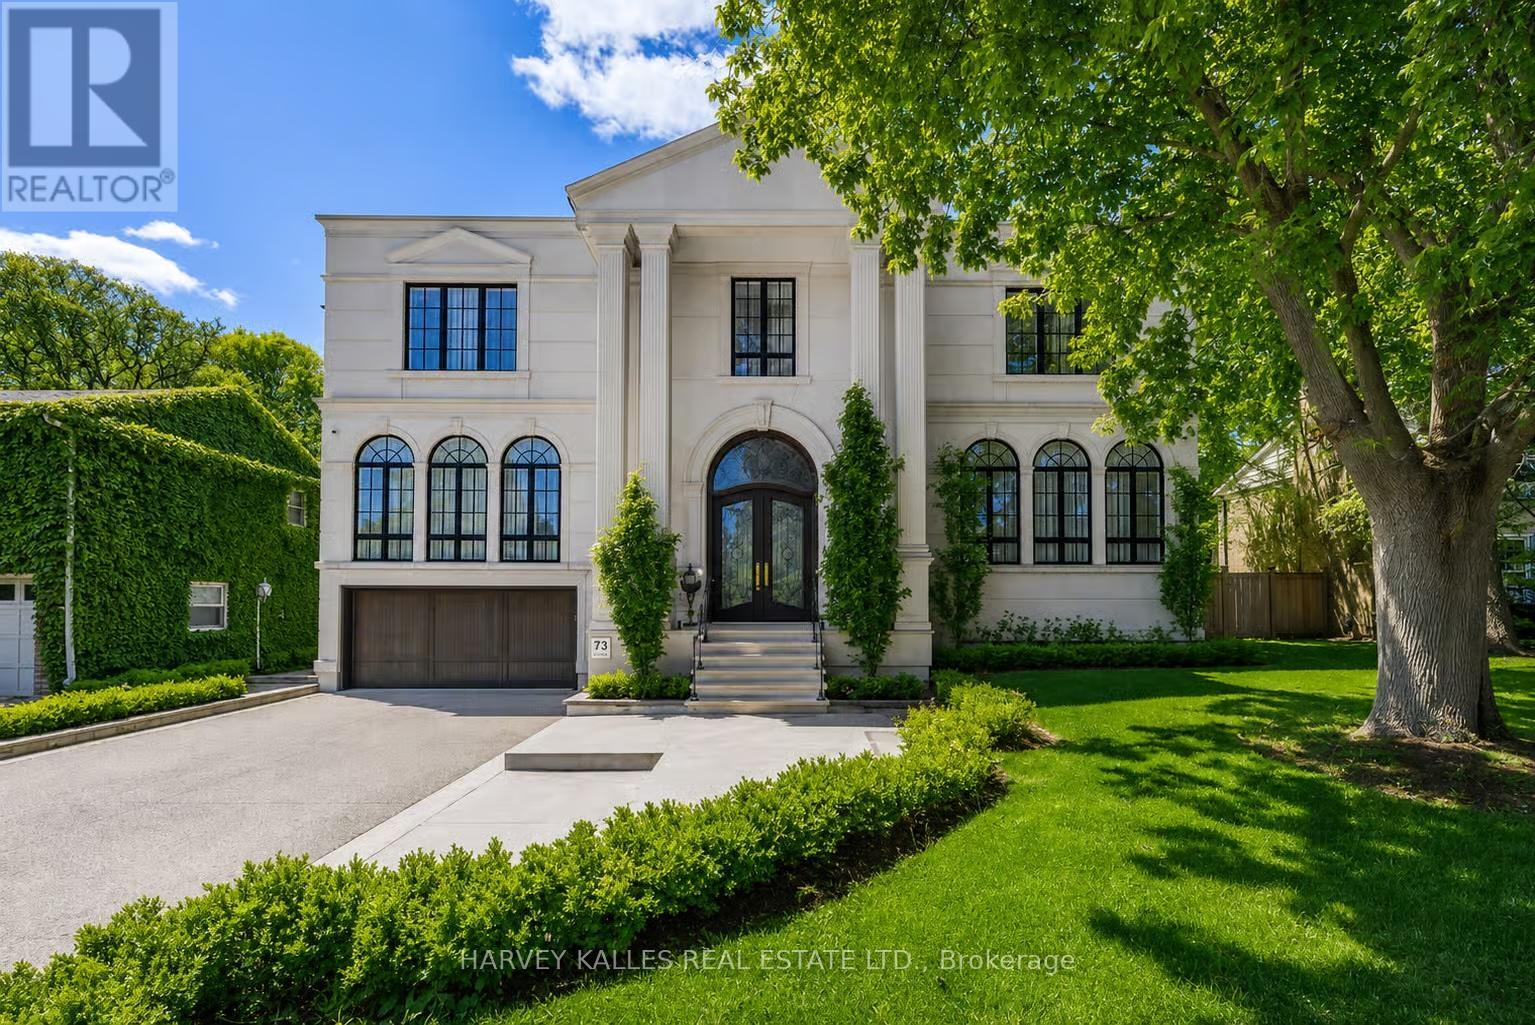
Step into a world of luxury and sophistication at this extraordinary custom-built estate offering approximately 6,500 sq. ft. of exquisitely finished living space in one of Toronto's most prestigious neighbourhoods. Seamlessly blending modern elegance with timeless architectural design, this transitional masterpiece showcases exceptional craftsmanship throughout. Wrapped in a stunning custom-cut Indiana limestone façade and topped with an Inspire roof, the home makes an unforgettable first impression with its stately curb appeal and presence. A breathtaking two-storey foyer welcomes you inside with soaring ceilings, a sweeping staircase, and a dazzling Swarovski crystal skylight that fills the space with natural light. Designed for both elegant entertaining and everyday family living, the main level features expansive principal rooms, designer lighting, premium finishes, and exceptional millwork throughout. The chef-inspired kitchen is the heart of the home, complete with top-tier appliances, custom cabinetry, an oversized centre island, and a fully equipped butler's pantry. The adjoining family and dining spaces flow effortlessly together, creating warm sophisticated living areas. A richly panelled main floor library offers the perfect executive workspace. Retreat to the magnificent primary suite featuring a spa-inspired 11-piece ensuite with heated floors and luxurious finishes. The lower level is a true lifestyle retreat featuring a nanny's suite, gym, sauna, home theatre, wet bar, wine cellar, and radiant heated floors throughout. Every aspect of this residence reflects elevated luxury and modern convenience, including a triple car garage with direct access to a multi-floor elevator, automated lighting systems, heated driveway, and Restoration Hardware light fixtures throughout. Ideally located close to top-rated schools, parks, transit, and major highways, this is a rare opportunity to own a remarkable estate that combines luxury, comfort, and timeless design. (id:15069)
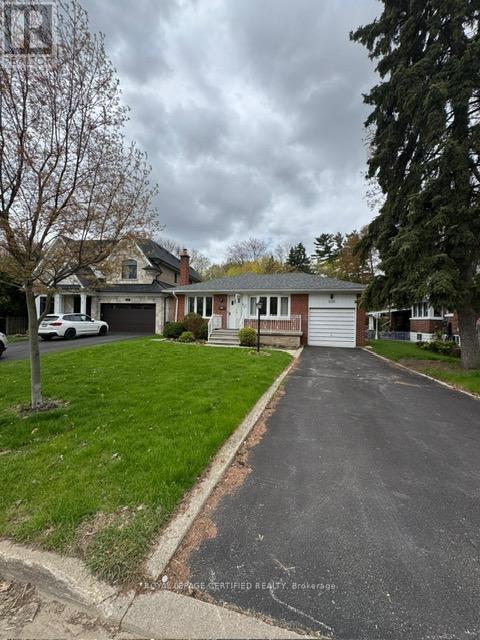
Unlock the full potential of this solid brick bungalow set on a premium 52' x 138.5' lot in one of Mississauga's most desirable neighbourhoods. Surrounded by luxury custom homes, this is a rare opportunity to renovate, rebuild, or design your dream residence in a high-demand pocket with proven long-term value. This property offers a functional layout with 3 bedrooms, 2 bathrooms, and a separate entrance to the lower level-ideal for creating an income suite or in-law setup. The spacious basement features a large recreation area, wood-burning fireplace, and wet bar, providing a strong foundation for those looking to modernize and add value. An additional room offers flexibility for a home office, gym, or workshop conversion. The deep lot delivers exceptional privacy with a peaceful, tree-lined backdrop-perfect for a custom build or luxury outdoor living space. With no sidewalk, the property accommodates multiple vehicles with ease, including a private driveway and attached garage. Located just minutes from Port Credit, the waterfront, marinas, restaurants, and top-rated schools. Enjoy quick access to GO Transit, major highways, downtown Toronto, and Pearson Airport-making this location ideal for both end-users and future resale.Whether you're a builder looking for your next project, an investor seeking upside, or a handyman ready to transform a property in a premium location-this is your opportunity to create something exceptional in Mineola. (id:15069)
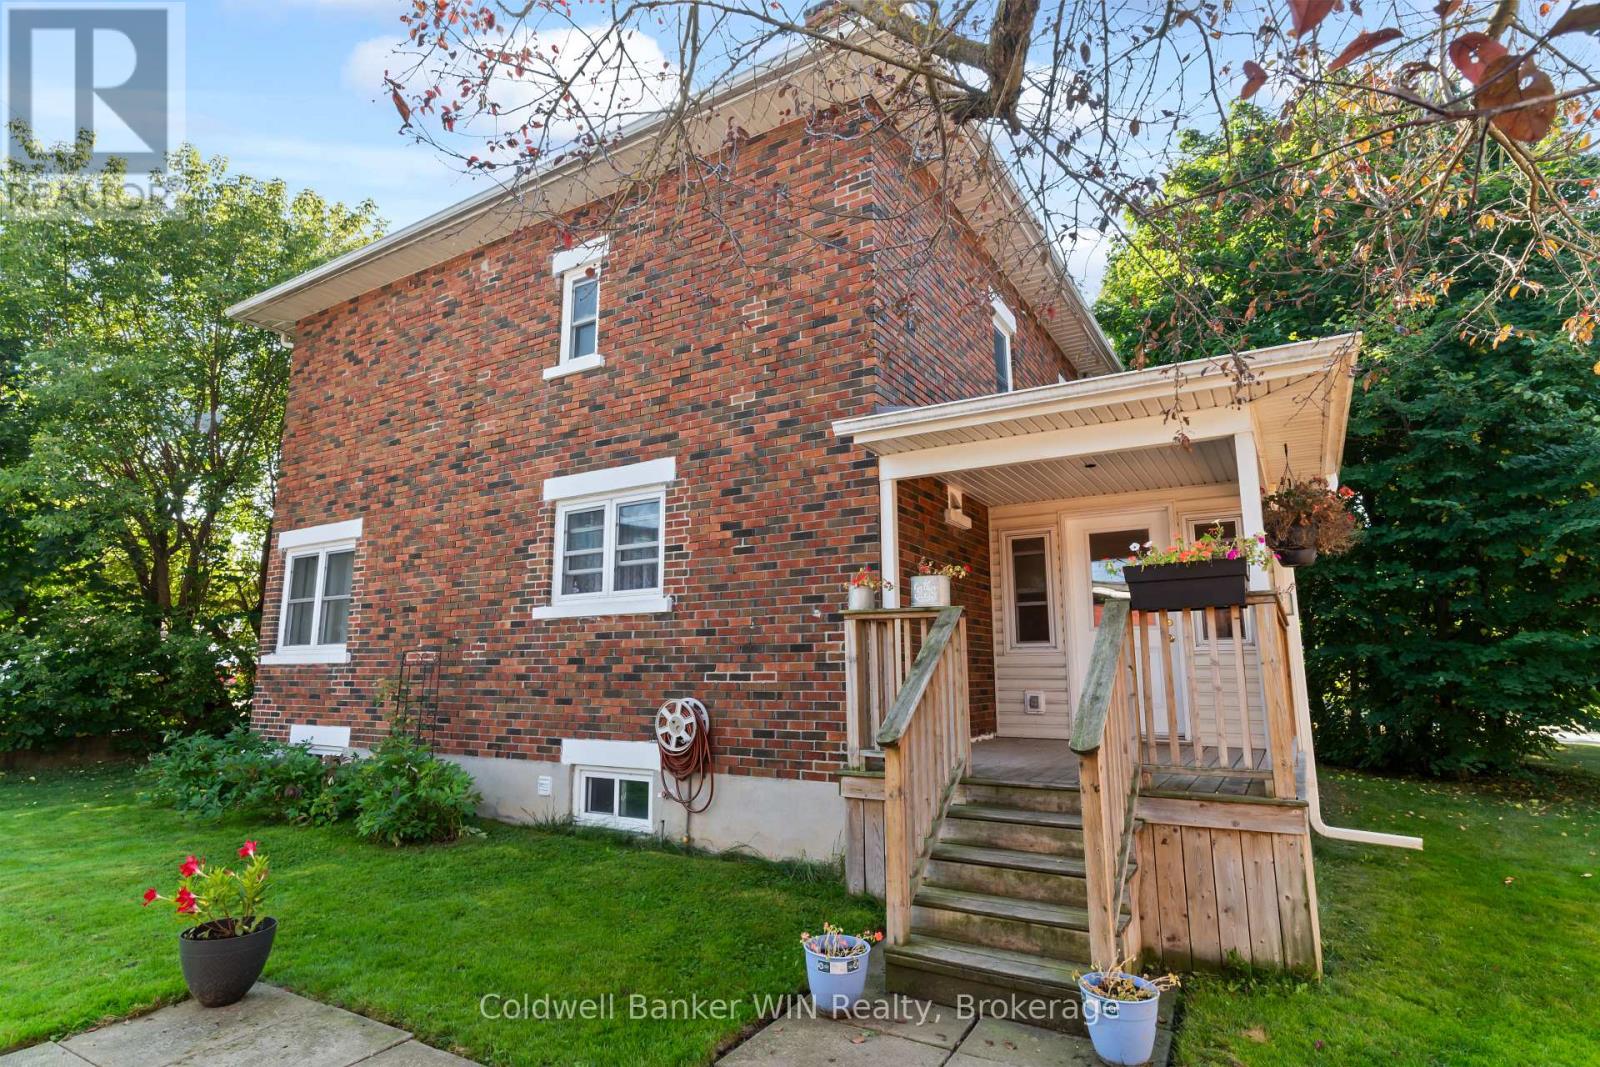
This 2 storey brick home in Mount Forest is unique in its Zoning. Zoned MU1, this property can continue its use as a single family home or it can be used for a variety of other uses in R2, R3, C1 and many others. Looking to run a home based business with highway frontage? Looking for somewhere to run a hobby business out of the large garage? This property has room for the family as well as running your business. The main floor features a renovated kitchen (2019), large living room and a flex room which can be used as a dining room or convert it to a home office or client meeting room with it conveniently located by the front door. Upstairs you will find 3 bedrooms and a 4pc bath (2009). Outside, there is a large garage/carriage house which can be used by the hobbyist, for your business or simply for parking/storage. Roof 2012, Mudroom 2011, Windows/Doors 2014, Living Room Flooring 2015. 2025 saw new flooring, drywall work, paint and lighting on the second floor. Come see what this home has to offer with its unique zoning. (id:15069)
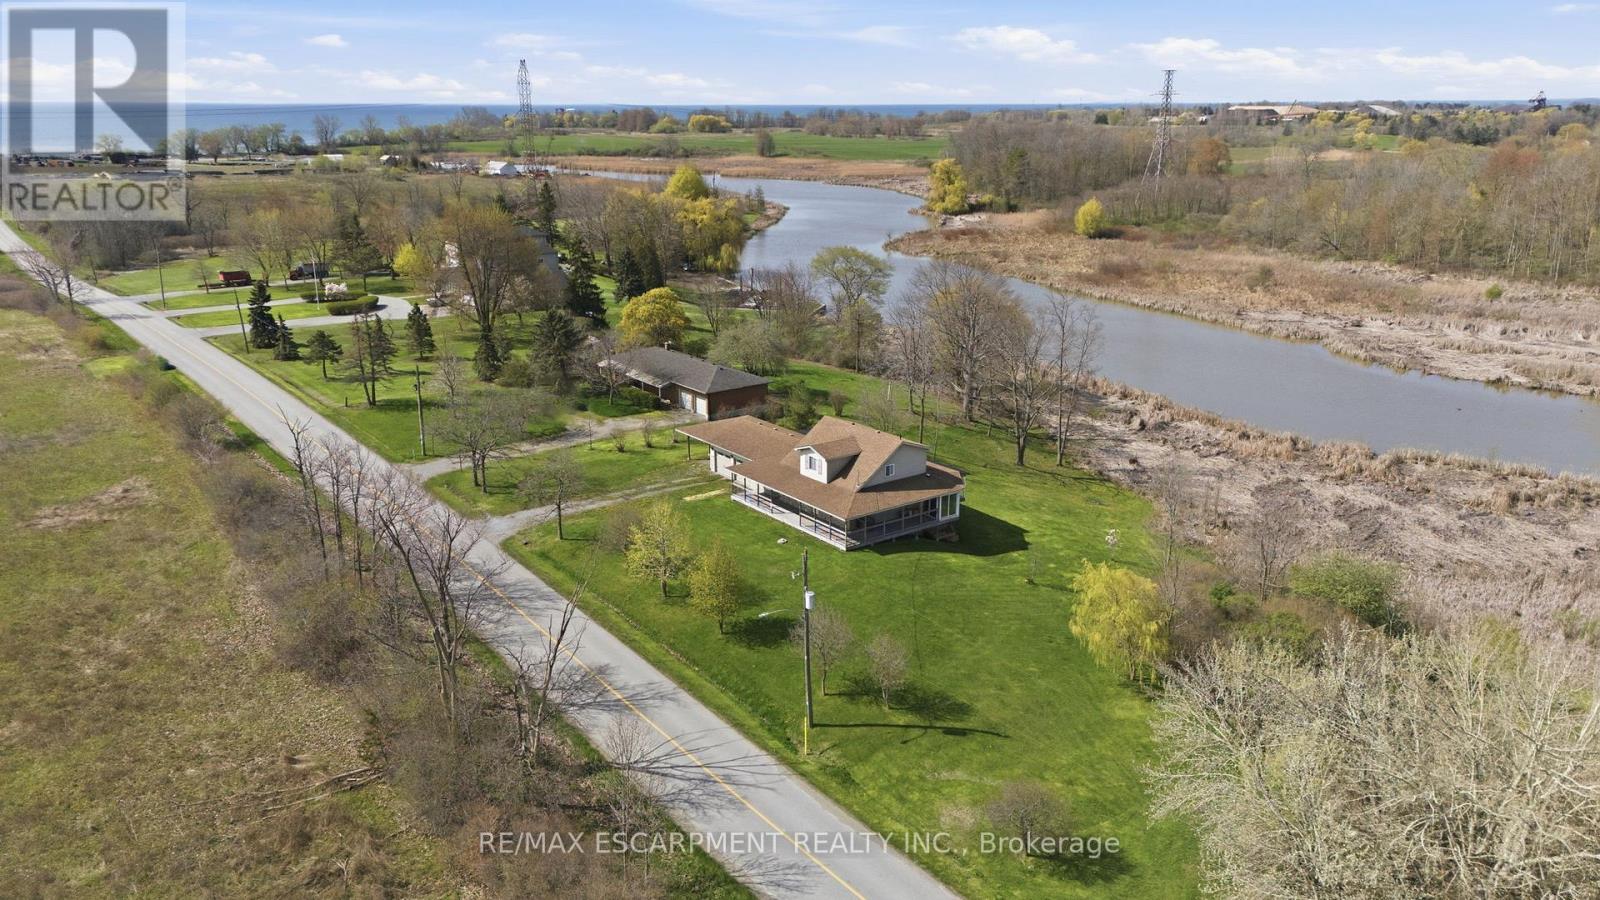
Direct Waterfront property, minutes to Lake Erie at Hoover's Marina, with approximately 3.47 acres of owned land and about 400 +/- feet of owned riverfront land leading into Lake Erie! Custom-built in 2006, this detached home features 3 bedrooms, 3 full baths, 2 kitchens. Huge glassed-in, covered porches with heat and AC, plus huge wrap-around decks with stunning water views! Walk out from the basement to the deck. Potential for an in-law suite with a separate entrance, kitchen and bathroom and private lower wood deck. Two-car attached garage plus a carport. 2 Heat Pumps, central AC, wood stove. Cistern and Septic system. Shingles replaced 2022. A 10-minute drive to Port Dover or Peacock Point, and a 45-minute drive to Hamilton. (id:15069)
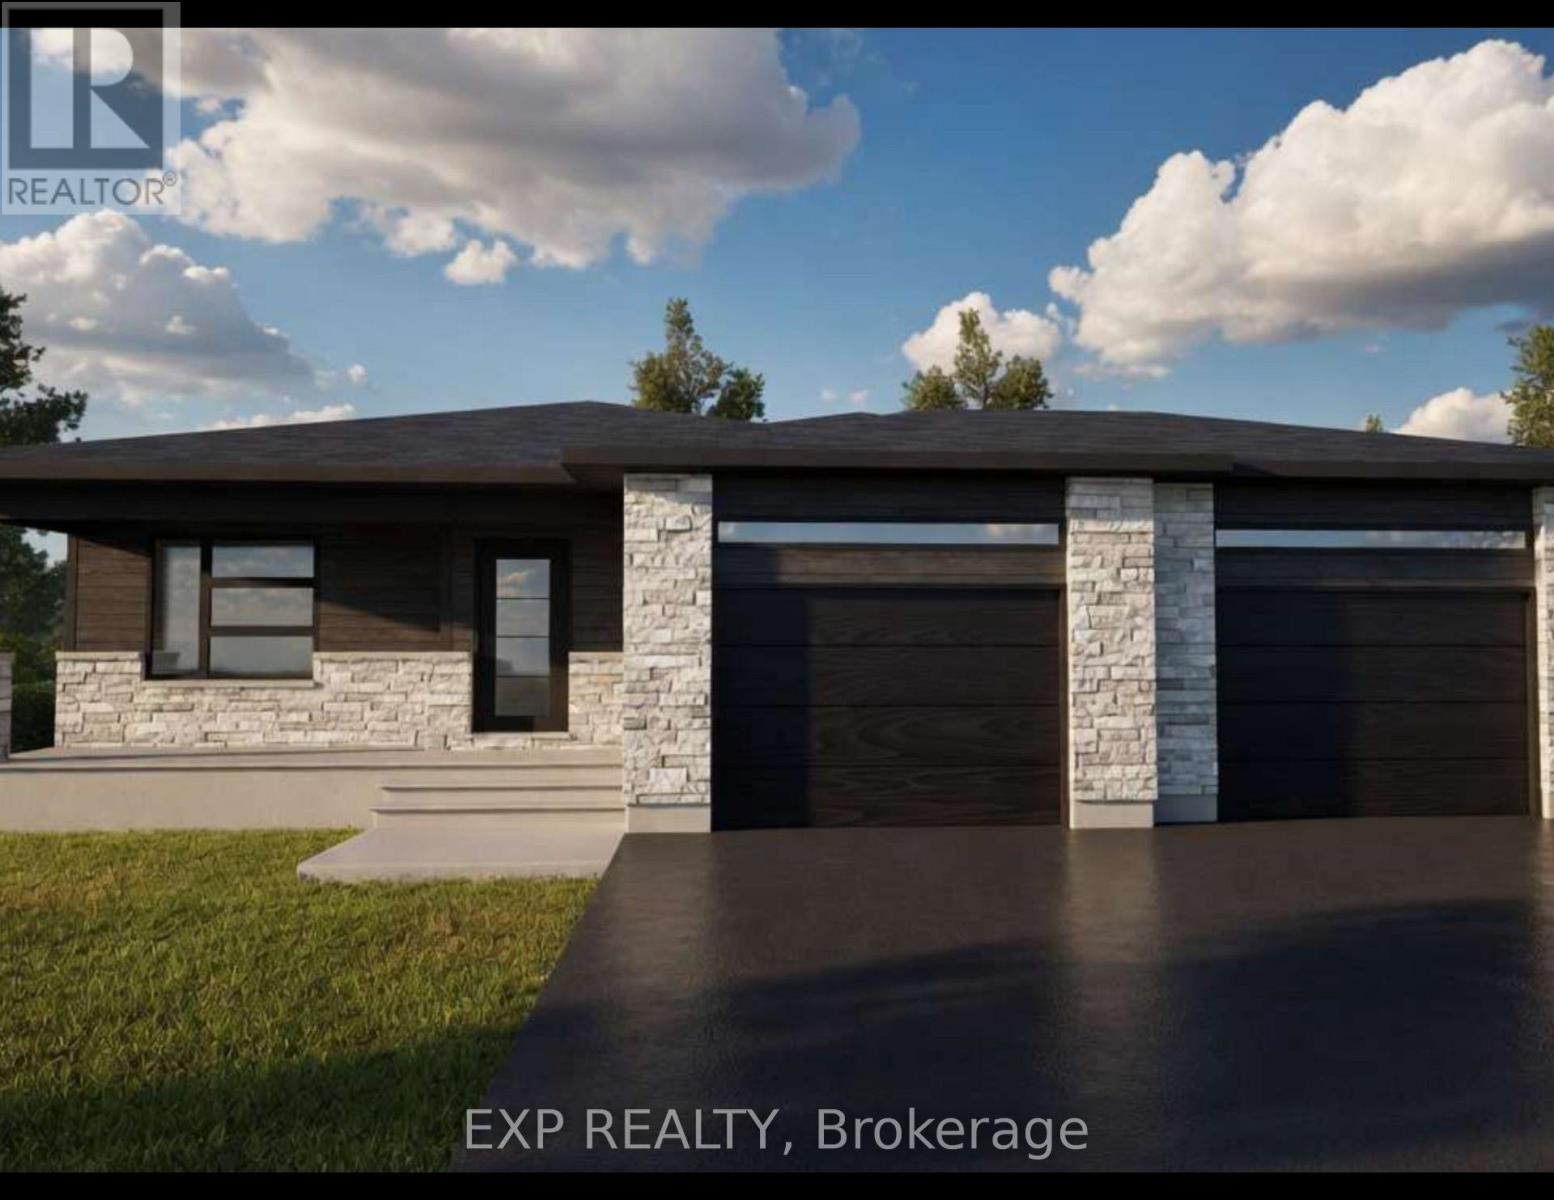
*FULL HST REBATE INCLUDED IN LISTING PRICE* Welcome to Whistler II model with a double door garage, your dream bungalow offering the perfect space to start a family, build memories or enjoy a comfortable retirement. Experience the bright, open concept floor plan that seamlessly flows throughout, creating a spacious and inviting living area. The roomy kitchen with ample counter space is ideal for enjoying a cup of coffee or a glass of wine, while providing everything you need for meal prep and entertaining. A huge main bathroom is present. The master Bedroom section offers a great size master bedroom with it's own walk-in closet and ensuite. The expansive lower level offers endless possibilities whether you need extra guest rooms, a living area, a gym, or an entertainment space. Enjoy a spacious two car garage, perfect for a working family. Prepare to fall in love with everything this gorgeous home and it's vibrant surroundings have to offer. Taxes not yet assessed. Pictures are from a previously built home and may include upgrades. Buyer will have the opportunity to select the interior and exterior selections as this house is to be built. (id:15069)
This beautifully renovated home, with approximately $300,000 invested in updates, is located on a sprawling 1.84-acre lot and offers the perfect blend of modern amenities and natural beauty. Upon entering, you are greeted by soaring 16-foot vaulted ceilings that create an expansive, light-filled space throughout the open-concept living areas. The home has been meticulously updated with high-quality finishes, blending contemporary design with timeless elegance. The spacious main and upper floor layout includes 3 bedrooms and 2 bathrooms, featuring a stunning primary bedroom with an ensuite and its own private walkout, allowing you to enjoy peaceful mornings or stunning sunsets in complete privacy. The fully renovated basement with a separate entrance offers endless possibilities, making it an ideal in-law suite, guest space, or rental opportunity. This private area is designed for both comfort and convenience, with its own kitchen, 2 bedroom + deb and private bathroom, providing both privacy and accessibility. Step outside to your 1.84-acre lot, where you'll find a serene pond, perfect for relaxation or outdoor activities. The home is also equipped with a durable steel roof, providing long-lasting protection and peace of mind for years to come. This property offers endless opportunities for gardening, outdoor fun, or future expansion, while still being conveniently located to the town of Hastings, where you can run all your errands while enjoying the views of Lock 18 and nearby amenities. With approximately $300,000 spent on renovations, this home is a rare find that combines luxury, functionality, and natural beauty. Don't miss the opportunity to make this exceptional property your own! (id:15069)
Luxurious Living at Its Finest. Ideally situated in a sought-after neighborhood near the golf club and just minutes from Highway 401, downtown shops, and restaurants, this exceptional Cambray model by Mason Homes offers over 2,265 sq ft of refined living space plus a beautifully finished basement with a kitchenette, additional bedroom, and full bath. This high-end 4-bedroom multigenerational bungaloft home has been meticulously upgraded with over $300,000 in improvements and upgrades, blending thoughtful design with upscale finishes throughout. From elegant crown molding and custom lighting to a tv and sound system and tailored window coverings, no detail has been overlooked. At the heart of the home, a gourmet chefs kitchen shines with custom cabinetry, a center island, premium appliances, and seamless flow to the open living space. Enjoy the ambiance of both gas and electric fireplaces, beautifully upgraded stairs and spindles, and luxurious bathrooms. The primary suite is a sanctuary, featuring a stunning 4-piece en suite with a custom walk-in shower. Step outside to a finished deck perfect for entertaining, or admire the fully finished and painted garage another sign of the meticulous care this home has received. This is not just a home its a statement. A rare opportunity to own a residence that blends sophistication, comfort, and craftsmanship. (id:15069)
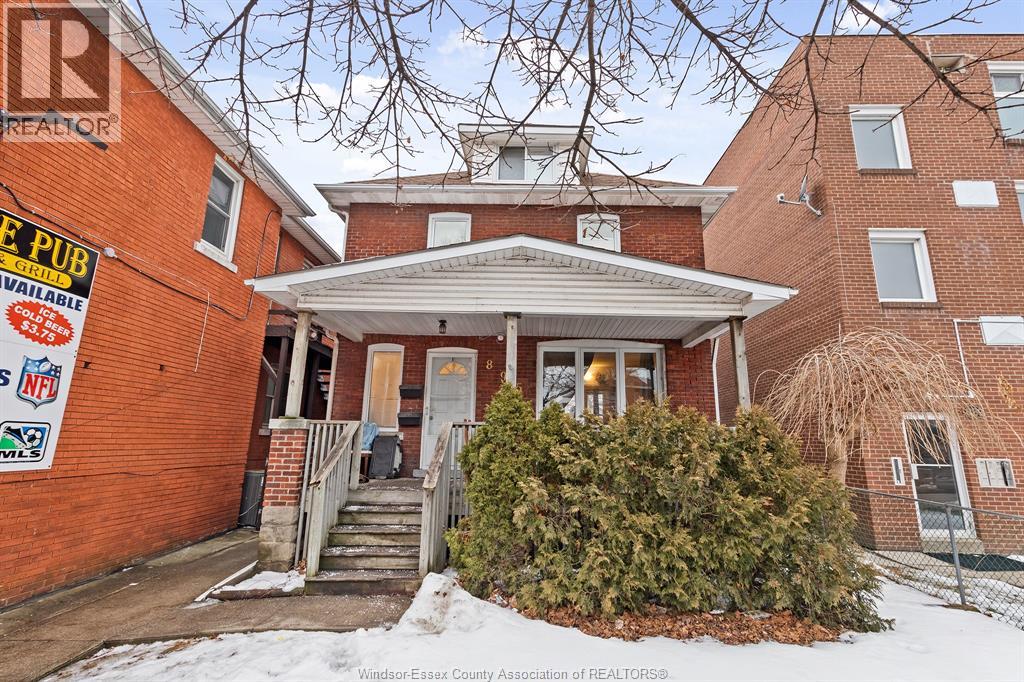
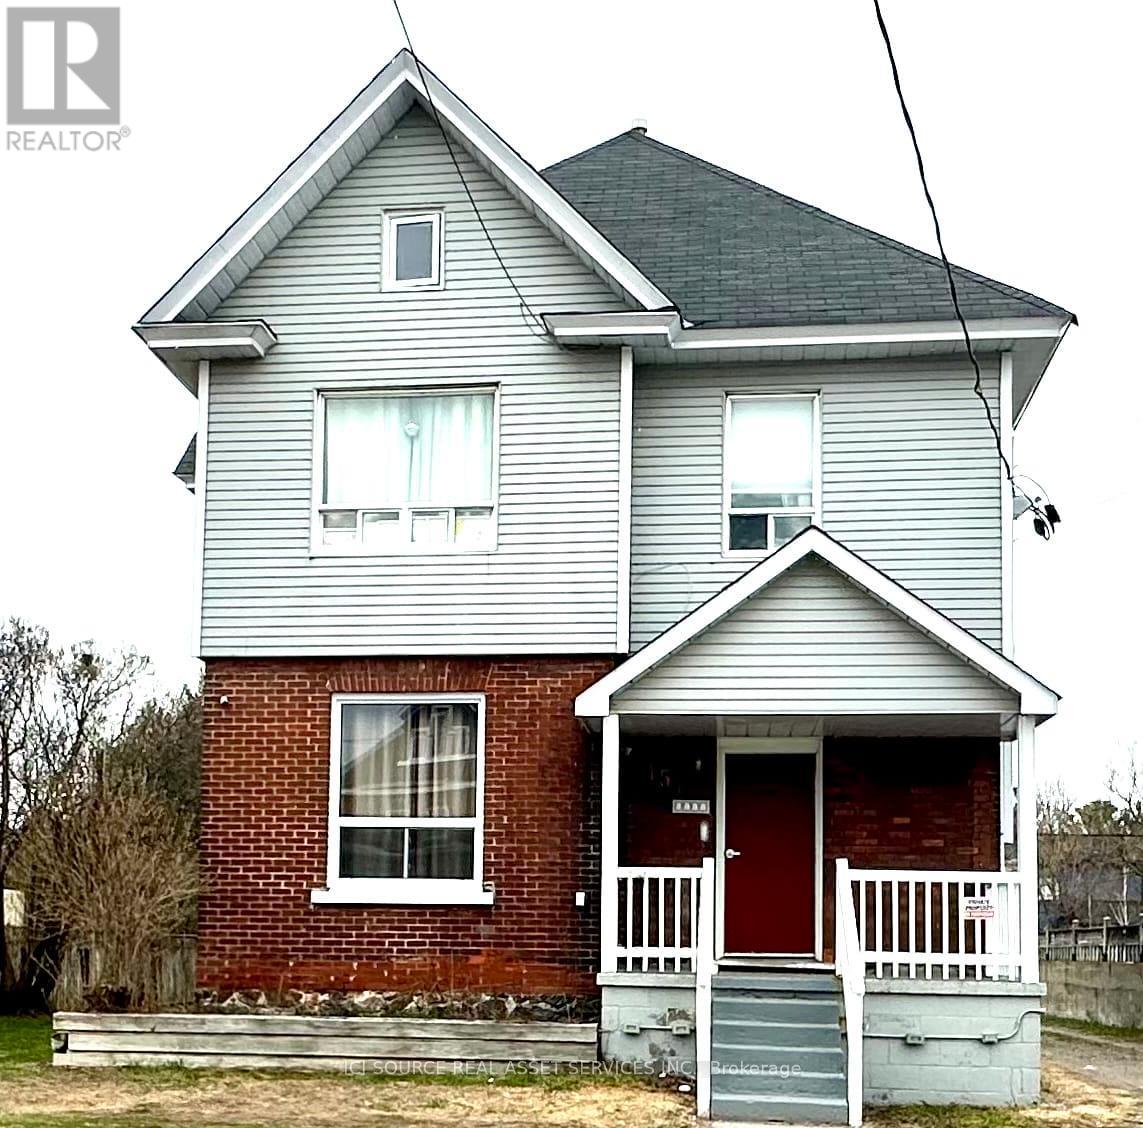
Attention Investors! Full brick 2.5-storey legal duplex zoned RD3.1 located in Pillette village with tons of potential. Main floor currently VACANT and features 3 good-sized bds & 1-4pc bth with a full finished basement. Top floor rents at $786.12/m+hydro and features 2bd with a huge loft & 1-4pc bth, and a large newly built deck for a secondary entrance. Low monthly expenses, all-electric house with 2 hydrometers and no gas meter, copper water lines & electrical wiring. The property also contains a deep backyard of 129.00 Feet stretching from Pillette to Arthur for potential future lot severance. Buyer to confirm. Walking distance to restaurants and shopping on Wyandotte, & Reaume Park at Riverside Drive. (id:15069)
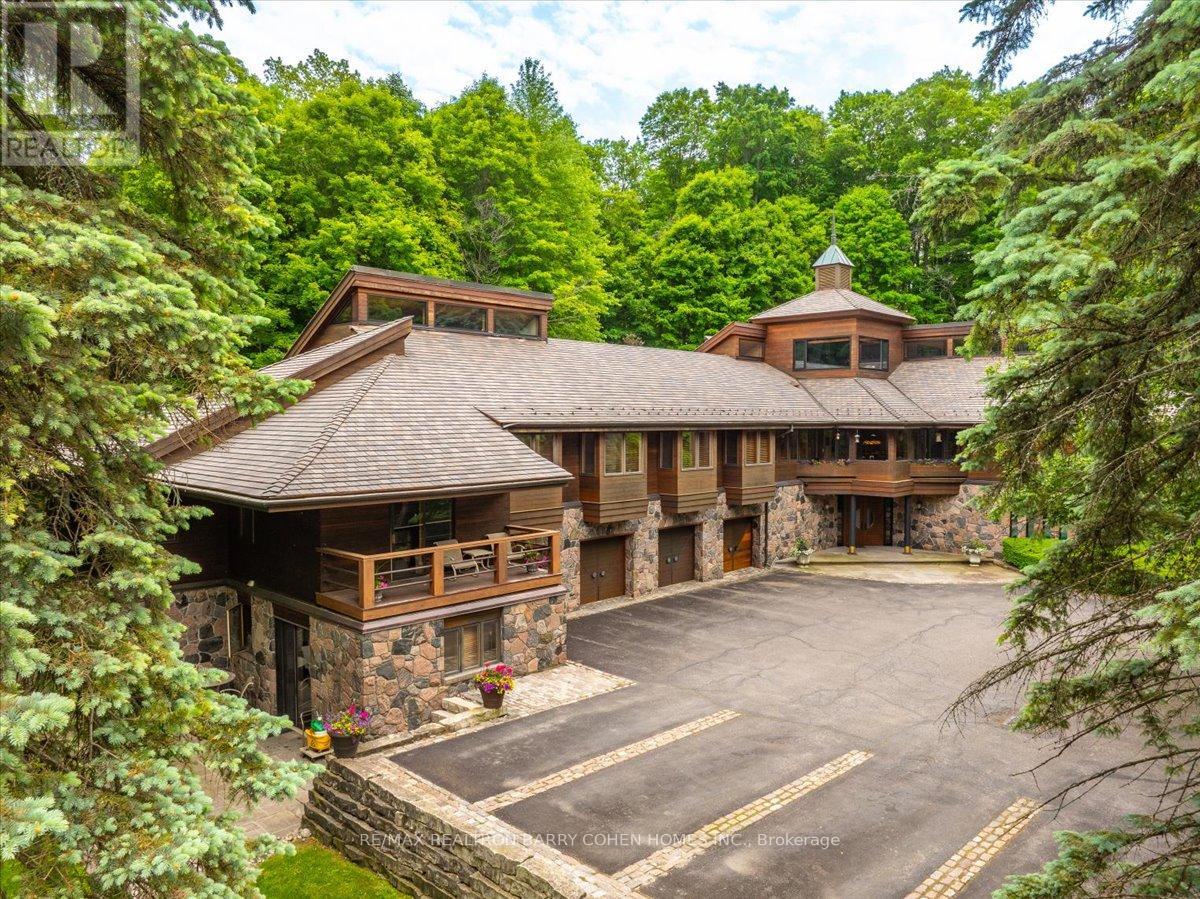
A Rarely Offered 15,000SqFt Prestigious Estate On An Exclusive Cul-De-Sac Bordering Aurora's Exclusive Beacon Hall Golf Club. Nestled Amid A Premium 4-Acre Lot! The Property's Severance Potential Provides An Added Investment Opportunity. The Existing Estate Is An Architectural Marvel. Designed By Famed Architectural Firm Laszlo Nemeth Associates & Features Outstanding Indoor & Outdoor Entertaining Spaces Including Covered Outdoor Kitchen W/Multiple Terraces, Majestic Lawns & Forests, Plus A Bridge Leading To The Tennis Court & Tennis Pavillion. An Additional Outdoor Hot Tub Sits Beside The Swimming Pool, Highlighted By A Cascading Waterfall Feature. The Great Rm Centres Around A Striking 20ft+ 4-Sided Floor-to-Ceiling Stone Fireplace Crowned By Vaulted Ceilings & Surrounded By Wall-To-Wall Windows W/Multiple. A Large Bar, Sunken Billiard Rm, Family Rm, Grand Dining Rm & Gourmet Kitchen Complete The Main Floor Entertaining Spaces. Main Floor Primary Suite Boasts His & Hers Dressing Rooms, Spacious 9-Piece Ensuite & Private Stair To The Indoor Pool Complex Complete W/ Grotto Hot Tub W/Waterfall, Walkout To Rear Gardens, Full Service Bar & Spa Zone Featuring Marble Steam Room, Sauna, Shower Rm & Exercise Room. The Main Floor Bedrm Wing Features 2 Additional Bedrooms W/Ensuites, Spacious Office W/ Wet Bar & Powder Rm, Games Rm, Laundry, Guest Wing W/2 Bedrms Plus Ensuites. The Top-Floor Office, Complete W/An Adjacent Washroom, Presents An Idyllic Workspace Filled W/ Natural Light While Also Offering Excellent Potential To Be Converted Into An Additional Bedrm. Included Is A 1-Bedrm Self-Contained Apartment W/Separate Entrance For In-Laws Or Staff Including Kitchen, Bathrm & Living Rm. A Rare Offering W/Unmatched Amenities, Luxurious Privacy, Investment & Development Potential, Conveniently Located Close To St. Andrew's College, St Anne's School, The Country Day School, & Villanova. Steps to Beacon Hall Golf Course, Close To Magna Golf Club & Several Club Link Courses. (id:15069)
HERE IS THE BEST DEAL in the town of Courtice absolutely stunning and spacious FAMILY HOME with 5+1 Generous Bedrooms and option for 6th one in basement MASTER BEDROOM HAVE DOUBLE DOORENTRY AND LUXIRIOUS WASHROOM FOR RELAXATION. Fully bright main floor with SUNKEN FAMILY ROOMAND LIVING ROOM WITH DINNING ROOM. This Beautiful HOME have 50.62 wider lot with TWO LEVALDECK FOR FAMILY TO ENJOY IN BIG BACKYARD ACCESSBLE FROM KITCHEN AREA.. Finished spacious basement offer BEDROOM WITH KITCHEN AND LUXERY BATHROOM AND OPTION FOR 2ND BDEROOM AND LIVINGROOM ...This BEAUTIFULL HOUSE is situated close to almost all amenities which a family needed few minutes away like SCHOOL, PARK, PLACE OF WORSHIP,PUBLIC TRANSIT, SCHOOL BUS ROUTE, HEALTHCARE CLINIC PLAZA , GOLF NEARBY AND HOSPITAL...Good news is FURNACE,WINDOWS AND ROOF is still under warranty. Respected families you must see this house which lowest price for 5+1 beds in this neighborhood (id:15069)
Welcome to Rookery Creek Farm - a rare opportunity to own 76 acres of breathtaking countryside along Mulmur's quiet and prestigious 4th Line. Featuring rolling terrain, mature forest, exceptional privacy, and beautiful natural scenery, this remarkable property offers the ideal setting for a future country estate, recreational retreat, or long-term family legacy property.The land is truly special, with towering Silver and Sugar Maples, over 100 planted Black Walnut trees, a rare Kentucky Coffee Tree, peaceful walking trails, and a beautiful pond that attracts abundant wildlife including deer, Blue Jays, Finches, Robins, and Pileated Woodpeckers. A mature pine forest offers potential for selective lumbering and added long-term value. With no NEC restrictions, the property provides outstanding flexibility for future plans, whether expanding the existing home, building a new custom residence elsewhere on the property, or creating a private family compound.While the true value lies in the land, the existing 4 bedroom, 2 bathroom cottage provides a comfortable and charming place to enjoy immediately or use while designing and planning your dream home. Features include a stone fireplace, inground saltwater pool, bunky for guests or kids, and older fenced tennis courts tucked into the forest with potential for restoration or conversion to pickleball or multi-sport use.Additional highlights include a Managed Forest Plan for reduced property taxes, an historic school bell from a local one-room schoolhouse, and an exceptional location just minutes to Creemore, the Bruce Trail, Mansfield Ski Club, and Devil's Glen. Adjacent 27 acre and 36 acre parcels are also available for those seeking an even larger landholding.A rare offering of exceptional land, privacy, and long-term potential in one of Mulmur's most desirable countryside locations. (id:15069)
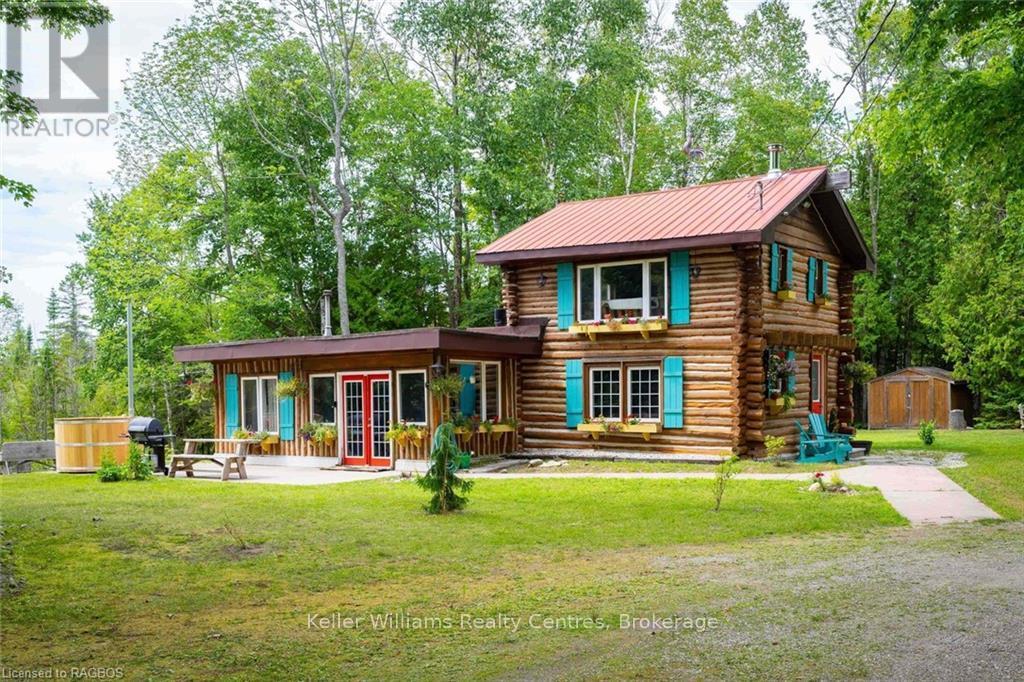
Enjoy the peace and privacy of this charming log cabin in Oliphant, set on an expansive 5.7-acre property surrounded by parkland. Offering 3 bedrooms and 1 bathroom, this home delivers a warm and inviting atmosphere with its rustic character and cozy woodstove, perfect for year-round comfort. Tucked away in a serene natural setting, the property provides exceptional privacy while still being just a short drive to Wiarton and Sauble Beach for everyday amenities and recreation. With a proven track record of short term rental income this property is a prime investment opportunity. Whether you're looking for a full-time residence a peaceful retreat, or an investment opportunity, this unique property offers a rare opportunity to own a slice of tranquil countryside living. (id:15069)
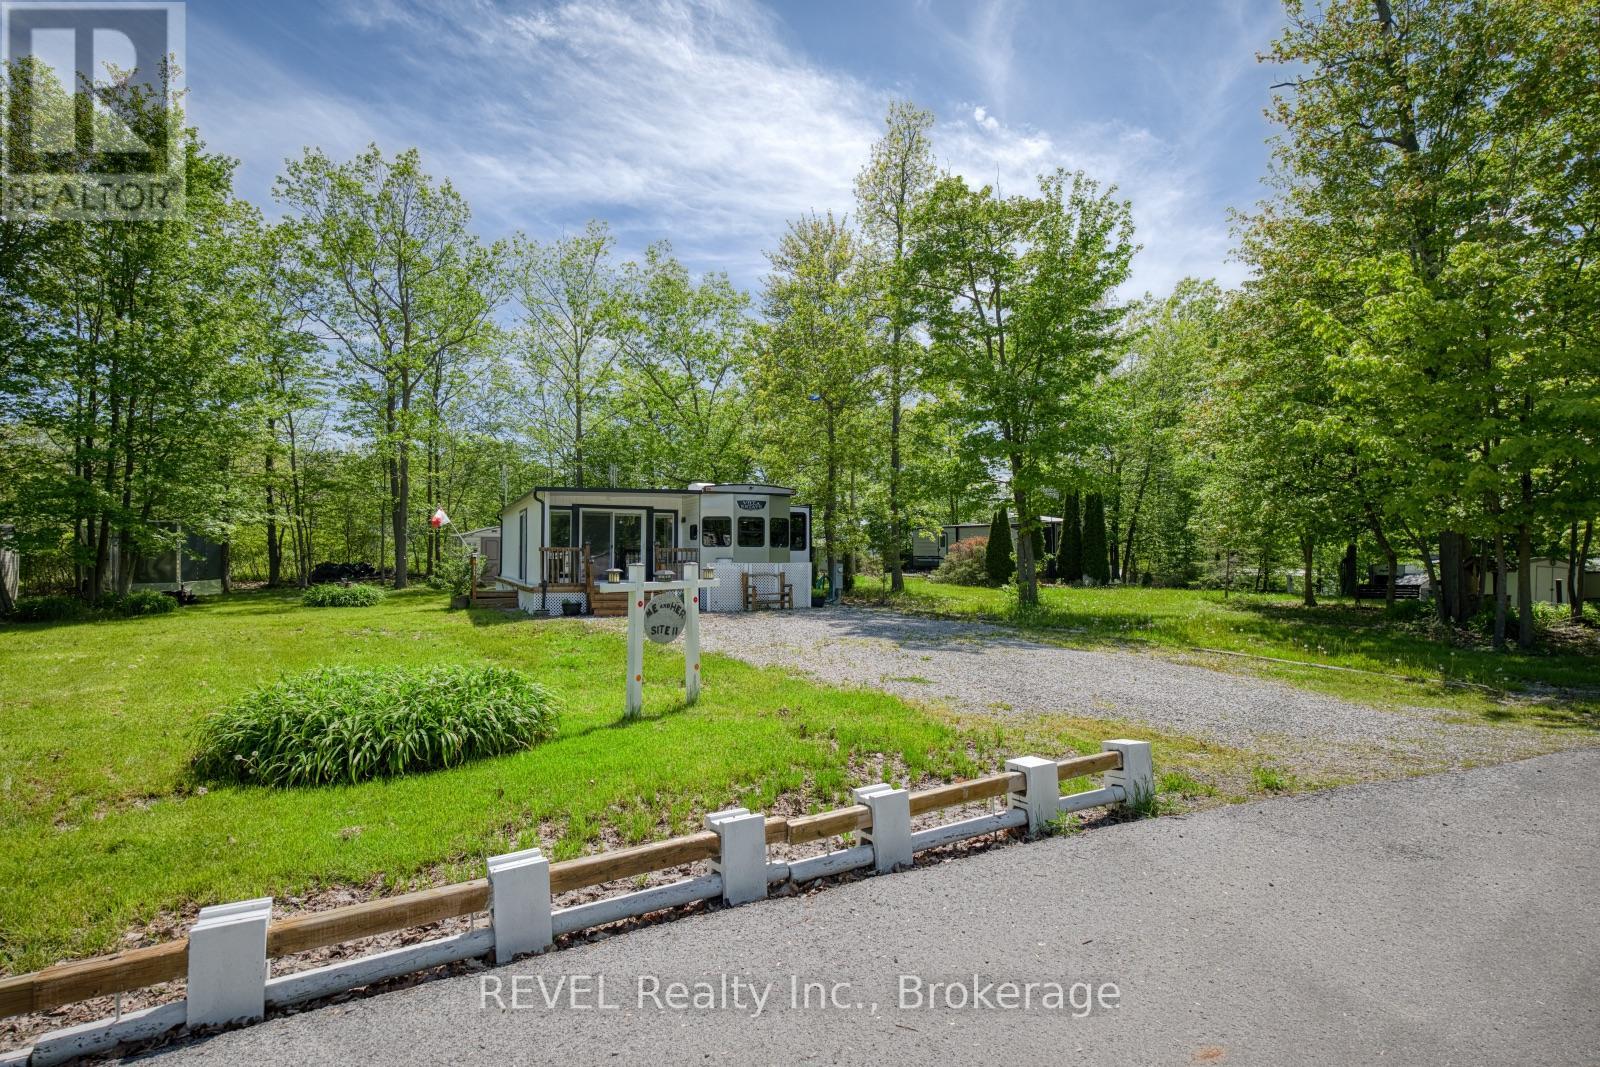
Tucked away in the highly sought-after NET Camping Resort, this beautifully maintained 2021 Salem Villa Estate trailer offers the perfect blend of space and comfort. Thoughtfully designed with functionality in mind and beautifully positioned on spacious lot 11 within the resort, this inviting property is the ideal place to unwind, entertain and create lasting summer memories with family and friends. One of the standout features of this property is the spacious add-on that offers an incredible extension of the living space. Surrounded by large windows, this living room is perfect for relaxing after a day outdoors or gathering with loved ones during cooler evenings. Having been custom-ordered, you're sure to be impressed by the features and finishes here! The eat-in kitchen is stunning and comes equipped with plenty of room to cook comfortably. An additional sitting area adds even more flexibility to the layout, while the spacious bedroom provides a peaceful retreat at the end of the day. The convenient laundry closet, 3-piece bathroom and dedicated storage room add practicality and make seasonal living feel effortless and comfortable. Step outside to enjoy your own backyard oasis complete with mature trees that provide shade and privacy, a spacious yard for entertaining or relaxing, a storage shed for all your outdoor essentials and a fire pit that is perfect for enjoying summer nights under the stars. As part of the community, residents enjoy access to fantastic amenities including an inground pool, playground for the kids, volleyball, basketball, tennis and pickleball courts - offering fun and recreation for all ages. Whether you are looking for a seasonal getaway or a place to make unforgettable memories year after year, this property offers the perfect opportunity to enjoy affordable seasonal living in a welcoming community setting. Please note that all furniture, appliances and equipment are included in the list price and that the 2026 annual fee has been paid. (id:15069)
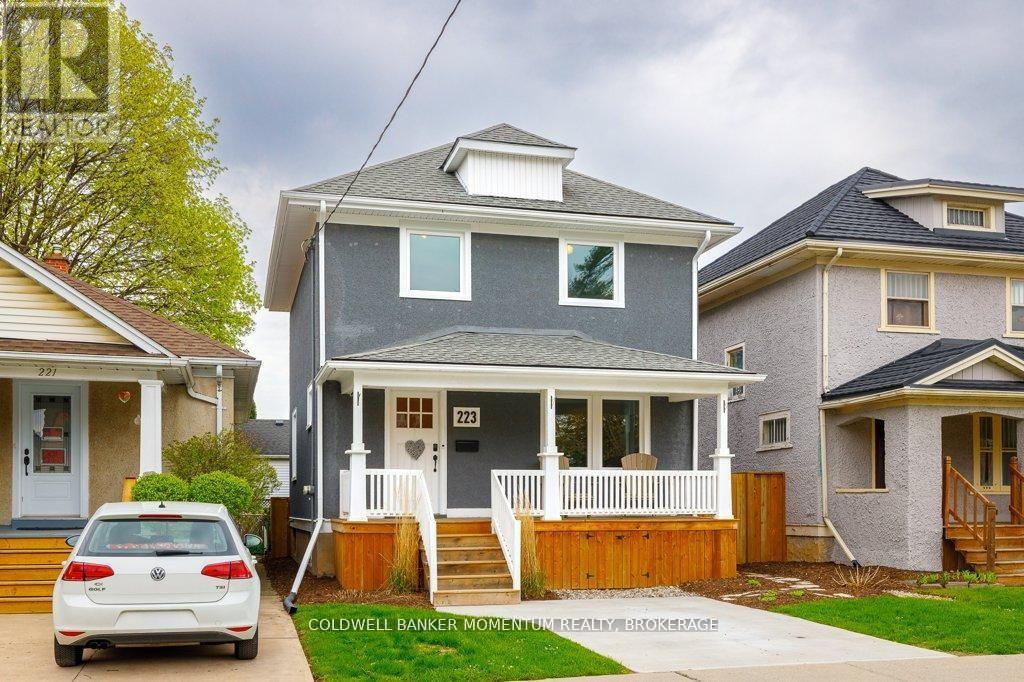
LOCATION LOCATION LOCATION!!! Come check out this Stunning Fully Renovated 2-storey beauty located in a Fantastic area. In the last few years the owners had this gorgeous home completely renovated from top to bottom. Some of the many renovated updates include kitchen cabinets and counter tops, flooring, bathroom, windows, doors, trim, basement, concrete driveway and landscaping. This home also offers a huge covered front porch where you can watch the world go by while enjoying your morning coffee or your favourite beverage after a hard days work or if you just want peace and quiet escape to the large wood deck in the gorgeous landscaped backyard. This home is completely move-in ready and is located in a very desirable family-friendly neighbourhood as it is just minutes from Fairview Mall, Tim Horton's, Grocery Stores, Public Transit, the QEW, Parks including dog parks, Playgrounds and the Downtown of St. Catharines with its many amenities such as the Performing Arts Centre, the Meridian Arena and many fine restaurants . This move-in-ready property is an excellent opportunity for either first time buyers, young couples, families, professionals, or just about anyone looking to move into a completely renovated home with nothing to do but relax and enjoy the quality renovations this home offers and the prime area the home is located in. (id:15069)
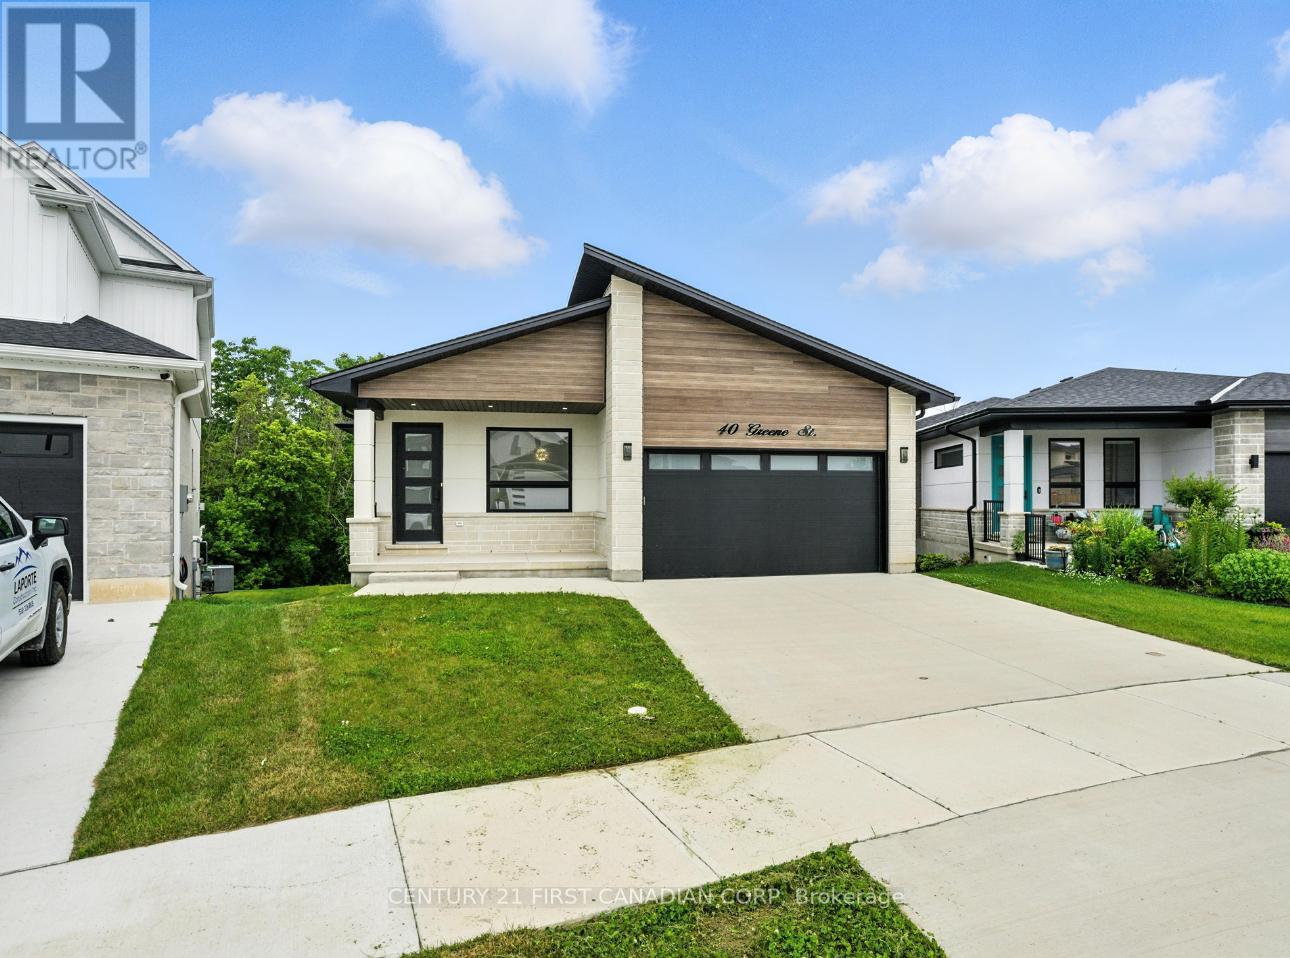
Take advantage of the HST rebate relief. Price advertised reflects purchase price net of HST. Welcome to this beautifully designed 1921 sq ft bungalow that is situated on a walk out lot, backing onto green space, expertly built and covered by full Tarion warranty, offering quality and peace of mind. This home combines elegant style with practical living, ideal for families or anyone looking for one-floor living with room to grow. From the moment you step inside, you'll appreciate the open concept layout, highlighted by 9 ft ceilings throughout and a stunning 10 ft tray ceiling in the living room. The space is warm and inviting with a modern electric fireplace and direct access to a private, pressure-treated deck perfect for outdoor enjoyment. The kitchen is a true showstopper, featuring quartz countertops, matching quartz backsplash slabs, and sleek modern finishes that will impress any home chef. The primary bedroom offers a private retreat with a spacious walk-in closet and a 4-piece ensuite that includes a luxurious soaker tub. Two additional generously sized bedrooms and a well-appointed 4-piece main bathroom complete the main floor. Enjoy the convenience of main floor laundry, a double car garage, and the durability of a concrete driveway. The walk-out basement provides fantastic potential to expand your living space with room to add two more bedrooms, a full bath, and an oversized rec room to suit your families needs. With hardwood flooring throughout the main level and premium finishes in every room, this home is the perfect blend of style and function This is your chance to own a brand-new, thoughtfully built home that is ready to welcome you. Final rebate amount is subject to the passing of Provincial/Federal legislation and purchaser eligibility (Primary Residence/Qualifying Rental) as per government guidelines (id:15069)

Check out this tastefully presented, well priced character filled home & property situated in the heart of Hagersville - a super friendly, rural rooted town with incredible community spirit enjoying close proximity to schools, churches, public park, town pool, skate board park, downtown shop sand eateries - relaxing 30 minute commute to Hamilton, Brantford & Hwy 403. The freshly painted, redecorated 1.5 storey brick home is positioned proudly on huge 0.21 acre serviced lot(62ft x 150ft) surrounded by mature trees & foliage ensuring natural privacy. Gleaming original hardwood flooring, period woodwork, trim & baseboards compliment the 1,395sf of above grade living space with timeless charm. Inviting front landing provides entry to comfortable living room boasting street facing picture window - leads to functional kitchen - then segues to formal dining room - continues past convenient 2pc bath & laundry station completed with attractive, pine accented rear sun room includes walk-out to large entertainment deck & user friendly back yard. Ultra spacious primary bedroom highlights bright upper level featuring 2 additional bedrooms &4pc bath includes newly installed tub surround. Let your imagination run rampant with endless design possibilities to finish 815sf unspoiled basement - housing efficient n/gas hot water/boiler heater & updated 100 amp hydro service on breakers. Noteworthy extras - all appliances, vinyl clad windows, asphalt roof shingles and oversized paved double driveway. Lockbox for showing ease - immediate possession available. Attractive & Affordable property - large lot is ideal for young families wanting to raise their children in wholesome small town environment - or - great price is perfect for 1st time Buyers looking to purchase a value packed quality product. No disappointments here! (id:15069)
**1. RENO READY** This 1978-era condo unit is ready for a complete renovation by a buyer looking for a fresh start. It is ideal for buyers who prefer to make their own design and decor choices. _**2. BONUS** The Seller will supply and install a new stackable washer/dryer set at least 7 days before closing at the Seller's cost to a maximum value of $2,200. The Buyer can choose the brand and model. _***3. KITCHEN** All kitchen elements are original, including: cupboards, counter tops, lighting, flooring, stove/oven, and built-in dishwasher (never used), except fridge. Galley kitchen layout + breakfast seating and pantry storage. _**4. BATH** The bathroom also has a 1978-era vanity, lighting, shower/bathtub and flooring. _**5. LIVING AREA** The original broadloom is ready for replacement. Panoramic, SW view. Easily accommodates large furniture, TV. Dining-seating for six. _**6. BEDROOM** Fits a queen or king-sized bed. Closet has 3 sections for plenty of storage space. _**7. OTHER** The foyer has two entrance closets for accessible storage. _**8. WINDOWS** The Seller has paid the Window Replacement fee of $24,600 (included in the list price). Installed in all rooms in 2025 for a clear view while providing insulation and noise/dust reduction. __**9. AMENITIES** This classic condo building features abundant visitor parking, dual (M/F) gyms and saunas, 3 party/event/media rooms, a library, 1-level garage, guest suite with 2 double beds, 3 tennis/pickleball courts, indoor pool with a rooftop deck for relaxing views. Vibrant community with many activity choices for games, music, crafts, day-trip outings, seasonal dinners, periodic coffee time & treats. Pet-free smoke-free, balcony-free building. Dual concierges, 24-hr security. Maint. fee includes all utilities & Bell Fibe internet. Bell or Rogers TV is available. Rental lockers & Bike Storage available._**10. LOCATION** Mi-Way transit stops in front of the building on Bloor St. Quick car access to QEW/401/403/427 Highways. (id:15069)
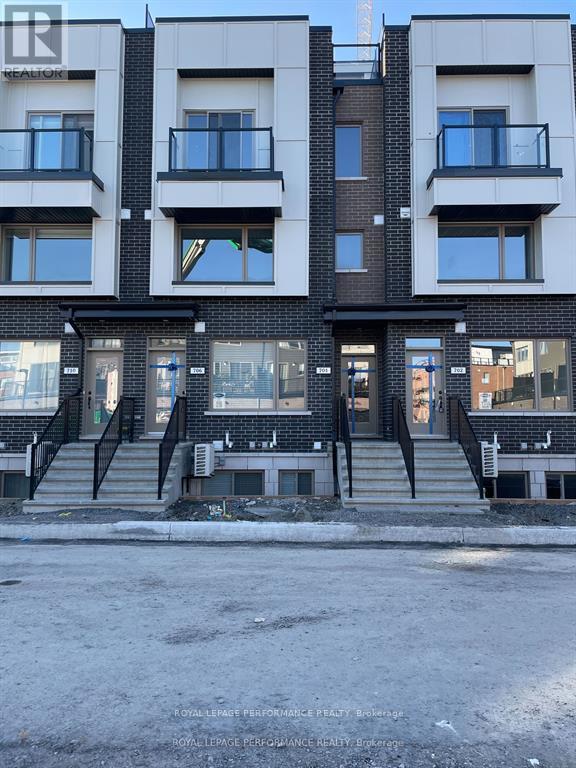
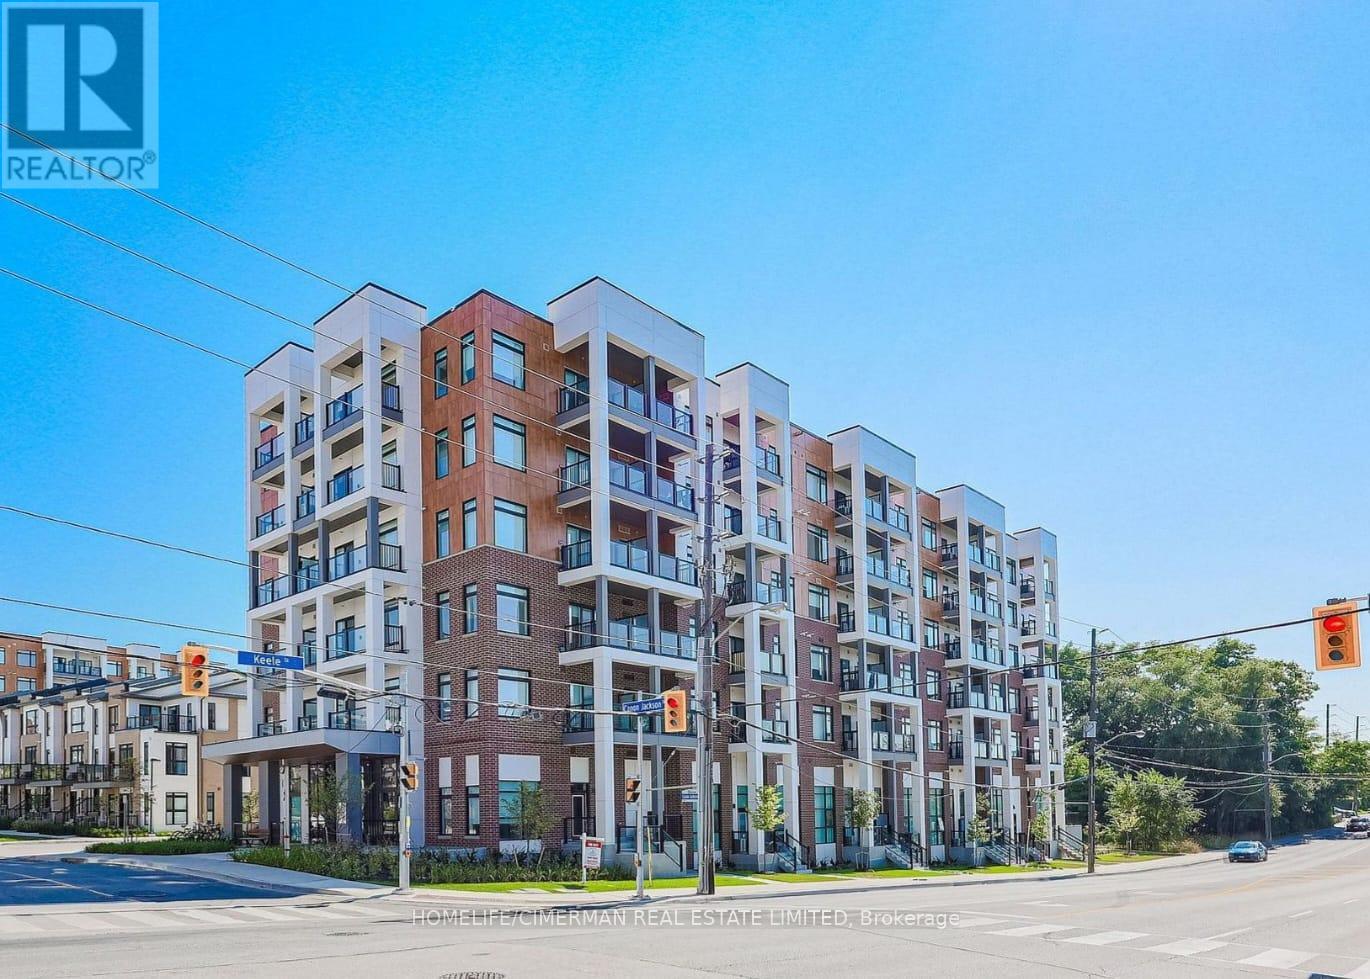
Welcome to this stunning 2-bedroom, 3-bath condo townhome featuring an impressive 300+ square foot terrace, perfect for entertaining, lounging, and enjoying BBQ dinners. Located in the vibrant Oakvillage community in north-central Oakville, this home combines modern design with smart home integration. Control everything from the intercom and doorbell camera to the thermostat, HVAC, and lighting using the in-home control pad or smartphone app. Ideal for entertaining, the open-concept main floor boasts a kitchen, living, and dining area with 9-foot ceilings and luxury vinyl plank flooring. The sleek kitchen is equipped with quartz countertops, stainless steel appliances, a cyclone ventilation hood, and a breakfast bar island for quick meals. Step out onto the balcony to savor your morning coffee or catch the evening breeze. The spacious primary bedroom features a walk-in closet and an upgraded 3-piece ensuite. Additional upgrades include quartz countertops in both full baths, hardwood stairs, and vinyl plank flooring in the hallways and bedrooms. An upper loft area offers the perfect space for an office, leading to the private rooftop terrace. This modern property promotes a healthy and welcoming environment, complete with courtyard planters, a social seating area, walkways, and ample underground visitor parking (id:15069)
Move-In Ready & 1-bedroom Condo Apartment with Spacious Living Room in a Prime North York Location. Suitable for young professionals, families, family with kids to enjoy common amenities and being around great neighbourhood. Featuring an excellent, functional layout with a townhouse-inspired feel, extra-high ceilings, and bright, modern finishes throughout. This modern condo features a spacious living room and an open-concept layout, complemented by a covered balcony. The kitchen is equipped with stainless steel appliances and a quartz countertop. The large bedroom includes a generous closet, while the 4-piece bathroom offers a deep soaker tub. Enjoy the convenience of an ensuite laundry with an in-suite washer and dryer, along with extremely spacious in-suite storage featuring three closets. Additional highlights include abundant natural light, window coverings throughout, 9-foot ceilings, and contemporary flooring. Residents enjoy access to a dedicated two-storey amenity building top-tier amenities, including a fitness centre, yoga studio, party room, co-working space, BBQ facilities, guest suites, visitor parking, bike storage, a playground with swings, and scenic walking trails within a beautifully designed 12-acre community offering a fitness centre, party room, co-working space, BBQ area, pet wash station, and community gardening plots-designed for comfort, convenience, and lifestyle. One parking and locker is included. Water utility is included in the maintenance fee. Hot water tank is rental. (id:15069)
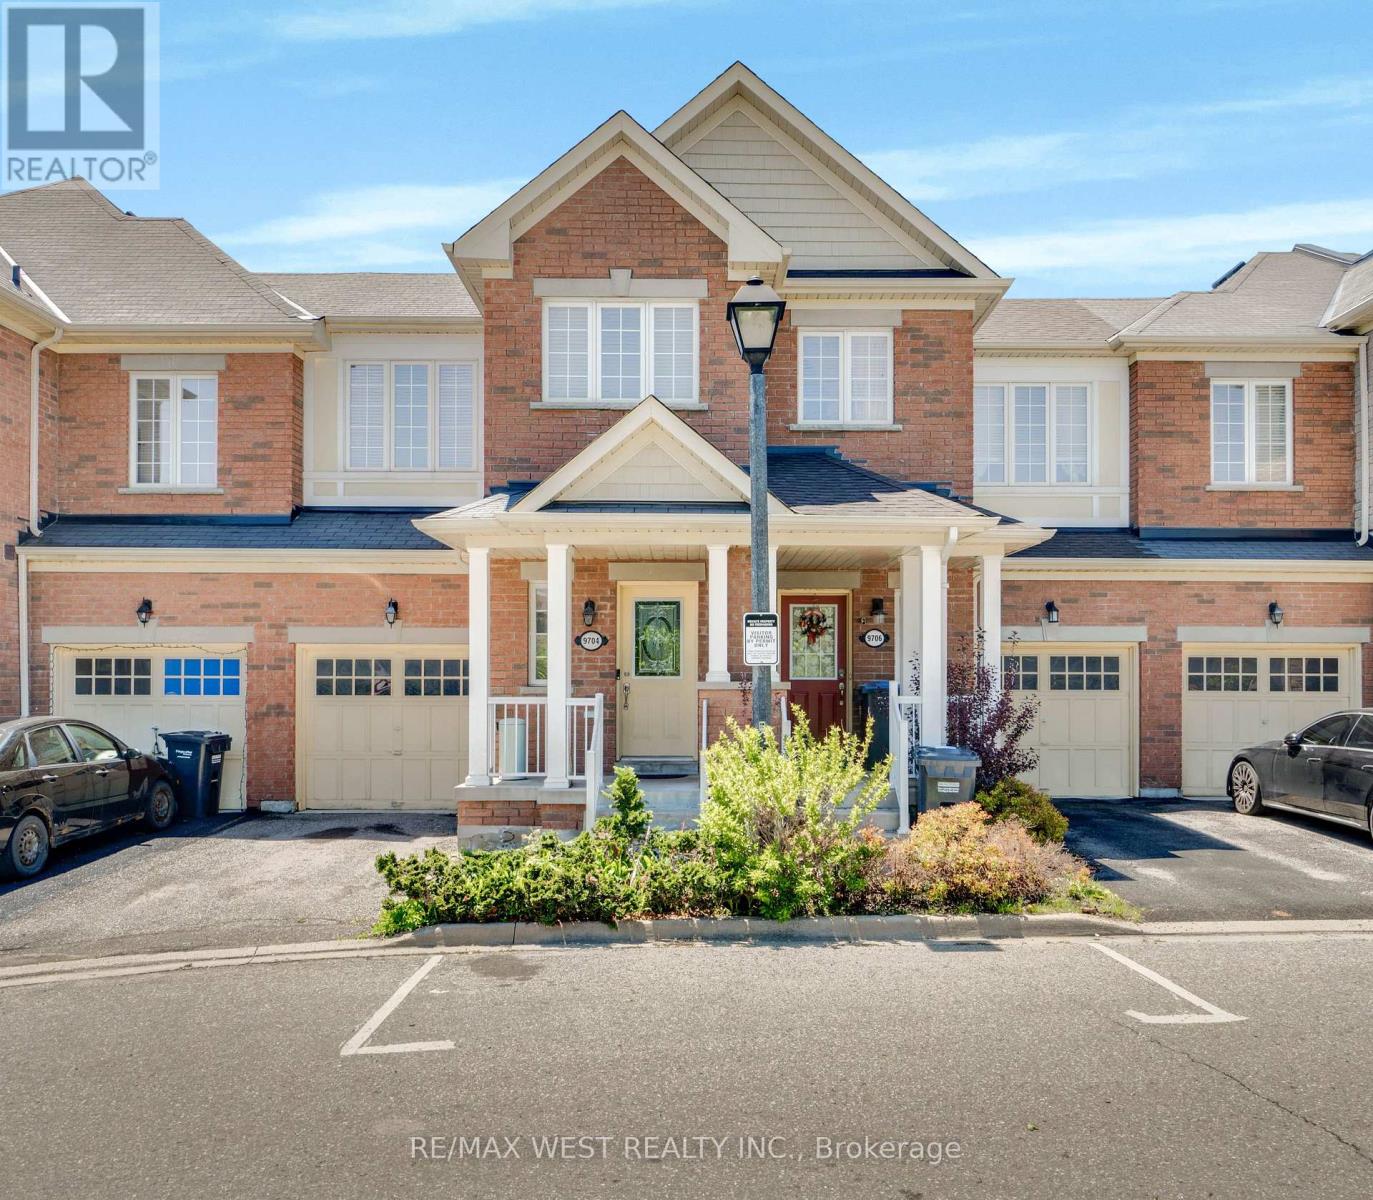
Tucked against a backdrop of mature greenspace and ravine land, this 3-bedroom townhome offers a rare combination of privacy and convenience in a sought-after Brampton location. With no direct rear neighbours, the setting creates a peaceful outdoor atmosphere that can be enjoyed from the elevated deck just off the dining area. The functional layout includes a built-in garage with interior entry, comfortable principal living spaces, and a finished lower level featuring an at-grade walk-out for added versatility. Whether enjoying the surrounding natural views or the practical flow of the home itself, the property presents outstanding potential for a wide range of buyers. Conveniently located near everyday amenities, commuter routes, parks, schools, and shopping. (id:15069)
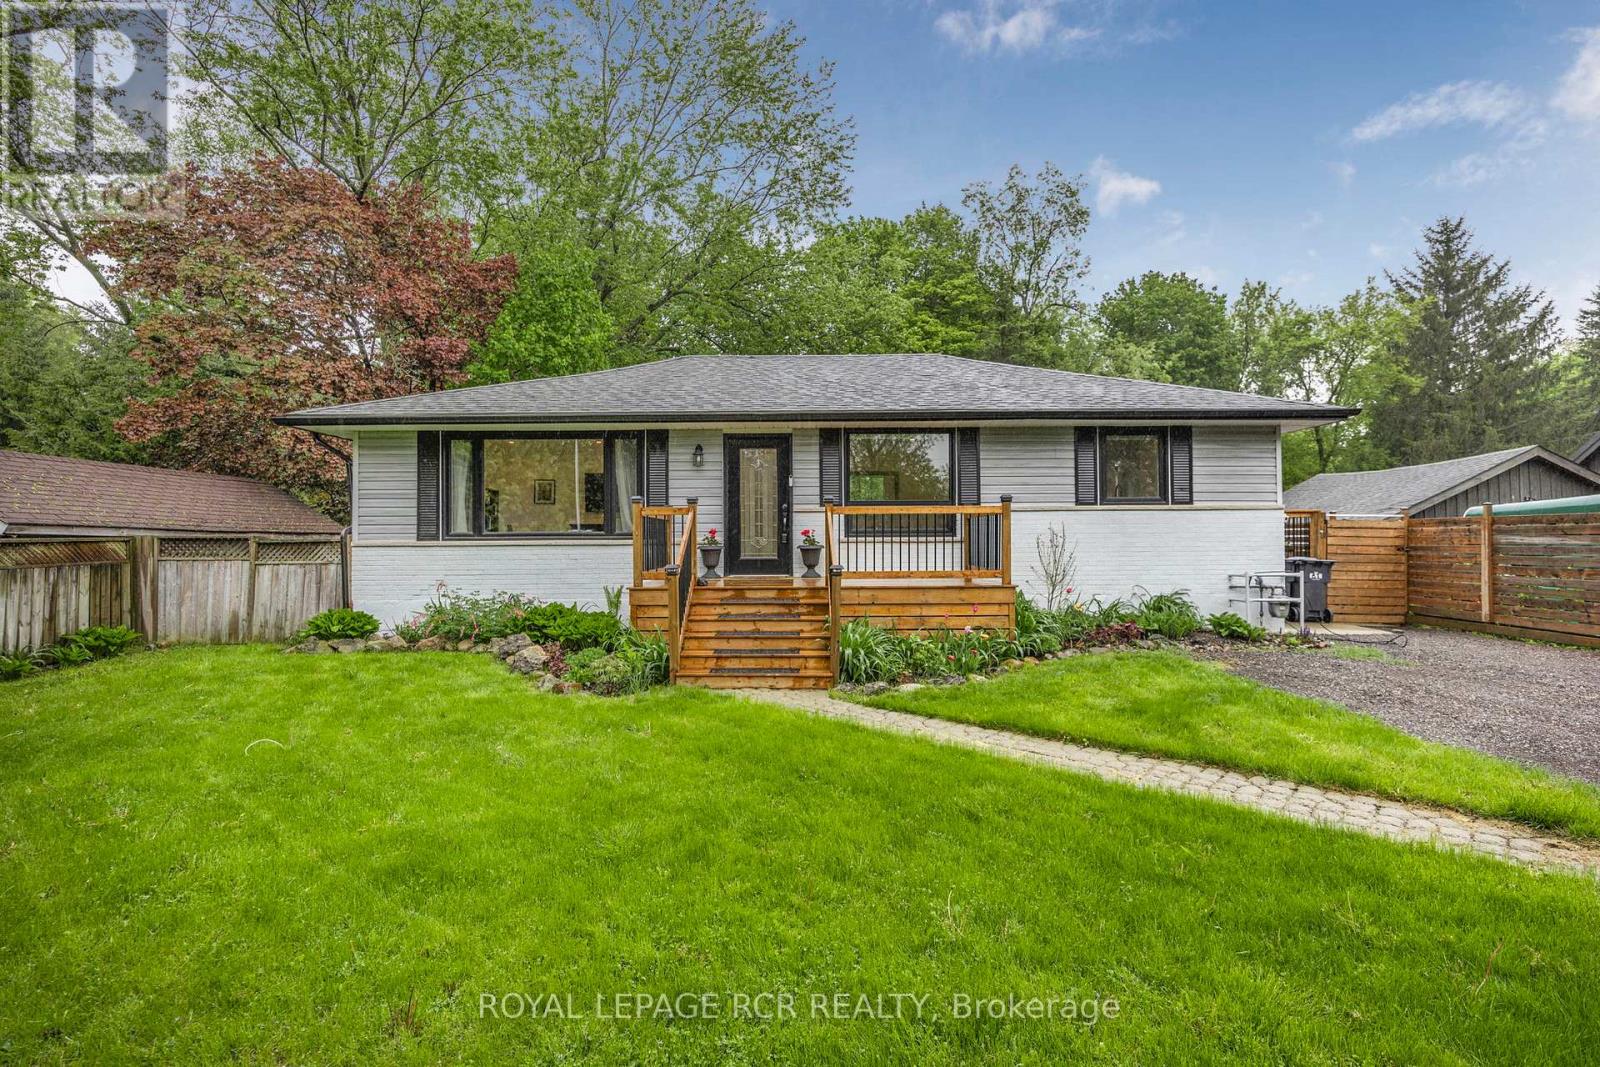
Modern renovated country bungalow on a private lot surrounded by nature and mature trees. Step inside to modern efficient, clean and bright on a large lot close to all amenities. Over 2000 sq ft of finished living space. Seperate entrance to full remodelled basement. This quiet neighbourhood is perfect and peaceful. Step into the backyard to a 14 x 22 deck with sunken hot tub and views of the fire pit. ** Extras: renovated kitchen with quartz countertops, newer windows, bathrooms, electrical, flooring, plumbing - EV charging outlet, 200 amp panel. Abuts Forks of the Credit Provincial Park, Caledon Ski Club, multiple golf courses. (id:15069)
RAISED BUNGALOW WITH OVER 3,100 FINISHED SQ FT & A HEATED OVERSIZE 2-CAR GARAGE WITHIN WALKING DISTANCE TO GEORGIAN BAY! A quick walk leads you to Concession 18 Beach on Georgian Bay, with trails close by and daily essentials only a short drive away, while this raised bungalow, built in 2010, offers over 3,100 finished square feet designed for comfortable family living. The curb appeal stands out with a stone front, landscaped gardens, mature trees and a heated, oversized two-car garage with 13'10" ceilings and lift brackets, plus driveway parking for eight more. The open concept main floor feels bright and welcoming with 9 ft ceilings and vaulted ceilings over the living room, kitchen and dining area, hardwood floors, pot lights and a cozy gas fireplace. The kitchen features rich cabinetry, a tile backsplash, granite counters with a breakfast bar, stainless steel appliances, including a gas range and a newer fridge, and a dining area with a walkout to the backyard deck. With six bedrooms and three bathrooms, there's room for everyone, including a primary suite with a walk-in closet and a 6-piece ensuite with a corner soaker tub, dual vanity and a large glass shower with dual shower heads. The fully finished basement adds a massive rec room, three bedrooms, a 3-piece bath and plenty of storage. Set on an 82 x 152 ft lot, the backyard is made for relaxed living with a deck, garden bed, fire pit and partially fenced areas. Extras include an updated owned hot water heater, central vac and garage door remotes, rounding out a home that combines comfort, function and a great location close to Georgian Bay, Midland and Penetanguishene! (id:15069)
Currently licensed and successfully operating as an Airbnb, this turnkey waterfront property is a rare opportunity to own a high-performing short-term rental in a premier cottage destination. Perfectly positioned to attract year-round guests seeking a private escape, it is the ideal blend of luxury, nature, and accessibility. Located just 15 minutes from Casino Rama Resort, perfect for concerts, gaming, and entertainment and only 20 minutes from Costco making it highly desirable for visitors. Welcome to your private escape along the stunning Black River, just below the scenic Coopers Falls. Set on two expansive parcels totaling 1.8 acres with over 3,000 feet of river frontage, this exceptional property offers unmatched privacy and breathtaking natural surroundings. The well-maintained home or cottage features 2+1 bedrooms and 2 full 4-piece bathrooms, thoughtfully designed for both personal use and guest accommodations. The bright, open-concept interior flows seamlessly to spacious upper and lower decks overlooking the river and cascading falls creating unforgettable views in every season. A walkout lower level leads to a screened-in porch, the perfect place to unwind while taking in the sights and sounds of the water. Outdoor enthusiasts will appreciate the close proximity to Mara Provincial Park and Lake Couchiching for boating, swimming, and beach days, while the vibrant downtown of Orillia offers boutique shopping, dining, and a lively arts scene further enhancing its appeal to short-term rental guests. Whether you're seeking a peaceful retreat, a year-round residence, or a proven income-generating investment, this one-of-a-kind riverside property checks all the boxes. (id:15069)
Discover unparalleled estate living in this magnificent executive residence, gracefully positioned on a commanding 1.14-acre lot in the prestigious Shire Estates and backing onto a serene ravine. This stately, sun-filled home offers more than 6,000 sq. ft. of masterfully curated living space, blending refined luxury with an unmistakable sense of grandeur.A soaring architectural presence is felt throughout, with 10' ceilings on the main level and 9' ceilings on the second floor and lower level, enhancing the home's spacious, elegant flow. The newly updated (2025) chef's kitchen, 6-burner Thermador gas cooktop, B/I stainless steel appliances, stands as a centrepiece of the estate-crafted for both lavish entertaining and sophisticated everyday living. Recently renovated entertainer's dream basement offering a sun-filled recreation/games room, gym for the active lifestyle, and spa-like 3-PC bath with steam shower. In-floor heating throughout the basement, while walk-up basement can take the entertaining outdoors as the grounds have been meticulously designed for resort-style enjoyment. A fully landscaped backyard features an impressive 480 sq. ft. pergola with a complete outdoor kitchen, while a striking rock-wall staircase leads to a dramatic fire-pit lookout-an exquisite setting for gatherings under the stars.Exceptional finishes and modern luxuries elevate the entire residence, including automated blinds, smart switches throughout, integrated ceiling speakers in principal living spaces, a heated garage, and a whole-home backup generator for uncompromised comfort.With the ravine and marshland just steps away, the estate offers year-round natural recreation-from summer fishing to winter skating-enhancing its rare combination of prestige, privacy, and lifestyle.An extraordinary opportunity to experience true estate living at its most refined. (id:15069)
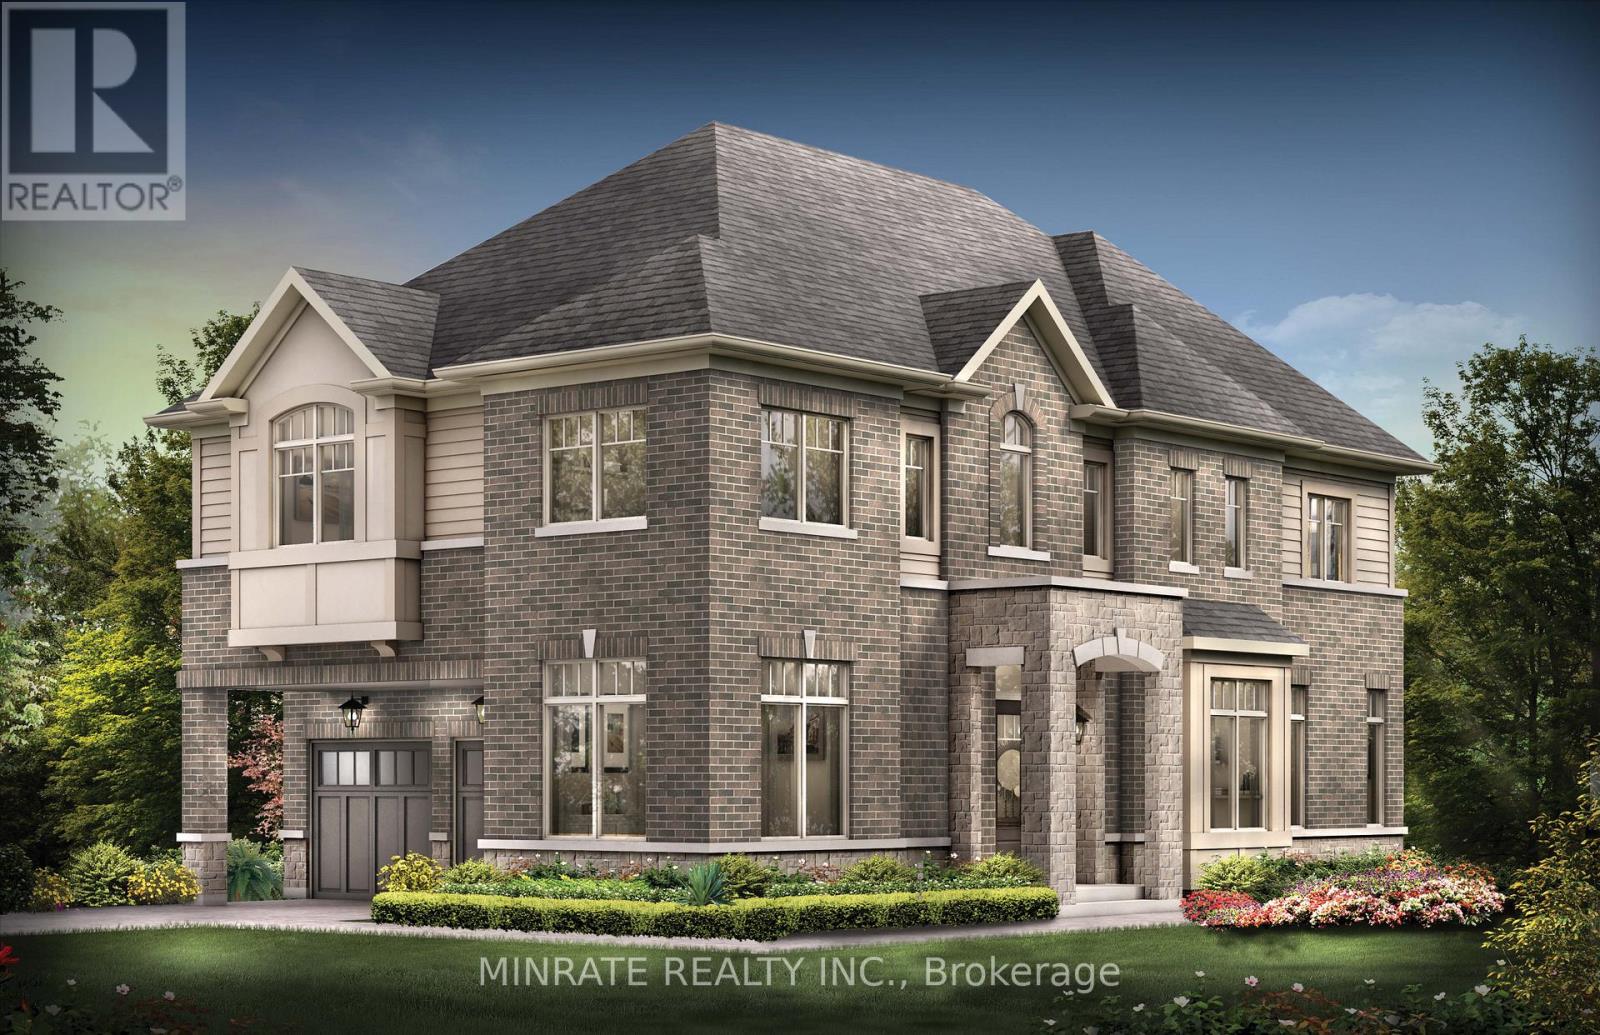
Brand new Sundial Homes 4 bedroom + loft 3.5 bathroom detached home located in the Trails of Whitevale community in Pickering. The Peacock model, to be built, 2462 sq. ft. above ground corner lot. Purchaser can select interior finishes and colours. The foyer leads to the ground floor home office, dining room, great room and kitchen with breakfast and walk-out to the backyard. Second floor features a primary bedroom with 5-piece ensuite and walk-in closet, along with three additional bedrooms, a loft, 3-piece bathroom and a 4-piece bathroom. An optional 5th bedroom layout can be accommodated. Notable features include 9 ft. ceilings on the main floor, natural finish hardwood flooring on the ground floor, natural finish oak stairs from basement to second floor, granite kitchen countertops, upgraded deep cabinets over fridge, extended height kitchen upper cabinets, electric linear fireplace and more! Conveniently Located minutes to Hwy 401, 407, 412, Pickering GO Station, Parks, Trails and many more amenities! (id:15069)

Welcome to 35 Chipperfield Crescent, a rare ravine-lot home with a legal walk-out basement apartment in the heart of Whitby's desirable Pringle Creek community.This fully renovated detached residence offers flexible multigenerational living or strong rental potential, with the legal second unit capable of generating approximately $2,000-$2,500 per month in income.Situated on a premium 50 x 126 ft ravine lot, the home provides approximately 4,500 sqft of total living space, combining privacy, nature views, and spacious living.The main floor features a formal living room, formal dining room, a wood-paneled office, and a newly upgraded kitchen with quartz countertops, new cabinetry, premium appliances, double wall ovens, stylish backsplash, and an oak wine storage unit. A curved staircase, skylight, and custom millwork add refined character throughout.Upstairs offers 4 spacious bedrooms and 2 updated bathrooms. The primary suite includes a large ensuite with freestanding tub, glass shower, and double vanity, overlooking peaceful ravine views.The fully rebuilt legal walk-out basement apartment includes 2 large bedrooms, a dedicated dining room, a separate living room (both above ground and facing the backyard), a full kitchen, a 3-piece bathroom, and a private laundry room. A lockable interior door separates the two units, providing flexibility for rental income or extended family living.Additional features include a new roof, hardwood flooring, central air conditioning, forced-air gas heating, two laundry rooms (main & basement), and parking for four vehicles (double garage + double driveway).Move-in ready and ideally located close to highly rated schools, parks, shopping, and transit, this property offers a rare opportunity to enjoy ravine living with built-in income potential in one of Durham's most sought-after neighborhoods. (id:15069)
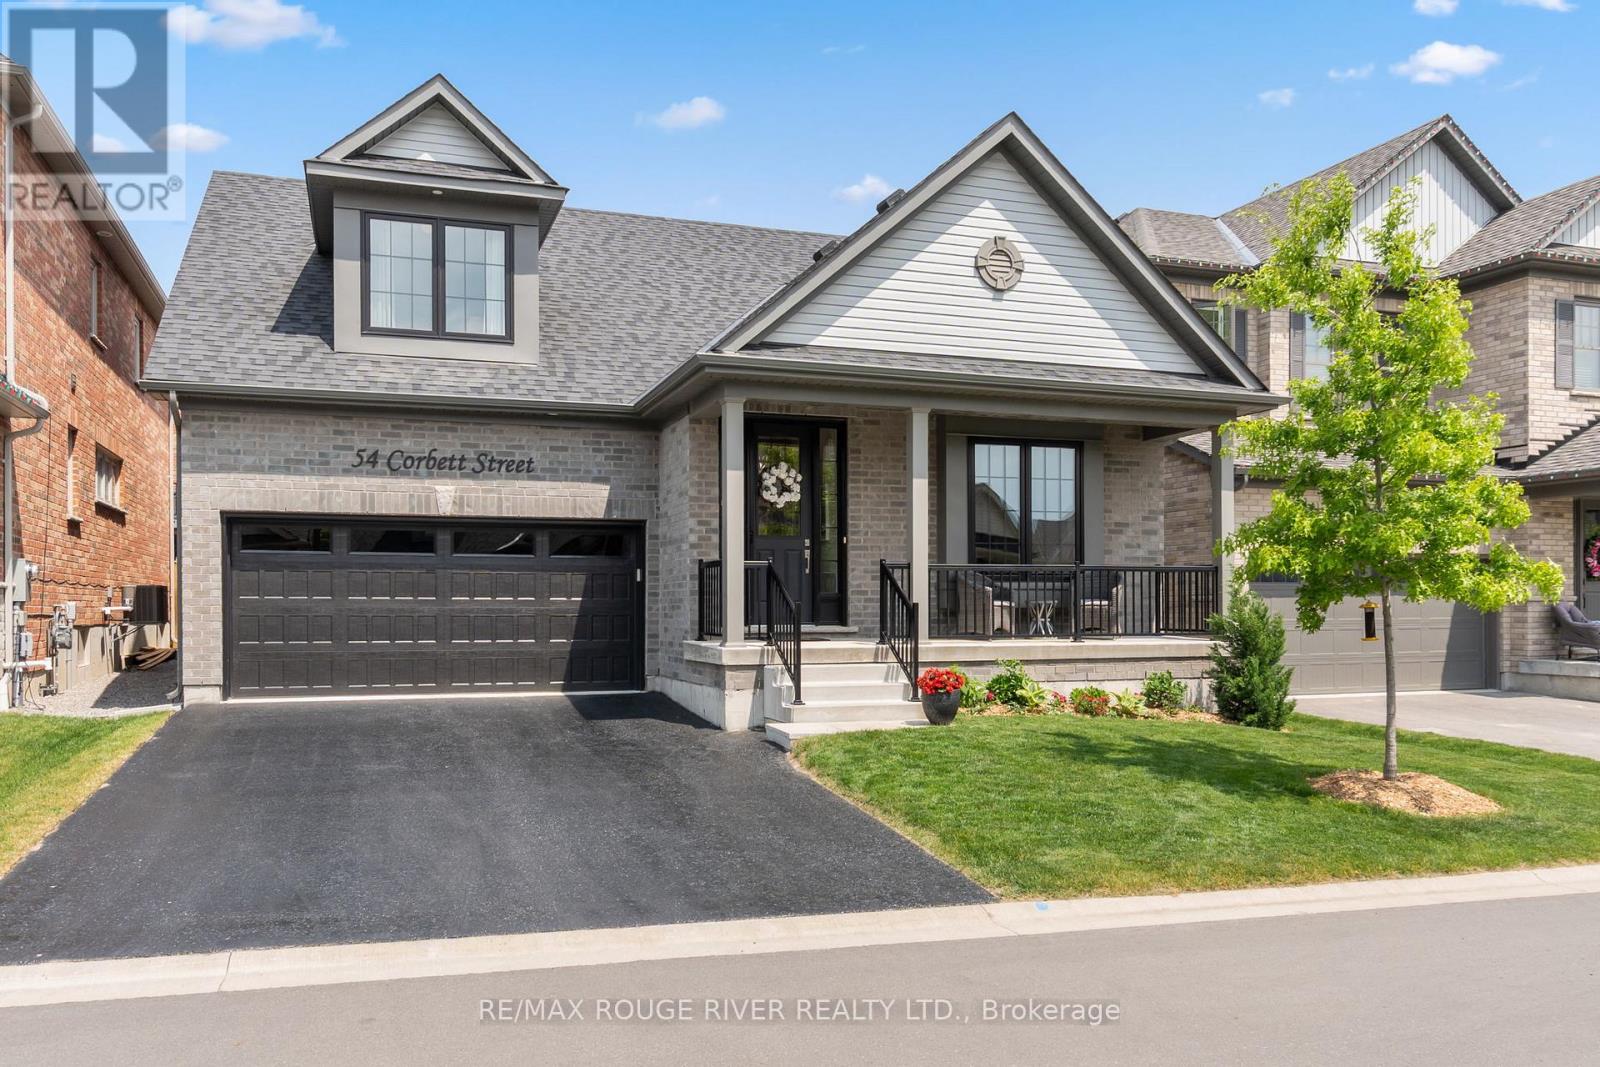
A truly exceptional bungalow where style, comfort, and breathtaking views come together seamlessly. Immaculately maintained and thoughtfully updated with no expense spared, this stunning home backs directly onto the picturesque Dalewood Golf Club-offering serene, year-round views right from your backyard. Step inside to discover gleaming hardwood floors and soaring vaulted ceilings that enhance the bright, open-concept living and dining areas-perfect for both everyday living and entertaining. The beautifully updated kitchen and bathrooms blend modern finishes with timeless design. A separate sunken family room, complete with a cozy fireplace and walk-out to a covered deck, provides the ideal space to relax and unwind. The spacious primary bedroom is a private retreat, overlooking the lush golf course and featuring a stylish 3-piece ensuite. The fully finished walk-out lower level expands your living space with a large recreation room with fireplace, a dedicated workshop, ample storage, and an additional 3-piece bathroom-ideal for guests or extended family. Complete with a double car garage and perfectly manicured lawn and gardens, this home offers the ultimate in curb appeal and functionality. A rare opportunity in a coveted setting-this is one you won't want to miss. (id:15069)
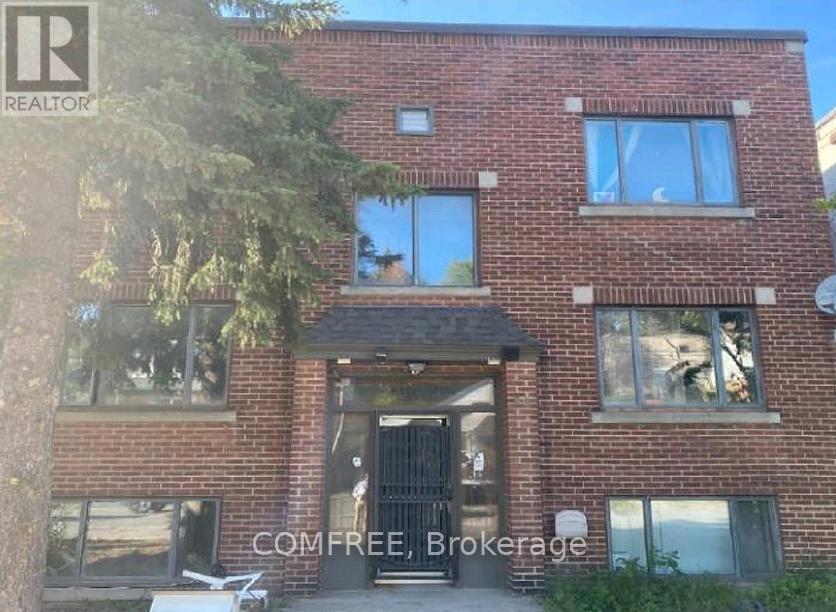
This four Plex multifamily house is an excellent source of investment revenue. All four rentals are filled with solid tenants. There are two 1 bedroom units and two 2 bedroom units. There is parking for four Vehicles. A two car garage is detached in the backyard A 5th unit is utilized by the landlord in the entire basement with separate entrances both at the side and back of the house There is pay per use laundry in the common area lobby. Security and life safety are addressed with key control and camera surveillance in the common area areas and perimeter of the house Smart technology is utilized to manage remotely through automatic door lock, Wi-Fi smoke detector, cameras and light switches. All units are individually needed for Hydro. Closing on this house is flexible. Showings can be arranged once an agreement in principal has been reached in an effort to minimize tenant inconvenience. *For Additional Property Details Click The Brochure Icon Below* (id:15069)