
482 Old L'amable Road Bancroft, Ontario K0L 1C0











5 Bedroom
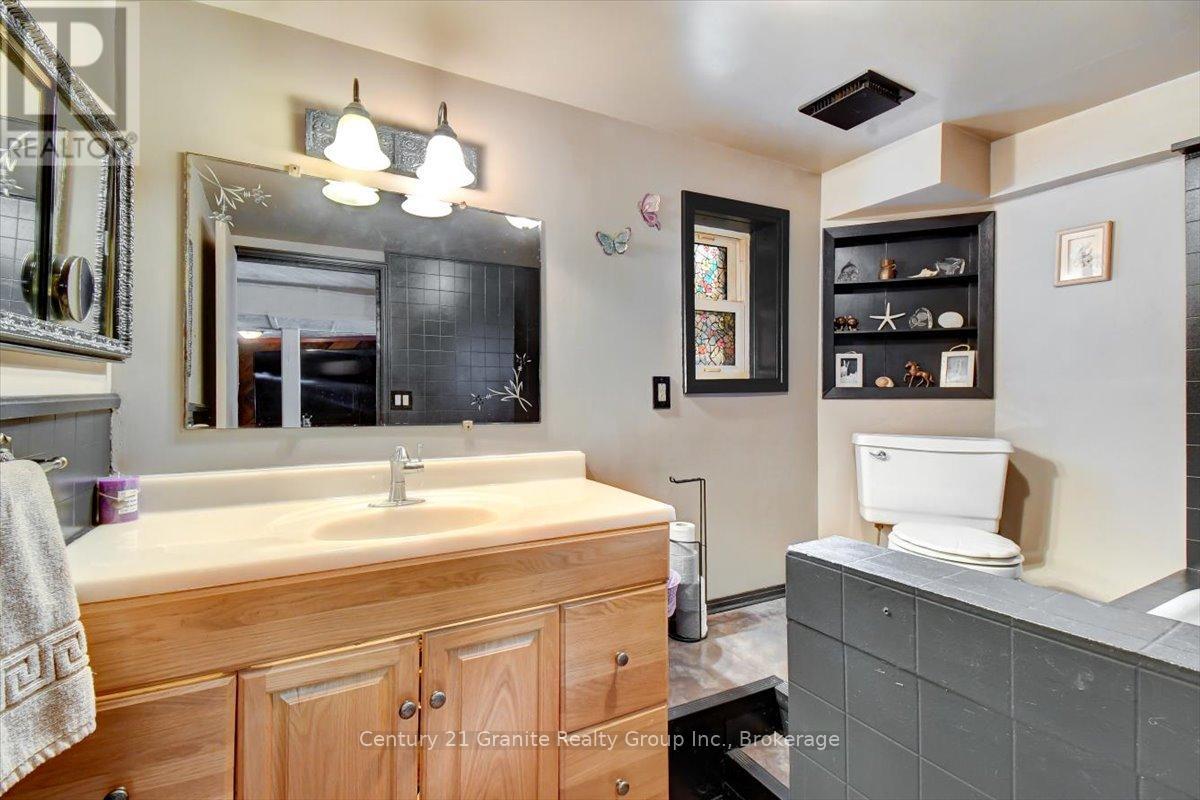
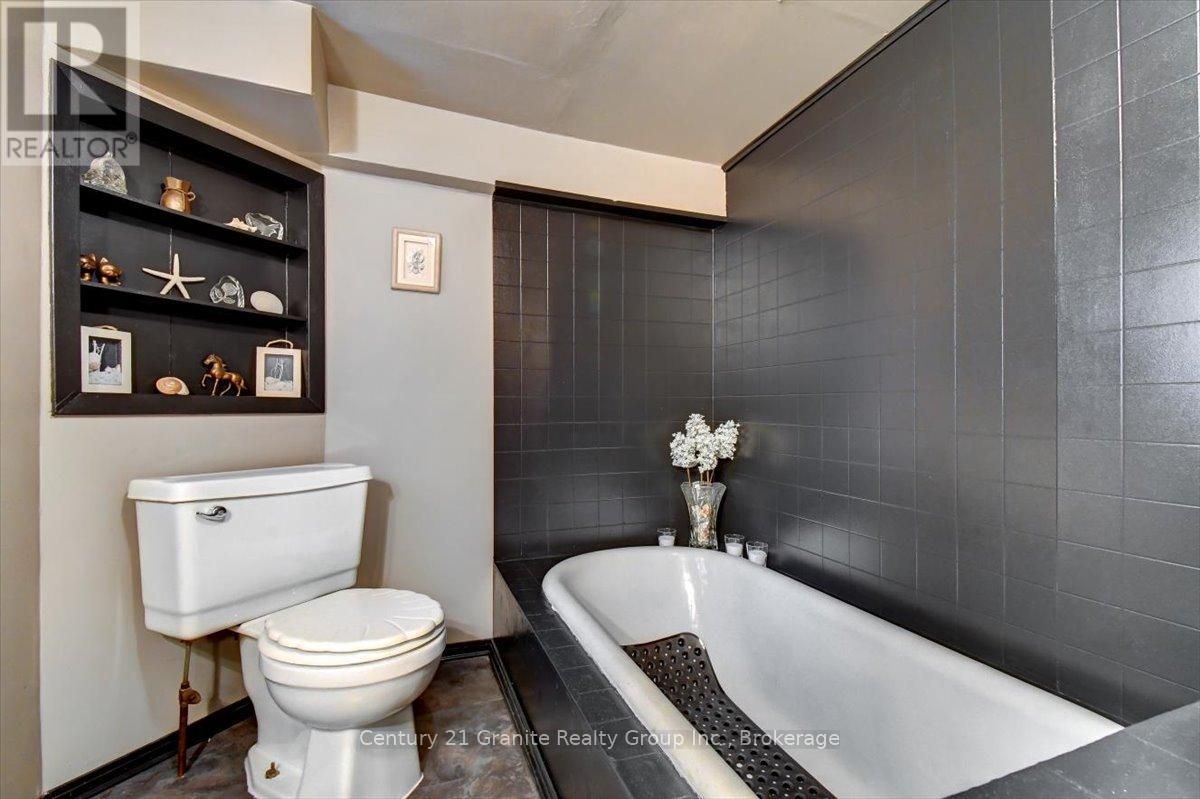
2 Bathroom
2,000 - 2,500 sqft
None
Forced Air
Acreage
$449,000
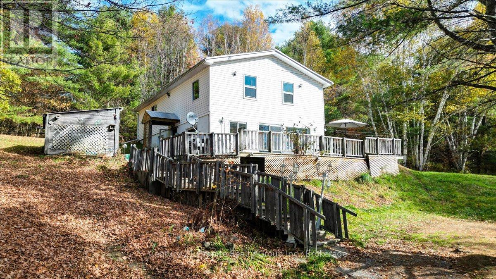
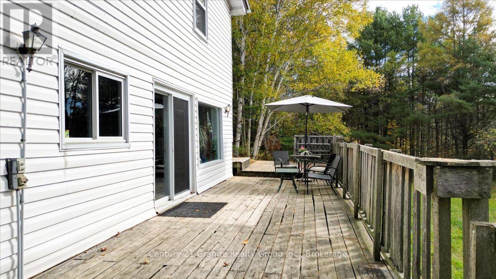
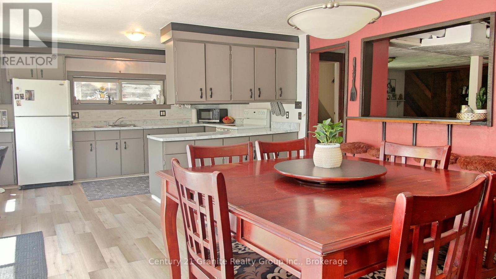
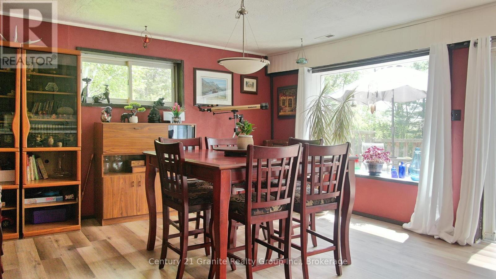
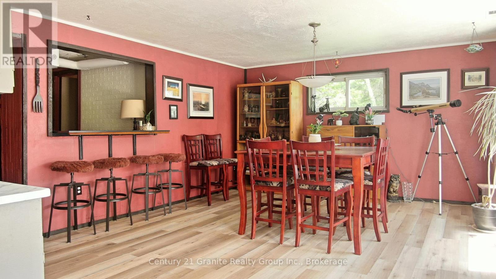
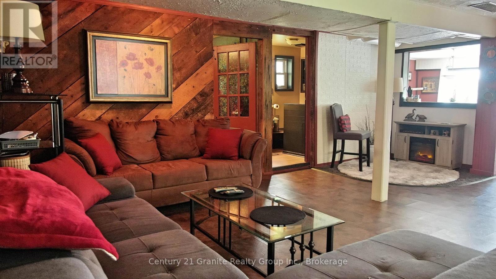
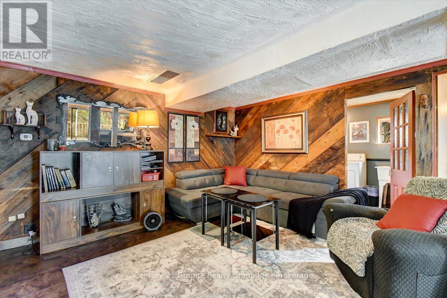
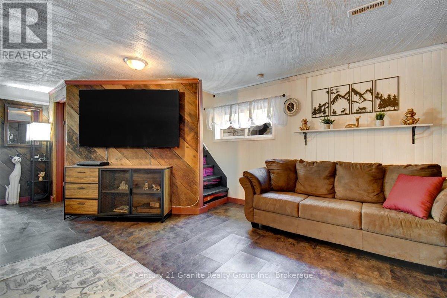
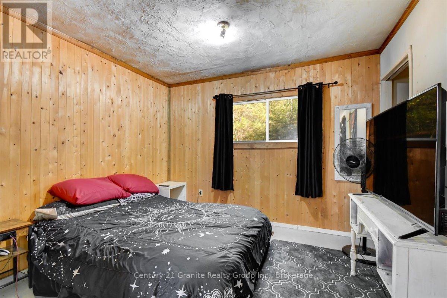
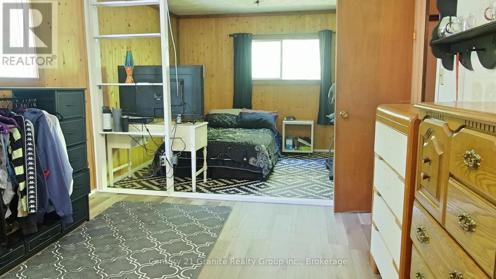
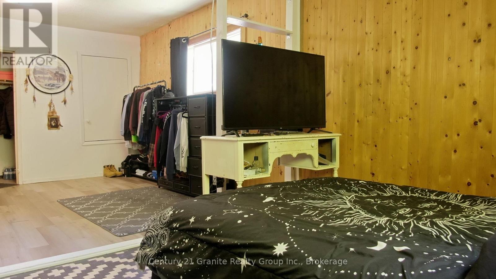
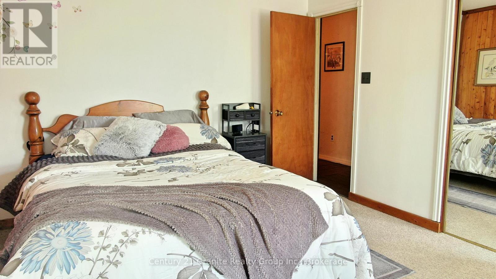
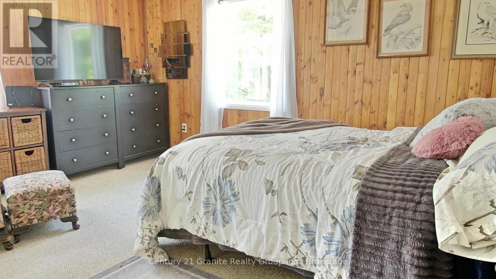
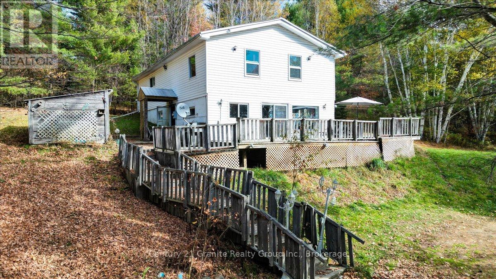
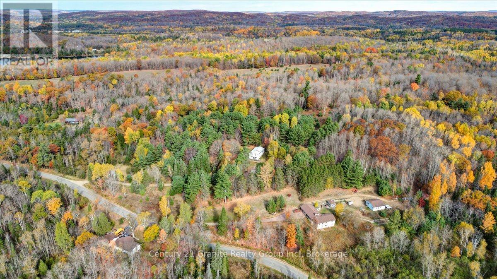
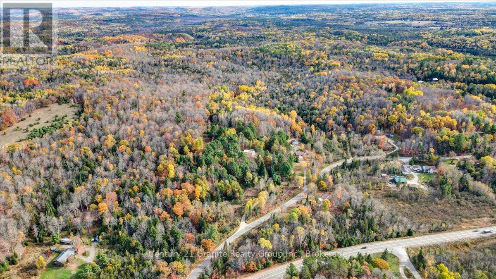
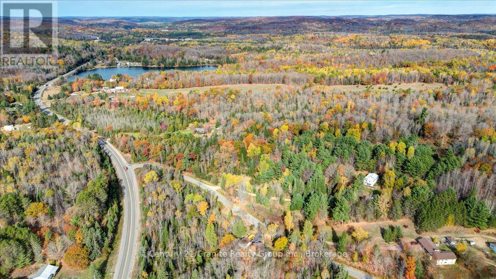
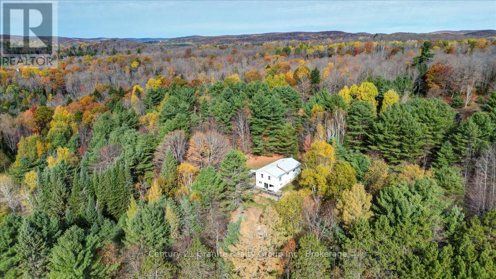
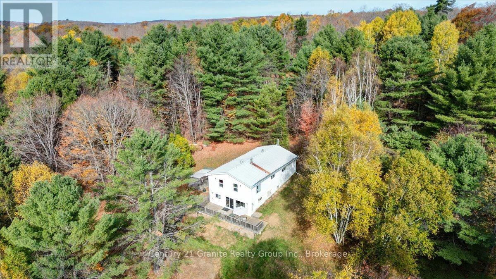
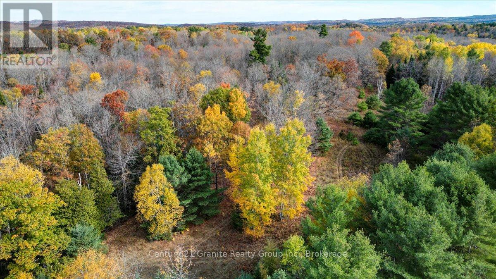
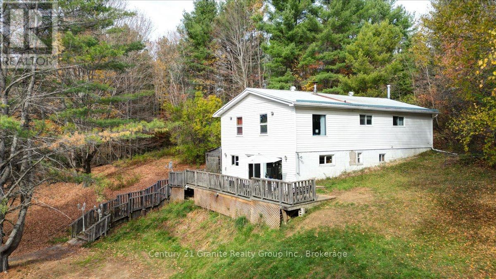
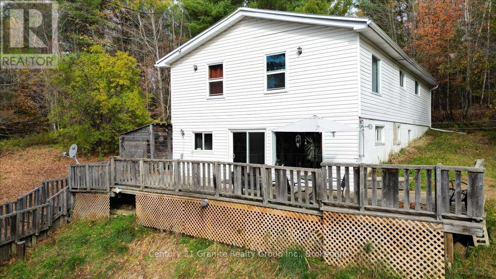
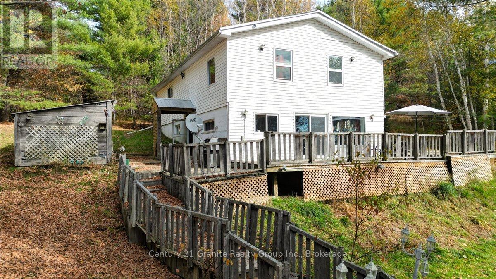
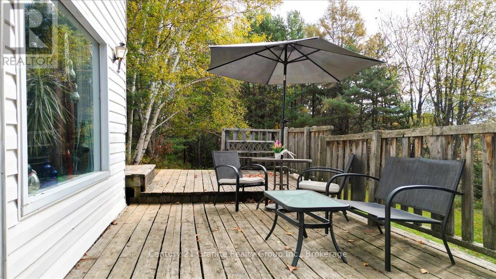
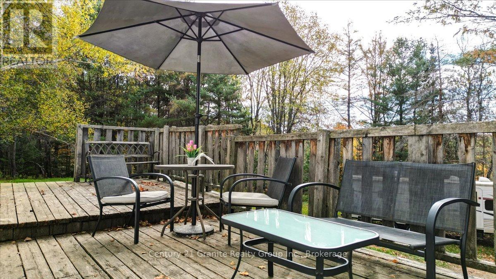
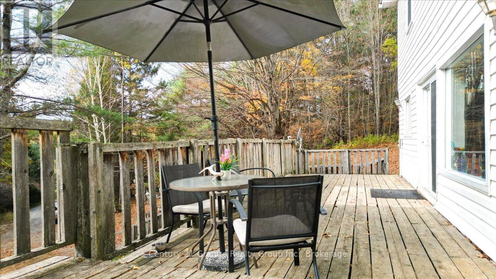
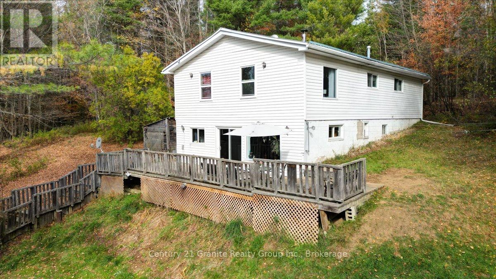
31 Acres Minutes from Downtown Bancroft! It's hard to believe such a beautiful 30-acre property sits just minutes from town - offering the perfect mix of convenience, space, and nature. The land is well-treed and rolling, with frontage on two roads, providing excellent privacy and potential for future severance. Neighborhood Bonus: Public access to Lake L'Amable's beach and boat launch is right on your street - perfect for swimming, boating, and fishing! The spacious 5-bedroom home is solid and functional, ready for a new owner to bring fresh ideas and updates. A little elbow grease will go a long way here! Enjoy the deck, peaceful surroundings, and endless room to roam - an ideal setting for large families, hobbyists, or nature lovers looking for their next project and private escape. Value priced and waiting for your touch! (id:15069)
Property Details
| MLS® Number | X13209048 |
| Property Type | Single Family |
| Community Name | Dungannon Ward |
| Community Features | School Bus |
| Features | Wooded Area, Irregular Lot Size, Rolling |
| Parking Space Total | 8 |
| Structure | Deck |
Building
| Bathroom Total | 2 |
| Bedrooms Above Ground | 5 |
| Bedrooms Total | 5 |
| Age | 31 To 50 Years |
| Appliances | Water Heater, Dryer, Stove, Washer, Refrigerator |
| Basement Type | Crawl Space |
| Construction Style Attachment | Detached |
| Cooling Type | None |
| Exterior Finish | Vinyl Siding |
| Heating Fuel | Electric |
| Heating Type | Forced Air |
| Stories Total | 2 |
| Size Interior | 2,000 - 2,500 Sqft |
| Type | House |
| Utility Water | Drilled Well |
Parking
| No Garage |
Land
| Acreage | Yes |
| Sewer | Septic System |
| Size Depth | 2056 Ft |
| Size Frontage | 592 Ft |
| Size Irregular | 592 X 2056 Ft |
| Size Total Text | 592 X 2056 Ft|25 - 50 Acres |
| Zoning Description | Ru |
Rooms
| Level | Type | Length | Width | Dimensions |
|---|---|---|---|---|
| Second Level | Bedroom 4 | 3.85 m | 3.61 m | 3.85 m x 3.61 m |
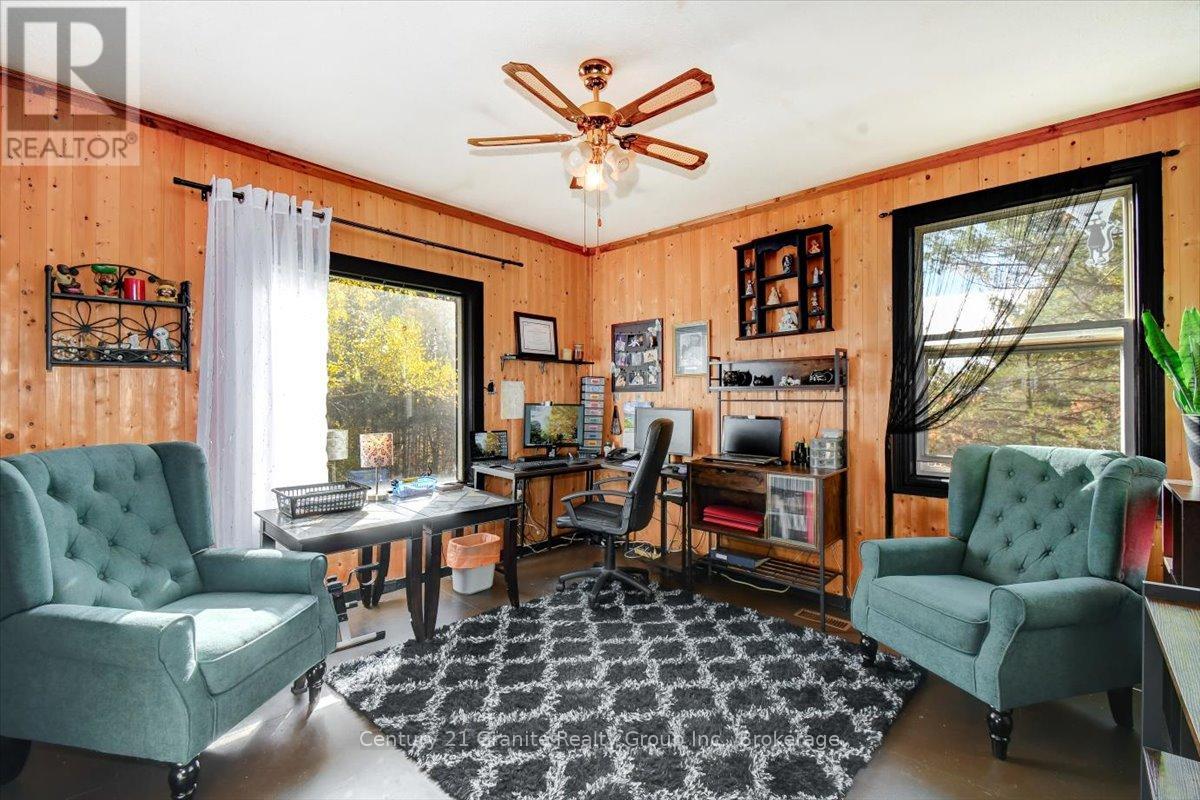
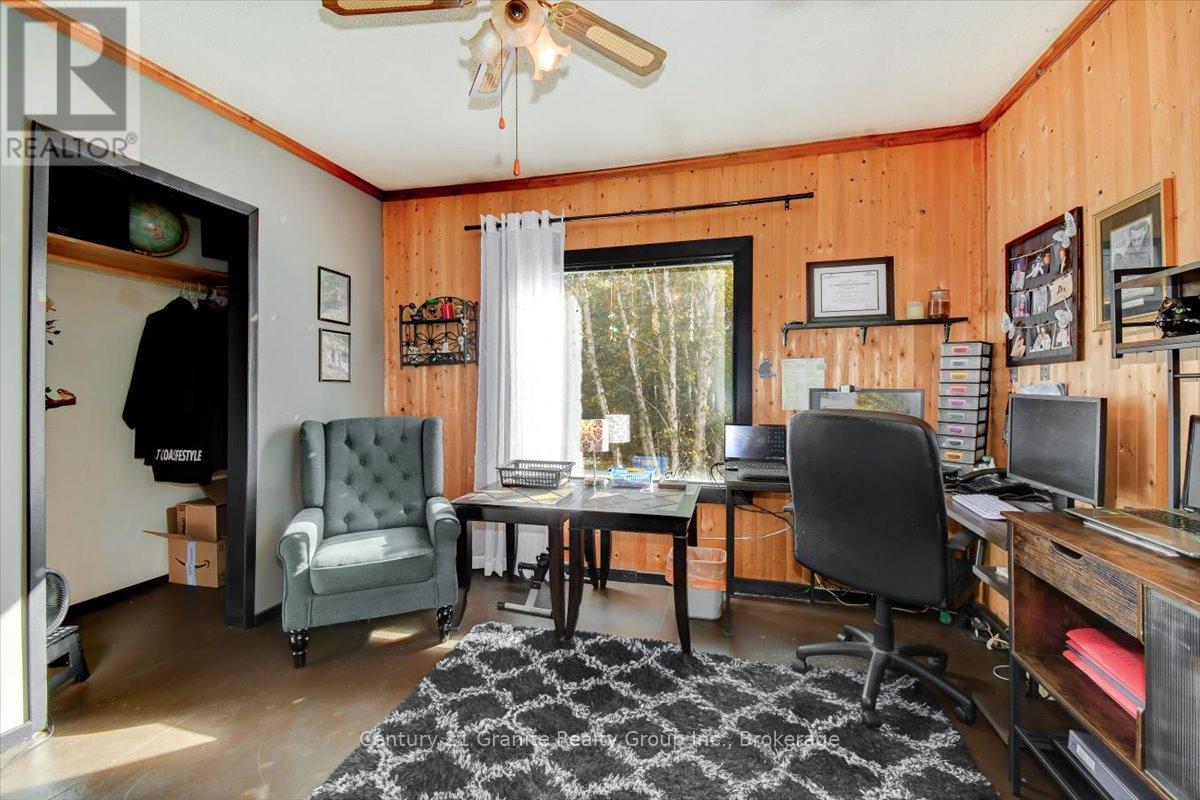
| Second Level | Bedroom 5 | 6.53 m | 3.34 m | 6.53 m x 3.34 m |
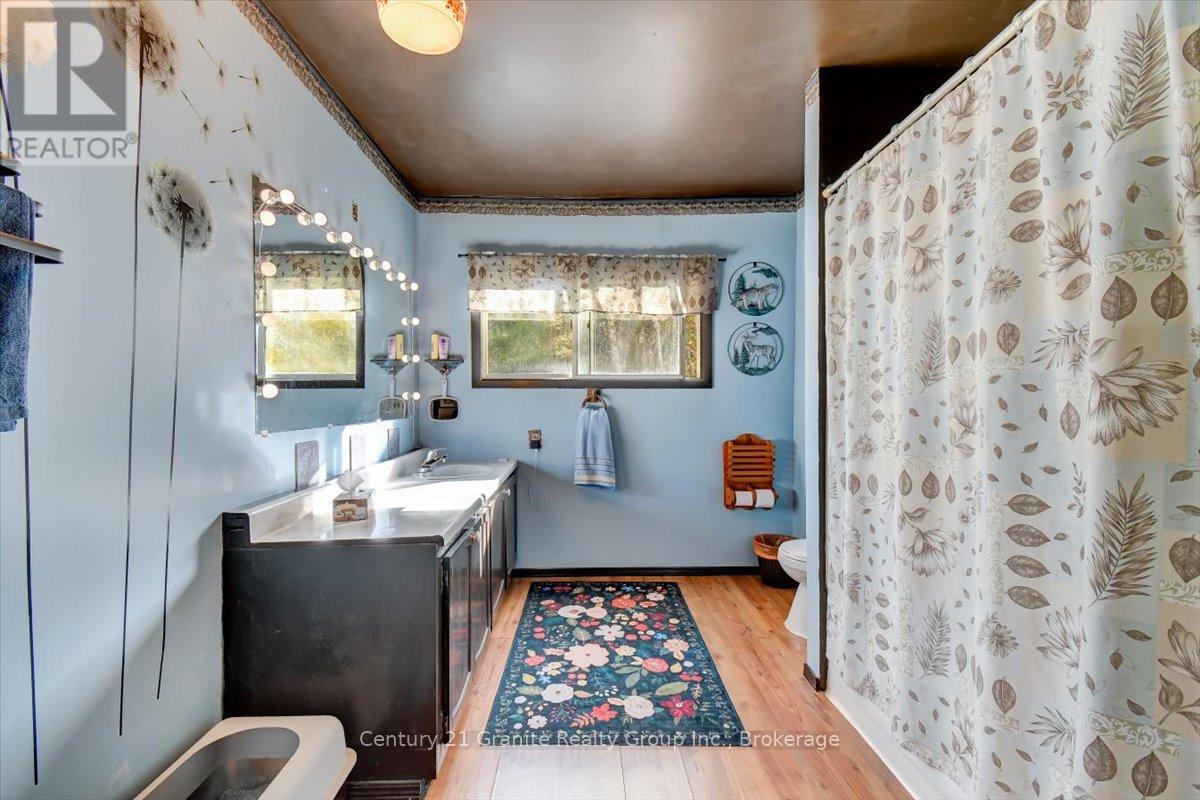
| Second Level | Bathroom | 2.78 m | 3.61 m | 2.78 m x 3.61 m |
| Second Level | Primary Bedroom | 4.56 m | 3.34 m | 4.56 m x 3.34 m |
| Second Level | Bedroom 2 | 2.8 m | 3.6 m | 2.8 m x 3.6 m |
| Second Level | Bedroom 3 | 3.55 m | 3.7 m | 3.55 m x 3.7 m |
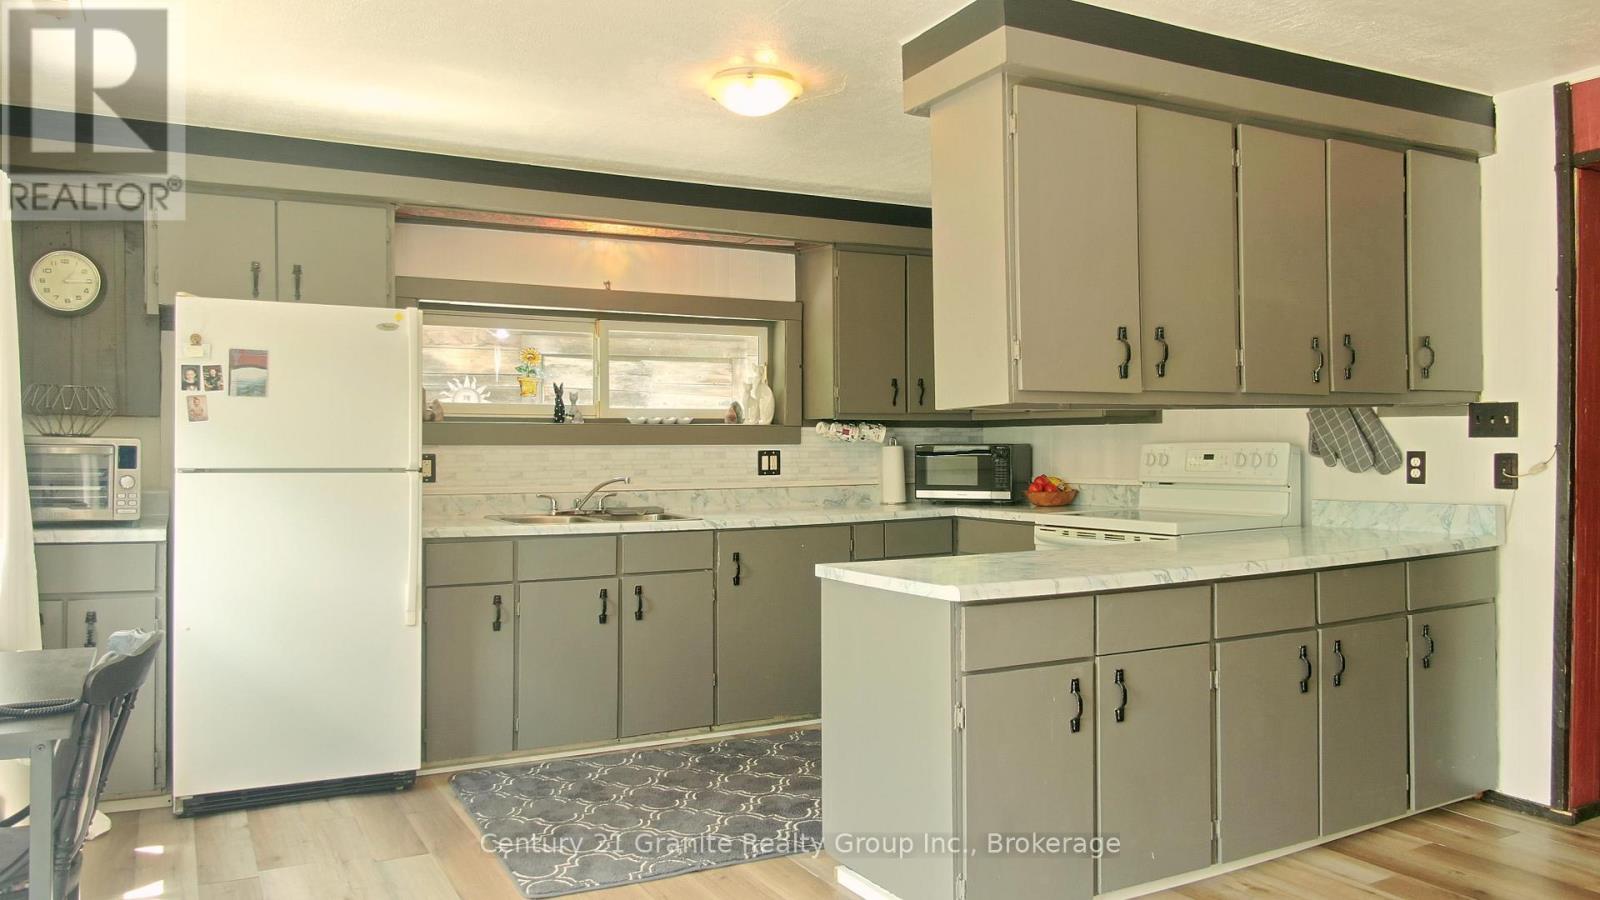
| Main Level | Kitchen | 4.34 m | 2.8 m | 4.34 m x 2.8 m |
| Main Level | Dining Room | 4.33 m | 5.05 m | 4.33 m x 5.05 m |
| Main Level | Living Room | 6.33 m | 5.75 m | 6.33 m x 5.75 m |
| Main Level | Workshop | 3.04 m | 5.18 m | 3.04 m x 5.18 m |
| Main Level | Other | 2.32 m | 2.57 m | 2.32 m x 2.57 m |
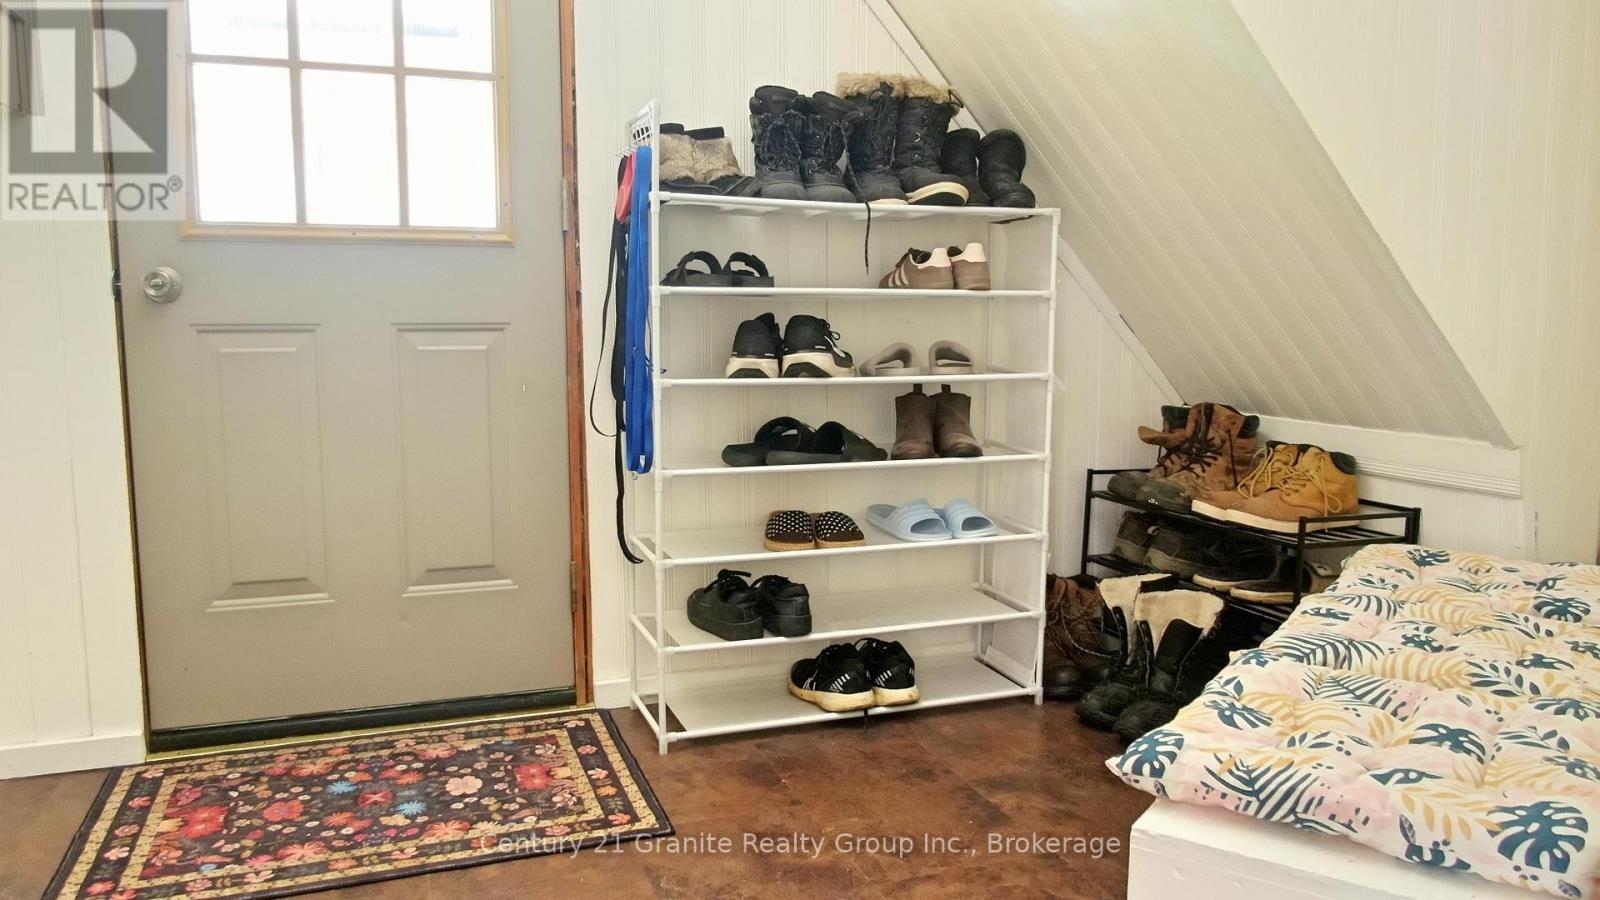
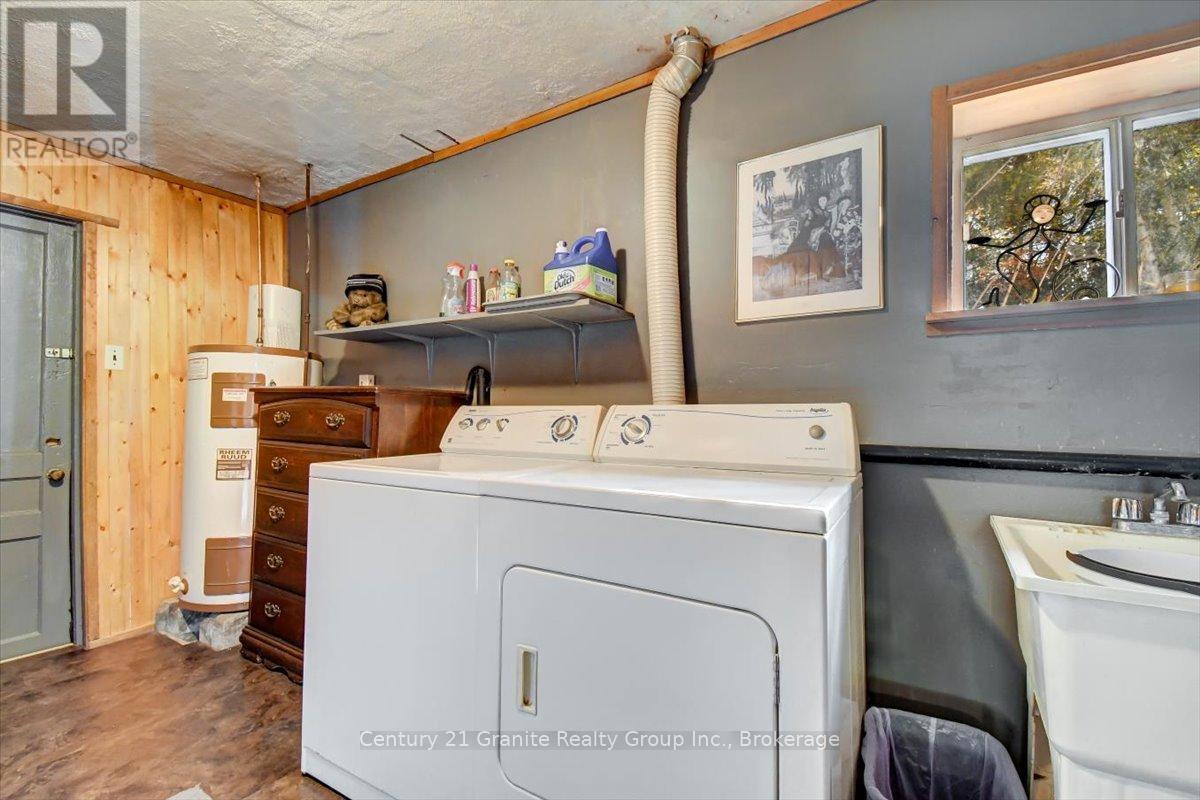
| Main Level | Laundry Room | 4.03 m | 2.57 m | 4.03 m x 2.57 m |
| Main Level | Bathroom | 2.92 m | 2 m | 2.92 m x 2 m |
Contact Us
Contact us for more information

This REALTOR.ca listing content is owned and licensed by REALTOR® members of The Canadian Real Estate Association
The trademarks REALTOR®, REALTORS®, and the REALTOR® logo are controlled by The Canadian Real Estate Association (CREA) and identify real estate professionals who are members of CREA. The trademarks MLS®, Multiple Listing Service® and the associated logos are owned by The Canadian Real Estate Association (CREA) and identify the quality of services provided by real estate professionals who are members of CREA. The trademark DDF® is owned by The Canadian Real Estate Association (CREA) and identifies CREA's Data Distribution Facility (DDF®)
May 28 2026 11:51:43
Central Lakes Association of REALTORS®
Century 21 Granite Realty Group Inc.