
1801 - 1300 Bloor Street Mississauga, Ontario L4Y 3Z2




1 Bedroom
1 Bathroom
1,000 - 1,199 sqft
Central Air Conditioning
Coil Fan
$499,500Maintenance, Heat, Electricity, Water, Common Area Maintenance, Insurance, Parking
$988.28 Monthly
Maintenance, Heat, Electricity, Water, Common Area Maintenance, Insurance, Parking
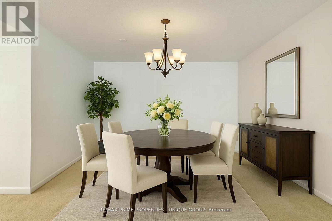
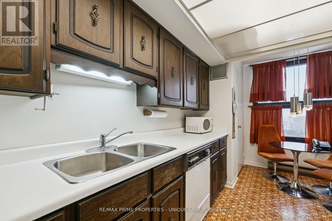
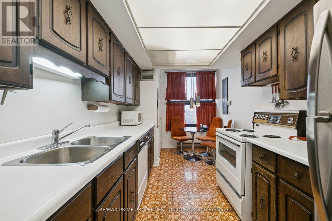
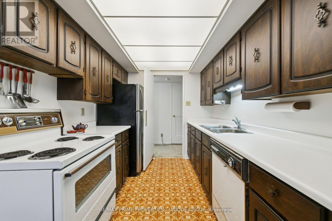
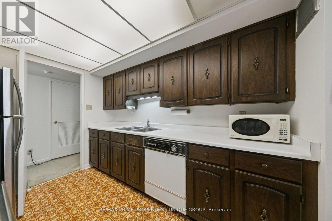
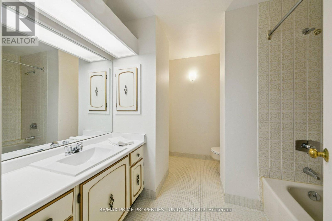
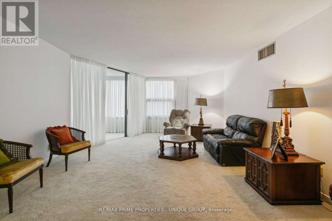
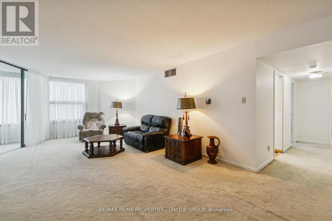
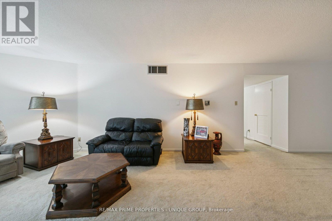
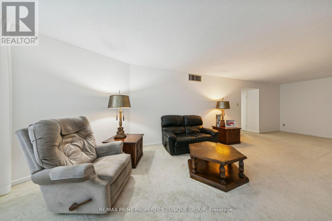
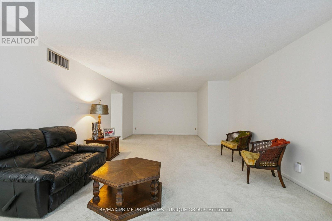
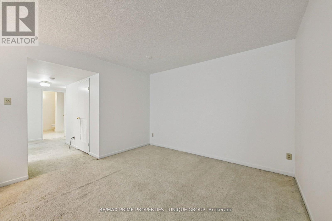
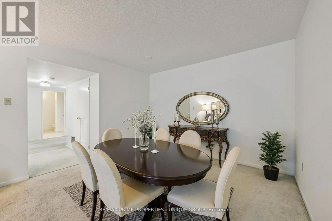
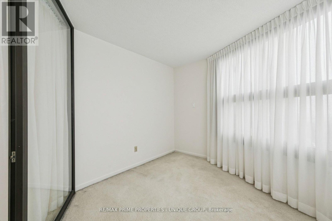
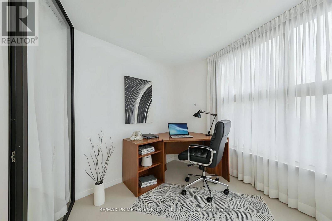
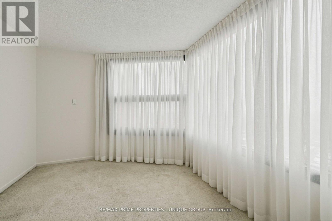
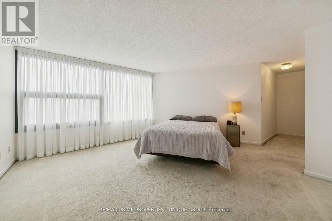
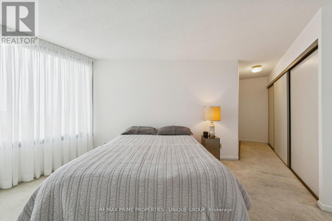
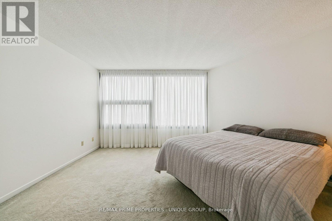
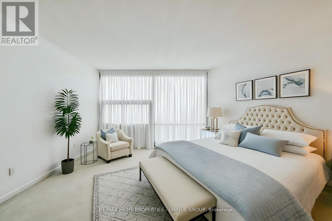
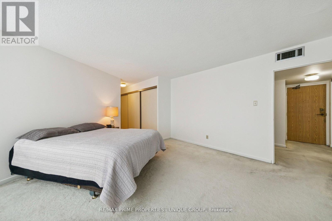
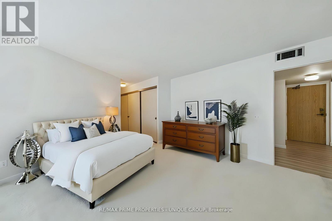
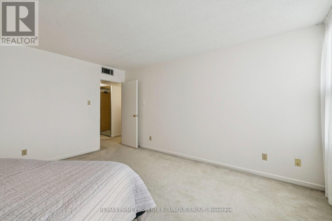
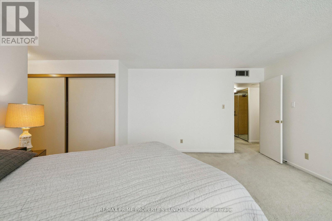
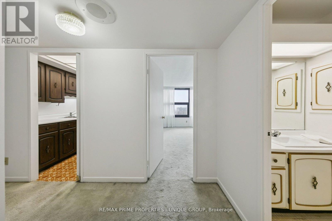
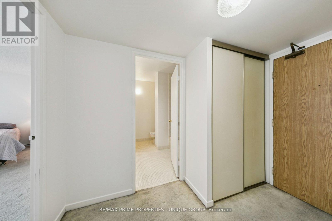
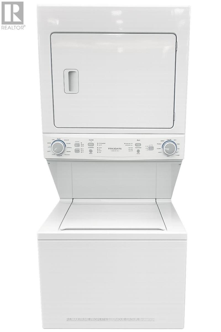
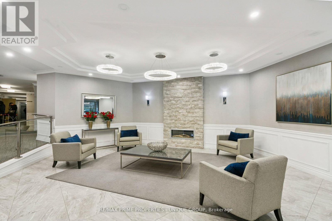
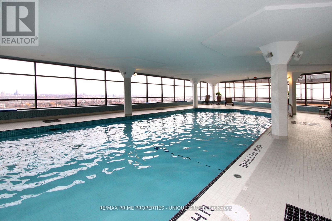
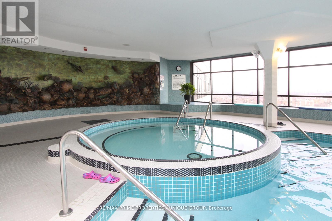
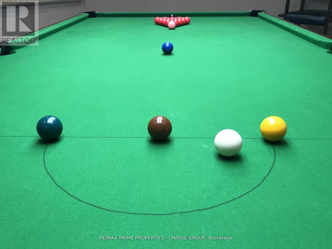
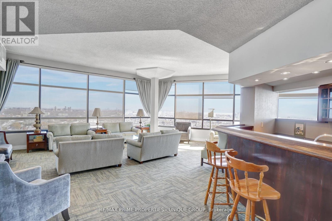
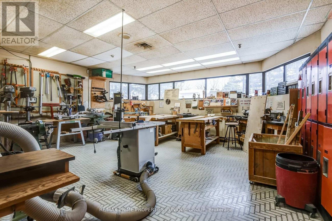
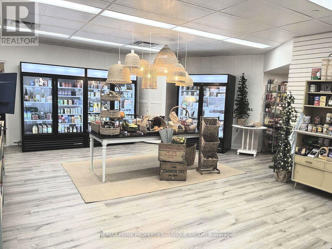
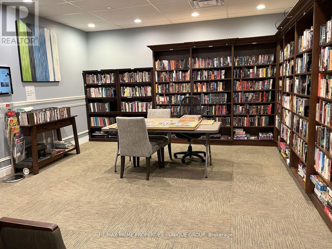
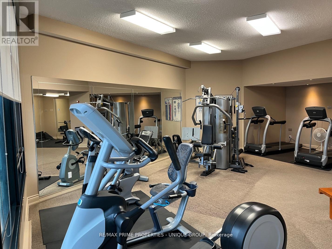
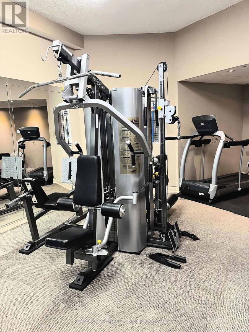
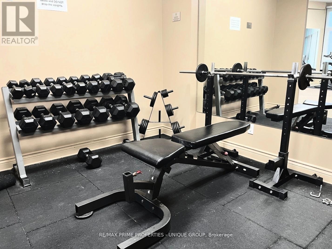
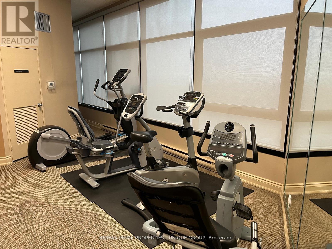
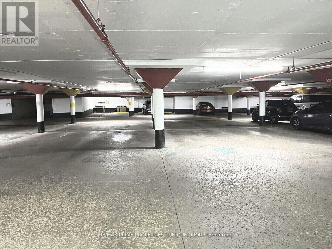
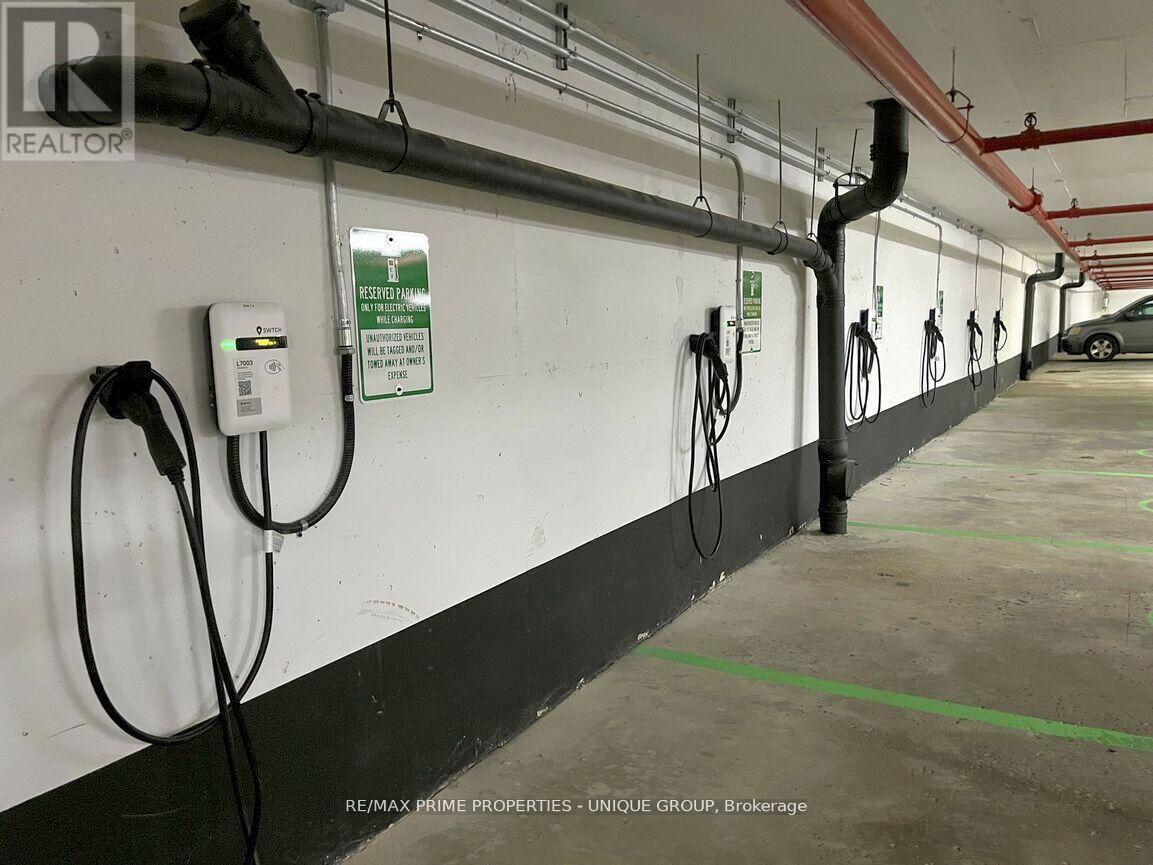
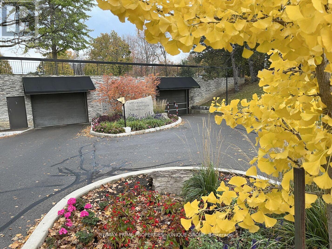
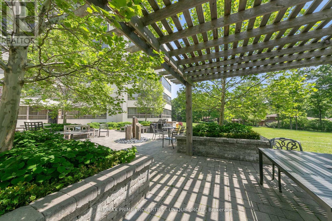
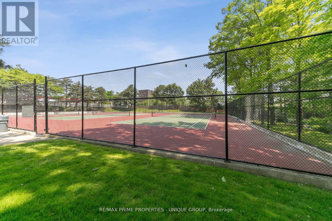
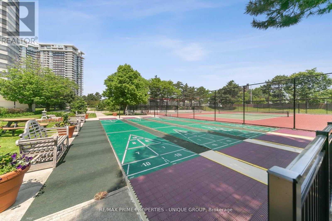
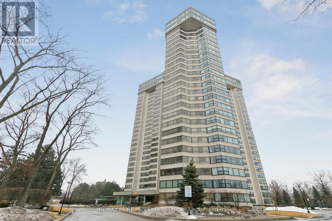
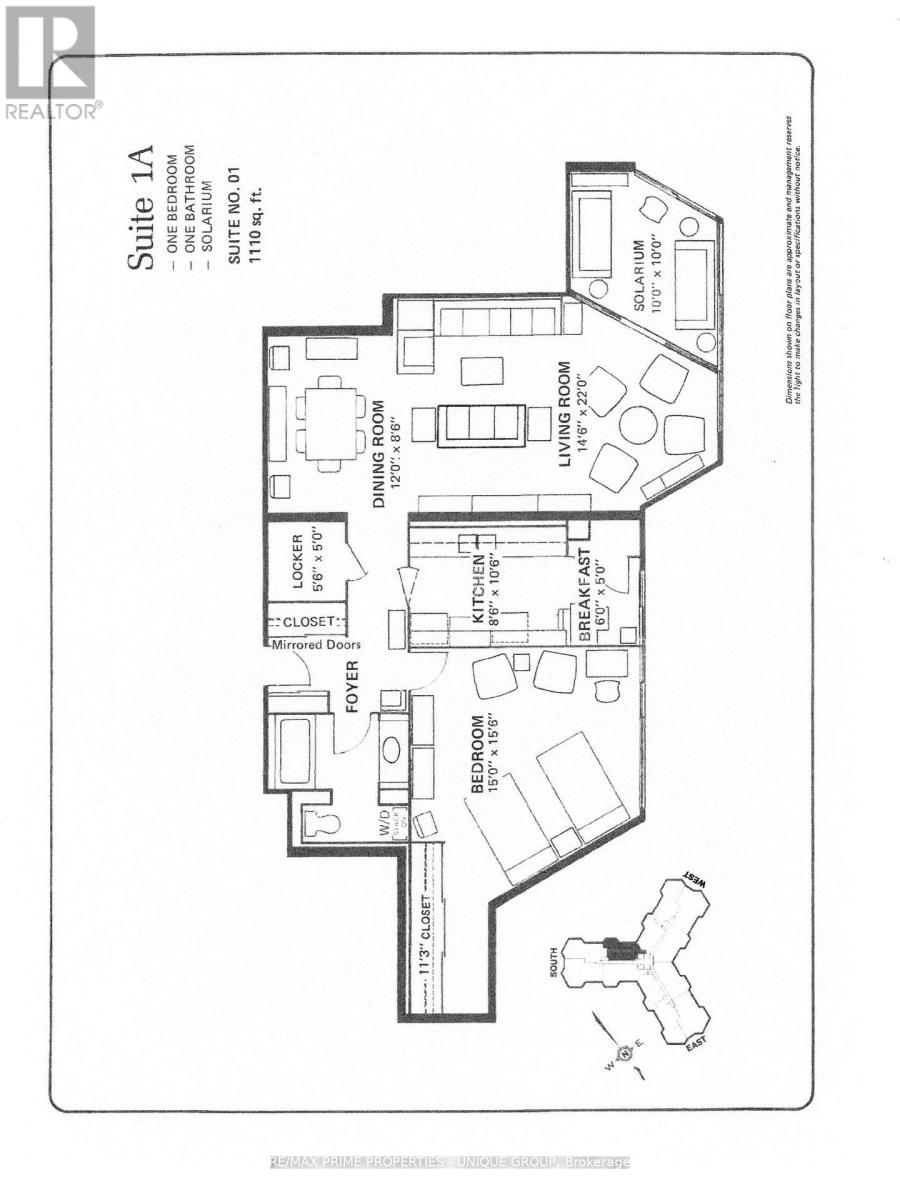
$988.28 Monthly**1. RENO READY** This 1978-era condo unit is ready for a complete renovation by a buyer looking for a fresh start. It is ideal for buyers who prefer to make their own design and decor choices. _**2. BONUS** The Seller will supply and install a new stackable washer/dryer set at least 7 days before closing at the Seller's cost to a maximum value of $2,200. The Buyer can choose the brand and model. _***3. KITCHEN** All kitchen elements are original, including: cupboards, counter tops, lighting, flooring, stove/oven, and built-in dishwasher (never used), except fridge. Galley kitchen layout + breakfast seating and pantry storage. _**4. BATH** The bathroom also has a 1978-era vanity, lighting, shower/bathtub and flooring. _**5. LIVING AREA** The original broadloom is ready for replacement. Panoramic, SW view. Easily accommodates large furniture, TV. Dining-seating for six. _**6. BEDROOM** Fits a queen or king-sized bed. Closet has 3 sections for plenty of storage space. _**7. OTHER** The foyer has two entrance closets for accessible storage. _**8. WINDOWS** The Seller has paid the Window Replacement fee of $24,600 (included in the list price). Installed in all rooms in 2025 for a clear view while providing insulation and noise/dust reduction. __**9. AMENITIES** This classic condo building features abundant visitor parking, dual (M/F) gyms and saunas, 3 party/event/media rooms, a library, 1-level garage, guest suite with 2 double beds, 3 tennis/pickleball courts, indoor pool with a rooftop deck for relaxing views. Vibrant community with many activity choices for games, music, crafts, day-trip outings, seasonal dinners, periodic coffee time & treats. Pet-free smoke-free, balcony-free building. Dual concierges, 24-hr security. Maint. fee includes all utilities & Bell Fibe internet. Bell or Rogers TV is available. Rental lockers & Bike Storage available._**10. LOCATION** Mi-Way transit stops in front of the building on Bloor St. Quick car access to QEW/401/403/427 Highways. (id:15069)
Property Details
| MLS® Number | W13210772 |
| Property Type | Single Family |
| Community Name | Applewood |
| Amenities Near By | Park, Public Transit, Schools |
| Community Features | Pets Not Allowed, School Bus |
| Features | Conservation/green Belt, In Suite Laundry |
| Parking Space Total | 1 |
| View Type | City View |
Building
| Bathroom Total | 1 |
| Bedrooms Above Ground | 1 |
| Bedrooms Total | 1 |
| Age | 31 To 50 Years |
| Amenities | Security/concierge |
| Appliances | Dishwasher, Dryer, Oven, Stove, Washer, Window Coverings, Refrigerator |
| Basement Type | None |
| Cooling Type | Central Air Conditioning |
| Exterior Finish | Concrete |
| Fire Protection | Smoke Detectors |
| Flooring Type | Carpeted, Ceramic, Linoleum |
| Heating Fuel | Natural Gas |
| Heating Type | Coil Fan |
| Size Interior | 1,000 - 1,199 Sqft |
| Type | Apartment |
Parking
| Underground | |
| Garage |
Land
| Acreage | No |
| Land Amenities | Park, Public Transit, Schools |
Rooms
| Level | Type | Length | Width | Dimensions |
|---|---|---|---|---|
| Flat | Living Room | 4.41 m | 6.7 m | 4.41 m x 6.7 m |
| Flat | Dining Room | 3.65 m | 2.59 m | 3.65 m x 2.59 m |
| Flat | Kitchen | 2.59 m | 3.2 m | 2.59 m x 3.2 m |
| Flat | Eating Area | 1.83 m | 1.52 m | 1.83 m x 1.52 m |
| Flat | Solarium | 3.04 m | 3.04 m | 3.04 m x 3.04 m |
| Flat | Bedroom | 4.57 m | 4.72 m | 4.57 m x 4.72 m |
| Flat | Bathroom | 2.65 m | 2.74 m | 2.65 m x 2.74 m |
| Flat | Storage | 1.67 m | 1.52 m | 1.67 m x 1.52 m |
https://www.realtor.ca/real-estate/29820784/1801-1300-bloor-street-mississauga-applewood-applewood
Contact Us
Contact us for more information

This REALTOR.ca listing content is owned and licensed by REALTOR® members of The Canadian Real Estate Association
The trademarks REALTOR®, REALTORS®, and the REALTOR® logo are controlled by The Canadian Real Estate Association (CREA) and identify real estate professionals who are members of CREA. The trademarks MLS®, Multiple Listing Service® and the associated logos are owned by The Canadian Real Estate Association (CREA) and identify the quality of services provided by real estate professionals who are members of CREA. The trademark DDF® is owned by The Canadian Real Estate Association (CREA) and identifies CREA's Data Distribution Facility (DDF®)
May 28 2026 08:49:12
Toronto Regional Real Estate Board
RE/MAX Prime Properties - Unique Group