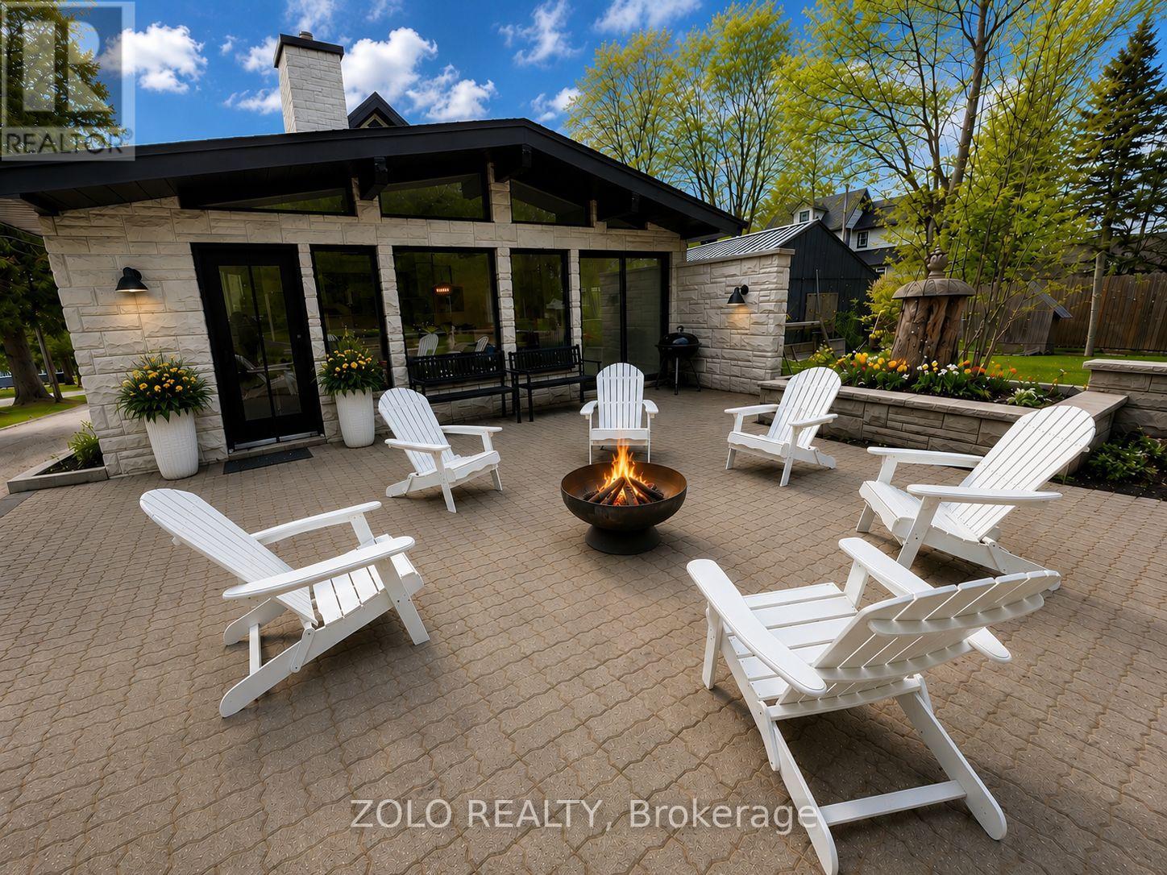
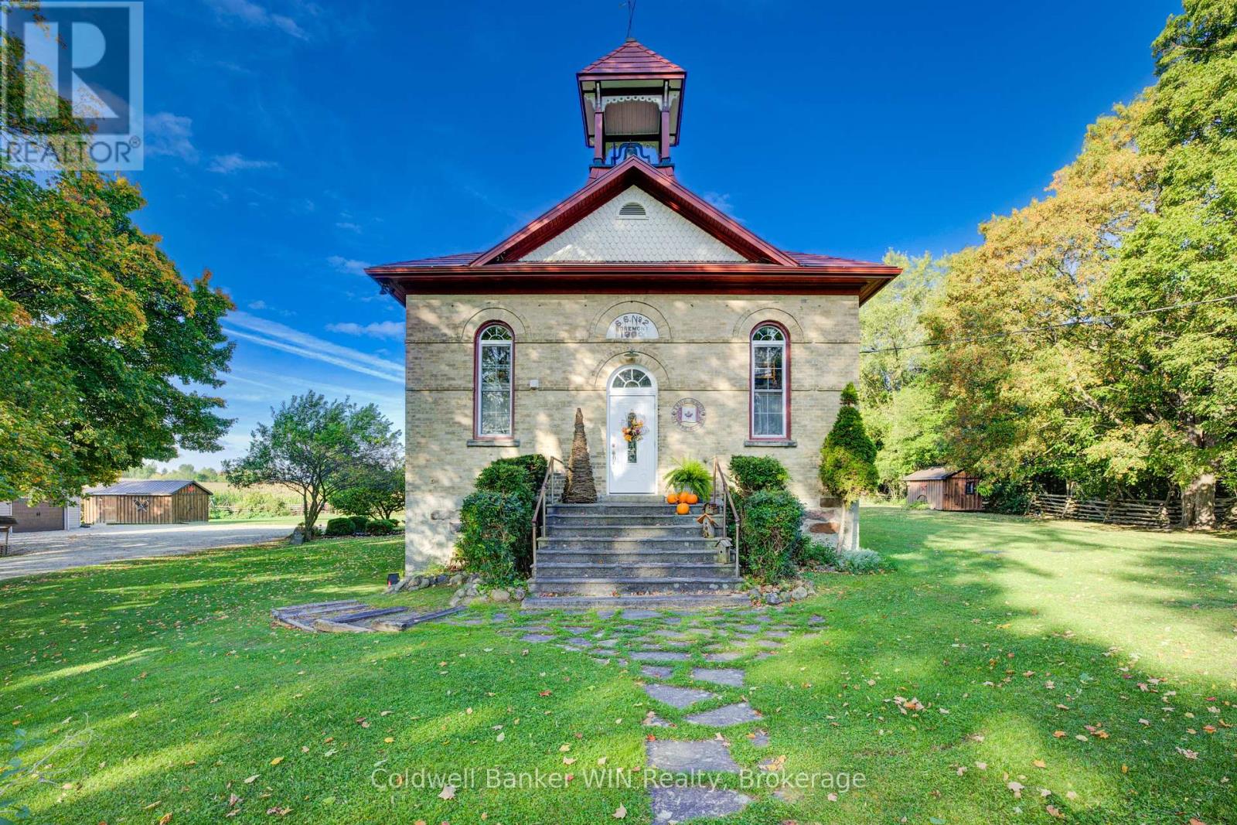
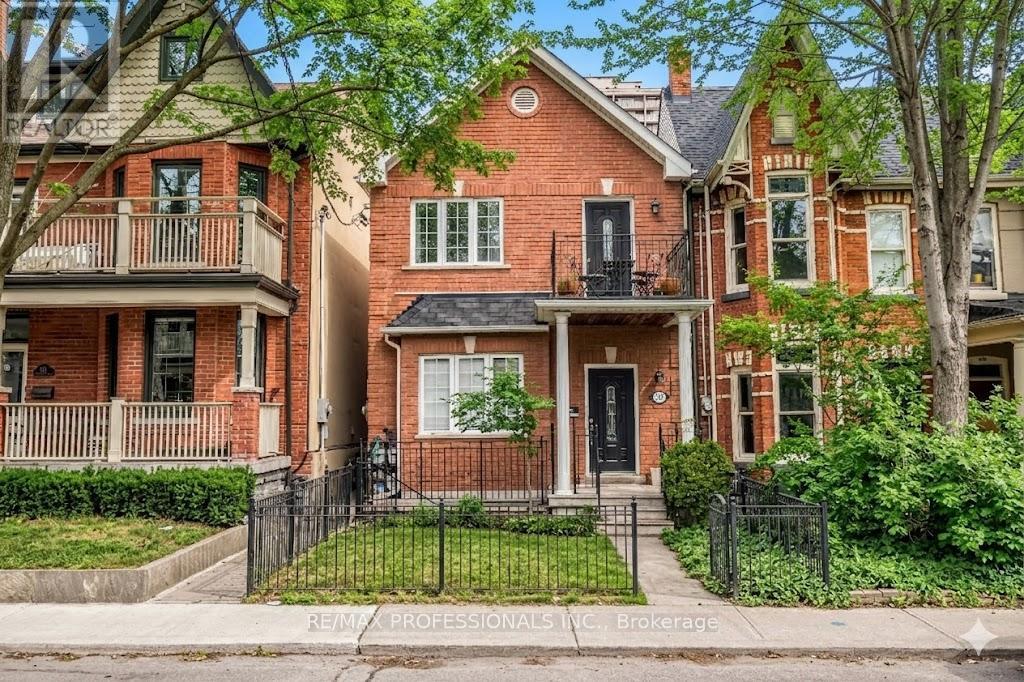
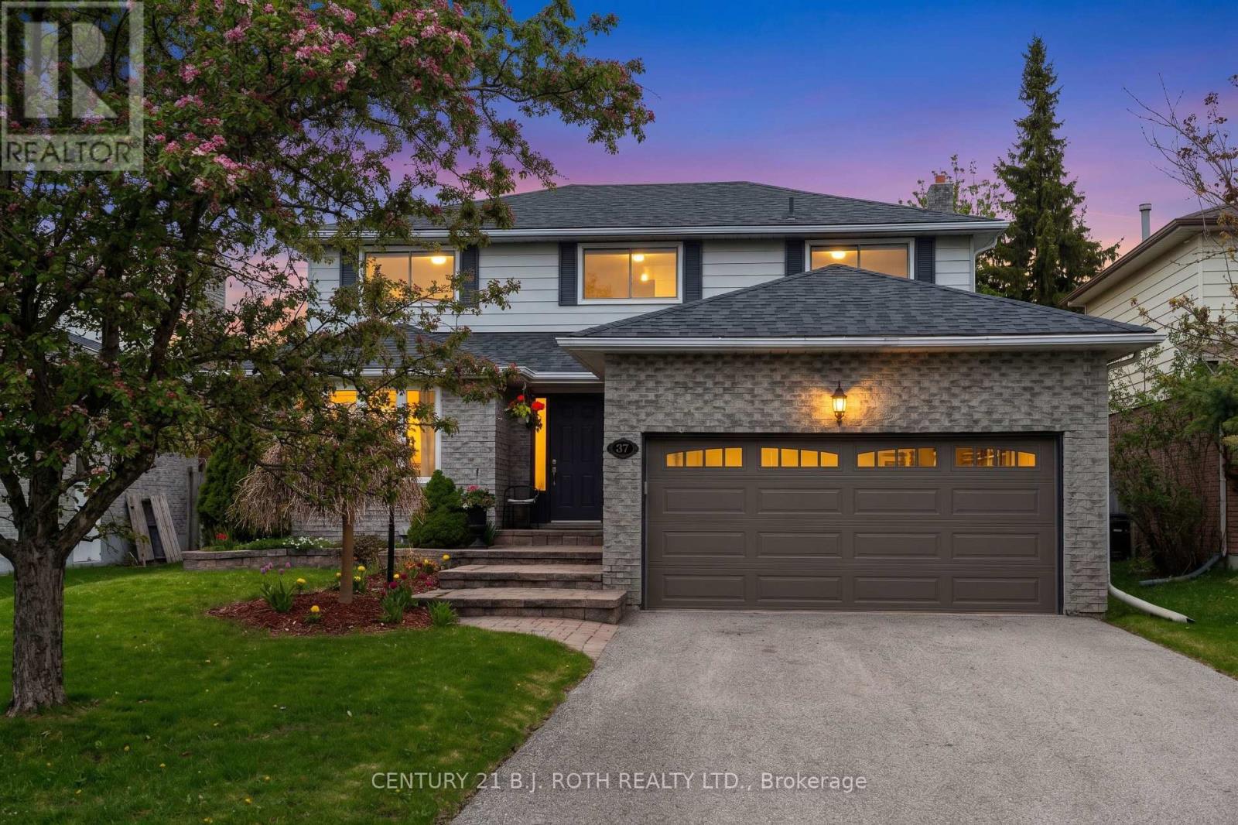
Beautifully renovated 6-bedroom, 4-bathroom home in the heart of Port Carling, offering turnkey living just steps from shops, restaurants, and the waterfront. This extensively updated property features new windows, HVAC, electrical, plumbing, appliances, modern finishes, and hardwood flooring throughout. A detached 1,200 sq. ft. garage/workshop provides exceptional space for vehicles, storage, hobbies. Move-in ready and ideally located to enjoy everything Muskoka has to offer. (id:15069)
Welcome To Your Signature Address In Prestigious South Oakville. An Exceptional Opportunity To Own A Charming Residence On A Rare Premium 75 X 150 Ft Lot, Nestled In One Of South West Oakville's Most Sought-After Enclaves, Surrounded By Luxury Custom Homes. Ideally Located Within Walking Distance To The Lake And Top-Ranked Schools, This Home Offers The Perfect Blend Of Lifestyle, Location, And Future Potential. (id:15069)
Ready to head back to school? This beautifully updated century schoolhouse blends timeless character with thoughtful modern upgrades. Situated in Southgate, it offers the opportunity to attend the highly desired Egrement Public School. As you travel down the picturesque tree-lined driveway, you'll immediately feel the charm of this one-acre property with no close neighbours. The home's striking metal roof, complete with a classic school bell, sets the tone, while the brick and stone exterior remain in excellent condition. Step inside to a well-designed kitchen featuring ample counter space and convenient bar seating ideal for everyday living or entertaining. The formal dining area offers a walkout to the rear deck and patio, seamlessly connecting indoor and outdoor spaces. The living room is truly a showpiece, highlighted by a cozy wood-burning fireplace and soaring 20-foot tin ceilings that capture the character of a bygone era. Upstairs, a loft-style seating area overlooks the main living space below. This level includes two bedrooms, a 3-piece bathroom, and a conveniently located laundry area. The private primary suite on the 3rd floor offers generous closet space and a comfortable sitting area. The full basement features a walkout and presents excellent potential for additional finished living space. Outside, enjoy the thoughtfully designed two-tier deck and patio with multiple seating areas and a hot tub for relaxing or hosting guests. The detached garage provides plenty of room for vehicles, hobbies, and storage. Recent updates include new flooring on the second floor (2026) and a heat pump in the primary suite (2025). This is a one of a kind property and is sure to please. Come back to school and see what benefits it can provide to your future years. (id:15069)
Rarely available turnkey Annex triplex! This detached investment property offers a premium, highly functional suite mix in one of Toronto's most vibrant, high-demand neighborhoods. Perfect for investors or multi-generational living. Each unit has separate gas/hydro meters, ensuite laundry. 2-car parking (laneway). Functional/smart suite mix: Upper Floor: 3-bedroom/1bath unit with private balcony, 9 ft ceiling. Main Floor: 2-bedroom/1 bath unit, 10ft ceilings, a walk-out to a backyard patio. Lower Floor: 2-bedroom/1 bath unit, 8ft ceilings, 2 walk-outs. Every unit is meticulously designed with a functional open-concept kitchen, a four-piece bathroom, gleaming hardwood floors, pot lights, and oversized trim. With upgraded electrical, plumbing, vinyl windows, and instant hot water heaters, this property is truly low-maintenance. Enjoy a premier location with an endless tenant pool: minutes to U of T, Annex shops, dining, the subway, Yorkville, and the University Health Network (UHN). Properties of this caliber with complete separate metering and generous ceiling heights rarely hit the market. A fantastic, opportunity and an absolute must-see! (id:15069)
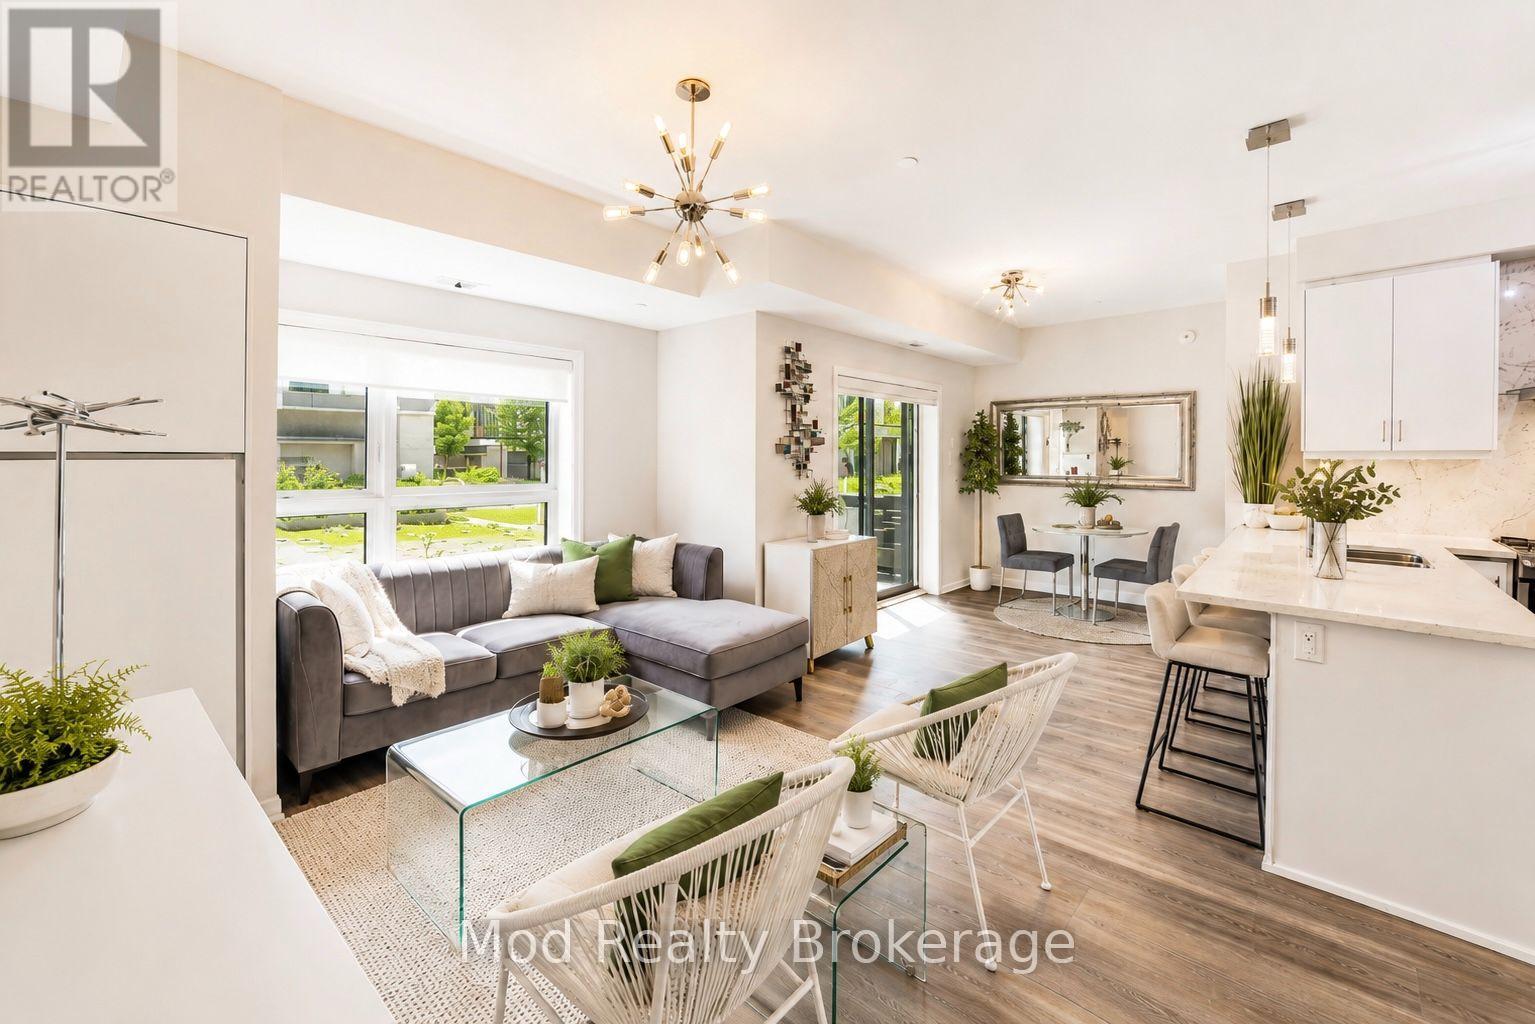
Discover effortless living in this beautifully maintained 2-bedroom, 2-bathroom condo in one of Oakville's most sought-after communities. Offering over 900 sq. ft. of bright, open-concept living space, this move-in ready condo is perfect for first-time home buyers, downsizers, professionals, or savvy real estate investors looking for an exceptional opportunity in the Oakville condo market.This stunning ground-floor condo features a modern kitchen complete with granite countertops, stainless steel appliances, generous cabinetry, and ample prep space-perfect for everyday living and entertaining. The spacious primary bedroom includes a spa-inspired ensuite bathroom, while the second full bathroom offers both style and functionality for guests or family members. Rarely offered, the ground-floor location provides direct walkout access to your own private patio, creating the perfect outdoor retreat for morning coffee, summer dining, or relaxing evenings. Large windows throughout the unit fill the home with natural light, enhancing the bright and airy atmosphere. Additional features include underground parking, in-suite laundry, and access to premium building amenities such as a fitness centre, party room, and beautifully landscaped grounds. Ideally located in a highly desirable Oakville neighbourhood, this condo is just minutes from parks, scenic trails, top-rated schools, shopping centres, restaurants, GO Transit, and major highways including the QEW, 403, and 407-making commuting throughout the GTA incredibly convenient. Combining a prime Oakville location, modern finishes, functional layout, and exceptional lifestyle amenities, this condo truly checks every box. Don't miss this rare opportunity to own a beautiful condo in Oakville! Schedule your private showing today! Some photos have been virtually staged for marketing purposes. Furniture, décor and furnishings shown in select images may not be present in the property. (id:15069)
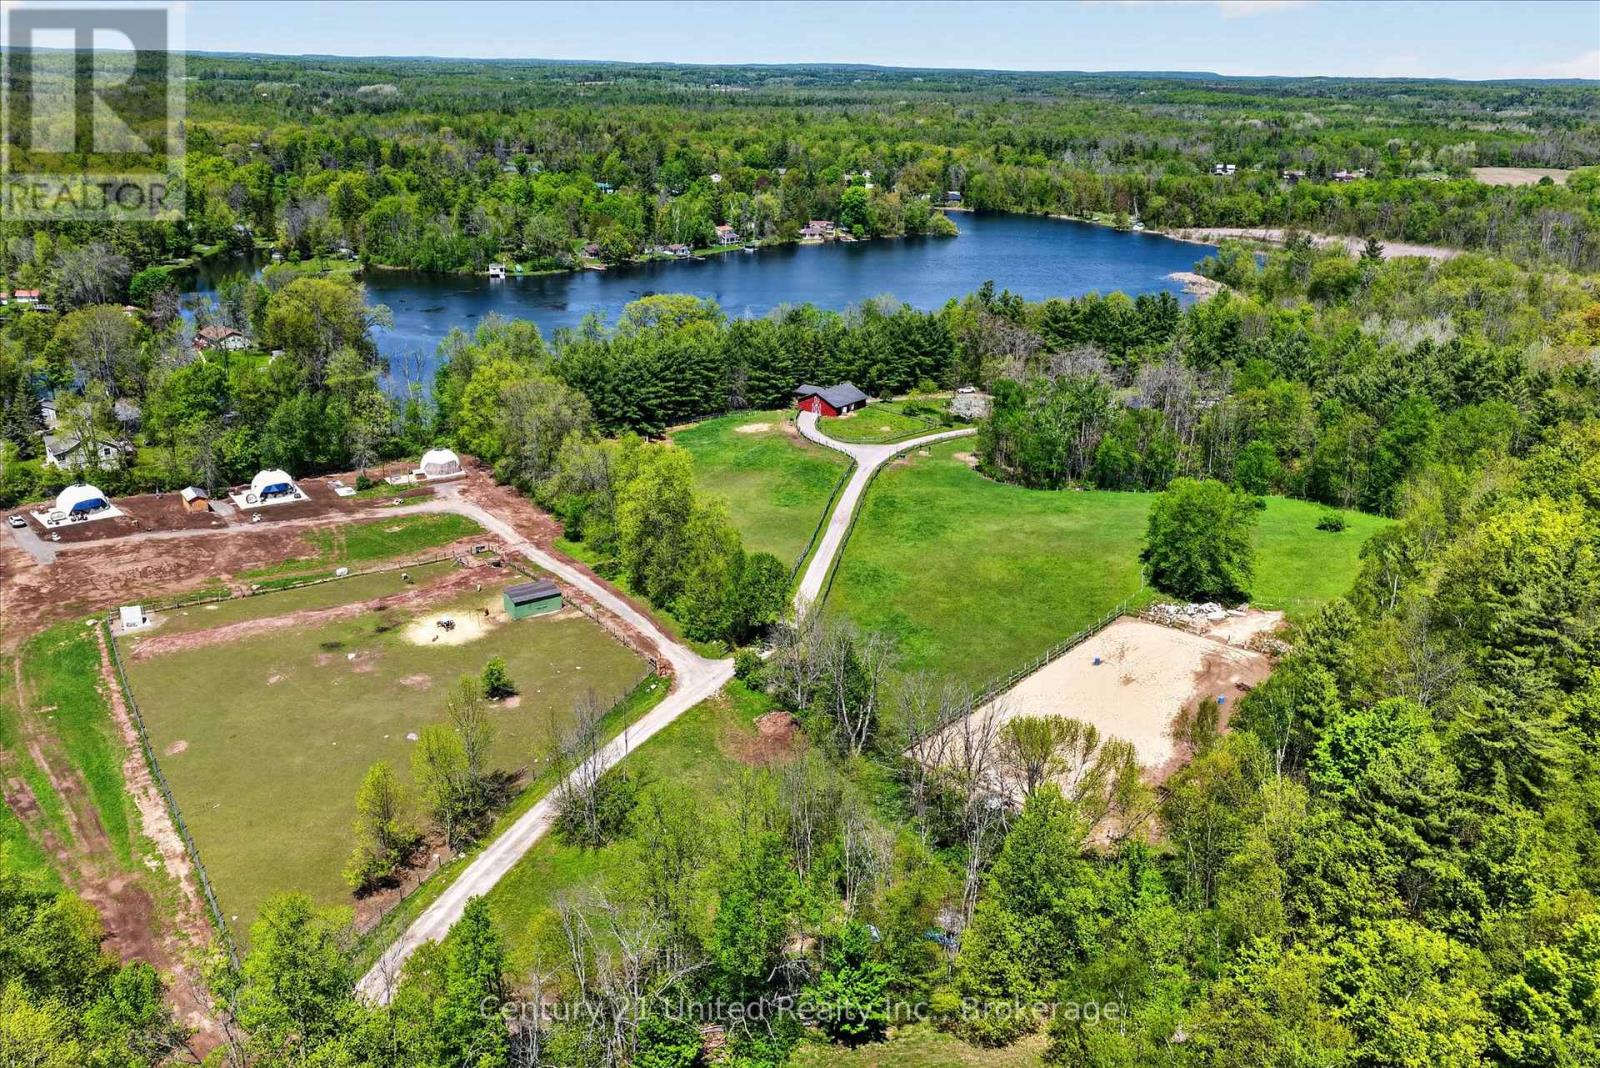
This 24 acre property with eight-hundred feet on the Crowe River close to the entrance to Crowe Lake operates as a profitable and versatile retreat business. However, it is also a perfect opportunity to live in the home and make a good living renting out the three luxurious glamping domes that are a good distance from the home. The property holds an updated four bedroom, four bathroom home with in-ground pool, a six stall hemlock horse barn with fenced grazing for horses, alpacas and alpaca grazing enclosure, three four-season glamping domes, a bunkie, and two outdoor saunas. The waterfront is natural and quiet, which is conducive to the weddings, yoga retreats, and more that this property can be used for. They have about eight thousand organic instagram followers and twelve thousand recipients of their monthly newsletter. This idyllic escape draws from a deep well of clientele looking for unique experiences in a convenient location close to many small towns and other destinations. An adjacent 14.9 acre serviced building lot is also for sale and would be perfect for increasing the size of the business or building another home. (id:15069)
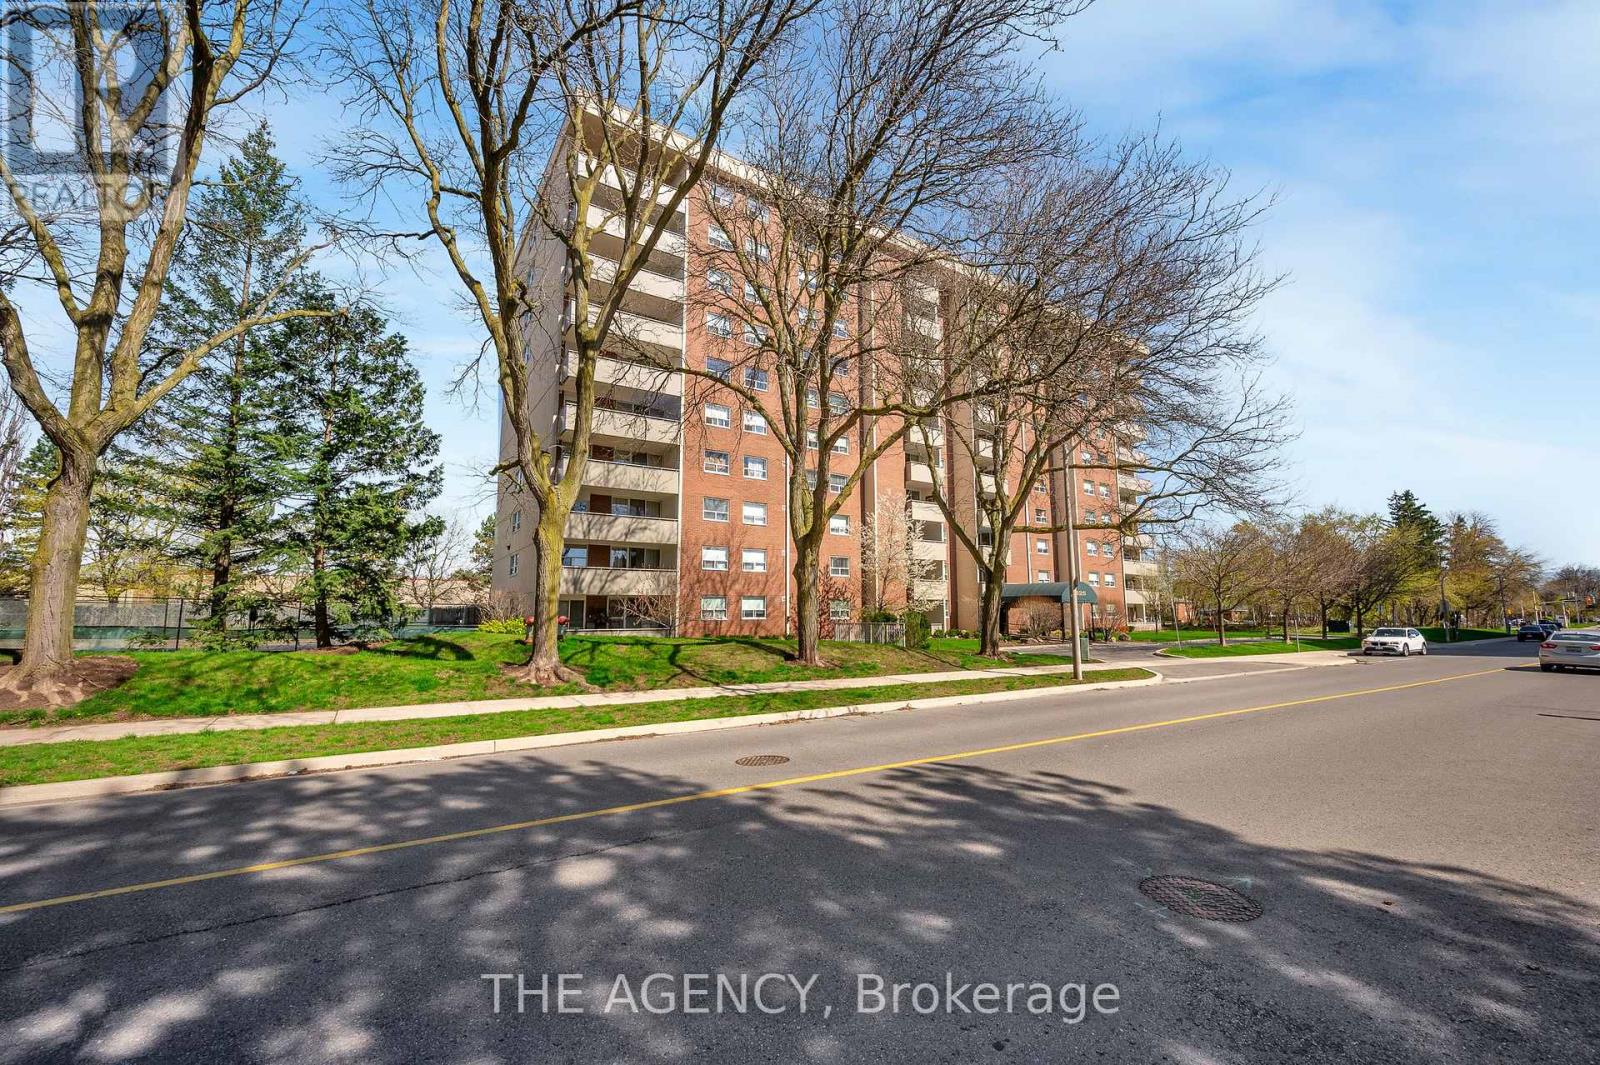
3-bedroom condo apartment in the heart of downtown Burlington, just steps to the lakeshore, vibrant downtown core, and everyday amenities.This rarely offered layout in the building features a functional oak kitchen with a large eat-in island, two full bathrooms, and generously sizedrooms throughout, ideal for families, downsizers, or retirees looking for low-maintenance living without sacrificing space. Condo fees includeheat, hydro, central air conditioning, maintenance, access to the outdoor pool, large park-like grounds, and a party room. One undergroundparking space is included, along with a Bell Internet and TV package. Recent updates include new heating and air conditioning units. With theright vision and updates, this unit presents an opportunity to create a truly standout home in one of Burlington's most desirable locations. Somephotos may include virtual staging for illustrative purposes. (id:15069)

Discover the perfect blend of peaceful country living and modern sophistication in this custom-built home, nestled on a quiet rural road just 10 minutes from Picton's shops, dining, and amenities, and only 5 minutes to Sandbanks Provincial Park for endless summer enjoyment. Thoughtfully designed with clean architectural lines and contemporary finishes, this 1,847 sq. ft. residence offers 3 bedrooms and 2.5 bathrooms, anchored by a bright, open-concept layout ideal for both everyday living and entertaining.The kitchen, dining, and living spaces flow seamlessly, with the living room framed by expansive windows and patio doors that capture sweeping, uninterrupted pastoral views stretching as far as the eye can see. Here, the landscape remains beautifully untouched-no rooftops, roads, or manmade structures in sight-offering a rare sense of privacy, calm, and connection to nature. Polished concrete floors with in-floor radiant heating enhance both comfort and style throughout the main living areas.The modern, warm kitchen features quality finishes and generous storage, while custom built-in closets in all bedrooms provide exceptional functionality. An oversized garage with heated floors adds further convenience, and covered front and rear porches extend the living space outdoors-perfect for taking in the surrounding rural setting and open countryside.A private, well-designed home with outstanding finishes and thoughtful details throughout, offering the best of Prince Edward County living. (id:15069)
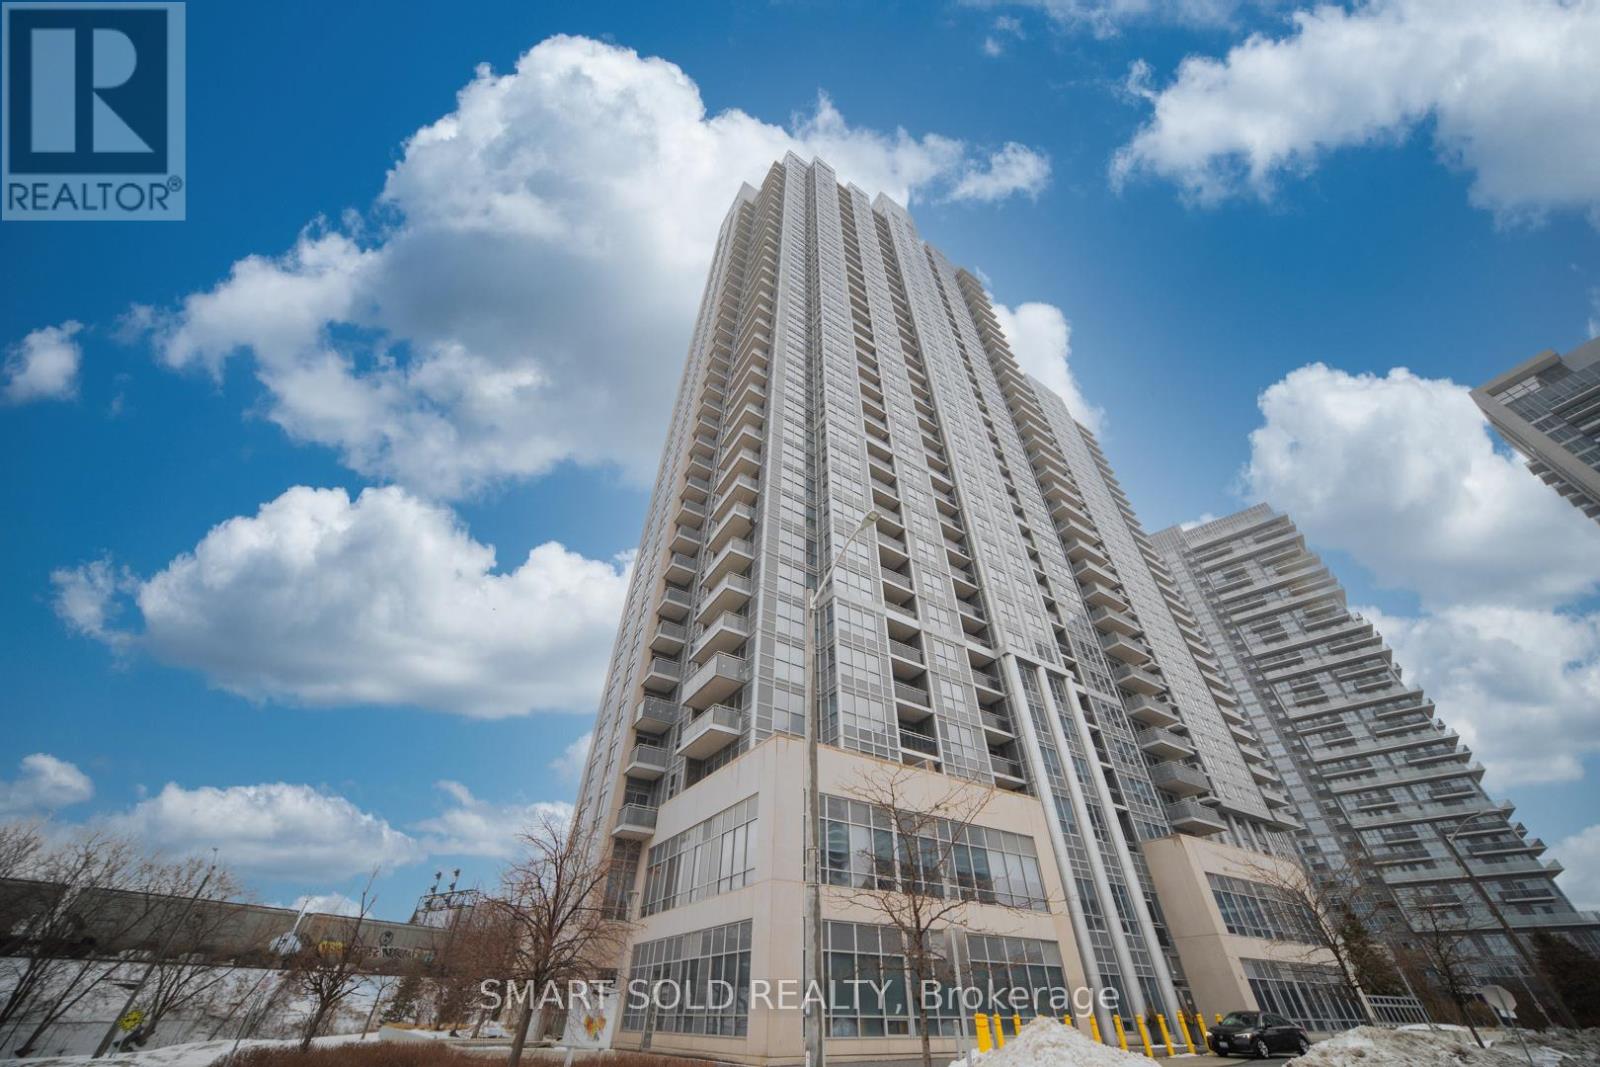
Luxury Living In Agincourt *Prestigious Tridel Built 'Avani 2' *Corner Unit *High Level W/ Unobstructed Views *Bright & Spacious Layout *Soaring 9" Ceilings *Gleaming Laminate Flooring Throughout *Enjoy Ultra Modern Amenities *24Hr Concierge *Easy Access To Hwy 401 & Transit *Minutes From Kennedy Commons, Stc, Lrt, Go Trains/Buses, Community Centre, Public Library, Restaurants, Schools & More (id:15069)
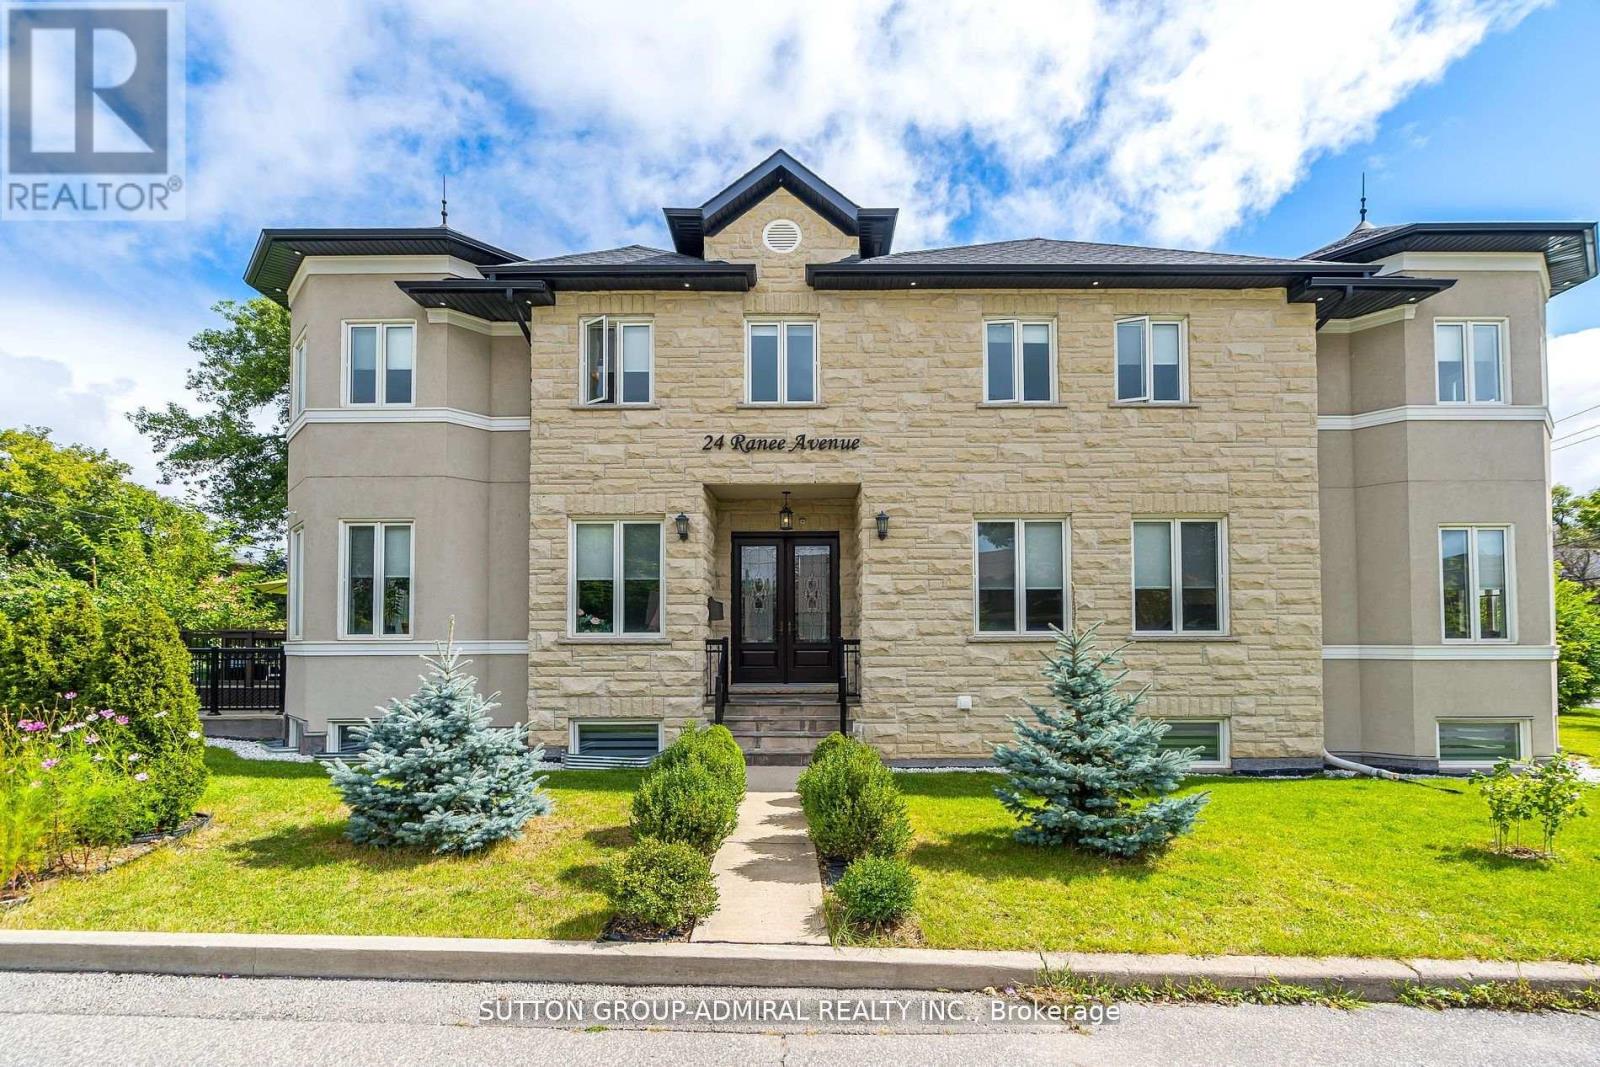
Exceptional Custom-Built Residence in Prestigious Lawrence Manor. A rare offering in one of Toronto's most desirable neighborhoods. This meticulously maintained, custom-built home showcases superior craftsmanship, high-end finishes, and an elegant design tailored for modern family living. The sun-filled, open-concept layout features soaring ceilings, extensive crown molding, rich oak hardwood flooring, and refined detailing throughout. The gourmet chef's kitchen is equipped with top-of-the-line appliances, bespoke cabinetry, and an oversized island-ideal for both family gatherings and entertaining. Upstairs, spacious principal rooms are thoughtfully laid out, with a convenient second-floor laundry and ample storage. The luxurious primary suite offers comfort and tranquility. complements by sp-inspired baths and generous closet space. The fully finished lower level offers a separate walk-up entrance, two additional bedrooms, a full kitchen, a 3-piece bathroom, gas fireplace, separate laundry, and exceptional versatility-perfect for extended family, guests, or potential rental income. Located just minutes from the TTC subway, premier shopping, parks, and within a top-ranked school district, this home offers an unparalleled lifestyle in a prime urban setting. This is an outstanding opportunity not to be missed. (id:15069)
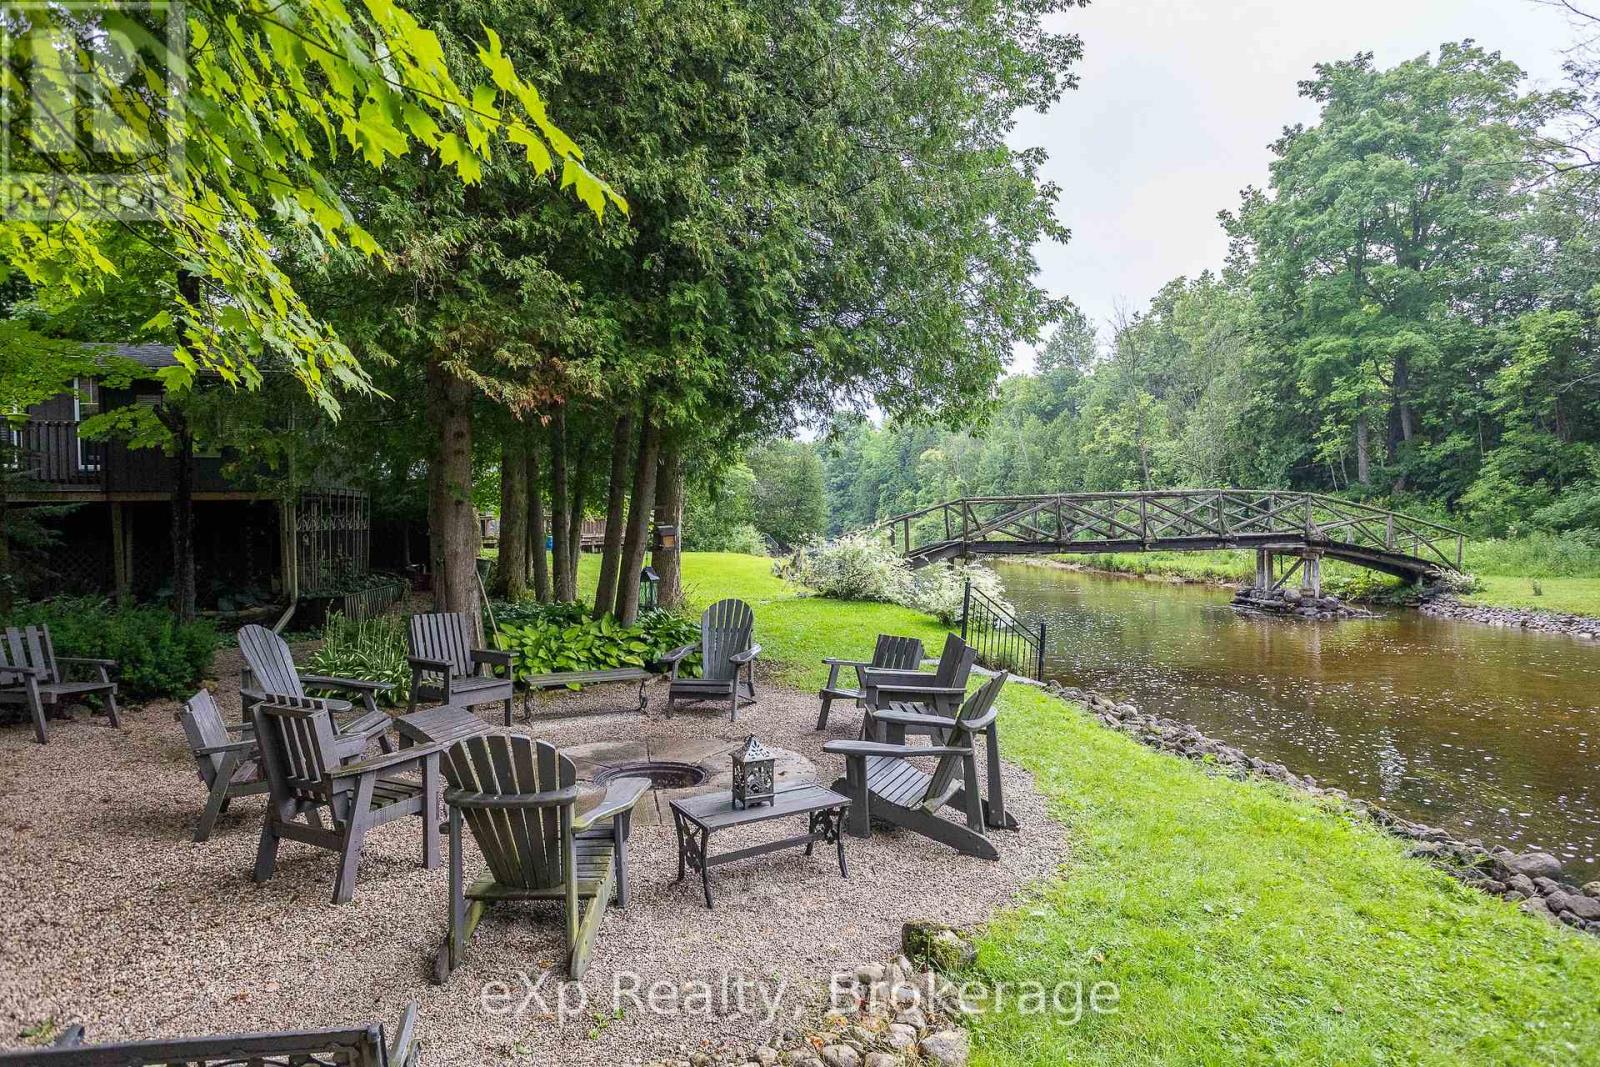
Tucked away on a quiet dead-end road along the scenic Saugeen River, this lovingly maintained family cottage is a true riverside oasis. Surrounded by beautiful perennial gardens and thoughtfully designed outdoor living spaces, you'll find countless spots to gather with friends and family or simply relax and enjoy the peaceful surroundings. Spend evenings around the firepit by the river, unwind on the covered deck or screened-in porch, and explore both sides of the property via your own private bridge crossing the river. Offered completely turnkey and fully furnished, the main 3-season, fully-insulated cottage features two comfortable bedrooms, a bright kitchen, dining area, living room, and a 4-piece bath. Guests and kids alike will love the charming bunkhouse nestled among the trees with four built-in bunks, while the unique posh 2-piece "outhouse" offers the convenience of hot and cold running water and is connected to the septic system. A rare opportunity to own a private waterfront retreat where memories have been made for generations and are waiting to be made for years to come. (id:15069)
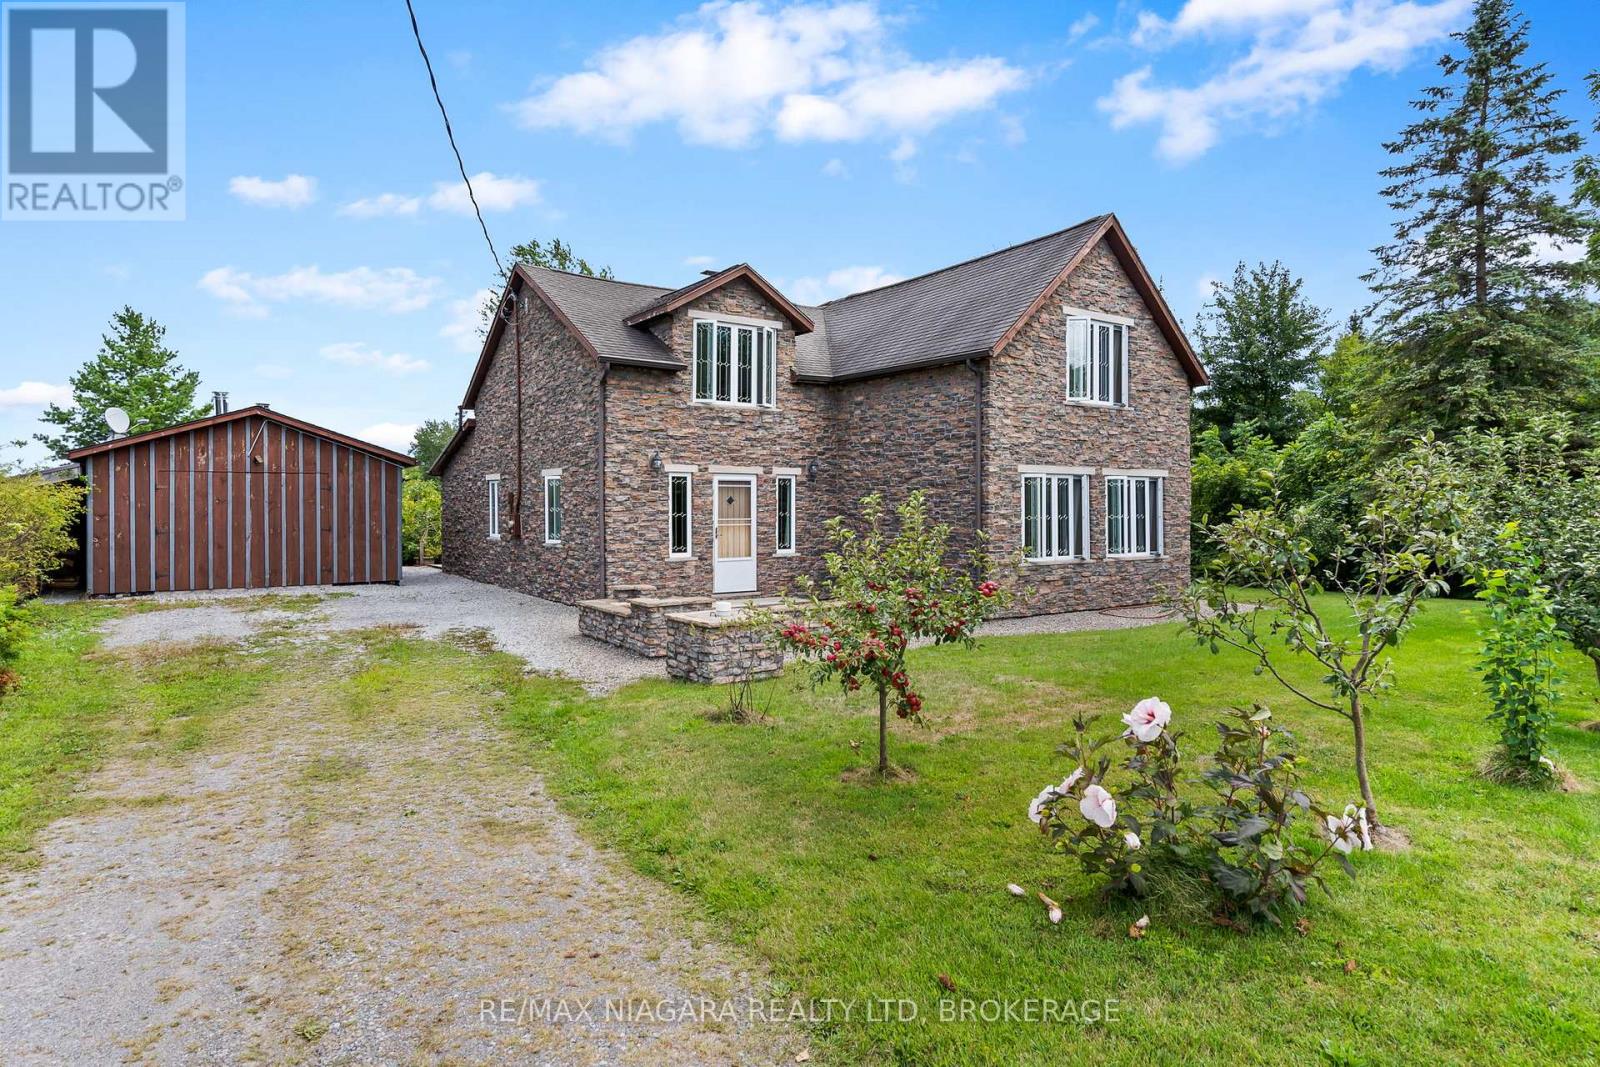
Looking for a home with low monthly costs and country charm? This unique Wainfleet property offers it all. From the efficient wood stove and wood-burning furnace, to the back-up oil furnace and natural gas available at the lot line, your heating options are flexible and cost-conscious. Two 3,000 gallon cisterns, a full fruit-bearing orchard, and plenty of space for gardens mean you'll enjoy self-sufficiency year-round. Originally built in 1890 and fully renovated from the studs up, this nearly 3,000 sq ft stone home blends historic character with modern comfort. Inside, you'll find 4 spacious bedrooms and 3 bathrooms, generous living spaces, and warm custom woodwork throughout including red cedar interior doors and 2" Oak entrance doors as well as pine floors. generous windows with incredible country views, offering peace and tranquility from sunrise to sunset. Outdoors, the property features a detached garage and heated greenhouse, making it ideal for anyone seeking a sustainable lifestyle. With a brand-new school in Wainfleet, high-speed internet available, and flexible closing options, this one-of-a-kind home is ready for its next chapter - yours! (id:15069)
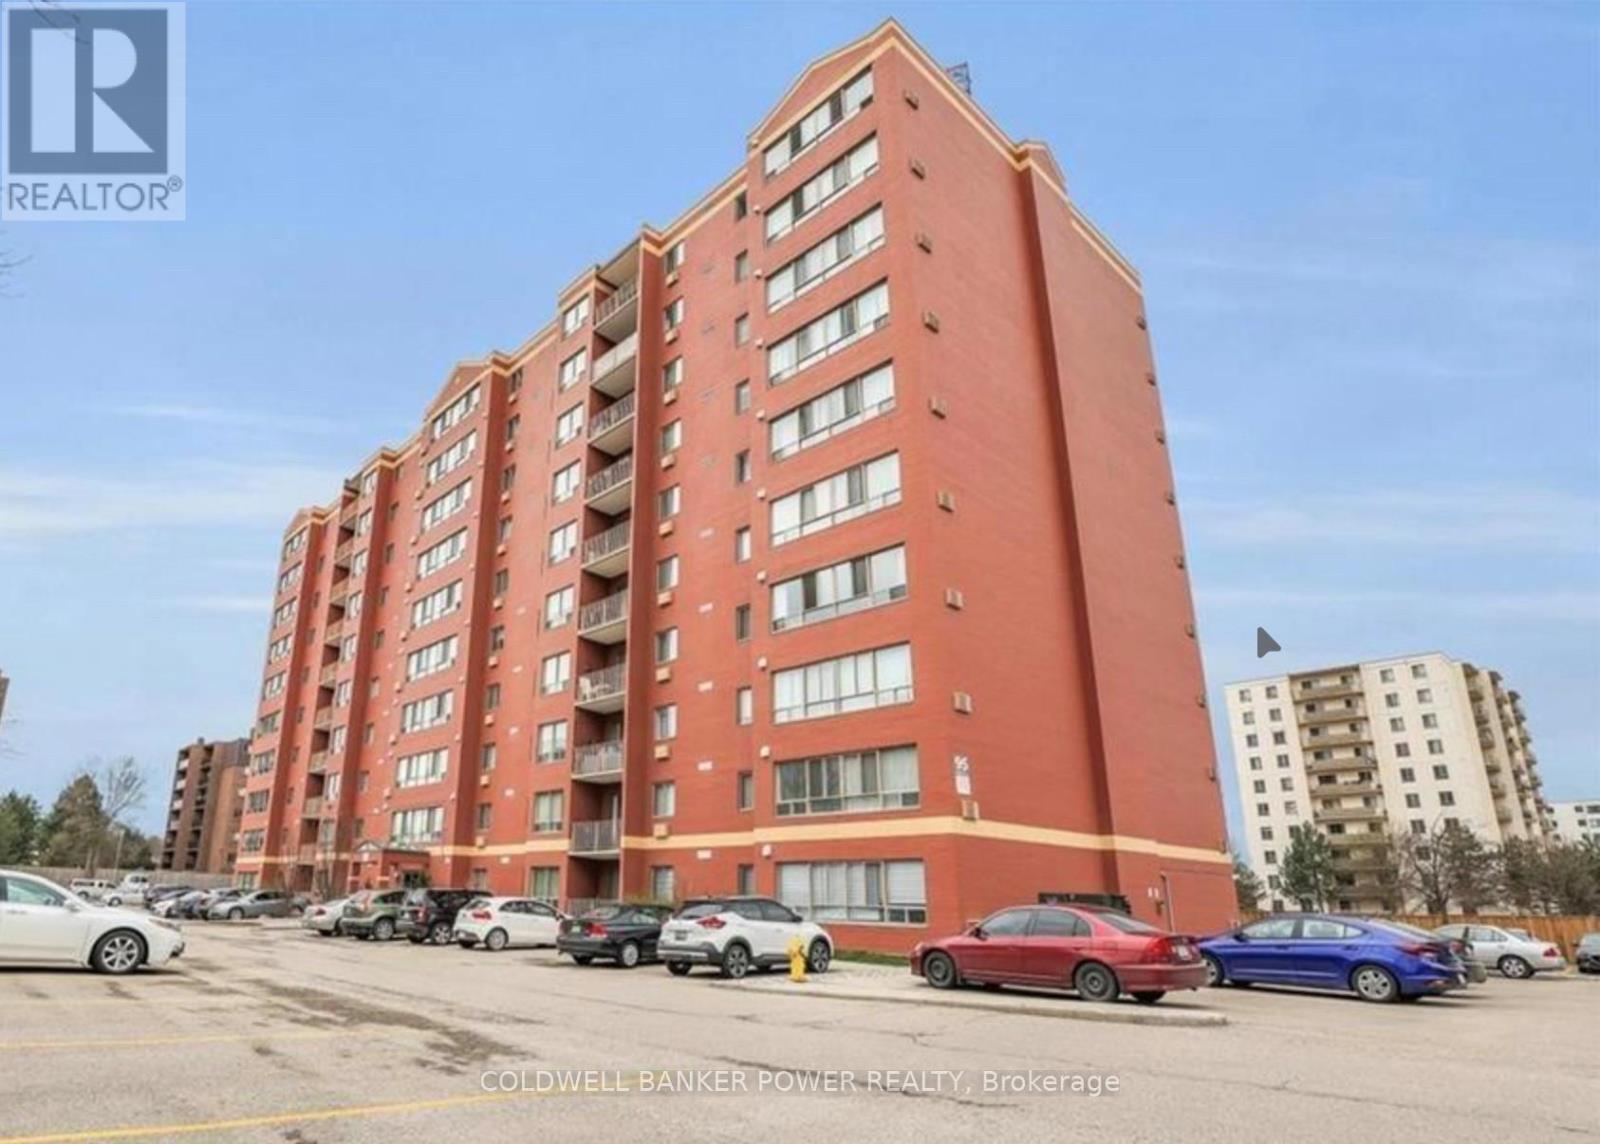
Bright 2-bedroom, 2-bathroom corner unit at 95 Base Line Rd W in South London with South-West exposure, filling the home with beautiful natural light in the afternoon and evening. The living and dining areas are spacious and well-defined, providing comfortable room for relaxing or entertaining. The kitchen is practical with ample storage and workspace. The primary bedroom includes a private ensuite, while the second bedroom is perfect for guests, a home office, or additional living space. Additional features include secure entry, elevator access, and a low-maintenance lifestyle. Conveniently located near Victoria Hospital, downtown London, transit and 400 series highway corridor, this sun-filled condo is ideal for first-time buyers, downsizers, or investors. (id:15069)
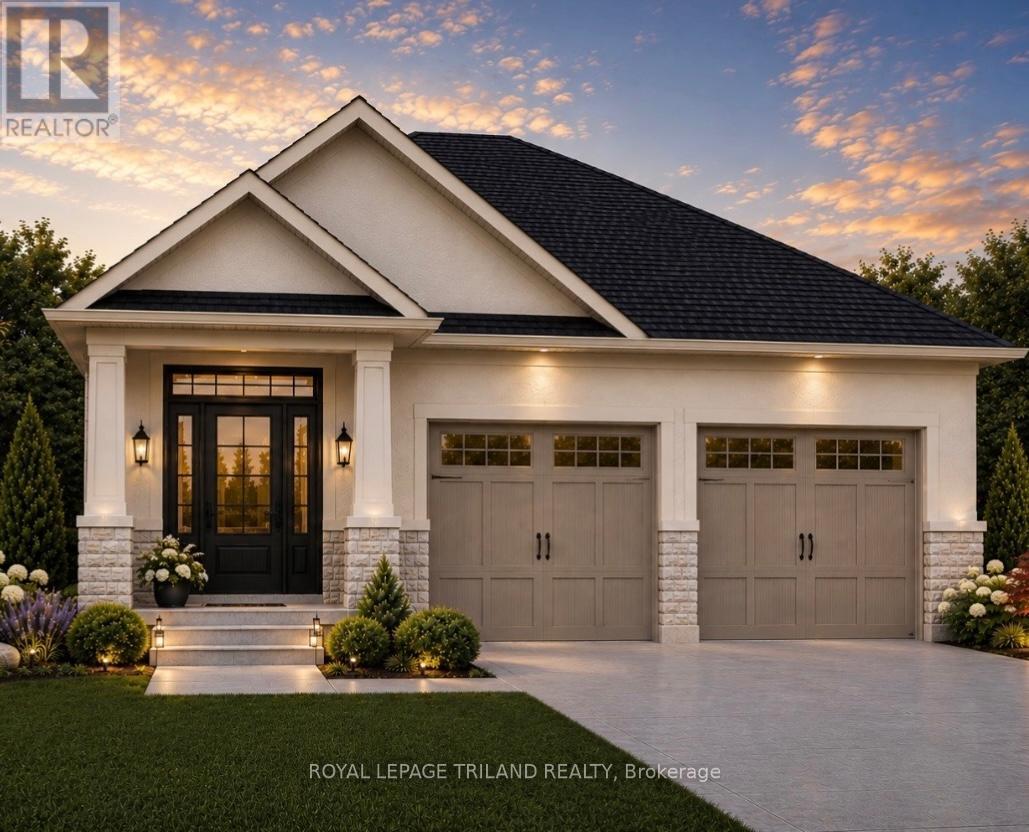
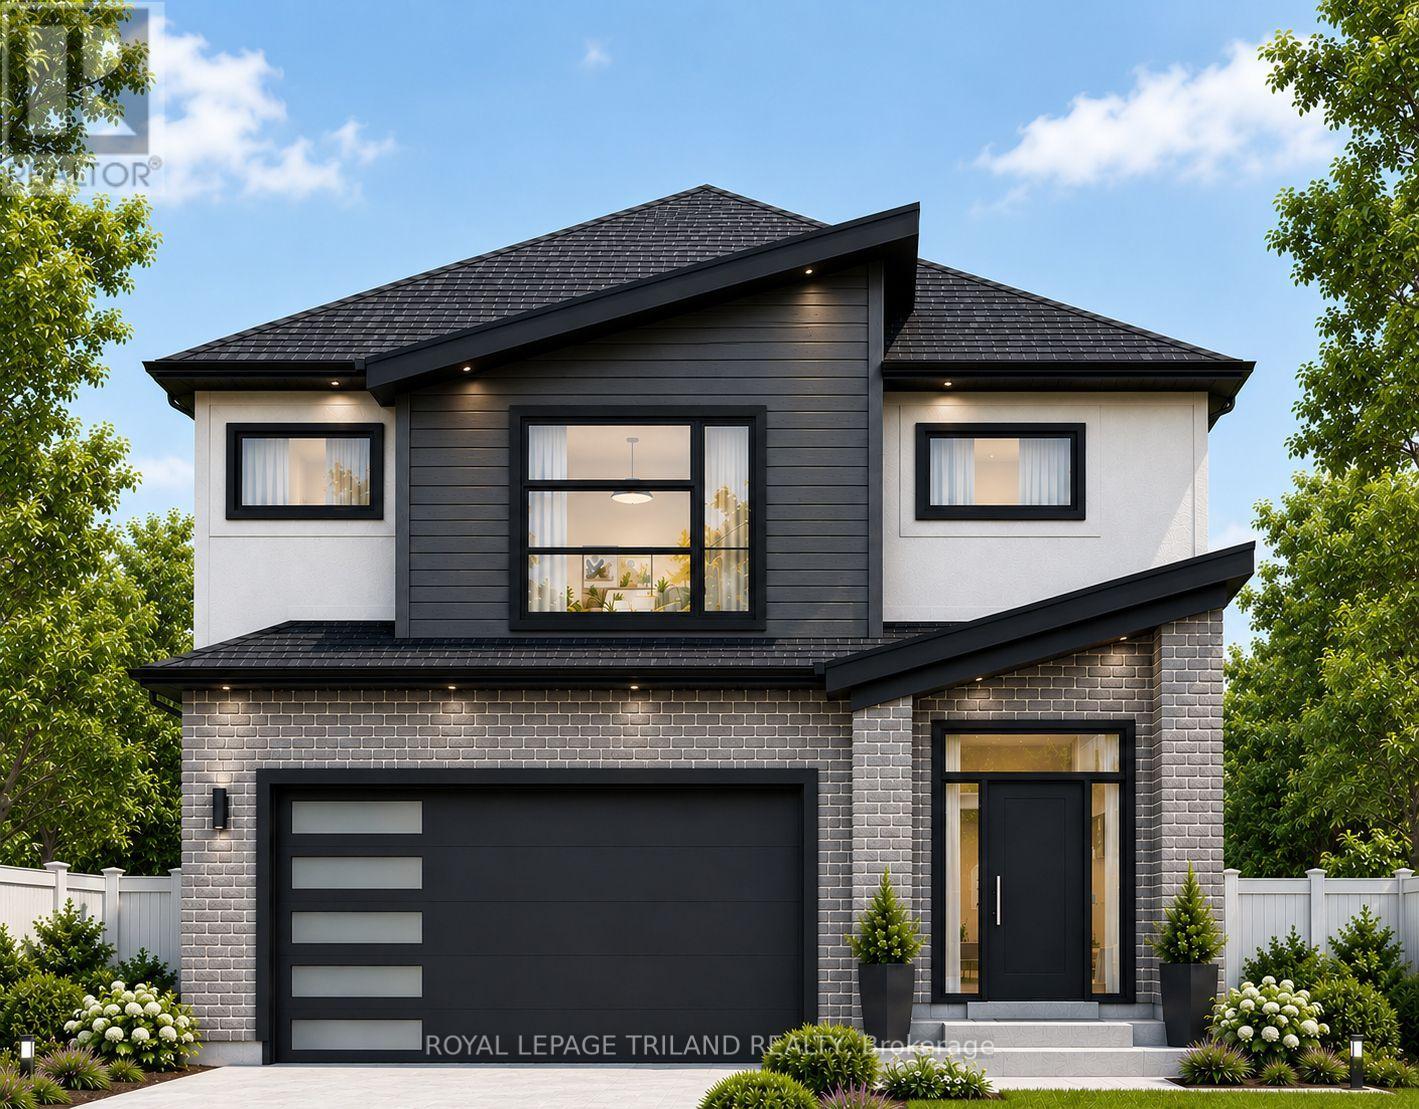
TO BE BUILT-IN FABULOUS HEATHWOODS PHASE 4 - in LOVELY LAMBETH! Exceptional Price! Ideal One Floor -Known as the " INGLEWOOD- Elevation B"- 1465 sq ft of Quality Finishes inside and out! Open Concept -Choice of Granite or Quartz Countertops- Customized Kitchen with Premium Cabinetry- Hardwood Floors throughout Main Level-" Great SOUTH Location!!- Close to Several Popular Amenities! Easy Access to the 401 & 402! Experience the Difference and Quality Built by: WILLOW BRIDGE HOMES - *** PLS.NOTE: PRICE REFLECTS HST REBATE (id:15069)
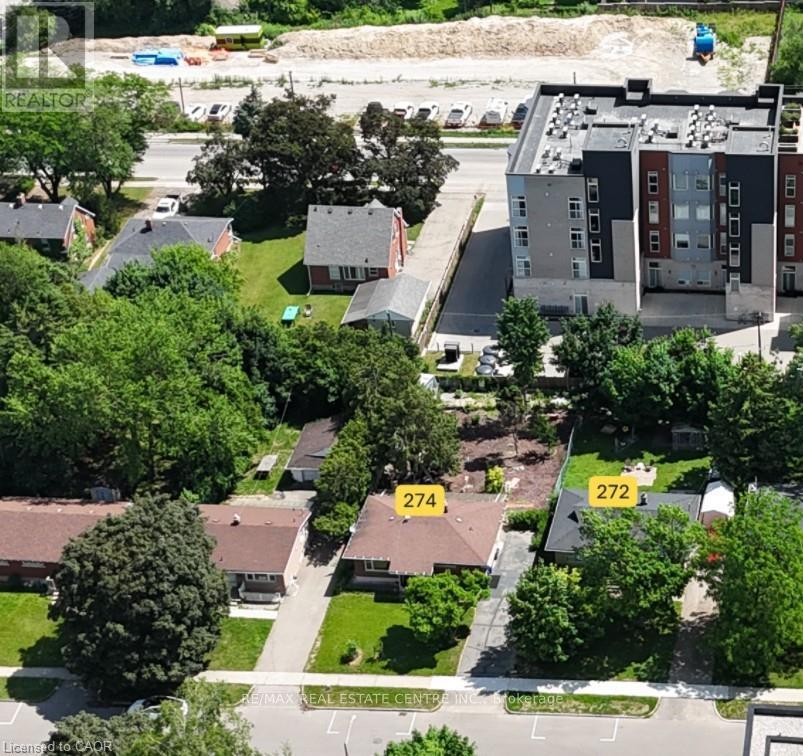
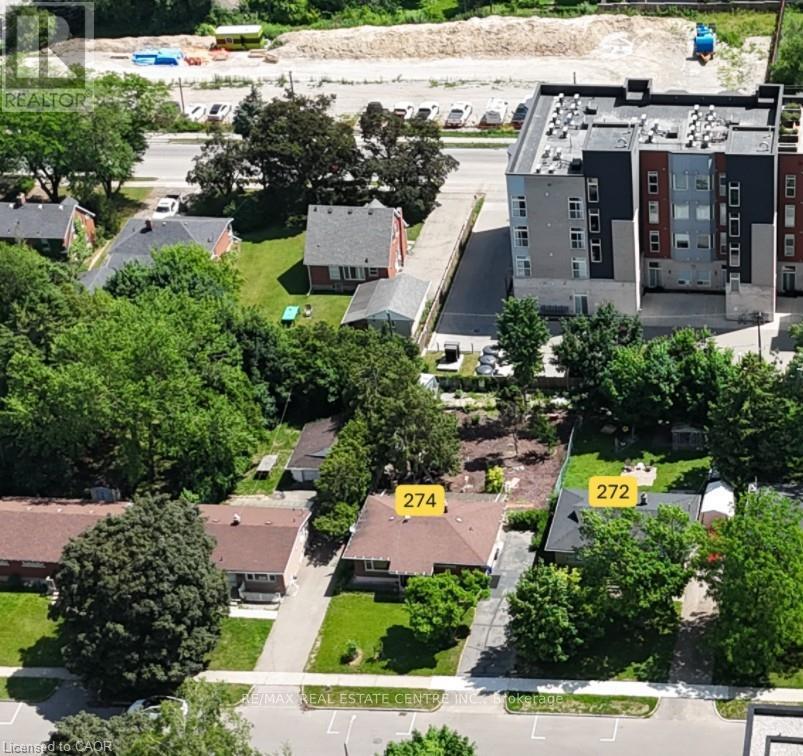
Well maintained house, value is in the land. Can be purchased with 272 Sunview. One of the last available development sites with AAA location to both University of Waterloo and Wilfrid Laurier University. (id:15069)
Well maintained house, value is in the land. Can be sold together with 274 Sunview. One of the last available development sites with AAA location to both Wilfrid Laurier University and University of Waterloo. (id:15069)
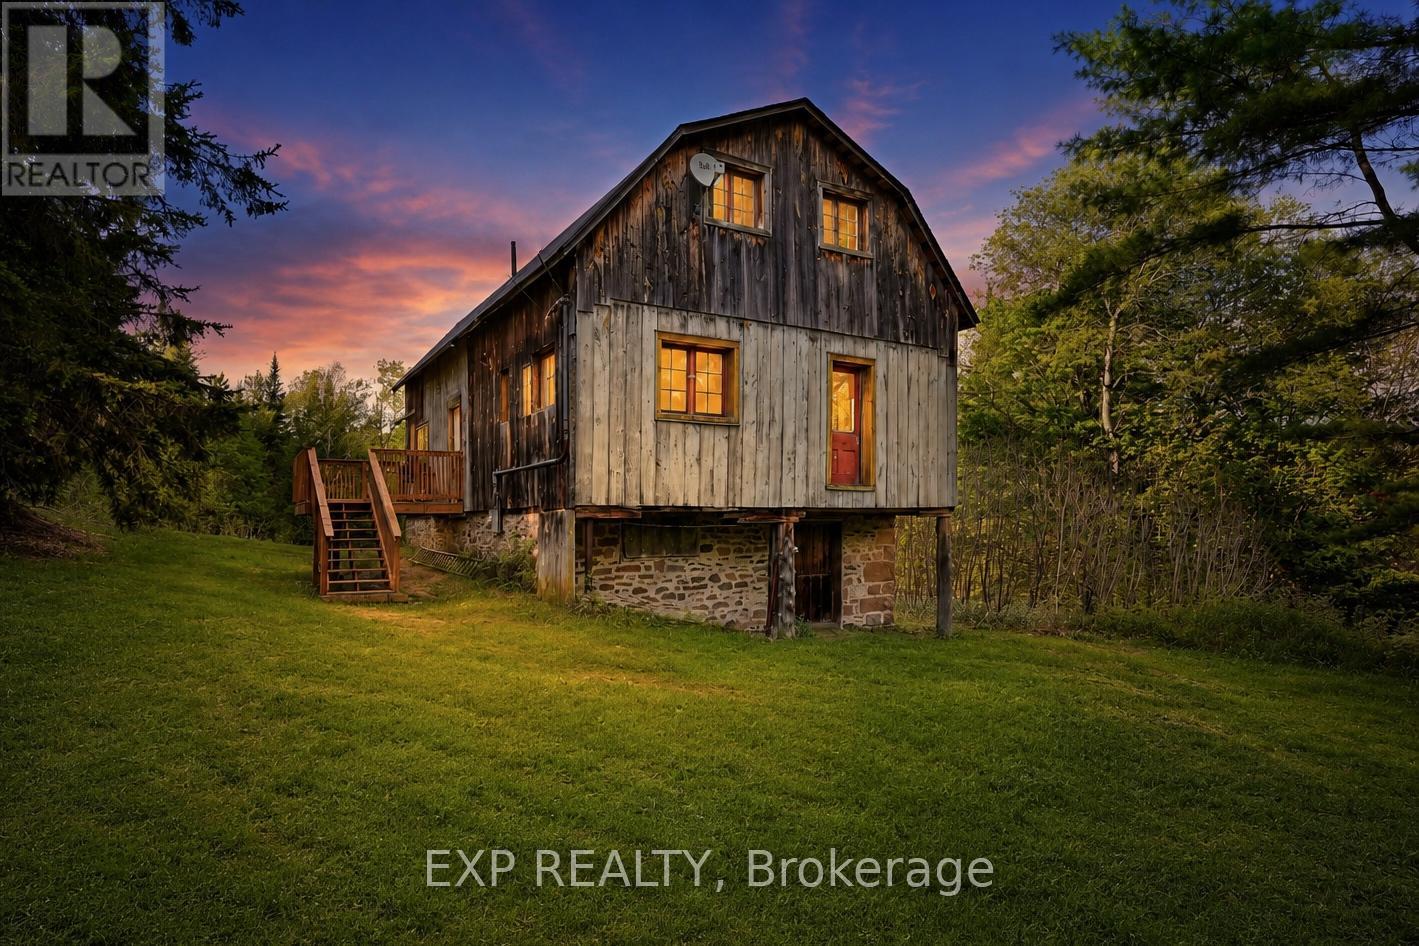
Looking For Your Own Getaway, Offering Privacy, Space And Seclusion? 1057 Macduff Road Has It All! Don't Miss This Opportunity To Own Both A Beautiful Sprawling Acreage And A True Piece Of Area History. Part Of The Original Macduff Farm, This Property Offers 100 Acres Of Pristine, Untouched Wilderness And The Utmost Privacy. The Ideal Setting For Relaxing And Adventuring, Plus Amazing Hunting Lands For Moose, Deer, Bear And Wild Turkey. Forage For The Leeks, Berries And More That Grow Wild Here. The Post And Beam Barn From The Original Farm Has Been Converted To The Most Amazing Character-Filled Home With Recent Improvements Including A New Roof, New Septic, New Deck, New Hot Water Tank, New Insulation And Drywall Throughout, And Has Been Freshly Painted. The Open Concept Main Floor Layout Is Flooded With Natural Light. The Great Room Features Soaring Ceilings And Floor To Ceiling Windows For Watching The Deer And Wildlife Right Outside. The Kitchen With Centre Island Overlooks Both The Great Room And Dining Room. Main Floor Primary Bedroom With Semi-Ensuite 3-Pce Bath And Clawfoot Tub. Bonus Second Floor Loft Space Is The Perfect Studio Space Or Could Easily Be Converted To A Third Bedroom. Exploring And Accessing Your Property Is Made Easy With A Cleared Trail That Runs Throughout The Property. Great Workspace And Storage Area On Lower Level. If You Get Tired Of Exploring Your Own Property You Can Access 100 Acres Of Crown Land To The East Of The Property, Or Hop On The Snowmobile And ATV Trails Just Up The Road. (id:15069)
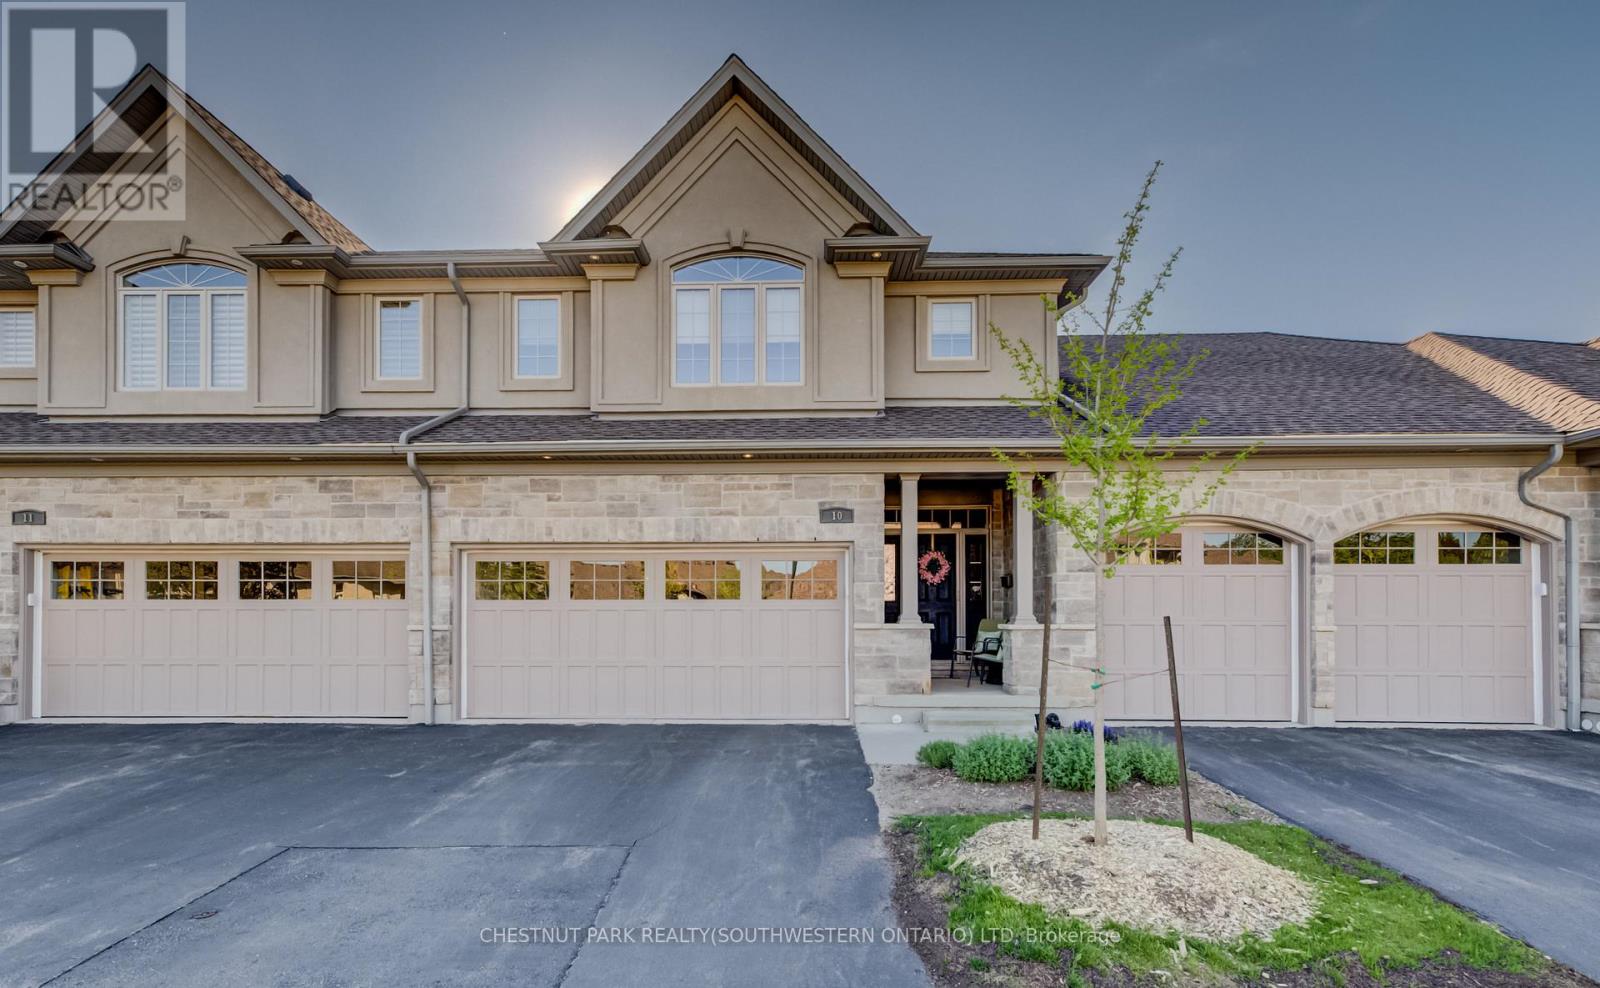
This upscale 2014-built condo townhome offers more than 2,100 square feet of thoughtfully designed living space in the quiet Upper Beechwood neighbourhood. The main level features an open layout with 9-foot ceilings, sleek flooring, and abundant pot lighting that creates a bright, airy feel. The stylish kitchen is built for both everyday use and entertaining, while the living room opens directly to a private patio with a newer retractable awning-perfect for morning coffee or evening relaxation. The home backs directly onto walking trails, giving you immediate access to green space and an easy way to keep active. Upstairs, you'll find two primary suites for added flexibility and comfort. Four bathrooms serve the home well, whether for family, guests, or visitors. A fully finished basement offers even more flexible living space, including a recroom, third bedroom, and a three-piece bath. Outside, the double attached garage is complemented by two additional parking spaces on the double driveway. This is low-maintenance, turnkey living in a highly desirable community popular with downsizers and retirees. Condo fees are reasonable, and the location is convenient: a short drive to amenities along Fischer-Hallman Road and under 10 minutes to the heart of Uptown Waterloo. A well-built, move-in ready home that balances space, quality, and ease in one of Waterloo's quieter pockets. (id:15069)
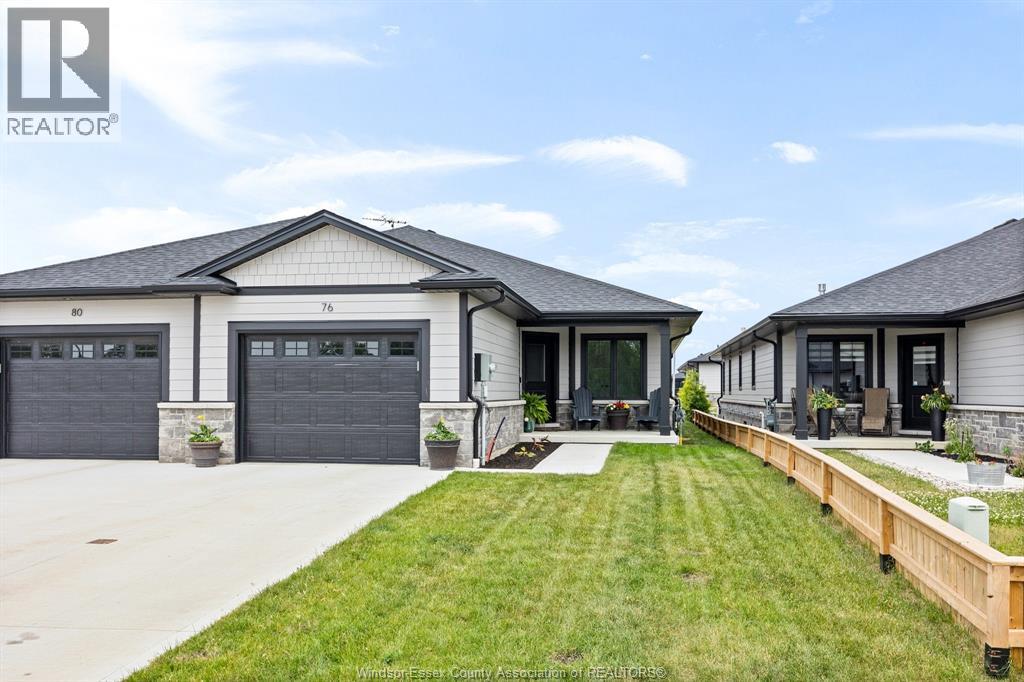
PLEASE ALLOW COURTESY 24 HOURS FOR SHOWINGS. NO HST, LANDSCAPED, STILL UNDER WARRANTY, TRULY A BEAUTIFUL SEMI-DETACHED HOME. MAIN FLOOR OFFERS LAUNDRY A FANTASTIC KITCHEN WITH COFFEE BAR, ISLAND AND GRANITE/QUARTZ TOPS, LOVELY EATING AREA AND FABULOUS LIVING ROOM AND GAS FIREPLACE WITH A PATIO DOOR TO A COVERED REAR PATIO AREA, PRIMARY WITH PRIVATE ENSUITE, SECOND BEDROOM AND FULL BATH AND ACCESS TO THE ATTACHED GARAGE LUXURY VINYL THROUGHOUT. THE PARTIALLY FINISHED BASEMENT OFFERS A ROUGHED-IN BATH WITH INSTALLED SHOWER, WAITING FOR YOUR FINISHES, A FINISHED BEDROOM AND A STUD WALL PARTITION FOR A STORAGE ROOM. THE FINISHES AWAIT YOUR PERSONAL TOUCH. GARAGE HAS BREAKER FOR EV CHARGING, CONCRETE DRIVE. A MUST TO SEE. (id:15069)
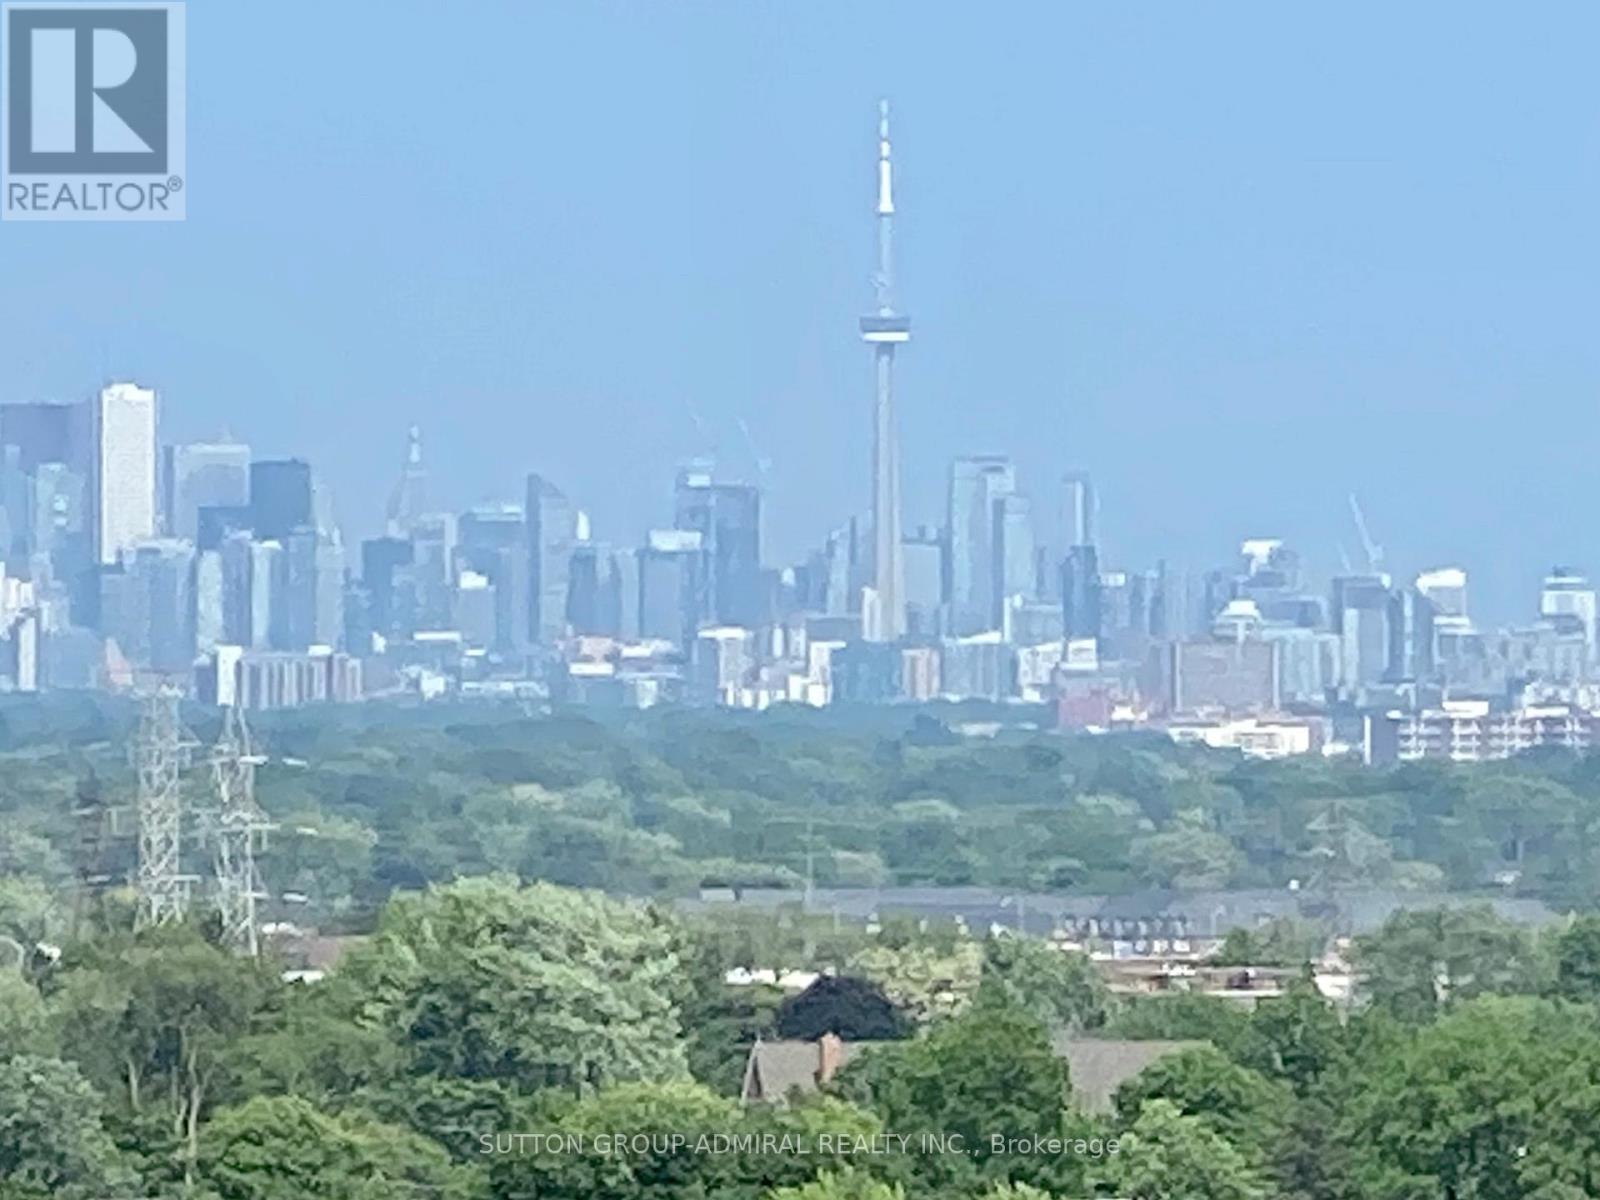
First time available for sale. Outstanding unit, 1+1 bedroom with open balcony views of downtown Toronto and Lake Ontario, not over the highway, no noise and pollution. Largest of the 1 bedroom units at 713 square feet. Bright, large, spacious, well laid out. Don't miss out on this opportunity to own one of the best units in the building. Close to Toronto Pearson International Airport, major highways (401/ 427/ Gardiner Expressway), schools, and shopping. This bright spacious unit features a large enclosed den, usable as a second bedroom. Stainless steel appliances. Act fast, it won't last. Fabulous amenities including a gym, indoor pool, playground, party room. Close to everything: groceries, highways, downtown Toronto and the Toronto airport as well as Mississauga. INCLUDES PARKING SPACE & LOCKER!! (id:15069)
Offered for the first time by the original owner, this well cared for home showcases true pride of ownership throughout. Situated in an established neighbourhood, it offers a functional layout ideal for family living with a warm and inviting feel. Featuring a landscaped yard with a newly paved driveway and no sidewalk, offering parking for up to four vehicles. The main level features an updated kitchen with newer countertops and appliances, flowing into a comfortable living and dining space. The cozy wood-burning fireplace is set within an additional family room, offering a warm and inviting place to relax. The bright and airy second level offers four well-sized bedrooms and two full bathrooms, including a 4-piece ensuite. The fully finished basement offers additional living space, including multiple living areas and a versatile bedroom or office. It also features a custom-built secure storage room with extensive cabinetry - ideal for hobbies, collectors, or organized storage. Key components have been updated throughout the years, including windows, doors, shingles, garage door, and the air conditioning system - the list goes on, highlighting the level of care and maintenance this home has received. The wood-burning fireplace has also been recently cleaned and is ready for use. Set on a well-sized lot with a private backyard, this home offers a great balance of comfort, functionality, and lasting value! (id:15069)
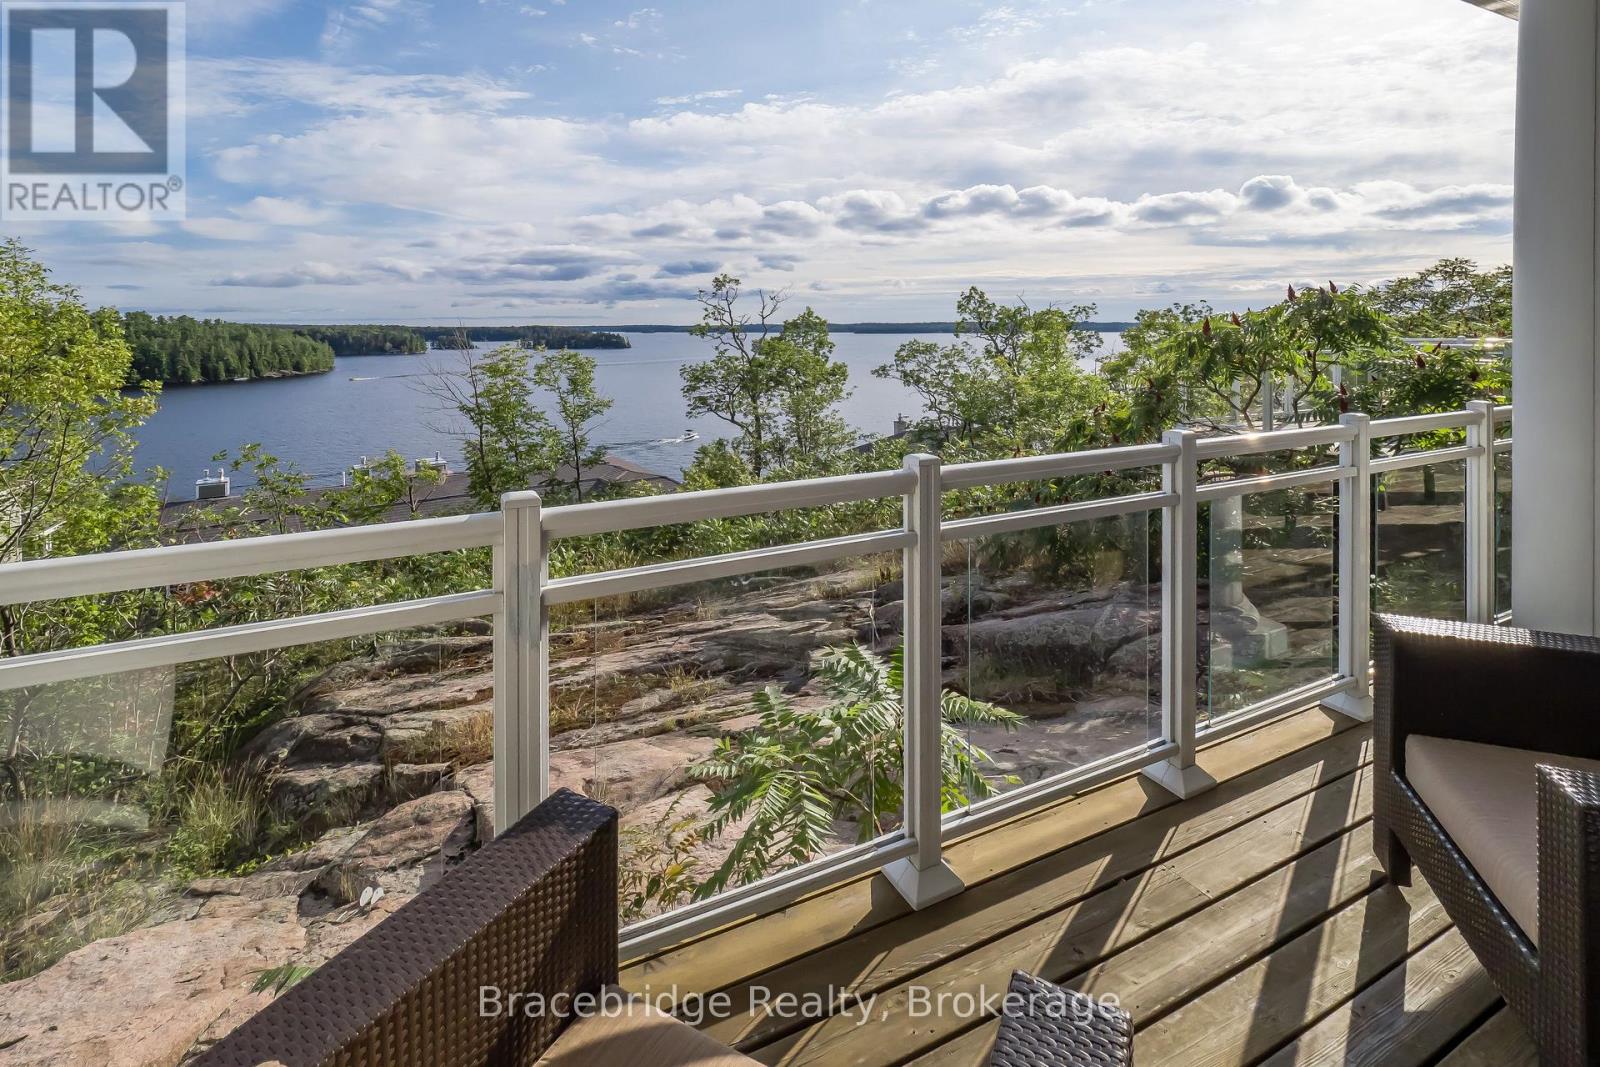
Welcome to this exceptional pet-friendly Treetops Villa, a beautifully appointed 4-bedroom, 3-bathroom retreat perched atop a hill with sweeping views over Lake Muskoka. This 1/8 fractional ownership provides six weeks per year of maintenance-free cottage living in one of Muskoka's most desirable resort destinations. Designed with both comfort and entertaining in mind, the villa features a spacious Muskoka Room with a double-sided fireplace, a nearly wraparound covered deck on the main level, and a private open-air balcony off the primary bedroom, offering multiple spaces to relax and take in the stunning surroundings. The fully equipped gourmet kitchen makes it easy to prepare meals at home, while the on-site restaurant and the many dining options in nearby Bracebridge and Port Carling provide excellent alternatives. Spend warm summer evenings barbecuing on the deck, then unwind in your private hot tub while enjoying picturesque sunset views over the lake. Whether you're gathering with family and friends, enjoying a quiet morning coffee, or relaxing by the fire after a day on the water, this villa offers the perfect Muskoka escape. Friday-to-Friday schedule. (id:15069)
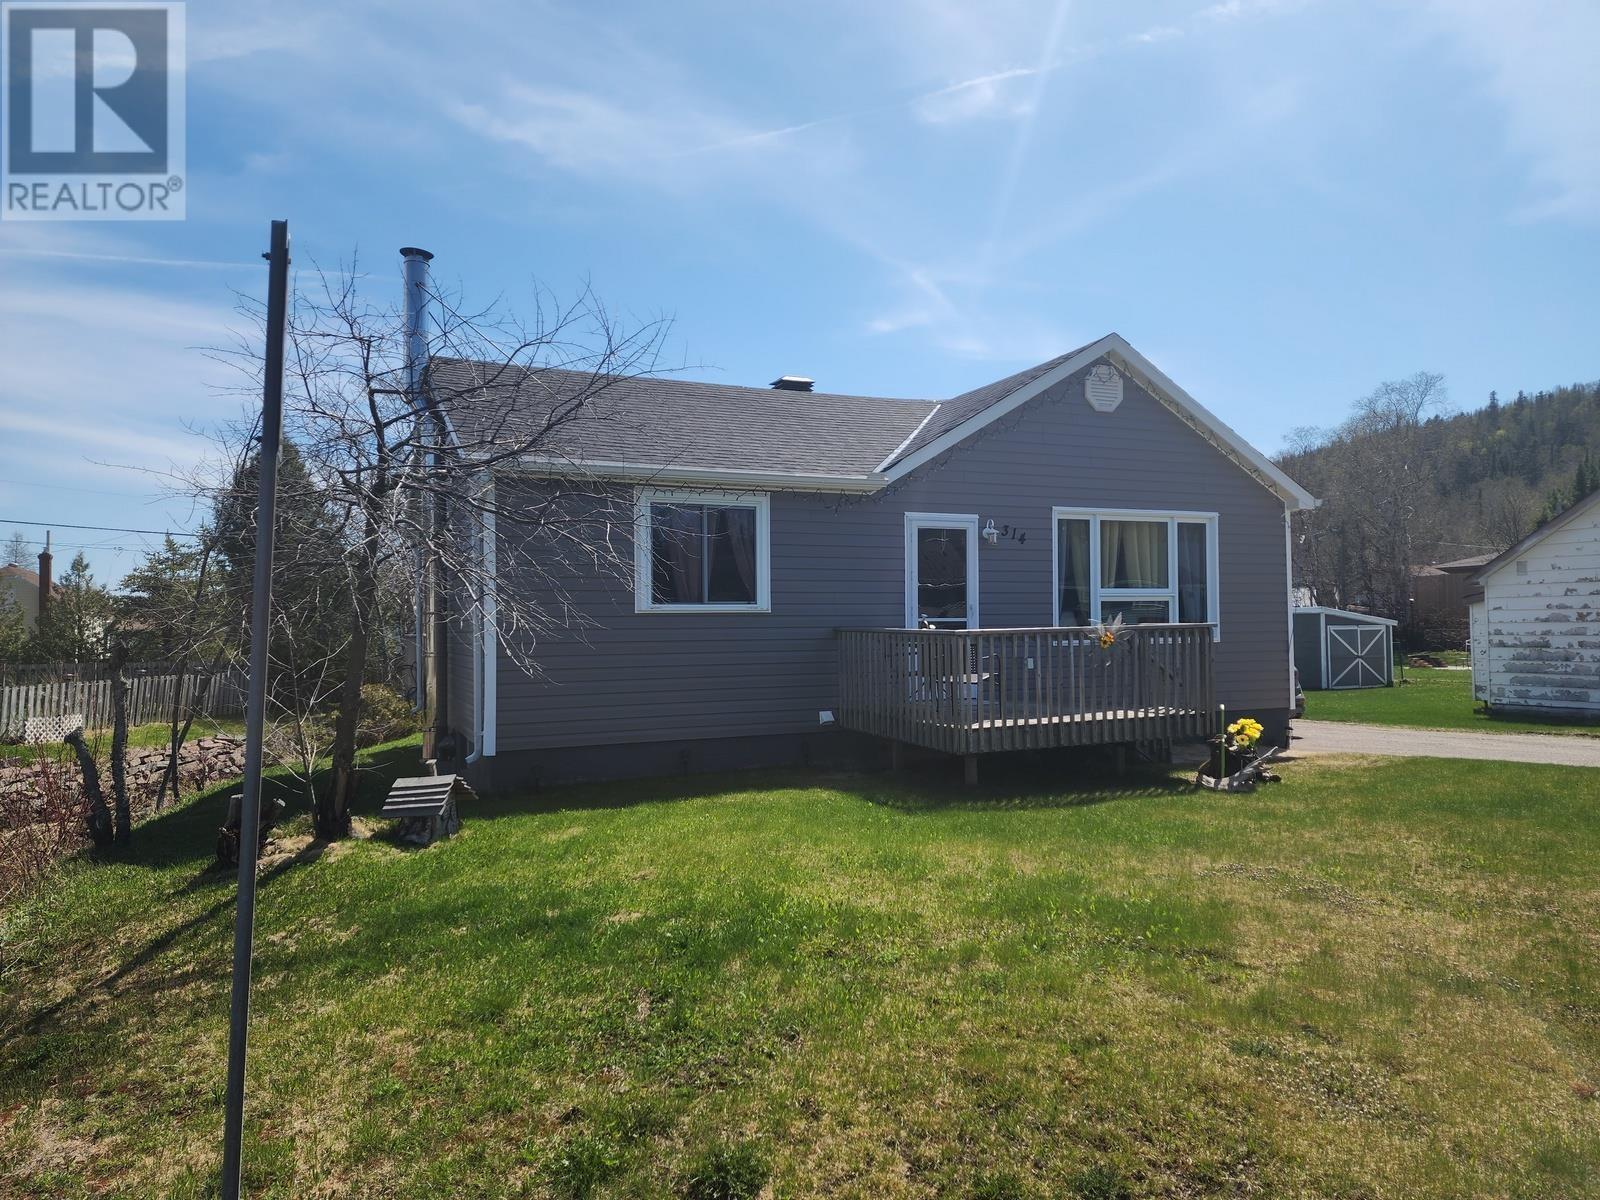
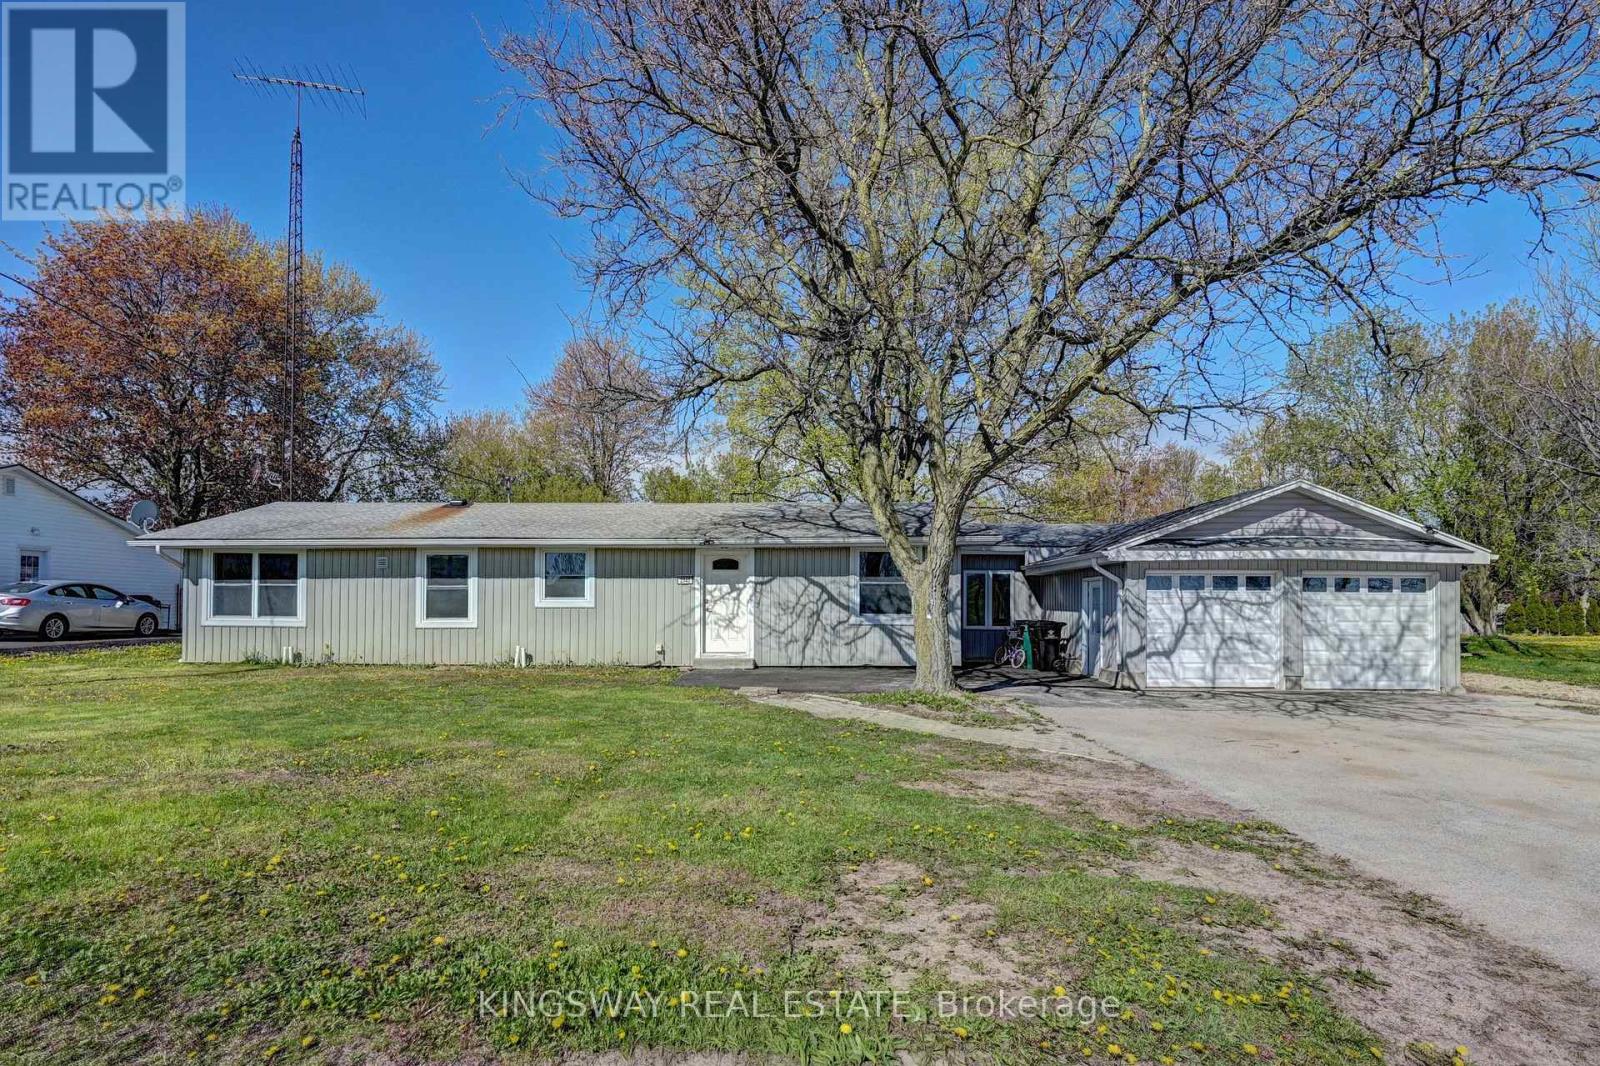
Looking for a large lot! This well maintained bungalow has lots of updates including windows, doors, siding and decks. Great for someone looking for everything on one level. 120' by 130' lot. Second dwelling on the property is not livable and has pad lock. (id:15069)
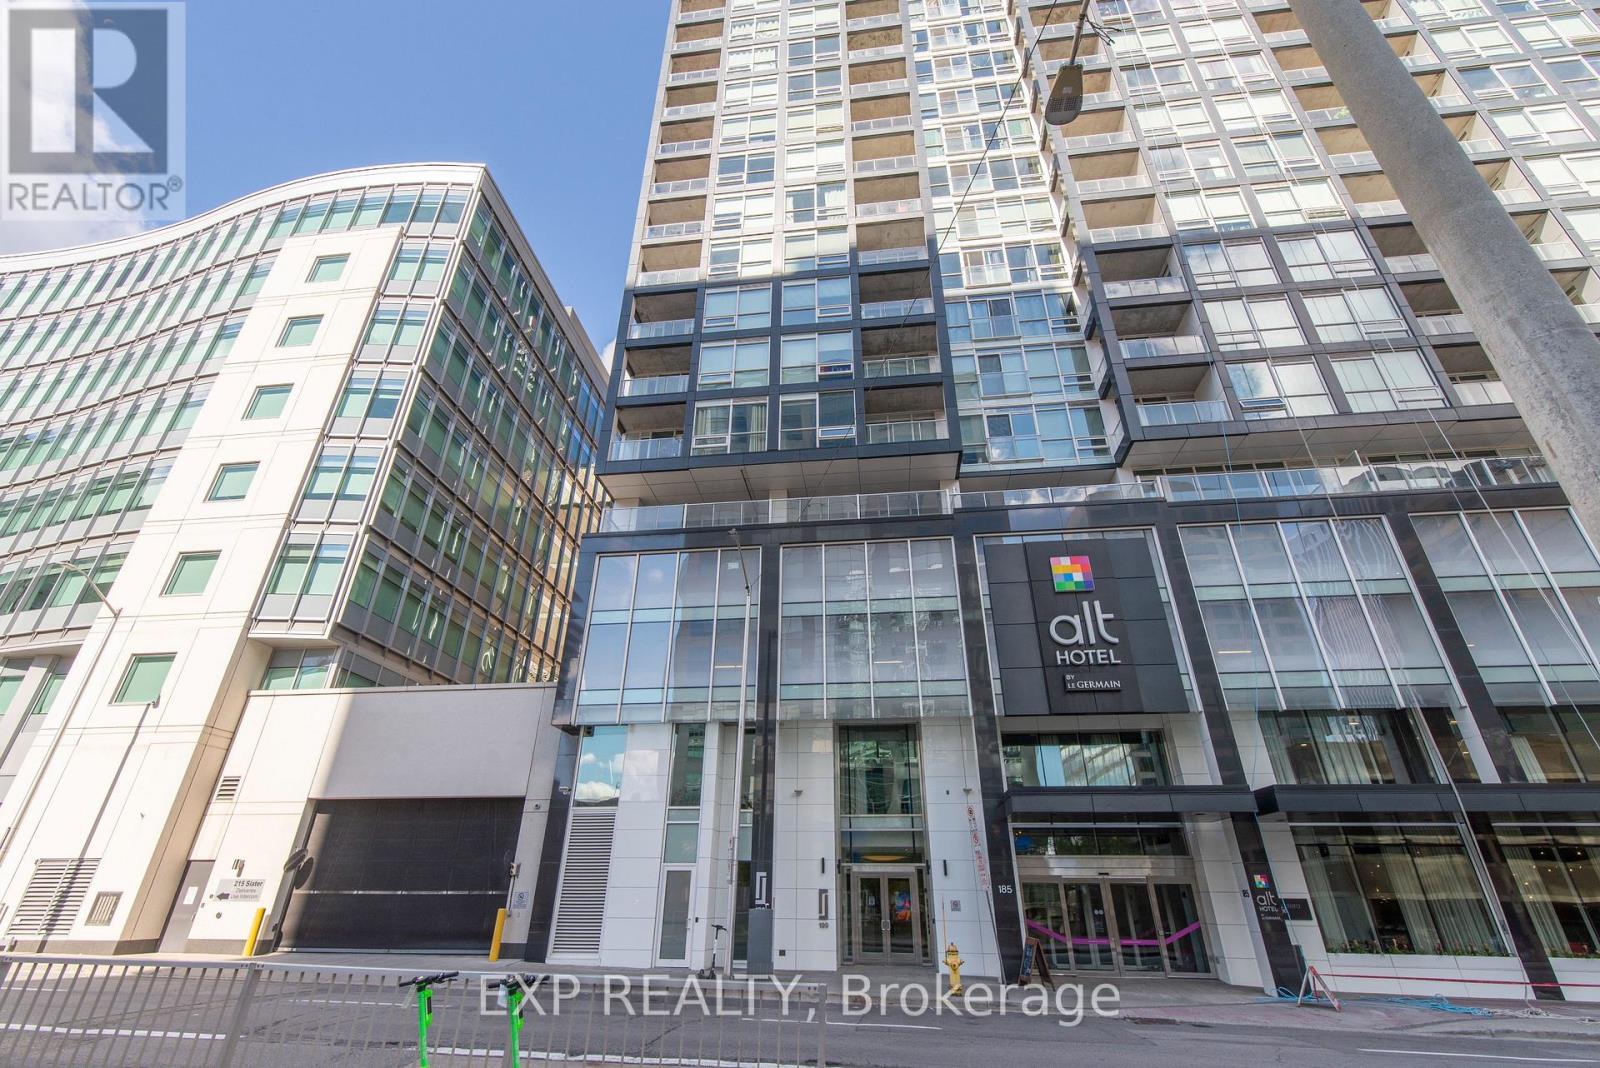
Welcome to 199 Slater, where modern design meets downtown convenience. This stylish bachelor suite offers a sophisticated urban lifestyle with upgraded hardwood flooring& tile flooring, floor-to-ceiling windows, and an abundance of natural light throughout. Thoughtfully designed to maximize every square foot, the open -concept layout creates a seamless and functional living space.The contemporary kitchen features sleek quartz countertops and built-in appliances, providing both style and efficiency. Step onto your private balcony in the heart of Ottawa's vibrant downtown core. Ideally located within walking distance, Parliament Hill, the Byward market, LRT, restaurants and cafes, shopping, and entertainment, this is city living at its finest. A storage locker is included. Residents enjoy a concierge, fitness center, outdoor terrace with whirlpool. billards room , theatre/screening room and more. Whether you're a first-time home buyer, investor or looking for a low-maintenance pied-a-terre, this is an opportunity to own in one of Ottawa sought after locations. Please note some photos have been virtually staged (id:15069)
Located in the prestigious Sunningdale area of North London. Originally built as Bruce McMillian's model home offering many unique design elements rarely seen in homes of this caliber. Attractive curb appeal with professional landscaped gardens complete with irrigation system. The flagstone covered porch greets you as you enter into the warm and inviting interiors. The large main floor den features a custom wood ceiling treatment, a spacious formal dining room with separate wet bar for elegant entertaining. The open design great room with vaulted ceilings and custom fireplace overlooks into the enclosed tiled and screened in sunroom and patio to enjoy summer evenings. Built in speakers are integrated throughout the home. A european inspired kitchen with custom cabinetry, granite counters and island with breakfast area overlooks the massive great room. Walk-in pantry and heated flooring in the mud room, main floor laundry room and lower level bathroom. Enter into the main floor primary bedroom with it's own custom brick walled foyer and ceiling treatment adds to it's tranquility. There is also a main floor guest room that is ideal for multi-generational living. Upstairs you will find 2 additional bedrooms with a jack and jill bathroom and very large walk-in closets plus a cozy book library overlooking the great room and foyer. In the lower level you will love the separate theatre room with built in speakers with media equipment included, billiard and games room, exercise room, additional bedroom or office space, cold room plus an incredible amount of storage area. Shingles, furnace and central air have been updated within the last 3-4 years. This luxury home exudes warmth along with spacious interior spaces ideal for today's lifestyle! (id:15069)
What a peaceful setting on a quiet country road, this Cape Cod style home is set nicely amongst the mature treed covered acre lot. This spacious centre-hall plan has traditional flow with modern features, such as the huge updated country kitchen across the back of the home with granite counters, a wood stove and room for a harvest table. French doors lead to the formal dining room on one side, and the other to the living room with windows on 3 sides and a beautiful stone covered electric fireplace insert. A laundry/mudroom with 2pc bath finishes off the main floor. The hardwood stairs lead up to the main bath with a recently updated shower and 3 bedrooms including the massive primary bedroom with space for an ensuite. The lower level is partially finished with brand new flooring, some framing and drywall, a bathroom rough-in and a walkout door to the rear yard with a canopy of trees. This carpet free home with updated floors throughout, modern windows and a good roof and furnace, is ready for the next family to enjoy while making tons of memories of your own. 15 mins to the 401 and Kingston, enjoy the outdoors with tons of back lakes minutes away and the Cataraqui Trail just down the road. (id:15069)
London's Fabulous NEWER Subdivision "LIBERTY CROSSING" Located in the Coveted SOUTH! TO BE BUILT - This Fabulous 4 bedroom , 2 Storey Home ( known as the DEER RIDGE 11 ) Features 2026 Sq Ft of Quality Finishes Throughout! 9 Foot Ceilings on Main Floor! Choice of Granite or Quartz Countertops - Customized Kitchen with Premium Cabinetry - Hardwood Floors throughout Main Level & Second Level Hallway - - Convenient 2nd Level Laundry .Great SOUTH Location!! - Close to Several Popular Amenities! Easy Access to the 401 & 402! Experience the Difference and Quality Built by: WILLOW BRIDGE HOMES. **PLS NOTE** -PRICE REFLECTS HST REBATE . (id:15069)
TO BE BUILT-IN FABULOUS HEATHWOODS PHASE 4 - in LOVELY LAMBETH! Exceptional Price! Ideal One Floor -Known as the "MODIFIED INGLEWOOD- Elevation B"- 1567 sq ft of Quality Finishes inside and out! 12 FT Ceiling in Foyer- Open Concept -Spacious Great Room with Patio Doors to a Covered Patio Area- Ideal for summertime BBQ's & Entertaining! Choice of Granite or Quartz Countertops- Customized Kitchen with Premium Cabinetry- Hardwood Floors throughout Main Level-" Great SOUTH Location!!- Close to Several Popular Amenities! Easy Access to the 401 & 402! Experience the Difference and Quality Built by: WILLOW BRIDGE HOMES - *** PLS.NOTE: PRICE REFLECTS HST REBATE (id:15069)
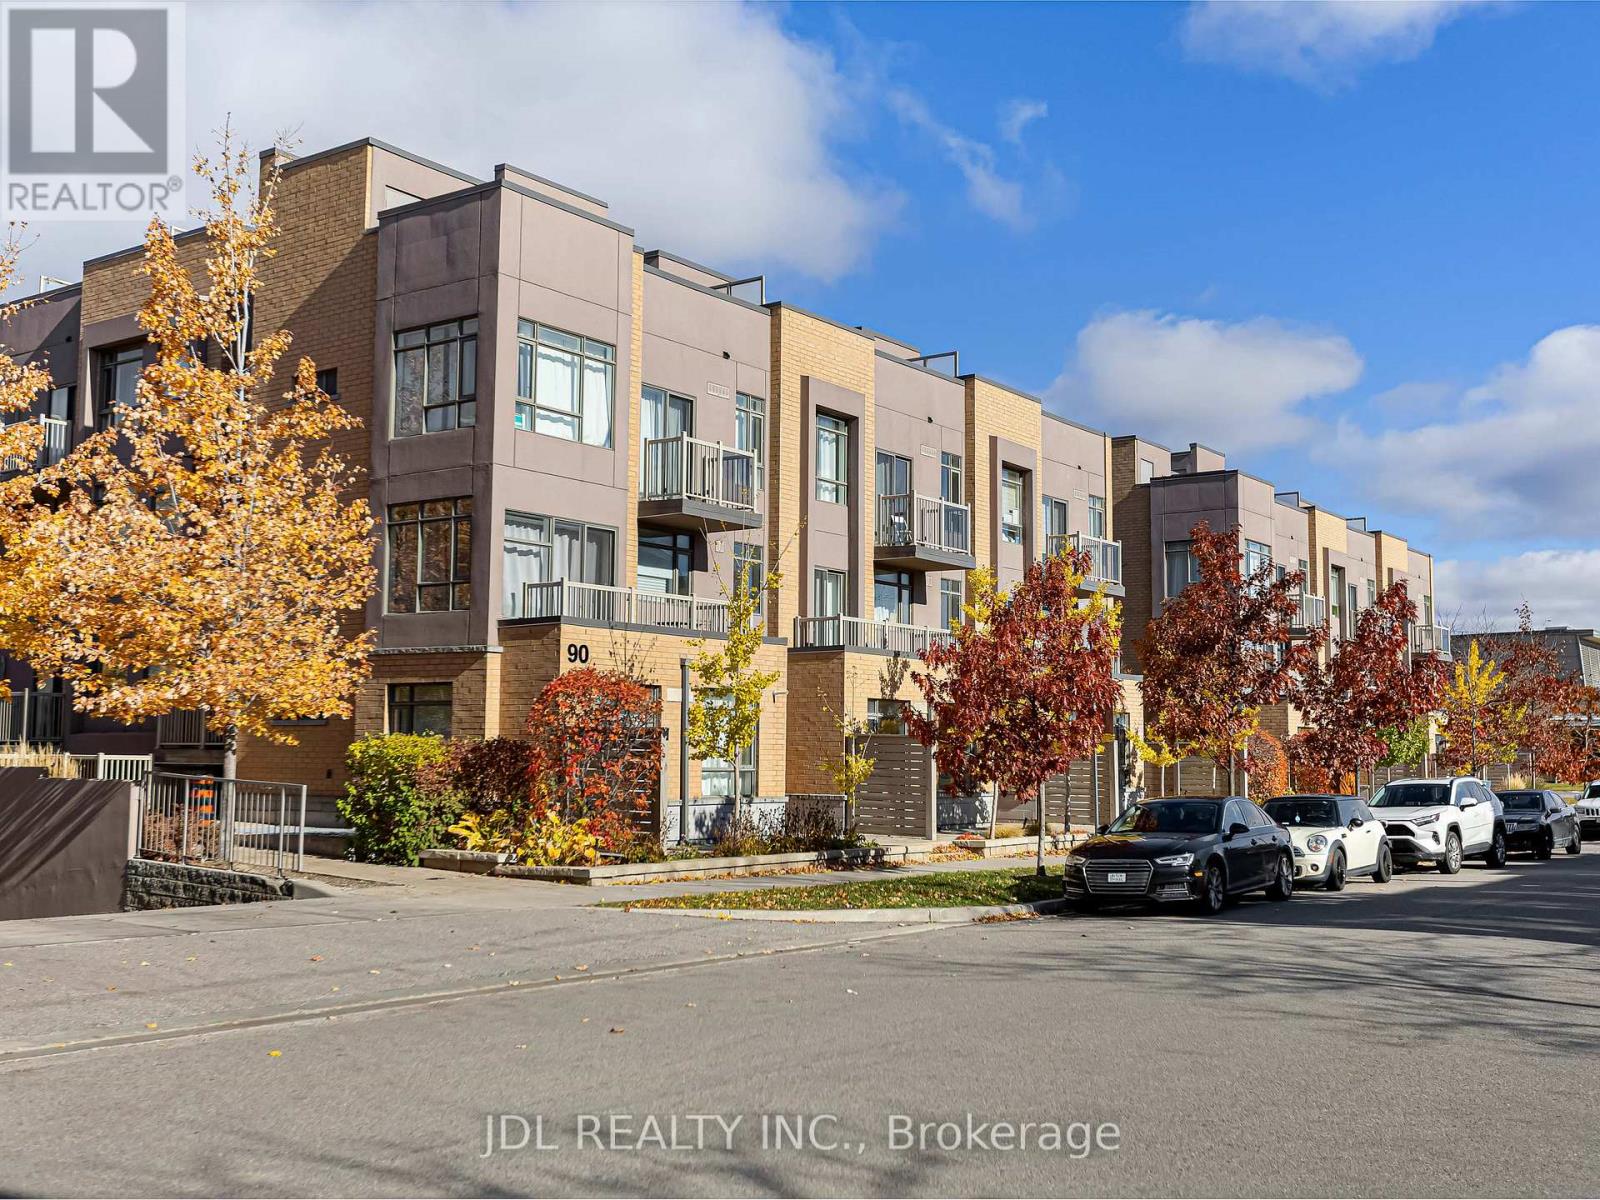
Modern and bright stacked townhome in an unbeatable location. Features 2 bedrooms, 2 bathrooms, 1 parking, and 1 locker. Open-concept living with a stylish kitchen, stainless steel appliances, and breakfast bar. Primary bedroom with private balcony plus a rooftop terrace ideal for relaxing or summer BBQs. Steps to transit, schools, shopping, parks, banks, library, and all major amenities. Minutes to Hwy 401, Scarborough Town Centre, and Centennial College. Perfect for first-time buyers or investors. (id:15069)
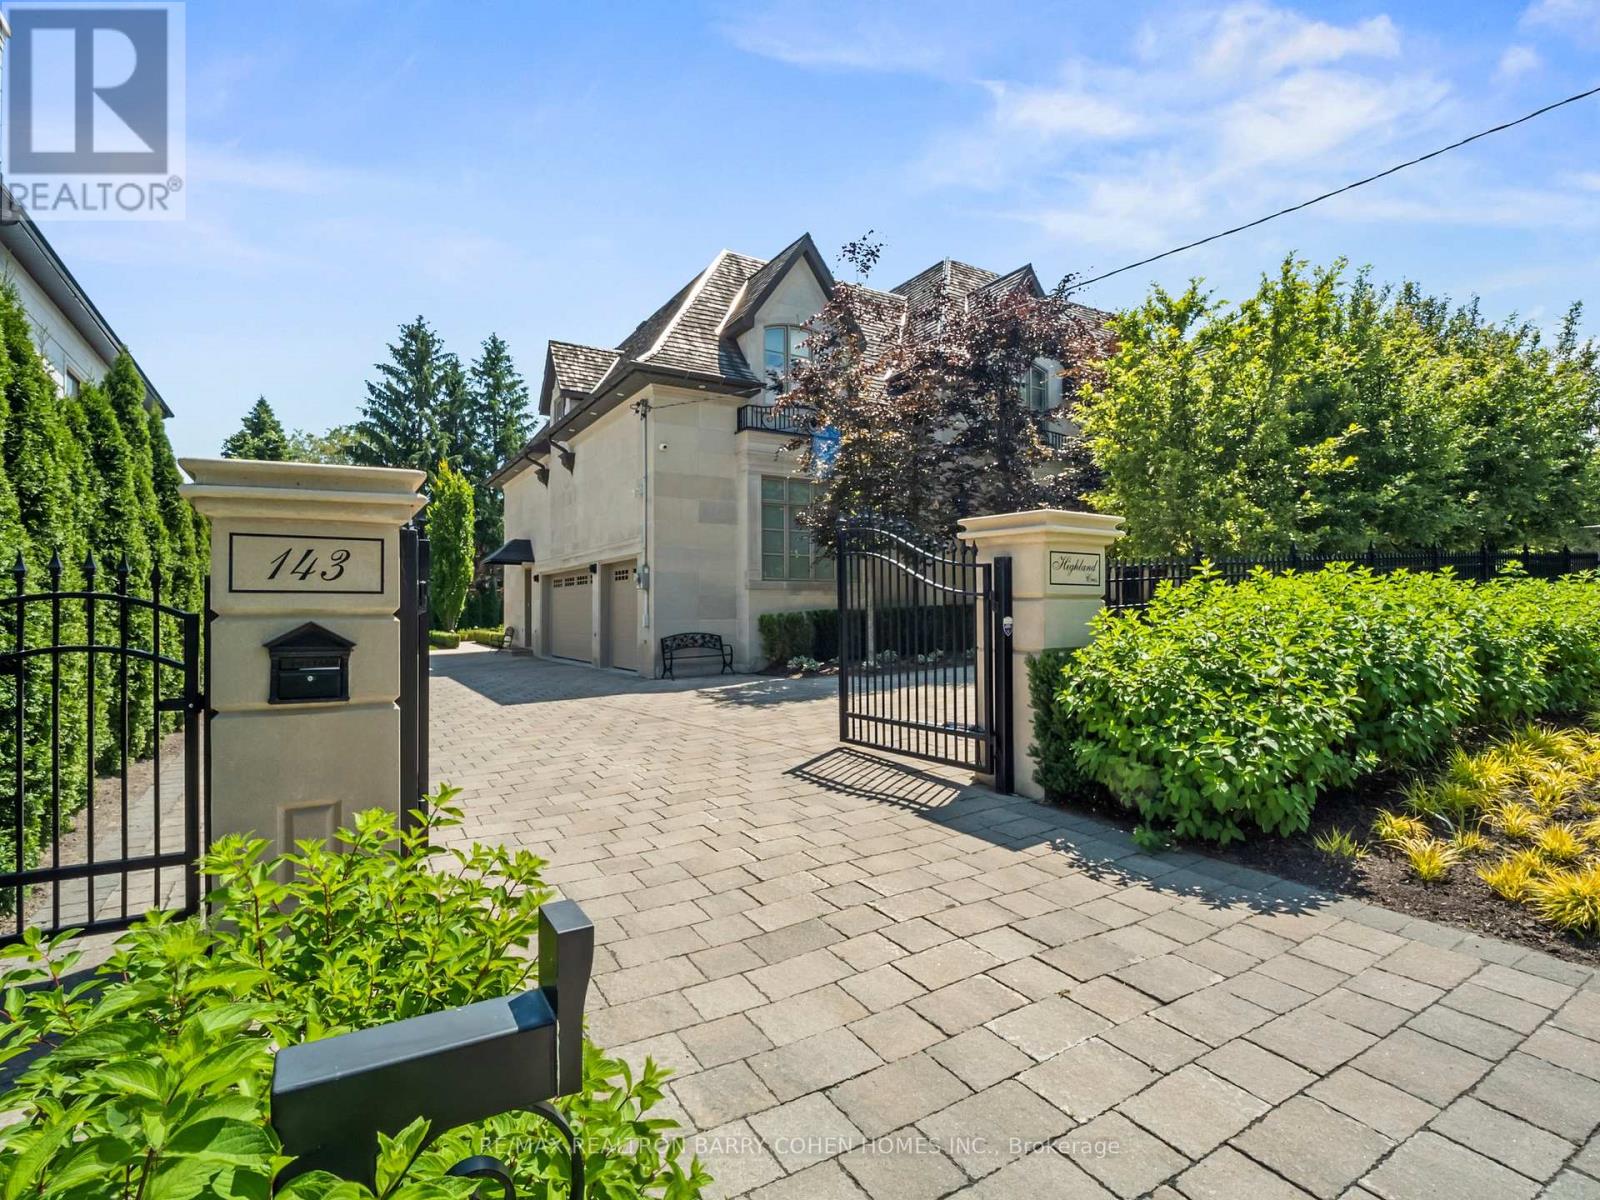
Opulent Elegance Across 9000+SQFT of Interior Living Space In Prestigious Bridle Path-York Mills-Sunnybrook. Nestled Within A Stunning Tree-Lined Premium Lot With 98' Frontage, Blending Refined Luxury With Exceptional Craftsmanship, Including Custom Fluted Mouldings, Natural Stone Finishes, Rich Hardwood Floors, Wainscoting, Elevator, Custom Picture Rail Molding, Integrated Sonos Sound System Plus Control4 Automation, Heated Floors Throughout And Designer Embellishments Throughout. The Chef's Kitchen Features Top-Of-The-Line Miele/Wolf/Sub-Zero Appliances, Well-Appointed Butler's Pantry With Walk-Through To The Formal Dining Room, Pot-Filler, Expansive Quartz Counter Space, And A Bright Breakfast Area Overlooking The Tranquil Rear Gardens, Perfect For Effortless Entertaining. Grand Principal Rooms Including A Library/Cigar Room Complete The Main Level, Along With A Striking Circular Staircase With A Crowning Custom Oval Skylight Leading To Five Spacious Bedrooms, Each With Its Own Ensuite And Custom Closets. The Primary Suite Is A Private Retreat, Offering Wall-To-Wall Illuminated Built-Ins With Fireplace, Private Balcony Overlooking The Rear Garden Oasis, A Lavish Dressing Room And Spa-Like 7-Piece Ensuite. The Finished Lower Level Includes A Nanny's Suite, Gourmet Family-Size Kitchen, Rec Room, Exercise Room With Ensuite, Home Theatre, Powder Room, And Mezzanine Mudroom With Laundry And Access To The 3 Car Heated Garage Plus Lift. This Residence's Exterior Is Equally Impressive With A Full Limestone Exterior With Cedar Roof And Copper Accents, Circular Drive, Dual Gated Entrances, Exquisite Stonework, Integrated Lighting, Irrigation And Professional Landscape Design. The Private Backyard Oasis Features A Built-In BBQ, Dining Pavillion, Cabana With Gas Firetable, And Terrace With Walkout From The Main Floor. A Rare And Refined Offering Designed For Luxury & Comfort. (id:15069)
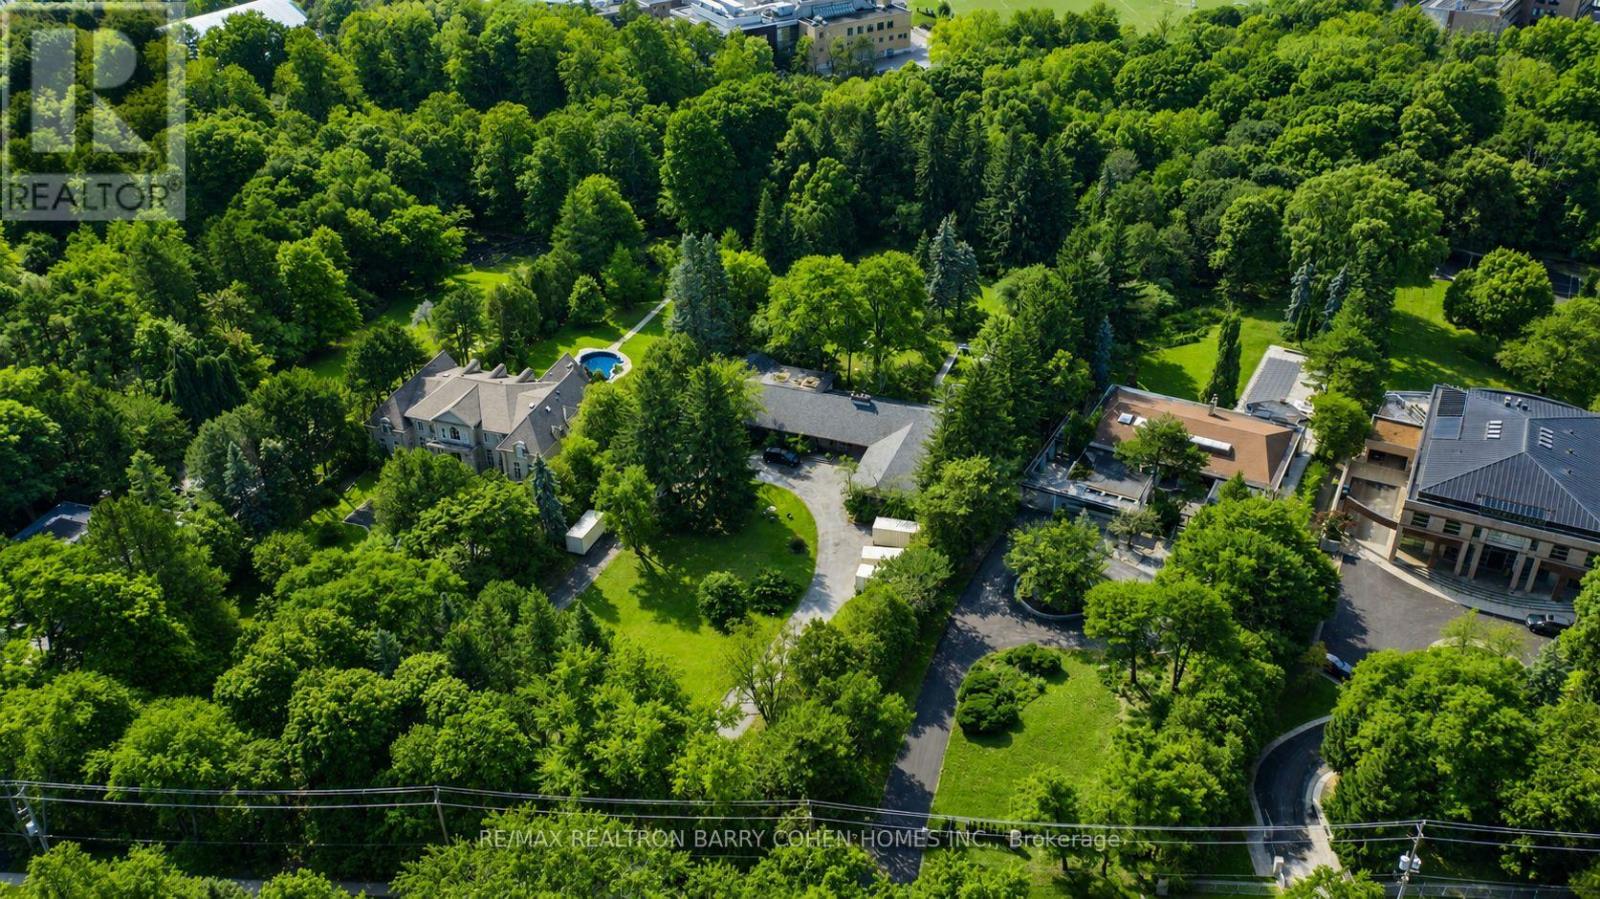
6+ Acres On Ravine - A Rare Bridle Path Find. A Truly Remarkable "Build-Your-Own" Opportunity Among Legacy Estates, Home To The World's Most Accomplished Entrepreneurs And Entertainers, Influential Leaders, And Prominent International Families. This Expansive Parcel Delivers Unmatched Presence, Privacy, And Endless Possibilities, Presenting The Ideal Canvas Upon Which To Create A Landmark Bespoke Estate In One Of Canada's Most Coveted Neighbourhoods. Featuring Desirable East-West Exposure. The Existing Sprawling Art Deco Bungalow Showcases Vaulted Ceilings, Floor-To-Ceiling Windows, Multiple Walkouts, And A Dramatic Marble Atrium Foyer. However, The True Significance Lies In The Sheer Scale And Extraordinary Rarity Of The Land. Resort-Like Grounds Include A Pool, Waterfall, Expansive Stone Terraces, Romantic Walking Paths, Entertaining Vistas, And A Lush Forested Backdrop Rich And Romantic Walking Paths. Further Highlighting The Magnitude Of This Spectacular 6+ Acre Setting. Just Minutes To Renowned Public And Private Schools, Parks, Shopping, Fine Dining, Golf Courses, And Prestigious Private Clubs, Including The Granite Club And Edwards Gardens. (id:15069)
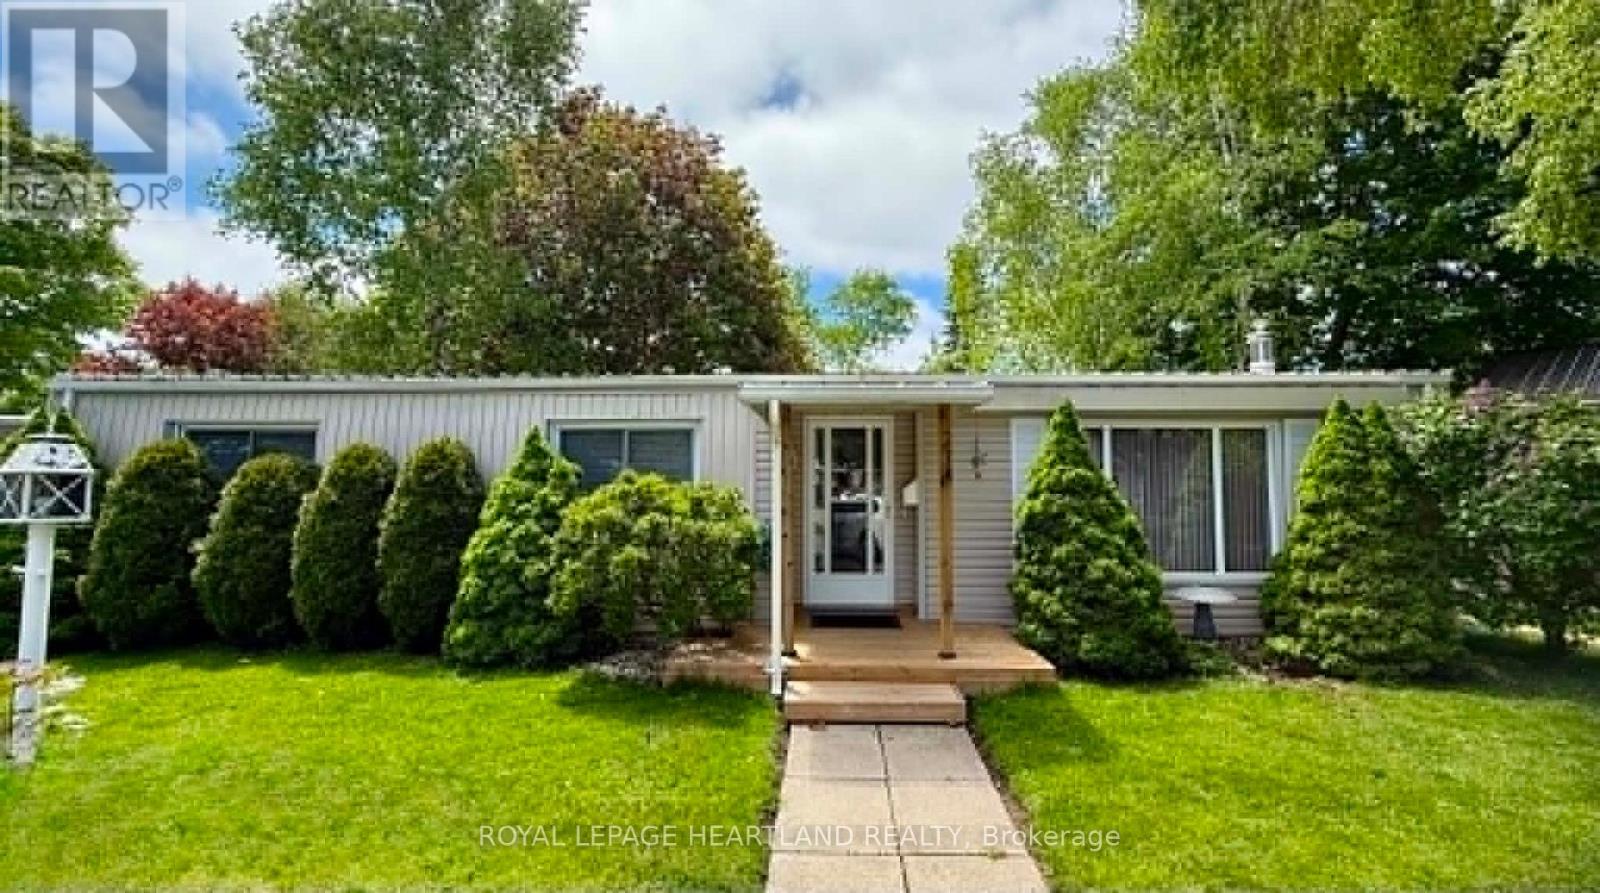
Welcome to carefree living in Grand Cove Estates! This spacious and beautifully updated 2 bedroom, 2 bathroom modular home offers comfort, style, and a fantastic location backing onto peaceful greenspace. Enjoy cozy evenings by the fireplace or relax on the sundeck off the family room while taking in the tranquil surroundings. This sought-after adult lifestyle community features exceptional amenities such as a clubhouse, outdoor pool, shuffleboard, fitness facilities, walking trails, and a vibrant social atmosphere. Located just minutes from golf courses, shopping, restaurants, and the stunning beaches of Lake Huron with its world-famous sunsets. Monthly land lease fees (incl. property taxes) are currently $665.50. All furniture is negotiable, making this a wonderful turnkey opportunity! (id:15069)
TO BE BUILT - FABULOUS HEATHWOODS PHASE 4 - Located in LOVELY LAMBETH! Attractive 2stry, 4 bedroom, 2.5 baths - Known As the "DEER RIDGE 11- Elevation B " - 2034 sq ft of Quality Finishes Inside and out - Choice of Granite or Quartz Countertops - Customized Kitchen with Premium Cabinetry - Hardwood Floors throughout Main Level-Lower Level Unfinished awaiting your creativity, Great SOUTH Location!! - Close to Several Popular Amenities! Easy Access to the 401 & 402! Experience the Difference and Quality - Built by: WILLOW BRIDGE HOMES - *** PLS. NOTE: PRICE REFLECTS HST REBATE - (Several other Lots and Floor Plans To Choose from) (id:15069)
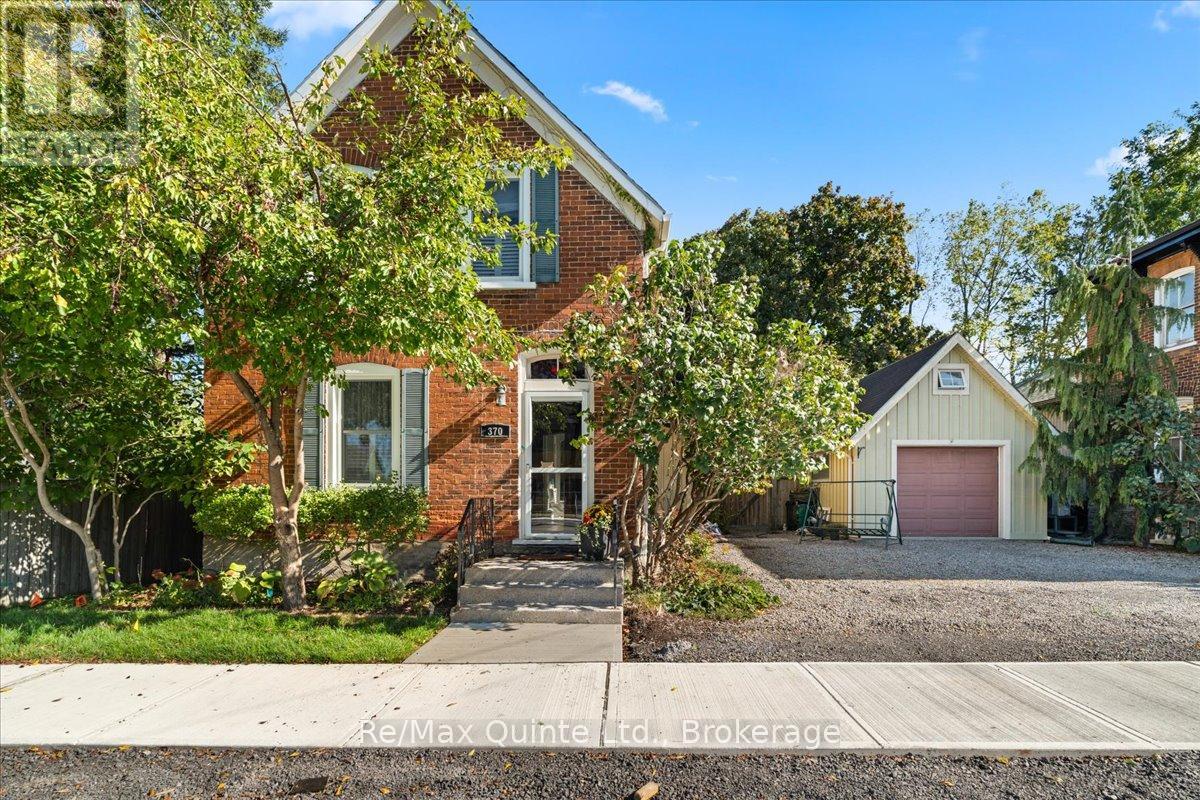
All brick Century home located close to all that downtown Picton has to offer! This charming 1.5 storey home offers the character of a home built in 1900 with all the modern conveniences you want plus an unbeatable location. A detatched garage with loft provides additional spaces for storage or hobbies. The back yard is fenced and private. You will love the original features of this home with curved staircase, hardwood floors, attractive trim work and beautiful brick exterior. The main floor of this 1.5 storey layout welcomes you with a classic staircase and foyer leading you into the Living Room or Dining Room. The living spaces on this level feature rustic hardwood flooring, large windows, a cozy gas woodstove and tastefully decorated spaces throughout. The kitchen offers a walk out to private, fenced yard and a main floor bedroom is located in the back of the home. A full 4 piece bathroom on the main floor provides additional convenience. Upstairs, you will find two more bedrooms, each with classic wood flooring and plenty of natural light. The second floor also features a charming three-piece bath, complete with a striking clawfoot tub that invites you to relax and unwind. (id:15069)
Recently Renovated Duplex in central Collingwood, containing 2 rental units. Great Neighbourhood, close to schools, parks, trails, shopping, The Y, library, public transit etc. Unit A is on 3 levels, with 1 + 1 beds, 2 full baths, Living room, kitchen & dining area. Kitchen with ss appliances and mudroom entry at the side of the building. Fully finished basement w/in floor heating and access to private patio area and driveway for 4 + cars. Unit B has 2 beds and 1.5 baths, parking for 4 cars and access to a private yard with exclusive use of shed. Main floor has spacious open plan living and rec.room in basement. Both units have own in suite laundry. On demand HWT in Unit B (owned) rented HWT in Unit A. Heated floors controlled by Unit B. Individually control forced air and central air in each unit. Boundary of yard fenced. (id:15069)
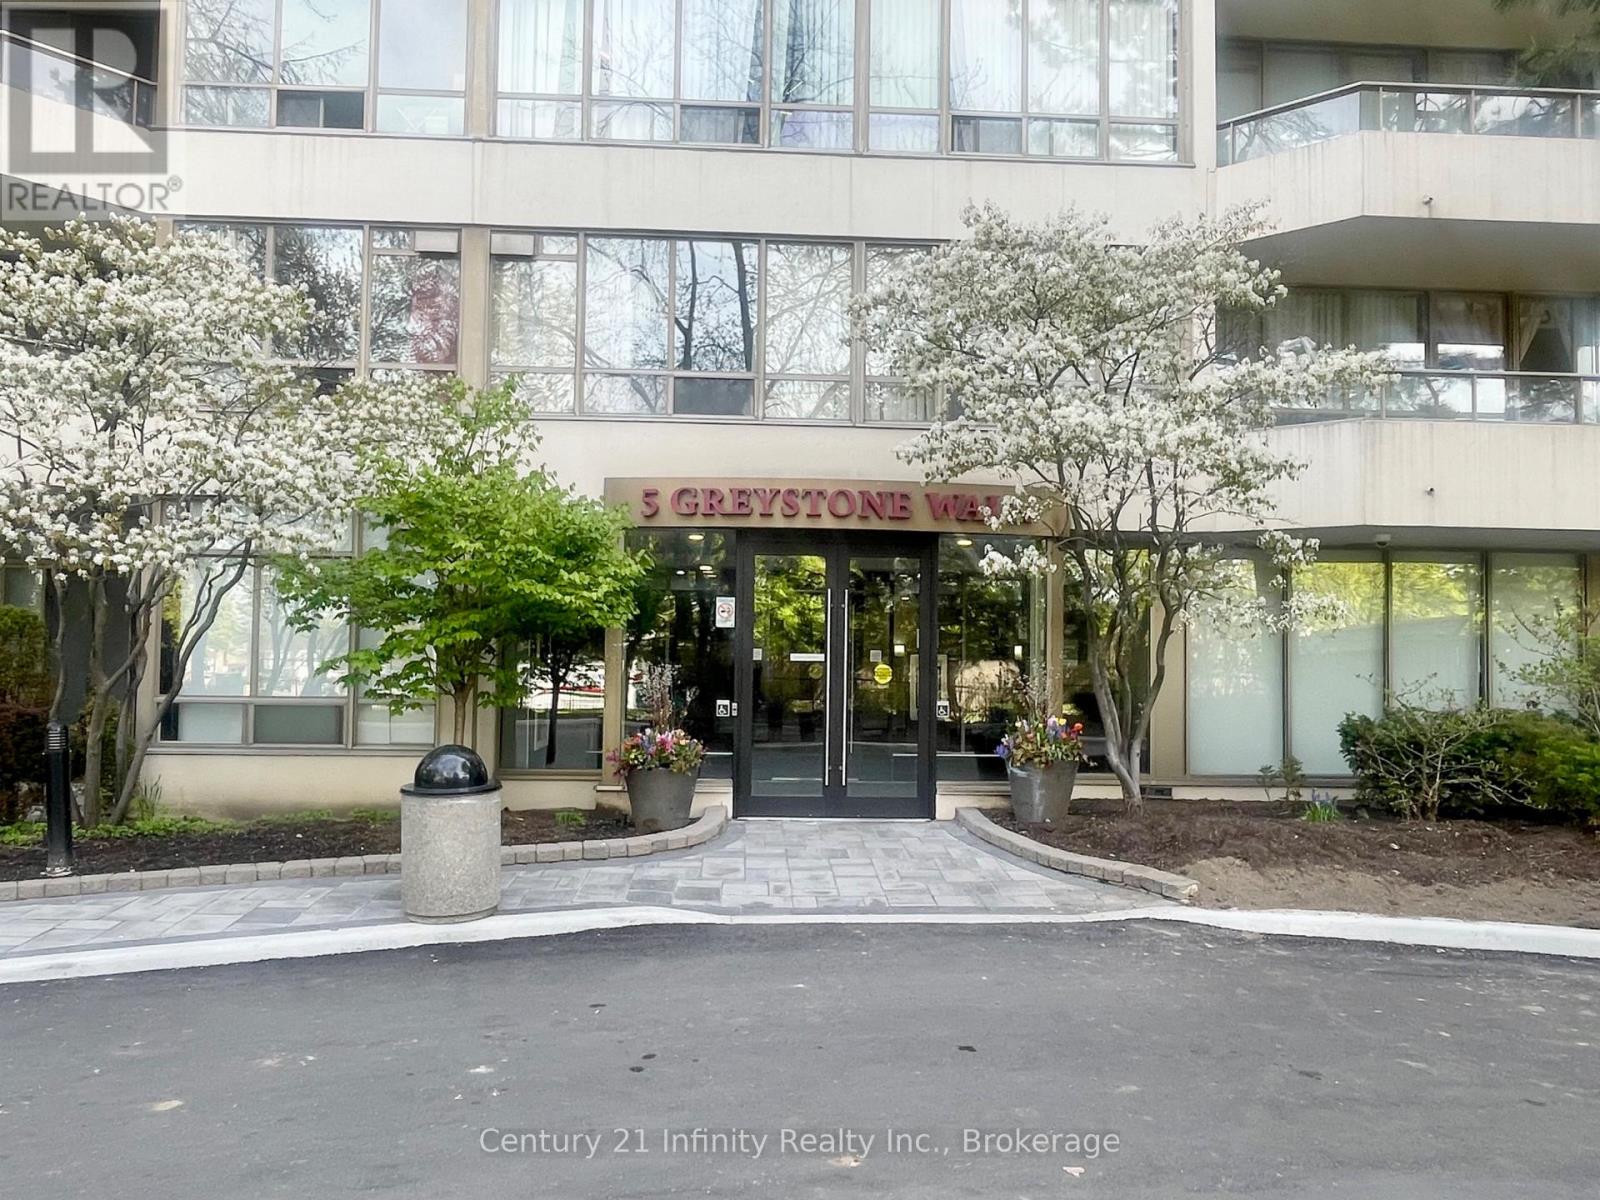
Welcome to Suite 1206 at 5 Greystone Walk Drive. This beautifully designed residence features a desirable split floor plan and an abundance of natural light, enhancing your overall living experience. With over 800 square feet of living space, this two-bedroom home has been tastefully updated with new vinyl plank flooring, an updated four-piece bathroom, and fresh paint throughout. The building offers a wide range of amenities, including a 24-hour gatehouse for security, an outdoor pool, an indoor pool with a hot tub, a gym, a sauna, a games room, a media/events room (booking and fee required for private use), a rooftop garden, an indoor squash court, and outdoor tennis courts. This unit also comes with one parking space and a storage locker. Conveniently located just steps away from public transit (TTC), and within close proximity to the 'Scarborough' GO Train Station, the Don Valley Parkway (DVP), schools, and various retail establishments. Furthermore, it is a short distance to the Scarborough Bluffs, which offer stunning views and access to Lake Ontario. (id:15069)
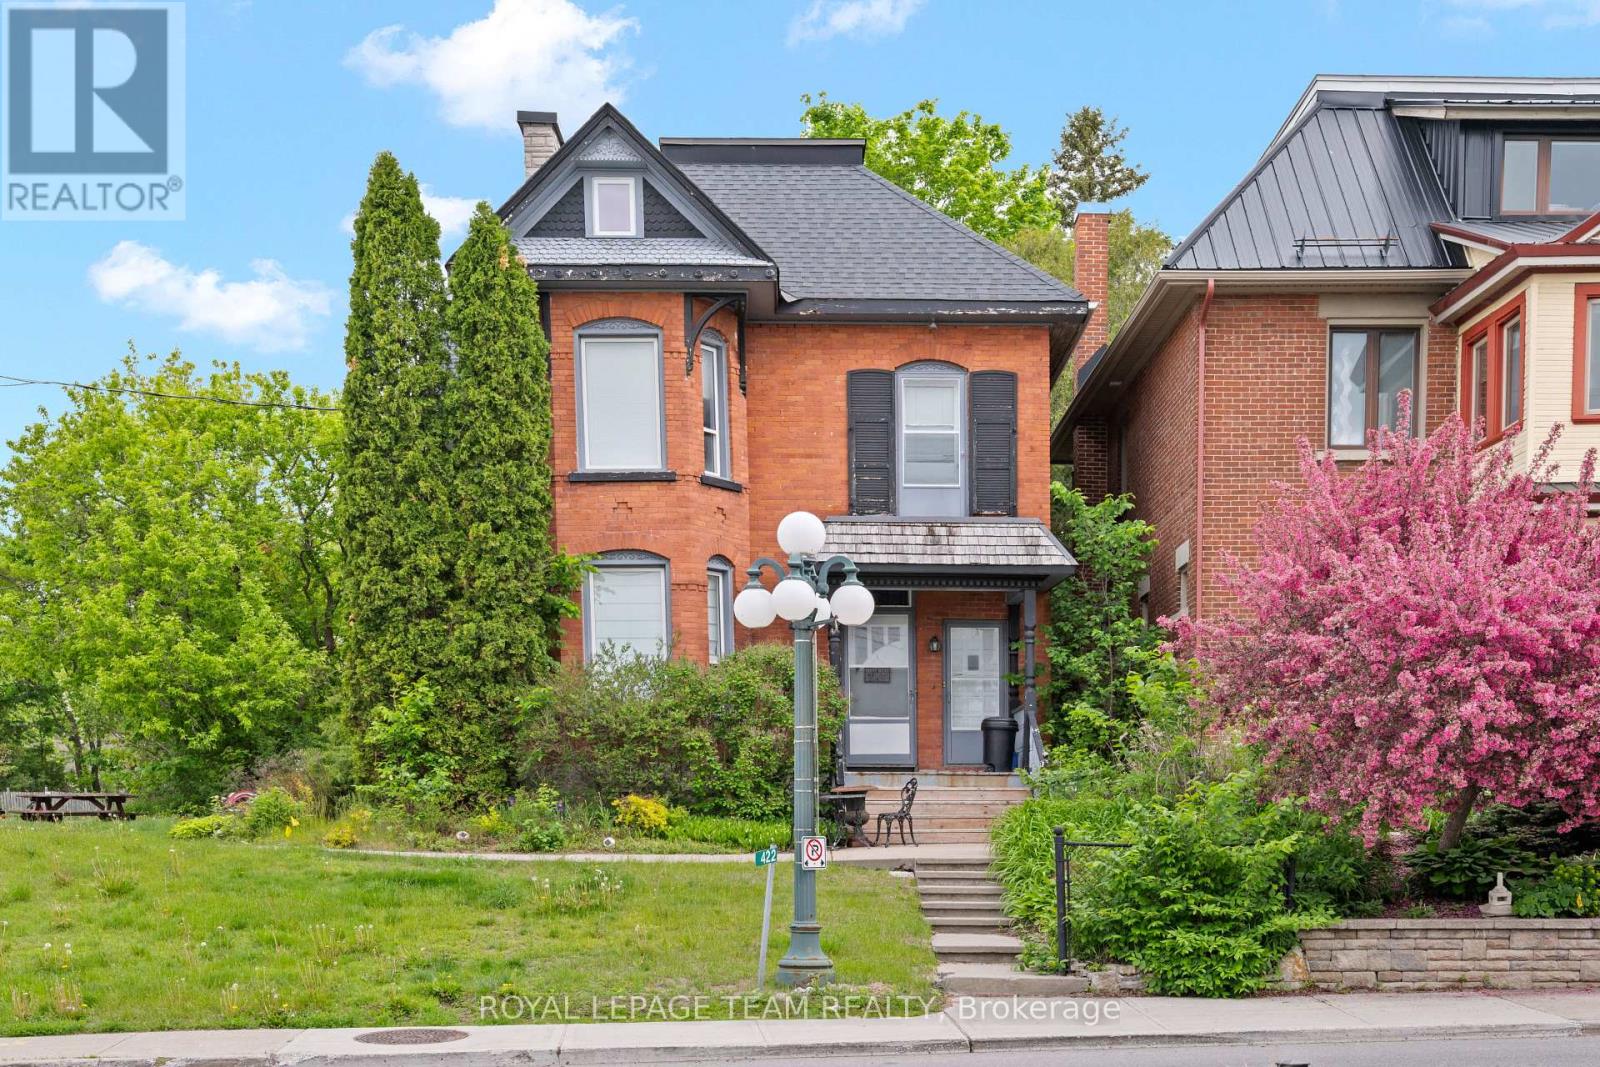
Live, work and play in the best location in the Village of Carp. This 3-storey, all brick Victorian building is one of the community's most iconic homes. Currently operated as a successful music academy, the main floor layout is conducive to professional, medical or retail uses. The 2nd and 3rd floors offer a tastefully updated and functional 3 bedroom, 1.5 bath residential unit with its own private entry. The Village Mixed Use zoning is one of the most versatile in the City of Ottawa, giving the owner the flexibility to operate the property as a business, a home or any combination thereof. This property is ideal for investors and owner/operators alike. (id:15069)
Prepare to be wowed when you walk in the front door of this spectacular end unit in desirable Portal Village Townhouses. Amazing open concept bungalow design with incredible Oakridge kitchen cabinets with all the bells and whistles and the huge glass doors leading to the rear deck. The humungous granite island will be the focal point for all your morning and evening discussions or where you catch up on the daily news. Evening meals will be a breeze in your double ovens and gas stove but your favourite spot will be your rear deck under your retractable awning over-looking the Maple Park. Enjoy cozy evenings in front of your gas fireplace or quiet times in your spacious primary suite with your walk-in closet and personal 4 piece bath. The front room is ideal as a 2nd bedroom or home office. The main floor laundry and interior access from the attached garage give you all the conveniences you need. Want more space... the full basement is ready for you to complete as you wish. Updates include furnace (2023), A/C (2019), shingles (2016), living room glass door (2019), gas fireplace (2019). Come enjoy the Port Colborne life with its many unique eateries and boutiques, golf courses, fishing and more! (id:15069)
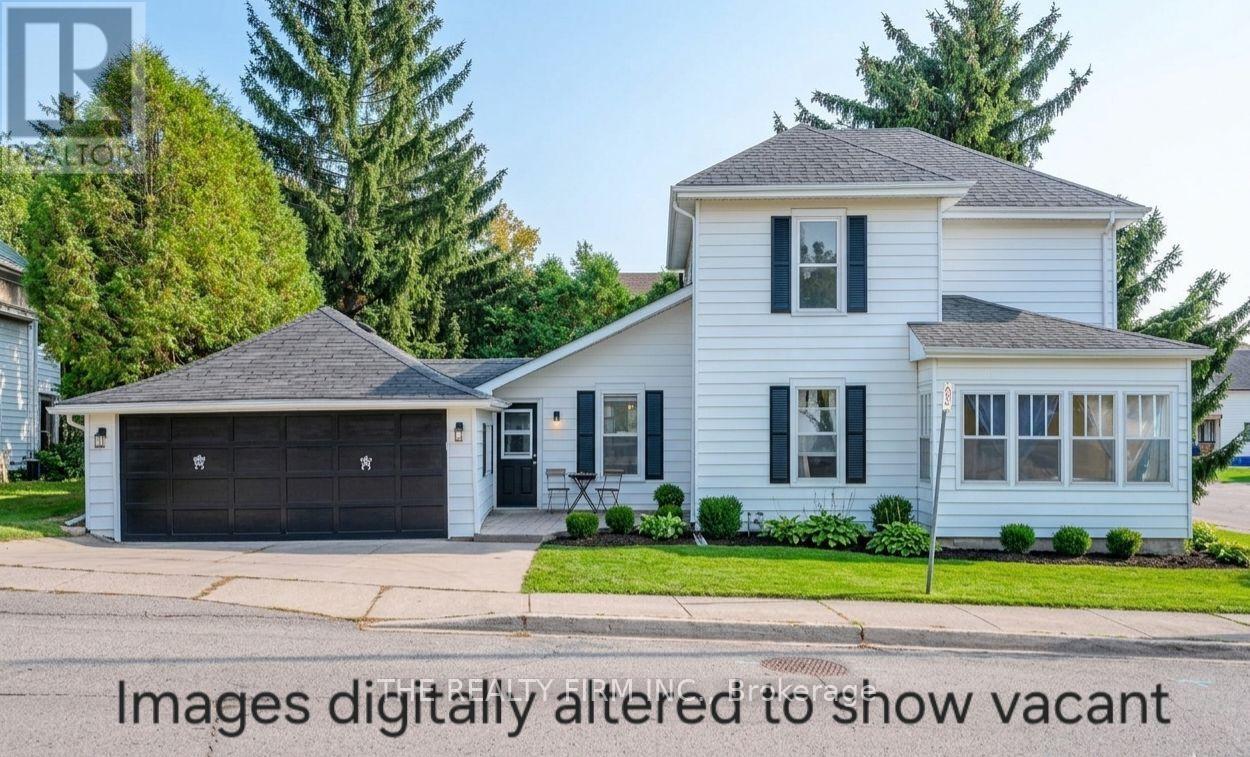
Welcome to the wonderful community of Ingersoll! This charming 3-bedroom, 2-bathroom home blends timeless character with modern updates, making it the perfect fit for a family. Featuring a convenient 2-piece bath on the main floor and a 4-piece bath upstairs, the layout is both practical and comfortable for everyday living.Step inside and you'll appreciate the old-school charm paired with tasteful modern finishes throughout. Spacious principal rooms provide plenty of room to gather, relax, and entertain.Ideally situated directly across from Ingersoll Memorial Park, you'll enjoy beautiful green space right at your doorstep-perfect for kids, pets, or simply soaking in the outdoors.This is a fantastic opportunity to own a warm and inviting family home in a great location! (id:15069)
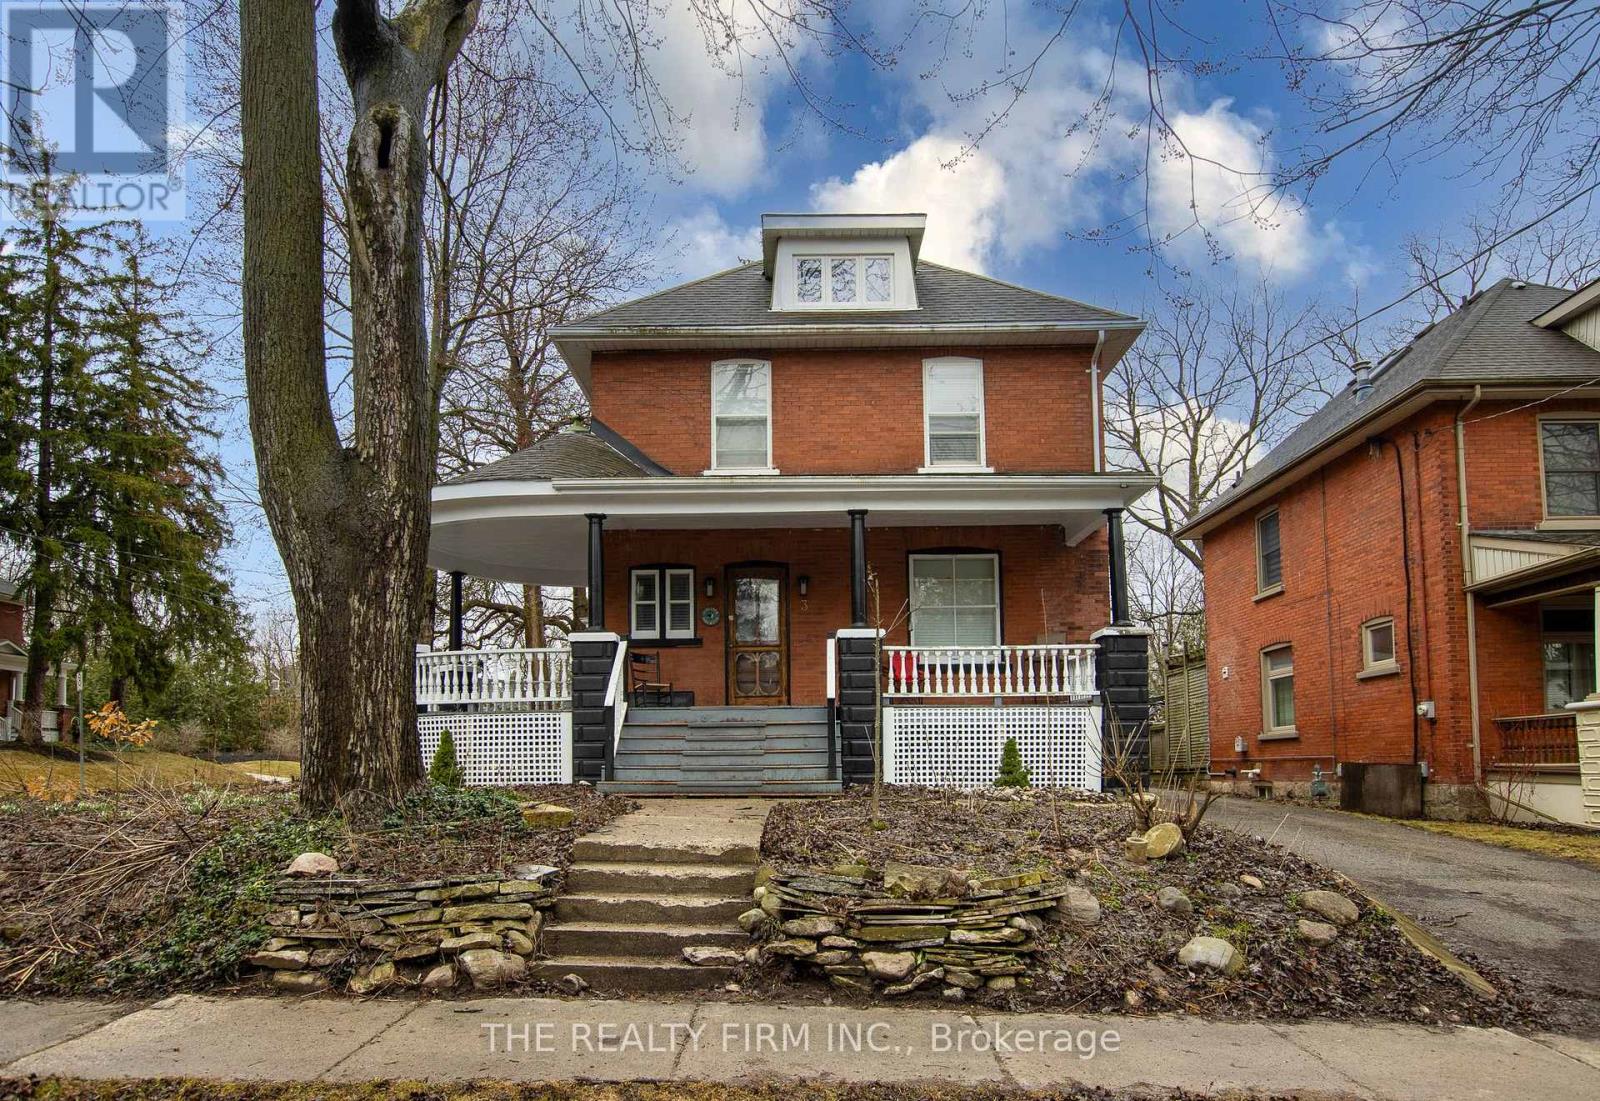
Timeless Character Meets Modern Living in the Heart of Stratford. Step back in time without sacrificing modern comfort in this distinguished 2.5-storey red brick century home. Nestled in one of Stratford's most established neighborhoods, this property perfectly captures the city's unique blend of cultural heritage and contemporary flair. From the moment you see the expansive wraparound veranda, you'll imagine summer evenings spent just blocks away from the Avon River and Stratford's world-renowned theaters.Inside, the home preserves its classic character while boasting a fresh, stylish interior. Recent updates include new vinyl flooring on the main level, a dedicated coffee bar in the updated kitchen, and a warm fireplace in the living room perfect for cozying up after a show at the Festival Theatre. With four spacious bedrooms, refreshed bathrooms, and a convenient stacked washer and dryer, there is ample room for a growing family to make lasting memories. While it shines as a stately family residence, this property offers incredible versatility for the savvy buyer. The R2 zoning and separate entrance provide a prime opportunity for duplex conversion, while the detached garage has been fully transformed with insulation, drywall, pot lights, and its own heating and cooling system-making it an ideal studio or home office. Backed by a strong history of generating $4,500 per month in rental income and featuring a well-maintained furnace and A/C (approx. 10 years old), this property is a rare find. Experience the perfect marriage of classic elegance and modern convenience in the heart of Ontario's premier arts community. (id:15069)
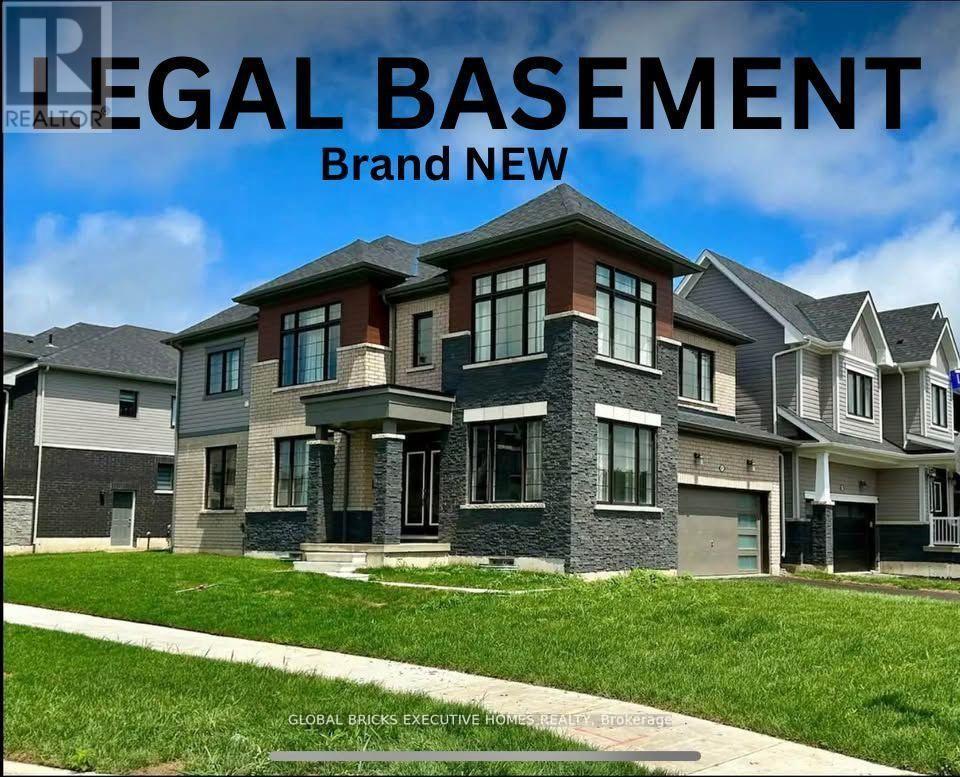
A one-of-a-kind Corner Lot Detached House with a Legal Basement via separate side entrance. A house that still smells like brand new!! With a well-thought-out, functional layout, this home is exceptionally clean and well-maintained, ready for you to move in and enjoy. It offers 4 spacious bedrooms and the convenience of a Second-floor laundry room. This beautifully designed home has impressive curb appeal, featuring flagstone steps, a timeless railing, a very inviting front porch, and a very large back yard. Step inside to an open-concept custom chef's kitchen, boasting ample cabinet and counter space, perfect for cooking and entertaining. The dining area provides a bright and airy feel, while the rest of the main floor features 9-foot ceilings, enhancing the homes spaciousness. Lots of windows offering sunlight throughout the year. It is also Park Facing Property (Only 1 of the 4). New Development with Lots of upgrades. Double Door Entrance. Stainless Steel Appliances. A double- car garage and 4 car driveway provide plenty of parking. Conveniently located just minutes from highways, shopping malls and amenities, and steps from the school bus stop this home offers both the comfort and location. Don't miss your chance to rent this rare gem in a prime location the perfect blend of modern living and timeless charm! (id:15069)
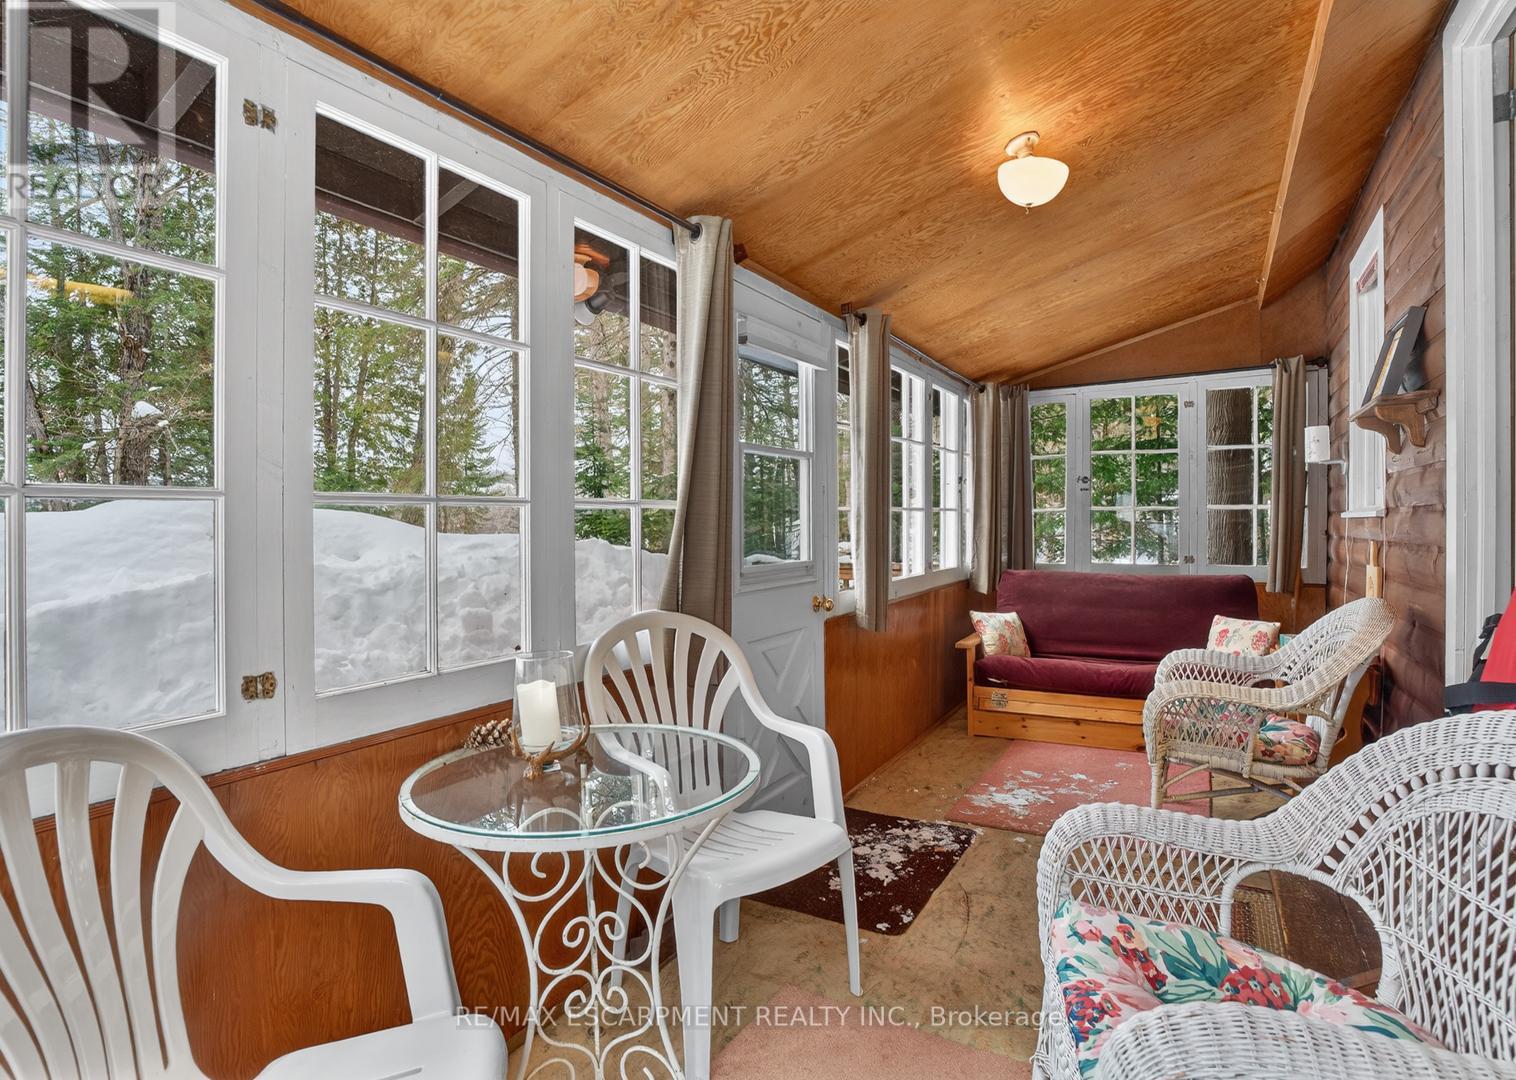
Muskoka cottage with private dock and Lake of Bays access. Exceptional value in a sought-after location. Welcome to 1257 Paint Lake Road. An increasingly rare opportunity to own an affordable cottage with real waterfront use on one of Muskoka's most desirable lake systems. This 2-bedroom, 1-bath cottage is ready to enjoy immediately, offering a warm, inviting interior with a WETT-certified wood-burning fireplace and a bright sunroom for added living and sleeping space. Set back from the road with a forested backdrop, it delivers privacy and a relaxed cottage feel. Your 58 feet of deeded shoreline just across the road features a clean, sandy-bottom entry and private dock, ideal for swimming, boating, and long summer days on the water. Paint Lake offers direct boating access into Lake of Bays, unlocking extended exploration, waterfront destinations, and full-day adventures. With year-round access on a municipally maintained paved road, plus a drilled well, septic system, and detached garage for storage, this property is both practical and easy to enjoy from day one. In a market where many options are water-access only, vacant land, or priced significantly higher, this property stands out as a smart entry into Muskoka ownership with immediate use and longterm upside. The lot also offers strong potential to expand or build a larger custom two-storey cottage, whether for personal use or as an investment rental, while still enjoying the existing structure today. Opportunities like this are limited. Secure your place in Muskoka paradise now and start making the most of the seasons ahead. If you're looking for a summer retreat, a family gathering place where cherished memories are made, or a property with future upside, this is your opportunity to step into Muskoka cottage living today, with the flexibility to grow into something more. (id:15069)
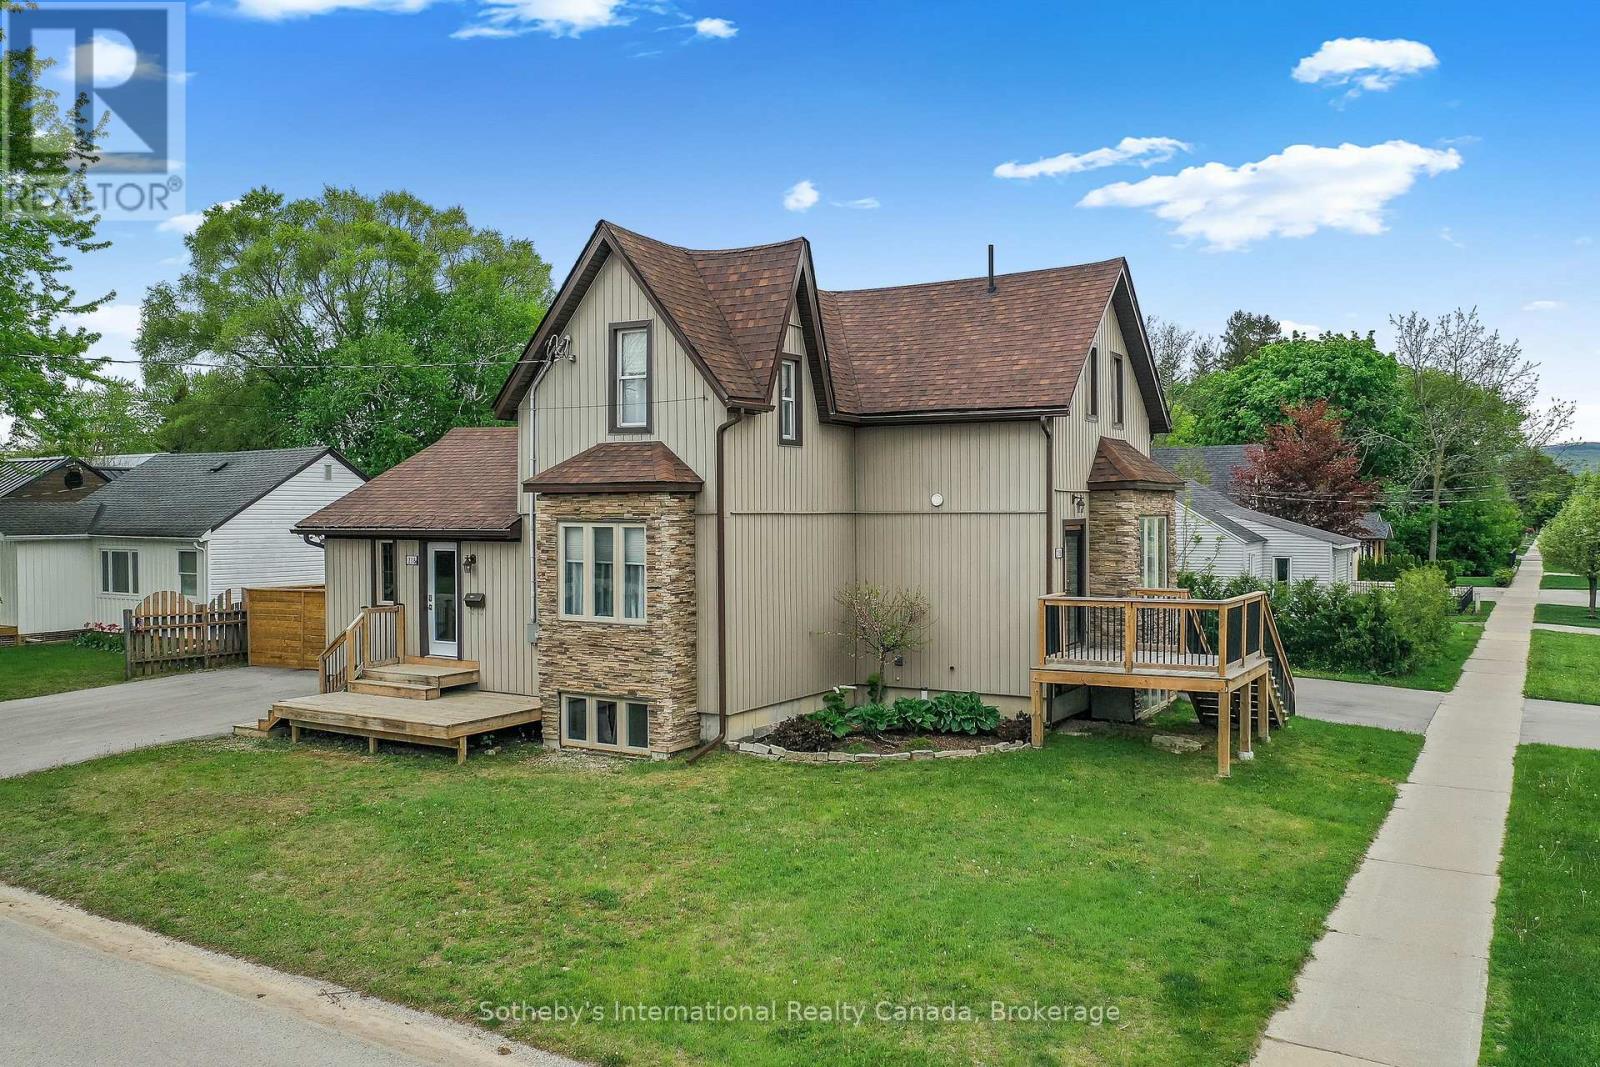
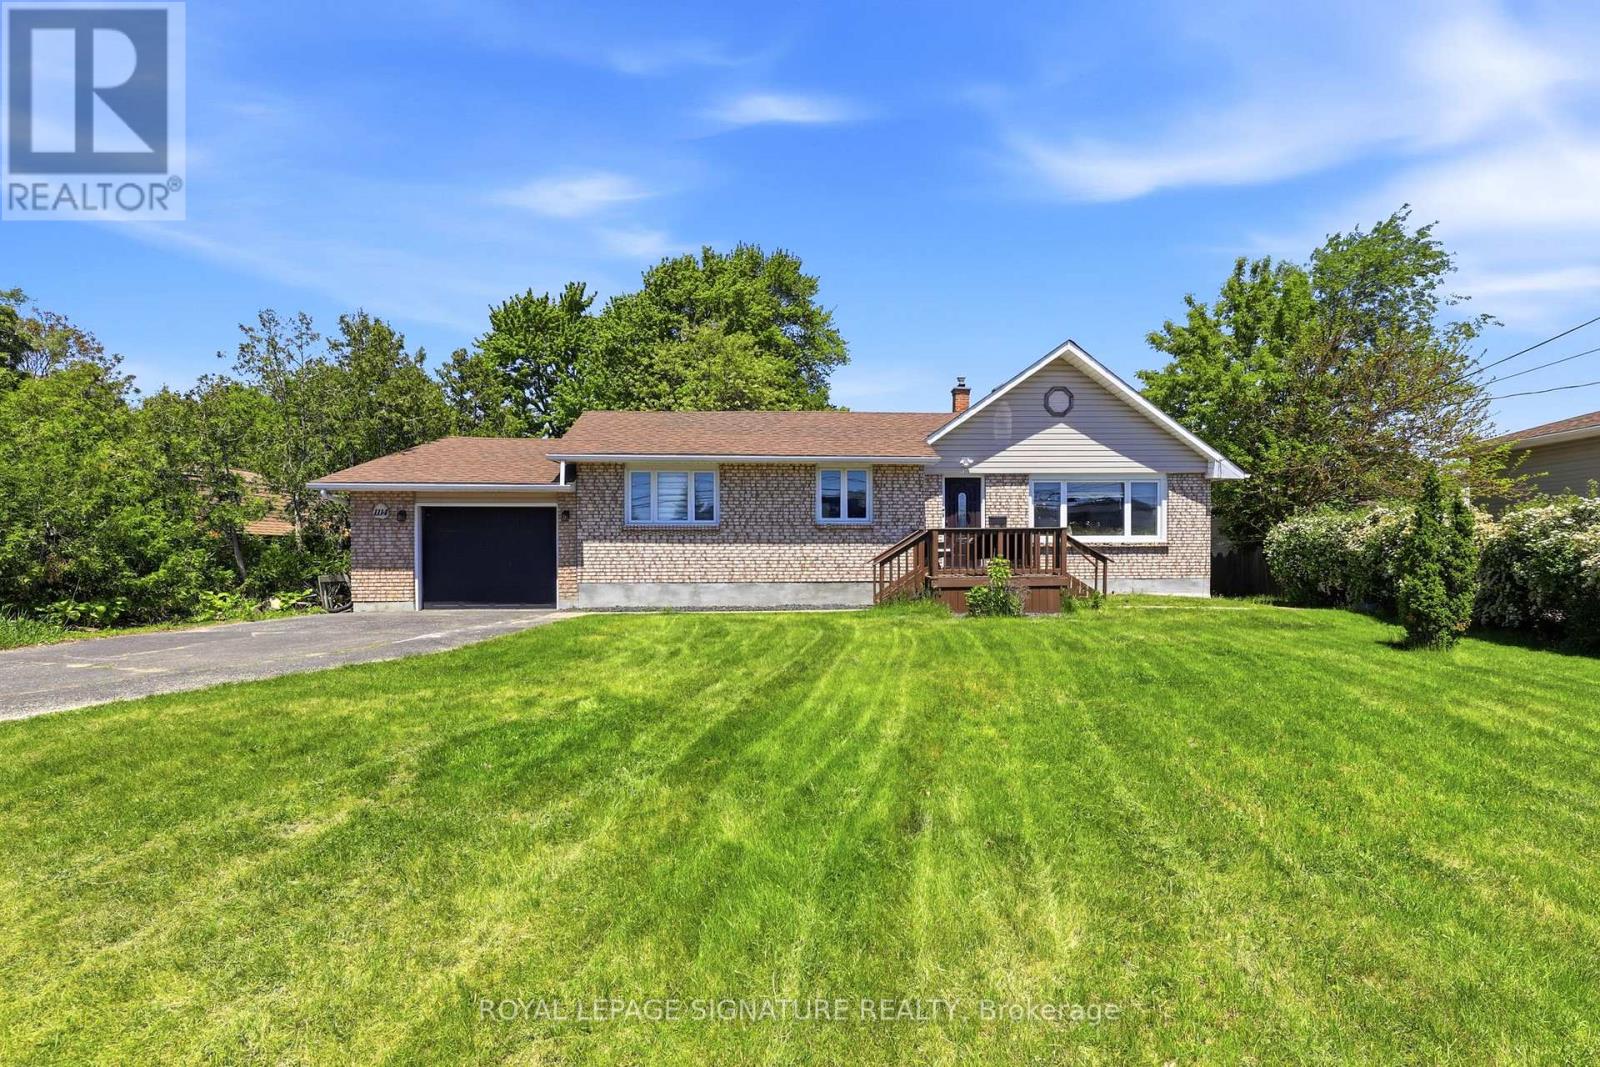
Welcome to 1114 Lakeshore Road! Located in a highly sought-after north-end neighborhood and within walking distance to the beach, this beautifully maintained home offers an exceptional lifestyle with convenient access to schools, parks, shopping, and transportation. Situated on a spacious lot with stunning front and rear gardens, the property features 2+1 bedrooms, 3 bathrooms, and numerous interior updates and renovations. Whether you're looking for a peaceful place to call home or a property that accommodates your lifestyle needs, this charming residence is a fantastic opportunity not to be missed. (id:15069)
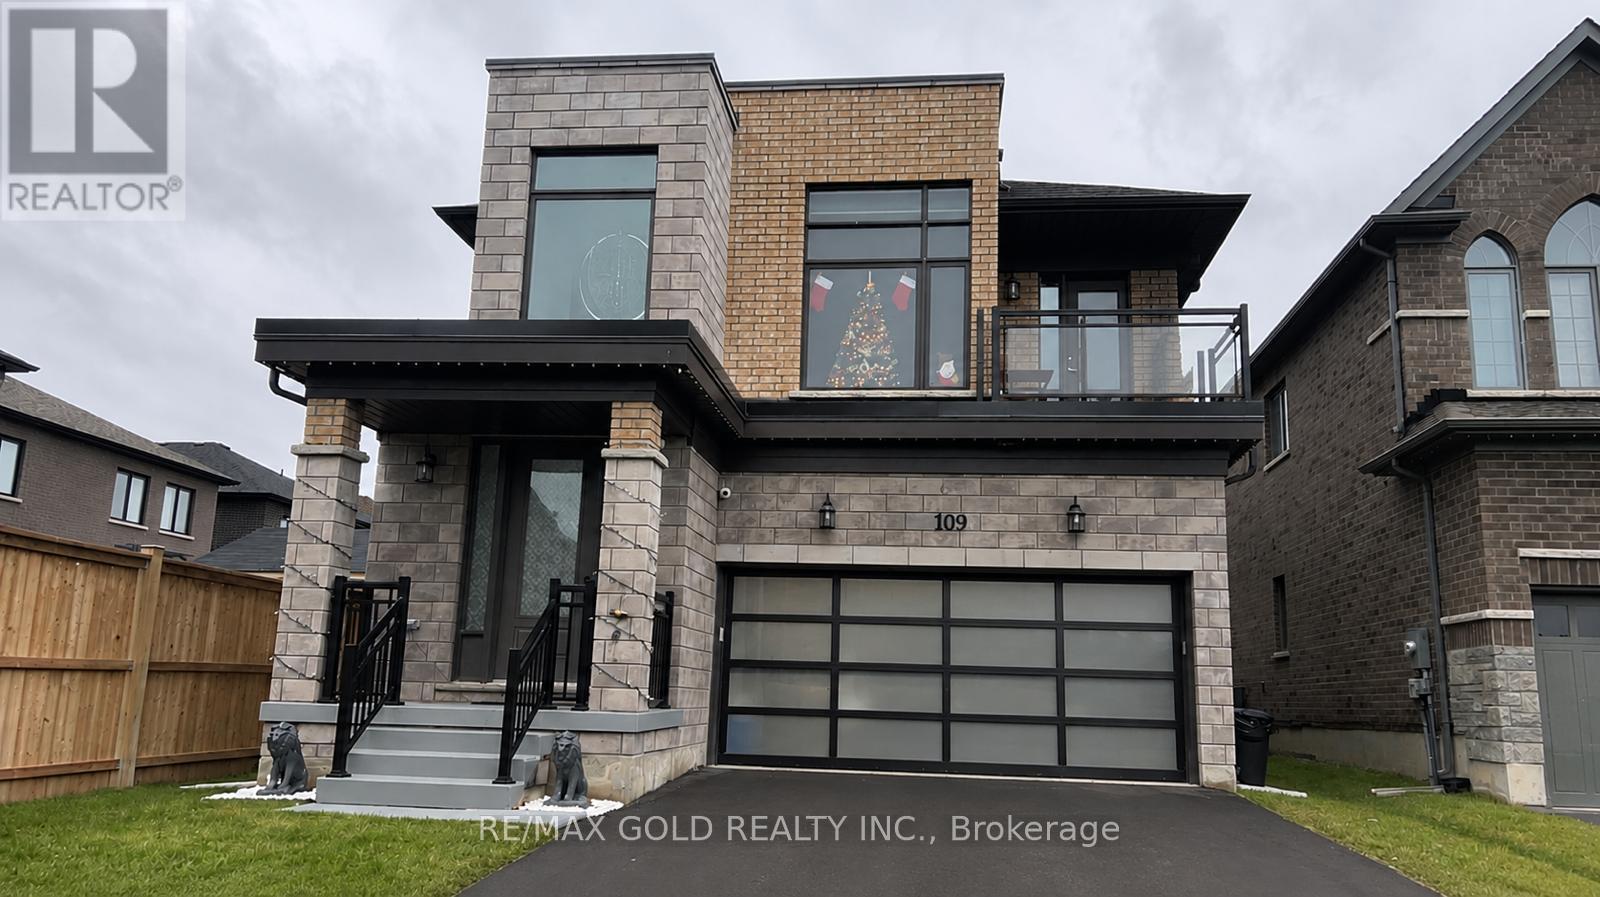
Mesmerizing Upgraded & Modern Designed Spacious Detached Home with Stone & Stucco Elevation Situated On A Quiet Street on Good & Deep Lot. Upgrades Include Hardwood Floor On Main, Quartz countertops and Stainless Steel Appliances, Extended Kitchen Cabinets and light fixtures. 4Spacious Bedrooms, Upgraded Laundry, Upgraded Washroom With Glass Shower Enclosure. Front Bedroom with balcony, Very good size fenced backyard. Close To Place Of Worship, Plaza, Conservation Area, Highway, Bus Route And Many More. (id:15069)
UNLIMITED POTENTIAL !!!!!!! SUPER LARGE BUNGALOW ON A HALF ACRE PRIME LOT RIGHT IN THE CITY. ALMOST 2000 SQ FT BUNGALOW WITH A DOUBLE CAR GARAGE & A HUGE DETACHED WORKSHOP (CURRENTLY RENTED FOR 1K/MONTH ON MONTH TO MONTH BASIS. A PROPERTY WITH UNLIMITED POTENTIAL TO CONVERT THE ZONING INTO COMMERCIAL, DO AN UPSCALE RESIDENTIAL ESTATE HOME OR EVEN ROW TOWNHOUSES. LARGE BUNGALOW ALMOST 2000 SQ FT WITH THE EXTENSION. FEATURING 4 BEDROOMS & 2 FULL UPGRADED WASHROOMS. A RECENTLY UPDATED KITCHEN. A HUGE ADDED FAMILY ROOM. OPEN FOYER. BRAND NEW SEPTIC TANK JUST INSTALLED (SOD WILL BE LAID SOON). HUGE DETACHED HEATED WORKSHOP. AN AMAZING LOCATION 4 MINS AWAY FROM HIGHWAY 401, 1 MINUTE AWAY FROM WATERLOO INTERNATIONAL AIRPORT, TOYOTA PLANT , SCHOOLS & SHOPPING & ALL OTHER CONVENIENCES. THIS ONE ONE LAST LONG!!!! SOME PICTURES ARE VIRTUALLY STAGED FIOR ILLUSTRATION PURPOSE ONLY. (id:15069)
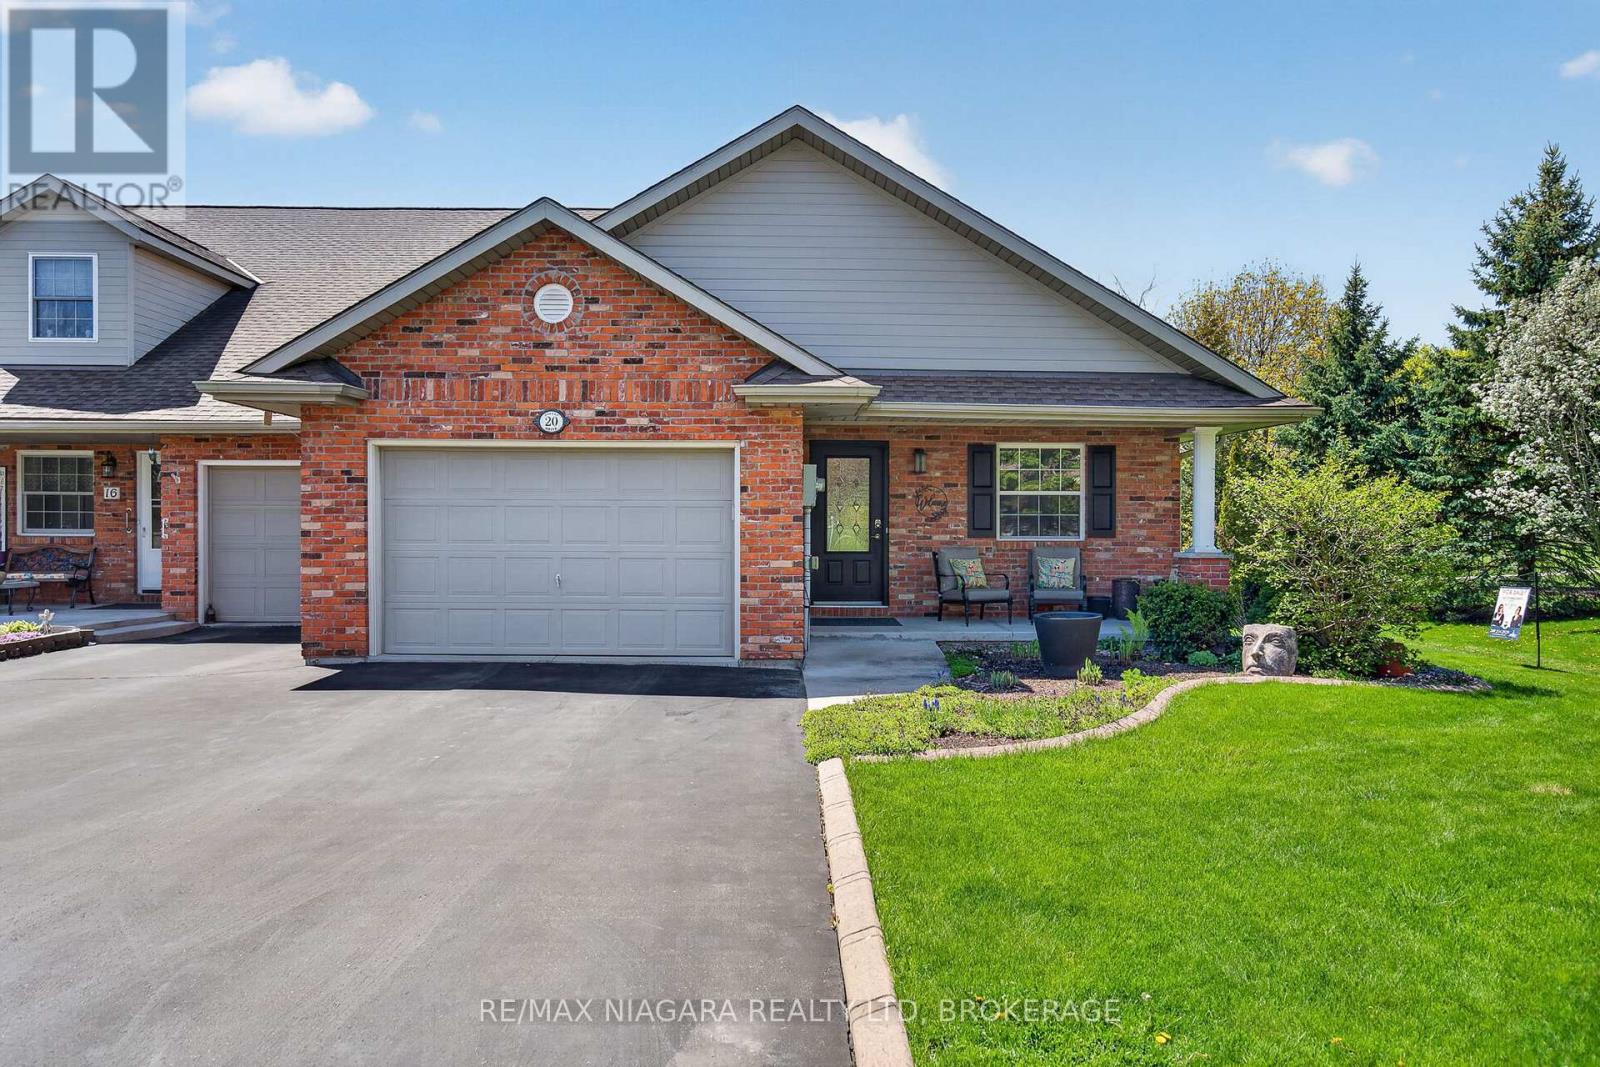
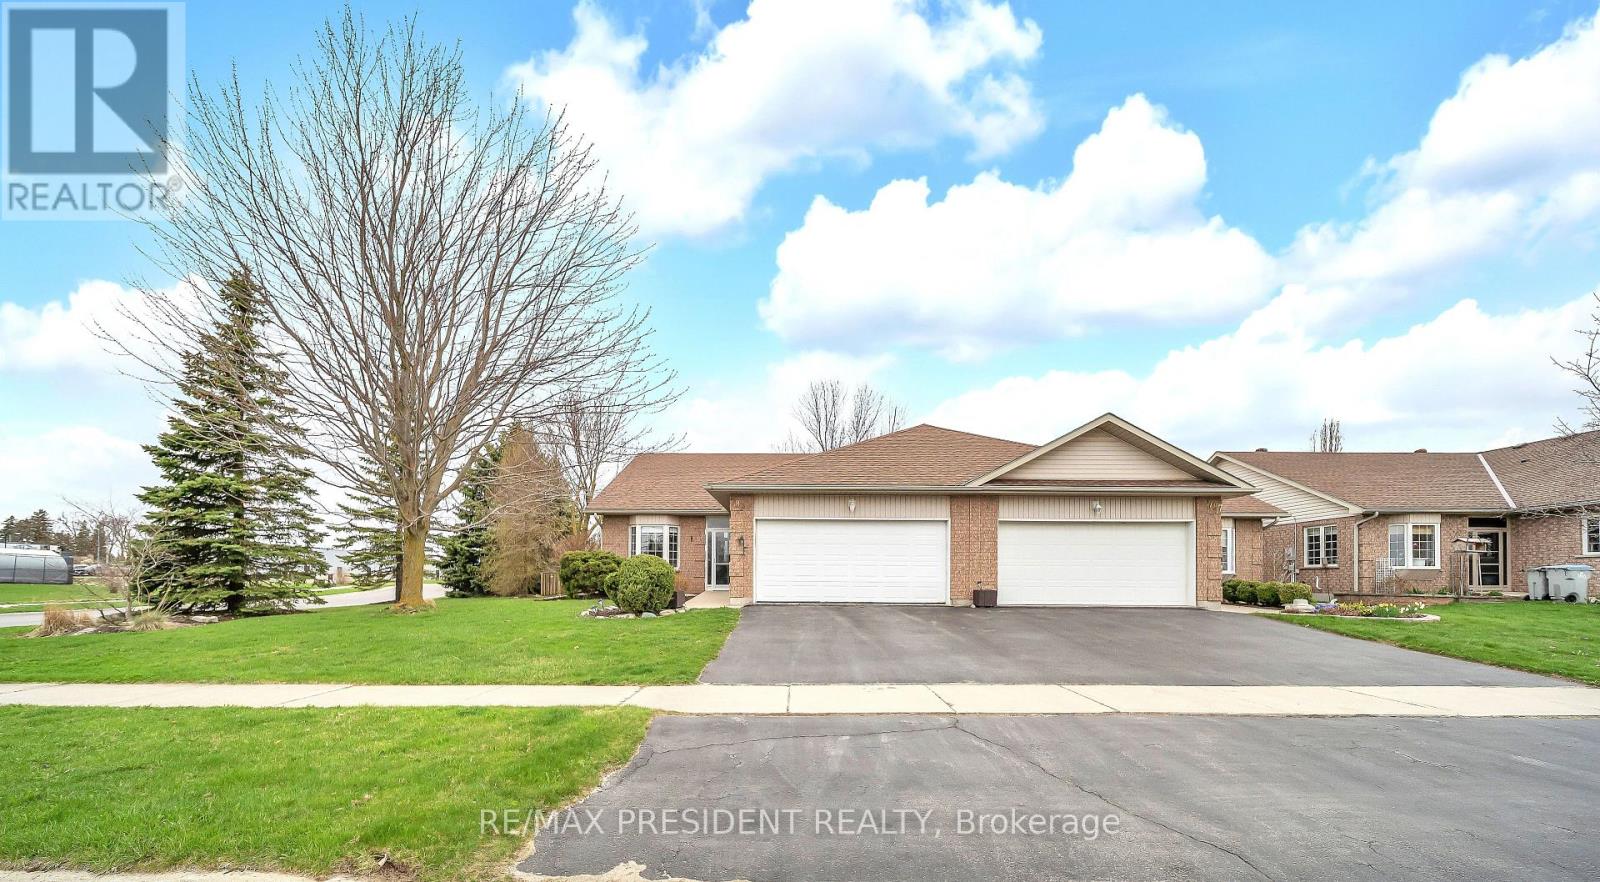
Welcome to a beautiful 1330 Sq Ft semi-detached bungalow, very spacious 2+1 bedrooms, 2.5 baths, rough in & partially finished basement with one bedroom and large sitting room on a beautiful corner lot in excellent location of Listowel! kitchen with ample cabinetry, bay window, spacious living room w/walkout to private patio area, oversized master bedroom with 4 Pcs ensuite & walk in closet, cathedral ceiling in living room, attached 2 car garage. Wheel chair ramp, Located in a safe and convenient walking distance to the walking trail, elementary & secondary schools, daycare, Sports Complex, playground, downtown shopping & dining, hospital & medical clinic, nestled on a quiet street in the charming town of Listowel. (id:15069)
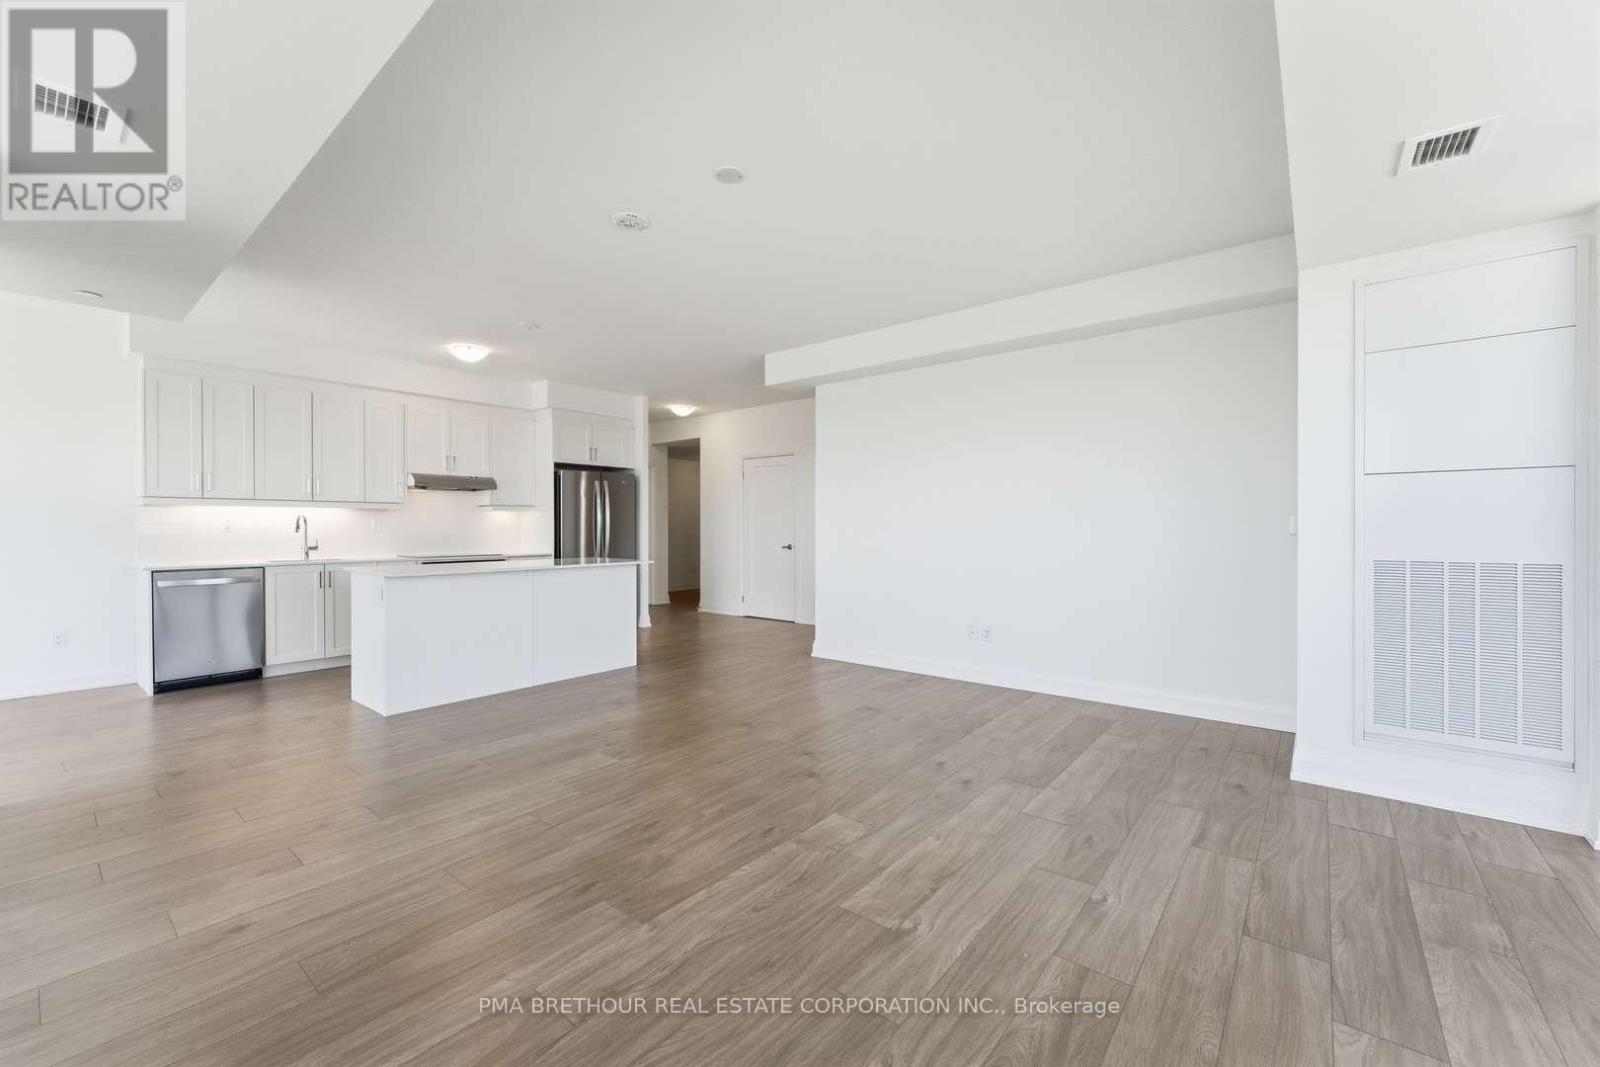
Welcome to S2 Stonebrook Residences, a brand new, never lived-in corner suite offering spacious, elevated living in the heart of Clarkson Village. Perched on the 18th floor, this beautifully designed 2-bedroom + den, 2-bathroom residence is filled with natural light through expansive windows showcasing beautiful open views from every angle. Thoughtfully designed for downsizers, professionals, and condo owners looking to upgrade their lifestyle without compromising on space or comfort, this exceptional floor plan offers the feel of a true home within a modern luxury residence. The spacious open-concept layout features a large welcoming foyer, generous living and dining areas, and a versatile den ideal for a home office, media room, or additional lounge space. The oversized private balcony creates the perfect setting for morning coffee, evening sunsets, or entertaining guests above the city. The spacious primary retreat features large windows, ample closet space, and a private 4-piece ensuite, while the second bedroom offers flexibility for guests or family. Exceptional storage throughout, plus 2 parking spaces (Tandem) and 1 locker, add everyday convenience rarely found in condominium living. Residents enjoy resort-inspired amenities including a 24-hour concierge, indoor pool, sauna, fitness centre, rooftop Sky Lounge with BBQ areas, party room, guest suites, pet spa, and beautifully designed social lounges. Located steps from Clarkson GO Station for effortless commuting to downtown Toronto, with quick access to the QEW, Lake Ontario waterfront trails, Rattray Marsh Conservation Area, restaurants, cafés, grocery stores, and the charm of Clarkson Village all nearby. Purchase directly from the builder in one of Mississauga's premier transit-oriented communities offering exceptional convenience, comfort, and long-term value. Prices are reflective of the government's new and expanded HST relief program for eligible primary residences. (id:15069)
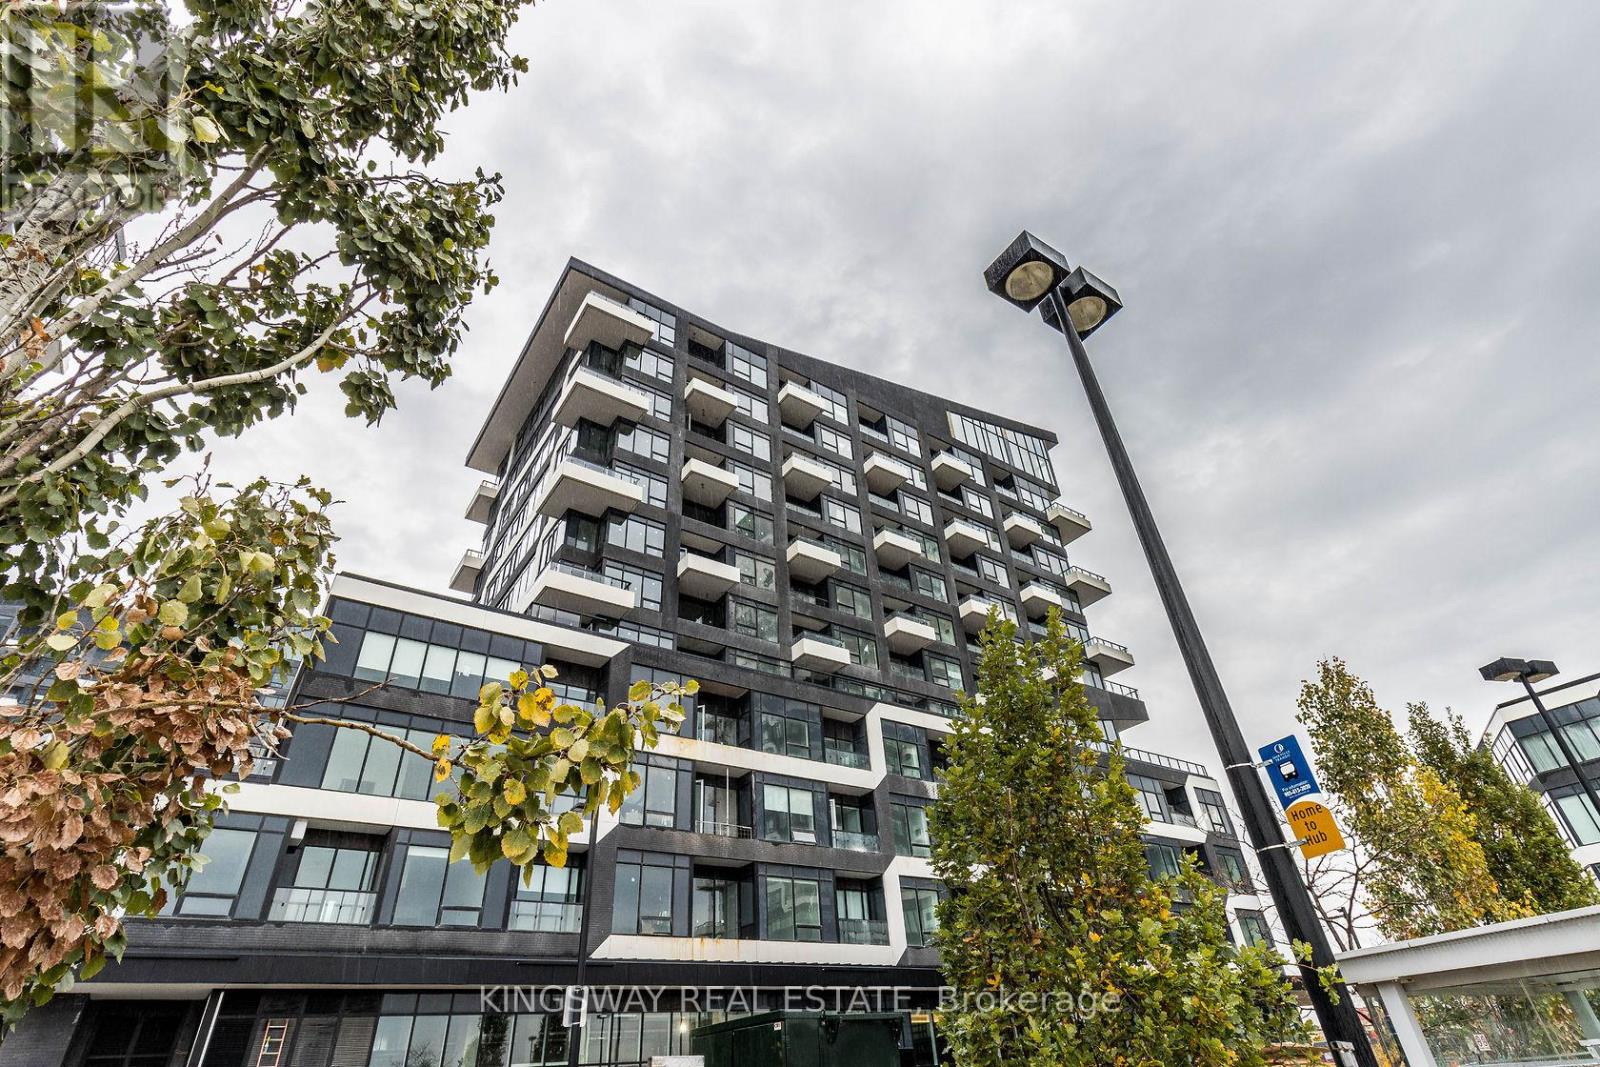
Gorgeous, Stunning , Almost New 2 Years old, this bright and spacious 1-bedroom plus den suite boasts an expansive open-concept living and dining area, along with a walk-in closet in the bedroom. Featuring a parking space and locker, the suite offers a clear view, blending luxury and convenience. The elegant finishes throughout and the large windows provide a sophisticated ambiance. The location is second to none, with a bus loop right outside the building which connects to GO Station, and Walmart, Superstore, LCBO, and various shops, Parks and Amenities just steps away. **EXTRAS** Stainless Steel Fridge, Stove, Built-In Microwave, Built-In Dishwasher, Washer & Dryer. (id:15069)