
213 Major Street Toronto, Ontario M5S 2L4

7 Bedroom
3 Bathroom
1,500 - 2,000 sqft
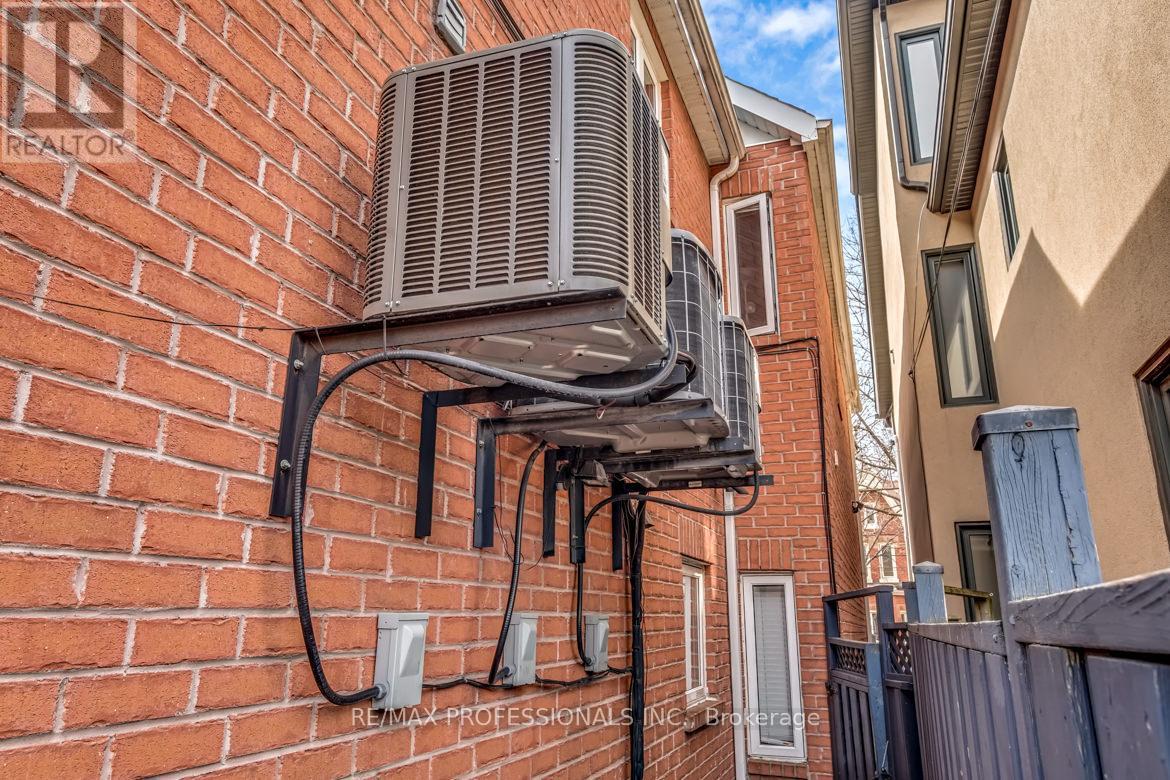
Central Air Conditioning
Forced Air
$2,999,999
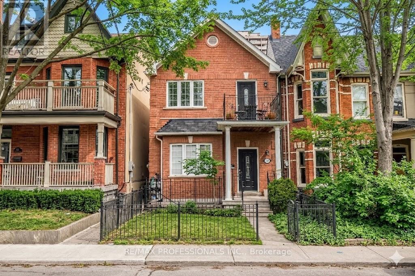
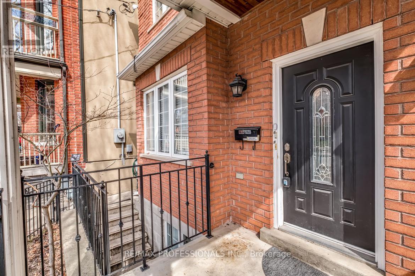
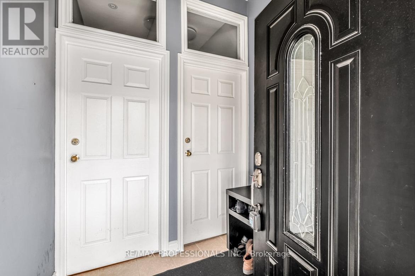
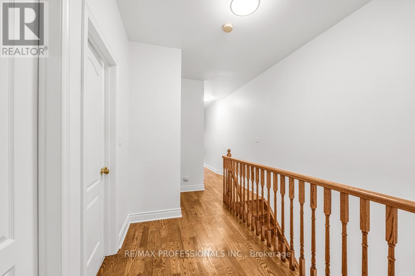
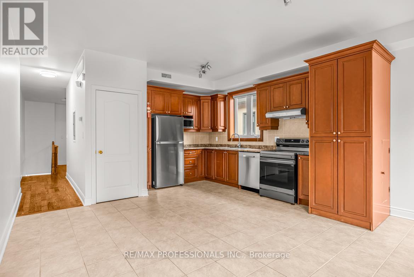
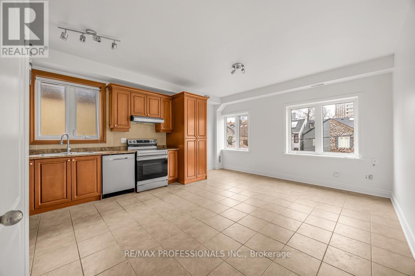
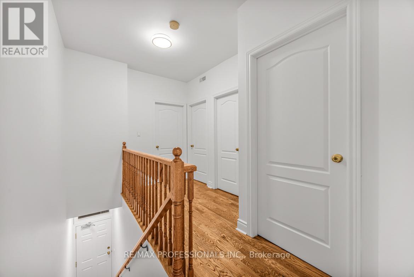
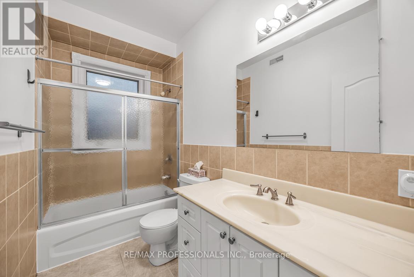
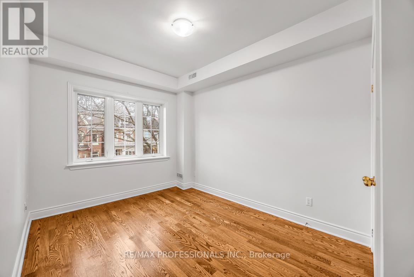
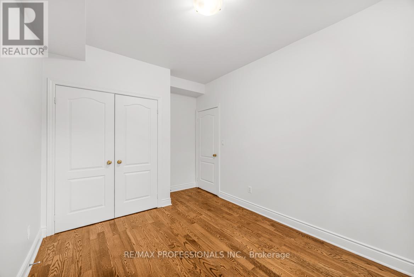
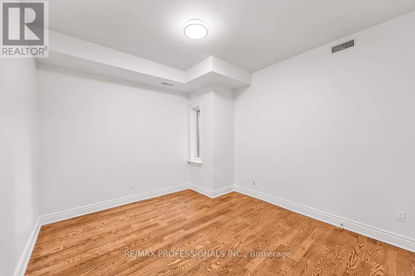
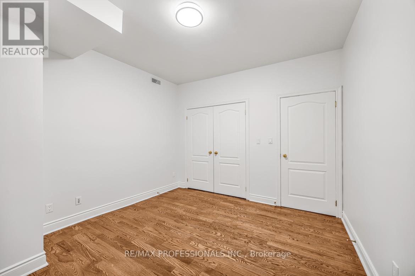
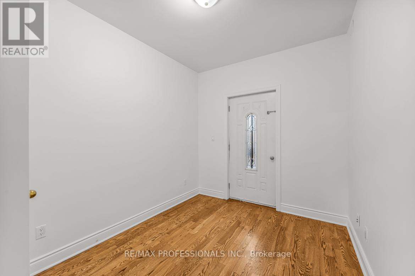
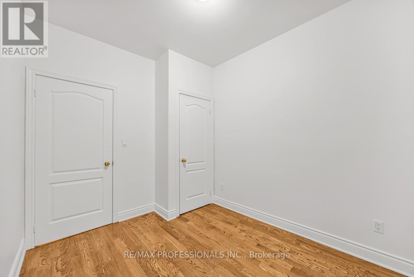
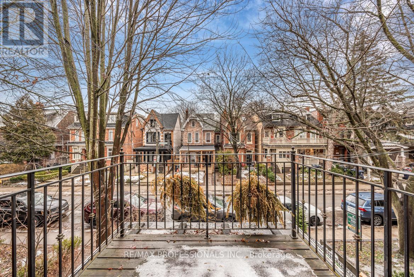
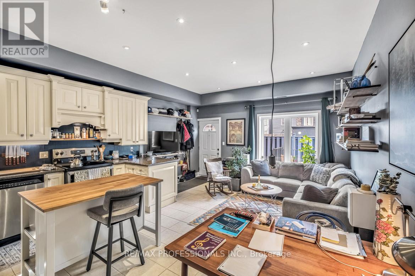
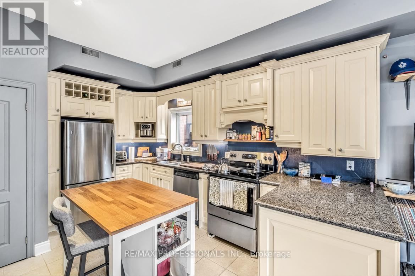
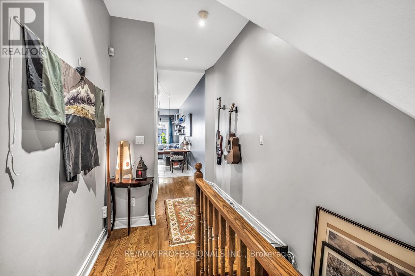
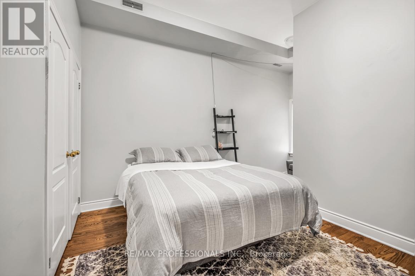
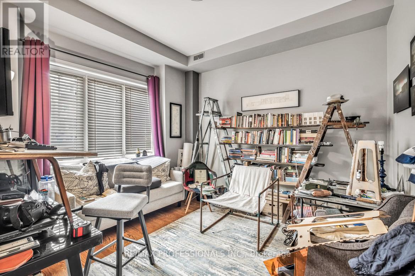
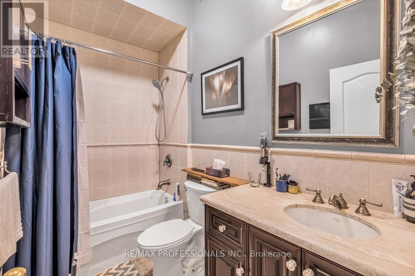
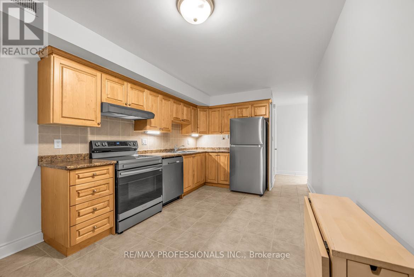
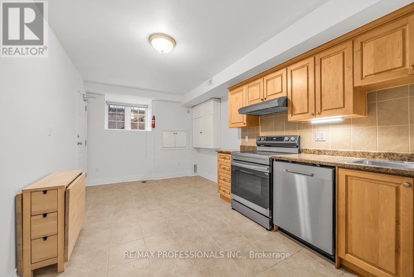
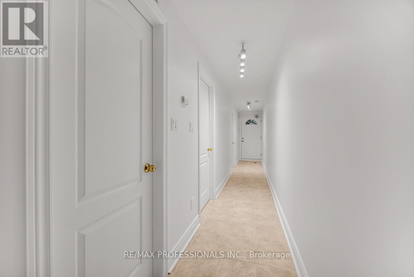
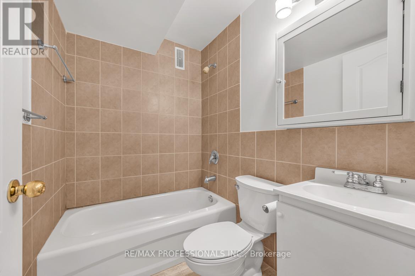
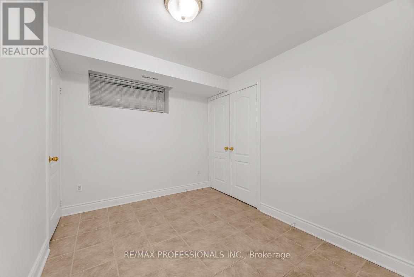
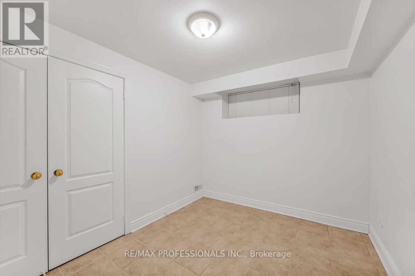
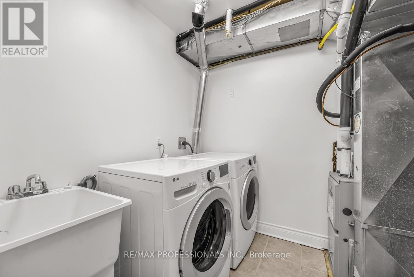
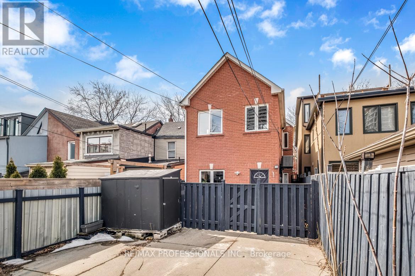
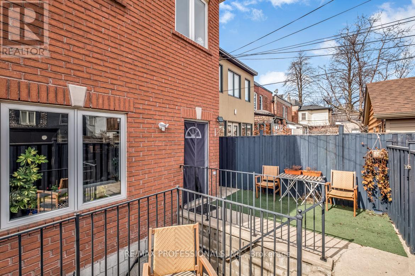
Rarely available turnkey Annex triplex! This detached investment property offers a premium, highly functional suite mix in one of Toronto's most vibrant, high-demand neighborhoods. Perfect for investors or multi-generational living. Each unit has separate gas/hydro meters, ensuite laundry. 2-car parking (laneway). Functional/smart suite mix: Upper Floor: 3-bedroom/1bath unit with private balcony, 9 ft ceiling. Main Floor: 2-bedroom/1 bath unit, 10ft ceilings, a walk-out to a backyard patio. Lower Floor: 2-bedroom/1 bath unit, 8ft ceilings, 2 walk-outs. Every unit is meticulously designed with a functional open-concept kitchen, a four-piece bathroom, gleaming hardwood floors, pot lights, and oversized trim. With upgraded electrical, plumbing, vinyl windows, and instant hot water heaters, this property is truly low-maintenance. Enjoy a premier location with an endless tenant pool: minutes to U of T, Annex shops, dining, the subway, Yorkville, and the University Health Network (UHN). Properties of this caliber with complete separate metering and generous ceiling heights rarely hit the market. A fantastic, opportunity and an absolute must-see! (id:15069)
Property Details
| MLS® Number | C13223804 |
| Property Type | Multi-family |
| Neigbourhood | University |
| Community Name | University |
| Amenities Near By | Public Transit, Schools |
| Features | Lane |
| Parking Space Total | 2 |
Building
| Bathroom Total | 3 |
| Bedrooms Above Ground | 5 |
| Bedrooms Below Ground | 2 |
| Bedrooms Total | 7 |
| Amenities | Separate Heating Controls, Separate Electricity Meters |
| Appliances | Dishwasher, Dryer, Stove, Water Heater, Washer, Refrigerator |
| Basement Features | Apartment In Basement, Separate Entrance |
| Basement Type | N/a, N/a |
| Cooling Type | Central Air Conditioning |
| Exterior Finish | Brick |
| Flooring Type | Tile, Hardwood |
| Foundation Type | Unknown |
| Heating Fuel | Natural Gas |
| Heating Type | Forced Air |
| Stories Total | 2 |
| Size Interior | 1,500 - 2,000 Sqft |
| Type | Triplex |
| Utility Water | Municipal Water |
Parking
| No Garage |
Land
| Acreage | No |
| Land Amenities | Public Transit, Schools |
| Sewer | Sanitary Sewer |
| Size Depth | 97 Ft ,6 In |
| Size Frontage | 22 Ft |
| Size Irregular | 22 X 97.5 Ft |
| Size Total Text | 22 X 97.5 Ft |
Rooms
| Level | Type | Length | Width | Dimensions |
|---|---|---|---|---|
| Second Level | Bedroom | 2.62 m | 3.23 m | 2.62 m x 3.23 m |
| Second Level | Living Room | 4.57 m | 3.66 m | 4.57 m x 3.66 m |
| Second Level | Dining Room | 4.57 m | 3.66 m | 4.57 m x 3.66 m |
| Second Level | Kitchen | 4.57 m | 3.66 m | 4.57 m x 3.66 m |
| Second Level | Bedroom | 2.9 m | 4.32 m | 2.9 m x 4.32 m |
| Second Level | Bedroom | 3.68 m | 3.43 m | 3.68 m x 3.43 m |
| Basement | Living Room | 2.95 m | 2.16 m | 2.95 m x 2.16 m |
| Basement | Kitchen | 2.95 m | 3.66 m | 2.95 m x 3.66 m |
| Basement | Bedroom | 3.2 m | 2.59 m | 3.2 m x 2.59 m |
| Basement | Bedroom | 3.2 m | 2.59 m | 3.2 m x 2.59 m |
| Main Level | Living Room | 4.57 m | 2.31 m | 4.57 m x 2.31 m |
| Main Level | Dining Room | 4.57 m | 2.31 m | 4.57 m x 2.31 m |
| Main Level | Kitchen | 4.57 m | 2.31 m | 4.57 m x 2.31 m |
| Main Level | Bedroom | 3.53 m | 3.73 m | 3.53 m x 3.73 m |
| Main Level | Bedroom | 3.53 m | 2.92 m | 3.53 m x 2.92 m |
https://www.realtor.ca/real-estate/29835292/213-major-street-toronto-university-university
Contact Us
Contact us for more information

This REALTOR.ca listing content is owned and licensed by REALTOR® members of The Canadian Real Estate Association
The trademarks REALTOR®, REALTORS®, and the REALTOR® logo are controlled by The Canadian Real Estate Association (CREA) and identify real estate professionals who are members of CREA. The trademarks MLS®, Multiple Listing Service® and the associated logos are owned by The Canadian Real Estate Association (CREA) and identify the quality of services provided by real estate professionals who are members of CREA. The trademark DDF® is owned by The Canadian Real Estate Association (CREA) and identifies CREA's Data Distribution Facility (DDF®)
June 01 2026 07:59:59
Toronto Regional Real Estate Board
RE/MAX Professionals Inc.