
1114 Lakeshore Road Sarnia, Ontario N7V 2V8
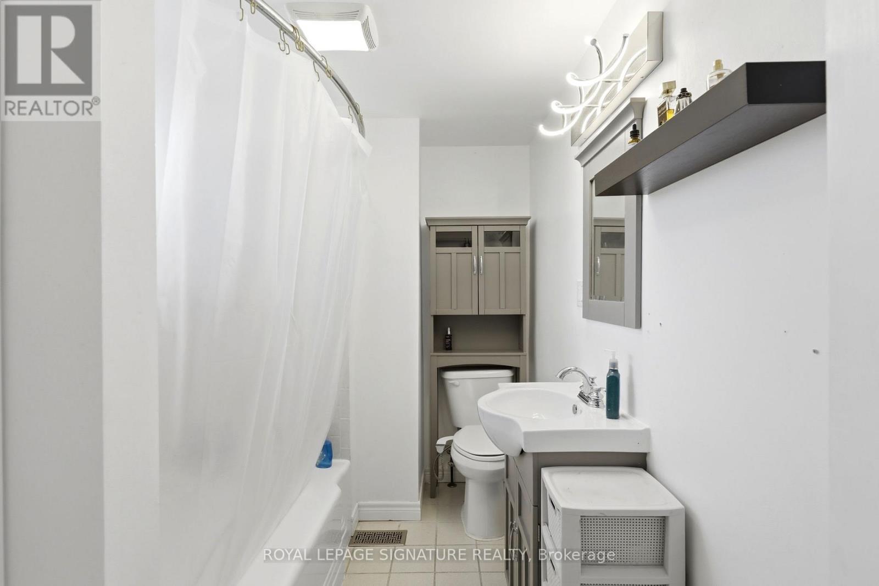
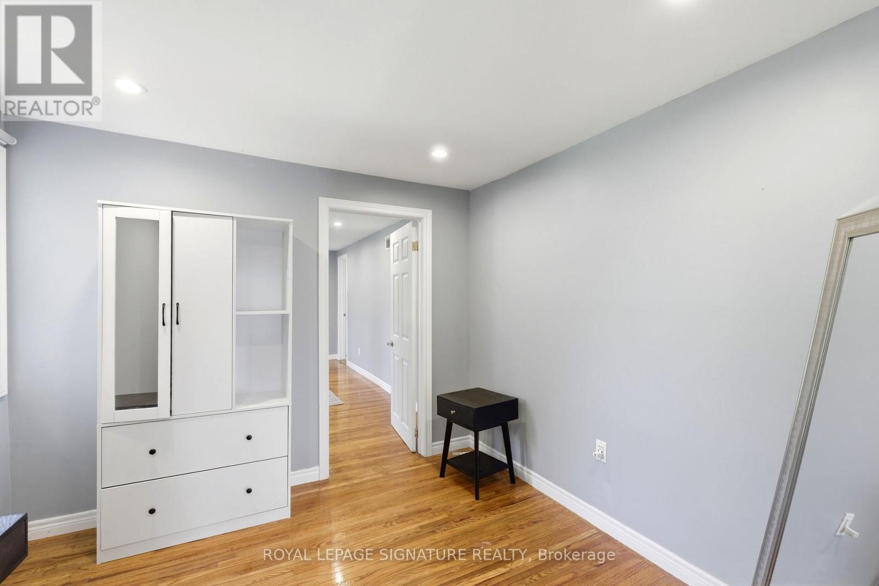
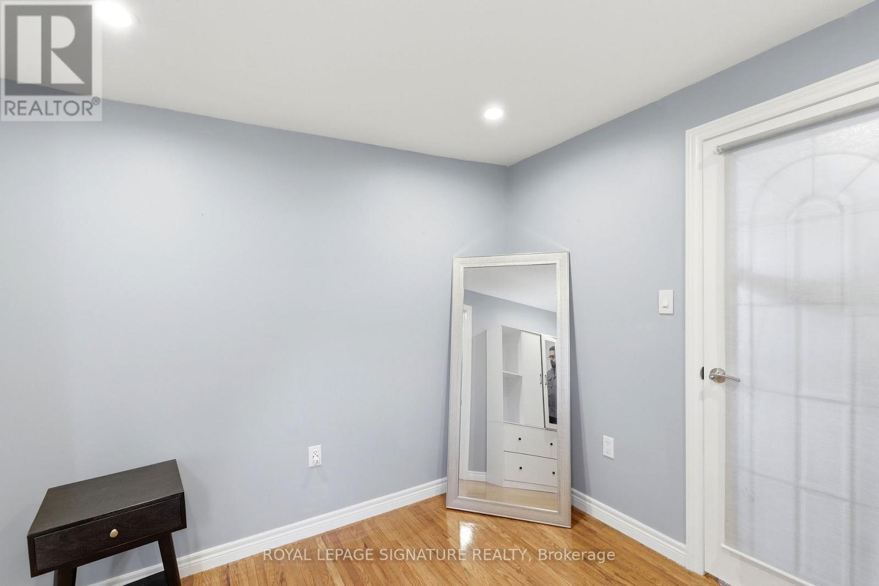
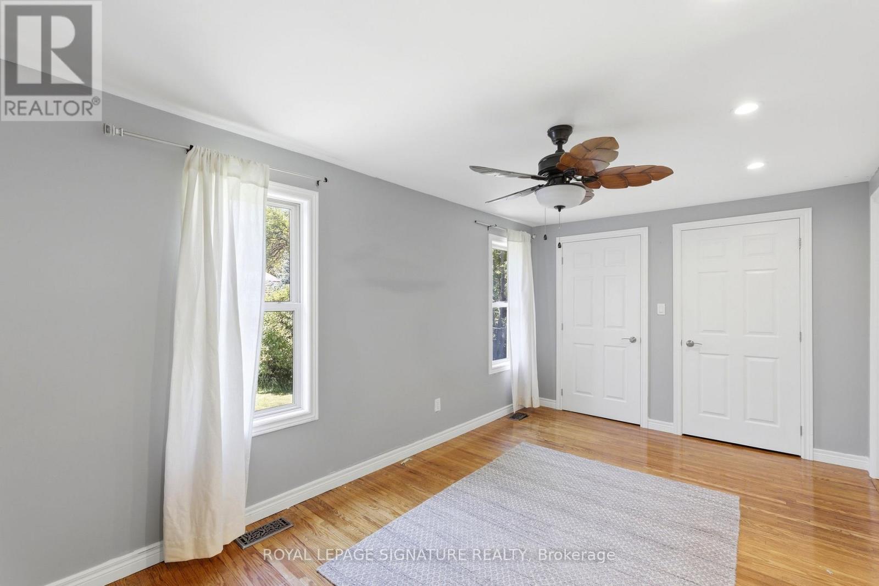
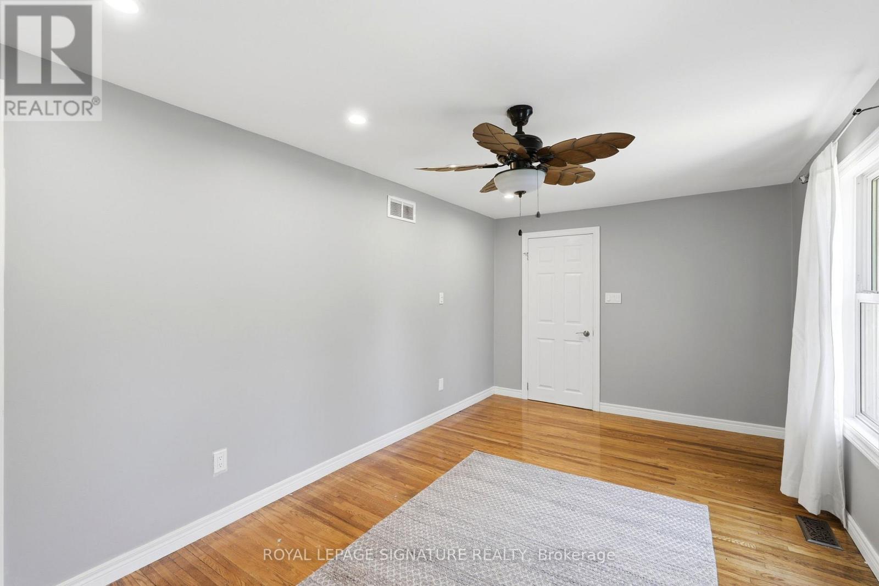
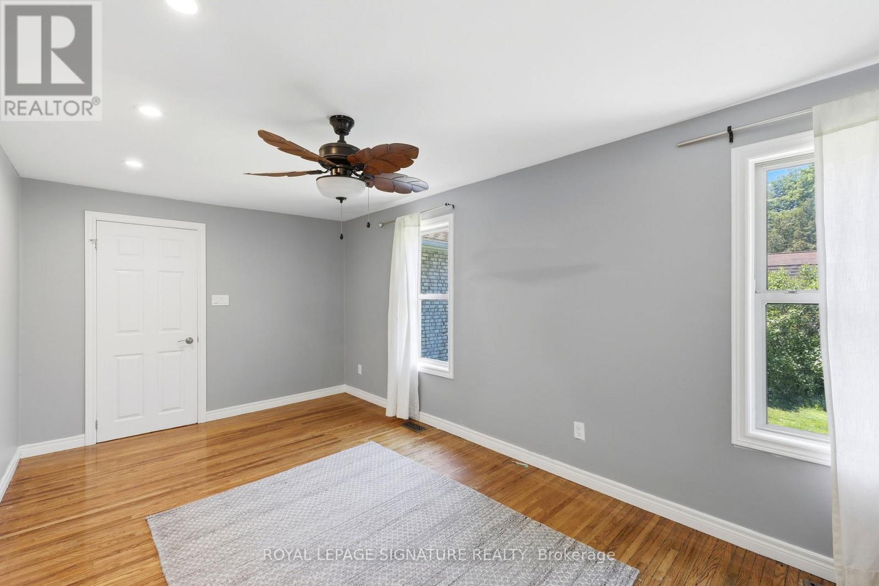
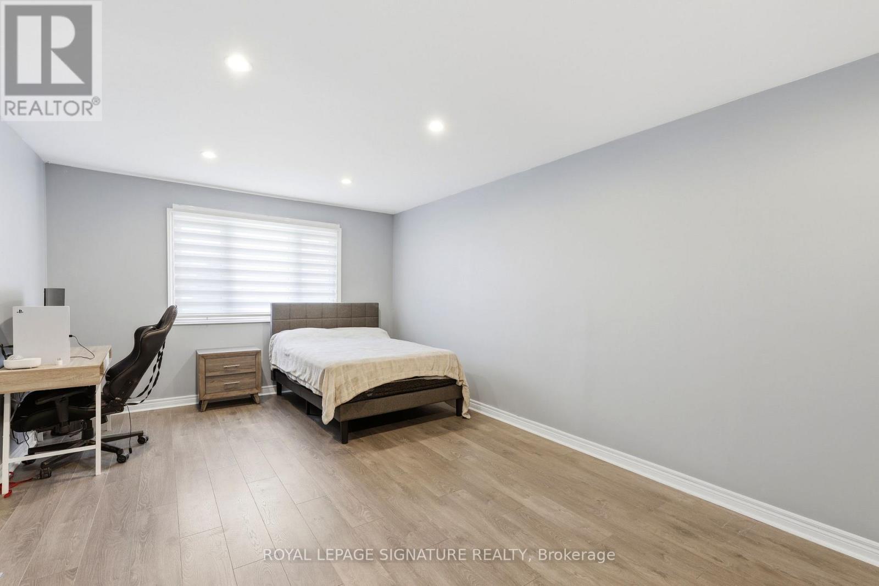

3 Bedroom
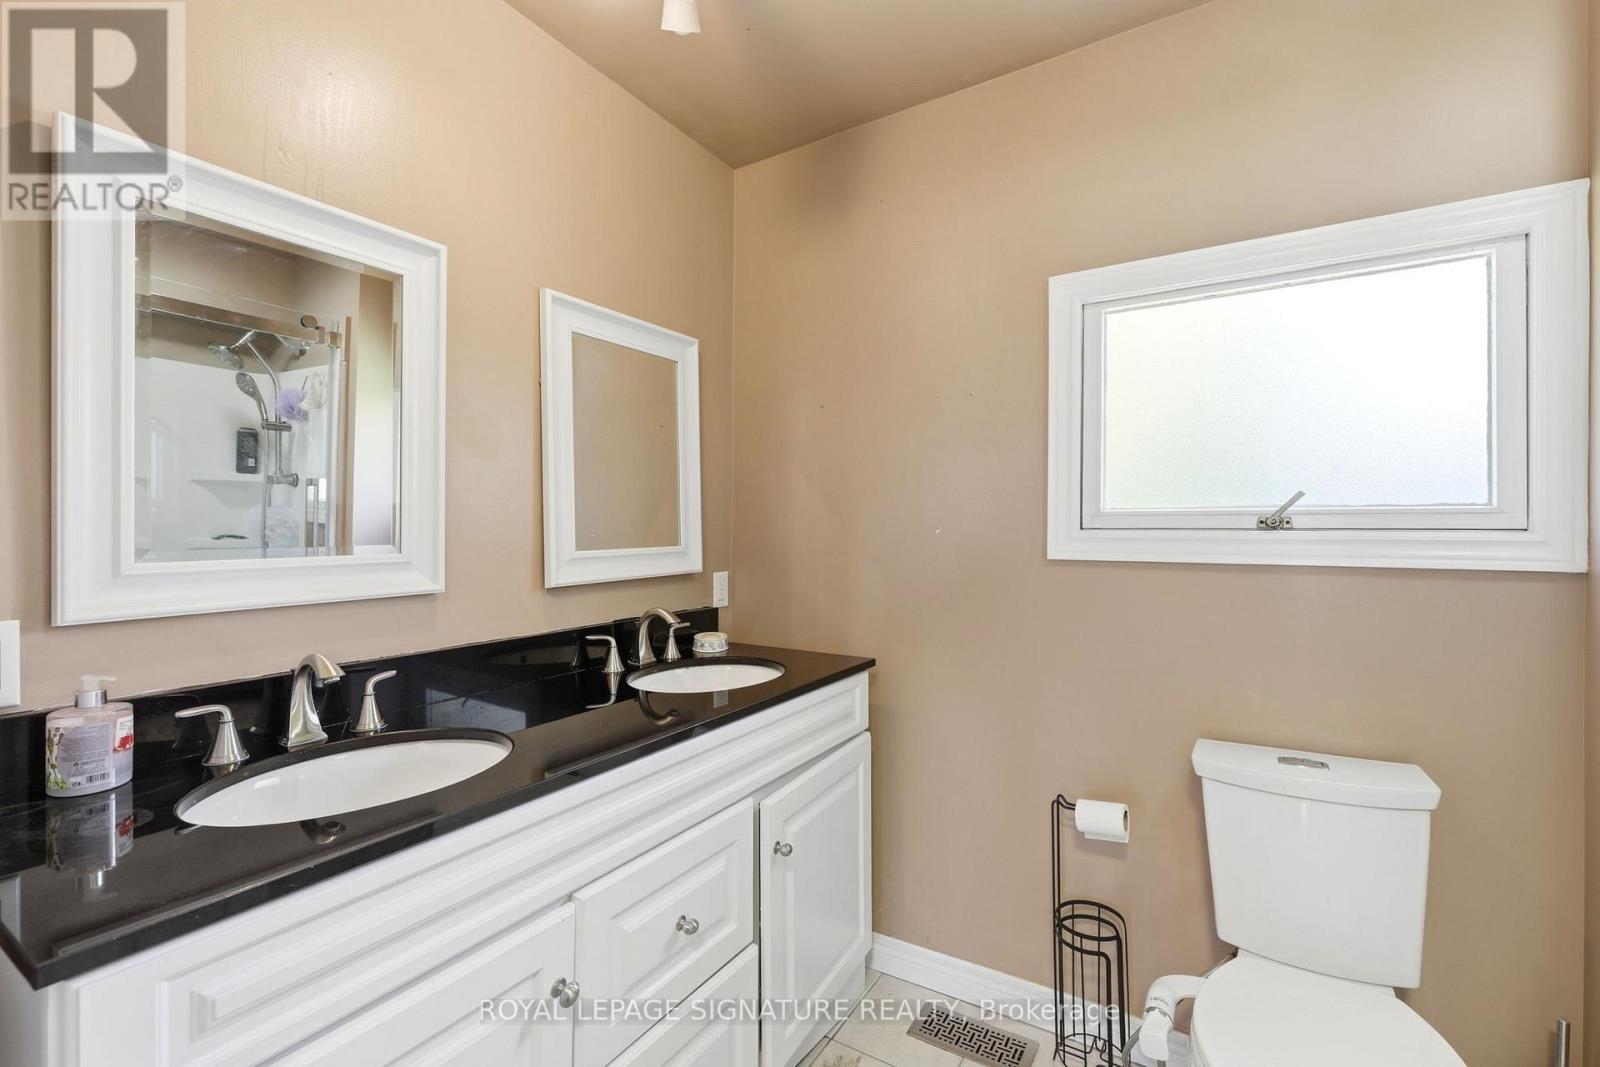
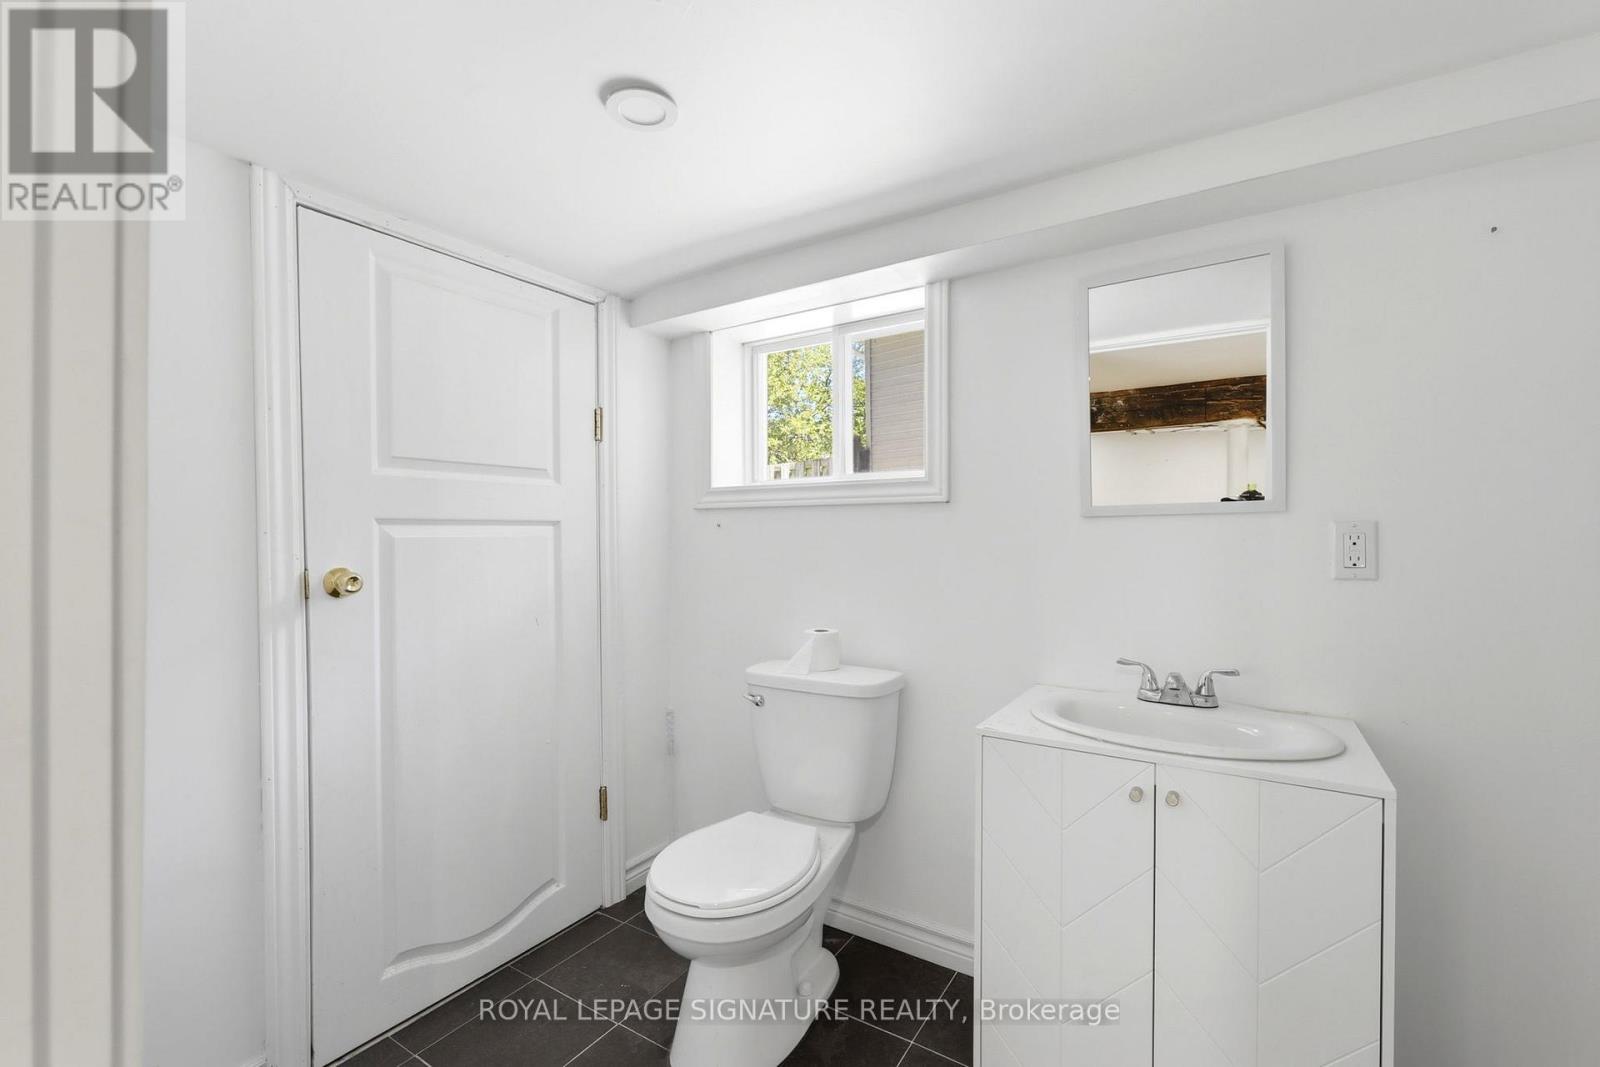
3 Bathroom
1,500 - 2,000 sqft
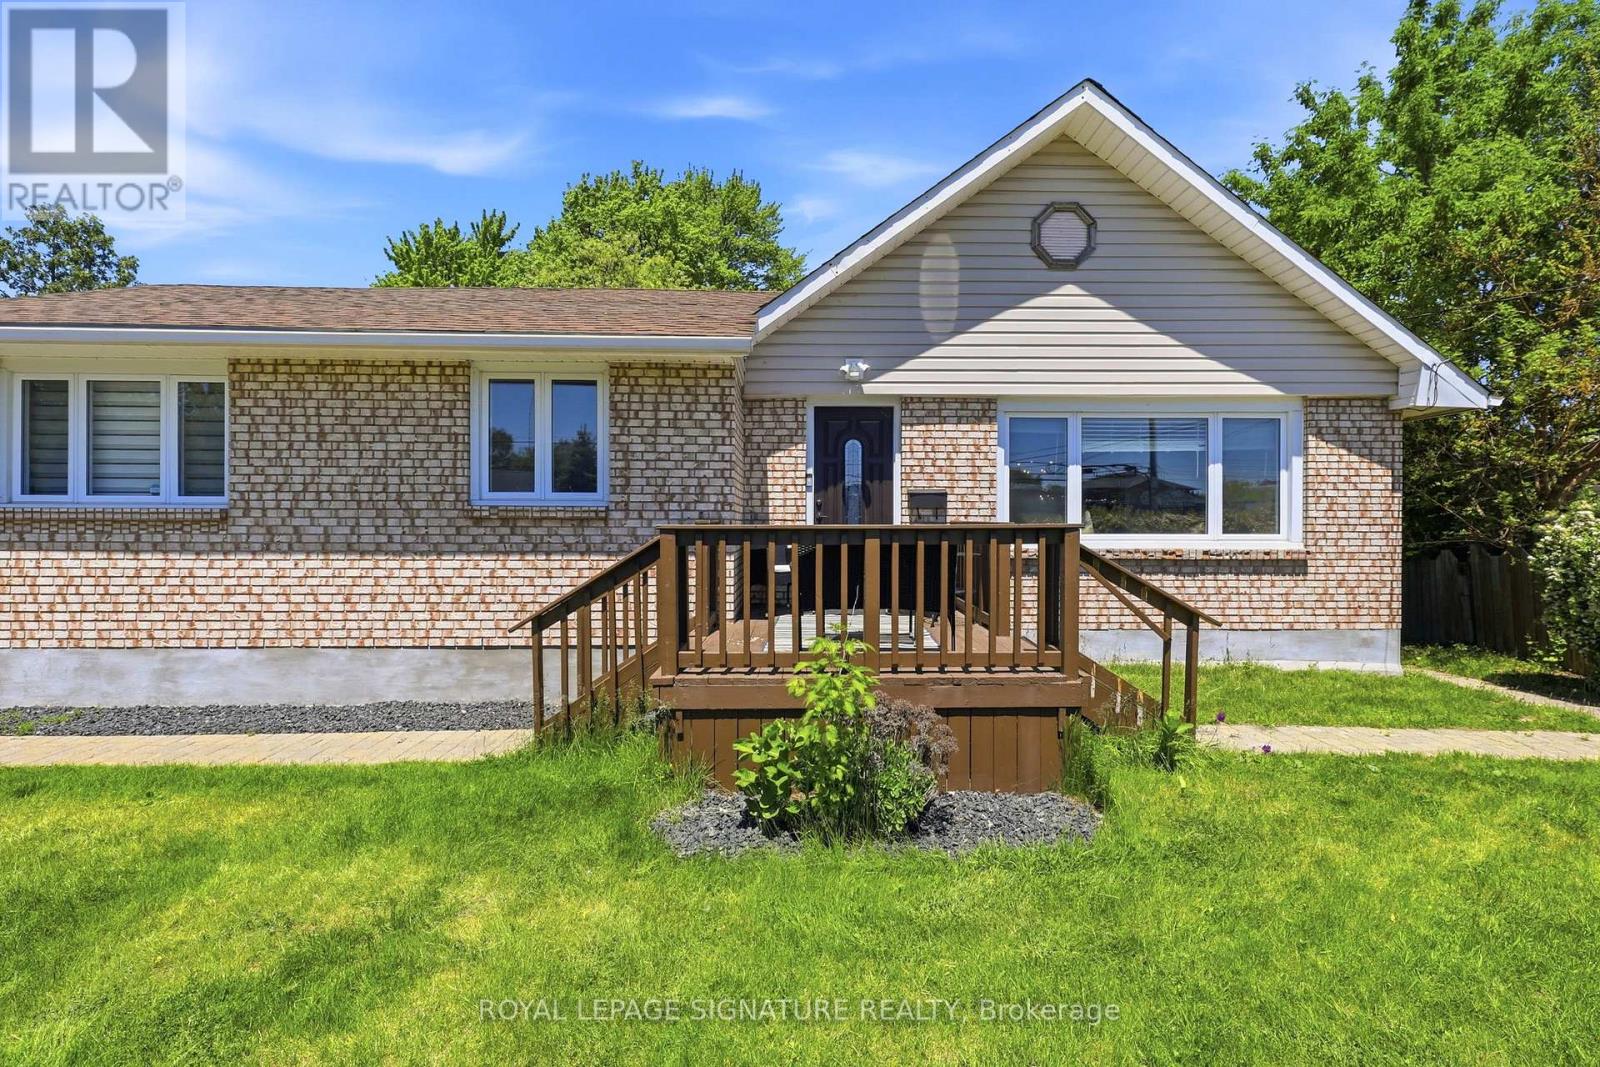
Bungalow
Central Air Conditioning
Forced Air
$499,000
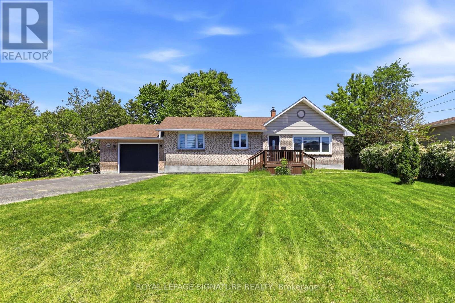
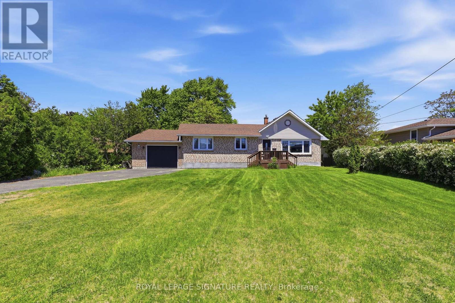
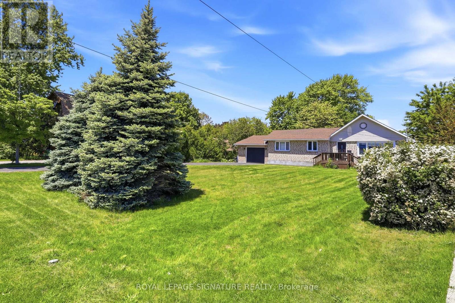
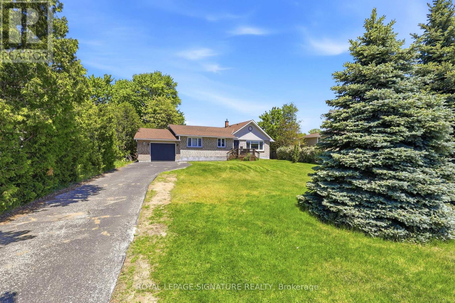
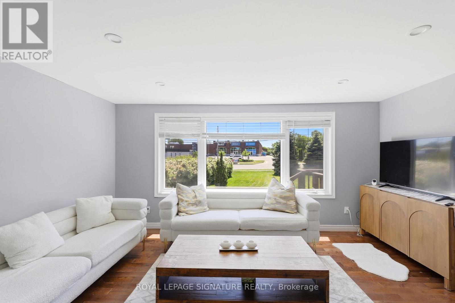
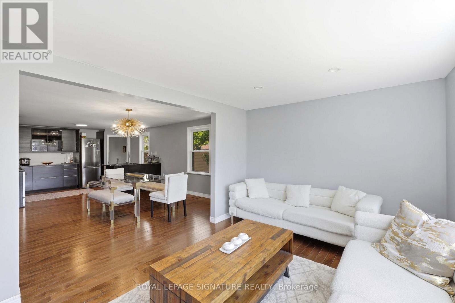
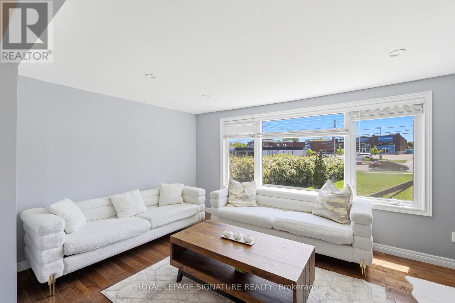
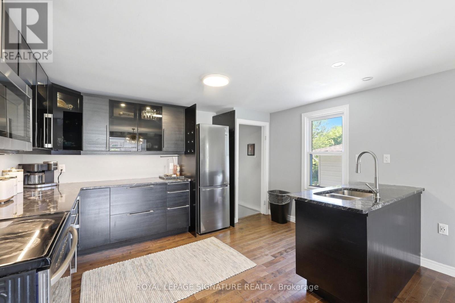
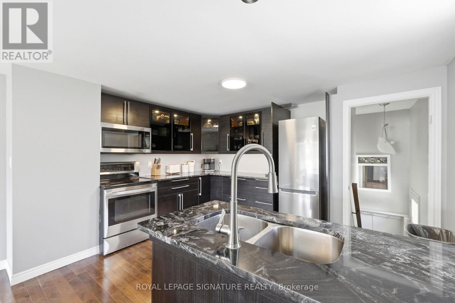
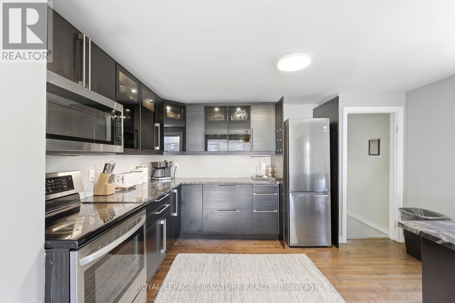
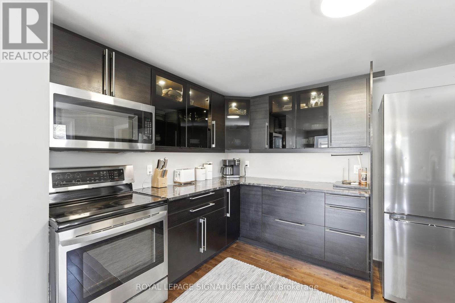
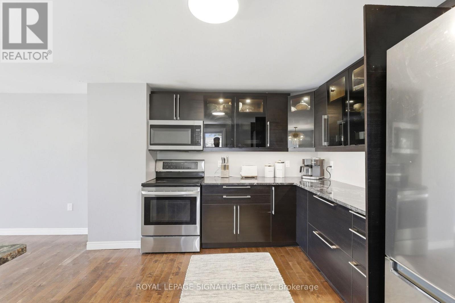
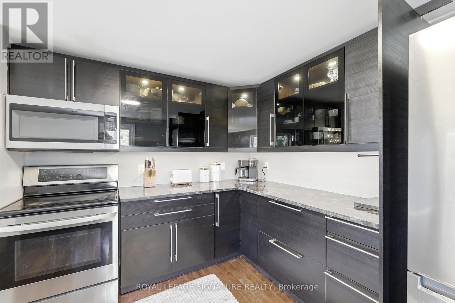
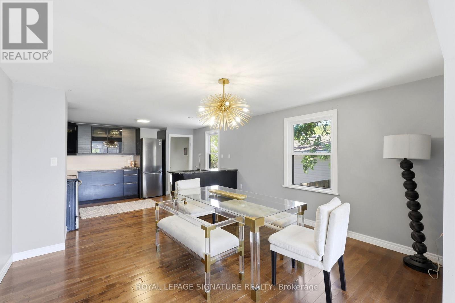
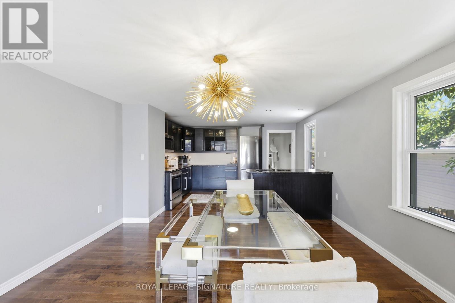
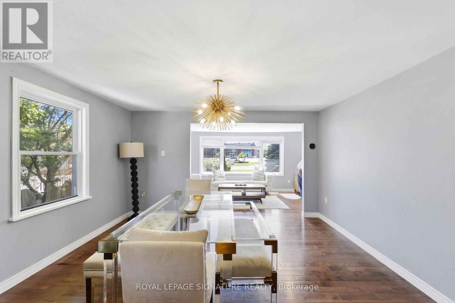
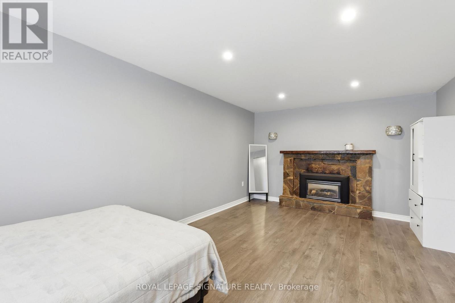
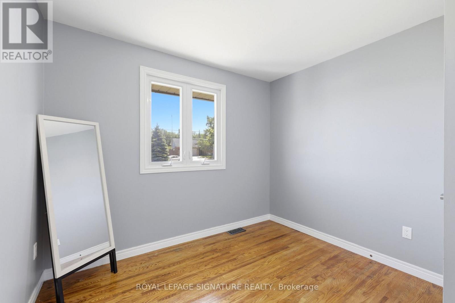
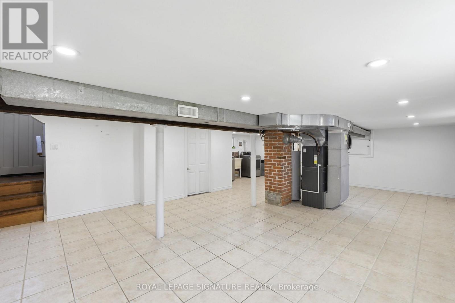
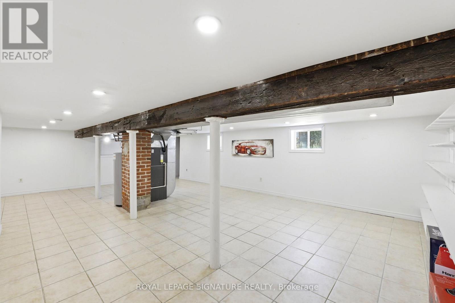
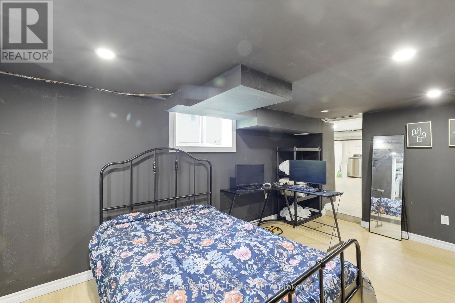
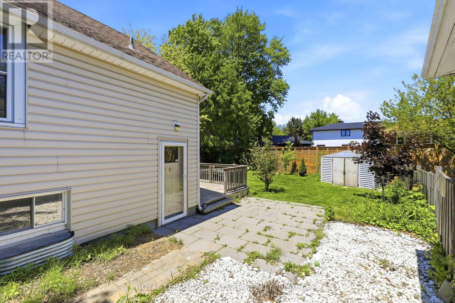
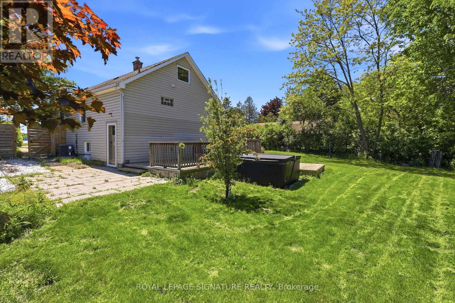
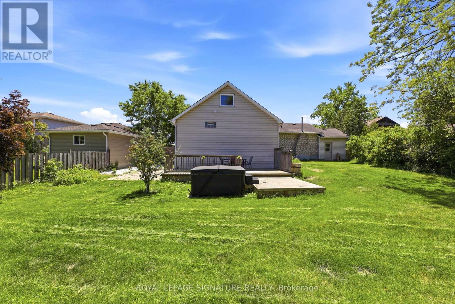
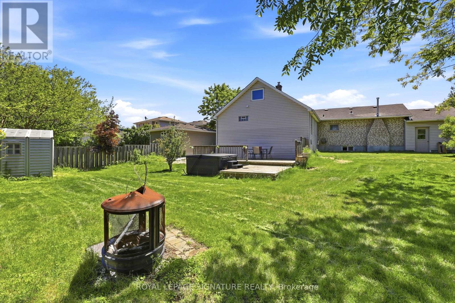
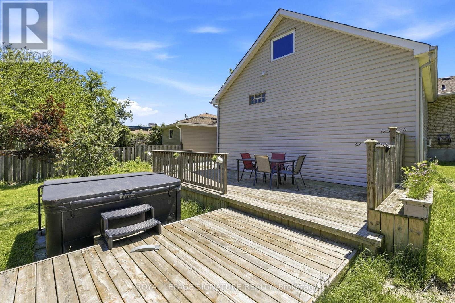
Welcome to 1114 Lakeshore Road! Located in a highly sought-after north-end neighborhood and within walking distance to the beach, this beautifully maintained home offers an exceptional lifestyle with convenient access to schools, parks, shopping, and transportation. Situated on a spacious lot with stunning front and rear gardens, the property features 2+1 bedrooms, 3 bathrooms, and numerous interior updates and renovations. Whether you're looking for a peaceful place to call home or a property that accommodates your lifestyle needs, this charming residence is a fantastic opportunity not to be missed. (id:15069)
Property Details
| MLS® Number | X13222798 |
| Property Type | Single Family |
| Neigbourhood | Oakwood Corners |
| Community Name | Sarnia |
| Equipment Type | Water Heater |
| Features | Carpet Free |
| Parking Space Total | 6 |
| Rental Equipment Type | Water Heater |
Building
| Bathroom Total | 3 |
| Bedrooms Above Ground | 2 |
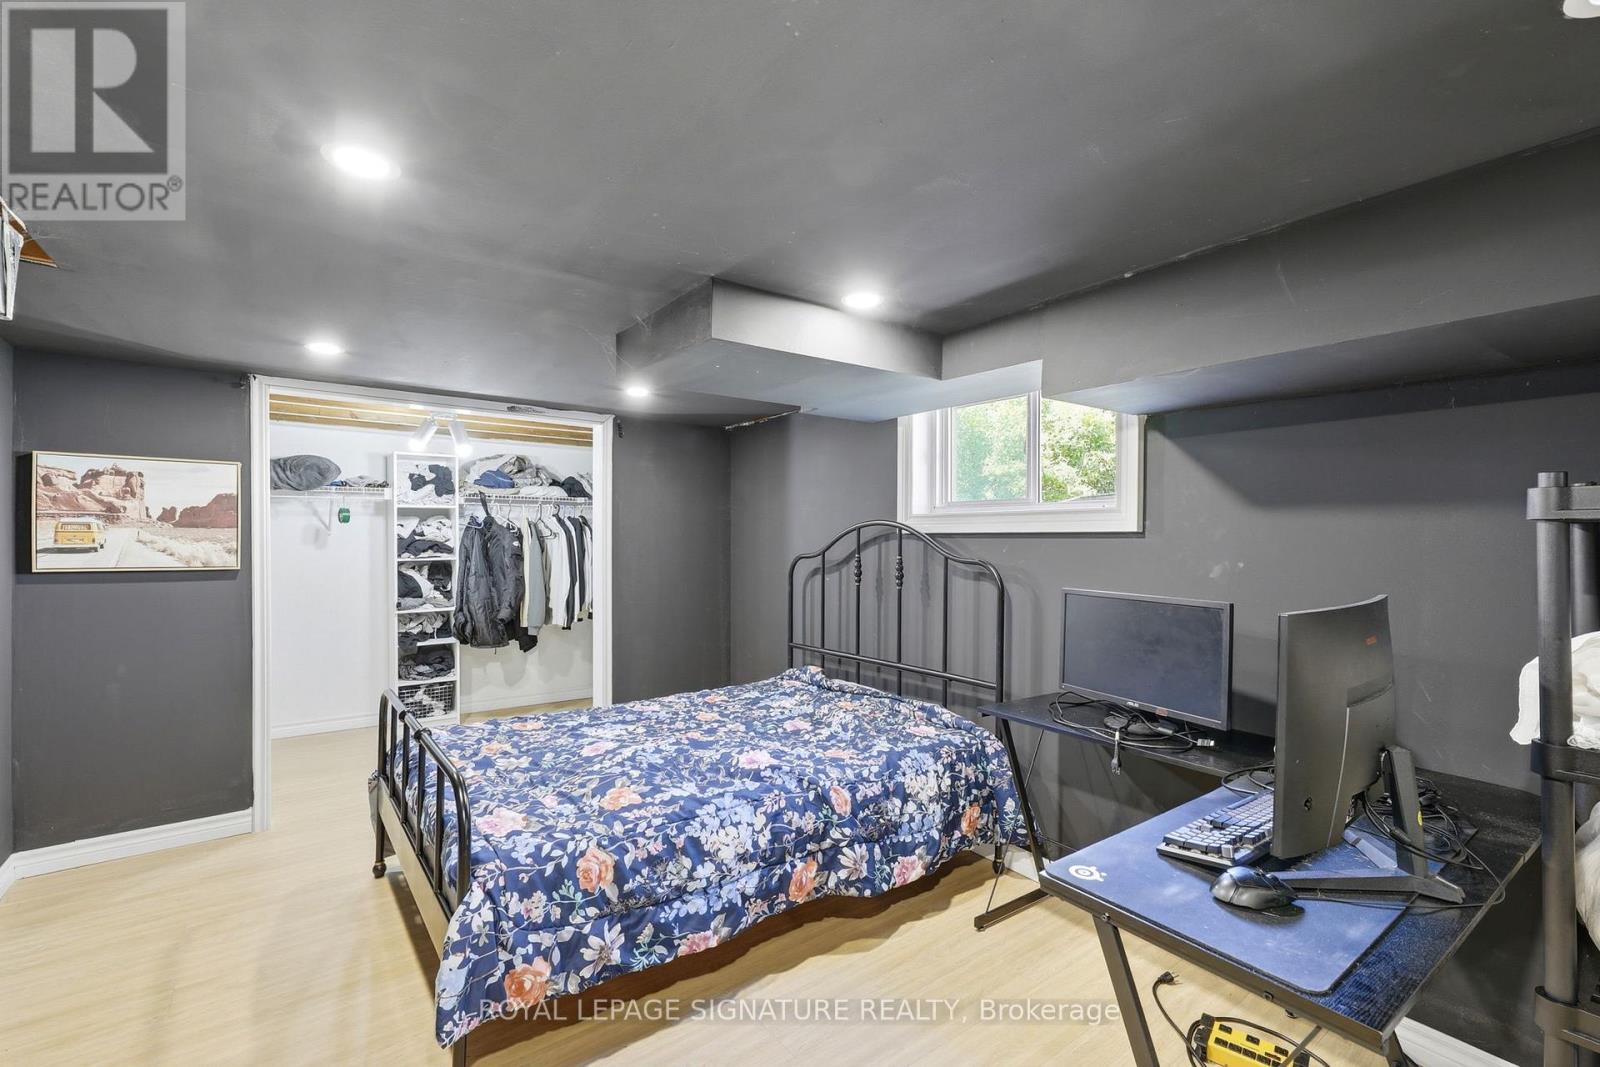
| Bedrooms Below Ground | 1 |
| Bedrooms Total | 3 |
| Age | 51 To 99 Years |
| Appliances | Stove, Refrigerator |
| Architectural Style | Bungalow |
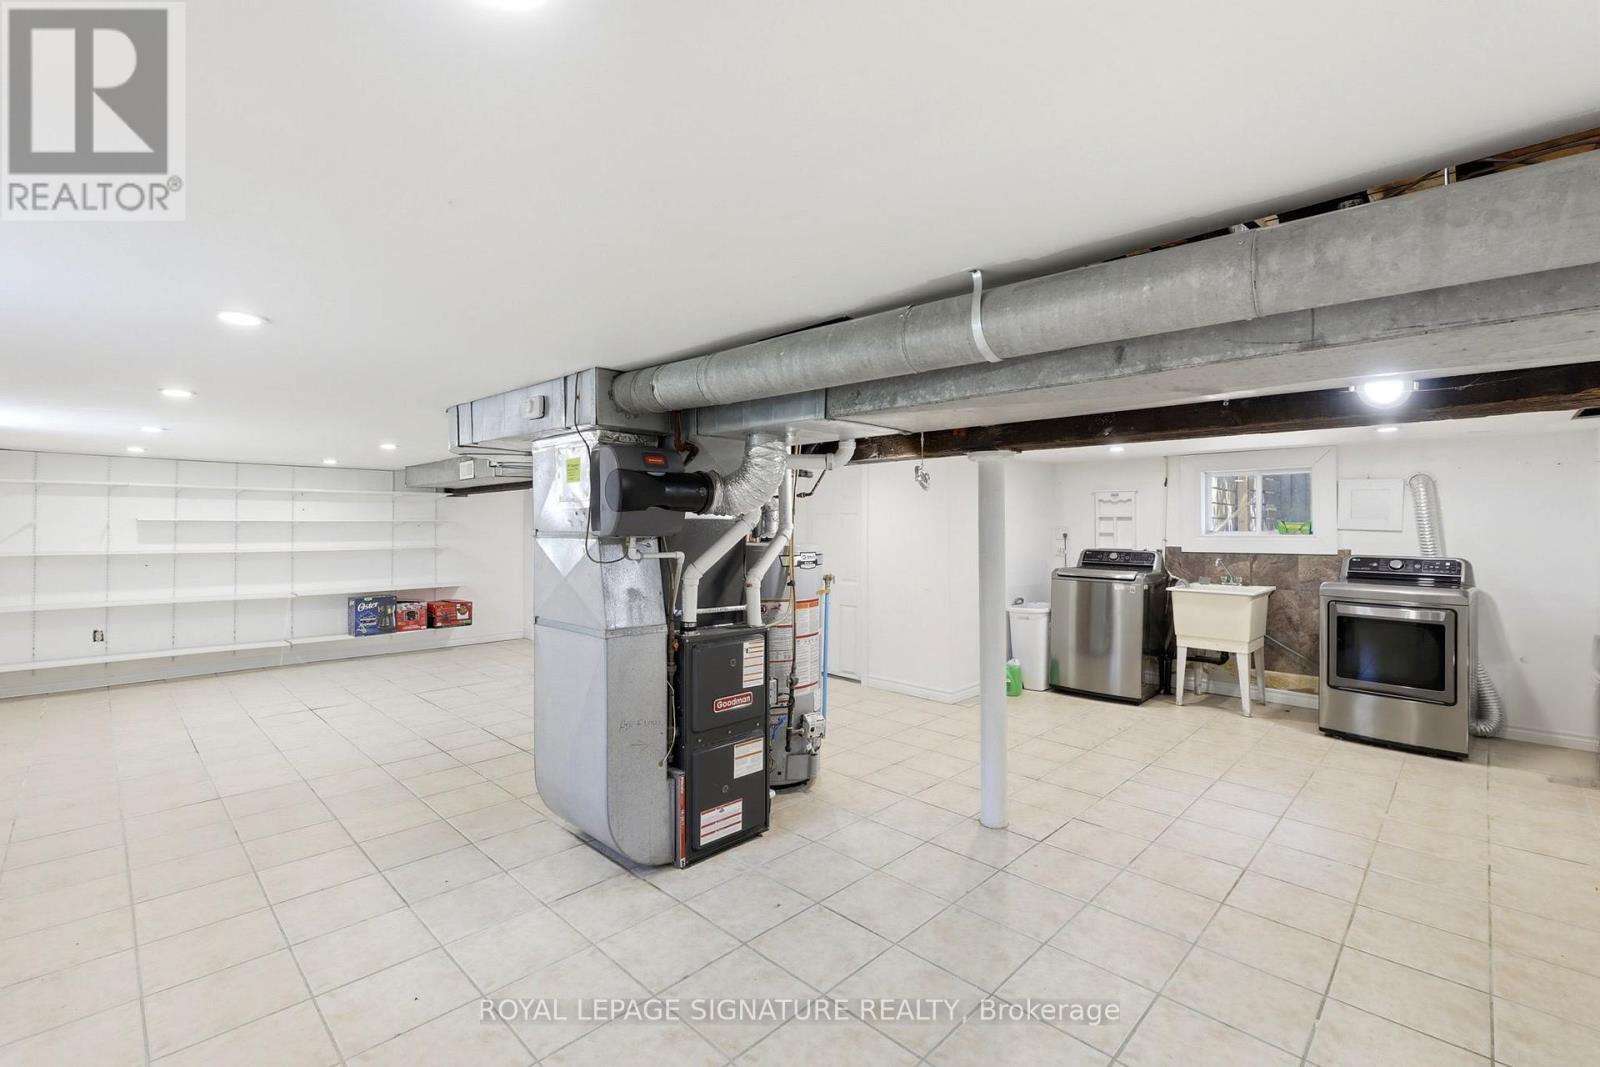
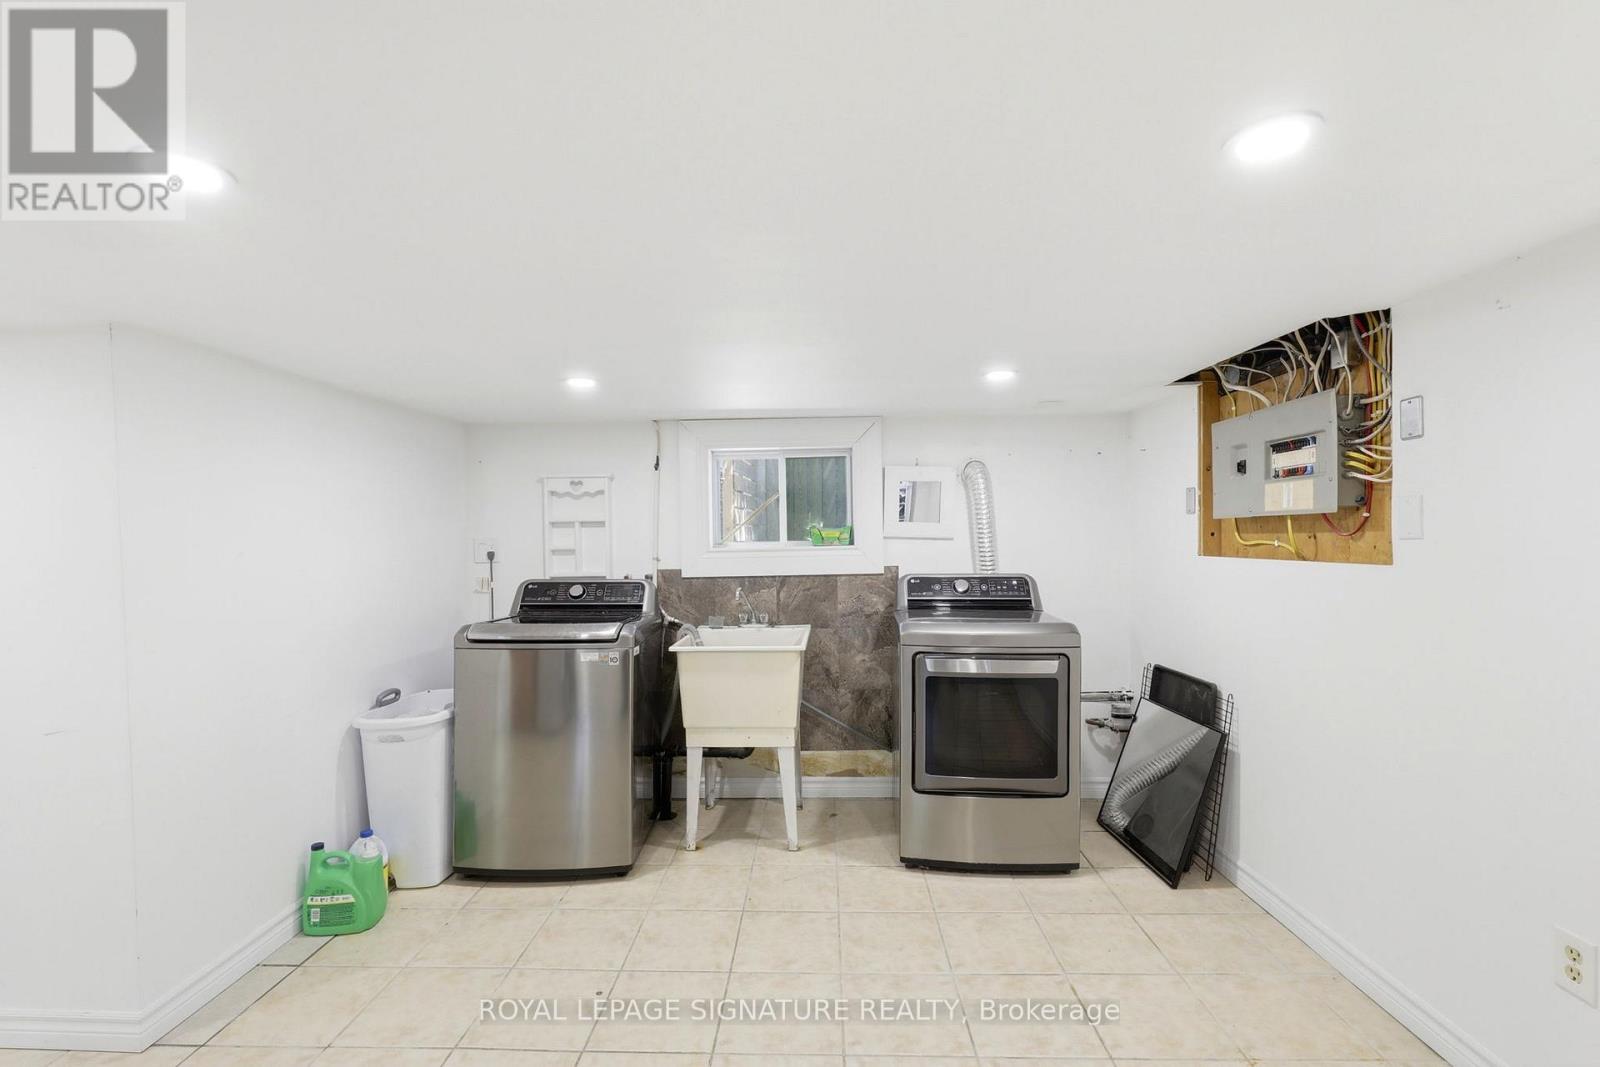
| Basement Development | Finished |
| Basement Type | N/a (finished) |
| Construction Style Attachment | Detached |
| Cooling Type | Central Air Conditioning |
| Exterior Finish | Brick |
| Foundation Type | Block |
| Heating Fuel | Natural Gas |
| Heating Type | Forced Air |
| Stories Total | 1 |
| Size Interior | 1,500 - 2,000 Sqft |
| Type | House |
| Utility Water | Municipal Water |
Parking
| Attached Garage | |
| Garage |
Land
| Acreage | No |
| Sewer | Sanitary Sewer |
| Size Depth | 166 Ft ,2 In |
| Size Frontage | 72 Ft ,10 In |
| Size Irregular | 72.9 X 166.2 Ft |
| Size Total Text | 72.9 X 166.2 Ft |
Rooms
| Level | Type | Length | Width | Dimensions |
|---|---|---|---|---|
| Lower Level | Bedroom 3 | 6.16 m | 3.2 m | 6.16 m x 3.2 m |
| Lower Level | Recreational, Games Room | 7.32 m | 8.63 m | 7.32 m x 8.63 m |
| Lower Level | Other | 6.17 m | 2.68 m | 6.17 m x 2.68 m |
| Main Level | Living Room | 4.63 m | 3.02 m | 4.63 m x 3.02 m |
| Main Level | Dining Room | 3.5 m | 4.05 m | 3.5 m x 4.05 m |
| Main Level | Kitchen | 3.54 m | 3.5 m | 3.54 m x 3.5 m |
| Main Level | Primary Bedroom | 5.18 m | 2.99 m | 5.18 m x 2.99 m |
| Main Level | Bedroom 2 | 3.05 m | 3.02 m | 3.05 m x 3.02 m |
| Main Level | Office | 2.83 m | 2.99 m | 2.83 m x 2.99 m |
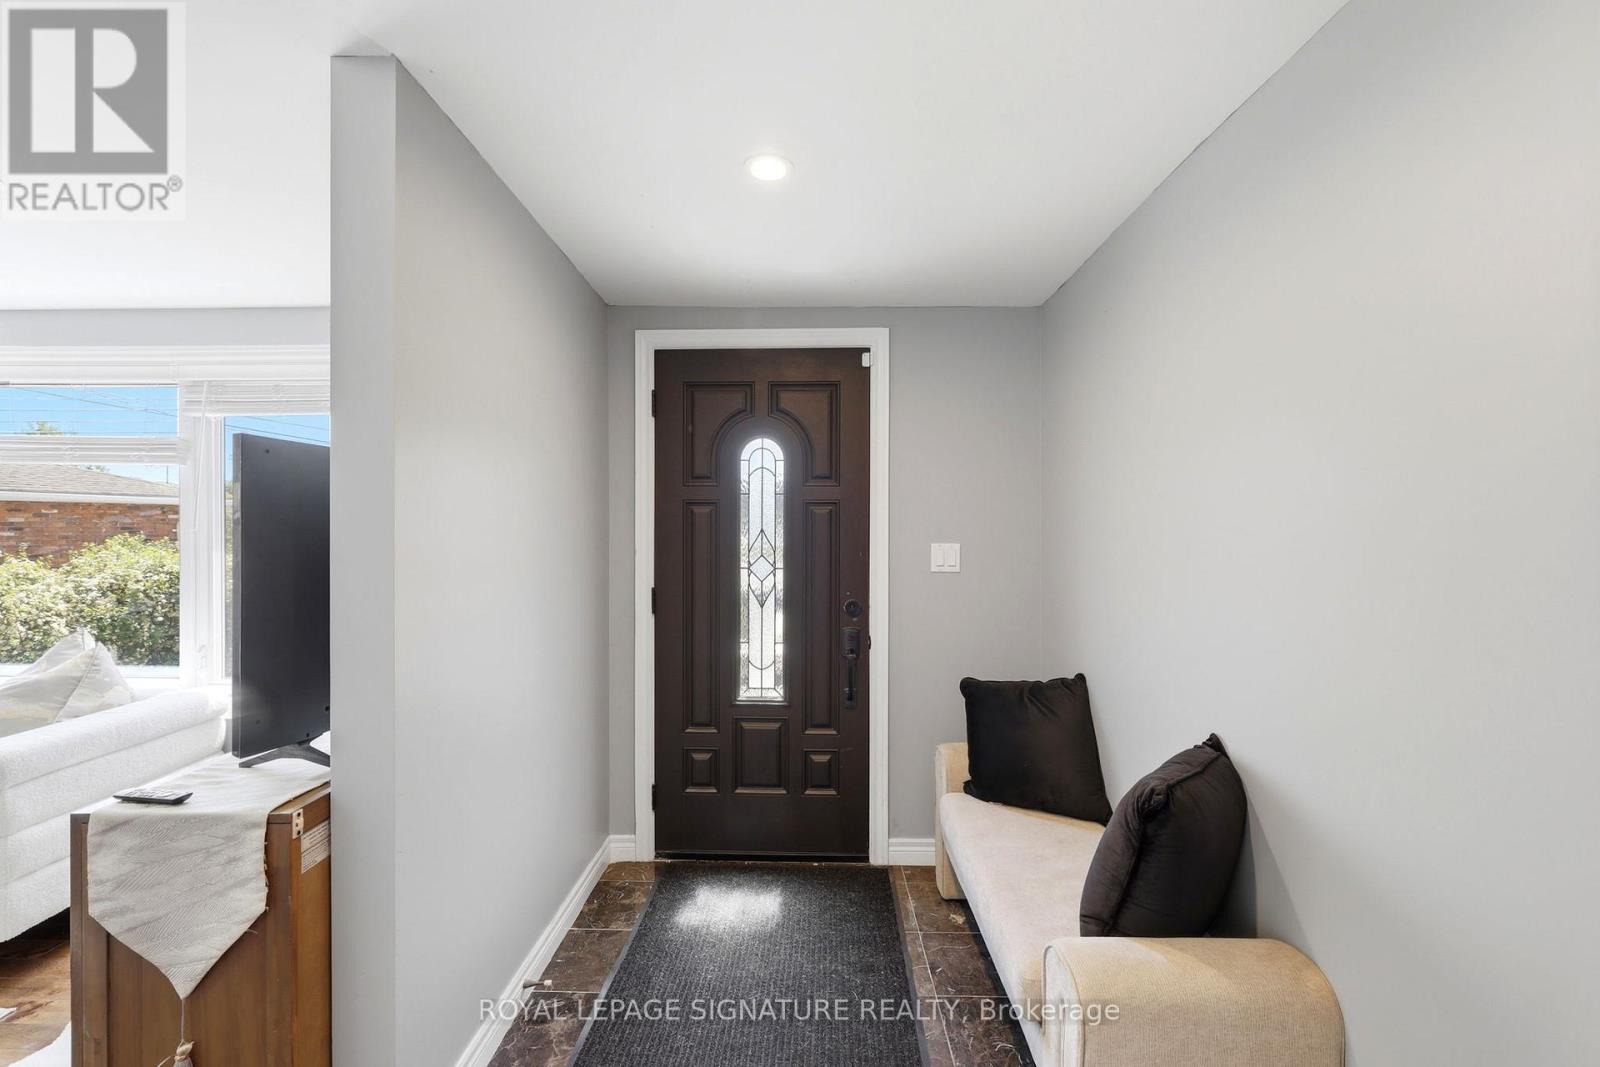
| Main Level | Foyer | 2.99 m | 1.74 m | 2.99 m x 1.74 m |
https://www.realtor.ca/real-estate/29834223/1114-lakeshore-road-sarnia-sarnia
Contact Us
Contact us for more information

This REALTOR.ca listing content is owned and licensed by REALTOR® members of The Canadian Real Estate Association
The trademarks REALTOR®, REALTORS®, and the REALTOR® logo are controlled by The Canadian Real Estate Association (CREA) and identify real estate professionals who are members of CREA. The trademarks MLS®, Multiple Listing Service® and the associated logos are owned by The Canadian Real Estate Association (CREA) and identify the quality of services provided by real estate professionals who are members of CREA. The trademark DDF® is owned by The Canadian Real Estate Association (CREA) and identifies CREA's Data Distribution Facility (DDF®)
June 01 2026 06:16:43
Toronto Regional Real Estate Board
Royal LePage Signature Realty