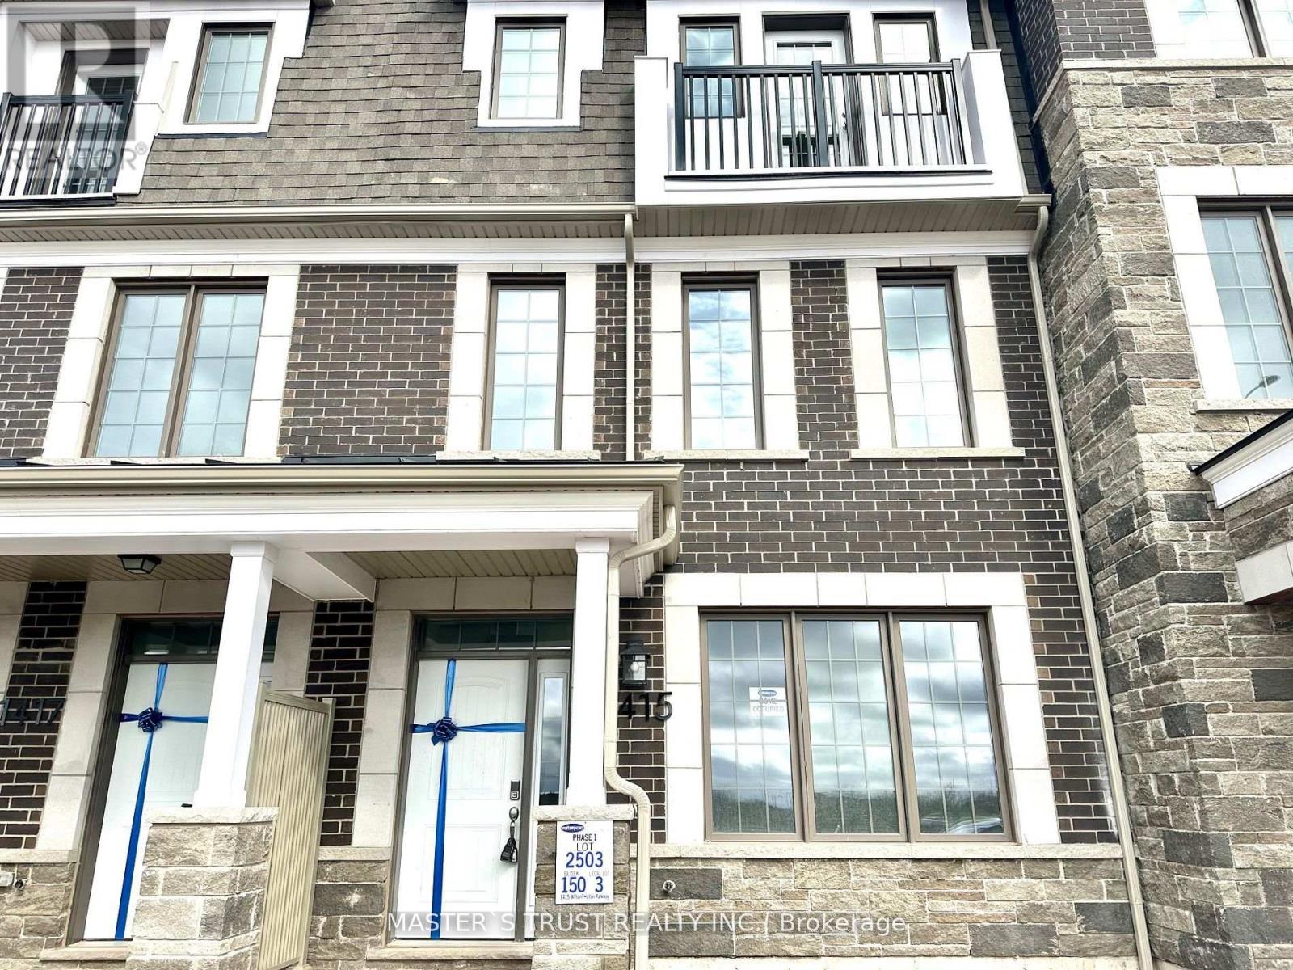

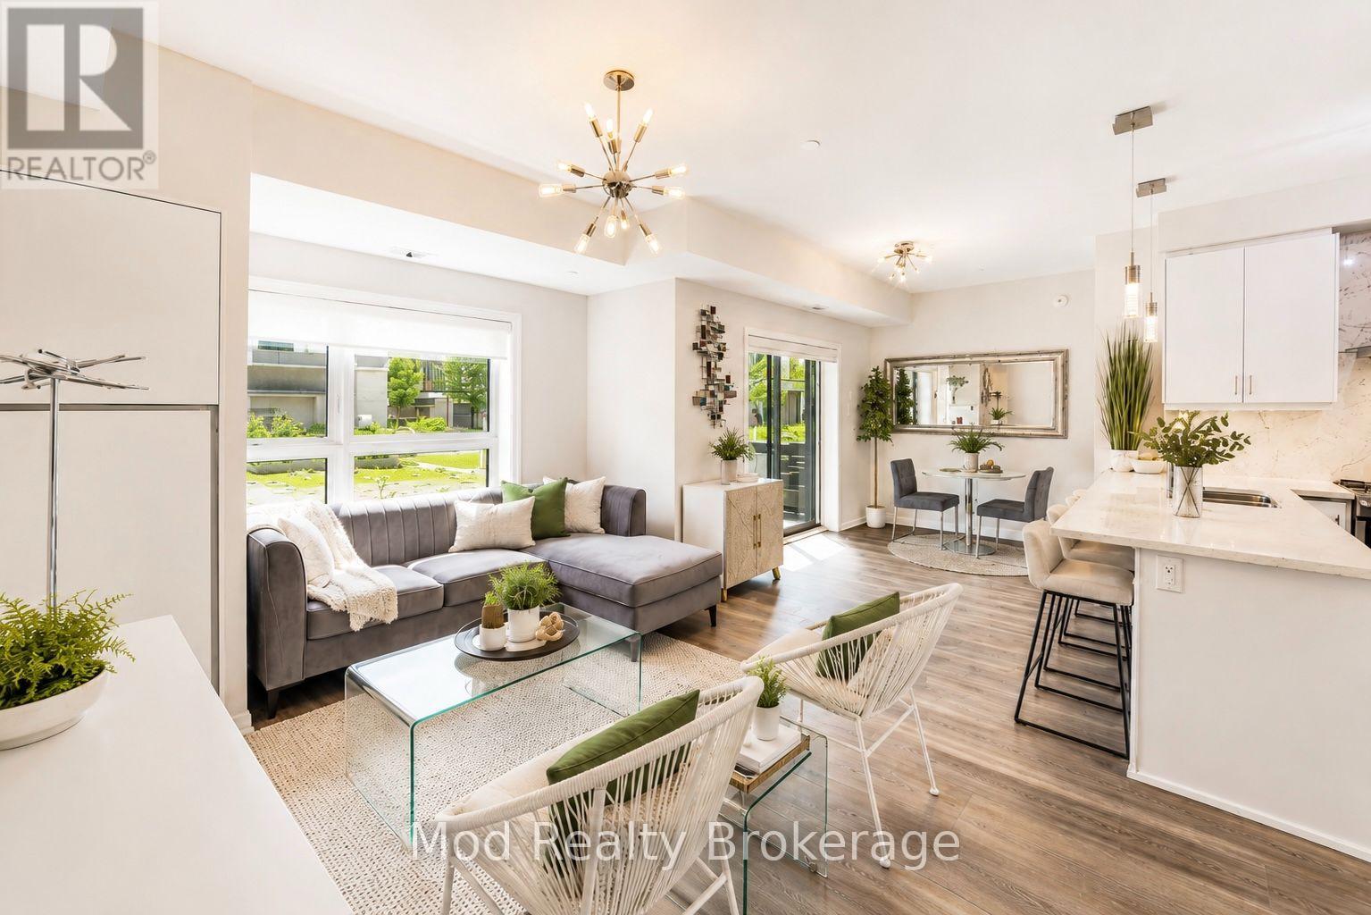
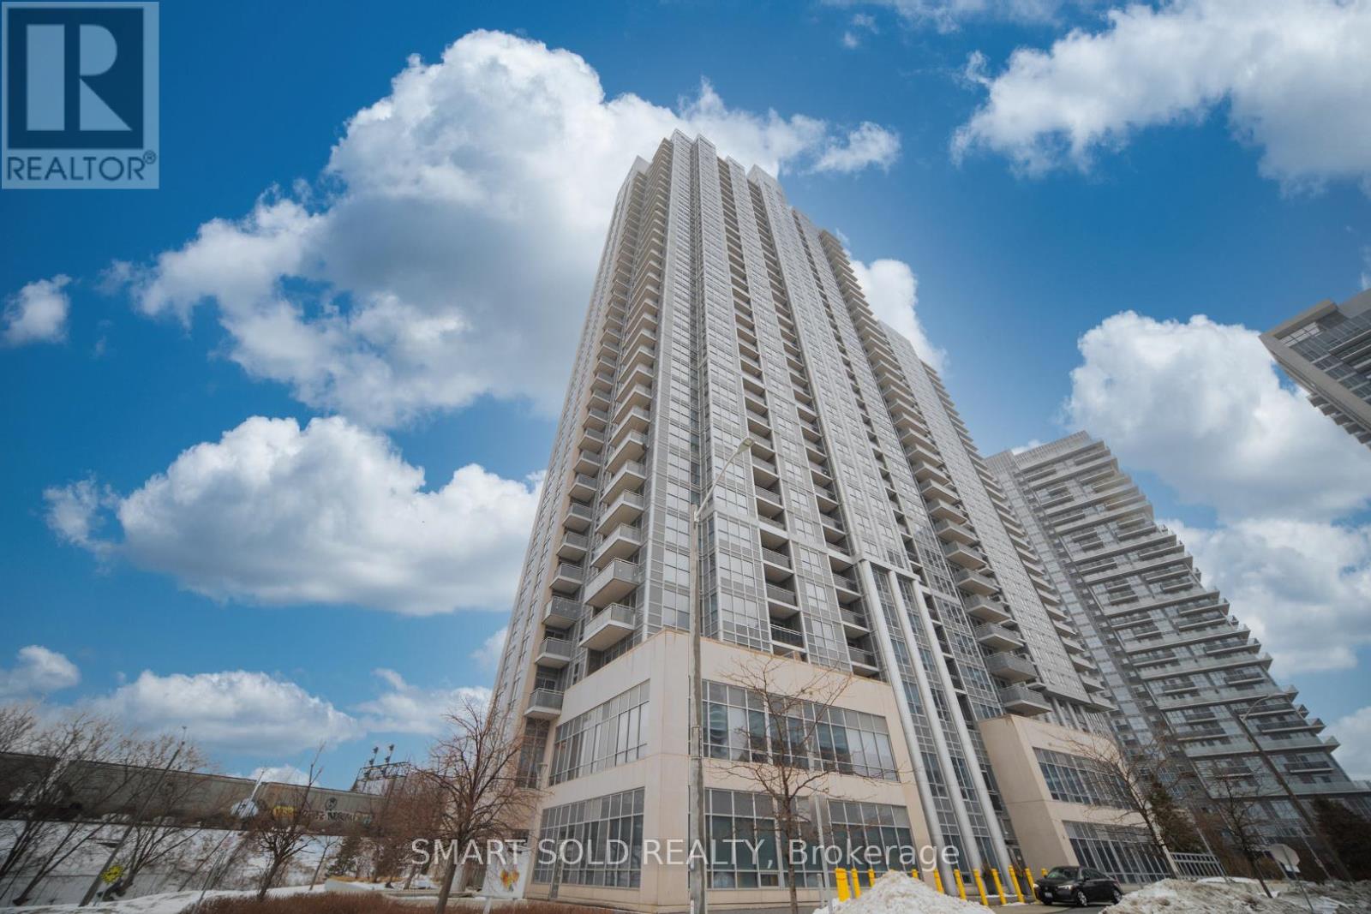
Welcome To This Luxury Stacked up Townhouse At Bayview & Elgin Mills. 2 Bedroom Plus Den, 2 Full Bath And 1 Powder Room Layout With Roof Top Patio. 1333Sf Suite Area, 75sf Balcony And 340sf Roof Terrace, Open Concept Kitchen, Quartz Countertop, S/S Built In Appliance. Smooth ceiling throughout. Only A Few Minutes Drive To Banks, Restaurants, Costco, Walmart, Home Depot, School And Highway 404. Don't Miss it. One Parking & One Locker Included. (id:15069)
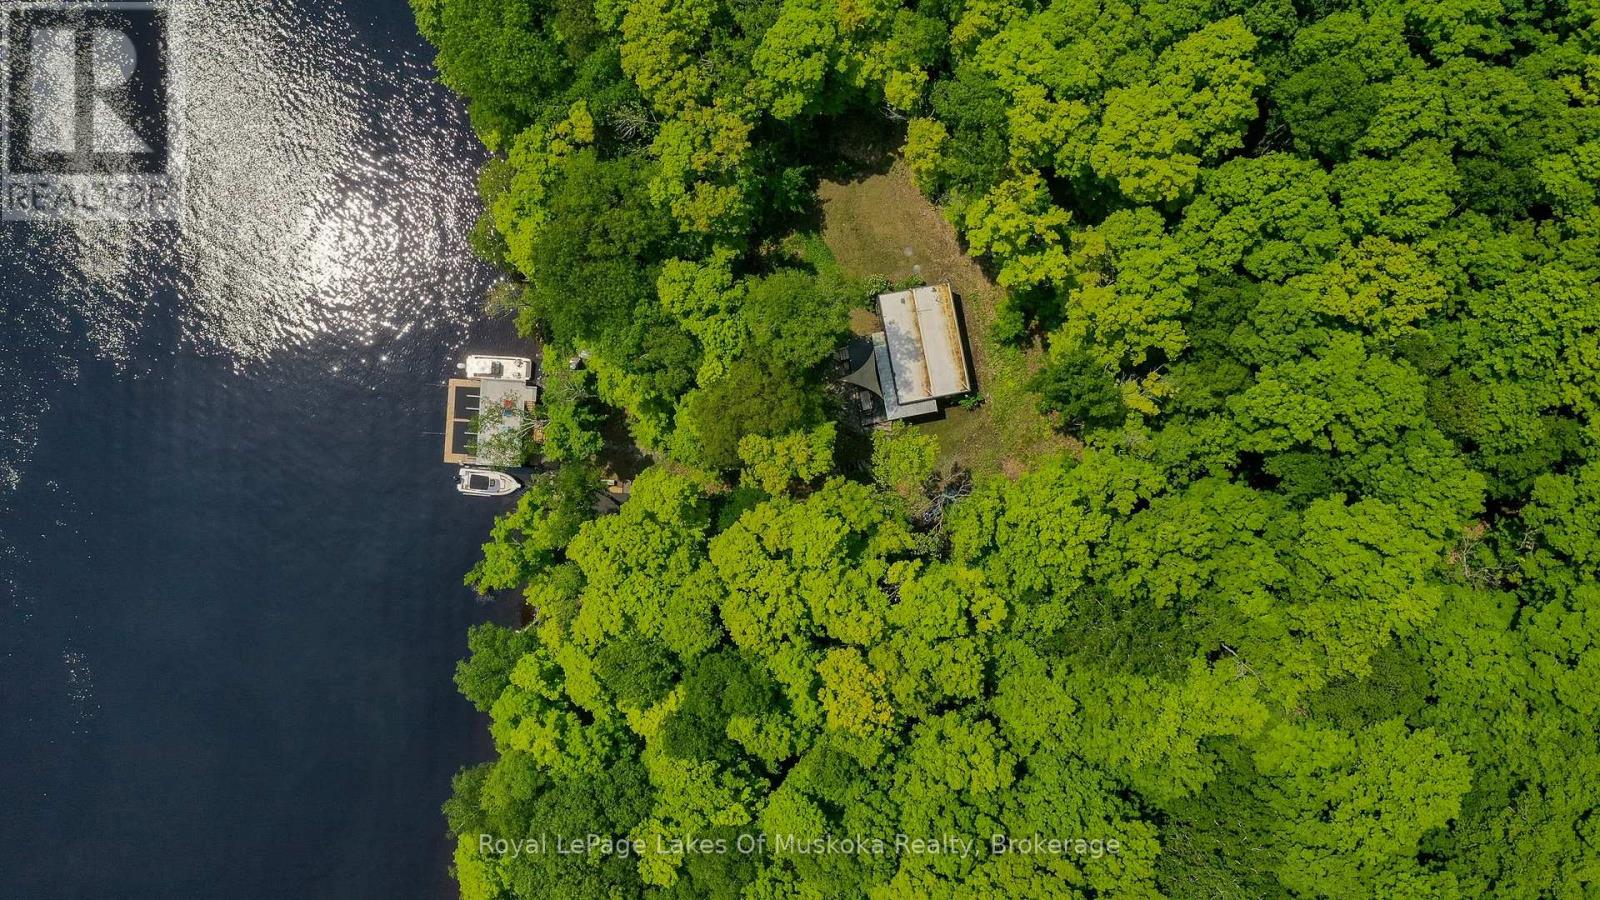
The quintessential "Little Cottage by the Lake" as featured in Cottage Life Magazine, with spacious newly built thoughtfully designed boathouse is the focal point of the property. Sophisticated dryland boathouse with 1300 sq ft of entertaining area on the lake & 450 sq ft dock, plus upper deck with glass rails and Duradeck flooring for sunbathing, lounging & panoramic views. This stunning new build on permanent steel beams features roll down glass doors, front awning to keep the southern sun cool and the rain out and more! Ample seating space, a bar, and more to spend your days "on" the lake. The beautiful cottage was architecturally designed and is perfect size for cooking together, enjoying movie nights by the fireplace, hang out or read in the Muskoka room but never be too far away to stay connected. If you decide in future you want more space, the septic is for 3 bedrooms so add on. Outdoors you have endless space with 14 private acres to explore and 230' of big lake shoreline. 60 kms of boating and 10 minutes to your private dock and parking spot and the docks of downtown Huntsville to visit the shops, restaurants and cultural events. This property is nestled in a cove which remarkably does not get the crashing waves and winds of the big lake. This cottage is designed and finished looking like a "Dwell" magazine cover. High end plywood interior, 12' ceilings in main rooms, 10' in bedrooms, 95 sq.ft. loft is an ideal hideaway or napping spot for the kids. In floor heating in the bathroom, convection and pellet stove to keep you comfortable, spray foam insulated, upscale copper mesh screens, Duradeck decking with glass railings, landscaped with granite stairs...so much quality here. Comes furnished and ready!. Great snowmobile area with the lake trails. Also has an attractive and functional shed near the lake for your water toys and gear. Seller has a leased dock and parking located in downtown Huntsville & it's ten minutes boatride to your property. (id:15069)
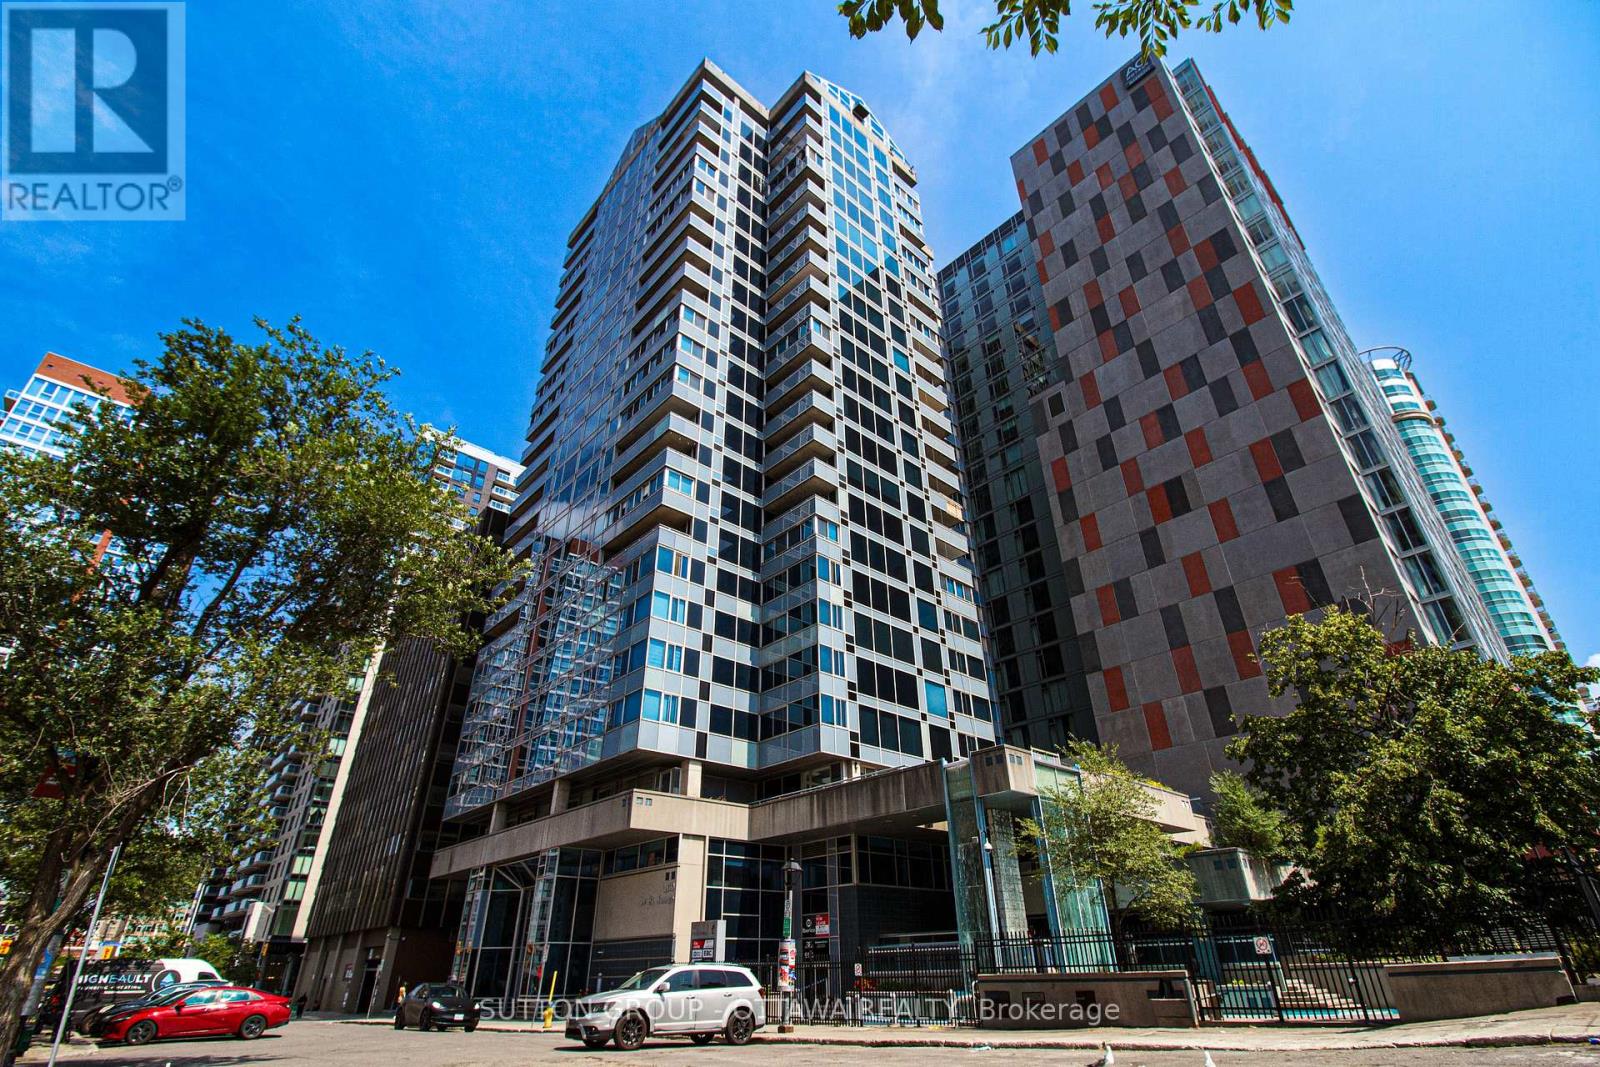
Beautifully renovated commercial retail unit located at 160 George Street, offering 1,218 sq.ft. of prime ground-level space. Currently occupied by a well-established cosmetic clinic specializing in Botox treatments, this property features a long-term tenant, providing immediate and stable rental income. Fully built out with high-end finishes, the space includes a welcoming reception area, multiple treatment rooms, and support spaces designed for professional use. Ideal for investors seeking a low-maintenance, income-producing asset in one of Ottawas most vibrant and high-traffic locations. Steps to transit, shopping, restaurants, and Rideau Centre. Zoned for a variety of commercial uses. A rare opportunity to own a fully leased unit in a sought-after location. (id:15069)
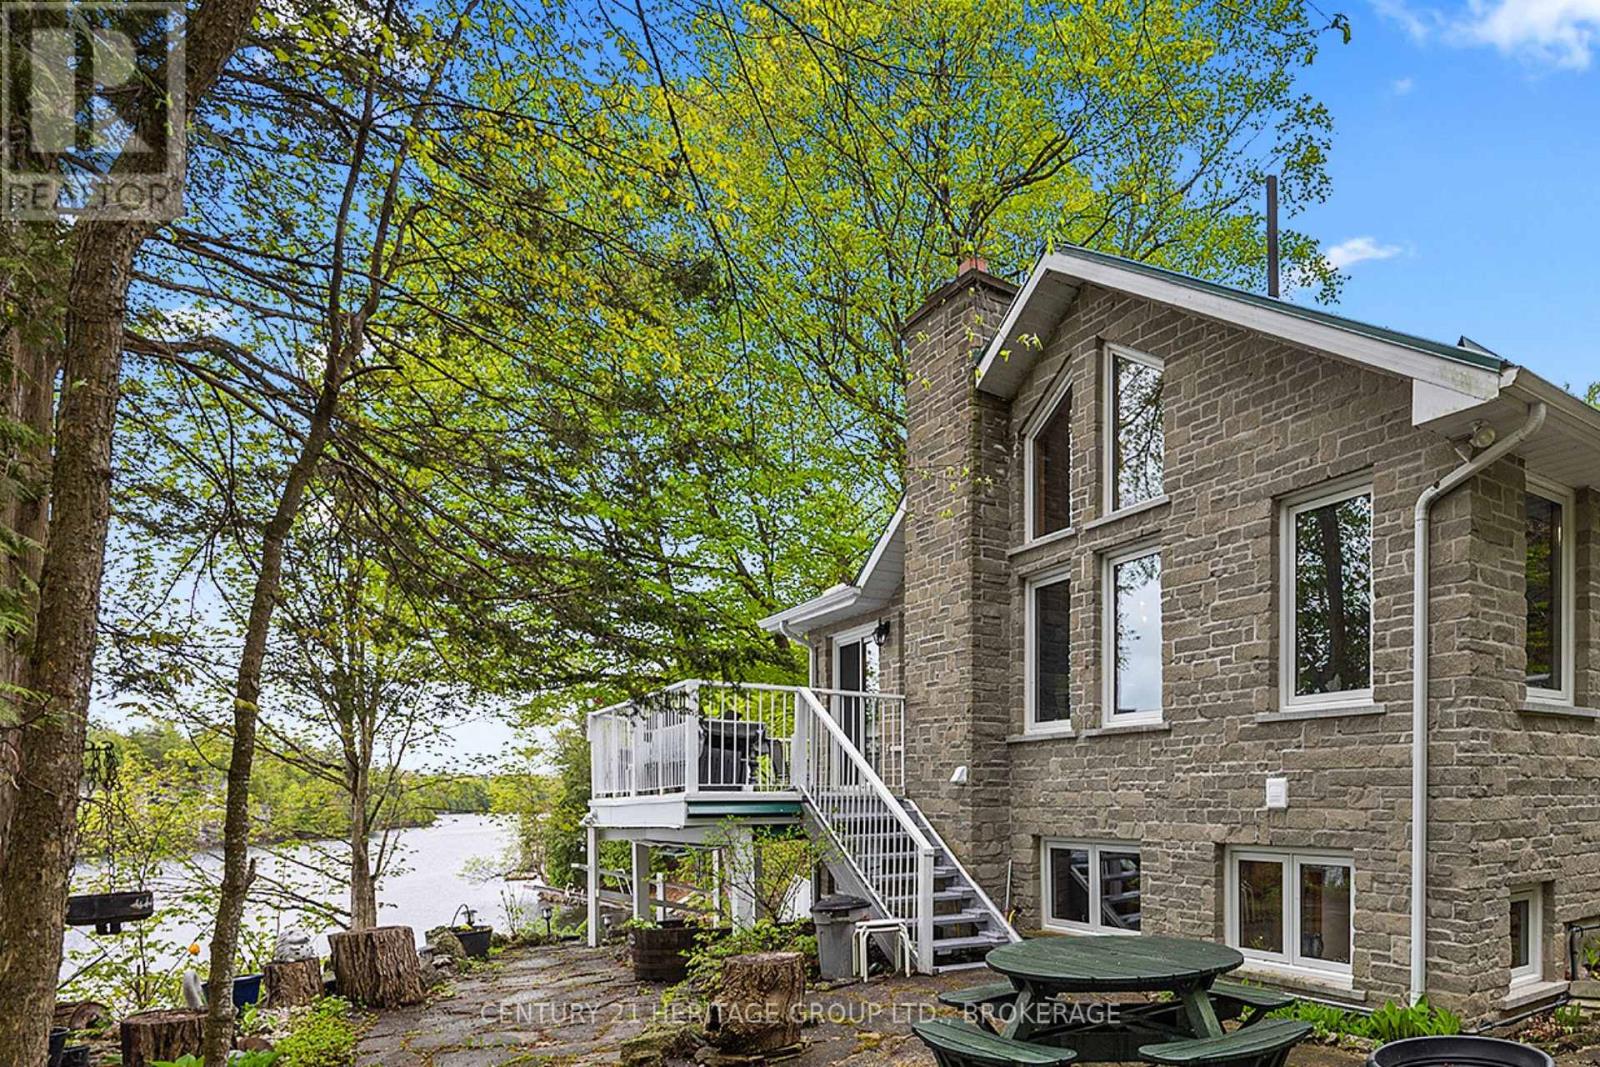
Just a short drive from downtown Kingston and a quick jaunt into Westport, nestled among more than 20 varieties of mature trees, on spring-fed Buck Lake and in the Canadian Shield, this prestigious stone, raised bungalow is waiting for you to call home. The main floor boasts floor-to-ceiling windows and patio doors to the wrap-around deck and clear, 180-degree view of Crown land, including exclusive direct sight of the famous local landmark, Pulpit Island, with the iconic "Devil's Pulpit". The lower level, which is a walk-out, has two additional bedrooms (that could be 3), a 4-piece bathroom, laundry closet, cozy rec room with propane fireplace and, like upstairs, floor-to-ceiling windows and patio doors so that you never lose the view. You walk out into a three-season space under the deck, where you'll spend many nights playing cards/games. Just a few steps from the main house is a beautiful 4-season guest house, complete with a single/double bunk bed, toilet, sink and outdoor shower. Take the stone steps down to the crystal clear and deep shoreline, pop open the cabana and host the best dock party around! There is plenty of room on the dock for all sorts of activities, and the original solid boat house is ready, waiting to house your watercraft of choice. The period style of the building's living space (2,078 sq ft) is enhanced by artful, expansive and expensive landscaping of local stone and materials; patios, pathways, limestone steps, iron railings, border rock fences, 2 large rough cut board and batten pine sheds, with steel roofs to match the main house! Upgraded Septic system, Brand new Kohler generator, New Docks, and fully winterized Bunkhouse Cabin. This is a home that needs to be seen and experienced in person! (id:15069)
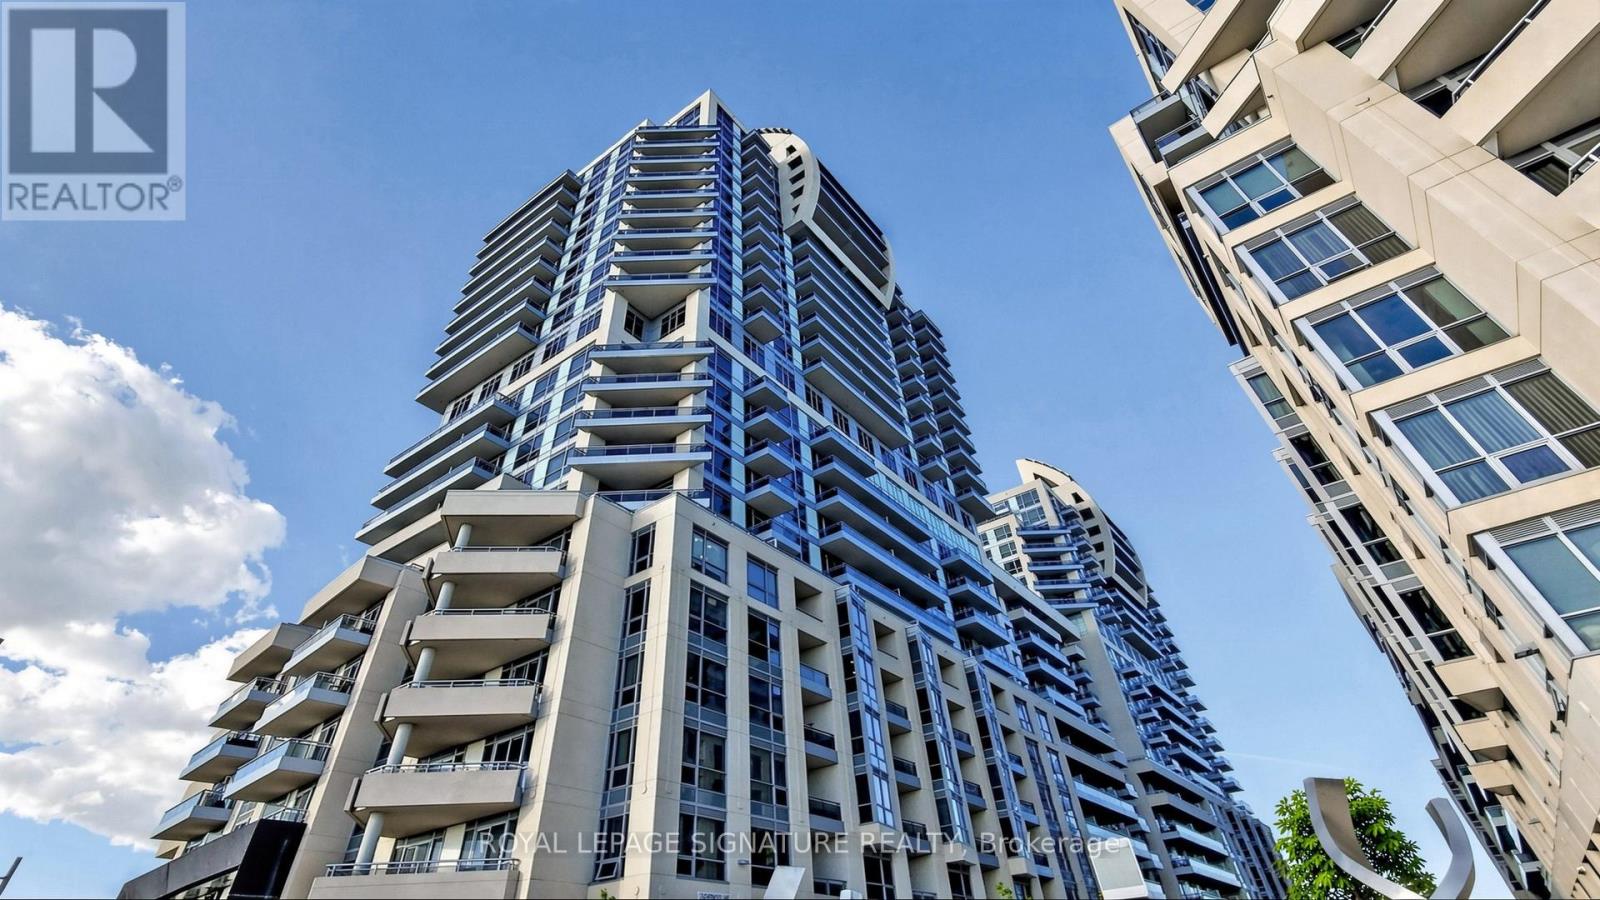
Luxury Condo At Beverley Hills Resort Style Residence Located On The Prime Intersection Of Yonge And 16th Ave! This Unit Features 1Br + Den (Den is a Separate Room Can Be Used as Another Guest Room or Office), 1 Bath with 1 Storage Locker & 1 Underground Parking, An Open Kitchen With A Centre Island, Quartz Counter, Stainless Steel Appliances & Backsplash, 9 Feet Ceilings, Hardwood Floors Throughout, Floor-To-Ceiling Windows with Lots of Natural Light & Unobstructed Views! The Open Concept Living & Dining Area Walks Out To A Private Balcony. Fabulous Amenities Including 24Hr Concierge, Gym, Swimming Pool, Sauna, Party Room, Visitor Parking, And Many More. Minutes Walk Away From Hillcrest Mall And South Hill Shopping Centre. Close To Hwy 407, Public Transit, Restaurants, Supermarkets and All Amenities! (id:15069)
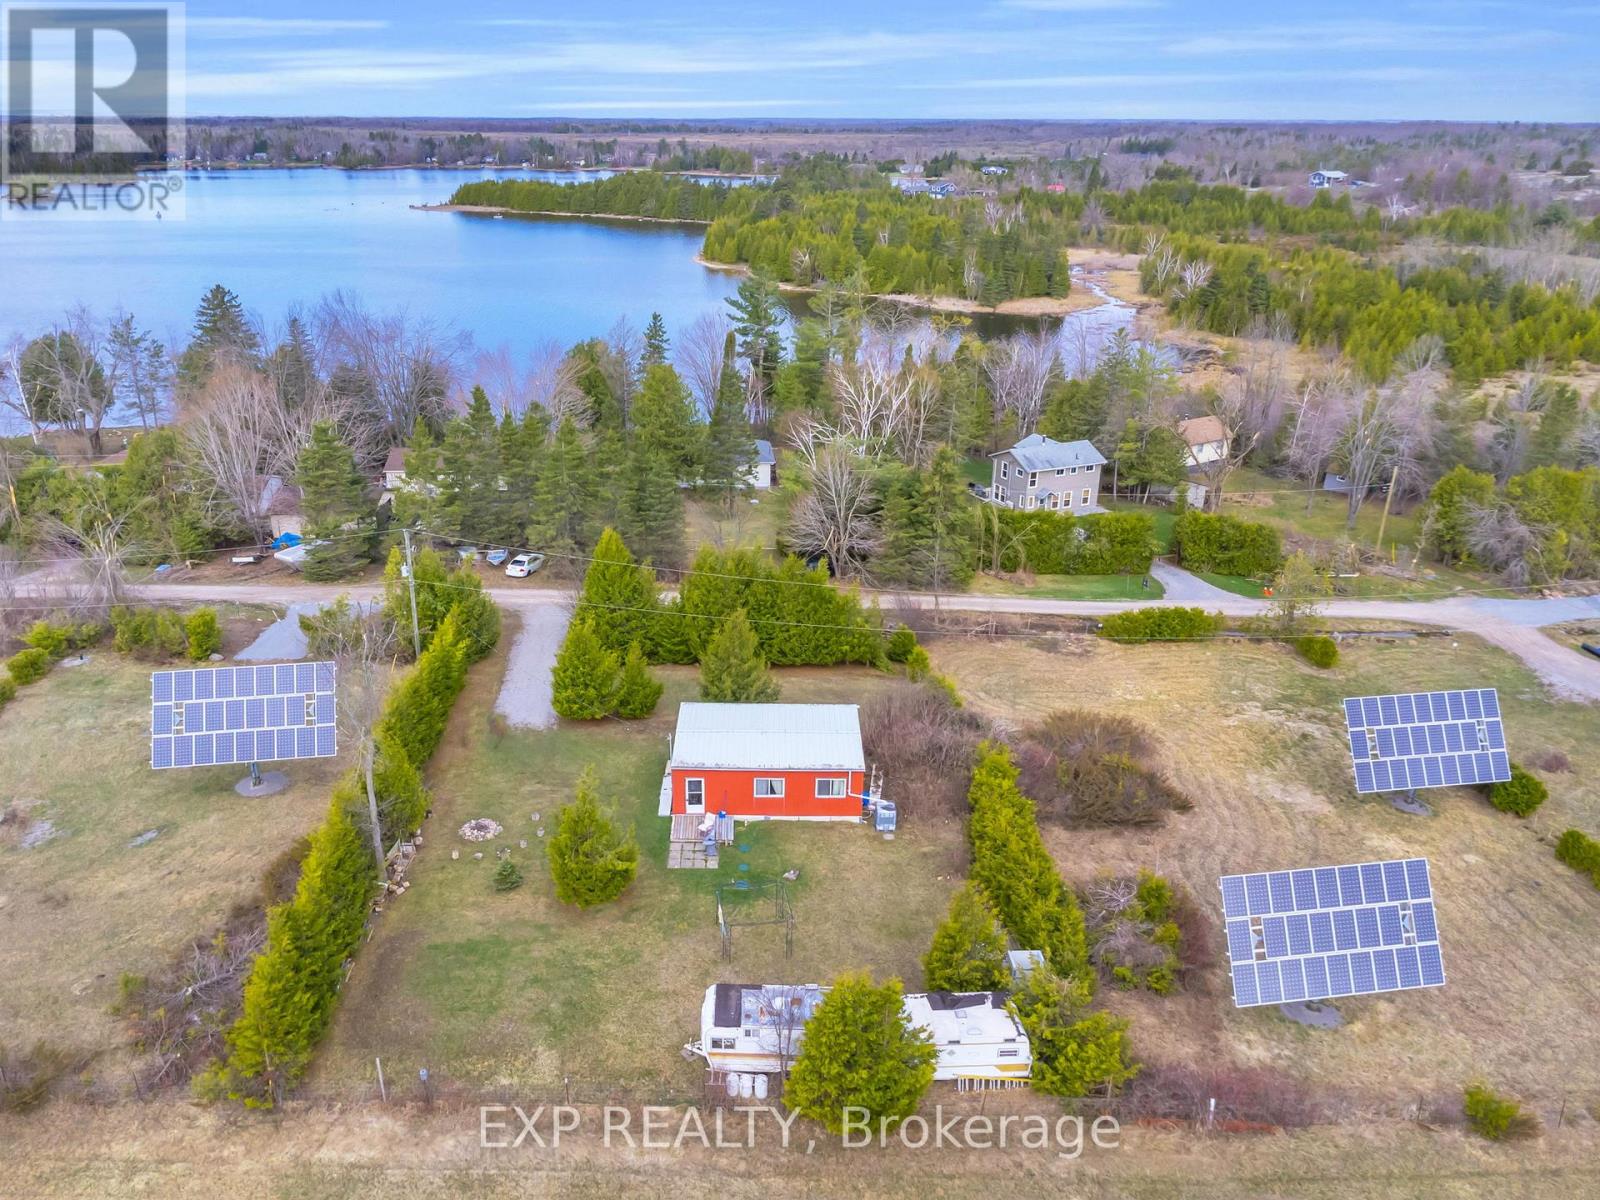
Peaceful Retreat Near Canal Lake! This Beautiful Property Offers Exceptional Privacy, Surrounded By Majestic Trees And Backing Onto A Large Open Field. Enjoy The Serenity Of Nature In A Quiet Rural Setting. The Property Features Hydro At The Home And An Existing Septic System, Making It A Great Starting Point For Your Vision. Whether You Are Looking To Add The Final Touches Or Build Your Own Dream Home/Cottage. This Scenic Property Offers Endless Possibilities In A Desirable Area. Property Is Being Sold As-Is, Where Is. (id:15069)
Welcome To This Stunning Sun-Filled Luxury Bungaloft In The Highly Sought-After Pineridge/Westminster Woods Community, Perfectly Backing Onto The Tranquil Green Space Of Dallan Park. Offering Over 4,066 Sq. Ft. Of Beautifully Finished Living Space, This Exceptional Home Blends Elegance, Comfort, And Functionality With A Thoughtfully Designed Layout Ideal For Families And Multi-Generational Living. A Grand Foyer With Soaring Ceilings And An Open Oak Staircase Creates An Impressive First Impression, While Expansive Windows Fill The Home With Natural Light. The Gourmet Kitchen Features White Cabinetry, Stylish Backsplash, Adjoining Pantry, And A Striking Black Granite Island Overlooking The Open-Concept Dining And Living Areas With Builder-Installed Pot Lights. The Main Floor Offers Two Spacious Bedrooms With Ensuites, Including A Luxurious Primary Retreat With Walk-In Closet, Spa-Inspired Ensuite, Separate Toilet Area, And .Adjacent Laundry. Both The Living Room And Primary Bedroom Open Onto A Covered Courtyard Overlooking The Private Fenced Backyard And Expansive Park Views Beyond. Upstairs, The Open Loft Includes A Guest Suite With Sitting Area, Walk-In Closet, Semi-Ensuite Bath, And Built-In Linen Storage. The Builder-Finished Basement Adds Exceptional Versatility With A Grand Recreation Room, Fourth Bedroom, Full Bathroom, Separate Study, Cold Room, Utility Room, And Additional Unfinished Space With Rough-In Potential For A Sixth Bathroom And Further Expansion. Extensively Upgraded With Fresh Paint, Designer Chandeliers, Updated Flooring, Backsplash, Doors, And More, This Remarkable Bungaloft Offers Refined Luxury Living In One Of Guelph's Most Desirable Communities, Complete With Four Parking Spaces And Snow Removal Included. Check Upgrades List Attached. Builder Floor Plans ( Mirror Image Attached).Seller is a Registered Real Estate Agent.. (id:15069)
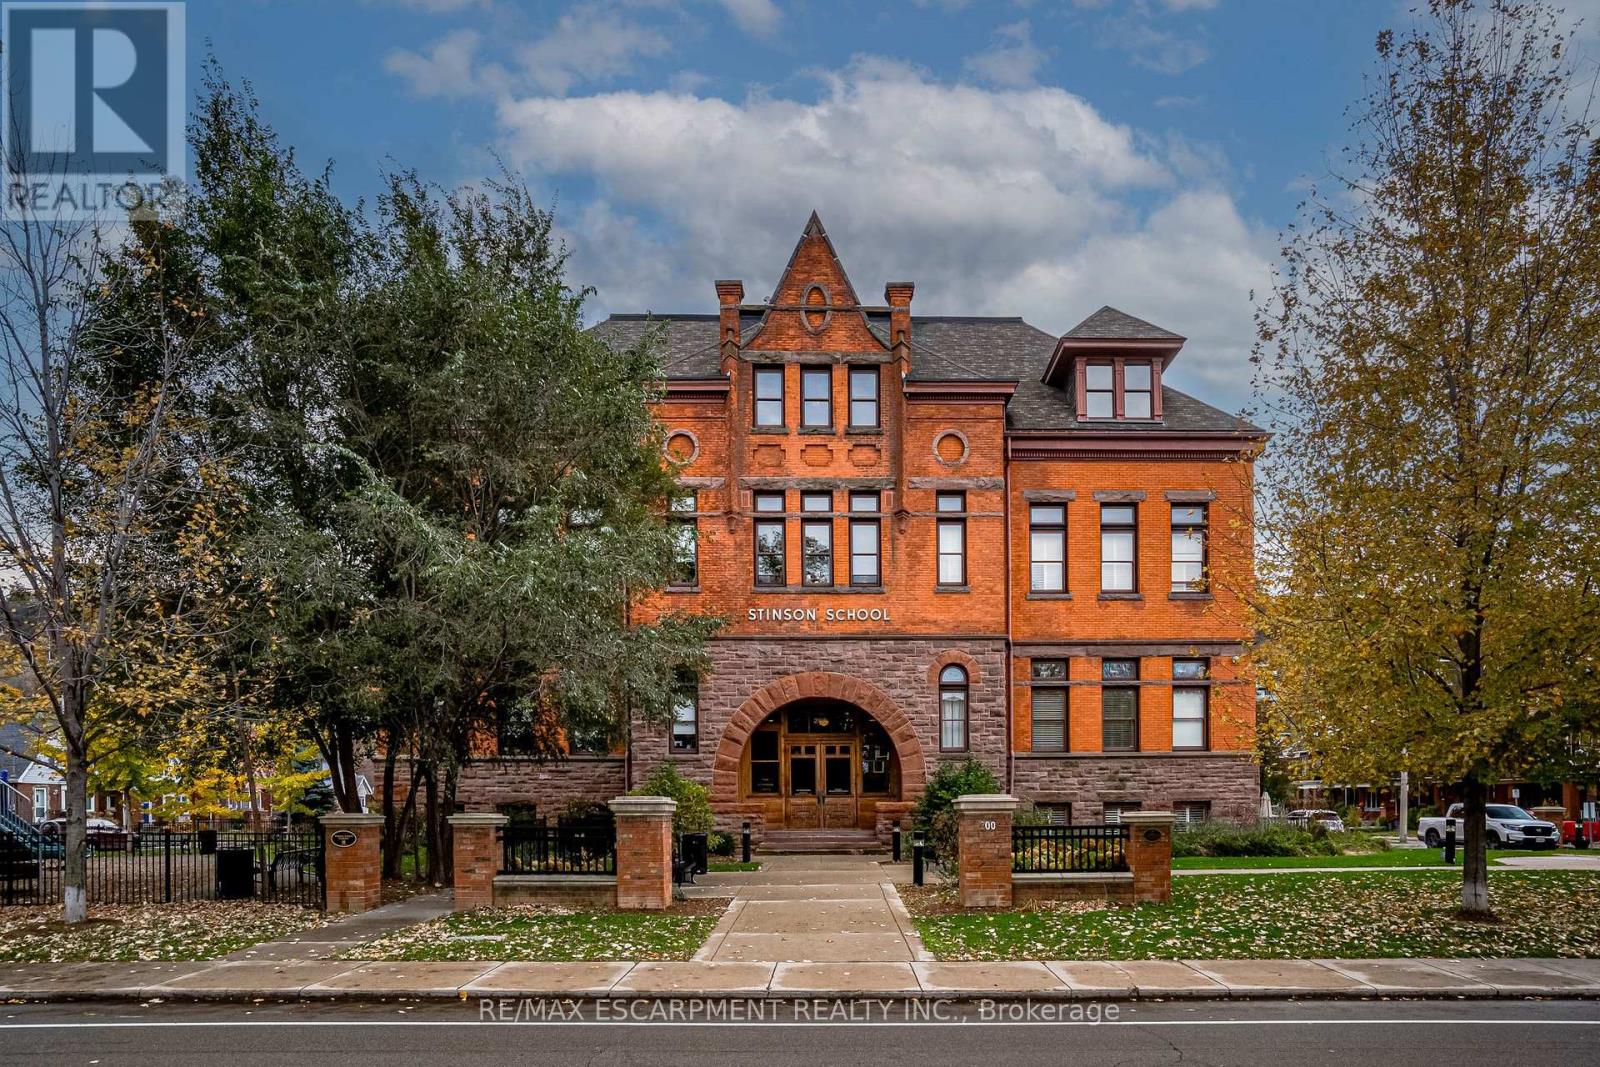
Discover a truly distinctive opportunity at the historic Stinson Lofts, where old-world character and modern comfort converge. This rare main-floor corner unit offers exceptional value for its generous square footage, highlighted by a remarkable 28' x 12' private patio with sweeping views of the community playground and the lush Hamilton escarpment. Inside, soaring ceilings, exposed brick walls, and rich hardwood floors preserve the timeless charm of the 1894 Stinson School, while an airy open-concept design provides a bright and inviting flow. The stylish kitchen features quartz counters with a breakfast bar, stainless steel appliances, and in-suite laundry, seamlessly opening to spacious living and dining areas ideal for entertaining. This unique layout features 2 primary suites, the first with dual closets and a modern three-piece bath. The second private suite has it's own entrance off the dining area through french doors, with a large versatile accessway that is perfect for an office or extra storage. Believed to have once been the kindergarten dassrooms of the original school, this spacious suite indudes built-in shelving and a fall bathroom. It's time to move into this one-of-a-kind residence that offers a rare blend of heritage elegance, modern functionality, and unbeatable value. Includes one exdusive parking spot, P21 (id:15069)
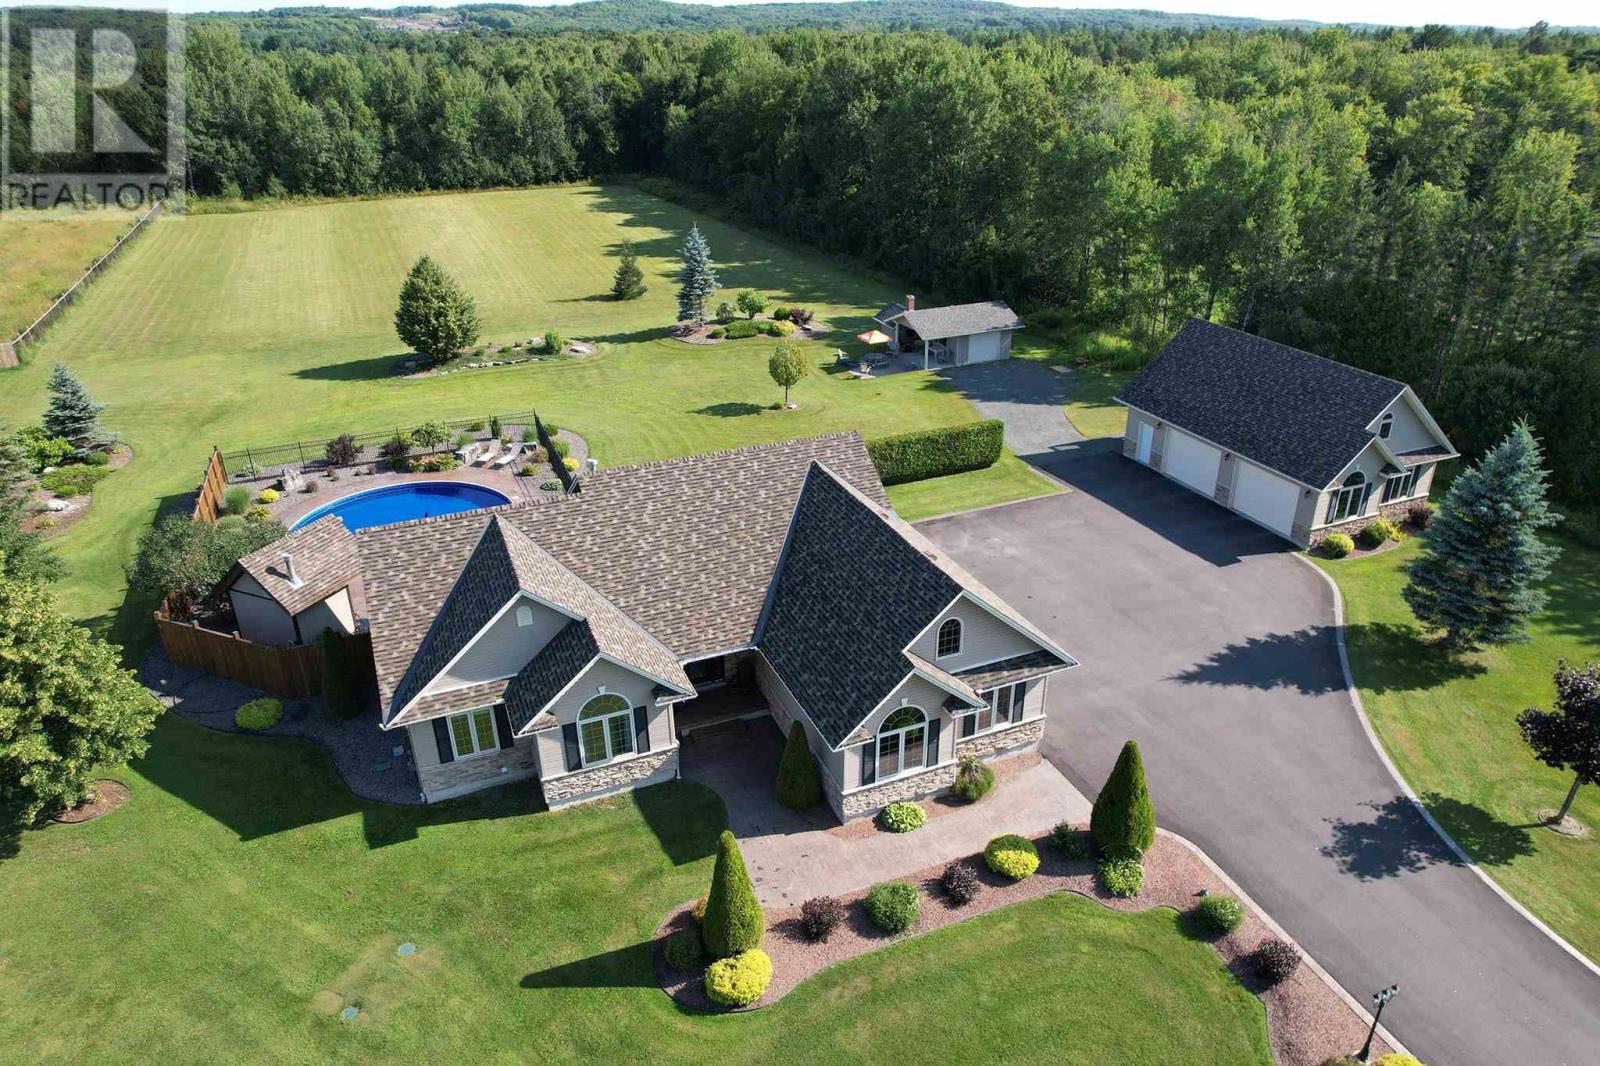
Location, space, and privacy – all in one! Welcome to 1178 Third Line West, a stunning ranch-style home nestled on 3.6 acres of peaceful, beautifully landscaped property and offering nearly 3,600 sq ft of finished living space. Built in 2004, this thoughtfully updated home is perfect for entertaining or enjoying quiet, everyday comfort. Step inside to an open-concept main floor featuring vaulted ceilings, a cozy stone gas fireplace, and a modern kitchen with quartz countertops (2024) and engineered hardwood flooring (2024). The updated main 4-piece bath serves two spacious bedrooms, while the oversized primary suite includes a walk-in closet and a luxurious ensuite. Need more room to unwind? You'll love the bonus 12 x 24 family room located above the attached garage an ideal retreat space! The fully finished lower level is designed with versatility in mind, boasting a large rec room with bar, fourth bedroom or den, 3-piece bath, laundry area, and plenty of storage. Outside is where this home truly shines where your own private backyard oasis awaits! Enjoy the inground pool, hot tub, custom covered pizza oven, and incredible landscaping throughout the entire property. The impressive 26 x 40 heated detached garage features a partially finished loft, while the estate-sized paved driveway offers room for all your vehicles, toys, and guests. Bonus features include front and back irrigation for easy lawn maintenance. This one-of-a-kind property checks all the boxes—don’t miss your chance to call it home. Call today to book your private showing! (id:15069)
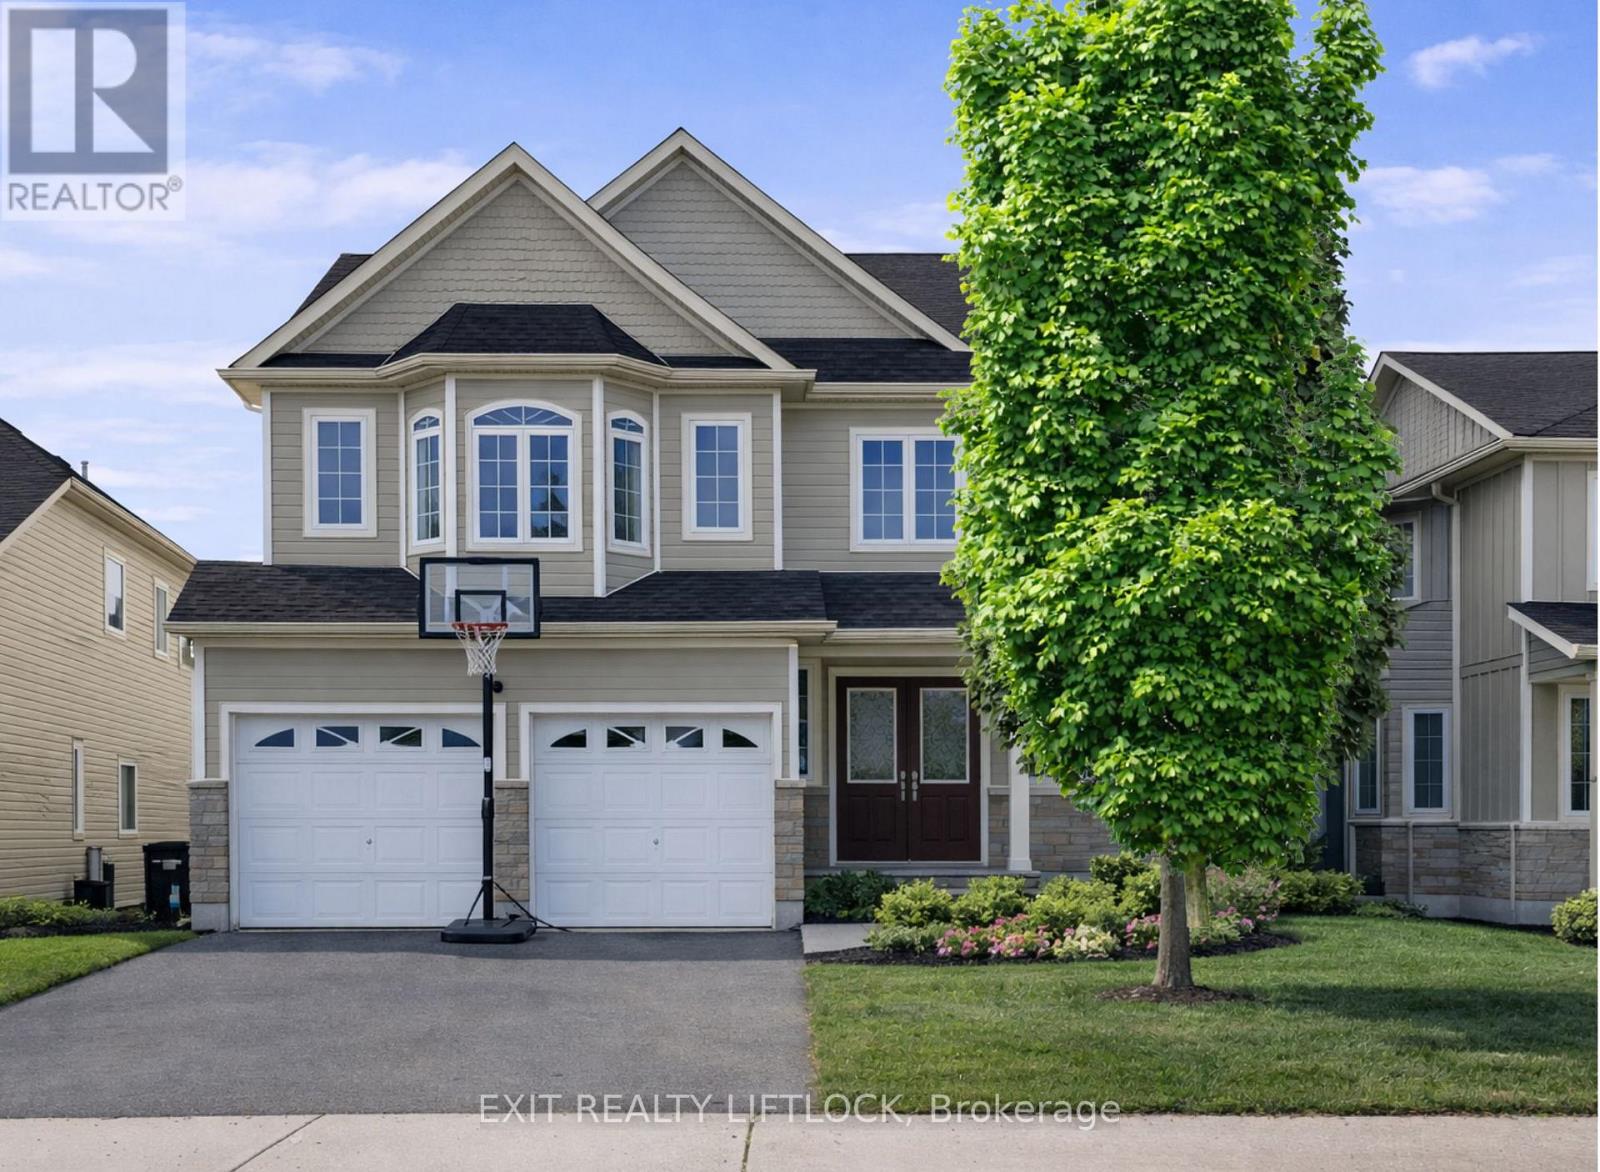
A place to hang your heart. This spacious family home is located in one of Peterborough's most desirable west-end neighbourhoods. Step through the front door into a stunning two-storey foyer highlighted by a circular staircase leading to the upper level. The thoughtfully designed floor plan easily accommodates a growing family and includes a main-floor office-ideal for working from home. The formal dining room is well suited for hosting gatherings and special occasions, while the separate living room offers a comfortable space to relax. The kitchen features a generous breakfast area with a walk-out to the deck, overlooking a fully fenced yard that backs onto greenspace. The upper level offers five bedrooms and two bathrooms, including a spacious primary suite complete with a four-piece ensuite and walk-in closet. The lower level is partially finished and currently set up as a gym, with additional space proving potential for customization. Conveniently located close to shopping, friendly neighbours, and easy access to Highway 115 for commuters. A must-see home to truly appreciate all it has to offer. (id:15069)
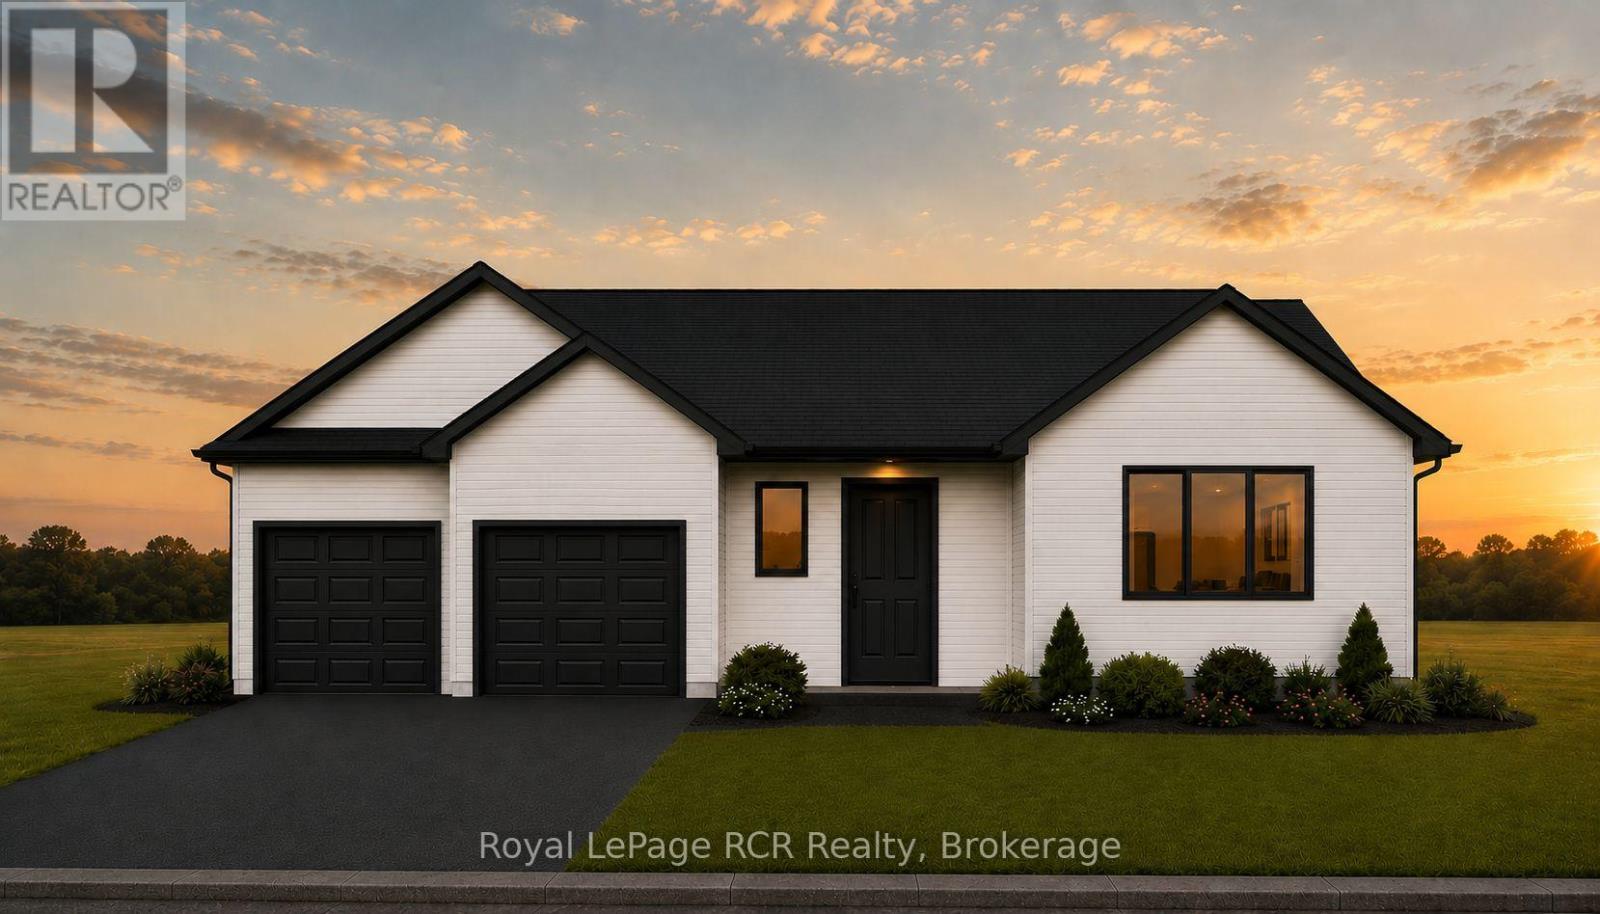
The Federal & Provincial Governments just made buying a new home significantly more affordable, and we've made it even simpler. Maitland Ridge Estates, the areas newest development is located on the edge of Wingham. This home is ready for you to pick your colours and fixtures at Royal Homes in Wingham. Upgrades include from the Developer up to $5000 credit for new appliances, paved or concrete driveway, seeded/sod lawn, natural gas, high speed internet, private septic and shared well so you don't have to worry about increased water bills. To make your dream even more attainable, financing could be available at 2.99% (call for details) or $ 10,000 in free upgrades from Royal Homes. The proposed 2026 HST rebate will go to the Buyer, Final rebate amount is subject to the passing of Provincial & Federal legislation and Purchaser eligibility as per government guidelines. Many models are available at varying prices. This new gorgeous bungalow is 1655 sq.ft. It will be ideally located in the charming community of Wingham. Set on a large riverfront lot. Step inside to a bright, open concept design featuring a spacious kitchen, dining and living area - perfect for entertaining or everyday living. Large windows throughout the home fill the space with natural light while showcasing the beautiful riverfront setting. This home offers three well appointed bedrooms, including a generous primary suite complete with a private ensuite, creating a comfortable and relaxing retreat. The additional bedrooms provide flexibility for family, guests, or a home office. The double car garage offers plenty of room for vehicles and storage. Built with quality craftsmanship and modern finishes, this home will be truly move-in ready. Enjoy the outdoors on your expansive lot, with direct river frontage providing a peaceful backdrop for relaxing or entertaining. Homes may not be exactly as illustrated, custom finishes and upgrades are available. (id:15069)
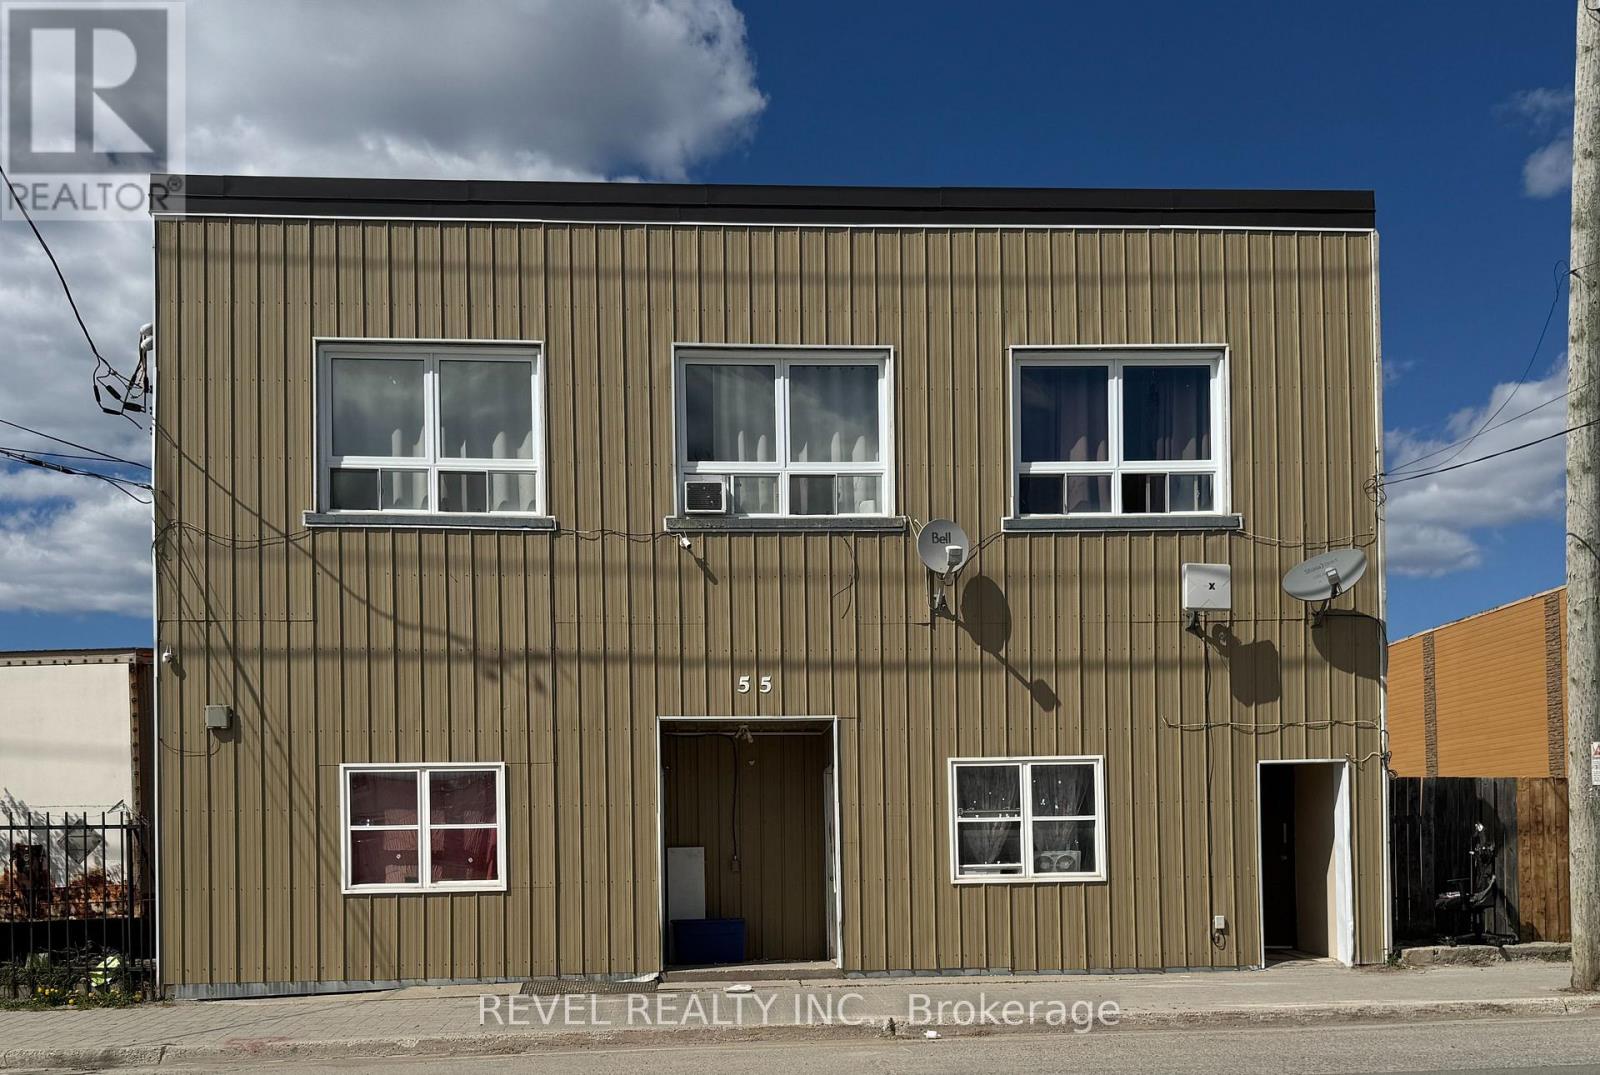
Investment opportunity! This 10-unit income property is a rare opportunity for both seasoned and new investors. With 8 units tenanted and 2 units vacant, this building offers immediate rental income plus room for added growth. A promising addition to any investment portfolio! Property being sold "as is". (id:15069)
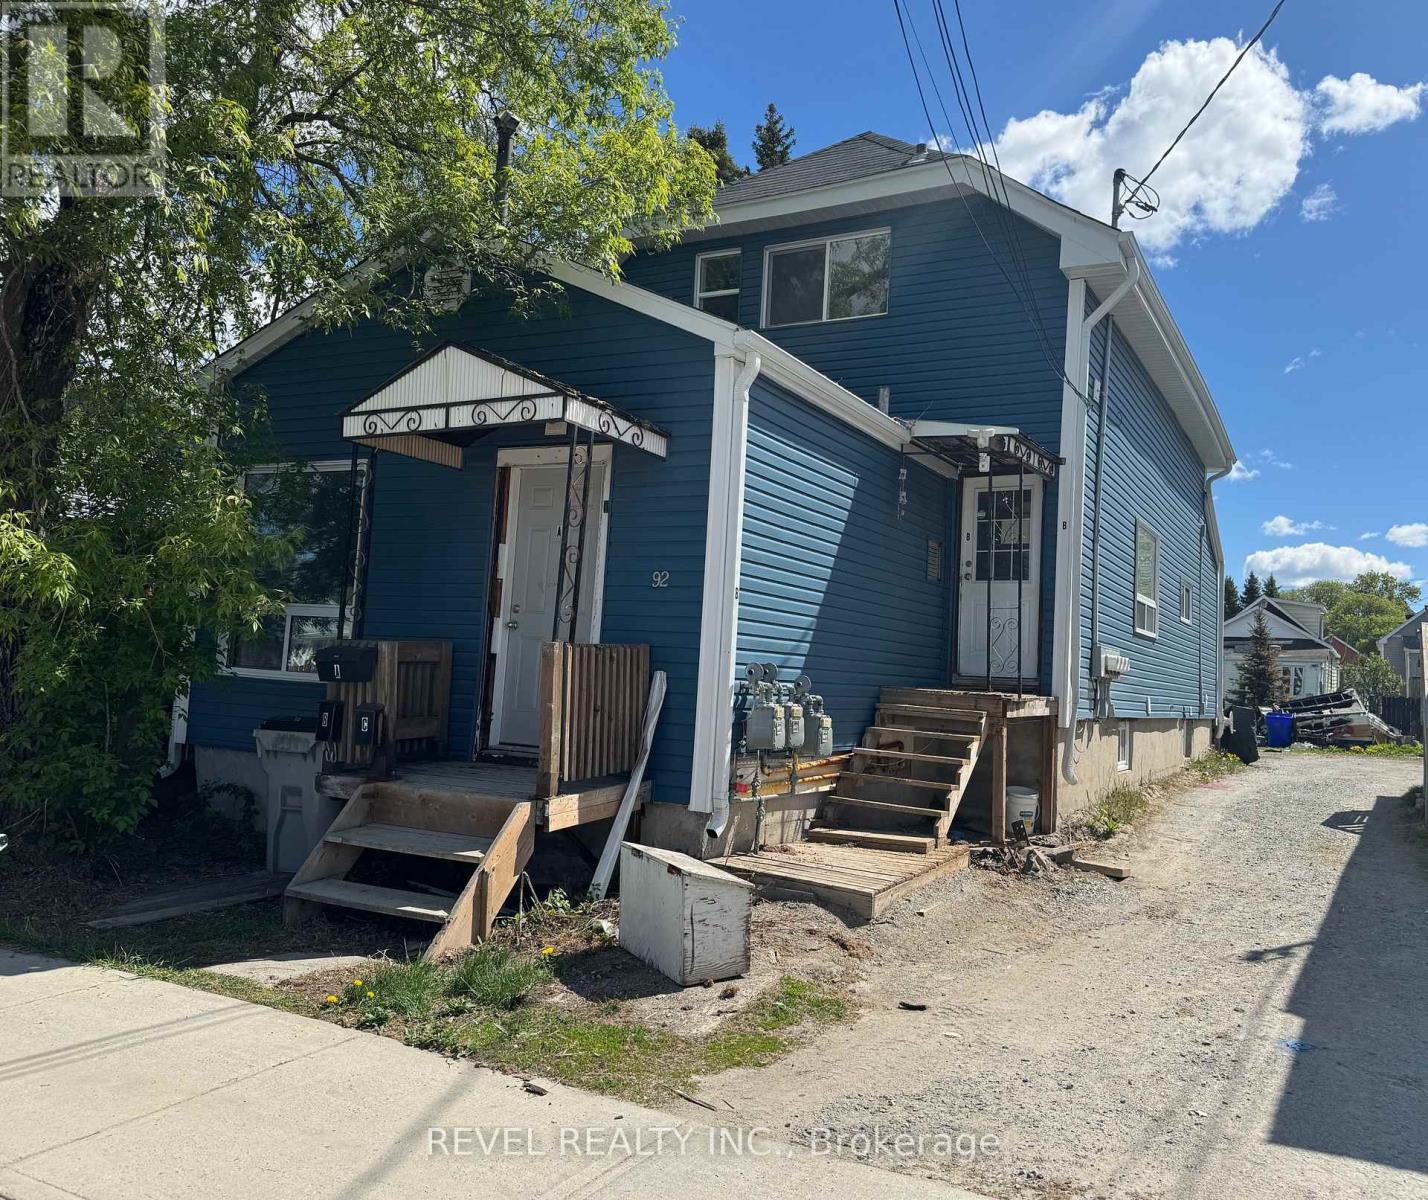
Are you looking for a reliable income-producing property? This well-maintained triplex could be exactly what you're searching for. It features two spacious 2-bedroom units and one comfortable 1-bedroom apartment. A great addition to any investor's portfolio! Property being sold "as is." (id:15069)
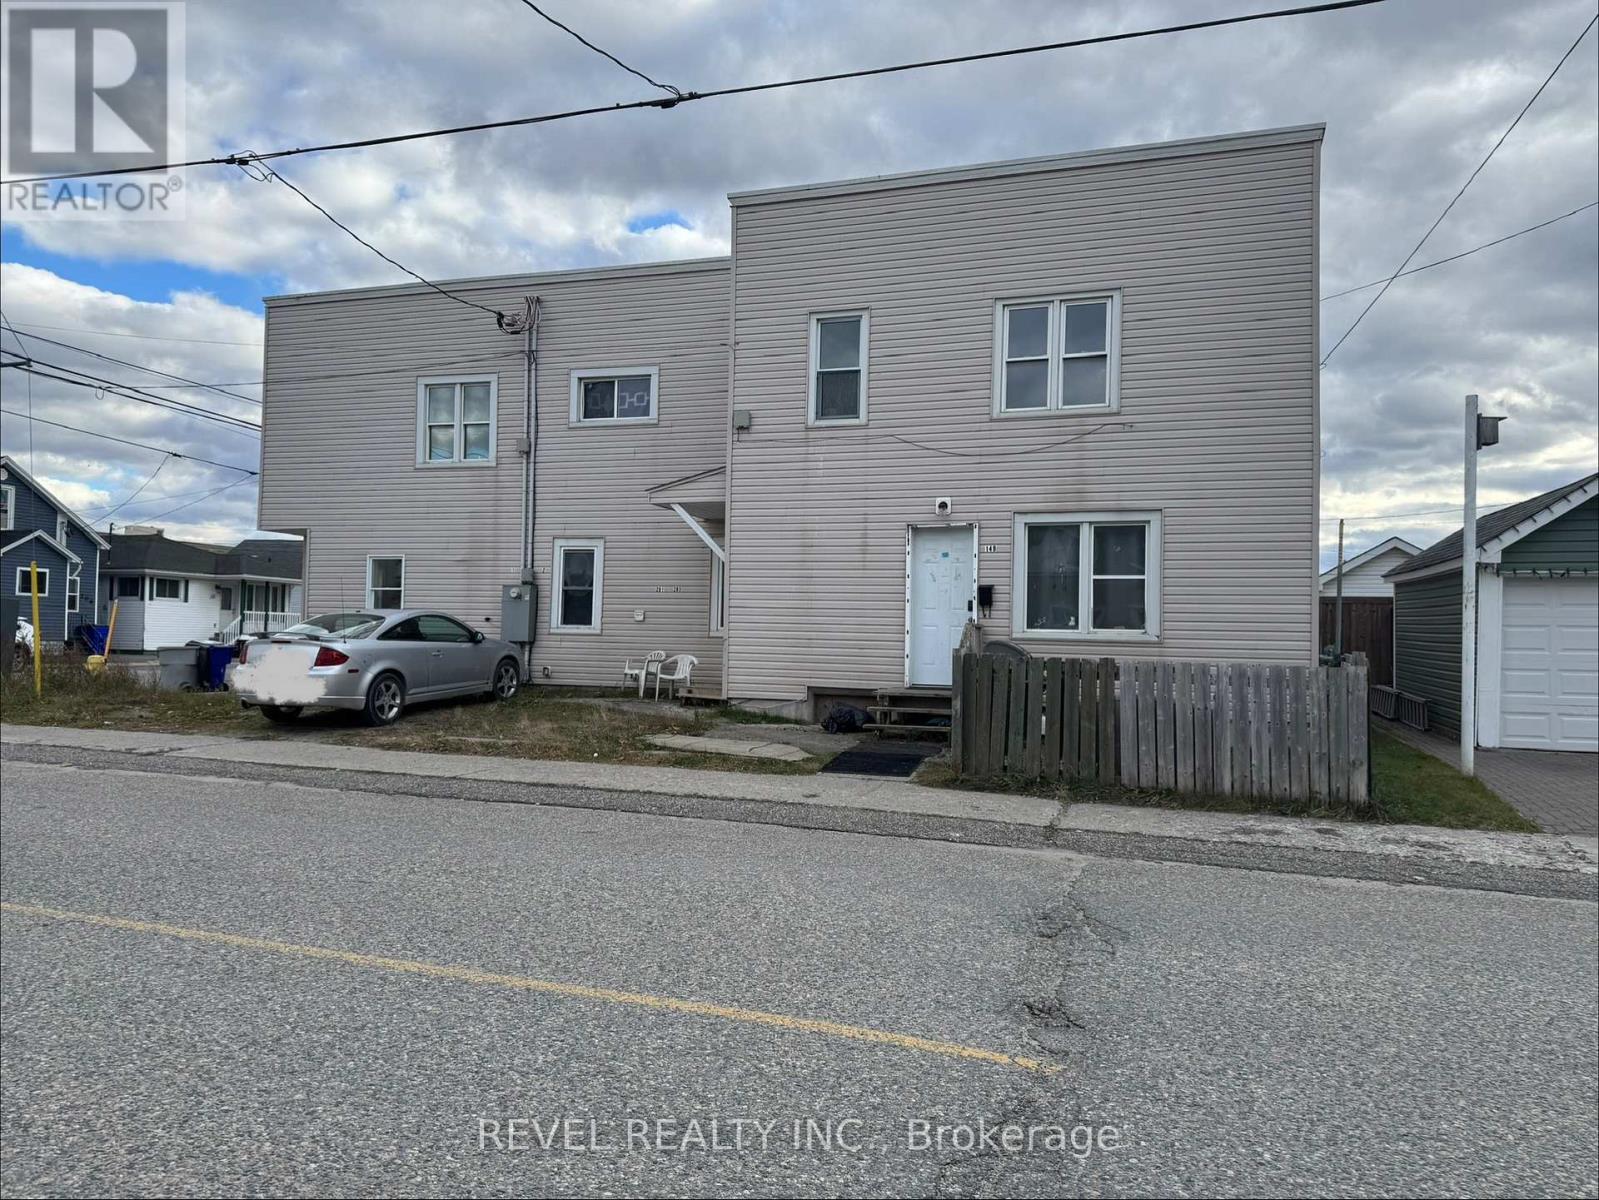
Investment Opportunity! This 6-unit income property is an excellent addition to any investor's portfolio. Featuring 4 tenant-occupied units and 2 vacant units, this property offers both immediate income and future growth potential. Conveniently located close to local amenities, transit, shopping, and services, tenants will enjoy easy access to everything they need. Property is being sold "as-is". (id:15069)
Welcome to 959 Golfview Road- Backing onto Kawartha Golf & Country Club. This well-maintained 3 bedroom, 2-bath bungalow offers the perfect blend of privacy, space and location. Backing onto the lush fairways of Kawartha Golf & Country Club, this home is nestled in one of Peterborough's most desirable neighborhoods, just minutes from amenities and highway 115. Step inside to find a spacious kitchen, and a sun-filled main floor featuring a large living room, bright updated kitchen, and a cozy family room with a gas fireplace overlooking beautifully landscaped backyard. Hardwood floors run throughout the main living area. Three generously sized bedrooms share a 4-piece bathroom with jacuzzi tub. The lower level is ideal for entertaining, boasting a large rec room with wet bar and gas fireplace, an office, 3-piece bath, and a dedicated laundry and storage area. Enjoy your morning coffee on the recently resurfaced front porch with glass railings, or host family and friends in the private backyard retreat featuring a fenced inground pool, deck with12*14 gazebo, and a versatile workshop/change room. Complete with a 1.5 car garage, this property offers lifestyle and location. Don't miss this rare opportunity to live beside the golf course in a move-in-ready home with unbeatable outdoor space. (id:15069)
A gorgeous 3 bed, 3 bath room , well maintained home. Open concept, sun filled. 3 generous size bed rooms in sought-after Rolling Meadows community. Very Convenient Location And No Neighbors At The Back, Located Just A Few Minutes From Niagara Falls In New Subdivision With Easy Access To The Highway, Primary bedroom features a walk-in closet and a private 3-piece ensuite. The two additional bedrooms are bright and spacious, each with their own closets. (id:15069)
Picture this...Summer mornings begin with the kids grabbing their towels and heading to the public beach on Denbigh Lake. Afternoons are spent fishing on nearby lakes, hiking the trails through Rose Hill Nature Reserve, or riding ATVs across crown land that stretches for miles. Back at home, you'll often find Dad tinkering in the workshop, tuning up bikes or working on projects while the kids play in the yard. As the day winds down, family dinners are shared on the deck with spectacular views of the lake, and when the plates are cleared, everyone drifts to the covered porch to watch the sun set in a blaze of colour over Denbigh Lake. When winter settles in, the adventures continue. The lake becomes a skating rink, the nearby village rink fills with laughter, and the property itself turns into the perfect sledding hill. Snowmobilers will love the access to groomed trails that connect Denbigh to neighbouring town sand wilderness routes. Inside, the warmth of a four-bedroom, one-bath home makes every season comfortable, with modern conveniences like a drilled well with UV system, wired-in generator, central vac, and included appliances. Why Here? Denbigh offers more than a home - it's a lifestyle. The village has the essentials: a general store, post office, and welcoming neighbours. Just beyond, you'll find Bon Echo Provincial Park with its towering Mazinaw Rock and ancient pictographs, endless fishing lakes, and some of Ontario's best hiking trails. Whether you're a hunter, fisher, paddler, or explorer, this area is an outdoor playground in every season. For the current family, this double lot at 79 & 85 Bridge Street has been the backdrop for skating, sledding, fishing, swimming, and countless adventures. Now, it's ready to welcome new owners to write their own story. (id:15069)
Opportunity Knocks! Immaculate 3-bedroom raised bungalow with a full in-law suite offers incredible versatility perfect for savvy investors seeking a turn-key two-income property or contractors/renovators ready to unleash its full potential. The main level features a bright, spacious living and dining area with hardwood floors hidden beneath the carpet, plus a walkout to a huge balcony ideal for morning coffee or evening relaxation. Lower-level in-law suite is completely separate, with no steps from the driveway to its private entrance - accessible and highly desirable for tenants or extended family. It boasts a full kitchen, a brand-new 3-piece bath, a generous bedroom, and an abundance of natural light. Fully fenced, beautifully landscaped yard is a private oasis perfect for entertaining, gardening, or future outdoor enhancements. Whether you're looking to generate dual rental income, renovate into a dream single-family home, or customize both levels for maximum return, this property is a rare find with endless possibilities. Just steps to the bus stop & quick commute to downtown. (id:15069)
Welcome to a home that feels like a big warm hug. Tucked away on a quiet, friendly cul-de-sac in the heart of Glencoe, this enchanting 3-bedroom, 2.5-bath residence perfectly balances peaceful privacy with a vibrant, active lifestyle. Just steps from your front door you'll find a running track, and close by, a park with tennis and pickleball courts. Pride of ownership is very evident both inside and out! From the moment you arrive, the fabulous curb appeal, mature trees, and lush landscaping invite you to stay a while. Step inside to a sun-drenched main level where a bright front living room-currently serving as a home office-flows seamlessly into a lovely dining area overlooking the deep, manicured backyard. The kitchen is a true chef's delight, boasting new quartz countertops, ample cabinetry, and a sweet breakfast nook designed for slow mornings and garden views.The true crown jewel of the home is the stunning four-season sunroom, a year-round sanctuary that connects you with nature regardless of the weather. For chillier evenings, the cozy family room with its classic gas fireplace offers the perfect spot to unwind. Practicality meets style with a main-floor laundry and a chic powder room just around the corner. Upstairs, has a nicely updated full bath with three spacious bedrooms all of which have stunning hardwood floors, including a primary retreat that features a beautifully updated ensuite with a custom walk-in tile/glass shower. The possibilities continue in the partially finished basement, which offers a cold cellar and ample storage, with plenty of room to create a fourth bedroom or a sprawling media room. Outside a deep yard and the generous deck are ready for summer barbecues, while the double car garage and handy shed provide space for every hobby. With Glencoe's excellent schools, local boutiques, a walk in clinic, 2 grocery stores and small-town charm all nearby, this isn't just a house-it's the "forever home" lifestyle you've been dreaming of. (id:15069)
Primer location In Rural Oakville! Brand New Mattamy Townhouse. This Stunning Freehold Townhouse Offers Luxury Living With Lots Of Conveniences, Double Car Garage looking over the pond. Stainless Steel Appliances Grand Center Island. Quartz Countertops. Contemporary Wood Cabinets. Open-Concept Living Area. 9' Ceiling, Very Bright and Sun Filled living space. Walking Paths, Schools, Parks, Restaurants, and Sports Complex. Minutes to Hwy's, Hospital, the public transit, and the grocery stores. Major Highways 407, QEW, & 401. The tenant will move out on July 1st. (id:15069)
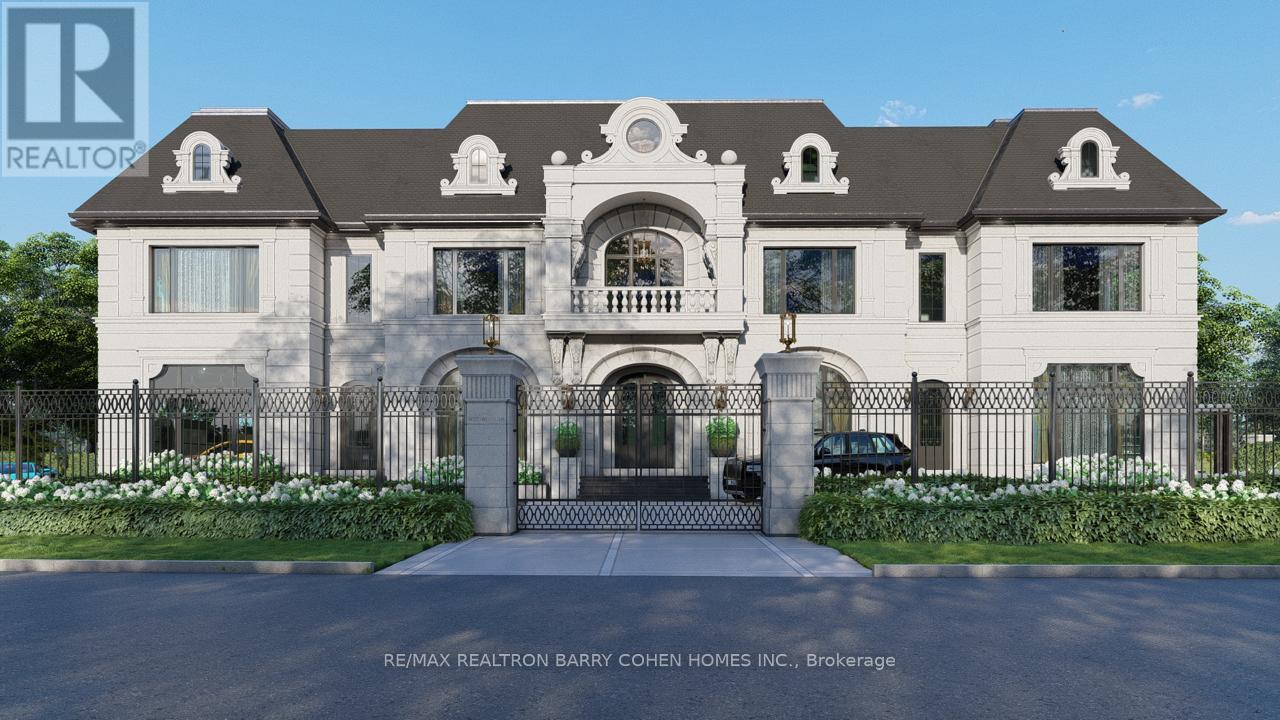
A very rare offering in prestigious South Richvale, 101 Westwood Lane is an extraordinary custom limestone estate designed and built by Mahzad Homes. Offering approximately 15,000square feet of luxury living space, this newly built residence combines timeless European-inspired architecture, exceptional craftsmanship, and a level of scale, elegance, and presence rarely found in today's market. Wrapped in custom-cut natural Indian limestone, the home makes an unforgettable first impression. A dramatic foyer, grand staircase crowned by an oversized skylight, soaring ceiling heights, oversized windows, and meticulously curated finishes create a residence that feels both impressive and welcoming. Every corner has something to offer, from the elegant formal dining room and private executive office to the designer kitchen and expansive family living spaces designed for both everyday comfort and sophisticated entertaining. The upper level features luxurious bedroom suites, including a spectacular primary retreat inspired by the finest five-star hotels. Throughout the home, exceptional attention to detail is showcased through custom millwork, natural marble, rich walnut flooring, heated floors, smart home automation, and an uncompromising commitment to quality. The lower level extends the living experience with expansive recreation, entertainment, andwellness-inspired spaces, thoughtfully designed to complement the lifestyle expected of a residence of this calibre. Set on an exceptionally private lot, the property offers a remarkable backyard setting with the opportunity for the final landscape vision to be completed in collaboration with the purchaser, allowing the outdoor environment to be tailored to their individual preferences and lifestyle. A true statement residence and one of South Richvale'smost impressive newly built custom estates, offering a rare combination of architecturalbeauty, craftsmanship, privacy, and luxury.Tarion Warranty Included. VTB MAY BE AVAILABLE (id:15069)
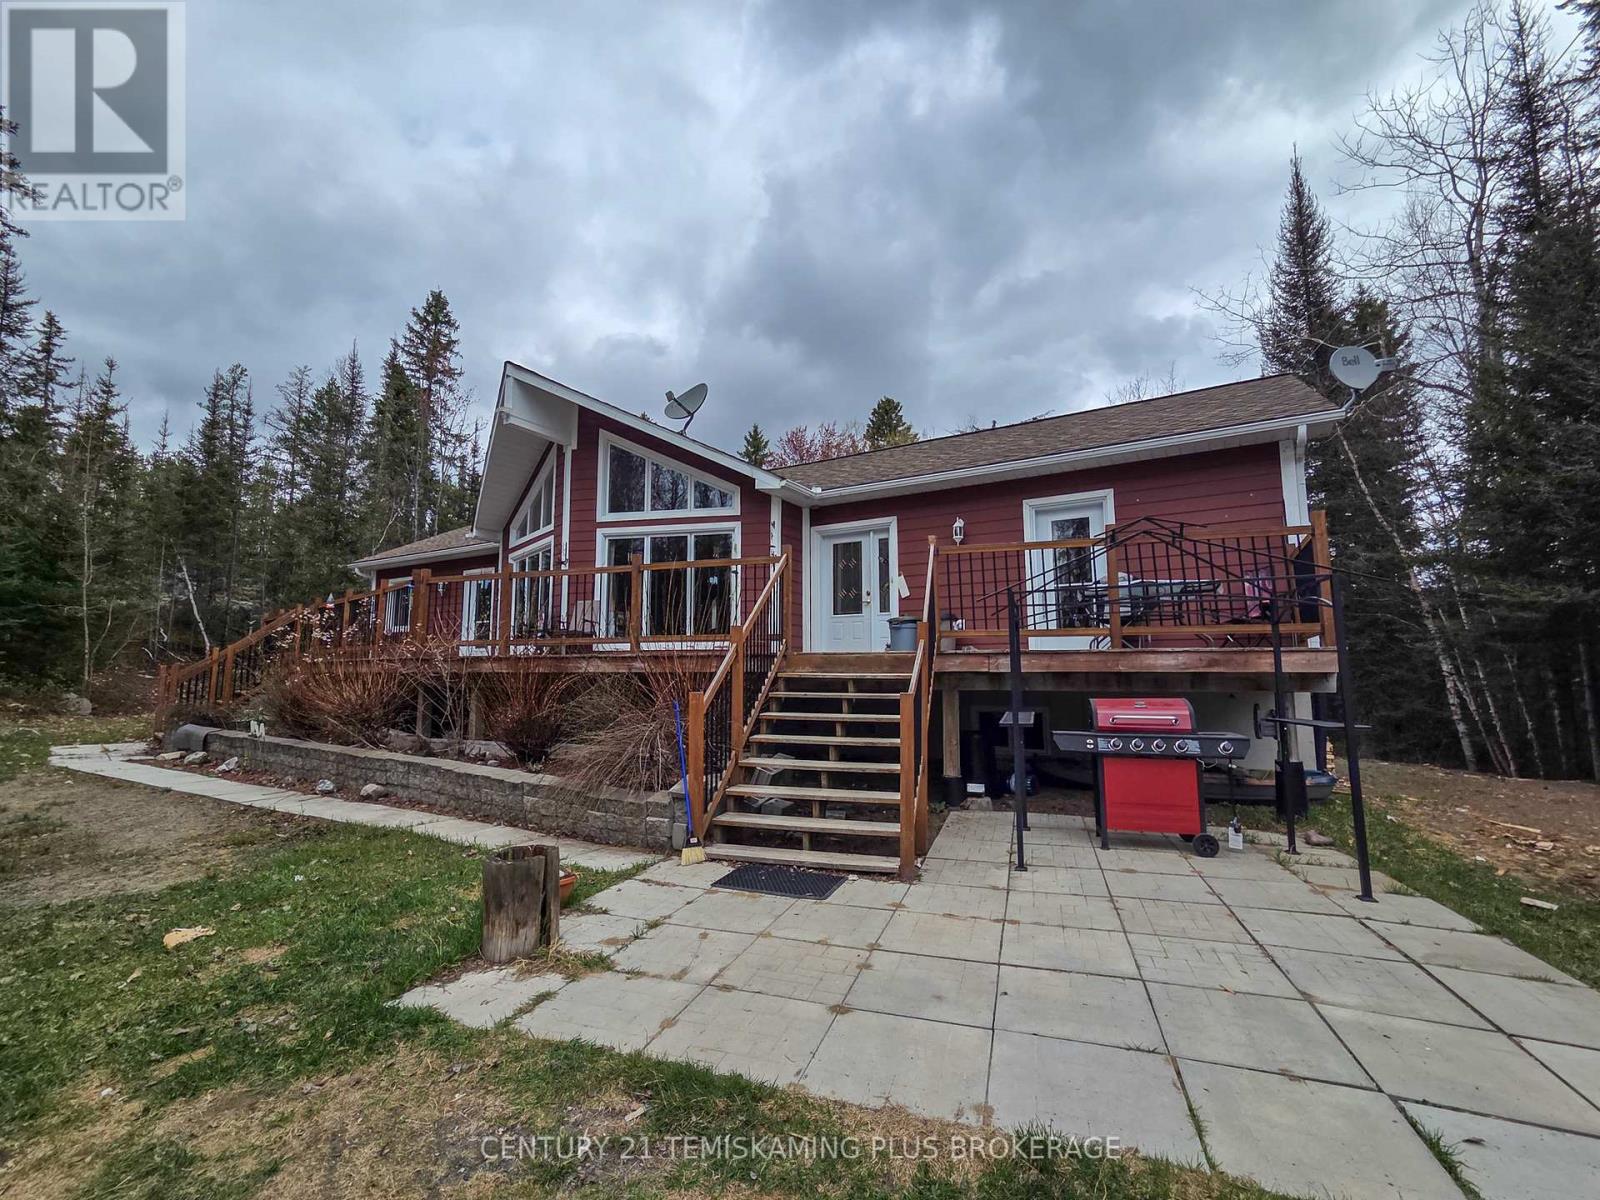
Discover the perfect blend of comfort, space, and privacy in this stunning 12-year-old home, ideally situated on 6.7 serene acres between Englehart and Kirkland Lake. Thoughtfully designed for modern living, this home features an expansive open-concept layout with soaring vaulted ceilings in the living, dining, and kitchen areas perfect for family gatherings or entertaining guests. The spacious kitchen flows effortlessly into the living area, creating a warm and inviting atmosphere. The primary suite is a true retreat, complete with a luxurious 4-piece ensuite, a generous walk-in closet, and direct access to a massive front deck ideal for enjoying your morning coffee or evening sunsets. Down the hall, you'll find two additional oversized bedrooms, a 3-piece bathroom, and a walk-in pantry offering excellent storage. The partially finished basement offers even more living space, including a large recreation room, a fourth bedroom, a convenient 2-piece bathroom and laundry room, cold storage, and plenty of additional storage options. This is your chance to own a beautifully maintained country home offering privacy, space, and modern conveniences all within a short drive of local amenities. (id:15069)
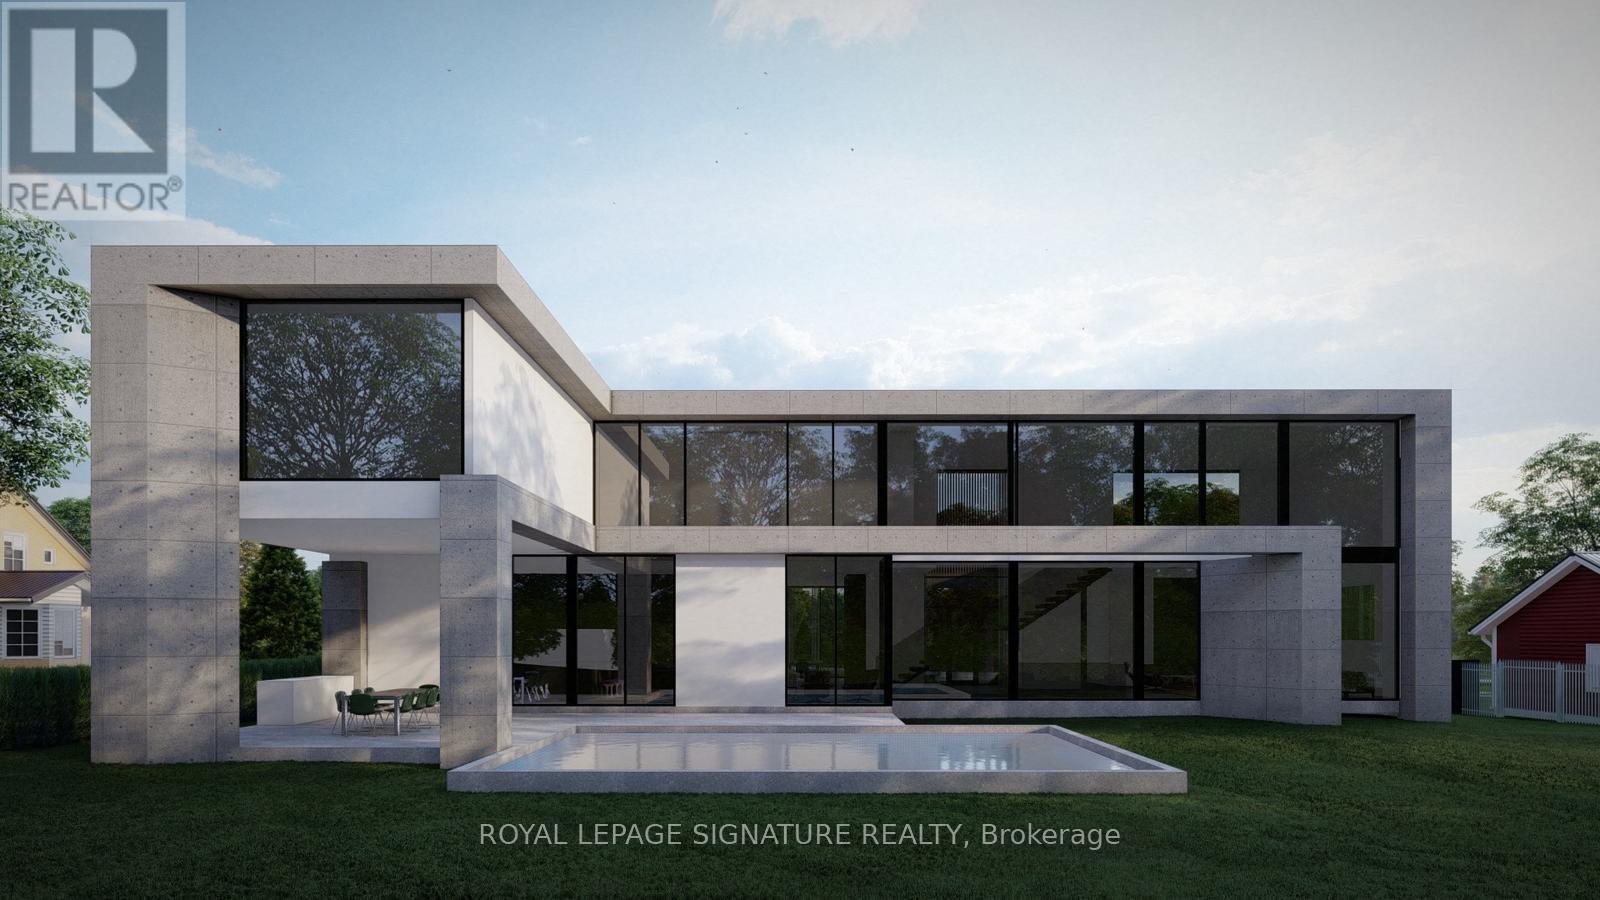
Charming home on a rare oversized lot with clear sun exposure, offering over 17,000 sq ft of prime land, an exceptional canvas for a luxury mansion build. Situated in one of South West Oakville's most sought-after pockets, surrounded by elite custom estates, and within walking distance to the lake and top schools. Ideal for end-users or luxury builders. (id:15069)
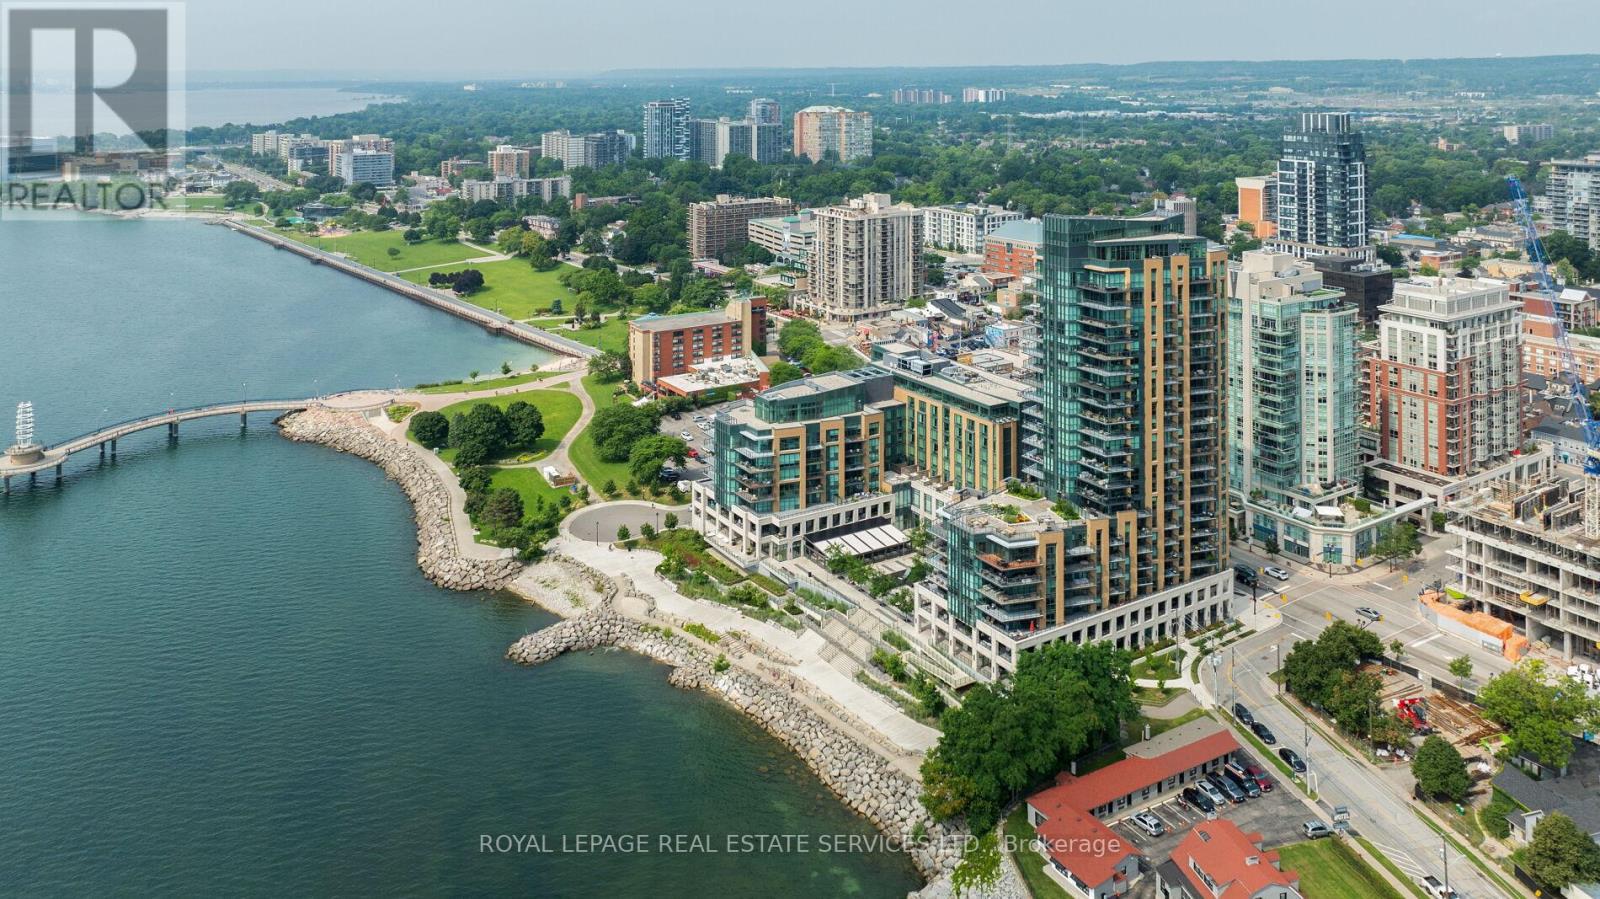
Experience exclusive luxury lakefront living in downtown Burlington at the prestigious Bridgewater Residences, a boutique condominium positioned directly on the shores of Lake Ontario with breathtaking lake and sunset views, easy access to waterfront parks and trails, and a vibrant downtown lifestyle, steps from dining, shopping, and cultural amenities. This extravagant two-bedroom, two-bath suite & den/fam rm offers approximately 1,571 sq. ft. of refined space plus two balconies with lake views, and features 9-foot tray ceilings, crown mouldings, engineered hardwood floors, designer stone tiles, pot lights, expansive windows, two walkouts, and a striking electric fireplace. The open-concept living and dining areas lead to an extra-large east-facing balcony with a natural gas hookup. A chef's kitchen includes extensive shaker-style cabinetry with valance lighting, stone counters, an island with breakfast bar seating, and high-end Thermador appliances. The den/family room opens onto the second balcony, offering unobstructed southern lake views. The luxurious primary suite offers a walk-in closet with built-ins and a spa-like 4-piece ensuite with heated floors & a deep soaker tub. Completing the suite is a private second bedroom with double closets, a lavish 3-piece bath, in-suite laundry, and one underground parking space an and locker. Residents enjoy world-class amenities, including an indoor pool and spa, state-of-the-art fitness centre, an eighth-floor outdoor terrace, an elegant party room, concierge service, and direct access to the 5-Star Isabelle Restaurant within the adjacent Pearl Hotel. With an exceptional Walk Score of 95 and convenient proximity to highways and the Burlington GO Station, Bridgewater Residences offers an unmatched blend of luxury, comfort, and convenience on the shimmering Lake Ontario waterfront. Gorgeous! (id:15069)
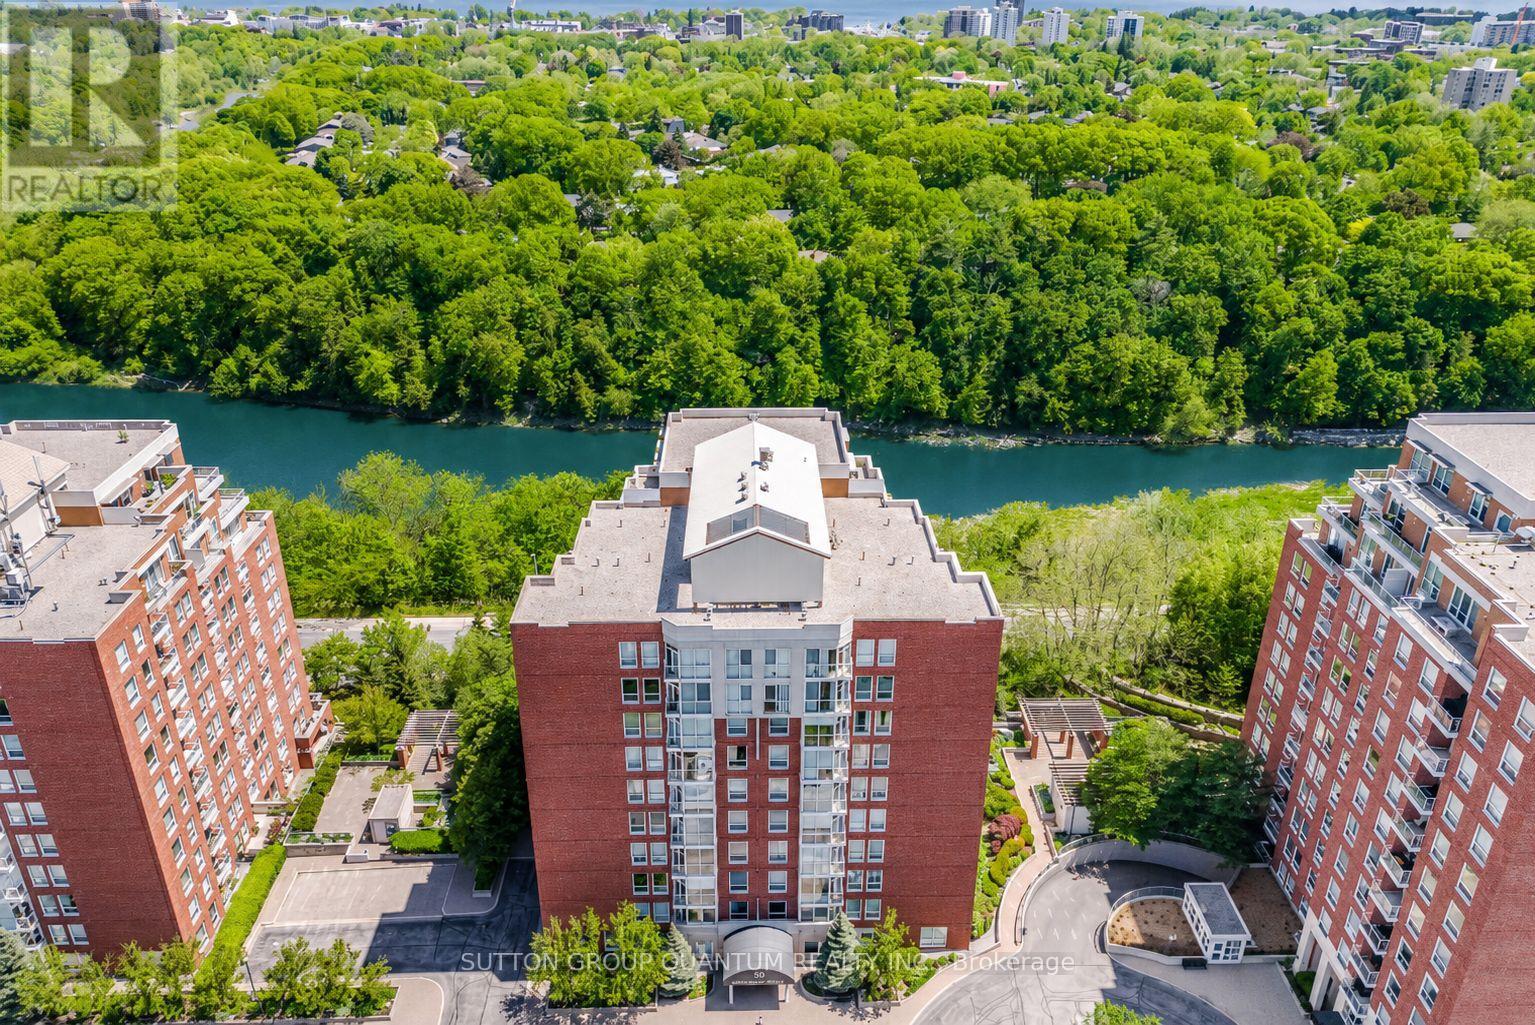
SPECTACULAR !! "One of a Kind" 2630 Sqft Unit, South/West facing Luxury Condo offering Panoramic RAVINE AND SIXTEEN MILE CREEK Views. 3 Spacious Bedrooms (plus one), 4 Baths, extra large Den with w/o Balcony overlooking Wooded Ravine. Private Sauna, Large Family Room w/Elegant Fireplace and Ravine Views. Two Private Balconies overlook Sixteen mile Creek and Wooded Ravine. A Fabulous location in Old Oakville, offers 2 Parking Spots, Double Size Locker, Walk to 'Go" Train, Shops, Restaurants, Downtown Oakville and Lake. Ideal for Couple downsizing or Family in need of a Nanny suite. Gleaming Hardwood Floors , Crown Molding, Elegant Lighting, in a unique 3 building development with security gate, sitting up on a hill overlooking nature. (id:15069)
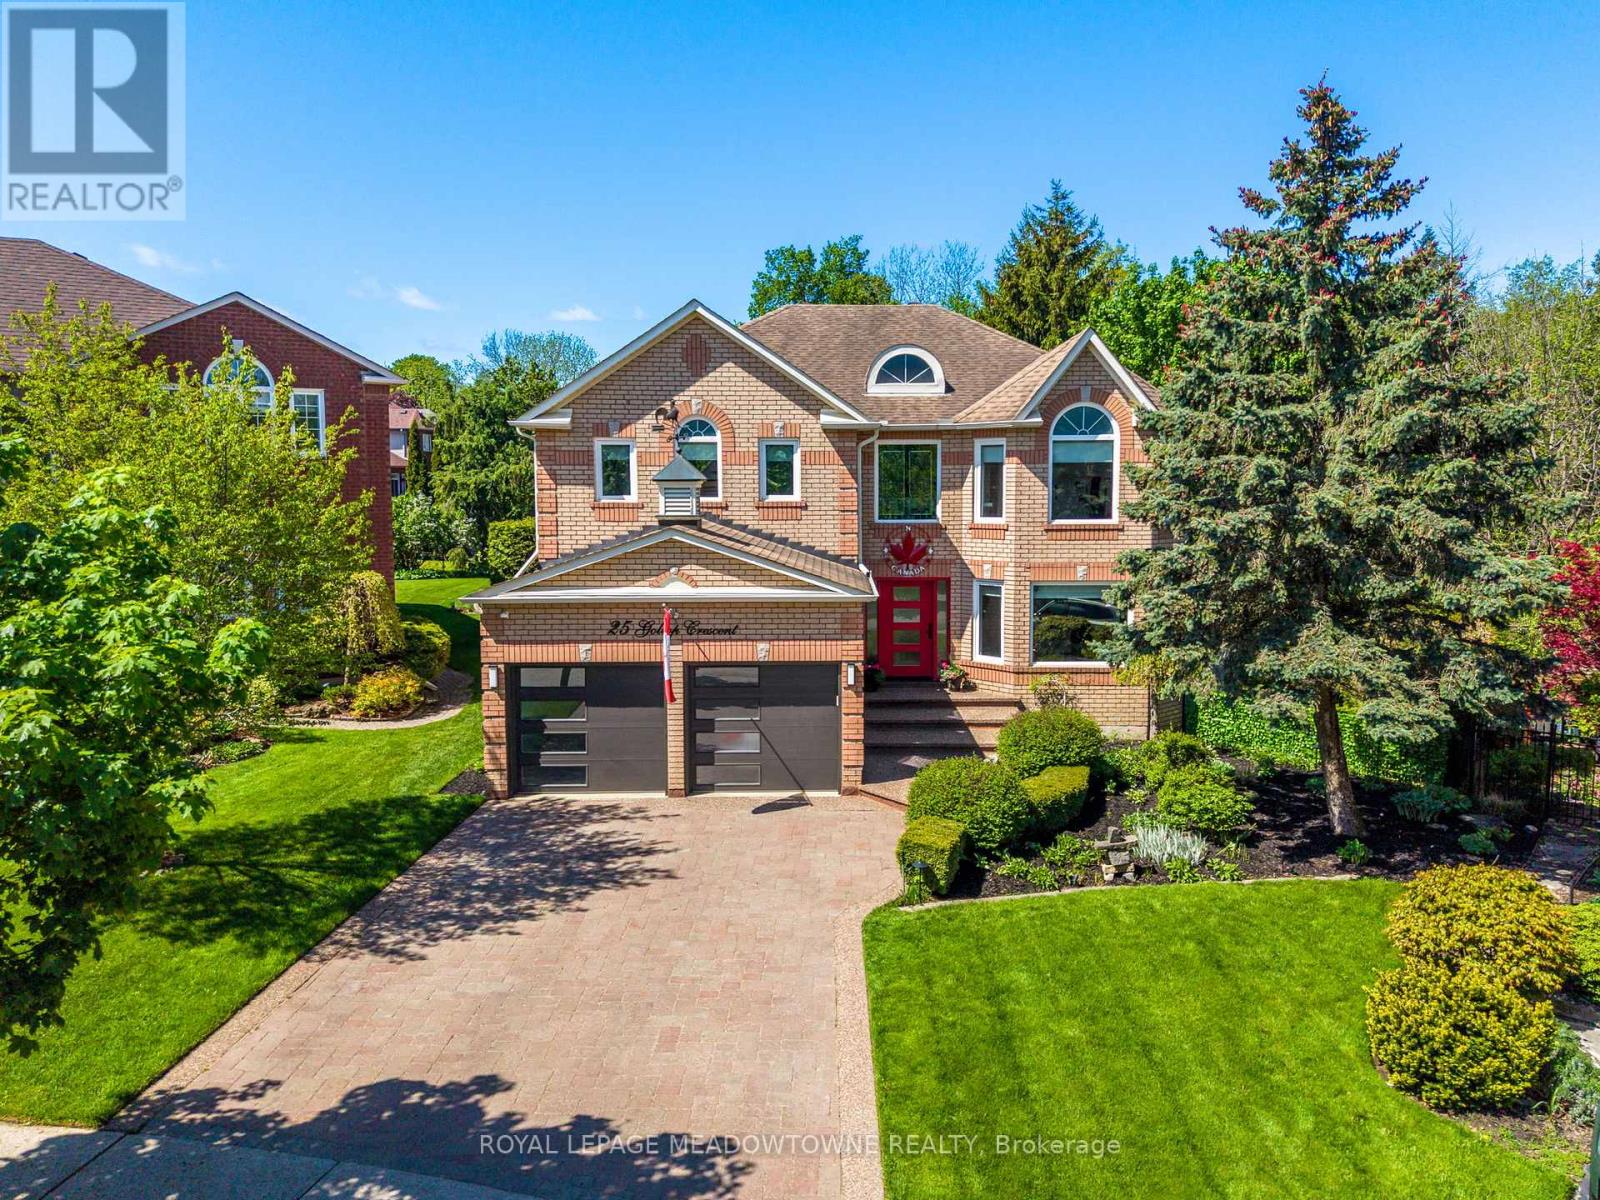
If you've been waiting for a lovingly and meticulously maintained family home that checks all the boxes on your wish list, 25 Gollop Cres. may be the unicorn you've been waiting for. Found on an incredibly private .334 acre ravine, pie lot in a quiet pocket of Georgetown South - so private you won't need the cottage this summer! Enter to the formal 2-storey foyer and the luxuries are noticed immediately. The main floor holds formal living & dining rooms, main floor office, combined mud/laundry room with direct access to both the double car garage with custom epoxy floors & separate staircase to the basement. The back of the home showcases stunning backyard and ravine views with an easy walk-out from the huge eat-in, renovated kitchen featuring an oversized island with functional storage and floor to ceiling double pantry. A cozy family room with gas fireplace and custom entertaining unit completes this level. Take the central spiral staircase upstairs to the 4 bedrooms, and 3 of the 5 bathrooms. All bedrooms are oversized with custom closet organizers, but the stunning primary is a private, peaceful retreat with stunning ravine views, a sitting area, 2 walk-in closets and an incredible spa-like 5-piece ensuite featuring heated floors, heated towel racks, separate soaker tub, and oversized shower. The finished basement features a games room, wet bar, dishwasher and 3-piece bathroom. Outside both the back and front yards offer stunning gardens and irrigation system throughout, but the backyard is the real show stopper. The massive deck spans the entire width of the home with multiple sitting and entertaining areas each with custom sunshades and landscaped lighting to create the perfect ambiance. Tucked at the far end of the property, still offering lots of grass for the kids to play, is the inground salt water pool with slide, custom sunshade and cabana/pool house. New furnace/heat pump system (2025). (id:15069)
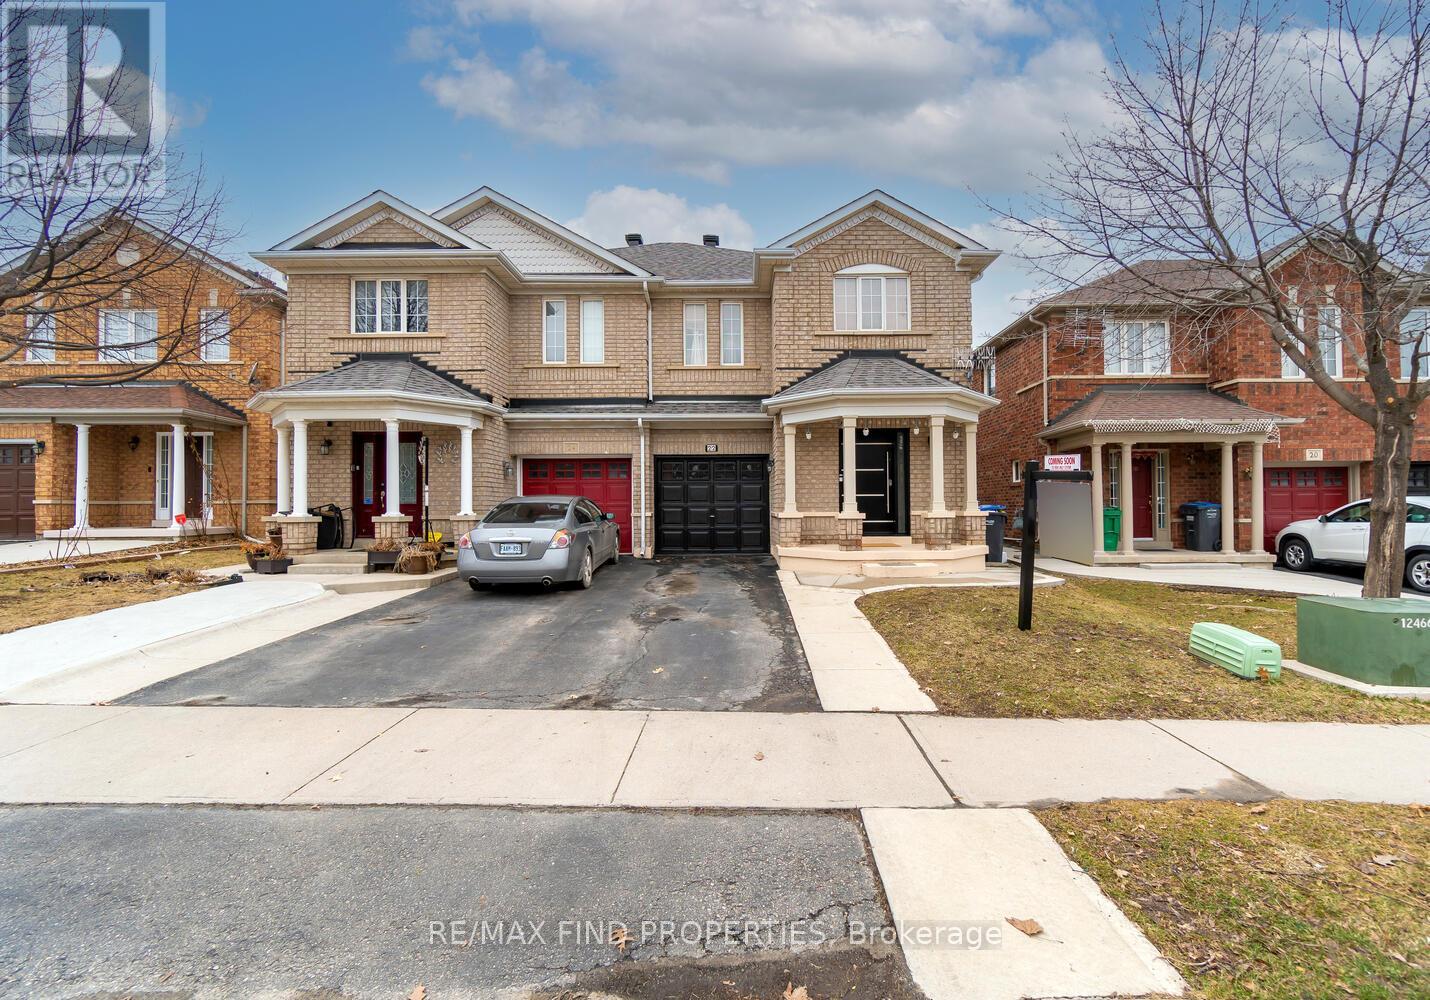
Location Location Location. An Exceptional, 4+1 Semi-Detached house with Legal basement. Gorgeous Kitchen Granite Countertops, Cabinets Ceramic Tiles In Kitchen Area. Overall Laminate Flooring Throughout The House. No Carpet. Four plus one Spacious And Comfortable Sized Bedrooms. Master Bedroom Has A Four Piece Ensuite. Total Of 3 And Half Washrooms Including Basement. Walk To School, Transit, And Shopping. Legal basement is a bonus opportunity for rental income. (id:15069)
Great amenities and location! TTC At Your Door Step. 8 Min Walk To Subway Station. GO Train Or Up Express. Bright and spacious one bedroom featuring an oversized bedroom, lots of storage space, U shaped Kitchen with Granite counter-top and owned parkingspace and locker! TTC at the door and only mins walk to Subway. Only mins to Dufferin Mall, Groceries, restaurants etc. Close To High Park, Dufferin Mall And Shoppers Drug Mart. **EXTRAS** Basketball Court, Party Room, Exercise Room, Billiards Room, Games Room, Yoga Studio, Sauna. Parking & Locker. (id:15069)
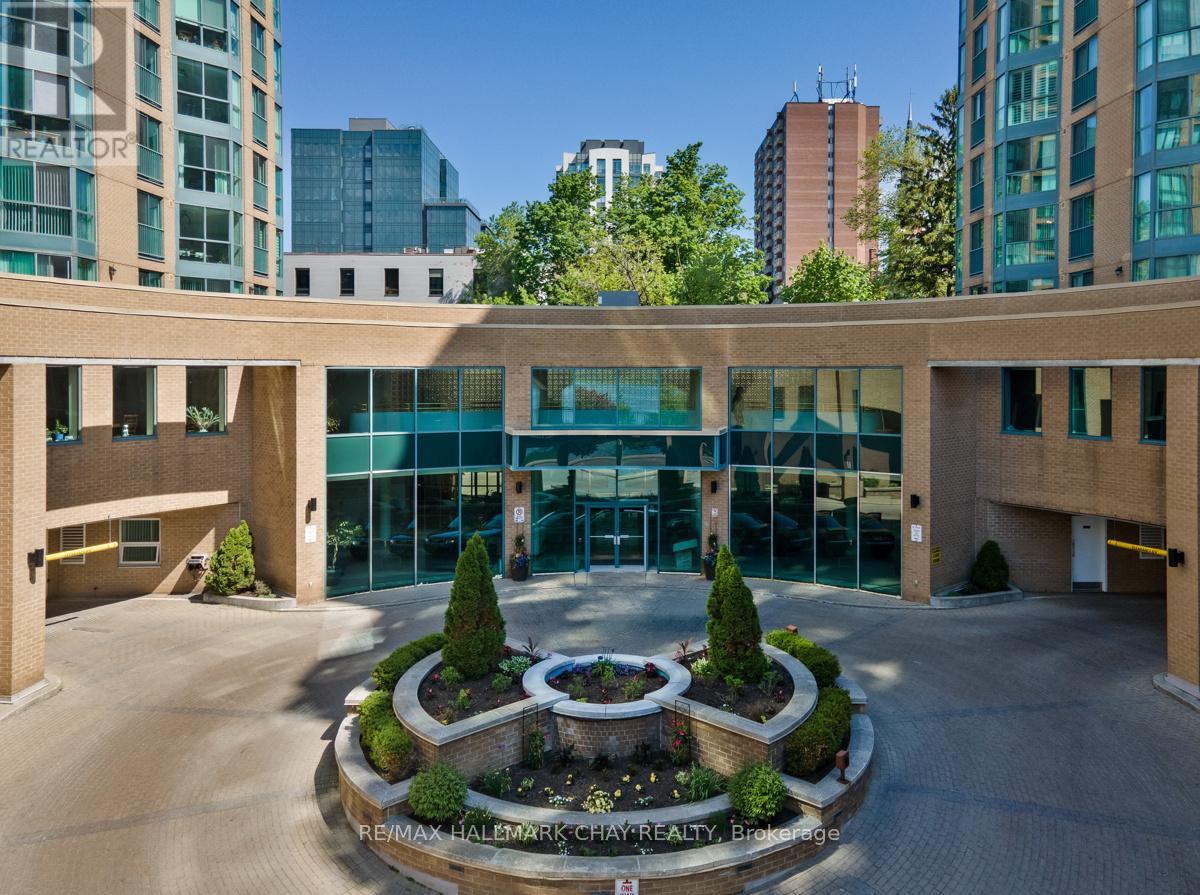
Welcome to Unit 1104 at 150 Dunlop Street East, where a carefree lifestyle meets the sparkling waters of Kempenfelt Bay. This is resort living in the heart of Barrie, and it delivers on every level. Bayshore Landing is one of the most sought after addresses in the area for good reason. The building is quiet and secure, with concierge services that make everyday life feel effortless. Whether you are heading out for the day or coming home after a long one, you will always feel at ease here. The amenities are exceptional and genuinely add to your quality of life every single day. Take a lap in the indoor pool. Unwind in the sauna. Get your workout in at the fully equipped fitness centre. Host a game night in the games room or celebrate with family and friends in the party and recreation spaces. There is even an on-site car wash for added convenience. Step outside and you are right in the middle of everything Barrie has to offer. Vibrant restaurants, cozy cafes, boutiques, event venues, sandy beaches, and the beautiful lakeside trail system are all just steps from your front door. You get the energy of city living with the calm and beauty of Kempenfelt Bay right outside your window. Parking and a storage locker are included, making the day to day seamless. Inside the suite you will find a thoughtfully appointed space that is move in ready and full of natural light. The kitchen opens to a bright eat in dining area that flows right into the living room with beautiful bay views. The primary bedroom is generously sized and the den gives you the flexibility you need whether that is a dedicated home office, a reading nook, or a comfortable space for overnight guests. In suite laundry means no trips down the hall. Recent updates include fresh paint, updated light fixtures, new door fixtures, and a new dishwasher. Whether you are rightsizing, simplifying, or stepping into a lifestyle you have earned, 1104 at Bayshore Landing checks every single box. Come see it for yourself. (id:15069)
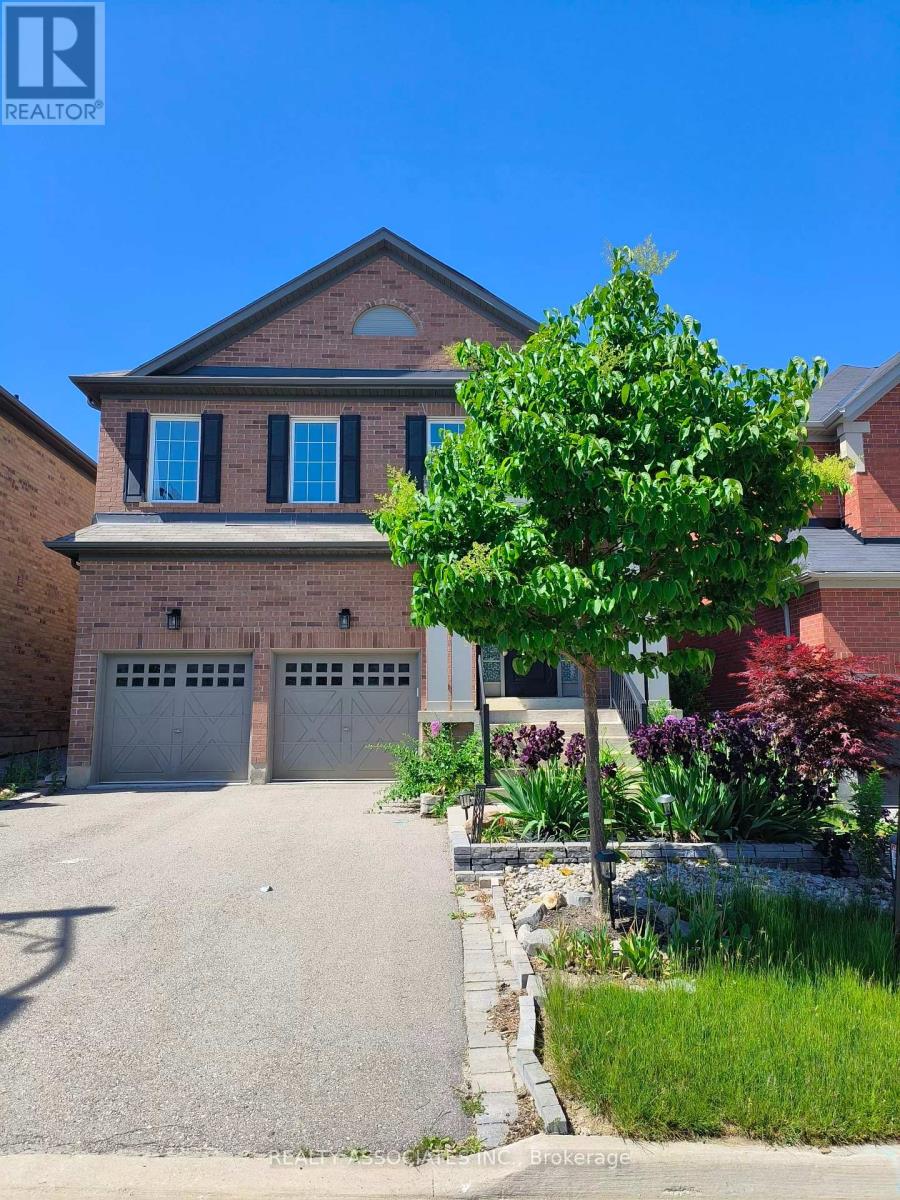
Beautiful Detached House In Upper West Side Community. 3700sf above ground, Approx. 4500Sf. living area, $$$$ Upgrade, Extended Upper Cabinet, Backsplash, Quartz Counter Top, Smooth Ceiling, Hardwood Floor, Crown Moulding, Pot Lights, Huge Media Rm On 2nd Fl., Large Dressing Room, Frameless Glass Shower And Jets (Master Ensuite), And Much More. Close To Clearview Park, School, Shopping And Go Train Station. (id:15069)
Muskoka cottage ownership is closer than you think. Come be a part of the Lantern Bay Resort Community. This amazing two bedroom plus den unit is located on the main road and looks out to the river. Located on the river front it is a rare find. Don't miss your chance to be a part of this incredible community. The resort has so much to do, fishing, laundry. All you need to do is move in to this fully furnished unit and start living your Muskoka dream. (id:15069)
Stunning top-floor renovation meets unbeatable value. Welcome to Suite 1508 at Sedona Place, a beautifully reimagined 2-bedroom, 1-bath co-ownership that is ready for you to move in. The best part? Unlike condos, the maintenance fees cover all utilities and property taxes - one simple monthly payment, perfect for those looking to remain in budget. Featuring a sleek, designer kitchen, fully renovated bathroom, brand-new flooring throughout, an ensuite washer/dryer combo, and fresh modern finishes that set it apart from anything else in the building. Flooded with natural light and unobstructed views, this suite is truly one of a kind at its price point. Parking included. Explore the incredible variety of dining and shopping along Yonge Street right at your doorstep. On weekends, take a short stroll to Hendon Park beloved by locals for its tennis courts, splash pad, and open green space or enjoy the peaceful trails of Newtonbrook Creek, a hidden natural gem that winds through the ravine. Steps to TTC/YRT, 7-min walk to Finch Subway Station, GO Train across the street, and minutes to top-rated schools, shops, and dining. No board approval required. This is North York living at its absolute best value. ** Maintenance fee includes property taxes. There's a coin laundry in the basement( common for the building) (id:15069)
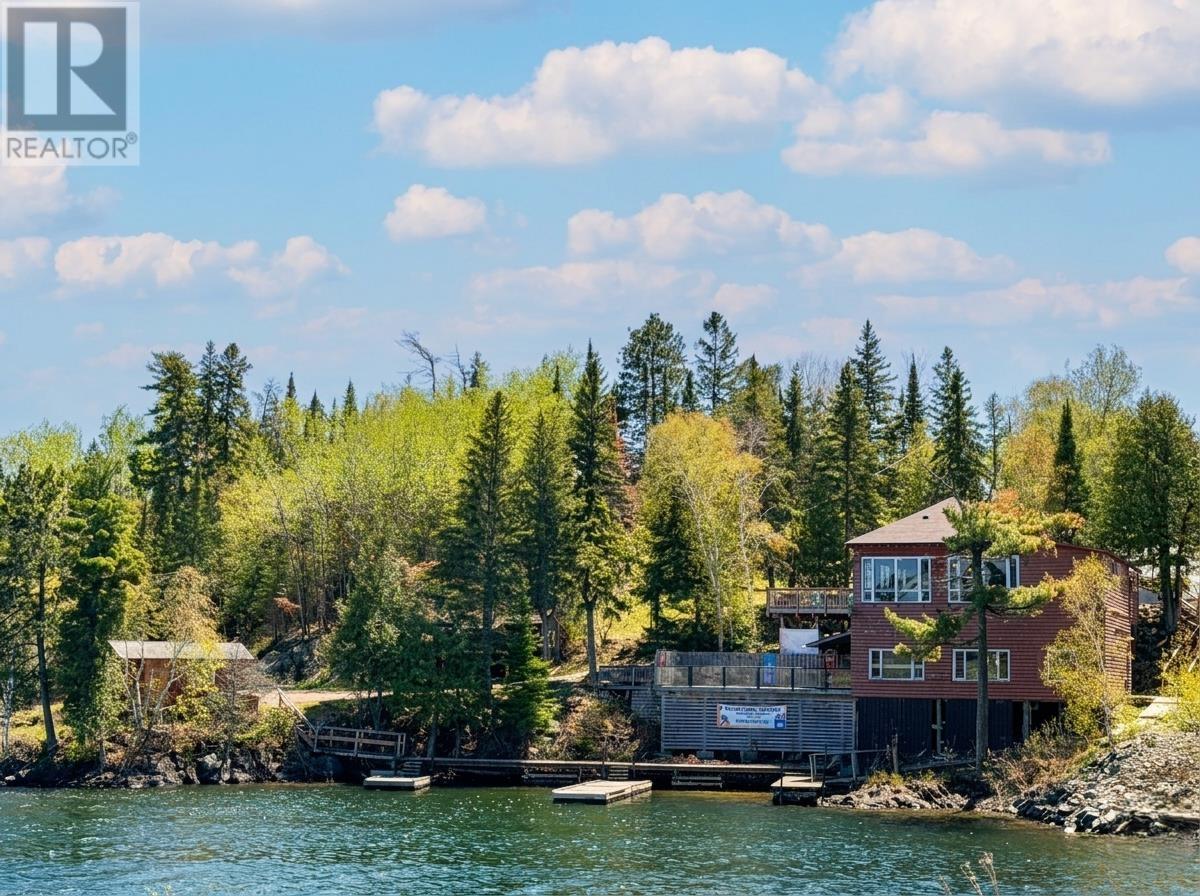
Live & Work the Dream on the Shores of LOTW...A destination location with unlimited potential - situated on approx. 3.92 acres with 361 ft. of water frontage where sunrises inspire & sunsets steal the show! Currently operating as a seasonal licensed restaurant/bar, 2 rental cabins, 3 trailer sites with hook-ups, 2+ bedroom year-round home, insulated, heated garage, extensive decks, docks, & ample parking for your guests to arrive by land or water! Road & Boat access. Many other permitted uses available. (id:15069)
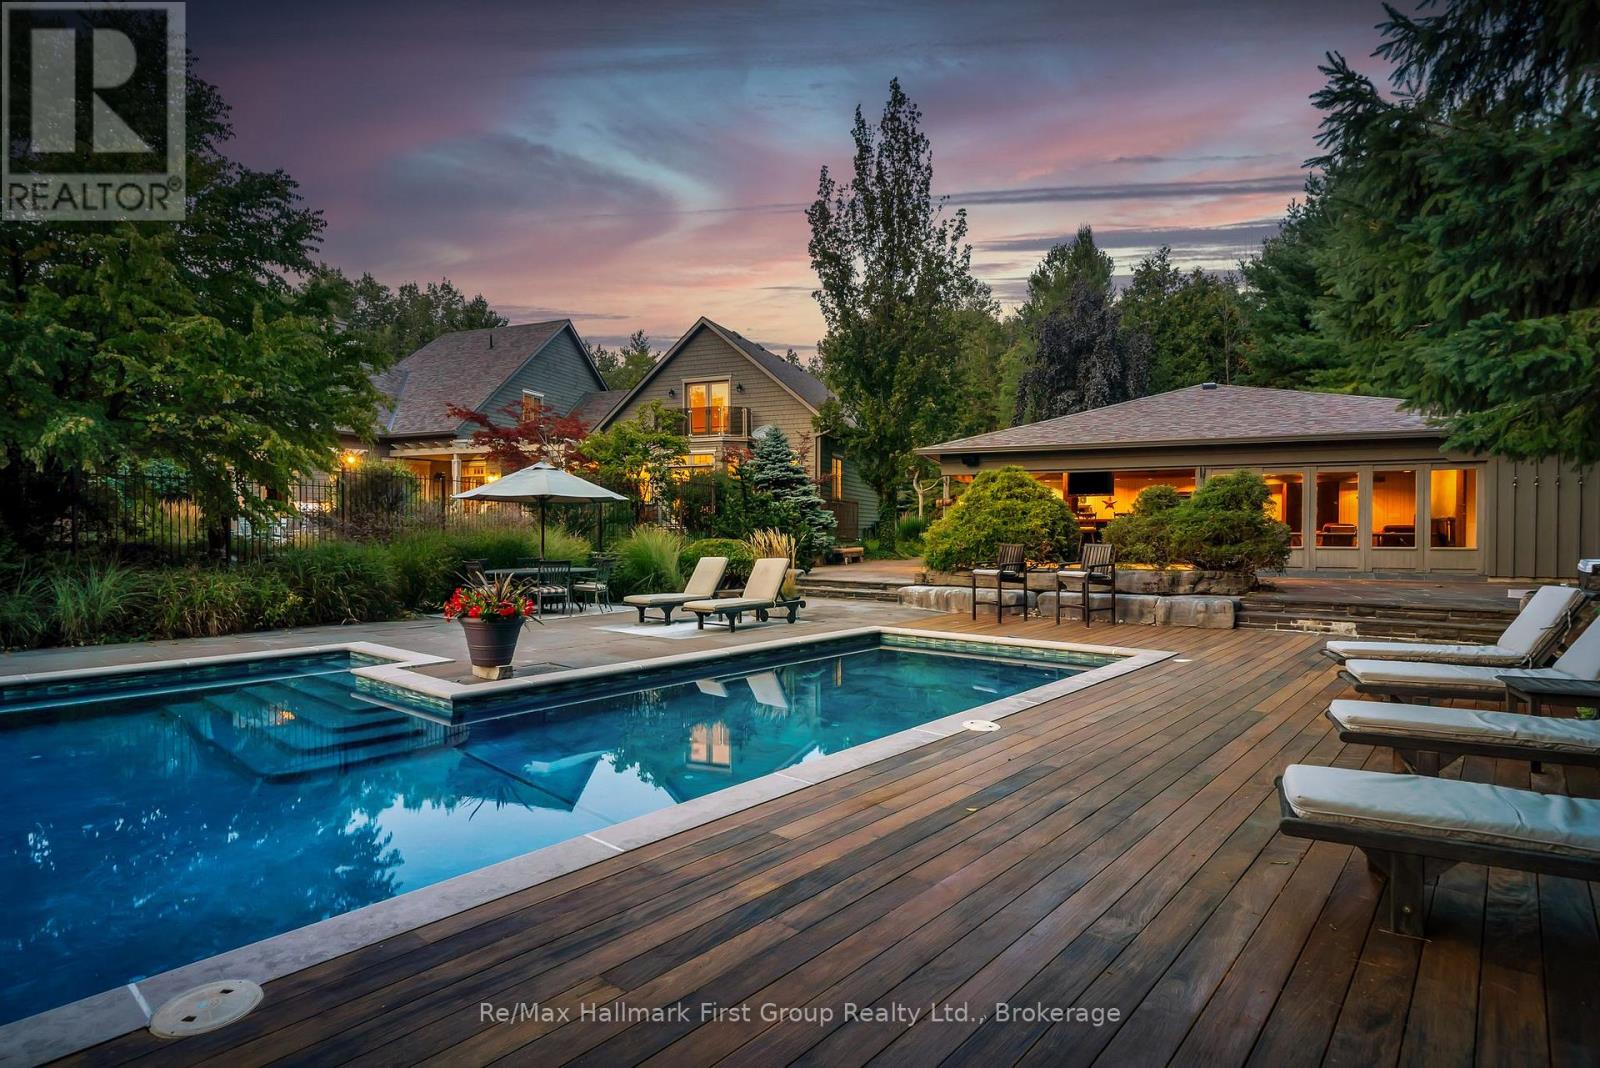
Set on 10 acres, mins from Cobourg, Port Hope, Trinity College School, and within reach of the GTA, this extraordinary 6+1 bed/6 bath, Hamptons-inspired estate was designed for gathering, celebrating & slowing down. Wrapped in mature landscaping & framed by resort-style outdoor spaces, it unfolds with over 9900 sq. ft. of curated living where natural light & seamless indoor-outdoor connections define every room. The main level offers expansive principal spaces designed for both everyday life & effortless entertaining, anchored by a luxurious main-floor primary suite w/private deck, a beautifully integrated flow from the front entry, to the executive kitchen, formal dining room & living area w/stone clad wood fp, vaulted tongue & groove ceilings & built-in cabinetry. Appreciate a separate living room w/ 2nd fp in addition to the breezeway connection to the 2-level, 1 bed/1 bath loft w/ glass rail balcony, creating flexibility for working at home, creative pursuits or multi-generational living. Upstairs, 4 spacious beds & 3 baths & 2nd laundry room, offer comfort & privacy while the finished lower level extends the home's versatility w/ insulated ceilings, access to the 3-car garage & newly renovated spaces for recreation, wellness, or extended family. Outside, the experience rivals a private resort, featuring a 1,900 sq. ft. cabana w/sound system, wood burning fp, bar, bathroom, change area & workshop. Settle in to enjoy the renovated in-ground pool, multiple flagstone entertaining terraces, b/i bbq area, tranquil koi ponds & more. Significant recent improvements include a premium new roofing system, upgraded heating & cooling infrastructure, restored exterior elements, modernized water systems, updated appliances, & extensive interior enhancements, offering peace of mind for years to come. Rarely does a property combine this level of privacy, scale, craftsmanship, & convenience so effortlessly-an exclusive country estate where life feels like a permanent escape. (id:15069)
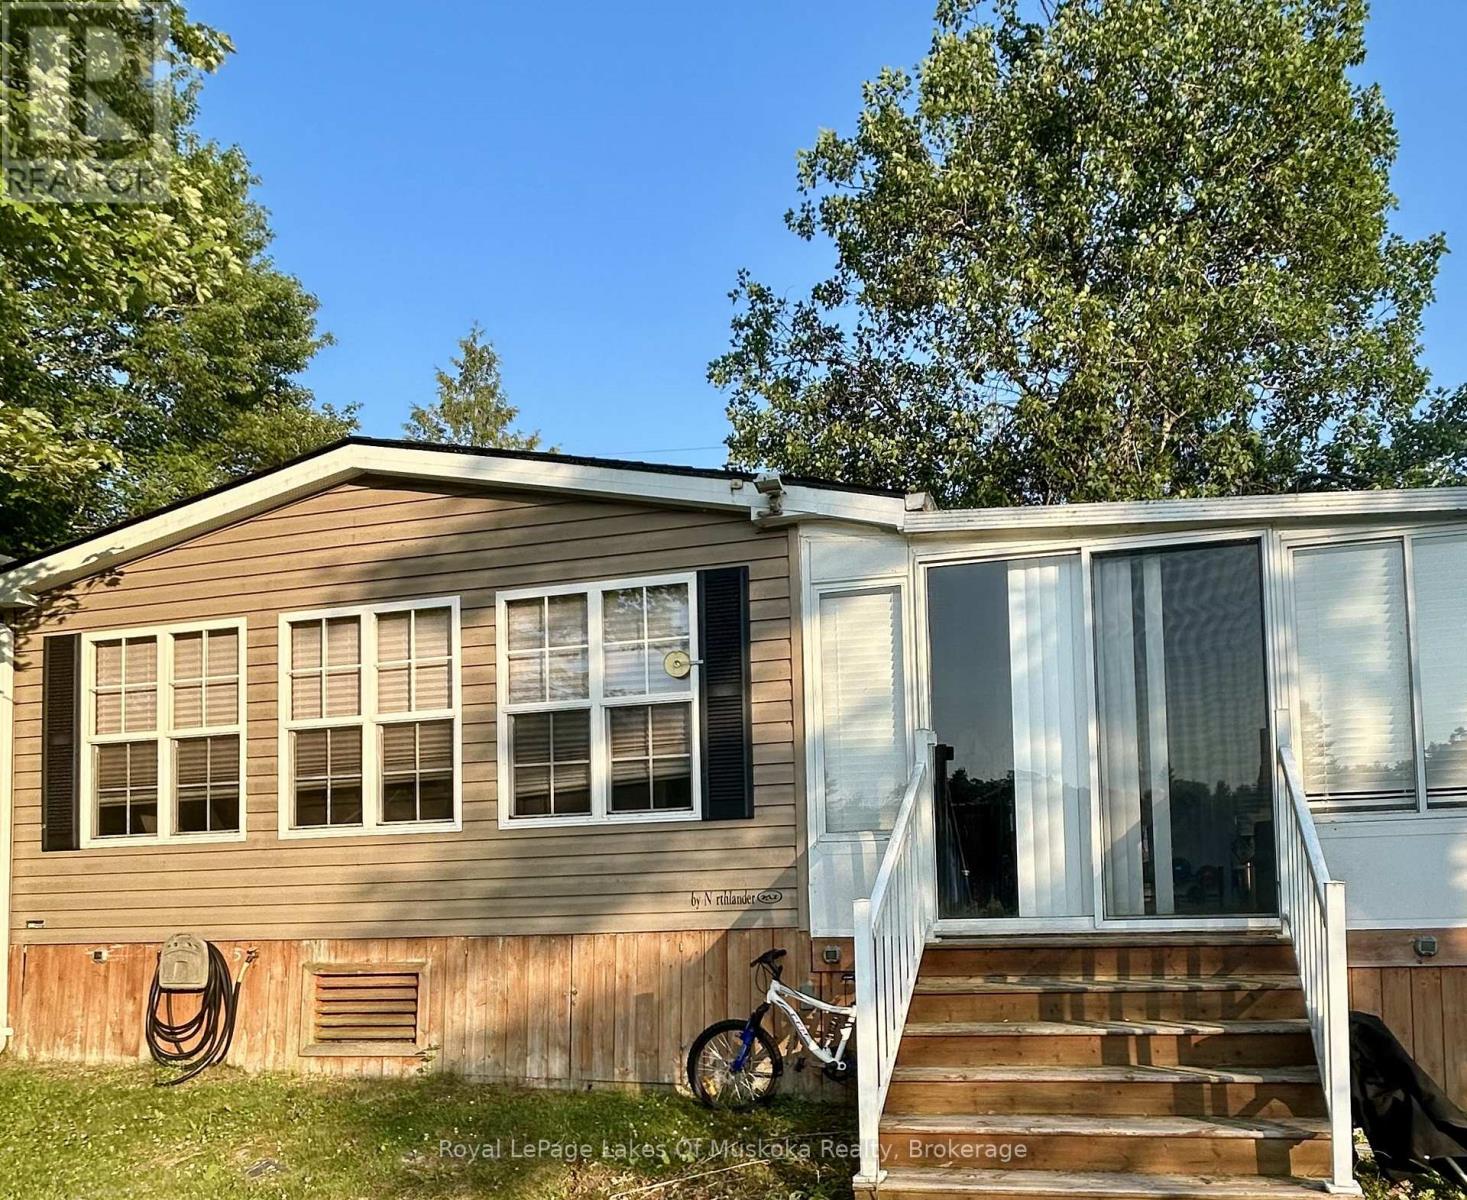
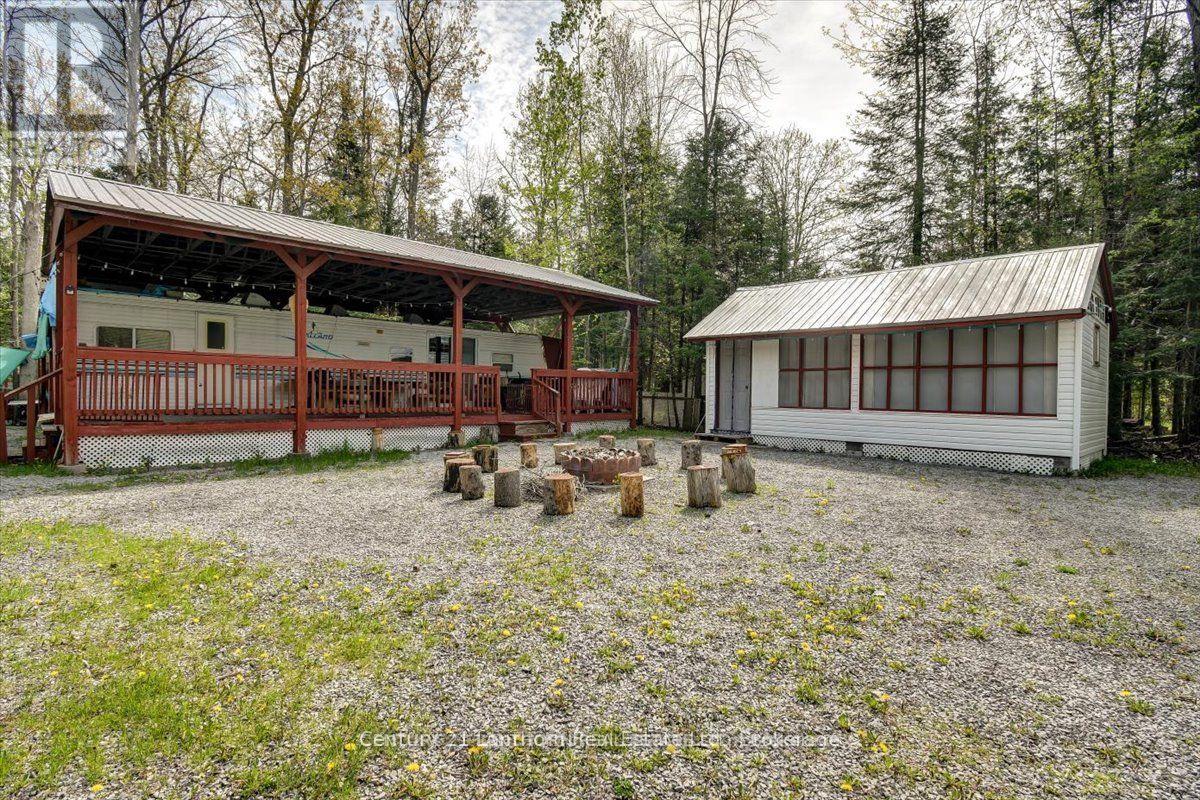
Your Perfect Getaway Awaits. Unique Tenants in Common Ownership Community. NOT LEASED LAND!! Every Owner is listed on the Deed. Embrace the beauty of the summer season with this cozy 2 bedroom, 1 bathroom mobile home, fully furnished and ready for immediate enjoyment. Nestled in the serene and peaceful Cedarwoods Park, this property offers an idyllic retreat where you can relax and unwind in the fresh country air. This summer you could go swimming at the beach which is shallow and weed free or launch a boat and go fishing. Bring up your family and friends to visit too as this lot also offers 3 additional accessory buildings for added sleeping options. Enjoy part ownership of Cedarwoods Park and its over 2,000 feet of deeded waterfront along Crowe Lake. Located 15 minutes to the Campbellford hospital, shopping, restaurants and other amenities, so you lack for nothing. Annual Park fee's are $480.00, water supply, road maintenance including winter snow plow of streets, garbage bins, common area grass, beach/lake and park maintenance, etc. for beautification of cleanliness of the entire Park. Available for immediate possession! (id:15069)
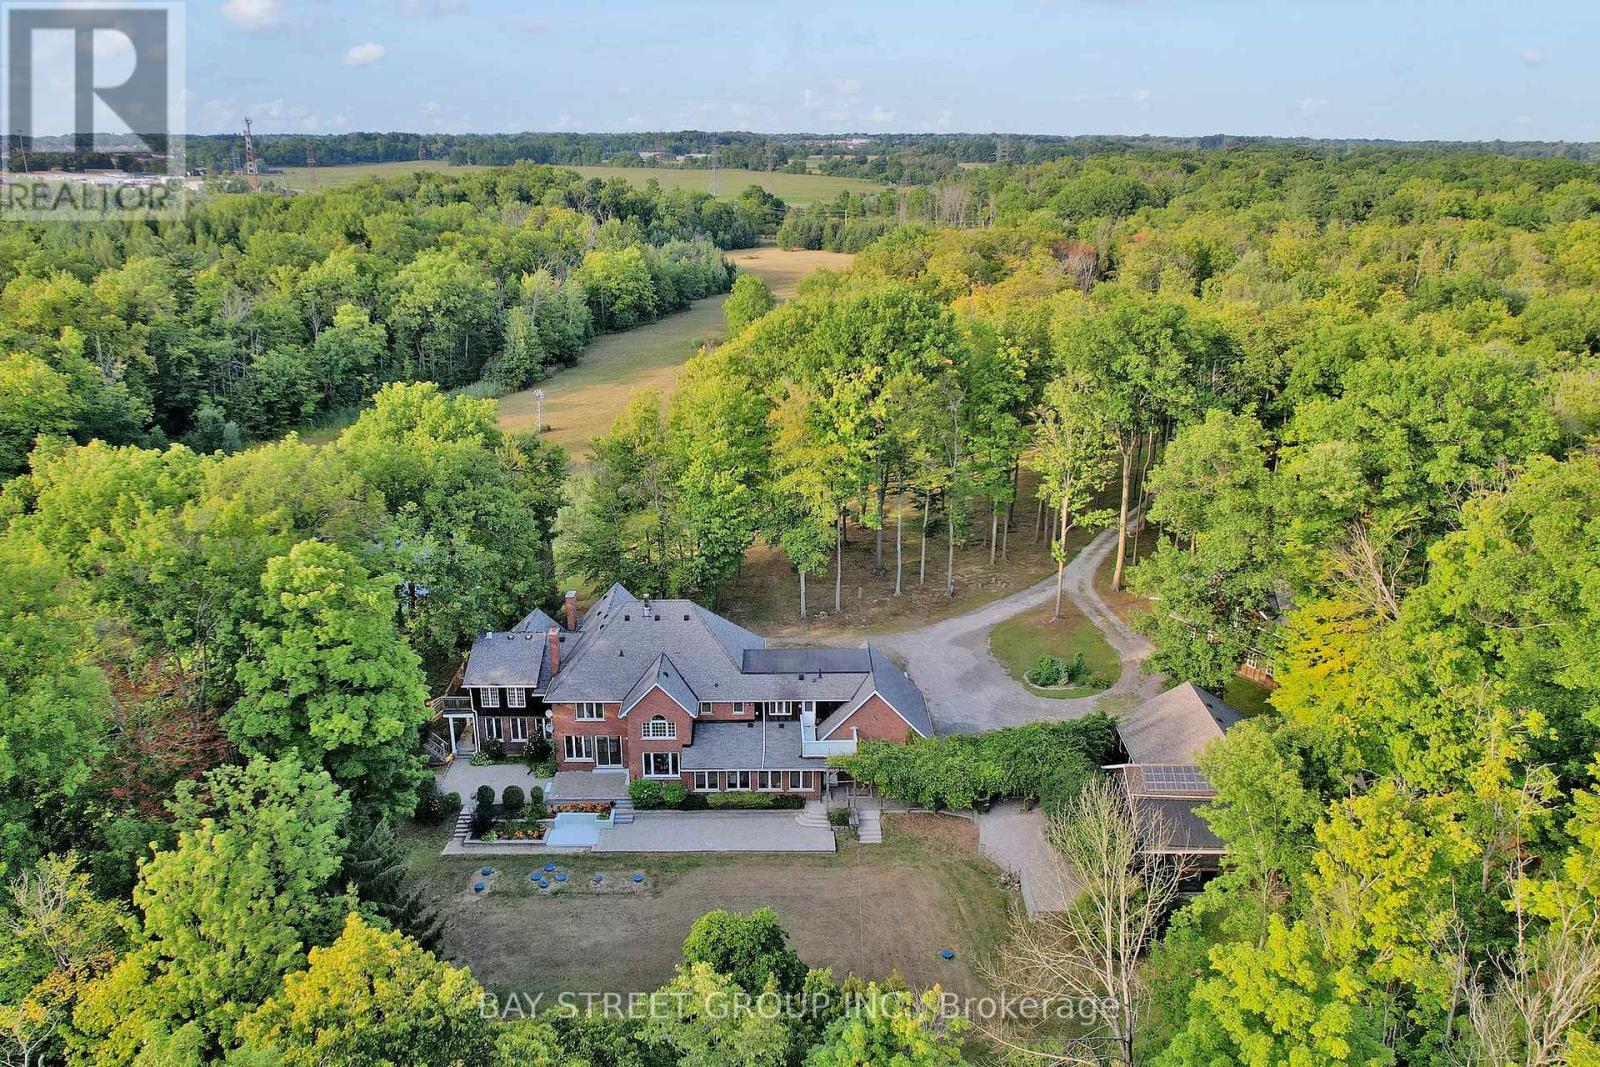
One-of-a-Kind 90-Acre Ancaster Country Estate! An exceptional private retreat at the edge of the city, offering approximately 90 acres of pristine natural beauty with over 2,700 ft of frontage on Shaver Road and 1,332 ft on Book Road. Featuring approximately 13 acres of A1 agricultural land and 77 acres of mature forest and woodland, this remarkable property combines privacy, recreation, and convenience. Enjoy winding creeks, two scenic ponds, and breathtaking natural surroundings, all just 2 minutes from major shopping amenities including Walmart, Canadian Tire, Lowe's, Longo's, and more, and only 3 minutes to Hwy 403. Located on school bus routes to some of Hamilton's top-rated schools. The executive country residence, custom built by Robinson Homes in 1987, offers over 5,000 sq. ft. above grade plus a finished basement. This impressive home features 9' ceiling on main floor, 6 bedrooms, 7 bathrooms, a large wrap-around porch, and 42 windows showcasing spectacular year-round views of the surrounding landscape. Thoughtfully updated with stainless steel appliances, LED lighting, geothermal heating and cooling, surround sound, alarm system, and numerous premium features throughout. Extensive electrical infrastructure includes central metering with transformer service providing 400 amps to the main residence, 200 amps to the pool house, and 100 amps to the cabin. Your Own Private Paradise Awaits! (id:15069)
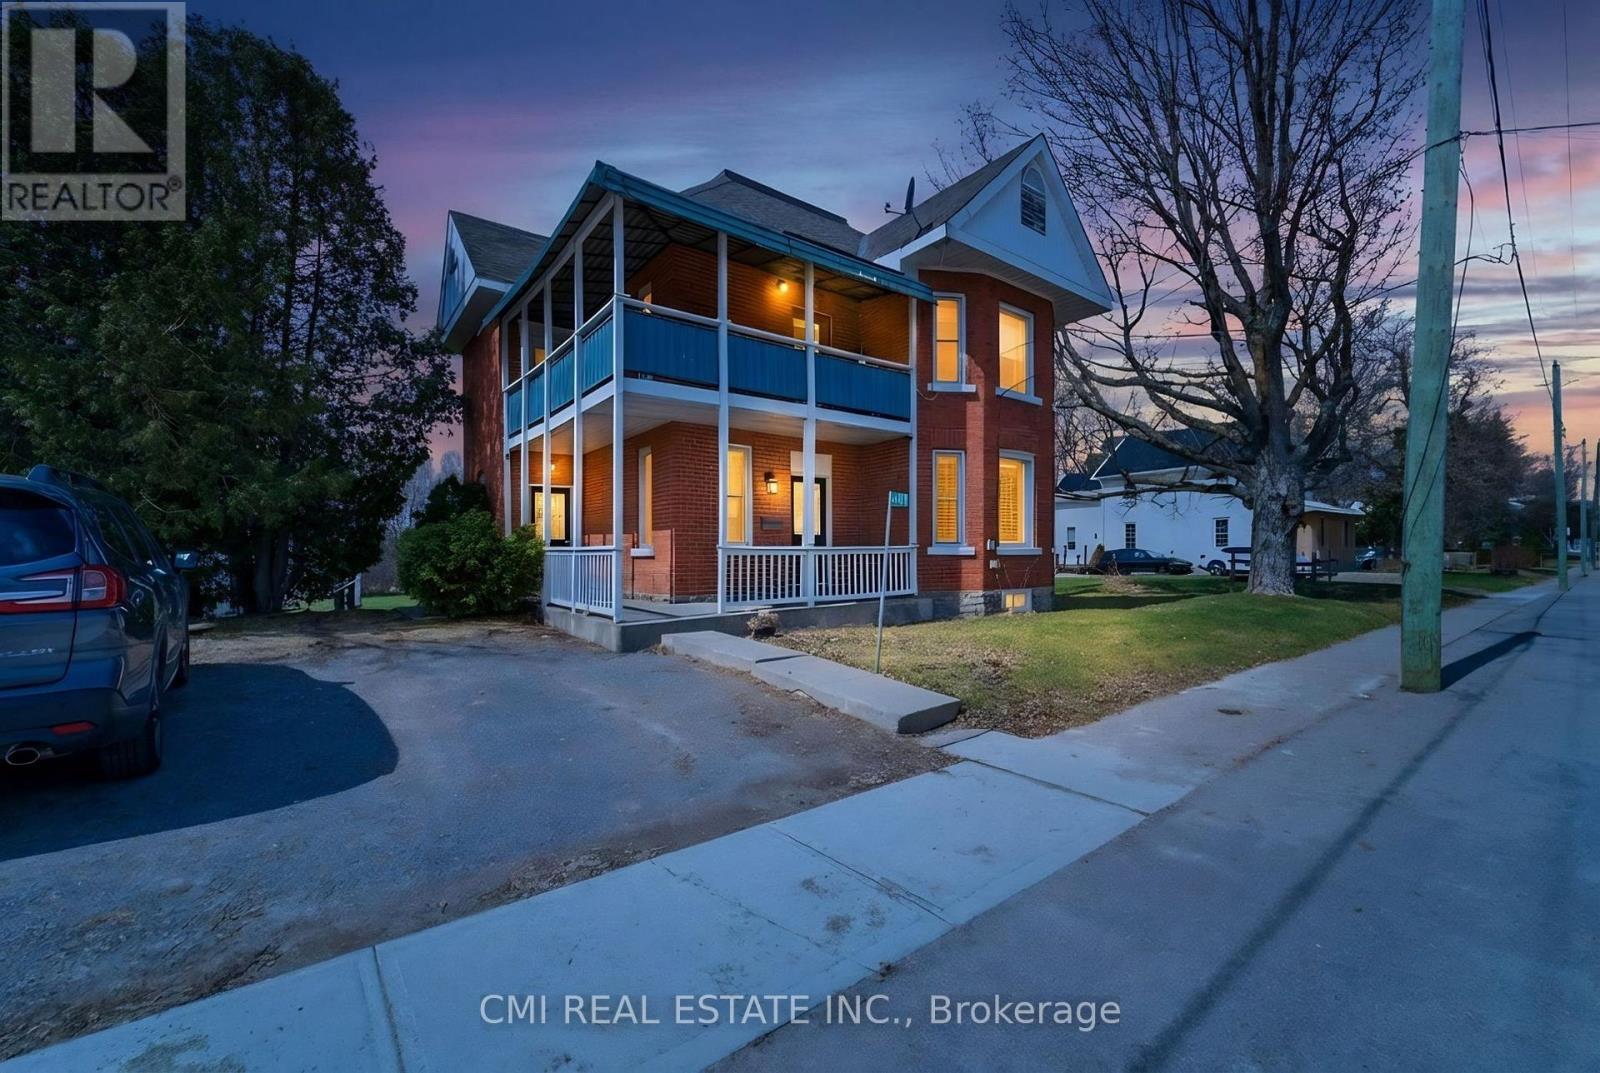
Charming Victorian-style 2-storey home backing onto the scenic CN Trail, offering a unique opportunity for homeowners and investors alike. Currently configured as a duplex, this versatile property can easily be converted back into a spacious single-family home and was originally designed as a 3-bedroom residence. Ideally located within walking distance to downtown Arnprior, the home combines character, functionality, and convenience. The main floor bachelor suite features beautiful maple hardwood flooring, an eat-in kitchen, a 3-piece bathroom, and convenient laundry hookup in the storage closet. The spacious second level includes a bright living room, kitchen, 4-piece bathroom, and one bedroom with access to a wrap-around balcony leading to a second bedroom - perfect for relaxing and enjoying the surrounding views. With hardwood and laminate flooring throughout, flexible living arrangements, and excellent income potential, this property is a fantastic opportunity in a desirable location. (id:15069)
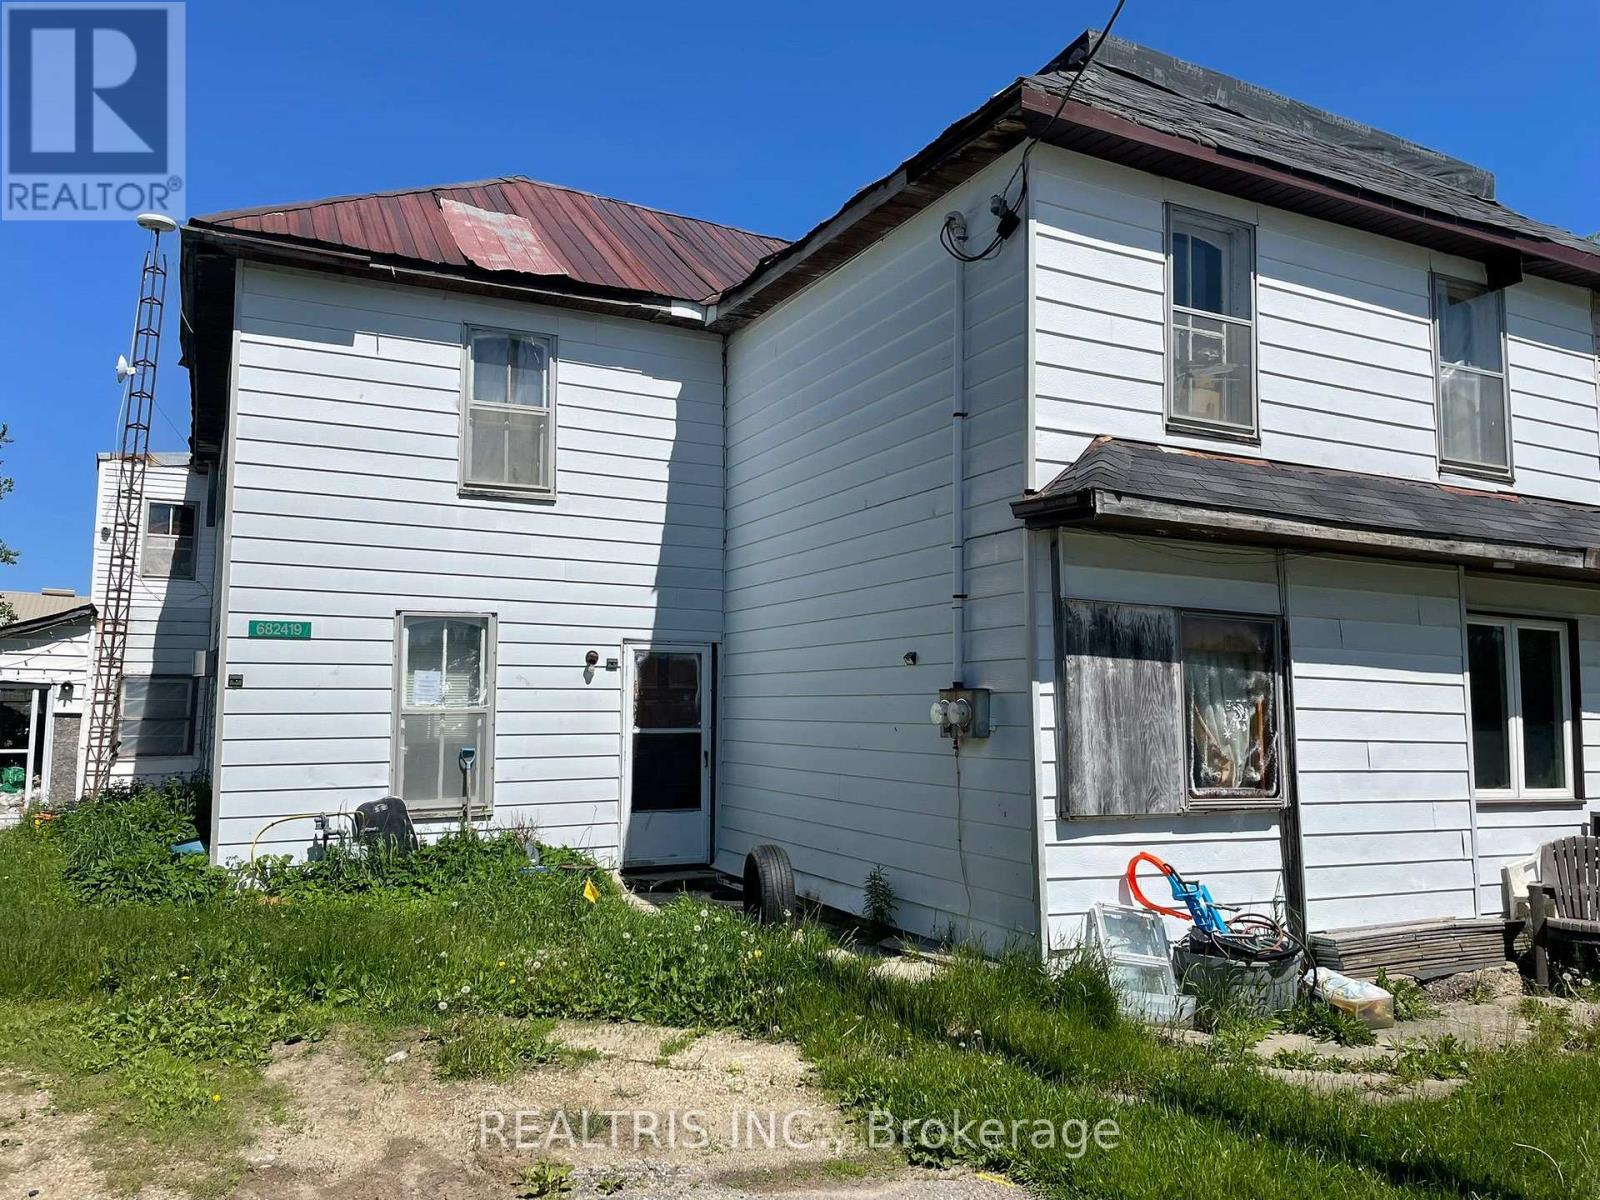
Location!!! Attention All Builders/Investors/And Developers. Tremendous Potential Awaits. This property, featuring two units in the quaint Hamlet of Corbetton, is a compelling opportunity for renovation enthusiasts or contractors. With nine bedrooms and two bathrooms, the generously sized interior provides plenty of space for customization and restoration to match your vision. Its an excellent investment prospect! (id:15069)
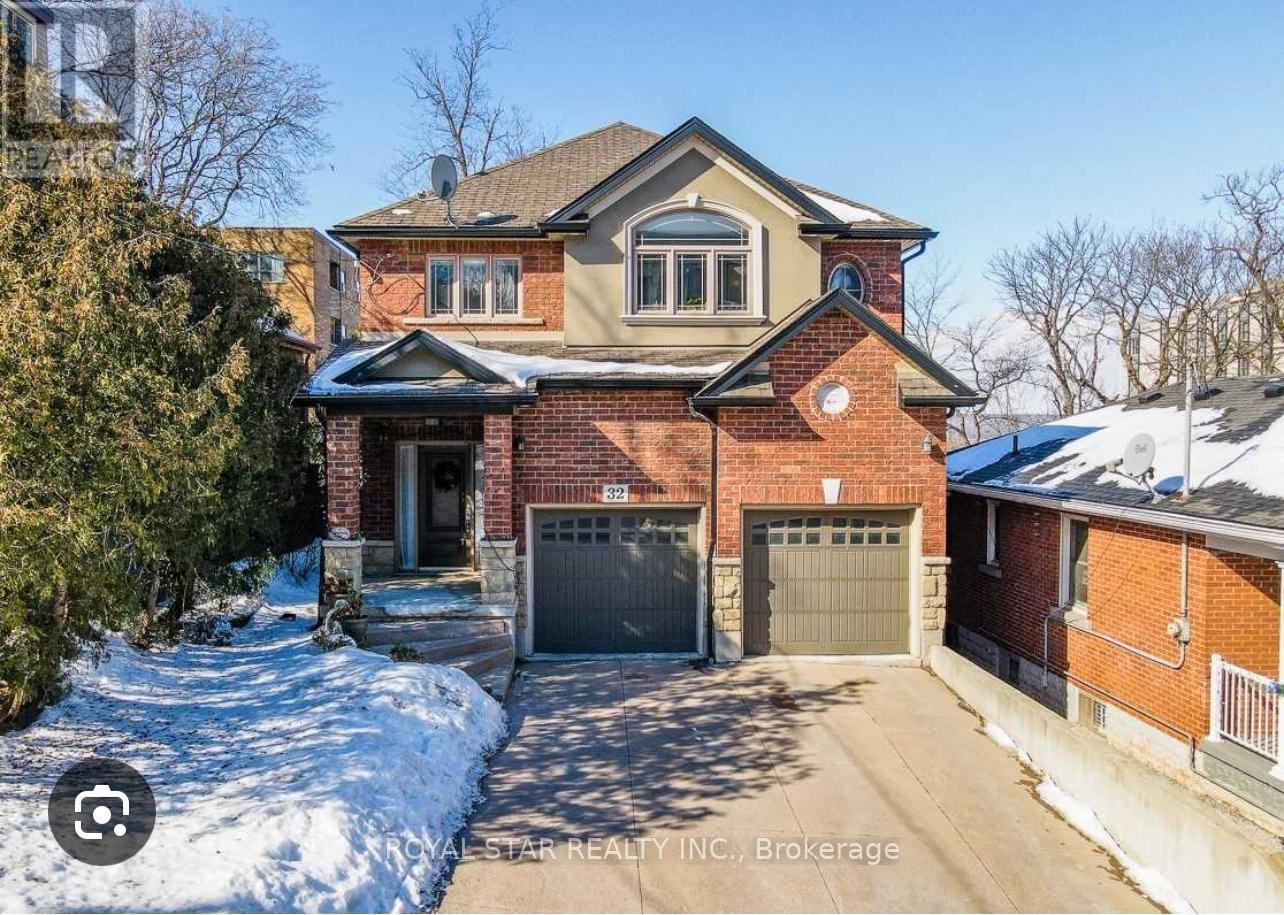
Prime Durand Neighbourhood With Exceptional Proximity to St.Joseph's Healthcare Hospital. Spacious 2 Storey, 4 Bedrooms, 2.5 Bathroom Home Featuring Hardwood and Ceramics Throughout, Main Floor Laundry. Inside Entry from 2 Car Garage, and Parking for 4 Vehicles on the Front Driveway. Seperate Side Entrance Offers Excellent Potential For An In-Law Suite or Future Basement Dwelling. Waterline Main Upgraded From 3/4" to 1", Providing Sufficient Capacity for an Additional Basement Dwelling. City Approved Bsaement Dwelling Construction Plans With Walk-Out Feature Available for the Property. Roof Replaced in October 2024 with 15-year Warranty. In 2025, The City Upgraded The Sewage System, Road, and Walkway in the Area. Ideally Situated at the Base of the Escarpment, Within Walking Distance to Hamilton GO Station (Direct Connectivity to Union Station , Toronto), St. Joseph's Healthcare Hospital, Keddy Access Trail, and Public Transit. Just 2 Minutes To Downtown Hamilton, 5 Minutes to Mohawk College, and 10 Minutes to Mcmaster University, with Quick Highway Access Nearby. (id:15069)
Beautifully renovated 6-bedroom, 4-bathroom home in the heart of Port Carling, offering turnkey living just steps from shops, restaurants, and the waterfront. This extensively updated property features new windows, HVAC, electrical, plumbing, appliances, modern finishes, and hardwood flooring throughout. A detached 1,200 sq. ft. garage/workshop provides exceptional space for vehicles, storage, hobbies. Move-in ready and ideally located to enjoy everything Muskoka has to offer. (id:15069)
Welcome To Your Signature Address In Prestigious South Oakville. An Exceptional Opportunity To Own A Charming Residence On A Rare Premium 75 X 150 Ft Lot, Nestled In One Of South West Oakville's Most Sought-After Enclaves, Surrounded By Luxury Custom Homes. Ideally Located Within Walking Distance To The Lake And Top-Ranked Schools, This Home Offers The Perfect Blend Of Lifestyle, Location, And Future Potential. (id:15069)
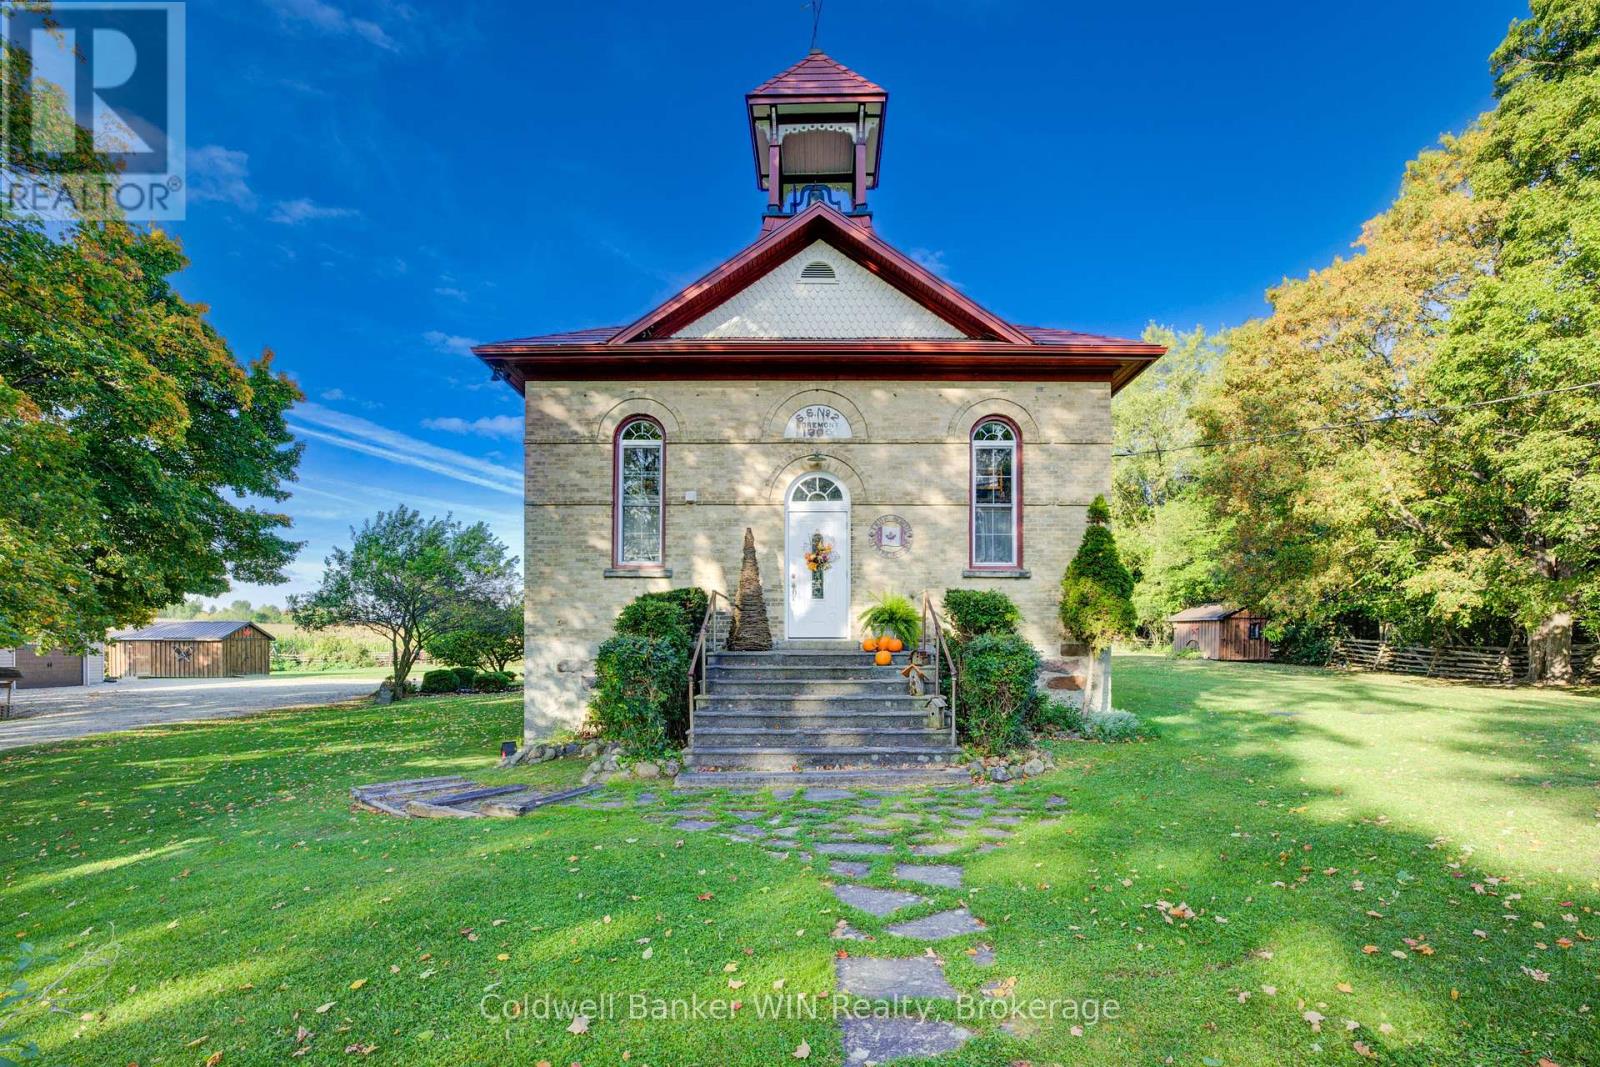
Ready to head back to school? This beautifully updated century schoolhouse blends timeless character with thoughtful modern upgrades. Situated in Southgate, it offers the opportunity to attend the highly desired Egrement Public School. As you travel down the picturesque tree-lined driveway, you'll immediately feel the charm of this one-acre property with no close neighbours. The home's striking metal roof, complete with a classic school bell, sets the tone, while the brick and stone exterior remain in excellent condition. Step inside to a well-designed kitchen featuring ample counter space and convenient bar seating ideal for everyday living or entertaining. The formal dining area offers a walkout to the rear deck and patio, seamlessly connecting indoor and outdoor spaces. The living room is truly a showpiece, highlighted by a cozy wood-burning fireplace and soaring 20-foot tin ceilings that capture the character of a bygone era. Upstairs, a loft-style seating area overlooks the main living space below. This level includes two bedrooms, a 3-piece bathroom, and a conveniently located laundry area. The private primary suite on the 3rd floor offers generous closet space and a comfortable sitting area. The full basement features a walkout and presents excellent potential for additional finished living space. Outside, enjoy the thoughtfully designed two-tier deck and patio with multiple seating areas and a hot tub for relaxing or hosting guests. The detached garage provides plenty of room for vehicles, hobbies, and storage. Recent updates include new flooring on the second floor (2026) and a heat pump in the primary suite (2025). This is a one of a kind property and is sure to please. Come back to school and see what benefits it can provide to your future years. (id:15069)
Rarely available turnkey Annex triplex! This detached investment property offers a premium, highly functional suite mix in one of Toronto's most vibrant, high-demand neighborhoods. Perfect for investors or multi-generational living. Each unit has separate gas/hydro meters, ensuite laundry. 2-car parking (laneway). Functional/smart suite mix: Upper Floor: 3-bedroom/1bath unit with private balcony, 9 ft ceiling. Main Floor: 2-bedroom/1 bath unit, 10ft ceilings, a walk-out to a backyard patio. Lower Floor: 2-bedroom/1 bath unit, 8ft ceilings, 2 walk-outs. Every unit is meticulously designed with a functional open-concept kitchen, a four-piece bathroom, gleaming hardwood floors, pot lights, and oversized trim. With upgraded electrical, plumbing, vinyl windows, and instant hot water heaters, this property is truly low-maintenance. Enjoy a premier location with an endless tenant pool: minutes to U of T, Annex shops, dining, the subway, Yorkville, and the University Health Network (UHN). Properties of this caliber with complete separate metering and generous ceiling heights rarely hit the market. A fantastic, opportunity and an absolute must-see! (id:15069)
Discover effortless living in this beautifully maintained 2-bedroom, 2-bathroom condo in one of Oakville's most sought-after communities. Offering over 900 sq. ft. of bright, open-concept living space, this move-in ready condo is perfect for first-time home buyers, downsizers, professionals, or savvy real estate investors looking for an exceptional opportunity in the Oakville condo market.This stunning ground-floor condo features a modern kitchen complete with granite countertops, stainless steel appliances, generous cabinetry, and ample prep space-perfect for everyday living and entertaining. The spacious primary bedroom includes a spa-inspired ensuite bathroom, while the second full bathroom offers both style and functionality for guests or family members. Rarely offered, the ground-floor location provides direct walkout access to your own private patio, creating the perfect outdoor retreat for morning coffee, summer dining, or relaxing evenings. Large windows throughout the unit fill the home with natural light, enhancing the bright and airy atmosphere. Additional features include underground parking, in-suite laundry, and access to premium building amenities such as a fitness centre, party room, and beautifully landscaped grounds. Ideally located in a highly desirable Oakville neighbourhood, this condo is just minutes from parks, scenic trails, top-rated schools, shopping centres, restaurants, GO Transit, and major highways including the QEW, 403, and 407-making commuting throughout the GTA incredibly convenient. Combining a prime Oakville location, modern finishes, functional layout, and exceptional lifestyle amenities, this condo truly checks every box. Don't miss this rare opportunity to own a beautiful condo in Oakville! Schedule your private showing today! Some photos have been virtually staged for marketing purposes. Furniture, décor and furnishings shown in select images may not be present in the property. (id:15069)
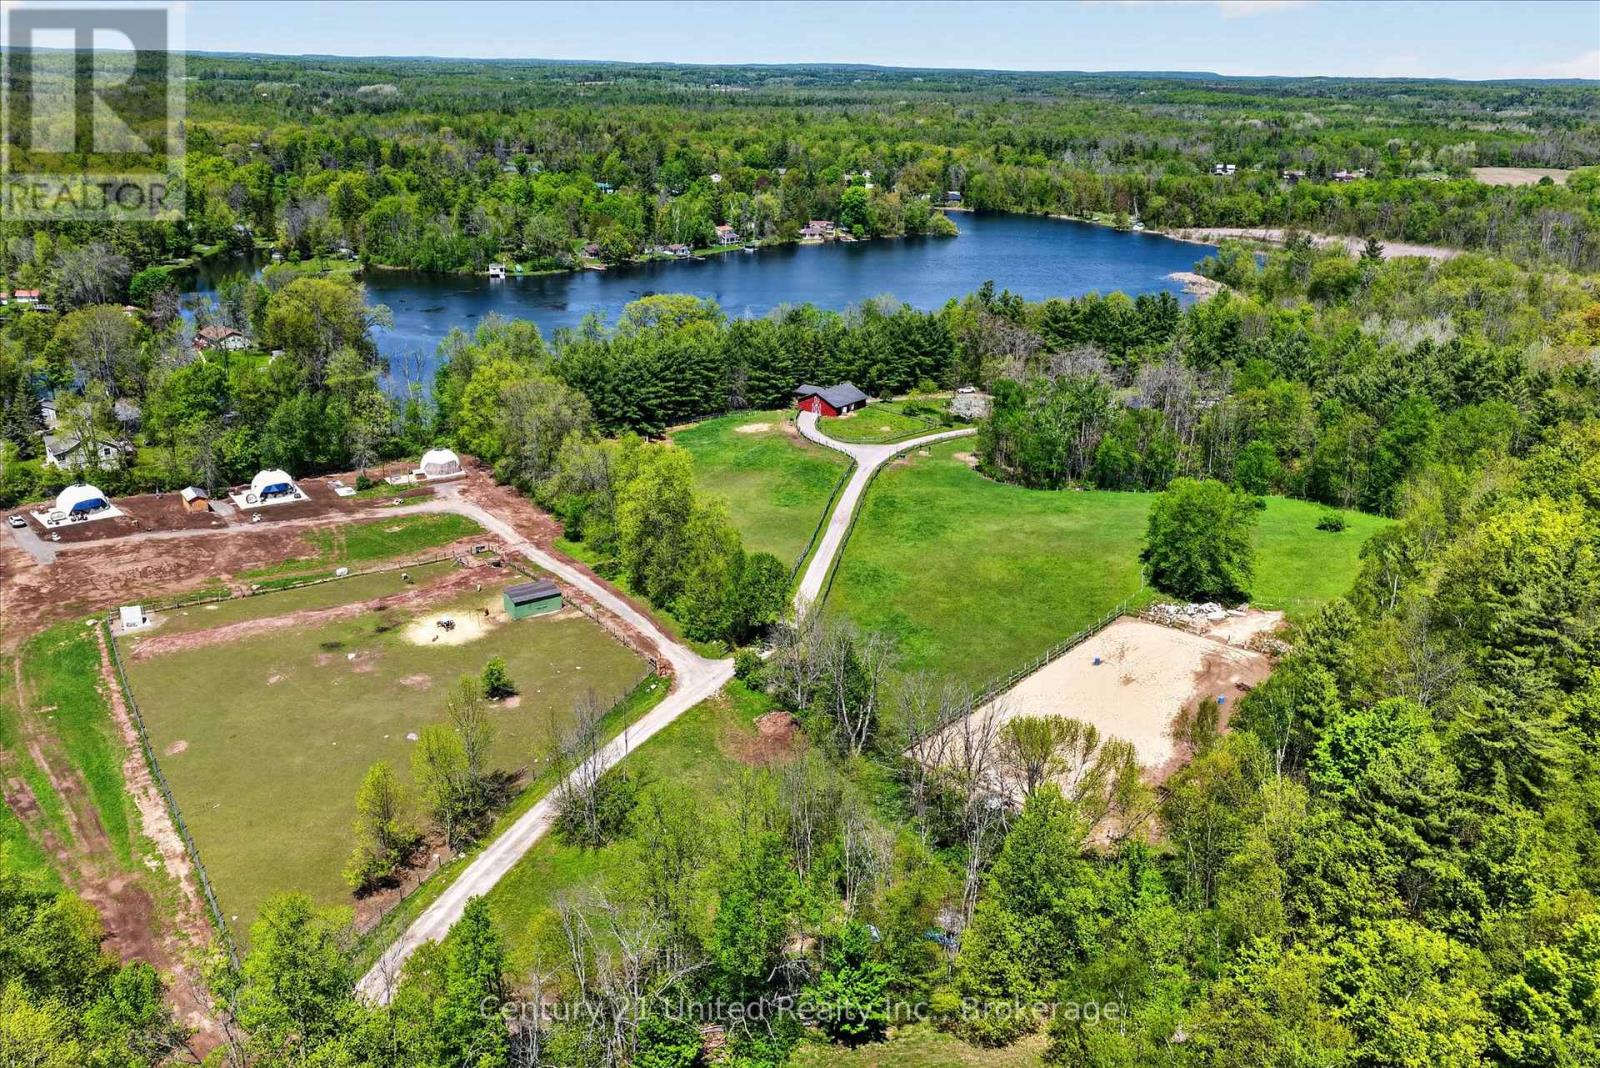
This 24 acre property with eight-hundred feet on the Crowe River close to the entrance to Crowe Lake operates as a profitable and versatile retreat business. However, it is also a perfect opportunity to live in the home and make a good living renting out the three luxurious glamping domes that are a good distance from the home. The property holds an updated four bedroom, four bathroom home with in-ground pool, a six stall hemlock horse barn with fenced grazing for horses, alpacas and alpaca grazing enclosure, three four-season glamping domes, a bunkie, and two outdoor saunas. The waterfront is natural and quiet, which is conducive to the weddings, yoga retreats, and more that this property can be used for. They have about eight thousand organic instagram followers and twelve thousand recipients of their monthly newsletter. This idyllic escape draws from a deep well of clientele looking for unique experiences in a convenient location close to many small towns and other destinations. An adjacent 14.9 acre serviced building lot is also for sale and would be perfect for increasing the size of the business or building another home. (id:15069)
3-bedroom condo apartment in the heart of downtown Burlington, just steps to the lakeshore, vibrant downtown core, and everyday amenities.This rarely offered layout in the building features a functional oak kitchen with a large eat-in island, two full bathrooms, and generously sizedrooms throughout, ideal for families, downsizers, or retirees looking for low-maintenance living without sacrificing space. Condo fees includeheat, hydro, central air conditioning, maintenance, access to the outdoor pool, large park-like grounds, and a party room. One undergroundparking space is included, along with a Bell Internet and TV package. Recent updates include new heating and air conditioning units. With theright vision and updates, this unit presents an opportunity to create a truly standout home in one of Burlington's most desirable locations. Somephotos may include virtual staging for illustrative purposes. (id:15069)

Discover the perfect blend of peaceful country living and modern sophistication in this custom-built home, nestled on a quiet rural road just 10 minutes from Picton's shops, dining, and amenities, and only 5 minutes to Sandbanks Provincial Park for endless summer enjoyment. Thoughtfully designed with clean architectural lines and contemporary finishes, this 1,847 sq. ft. residence offers 3 bedrooms and 2.5 bathrooms, anchored by a bright, open-concept layout ideal for both everyday living and entertaining.The kitchen, dining, and living spaces flow seamlessly, with the living room framed by expansive windows and patio doors that capture sweeping, uninterrupted pastoral views stretching as far as the eye can see. Here, the landscape remains beautifully untouched-no rooftops, roads, or manmade structures in sight-offering a rare sense of privacy, calm, and connection to nature. Polished concrete floors with in-floor radiant heating enhance both comfort and style throughout the main living areas.The modern, warm kitchen features quality finishes and generous storage, while custom built-in closets in all bedrooms provide exceptional functionality. An oversized garage with heated floors adds further convenience, and covered front and rear porches extend the living space outdoors-perfect for taking in the surrounding rural setting and open countryside.A private, well-designed home with outstanding finishes and thoughtful details throughout, offering the best of Prince Edward County living. (id:15069)
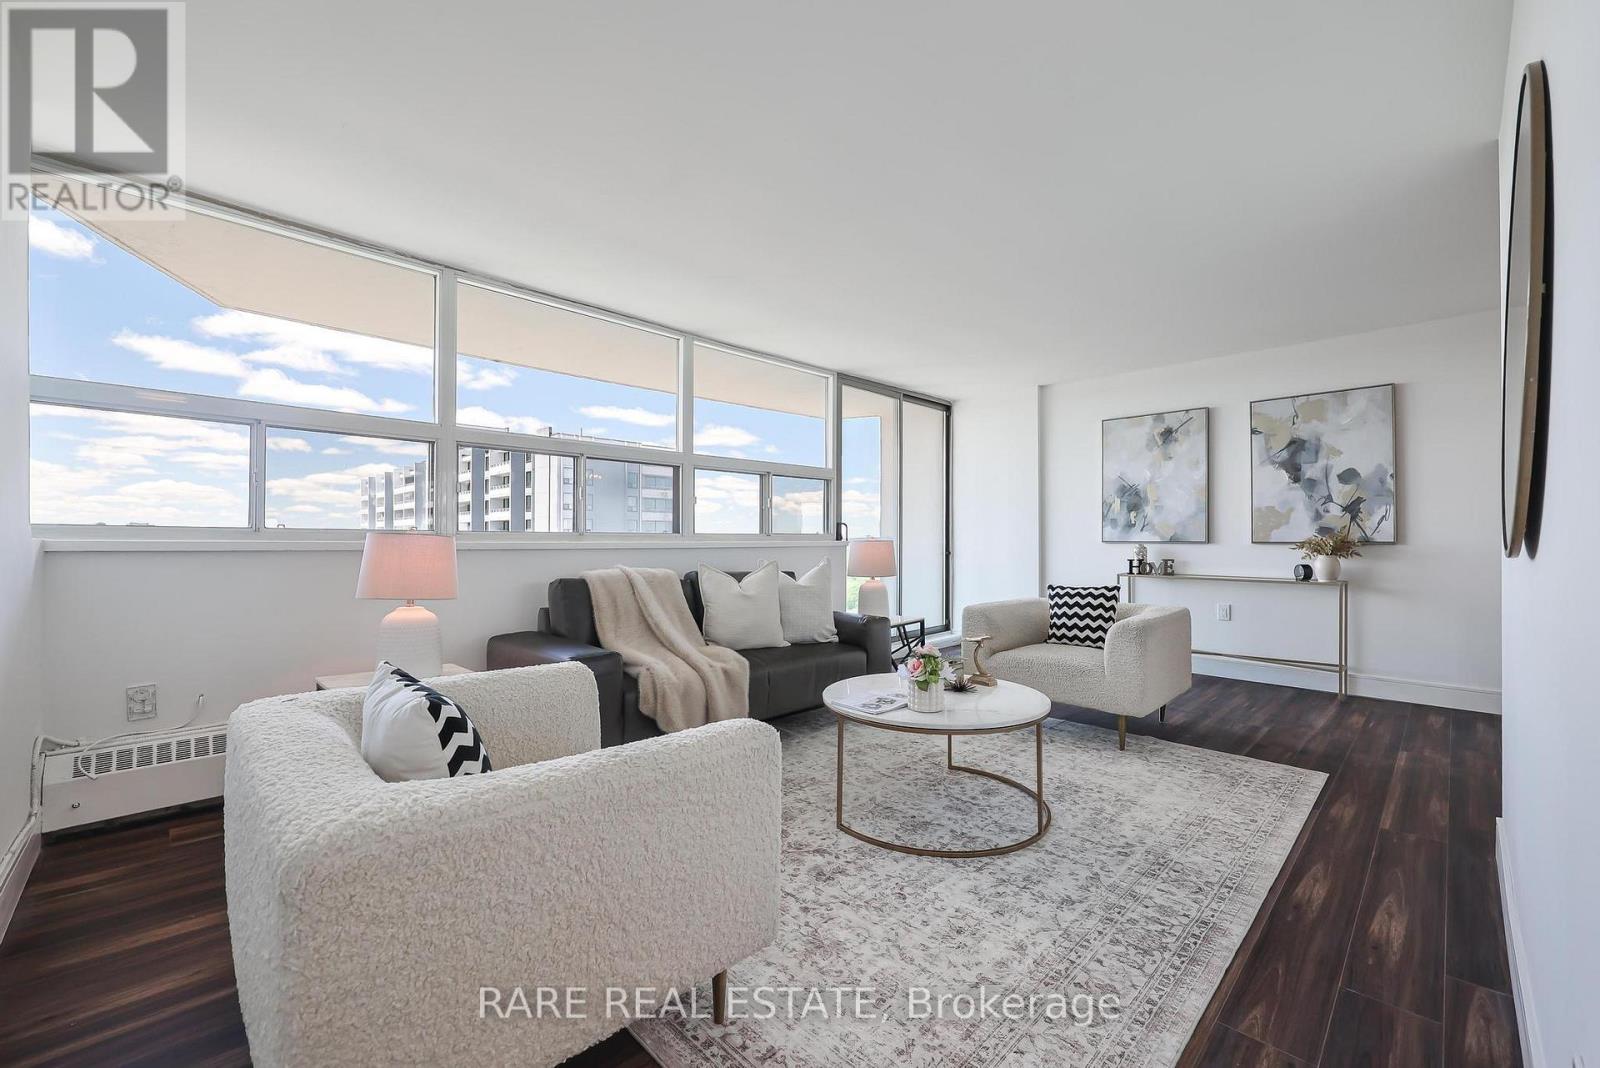
Luxury Living In Agincourt *Prestigious Tridel Built 'Avani 2' *Corner Unit *High Level W/ Unobstructed Views *Bright & Spacious Layout *Soaring 9" Ceilings *Gleaming Laminate Flooring Throughout *Enjoy Ultra Modern Amenities *24Hr Concierge *Easy Access To Hwy 401 & Transit *Minutes From Kennedy Commons, Stc, Lrt, Go Trains/Buses, Community Centre, Public Library, Restaurants, Schools & More (id:15069)