
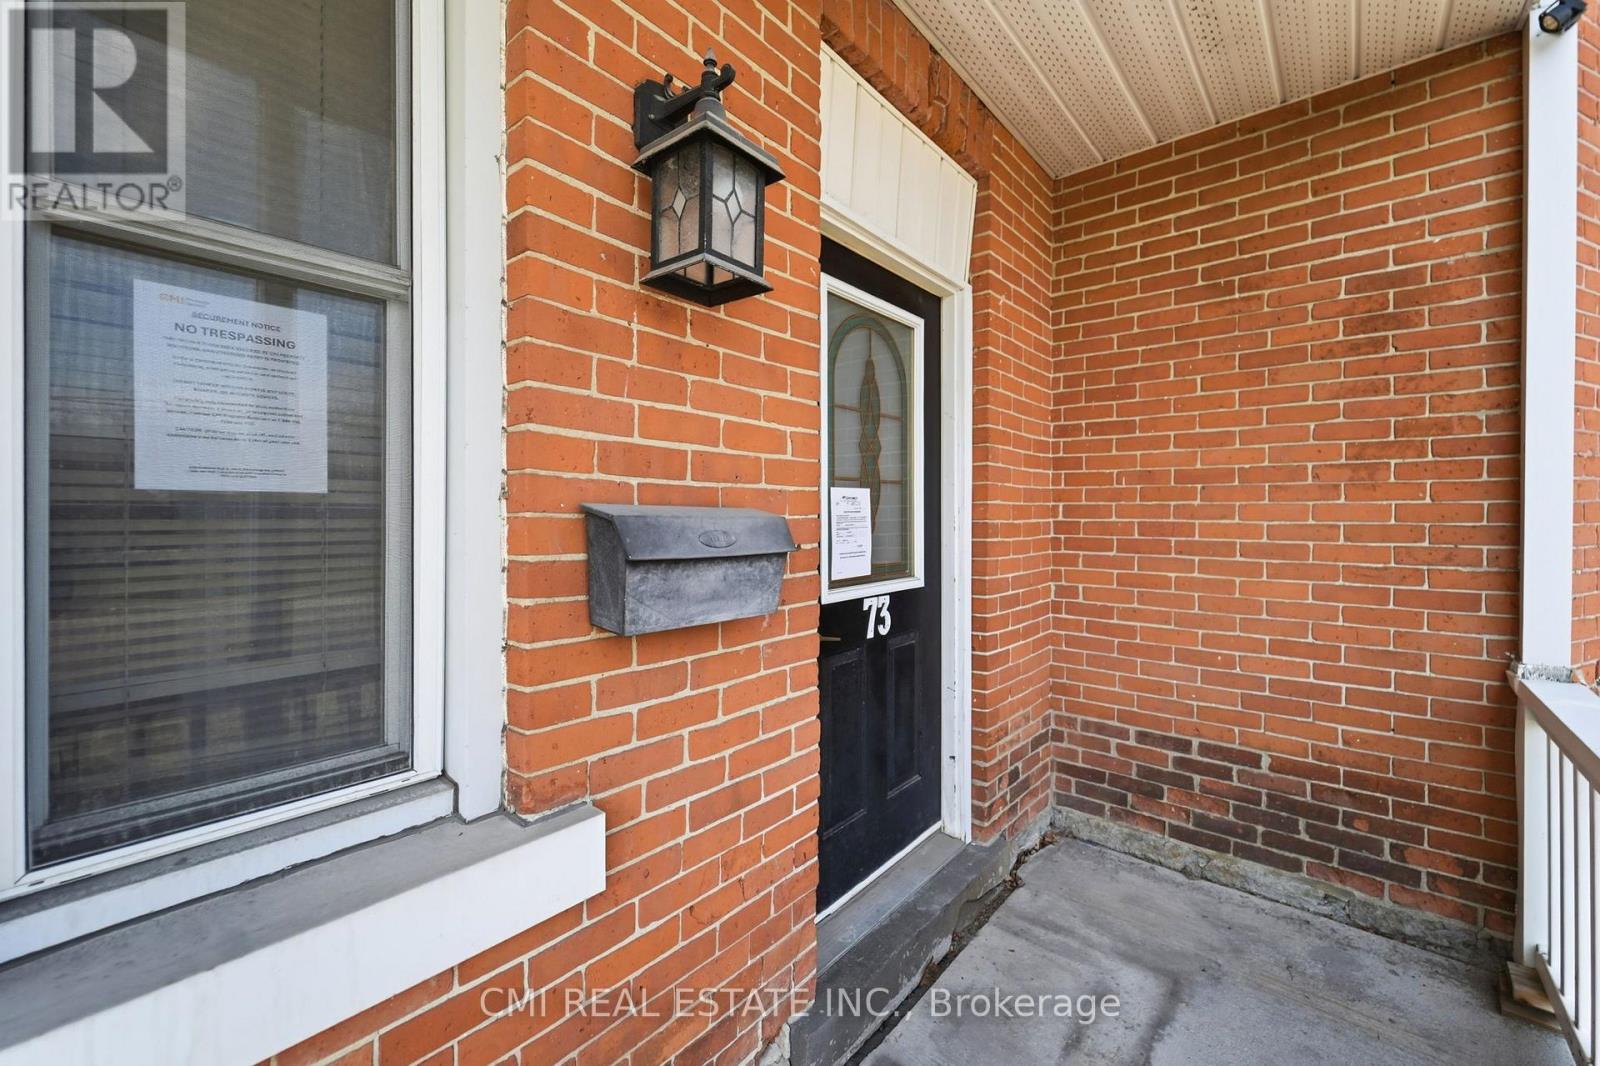
73 River Road Arnprior, Ontario K7S 1R3

3 Bedroom
2 Bathroom
1,500 - 2,000 sqft
None
Forced Air
$399,000
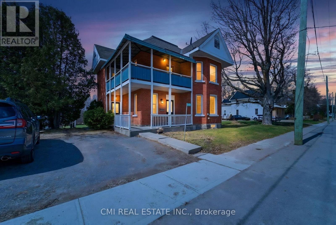
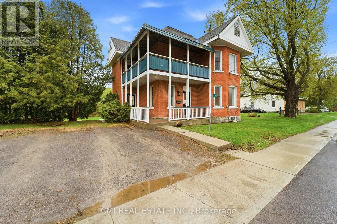
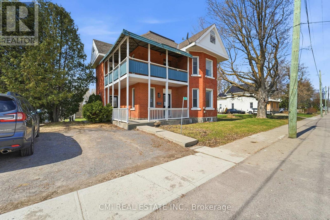
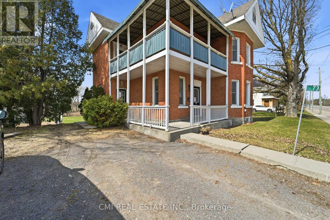
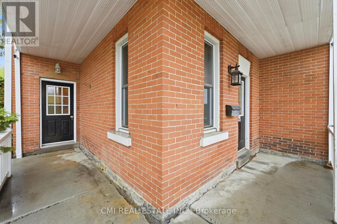
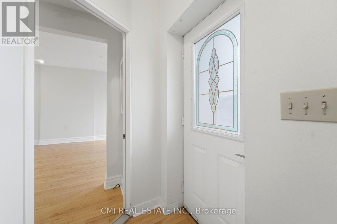
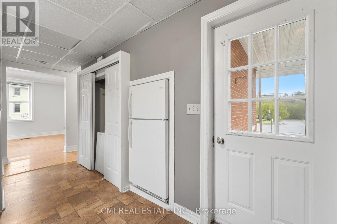
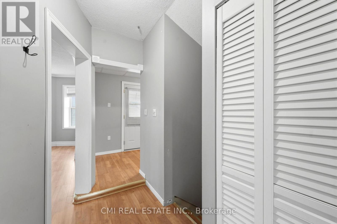
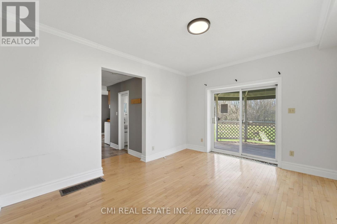
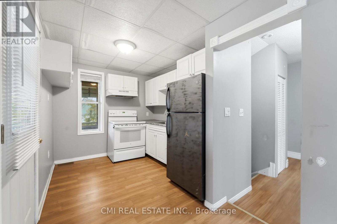
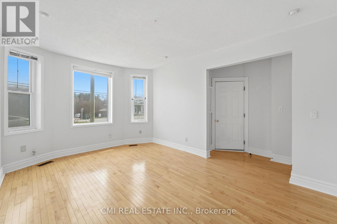
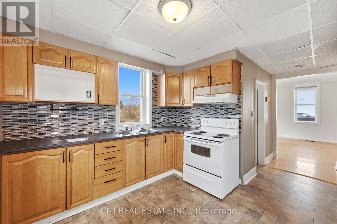
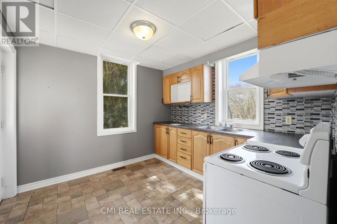
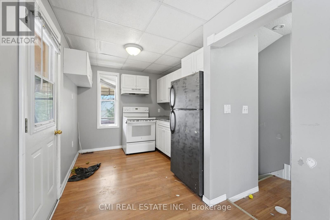
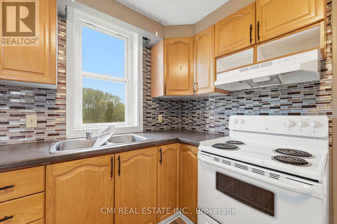
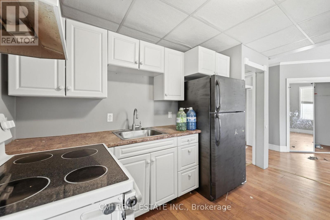
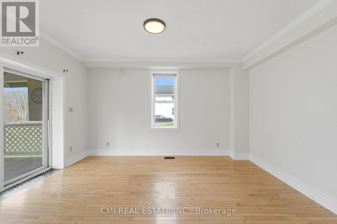
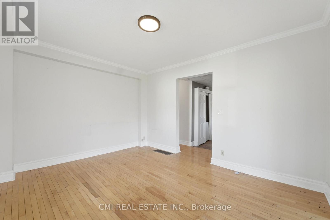
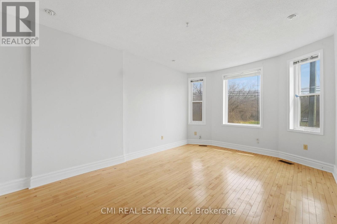
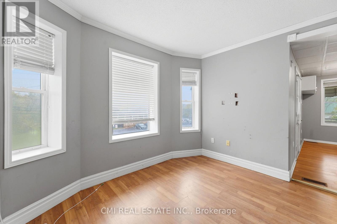
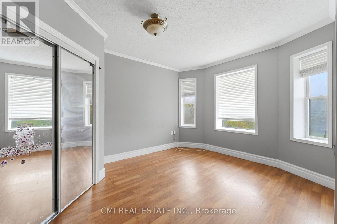
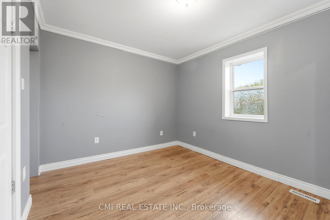
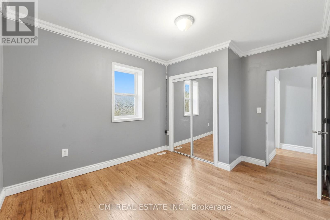
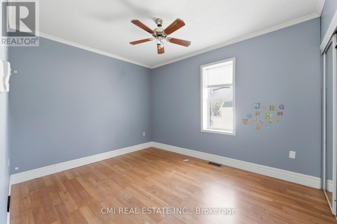
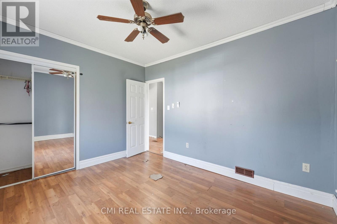
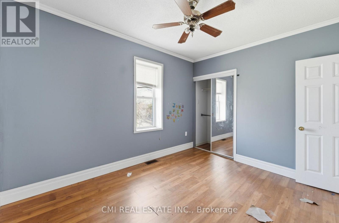
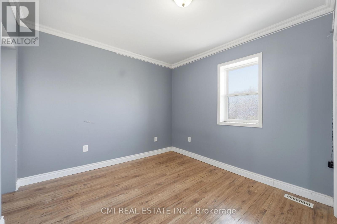
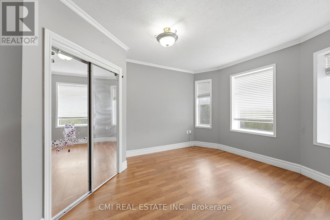
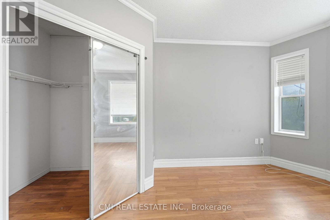
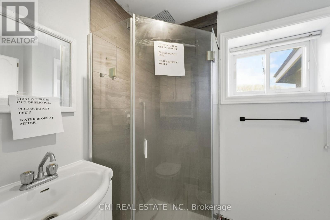
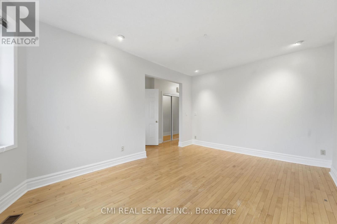
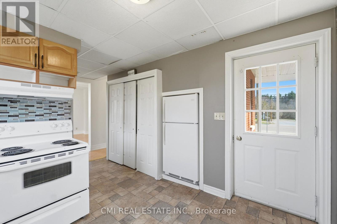
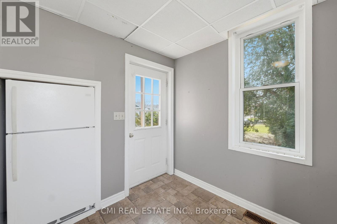
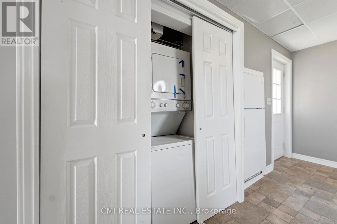
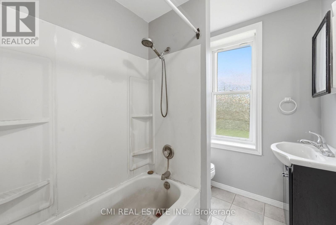
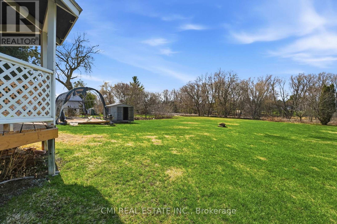
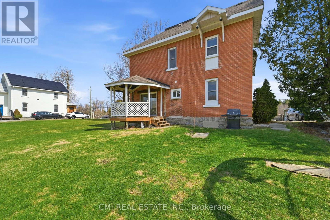
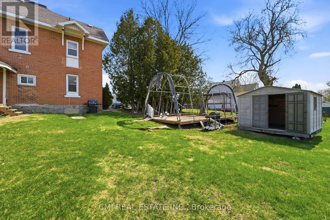
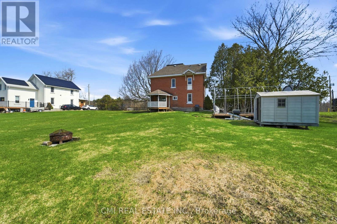
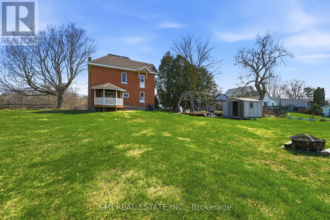
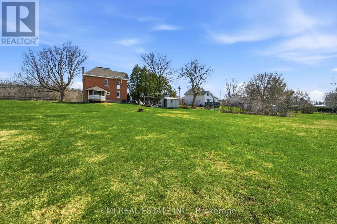
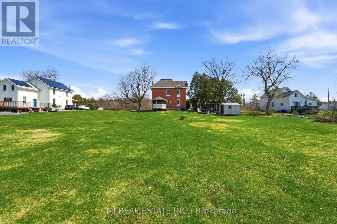
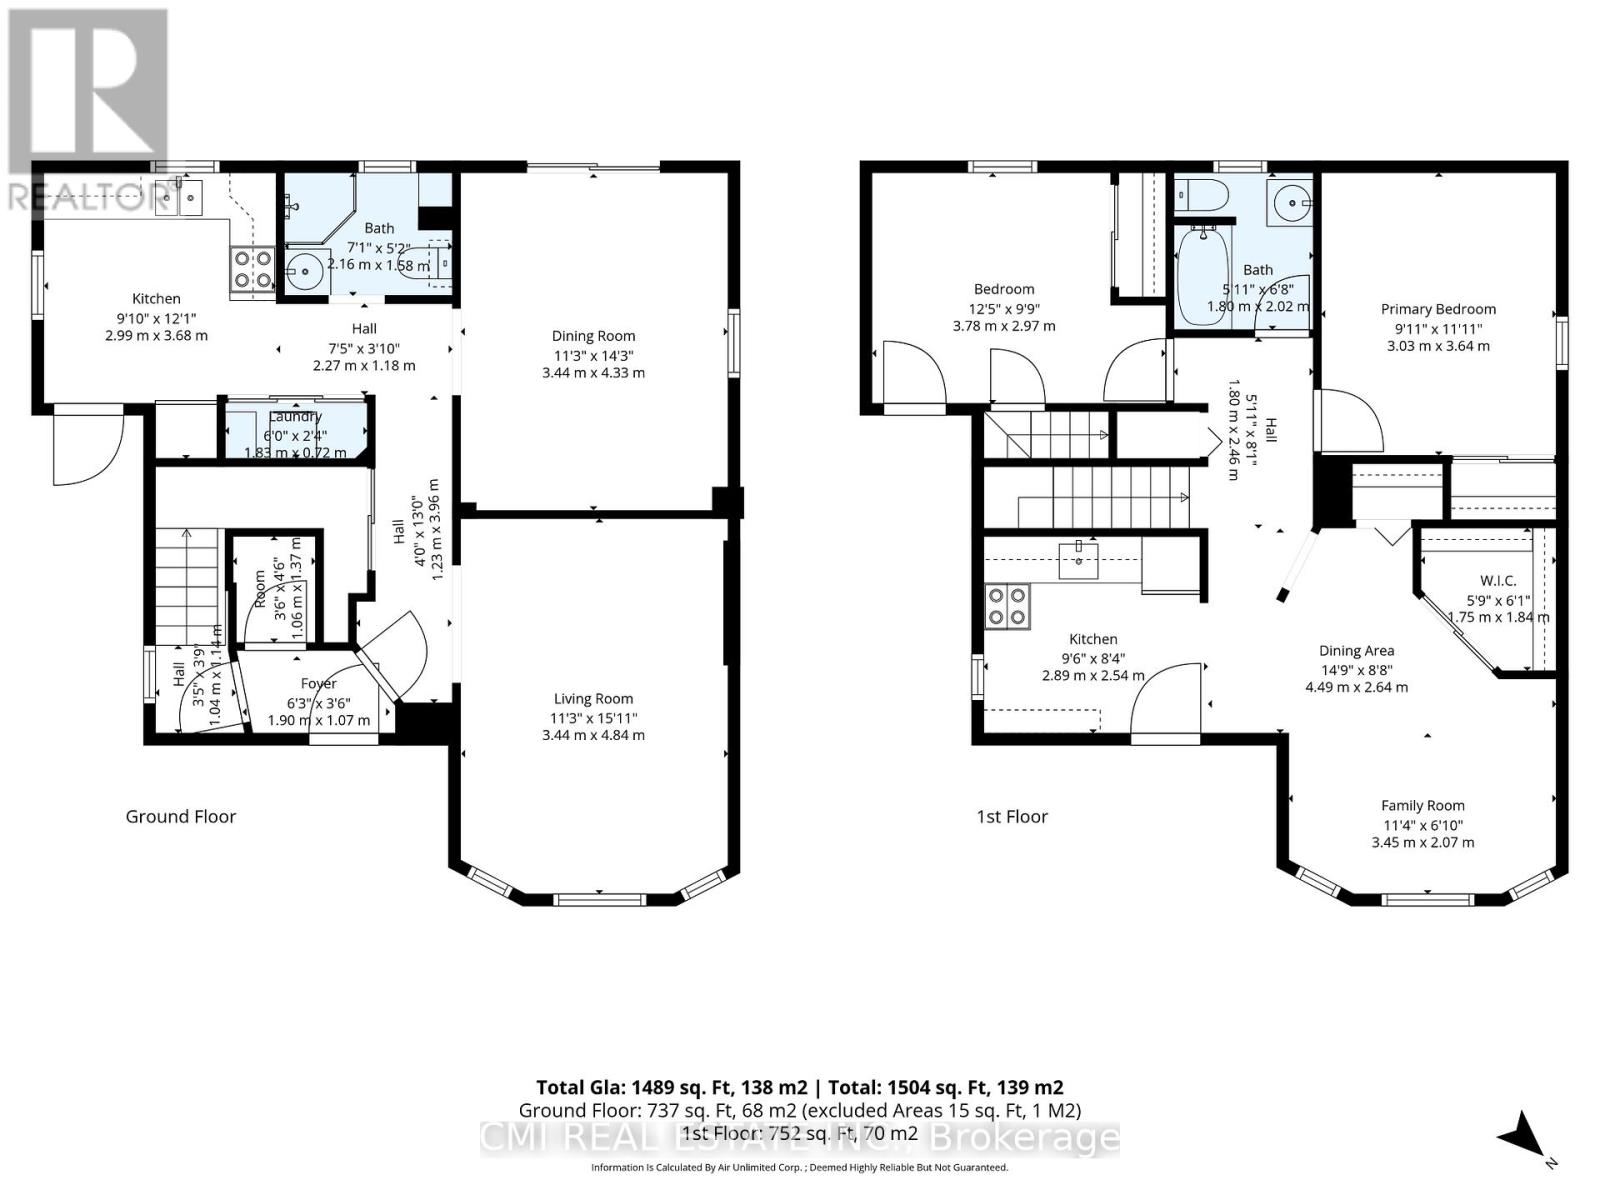
Charming Victorian-style 2-storey home backing onto the scenic CN Trail, offering a unique opportunity for homeowners and investors alike. Currently configured as a duplex, this versatile property can easily be converted back into a spacious single-family home and was originally designed as a 3-bedroom residence. Ideally located within walking distance to downtown Arnprior, the home combines character, functionality, and convenience. The main floor bachelor suite features beautiful maple hardwood flooring, an eat-in kitchen, a 3-piece bathroom, and convenient laundry hookup in the storage closet. The spacious second level includes a bright living room, kitchen, 4-piece bathroom, and one bedroom with access to a wrap-around balcony leading to a second bedroom - perfect for relaxing and enjoying the surrounding views. With hardwood and laminate flooring throughout, flexible living arrangements, and excellent income potential, this property is a fantastic opportunity in a desirable location. (id:15069)
Property Details
| MLS® Number | X13223968 |
| Property Type | Single Family |
| Community Name | 550 - Arnprior |
| Equipment Type | Water Heater |
| Parking Space Total | 2 |
| Rental Equipment Type | Water Heater |
Building
| Bathroom Total | 2 |
| Bedrooms Above Ground | 3 |
| Bedrooms Total | 3 |
| Basement Type | Crawl Space |
| Construction Style Attachment | Detached |
| Cooling Type | None |
| Exterior Finish | Brick |
| Foundation Type | Stone |
| Heating Fuel | Natural Gas |
| Heating Type | Forced Air |
| Stories Total | 2 |
| Size Interior | 1,500 - 2,000 Sqft |
| Type | House |
Parking
| No Garage |
Land
| Acreage | No |
| Sewer | Septic System |
| Size Depth | 215 Ft |
| Size Frontage | 100 Ft |
| Size Irregular | 100 X 215 Ft |
| Size Total Text | 100 X 215 Ft |
| Zoning Description | Rr |
Rooms
| Level | Type | Length | Width | Dimensions |
|---|---|---|---|---|
| Second Level | Bedroom | 3.7 m | 4.3 m | 3.7 m x 4.3 m |
| Second Level | Primary Bedroom | 3 m | 3.6 m | 3 m x 3.6 m |
| Second Level | Kitchen | 2.8 m | 2.5 m | 2.8 m x 2.5 m |
| Second Level | Dining Room | 4.5 m | 2.6 m | 4.5 m x 2.6 m |
| Second Level | Family Room | 3.4 m | 2 m | 3.4 m x 2 m |
| Ground Level | Kitchen | 2.9 m | 3.6 m | 2.9 m x 3.6 m |
| Ground Level | Dining Room | 3.4 m | 4.3 m | 3.4 m x 4.3 m |
| Ground Level | Living Room | 3.4 m | 4.8 m | 3.4 m x 4.8 m |
| Ground Level | Foyer | 1.9 m | 1 m | 1.9 m x 1 m |
https://www.realtor.ca/real-estate/29835454/73-river-road-arnprior-550-arnprior
Contact Us
Contact us for more information

This REALTOR.ca listing content is owned and licensed by REALTOR® members of The Canadian Real Estate Association
The trademarks REALTOR®, REALTORS®, and the REALTOR® logo are controlled by The Canadian Real Estate Association (CREA) and identify real estate professionals who are members of CREA. The trademarks MLS®, Multiple Listing Service® and the associated logos are owned by The Canadian Real Estate Association (CREA) and identify the quality of services provided by real estate professionals who are members of CREA. The trademark DDF® is owned by The Canadian Real Estate Association (CREA) and identifies CREA's Data Distribution Facility (DDF®)
June 01 2026 08:16:11
Toronto Regional Real Estate Board
Cmi Real Estate Inc.