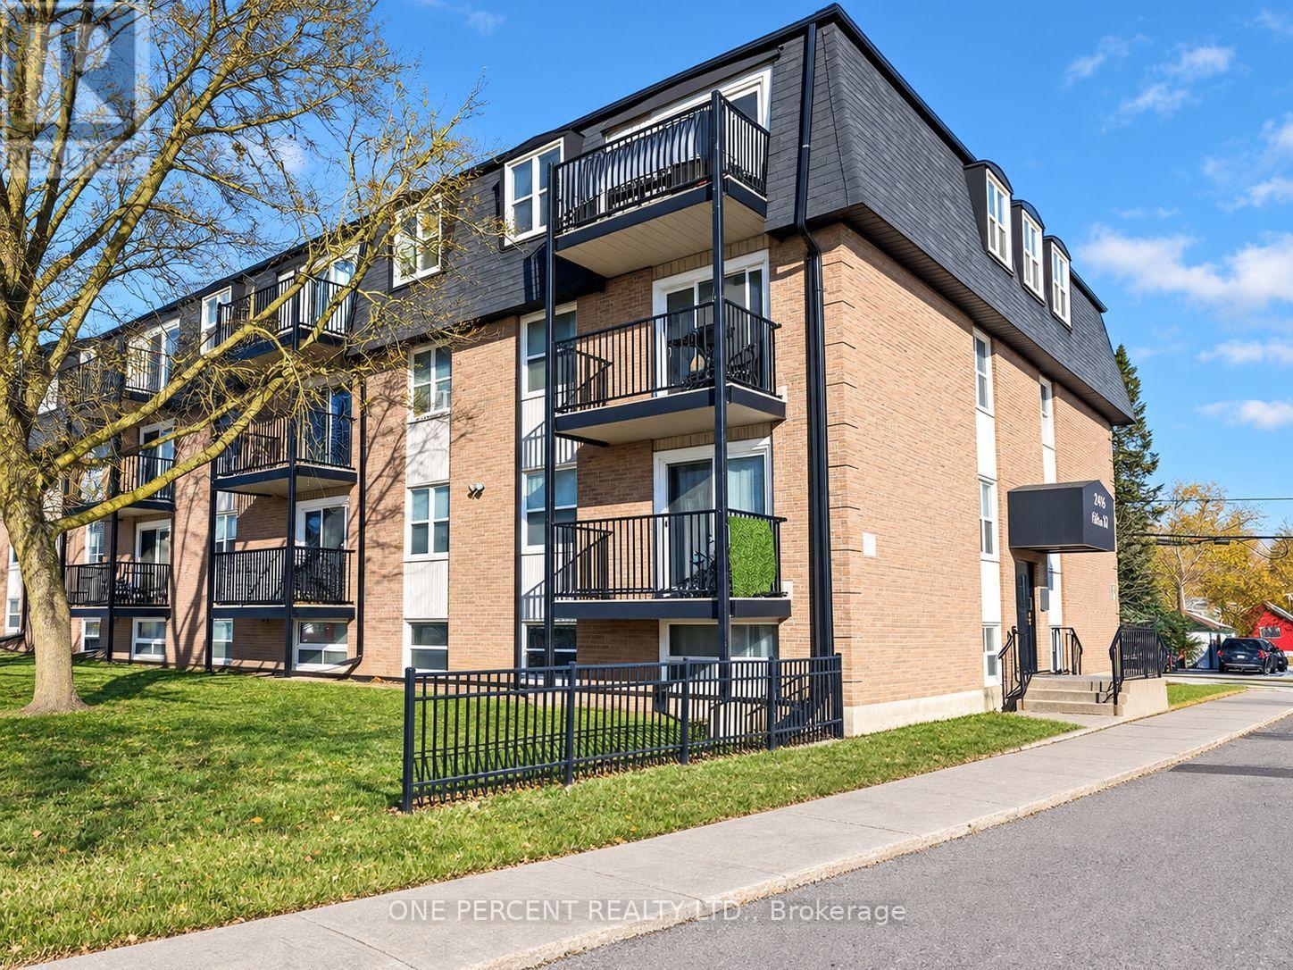
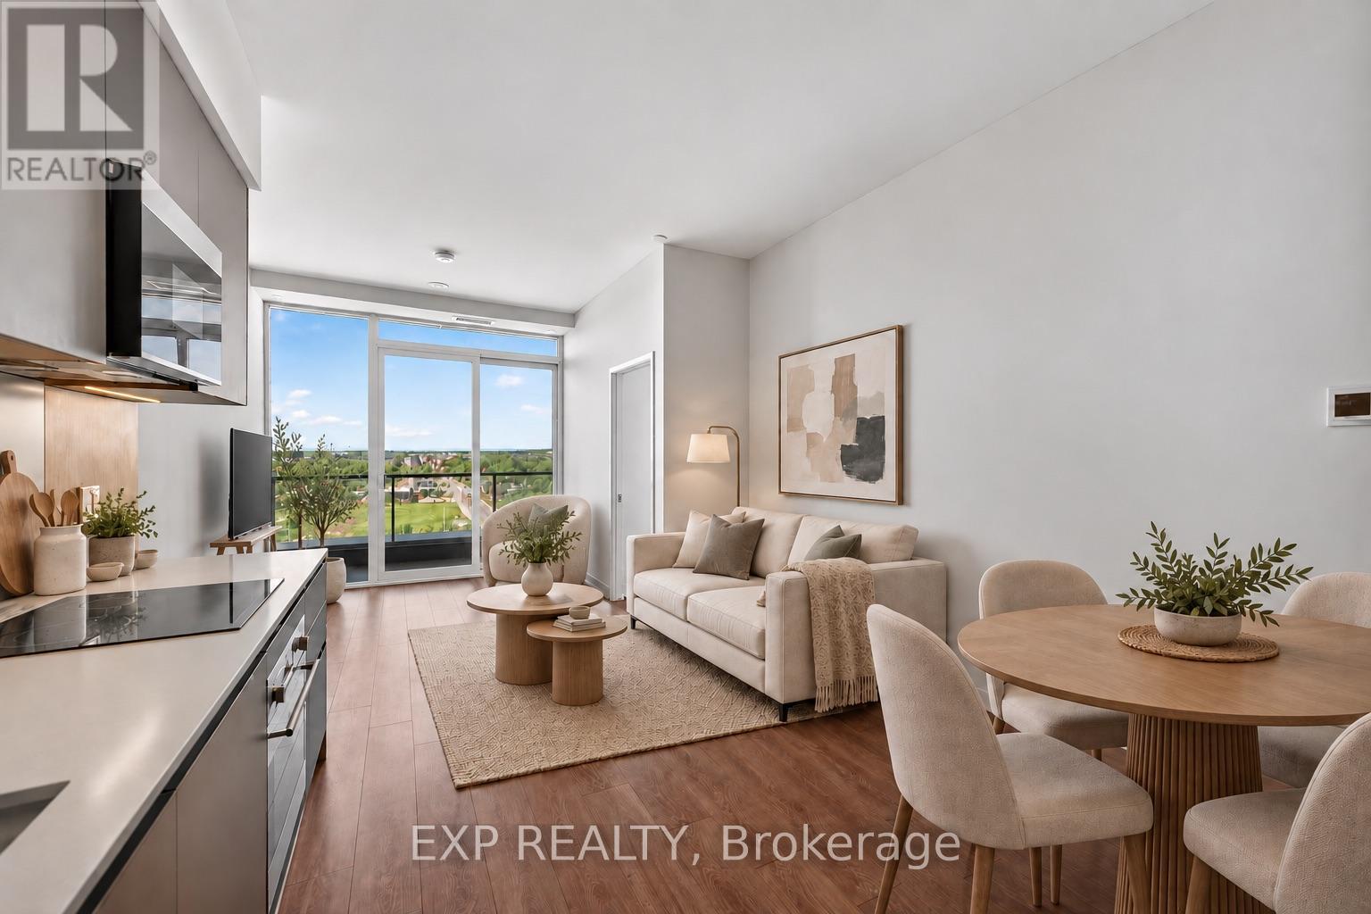
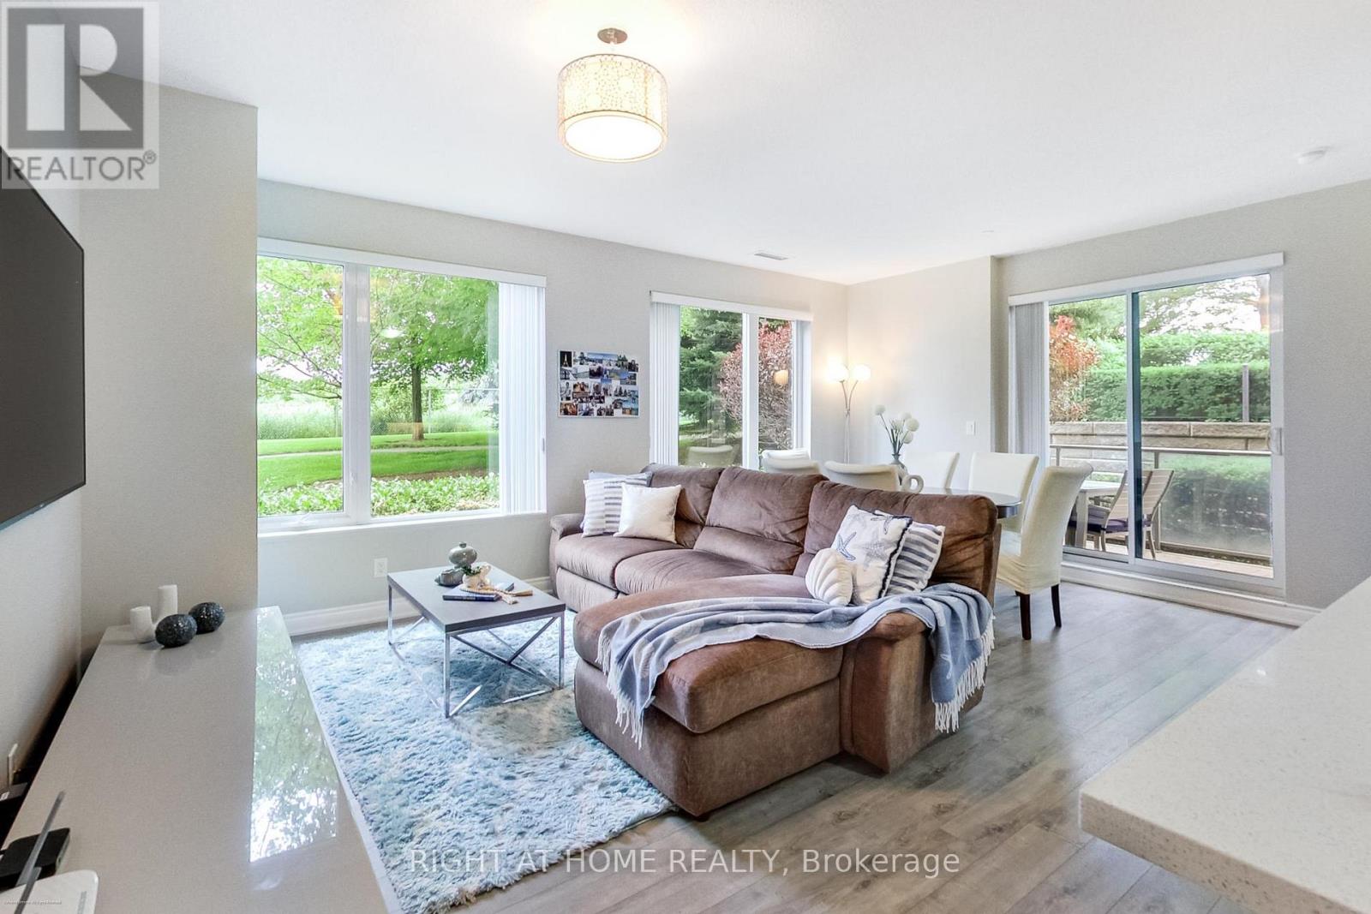
Discover urban convenience in this 2-bedroom, 1-bathroom condo in the heart of Belleville! This thoughtfully designed unit offers the perfect blend of modern comfort and prime location living in move-in condition. Two generous bedrooms with ample natural light, full bathroom, open-concept living and dining area, easy maintenance kitchen, assigned parking space included, and storage lockers available for additional fee. This solid brick building features professional property management, secure entry system, cashless laundry facilities conveniently located on the first floor, well-maintained common areas, and maintenance-free lifestyle living. Unbeatable location benefits include central Belleville positioning close to all amenities, walking distance to shops, restaurants and cafes, easy access to public transit, close to Quinte Healthcare facilities, minutes to Highway 401 for commuters, beautiful Bay of Quinte waterfront nearby, perfect for first-time buyers or investors seeking turnkey living. This is your opportunity to own a piece of Belleville's growing downtown scene! Whether you're downsizing, investing, or starting your homeownership journey, this condo delivers lifestyle and location in one perfect package. Currently tenanted with long-term tenant who is willing to stay. (id:15069)
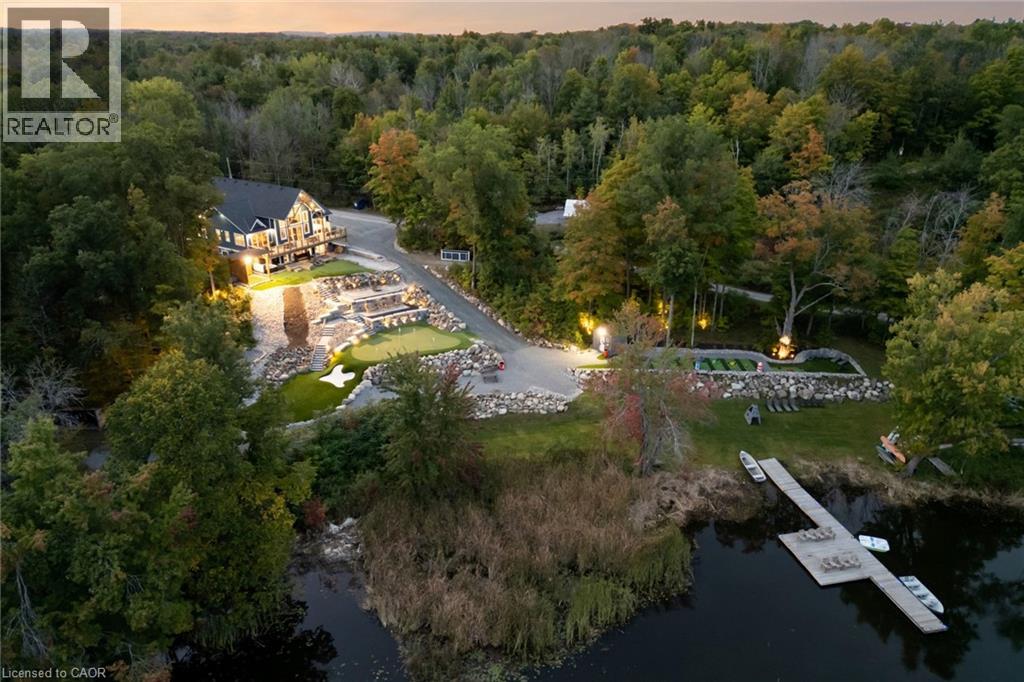
Welcome to 527 Pine Point Lane, an exceptional waterfront destination where luxury, privacy, and four-seasons living come together! Set on a beautifully landscaped 13-acre private lot surrounded by mature trees, peaceful views of Moira Lake, and 1,000 feet of exclusive waterfront. The entire parcel boasts a unique investment opportunity for the potential severance of 3 additional building lots. This stunning custom home offers a true resort-style experience. The impressive interior features soaring vaulted ceilings, floor-to-ceiling windows, and an abundance of natural light. The open-concept main level is ideal for entertaining, with a striking stone fireplace, warm wood accents, and seamless flow into the well-appointed gourmet kitchen with massive island, ample cabinetry, and generous space for family and guests. Multiple bedrooms, lavish bathrooms, and an upper level loft provide comfortable accommodations, while the expansive lower level offers a fantastic recreation and entertainment space with lounge areas, a wet bar, and walk-out access to the grounds. Step outside to your own private oasis, complete with a state-of-the-art par 3 golf hole with artificial turf, separate 9-hole mini putt course, extensive decking, manicured lawns, stone terraces, and a firepit. The waterfront is the true highlight, featuring a private 100-foot dock with 20x20 platform to enjoy boating, fishing, swimming, your morning coffee, or sunset gatherings. Only 5 minutes to local amenities in Madoc Village, including shopping, dining, parks, medical clinic, and more. Within an hour’s drive to picturesque tourist areas of Prince Edward County, including over 40 wineries, the beaches of Sandbanks Provincial Park, and a thriving culinary and arts scene. Don’t miss this rare opportunity to own a turn-key luxury waterfront escape designed for unforgettable moments! (id:15069)
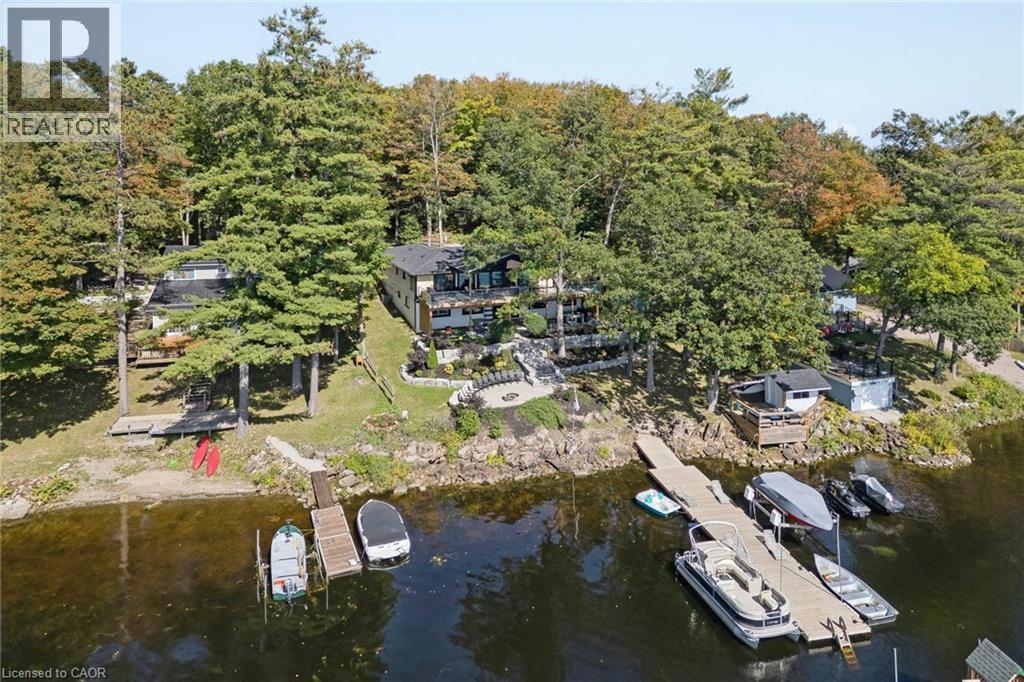
Welcome to 131A North Shore Lane, a captivating waterfront retreat offering the perfect blend of comfort, style, and four-season enjoyment on scenic Moira Lake! Nestled among mature trees with 100 feet of pristine waterfront, this thoughtfully-finished home provides a serene setting designed for both everyday living and memorable escapes. Bright, modern interiors are complemented by breathtaking lake views and an effortless connection to the outdoors. The gourmet kitchen showcases crisp white cabinetry, quartz counters, and a spacious island, flowing seamlessly into the inviting living and dining areas. Large windows fill the home with natural light and frame the surrounding landscape. Multiple bedrooms and luxurious baths offer plenty of space for family and guests. Lower level features a recreation area with fireplace, a games room with wet bar, and a walk-out to the grounds. Outside is where this property truly shines. Professionally landscaped grounds lead to an impressive waterfront setting featuring expansive stone patios, a gorgeous firepit, and a mix of sandy and rocky shoreline. Enjoy direct water access from your own private dock, along with a separate play structure for the kids. Water off the dock is approximately 15 feet deep, perfect for swimming, fishing, boating, water toys, and endless summer days on the lake. This property also offers exciting potential to add a 4-6 car garage with additional living space above, creating even more flexibility for vehicles, recreational toys, and family or guests. Ideally located directly on the OFSC trail network for hiking, snowmobiling, and ATV adventures. Only 5 minutes to local amenities in Madoc Village, including shopping, dining, parks, medical clinic, and more. Within an hour’s drive to picturesque tourist areas of Prince Edward County, including over 40 wineries, the beaches of Sandbanks Provincial Park, and a thriving culinary and arts scene. Your extraordinary waterfront lifestyle awaits! (id:15069)
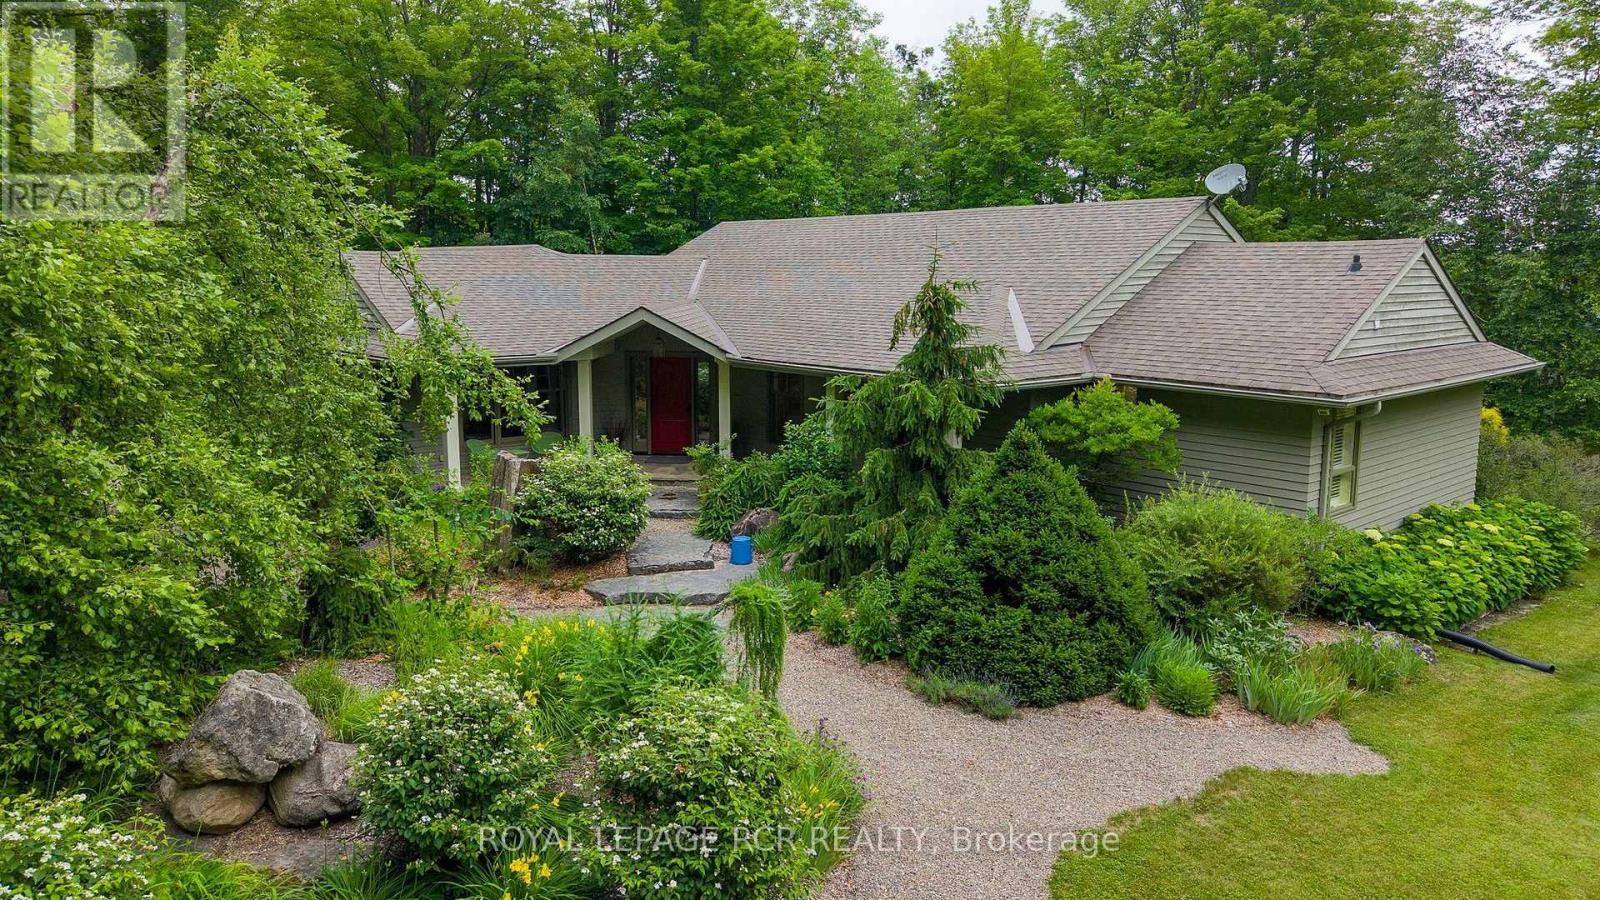
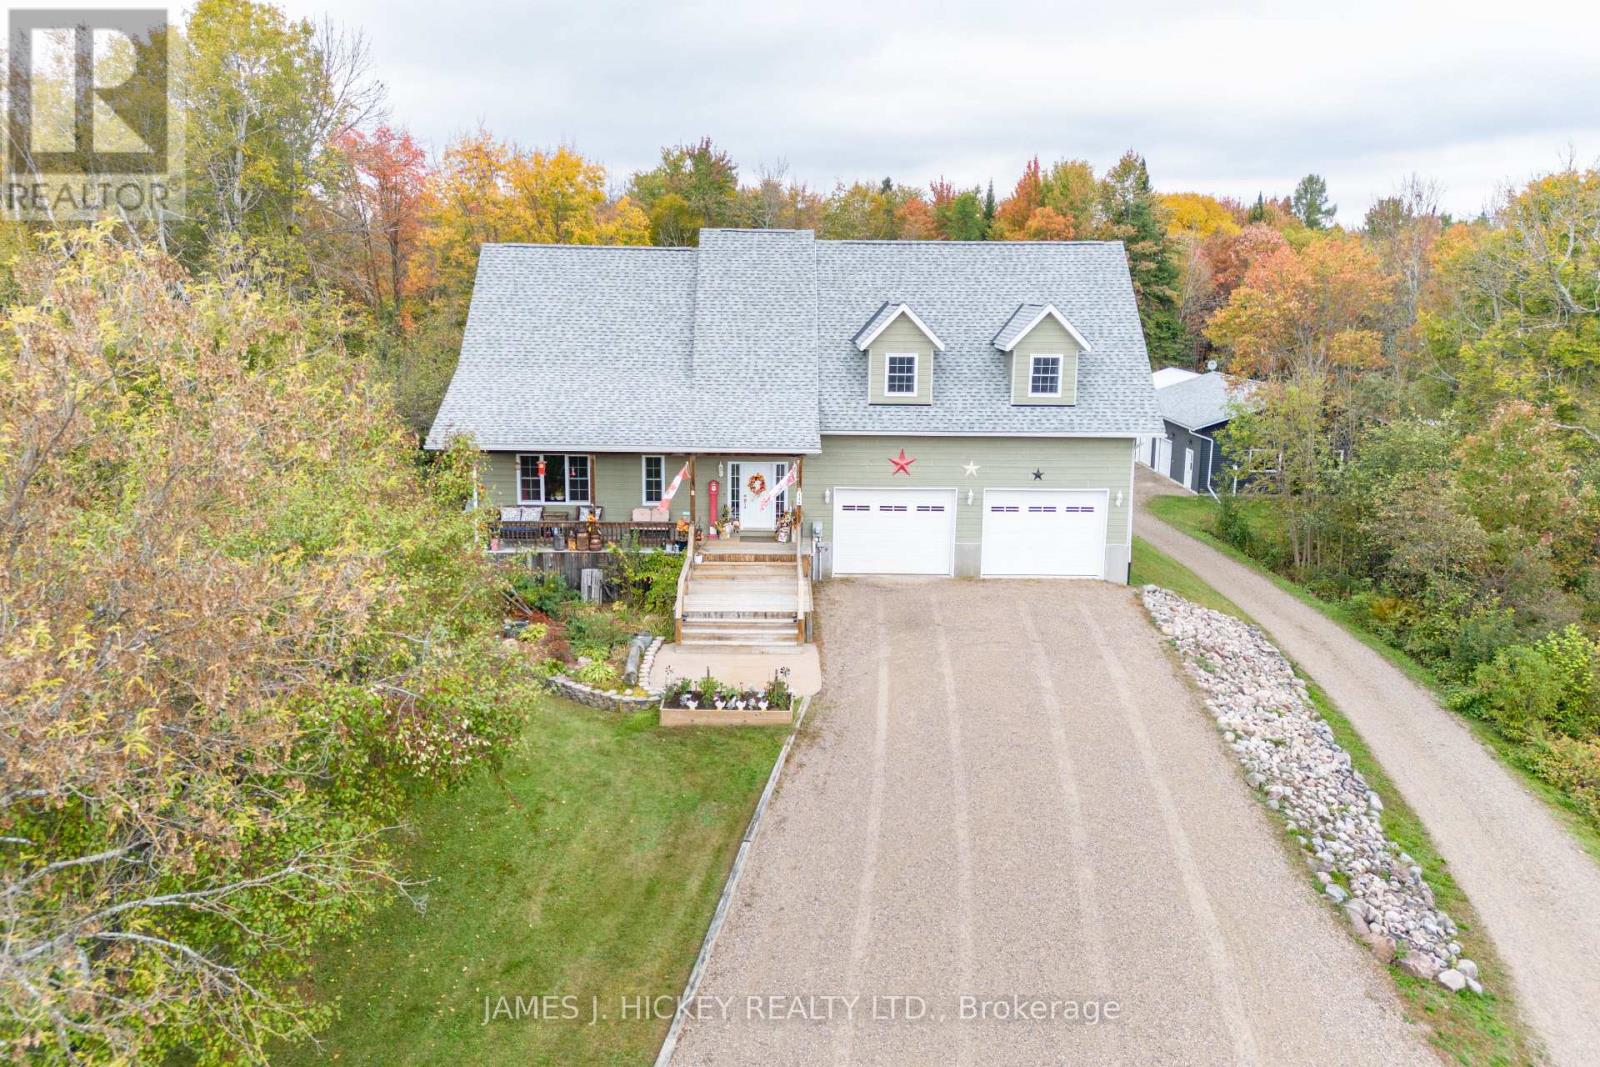
On 20 acres treed with towering hardwoods stands a beautiful bungalow surrounded with perennials, stone pathways and beautiful organic sculptures with views of the Pine River valley beyond. Understated elegance inside and out. Slate and reclaimed elm flooring, a fantastic floorplan for comfort and entertaining with a muskoka room with 3 walls of windows overlooking your private sanctuary. A stone and beam mantle frame the living room fireplace and the open-concept living space and large kitchen with centre island and butler's pantry make this a perfect space to enjoy your morning coffee while watching the sunrise over the valley. Generous family room with propane fireplace is great separate space as playroom or library on the main floor. Primary suite with 4 piece ensuite with heated floors, generous bedrooom overlooking the gardens and a finished basement with games room round out the offering. Outside, amongst the towering hardwoods is a bunkie/studio, a driveshed/workshop, 2 car garage with EV charger and a garden shed. Newly installed fibre for great internet service no matter the season. Backs onto the Bruce Trail with kms of convenient hiking and biking steps from your door. And a short drive through beautiful countryside to both Mansfield and Devil's Glen Ski Clubs. Truly a natural paradise. (id:15069)
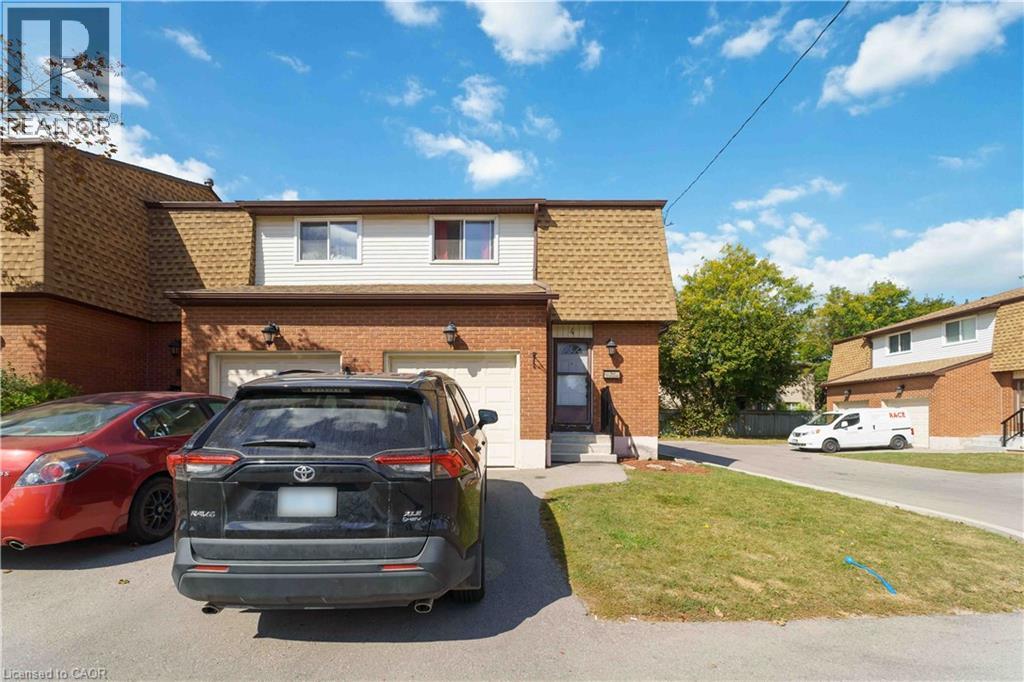
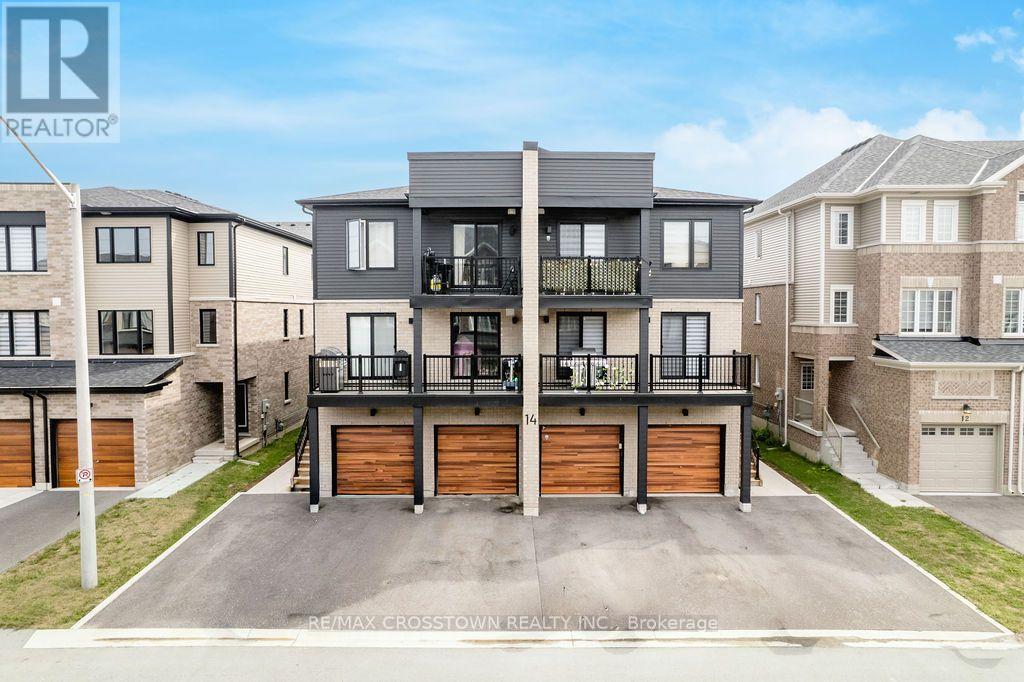
End-unit townhome offering an open-concept main floor with updated flooring, pot lights and brand-new LG Studio dishwasher. Upstairs features 3 exceptionally spacious bedrooms with room for king-size beds plus dressers, complemented by west-facing windows providing beautiful afternoon warmth, lowering heating costs in the winters. Finished lower-level studio adds valuable living space with kitchenette, full 3-piece bathroom, enclosed laundry and recently replaced windows -ideal extended family gatherings, guests, home office. Enjoy a private fenced backyard with patio, front lawn for gardening, with brand new outside stairway, inside entry to garage, driveway parking and visitor parking right across. $694 condo fee includes water, Rogers Xfinity internet and cable, snow removal, landscaping, leaf removal and applicable roof/window exterior maintenance. All Covered for extreme convenience- not just Water. Excellent Hamilton Mountain location with everyday amenities approximately 5 minutes away, plus approximately 5-minute access to the LINC. More finished, flexible and usable space. (id:15069)
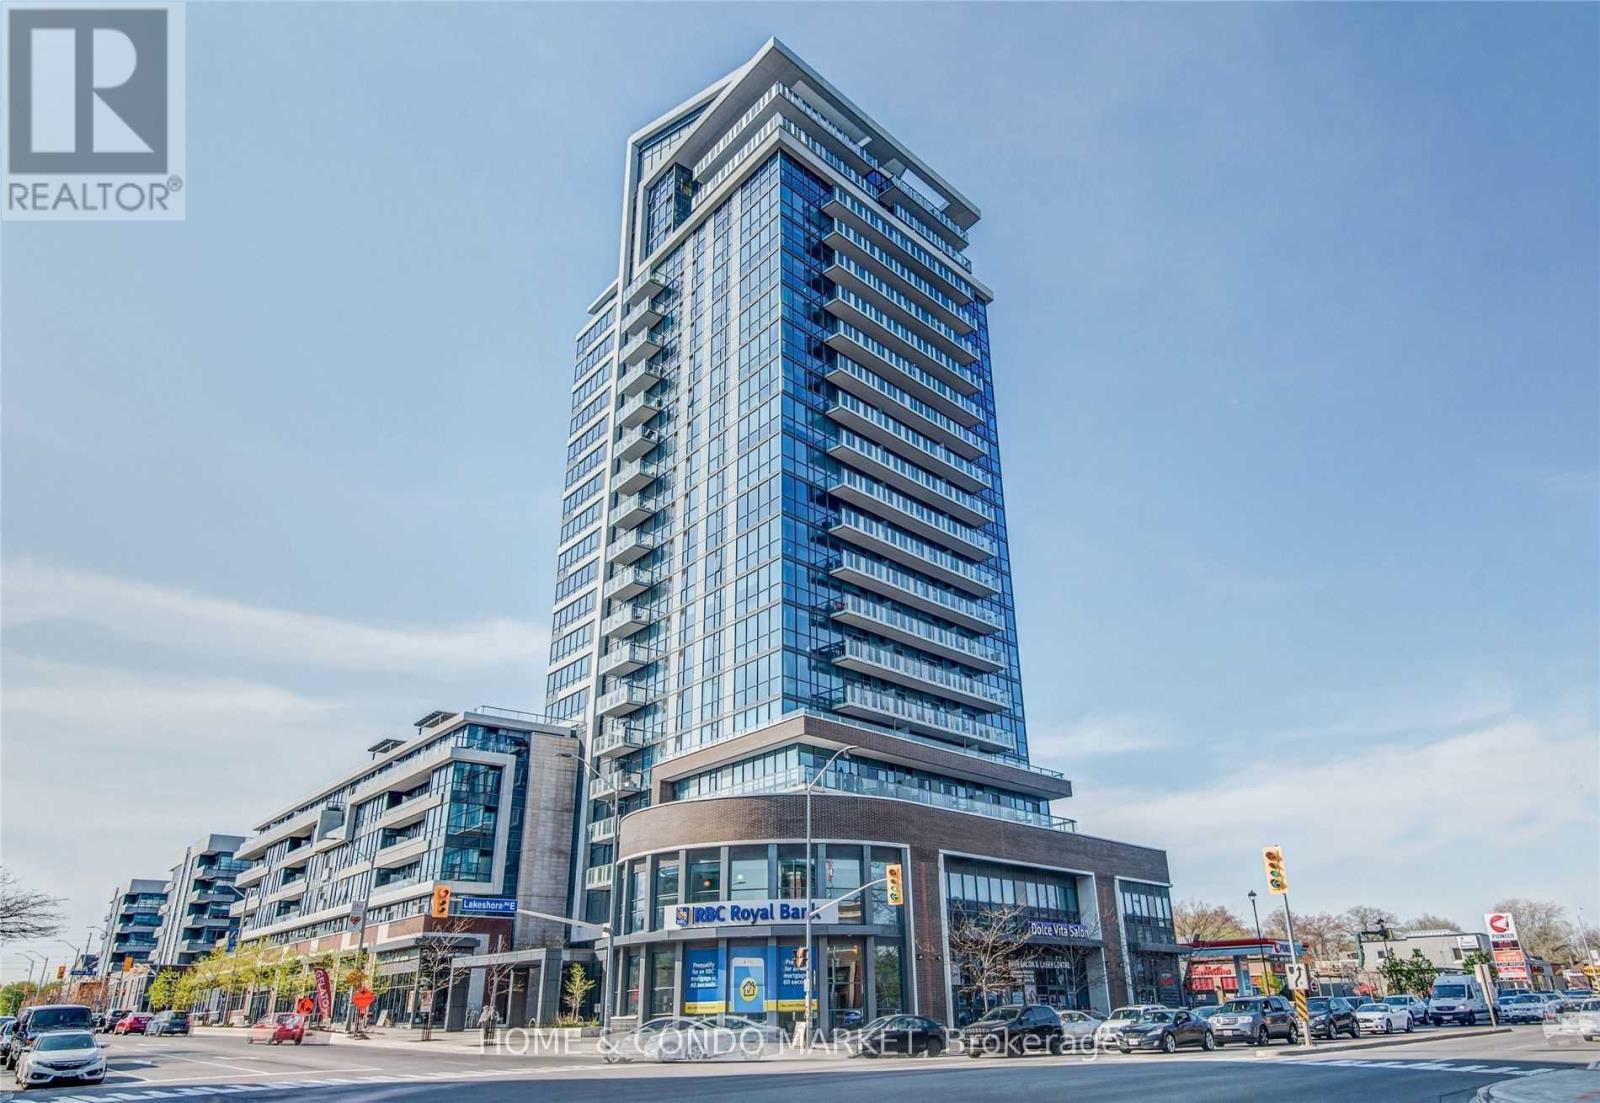
Discover unparalleled urban living at Northshore in this fabulous 2 bdrm, 2 bath condominium! Perfectly situated in the highly sought-after waterfront community of Port Credit, this bright and spacious corner unit offers a functional split layout with modern finishes and an abundance of natural light from the floor to ceiling windows! This freshly painted, spotlessly clean unit is move in ready! Step into just over 1100sf of an inviting, open-concept layout that's ideal for both entertaining and everyday living. The kitchen features stainless steel appliances, granite countertops, ample cabinetry and a lovely centre island that flows seamlessly into the separate dining area and living room. A generous primary bedroom boasts a 4 pc ensuite and walk in closet. The 2nd bedroom is equally as spacious, perfect for guests, home office, or a growing family offering it's own walk in closet and large, bright window. This carpet free unit offers rich engineered hardwood floors throughout, spacious in suite laundry room and additional storage closet. Enjoy partial lake views from the oversized balcony or venture up to the 7th floor roof top terrace where you can BBQ, relax, and take in the beautiful full lake views and evening sunsets. Experience the best of waterfront living right at your doorstep! This vibrant community pulsates with energy, offering an incredible array of amenities and conveniences within steps of your front door. Enjoy leisurely strolls along the scenic waterfront , or indulge in the diverse culinary scene with a variety of restaurants, pubs and charming cafes. Local boutique shops offer retail therapy or drive to Sherway Gardens in 15 minutes! *EXTRAS* Walk to the GO Train in 5 min and be downtown in less than 30. Quick and easy access to QEW in less than 7 min. Location cannot be beat! Don't miss this fabulous opportunity! o (id:15069)
Location!! Location!! Location!! Located in the sought-after community of Northwest Brampton! This stunning detached home is fully upgraded inside and out and features an apartment with a separate builder's entrance through the garage, offering excellent versatility and income potential. The home features 9-ft ceilings on both the main and second floors, elegant hardwood flooring throughout the main floor and staircase, a cozy fireplace, and a bright, spacious open-concept layout. The upgraded kitchen boasts granite countertops and a natural gas line for a gas stove/cooktop. Custom zebra blinds are installed throughout the entire home, adding style and convenience. Upstairs, you'll find four spacious bedrooms, including a luxurious primary suite with a walk-in closet and an upgraded ensuite featuring a bathtub. The builder-upgraded fourth bedroom and convenient second-floor laundry add to the home's functionality. Located on a quiet, family-friendly street and close to Mount Pleasant GO Station, Hwy410, community centres, grocery stores, library, places of worship, and other amenities, this exceptional home offers the perfect combination of space, style, upgrades, location, and income potential. (id:15069)
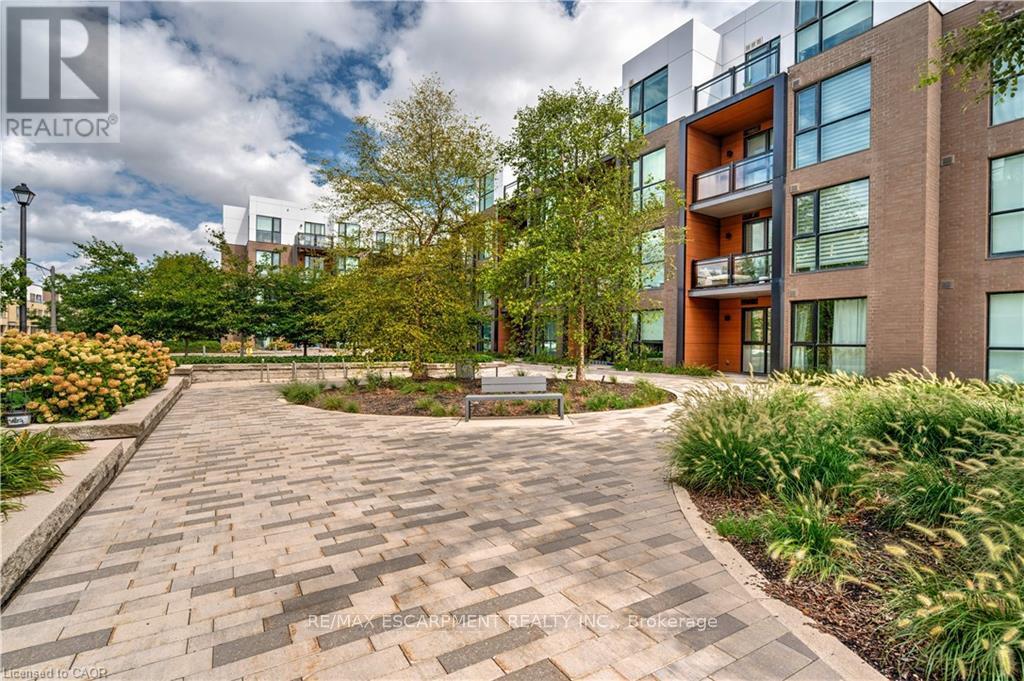
Welcome to this incredible value packed, move in ready 1 bedroom, 1 bathroom condo offering 645 sq ft of designed living space. This unit truly stands out with its private walk-out interlocking patio, giving you a home like feel without the yard work. Bonus: BBQs are allowed on main-floor units! Inside, enjoy an open-concept kitchen featuring ample cabinetry, a breakfast island, and extra shelving, perfect for both everyday living and entertaining. Primary bedroom offers his & her closets and convenient access to the main bath, complete with updated shower tile for a modern touch. Large south-facing window floods the unit with natural light, while Ethernet wall outlets throughout make working from home a breeze. Ideally located across from shopping, dining, and everyday amenities, this well maintained condo also includes 1 underground parking space and a locker. This is the perfect blend of comfort, convenience, and value (id:15069)
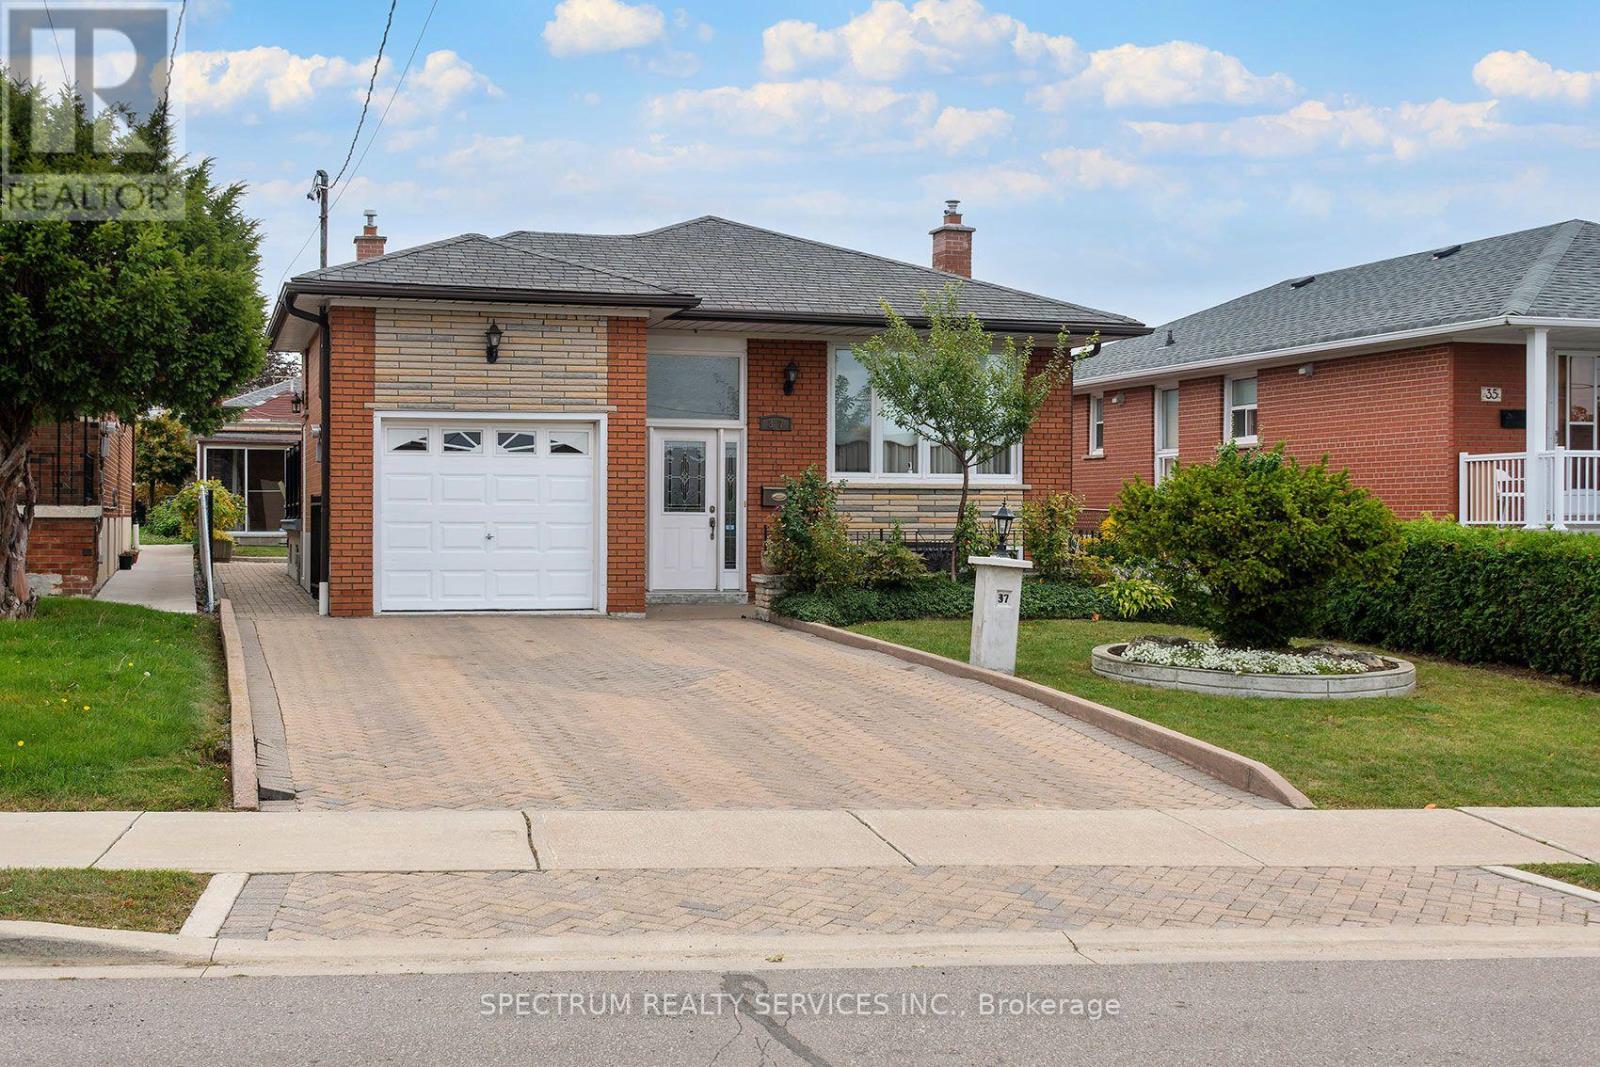
Solid brick detached bungalow on a 40 x 140.16 ft lot in Toronto's established Maple Leaf community. The main level offers 3 bedrooms, hardwood flooring through the living room and bedrooms, a separate living room, and a bright kitchen with adjoining breakfast area and walkout to the side balcony. A 3-piece bathroom completes the main floor. The full finished basement provides substantial additional living space with a large recreation room featuring a gas fireplace and wet bar, a second kitchen combined with dining area, 3-piece bathroom, laundry room, cold room/cantina with built-in shelving, and additional storage. The basement walk-up provides convenient access to the side entry and directly into the attached garage, adding practical flexibility to the lower-level layout. Outside, the property features a fenced yard with patio, garden area, garden shed with Woodburning Stove, side walkways and an exterior lift at the balcony area. The private Interlocked double driveway accommodates 4 vehicles plus 1 attached garage space. Additional features include central air conditioning, gas forced-air heating and flexible possession. Existing main-floor fridge and stove, basement fridge, stove and built-in dishwasher, washer, dryer, window coverings and electric light fixtures are included. Conveniently located south of Hwy 401 and east of Keele with access to neighbourhood amenities, transit and major routes. (id:15069)
Welcome to 145 Brentwood Road North, an exceptionally maintained freehold residence situated on a prime 45 x 120 ft lot in coveted Kingsway South. Offering a functional and versatile multi-level floor plan. The bright living room boasts a natural gas fireplace and large windows, flowing into a dining area and kitchen with built-in appliances and a walk-out to the rear patio and private deck. The second level offers three spacious bedrooms, including a primary retreat complete with a walk-in closet and a private 4-piece ensuite. A newly renovated full bathroom (2025)serves the second floor. The fully finished basement expands your living space with a recreation room, an electric fireplace, an office area, and a 3-piece bathroom combined with laundry. Extensive mechanical and structural updates provide complete peace of mind including sump pump(2026), 2nd floor bathroom renovation (2025), furnace (2017), rear deck (2015), all flooring, tankless water heater, A/C, basement & bathroom renovation, and full waterproofing (2009).Unbeatable location just steps from Bloor St West and Royal York Rd, top-tier schools, recreation center, public transit, restaurants and local shops. (id:15069)
ATT: BUILDERS / RENOVATORS - FANTASTIC OPPORTUNITY. Signed and approved plans for a custom 2 Storey dwelling of approx. 4,241 SF (above grade) are included; see attachments for full drawings. No interior access. The existing structure is boarded up and not habitable; this is a land value offering ideal for redevelopment. Buyer to do their own due diligence with respect to all municipal requirements, permits, and associated engineering. Exceptional park-side setting in Shore acres. This wide 75ft lot backs and sides onto Breckon Park, providing privacy, mature trees, and a natural backdrop rarely available in Burlington. Walk to the lake, parks, and area schools. Property sold in as-is, where-is condition, with no representation or warranties. (id:15069)
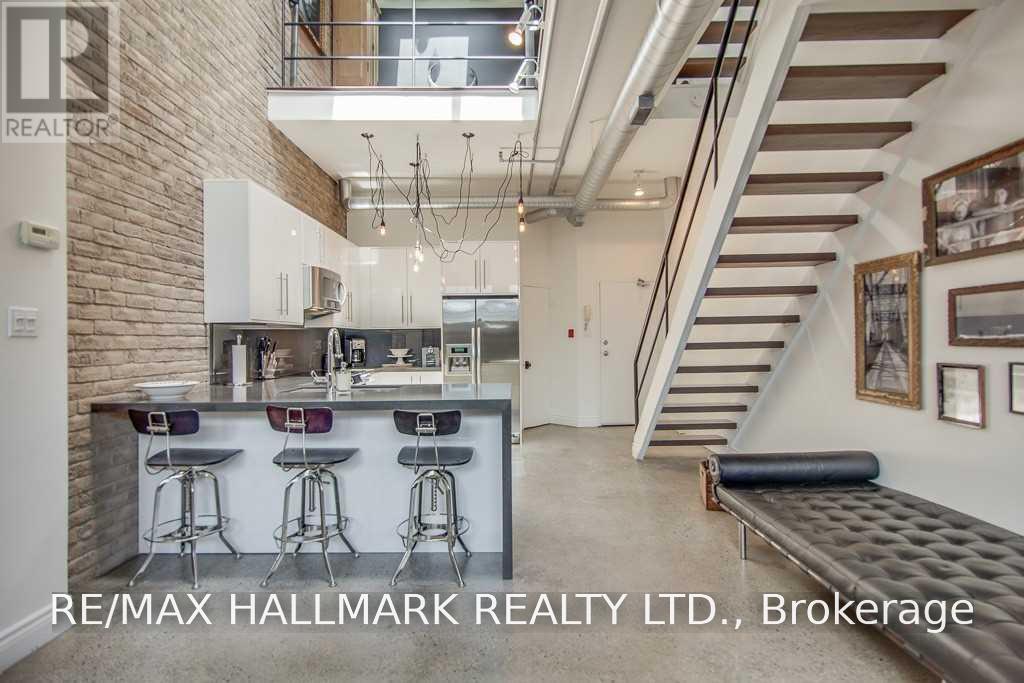
Step inside one of Toronto's most distinctive authentic loft conversions at the coveted Bartlett Loft Towns. Offering an impressive 1,462 sq. ft. across three unique levels, this one-of-a-kind home is now offered at approximately $850/sqft - exceptional value for this amount of space, character, architectural impact and location.A soaring atrium ceiling and skylights fill the home with natural light, while exposed brick, open ductwork and a wood-burning fireplace deliver true industrial character. The flexible multi-level layout provides plenty of room to live, work and entertain, with separation between social spaces and private retreats.Above it all, a private rooftop terrace with brand new deck creates an incredible outdoor escape in the heart of the city. Set within an intimate boutique building of only 13 residences on a quiet residential street, the home also includes a private garage with abundant storage-a rare urban luxury. Just steps from the subway and everything Bloor West has to offer, including vibrant restaurants, cafés, shops and neighbourhood amenities. A refreshing alternative to the typical condo loft, this rare home combines generous space, authentic character and outstanding value in one of Toronto's most connected neighbourhoods. (id:15069)
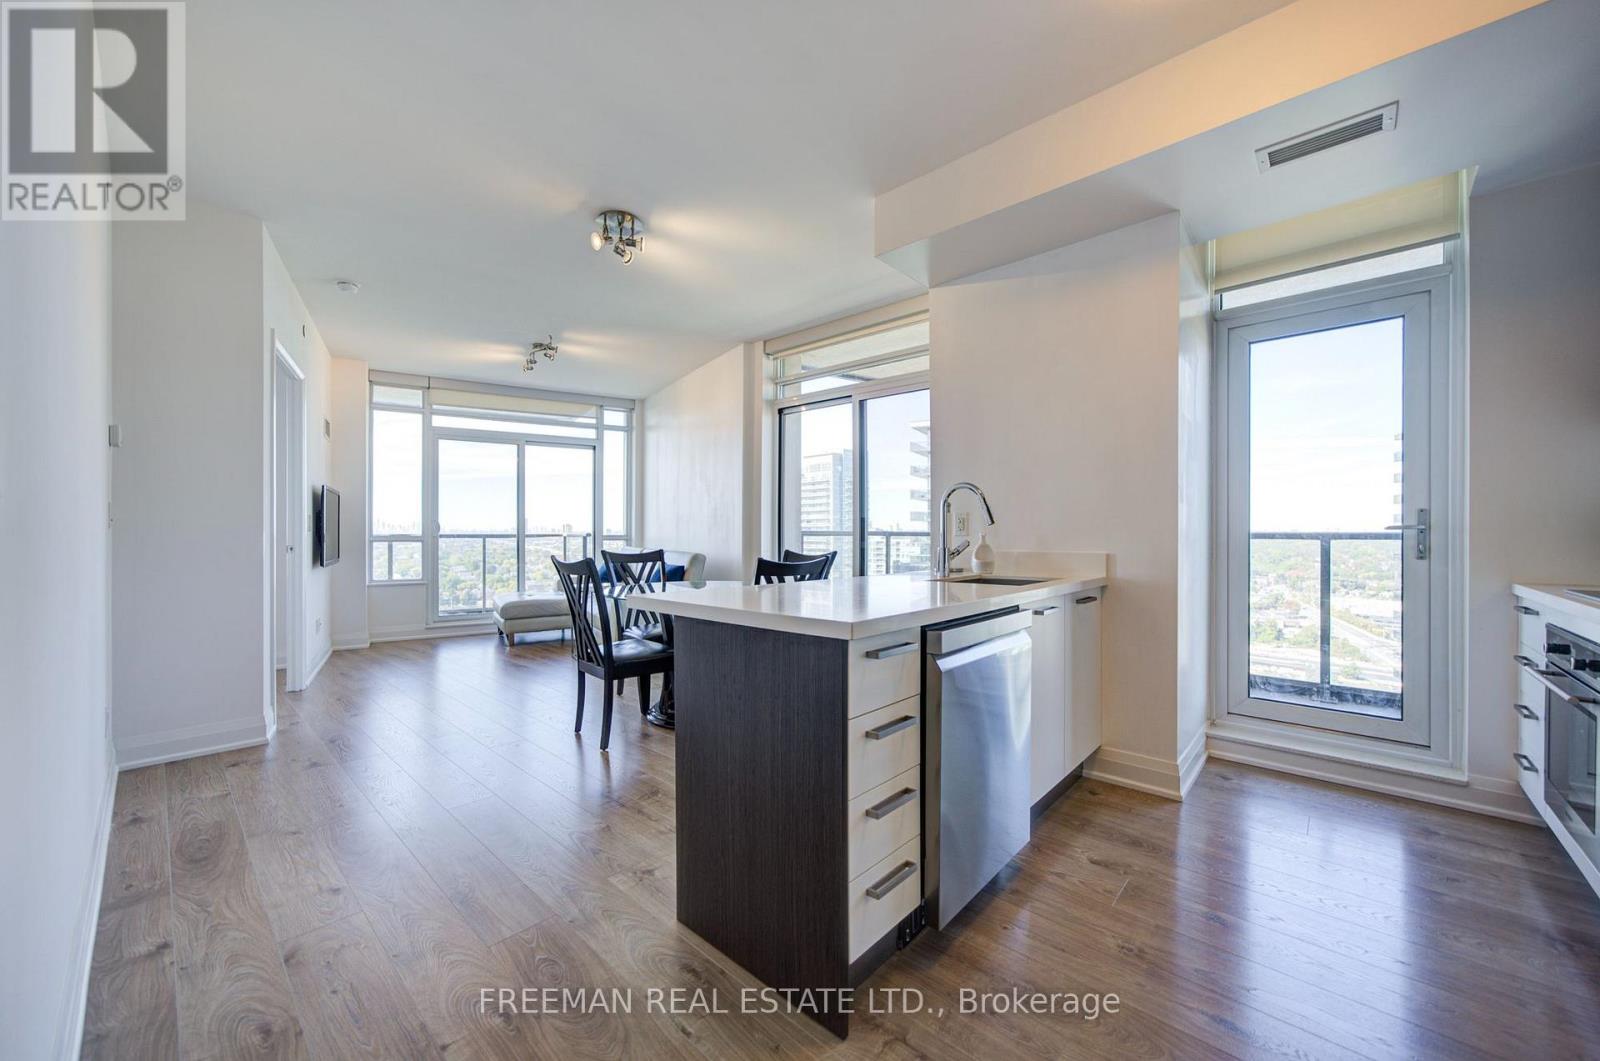
Welcome to this bright 23rd-floor, two-bedroom, two-bathroom condo in Mimico. The approximately 865 sq ft floor plan offers an open-concept kitchen and living/dining area, two open balconies and in-suite laundry. One underground parking space and one locker are included. Enjoy a convenient location close to the Humber Bay waterfront, parks, shops and transit. (id:15069)
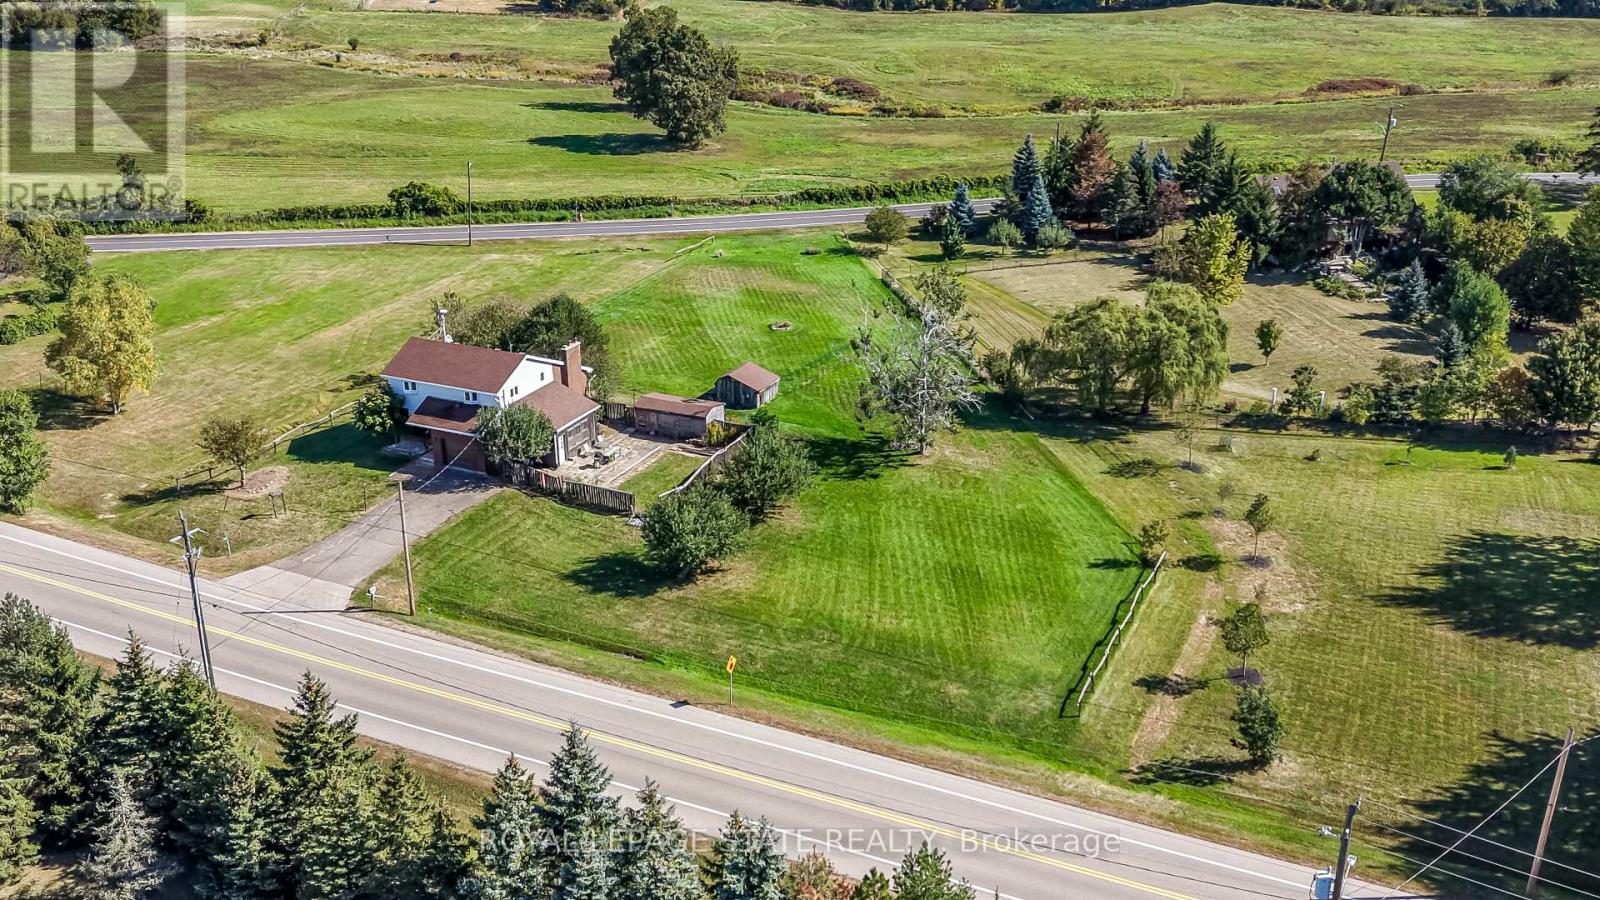
Opportunity awaits on this generous 204.99' x 250' rural lot in Burlington, surrounded by executive homes and offering excellent highway access. The existing 5-level backsplit is brick and siding. Lovingly lived by the same family for many years. The home features a separate dining room, a sunroom with a walkout to the yard, 3 nice sized bedrooms, One full and two 2-piece bathrooms including a 2-piece ensuite, plus a full basement with recreation room and workshop. Propane furnace, 2018. Attached garage with inside entry and driveway parking for up to 6 vehicles. Cistern and septic systems. Sump pump with battery backup 2024. Enjoy a country setting with convenient access to Clappison Woods Nature Reserve, Eileen John Holland Nature Sanctuary, Hidden Valley Park and the Royal Botanical Gardens. Amazing hiking opportunities on the Bruce Trail, including Bruce Trail access to Borer's Falls It is also close to amenities in Waterdown and Burlington. The best of both worlds. (id:15069)
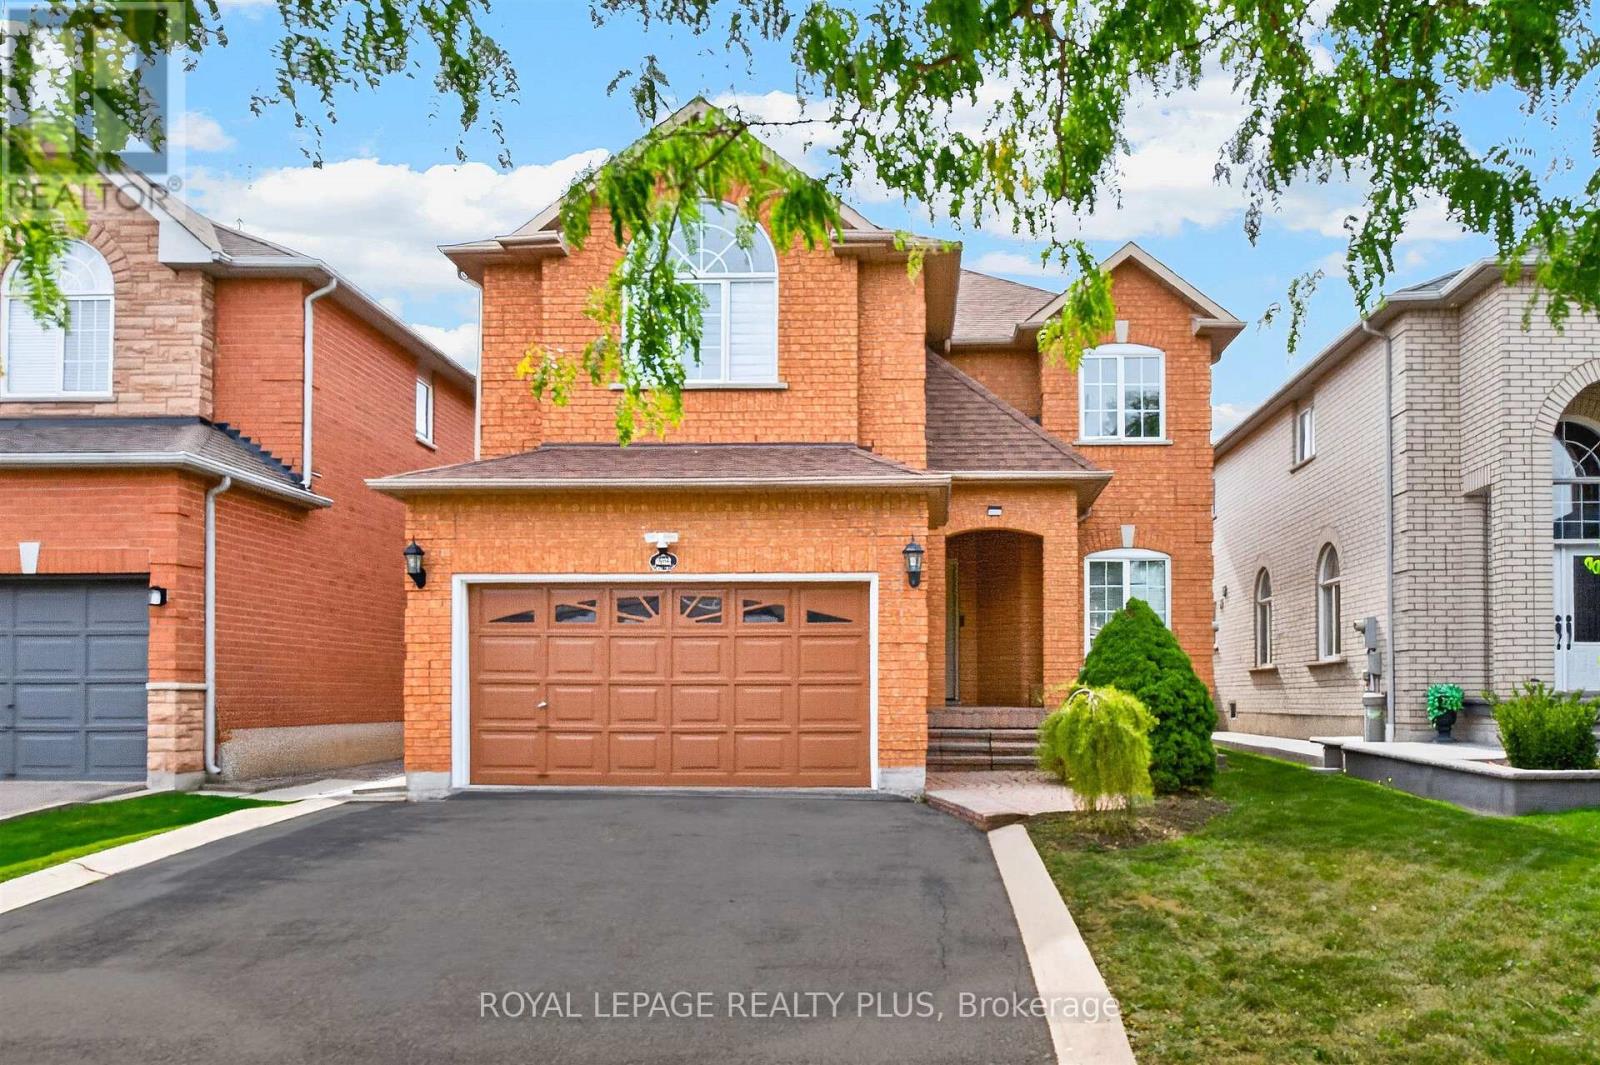
Welcome to Lisgar, the most coveted neighbourhood in West Mississauga! This home- First Time Offered- features an open concept layout, 9 ft ceilings on the main floor, a combined living and dining room, main floor family room with a gas fireplace (as is), main floor laundry with garage access and potential basement access. Four Generous sized rooms with 2 full bath on the second floor. A huge master suite with a walk in closet and ensuite. A great family neighbourhood to bring up a family. SQAURE FOOTAGE AS PER BUILDERS PLANS. THIS IS THE BEST VALUE IN THE NEIGHBOURHOOD TODAY! Steps to schools, parks, transit, walking trails, and all major highways. Great Curb appeal- bring your buyers! (id:15069)
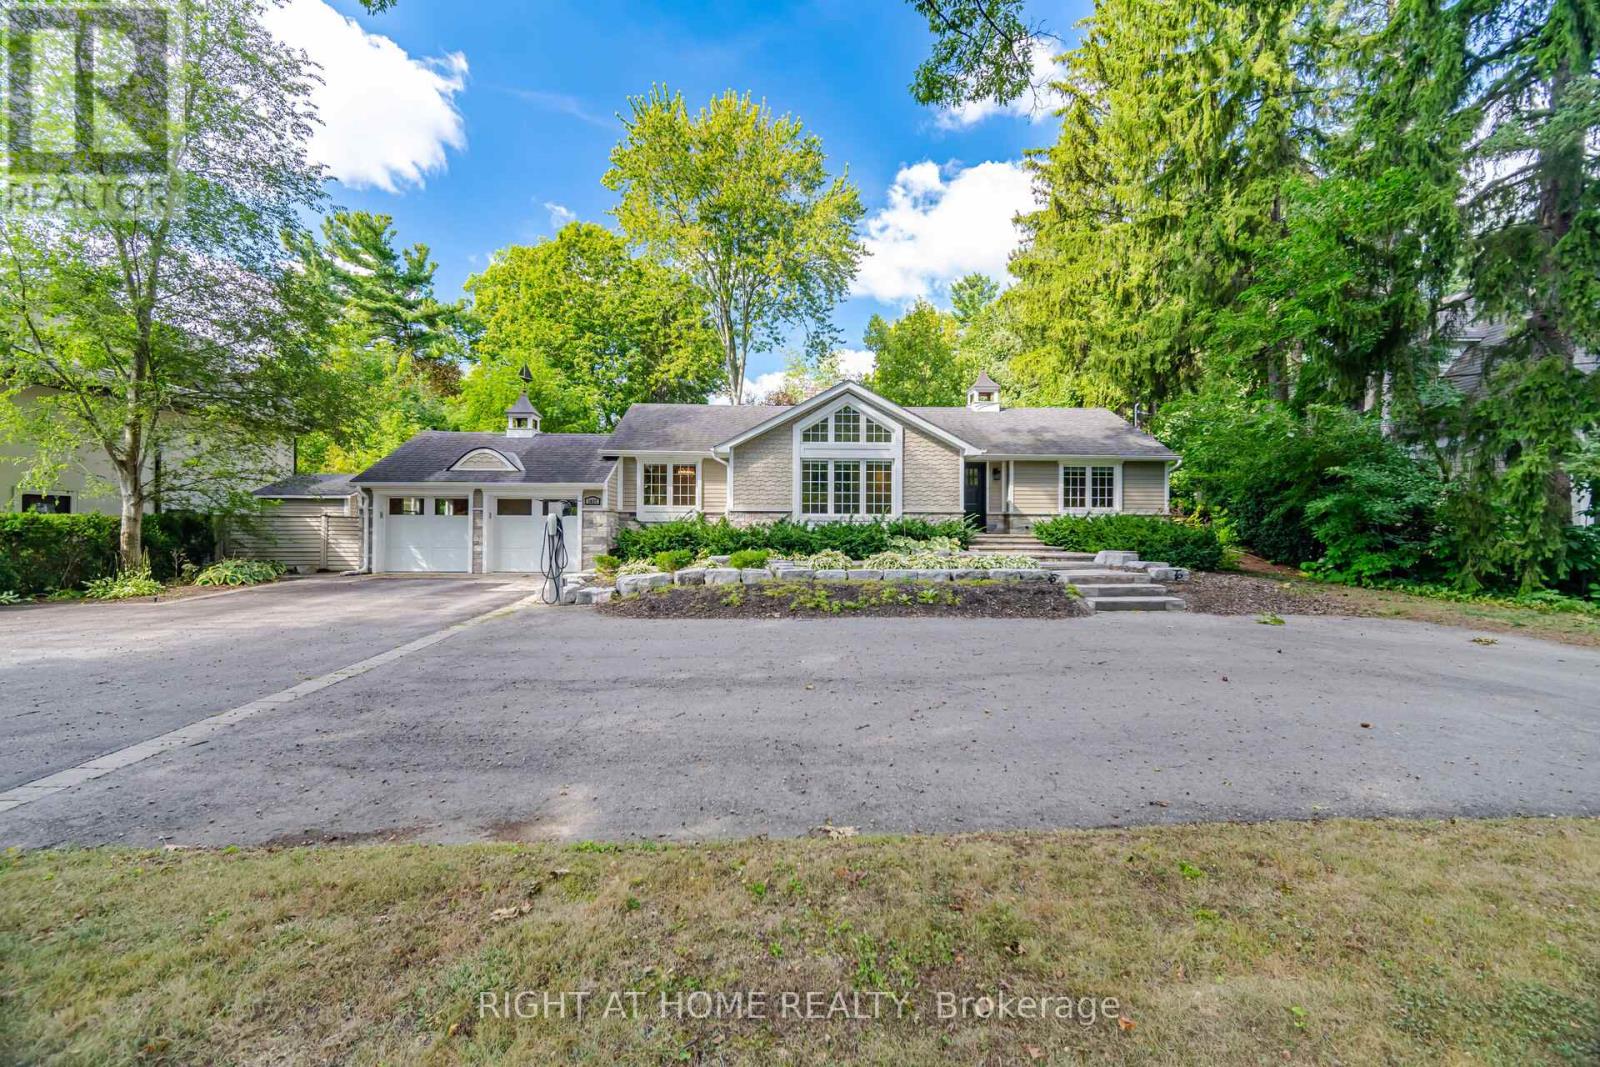
Rarely Offered South Oakville Bungalow on an Exceptional 95.17' x 180.31' Lot. A rare opportunity to own a bungalow on an expansive, beautifully treed 95' x 180' lot in prestigious South Oakville, with a sought-after Lakeshore Road address. Offering approximately 3,000 sq. ft. of total finished living space, including the lower level, and high ceilings, this home offers an exceptional combination of space, privacy, and location.Featuring 4 bedrooms (2+2), 3 full bathrooms and 1 powder room, the home includes hardwood floors, updated bathrooms with heated floors, pot lights, and numerous additional upgrades. Enjoy the convenience of a Tesla charger and a heated swimming pool, all within a mature and private setting.Ideally located within walking distance of Appleby College, high schools, Coronation Park, Downtown Oakville's restaurants and shops, scenic trails, and Lake Ontario.A special opportunity to enjoy the space and privacy of a large treed lot while being close to the best of South Oakville. (id:15069)
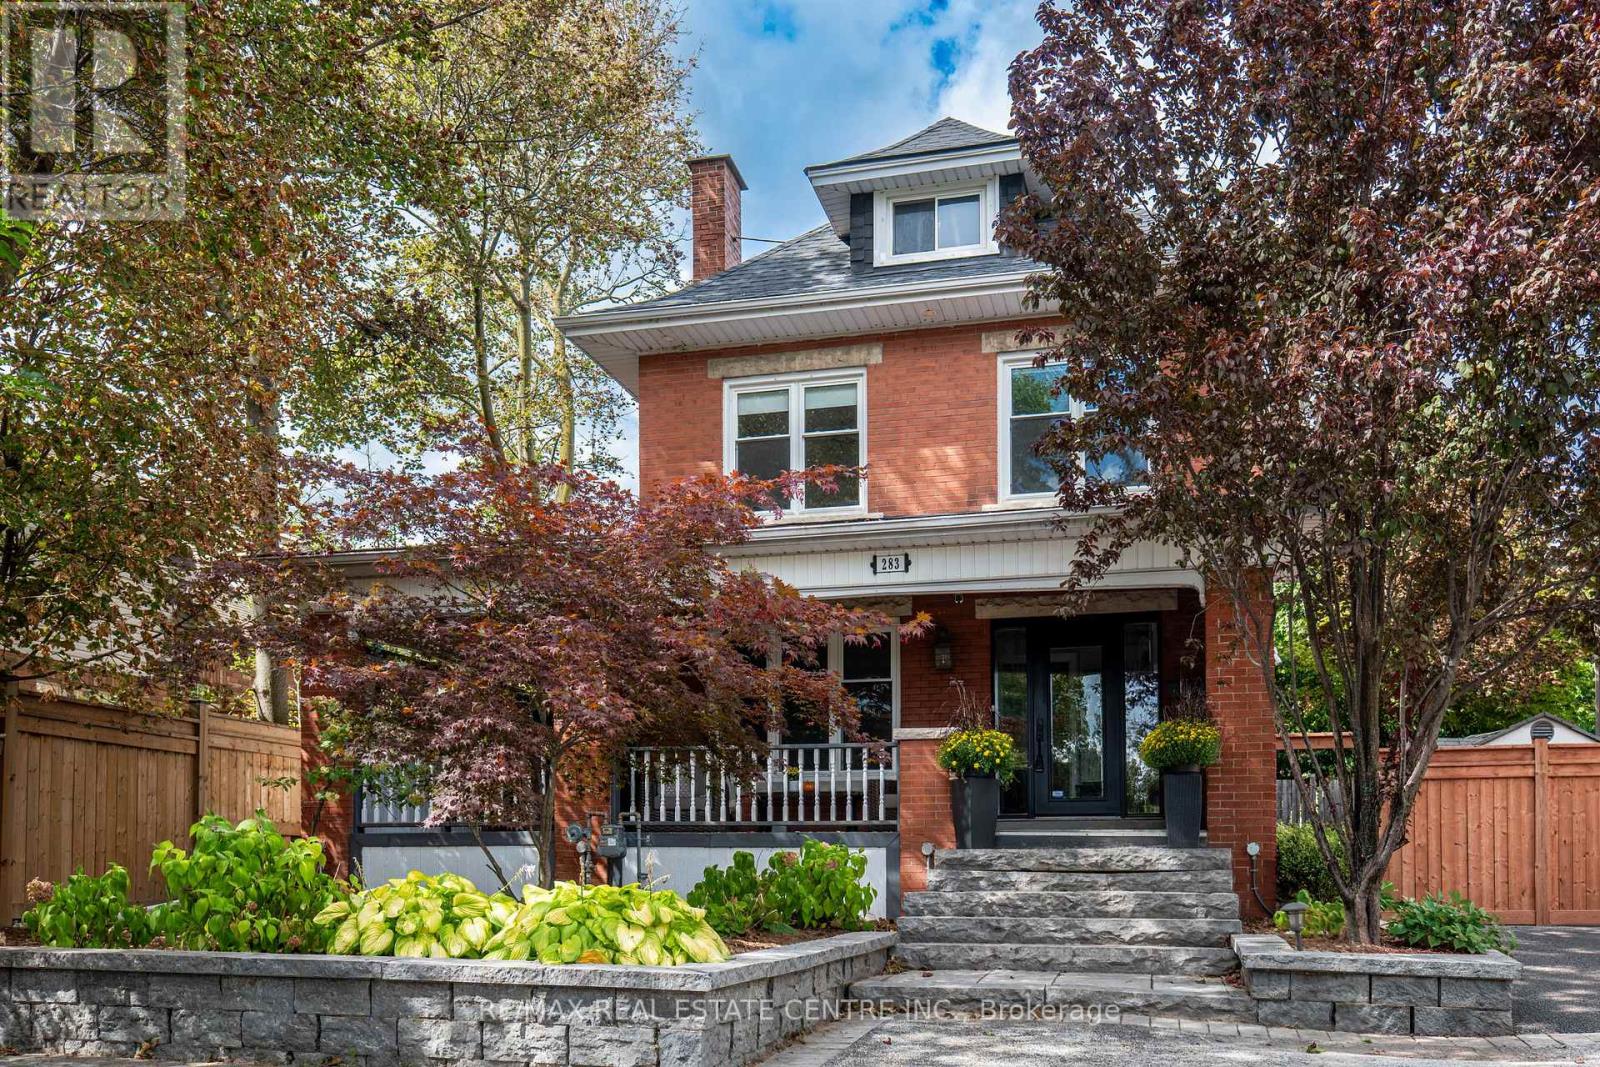
A RARE find with room for everyone-and potential for so much more! This one-of-a-kind FIVE-bedroom 1920s character home combines generous family living, home based business possibilities and an entertainer's backyard, all tucked behind a wrap-around porch. Inside, exposed wood beams and wooden barn doors bring warmth and architectural character to the open-concept main level. At the heart of the home is a custom kitchen featuring extensive cabinetry and an impressive oversized granite island-perfect for entertaining friends and family The kitchen, dining area and inviting TV room flow effortlessly together, while the gas fireplace creates a warm and comfortable atmosphere. Direct access to the backyard extends the living space outdoors for seamless indoor-outdoor entertaining. The private backyard feels like a retreat of its own with an outdoor kitchen, fire table and hot tub. From peaceful mornings to lively summer nights, this is a space designed to be enjoyed. The spacious primary bedroom offers a private escape complete with ensuite, walk-in closet and access to a large balcony overlooking the backyard-the perfect place to enjoy a morning coffee or unwind at the end of the day. Four additional bedrooms provide plenty of space for a large family, overnight guests, home offices or creative pursuits. The finished basement brings another dimension to the property. With two separate entrances, a bathroom and multiple finished areas. It offers exceptional potential for a professional office, home gym, recreation area or creative workspace. Tucked away is a hidden room currently used as a guitar and music studio, with exciting potential for recording, podcasting, content creation or a teen retreat. Beyond the home itself, the property may offer potential for an ADU or future residential development. Close to parks, schools, Go station, HWY, shops and restaurants This is more than a character home-it's a place to work, gather, create and invest in the future! (id:15069)
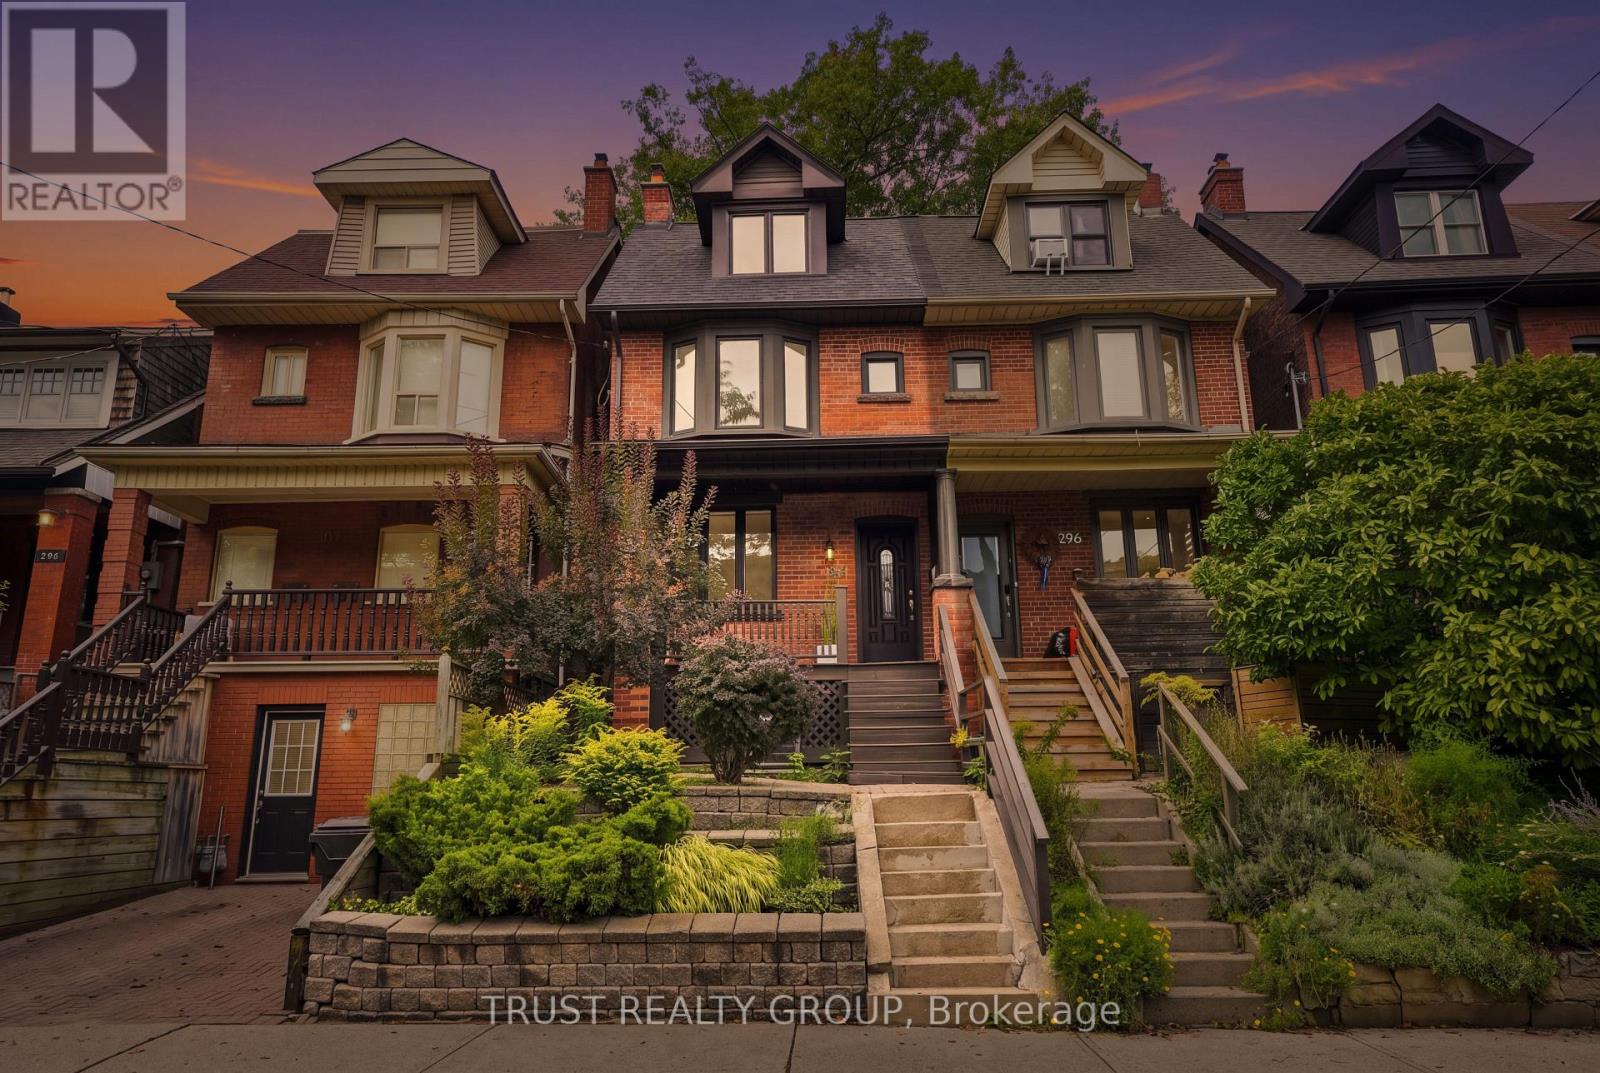
Exceptional opportunity to own a bright and freshly painted 3-bedroom semi-detached home in the highly sought-after Roncesvalles/High Park neighbourhood. Featuring an open-concept main floor and hardwood floors throughout. The finished lower level features a large, bright recreation room, perfect for a family room, home office, or play area. Enjoy a private fenced backyard with mature landscaping. Located within the coveted Garden Avenue Junior Public School and Fern Avenue Public School catchments, and offering easy access to the Gardiner Expressway and TTC. Steps to St. Joseph's Health Centre and just a short walk to the lake, Sunnyside Pool, High Park, and the vibrant shops, cafes, and restaurants of Roncesvalles Village. A wonderful opportunity to enjoy one of Toronto's most desirable family-friendly communities. (id:15069)
*Largest End Unit in Mature Treed highly desired complex in popular River Oaks* Over 1550 sq.ft.* Plus over 740 Sq. Ft. of finished Basement* Renovated Greenhouse kitchen with Quartz countertops and custom backsplash open to large main floor Family room with Gas Fireplace* Spacious Living and Dining combo for comfortable family gatherings* Cornice Molding throughout main floor* California Shutters* Spacious master retreat featuring renovated ensuite bath with large shower stall* W/I Closet * Large main bath with double sinks* Professionally Finished Recreation and Exercise rooms with cold storage room and lots of closet space * W/O from Kitchen to oversized private Custom back patio* Walk to many Kilometers of trails with breathtaking views by Sixteen Mile Creek for Nature Lovers* Waterpark and Playground in park close to the complex* Highly rated Oakville Schools* Three minute drive to Absolutely Spectacular new Sixteen Mile Sports Centre with many acres of all types of sporting areas * Wonderful setting for a growing Family or Retiring couples* Maintenance Free living! * Low Maintenance fee includes all exterior yard work plus Building insurance, roofs, windows, patio doors, front doors, patios, decks, improved insulation and lots of guest parking* Furnace and ducts recently serviced and cleaned. Extremely well run complex. (id:15069)
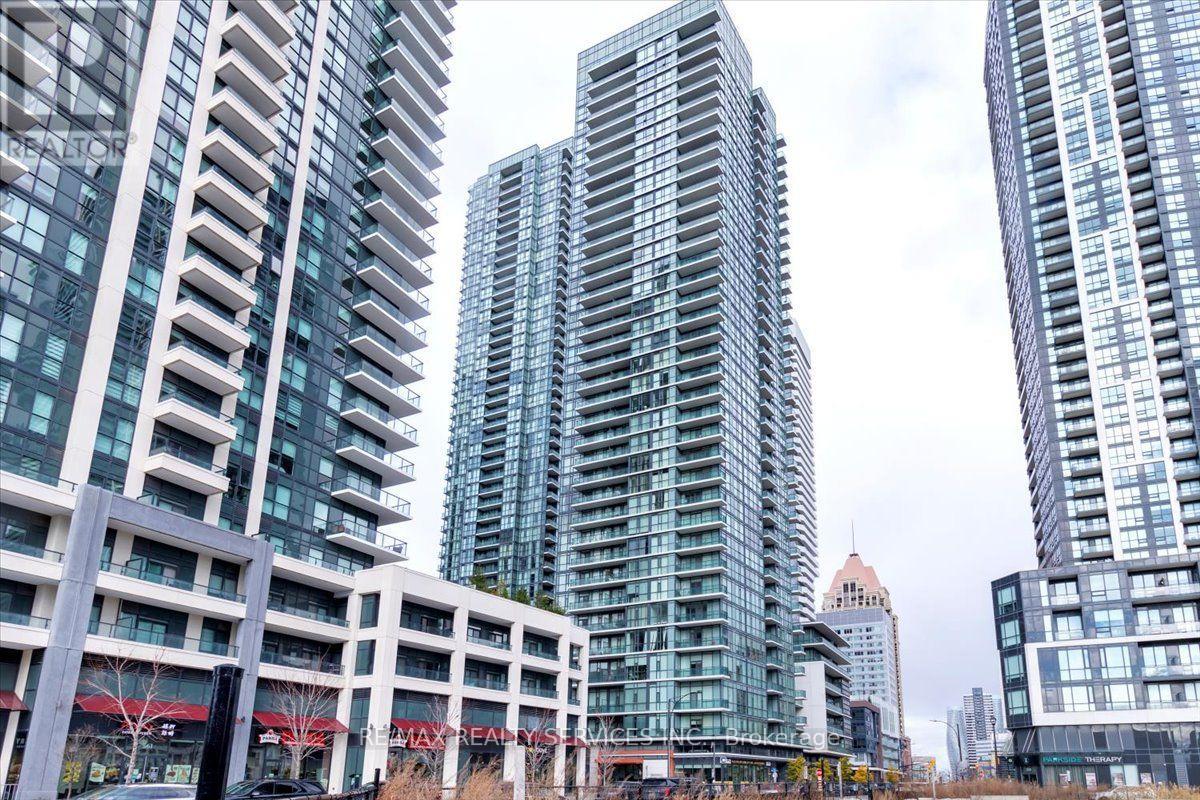
This is Not One Of Those "Shoe-Box Size" Condos! At 915 Sq Ft, this is the maximum layout size available in the building. This stunning 22nd-floor corner unit 2 Bedroom, 2 Bathroom + Den Condominium Apartment offers a perfect blend of contemporary design, convenience, and comfort in the heart of Mississauga. Includes 1 premium underground parking space and 1 storage locker. Boasting floor-to-ceiling windows that flood the entire space with an abundance of natural light, it features premium custom woodwork and built-in closets in every single room. Open concept suite featuring a beautiful kitchen with granite countertops and a walkout to the balcony. The den area is ideal for a home office. Situated in a vibrant neighborhood steps away from Square One, Celebration Square, restaurants, and transit. Heat & Water included in maintenance fees Freshly Painted This unit is a must-see! (id:15069)
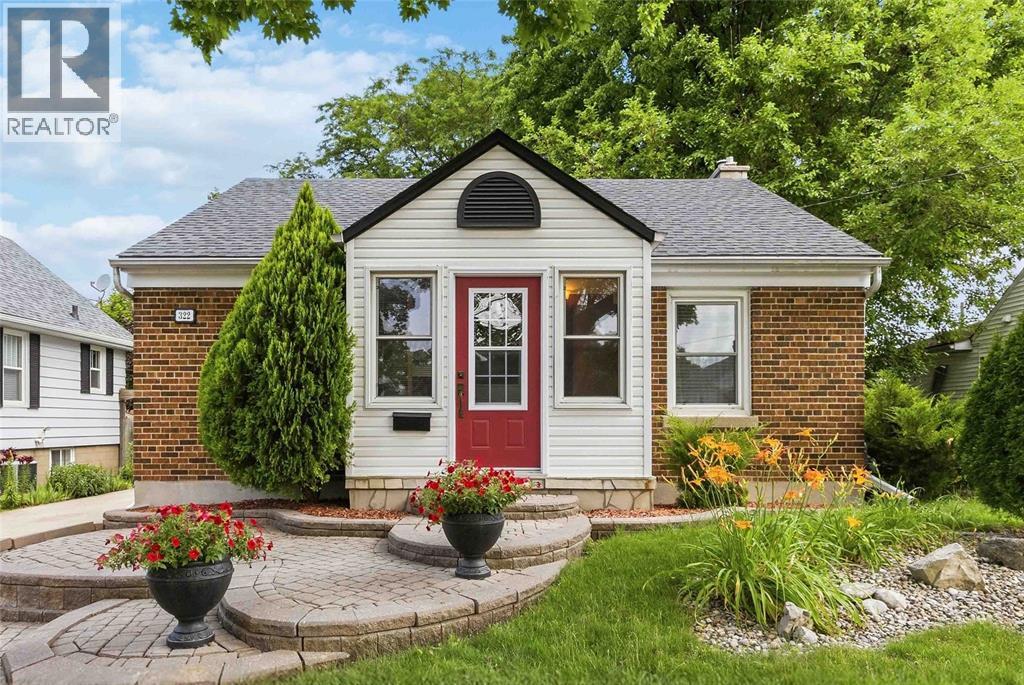
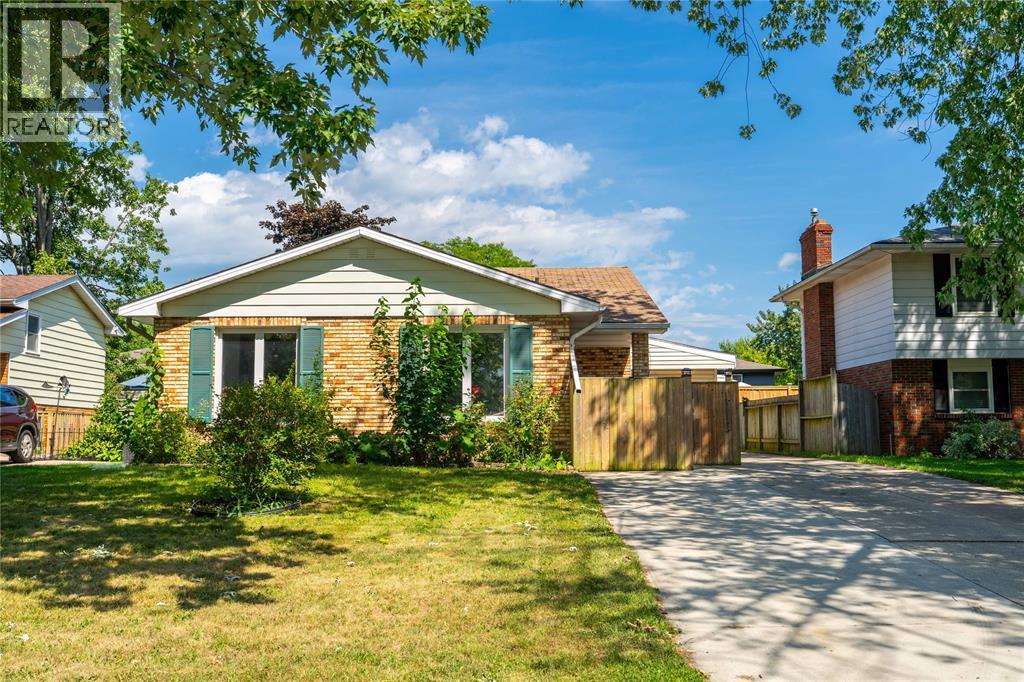
Welcome to this beautifully updated bungalow in the heart of Sarnia, offering stylish living in a convenient central location close to shopping, restaurants, parks, schools, and everyday amenities. Thoughtfully designed with a warm and inviting interior, this home features an open-concept layout that seamlessly connects the living room, dining area, and updated kitchen—perfect for both everyday living and entertaining. The main floor offers two comfortable bedrooms and a full bathroom, while the finished basement expands your living space with a spacious rec room, a third bedroom, and a dedicated laundry area. Outside, you’ll fall in love with the beautifully landscaped gardens, creating a peaceful setting to relax and enjoy the outdoors. Whether you’re a first-time buyer, down-sizer, or investor, this move-in-ready home combines comfort, style, and an unbeatable central Sarnia location. (id:15069)
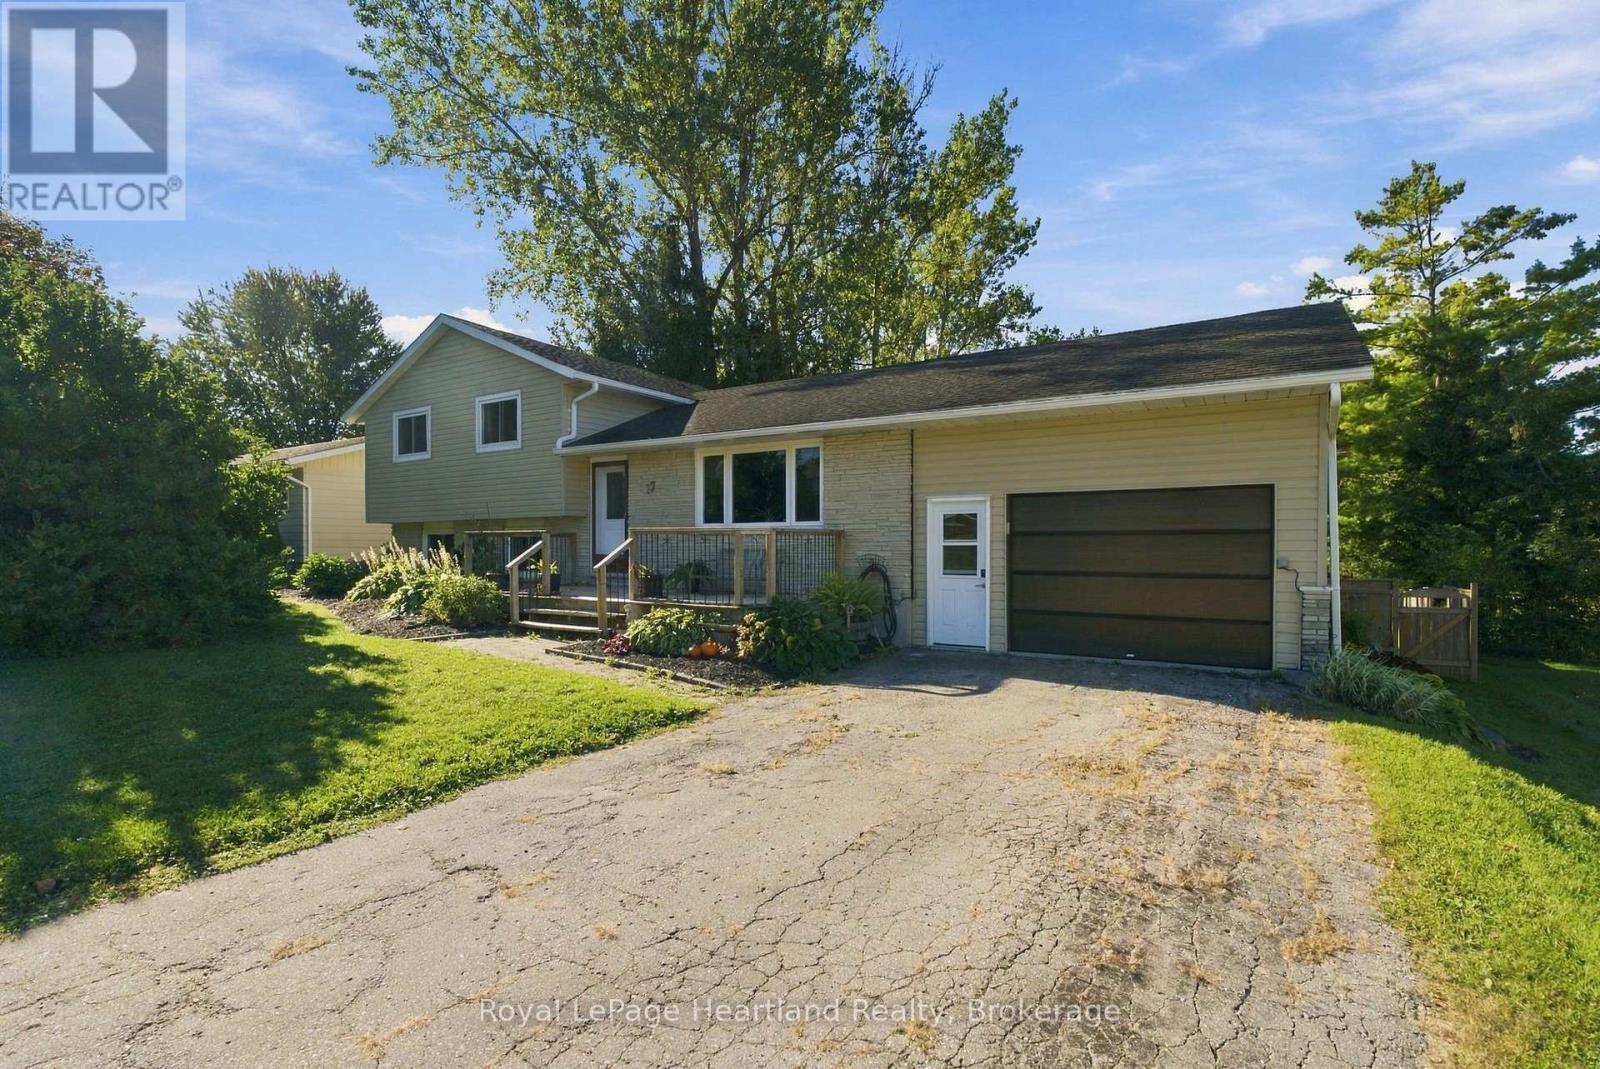
Opportunity meets location at 103 Hanna Cres. Situated in the sought-after neighbourhood, this 5-bedroom, 2-bathroom backsplit offers a functional layout with room for the whole family. The upper level features 3 bedrooms, while the lower level adds 2 more bedrooms and additional living space, giving you plenty of flexibility for family, guests, a home office or hobbies. The main level offers a comfortable flow between the living and dining areas, creating a practical space for everyday living. The home offers a great starting point for someone looking to make improvements over time and add their own personal touches. Priced at $399,900, this is an opportunity to buy into a desirable neighbourhood at an attractive price point and build value along the way. If you’re looking for space, location and potential, 103 Hanna Cres is worth a closer look. Hot Water Tank is a rental. (id:15069)
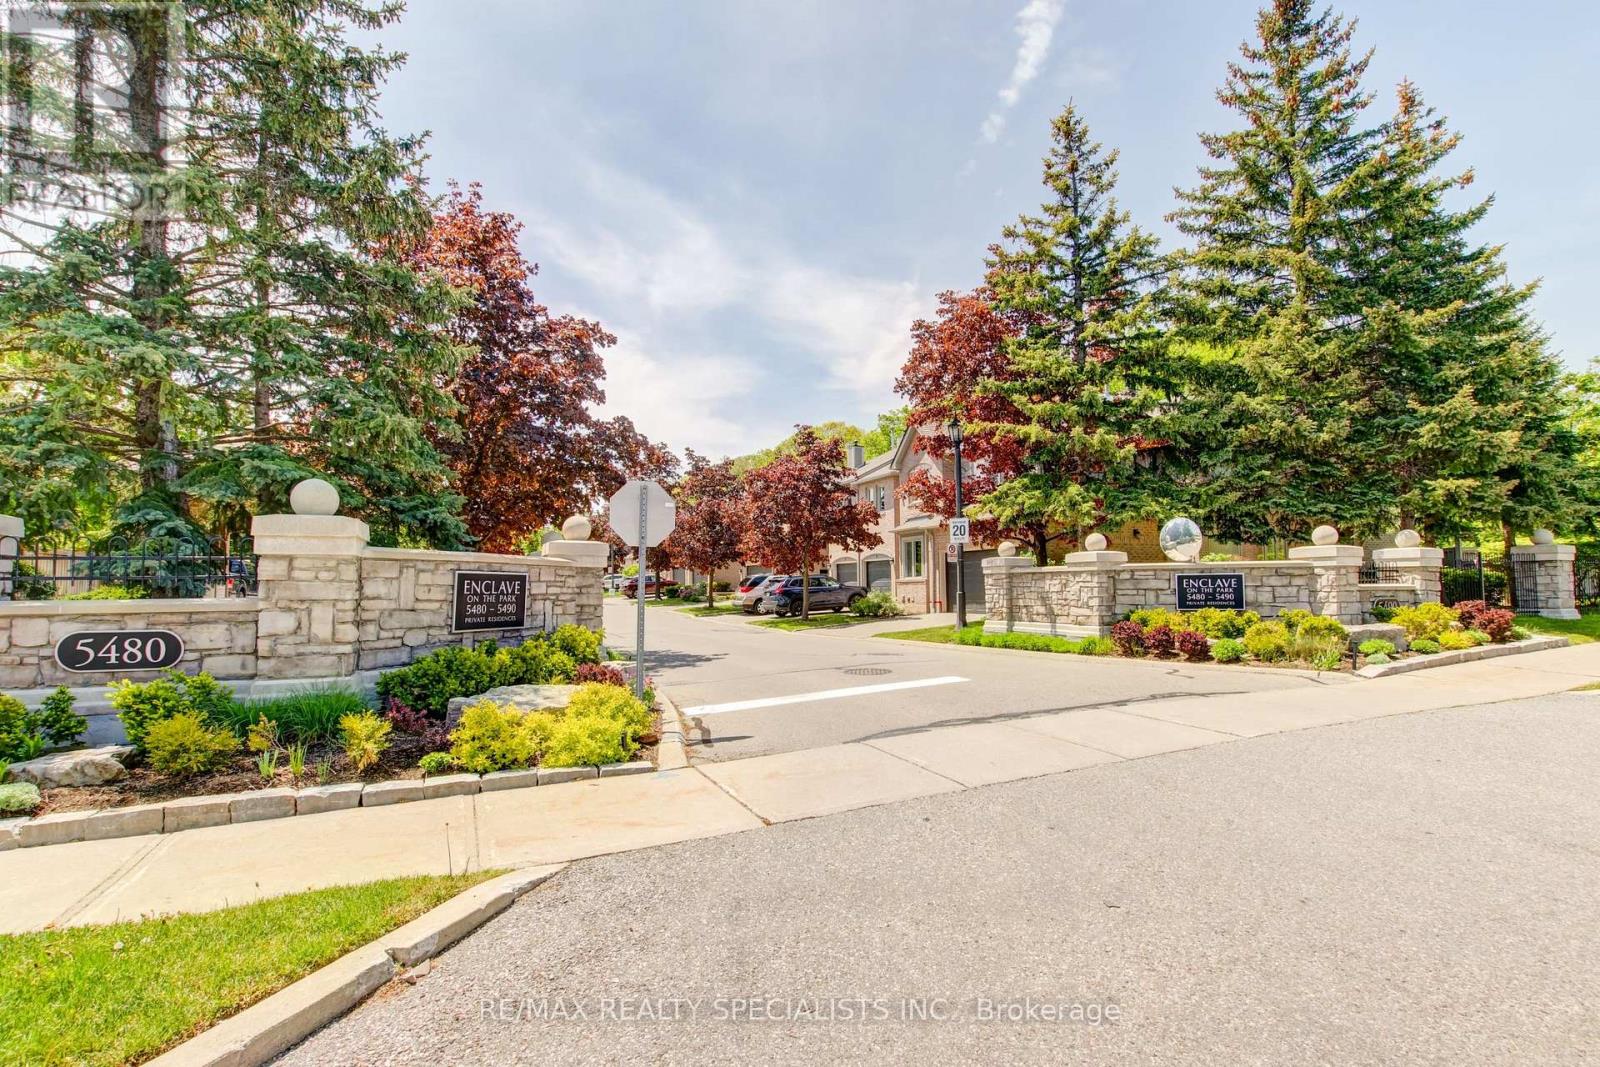
Rarely does a unit of this size, quality and 2 car garage come to market. This one delivers on every level. The main floor flows effortlessly from a generous living room with soaring ceilings to an open dining area, creating an ideal space for both everyday living and entertaining. The kitchen features solid maple cabinetry, stainless steel appliances, a double sink with garburator, and a sun-filled breakfast nook overlooking the Enclave. The family room centers around a natural gas fireplace - the place to unwind - with a walkout to a large private patio complete with a BBQ hookup. Upstairs, the primary suite offers three double mirrored closets with built-in organizers and a spa-inspired ensuite with an oversized walk-in glass-door shower and double sinks. Two additional bedrooms each include generous closet space and ceiling fans. The expansive L-shaped recreation room in the basement is ready to grow with your needs. With an adjacent 3-piece bath and walk-in closet already in place, converting it to a fourth bedroom or private home office requires nothing more than a vision. More utility rooms round out abasement that punches well above its weight. Peace of mind comes built in: high-efficiency furnace (2023), central air conditioner (2020), new windows throughout (2024), whole-house humidification system, and a large-capacity natural gas water heater. Summer evenings start on your private BBQ patio and end poolside at the community's heated outdoor pool and modern clubhouse - fully equipped for entertaining larger groups. Located in a desirable school district with bus pickup, and minutes from Erin Mills Town Centre, Credit Valley Hospital, and Highways 403 and 407.This is the opportunity you have been waiting on. Everything you need is minutes away; everything you want is already inside. (id:15069)
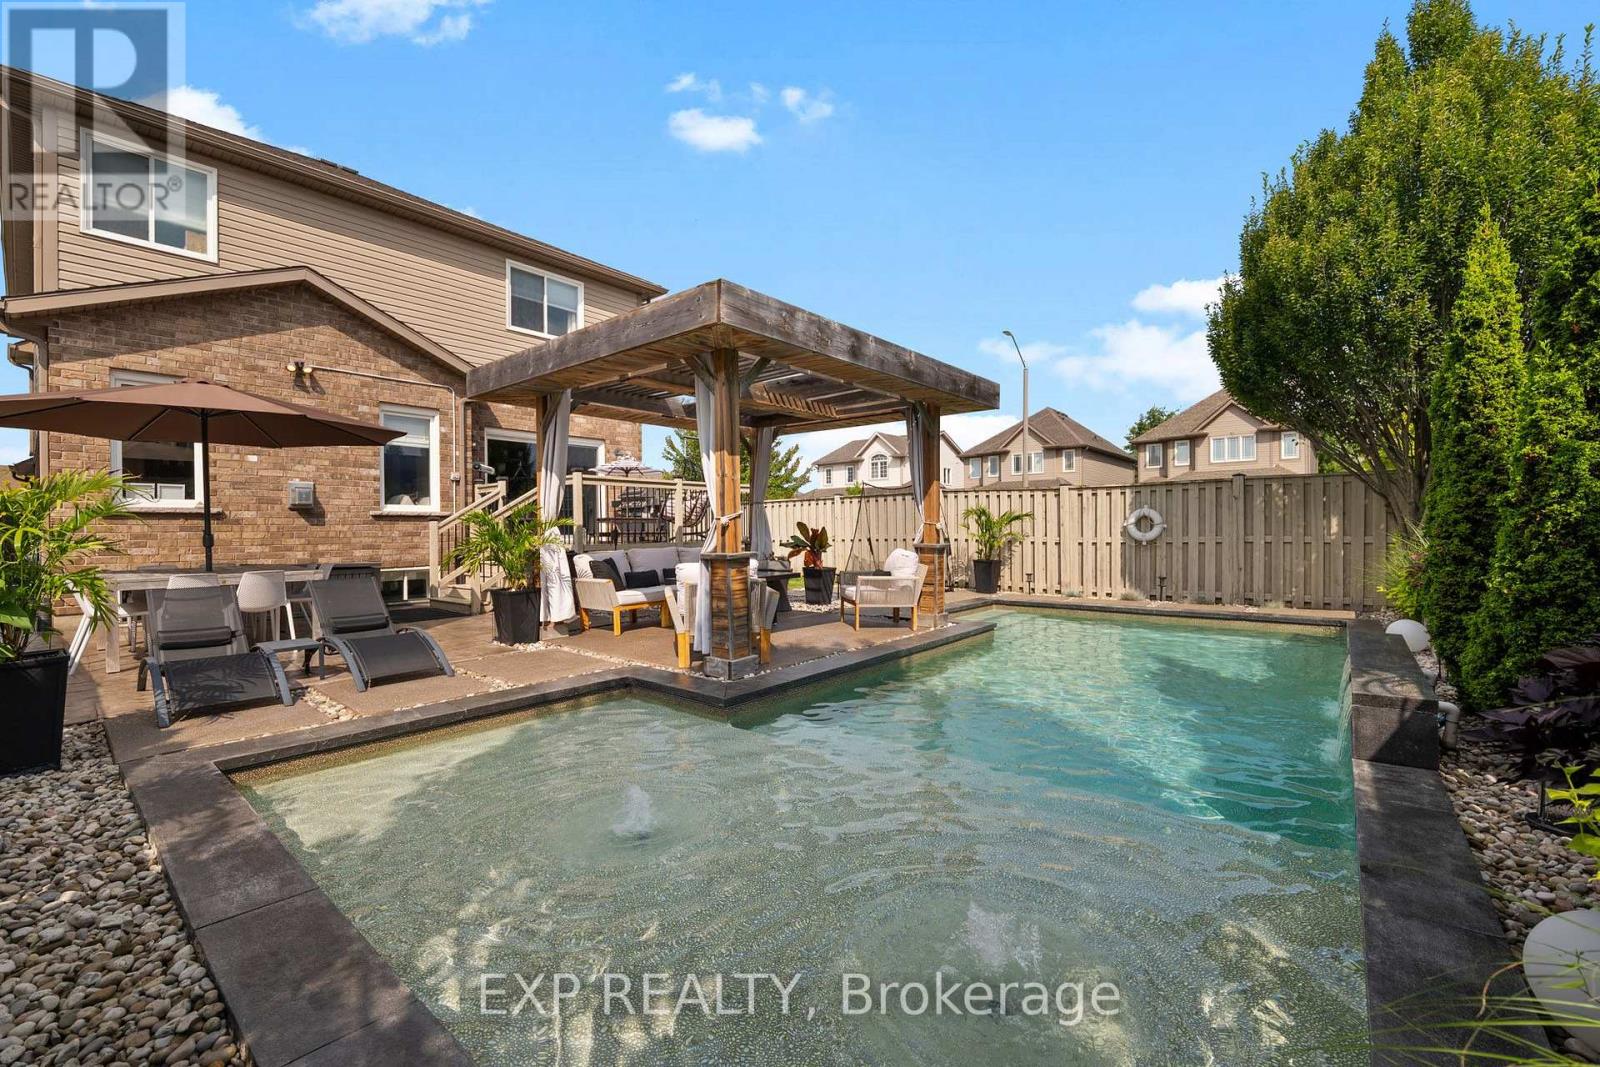
MODERN FAMILY HOME WITH A BACKYARD OASIS IN DESIRABLE FORESTVIEW. Welcome to 6464 Desanka Avenue, offering 4 bedrooms, 4 bathrooms and over 3,000 sq. ft. of livable space in one of Niagara Falls' most sought-after neighbourhoods. Spend your summers in a fully fenced backyard featuring a 16' x 32' saltwater pool with sun shelf, water features and lighting. Exposed aggregate and stamped concrete, multiple lounging areas, a deck and pergola create the perfect setting for pool days, family barbecues and evenings with friends. Set on a generous corner lot with a double-wide driveway and two-car garage, this home features 9-ft ceilings on both the main floor and in the finished basement. The bright, open-concept main level offers living and dining areas centered around a gas fireplace, plus a kitchen with granite countertops, stainless steel appliances, backsplash, pendant lighting and an eat-in area opening to the backyard. A 2-piece bath and updated laundry/mudroom add everyday convenience. Upstairs, a versatile loft makes an ideal home office. The spacious primary retreat features a walk-in closet and 5-piece ensuite, while three additional bedrooms include one with vaulted ceilings and a walk-in closet, and two with feature walls. A 4-piece bath completes the upper level. Entertain downstairs in approximately 900 sq. ft. of finished space featuring a large recreation room, built-in electric fireplace, custom shiplap and wet bar with quartz countertops and island. An exercise area, storage and a 3-piece bath with rainfall shower complete the basement. Updates include pool installation (2018), Omni pool equipment (2022), pool liner (2024), pool heater (2026), front door (2023), LG fridge (2024), washer and dryer (approx. 2024) and exterior concrete sealed (2024). (id:15069)
Welcome home to your own private country retreat, where over 4 acres of picturesque property provide the perfect backdrop for a lifetime of family memories. At the heart of the home is the beautifully updated kitchen and dining area-a warm and inviting space designed for everything from leisurely morning coffee while watching the kids explore the expansive backyard to unforgettable holiday gatherings with family and friends. As the seasons change, cozy up beside the wood-burning stove on crisp winter evenings or unwind on the spacious rear deck beneath a canopy of stars on warm summer nights. The upper level offers three generous bedrooms, two walk-in closets, two well-appointed bathrooms, and abundant storage throughout. For those who work remotely or run a home-based business, the main floor office with its own private entrance offers exceptional flexibility and privacy. The full basement provides endless potential for additional living space, recreation, or future expansion.Property includes 2+ acres of bush and plenty of room to build a shop or extra detached garage! Ideally situated just 10 minutes from Port Colborne and Welland, with convenient access to the QEW, this exceptional country property offers the perfect balance of peaceful rural living and modern convenience. Enjoy the best of Niagara with renowned wineries, craft breweries, scenic cycling and hiking trails, beautiful beaches, golf courses, and countless year-round attractions just moments away. (id:15069)
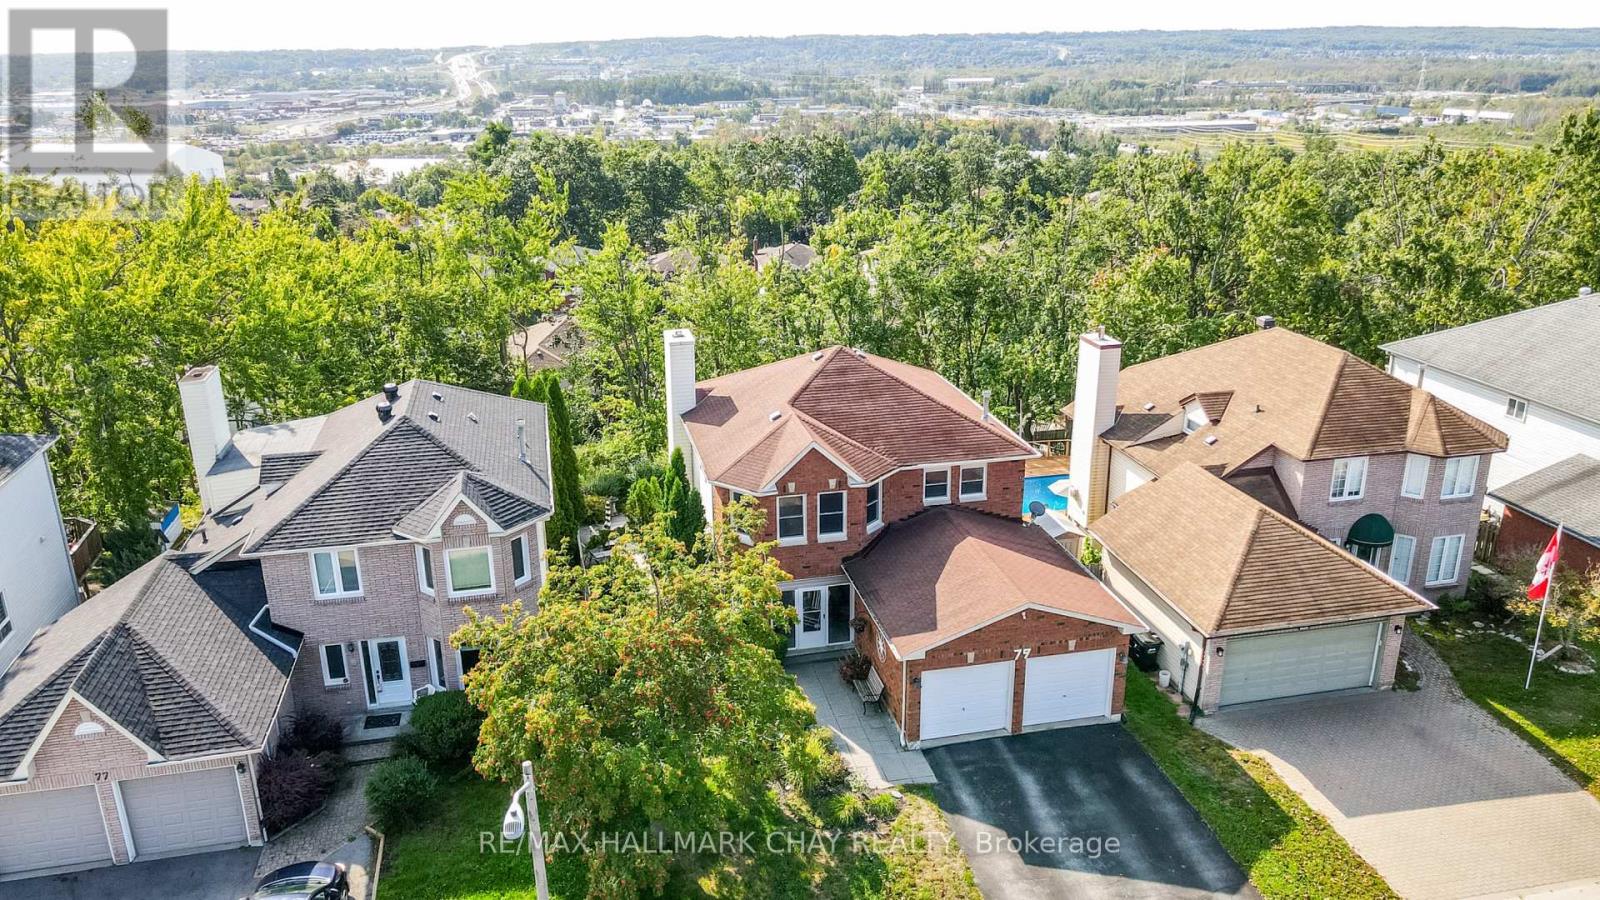
Welcome to this exceptional 5-bedroom, 4-bathroom home, set on a coveted ravine lot with seasonal panoramic views of Barrie. Combining family living, weekend entertaining, and smart investment income, it offers a registered second suite, a heated in-ground pool, and premium finishes throughout. Features include beautiful hardwood floors, separate living and dining rooms, an inviting family room with fireplace, a 2-piece bath, and convenient main-floor laundry. The recently renovated kitchen is the heart of the home, perfectly appointed for both everyday living and entertaining. Upstairs, the main 4-piece bath and the ensuite have both been renovated within the past two years. Recent updates also include a new furnace, central air conditioning, front door, and front walkway (2024-2025).Step outside to your own private oasis. The spectacular 16x32-foot heated in-ground pool comes with a new liner, new heater, automatic pool cleaner, and winter safety cover. Mature perennial gardens frame the front and back yards, providing curb appeal and summer seclusion on this ravine setting.The lower level registered legal, in-law suite with separate entrance, currently pays $1,332/month inclusive of utilities and internet, providing immediate income to help offset a mortgage payment (id:15069)
Rarely opportunity at Début Waterfront Residences in the heart of Barrie's downtown waterfront lifestyle community. This move-in-ready 2-bedroom + den, 2-bath suite features an oversized private terrace with gas BBQ connection and southwest exposure overlooking Kempenfelt Bay. Floor-to-ceiling windows provide abundant natural light and impressive sunset and waterfront views.The functional split-bedroom layout offers excellent privacy, complemented by a versatile den ideal for a home office or additional living space. The contemporary Scavolini kitchen features quartz countertops, integrated Fulgor Milano appliances and a movable island. Two full bathrooms include a private primary ensuite, along with convenient ensuite laundry. One underground parking space included. Residents enjoy access to state-of-the-art amenities including an infinity plunge pool, sauna, steam room, hot stone spa, fitness centre, outdoor BBQ terrace, party lounge, concierge and guest suites. Positioned in the centre of Barrie's evolving waterfront district, just steps from the newly opened Lakehead University Barrie STEM Hub and close to the planned waterfront MLS NEXT Pro soccer stadium direct terrace view and future Performing Arts Centre. Enjoy immediate access to Kempenfelt Bay, the marina, waterfront trails, downtown restaurants and shops, with convenient connections to GO Transit and Highway 400. A distinctive terrace-level residence combining waterfront views, exceptional outdoor space and a front-row location within one of Barrie's most significant areas of growth and investment. (id:15069)
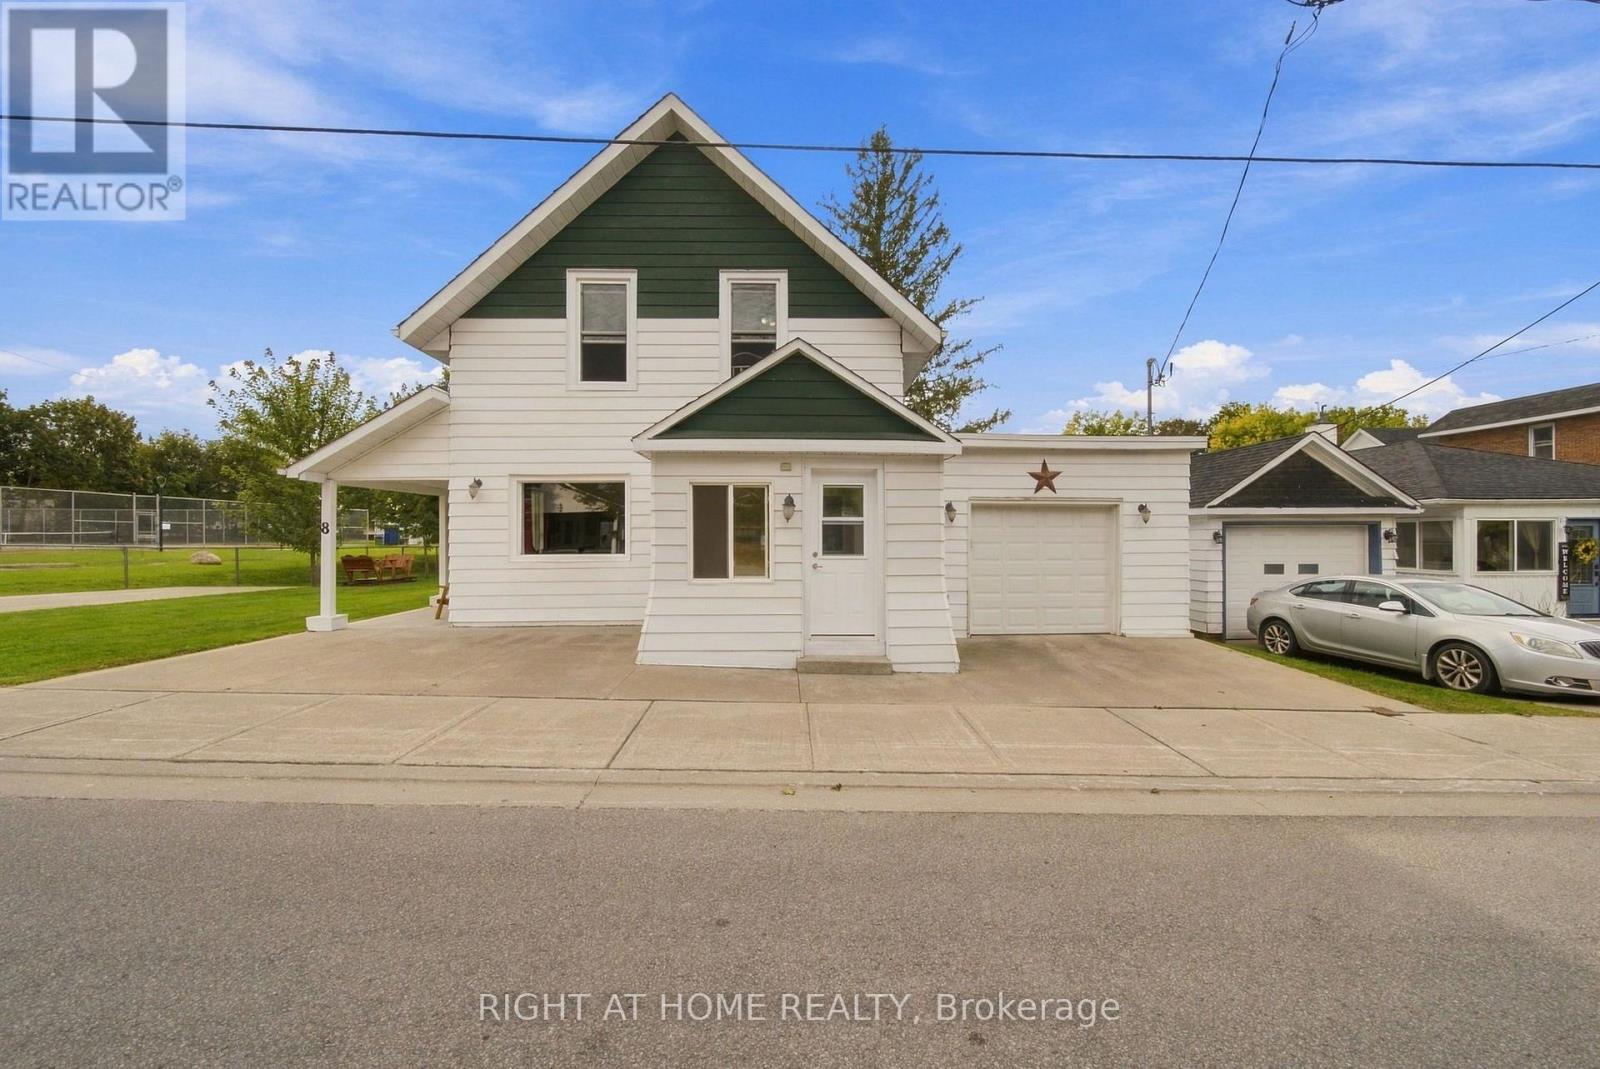
Welcome to 8 Maria Street in Penetanguishene. This 4-bedroom, 1-bathroom home has stood the test of time and has been meticulously maintained throughout. The large eat-in kitchen and separate dining room offer plenty of space to entertain family and friends. The big-ticket updates are already done: a new roof, new furnace, waterproofing, and new windows and doors, all professionally installed. With the major work complete, this home is ready for its new owners to add their personal touch. Outside, the spacious, carefully manicured backyard is perfect for relaxing or play. And if you've ever dreamed of a sport court in your backyard, you'll love that there's a tennis court right next door. Homes this well cared for at this price don't stay on the market long. Book your private showing today and see for yourself why 8 Maria Street is the perfect place to call home. (id:15069)
Stylish 2024-built main-floor 1-bedroom condo townhome in Hewitt's Gate, Barrie's desirable southeast end. Thoughtfully upgraded and bright, this home offers approximately 461 sq. ft. of interior area per iGUIDE, with a functional layout and walkout to the exclusive-use rear amenity area. The upgraded galley kitchen features quartz countertops, backsplash, upgraded faucet, soft-close cabinetry and drawers, hardwired under-cabinet lighting, stainless steel fridge with water line, over-the-range microwave and range. Extended flooring runs throughout the kitchen, living area and bedroom for a clean, cohesive finish. The modern 3-piece bath includes an upgraded stand-up shower and shower head, while in-suite laundry features upgraded LG washer and dryer. Additional highlights include central air, upgraded lighting, a mid-wall outlet for a mounted TV and 1 outdoor parking space. Excellent location close to the GO Train, schools, parks, trails, grocery stores and shopping, with easy access to Highway 11 and Highway 400. Friday Harbour is also just a short drive away. Monthly condo fee is $172.39. Some photos have been virtually staged using AI-generated furnishings and decor. Virtually staged images are shown for illustrative purposes only. (id:15069)
Welcome to 2-4 St Moritz Way, in the heart of Unionville! This well-kept 3-storey condo townhouse offers 3 spacious bedrooms and 3 bathrooms across three finished levels, including a finished basement with laundry. Enjoy 2 private underground parking spots, a large kitchen with stainless steel appliances, laminate flooring and staircase updated in 2020, plus an electric fireplace, central air, central vac and water purifier. Private backyard. Prime location at Rodick Rd & Hwy 7 - steps to First Markham Place, top-rated Unionville High School, parks and transit; minutes to Hwys 404/407 and Main Street Unionville. Walk to summer events like Night It Up! Easy, low-maintenance condo living - a must see! (id:15069)
Welcome to this bright and spacious south-facing corner suite, offering the convenience of ground-floor living in one of Markham's sought-after communities, built by the renowned Times Group Development. Thoughtfully designed with an optimal layout and no wasted space, this 2-bedroom, 2-bathroom condo features 9-ft ceilings, large windows, and abundant natural light throughout. The open-concept living and dining areas flow seamlessly into the modern kitchen, complete with granite countertops, ample cabinetry, and plenty of workspace. Both generously sized bedrooms offer excellent storage, including a closet organizer, and two full bathrooms add convenience. A standout feature is the 2 owned parking spaces, offering exceptional value and convenience. Residents also have access to an impressive range of amenities, including an indoor swimming pool, sauna, fitness centre, party room, recreation facilities, and ample visitor parking. Ideally located in the heart of Markham, with easy access to Highways 404 and 407, GO Transit, and York Region Transit. Shopping, restaurants, grocery stores, parks, medical offices, and top-rated schools are all just minutes away. (id:15069)
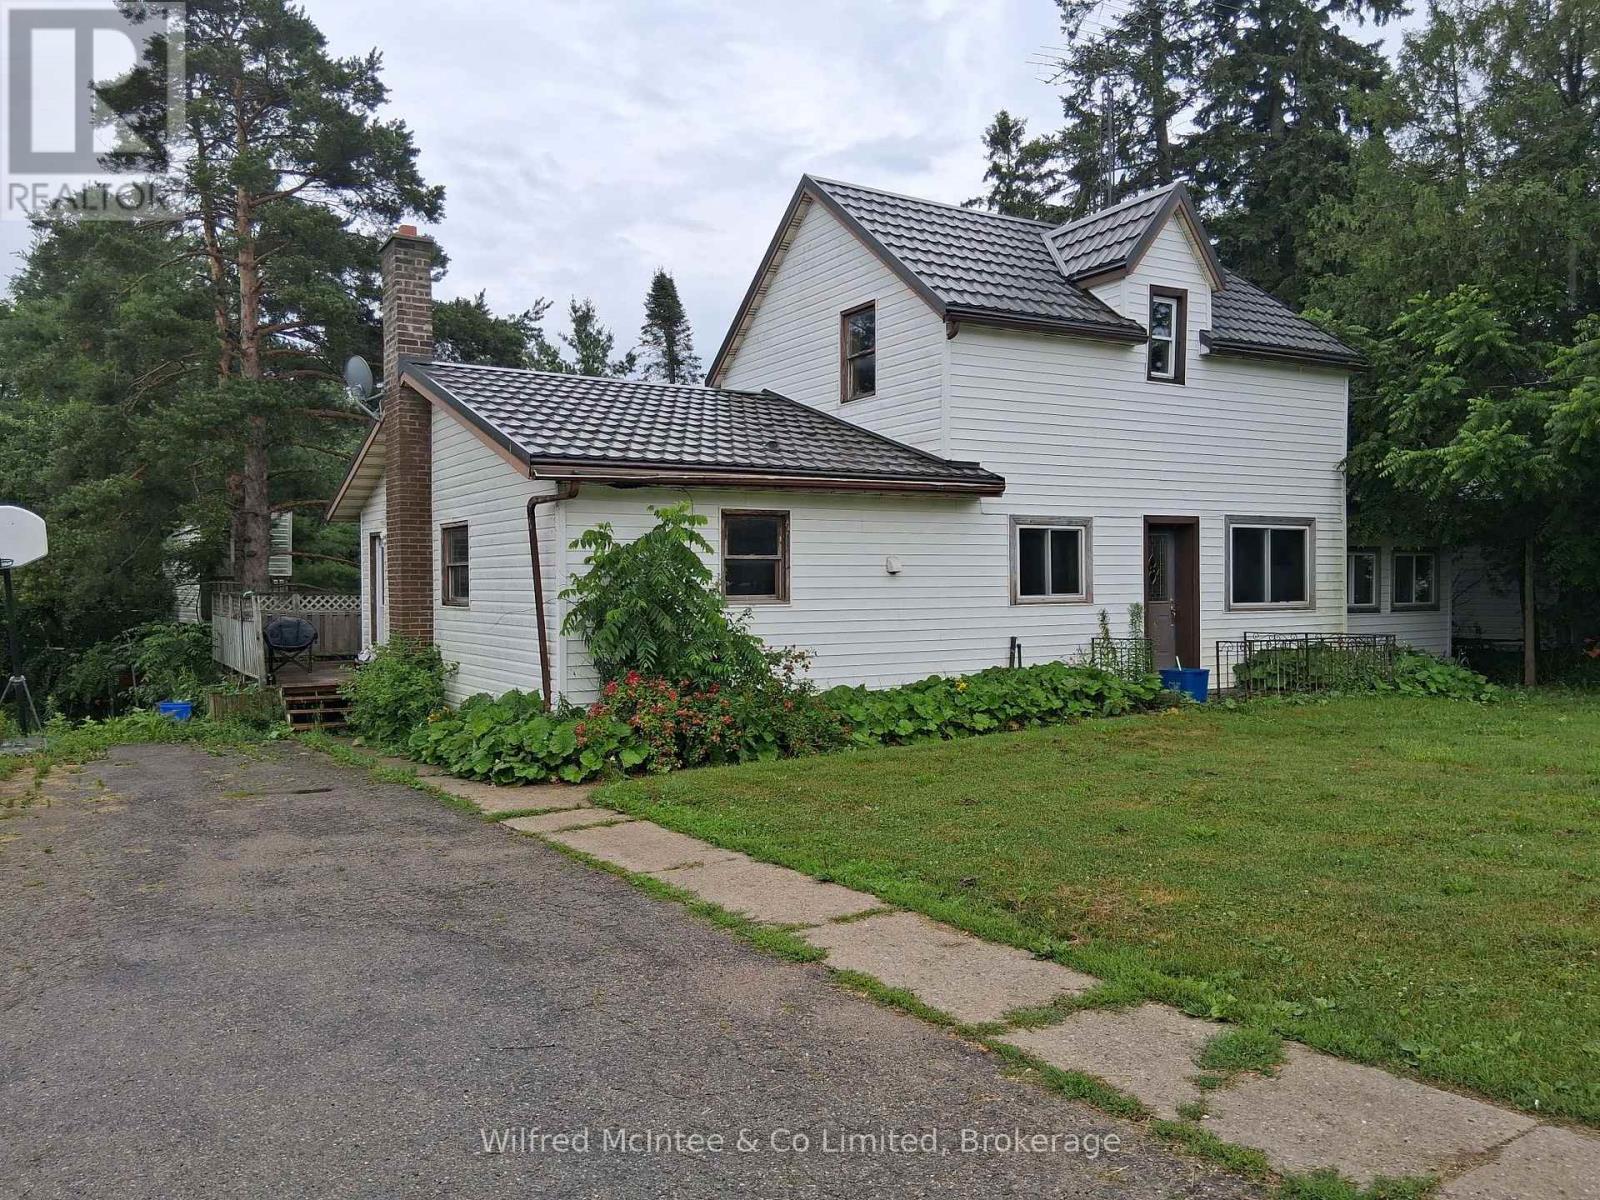
Affordable 4 bedroom home in Kinlough with a large double lot 132'x132'. Plenty of room to add a garage/shop or fence for added privacy. Forced air oil heating supplemented by a wood stove in the kitchen. One bedroom on the main level and three bedrooms on second level. Lower level has laundry facilities and a partial finished family room. Rear deck 12'x24', side enclosed porch and a tree house in the back yard. Decorative metal roof is approx. 15 years old. Drilled well supplies water to the church across the road. Septic last pumped in 2019. Being sold in 'as is' condition. (id:15069)
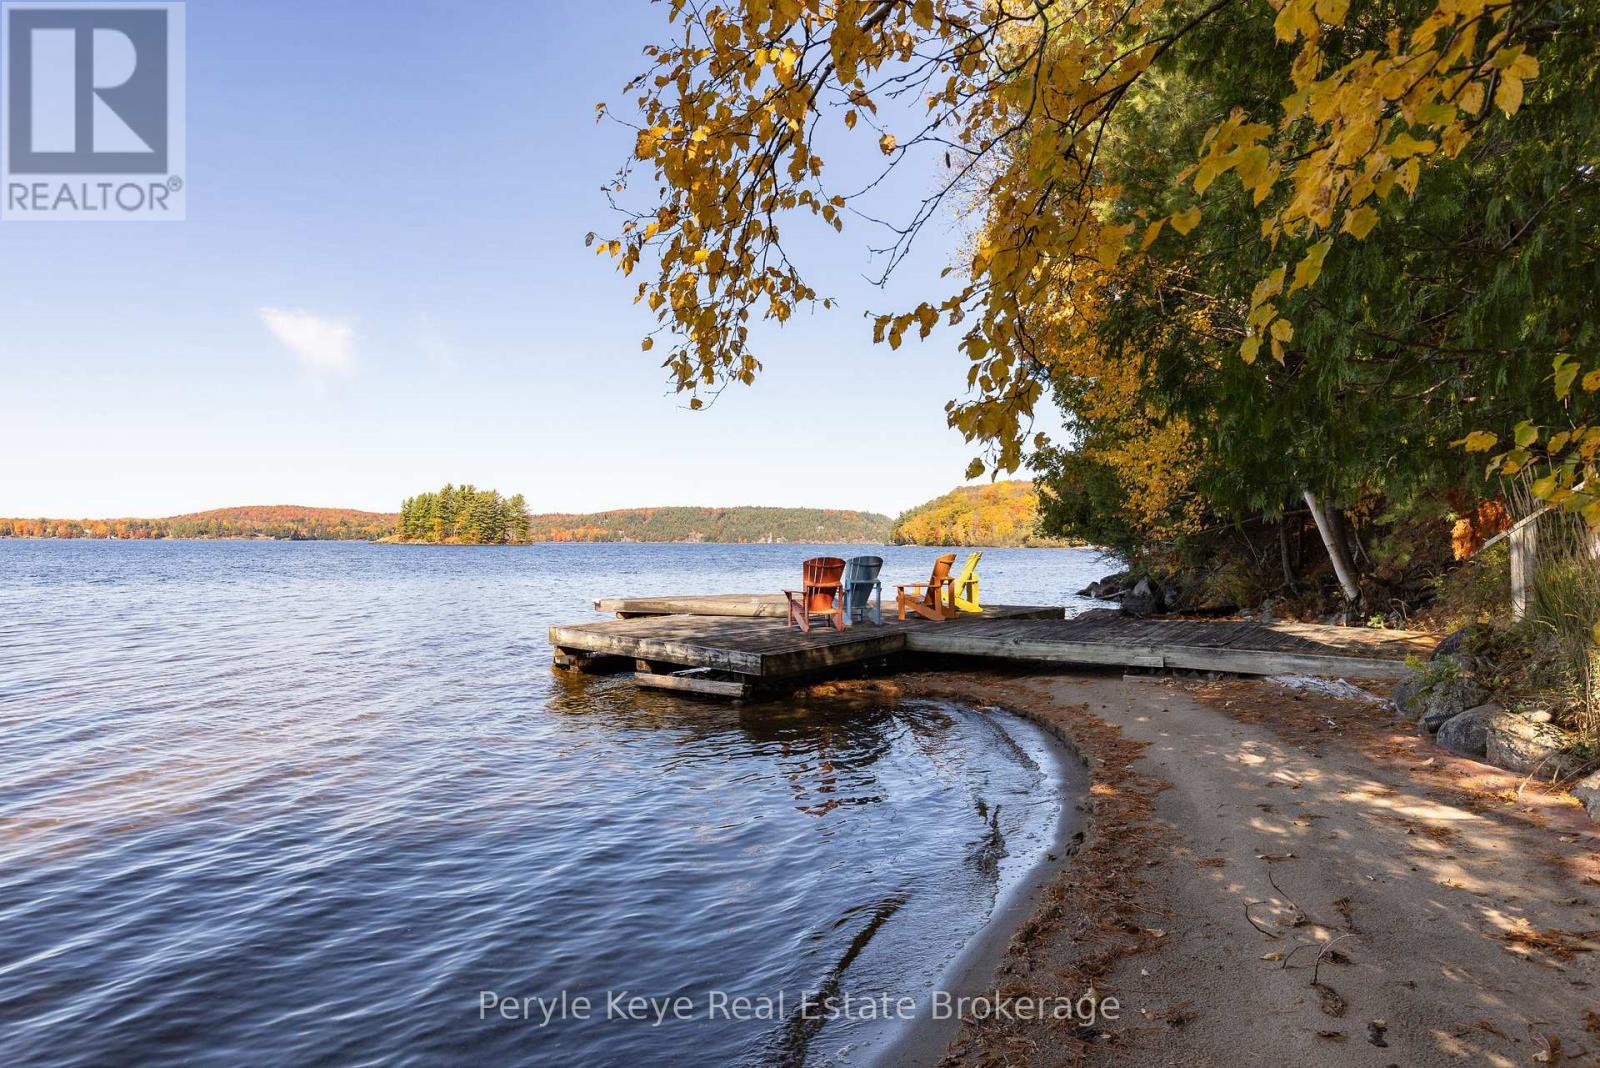
There's a reason this stretch of shoreline rarely changes hands. People come for the hard-packed, ripple sand. For the west-facing exposure. For sunsets that deliver, every time. And for the kind of view that holds your attention, again and again. And when people arrive, they don't just stay. They invest. In their properties. In something they plan to hold onto. In the memories they know are waiting here. That's exactly what these owners did 30 years ago - securing one of the final properties at the end of Edgemere Road. A 4-season road where discretion and privacy are the standard. 240 feet of shoreline. 2.79 acres. And a park-like setting. Set on Mary Lake, with access to Muskoka's coveted four-lake chain, this is the kind of property families wait for. Nearly 3,800 sq ft. 5 bedrooms. 3 bathrooms. A level approach makes arrival easy. A gentle path carries you to the water without effort - kids move ahead, grandparents follow, and no one is left out of the experience. Inside, vaulted ceilings and a statement fireplace anchor the main level. The kitchen opens naturally to a lakeside deck where glass railings step aside for the view. The primary suite walks out as well-private, quiet, and thoughtfully updated. Downstairs, 9' ceilings, a wet bar, and a full walkout extend the day-more space, more connection, no need to break the rhythm. And somewhere in between, it all happens. Long days at the lake. Boat adventures everywhere. Dinner that lingers well past sunset. Bonfires. Laughter. The memories you keep coming back to. No detail has been overlooked in this exceptional home. Drilled well, ICF foundation, AC and more! Featured in Muskoka Life Magazine (July 2024), this is a property that has been held, cared for, and truly loved. And if there's one thing this shoreline has shown over time...turnover here is rare. And that, tells you everything! (id:15069)
Welcome to quiet village living, where a beautiful, private backyard creates the perfect setting to relax, entertain and enjoy the outdoors. Mature trees, established gardens and a fully fenced yard provide a wonderful sense of privacy, while the large deck offers plenty of space for summer dining, gatherings or simply unwinding at the end of the day.Inside, this well-cared-for three-bedroom, two-bath home offers comfortable living with warm, neutral colours throughout. The newer kitchen provides a fresh, updated feel, with patio doors opening directly onto the back deck and extending your living space outdoors. The spacious family room is made for gathering, featuring a cozy gas stove and bar area, while the generous primary suite offers plenty of room to create your own private retreat. An attached garage adds everyday convenience and additional functionality.Updates include newer windows, exterior doors, a patio door and central air. With inviting indoor spaces and an exceptional backyard surrounded by mature landscaping, this home offers the space, privacy and peaceful village lifestyle you've been looking for. (id:15069)
Cute as a button and tucked into one of the most wonderful areas! Nestled in "The Circle" on the east side of town, you will find this charming wartime bungalow, just across the street from the Owen Heights expansive green park and playground, just full of character and charm. The main floor offers 2 spacious bedrooms featuring beautiful original hardwood floors, an updated kitchen open to the bright living area, and simply a warm, inviting feel throughout. The surprisingly spacious lower level adds a third bedroom, family room and kitchenette, making it ideal for a potential granny flat, in-law suite, teen hangout or extra space for the family. Outside, you'll love the oversized detached garage and tons of storage. Forced-air gas heat, central air and all the important updates and conveniences make this a truly move-in-ready home. Set on a lovely street in a wonderful neighbourhood, it's the kind of place that just feels like home. With the Niagara Escarpment and trails nearby, nature is at it's best and ready for you to explore. This is the kind of gem that does not last long! (id:15069)
Welcome to this beautifully updated freehold townhome in Kanata's highly desirable Village Green community, where exceptional location meets comfort and convenience! This bright and spacious 3-bedroom, 1.5-bathroom home offers a thoughtfully designed multi-level layout featuring a versatile main-floor den, ideal for a home office, convenient powder room, main-floor laundry, and inside access to the attached garage.The updated eat-in kitchen showcases quartz countertops, new flooring, generous cabinetry, and ample counter space. The sun-filled, open-concept second-floor living and dining area features beautiful hardwood flooring and a cozy gas fireplace, creating an inviting setting for relaxing and entertaining. Fresh new carpeting on the stairs adds comfort, while the upper level offers three good sized bedrooms with laminate flooring.The spacious primary bedroom features double closets and direct access to the full bathroom with a separate bathtub and shower. Step outside to your private backyard retreat, complete with a charming brick patio and wrought iron fencing, perfect for outdoor relaxation.Additional features include basement storage and parking for two vehicles. Enjoy an exceptional location just minutes from Earl of March Secondary School, Roland Michener Public School, Kanata Centrum, shopping, restaurants, parks, tennis courts, scenic walking and cycling paths, public transit, and Highway 417.A wonderful opportunity to enjoy comfortable living in one of Kanata's most convenient and established communities! Some listing photos have been virtually staged and/or digitally enhanced. (id:15069)
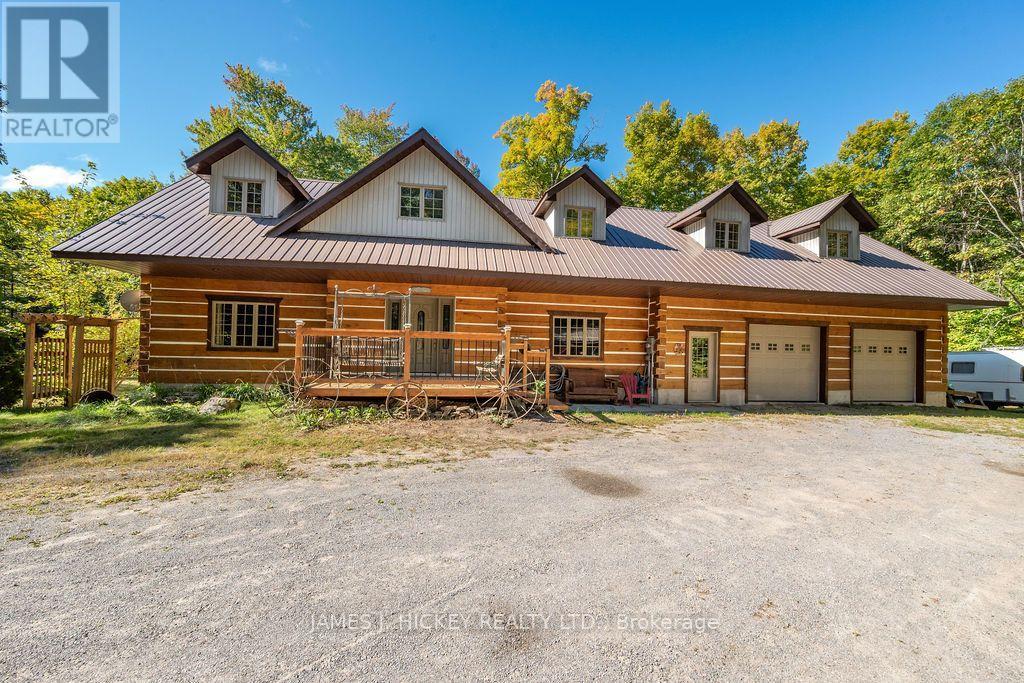
Welcome to 392 Bass Lake Road! Set on a scenic 3.94-acre property, this beautifully appointed 1,800 sq. ft. log home is the ideal retreat for families and outdoor enthusiasts alike. Surrounded by nature and offering exceptional space both inside and out, this property provides the perfect balance of comfort, privacy, and adventure. Step inside through the spacious front foyer with a convenient 2-piece bath and discover a warm, inviting interior. The sun-filled living room features soaring cathedral ceilings and a cozy airtight woodstove, creating the perfect place to relax after a day spent outdoors. The large country-style kitchen offers plenty of room for family meals and entertaining. The second level showcases a charming loft area, ideal for a home office, reading nook, or creative space, along with a spacious primary bedroom and full 4-piece bath. The finished basement expands the living area with a comfortable rec room and two additional bedrooms, providing ample space for family and guests. The oversized double attached garage with inside entry is a standout feature, offering abundant storage for vehicles, boats, ATVs, snowmobiles, and outdoor equipment. Above the garage, a large loft provides exceptional additional space for a workshop, hobby area, studio, seasonal storage, or future development possibilities. Outside, the expansive acreage offers endless opportunities for hiking, exploring, gardening, recreation, or future development. Enjoy peaceful mornings and evening sunsets from the attractive deck overlooking the tranquil country setting. A large wood storage building with the outdoor furnace adds practicality and convenience, making this property well-suited for year-round enjoyment. Whether you're searching for a family-friendly country home, a recreational getaway, or the perfect base for your outdoor lifestyle, 392 Bass Lake Road offers the space, comfort, and freedom to enjoy it all. Minimum 24 hour irrevocable required on all offers. (id:15069)
This beautifully designed home by renowned HN Homes combines timeless curb appeal with modern functionality. With all the upgrades already in place, you can move right in without waiting for a new build. The striking exterior features a classic brick pier, timber column and sleek linear cedar soffits, creating a warm and sophisticated first impression. An extended driveway provides ample parking for family and guests.Inside, the thoughtfully designed open concept layout offers excellent sightlines and a natural connection between the kitchen, dining and living spaces, while maintaining distinct areas for everyday living and entertaining. Rich hardwood floors flow seamlessly throughout the home, adding elegance. A gas fireplace adds warmth and ambiance to the living space. The dining area extends effortlessly outdoors through full height sliding glass doors to the beautifully landscaped backyard patio, perfect for summer entertaining and seamless indoor-outdoor living.Upstairs, a charming landing alcove provides the ideal spot for a bookshelf, artwork or decorative display. The spacious primary suite is a true retreat, featuring a private ensuite, generous walk-in closet and elegant coffered ceiling that adds architectural detail and character. Designed with convenience in mind, the second floor laundry features a stacked washer and dryer. The lower level provides plenty of space for a family room, home office or a gym. A rough-in for future bathroom has been conveniently added. Every detail of this exceptional home has been thoughtfully considered to deliver a stylish, comfortable and highly functional living experience. (id:15069)
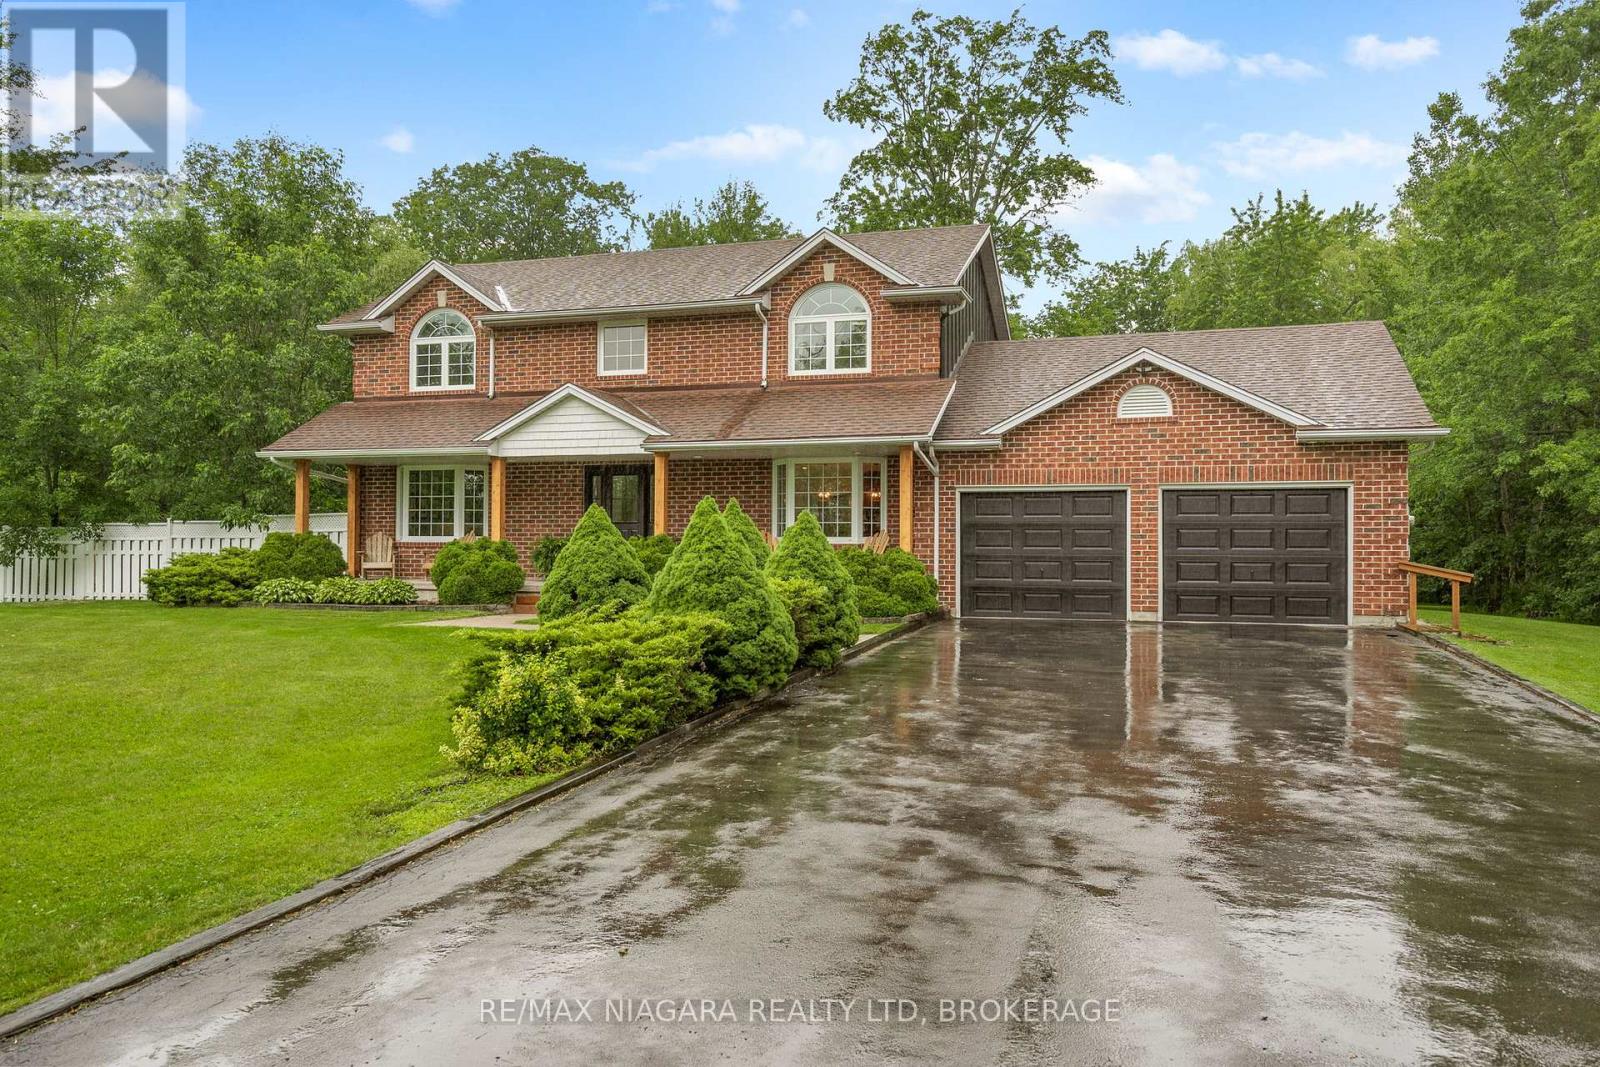
Stunning Custom 3+1 Bedroom Home on 1.49 Acres! Welcome to this beautiful custom-built family home, thoughtfully designed with spacious living areas, quality finishes, and exceptional garage space. A welcoming front foyer leads into the bright and spacious main living area, highlighted by gorgeous vaulted ceilings and an impressive kitchen featuring solid Hickory cabinetry, granite countertops, a large island with seating for five, custom commercial-grade appliances, and a huge walk-in pantry. The main floor also offers a comfortable family room with a gas fireplace, a convenient 2-piece powder room, and main-floor laundry. Upstairs, the spacious primary suite features a walk-in closet and luxurious 3-piece en-suite with a large Jacuzzi tub. Two additional bedrooms and a 4-piece bathroom complete the second level. The fully finished basement provides even more living space, including a generous fourth bedroom, recreation room, and 3-piece bathroom. For the hobbyist, tradesperson, or anyone needing exceptional storage, this property truly stands out. The 32' x 32' attached heated garage features impressive 16-foot ceilings, while the additional 32' x 40' heated garage includes a double carport. There is also a dedicated maple sugar preparation building, adding even more versatility to this unique property. Additional features include gas heating and central air conditioning, all situated on a beautiful 1.49-acre lot offering plenty of space and privacy. This is a truly special property with room for the whole family, your vehicles, hobbies, and more. Don't miss your opportunity to see everything this exceptional home has to offer! Call today to arrange your private viewing.24-hour irrevocable required (id:15069)
Escape the hustle of the city and discover the lifestyle your family has been dreaming of. Set on over 3 private acres, this exceptional custom-built home offers the perfect blend of luxury, comfort, and peaceful country living, all just minutes from Historic Manotick and an easy commute into Ottawa. Designed with families in mind, this expansive home offers room for everyone to spread out while creating spaces that naturally brings people together. The main-floor primary suite provides the convenience of bungalow-style living, featuring a luxurious 6-piece ensuite, spacious walk-in closet, dedicated home office, and a beautiful sunroom where you can start your mornings overlooking the property. At the heart of the home is a stunning, magazine-worthy kitchen that was made for entertaining, whether you're hosting holiday gatherings, family dinners, or summer get-togethers. Step directly into the screened-in BBQ area for effortless indoor-outdoor living, or unwind on the wraparound porch as you take in the peaceful views of your private pond and surrounding countryside. Outside, the possibilities are endless. Kids will love exploring the 3.3-acre property, fishing or skating on the pond depending on the season, while adults will appreciate the privacy, open space, and endless opportunities to enjoy the outdoors right at home. The oversized 3+ car garage includes a heated bay, making it ideal for hobbyists, car enthusiasts, tradespeople, or anyone needing a functional workspace. A large Quonset hut provides even more storage for equipment, recreational vehicles, or business needs. If you've been dreaming of giving your family more space, more privacy, and a slower pace of life without sacrificing convenience, this one-of-a-kind property delivers it all. More than just a beautiful home, it's the opportunity to create the lifestyle you've always imagined. (id:15069)
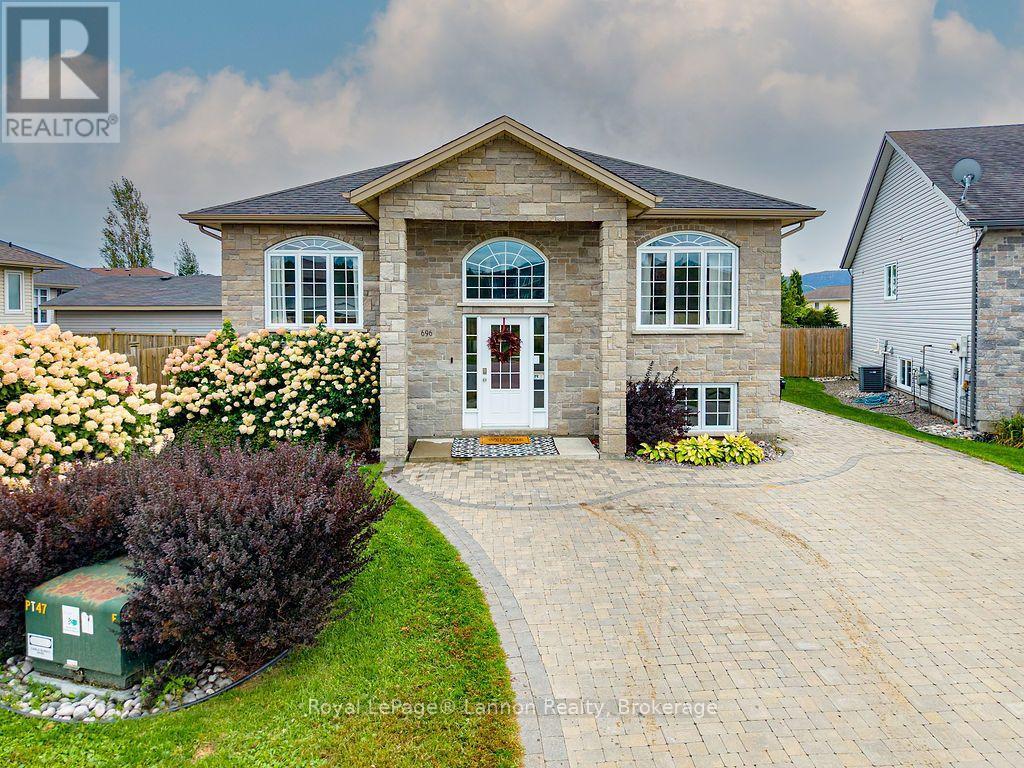
Welcome to 696 Weiler, a stunning raised bungalow just the second home in from the expansive Parkdale Park, in one of Thunder Bay's most sought-after neighbourhoods. The home backs directly onto the park with no rear neighbours, giving it privacy, green space and a setting that rarely comes to market. The bright main level has high ceilings, large windows, hardwood and tile flooring, and a primary bedroom with a private ensuite. With five bedrooms in total, there is room for the whole family. The fully finished lower level adds a second full kitchen with a pot filler and dishwasher, a rec room with a gas fireplace, an additional bathroom, generous storage, and a laundry room with built-in cabinets and a second sink, making it ideal for extended family or in-law potential. Outside, enjoy a large deck, a gazebo, a hot tub area, a covered lower patio, landscaped grounds and outdoor speakers. The detached one-car garage is insulated, heated and wired. It also has retractable attic stairs leading to a roomy loft with hydro, great for extra storage and a favourite play and fort space for the kids over the years. Mechanical updates include a high-efficiency gas furnace, central air, an HRV, newer shingles, and a sub panel. The home is also pre-plumbed for a steam shower and double vanity. You're minutes from Walmart, Canadian Tire, Metro, the LCBO, Starbucks, Tim Hortons, banks, restaurants, a dental office and more. A home this well located doesn't come along often, so book your showing today. (id:15069)
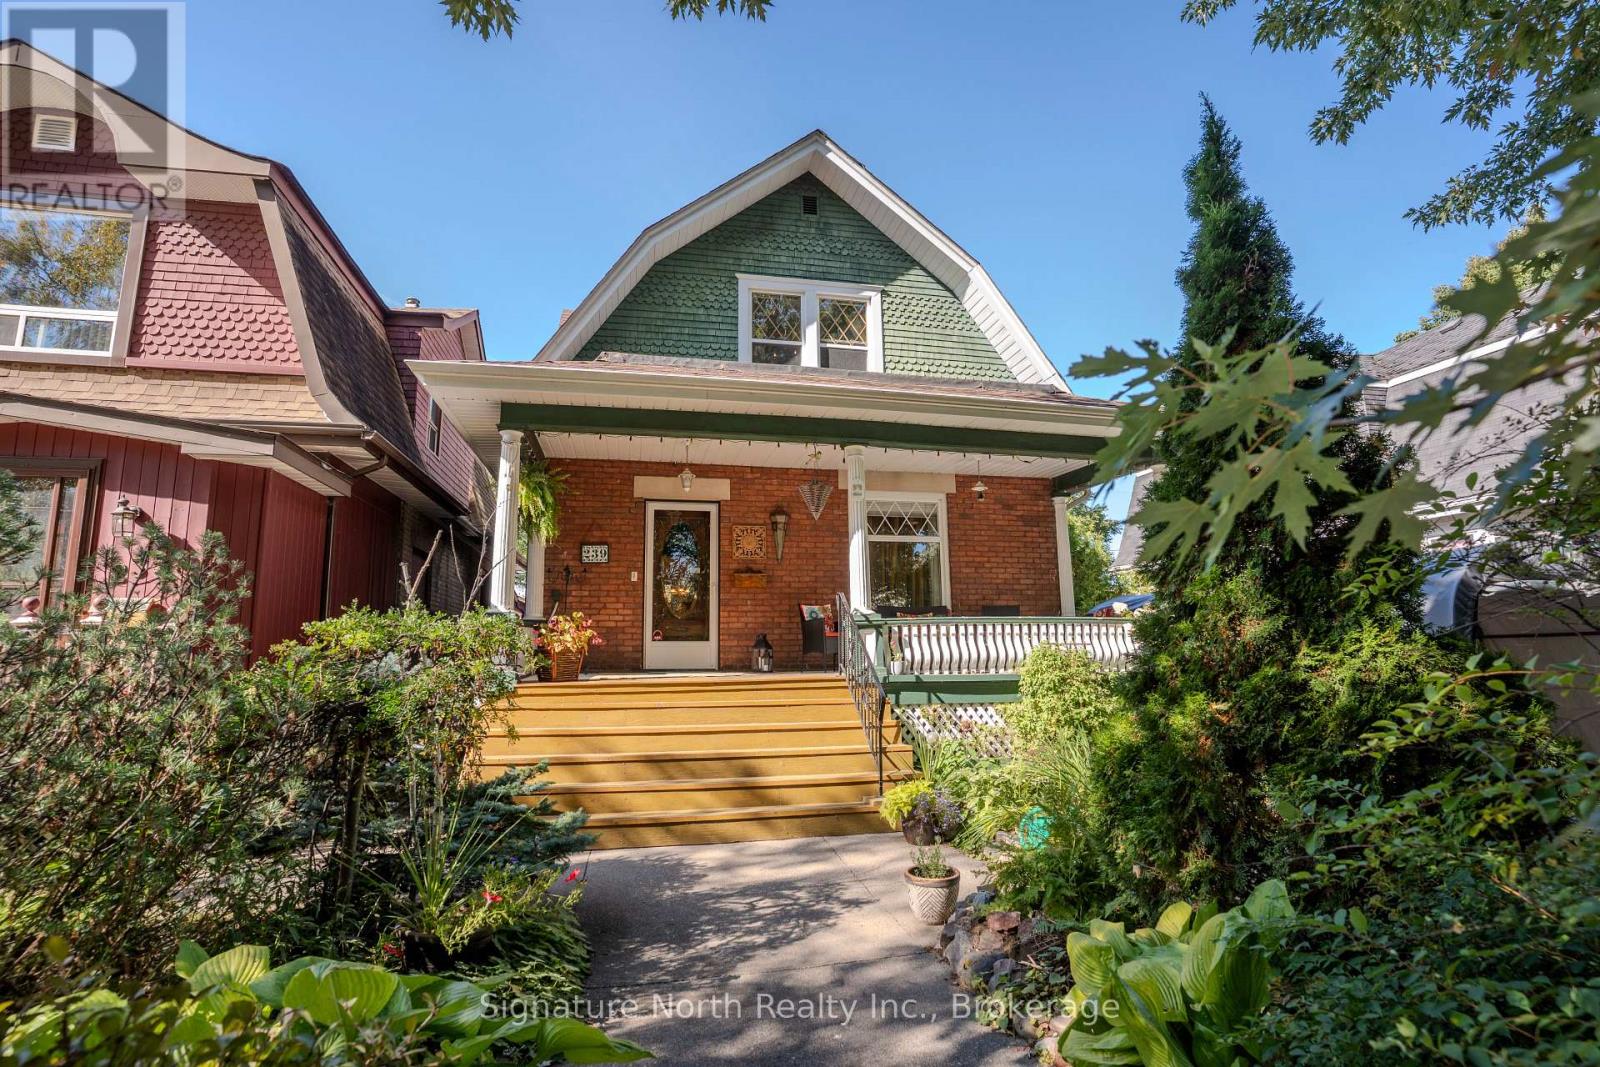
Timeless character, beautiful gardens and an exceptional setting come together in this meticulously maintained Character Home ! Filled with warmth and charm, this beautiful home showcases rich original woodworking throughout and offers a wonderful family layout for family living and entertaining. Upstairs you'll find three bedrooms and a 4 pce bathroom. While the main floor features a large updated eat-in kitchen , separate dining room with a cozy fireplace , small office and a welcoming front living room, The lower level provides even more living space with a comfortable rec room, huge sauna, three pce bath and a convenient separate entrance to the basement. There is potential to convert this into a separate suite. Outside is just as impressive with stunning perennial gardens surrounding both the front and back yards, while the west facing backyard is an ideal spot to relax, entertain or enjoy the evening sun. A charming covered front porch welcomes you home, offering the perfect spot to relax and enjoy the beauty of this tree-lined neighbourhood. A Beautifully cared for Character Home with incredible warmth, charm and outdoor space - ready for its next family to enjoy! (id:15069)
Spacious 4-bedroom home in desirable Mariday Park, conveniently located near schools and amenities. Completed updates include a bright living room with fresh paint, trim, and flooring; two fully renovated main-floor bedrooms; and a beautifully refreshed main bath. The two upstairs bedrooms are ready for your choice of colours and personal touches. The upper bath requires finishing well the kitchen, and dining area require renovation, offering an opportunity to customize these spaces to suit your style and needs (id:15069)
Looking for a home with space, privacy and plenty of potential? This 3-bedroom bungalow in a sought after Shuniah neighbourhood offers a great opportunity for a family or first-time home buyer to make it their own. Property features 3 bedrooms, 4 pc bath on main floor, comfortable bungalow layout, dining room off the kitchen, large rec room with a pool table and dart board for your entertainment, lots of storage. The owner was a smoker. It has a beautiful backyard, 65ft frontage with a deck to relax on. It also has a 1 and a half car detached garage. The home does need some upgrades, giving you the opportunity to add your own style and value while making this house truly your own in the desirable Shuniah area. (id:15069)
Stonemount | Modern 2-Storey Residence | Angus, ON. Sun-filled 2,428 sq ft layout featuring a gas fireplace, bright eat-in kitchen with brand-new fridge (2026) and stove (2025), plus main-floor laundry with inside garage entry. Upper level offers four spacious bedrooms, including a primary suite with a deep soaker tub and separate shower. FLEX SPACES: Main-floor laundry area and an expansive unfinished lower level offering future customization and storage options. OUTDOOR HIGHLIGHTS: Fully fenced yard featuring an above-ground pool and dedicated patio lounge area. MAJOR MECHANICALS: Re-shingled roof (2019) and updated washer/dryer (2022). LOCATION ANCHOR: Ideally positioned just minutes from CFB Borden, local schools, and community parks. The versatile lower level provides exceptional storage and expansion potential just minutes from local military facilities and neighborhood parks. (id:15069)
This stylish home has character and charm through out . Great 2 bedroom home on a 62 by 120 foot fenced lot in a great location in the town of St Marys with all amenities close by . Walking distance to the river walkway , downtown St Marys and all schools and recreation facilities . The main level contains a large open concept kitchen with island and lots of cupboards and an access to the deck overlooking the back yard . The cozy living room area is great for entertaining and has a 2 piece washroom and a roughed in gas fireplace for future consideration . On the upper level exists two ample bedrooms and a huge 4 pc bathroom with a walk in tile shower and huge soaker tub . The upper sunroom area above the front of the home adds style and provides lots of natural light . The full basement is easily accessed and features a walk out to access the spacious fenced rear yard area . There exists a single car attached garage and a newly installed concrete double driveway . Some upgrades are newly done concrete drive, soffit facia and eavestrough (2020) Basement spray foam (2021) Attic insulation (2021) and Water softener (2022) . (id:15069)
Welcome to the Hamlet of Pine Grove, where comfort, convenience, and nature come together. This bright and spacious 2-bedroom, 2-bathroom condo offers contemporary living in the heart of Woodbridge. Enjoy the serene, private ground-level entrance tucked away from the street, creating a peaceful retreat with the feel of a townhome. Boasting 9-foot ceilings and an open-concept layout, this beautifully appointed home features caesarstone countertops, a stylish backsplash, quality appliances, and a breakfast bar/island-perfect for everyday living and entertaining. Enjoy generous bedrooms, including a primary suite with a walk-in closet and private ensuite. Step outside to your private patio with stunning year-round views of the Humber River and surrounding conservation lands, where nature abounds. Ideally located close to transit, parks, shopping, restaurants, schools, and Highways 7, 407, 400, and 401, this home is perfect for professionals, downsizers, or first-time buyers seeking a peaceful setting with every urban convenience just moments away. (id:15069)
Welcome to this beautifully maintained 3-bedroom, 3-bathroom detached home built in 2020 by Richcraft, located in the highly desirable Trailsedge / Bradley Estates community in Orléans. Situated on a quiet, family-friendly street surrounded by newer homes, this property offers the perfect blend of modern comfort and suburban tranquility. Step inside to a bright, open-concept main level featuring large windows and a patio door that floods the space with natural light. The functional and stylish kitchen is equipped with granite countertops, a spacious island and has been upgraded to include additional storage. It flows seamlessly into the dining area and family room, ideal for both everyday living and entertaining. A cozy gas fireplace adds warmth and charm, while the eat-in area provides direct access to the backyard. Upstairs, the spacious primary bedroom offers a relaxing retreat complete with a walk-in closet and a luxurious 5-pc ensuite bathroom. Two additional well-sized bedrooms and a full bathroom provide plenty of space for family or guests. The finished basement expands the living space with a versatile great room, perfect for a recreation area, home gym, or media room, and includes a rough-in for a future fourth bathroom, offering additional potential for customization. Outside, enjoy a fully fenced & interlocked backyard that backs directly onto a school, offering added privacy with no rear neighbors. It adds convenience and peace of mind to watch your high school aged children walk to and from school at Collège Catholique Mer Bleue, right from your own backyard. The outdoor space is perfect for relaxing, entertaining, or enjoying warm summer evenings. Close to parks, playgrounds, and scenic walking and cycling trails, this move-in-ready home combines style, space, and a fantastic location. This is an excellent opportunity to enjoy comfortable living in a vibrant, family-oriented neighborhood. (id:15069)