
129 Marlborough Street Thunder Bay, Ontario P7B 4G5

4 Bedroom
2 Bathroom
1,100 - 1,500 sqft
Bungalow
None
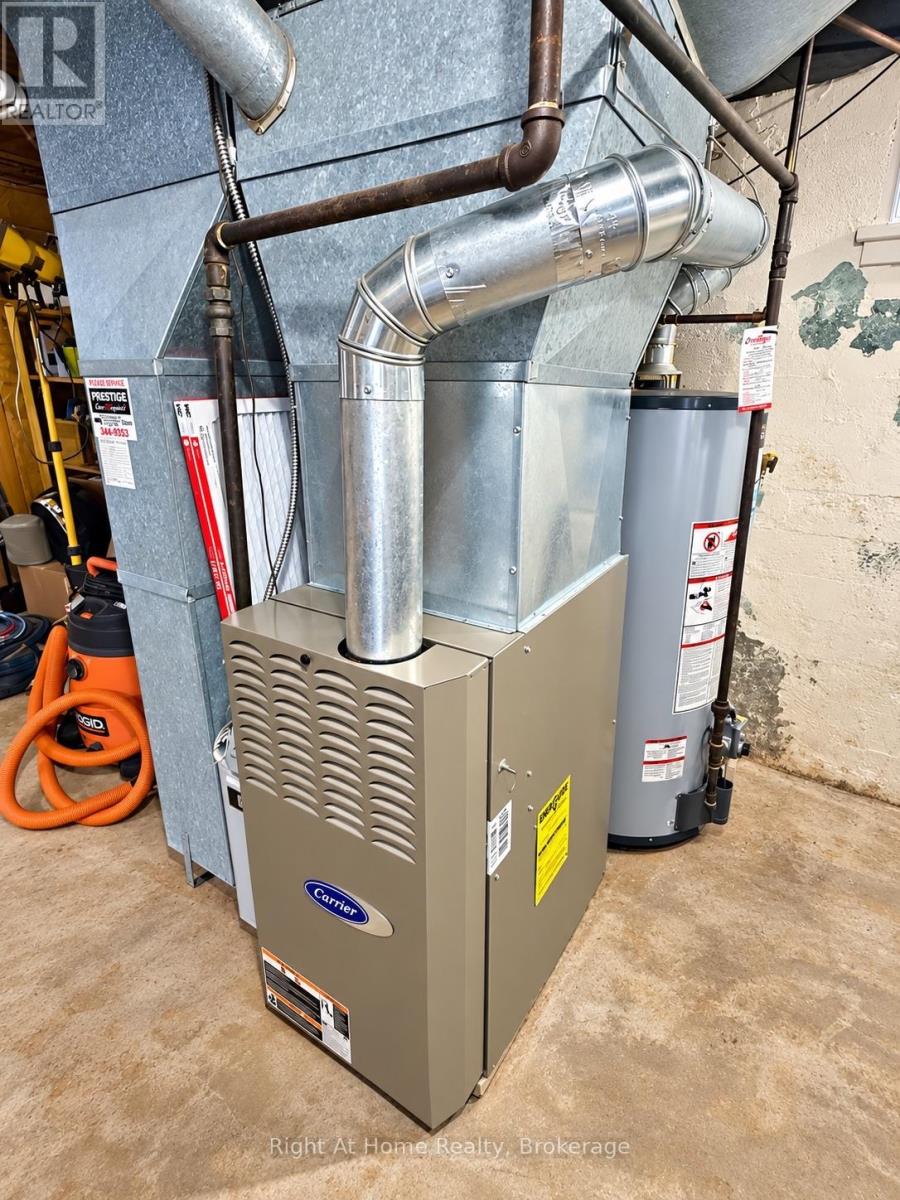
Forced Air
$349,900
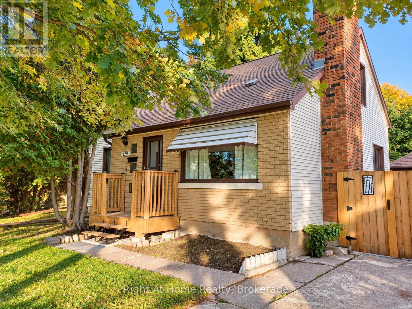
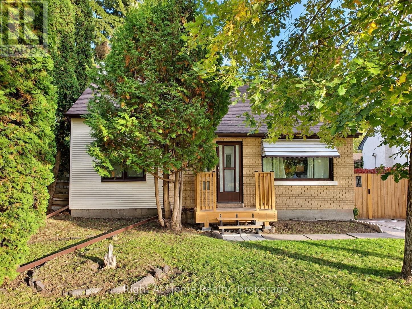
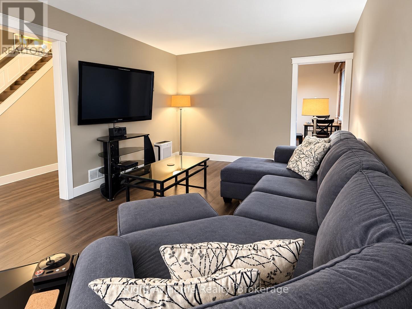
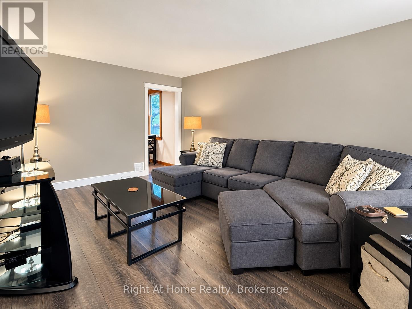
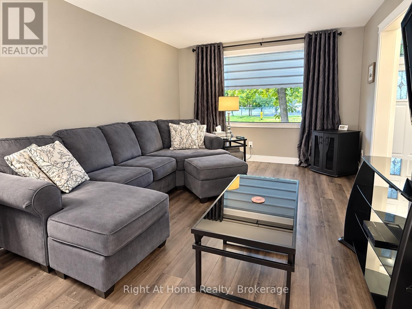
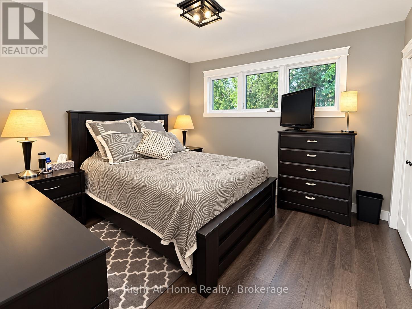
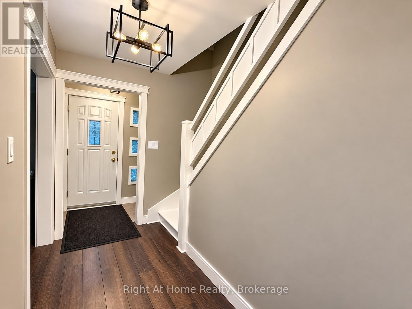
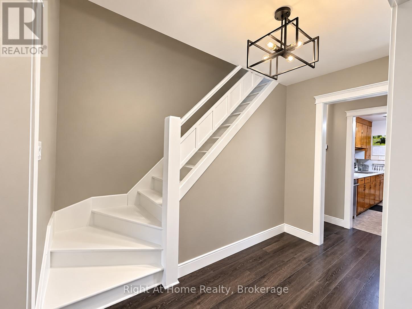
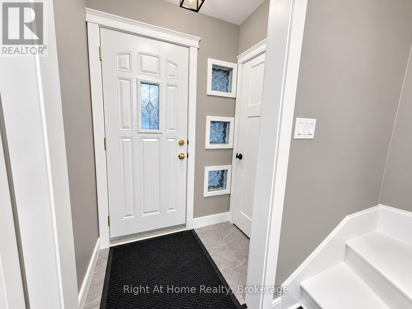
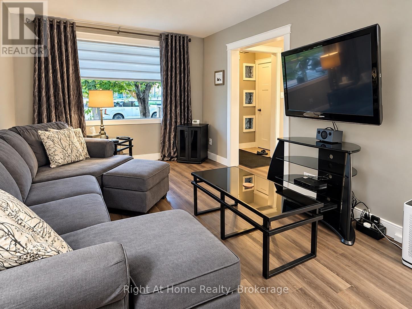
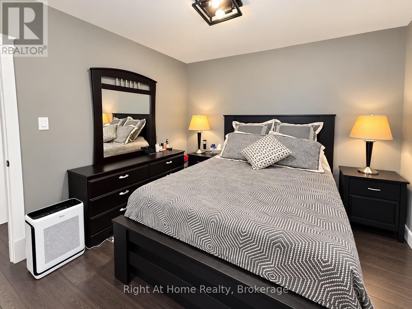
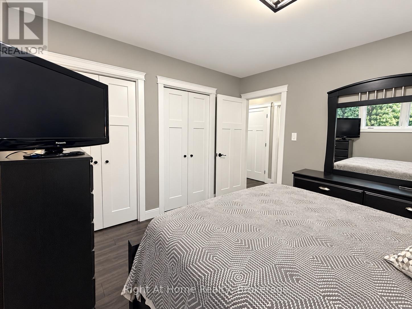
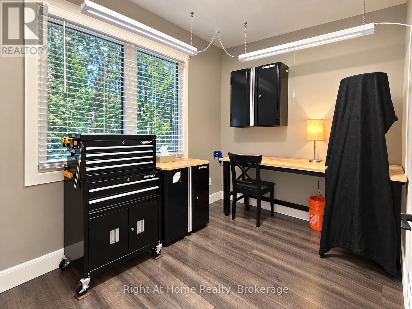
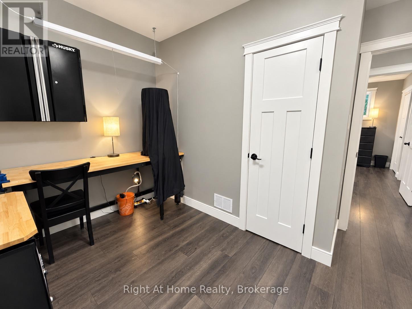
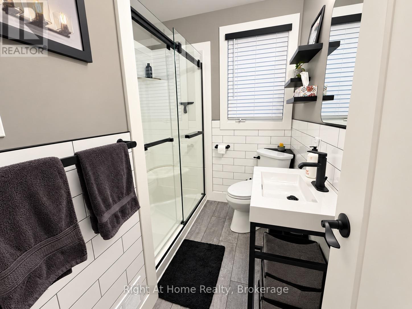
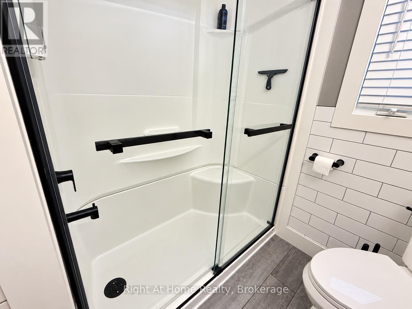
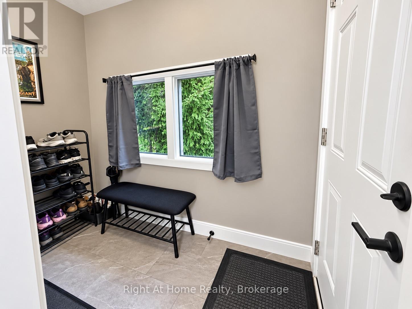
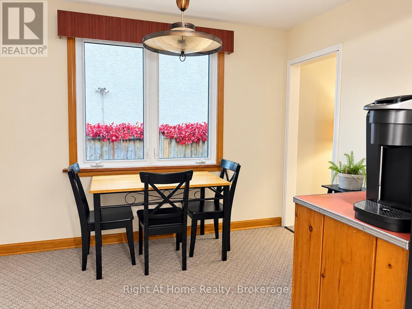
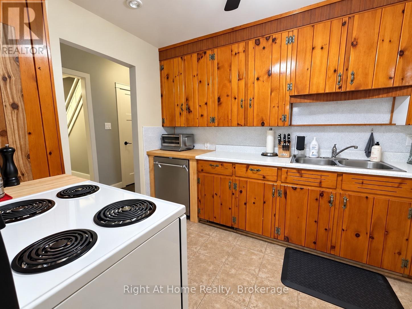
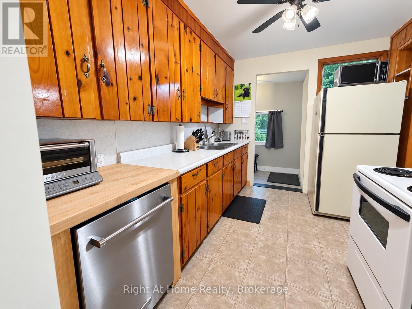
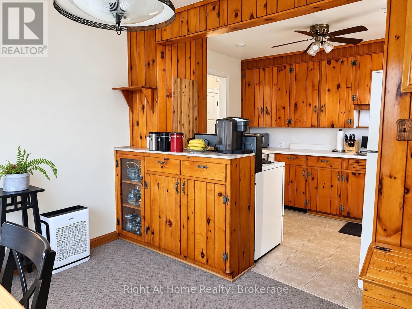
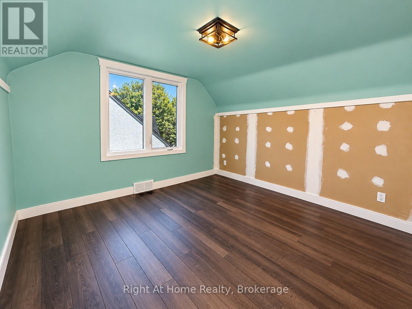
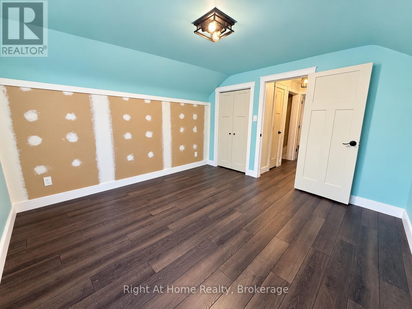
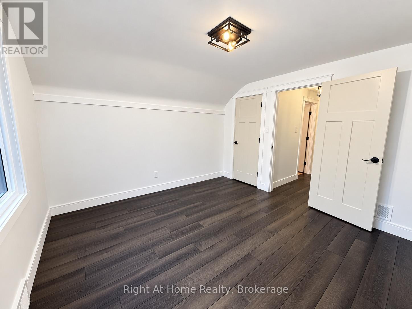
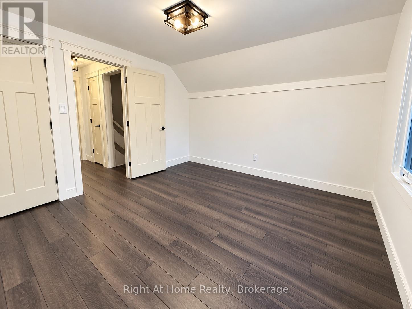
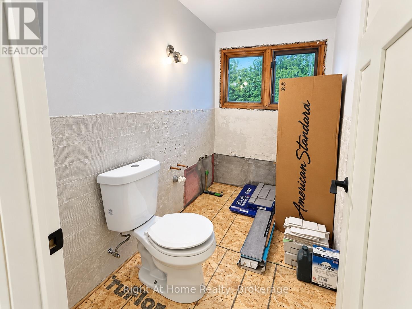
Spacious 4-bedroom home in desirable Mariday Park, conveniently located near schools and amenities. Completed updates include a bright living room with fresh paint, trim, and flooring; two fully renovated main-floor bedrooms; and a beautifully refreshed main bath. The two upstairs bedrooms are ready for your choice of colours and personal touches. The upper bath requires finishing well the kitchen, and dining area require renovation, offering an opportunity to customize these spaces to suit your style and needs (id:15069)
Property Details
| MLS® Number | X13843084 |
| Property Type | Single Family |
| Community Name | Mariday Heights |
| Amenities Near By | Schools, Public Transit |
| Equipment Type | Water Heater |
| Parking Space Total | 2 |
| Rental Equipment Type | Water Heater |
Building
| Bathroom Total | 2 |
| Bedrooms Above Ground | 4 |
| Bedrooms Total | 4 |
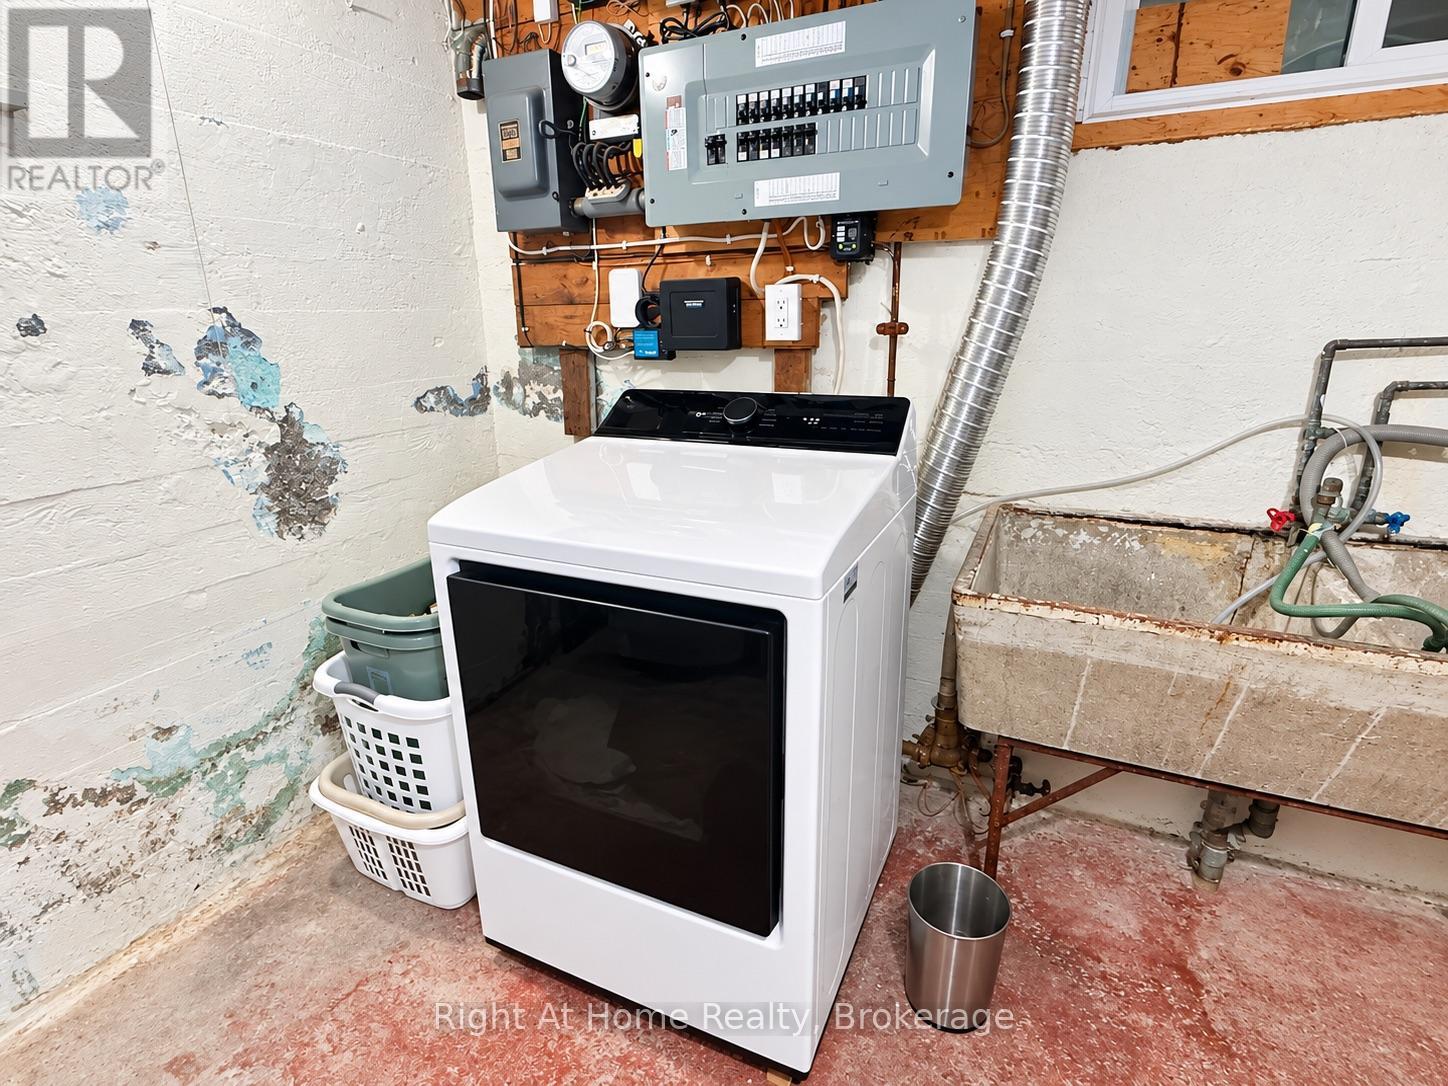
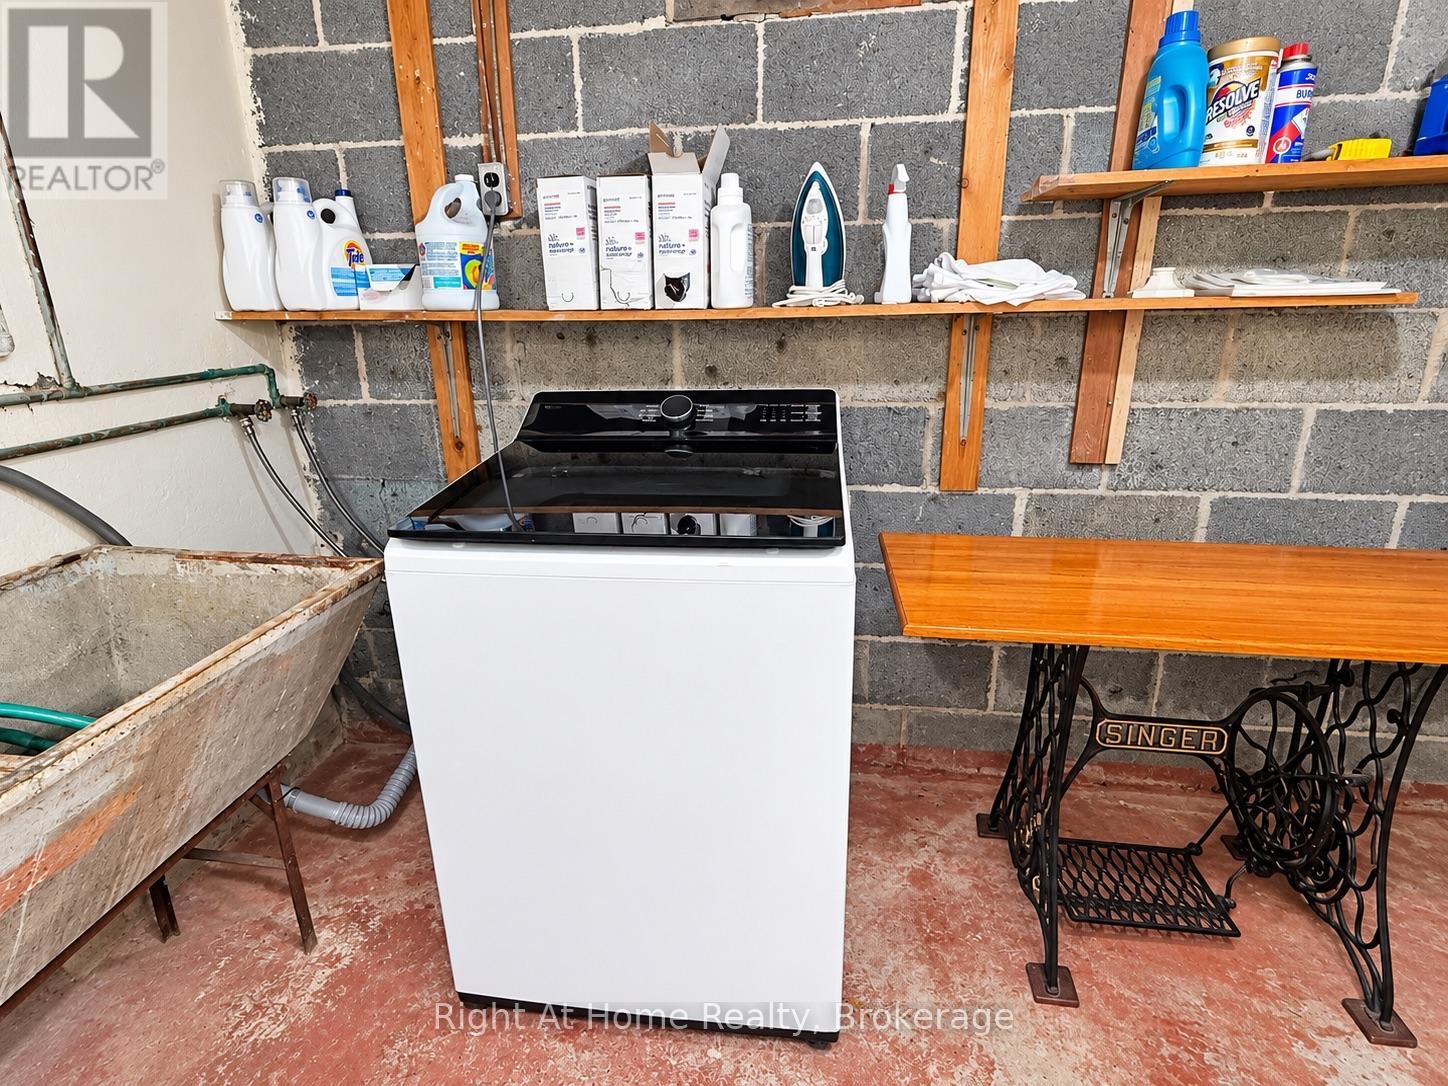
| Appliances | Water Meter, Dryer, Stove, Washer, Refrigerator |
| Architectural Style | Bungalow |
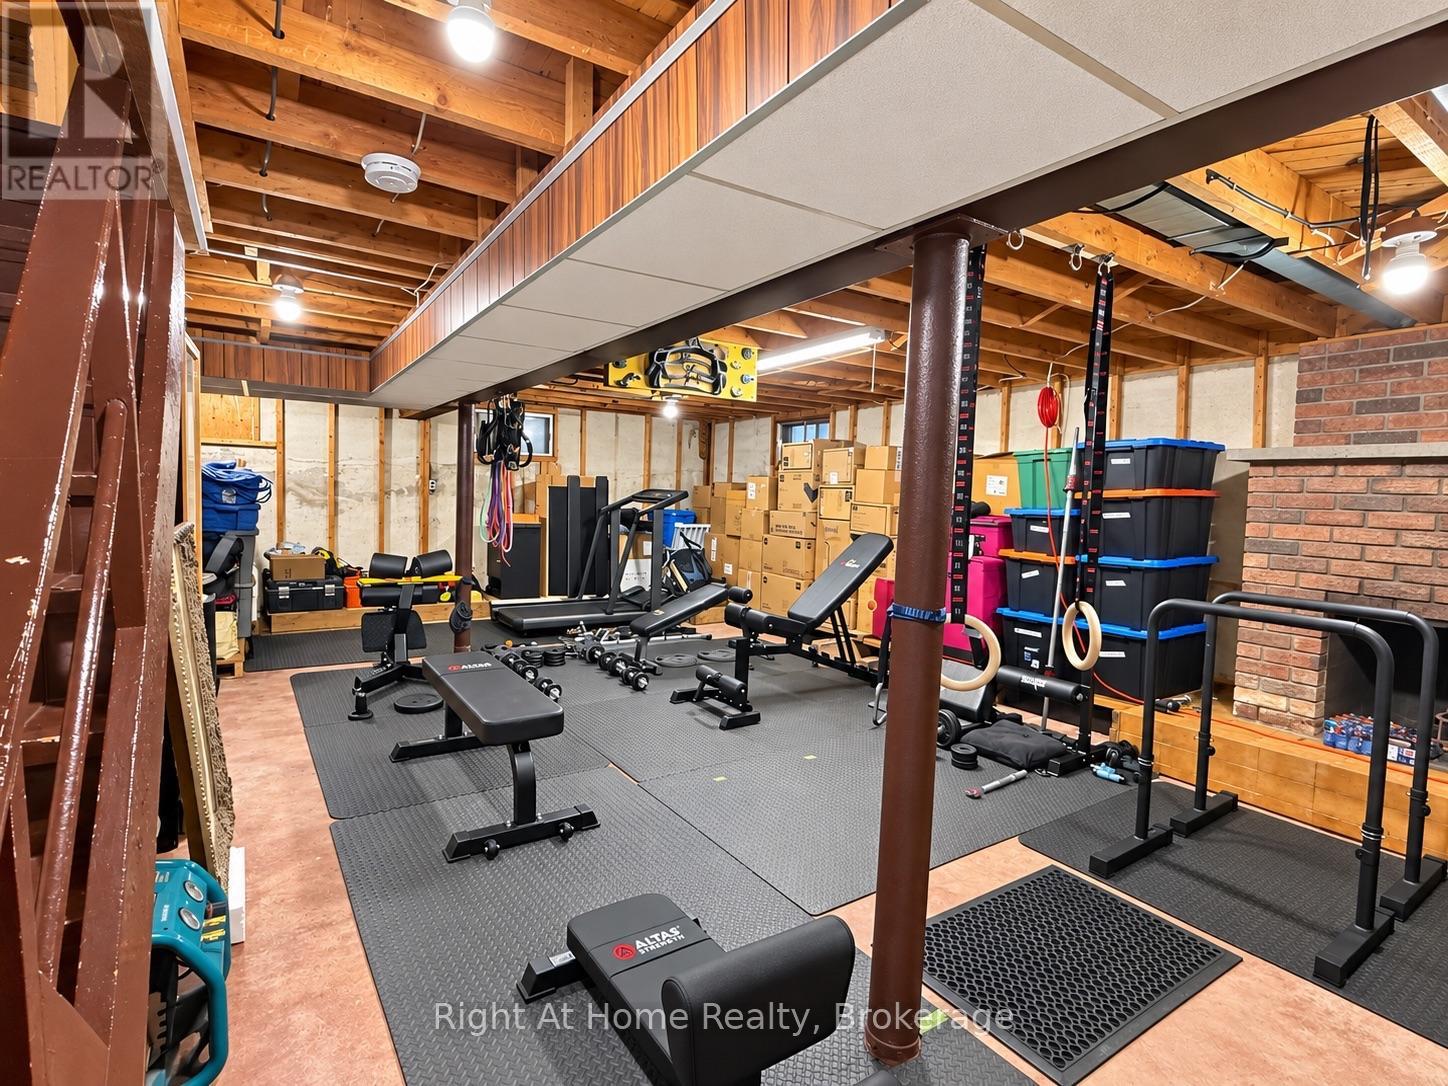
| Basement Development | Unfinished |
| Basement Type | N/a (unfinished) |
| Construction Style Attachment | Detached |
| Cooling Type | None |
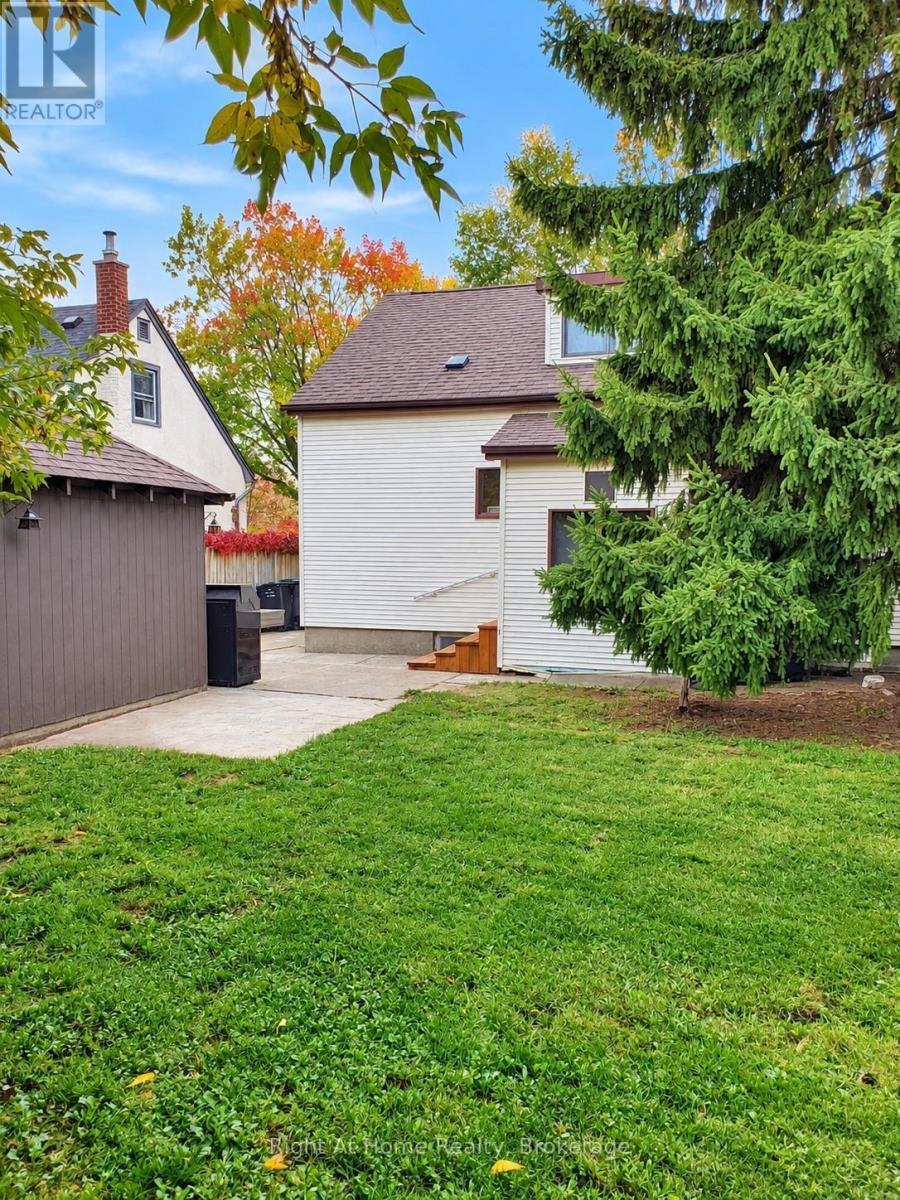
| Exterior Finish | Brick, Vinyl Siding |
| Foundation Type | Poured Concrete |
| Half Bath Total | 1 |
| Heating Fuel | Natural Gas |
| Heating Type | Forced Air |
| Stories Total | 1 |
| Size Interior | 1,100 - 1,500 Sqft |
| Type | House |
| Utility Water | Municipal Water |
Parking
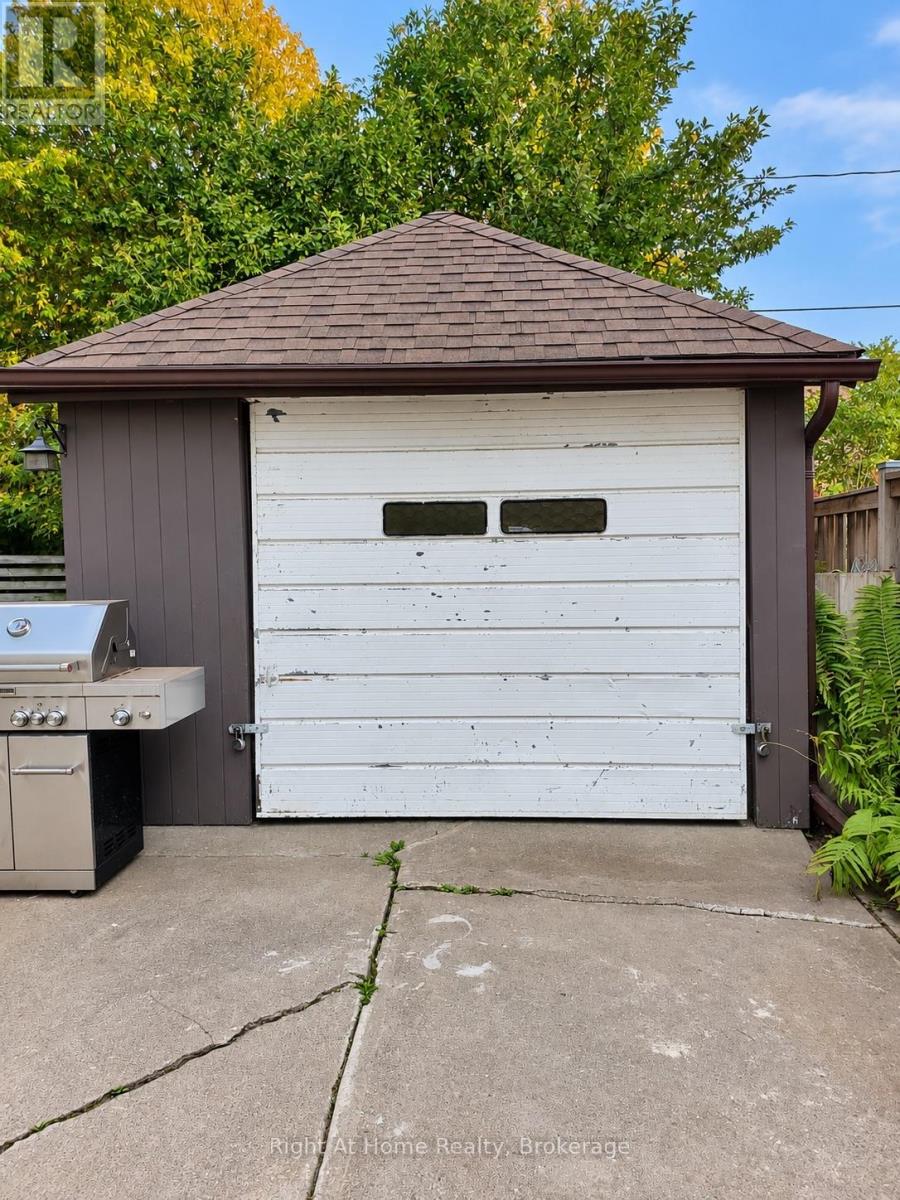
| Detached Garage | |
| Garage |
Land
| Acreage | No |
| Fence Type | Fully Fenced |
| Land Amenities | Schools, Public Transit |
| Sewer | Sanitary Sewer |
| Size Depth | 106 Ft |
| Size Frontage | 50 Ft |
| Size Irregular | 50 X 106 Ft |
| Size Total Text | 50 X 106 Ft |
| Zoning Description | Bev Delarue |
Rooms
| Level | Type | Length | Width | Dimensions |
|---|---|---|---|---|
| Second Level | Bedroom 3 | 3.39 m | 3.48 m | 3.39 m x 3.48 m |
| Second Level | Bedroom 4 | 3.39 m | 3.39 m | 3.39 m x 3.39 m |
| Second Level | Bathroom | Measurements not available | ||
| Main Level | Living Room | 5.36 m | 3.51 m | 5.36 m x 3.51 m |
| Main Level | Dining Room | 3.32 m | 2.59 m | 3.32 m x 2.59 m |
| Main Level | Kitchen | 3.32 m | 2.26 m | 3.32 m x 2.26 m |
| Main Level | Primary Bedroom | 3.54 m | 3.32 m | 3.54 m x 3.32 m |
| Main Level | Bedroom | 3.51 m | 2.23 m | 3.51 m x 2.23 m |
| Main Level | Bedroom 2 | 3.39 m | 2.23 m | 3.39 m x 2.23 m |
| Main Level | Bathroom | Measurements not available |
Utilities
| Cable | Installed |
| Electricity | Installed |
| Sewer | Installed |
Contact Us
Contact us for more information

This REALTOR.ca listing content is owned and licensed by REALTOR® members of The Canadian Real Estate Association
The trademarks REALTOR®, REALTORS®, and the REALTOR® logo are controlled by The Canadian Real Estate Association (CREA) and identify real estate professionals who are members of CREA. The trademarks MLS®, Multiple Listing Service® and the associated logos are owned by The Canadian Real Estate Association (CREA) and identify the quality of services provided by real estate professionals who are members of CREA. The trademark DDF® is owned by The Canadian Real Estate Association (CREA) and identifies CREA's Data Distribution Facility (DDF®)
October 01 2026 02:03:34
Thunder Bay Real Estate Board
Right At Home Realty