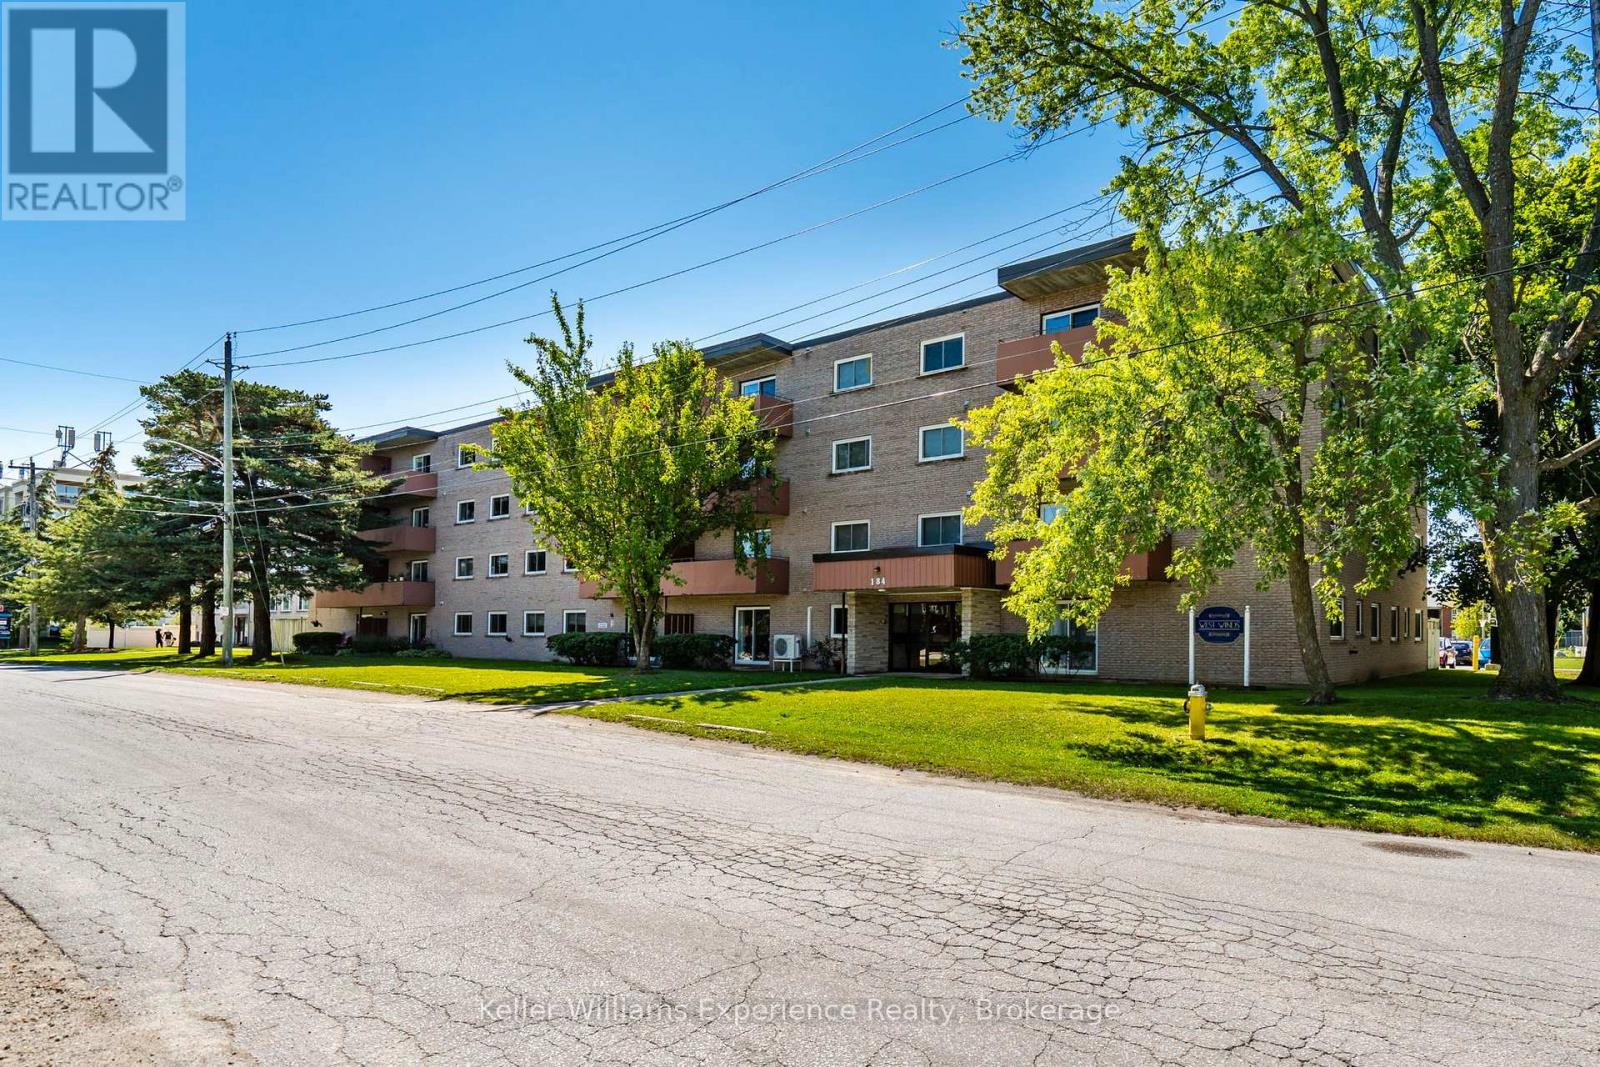
Experience the best of four-season living in this bright and spacious 2-bedroom, 1-bathroom condo, ideally located in the heart of Collingwood. Whether you're a first-time buyer, downsizer, retiree, weekend getaway seeker, or investor, this home offers exceptional value in one of Ontario's most sought-after recreational communities. Inside, you'll find a generous L-shaped living and dining area that's perfect for entertaining, relaxing after a day on the slopes, or hosting family and friends. The functional galley kitchen offers an efficient layout, while the oversized primary bedroom and multiple closets throughout provide an abundance of storage rarely found in condo living. Enjoy the peace of mind that comes with living in a secure, well-maintained building featuring an elevator, controlled intercom entry, shared laundry facilities, bicycle storage, a private storage locker, and a welcoming common room for social gatherings and activities. A designated parking space and ample visitor parking make everyday living easy. Condo fees include water and sewer, and with low utility costs and affordable property taxes, this home offers an economical, low-maintenance lifestyle, leaving you more time to enjoy everything Collingwood has to offer. Public transit is conveniently located right at your doorstep, while downtown Collingwood's charming boutiques, restaurants, cafés, waterfront, and marina are just minutes away. Spend your weekends skiing and snowboarding at Blue Mountain, hiking or cycling the area's scenic trails, golfing at nearby championship courses, or exploring the beautiful shores of Georgian Bay. From vibrant festivals and farmers' markets to endless outdoor adventures, every season offers something to enjoy (id:15069)
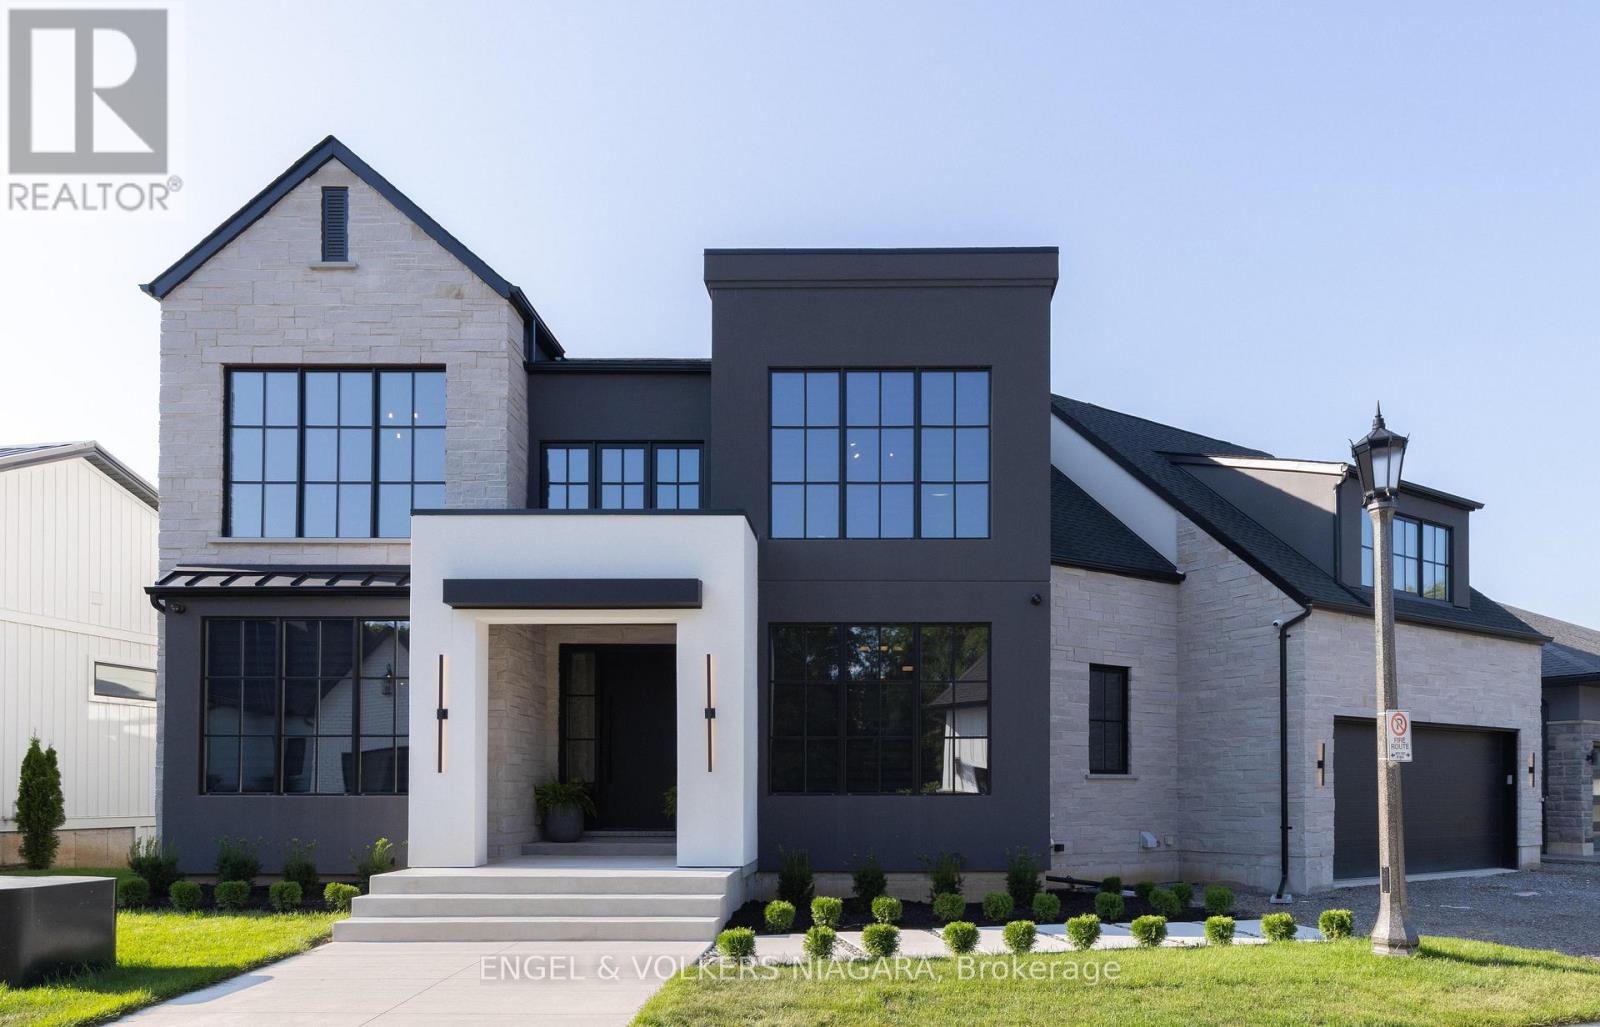
Welcome to this exceptional home nestled in the charming community of St. David's, Niagara-on-the-Lake. Offering over 3,700 sq ft of finished living space, this residence blends modern luxury with timeless elegance, all set in one of the regions most sought-after neighborhoods, minutes from renowned wineries, top-rated schools, golf courses, and shopping. Step inside to discover a thoughtfully designed layout perfect for multi-generational living, featuring soaring ceilings, abundant natural light, and premium finishes throughout. The heart of the home is a chefs kitchen, complete with premium appliances, gas range, walk-in pantry, and a spacious island ideal for entertaining. The expansive great room with a gas fireplace flows seamlessly to a partially covered patio, offering the perfect setting for indoor-outdoor gatherings. Enjoy formal meals in the separate dining room, or take the celebration outside under the covered space overlooking the serene backyard. Upstairs, the luxurious primary suite boasts a spa-inspired ensuite with soaker tub, separate glass shower, and double sinks, along with 2 walk-in closets. There are two bedrooms each with their own walk-in closet, a full bath with double sinks and a conveniently located laundry. A 4th bedroom has it's own two piece ensuite and is also perfect for a light filled artist studio. Designed for comfort, the home includes two furnaces and two A/C units, a double garage with inside entry, and an elevator shaft ready for future installation. The semi finished drywalled walk-out lower level offers endless potential as a future in-law suite with rough in for 2 bedrooms, full bath, in-floor heating, separate laundry and kitchen. This is more than a home it's a lifestyle. Enjoy the peaceful surroundings of Niagara, all while being moments from every modern convenience. (id:15069)
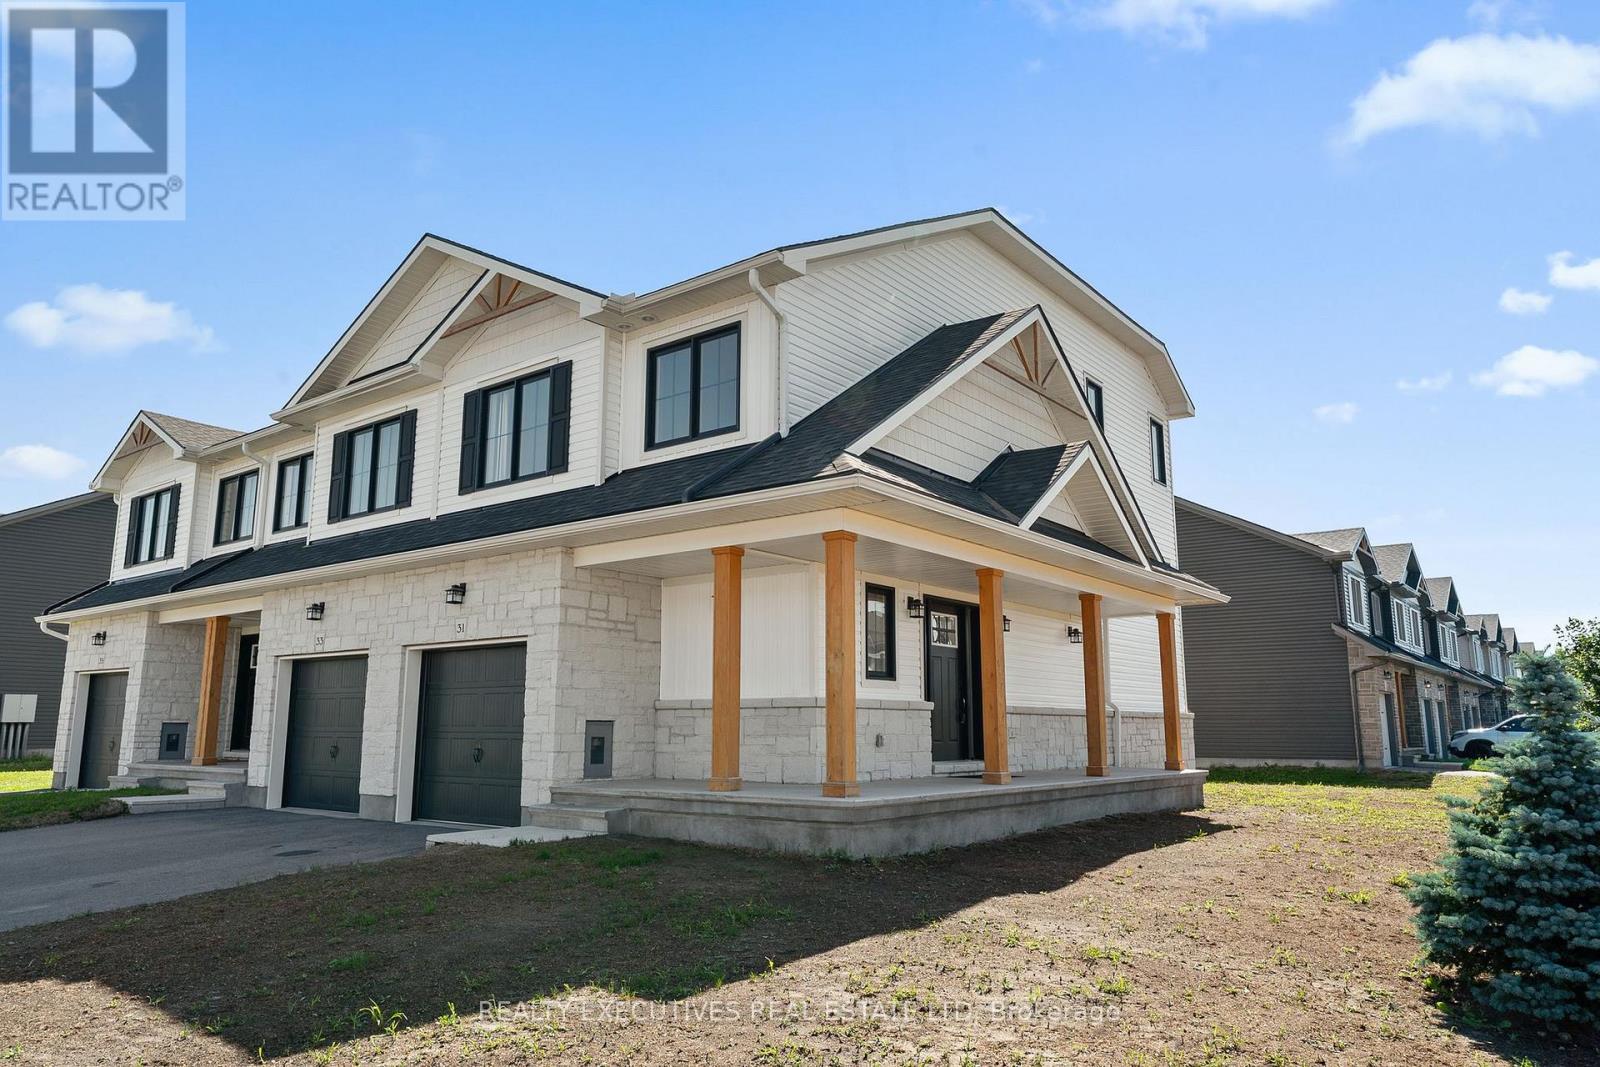
End Unit Townhome - Welcome to 31 Whitcomb Crescent, a beautifully maintained 1,900 sq. ft., three-bedroom, three-bathroom townhome located in the sought-after community of Bellamy Farms. Designed for modern living, this spacious home features a bright, open-concept kitchen and living area, complete with luxury vinyl flooring & carpet throughout, and fully furnished making it completely move-in ready or a perfect investment property for landlords looking to use as a rental. Large windows fill the home with an abundance of natural light, creating a warm and inviting atmosphere. The upper level offers a generous primary suite featuring a walk-in closet and a private ensuite bathroom. Two additional well-sized bedrooms, each with ample closet space, are complemented by a full bathroom and the convenience of an upper-level laundry room. The modern kitchen comes equipped with four stainless steel appliances and flows seamlessly into the main living and dining areas-perfect for everyday living and entertaining. A convenient two-piece powder room completes the main level. The finished lower level provides a spacious family room, offering additional living space for relaxing, entertaining, or a home office. Outside, enjoy a large rear deck overlooking the backyard, ideal for summer barbecues or quiet evenings outdoors. Additional features include a spacious attached garage, ample parking, and plenty of storage throughout. Family-friendly neighbourhood close to parks, schools, shopping, and amenities. (id:15069)
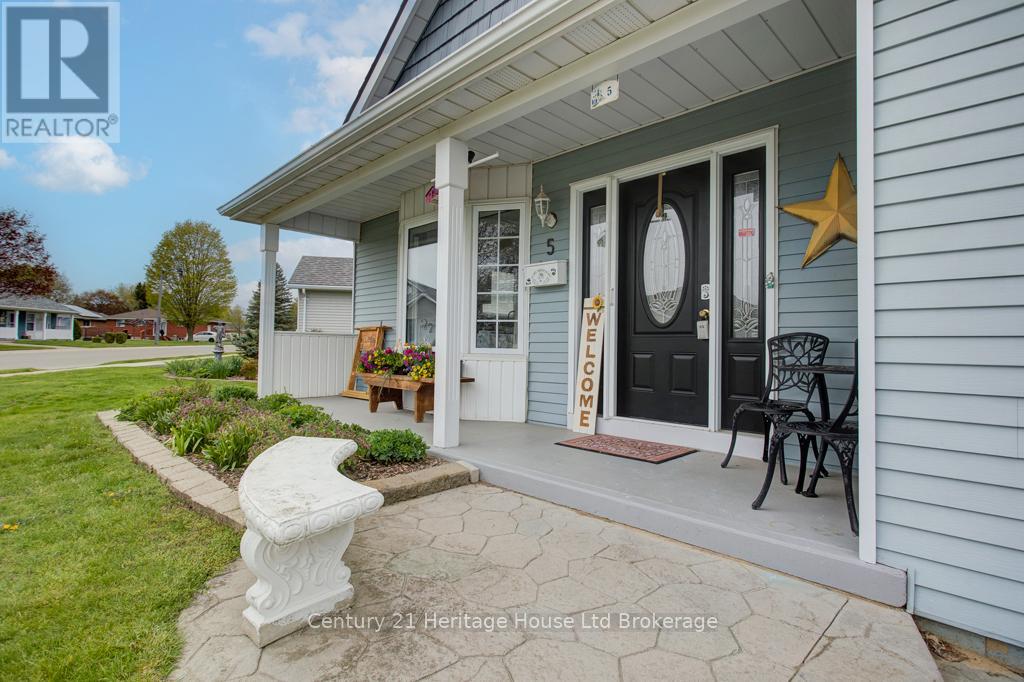
SPACIOUS AND CLEAN WITH NOBODY BEHIND TO BE SEEN!!! You won't want to miss your chance to see this spacious, affordable and tastefully decorated Hickory Hills home. Upon entry, you will be greeted by a large eat-in kitchen with plenty of of counter space, newer appliances, recently upgraded flooring and connects to a dedicated dining room. Enjoy a bright living room that walks out through sliding doors to an over-sized deck with retractable awning that overlooks the large neighbouring green space. The main level also boasts two large bedrooms with ample closet space, 2.5 bathrooms including a handy 3pc ensuite, large main bath and 2pc for company. Other highlights: main floor laundry, large walk in pantry, indoor mudroom connection to garage as well as a neat nook with skylights that could serve as bright and functional office working area. Under the unit is a large, lit utility and crawl space with poured concrete floor that provides a ton of dry storage potential. This home enjoys a larger main floor plan than most models, limited exposure to neighbours and direct access to green space! 5 Dereham drive is a must-see and is located mere steps from the Hickory Hills' Community centre, walking path leading to the Kinsmen Bridge and Tillsonburg's coveted downtown core. There is a one time association fee of $2,000 and corresponding annual due of $655 payable to The Hickory Hills Association. Don't let this opportunity pass you by! (id:15069)
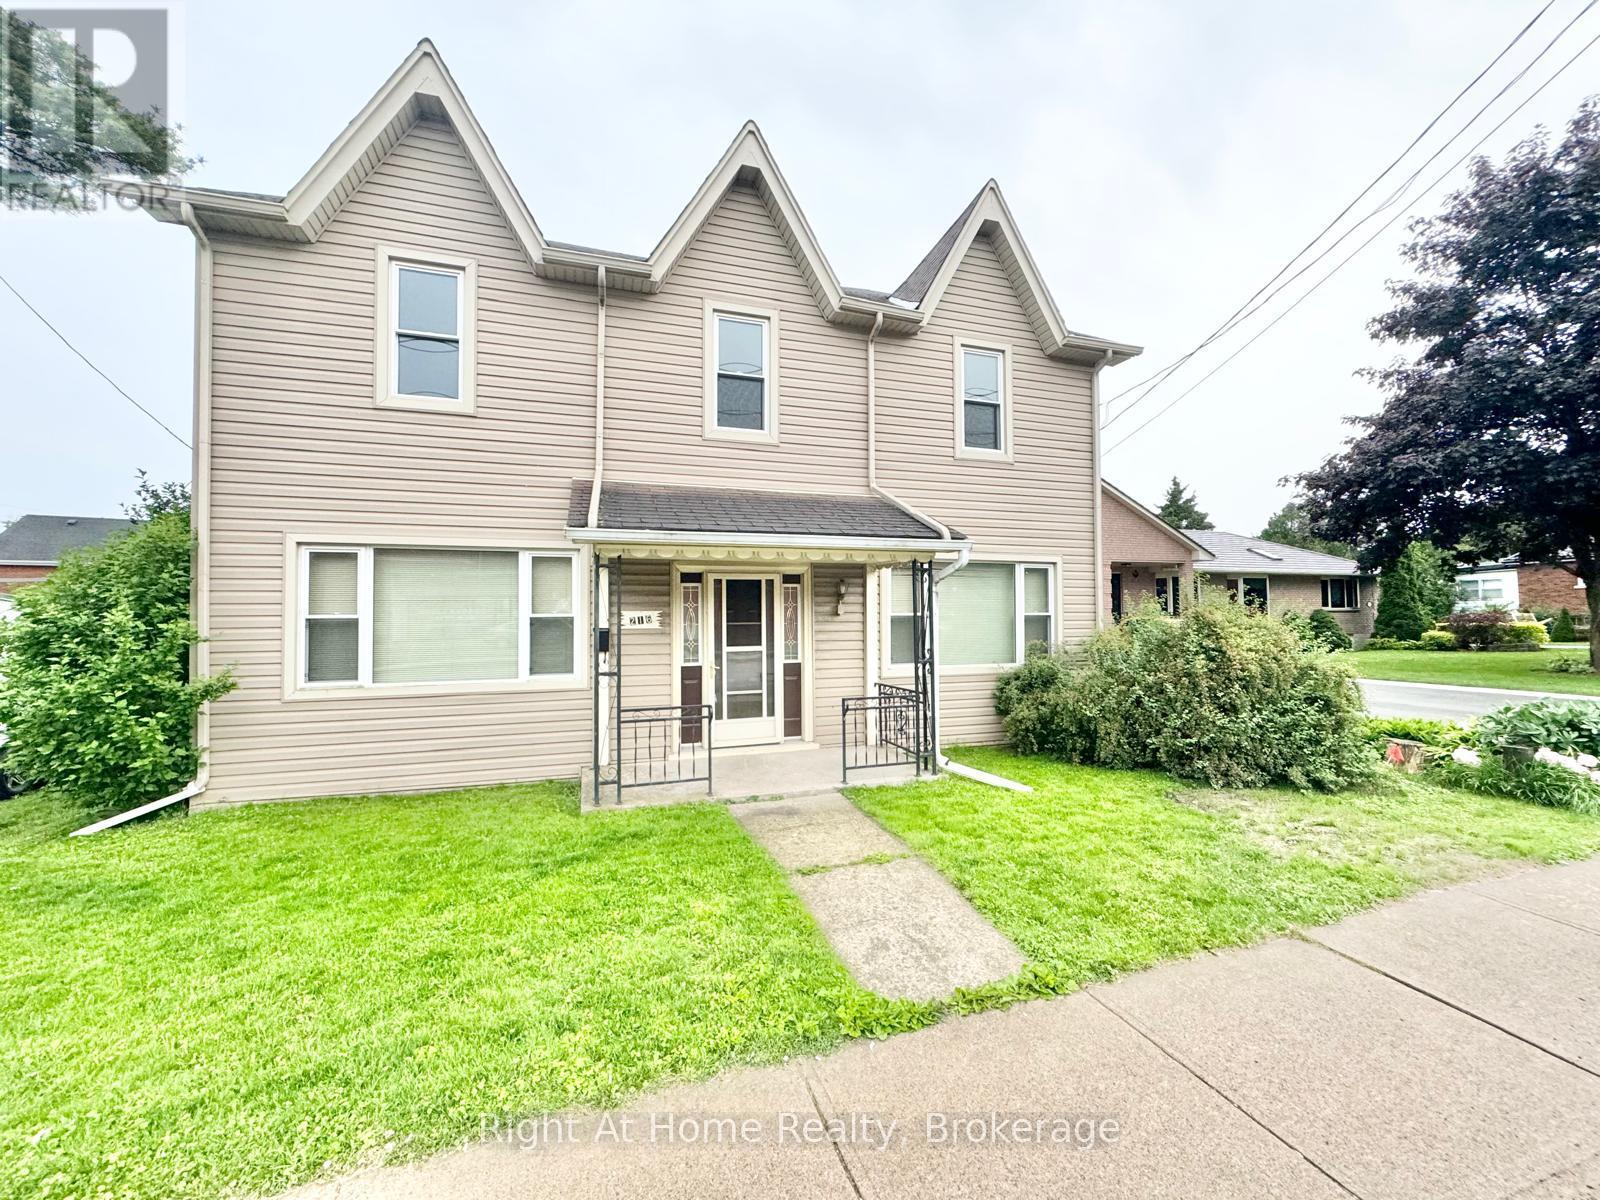
OPPORTUNITY KNOCKS in the charming town of Dundas! Whether you're looking to move in, invest in rental income, or explore development potential, this newly renovated 4-bedroom, 2-bathroom detached home, set on an expansive lot, offers endless possibilities, making it perfect for savvy buyers and investors alike looking to maximize their return! The versatile layout is perfect for those ready to move in and enjoy all that the property has to offer-from spacious rooms and an in-home office option to planting your very own seasonal garden in the oversized backyard to enjoy fresh, home-grown vegetables! For investors or those looking to expand, the property's ample size provides a rare opportunity for severance, making it ideal for building or selling as a separate parcel. This home currently generates steady rental income from student tenants, providing immediate cash flow while you plan your next move. Located just minutes from Dundas's vibrant downtown, filled with boutique shops, cozy cafes, and scenic conservation areas, this property provides a perfect blend of convenience and potential. Don't miss out on this rare find-schedule your private showing today to experience the best of Dundas living! (id:15069)
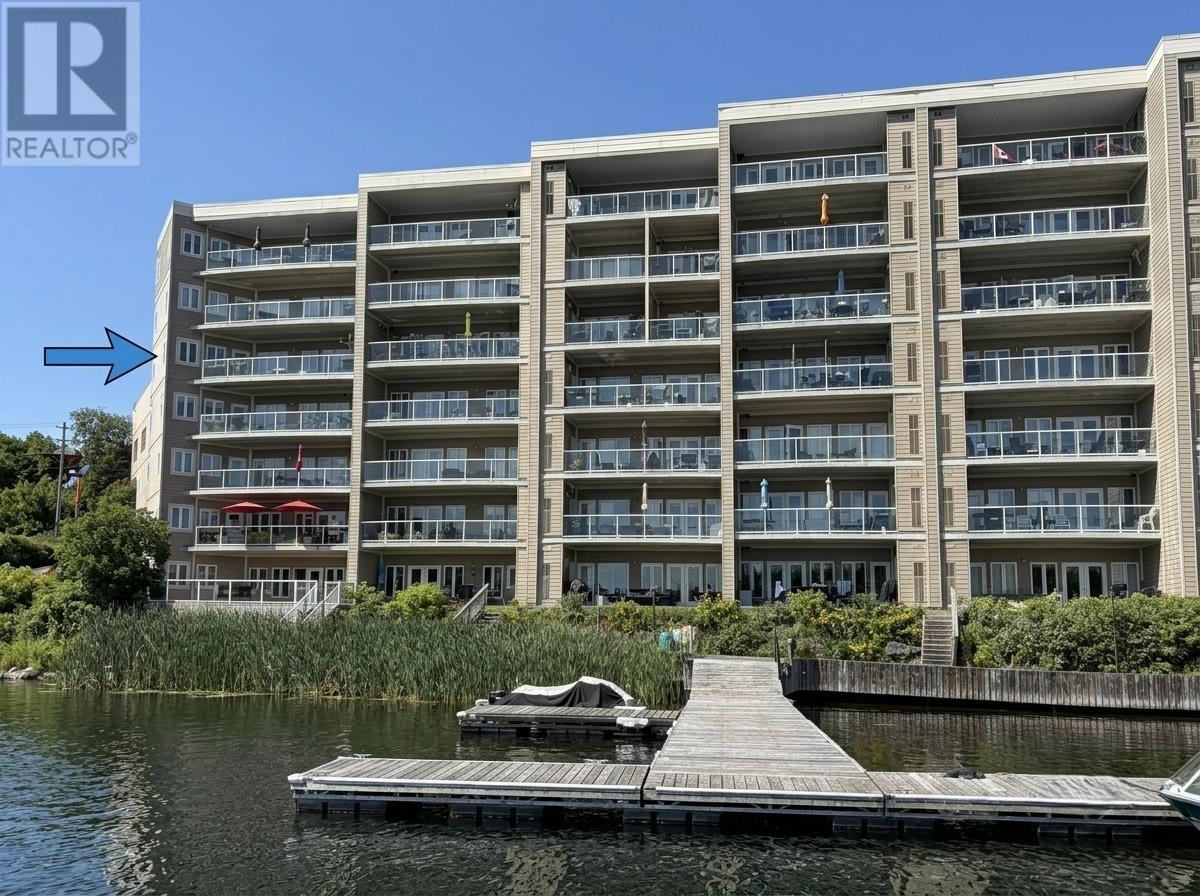
Welcome to carefree waterfront living on Lake of the Woods! This spacious 3-bed, 2-bath condo is an end unit & offers easy living, elevator, heated underground parking, your own private dock slip & large east-facing deck. Extras include: private balcony. central air, intercom & security, elevator, exercise room, sauna, common patio area & gathering room, underground parking stall & dock slip. (id:15069)
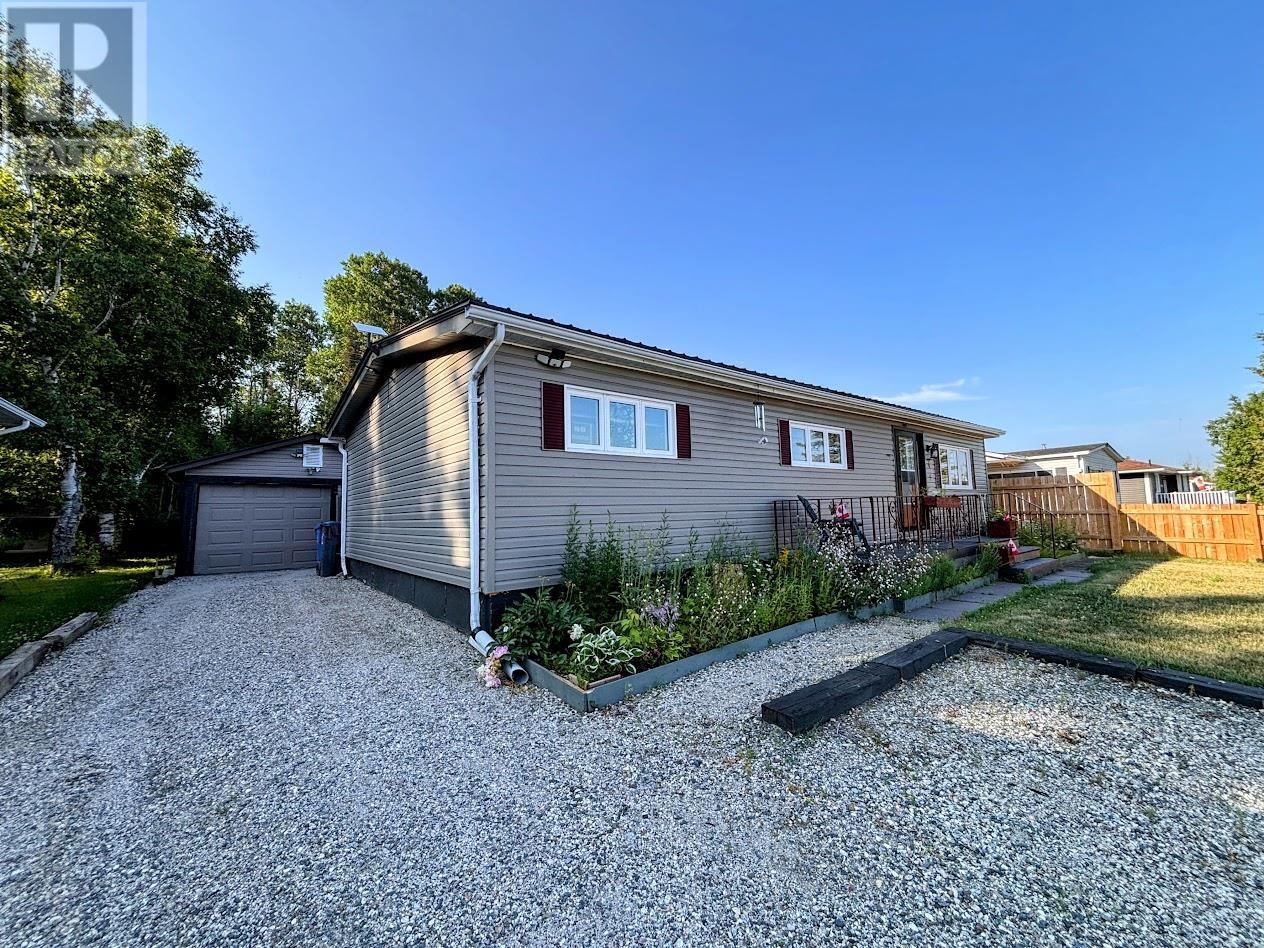
In the heart of the beautiful Boreal Forest and backing onto lush greenspace, 4 Graham Drive offers the perfect blend of comfort, privacy, and outdoor living. This move-in ready bungalow is ideal for those seeking the ease of one-floor living without compromising on space or functionality. Inside, there is a large family living room and a dining area facing your backyard right off your galley kitchen. The home also features three generously sized bedrooms, each with large closets, a full bathroom, and the added convenience of main-floor laundry. A spacious mudroom provides the perfect drop zone for coats, boots, and outdoor gear, with plenty of additional storage. Outside, the property continues to impress. Enjoy peace of mind with a durable metal roof, additional storage in the 8' x 12' shed, and plenty of room for vehicles, hobbies, or a workshop in the detached 51' x 15' two-car garage. The fully fenced backyard offers privacy and a tranquil setting to relax, entertain, or simply enjoy the natural surroundings. Located within walking distance to scenic hiking trails, excellent fishing, and direct access to the local golf course, this home is perfectly situated for outdoor enthusiasts. As an added bonus, one year of golf is included, making it even easier to enjoy the incredible recreational opportunities right at your doorstep. The Seller will cover the Buyer's legal fees to a maximum of $4000. The property taxes include the water/sewer levies. Beautifully maintained and thoughtfully updated throughout, 4 Graham Drive is more than just a home—it's your own private retreat in nature, ready for you to move in and enjoy. (id:15069)
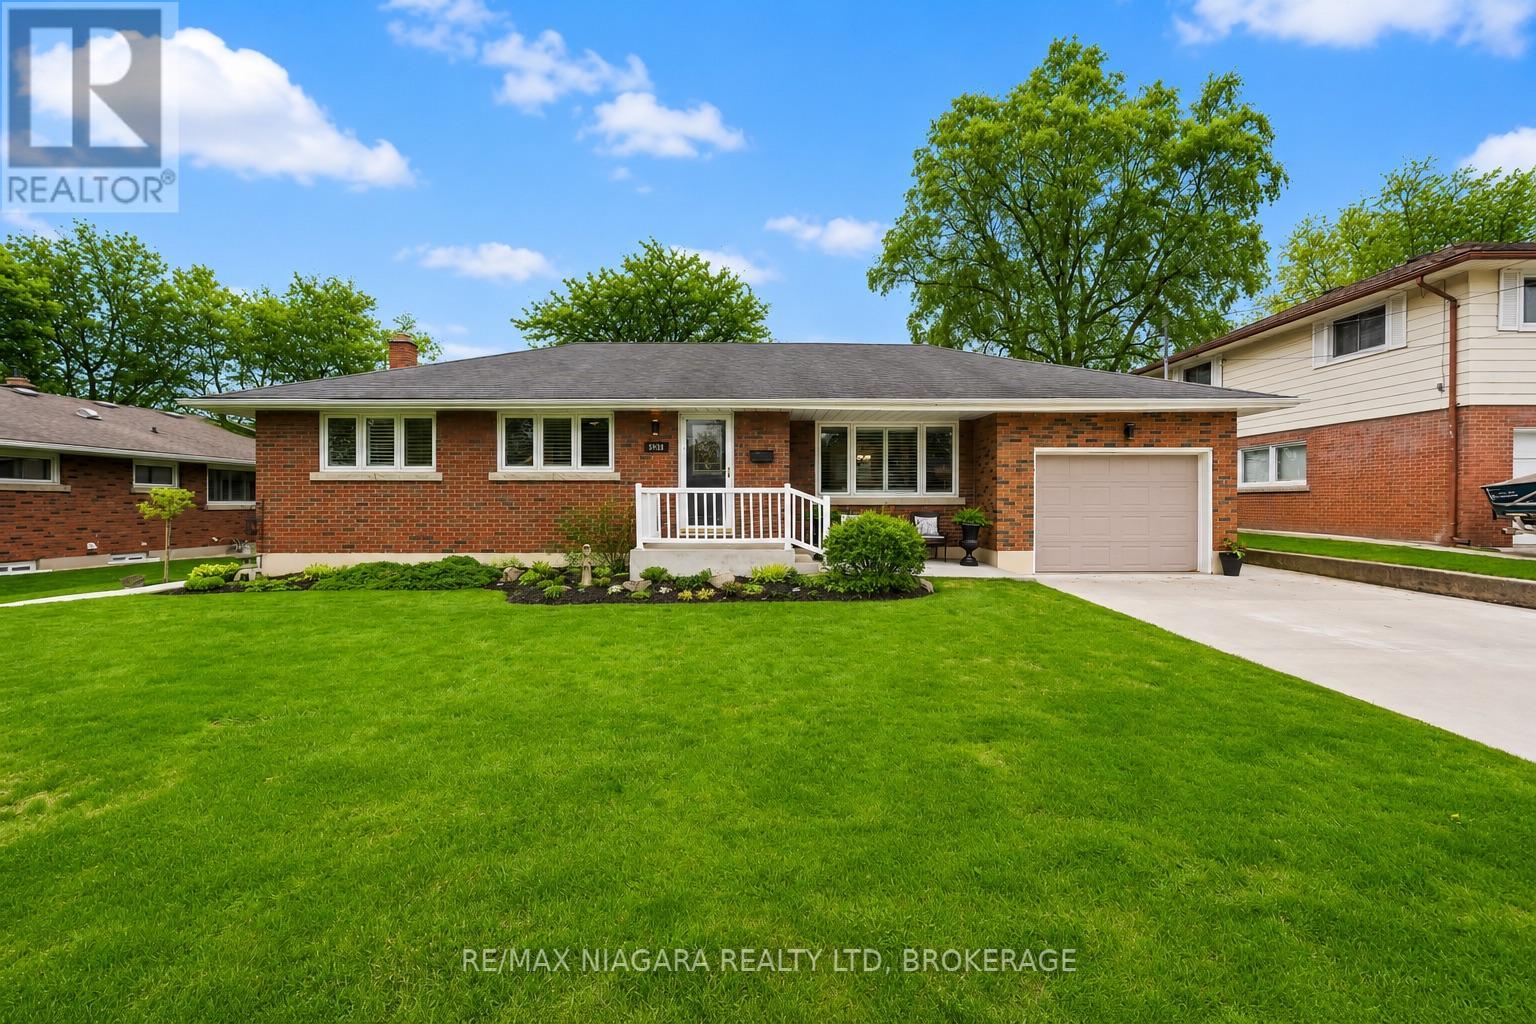
DRY BASEMENT THROUGH NIAGARA FLOODING!!! Welcome to 5938 Stevens Street, a beautifully maintained bungalow that reflects true pride of ownership throughout. Owned by the same family for over 50 years, this home has been lovingly cared for and kept in immaculate condition, offering buyers a rare opportunity to move into a solid, well-kept property in an established Niagara Falls neighbourhood.The main floor features a bright and comfortable layout with 3 bedrooms, a full bathroom, and a clean, inviting living space ideal for everyday family living. Major updates have already been completed, including the windows, furnace, and air conditioning, giving added peace of mind to the next owner.The lower level provides excellent additional living space and includes a second kitchen, creating flexibility for extended family, entertaining, hobbies, or future potential depending on the buyer's needs. With 2 bathrooms in total and a functional layout, this home offers both comfort and versatility.Set on a generous lot, the large backyard provides plenty of room for children, pets, gardening, or summer gatherings. Located in a fantastic, family-friendly area close to schools, parks, shopping, transit, and everyday amenities, this is the kind of home that has been respected, maintained, and truly loved over the years.Clean, solid, spacious, and full of potential, 5938 Stevens Street is ready for its next chapter. (id:15069)
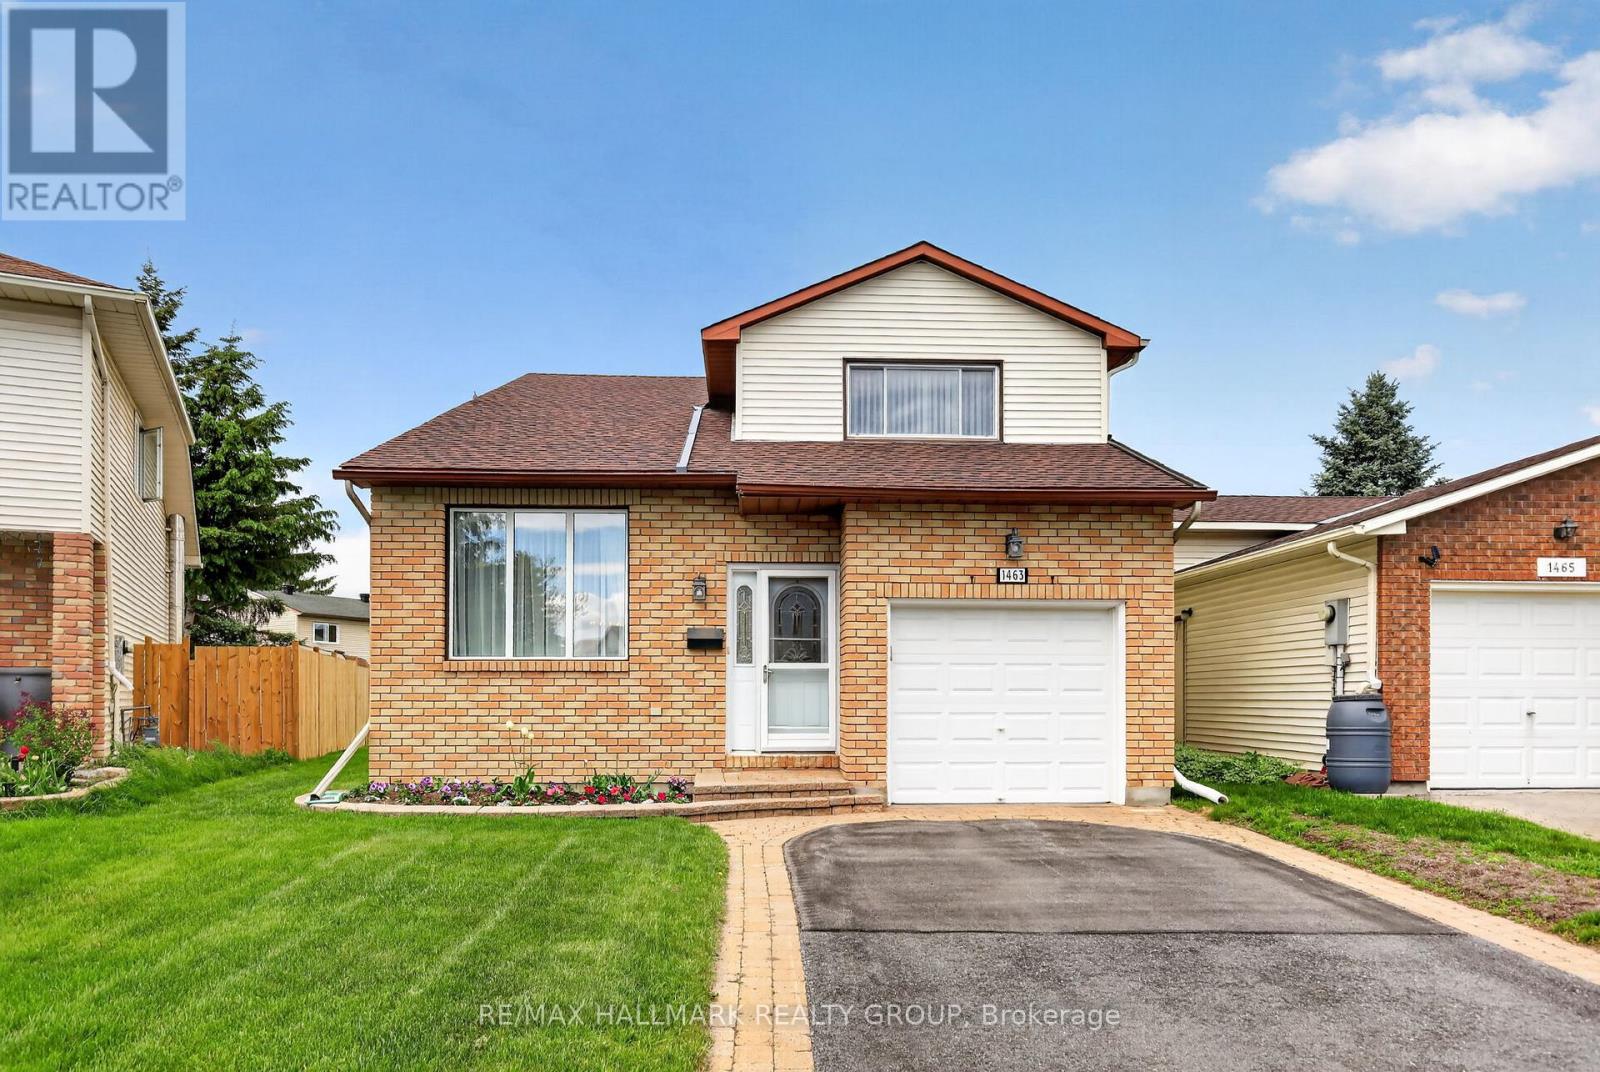
Welcome to 1463 Kamouraska Circle, a meticulously maintained 4-bedroom family home situated on a quiet cul-de-sac in a desirable location with no rear neighbours. Set on a premium corner lot, this property showcases exceptional pride of ownership and offers an oversized private backyard framed by mature hedges, creating the perfect space to relax or entertain. Inside, the bright and inviting layout is filled with natural light from large bay and vinyl windows. The main floor features hardwood flooring in the family and dining rooms, oversized tile flooring throughout the kitchen, living room and foyer, a cozy gas fireplace, convenient garage access, and a 2-piece powder room. The kitchen offers timeless wood cabinetry and upgraded countertops, blending functionality with classic style. Upstairs, hardwood flooring extends throughout all four bedrooms, including a spacious primary suite featuring dual closets and a private cheater ensuite bathroom. The main bathroom has been updated with newer flooring, a new countertop, and a modern backsplash. The fully finished basement provides additional living space complete with a wet bar, ample storage, and endless possibilities for entertaining, hobbies, or family gatherings. Located on a calm and quiet street, this turnkey home combines space, privacy, and exceptional care in one outstanding package. 24 hour irrevocable on all offers. (id:15069)
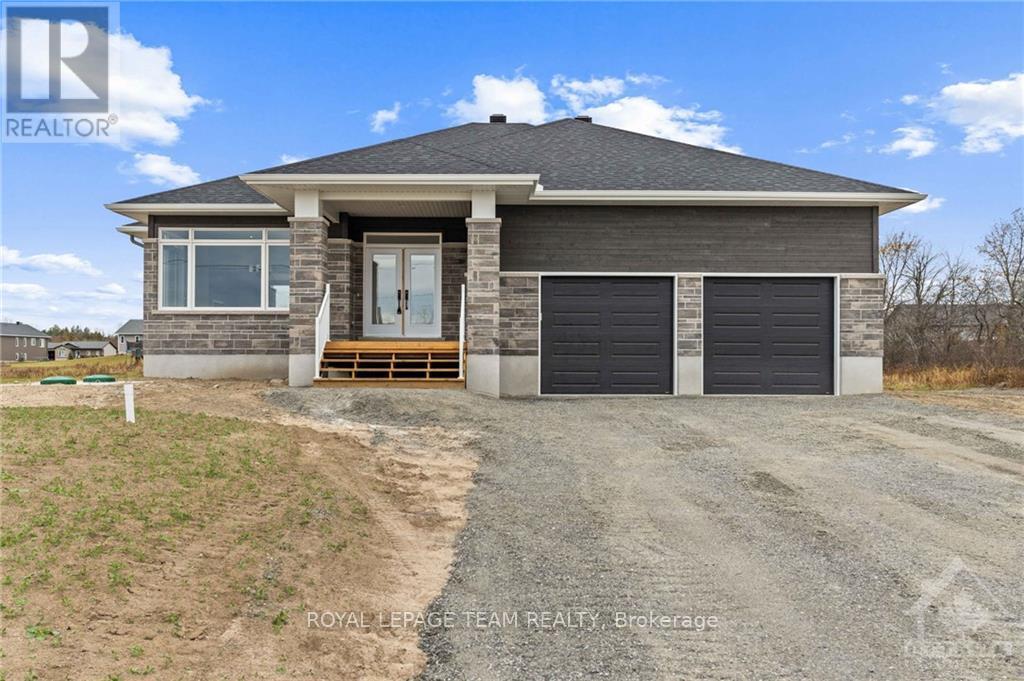
Welcome to River Road Estates! Located in an exclusive Mackie Homes community in the McNab Braeside area, just 5 minutes from Arnprior amenities. The Huntley model offers approximately 1,740 sq. ft. of living space with a functional layout featuring 3 bedrooms, 2 bathrooms, and an attached 2-car garage. The bright, open-concept design features hardwood flooring throughout the main living areas and primary bedroom, flat-finish ceilings throughout the above-grade living areas, a spacious great room with tray ceiling, fireplace, and patio door leading to the rear porch and backyard. The well-appointed kitchen offers stone countertops, ample storage, a pantry, and a centre island overlooking the adjoining living spaces. The primary bedroom includes a walk-in closet and 3-piece ensuite, with two additional bedrooms and a full 4-piece bathroom completing this thoughtfully designed home. HST is not included in the Listed Price. This property is currently under construction. (id:15069)
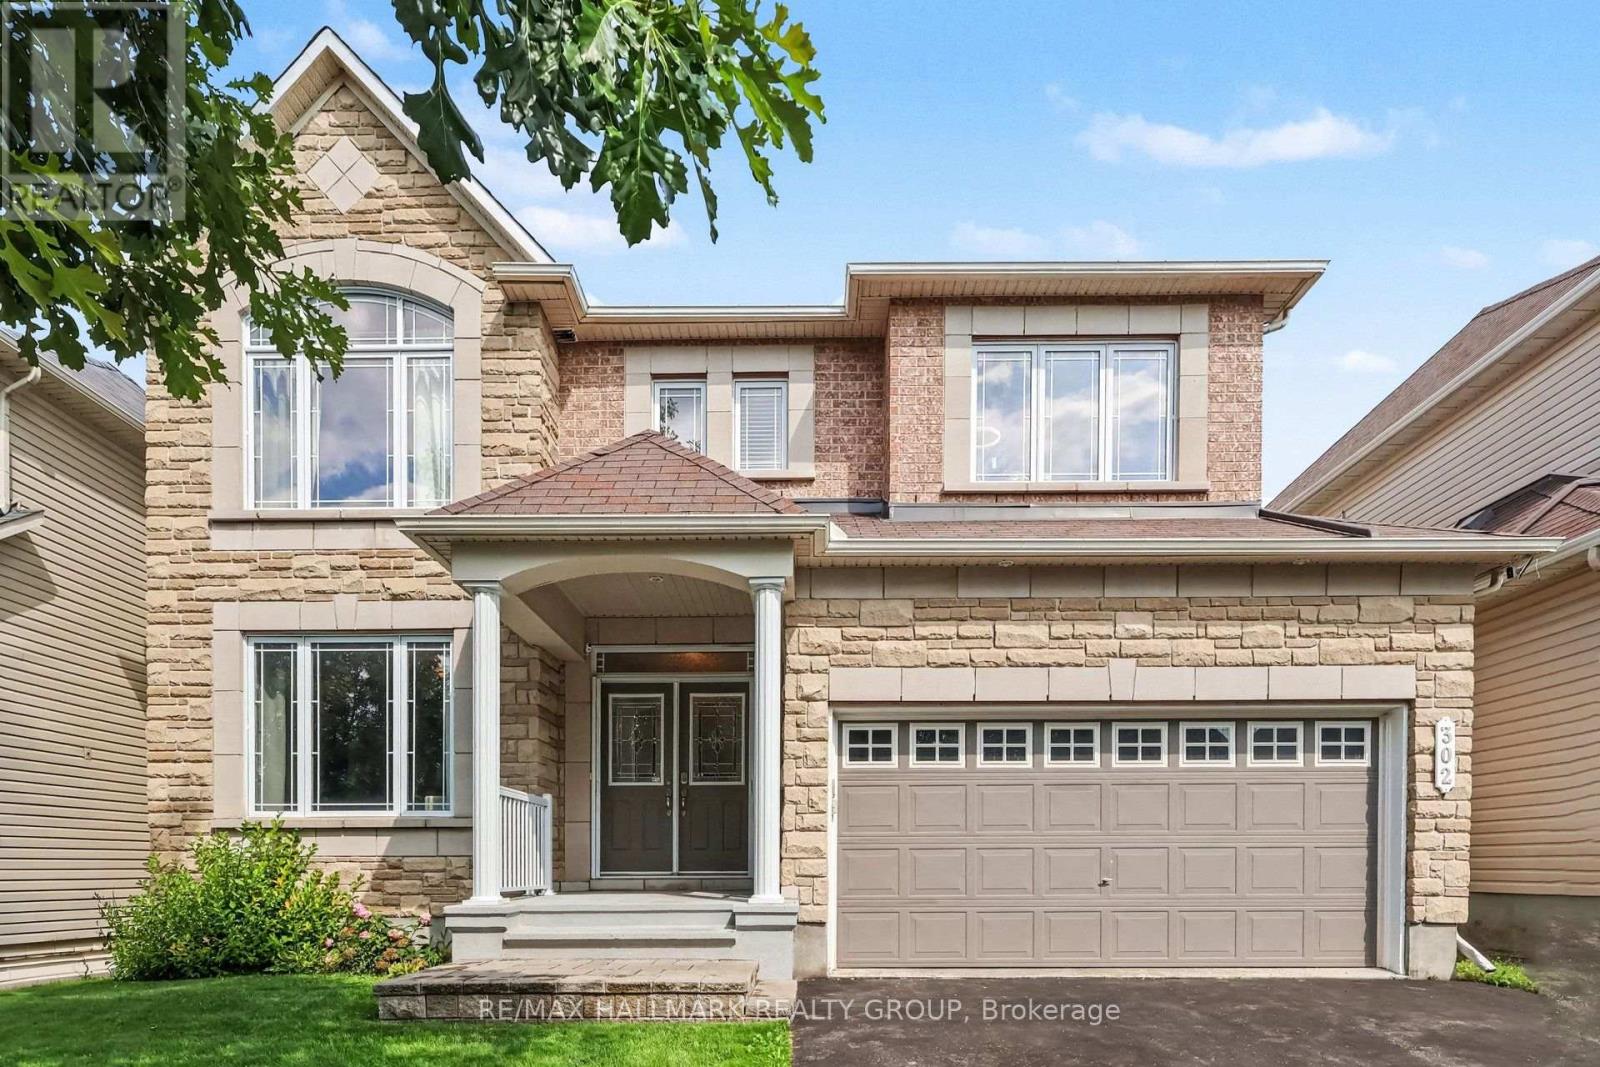
Welcome to this beautifully maintained Minto-built two-story home offering over 2,600 sq. ft. of thoughtfully designed living space, plus a professionally finished basement, in the highly sought-after community of Chapman Mills. Designed with today's family in mind, this spacious 4+1 bedroom, 4 bathroom home combines elegant finishes with exceptional functionality. Double door entry to a spacious foyer into an open concept main level with 9ft Ceilings and cherry wood flooring throughout. The heart of the home is the upgraded gourmet kitchen featuring granite countertops, a large center island with additional storage, pot drawers, crown molding, glass tile backsplash, an abundance of cabinetry, and a bright breakfast area overlooking the backyard all are adjacent to the formal dining room. The family room offers the perfect gathering space with rich hardwood flooring and a cozy gas fireplace, and an open-concept layout ideal for entertaining. The upper level features four generously sized bedrooms including a spacious primary retreat complete with a luxurious 5-piece ensuite bathroom & generous walk-in closet. A dedicated second-floor office provides the perfect work-from-home space, study area, or children's homework station. The professionally finished lower level expands the living space with a large recreation room, 5th bedroom, 3pcs bathroom with a sauna, as well as a convenient kitchenette, making it an ideal space for extended family, overnight guests, or entertaining and storage space. Situated on a quiet street in one of Barrhaven's most desirable neighbourhoods, this exceptional home is within walking distance of schools, parks, shopping, restaurants, public transit, and a wide range of everyday amenities. A rare opportunity to own a spacious family home in the heart of Chapman Mills. (id:15069)
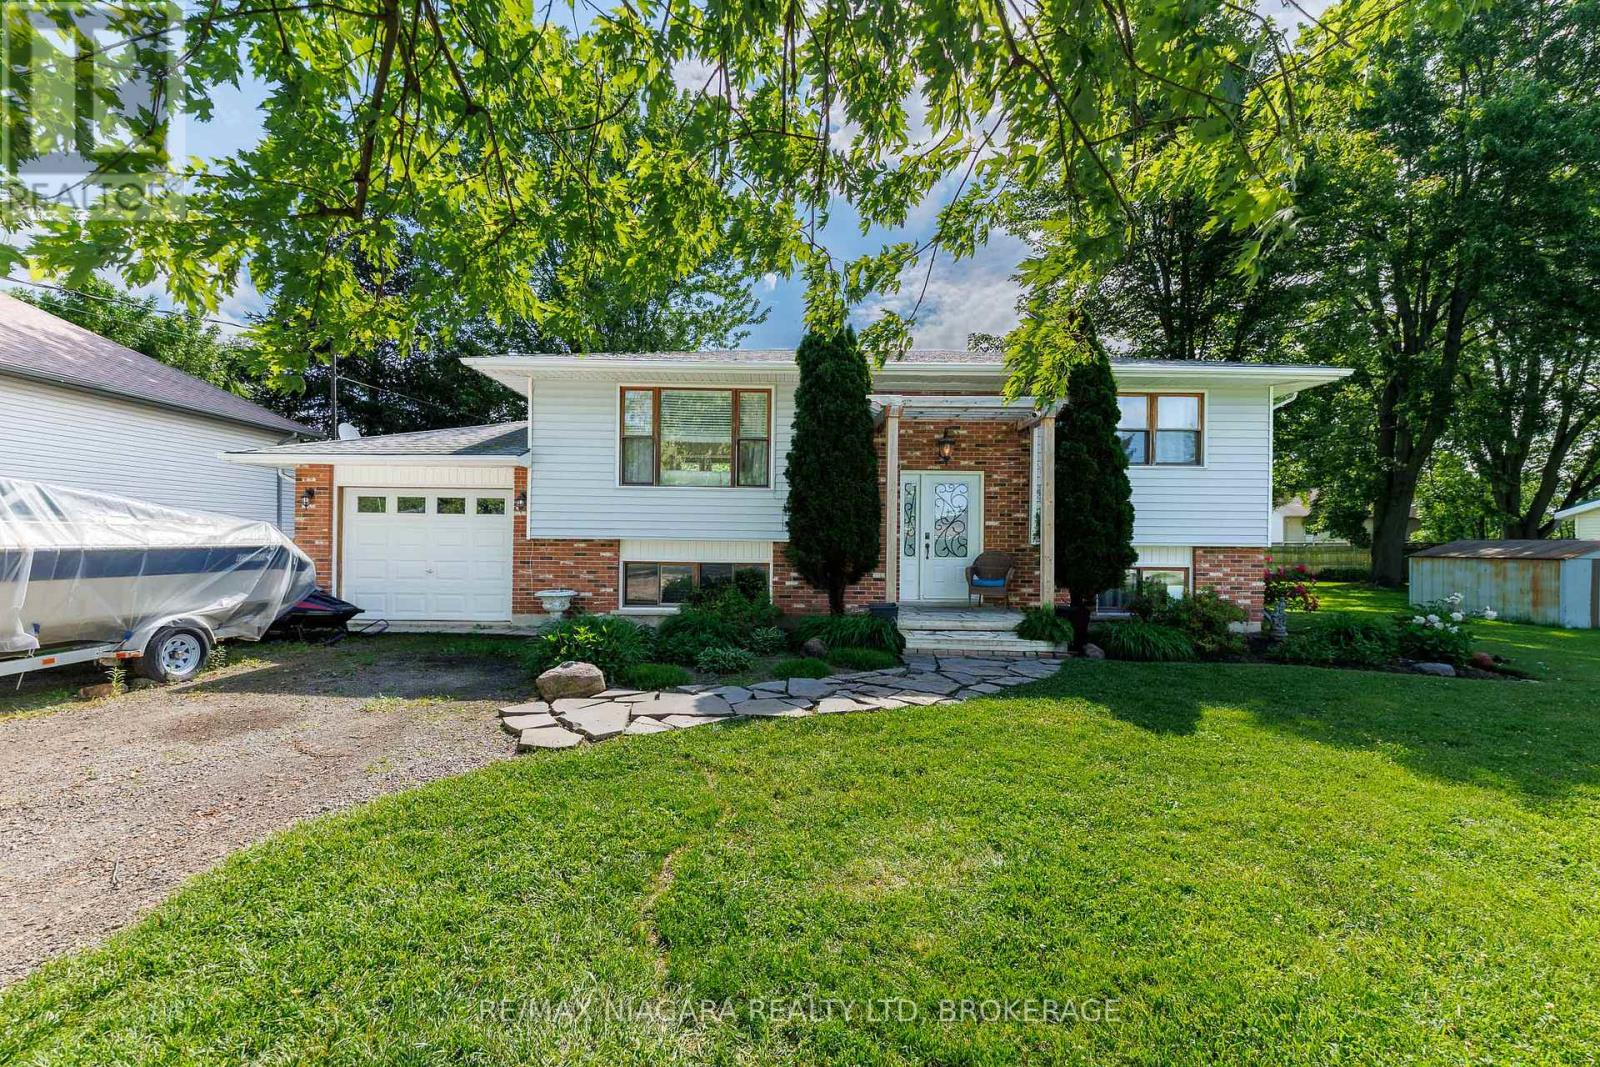
Located in Ridgeway's sought-after Thunder Bay neighbourhood and just steps from the shores of Lake Erie, this inviting raised bungalow combines natural stone and warm wood finishes to create a comfortable, cottage-inspired atmosphere year-round. The bright, open-concept main floor is designed for gathering and entertaining, featuring an updated kitchen with a massive L-shaped island offering seating for six, ample workspace, and seamless flow into the living room. Two bedrooms and a 4-piece bathroom complete the main level. The finished lower level expands the living space with a spacious recroom with wood fireplace and a bar area, two additional bedrooms, a 3-piece bathroom, and laundry facilities-providing flexibility for family, guests, hobbies, or a home office setup. Outside, the beautifully landscaped property features mature trees, perennial gardens, a flagstone walkway, garden shed, and an expansive multi-level deck surrounding the above-ground pool-creating the perfect setting for summer entertaining, relaxing, and enjoying time with family and friends. Adding to the appeal, the property includes deeded beach access and will benefit from future access to a planned public waterfront park featuring approximately 400 feet of Lake Erie shoreline. Located between the 26-km Friendship Trail and the lake, you'll enjoy endless opportunities for walking, running, cycling, kayaking, paddleboarding, and beach days.Just minutes from Downtown Ridgeway's shops, restaurants, weekly Farmers' Market, and community events, and a short drive to Crystal Beach's sandy shoreline, the QEW, and the Peace Bridge, this home offers an exceptional opportunity to enjoy the best of Niagara's South Coast lifestyle. (id:15069)