
31 Whitcomb Crescent Smiths Falls, Ontario K7A 0C1

3 Bedroom
3 Bathroom
1,500 - 2,000 sqft
Central Air Conditioning
Forced Air
$599,900
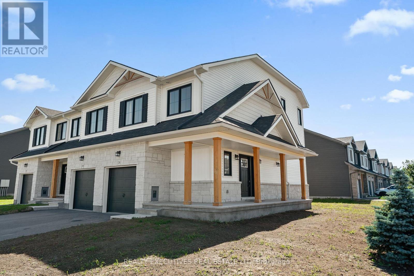
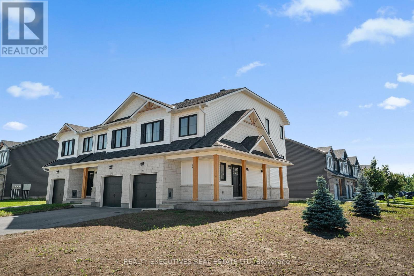
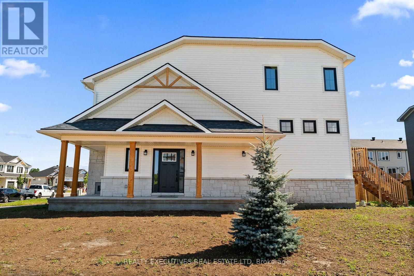
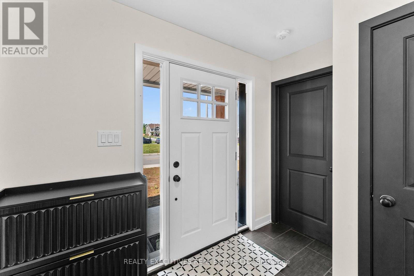
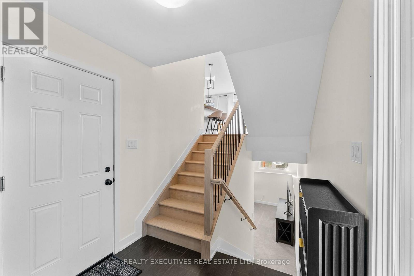
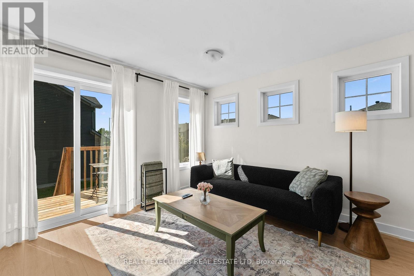
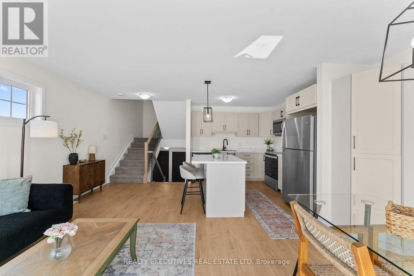
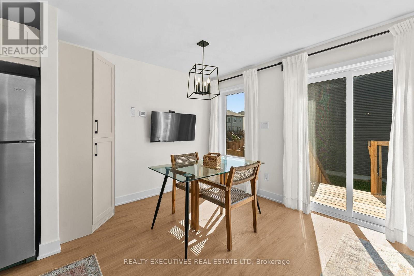
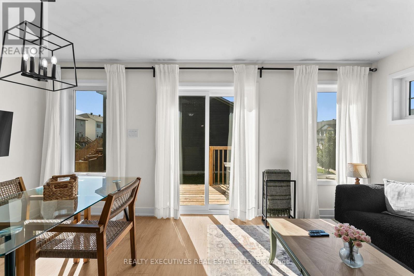
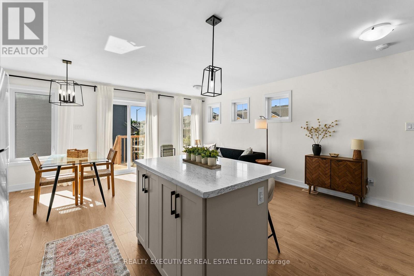
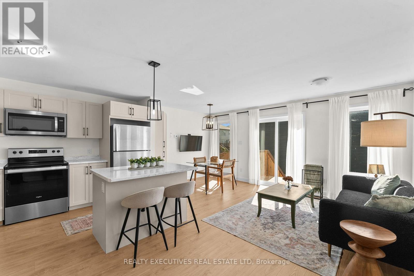
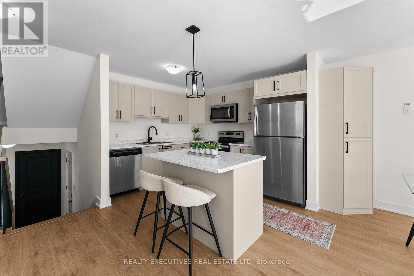
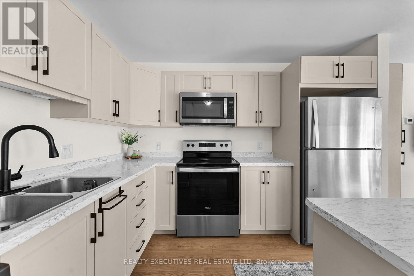
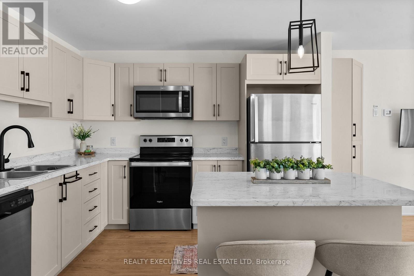
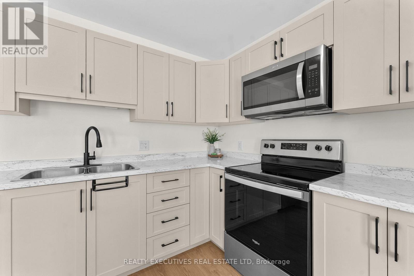
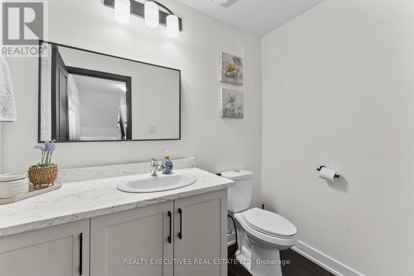
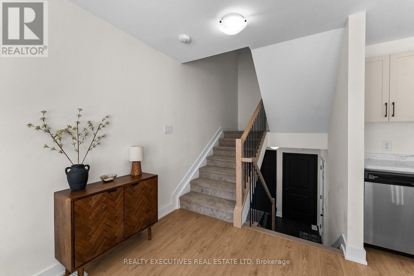
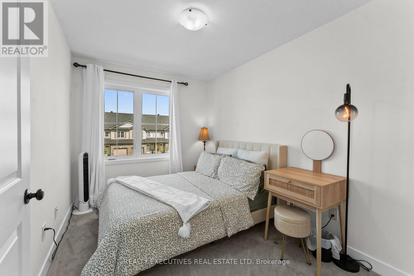
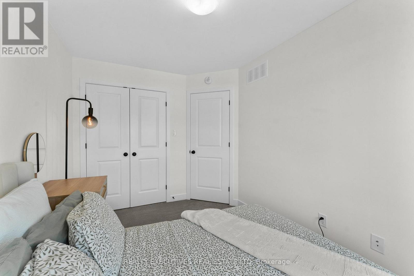
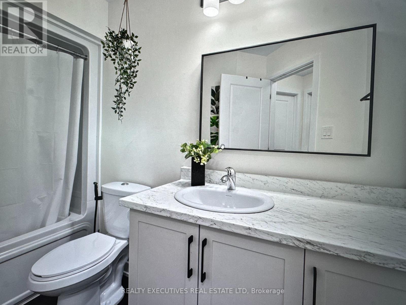
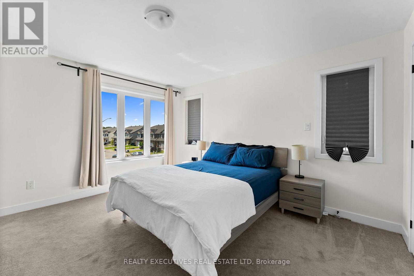
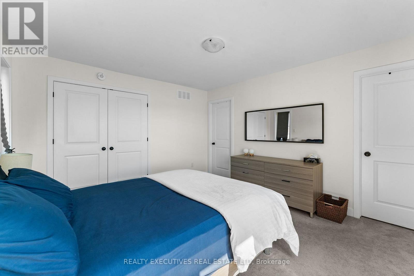
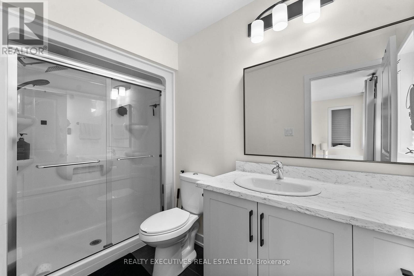
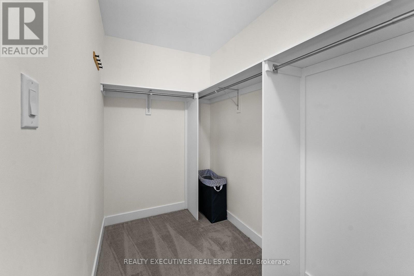
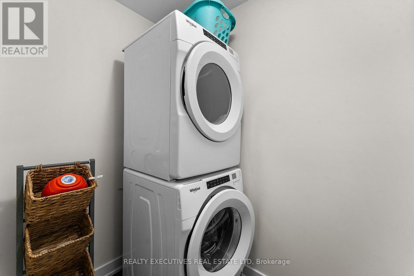
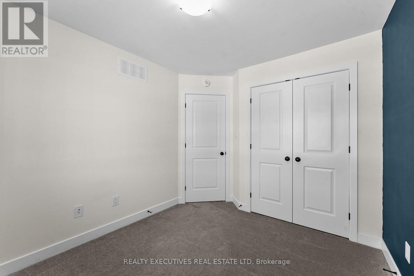
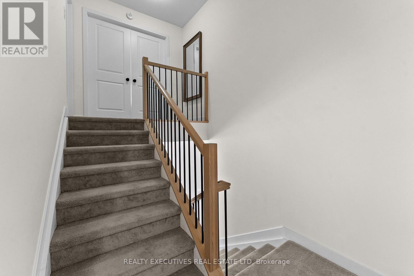
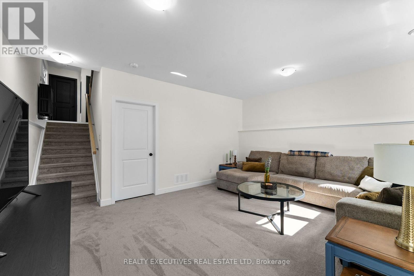
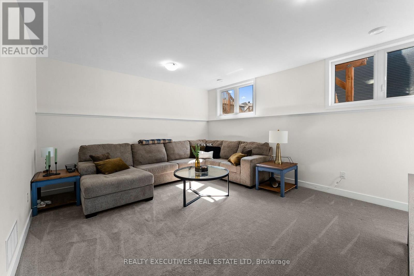
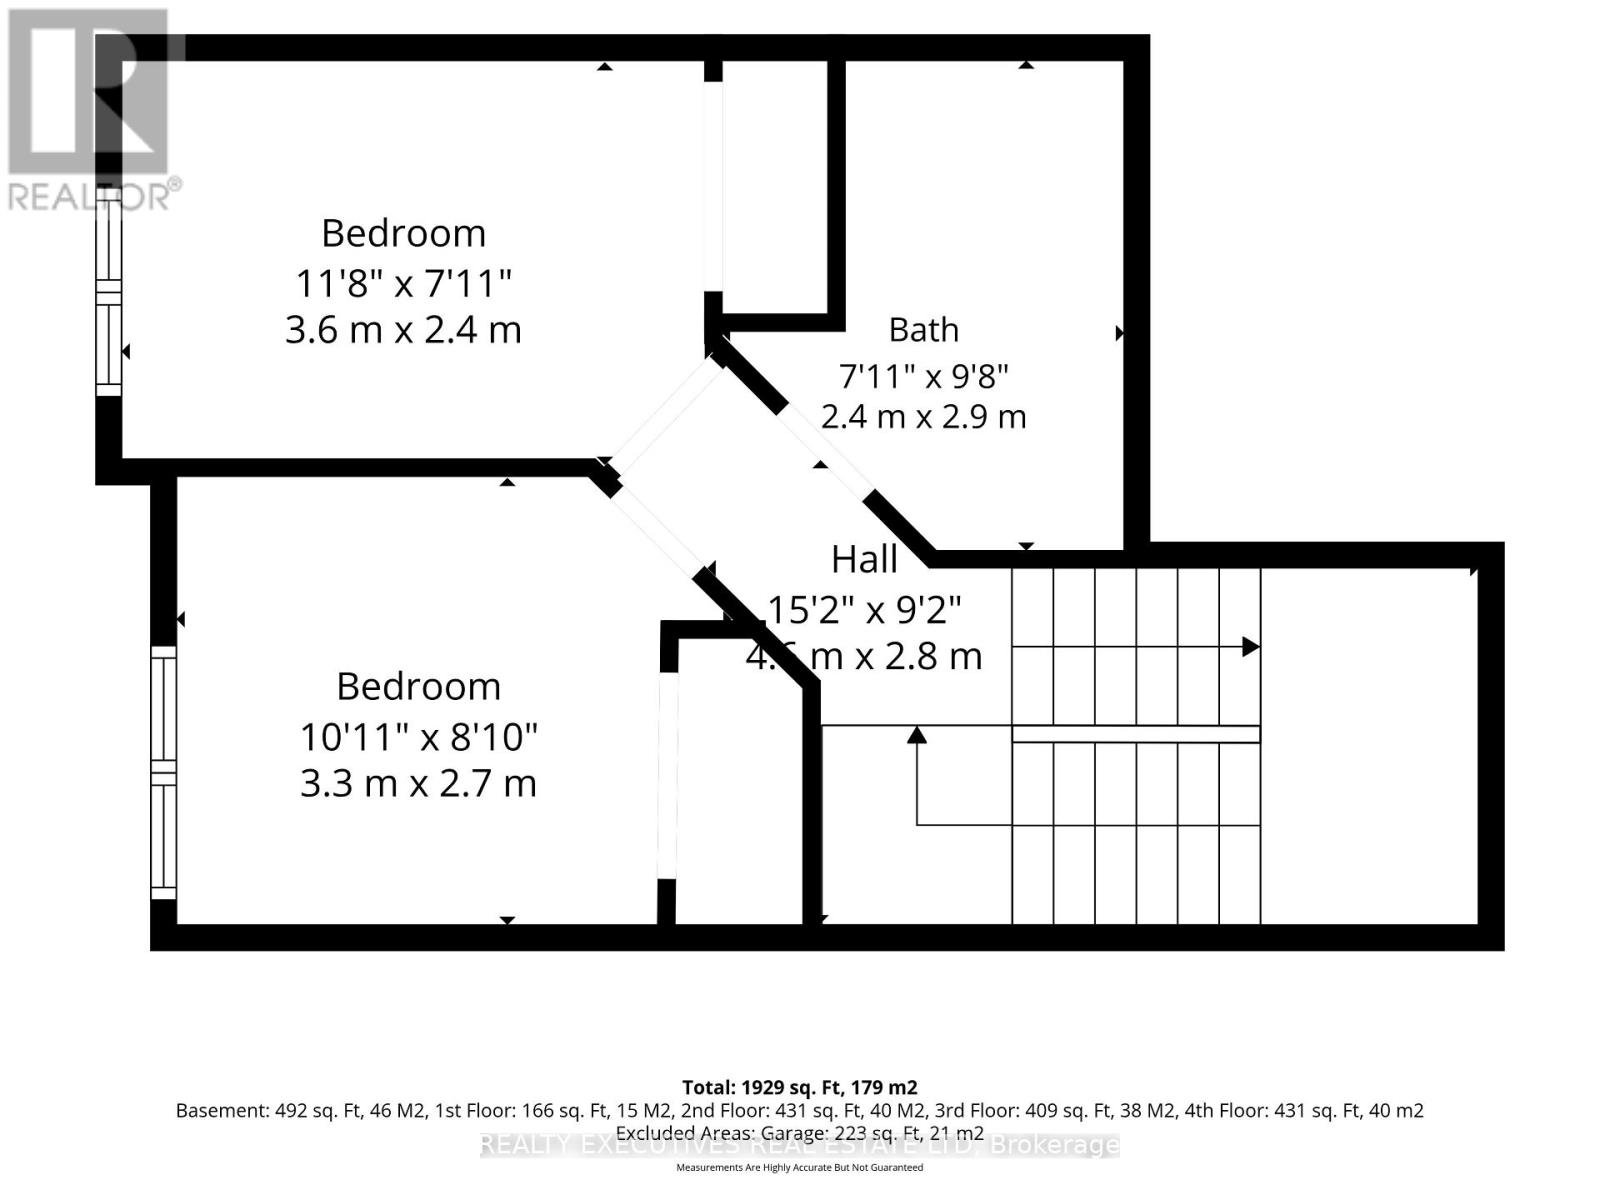
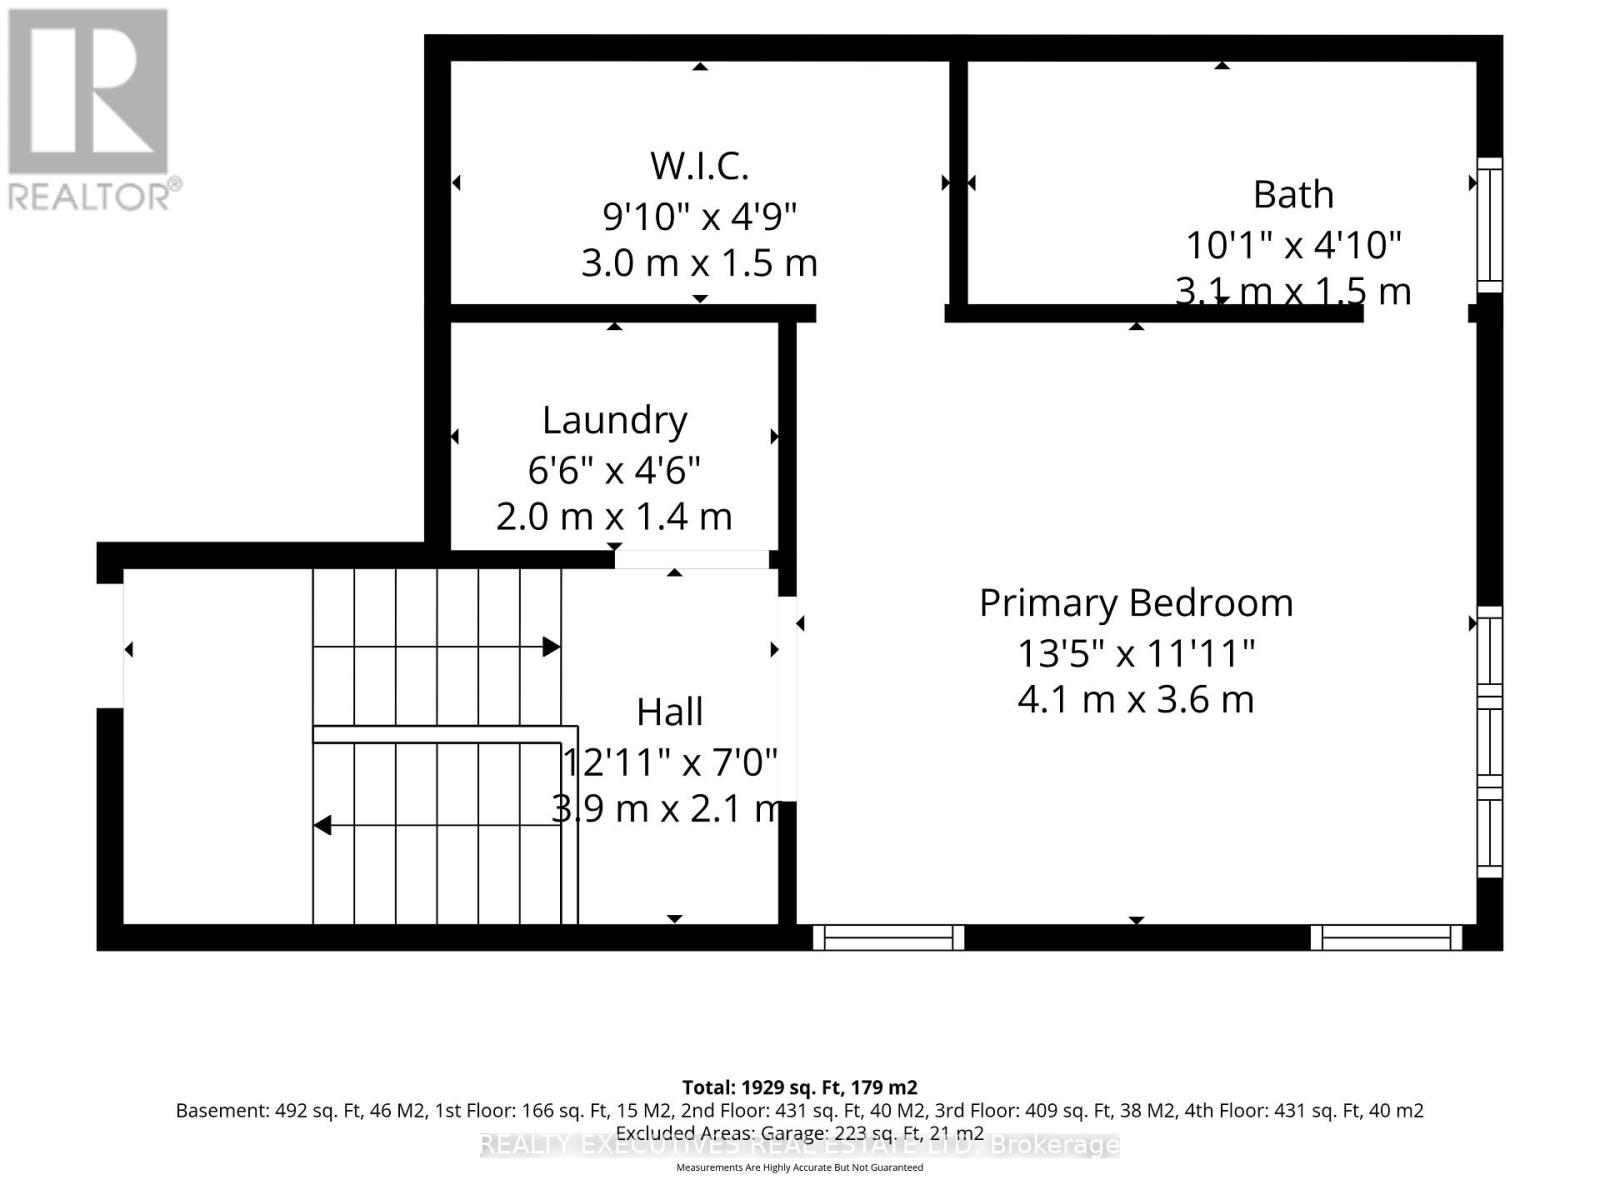
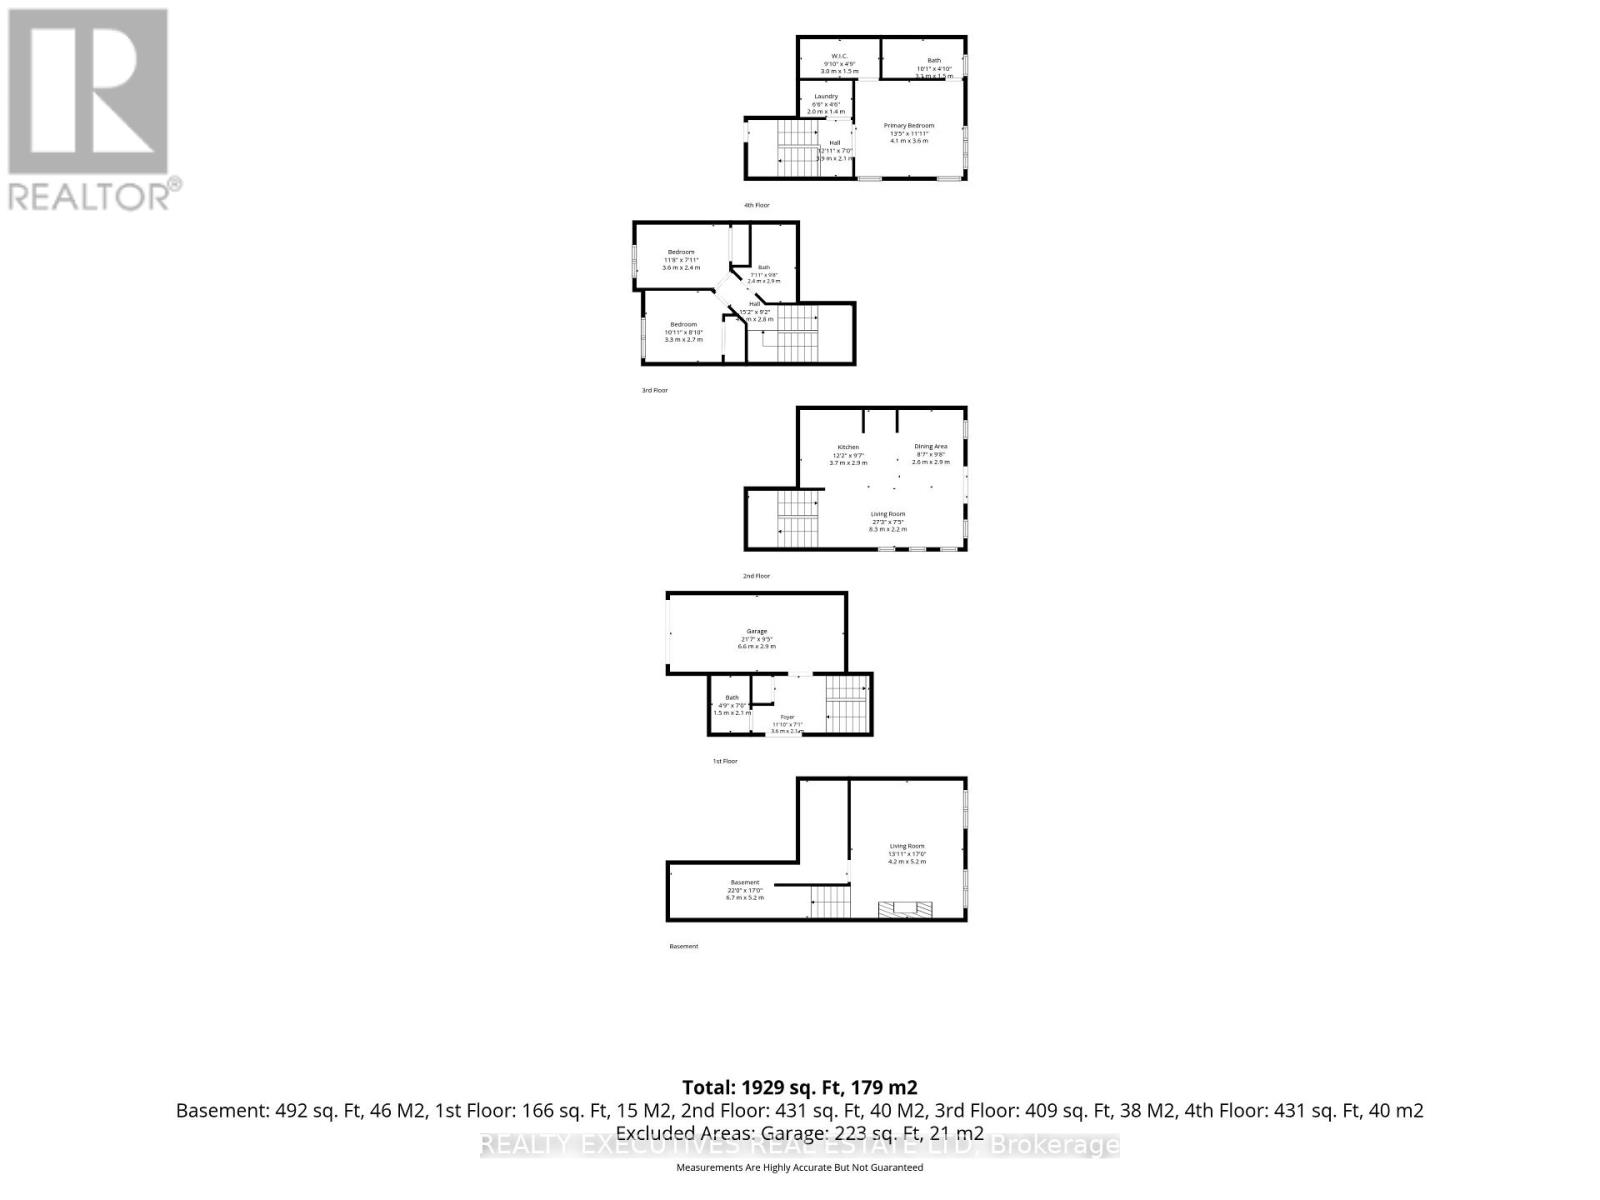
End Unit Townhome - Welcome to 31 Whitcomb Crescent, a beautifully maintained 1,900 sq. ft., three-bedroom, three-bathroom townhome located in the sought-after community of Bellamy Farms. Designed for modern living, this spacious home features a bright, open-concept kitchen and living area, complete with luxury vinyl flooring & carpet throughout, and fully furnished making it completely move-in ready or a perfect investment property for landlords looking to use as a rental. Large windows fill the home with an abundance of natural light, creating a warm and inviting atmosphere. The upper level offers a generous primary suite featuring a walk-in closet and a private ensuite bathroom. Two additional well-sized bedrooms, each with ample closet space, are complemented by a full bathroom and the convenience of an upper-level laundry room. The modern kitchen comes equipped with four stainless steel appliances and flows seamlessly into the main living and dining areas-perfect for everyday living and entertaining. A convenient two-piece powder room completes the main level. The finished lower level provides a spacious family room, offering additional living space for relaxing, entertaining, or a home office. Outside, enjoy a large rear deck overlooking the backyard, ideal for summer barbecues or quiet evenings outdoors. Additional features include a spacious attached garage, ample parking, and plenty of storage throughout. Family-friendly neighbourhood close to parks, schools, shopping, and amenities. (id:15069)
Property Details
| MLS® Number | X13651368 |
| Property Type | Single Family |
| Community Name | 901 - Smiths Falls |
| Amenities Near By | Hospital, Golf Nearby, Park, Schools |
| Community Features | School Bus, Community Centre |
| Equipment Type | Water Heater |
| Features | Lane, Level |
| Parking Space Total | 3 |
| Rental Equipment Type | Water Heater |
Building
| Bathroom Total | 3 |
| Bedrooms Above Ground | 3 |
| Bedrooms Total | 3 |
| Age | 0 To 5 Years |
| Appliances | Garage Door Opener Remote(s) |
| Basement Type | Full |
| Construction Style Attachment | Attached |
| Cooling Type | Central Air Conditioning |
| Exterior Finish | Stone, Vinyl Siding |
| Foundation Type | Concrete |
| Half Bath Total | 1 |
| Heating Fuel | Natural Gas |
| Heating Type | Forced Air |
| Stories Total | 3 |
| Size Interior | 1,500 - 2,000 Sqft |
| Type | Row / Townhouse |
| Utility Water | Municipal Water |
Parking
| Attached Garage | |
| Garage |
Land
| Acreage | No |
| Land Amenities | Hospital, Golf Nearby, Park, Schools |
| Sewer | Sanitary Sewer |
| Size Depth | 101 Ft ,9 In |
| Size Frontage | 45 Ft ,2 In |
| Size Irregular | 45.2 X 101.8 Ft |
| Size Total Text | 45.2 X 101.8 Ft |
| Zoning Description | Residential |
Rooms
| Level | Type | Length | Width | Dimensions |
|---|---|---|---|---|
| Second Level | Bedroom | 3.6 m | 2.4 m | 3.6 m x 2.4 m |
| Second Level | Bedroom | 3.3 m | 2.7 m | 3.3 m x 2.7 m |
| Second Level | Bathroom | 2.4 m | 2.9 m | 2.4 m x 2.9 m |
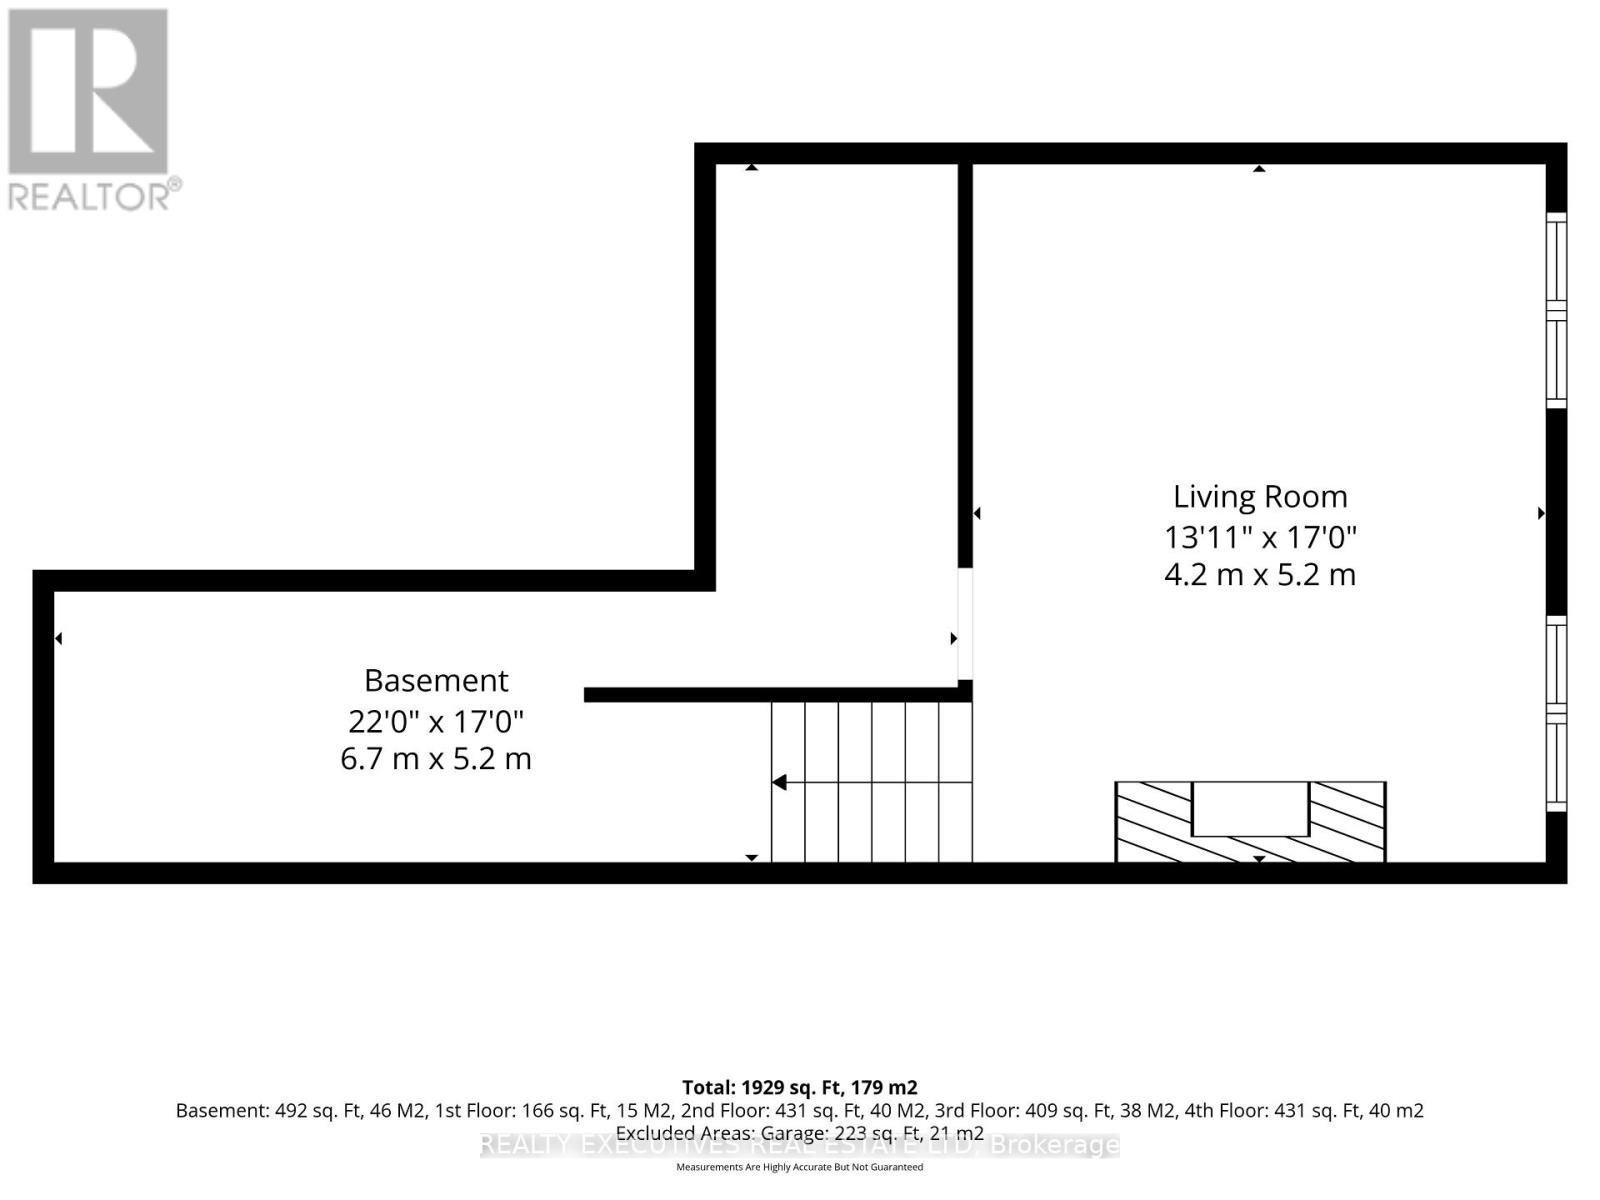
| Lower Level | Family Room | 4.2 m | 5.2 m | 4.2 m x 5.2 m |
| Lower Level | Furnace | 6.7 m | 5.2 m | 6.7 m x 5.2 m |
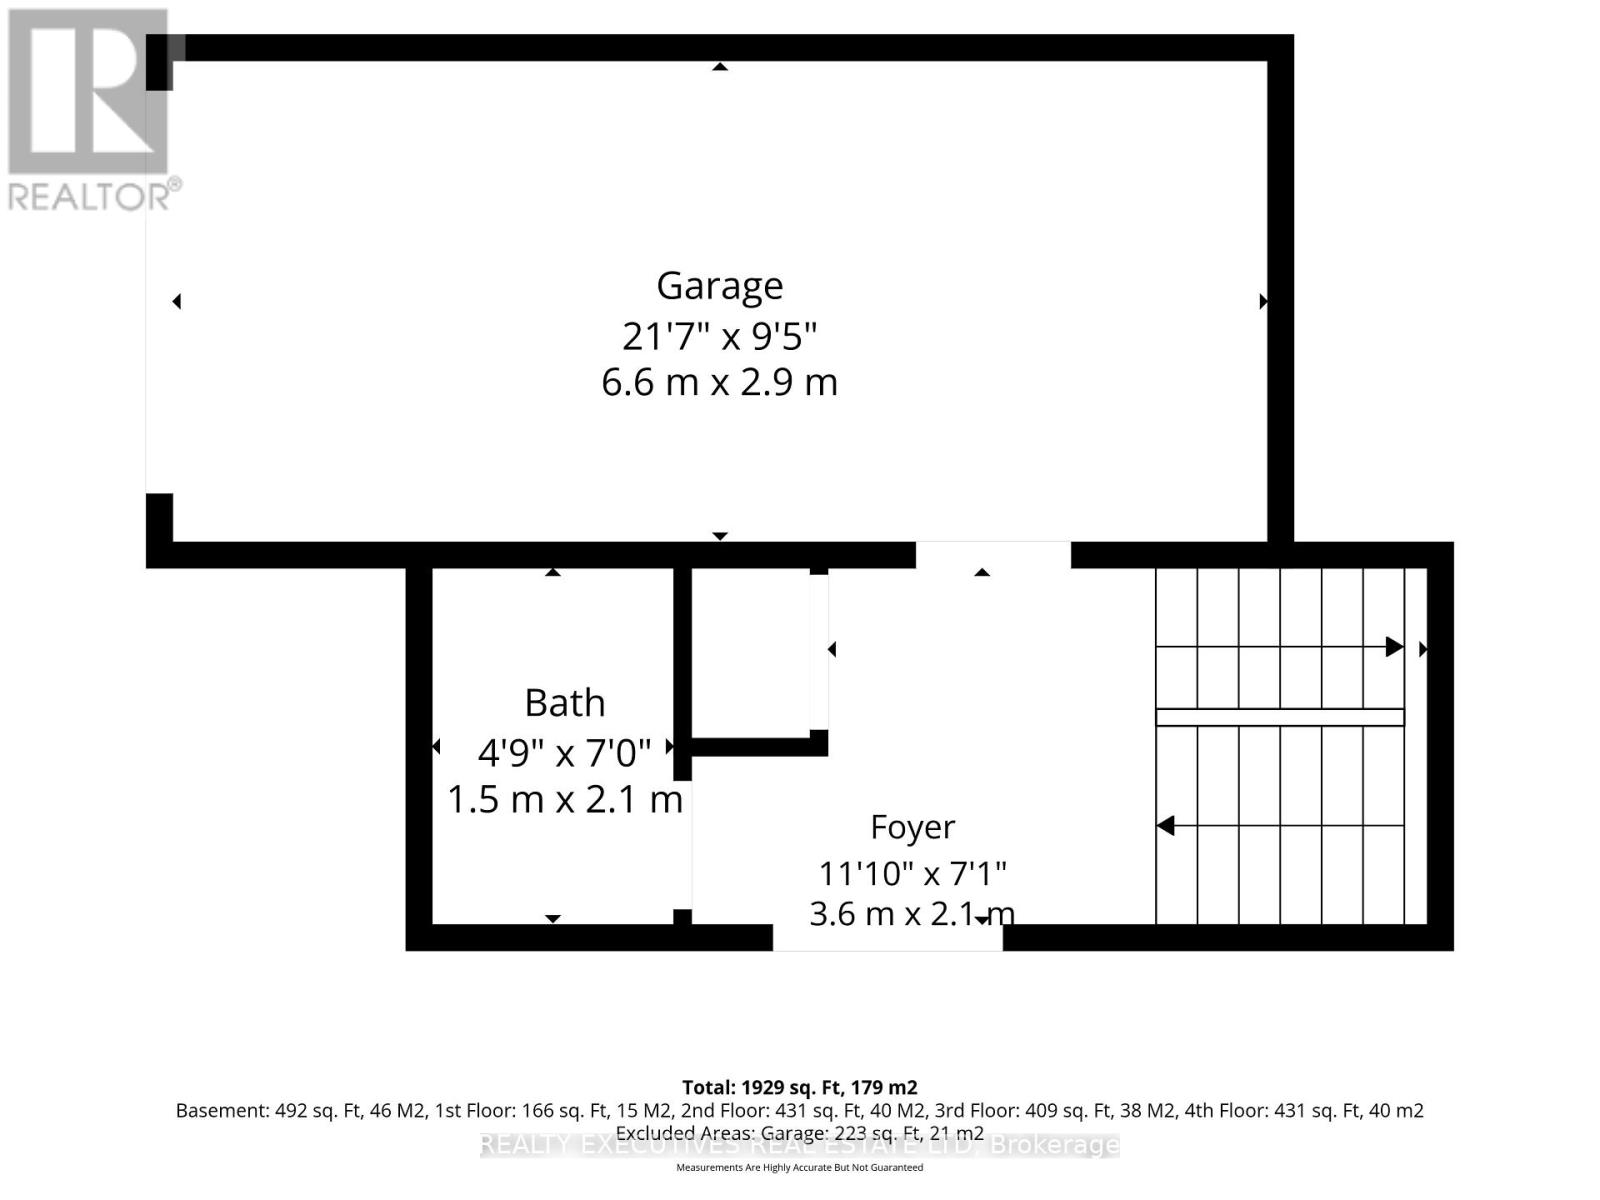
| Main Level | Bathroom | 1.5 m | 2.1 m | 1.5 m x 2.1 m |
| Main Level | Foyer | 3.6 m | 2.1 m | 3.6 m x 2.1 m |
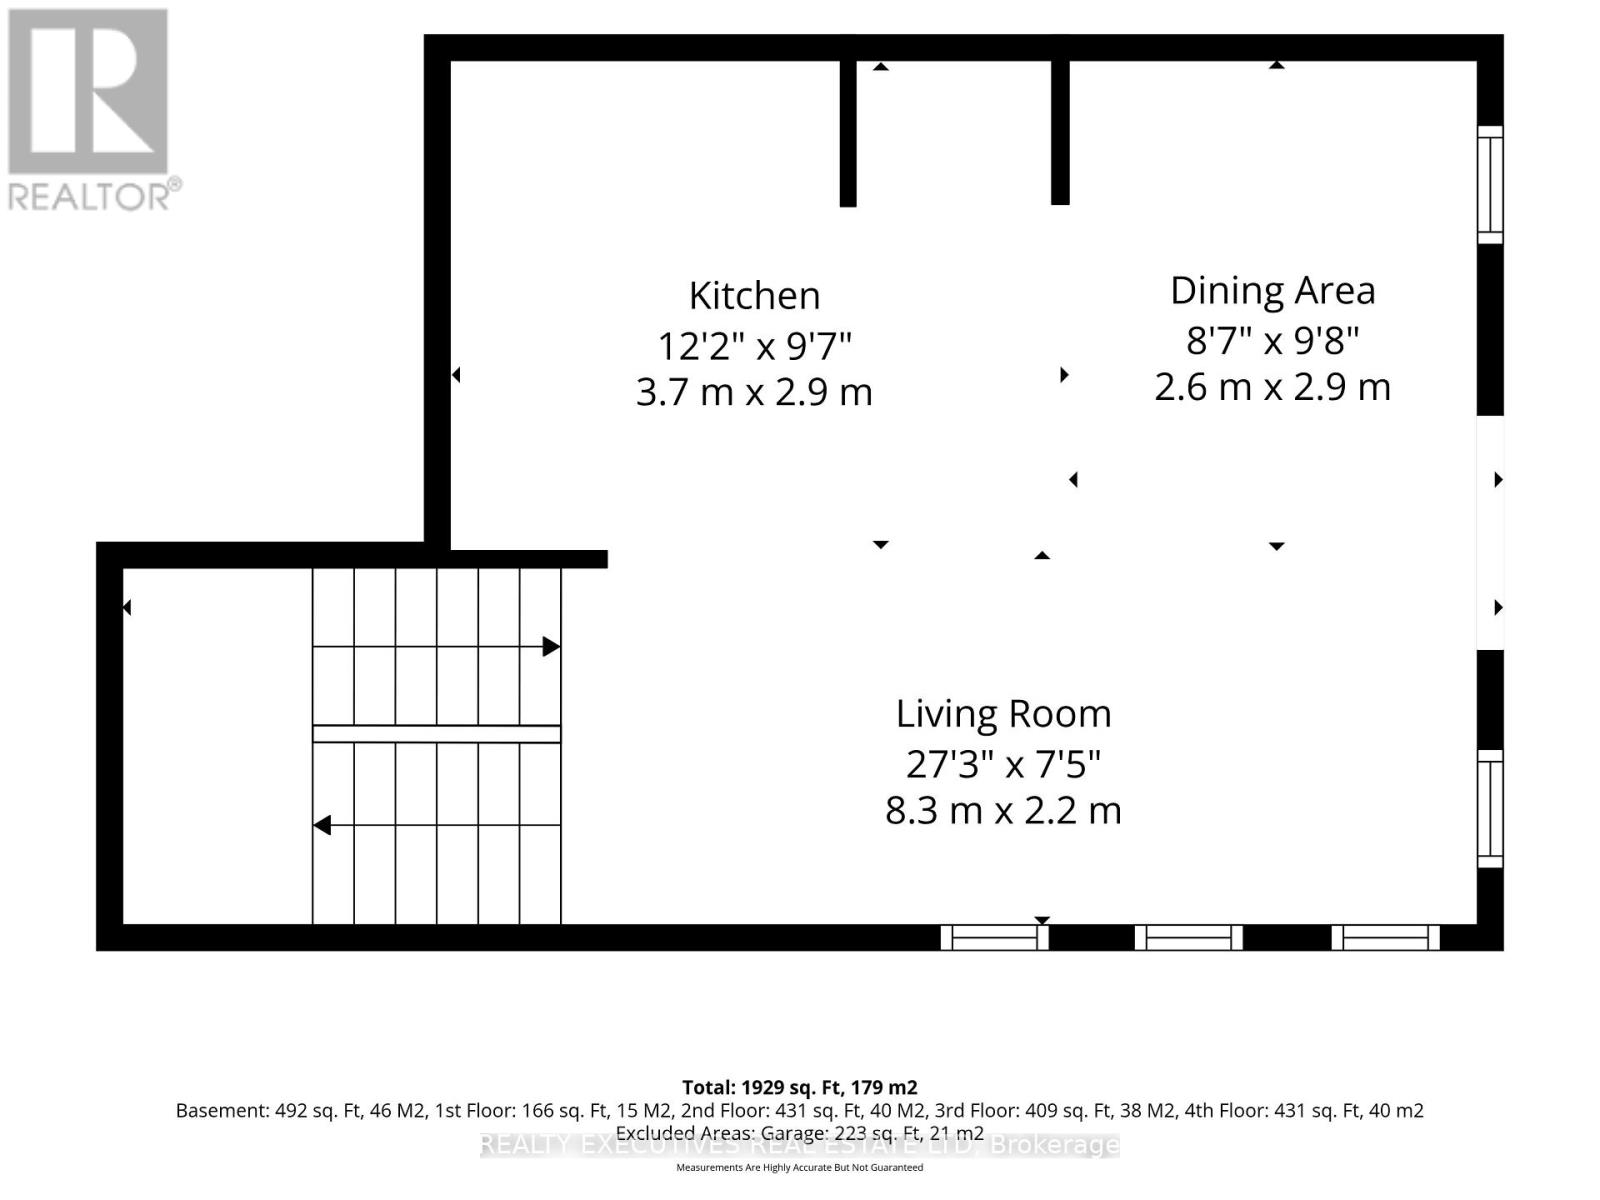
| Main Level | Kitchen | 3.7 m | 2.9 m | 3.7 m x 2.9 m |
| Main Level | Dining Room | 2.6 m | 2.9 m | 2.6 m x 2.9 m |
| Main Level | Living Room | 8.3 m | 2.2 m | 8.3 m x 2.2 m |
| Upper Level | Bathroom | 3.1 m | 1.5 m | 3.1 m x 1.5 m |
| Upper Level | Laundry Room | 2 m | 1.4 m | 2 m x 1.4 m |
| Upper Level | Primary Bedroom | 4.1 m | 3.6 m | 4.1 m x 3.6 m |
Utilities
| Cable | Available |
| Electricity | Installed |
| Sewer | Installed |
https://www.realtor.ca/real-estate/30129481/31-whitcomb-crescent-smiths-falls-901-smiths-falls
Contact Us
Contact us for more information

This REALTOR.ca listing content is owned and licensed by REALTOR® members of The Canadian Real Estate Association
The trademarks REALTOR®, REALTORS®, and the REALTOR® logo are controlled by The Canadian Real Estate Association (CREA) and identify real estate professionals who are members of CREA. The trademarks MLS®, Multiple Listing Service® and the associated logos are owned by The Canadian Real Estate Association (CREA) and identify the quality of services provided by real estate professionals who are members of CREA. The trademark DDF® is owned by The Canadian Real Estate Association (CREA) and identifies CREA's Data Distribution Facility (DDF®)
August 07 2026 07:56:40
Rideau - St. Lawrence Real Estate Board
Realty Executives Real Estate Ltd