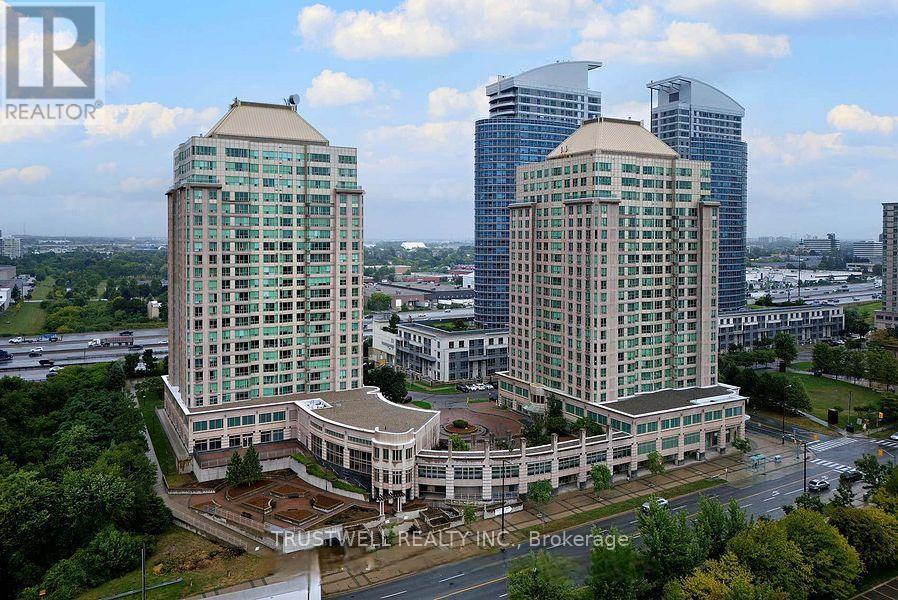
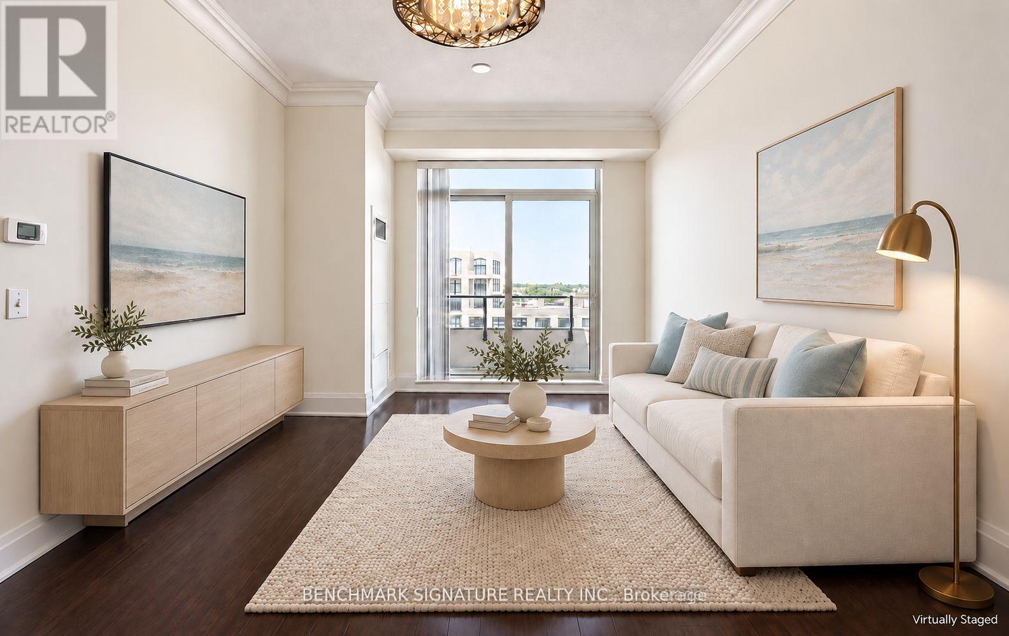
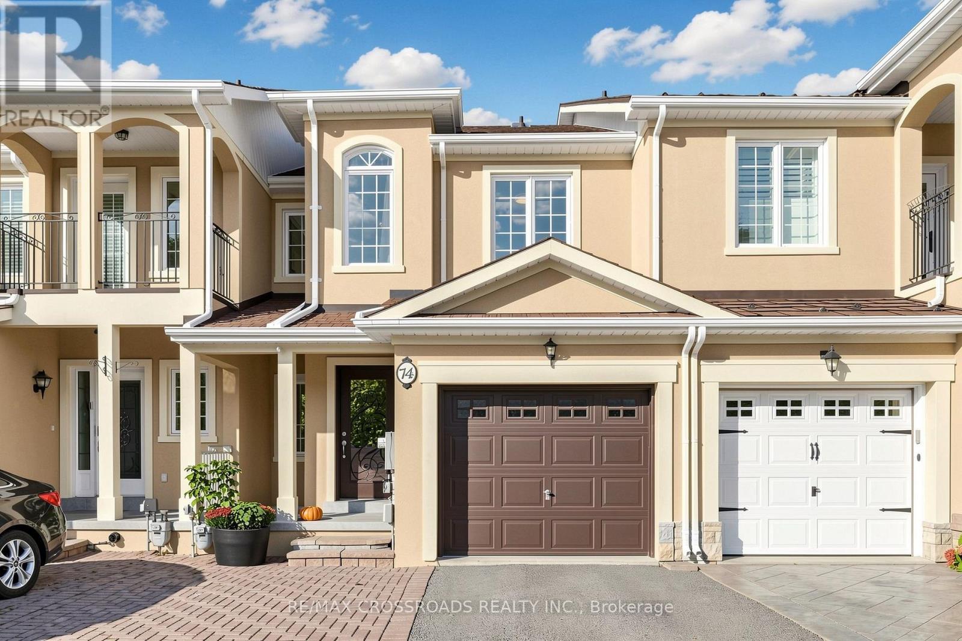
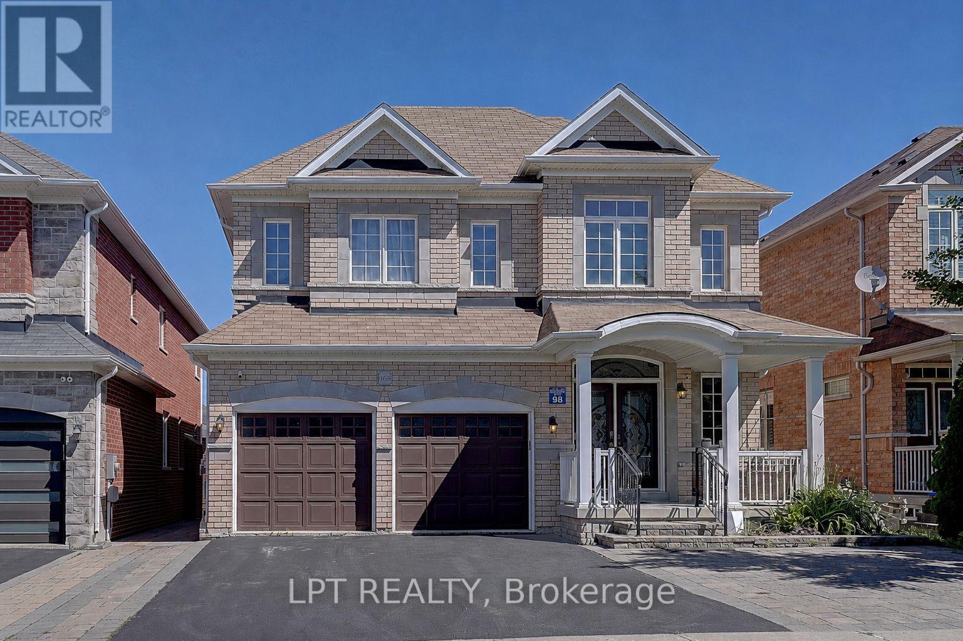
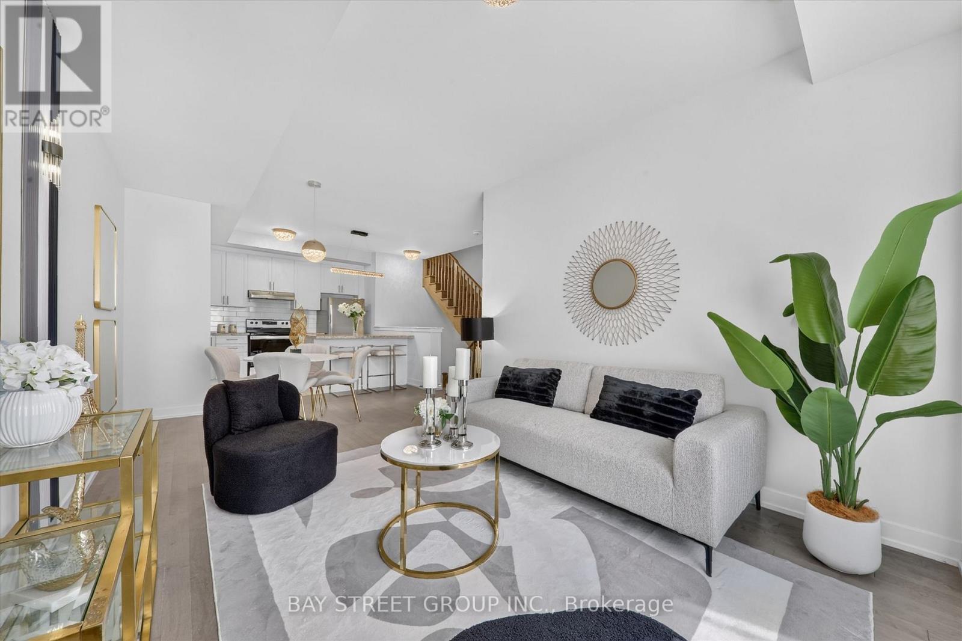
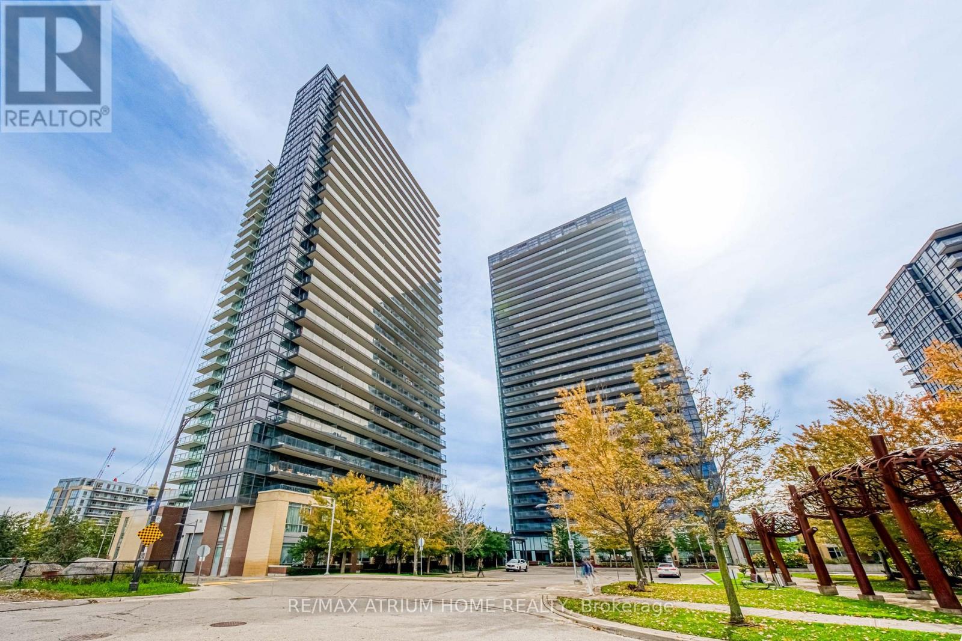
Unobstructed South Clear View, Offering Stunning Abundance Of Natural Light. No Highway Noise! Experience Refined Living in This Bright and Spacious Residence Located in a Highly Coveted Address. New kitchen countertop and sink, enjoy the upgrade! Step into an elegantly appointed suite offering expansive living space, one of the bigger size units in the building with abundant natural light, unobstructive south view, and a seamless blend of comfort and sophistication. Designed for both stylish entertaining and relaxed everyday living, this exceptional unit presents a rare ownership opportunity. Includes One Premium Parking Space and Private Locker Access to World-Class, Resort-Style Amenities. All Utilities Included - Water, Hydro, and Heat Covered in Maintenance Fees. Perfectly positioned just minutes from Highway 401, Scarborough Town Centre, upscale dining, financial institutions, and essential conveniences. Public transit at your doorstep ensures effortless connectivity. An outstanding opportunity for homeowners and investors seeking luxury, location, and lifestyle in one remarkable offering. This exceptional residence offers top-class amenities designed for comfort, recreation, and convenience. Residents enjoy access to a luxurious swimming pool and relaxing whirlpool, perfect for unwinding after a long day. For sports enthusiasts, the building features a badminton court, squash court, and ping pong table, all ready for play. Stay active and fit in the fully equipped gym, or challenge friends to a game on the billiard table in the game room. Entertain guests in the elegant party room, or enjoy leisure time in the well-appointed game room. Most importantly, the property includes a dedicated guest room, offering comfortable accommodation for visiting family and friends. Experience premium living with outstanding amenities at 8 Lee Centre Dr - where lifestyle meets convenience. (id:15069)
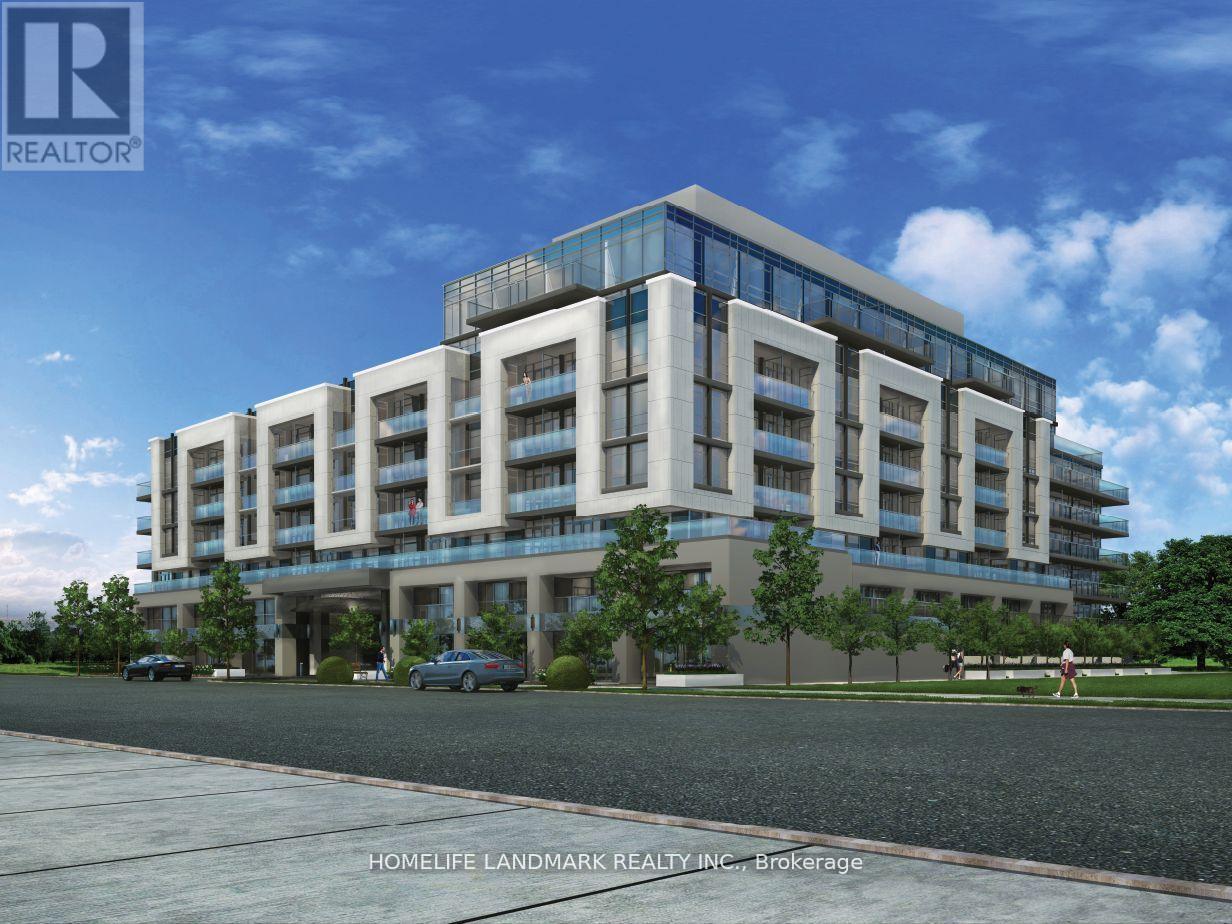
Welcome To Vida Condos In The Heart Of Prestigious Bayview Village! This Bright And Spacious 1 Bedroom + Den Suite Features A Highly Functional Layout With 594 Sq.Ft. Of Interior Living Space And A 90 Sq.Ft. Balcony, Offering Approximately 684 Sq.Ft. Of Total Space. The Separate Den With A Door Provides Excellent Flexibility As A Home Office, Guest Room Or Private Retreat. Enjoy An Open-Concept Living And Dining Area, A Well-Appointed Kitchen And A Generous Bedroom, All Connected To A Spacious Balcony Perfect For Morning Coffee Or Evening Relaxation. Ideally Located Just Steps To Bayview Village Shopping Centre, Subway, TTC, Restaurants, Cafes, Supermarkets And YMCA, With Easy Access To Hwy 401 And 404. A Great Opportunity For First-Time Buyers, Professionals, Downsizers Or Investors. (id:15069)
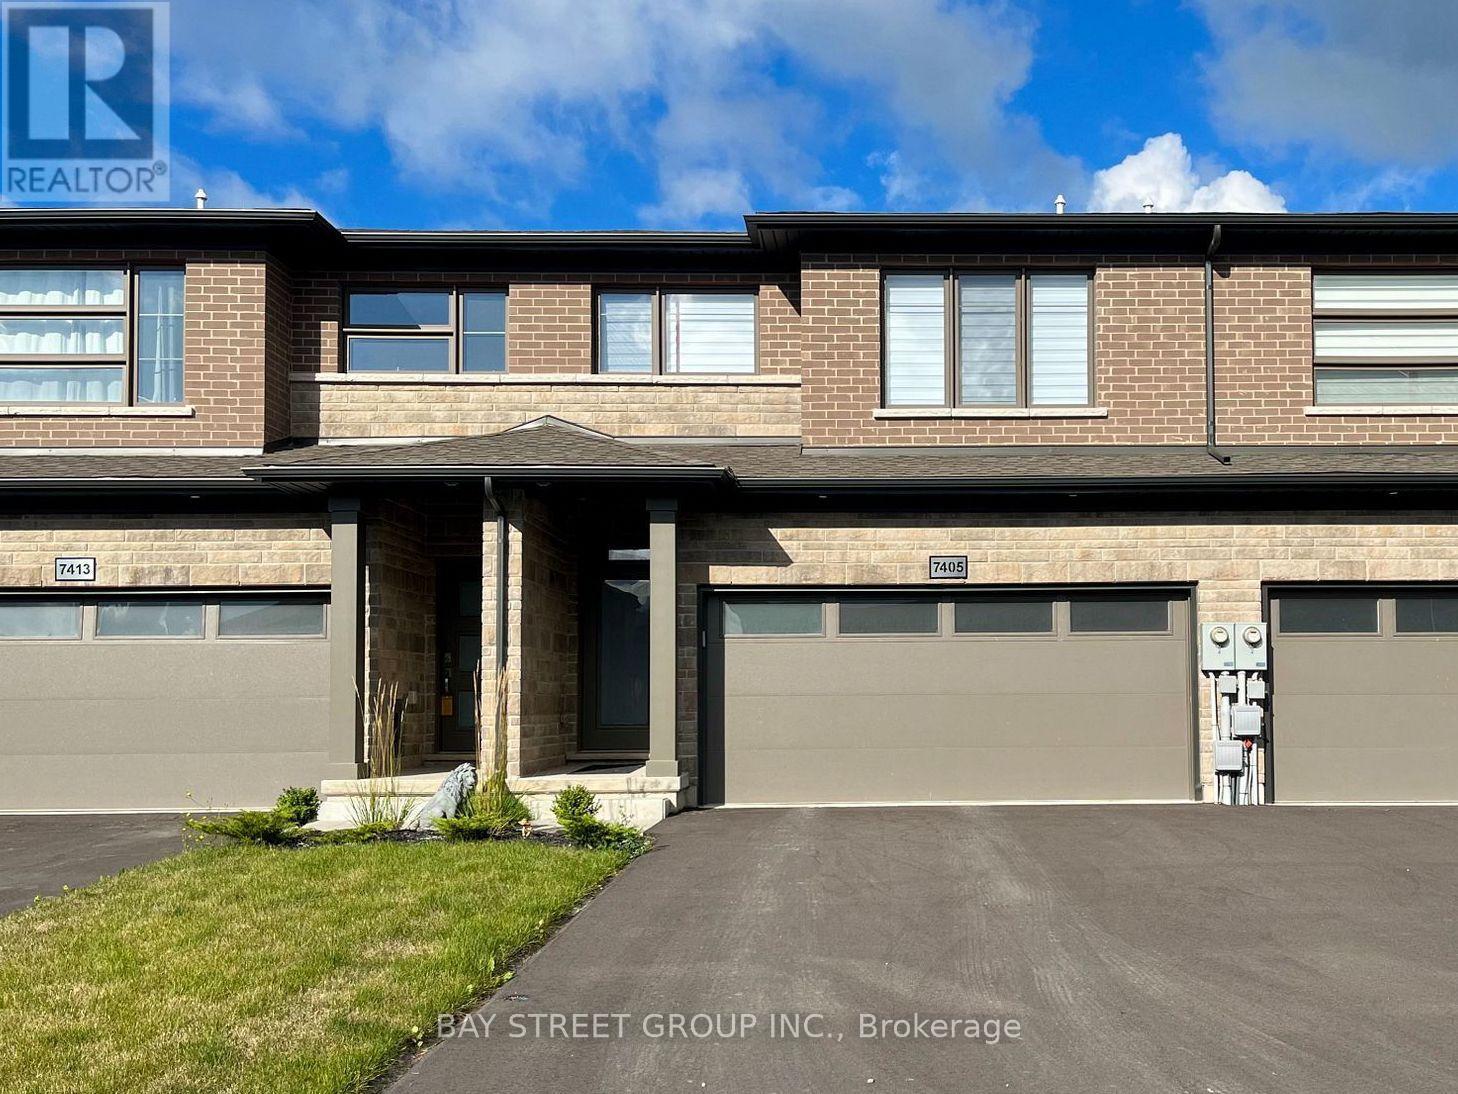
Welcome to 7405 Matteo Drive, a modern freehold townhome built in 2022, offering a rare combination of space, privacy, and functionality. This thoughtfully designed home features 3 bedrooms, 4 bathrooms, a spacious second-floor den, and a double-car garage with a driveway accommodating up to 6 vehicles. The bright main floor showcases 9-ft ceilings, pot lights, an upgraded modern kitchen, and a spacious open-concept living and dining area with a walk-out to the backyard. The layout is ideal for both everyday living and entertaining, with plenty of natural light and comfortable living space. Upstairs, all three generously sized bedrooms feature their own private ensuite bathrooms, offering exceptional privacy and convenience for families, guests, or shared living arrangements. The large second-floor den with a window provides valuable additional space that can be used as a home office, study, reading room, or family retreat. With its newer construction, modern finishes, versatile layout, abundant parking, and highly desirable 3-bedroom/4-bathroom configuration, this home offers excellent value at an attractive price point. Priced at $609,000 and ready for a new owner-this is an opportunity worth seeing! (id:15069)
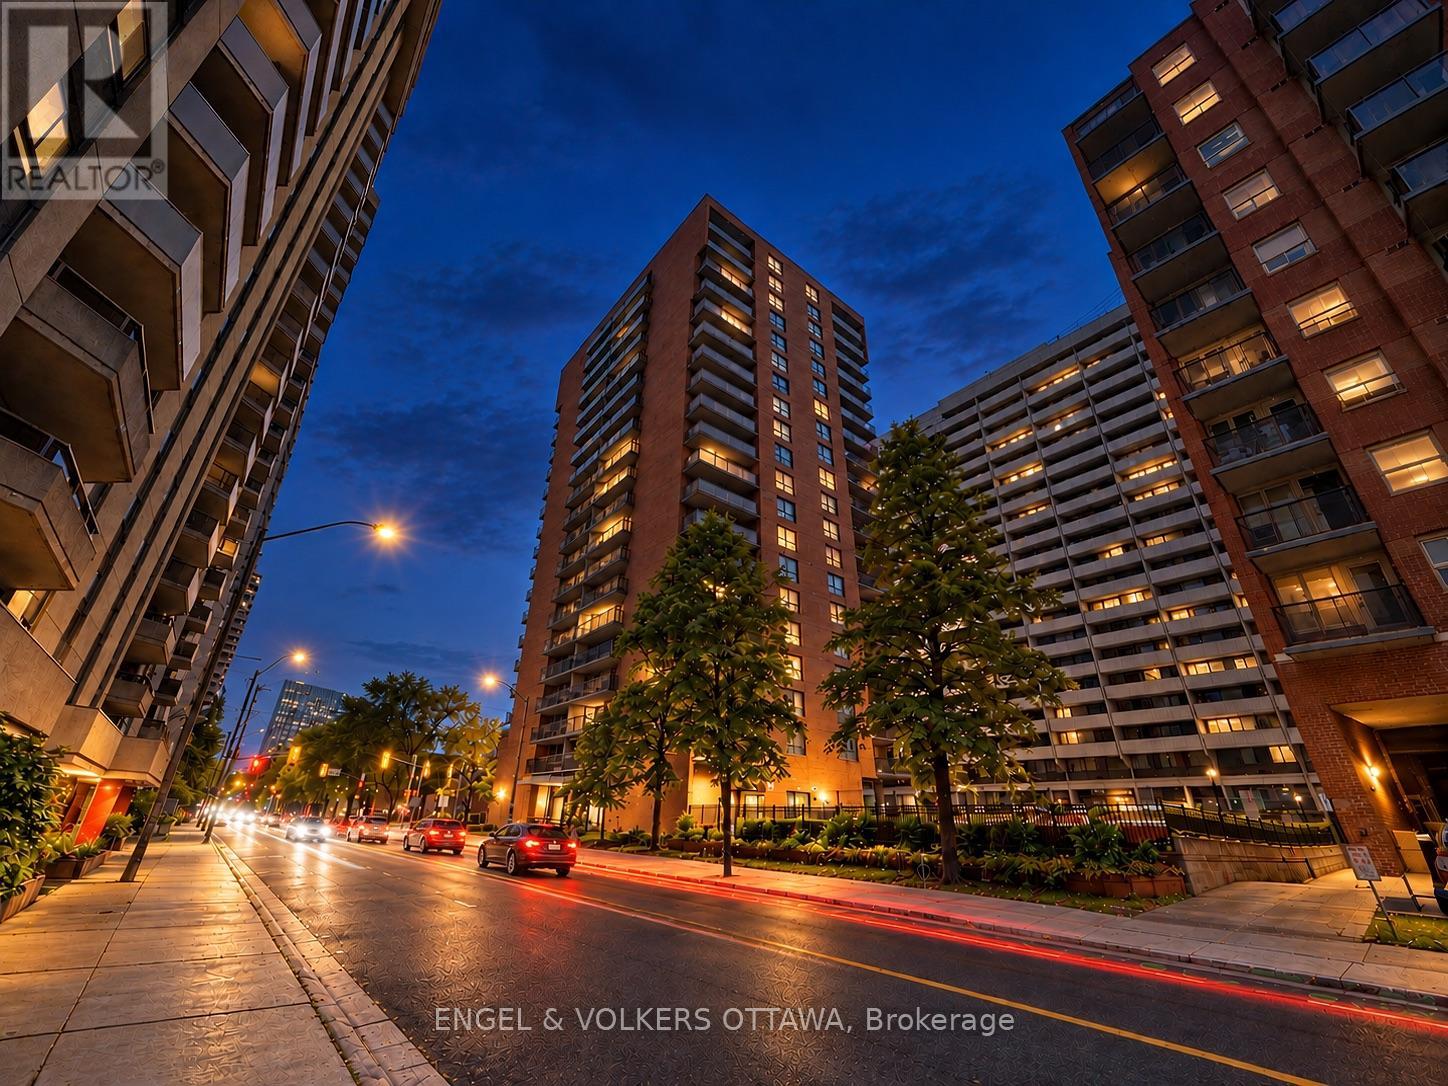
First-Time Homebuyers this one's for you! Welcome to unit 606-475 Laurier, an affordable 1-bedroom condo offering an incredibly convenient location in the heart of Centretown. Just a 2 Minute Walk to Anytime Fitness, 450M to Lyon Station (LRT), and Steps to the Financial District, Elgin Street, Bank Street, Lebreton Flats and Parliament Hill. This 1 bedroom, 1 bathroom features hardwood flooring throughout with 524 sq.ft of interior living space. With a generous sized living and dining area, a large bedroom, and a kitchen with plenty of counter space and cabinetry. Enjoy your morning coffee, or hosting in the evening on your oversized balcony overlooking Laurier Avenue. Well maintained and move-in ready. Whether you're an investor looking to take advantage of Ottawa's strong rental market or a buyer seeking an affordable downtown lifestyle, this condo presents an excellent opportunity for both steady cash flow and long-term value. (id:15069)
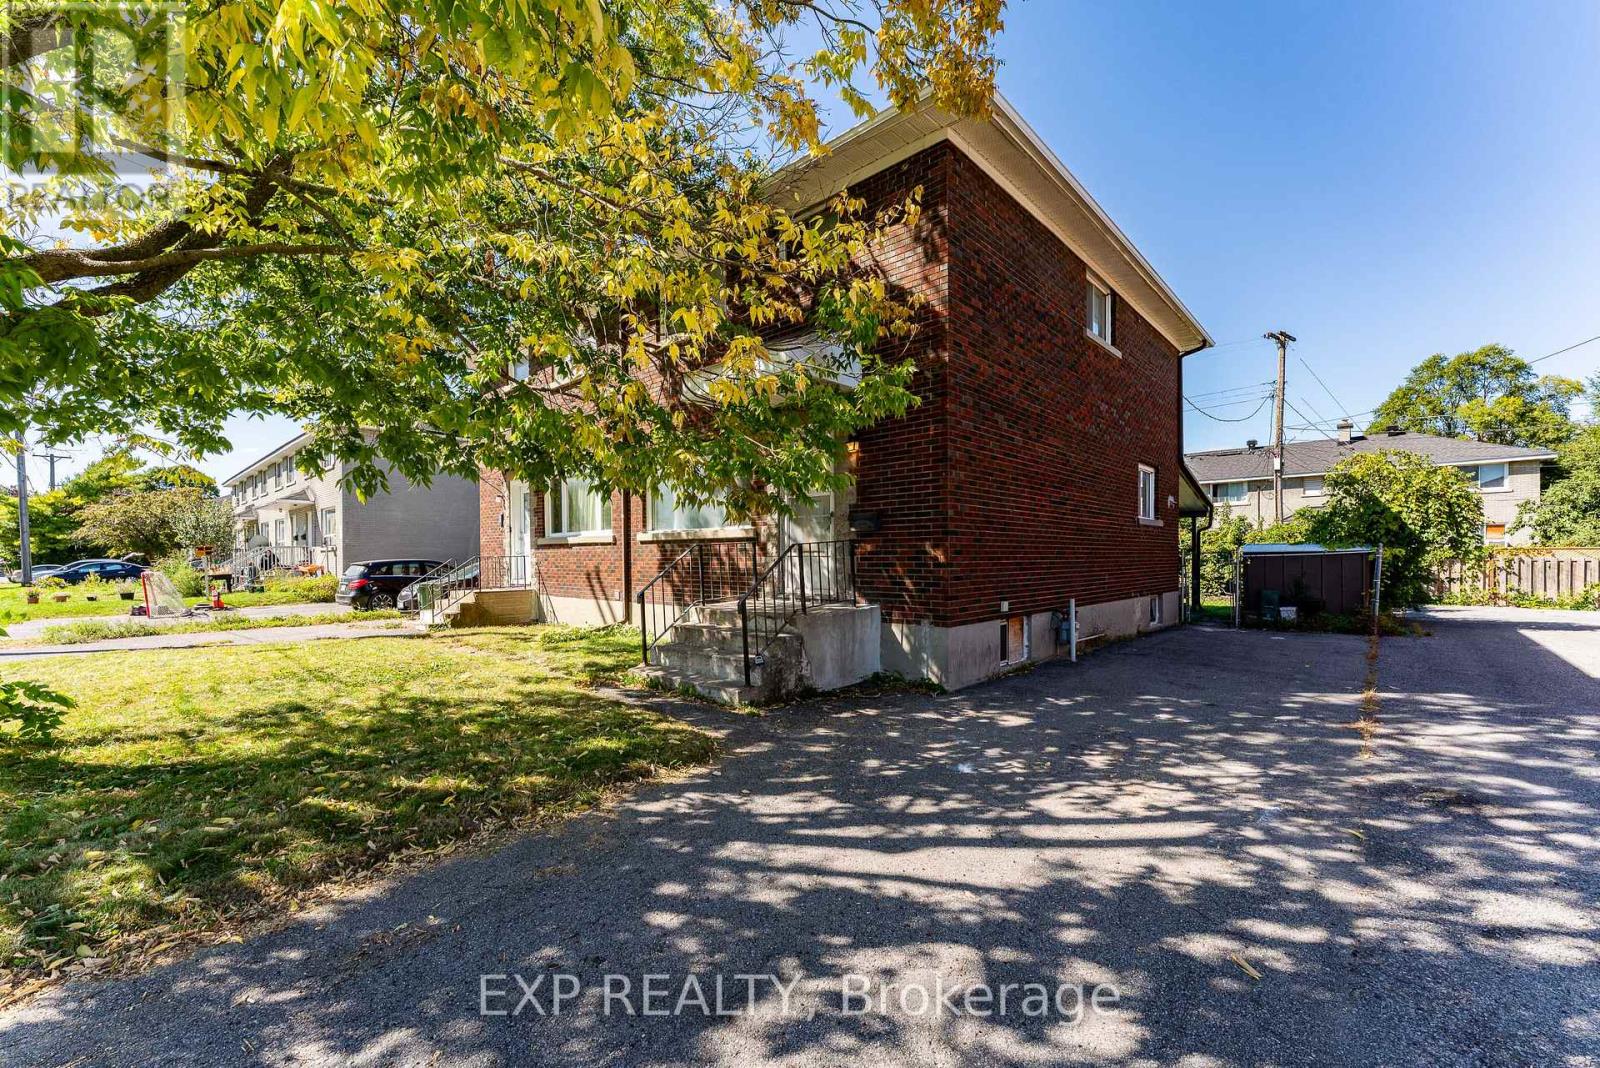
A rare opportunity to own an incredibly well-located freehold semi-detached home, offered for the very first time as part of an estate sale. Solid bones and a smart layout set the stage for your vision, starting with a connected living and dining room on the main floor, with the kitchen tucked privately at the back. Upstairs, 3 well-sized bedrooms share a full bath, while the finished basement adds a recreation room plus ample storage for the whole family. Outside, a covered overhang creates the perfect spot to entertain and BBQ, while the remaining lawn leaves room to grow your own GREEN THUMB garden. The yard is fully fenced and low maintenance, all just steps from the Civic Hospital, highway access, and the Experimental Farm's trails and bike paths in one of the city's most CENTRAL neighborhoods. This home is being sold in AS IS, WHERE IS condition, offers great BONES and great POTENTIAL for the right buyer ready to bring their vision to life. (id:15069)
Enjoy Unobstructed Sunrises from this 19th floor 1 Bedroom + Den Condo at East Market Phase III! Offering spectacular east facing views from your 107 sq.ft balcony, along with approximately 740 sq.ft of interior living space. This well-designed suite offers a seamless flow from the second you walk-in. With features that include soaring 9-foot concrete ceilings, wall-to-wall windows, hardwood flooring and open concept living. The versatile den provides an ideal space for a home office, reading nook, or guest area. Wake up with the sun with the east-facing bedroom with ample storage and a jack-and-jill bathroom. The kitchen offers stainless steel appliances and a moveable island with additional seating. The living space is generous with room for a sectional couch and a 4 seater table. CONDO FEES ARE ALL INCLUSIVE (Heat, Water and Hydro). 1 Underground Parking (B-46). Access to several amenities including; Fitness Centre, Meeting Room, Billiards, Terrace with BBQs. Located in the heart of the historic Byward Market just steps to Rideau Centre, ByWard District, the University of Ottawa and highly rated restaurants and cafes. Updates include: Microwave/HoodFan (2026), Hallway and Den Painted (2026). Status Certificate on File! (id:15069)
OPEN HOUSE: SATURDAY 3rd OCT 2 TO 4PM. Welcome to this exceptional Richcraft Executive End-Unit Townhome, ideally situated on a premium pie-shaped lot in the highly sought-after Riverside South community. Featuring over $100,000 in premium upgrades, this home offers an outstanding blend of space, privacy, comfort, and modern luxury. The extended lot provides exceptional privacy with no immediate neighbors at the front, side, or rear, while the spacious side and deeper backyard allow abundant natural light and excellent outdoor space. Offering approximately 2,155 sq. ft. of finished living space, the home features 3 spacious bedrooms, 2.5 bathrooms, and a finished basement with a rough-in for a future 3-piece bathroom. The bright main floor boasts 9-ft ceilings, smooth ceilings, Level 5 quartz kitchen countertops, upgraded cabinetry, a walk-in pantry, breakfast bar, flex space, and elegant oak stairs. The primary suite includes two walk-in closets and an upgraded ensuite with a premium bathtub and separate shower. Additional upgrades include quartz bathroom countertops, premium railings, LED pot lights, designer chandeliers, ceiling fans with integrated lighting, automated smart blinds, a premium pull-down TV mount, and an installed Husky Storm central vacuum system. The fully fenced backyard features 7-ft PVC fencing, three access gates, a 400+ sq. ft. interlock patio, BBQ gas line, solar lighting, and eavestroughing on all sides. The tandem two-car driveway has no sidewalk directly in front. Conveniently located minutes from Limebank Transit Station, top-rated schools, St. Gianna Elementary School, River's Edge Early Learning Centre, Atrium Park, and the proposed Riverside Community Centre & Library. Meticulously maintained and move-in ready, this exceptional home offers privacy, premium finishes, and a fantastic location. Spacious lot with ample front parking, ideal for families, home day care, outdoor activities, storage, and services (id:15069)
Priced reduced below builder. Rare opportunity to own a move-in-ready, Sun-filled 2022-built, corner end-unit townhouse with double garage in Family-Friendly neighborhood of Leitrim/Findlay Creek. This corner house situated on a deep and wider lot with 4 bedrooms on second level, 4 baths and Double Car Garage. This beautifully upgraded townhome offers over 2,400 sq. ft. of stylish, functional living space with an open-concept layout, high ceilings and large windows that fill the space with natural light. The main floor features a beautiful kitchen with a large island, quartz kitchen countertops, living room with gas fireplace and a powder room and patio door leading to backyard. Convenient inside entry to double car garage. Second level features 4 bedrooms, the primary suite includes a 3-piece ensuite and a large walk-in closet and three other additional spacious bedrooms with a 5-piece guest bathroom, including a double vanity with cheater door to use as second ensuite. The upstairs is completed with laundry room on same level to add an extra layer of convenience. The finished lower level offers a bright recreation room, Den/Office, ample storage, and a fourth upgraded to a 3-piece basement bathroom. This is fully upgraded with upgraded flooring, all granite/quartz countertops, blinds and eavestrough on all sides. This home is just steps from parks, schools, shopping, and public transit and walking distance to Findlay Creek Centre. This home is ready for you to move in. Book your showing today! (id:15069)
Welcome to 1401 Tamworth Court, a luxurious gem tucked away in the prestigious Upper Tyandaga neighborhood of Burlington. Perfectly positioned on a quiet cul-de-sac, this custom-built estate evokes the grandeur of a modern castle, offering approximately 3,850 sq. ft. above ground and 1700 sq. ft. below of refined living space. With four spacious bedrooms and two-and-a-half bathrooms, this home is designed to impress at every turn. Architectural highlights include vaulted ceilings, two dramatic circular staircases, two balconies, elegant crown moldings, rich hardwood flooring, and three fireplaces that add warmth and character throughout. The chef's kitchen is a true showpiece, featuring Carrera marble flooring, premium stainless steel appliances, granite countertops, a center island with a wine rack and second sink, and sliding doors that open to the backyard deck. A spacious dining room with hardwood floors and wall-to-ceiling windows fills the home with natural light and picturesque views. A private study and stylish two-piece bathroom complete the main level. The finished basement adds more than 1,700 sq. ft. of valuable living space, including a large finished rec room, a private den, and rough-ins for both a bathroom and a kitchen, offering exceptional potential for a multi-generational suite, home theater, gym, or future rental unit. Outside, enjoy an expansive outdoor oasis with composite decking, perfect for entertaining or unwinding in total privacy. A triple-car garage, nine-car driveway, and a generous 177' x 161' corner lot further elevate the grandeur of this estate. This remarkable home blends luxury, comfort, and convenience, located just minutes from golf courses, parks, schools, hospitals, public transit, and ski areas. Don't miss your chance to own this one-of-a-kind property in one of Burlington's most coveted enclaves. Please allow 12 hours irrevocable on all offers (id:15069)
OPEN HOUSE EVERY SAT/SUN 1-4PM . MOVE IN READY! 5-PIECE BUILDER APPLIANCE PACKAGE INCLUDED. Introducing the Lyla model, a stunning 2-storey home by Morrison Homes, in the charming community of Ailsa Craig. Thoughtfully designed with modern living in mind, this 3-bedroom, 3-bathroom home offers 1,750 sq. ft. of beautifully finished space -perfect for families, professionals, or anyone seeking comfort and style. Step inside to an inviting open-concept main floor featuring luxury vinyl flooring, oversized windows, and a bright, seamless flow between the living, dining, and kitchen areas. The kitchen provides the ideal space to cook, gather, and entertain, with direct access to the back covered area-perfect for year-round enjoyment. Convenience is built into every corner of this home, including a practical mud room off the garage for easy everyday entry. Upstairs, you'll find all three spacious bedrooms, including a well-appointed primary suite, along with the added luxury of second-floor laundry. With its clean modern layout, quality finishes, and thoughtful details throughout, this home delivers exceptional value in one of the area's most welcoming communities. Your next chapter begins at 30 Sheldabren St. Crafted for comfort, style, and modern living. * Some finishes and/or upgrades shown may not be included in standard specs. Taxes and assessed value yet to be determined. List price reflects the HST rebate. (id:15069)
OPEN HOUSE EVERY SAT/SUN 1-4PM. **UNDER CONSTRUCTION - Welcome to the Gemini Model by Starlit Homes, located in the welcoming community of Ausable Bluffs in Ailsa Craig. Thoughtfully designed with growing families in mind, this 1,720 sq. ft. home offers 3 bedrooms, 2.5 bathrooms, and a functional layout that blends modern style with everyday comfort. Enjoy the charm of small-town living in a family-friendly community where quiet streets, nearby parks, and a strong sense of community create a wonderful place to call home. Ailsa Craig offers convenient access to London, Strathroy, and the shores of Lake Huron, providing the perfect balance between peaceful country living and nearby amenities.Inside, the bright and spacious open-concept main floor is designed for both everyday family life and entertaining. The kitchen features quartz countertops, ample workspace, and a large centre island that naturally becomes the heart of the home. The adjoining dining and living areas provide plenty of room for family gatherings, entertaining friends, or relaxing at the end of the day.Upstairs, you'll find three generously sized bedrooms, including a spacious primary retreat complete with a walk-in closet and private ensuite. The additional bedrooms are thoughtfully connected by a convenient Jack-and-Jill bathroom, offering a practical layout for children, guests, or a growing family.With modern finishes, a well-designed floor plan, and the opportunity to own a brand-new home in the growing community of Ausable Bluffs, the Gemini Model offers exceptional everyday living in the heart of Ailsa Craig.Taxes and assessed value are yet to be determined. **List price reflects the Government HST rebate, subject to buyer qualification.** (id:15069)
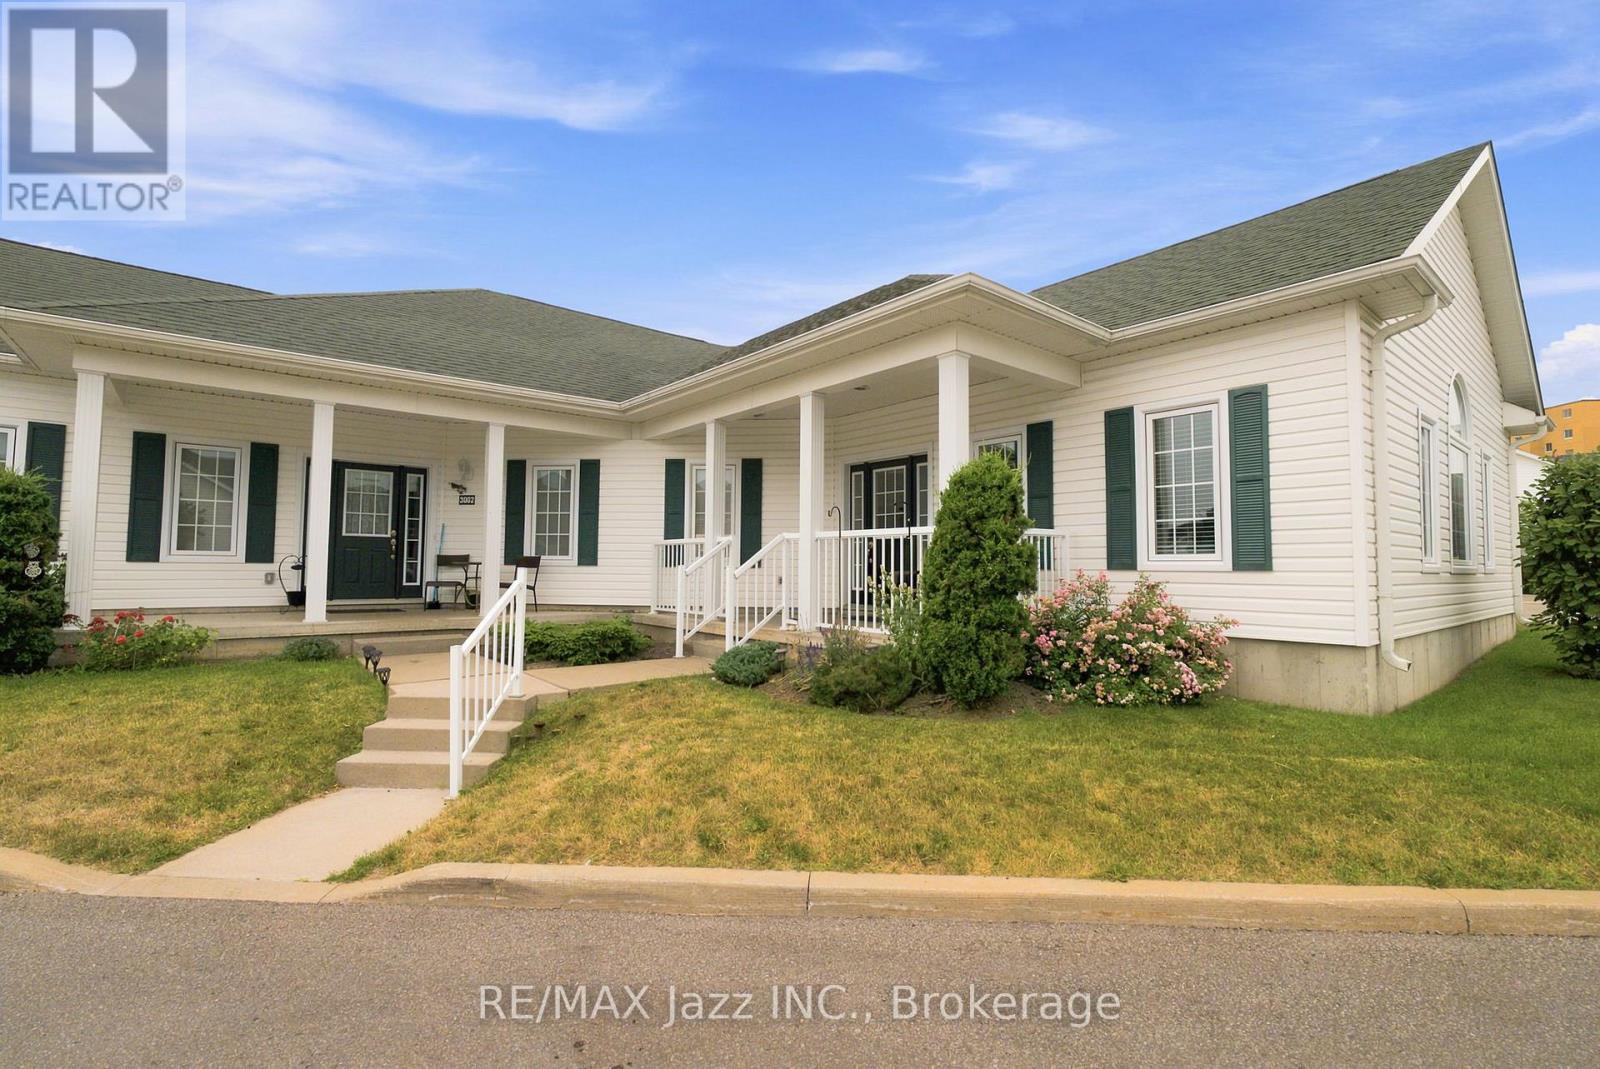
Move in and enjoy!!! Perfect for seniors looking for comfort, convenience, and a carefree lifestyle. This wonderful condo offers easy living with minimal maintenance, making it an ideal place to enjoy your next chapter. Easy One-Level Living In One Of Port Hope's Most Sought-After Adult Lifestyle Communities. Bright, beautifully maintained, and designed for those who want the convenience of bungalow living without sacrificing open space. Vaulted Ceilings. Open-Concept Layout. 2 Bedrooms. 2 Bathrooms. The kind of home that makes everyday living easy. Step inside and you'll immediately notice the soaring vaulted ceilings and bright, open living space. The kitchen overlooks the dining and living areas, finished with rich dark cabinetry, generous counter space, breakfast bar seating, tile backsplash, and plenty of storage. Whether you're entertaining friends or enjoying a quiet evening at home, everything flows together just the way it should. The spacious primary bedroom features a closet. A second bedroom offers the flexibility for overnight guests, a home office, or hobby room. There's also a convenient 2-piece powder room and a separate laundry/storage room that keeps everything organized and out of sight. Out front, relax on the covered porch with your morning coffee and enjoy the quiet, well-maintained community. Parking is included, and condo living means less time worrying about maintenance and more time enjoying life. Minutes to downtown Port Hope, shopping, restaurants, parks, walking trails, and Highway 401. Two bedrooms. Two bathrooms. One-level living. A layout that simply works. The perfect place to downsize without giving up the comfort and space you've been looking for. (id:15069)
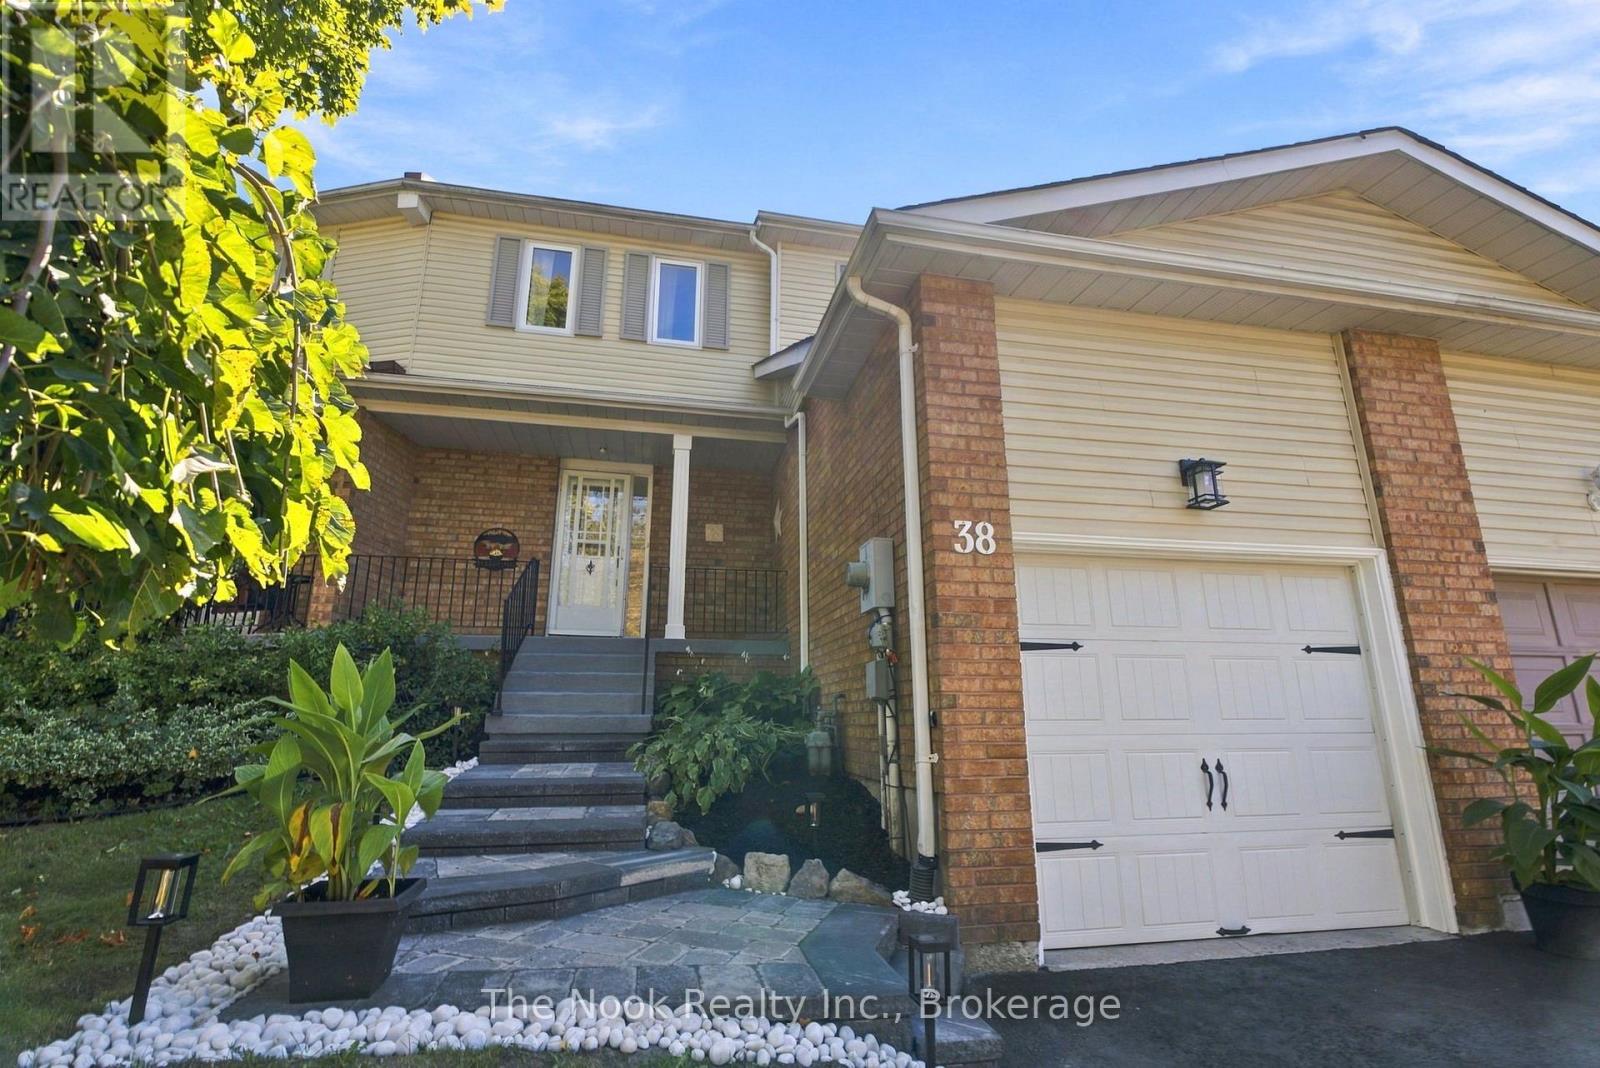
Some homes just make everyday life easier. 38 Galbraith Court is one of them. Tucked onto a court in an established Bowmanville neighbourhood, this freehold townhome puts so much of daily life close by. Groceries, shopping, schools, parks and everyday errands are all nearby, while downtown Bowmanville is just minutes away. Inside, there's just over 1,100 sq. ft. above grade, giving this townhome a surprisingly comfortable amount of space. Three bedrooms and two bathrooms keep the layout practical, while the updated kitchen and bathrooms mean some of the big projects have already been taken care of. Downstairs, additional finished living space gives you options for movie nights, a playroom, home office or simply somewhere to spread out. Outside, the backyard keeps things easy too. It's virtually maintenance-free, with no grass to cut and a generous-sized deck that gives you plenty of room for summer dinners, entertaining or simply sitting outside without adding another chore to the weekend. An attached garage plus driveway parking takes care of the practical side too. And there's even more coming to the neighbourhood. The new 34-acre Bowmanville Park is just a short walk away and, once complete, will bring even more outdoor space to the area, including approximately 700 metres of connected walking and nature trails. This is the kind of location where you can run out for groceries without turning it into an outing, get the kids to school without crossing town, and have parks and trails close enough to actually use them. A comfortable home, a seriously convenient Bowmanville location, and a really good place to start your next chapter. (id:15069)
Welcome to this spacious 1,500 sq. ft. bungalow nestled in a highly desirable, quiet neighbourhood with Jackson Woods & Trails located at the end of the street. Offering an ideal layout for families and those seeking one-floor living, this home features 3 bedrooms and 2 bathrooms on the main level, along with the convenience of main floor laundry. The bright main floor offers some hardwood flooring, a welcoming family room with a cozy gas fireplace, and a stunning sunroom featuring pine plank flooring and expansive windows overlooking the private, treed backyard-an ideal space to relax and enjoy nature year-round. The mostly finished lower level provides exceptional additional living space with a fourth bedroom, full bathroom, a spacious recreation room warmed by a gas stove, and a large great room perfect for entertaining, hobbies, a home gym, or multigenerational living. Set on a beautifully private lot in one of the areas most sought-after neighbourhoods, this home offers the perfect combination of comfort, space, and an outstanding location remaining convenient to everyday amenities. (id:15069)
Welcome to 1262 Kelly Rd, Mississauga. Custom kitchen with brand-new appliances, large centre island with extra cabinets and draws, granite countertops and glass tile backsplash, wooden ceiling beams. 4-piece custom spa inspired jetted rainfall shower and separate tub, built-in LED wifi speakers, anti-fog mirror with lights. Feature limestone fireplace wall in living room with Bay window, pot lights throughout, freshly painted. Versatile extension offering flexible use as a dining room or home office with potential to create an additional bedroom and existing additional sliding-door walkout to the backyard deck. Separate side entrance to basement apartment with kitchenette and bathroom for extra income potential. Private driveway with rolling gate that opens for extra parking. The backyard has a large oversized deck with a built-in pool perfect for family entertaining and relaxing. Conveniently located 5 mins to Clarkson GO Station, Walking distance to shopping, top-rated schools, parks, trails and all amenities, close to Lake Ontario and the QEW with access to all Highways. (id:15069)
Move-In Ready Lakeshore Living — Just Unpack and Enjoy! Welcome to this beautifully maintained 1,215 sq. ft. 3-bedroom, 2-bathroom home, lovingly cared for by its original owner and offering the rare combination of move-in ready convenience, thoughtful updates, and comfortable everyday living. If you're looking for a home that feels fresh, cared for, and truly ready to enjoy, this one deserves a closer look. 1,215 sq. ft., 3 bdrms, 2 baths, extended custom kitchen w/ quartz countertops, 14' x 17' covered porch w/ Gas BBQ hookup, new concrete sidewalk, patio & storage-shed pad (2023), conveniently located near Atlas Tube Recreation Centre short commute to children's activities, pool facilities for adult fitness/exercise, an excellent option for downsizers, first-time buyers, or anyone seeking a like-new, low-maintenance home. Come see why this could be the perfect place to call HOME! (id:15069)
Welcome to 1259 Nathaniel Crescent, ideally situated on a quiet, private street in the heart of Central Burlington. This versatile 3+1 bedroom, 2+1 bathroom home offers a fantastic combination of space, privacy and flexibility for families, multi-generational living or those looking for additional living space. The main residence features three well-sized bedrooms and two bathrooms, and 2nd floor laundry. The main floor offering combination of hardwood and Porcelain flooring, a Custom kitchen with solid maple cabinetry, granite counters and backsplash, open concept to sitting area (or dining area) and a Large Living room (currently set up as a Dining Room). While the finished lower level offers excellent in-law suite potential with a separate entrance, kitchen, additional bedroom, bathroom and living space—providing added privacy and flexibility for extended family, guests or older children. Outside, enjoy a private, fully fenced backyard with plenty of room to relax, large deck with roll away remote awning entertain or create your own outdoor retreat. A rare 6-car driveway with exposed aggregate with 1 car garage, provides exceptional parking for family and guests. Set on a peaceful residential crescent while still being remarkably convenient, this home offers exceptional quality in its finishes, and puts you within walking distance of everyday amenities, shopping, restaurants, parks, schools and more. Enjoy the best of Central Burlington living with easy access to downtown Burlington, the lakefront, major highways and transit. A wonderful opportunity to own a spacious, quality and versatile home in an established Burlington neighbourhood, offering the privacy of a quiet street with everything you need just minutes away. (id:15069)
Dreaming of Lakefront Living? This may be the perfect property you've been waiting for! Nestled on a beautifully landscaped lot with 169 fee frontage along road and 96 feet of prime waterfront shoreline on Chemong Lake, this home offers breathtaking views and a true sense of tranquility. Enjoy exceptional privacy thanks to mature trees and its peaceful location at the end of the road. Whether you're fishing from your own deck in summer or ice fishing in winter, this home offers year-round enjoyment. Inside, you'll find a spacious family layout featuring 4 bedrooms and 2 bathrooms, with the primary bedroom showcasing stunning lake views, Both the dining area and kitchen offer direct access to the deck, making outdoor entertaining a breeze Property well maintained and always for owner's use! Turtle Bay Blvd., a paved, year-round municipal road with garbage/recycling pickup and natural gas, you're just 5 minutes from Bridgenorth, offering shops and services, 15 minutes to Peterborough, and 1.5 hours to the GTA. Chemong Lake is part of the Trent-Severn Waterway, giving you access to endless boating adventures throughout the Kawarthas! New roof and window of 2024! Newly paved circular driveway in 2023! All other upgrading was done in 2017. (id:15069)
Welcome to 150 McGill Avenue in Erin - a beautifully upgraded 2025-built Solmar home offering approximately 1,909 sq. ft. of thoughtfully designed living space. The Dominion, Elevation B2, features 4 bedrooms, 2.5 bathrooms and an inviting open-concept layout with 9' ceilings on the main level. Step inside to upgraded main-level flooring, an elegant oak staircase and railing, and a bright, spacious living area designed for both everyday living and entertaining. The modern kitchen features upgraded cabinetry with extended upper cabinets, granite countertops, a breakfast bar, upgraded chimney hood and a natural gas stove. The primary bedroom offers a private ensuite with granite countertops and a walk-in closet, while three additional bedrooms provide excellent space for family, guests or a home office. Enjoy the added convenience of 200-amp electrical panel and a Tesla EV charger, ideal for today's electric-vehicle lifestyle. The full unfinished basement offers excellent potential for future living space, recreation, a home gym or additional storage. Located in the picturesque Town of Erin, this exceptional newer home offers modern construction, thoughtful upgrades and small-town charm, all within easy reach of surrounding communities and the GTA. 2025 Built | 4 Bedrooms | 2.5 Bathrooms | Approx. 1,909 Sq. Ft. | 9' Main Ceilings | Upgraded Flooring | Oak Staircase & Railing | Upgraded Kitchen | Granite Counters | Natural Gas Stove | 200-Amp Service | Tesla EV Charger | Unfinished Basement. (id:15069)
Fabulous Cul-de-Sac Location On A Tree-Lined Court In The Sought-After M-Section, Literally Steps To Manitou Park & Playground! Situated On A Very Deep Lot, This Well-Maintained Detached Home Offers A Spacious & Functional Layout Perfect For A Growing Family. Rich Laminate Flooring Throughout The Main & Lower Levels. Bright Dining Room With Double-Door Walkout To A Two-Tiered Deck Overlooking The Large, Private Rear Yard-Perfect For Entertaining & Family Gatherings. Upgraded Windows & Fresh Décor Add Comfort & Move-In Appeal. The Lower Level Features A Huge 4th Bedroom With 3-Pc Ensuite & Fireplace, Ideal For Guests, Teenagers Or Extended Family. Generous Front Foyer Offers Plenty Of Space For A Bench & Storage. Highly Central Location Just Minutes To Highways, Hospital, Schools, Shopping, Parks & All Amenities. A Wonderful Opportunity To Raise A Family & Enjoy Years Of Comfortable Living In One Of The Area's Most Desirable Neighbourhoods. A Must-See! (id:15069)
This Beautiful Home offers 5+1 BDM, 5 BATH, 2-storey, Over 3100 Above Grade sq. ft. of living space. The main floor features hardwood with no carpet throughout, custom wainscoting, pot lights, and an open-concept layout. The gourmet kitchen boasts a central island and wine rack, with French doors opening to a custom 2-tier deck. Upper level includes 5 generously sized bedrooms, each with walk-in closets and ensuite access. Enjoy a fully finished basement apartment with home theatre setup, wet bar, and 4-piece bath. Complete with an extended driveway, full interlocking around the home and backyard, plus direct garage access. Walking distance to schools, parks, transit, and amenities-perfect for families seeking comfort, luxury, and functionality... (id:15069)
Nestled in a prestigious cul-de-sac, this stunning home boasts a grand entrance, 9.5-inch natural oak floors, an open-concept design, and a chefs dream kitchen with an oversized island. Skylights and floor-to-ceiling windows flood the space with natural light, while a cozy fireplace, custom feature wall, and built-in speakers create a warm and inviting family room with walkout access to a fully fenced backyard featuring mature trees and a patio. The spacious primary suite offers a bay window, open walk-in closet, and a luxurious en-suite with heated floors. All bedrooms are generously sized with custom-built closets. The fully finished lower level includes a wine cellar, an additional bedroom with a walk-in closet or office space, a three-piece en-suite, and potential for a second kitchen or bar. Completing this home is a double car garage, an extended four-car driveway with no sidewalk, and professional landscaping all combining elegance, comfort, and practicality in one remarkable property. (id:15069)
Country and quiet yet only a 9 minute drive to town! Welcome home to this professionally renovated, this home perfectly blends modern luxury with rustic charm. With four bedrooms, there is plenty of room for the whole family and guests. Step inside to discover a top-to-bottom renovation featuring contemporary finishes, a stunning updated kitchen with a large island, and clever storage solutions throughout. The main floor offers a convenient laundry room and an open-concept living space with 16-foot vaulted ceilings and large windows that fill the home with natural light and picturesque country views. The fully finished lower level boasts a large recreation room with 12-foot ceilings, a media wall, and a fourth bedroom with a wall-to-wall closet. A cold cellar, storage room, and utility room round out the basement. Step outside to your private backyard oasis: • Two-tier deck with glass railings, a gas BBQ line, and a waterline for an outdoor sink. • Outdoor cinema setup with a projector screen. • Heated pool and a dedicated fire pit area. • Pet-friendly: An electric fence is already installed to keep your dogs safe. For the hobbyist or car enthusiast: The property features an impressive 23' x 32' wood-heated detached garage/workshop with high ceilings and a car lift. Dual doors. It includes patio doors leading to a covered porch—the perfect spot for incredible sunsets. Additionally, the house features a gas-heated oversized two-car attached garage with inside entry and a finished area perfect for entertaining. Location & Convenience: • Ample parking on the newly sealed asphalt driveway. • Proximity to the Delhi Rail Trail for walking or cycling. • Just a 10-minute drive to Simcoe or Delhi, and 30 minutes to Brantford and the 403. This move-in-ready home combines the serenity of country living with the convenience of modern amenities. Make sure to click on the Multimedia link below for your personal walk thru! (id:15069)
Welcome to your own private sanctuary—a beautifully updated, 3-bedroom, 2-bath turn-key residence designed so flawlessly you'll never want to leave. Fall in love with the home’s exceptional curb appeal with a meticulously landscaped front yard that frames a covered front porch, ideal for quiet mornings watching the neighbourhood, while a recently paved four-car driveway—elegantly finished with aggregate borders and matching walkways—leads the eye to a versatile garage that doubles as a workshop. Step inside and enjoy the open-concept layout that immediately impresses with elegant 9.5-foot coffered ceilings, rich hardwood flooring, California shutters, and a cozy custom wood-burning fireplace. At the heart of the home is a fully renovated, modern two-tone kitchen featuring premium finishes flowing seamlessly into the dining area, which now hosts a beautiful built-in panty andnwet bar designed for effortless entertaining. The upper level offers three spacious bedrooms and a sun-drenched, updated main bath complete with a glass shower, double vanity, and a bright skylight. The expanded primary suite serves as a true retreat, boasting a generous walk-in closet, custom built-ins, and an elegant feature wall. Step down into the lower level where the inviting family room features a classic brick wood-burning fireplace, custom built-ins, and large windows that flood the space with natural light. The lower level also introduces a highly functional laundry room, a rear foyer walk-up, ideal for pool and hot tub traffic, a convenient three-piece bath, additional wet bar, and expansive basement crawl space. The resort-style backyard oasis showcases a sparkling kidney-shaped saltwater pool with a diving board, a built-in hot tub, a rare outdoor shower, a she-shed bar perfect for relaxing and entertaining, and a covered deck equipped with pot lights and an outdoor fan—all framed by mature trees and lush gardens. With so much to offer, this home is move-in ready! (id:15069)
Welcome to 4 Horsham St, a beautifully maintained detached home situated on a premium corner lot in a well-established and highly sought-after Brampton neighborhood. Offering an excellent combination of space, functionality and versatility, this home is ideal for families, extended families and savvy buyers looking for additional living or rental potential. The inviting open-to-above foyer features an elegant chandelier and a striking spiral hardwood staircase, setting the tone for the spacious interior. The main floor offers a bright and functional layout with a family room featuring a cozy fireplace and bay window, along with an open-concept living and dining area enhanced by another bay window. The spacious eat-in kitchen is equipped with upgraded cabinetry, stainless steel appliances and a gas stove, and provides a convenient walk-out to the deck-perfect for family gatherings and outdoor entertaining. Direct access to the double-car garage adds everyday convenience. The upper level features a generously sized primary bedroom with a 4-piece ensuite and walk-in closet. Two additional bedrooms offer excellent size and versatility for family members, guests or a home office. Pot lights throughout the main floor and upgraded washrooms add to the home's modern appeal. The finished 2-bedroom basement apartment features a separate entrance, kitchen and full washroom, providing excellent flexibility for extended family, guests or potential rental income. Enjoy a privately fenced backyard, newer windows, newer roof, A/C and numerous thoughtful updates throughout. Located close to shopping, schools, parks, playgrounds, highways and a wider range of everyday amenities. A wonderful opportunity to own a spacious and versatile home in a desirable Brampton community. Don't miss it! (id:15069)
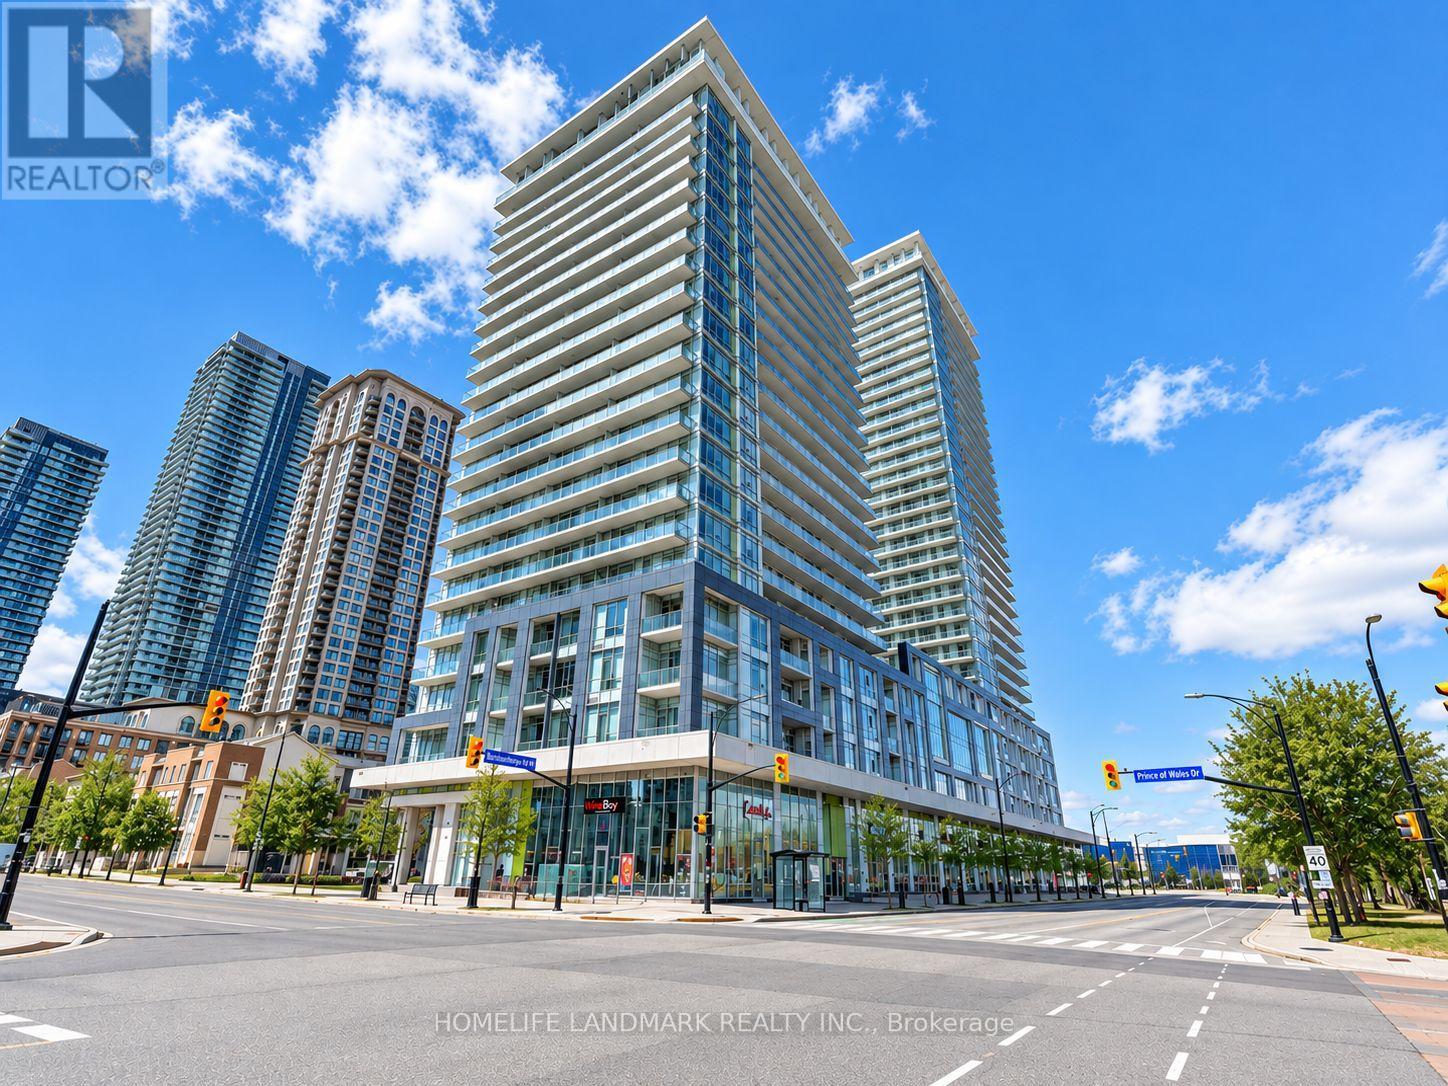
Welcome To The Luxury Limelight Condos In The Heart Of Mississauga! This Spacious & Bright 1-Bedroom Suite Features 9-Ft Ceilings, An Open-Concept Layout, Floor-To-Ceiling Windows And A Large Private Balcony With Beautiful Unobstructed City Views. Modern Kitchen With Granite Countertops, Stylish Backsplash And Stainless Steel Appliances. Spacious Bedroom With Large Mirrored Closet. Enjoy Excellent Building Amenities Including Fitness Centre, Indoor Basketball Court, Theatre Room And Outdoor Terrace. Prime Location Just Steps To Square One Shopping Centre, Public Transit, GO & Bus Terminals, Restaurants, Parks And Everyday Amenities. Minutes To Hwy 403, 401 & QEW. A Perfect Combination Of Comfort, Convenience And Urban Living! (id:15069)
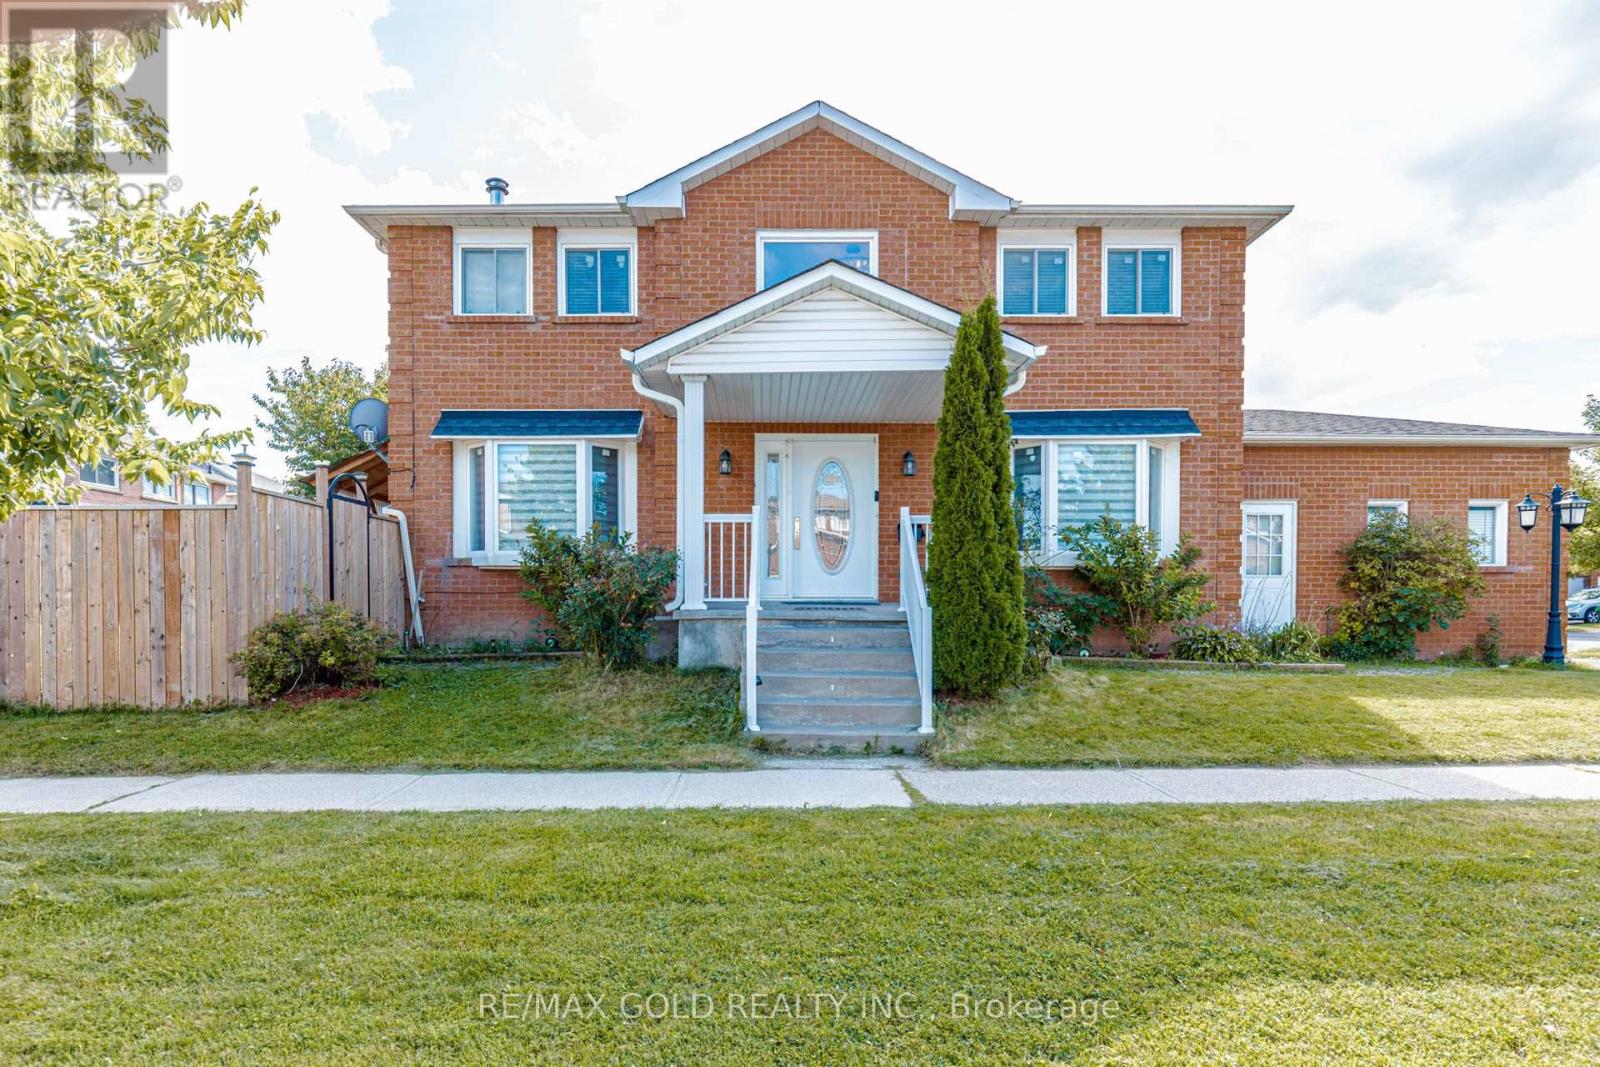
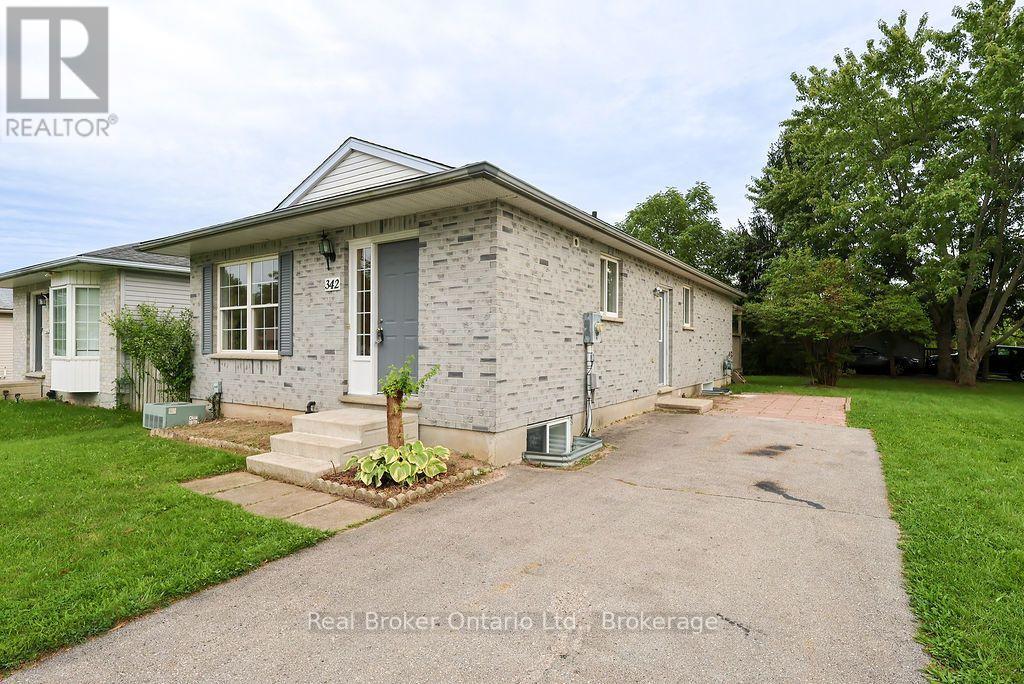
Welcome to 342 Fleming Drive! This newly renovated 1995-built single-story bungalow sits proudly on a desirable corner lot, offering incredible versatility for both families and investors alike. Offering a functional and spacious layout, the 996-square-foot main floor features 2 bedrooms and 1 full bathroom, with the primary bedroom boasting a convenient walk-out door with direct access to the backyard. Downstairs, the finished 747-square-foot space of basement adds 3 additional bedrooms, a second full bathroom, and a fantastic designated space for an entertainment center, providing exceptional overall living space. Location is everything here, situated within easy walking distance to Fanshawe College, close to local elementary schools, and nearby public transit stops for a car-free commute. Completely move-in ready for the right owner, this property also offers the added value of a water heater rental to be bought out by the seller prior to closing. Whether you are searching for a wonderful home for a growing family or a high-demand investment property near campus, 342 Fleming Drive is a must-see! (id:15069)
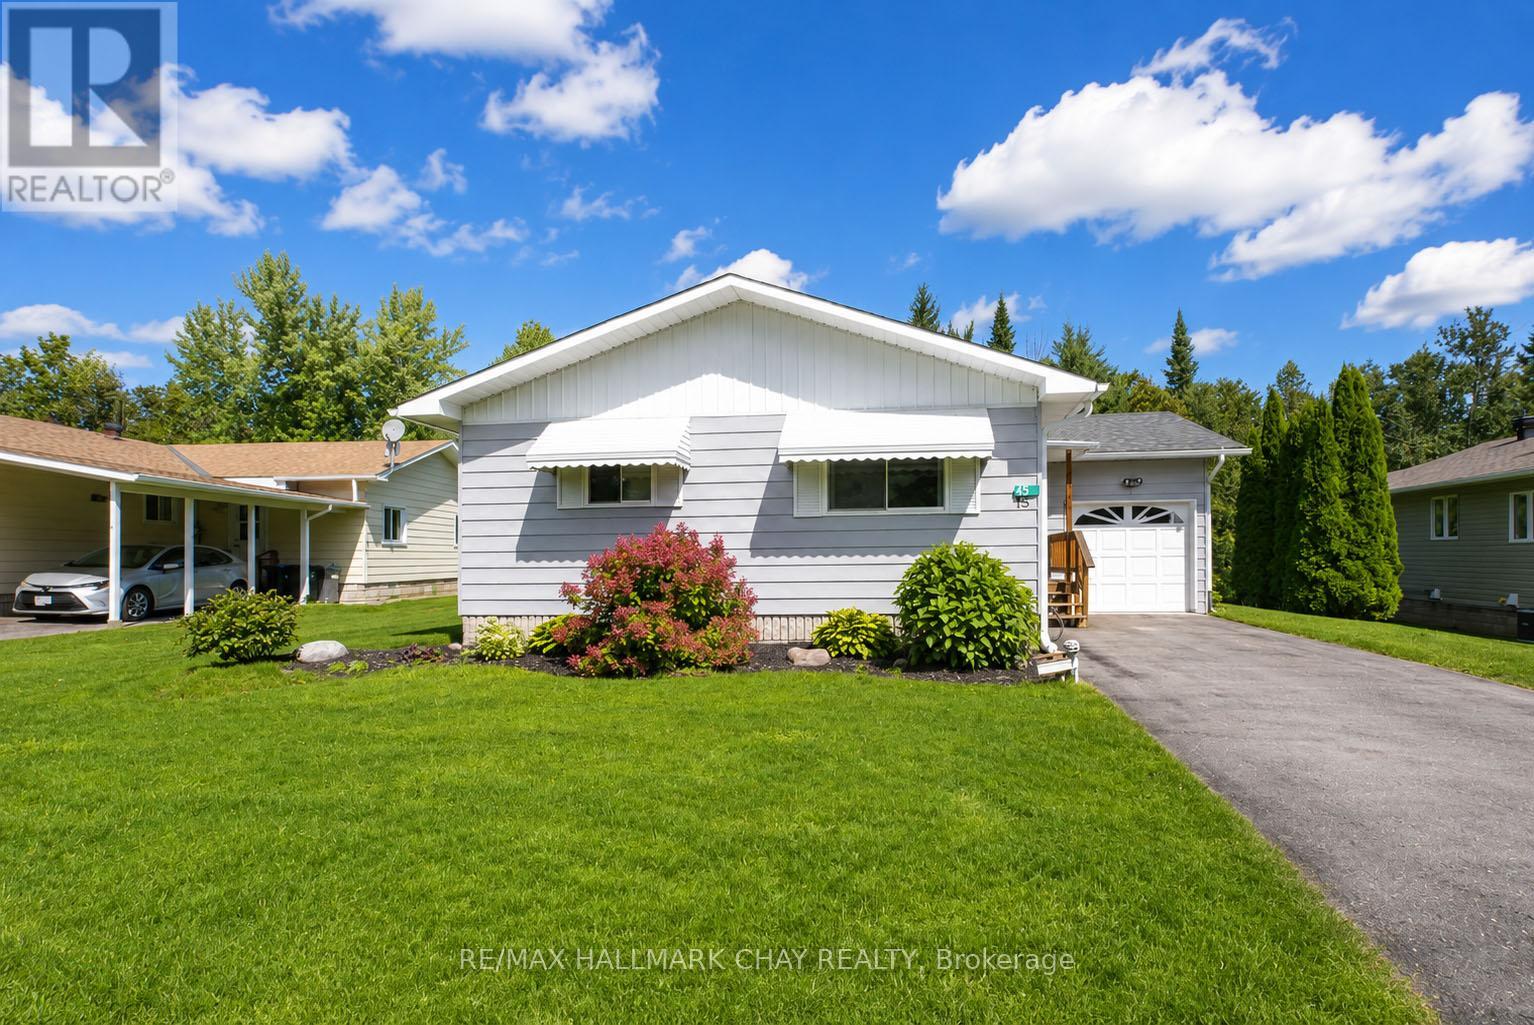
Welcome to effortless living in the highly sought-after, resident-run community of Big Cedar Estates. Offering nearly 1,400 square feet of comfortable, light-filled space, this beautifully designed 3-bedroom, 2-full-bath home delivers an exceptional blend of value, space, and peace of mind.Step inside to an airy, inviting layout crafted for both everyday relaxation and entertaining guests. The spacious living and dining areas flow seamlessly into a custom cedar addition, filling the home with natural light and framing panoramic views of your private, treed backyard. Whether you're hosting lively dinner parties (because there's room for that) or enjoying a quiet morning coffee, the peaceful forest backdrop provides absolute privacy.Practicality meets convenience with an attached garage featuring direct inside entry, along with a full-sized attached workshop/shed-ideal for hobbyists, seasonal storage, or hands-on projects.Set across 188 acres of rolling country landscape just minutes from Orillia, Big Cedar Estates offers a rich, active lifestyle. Take advantage of private walking trails, a private beach on Bass Lake, golf nearby, and a vibrant clubhouse offering a full calendar of social events and activities.For just $365 per month, the low community fee covers the heavy lifting so you can simply enjoy life. Monthly fees include:Driveway snow plowing throughout the winterLawn maintenance and grass cutting in the summerRegular water testing for complete peace of mindRogers TV & High-Speed Internet packageNote: All offers must include a condition for buyer park approval. (id:15069)
Your Unionville Dream Starts Here! Enjoy Effortless Penthouse Living In This Elegant 1-Bedroom Plus Den, Offering 683 Sq. Ft. Of Thoughtfully Designed Interior Space, Soaring 10-Foot Ceilings, And A 42 Sq. Ft. Private Balcony With Unobstructed Views. Bright And Inviting, The Open-Concept Layout Features Rich Hardwood Flooring, Crown Moulding, And Mirrored Accents That Enhance The Sense Of Space. The Upgraded Kitchen Combines Dark Wood Cabinetry, Granite Countertops, An Undermount Sink, A Mosaic Backsplash, And Stainless Steel Appliances. A Generously Sized Den Provides Flexible Space For Working From Home Or Hosting Overnight Guests, While The Spacious Bedroom Features A Wall-To-Wall Closet. Enjoy Morning Coffee Or Unwind At Sunset On Your Balcony. Includes One Tandem Parking Space Accommodating Two Cars And One Locker. Steps To Whole Foods, Casa Victoria, RBC, BMO, Restaurants, Cafés, And Everyday Conveniences. Building Amenities Include A Party Room, Guest Suites, And Visitor Parking. Select Photos Have Been Virtually Staged And Digitally Enhanced For Illustration Purposes. (id:15069)
Gorgeous, stunning, renovated, one-of-a-kind two-storey freehold townhouse in the in-demand, highly desirable, quiet and prestigious Rouge Woods Area. elegant glass inserted entry door, smooth 9-foot ceiling on the G/F., Open and spacious Living and Dining Room, newer pot lights, Crown Molding on the G/F., W/O To Large Backyard Deck With Sunshade, Upgraded bathrooms and renovated open concept modern kitchen featuring with stainless steel appliances (hood fan, gas surface cooktop, built in dishwasher, double-door refrigerator, microwave, oven), gleaming hardwood floors throughout G/F and 2/F., spacioius primary bedroom complete with walk-in closet featuring built-ins for effortless organization, 4 piece ensuite with a walk in shower, 2nd-floor laundry. Direct Access to garage. Functional finished basement with a recreation room, bathroom, and wet bar for entertaining. Famous high school: Bayview High School. A few minutes' drive to HWY 404, parks and shopping. Meticulously maintained by the owner. Don't miss the opportunity to make this stunning home your own! Excellent move-in condition with lots of upgrades! Must see to appreciate! (id:15069)
Welcome To A Home Designed For Comfortable Family Living In The Heart Of Prestigious Stonehaven-Wyndham. Offering Over 3,000 Sq. Ft. OfBeautifully Finished Living Space, This Impressive Residence Features A Double-Car Garage, Generously Sized Principal Rooms And AThoughtfully Designed Layout That Flows Effortlessly From One Space To The Next. The Bright And Welcoming Main Floor Provides The PerfectSetting For Everyday Family Moments, Holiday Gatherings And Entertaining Friends. Downstairs, The Fully Finished Walkout Basement FeelsLike A Home Of Its Own, Complete With Two Additional Bedrooms, A Dedicated Home Theatre And An Expansive Recreation Area With A PoolTable-Ideal For Movie Nights, Weekend Entertaining, Teenagers, Overnight Guests Or Multi-Generational Living. Step Directly Out To TheBackyard And Enjoy A Seamless Connection Between Indoor Comfort And Outdoor Living. Set Within One Of Newmarket's Most Sought-AfterSchool Districts, Just Minutes From Parks, Scenic Trails, Shopping, Restaurants, Transit And Highway 404. A Rare Opportunity To Own ASpacious, Move-In Ready Home In One Of Newmarket's Most Established And Family-Friendly Neighbourhoods. (id:15069)
Welcome to 33 Mondial Cres - a beautifully maintained 4-bedroom, 4-bathroom detached home in Queensville, East Gwillimbury, Built by the award winning builder Aspen Ridge Homes. The main level features 9 ft smooth ceilings, Pot lights, and hardwood flooring, continuing upstairs with pot lights in the hallway and hardwood flooring throughout. The upgraded kitchen boasts an oversized island with seating for three, stainless steel appliances including a range hood, and a tiled backsplash, open-concept to a living room with a direct sightline to the fireplace and TV. Step outside from the kitchen to a raised deck, with an interlocking stone patio below and a built-in garden bed - a private, multi-level outdoor retreat. A secondary bedroom offers a French-door walkout to its own private balcony, perfect as a home office or morning coffee spot. The primary suite includes a 4-piece ensuite with a freestanding soaker tub and glass shower, plus a large walk-in closet with custom built-ins. Steps to the $76 Million Health and Active Living Plaza (indoor pool, fitness centre) and its $9.8 Million outdoor park (splash pad, playgrounds), and minutes to Queensville Public School (JK-8) - securing a spot in one of York Region's fastest-growing corridors. With Hwy 404 and the Bradford Bypass (Hwy 425) now under construction, plus 30+ km of trails throughout East Gwillimbury, this location is built for the years ahead. Close to parks, shopping, and easy highway access. Move-in ready - book your private showing today! Quick closing available. (id:15069)
Welcome to A Stunning 3-Storey Townhome In Prestigious Angus Glen Community! Featuring A Modern, Functional Layout With Open Concept Main Floor. Spacious Kitchen With Tall Cabinets, Granite Counters, Backsplash, Breakfast Bar & Stainless Steel Appliances. Primary Bedroom With His & Her Closets, 4Pc Ensuite. 2nd & 3rd Bedrooms With Walk-Out To Balcony. Enjoy Rooftop Terrace-Perfect For Entertaining Or Relaxing. Located In A Highly Desirable Neighbourhood Close To Angus Glen Golf Club, Angus Glen Community Centre, Parks, Trails, Playgrounds & CF Markville Mall. Walking Distance To York Region Transit (YRT) & Easy Access To Hwy 7 & Hwy 407.Top-Ranked Schools: Pierre Elliott Trudeau HS, Buttonville PS, Unionville HS & St. Augustine CHS. Perfect For Families & Professionals Seeking Style, Comfort & Convenience! DON'T MISS OUT! (id:15069)
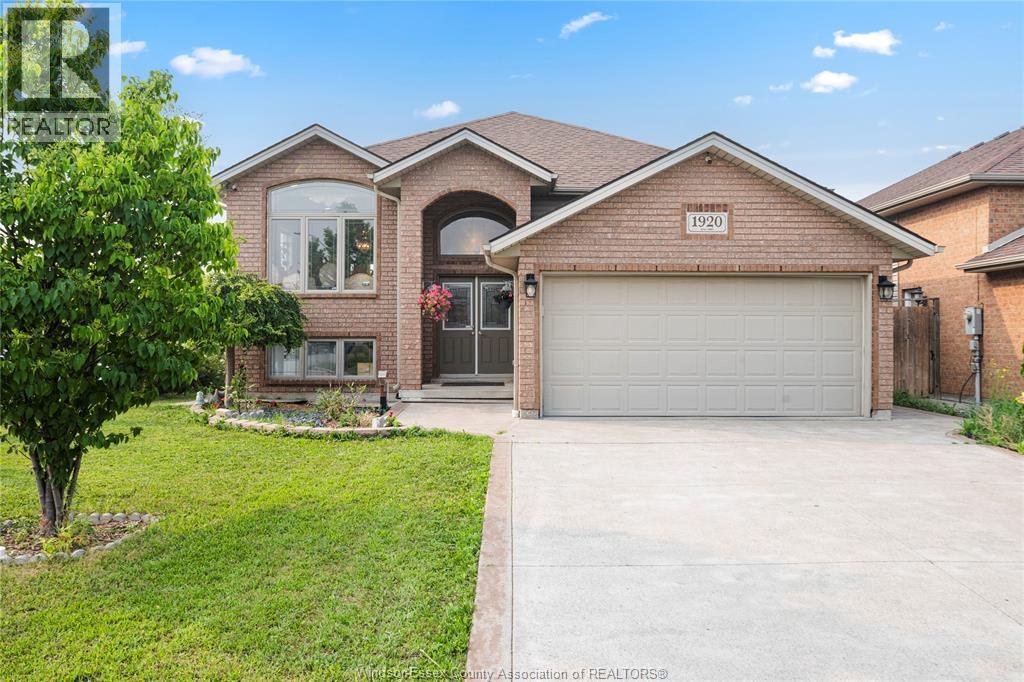
Well-maintained 2013-built raised ranch on a premium corner lot in desirable South Windsor! This spacious home features 3+2 bedrooms, 3 full bath, 2 kitchens, and a grade entrance, making it ideal for large or extended families. Enjoy a covered deck, cement patio and sidewalk, an attached 2-car garage, and no rear or side neighbours for added privacy. Located within the highly sought-after Northwood Public School and Vincent Massey Secondary School boundaries. (id:15069)
Experience luxurious upgrades and meticulous maintenance in this stylish two-story home, offering approx. 3,300sf of vacation living. Perfectly situated in a prestigious and safe gated enclave, this home offers breathtaking front and back golf course views of the desirable Emerald Hills Golf Course. It is conveniently located in a luscious country setting within minutes to Hwy 404, Bloomington Go Train Station and all amenities. This upgraded residence features: 1. RENOVATED INTERIOR: New windows, a remodeled kitchen with a large island and an updated primary bathroom. 2. THOUGHTFUL LAYOUT: A main floor office and laundry room, formal living and dining rooms, and a great room open to the kitchen. 3. SPACIOUS BEDROOMS: Four upstairs bedrooms, each featuring a walk-in closet and ensuite access. The primary suite offers a 5-piece ensuite, large walk-in closet and overlooks the golf course. 4. KEY UPGRADES: New windows, a new back door, a composite back deck with glass railings, a whole-home generator, and professional landscaping. 5. PREMIUM LOT: Parking for four cars on the extra long driveway and one of the best and largest community south facing lots with spectacular back and front views. 6. VACATION STYLE AMENITIES: Residents and guests of this high-end gated community enjoy access to amenities at the community center, including an outdoor pool, hot tub, sauna, exercise room, party room, tennis courts, conference room and parkette. These extensive facilities are covered by a monthly condo fee of $1038.02, which additionally includes water, sewage, secure gated entrance and all common area maintenance. Welcome home to prestigious and safe, vacation style living! Please see attached floor plans and video of community and home. (id:15069)
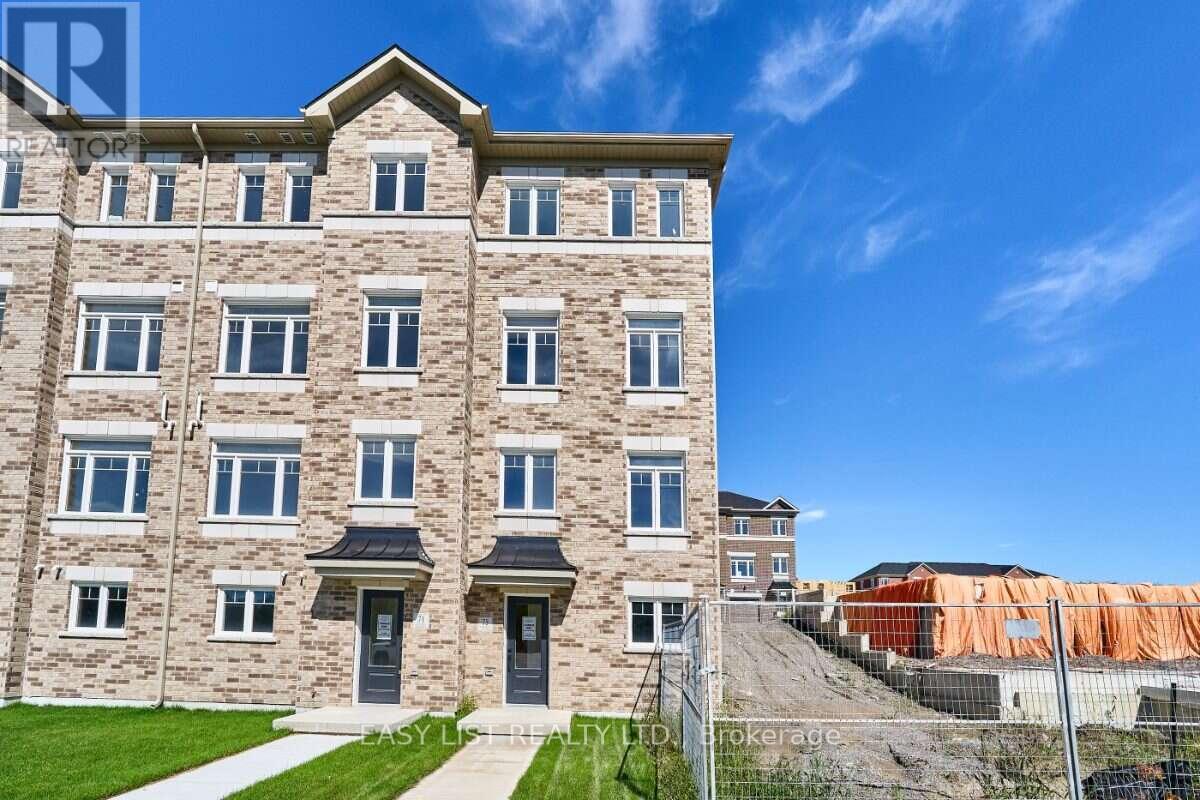
Visit the REALTOR website for further information about this Listing. Bright interiors and an end-unit location give 75 Addyman Crescent an airy, welcoming feel from the moment you step inside. This move-in ready Stratford T-7 townhome in Newcastle offers 1,671 sq. ft. of thoughtfully designed living space with 3 bedrooms, 1.5 bathrooms and a 1-car garage. The main living level features a spacious great room alongside an open kitchen and breakfast area finished with light grey cabinetry, quartz countertops and warm wood-tone flooring. Sliding doors from the breakfast area lead to a generous private terrace, creating additional space to relax or entertain outdoors. A powder room completes the level. A finished recreation room provides flexible space for a home office, gym, media room or secondary living area, while dedicated laundry and storage areas add everyday practicality. Upstairs are three bedrooms and a full bathroom with a tub and shower. Additional end-unit windows bring natural light throughout the home, including the spacious primary bedroom. Located in the Towns of Belmont community in Newcastle, this home is move-in ready and available for a 30-day closing. Freehold POTL ownership within a Common Elements Condominium, with a $107/month common elements fee contributing to the maintenance of shared community elements, including common-area landscaping, parkettes, visitor parking and private roads. Taxes not yet assessed. Some photos are digitally rendered. (id:15069)
Rare Spacious End Unit In A Quiet, Family-Friendly South Ajax Community! Bright Open-Concept Living & Dining With Pot Lights And Walkout To A Large Fully Fenced Backyard & Patio. Features 3 Generous Bedrooms, 2 Bathrooms Plus Finished Basement With Additional Bedroom, Bathroom & Large Recreation Area. Central HVAC Heating & Cooling With Wi-Fi Smart Control, Plus Wi-Fi Controlled Pot Lights & Front Door Access. Recently Purchased Stove, Fridge, Microwave, Dishwasher & Freezer Included. Convenient End-Unit Walk-Through Provides Direct Pedestrian Access Toward Harwood Ave. & Westney Rd. Walking Distance To Ajax Waterfront, Lake Ontario, Trails & Parks, Across The Street To Sobeys, Rexall, Pizza Pizza, Dollar Tree, Shopping & Transit. Maintenance Includes Water, Internet/Wi-Fi, Cable TV With TV Box & Channels, Garbage Pickup, 1 Car Garage Door & 1 Exclusive Outdoor Parking Space, Recently Resurfaced Corporation-Maintained Parking Area, Fence, Garage Roof & Door Maintenance, Plus Weekly Front & Backyard Upkeep. Visitor Parking Conveniently Located In Front. Fantastic Move-In Ready South Ajax Family Home (id:15069)
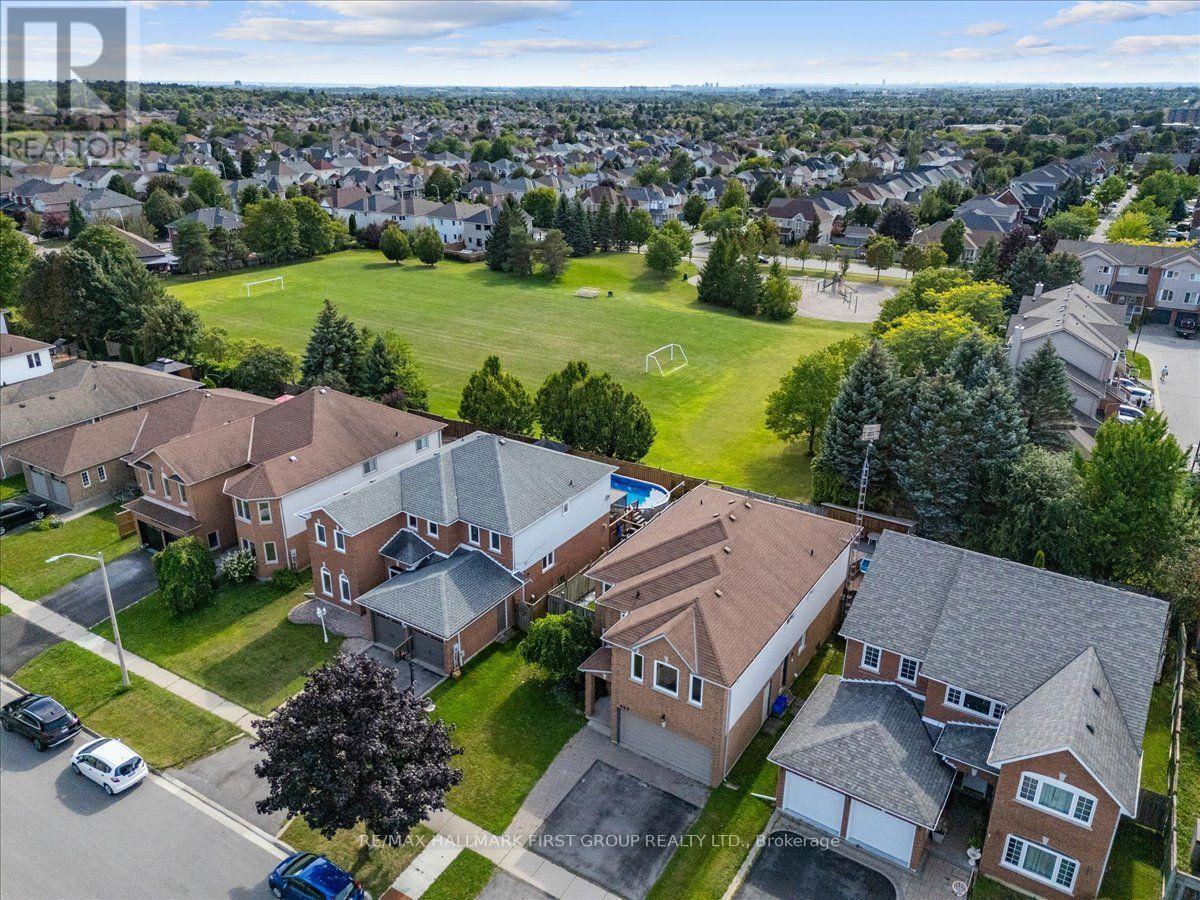
Welcome to this meticulously maintained detached home, lovingly cared for by its original owners. Offering almost 2800 Sq Ft of above grade living space plus a large finished basement, this home is one of the largest in the neighbourhood - including 4 generously sized bedrooms and 5 bathrooms. The primary retreat features a 5-piece ensuite and walk-in closet, while one additional bedroom enjoys a 4-piece semi-ensuite and the remaining two bedrooms share another 4-piece semi-ensuite.The main floor is ideal for both everyday living and entertaining, featuring an eat-in kitchen with walk-out to a large covered deck overlooking the backyard. A welcoming family room with gas fireplace provides a cozy gathering space, complemented by a combined living and dining room and a separate office. Main-floor laundry adds convenience.The finished lower level offers a large recreation space complete with dry bar, 2-piece bathroom, storage room and workshop. Currently set up with a regulation-sized snooker table, this versatile space is perfect for entertaining, games nights or family recreation.Step outside to your own private backyard oasis featuring an inground pool and separate covered cabana. A gated walk-through to the park and no neighbours behind create an exceptional sense of privacy and space.Perfectly situated in a family-friendly North Oshawa location boarding Whitby, with Deer Valley Park in the neighbourhood and easy access to trails and natural spaces including Harmony Valley Conservation Area. Families will appreciate the nearby Delpark Homes Centre, offering skating, swimming, fitness, a walking track, playground and splash pad. Shopping, restaurants and everyday amenities are close at Taunton Road and Harmony Road, with major retailers including Walmart, Home Depot, Winners and more. Convenient access to Highways 407 and 418. A rare opportunity to own an exceptionally well-cared-for home with an outstanding floor plan, private backyard and resort-like amenities. (id:15069)
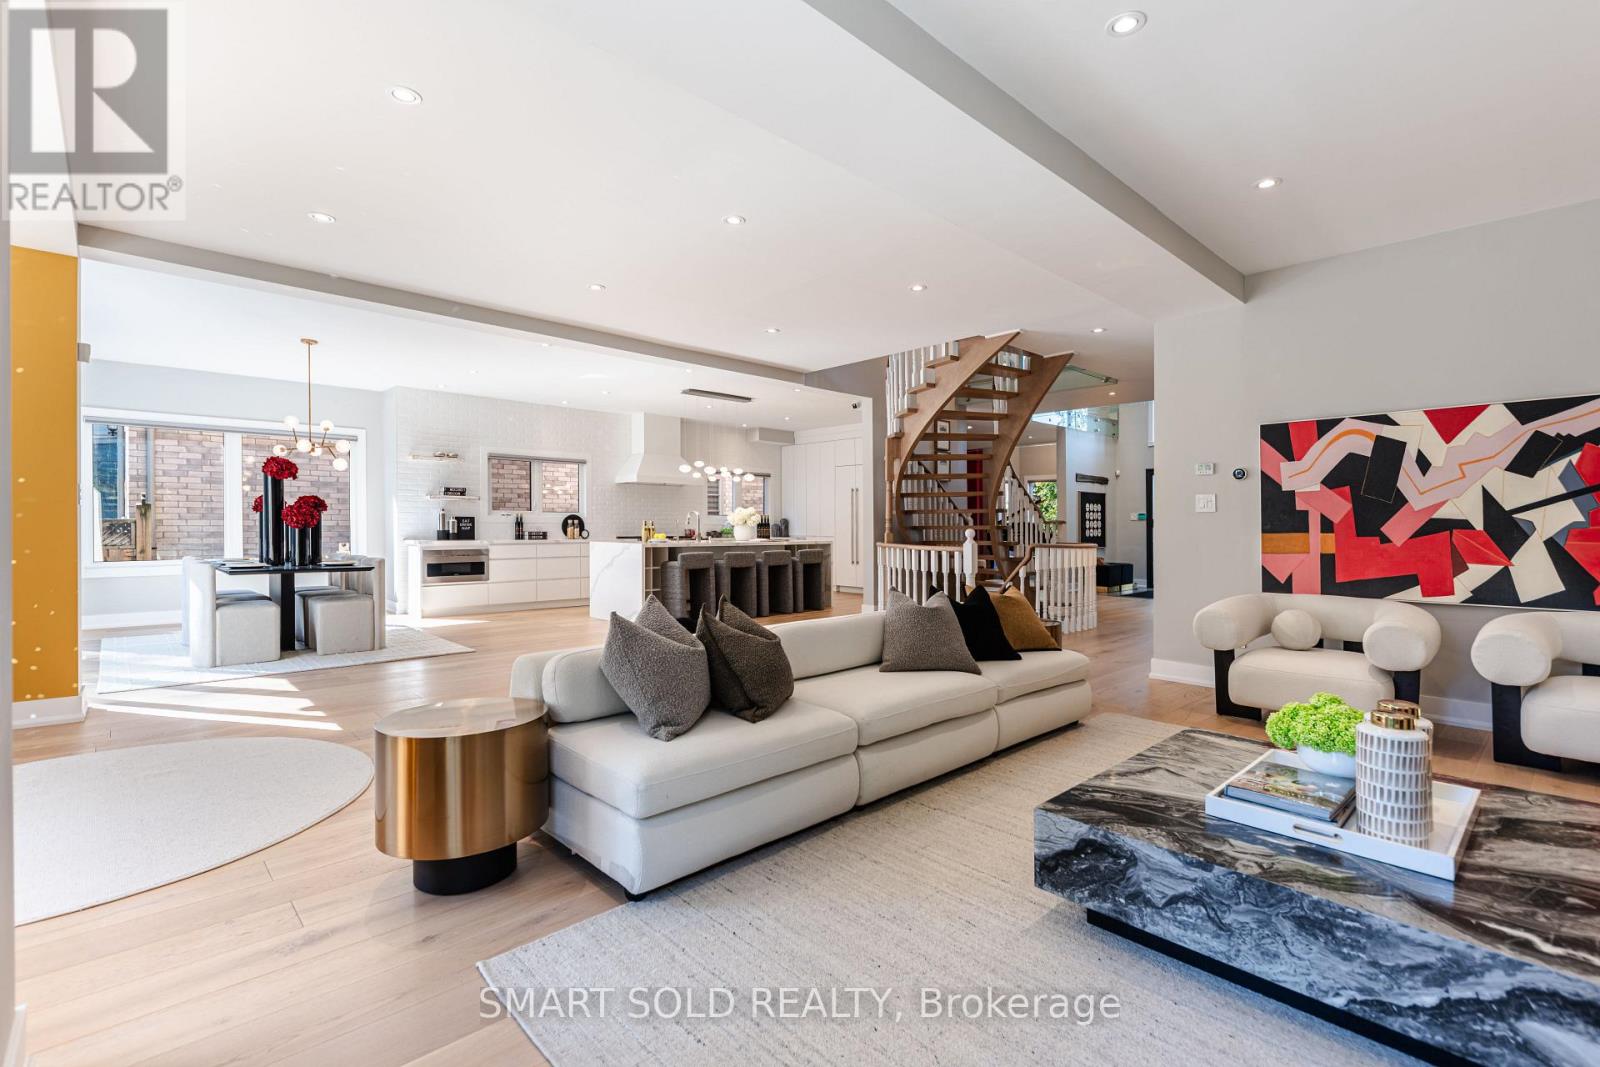
Room to live, entertain & grow on a premium 55' x 132' lot in the heart of Yonge & Finch! Quietly tucked along Hounslow Ave, this impressive 2-storey detached home offers over 5,700 Sqft. of living space, including 4,072 Sqft. finished on the Main & 2nd Floors plus a finished 1,649 Sqft. basement. The entrance foyer welcomes you with a generously proportioned vaulted ceiling & flared skylight, leading into a professionally re-engineered open concept layout. Large windows fill the home with natural light, complemented by skylights & Italian engineered hardwood floors throughout the Main & 2nd Floors. The Main Floor offers an inviting Kitchen, Breakfast space, Family Room, Dining Room & Living Room, along with 2 backyard walk-outs, garage-access Laundry & a 2-piece Guest Washroom. The Kitchen centres around a Cosentino Silestone waterfall island with seating for 4, complemented by Wolf, Sub-Zero & Miele appliances. The Family Room features a custom Igne Ferro gas fireplace & patio walk-out, while the Dining Room opens to the backyard deck & the Living Room showcases an impressive vaulted ceiling with large windows. Upstairs are 4 Bedrooms, 3 Bathrooms including 2 ensuites, a Loft for an office, sitting area or gaming, & a balcony overlooking the backyard. The finished basement adds a separate walk-up entrance, Kitchen with new appliances, Living Room, Recreation/Exercise space & 1 Bedroom with 3-piece Ensuite. A double garage, backyard deck & Hunter Douglas automatic blinds add everyday convenience, while Yonge St, Finch Station, shopping, dining & services are all within walking distance & Hwy 401 is just 6 minutes away. Visit & see what makes this home stand out. (id:15069)
Welcome to Discovery at Concord Park Place! This newly painted, move-in ready southwest-facing corner suite offers 955 sq.ft. of interior living space plus a 155 sq.ft. wrap-around balcony, for a total of 1,110 sq.ft. of space. Featuring a highly functional 2-bedroom + den, 2-bathroom layout, the unit includes 1 parking space and 1 locker. Floor-to-ceiling windows fill the home with natural light, while the open-concept living and dining area offers a comfortable and versatile layout. The modern kitchen features quartz countertops and stainless steel appliances, complemented by ensuite laundry and a spacious den ideal for a home office, study area or flex space. Ideally located in Bayview Village, just steps to Leslie Subway Station, GO Transit, IKEA, North York General Hospital, parks, restaurants and everyday conveniences, with easy access to Highways 401, 404 and the DVP. Residents enjoy an impressive range of amenities including an indoor pool, fitness centre, yoga room, sauna, basketball and badminton courts, theatre, party room, BBQ terrace, guest suites, pet wash station and 24-hour concierge. **Freshly painted**, spacious and exceptionally convenient, this unfurnished suite is ready for its next owner. (id:15069)
Welcome To 332 Greenfield Ave, An Elegant Custom Detached Home In The Heart Of North York With Impressive Stone Exterior + Pro.Fin.W/O Bsmt W Rec Room & 2 Additional Bedrooms*.120 Pot Lights And Rich Hardwood Flooring. Freshly Painted Whole House With New Light Fixtures. Formal Living/Dining Areas, Wood-Panelled Office, Bright Family Room With Fireplace, And Gourmet Kitchen With Custom Cabinetry, Large Centre Island, Stone Counters, Breakfast Area And Walk-Out To Deck And Garden. Spacious Bedrooms Include A Luxurious Primary Retreat With Large Walk-In Closet. Updated Security System, Sprinkler/Irrigation System, Fence And Deck. Professionally Designed Front And Rear Gardens. Hollywood PS & Earl Haig SS Catchment, Close To Subway, Highways And Private Schools. (id:15069)
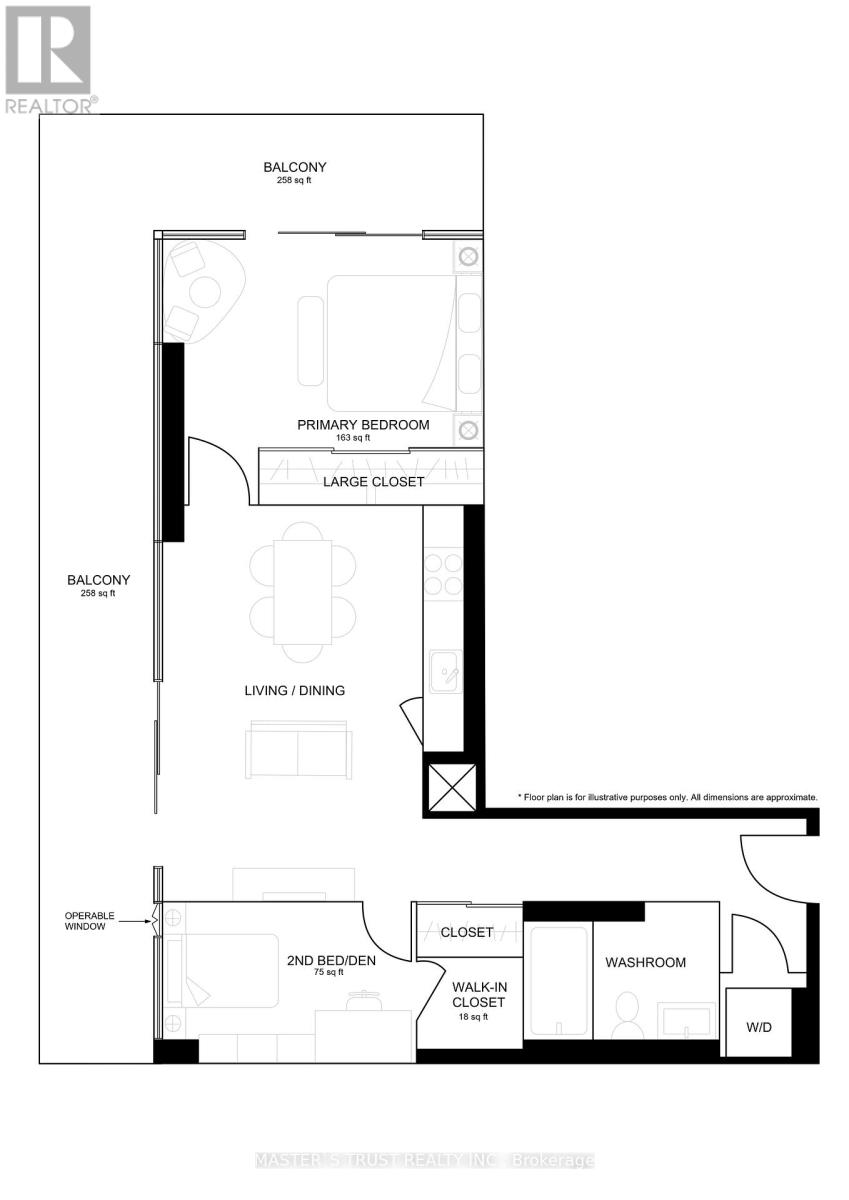
Welcome to Tribute's "The College" Condo! A Bright & Spacious Functional One Bedroom + Den With 9' Ceiling And Floor To Ceiling Windows. A Rare Unit (Only 2 Units In The Building )That Have This Unique Configuration With An Unobstructed Views In Every Room. The Feature Of This New Paint Unit Is That It Has A Den Which Already Includes A Door , An Operable Window & A Walk-In Closet, So It Can Be Fully Used As A Second Bedroom. Huge L shape Balcony. Kitchen With Great Amount Of Storage Space. 2 Mirrored Closets .4 Pieces Bath. This Building Is Ideally Located With Walking Distance To U Of T, OCAD, Public Transit TTC --Queen's Park Subway Station, Spadina St Car, Hospitals, Schools, Library, Kensington Market , Chinatown & World-Class Dining( 99 Walking Score & 100 Transit Score.) . Top-Tire Amenities : 24-Hour Concierge, a Gym, Theatre, Billiards, A Roof-Top BBQ Terrace, Guest Suites and More. The Condo Standout Feature Is : Directly Attached T&T Supermarket And TD Bank Which Offers Unmatched Convenience. Don't Miss Out This Downtown Living At One Of Toronto's Most Vibrant Neighborhoods. (id:15069)
Exceptional fully renovated luxury home in prestigious Banbury-Don Mills on a prime 62 x 140 ft corner lot. Offering over 7,000 sq. ft. of finished living space, this grand detached 2-storey residence was renovated top to bottom in 2022 and features 5 bedrooms, 7 full bathrooms, an open-to-above foyer, elegant spiral staircase, expansive principal rooms, large windows, and skylights. The gourmet eat-in kitchen includes a pantry, breakfast area with walk-out to deck that leads to the side garden, and premium appliances including Wolf, Sub-Zero, Vent-A-Hood, and Miele. Main floor office/library with French doors and built-in shelves. Luxurious primary retreat with sitting area, custom dressing room, and spa-like 5-piece ensuite. Fully finished basement with home theatre, gym, sauna, second kitchen, and walk-up. Includes 2 laundry areas, 2 furnaces, 2 A/Cs, 3-car garage, circular driveway, and parking for up to 15 cars. Close to Edwards Gardens, Granite Club, and top private schools including Crescent, Crestwood, and TFS. *Some images have been virtually staged to help illustrate the potential use and layout of the space. No modifications have been made to the structure or layout.* (id:15069)
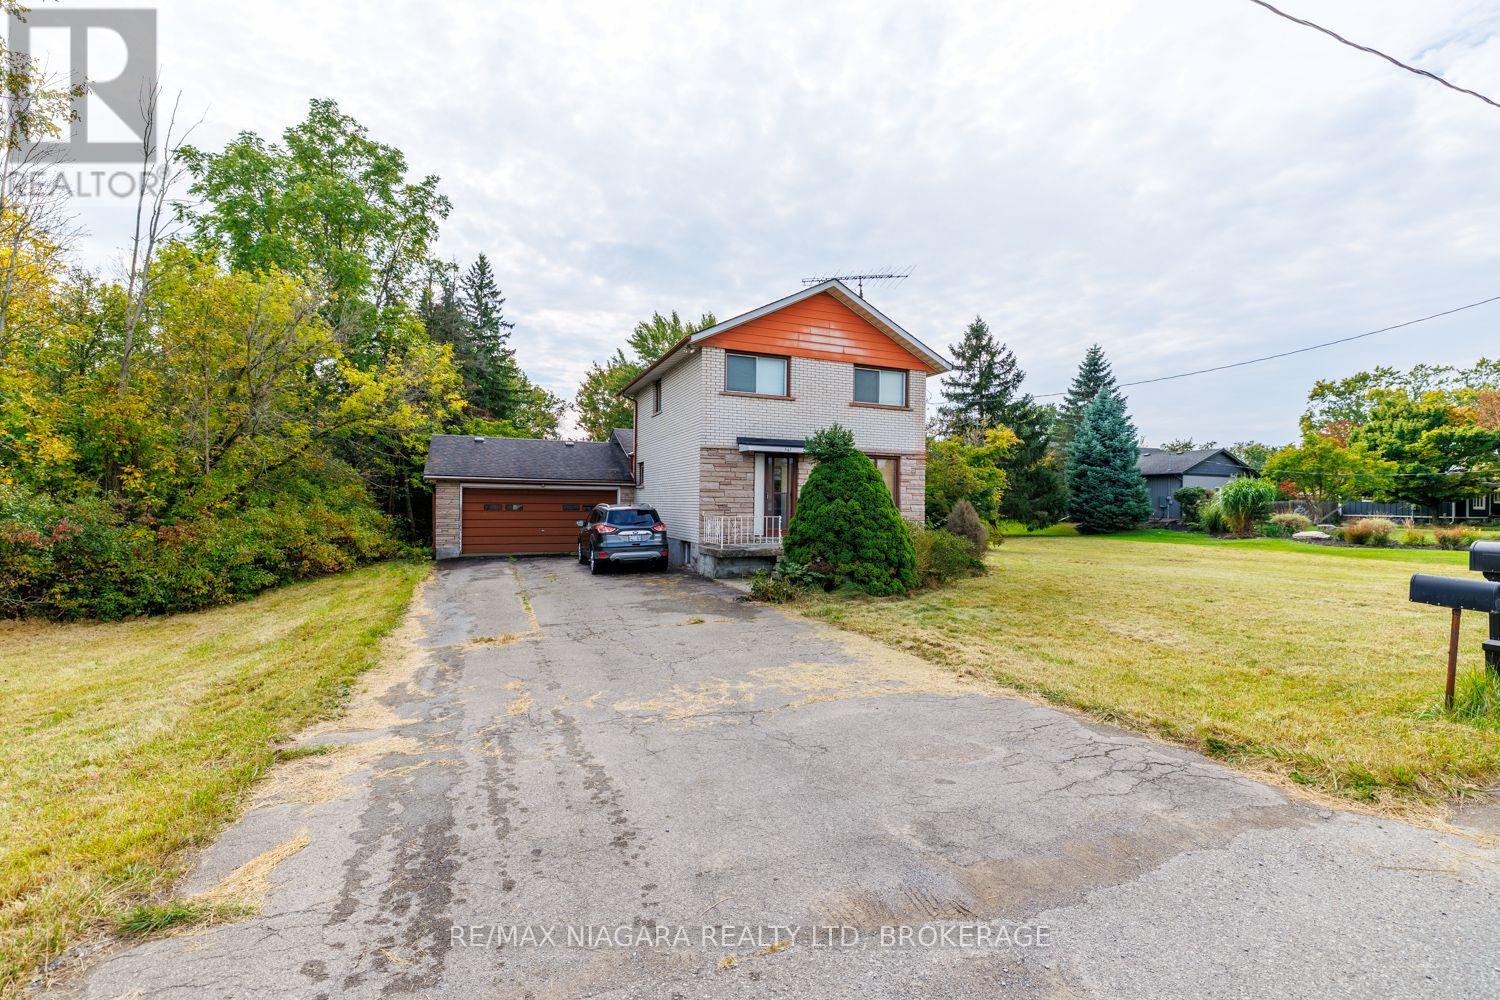
Welcome to a desired location offering that country feel with 3.5 acres and backs onto the Creek! This spacious property offers a generous lot, a double-car garage, and a unique natural feature with the creek extending along the rear of the property. The setting provides an opportunity to enhance the outdoor space and take greater advantage of the peaceful views and natural surroundings. Located among a mix of newer homes and show stopper properties, this is an appealing opportunity for buyers looking for space, privacy, and the ability to personalize a property over time. With its generous land, desirable setting, and excellent potential, 567 Lyons Creek Road is a property worth exploring. (id:15069)
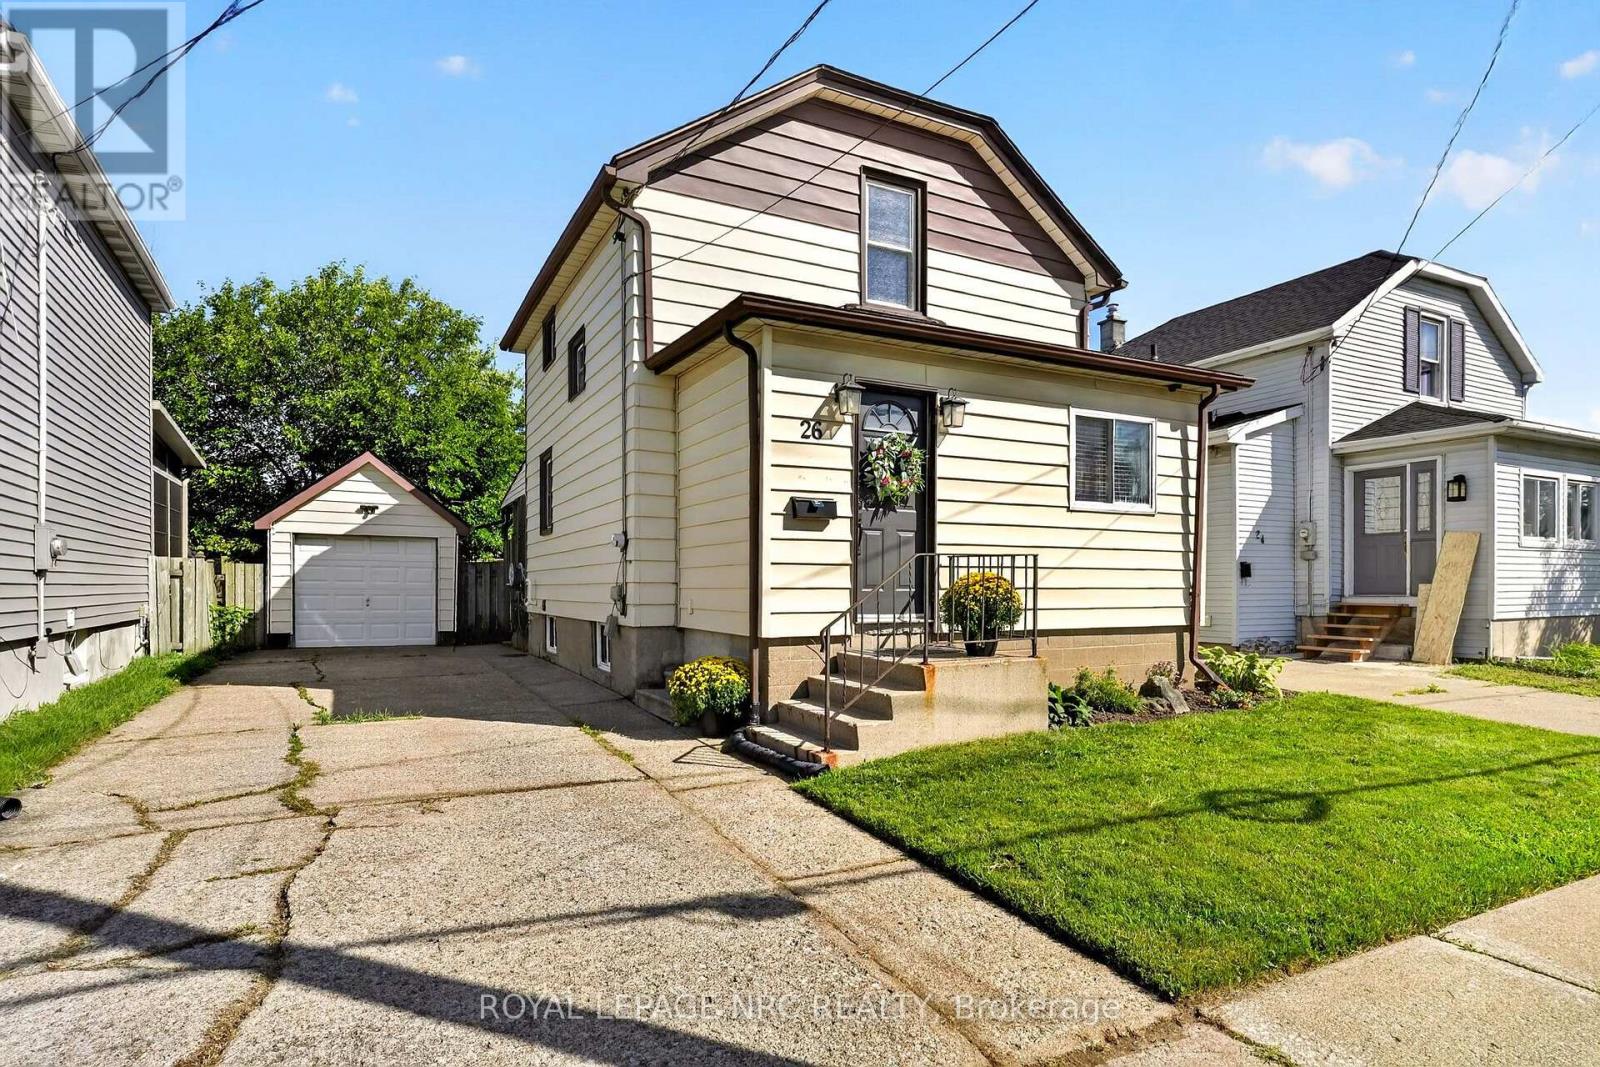
A great opportunity for first-time buyers or investors in the heart of downtown Thorold. This charming 2-storey home offers a functional layout, detached garage, fully fenced yard, and inviting outdoor living space. The fully screened rear covered deck provides a comfortable spot to relax or entertain, with a natural gas BBQ hookup ready for summer gatherings. The detached garage adds valuable work space and storage, with a new roof completed in 2026. Numerous updates provide peace of mind, including the bathroom with in-floor heating (2021), furnace (2024); and the kitchen features upgraded stainless steel appliances, including a refrigerator (2021), stove (2020), and microwave (2026). The basement also features a rough-in for a future bathroom, offering additional potential. Located within easy reach of downtown Thorold's shops, restaurants, parks, and walking distance to the Welland Canal Parkway Trails. (id:15069)
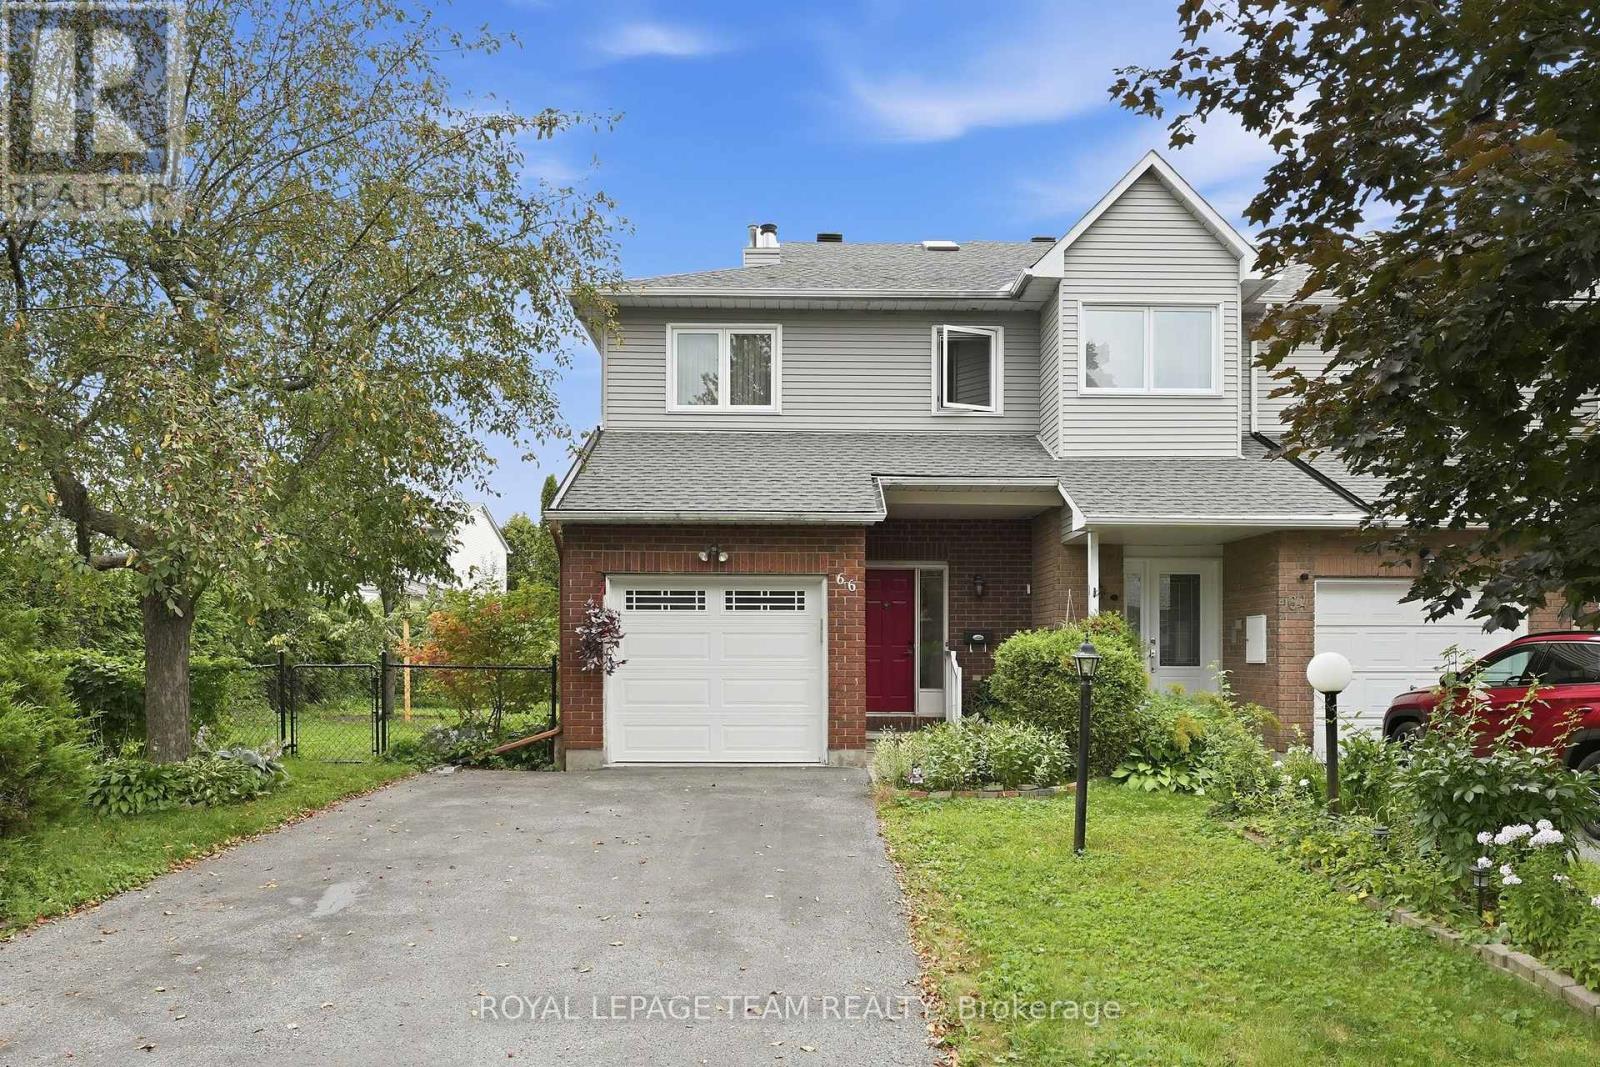
Welcome to 66 Armadale Crescent, a bright, spacious, and EXCEPTIONALLY WELL-MAINTAINED FREEHOLD END-UNIT TOWNHOUSE located in a highly desirable community on a quiet, family-oriented street. Cared for by the SAME OWNERS FOR MANY YEARS, this home reflects true PRIDE OF OWNERSHIP and is in IMMACULATE CONDITION. The New England model by Tartan offers the perfect blend of style, space, and functionality. The main level features a bright OPEN-CONCEPT LAYOUT WITH BEAUTIFUL HARDWOOD FLOORING throughout the living and dining areas. The SPACIOUS EAT-IN KITCHEN offers plenty of cabinetry and an excellent layout for everyday living. A standout feature of this home is the rooftop SKYLIGHT, which floods the space with NATURAL SUNLIGHT BY DAY AND VIEWS OF THE EVENING SKY BY NIGHT. Upstairs, the GENEROUS PRIMARY BEDROOM features a walk-in closet, while the two additional bedrooms are spacious with excellent closet space. The bright family room is a wonderful gathering space, complete with a BEAUTIFUL WOOD-BURNING FIREPLACE and views of the yard. Outside, enjoy an EXCEPTIONALLY LARGE PRIVATE BACKYARD-a true rarity for a townhouse and an incredible space for outdoor entertaining. The spacious driveway offers PARKING FOR UP TO FOUR VEHICLES. Enjoy incredible convenience with a WALKING PATH, SCHOOL, PLAYGROUND, AND SHOPPING ALL WITHIN WALKING DISTANCE. KEY UPDATES AND IMPROVEMENTS include a FULLY REPLACED ROOF (2022), LENNOX FURNACE AND AIR CONDITIONER (2014), and a BACKWATER VALVE (2019). A must-see home! (id:15069)
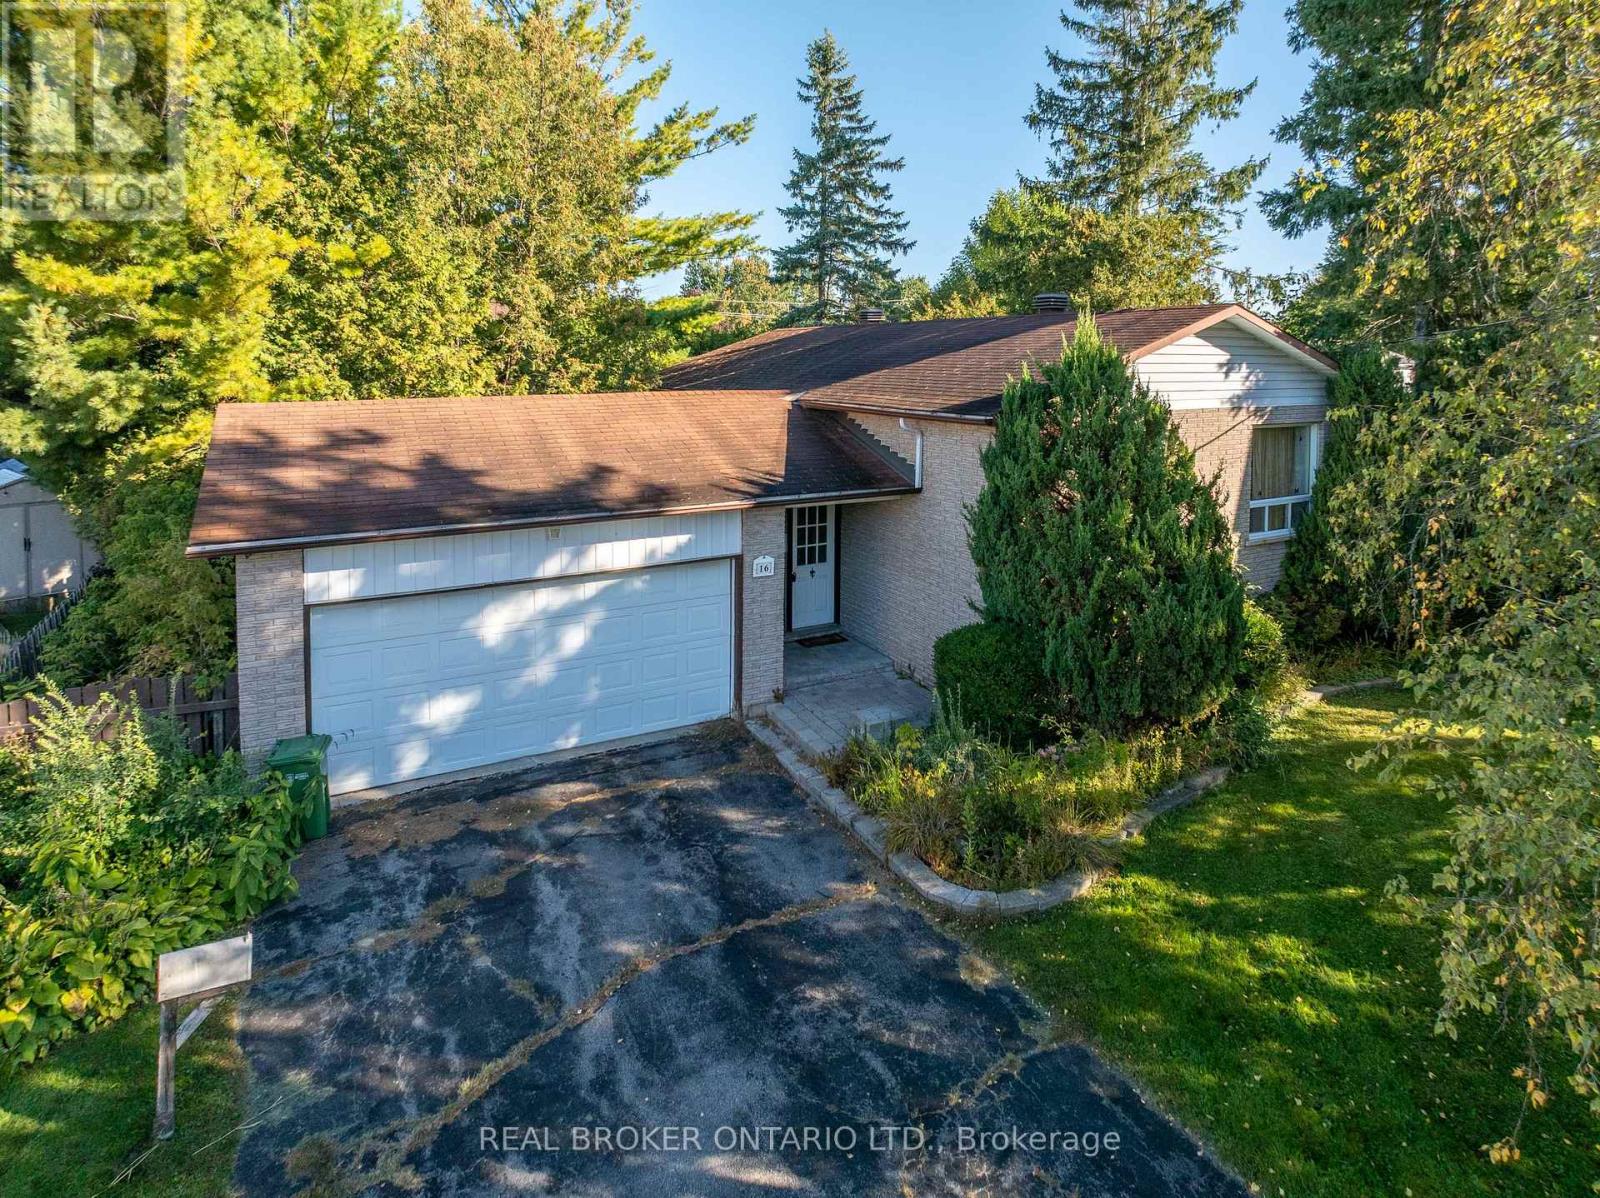
16 Gold Crescent offers the kind of opportunity that is getting more and more difficult to find: a fully detached 3-bedroom, 2-bath raised bungalow with an attached double garage, set on an oversized pie-shaped lot in the heart of Russell. Offered for the first time in more than 40 years, the home sits on a quiet, low-traffic crescent with a backyard measuring nearly 120' wide and close to 150' deep at its longest point. Inside, the home is ready for its next chapter and presents a great chance to update at your own pace, build equity, and make the space your own. The fundamentals are here: a practical layout, good bones, generous lot, and a setting that works well for long-term family living. Walk to Keith Boyd Park, the arena, fairgrounds, skatepark, community market and nearby schools, with everyday amenities close at hand and downtown Ottawa still within a reasonable commute. A solid home, a standout lot, and plenty of potential. No conveyance of offers prior to 9:00 AM Friday October 9th. (id:15069)
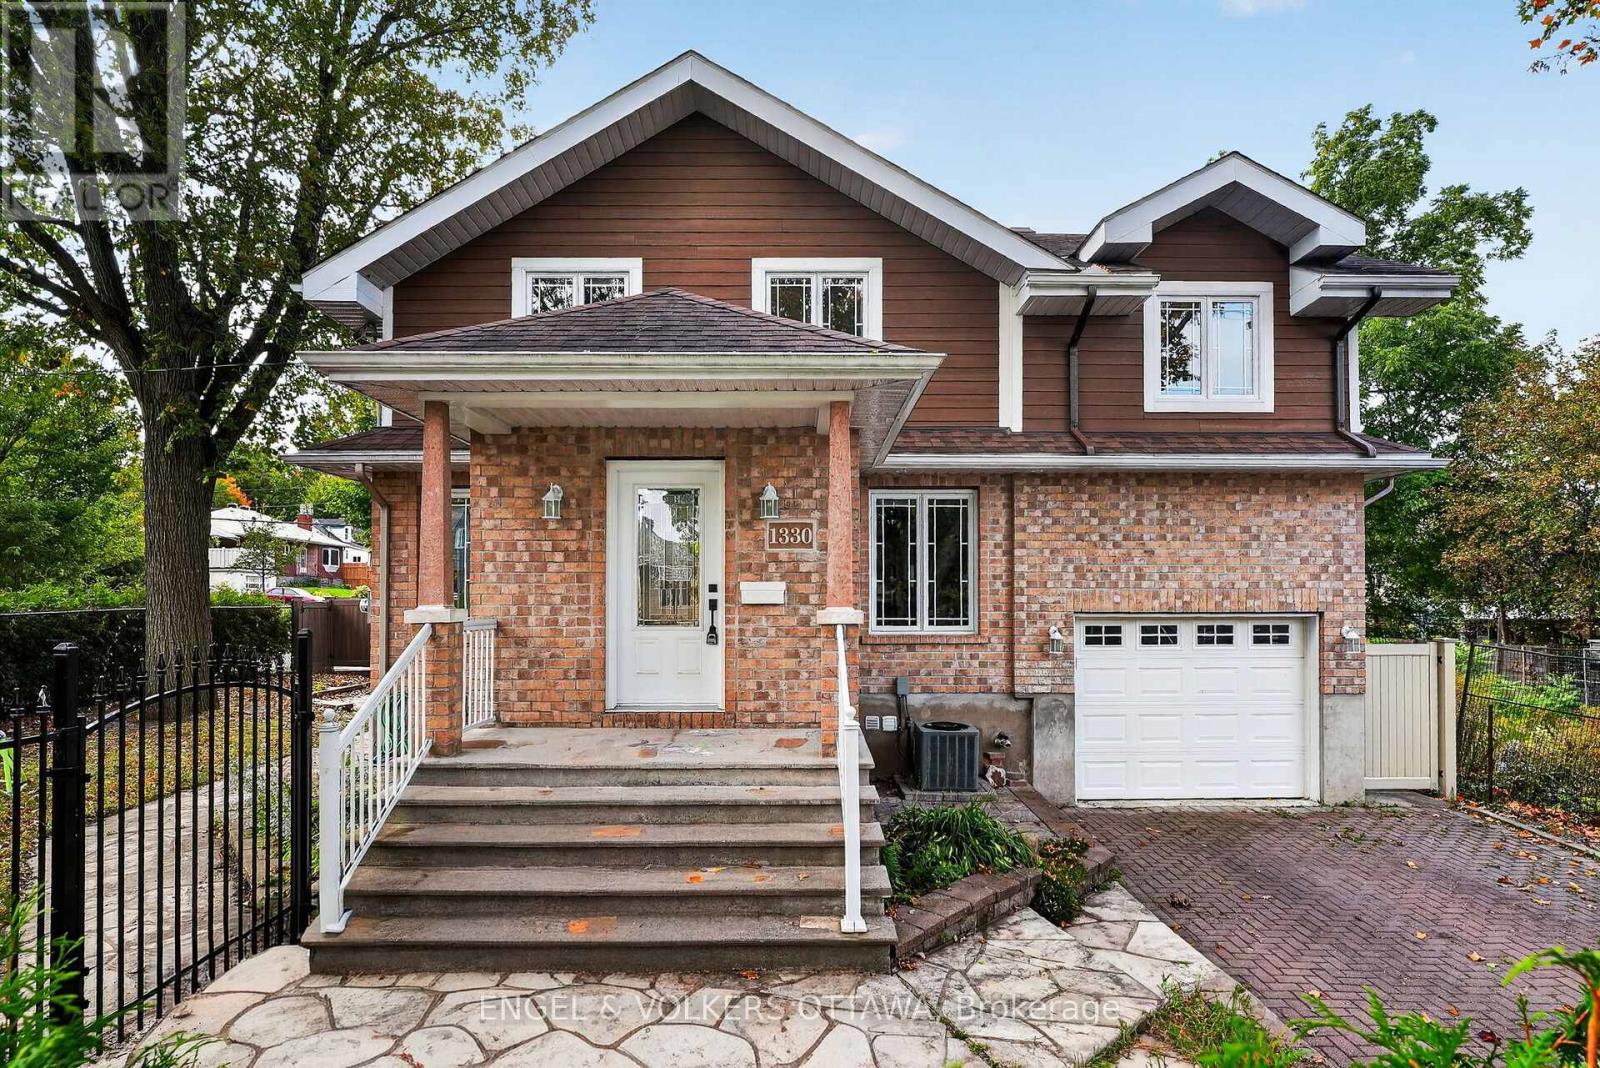
A semi-detached home that feels like a single, 1330 Kilborn Avenue offers a distinctive front-to-back configuration, generous living space and a beautifully updated interior in the heart of Alta Vista. Originally a bungalow, the home was extensively rebuilt in 2012, retaining the main-floor framing while adding a second storey and updating the electrical, plumbing, windows, furnace and finishes. More recent renovations have given the main living areas a fresh, contemporary feel. Inside, the bright main level flows from the living room through the dining area to a welcoming kitchen with quartz countertops, stainless steel appliances, ample cabinetry and a large island where everyone can gather. A separate family room offers a comfortable spot for movie nights. There is a mudroom and powder room on the main level and patio from the kitchen open directly onto a raised deck. Upstairs, vaulted ceilings and exposed beams give the three bedrooms a wonderful sense of space and character. The spacious primary bedroom has generous closet space and a beautifully updated ensuite with a freestanding soaker tub and oversized glass shower. Two additional bedrooms, a four-piece bathroom and upper-level laundry complete this floor. Finished in 2021, the lower level adds a spacious recreation area with room for TV seating, games and play, along with a flexible fourth bedroom or office, a modern three-piece bathroom and storage. Outside, the landscaped side yard offers both green space and a stone patio ready for outdoor dining. With parks, schools, cycling routes, transit, CHEO and The Ottawa Hospital's General Campus nearby, this 3+1-bedroom, 3.5-bathroom home combines the space of a family home with the convenience of an established Alta Vista location. (id:15069)