
415 Rosewood Drive Lakeshore, Ontario N8L 1B9
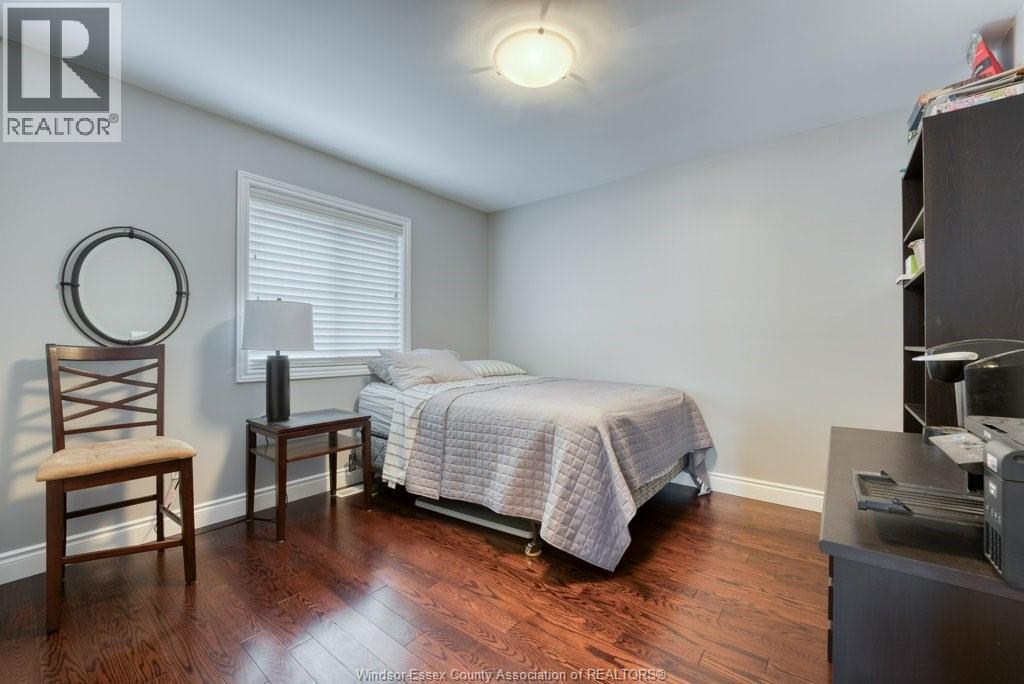
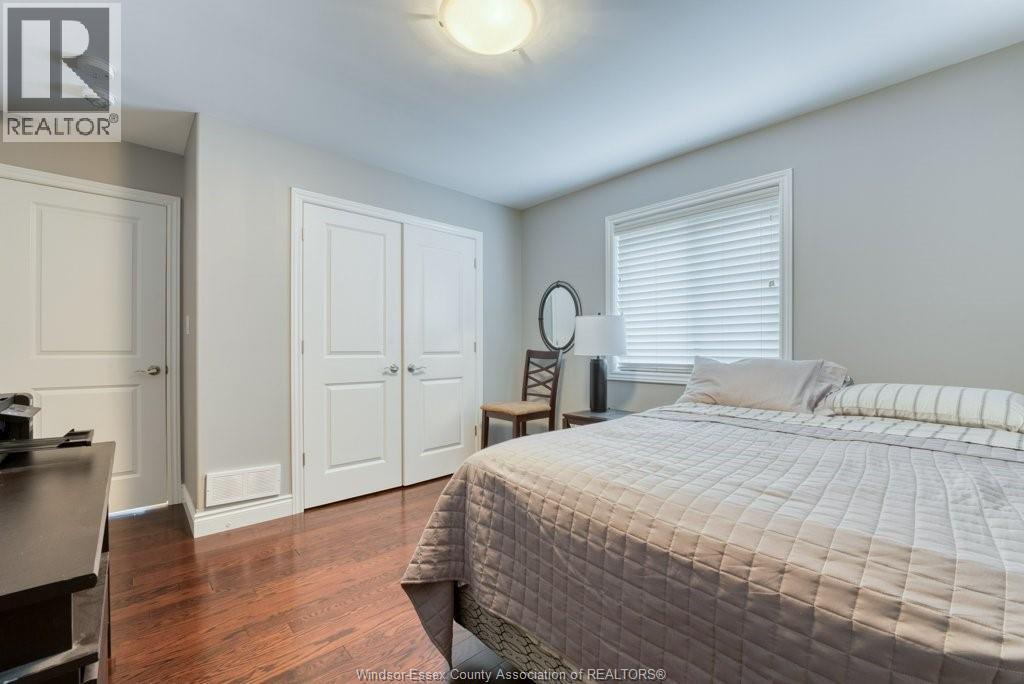
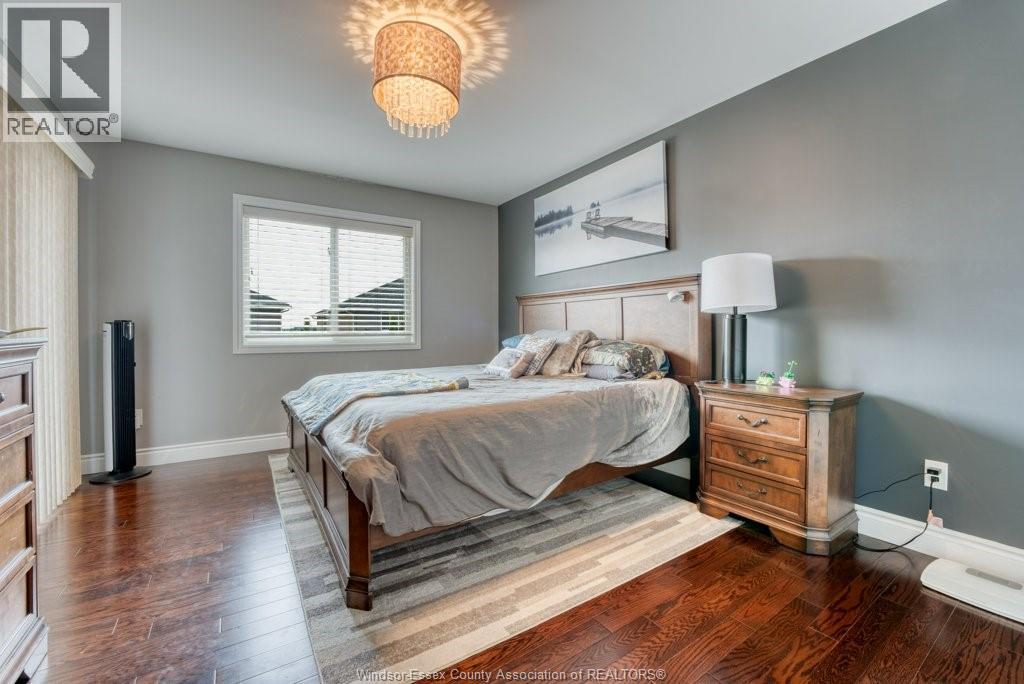

3 Bedroom
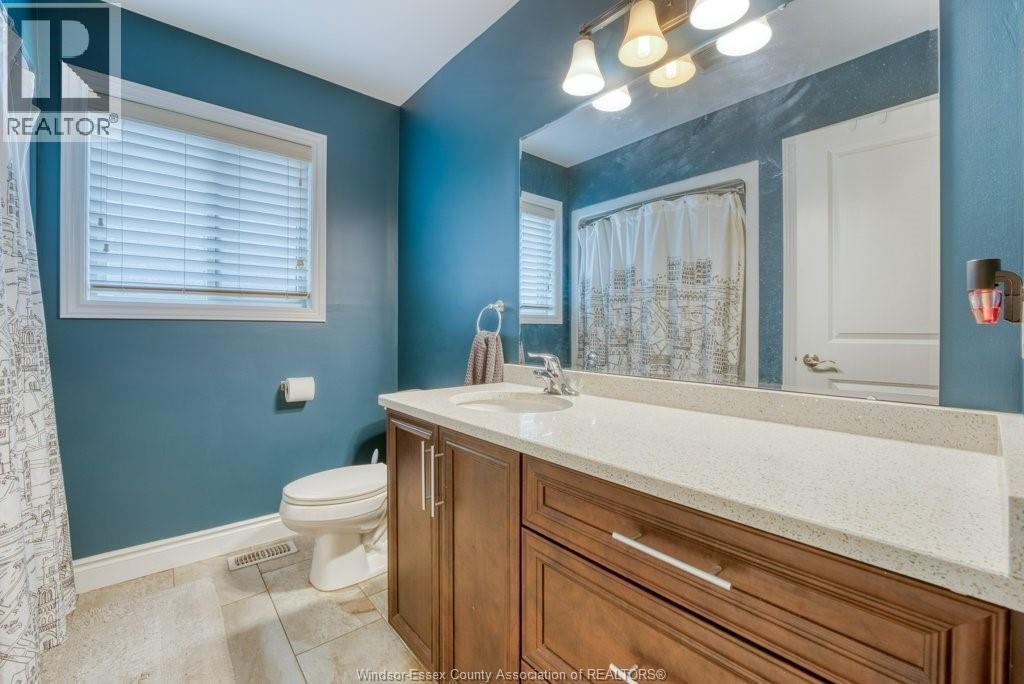
2 Bathroom
1,215 sqft
Raised Ranch
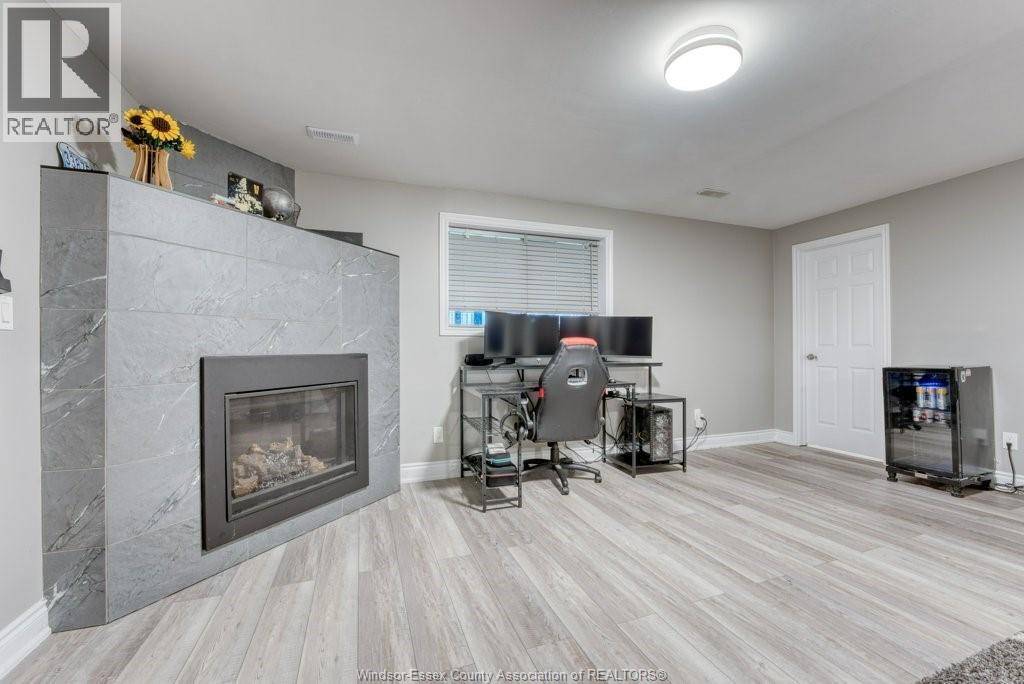
Fireplace
Central Air Conditioning
Forced Air, Furnace
$569,000
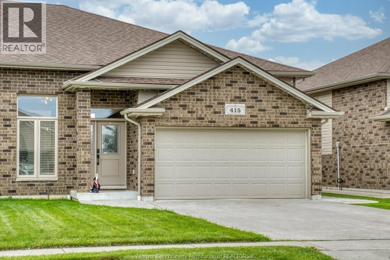
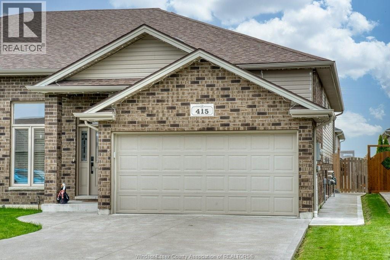
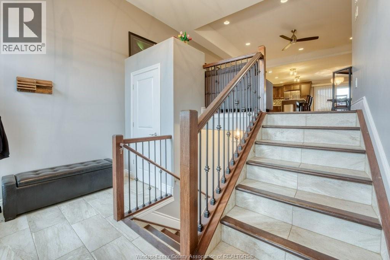
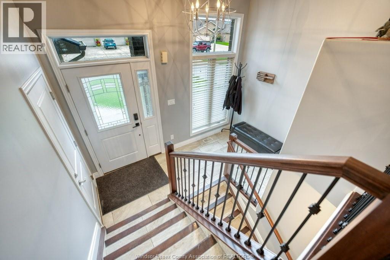
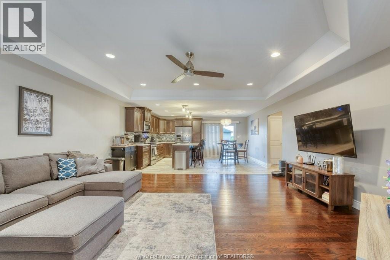
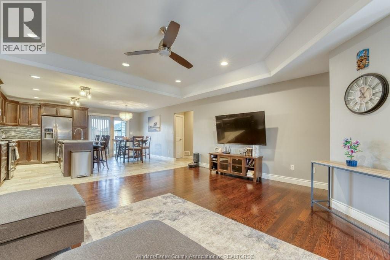
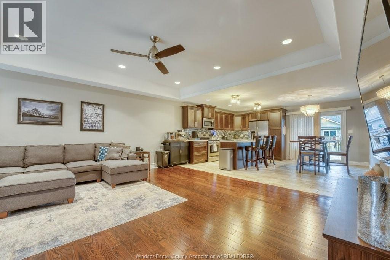
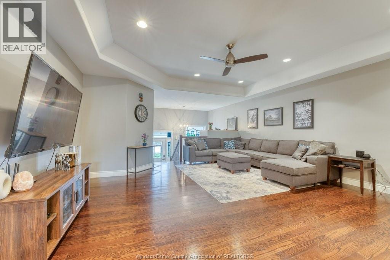
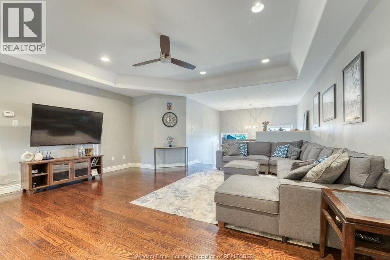
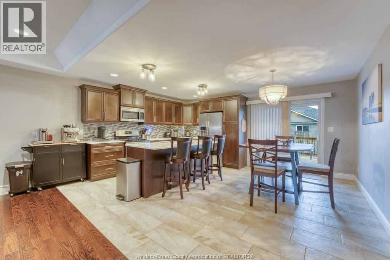
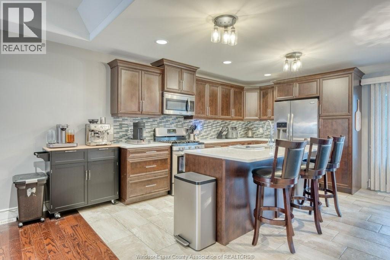
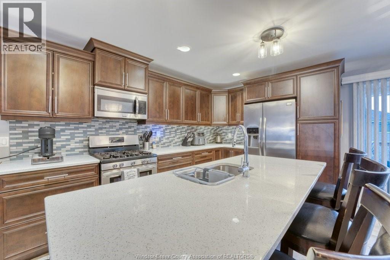
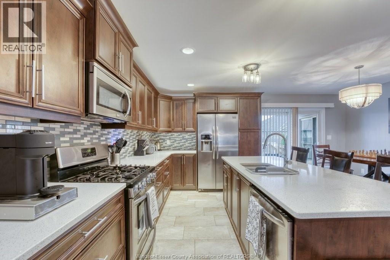
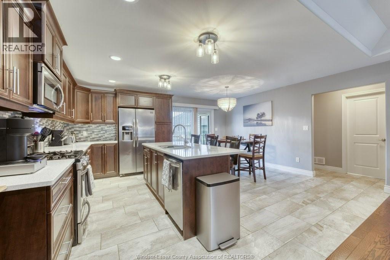
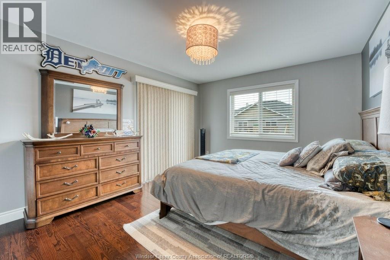
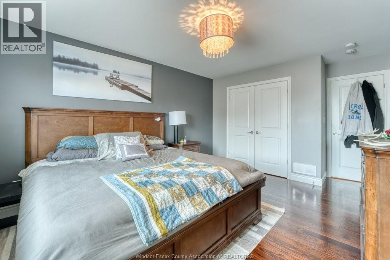
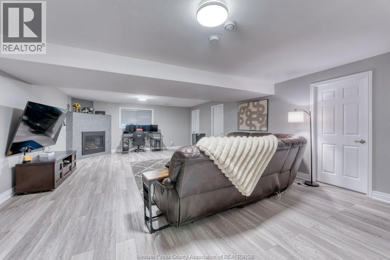
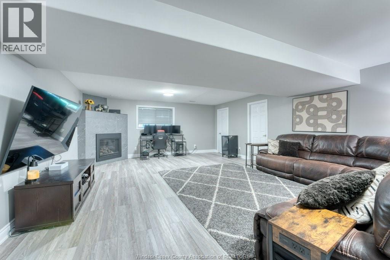
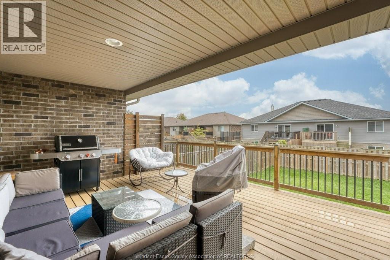
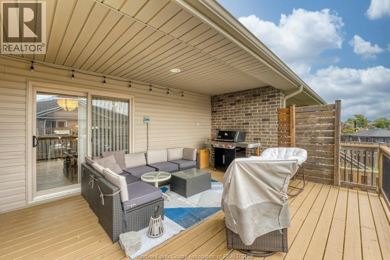
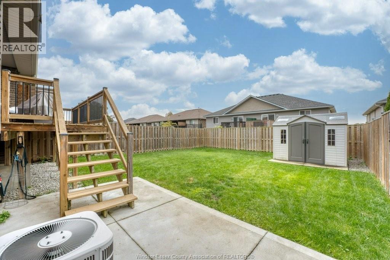
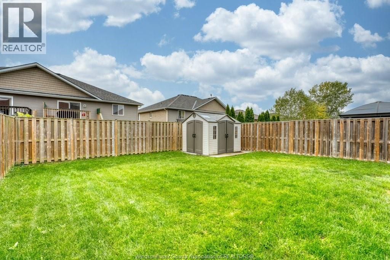
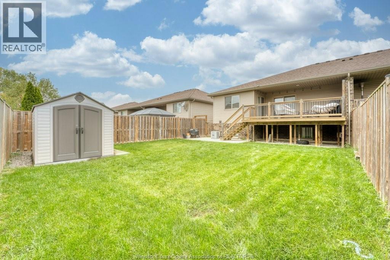
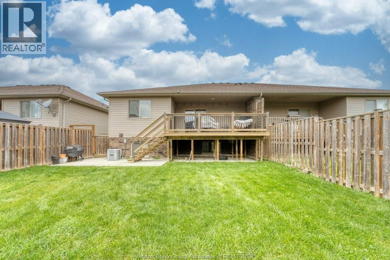
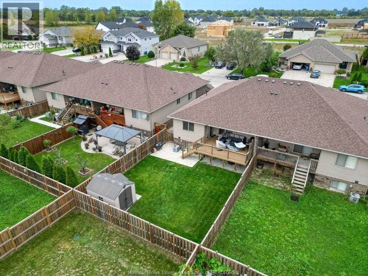
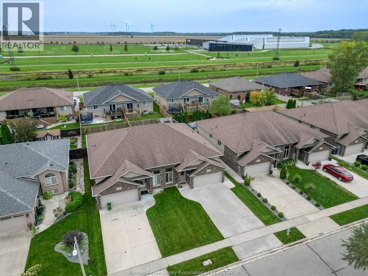
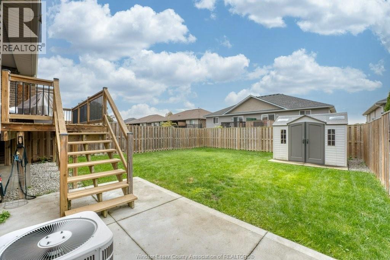
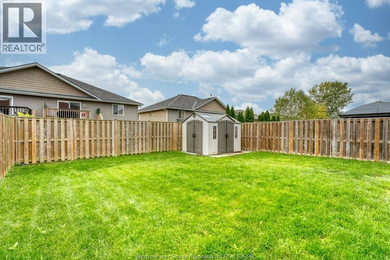
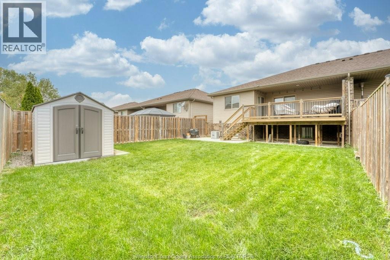
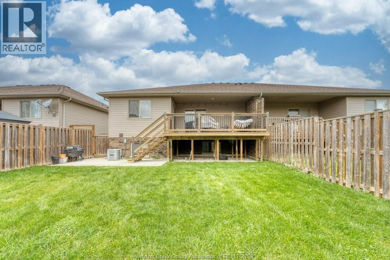
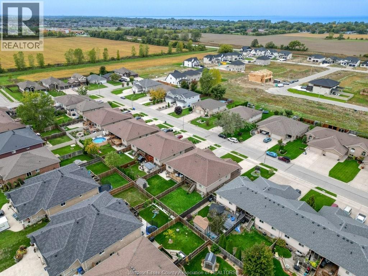
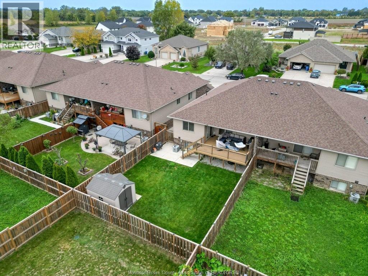
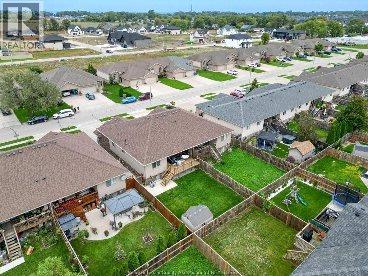
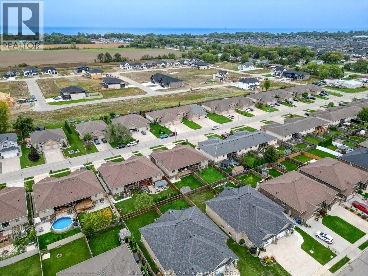
Move-In Ready Lakeshore Living — Just Unpack and Enjoy! Welcome to this beautifully maintained 1,215 sq. ft. 3-bedroom, 2-bathroom home, lovingly cared for by its original owner and offering the rare combination of move-in ready convenience, thoughtful updates, and comfortable everyday living. If you're looking for a home that feels fresh, cared for, and truly ready to enjoy, this one deserves a closer look. 1,215 sq. ft., 3 bdrms, 2 baths, extended custom kitchen w/ quartz countertops, 14' x 17' covered porch w/ Gas BBQ hookup, new concrete sidewalk, patio & storage-shed pad (2023), conveniently located near Atlas Tube Recreation Centre short commute to children's activities, pool facilities for adult fitness/exercise, an excellent option for downsizers, first-time buyers, or anyone seeking a like-new, low-maintenance home. Come see why this could be the perfect place to call HOME! (id:15069)
Open House
This property has open houses!
October
4
Sunday
Starts at:
1:00 pm
Ends at:4:00 pm
Property Details
| MLS® Number | 26024278 |
| Property Type | Single Family |
| Features | Double Width Or More Driveway, Concrete Driveway, Finished Driveway, Front Driveway |
Building
| Bathroom Total | 2 |
| Bedrooms Above Ground | 2 |
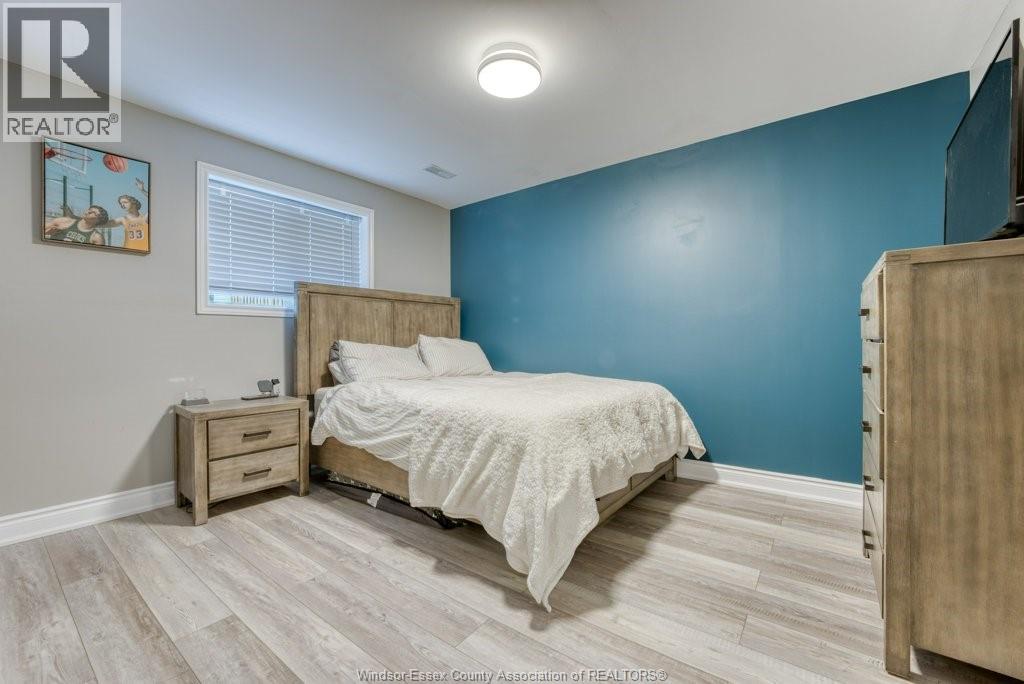
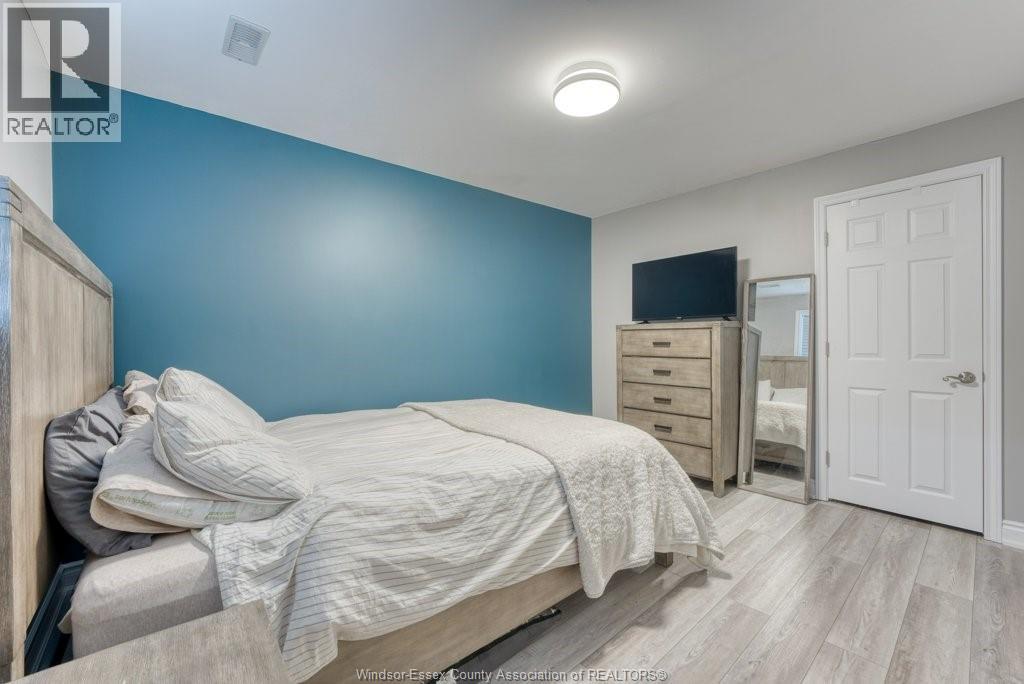
| Bedrooms Below Ground | 1 |
| Bedrooms Total | 3 |
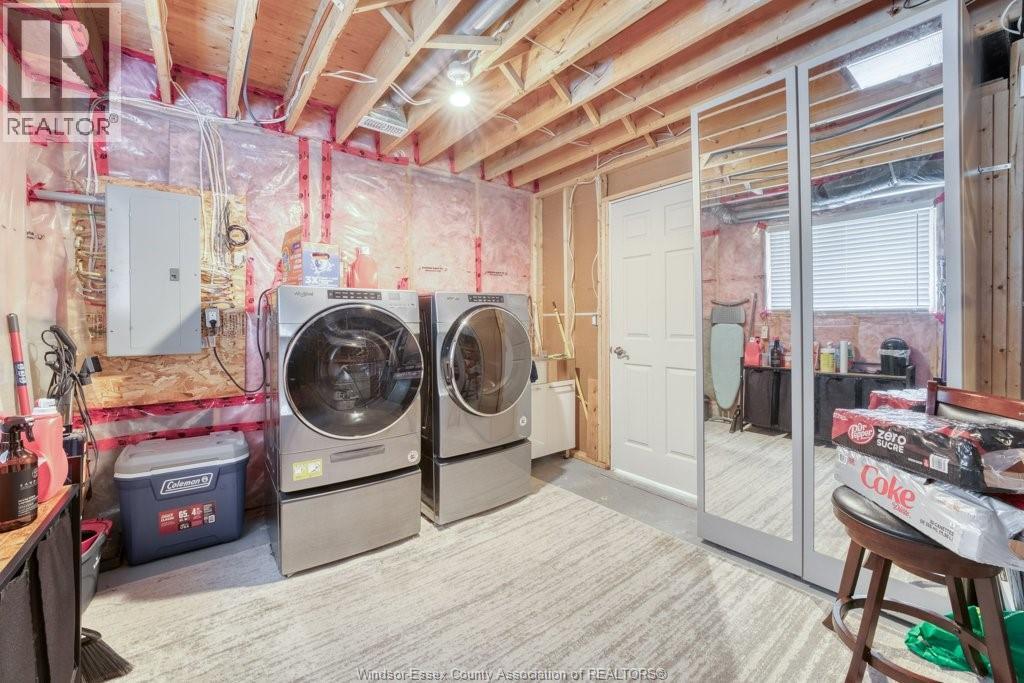
| Appliances | Dishwasher, Dryer, Refrigerator, Stove, Washer |
| Architectural Style | Raised Ranch |
| Constructed Date | 2016 |
| Construction Style Attachment | Semi-detached |
| Cooling Type | Central Air Conditioning |
| Exterior Finish | Aluminum/vinyl, Brick |
| Fireplace Fuel | Gas |
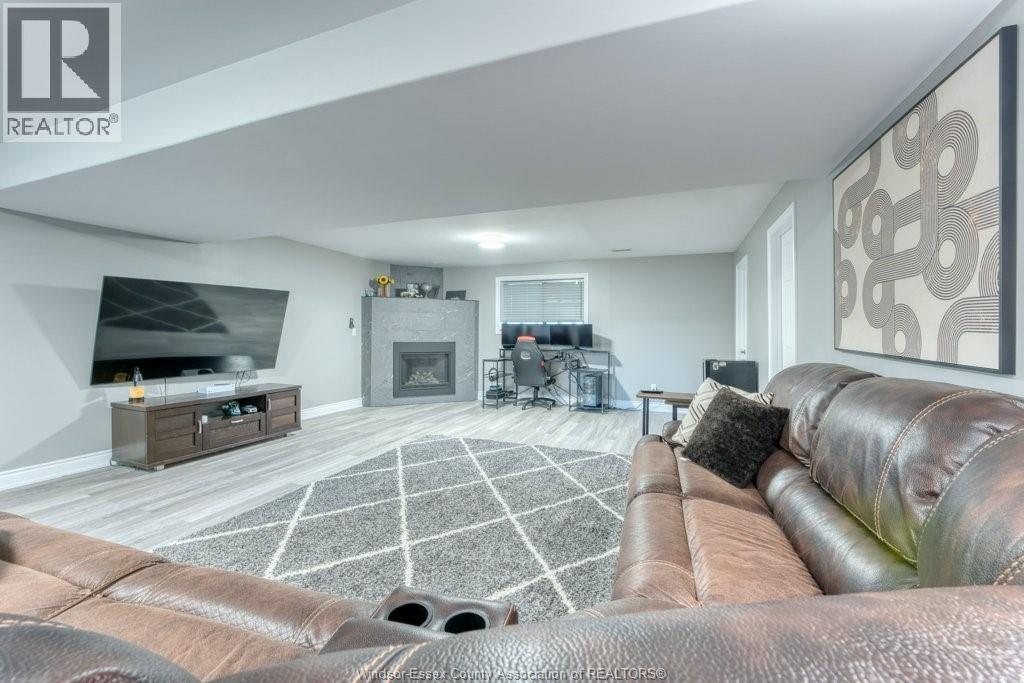
| Fireplace Present | Yes |
| Fireplace Type | Direct Vent |
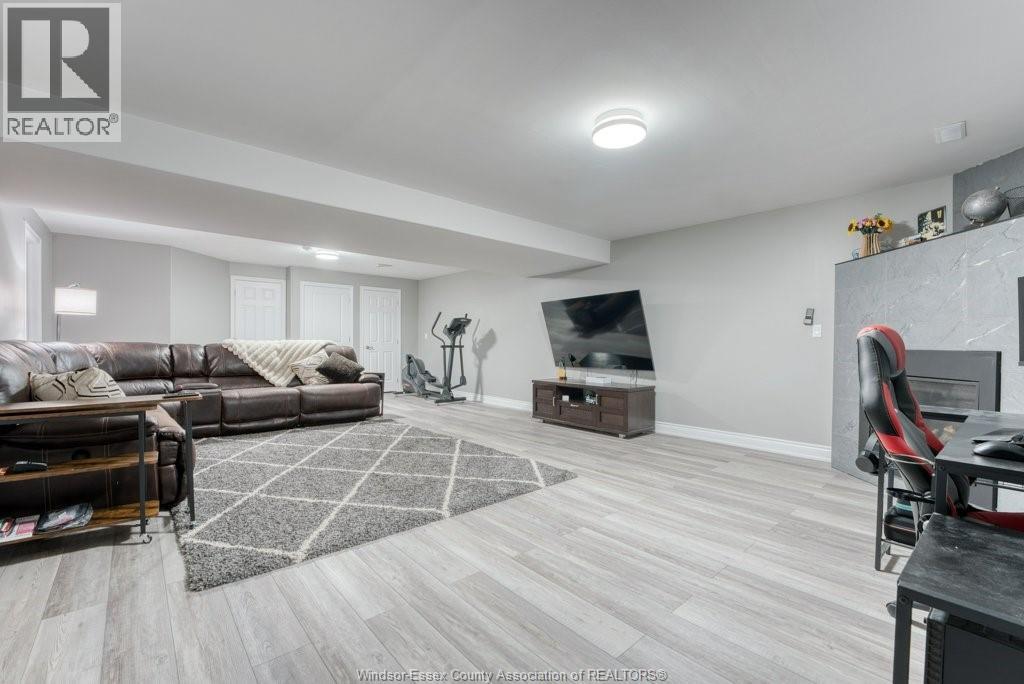
| Flooring Type | Ceramic/porcelain, Hardwood, Cushion/lino/vinyl |
| Foundation Type | Concrete |
| Heating Fuel | Natural Gas |
| Heating Type | Forced Air, Furnace |
| Size Interior | 1,215 Sqft |
| Total Finished Area | 1215 Sqft |
| Type | House |
Parking
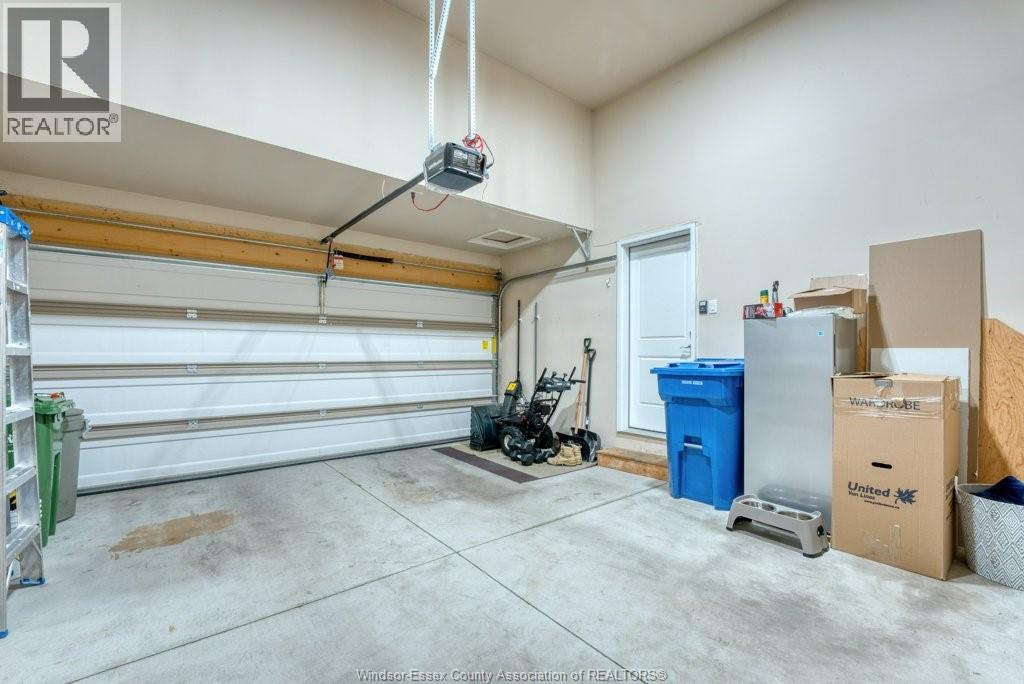
| Garage | |
| Inside Entry |
Land
| Acreage | No |
| Fence Type | Fence |
| Size Irregular | 31.18 X 124.7 |
| Size Total Text | 31.18 X 124.7 |
| Zoning Description | Res |
Rooms
| Level | Type | Length | Width | Dimensions |
|---|---|---|---|---|
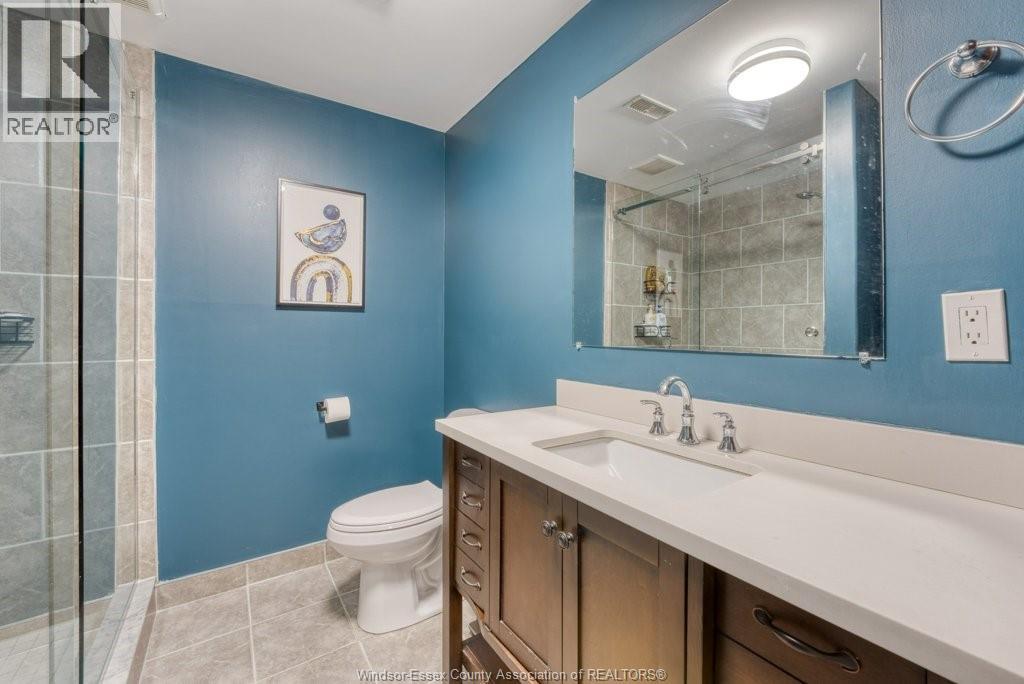
| Lower Level | 3pc Bathroom | Measurements not available | ||
| Lower Level | Storage | Measurements not available | ||
| Lower Level | Laundry Room | Measurements not available | ||
| Lower Level | Bedroom | Measurements not available | ||
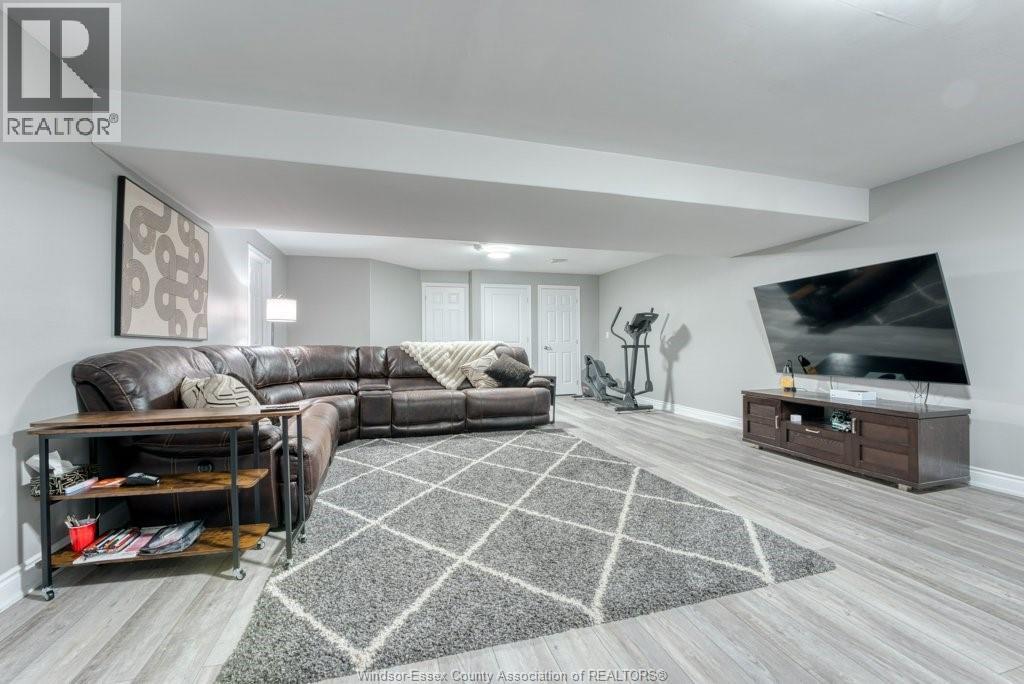
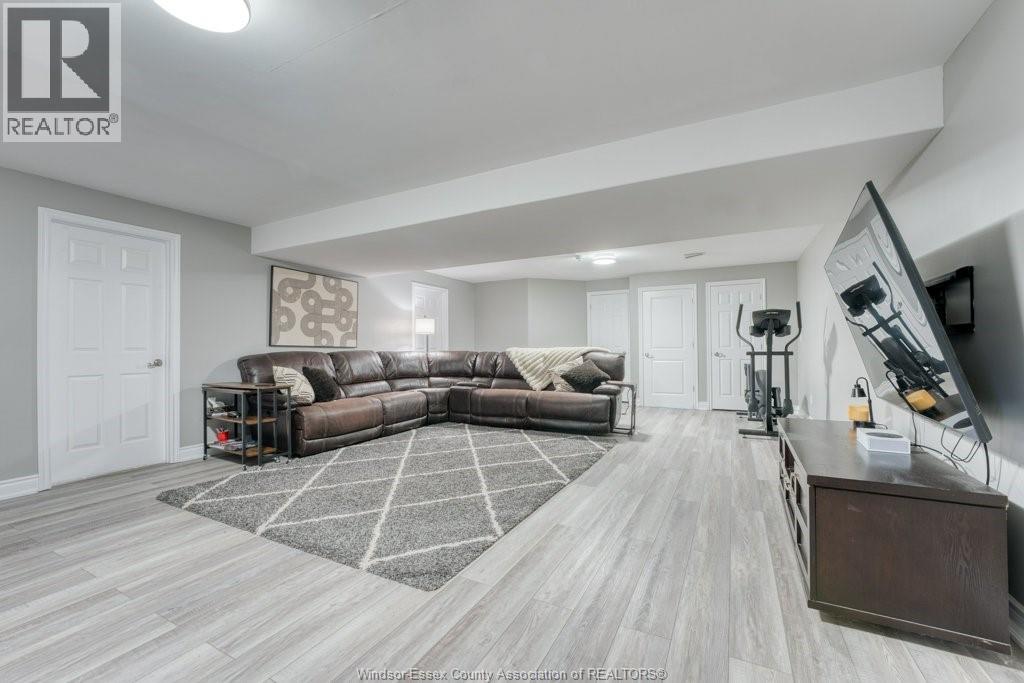
| Lower Level | Family Room/fireplace | Measurements not available | ||
| Main Level | 4pc Bathroom | Measurements not available | ||
| Main Level | Bedroom | Measurements not available | ||
| Main Level | Primary Bedroom | Measurements not available | ||
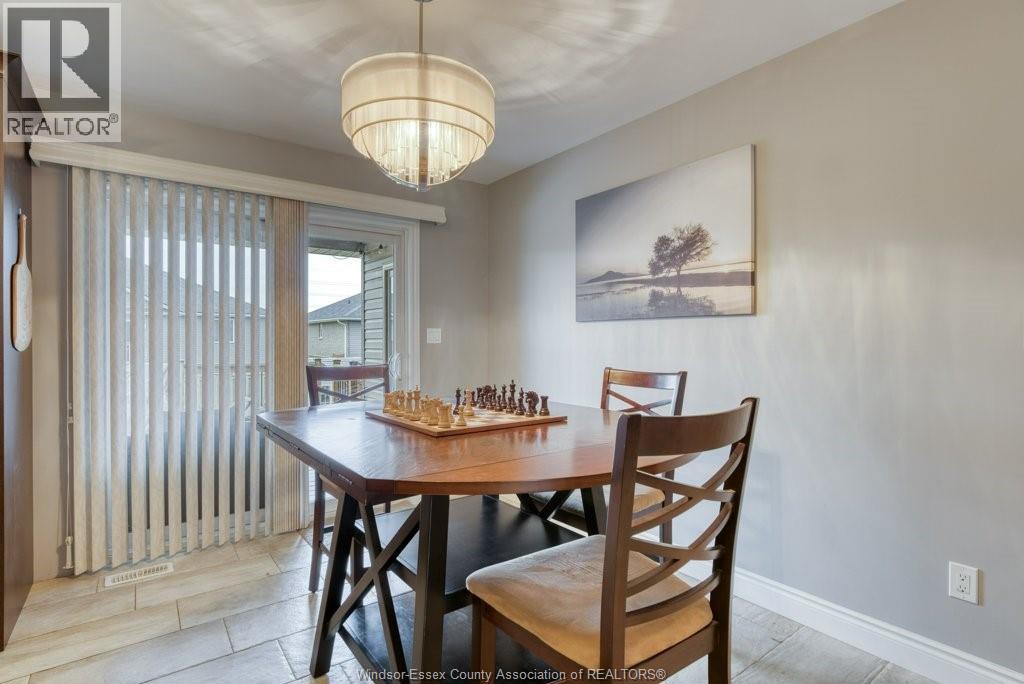
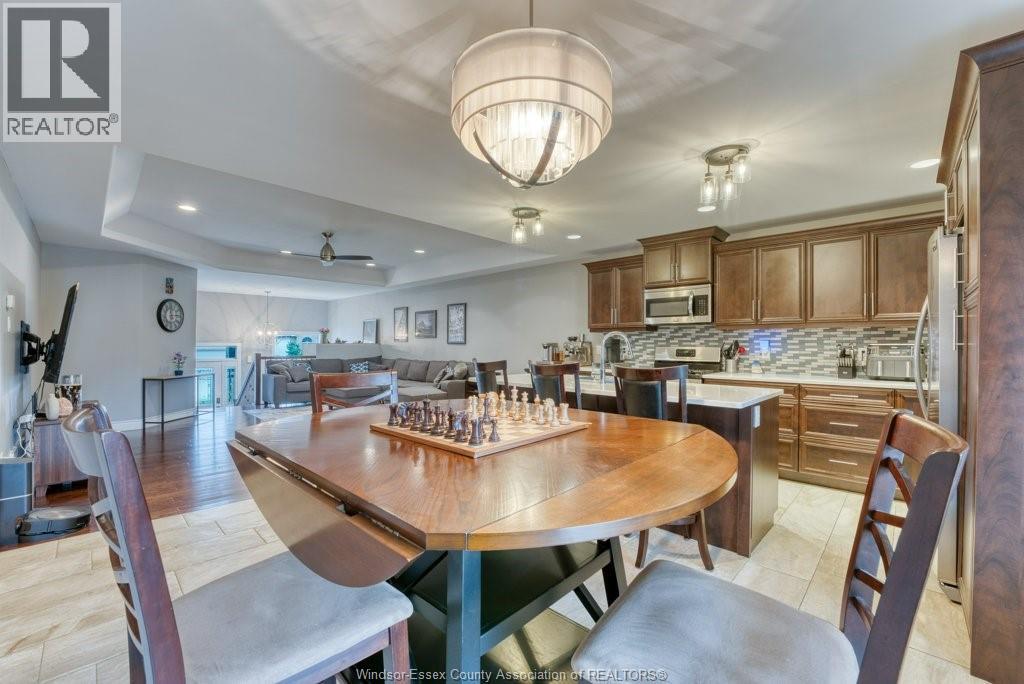
| Main Level | Kitchen/dining Room | Measurements not available | ||
| Main Level | Living Room | Measurements not available | ||
| Main Level | Family Room | Measurements not available |
https://www.realtor.ca/real-estate/30356526/415-rosewood-drive-lakeshore
Contact Us
Contact us for more information

This REALTOR.ca listing content is owned and licensed by REALTOR® members of The Canadian Real Estate Association
The trademarks REALTOR®, REALTORS®, and the REALTOR® logo are controlled by The Canadian Real Estate Association (CREA) and identify real estate professionals who are members of CREA. The trademarks MLS®, Multiple Listing Service® and the associated logos are owned by The Canadian Real Estate Association (CREA) and identify the quality of services provided by real estate professionals who are members of CREA. The trademark DDF® is owned by The Canadian Real Estate Association (CREA) and identifies CREA's Data Distribution Facility (DDF®)
October 03 2026 03:43:49
Windsor-Essex County Association of REALTORS®
Deerbrook Realty Inc.