
16 Gold Crescent Russell, Ontario K4R 1B4

3 Bedroom
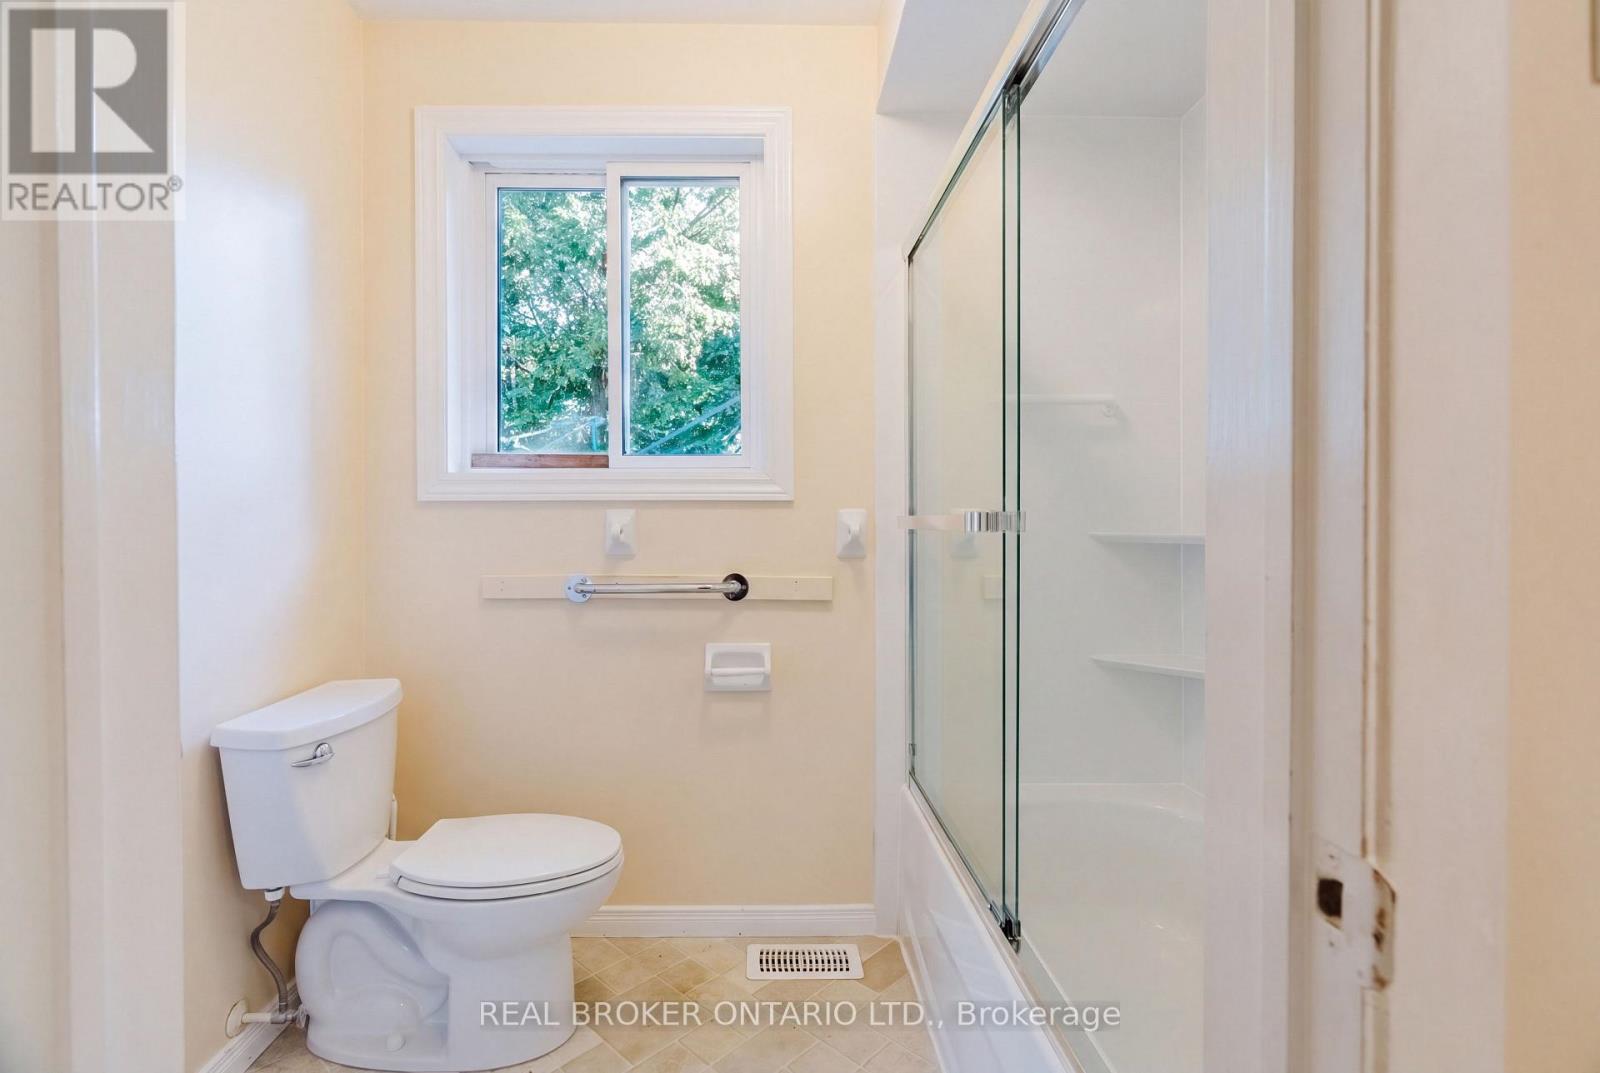
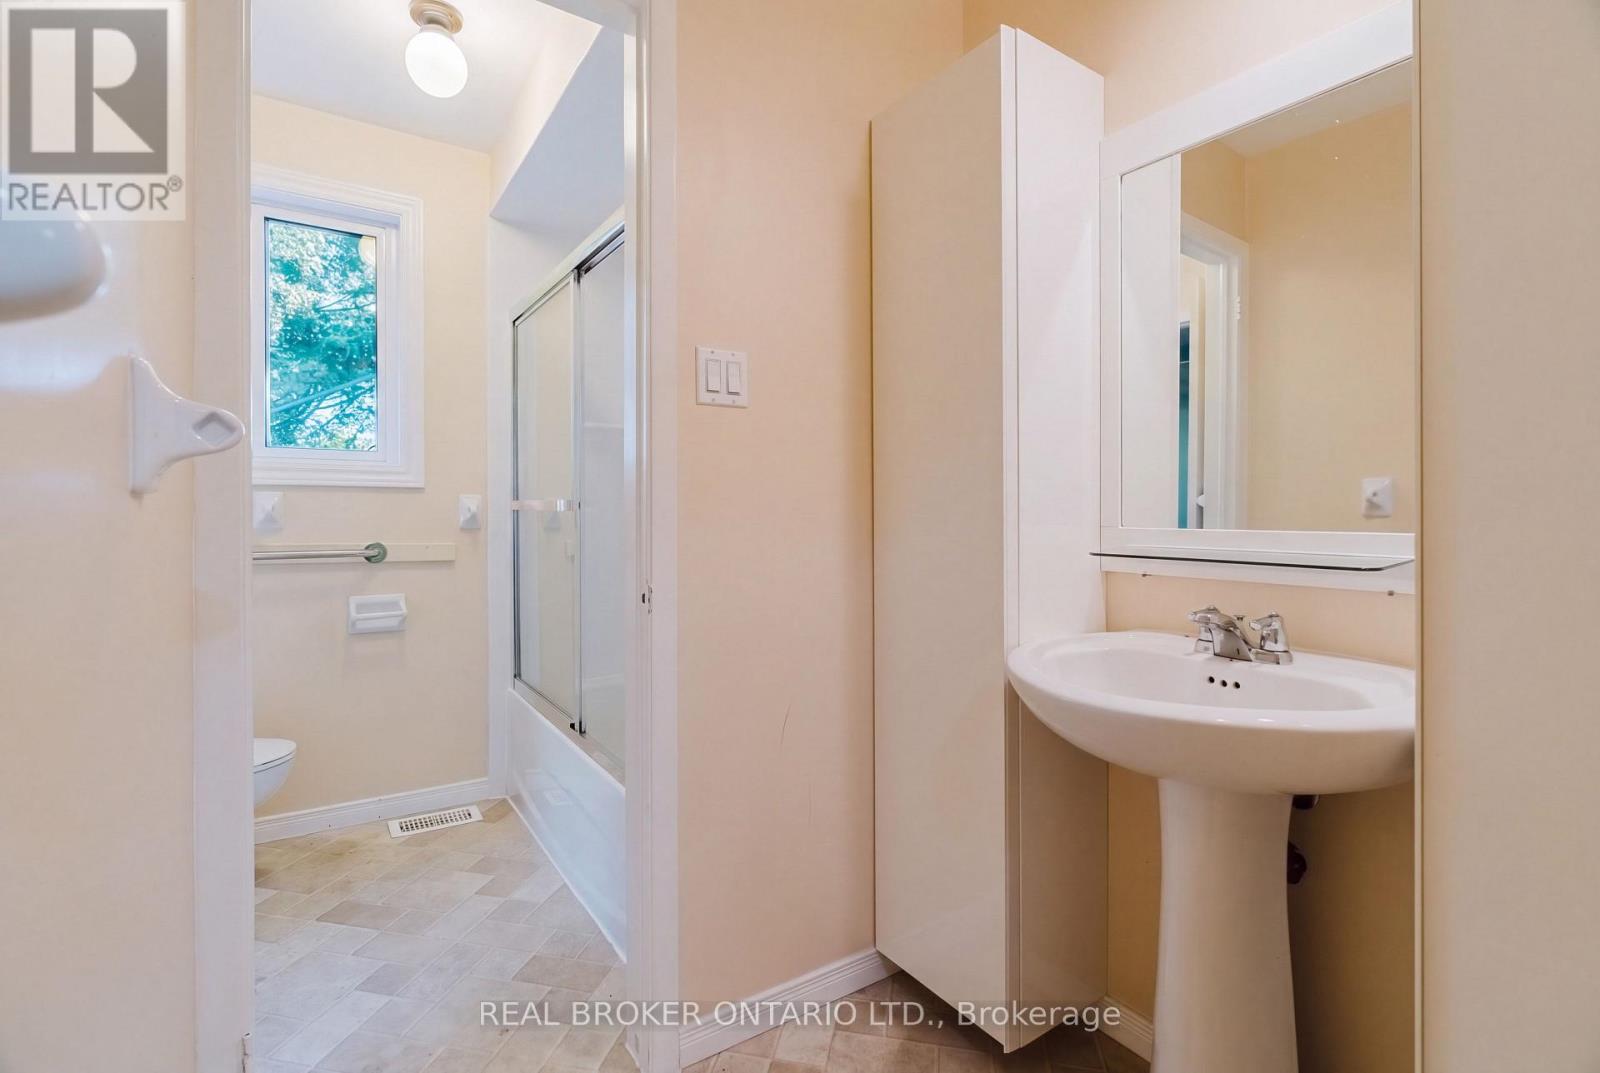
2 Bathroom
1,100 - 1,500 sqft
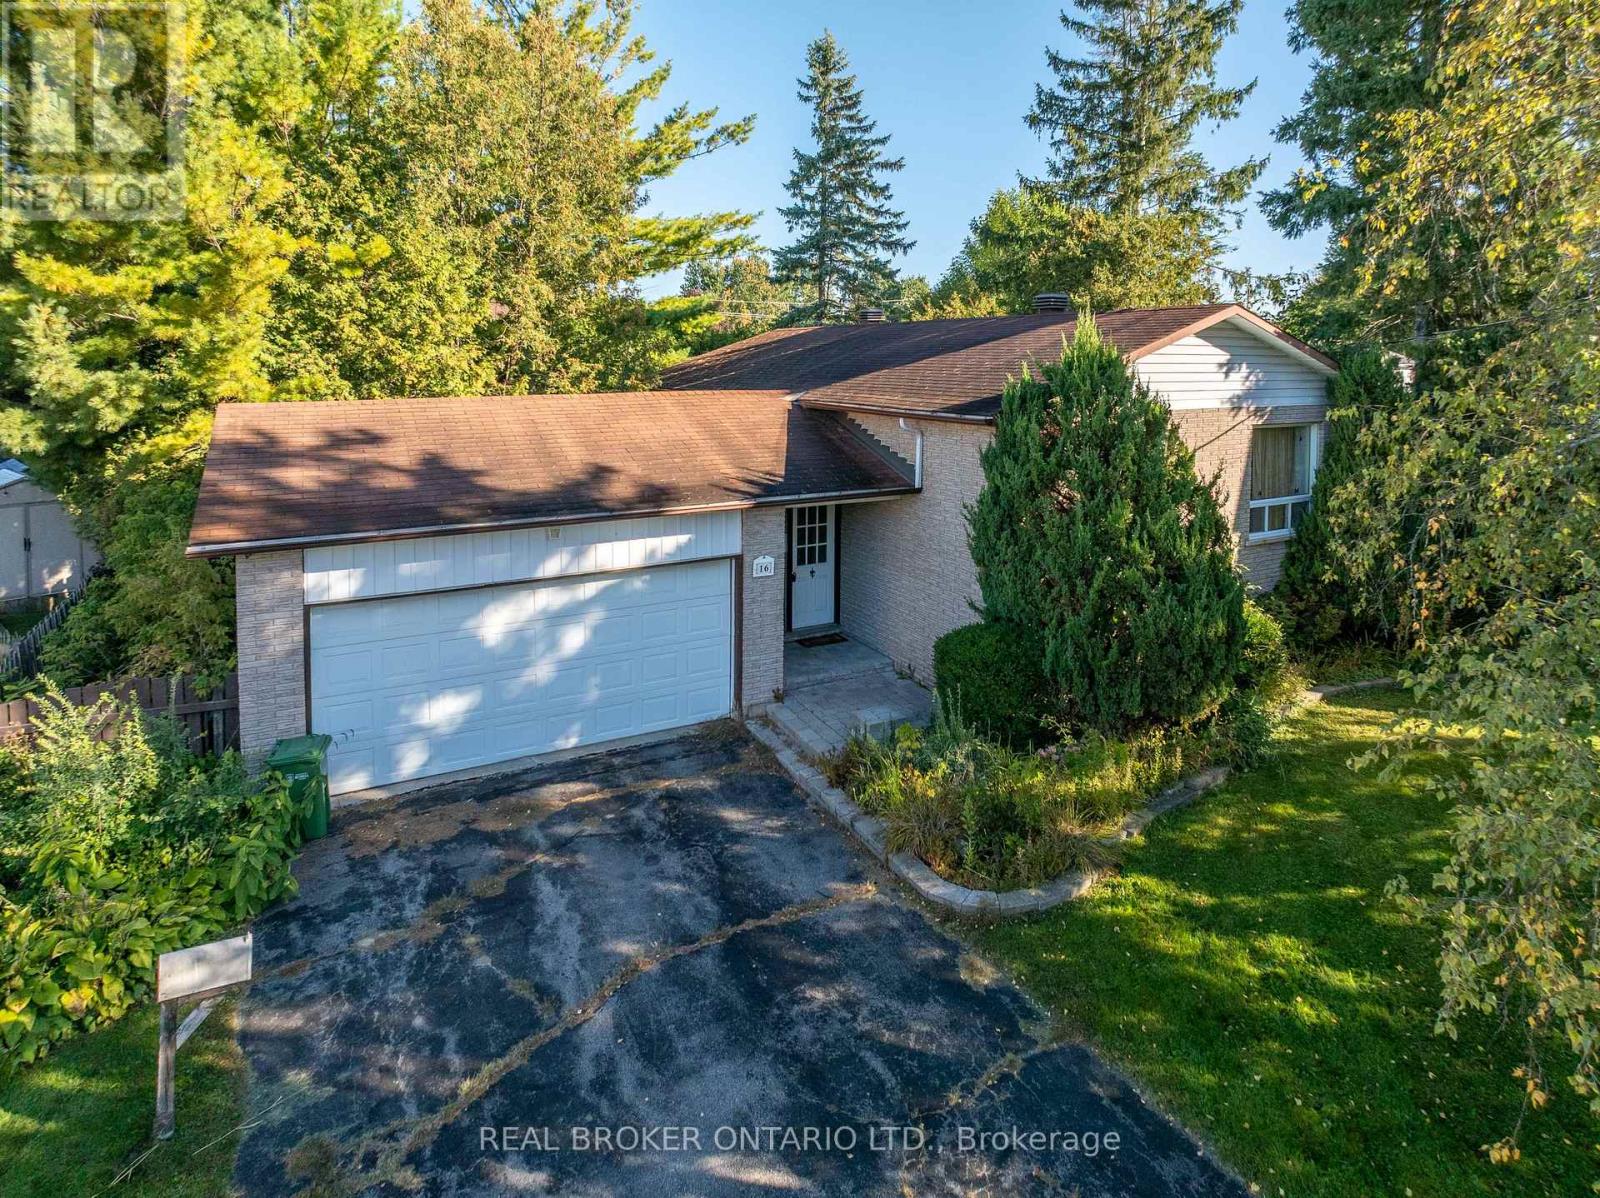
Raised Bungalow
Fireplace
None
Forced Air
$545,000
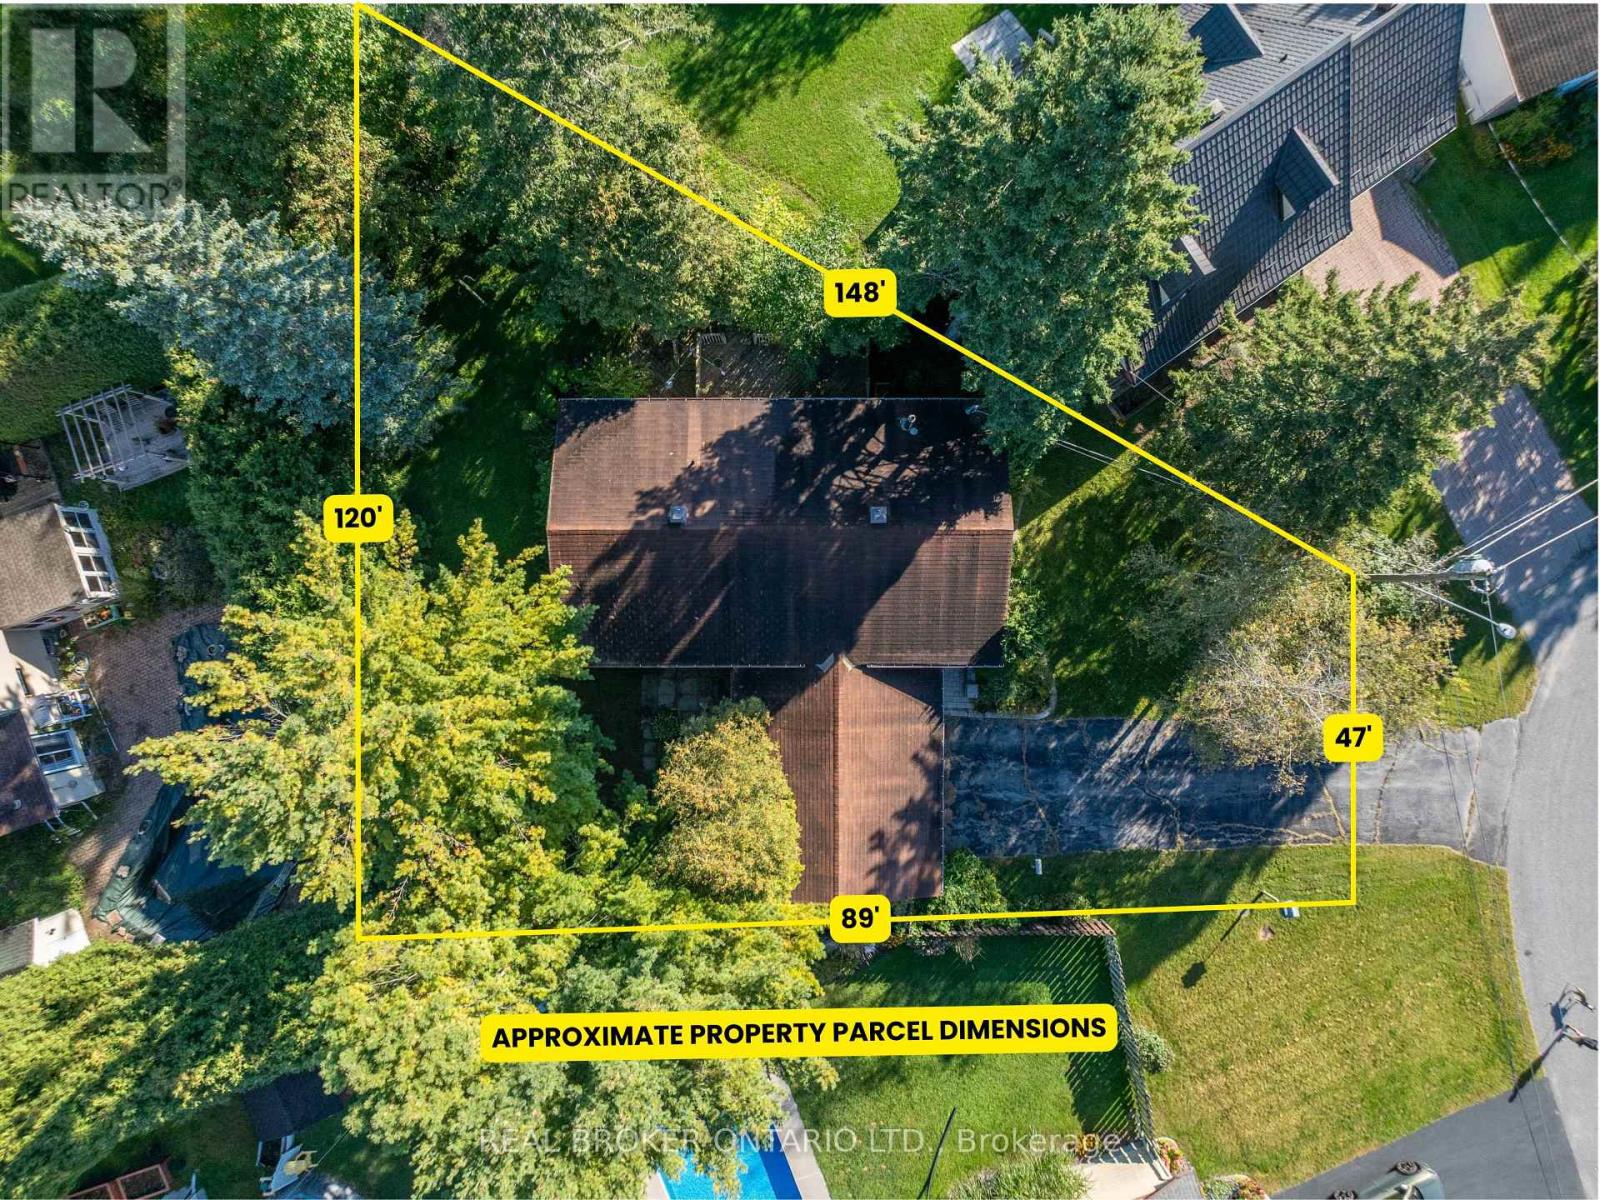
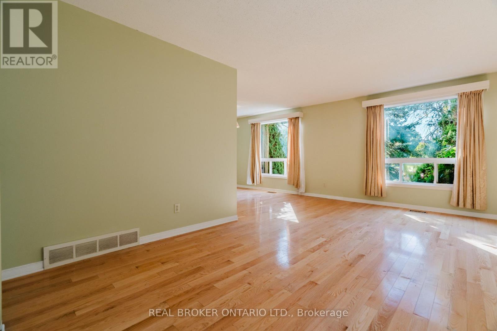
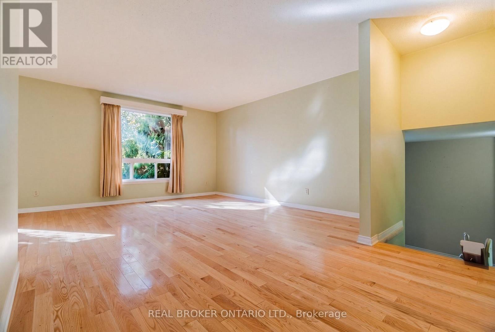
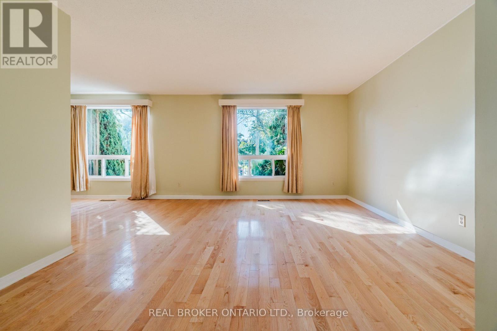
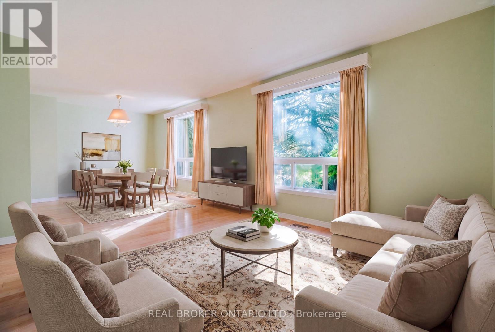
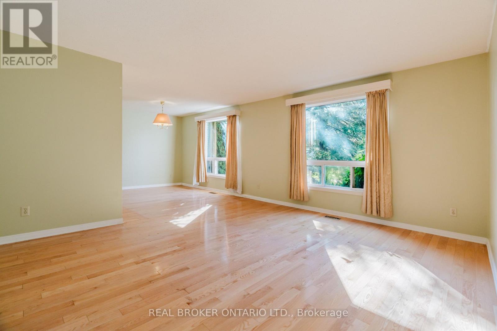
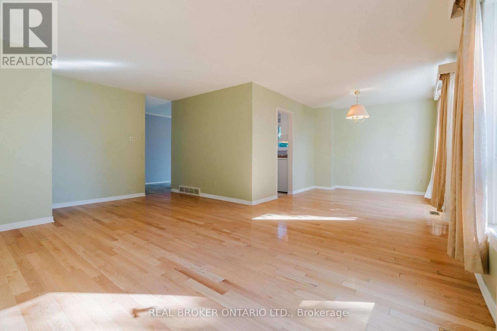
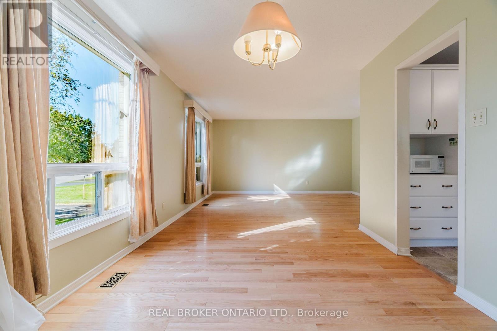
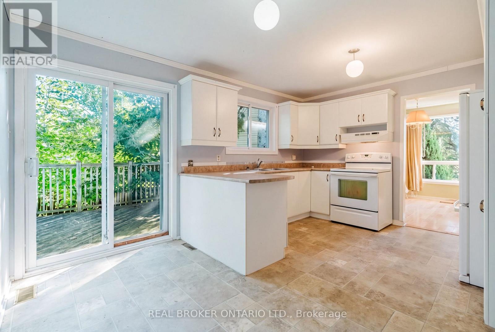
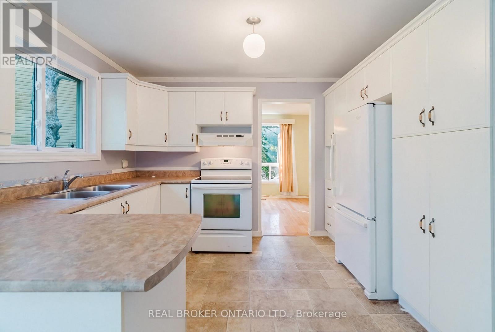
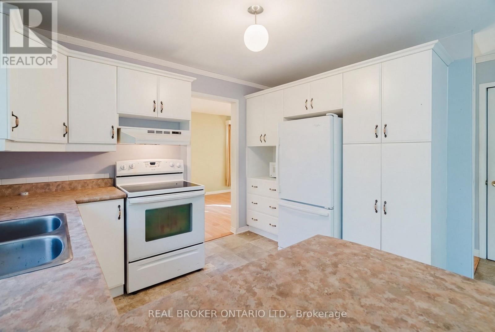
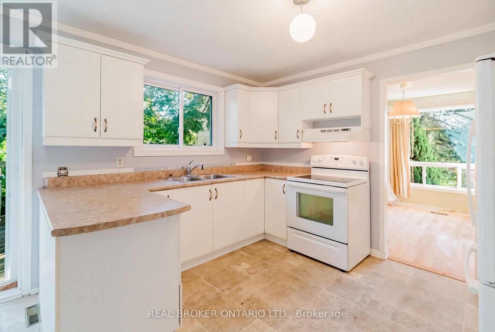
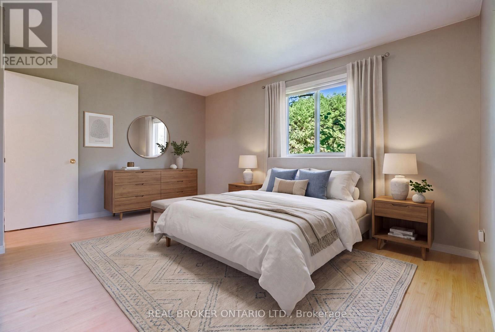
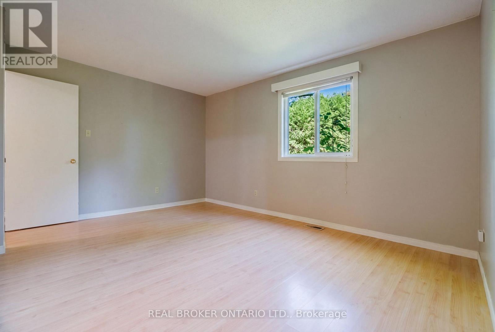
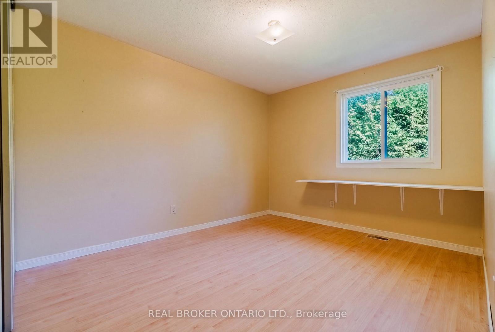
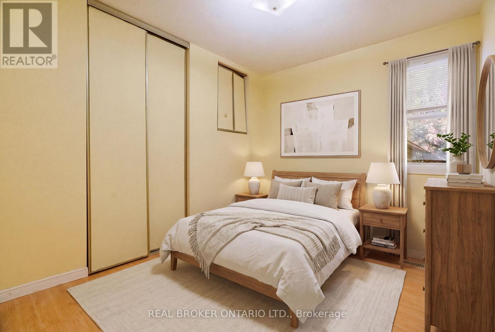
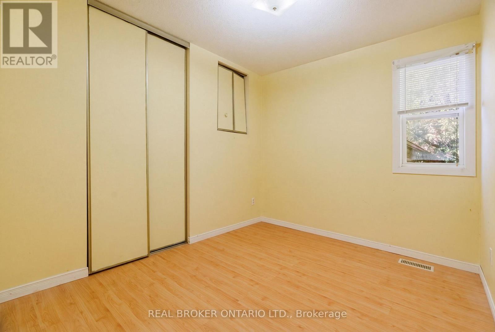
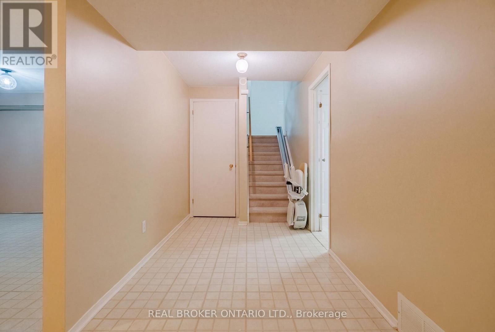
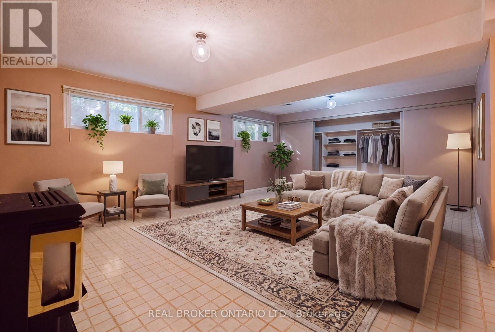
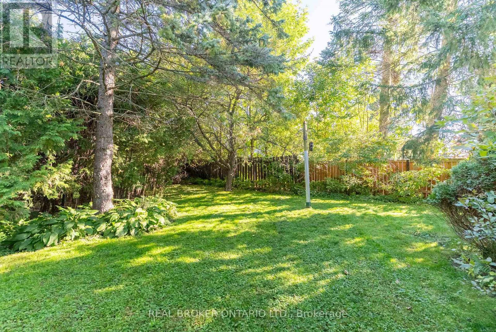
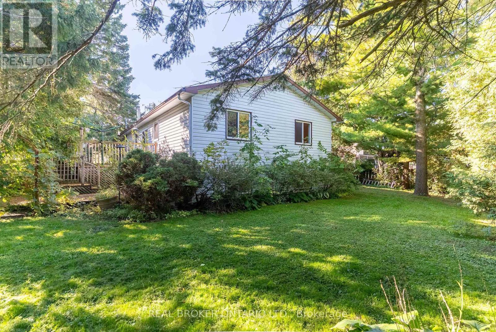
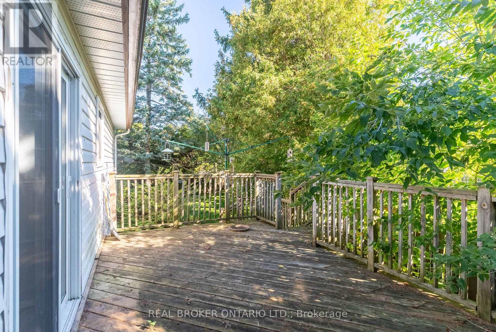
16 Gold Crescent offers the kind of opportunity that is getting more and more difficult to find: a fully detached 3-bedroom, 2-bath raised bungalow with an attached double garage, set on an oversized pie-shaped lot in the heart of Russell. Offered for the first time in more than 40 years, the home sits on a quiet, low-traffic crescent with a backyard measuring nearly 120' wide and close to 150' deep at its longest point. Inside, the home is ready for its next chapter and presents a great chance to update at your own pace, build equity, and make the space your own. The fundamentals are here: a practical layout, good bones, generous lot, and a setting that works well for long-term family living. Walk to Keith Boyd Park, the arena, fairgrounds, skatepark, community market and nearby schools, with everyday amenities close at hand and downtown Ottawa still within a reasonable commute. A solid home, a standout lot, and plenty of potential. No conveyance of offers prior to 9:00 AM Friday October 9th. (id:15069)
Property Details
| MLS® Number | X13857900 |
| Property Type | Single Family |
| Community Name | 601 - Village of Russell |
| Parking Space Total | 6 |
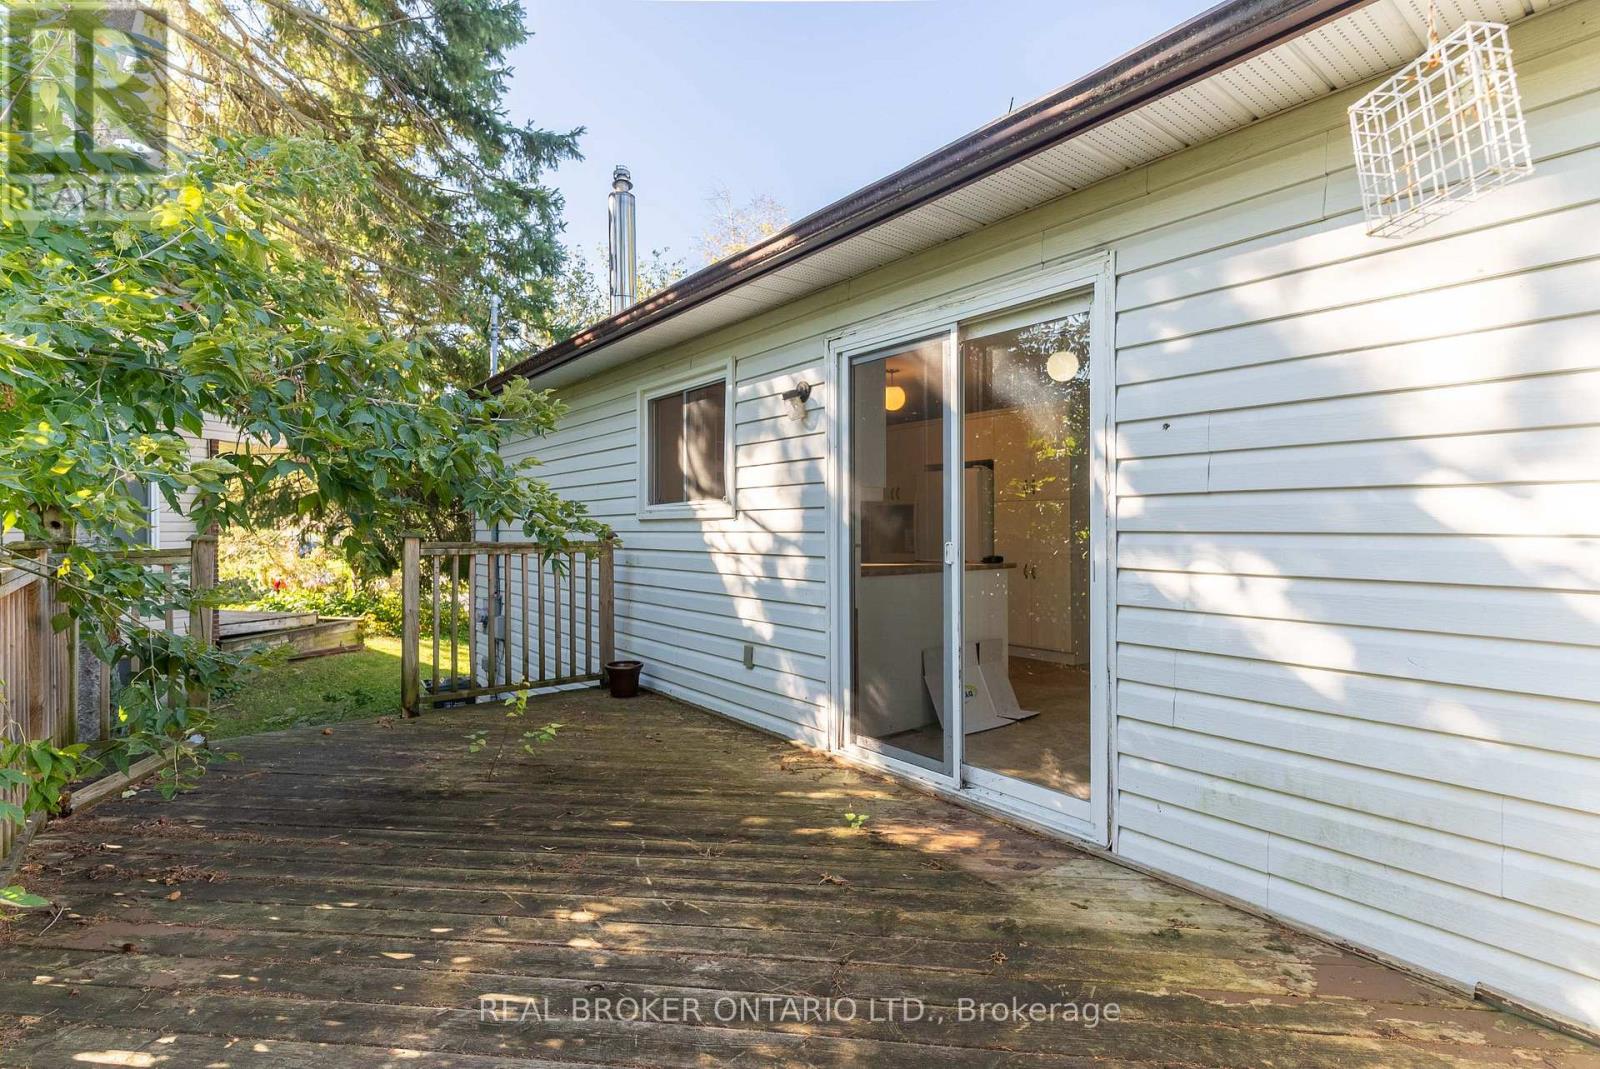
| Structure | Deck |
Building
| Bathroom Total | 2 |
| Bedrooms Above Ground | 3 |
| Bedrooms Total | 3 |
| Age | 31 To 50 Years |
| Architectural Style | Raised Bungalow |
| Basement Development | Partially Finished |
| Basement Type | Full (partially Finished) |
| Construction Style Attachment | Detached |
| Cooling Type | None |
| Exterior Finish | Brick, Vinyl Siding |
| Fireplace Present | Yes |
| Fireplace Total | 1 |
| Foundation Type | Poured Concrete |
| Half Bath Total | 1 |
| Heating Fuel | Natural Gas |
| Heating Type | Forced Air |
| Stories Total | 1 |
| Size Interior | 1,100 - 1,500 Sqft |
| Type | House |
| Utility Water | Municipal Water |
Parking
| Attached Garage | |
| Garage |
Land
| Acreage | No |
| Fence Type | Fenced Yard |
| Sewer | Sanitary Sewer |
| Size Depth | 98 Ft ,3 In |
| Size Frontage | 46 Ft ,8 In |
| Size Irregular | 46.7 X 98.3 Ft ; Pie-shaped Lot |
| Size Total Text | 46.7 X 98.3 Ft ; Pie-shaped Lot |
Rooms
| Level | Type | Length | Width | Dimensions |
|---|---|---|---|---|
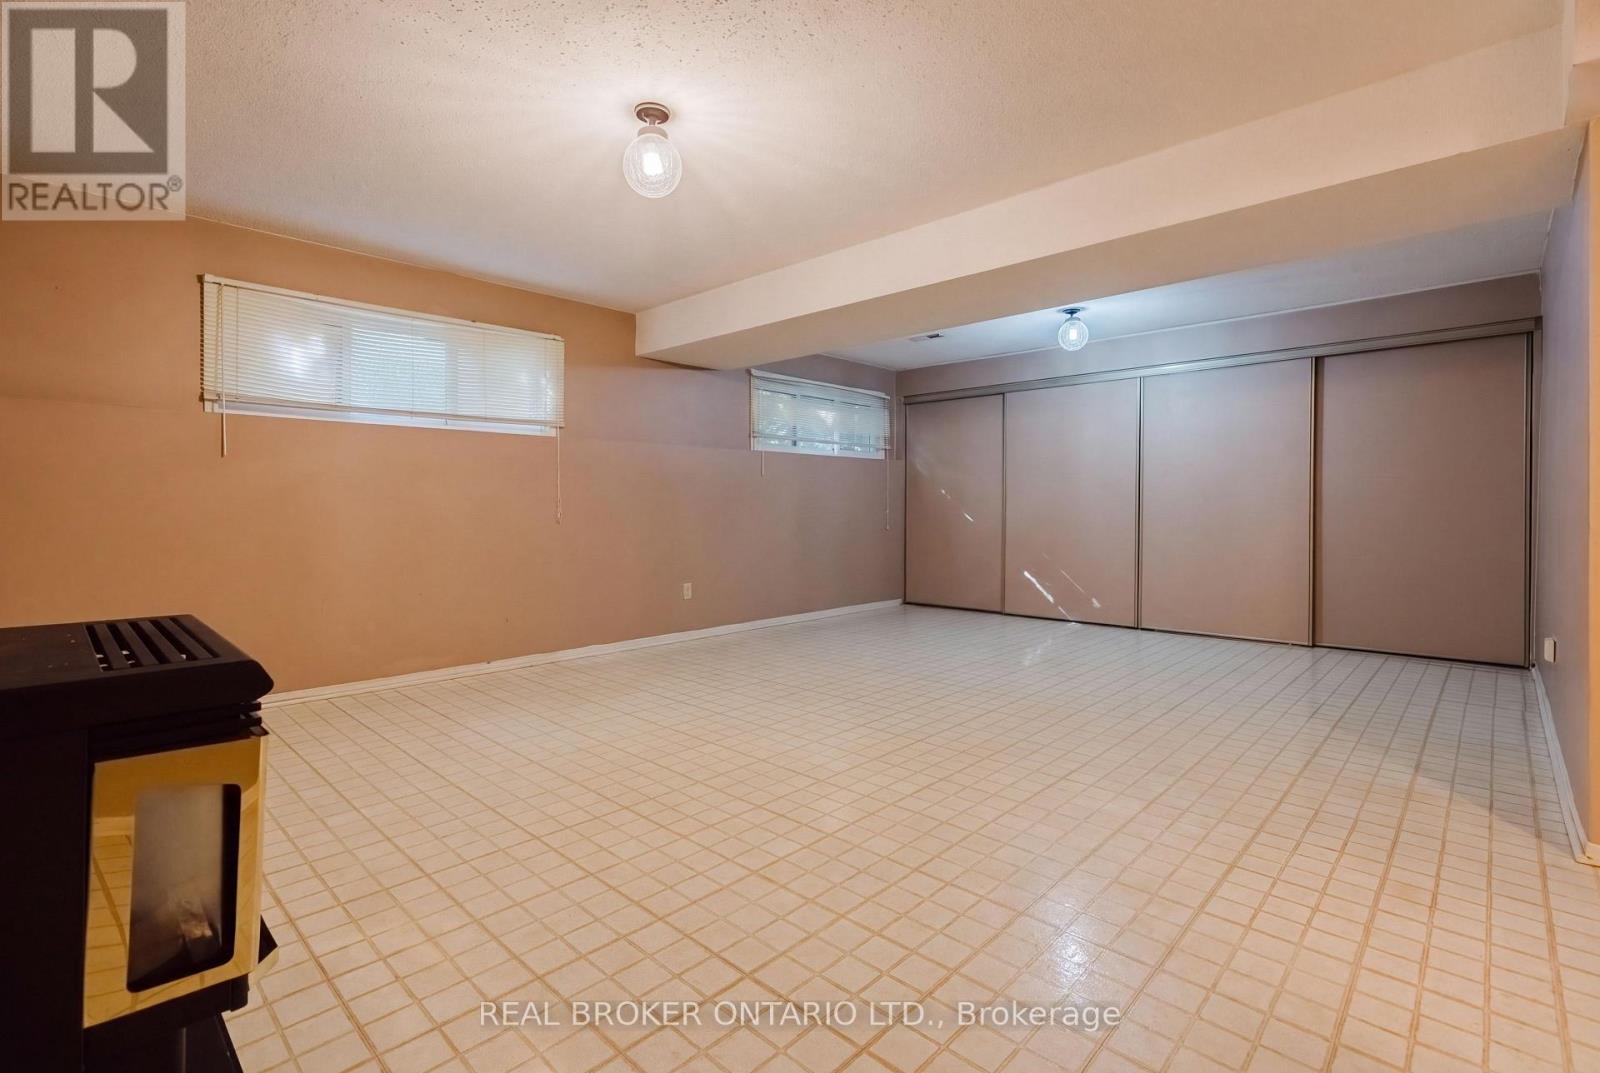
| Basement | Recreational, Games Room | 6.22 m | 4.22 m | 6.22 m x 4.22 m |
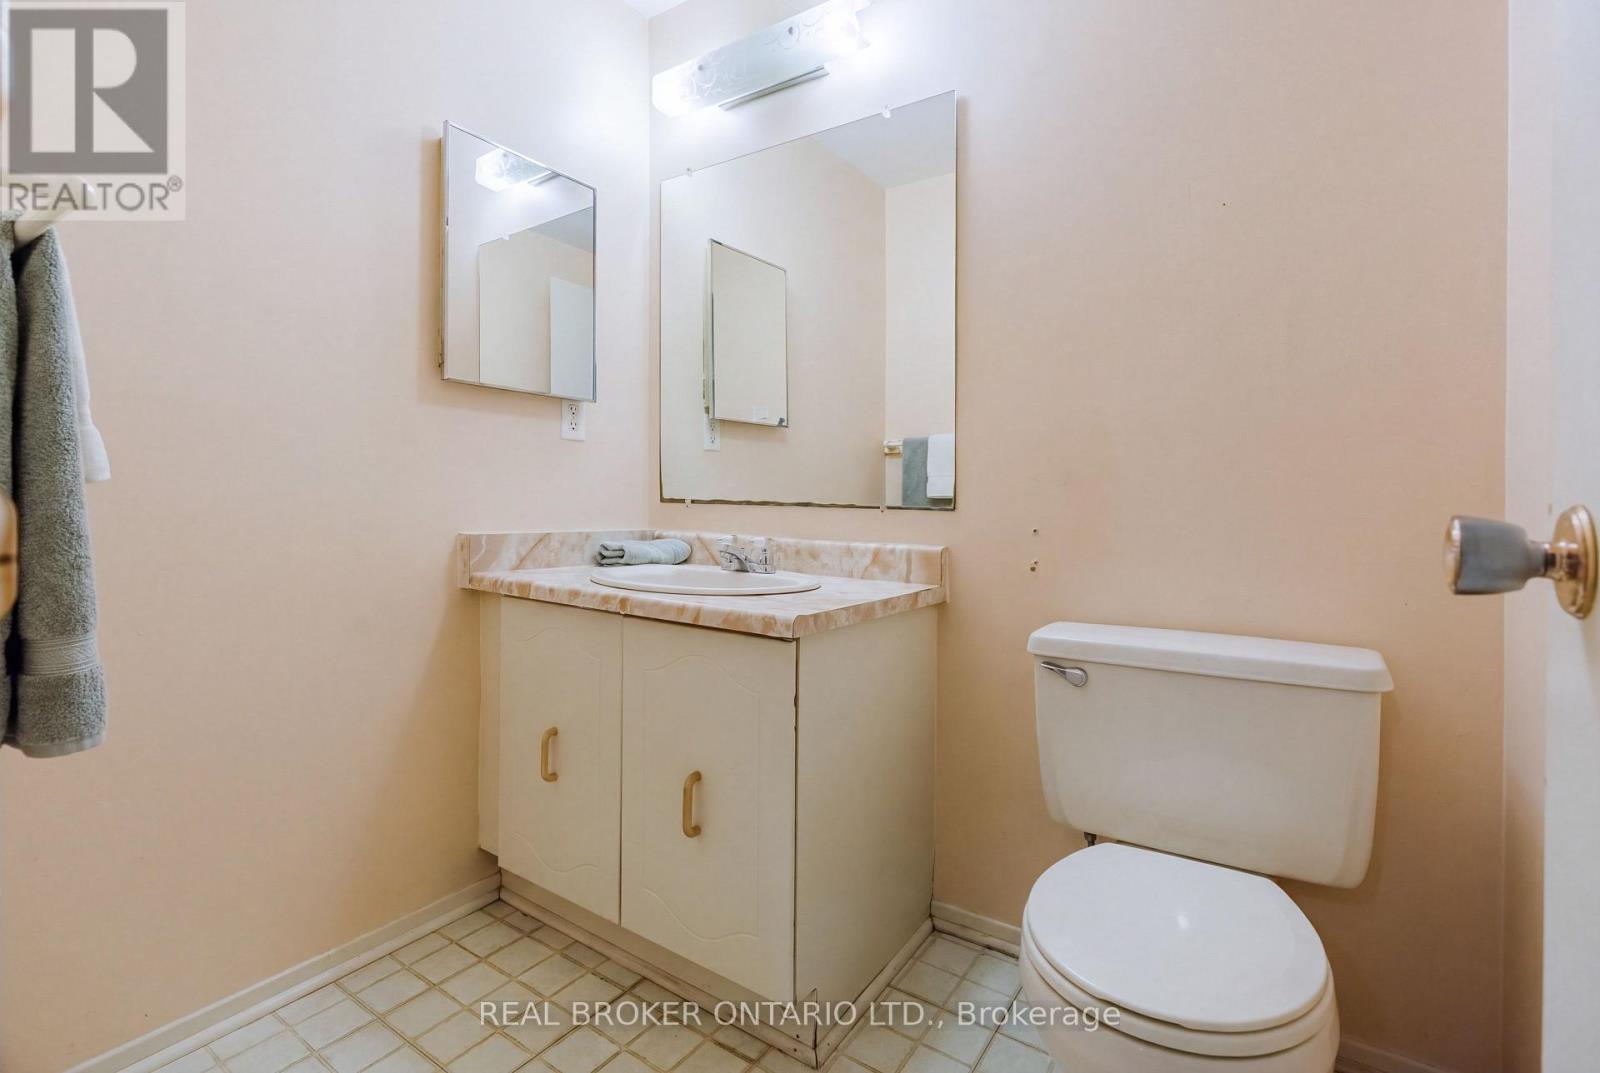
| Basement | Bathroom | 1.7 m | 1.42 m | 1.7 m x 1.42 m |
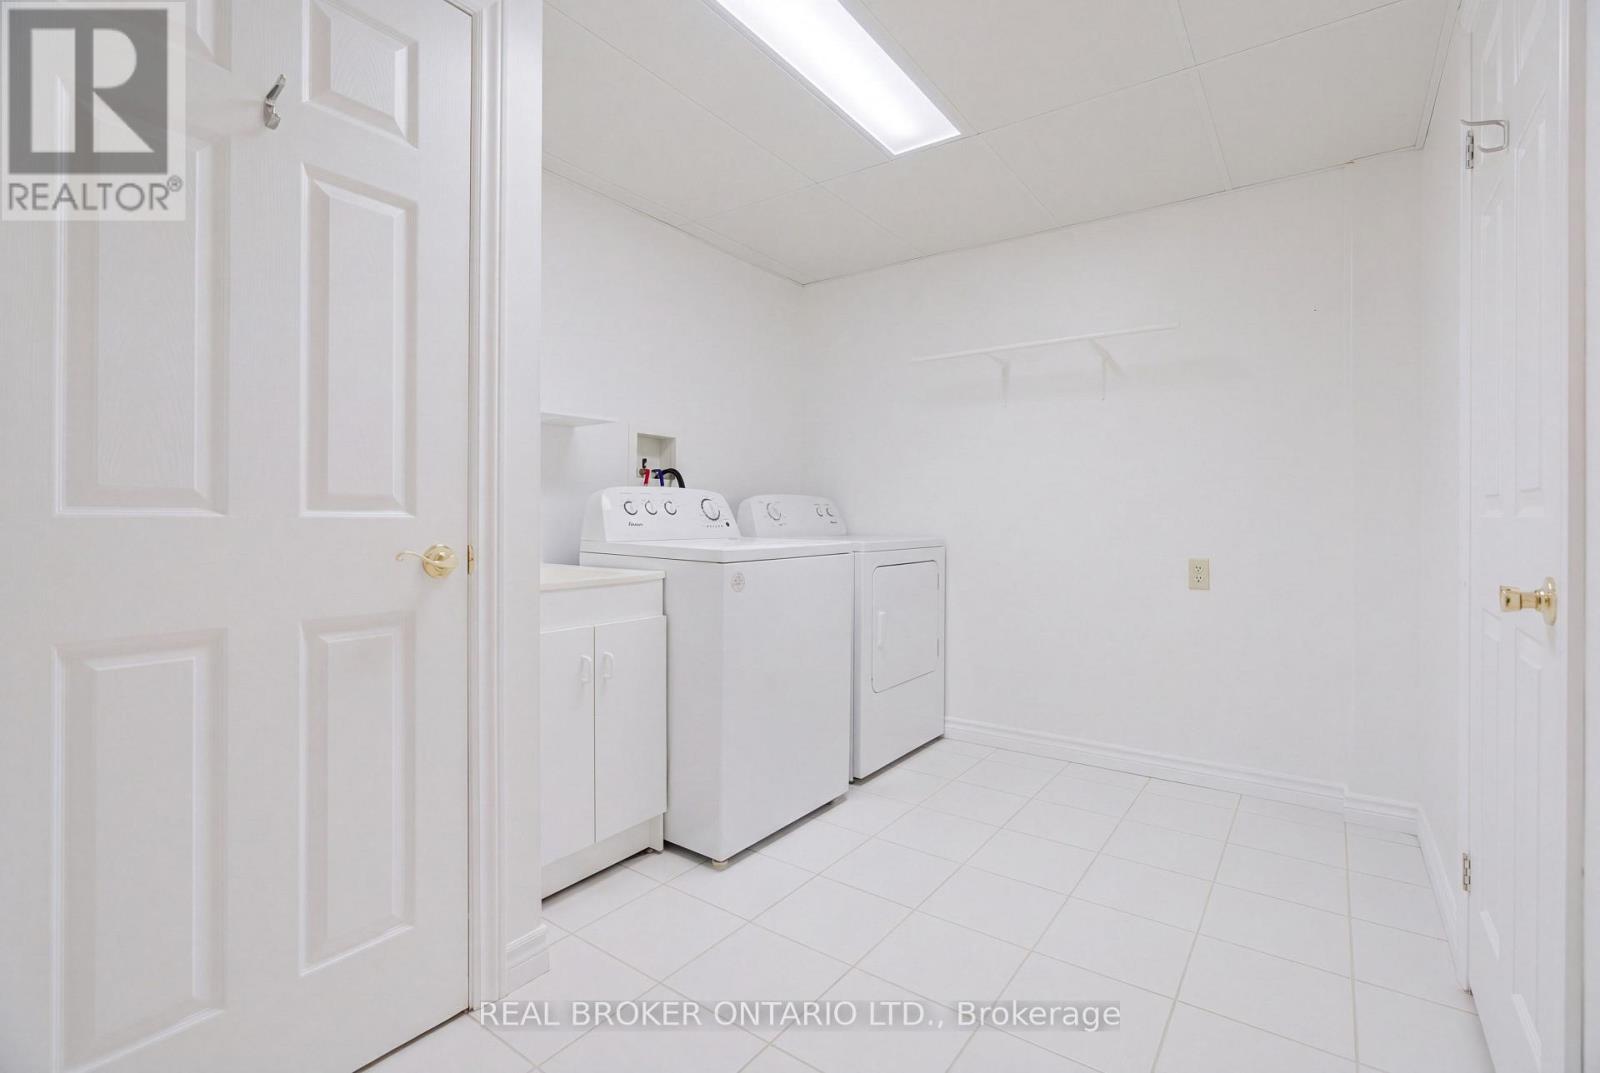
| Basement | Laundry Room | 2.9 m | 2.36 m | 2.9 m x 2.36 m |
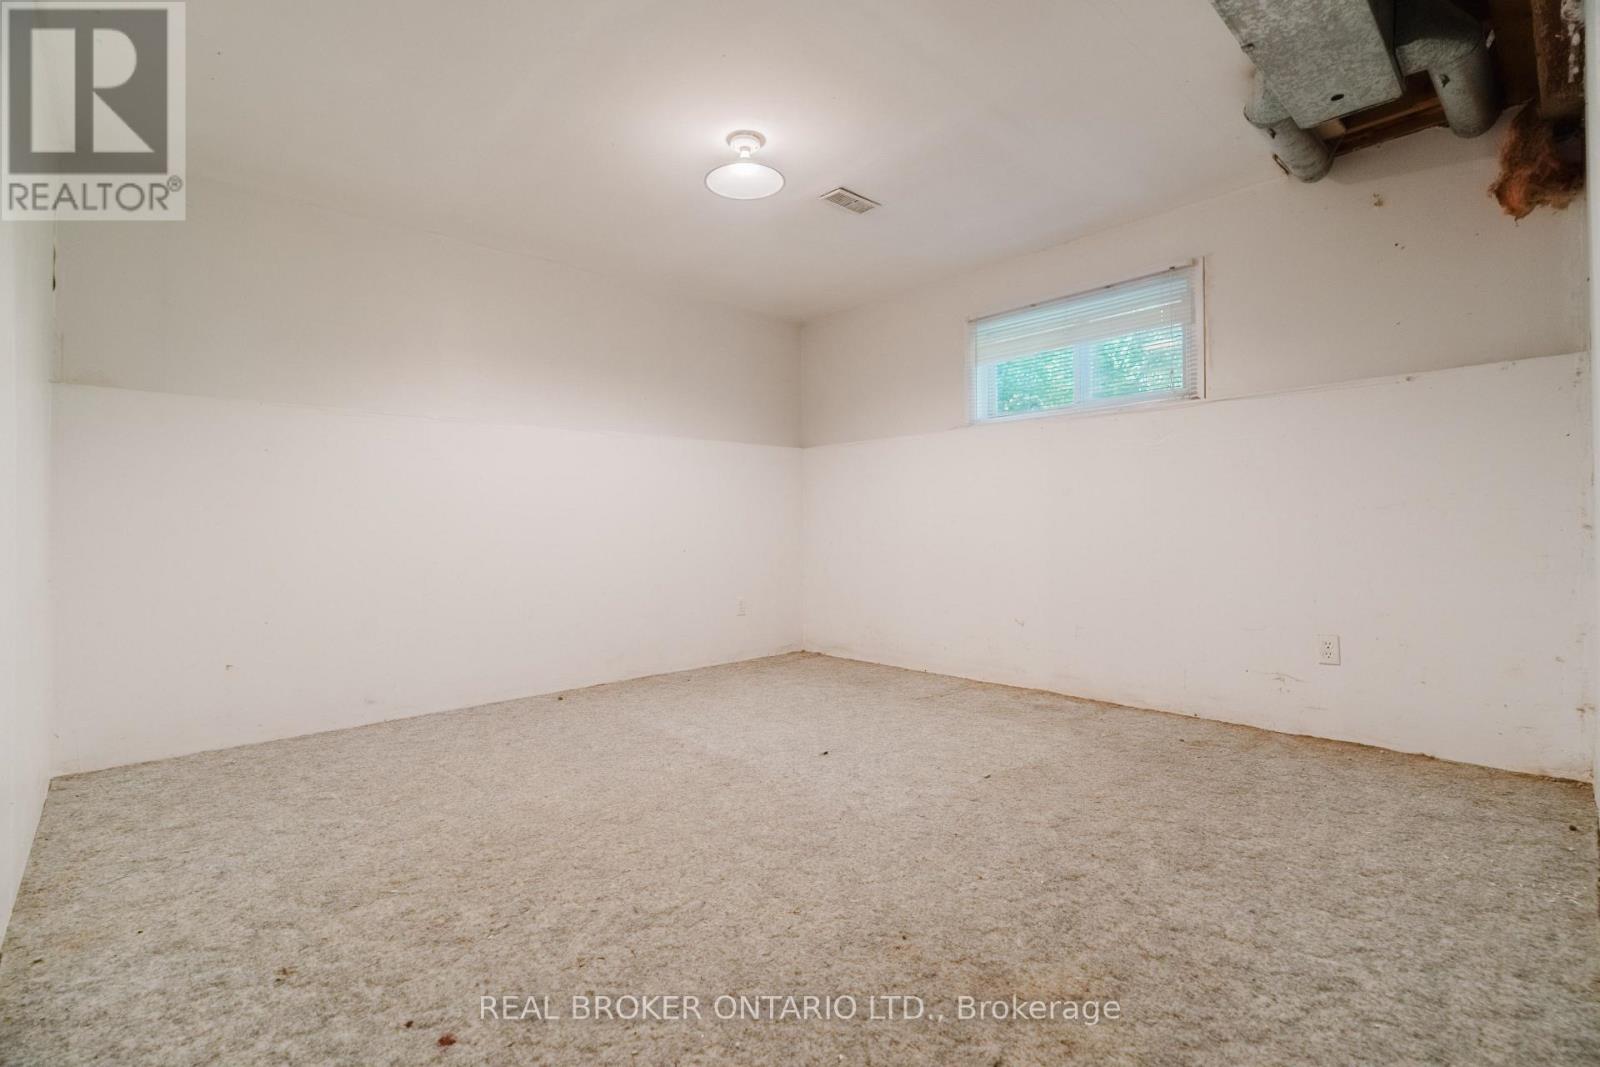
| Basement | Den | 4.04 m | 3.63 m | 4.04 m x 3.63 m |
| Basement | Other | 6.83 m | 3.48 m | 6.83 m x 3.48 m |
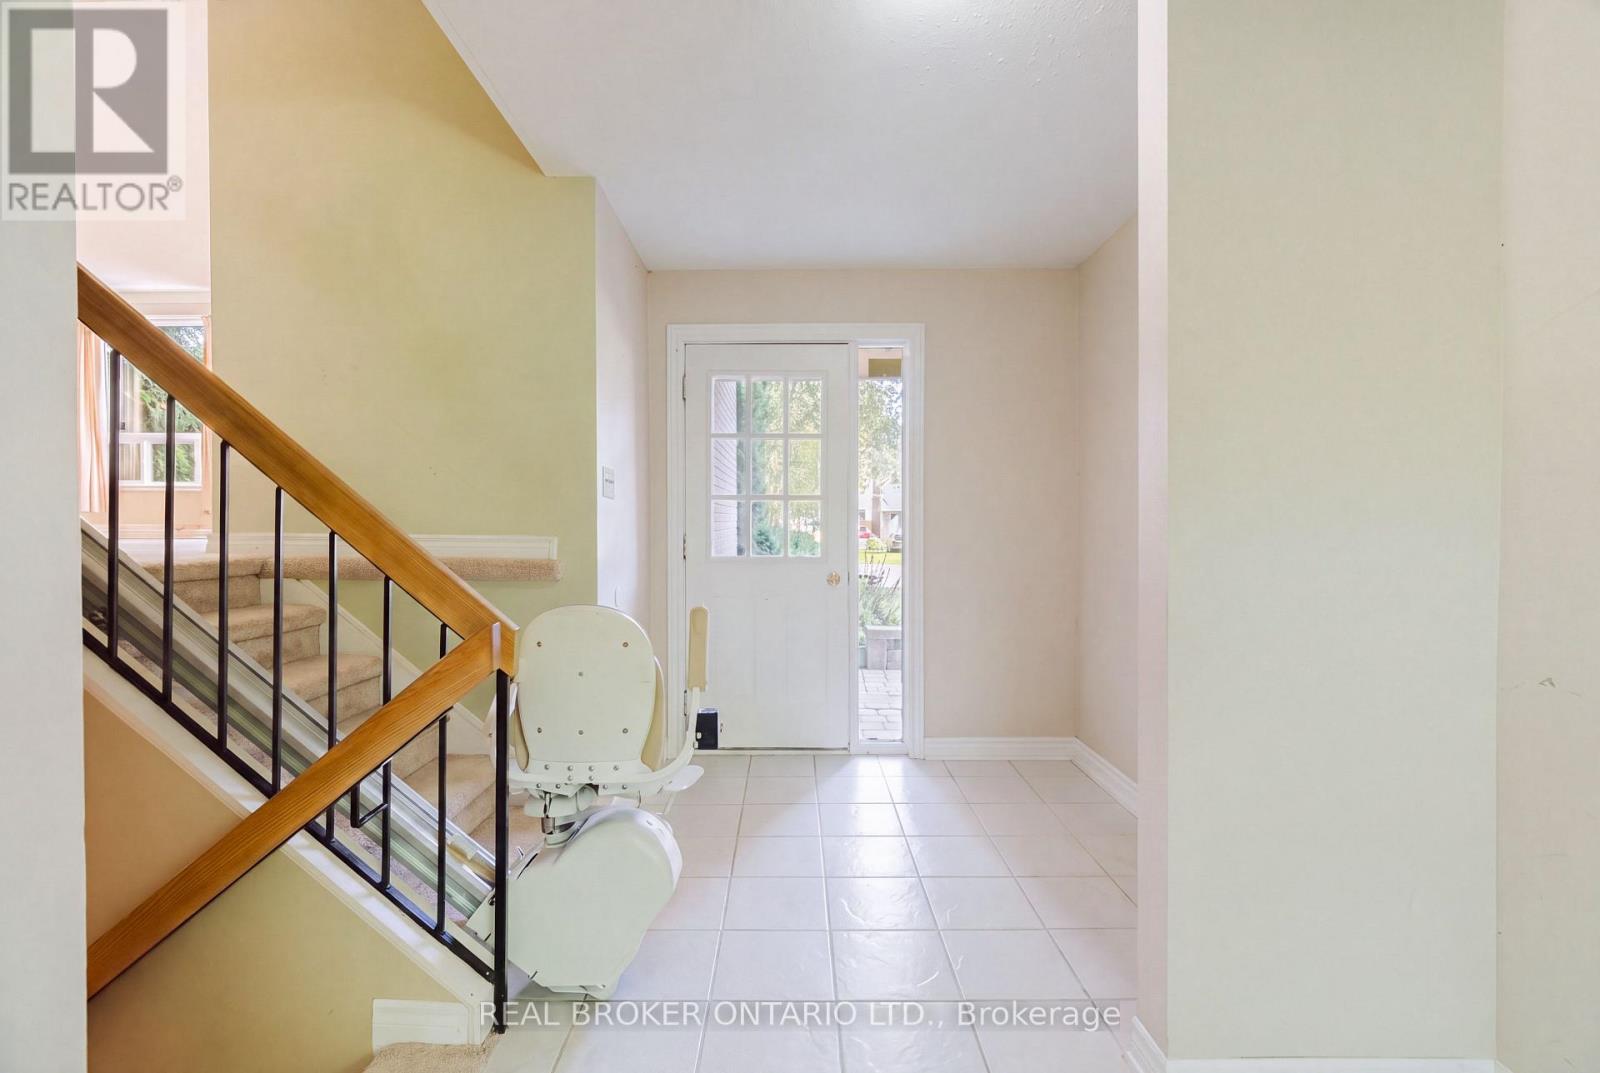
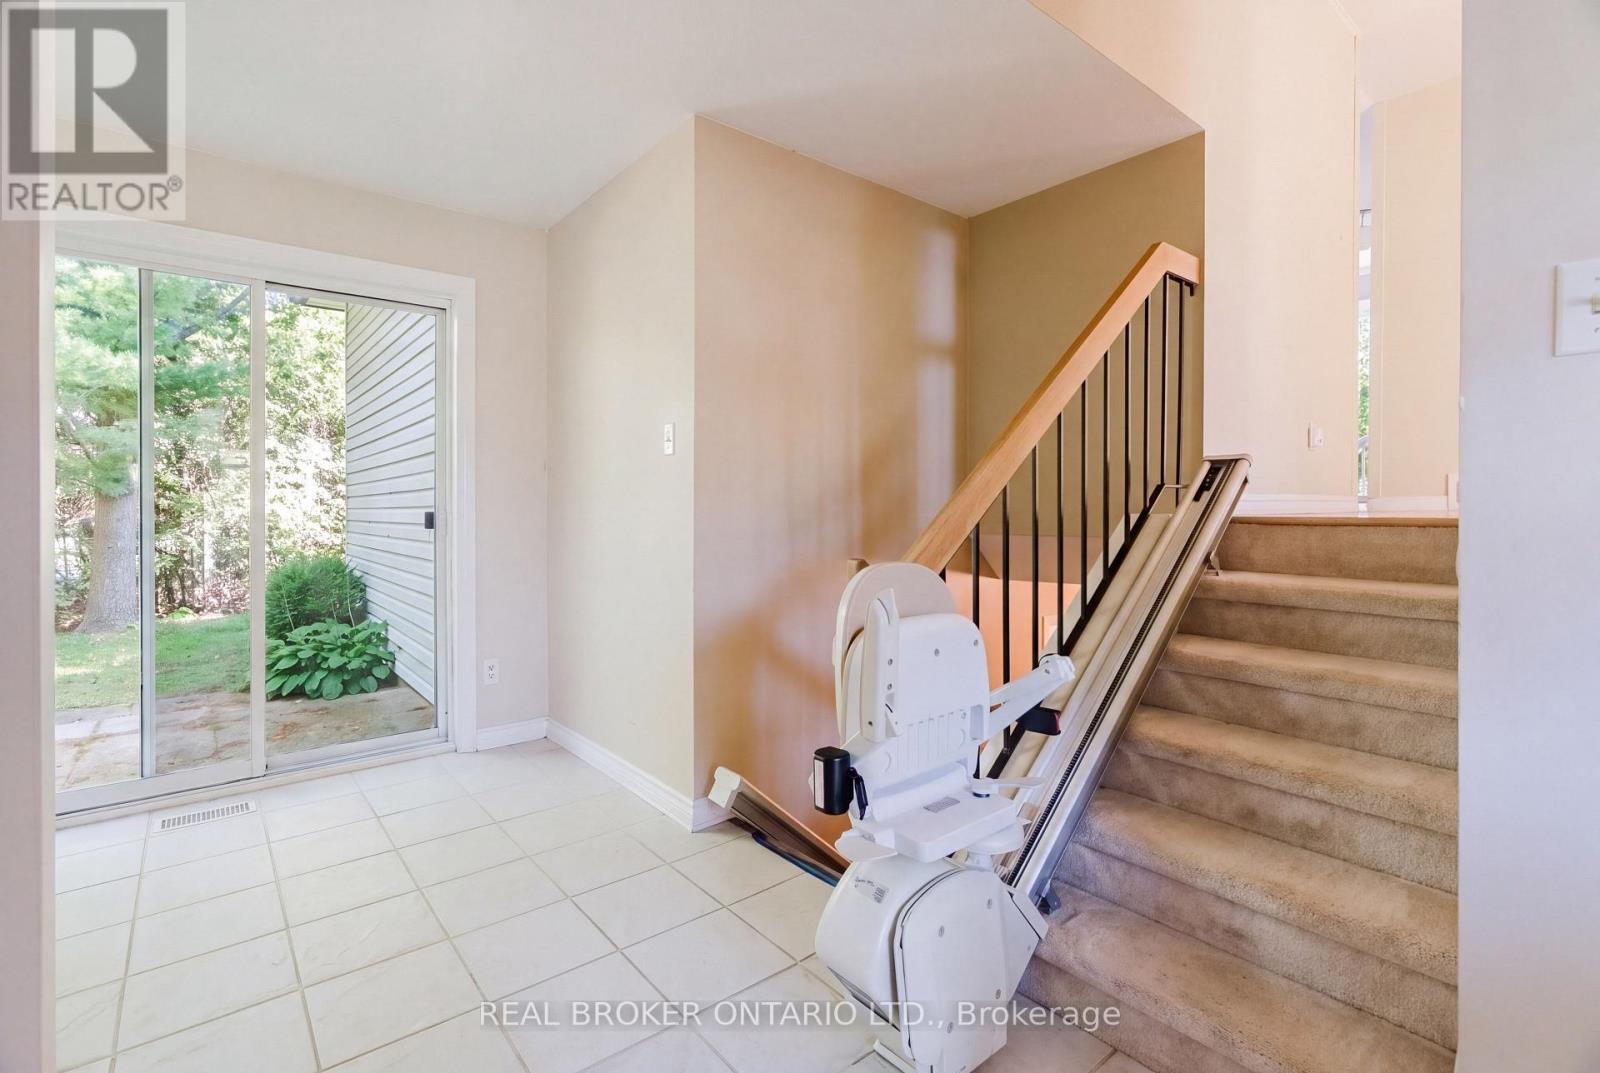
| Main Level | Foyer | 4.29 m | 2.11 m | 4.29 m x 2.11 m |
| Main Level | Living Room | 5.66 m | 4.09 m | 5.66 m x 4.09 m |
| Main Level | Dining Room | 3.58 m | 3.02 m | 3.58 m x 3.02 m |
| Main Level | Kitchen | 3.43 m | 2.39 m | 3.43 m x 2.39 m |
| Main Level | Eating Area | 4.34 m | 2.11 m | 4.34 m x 2.11 m |
| Main Level | Primary Bedroom | 4.34 m | 3.51 m | 4.34 m x 3.51 m |
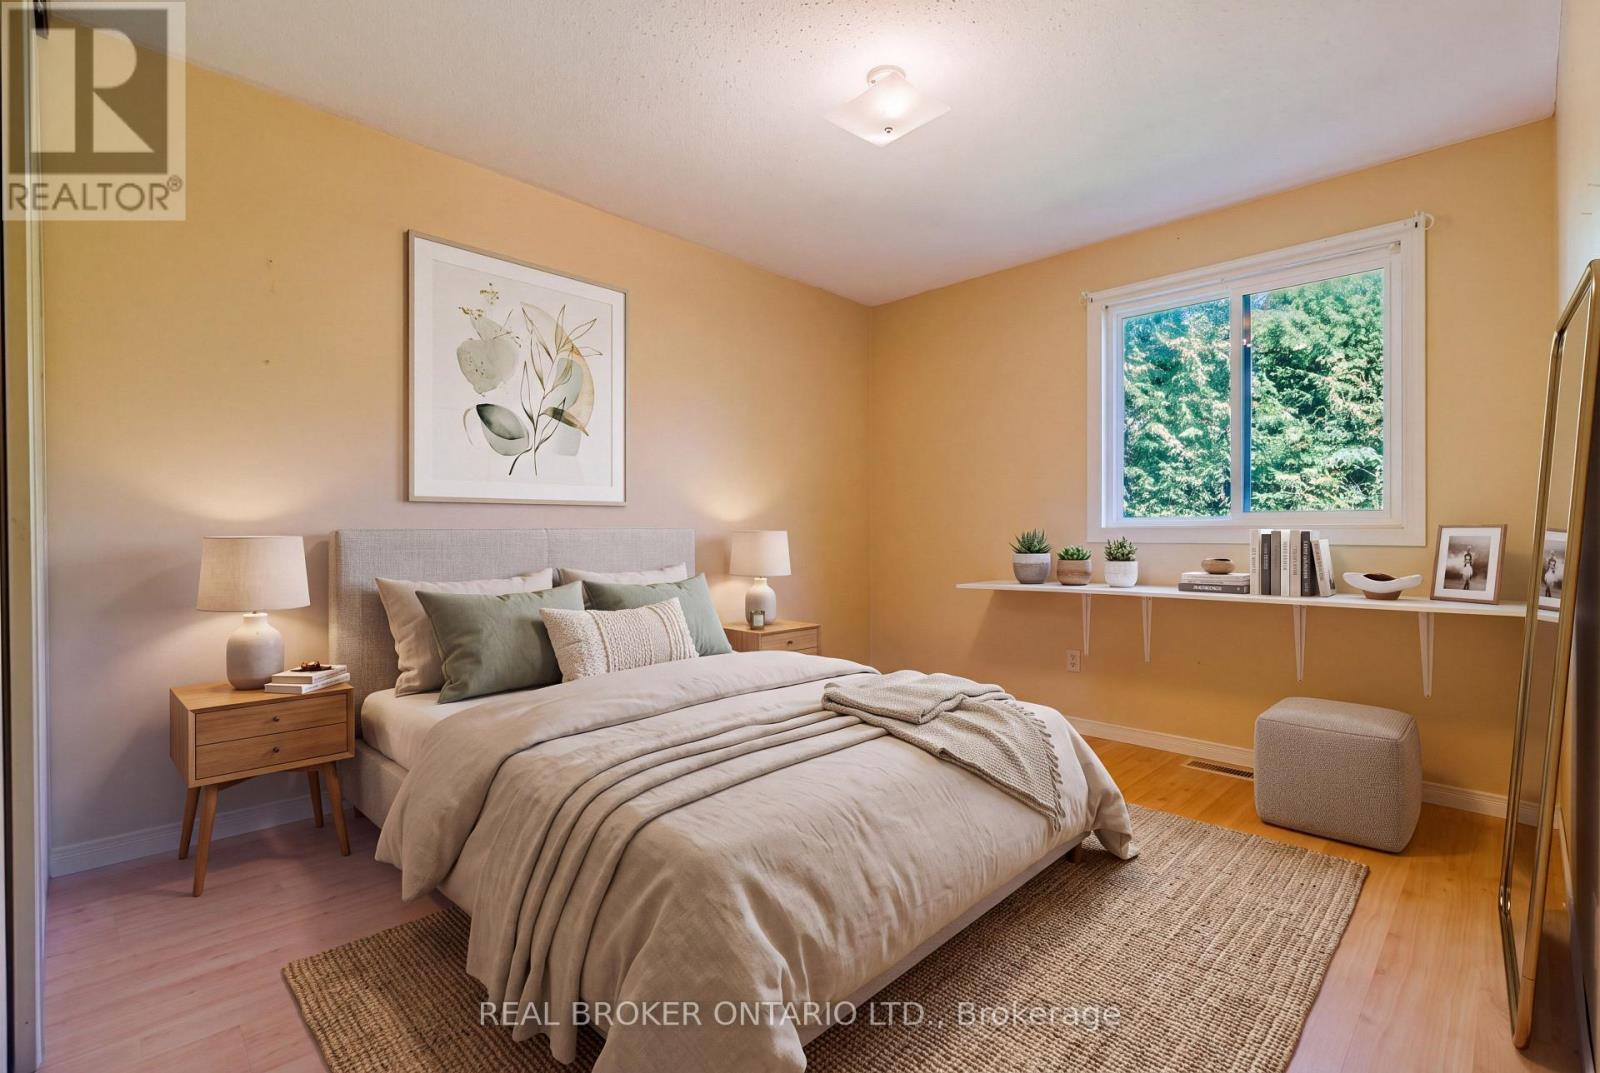
| Main Level | Bedroom 2 | 3.48 m | 3.15 m | 3.48 m x 3.15 m |
| Main Level | Bedroom 3 | 3.15 m | 2.46 m | 3.15 m x 2.46 m |
| Main Level | Bathroom | 3.38 m | 2.03 m | 3.38 m x 2.03 m |
https://www.realtor.ca/real-estate/30360517/16-gold-crescent-russell-601-village-of-russell
Contact Us
Contact us for more information

This REALTOR.ca listing content is owned and licensed by REALTOR® members of The Canadian Real Estate Association
The trademarks REALTOR®, REALTORS®, and the REALTOR® logo are controlled by The Canadian Real Estate Association (CREA) and identify real estate professionals who are members of CREA. The trademarks MLS®, Multiple Listing Service® and the associated logos are owned by The Canadian Real Estate Association (CREA) and identify the quality of services provided by real estate professionals who are members of CREA. The trademark DDF® is owned by The Canadian Real Estate Association (CREA) and identifies CREA's Data Distribution Facility (DDF®)
October 03 2026 03:23:22
Ottawa Real Estate Board
Real Broker Ontario Ltd.