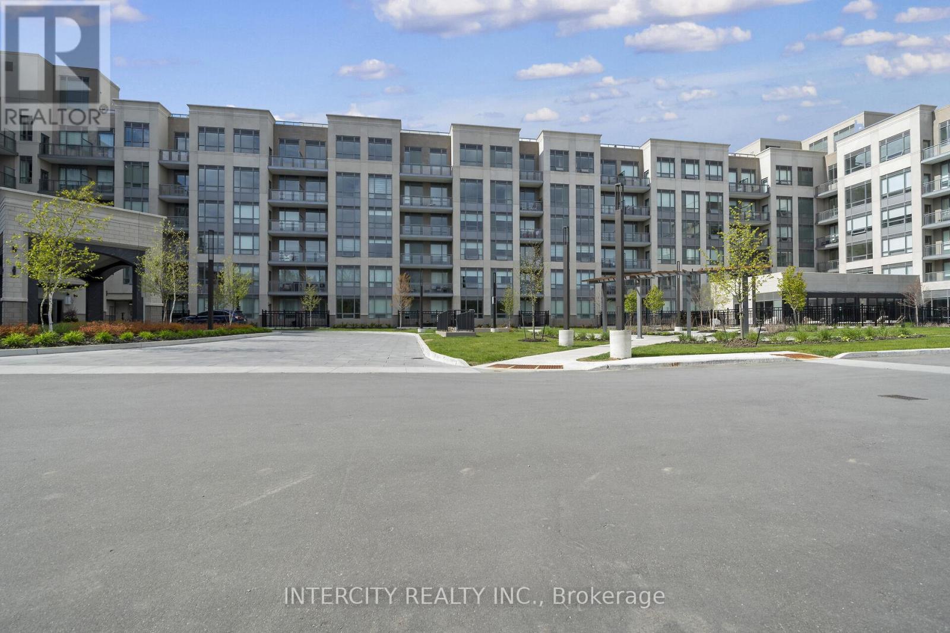
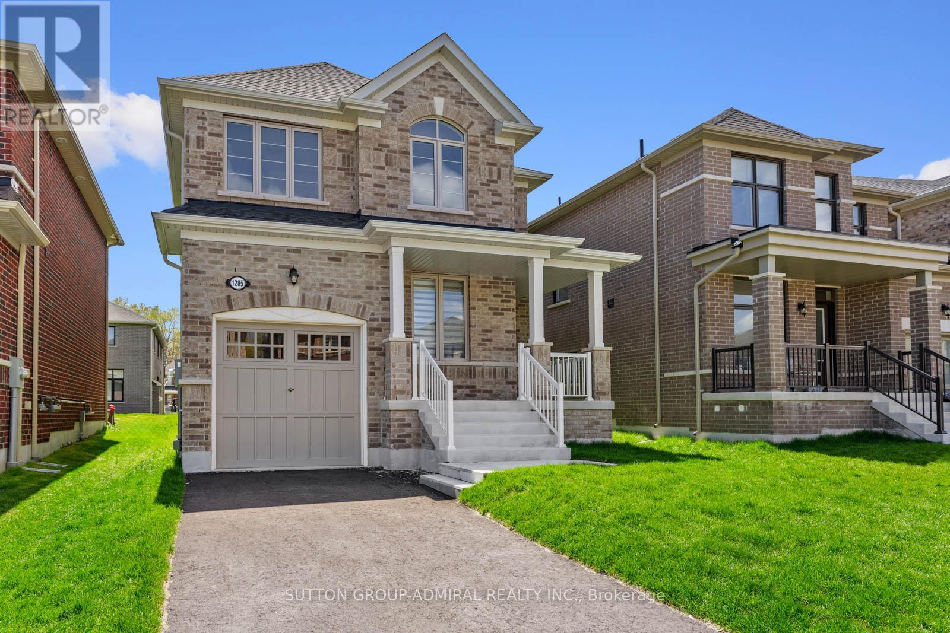
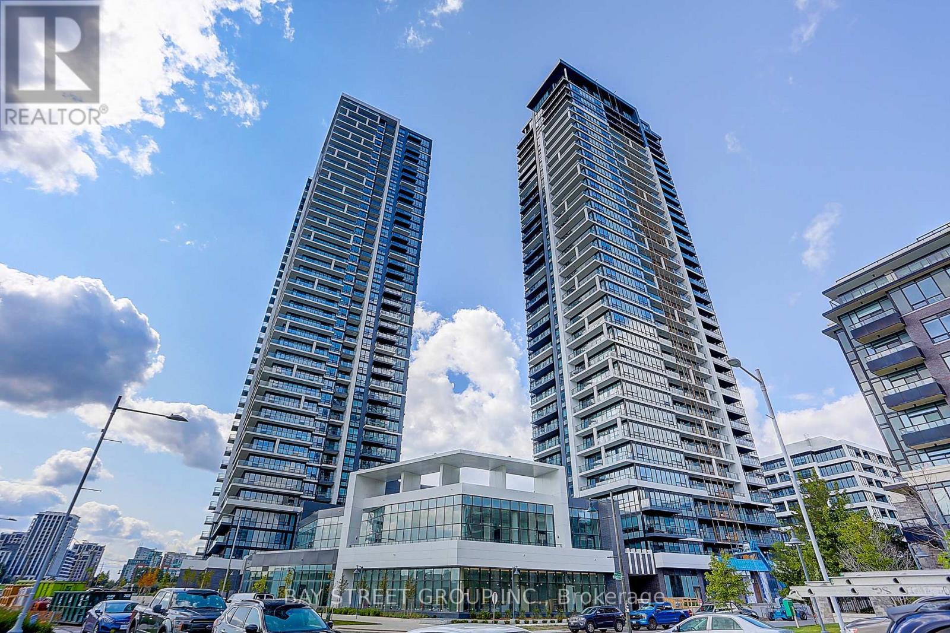
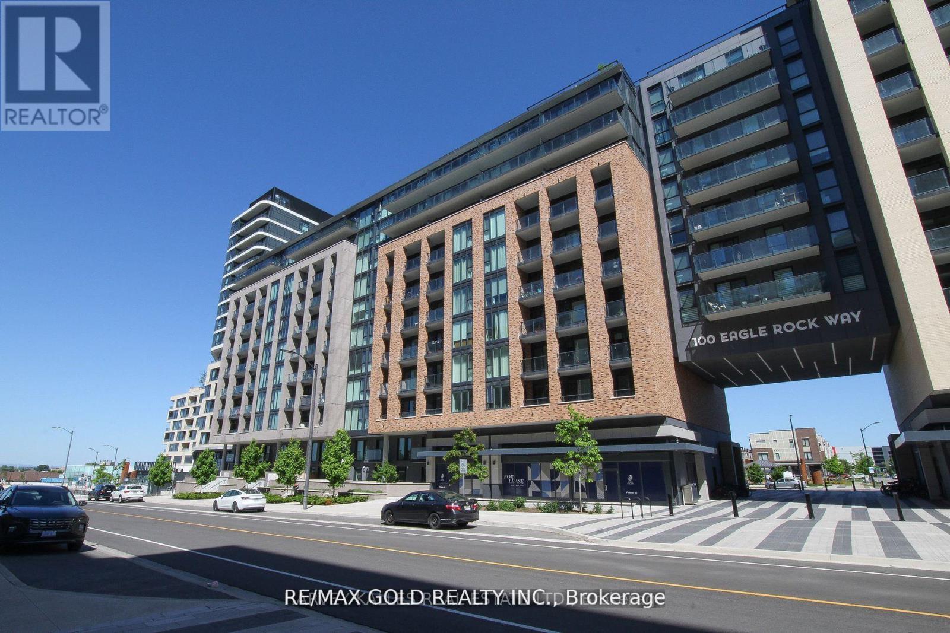
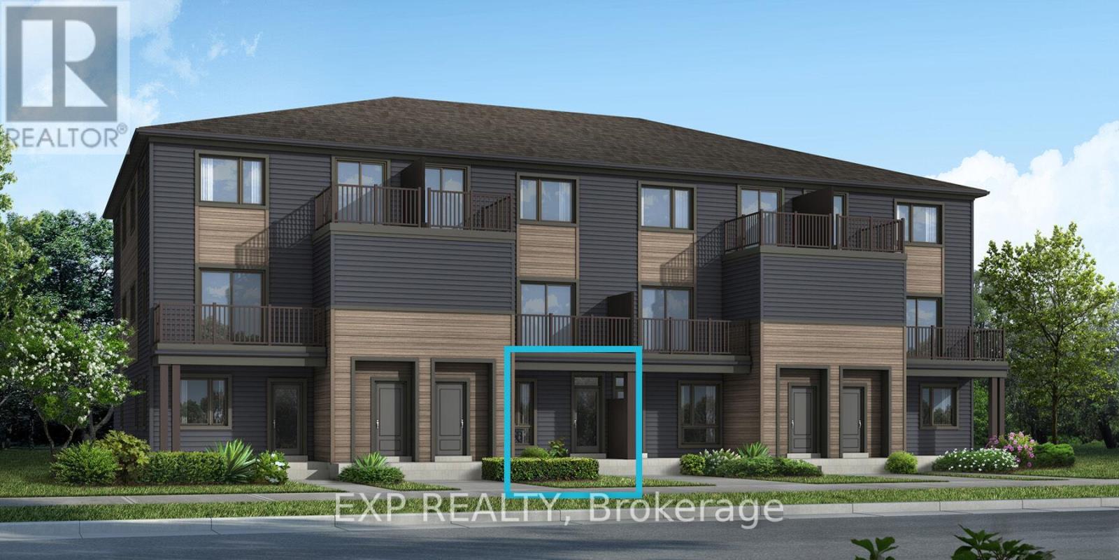
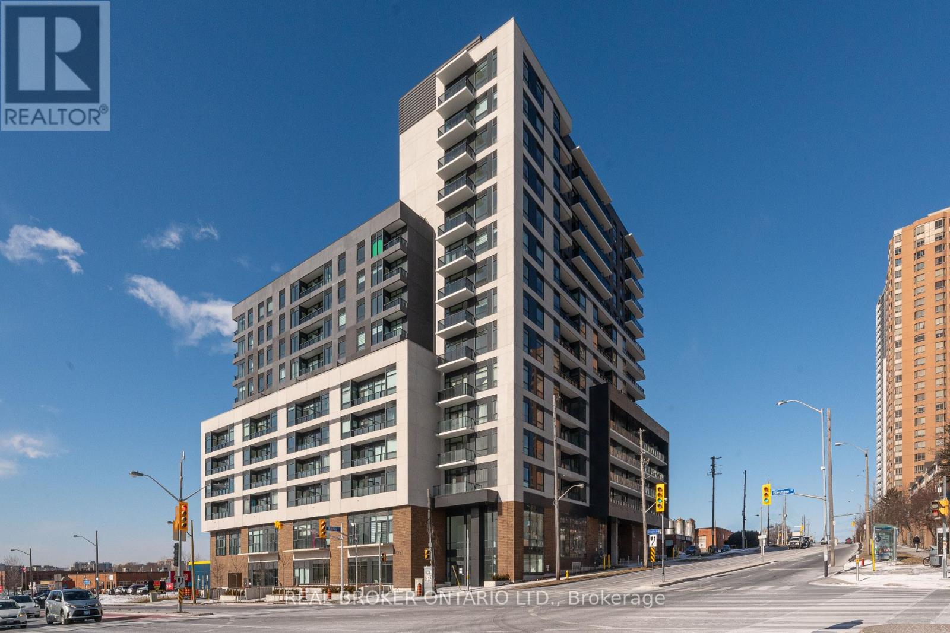
King Terraces by Zancor Homes, offers everything you've been looking for and more Spacious open floor plan, the stunning natural light that fills each room, or the serene courtyard that's perfect for relaxing or entertaining. This exquisite North View 1-Bed plus Den, 2-bathroom defines luxury, boasting soaring 9-foot ceilings, a sleek modern interior with premium plus Den decor upgrades. Upgrades Include panel ready fridge and dishwasher, quartz countertop with matching slab backsplash and battery powered blinds, BBQ Gas line, Located in a highly desirable neighborhood of King City, this Condo not only boasts impressive curb appeal, but it also features modern finishes and thoughtful touches that make it truly special. The gourmet kitchen is a chef's dream, and the luxurious primary suite feels like a private retreat. With top-rated schools, parks, shopping, and dining just minutes away, you'll have everything you need right at your doorstep. Plus, the community is welcoming and perfect for families, young professionals, or anyone seeking a peaceful yet vibrant atmosphere. King Terraces is a place where you can create memories, build your future and truly live your best life. Schedule a tour today. King Terraces Sales Centre located at Unit 131-2075 King Rd, King City. ** Parking and Locker Not Included in Maintenance Fee - ** ** Purchase Price is Net of H.S.T. Rebate ** (id:15069)
King Terraces by Zancor Homes, offers everything you've been looking for and more Spacious open floor plan, the stunning natural light that fills each room, or the serene courtyard that's perfect for relaxing or entertaining. This exquisite North View 1-Bed plus Den, 2-bathroom defines luxury, boasting soaring 9-foot ceilings, a sleek modern interior with premium plus Den decor upgrades. Upgrades Include panel ready fridge and dishwasher, quartz countertop with matching slab backsplash and battery powered blinds, BBQ Gas line, Located in a highly desirable neighborhood of King City, this Condo not only boasts impressive curb appeal, but it also features modern finishes and thoughtful touches that make it truly special. The gourmet kitchen is a chef's dream, and the luxurious primary suite feels like a private retreat. With top-rated schools, parks, shopping, and dining just minutes away, you'll have everything you need right at your doorstep. Plus, the community is welcoming and perfect for families, young professionals, or anyone seeking a peaceful yet vibrant atmosphere. King Terraces is a place where you can create memories, build your future and truly live your best life. Schedule a tour today. King Terraces Sales Centre located at Unit 131-2075 King Rd, King City. ** Parking and Locker Not Included in Maintenance Fee - ** ** Purchase Price is Net of H.S.T. Rebate ** (id:15069)
King Terraces by Zancor Homes, offers everything you've been looking for and more Spacious open floor plan, the stunning natural light that fills each room, or the serene courtyard that's perfect for relaxing or entertaining. This exquisite North/East View 2-Bed, 2-bathroom defines luxury, boasting soaring 9-foot ceilings, a sleek modern interior with premium plus Den decor upgrades. Upgrades Include panel ready fridge and dishwasher, quartz countertop with matching slab backsplash and battery powered blinds, BBQ Gas line, Located in a highly desirable neighborhood of King City, this Condo not only boasts impressive curb appeal, but it also features modern finishes and thoughtful touches that make it truly special. The gourmet kitchen is a chef's dream, and the luxurious primary suite feels like a private retreat. With top-rated schools, parks, shopping, and dining just minutes away, you'll have everything you need right at your doorstep. Plus, the community is welcoming and perfect for families, young professionals, or anyone seeking a peaceful yet vibrant atmosphere. King Terraces is a place where you can create memories, build your future and truly live your best life. Schedule a tour today. King Terraces Sales Centre located at Unit 131-2075 King Rd, King City. ** Parking and Locker Not Included in Maintenance Fee - ** ** Purchase Price is Net of H.S.T. Rebate ** (id:15069)
King Terraces by Zancor Homes, offers everything you've been looking for and more Spacious open floor plan, the stunning natural light that fills each room, or the serene courtyard that's perfect for relaxing or entertaining. This exquisite East View 1-Bed , 1-bathroom defines luxury, boasting soaring 9-foot ceilings, a sleek modern interior with premium plus Den decor upgrades. Upgrades Include panel ready fridge and dishwasher, quartz countertop with matching slab backsplash and battery powered blinds, BBQ Gas line, Located in a highly desirable neighborhood of King City, this Condo not only boasts impressive curb appeal, but it also features modern finishes and thoughtful touches that make it truly special. The gourmet kitchen is a chef's dream, and the luxurious primary suite feels like a private retreat. With top-rated schools, parks, shopping, and dining just minutes away, you'll have everything you need right at your doorstep. Plus, the community is welcoming and perfect for families, young professionals, or anyone seeking a peaceful yet vibrant atmosphere. King Terraces is a place where you can create memories, build your future and truly live your best life. Schedule a tour today. King Terraces Sales Centre located at Unit 131-2075 King Rd, King City. ** Parking and Locker Not Included in Maintenance Fee - ** ** Purchase Price is Net of H.S.T. Rebate ** (id:15069)
King Terraces by Zancor Homes, offers everything you've been looking for and more Spacious open floor plan, the stunning natural light that fills each room, or the serene courtyard that's perfect for relaxing or entertaining. This exquisite East View 1-Bed plus Den, 1-bathroom defines luxury, boasting soaring 9-foot ceilings, a sleek modern interior with premium plus Den decor upgrades. Upgrades Include panel ready fridge and dishwasher, quartz countertop with matching slab backsplash and battery powered blinds, BBQ Gas line, Located in a highly desirable neighborhood of King City, this Condo not only boasts impressive curb appeal, but it also features modern finishes and thoughtful touches that make it truly special. The gourmet kitchen is a chef's dream, and the luxurious primary suite feels like a private retreat. With top-rated schools, parks, shopping, and dining just minutes away, you'll have everything you need right at your doorstep. Plus, the community is welcoming and perfect for families, young professionals, or anyone seeking a peaceful yet vibrant atmosphere. King Terraces is a place where you can create memories, build your future and truly live your best life. Schedule a tour today. King Terraces Sales Centre located at Unit 131-2075 King Rd, King City. ** Parking and Locker Not Included in Maintenance Fee - ** ** Purchase Price is Net of H.S.T. Rebate ** (id:15069)
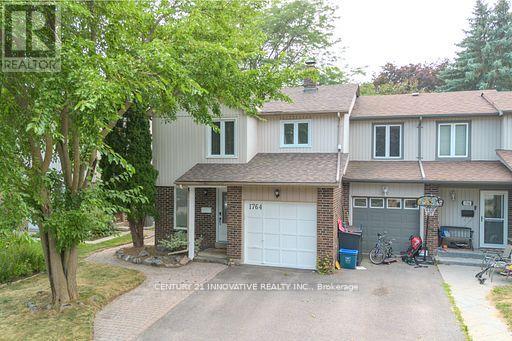
Welcome to this Stunning 3+1 Bedroom Semi-Detached Home Located in a Highly Desirable Liverpool Neighborhood! This Beautifully Maintained Property Offers a Perfect Combination of Elegance, Functionality, and Space for the Entire Family! The Main Floor Boasts Hardwood Flooring Throughout, an Open-to-Above Living Room with Soaring Ceilings and Large Windows that Flood the Space with Natural Light! The Kitchen Features Granite Countertops, Plenty of Cabinet Space, and a Layout Perfect for Entertaining or Family Meals! Upstairs Freshly Laid Wall-to-Wall Brand New Broadloom, You'll find Three Spacious Bedrooms, Including a Bright Primary Suite with Ample Closet Space! The Fully Finished Basement Adds Tremendous Value, with a Cozy Recreation Room and an Additional Bedroom, Offering Flexibility for Extended Family, Guests, or a Private Workspace! Step Outside to Enjoy the Oversized Patio-Perfect for Outdoor Entertaining or Relaxing in Your Private Backyard Oasis! Located Close to Excellent Schools, Parks, Shopping, and Transit, this Home Offers Convenience and Charm in Equal Measure! Don't Miss Out-Schedule Your Private Viewing Today! (id:15069)
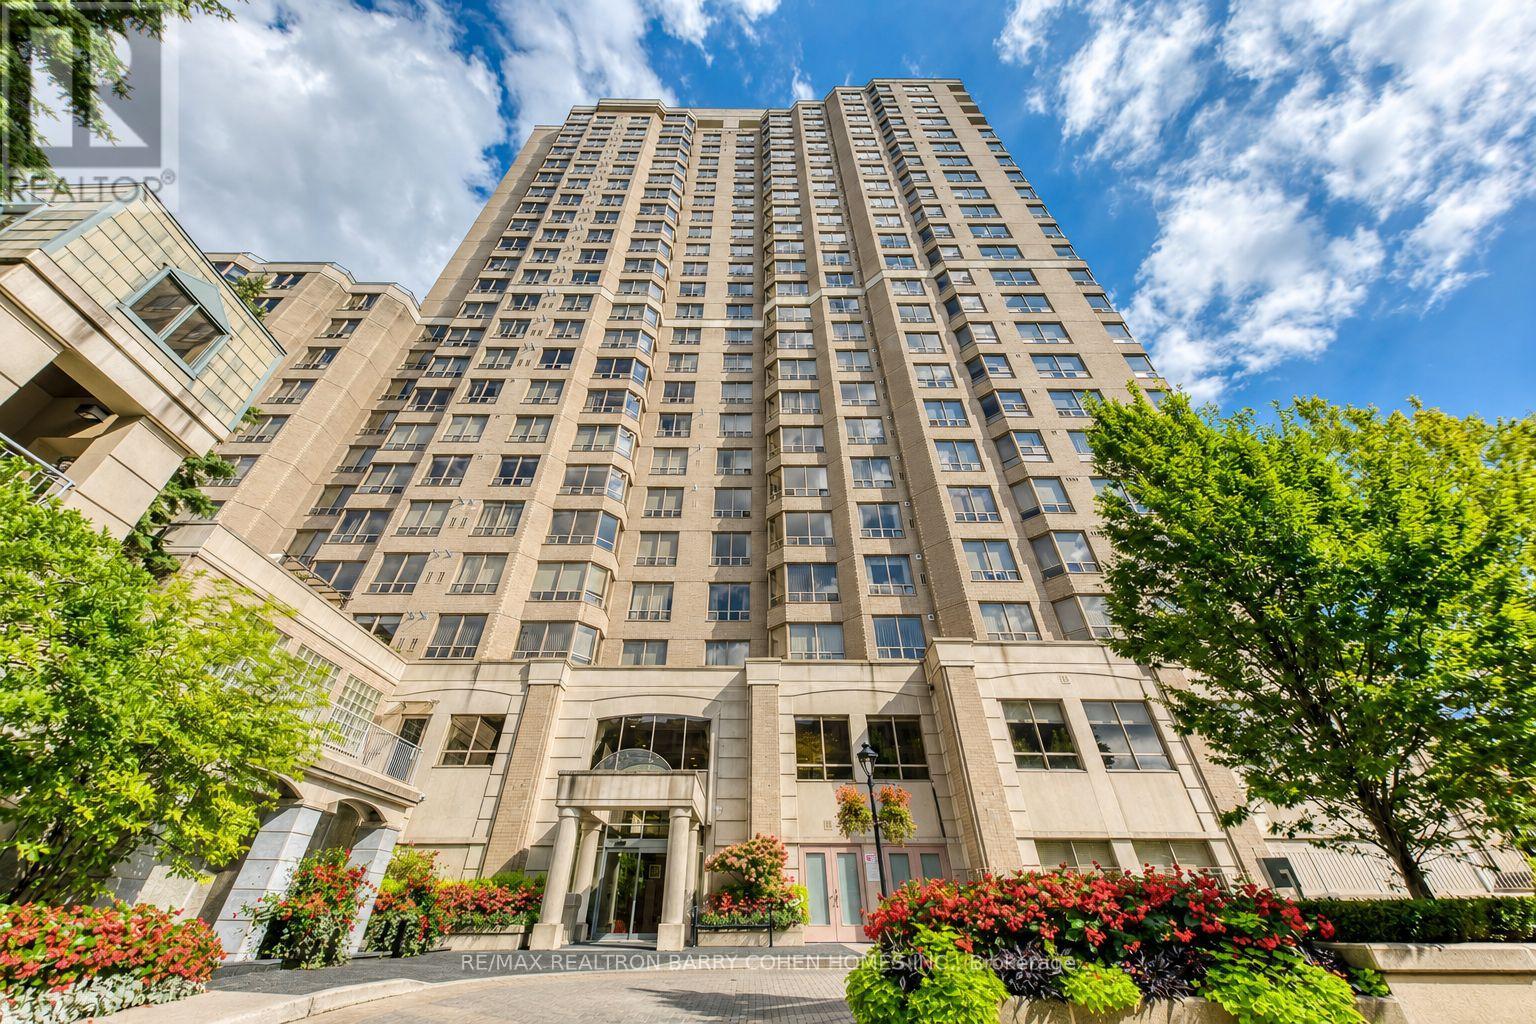
Luxury living by Tridel in the prestigious "Royal Arms Residence"Offering around 1,100 sq. ft. of well-planned space, Bright & Spacious Corner Unit 2 bedroom + solarium home is perfect for families, remote professionals, or downsizers seeking an upscale urban lifestyle. Newer luxury vinyl flooring throughout complementing the spacious principal rooms and generous-sized bedrooms. Large windows invite abundant natural light year-round, creating a warm and welcoming atmosphere. This move-in-ready home boasts a versatile layout that seamlessly balances comfort and functionality. Enjoy resort-style living with 24-hour concierge and a grand lobby, an indoor pool, hot tub, sauna, and fitness centre, plus a guest suite, party room, car wash, visitor parking, and a peaceful garden patio. Unbeatable location: Steps to the subway, TTC, Metro, shops, library, with easy access to everything you need right at your doorstep (id:15069)
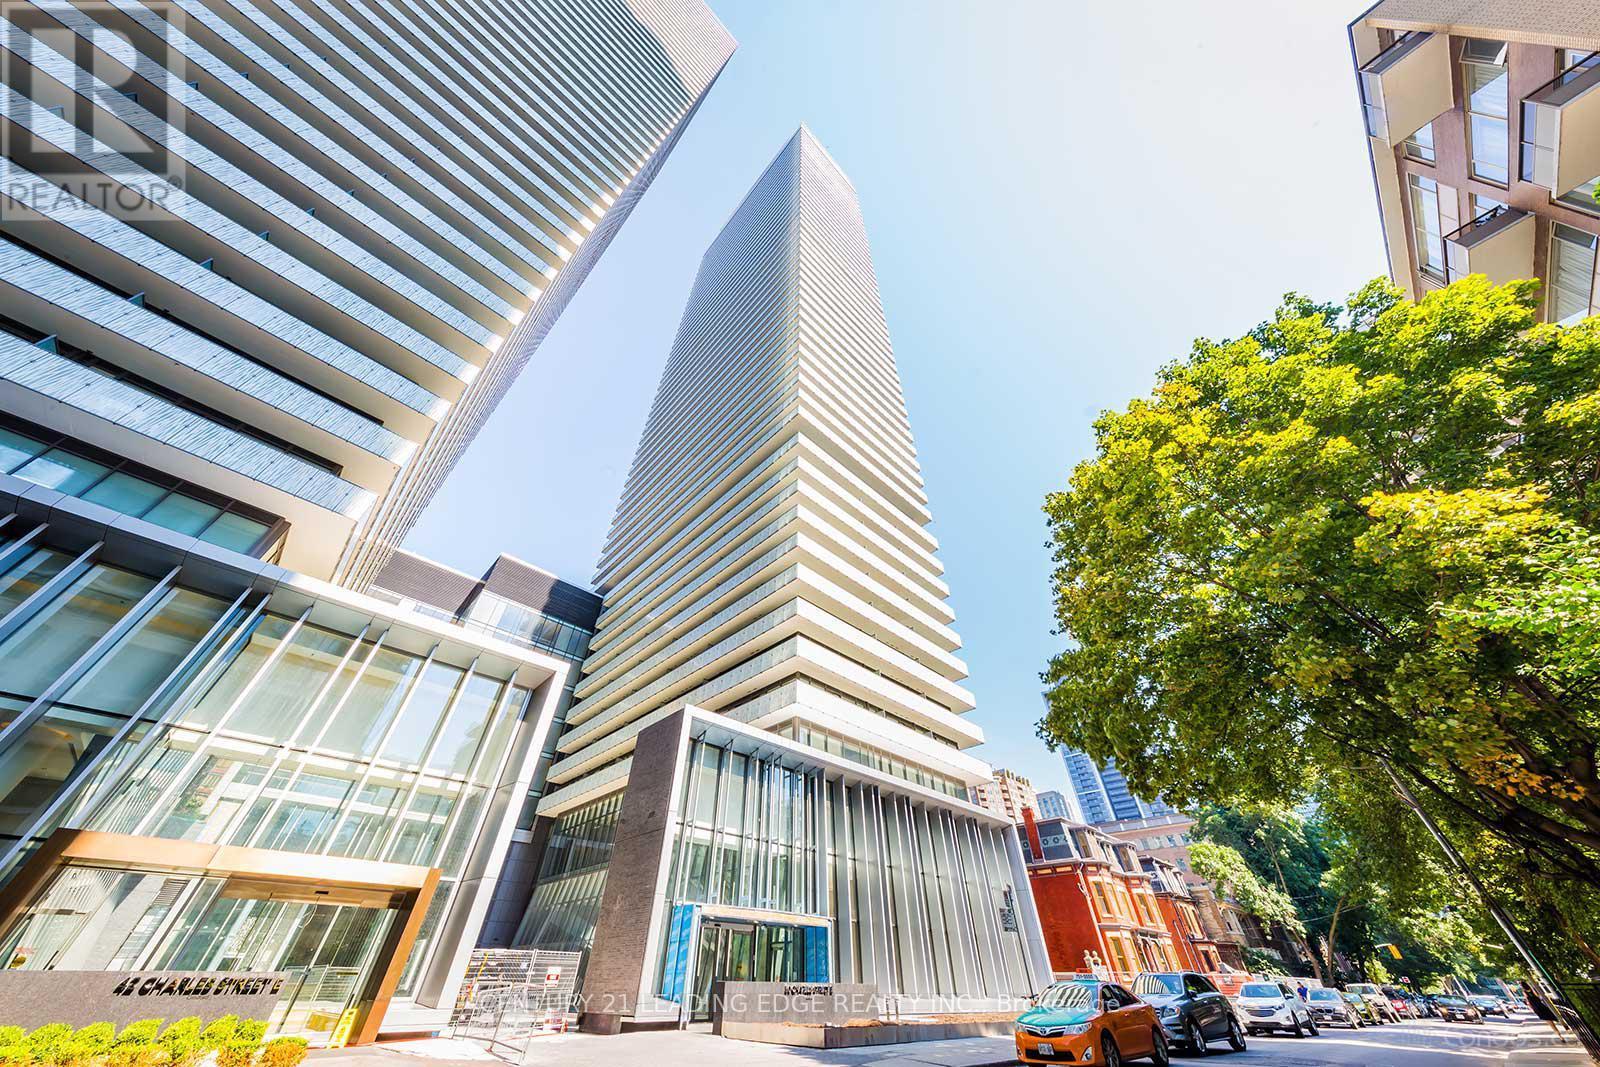
Welcome to CASA III - Luxury Living in the Heart of Toronto's Prestigious Yonge & Bloor Yorkville Neighborhood! With lobby furnished with Hermès. French-inspired elegance with a splash of bold color and enticing designs. This bright and stylish 1-bedroom suite offers nearly 500 sq. ft. of thoughtfully designed living space, featuring 9-ft ceilings, floor-to-ceiling windows, and a functional open-concept layout. The modern kitchen is equipped with built-in appliances, sleek cabinetry, and ample storage. Step out onto your private balcony and enjoy abundant natural light throughout. Residents enjoy exceptional building amenities, including a fully equipped fitness center, 24-hour concierge, outdoor swimming pool, BBQ area, games room, and more. Unbeatable location just steps to Yonge & Bloor subway stations, Yorkville's luxury shopping and dining, University of Toronto, Toronto Metropolitan University, George Brown College, major hospitals, the Financial District, Entertainment District, and countless restaurants, cafés, and everyday conveniences. Perfect for end-users, professionals, students, or investors seeking a prime downtown address. (id:15069)
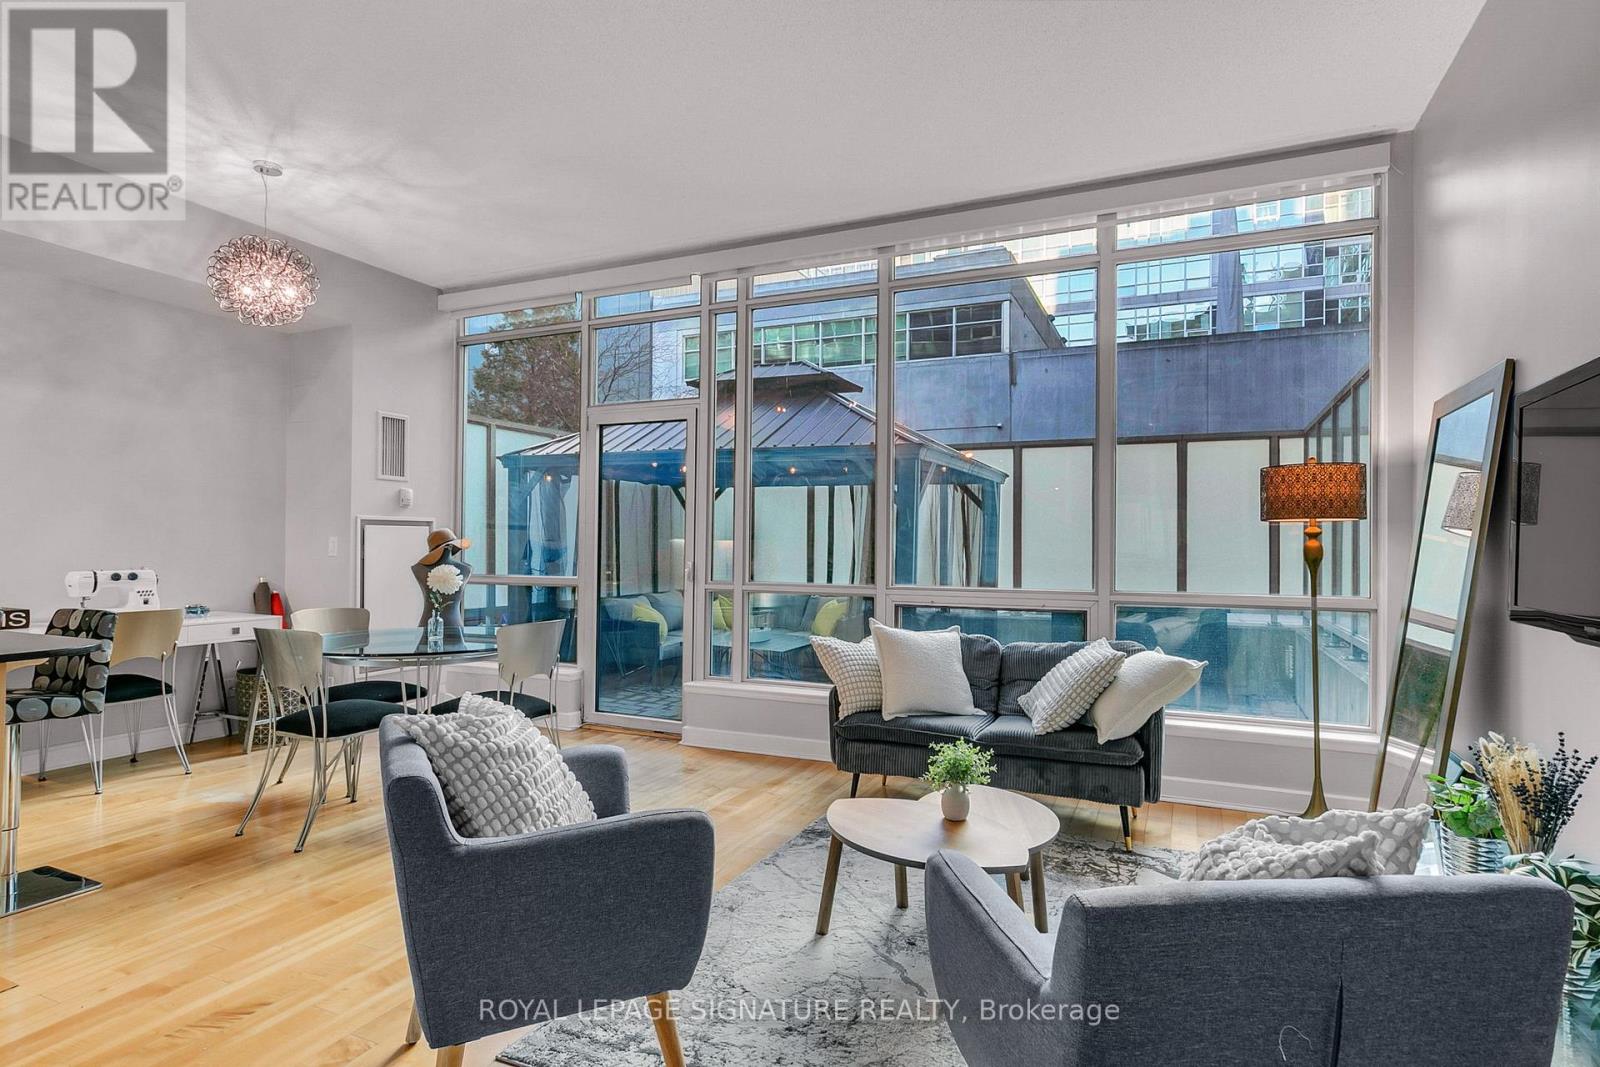
Live at the centre of it all-with your own private outdoor retreat. Welcome to this beautiful suite at Soho Metropolitan Residences, featuring an exceptional 290 sq ft private terrace-complete with a gazebo. A rare opportunity to enjoy a true "urban backyard" in the heart of downtown - extra living space to enjoy a morning coffee, host friends, or dine al fresco. Enjoy the convenience of ground-floor living with direct access-no elevators required-ideal for pet owners and those who value direct outdoor access. Inside, the bright open-concept layout is enhanced by 10-ft floor-to-ceiling windows with automated blinds, creating a modern, airy feel. The suite includes a separate bedroom with generous closet space. Located steps from the CN Tower, Rogers Centre, Scotiabank Arena, King West, and The Well, with a Walk Score of 97, you're surrounded by the best of Toronto. Residents enjoy premium hotel-style amenities including a fitness centre and indoor pool. Maintenance fees include utilities, and in-suite climate control ensures year-round comfort. (id:15069)
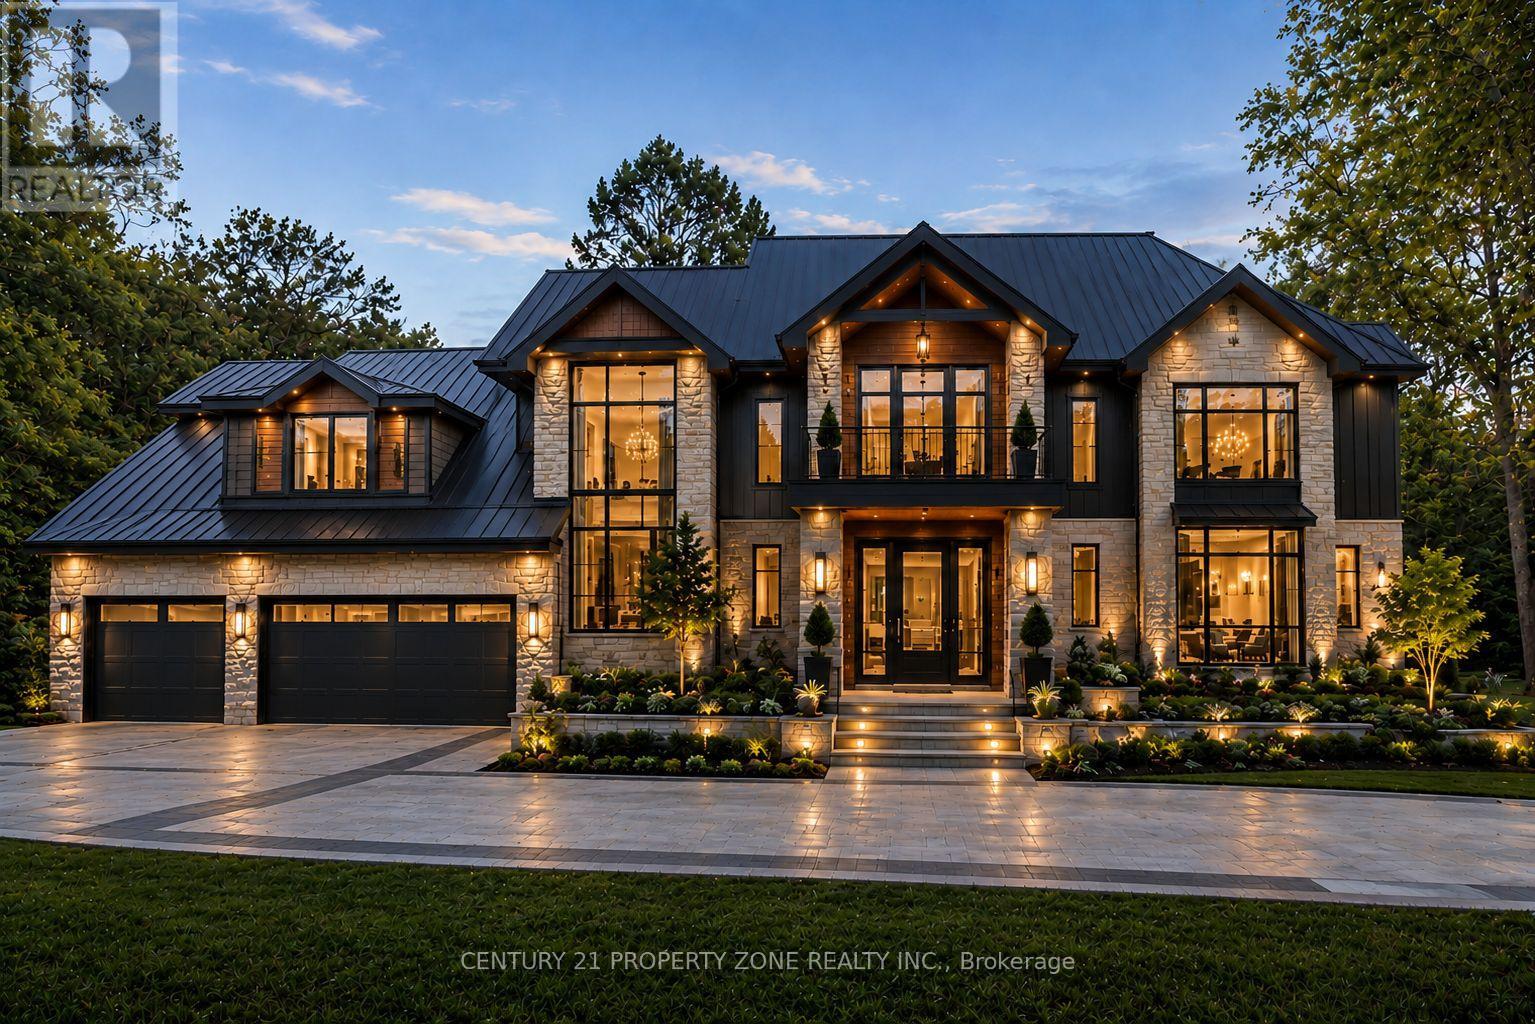
A rare opportunity for end users, investors, and custom home builders alike. Situated on approximately 1.25 acres with an impressive 125 ft x 433 ft lot backing directly onto the Eldorado Park ravine, this property offers exceptional privacy, breathtaking views, and outstanding future potential. Survey work has been completed and custom home designs are available, providing a head start for those looking to create a spectacular luxury estate.The renderings shown are conceptual images provided for illustrative purposes only and are intended to showcase the redevelopment potential of the property. They do not represent the existing residence currently situated on the lot.The existing bungalow features 4 spacious bedrooms and a professionally finished 3 bedroom walkout basement completed with permits. Large picture windows throughout the home capture stunning ravine views and natural light year round.A grand circular driveway with dual entrances accommodates over 25 vehicles. Unlike many estate properties, this home benefits from full municipal services including city water, city sewer, and natural gas. Whether you choose to enjoy the existing residence, renovate, invest, or build your dream home, this is a truly rare opportunity to own one of Brampton's most desirable ravine lots. (id:15069)
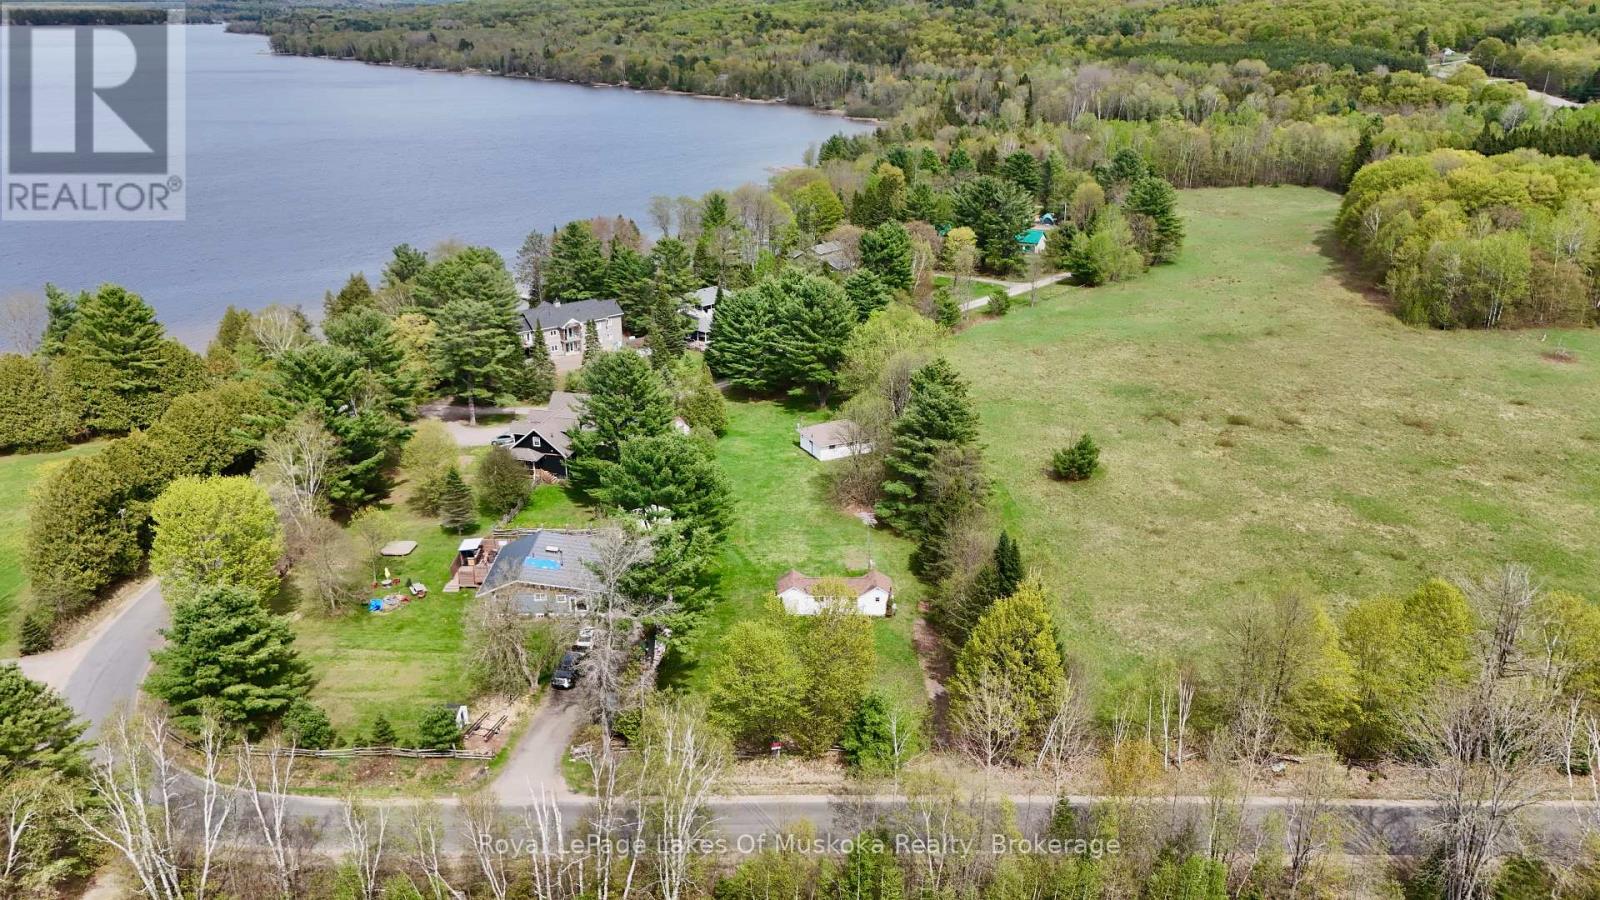
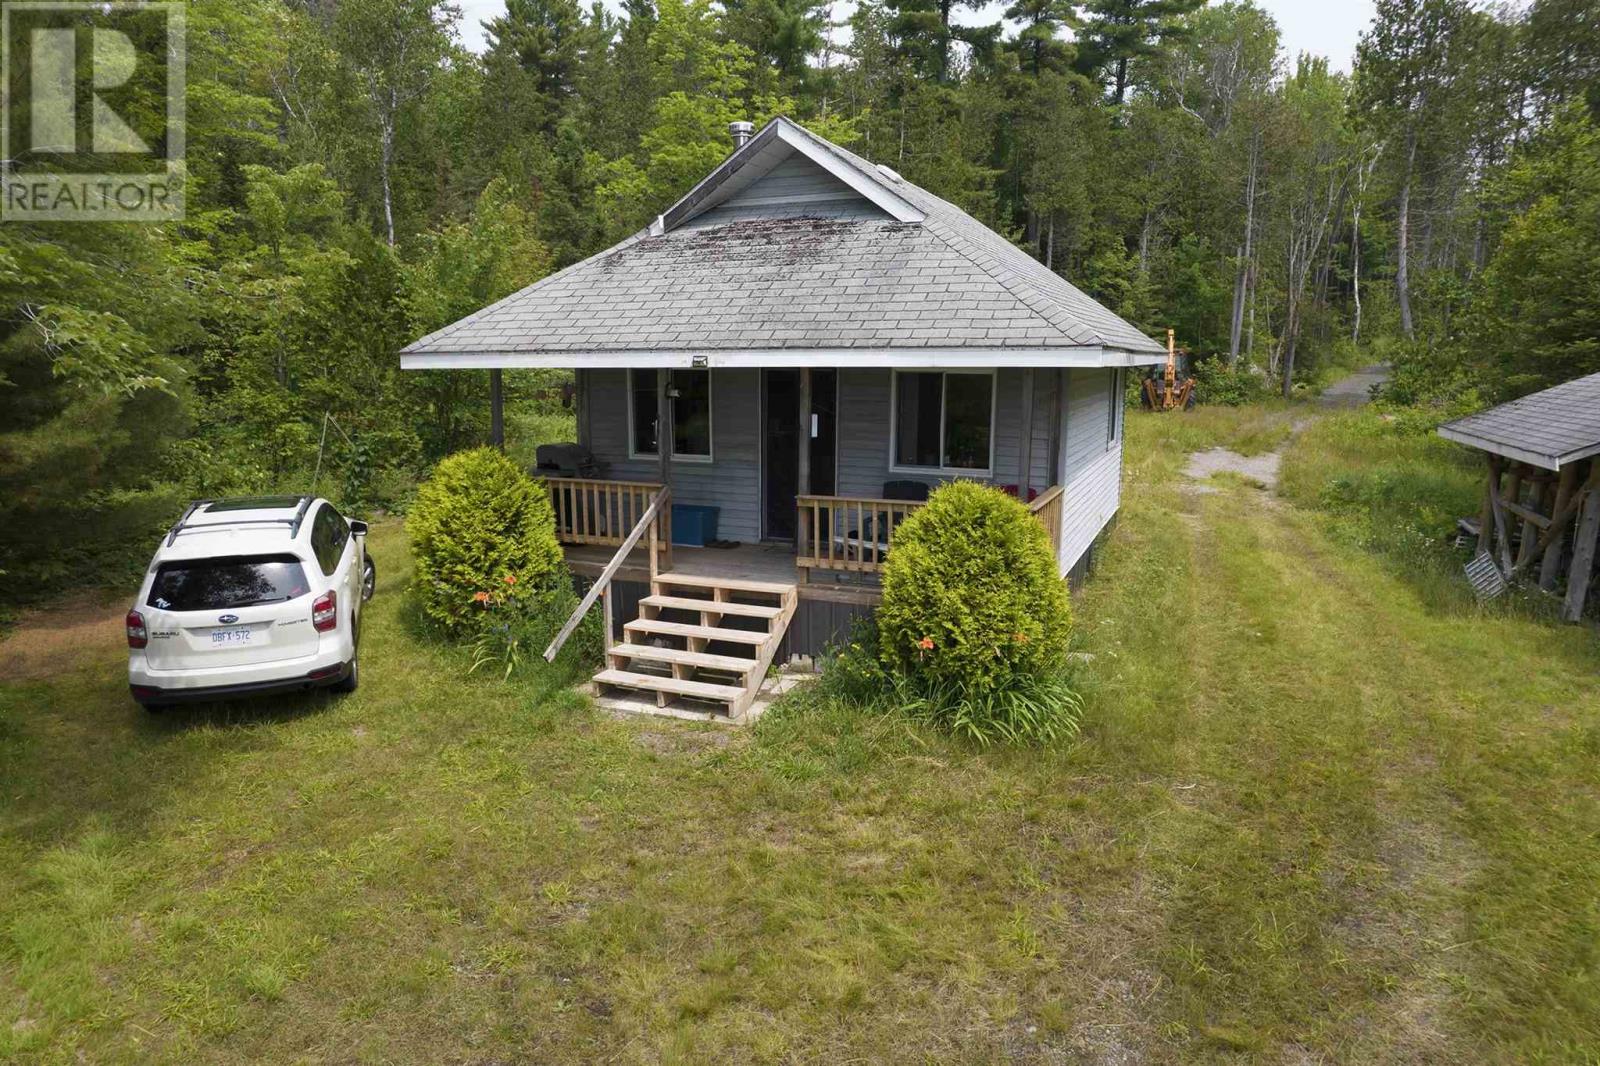
Excellent opportunity to create your cottage oasis in the Maple Lake community! Spacious, level, and private lot is approximately 0.9 acres and features a 4 season home and 3 season cottage with easy access to Maple Lake. 106 feet of frontage on a year round municipal road for easy year round access. Drilled well and full septic system in place. Both buildings require renovations to unlock their full potential. This ideal investment opportunity would make a great rental. Property is being sold "as is, where is" with no representations or warranties. (id:15069)
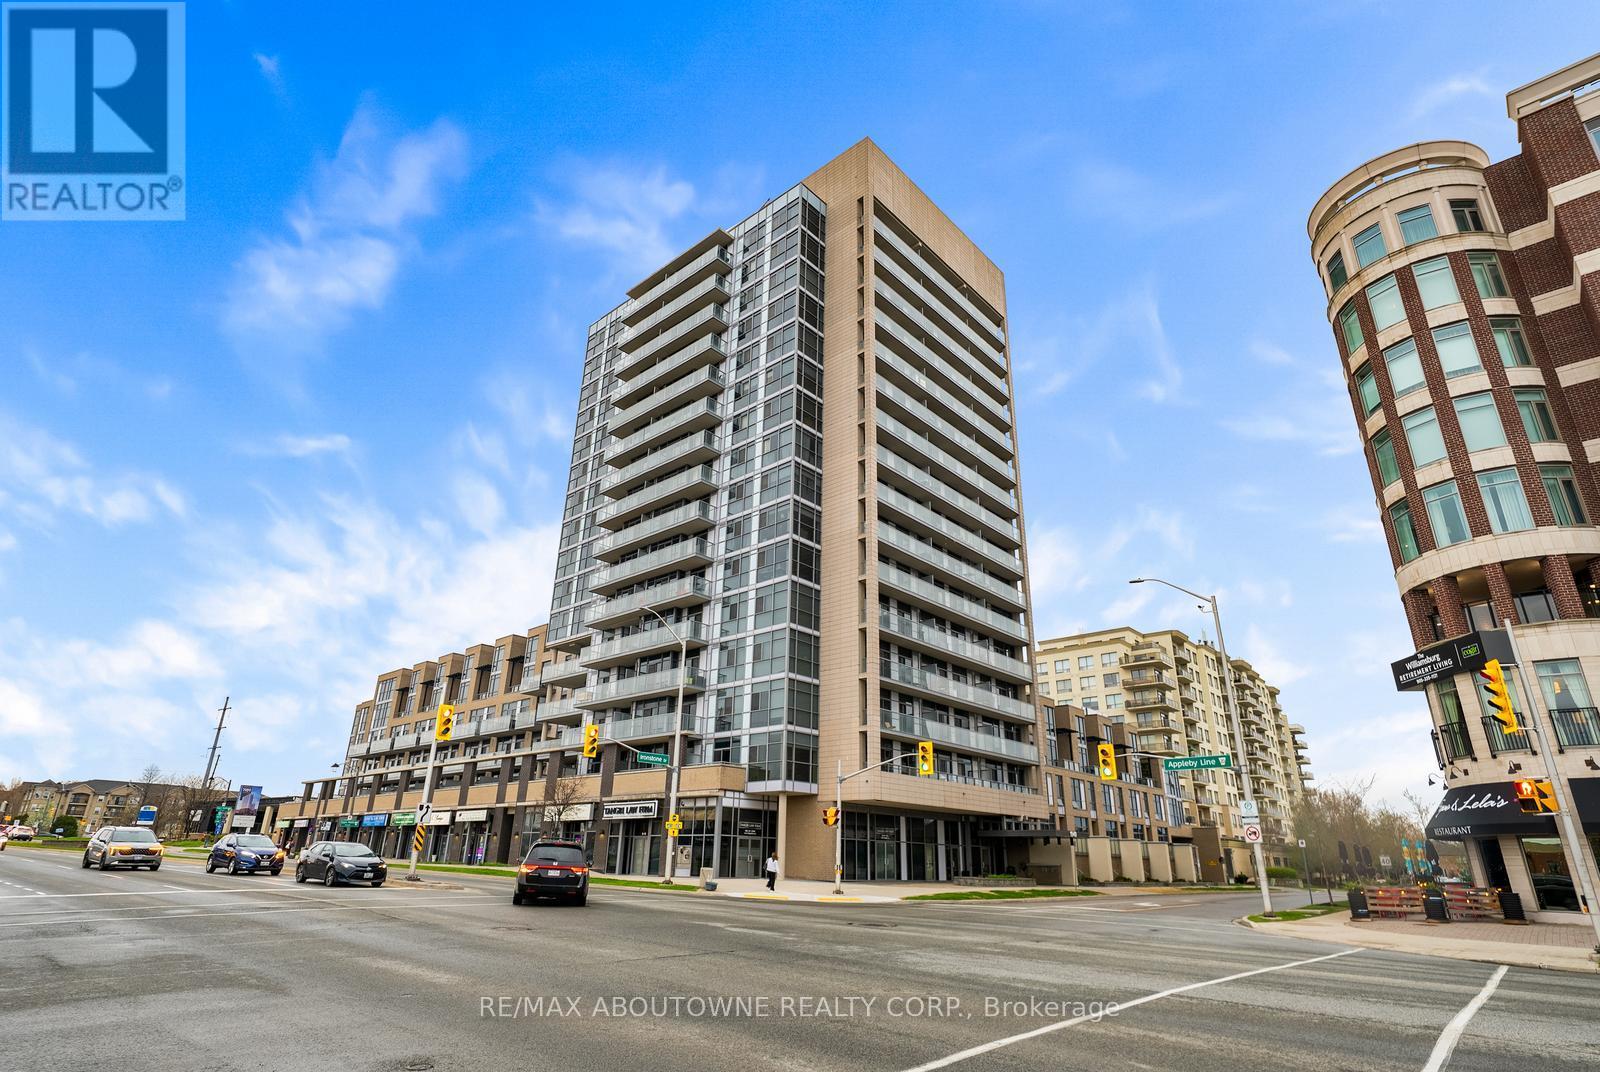
Bright and beautifully maintained 1 bed + den, 1.5 bath condo in a highly convenient Burlington location. This 661 sq ft suite features floor-to-ceiling windows, laminate flooring throughout, and unobstructed Niagara Escarpment views. Open-concept kitchen with maple cabinetry, subway tile backsplash, track lighting, and centre island with breakfast bar. Spacious living area with walk-out to private balcony with glass railings and wood-look tile decking. Primary bedroom offers balcony access, feature accent wall, double closets, and semi-ensuite access to 4-piece bath with espresso vanity. Versatile den ideal for office or flex space. Includes 2-piece powder room, in-suite laundry, and 1 underground parking space. Exceptional building amenities include ample visitor parking, gym, yoga studio, billiards lounge, games room, party room, and landscaped outdoor terrace with BBQs and pergolas. Steps to Metro, cafes, restaurants, transit, and quick access to QEW, 407, and Appleby GO. (id:15069)
Welcome to this beautiful newly built detached home, completed in 2025 and offering the perfect blend of modern design, functionality, and lifestyle living.Situated in a growing family-friendly community close to Killarney Beach, this move-in ready home is ideal for families, professionals, or anyone seeking the comfort of newer construction with thoughtful upgrades already completed.Featuring 3 spacious bedrooms upstairs plus a dedicated main floor office, this home offers a highly functional layout perfect for remote work, growing families, or flexible living needs.The bright open-concept main floor showcases numerous builder upgrades including elegant 18x18 porcelain/ceramic tiles throughout the kitchen, dining area, hallway, and powder room, creating a clean and contemporary feel.The family room and office area are enhanced with upgraded oak hardwood flooring. Upstairs, all bedrooms and hallway feature comfortable carpeting, creating a cozy and quiet retreat for the entire family.The spacious primary bedroom includes an upgraded ensuite bathroom complete with a modern all-glass standing shower, offering a luxurious spa-inspired feel. Every detail has been carefully selected to combine style with everyday practicality.Located within close proximity to larger urban centres including Alcona and Barrie, residents enjoy the perfect balance of peaceful small-town living with easy access to shopping, restaurants, schools, recreation, and major amenities. Convenient access to Highway 400 makes commuting simple while connecting you to surrounding communities and the GTA.Outdoor enthusiasts and families alike will appreciate being just minutes from beautiful Killarney Beach, parks, walking trails, and year-round recreational activities. Whether you are a first-time buyer, upsizing, or searching for a turnkey newer home in a growing community, this exceptional property offers outstanding value, comfort, and modern living.. **Listing Contains Virtually Staged Photos** (id:15069)
Luxury Condo Building by Times Group in Prime Hwy 7/Warden Location. Spacious 1130 sf (Floor Plan). 1 parking with big locker in front of parking. South west Corner unit with Unobstructed Panoramic View. 10 ft Ceilings, 3 Ensuite Bedrooms, Stylish and high- quality finishes thru-out, functional layout with no space waste. Modern Kitchen featuring B/I SS Appliances, Large island, backsplash, and upgraded Countertop. Enjoy top-notch building amenities Amenities include swimming pool, dry sauna, fitness room, Yoga studio, party room, game room (pingpong and billiard), card room, meeting room, Libraries, Pet spa, rooftop terrace, carwash bay. Steps To Banks, Whole Foods, LCBO, Restaurants, VIP Cineplex, Good Life Fitness, Downtown Markham, Main St. Unionville andPublic Transit. Short drive to Hwy 404 and 407. (id:15069)
This stunning 1-bedroom Den condo at Go2 Condos. The den is perfect for an office or a small bedroom. Beautiful, open, and airy concept layout, complete with a 9-foot ceiling and floor-to-ceiling windows, which bathe the interior in natural light. A huge private balcony. Beautiful laminate floors extend throughout. Awesome amenities include a party room, exercise room, and security/concierge. Steps to the Maple GO station. (id:15069)
Be the first to live in this brand-new Mattamy Indigo II, Elevation D, offering 1,073 sq. ft. of thoughtfully designed living space in Kanata's highly sought-after Northwoods community. This 2-bedroom, 1-bathroom stacked townhouse combines modern style with everyday functionality. A charming front porch welcomes you into the spacious foyer, complete with a convenient closet and stop-and-drop station. The open-concept layout features a bright dining area flowing seamlessly into the living room and kitchen, making it ideal for entertaining. The kitchen offers ample cabinetry and counter space, a breakfast bar, and three included stainless steel appliances. The primary bedroom features patio door access to a private deck, while the generous secondary bedroom provides flexibility for family, guests, or a home office. Enjoy luxury vinyl plank flooring throughout the main living areas, including the kitchen and foyer, with ceramic tile flooring in the bathroom and finished laundry room. Well-appointed pre-selected design package finishes and contemporary details enhance the home's modern appeal. The unfinished basement offers excellent future potential, with builder upgrade options available for a finished lower level featuring one additional bedroom and a full bathroom. Ideally located near parks, nature trails, shopping, dining, schools, public transit, Highway 417, Kanata Business Park, the High-Tech Sector, and DND. Don't miss this opportunity to own a beautiful new home in one of Kanata's fastest-growing communities. Images provided are of the same model and are intended to showcase builder finishes. This home has not yet been built. Condo fees are to be determined. (id:15069)
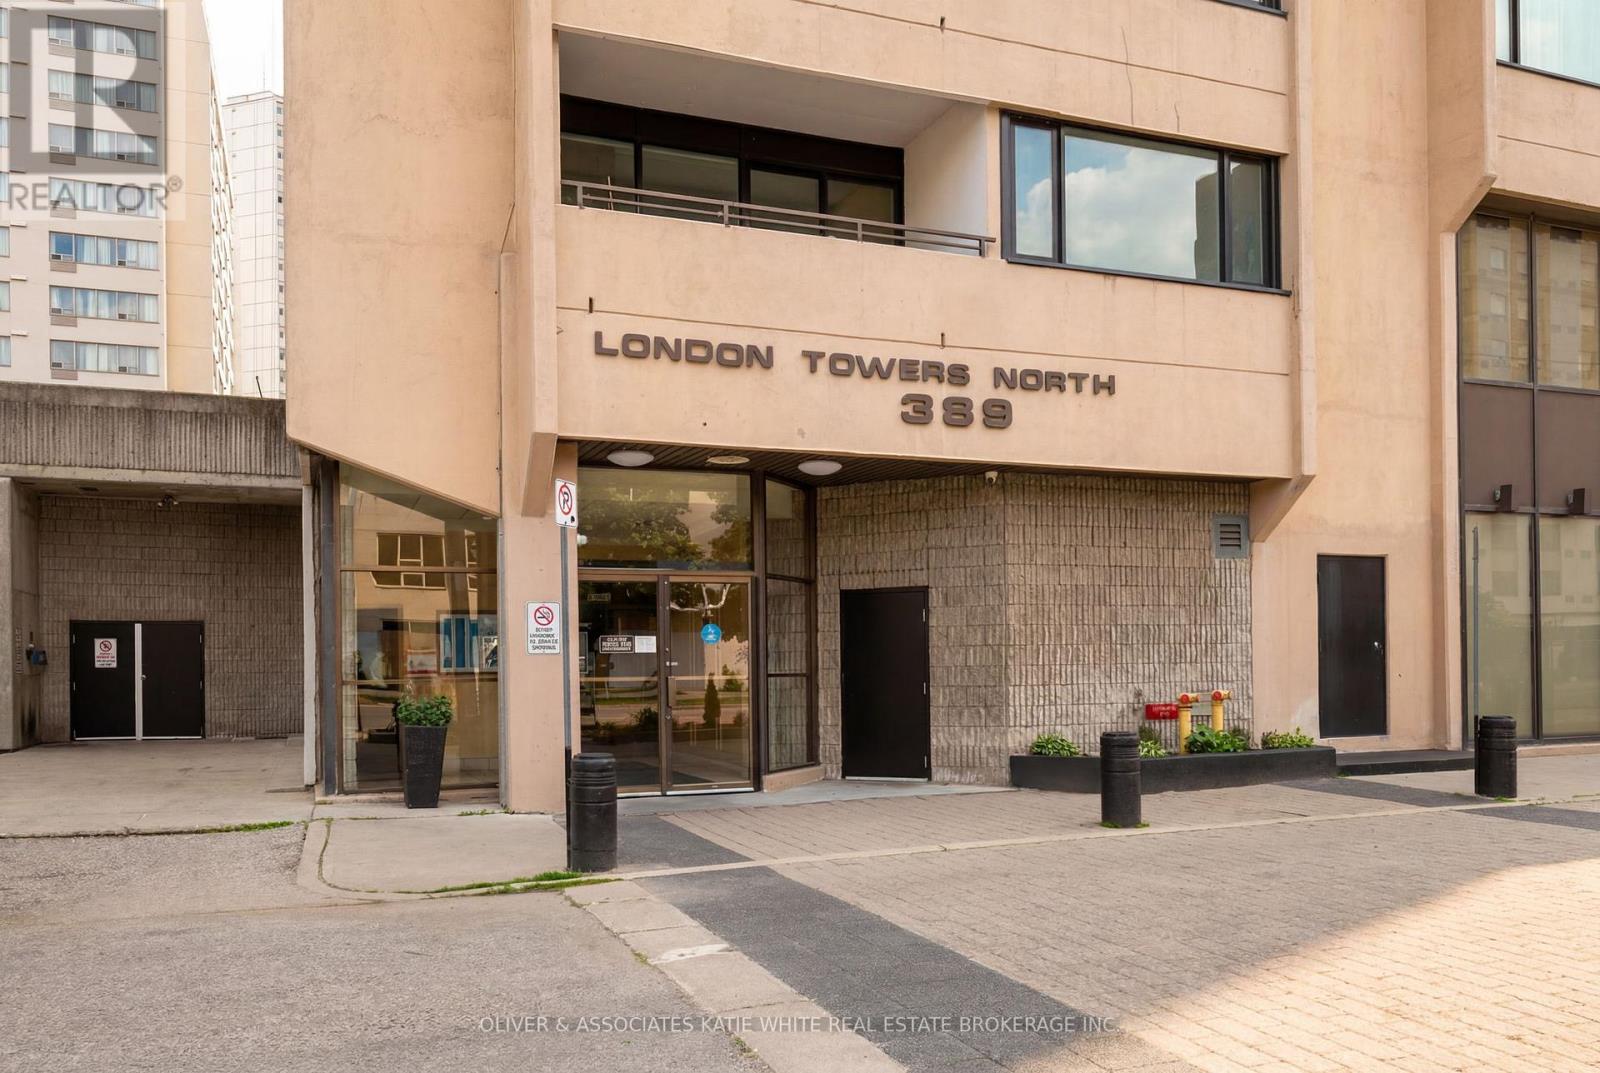
Rare 3-bedroom, 2-bathroom unit in downtown London. So many great shops, restaurants, and entertainment just steps from your front door! Heat, hydro, water, cable and internet and amenities included in condo fees! Stunning 19th floor City Views from the oversized balcony. Lovingly cared for with many updates over the years. Very spacious floor plan with large windows throughout. Open-concept Living/Dining area. Galley-style Kitchen offers plenty of cupboard space, and opens to the separate breakfast area. Primary bedroom with ensuite bathroom. One underground parking spot included. Tons of great condo amenities to enjoy including indoor swimming pool, sauna, exercise room, and more! (id:15069)
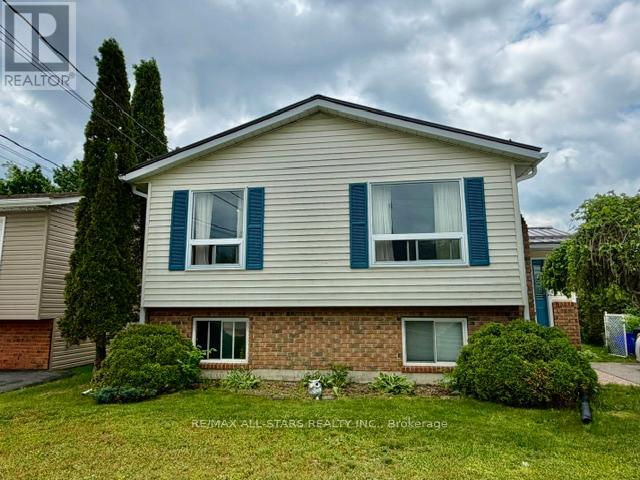
Welcome to this charming raised bungalow ideally located in town, just minutes from schools, shopping, restaurants, parks, and everyday amenities. Situated on a quiet street, this home offers the perfect blend of comfort, space, and convenience for families. The main level features 3 spacious bedrooms and 2 bathrooms, along with a cozy living room, dining area, and a bright, welcoming entrance. The finished lower level offers excellent additional living space, including a separate bedroom and bathroom, a large family room, recreation room, and utility room - ideal for guests, extended family, or entertaining. Recent updates include newer windows, a newer furnace, and a durable steel roof for added peace of mind. Outside, enjoy the fenced backyard, perfect for children, pets, and outdoor gatherings. This move-in-ready family home truly checks all the boxes. (id:15069)
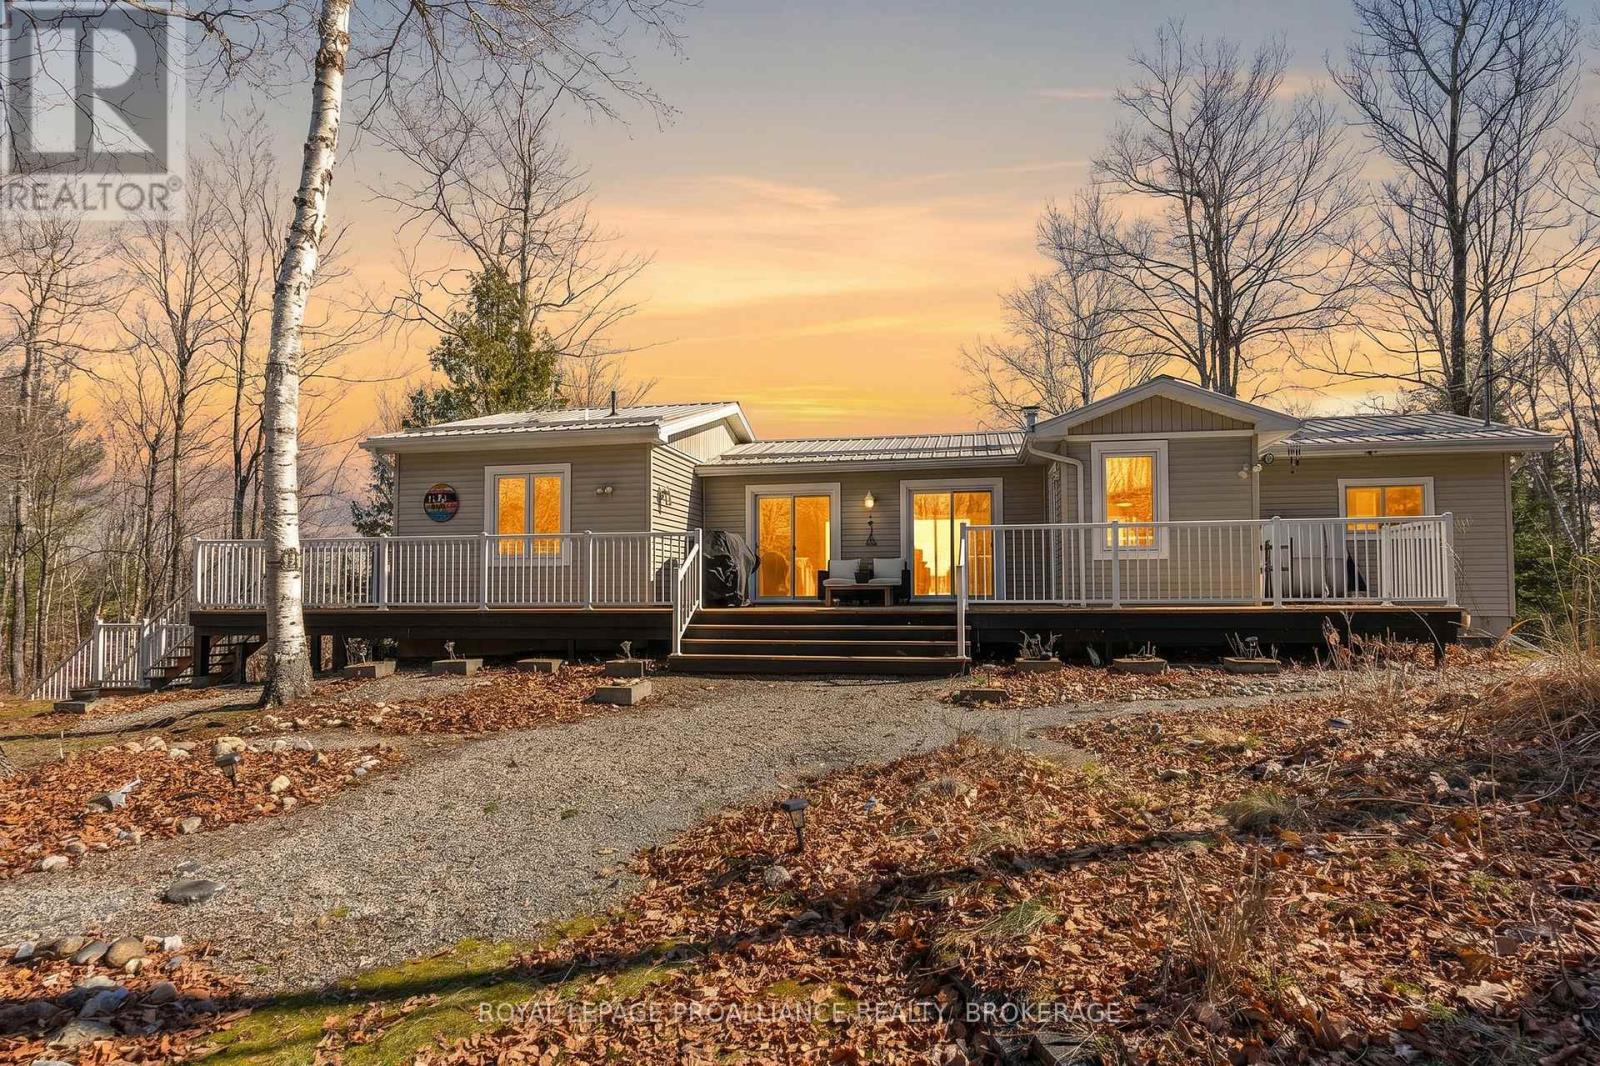
It is here, finally, cottage season 2026! Where else would you want to spend your summer days than this ideal waterfront property on the West basin of Sharbot Lake? If you have been looking for the perfect setting that provides 100 feet of private waterfront, excellent swimming, gradual shoreline and sandy beach then this is a spot to explore. This four season 3bedroom, 1.5 bathroom bungalow offers extensive outdoor decking both front and rear to maximize your outdoor living experience whether it is barbecuing that awesome meal for guests, having asocial visit under the stars, or unwinding in the recessed hot tub after a full day of leisure activities. Inside you will be greeted by abundant natural light and open concept living space. Crisp white kitchen with granite counters, tiled backsplash, and convenient dine in space with bench seating. Bright living room with oversized patio door facing out to elevated deck with an amazing water view. Convenient, updated and stylish powder room. White washed walls compliment the laminate plank style flooring throughout. Primary room with updated 4piece ensuite including stackable washer/dryer. Bonus bunkie with lean-to for dry storage and separate storage shed for seasonal items. Impressive internet and cell service make working from this waterfront dream possible. Recreational trails are minutes away at the end of the well maintained private road. Easy care perennial and rock gardens surround the property. Located a short distance to the village of Sharbot Lake loaded with amenities including grocery, pharmacy, medical center, restaurants, cafe and more you can feel at home in a matter of minutes. (id:15069)
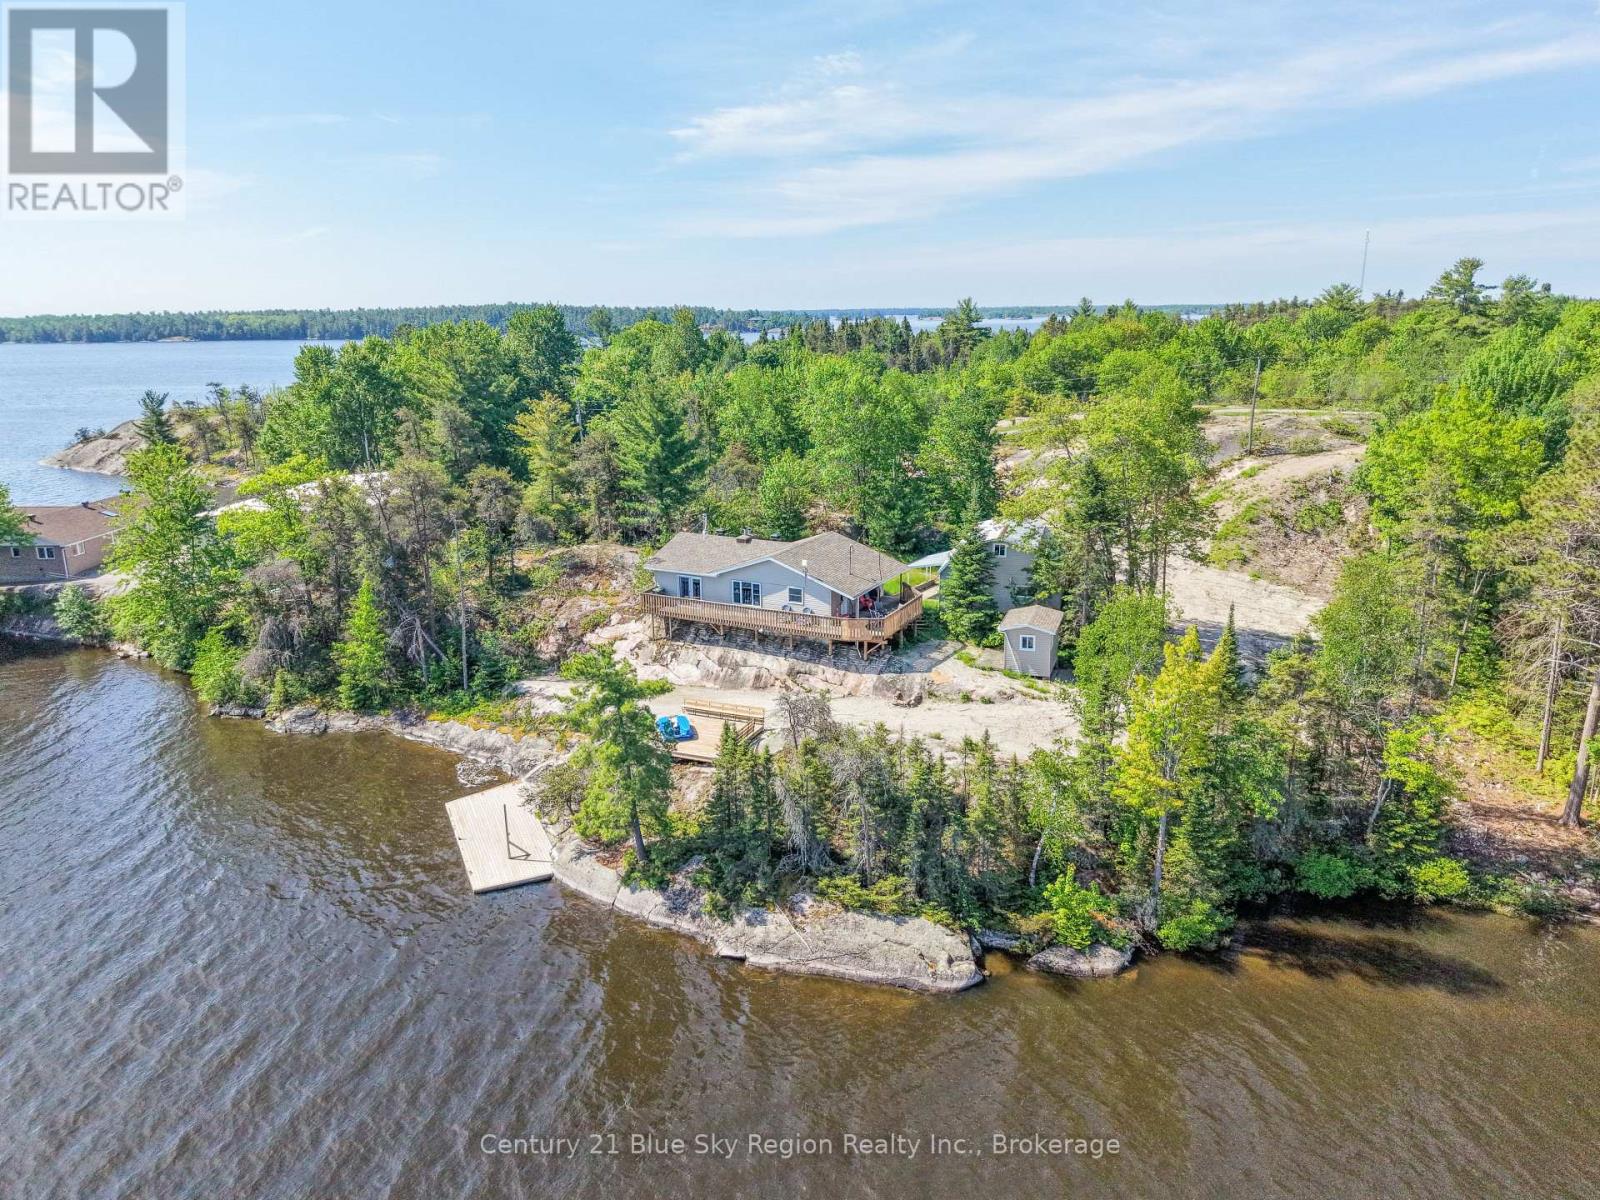
Lake Nipissing Paradise with Incredible Investment Potential! Discover ultimate privacy and stunning waterfront living with this rare property comprised of 3 separate lots totaling 1.5 acres. Boasting a combined 316 feet of pristine water frontage, this unique package offers endless possibilities for a family compound or future development. Nestled on the property is a charming 2 bedroom, 1.5 bathroom cottage featuring a kitchen/dining room with stunning views of the lake, a large living room with woodstove for cozy nights. A massive bonus is the detached 24' x 20' garage, with a room ideal for an office, artist studio, or extra guest space. Deep lot, mature trees, and world-class fishing right off your dock. Don't miss this rare opportunity to own a massive, multi-lot piece of Lake Nipissing shoreline! (id:15069)
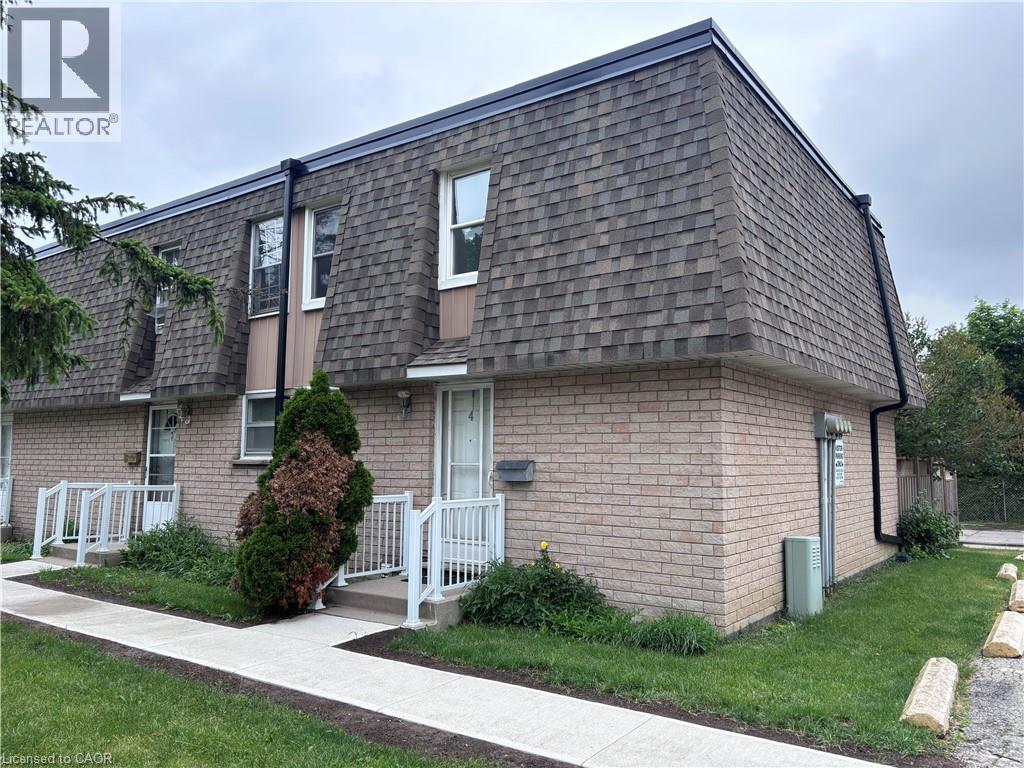
Recently updated end-unit townhouse in a prime Hamilton Mountain location, within close proximity to all major amenities and set in a quiet complex. Features include new flooring, an updated kitchen and bathroom, a generous number of pot lights, and a finished basement offering versatile flex space. Complete with three well-sized bedrooms, this is an ideal entry-level opportunity. (id:15069)
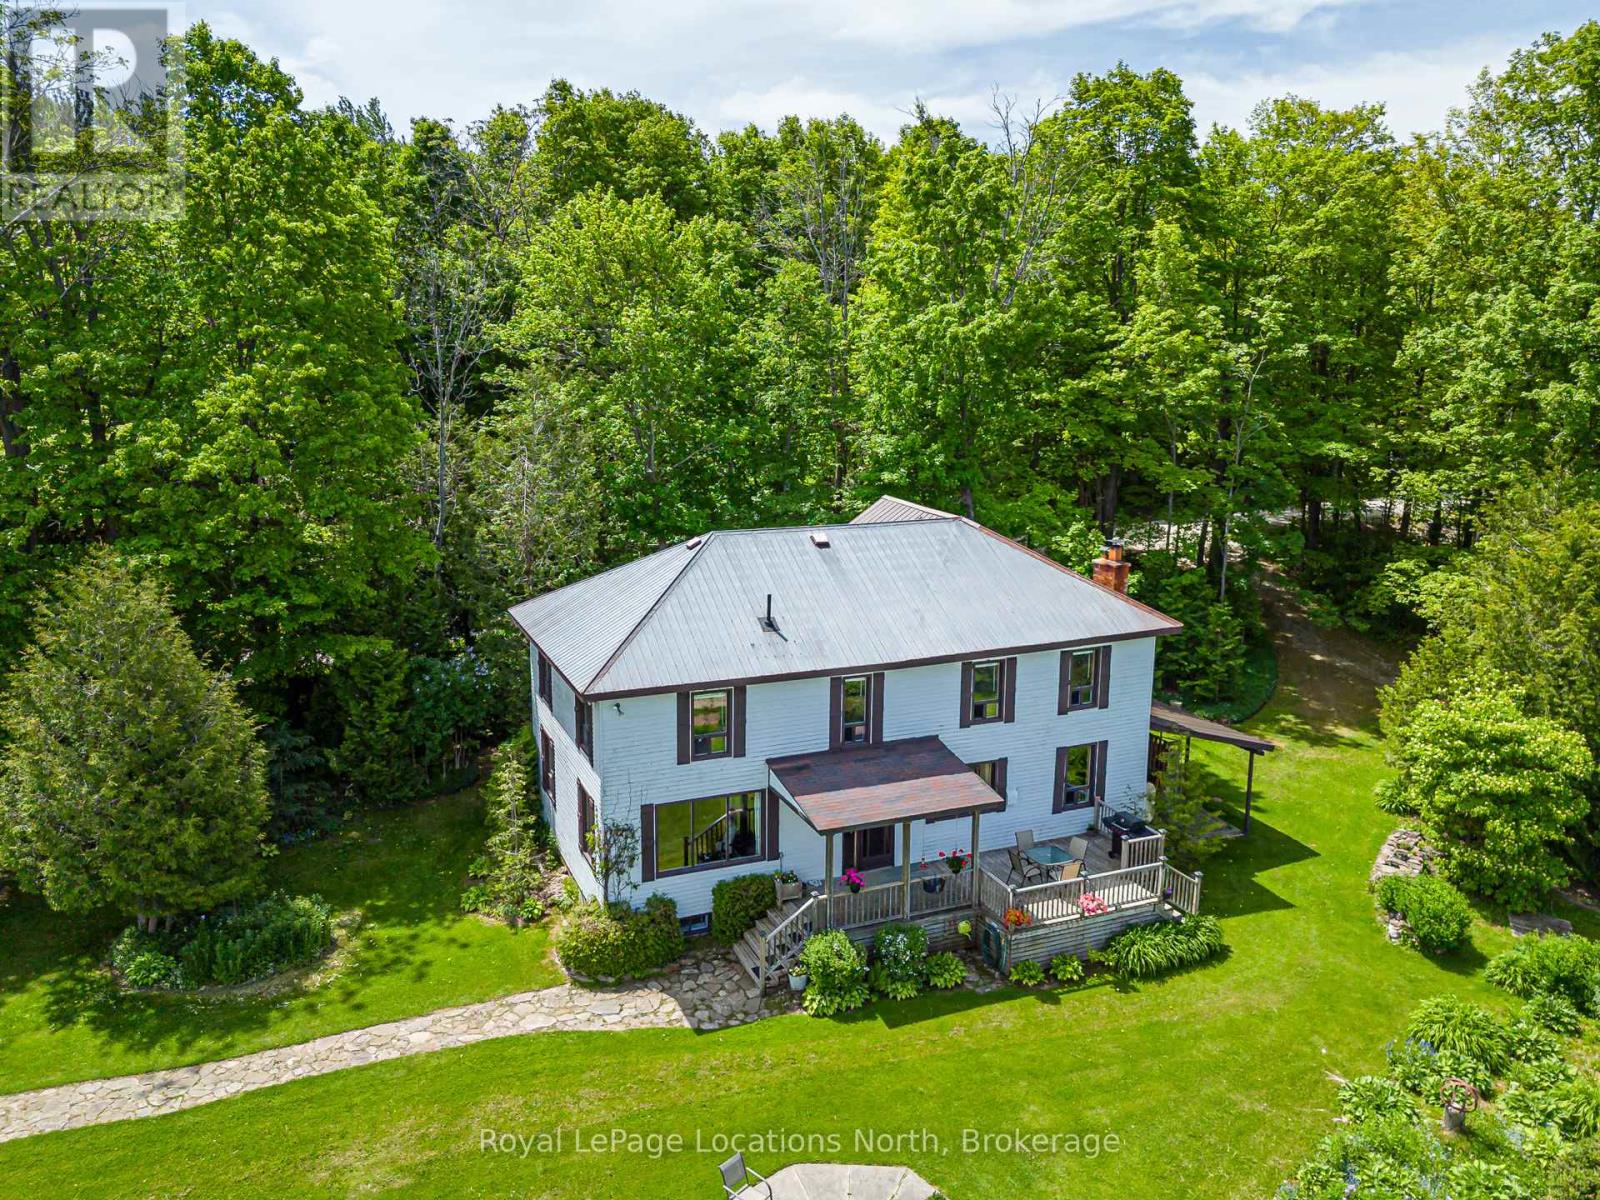
Set on 50 breathtaking acres overlooking the stunning Pretty River Valley and directly bordering 2,700 acres of Provincial Park, this remarkable property offers an unmatched blend of privacy, nature, and convenience. Despite its peaceful setting on a quiet country road, you are only 10-15 minutes from Collingwood, Blue Mountain, Osler Bluff, Devil's Glen, and countless year-round amenities. Step outside your back door to enjoy hiking, snowshoeing, or simply relaxing with an evening drink while taking in the panoramic views. The 2,325 sq. ft. four-bedroom home is designed to capture the beauty of its surroundings, with expansive windows throughout the main living areas framing spectacular views of the valley, forests, and abundant wildlife. Beyond the home itself, the property is a nature lover's dream, featuring waterfalls, trout-filled creeks, wooded trails, and secluded hideaways waiting to be explored. A two-level 40' x 60' barn, originally designed for horses, offers endless potential for equestrian use or other ventures, while an additional outbuilding would make an inspiring artist's studio or creative retreat. Serene, picturesque, and truly one of a kind, this is a property that must be experienced to be fully appreciated. (id:15069)
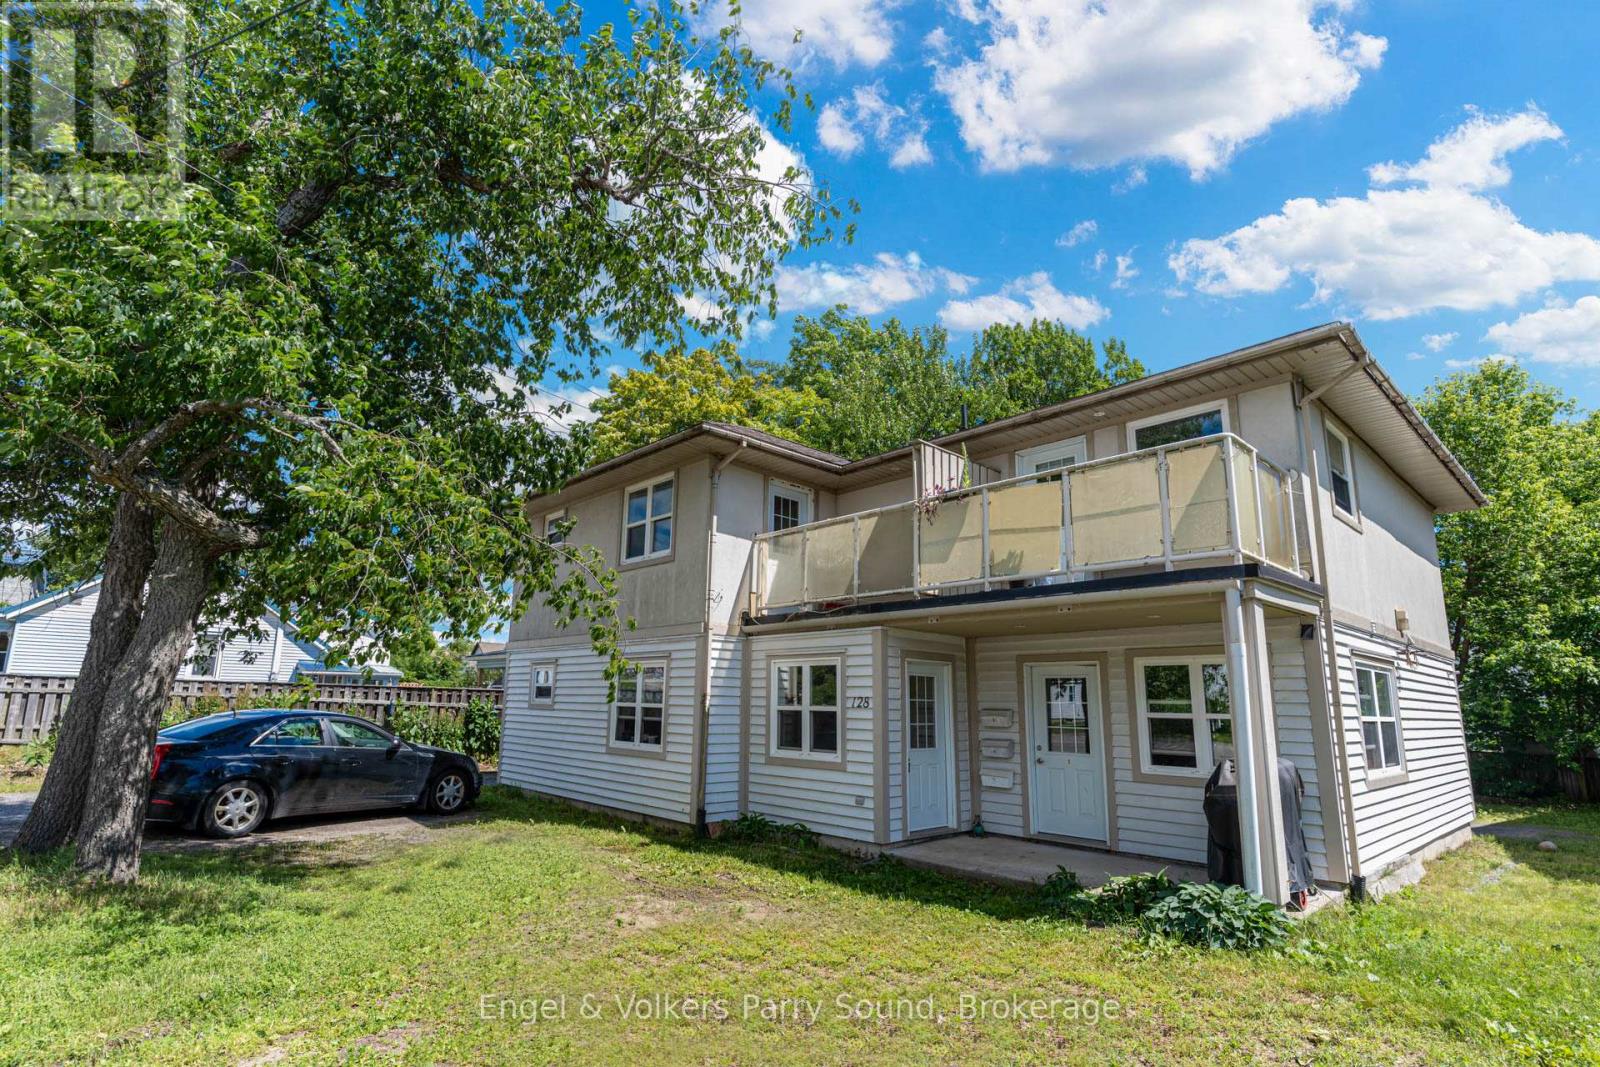
Turnkey Triplex Investment in Prime Parry Sound Location - Welcome to 128 Isabella Street, a rare opportunity to acquire a fully leased triplex located just steps from the new Parry Sound High School and minutes from local amenities. Purpose-built in 2005, this modern and well-maintained property features three spacious two-bedroom units, each offering approximately 900 square feet of comfortable living space. With two ground-level units and one upper-level unit, the layout provides both privacy and convenience for tenants. Each unit is separately metered for hydro, allowing for simplified utility management and improved efficiency. Ample on-site parking adds to tenant appeal and ease of access. Currently generating consistent rental income with all units leased, this property delivers immediate cash flow and long-term investment security. Whether you're a seasoned investor or just starting to build your portfolio, 128 Isabella Street represents a smart, low-maintenance opportunity in one of Parry Sounds most desirable neighbourhoods close to schools, green spaces and the natural beauty of Georgian Bay. (id:15069)
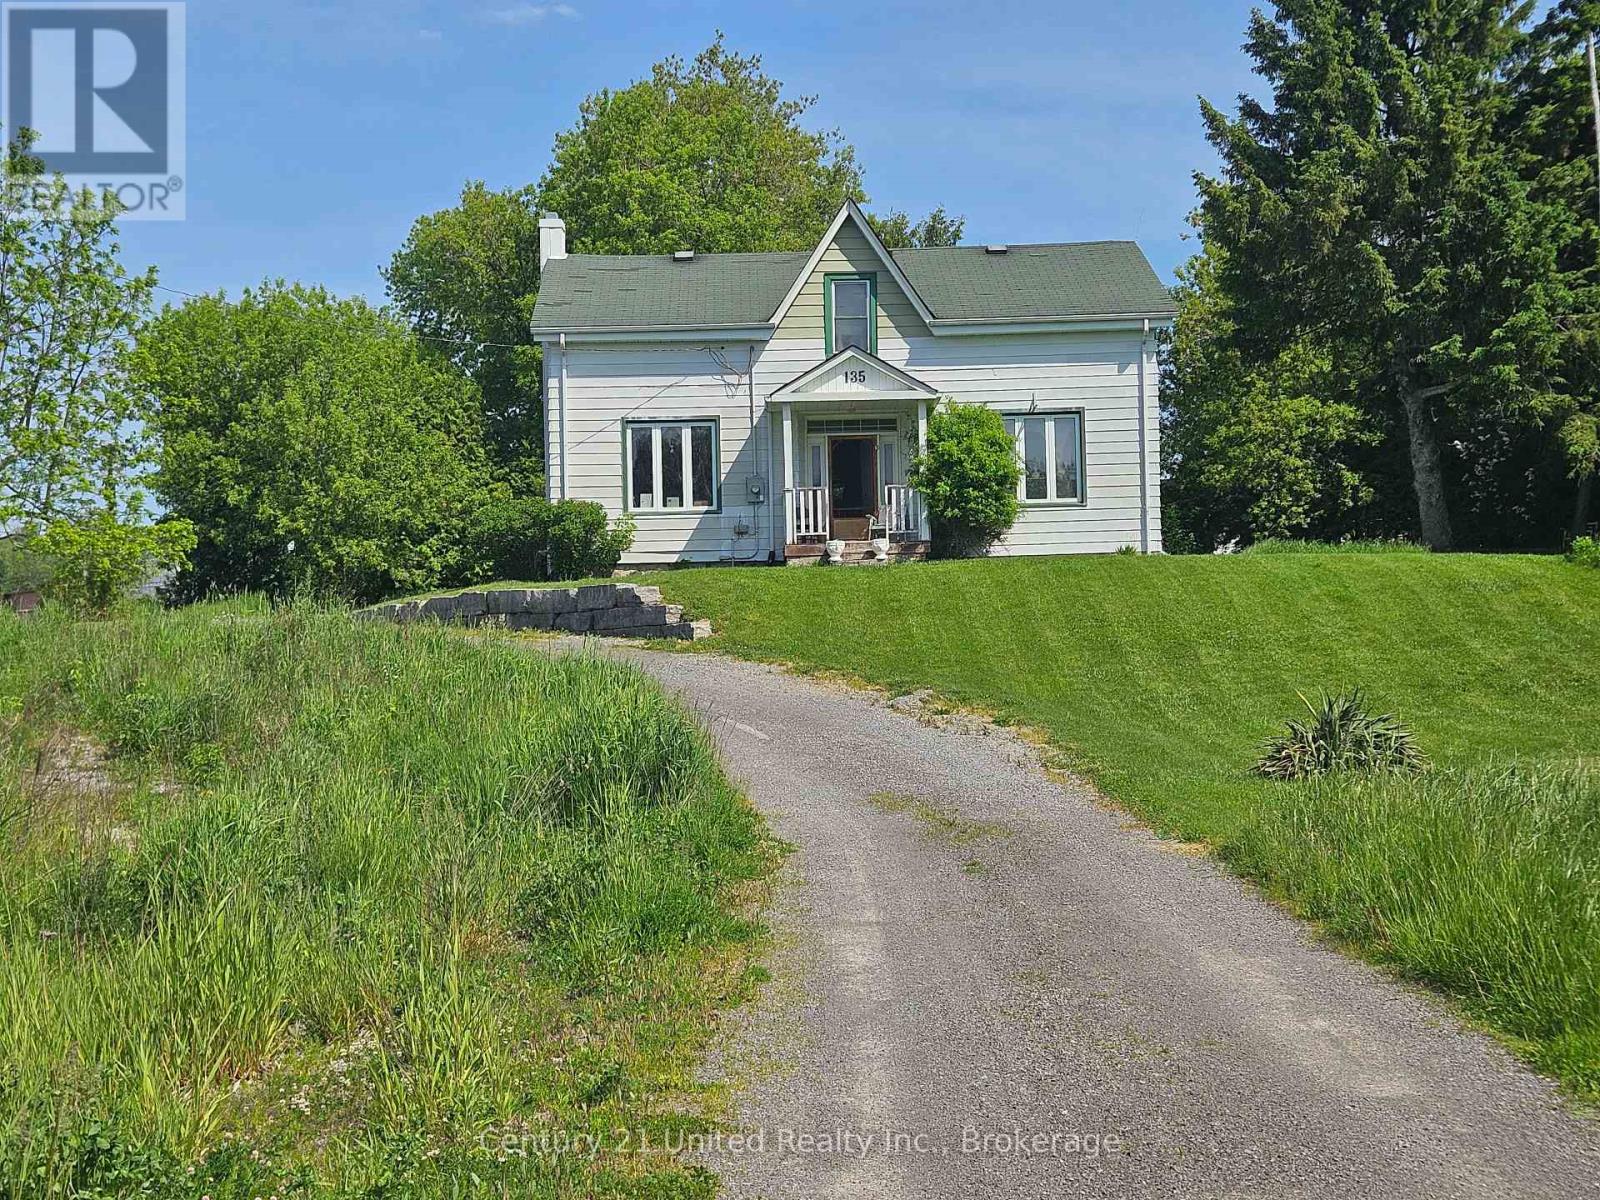
BARGAIN OF THE WEEK!! 4 bedroom, 1 1/2 storey aluminum sided home. 1-3pc bath on upper level and 1-2pc bath on main floor. Huge kitchen and spacious dining/living room. Gas furnace was replaced approximately 8 years ago, and hydro panel was upgraded to circuit breakers. Main floor laundry. Property is being sold "AS IS WHERE IS" (id:15069)
Located in the village of Eugenia, this bungalow offers the flexibility of full-time living or a weekend retreat with plenty of space to enjoy both. With 3 bedrooms & 3 bathrooms across two finished levels, the layout was designed with gathering in mind while still offering room for everyone to spread out. The current owners added a beautiful great room featuring a stone fireplace & large windows overlooking the property, creating a bright & welcoming space that naturally becomes the heart of the home. Whether you're hosting family dinners, relaxing after a day at the ski club, or enjoying quiet evenings at home, this space connects everything together. Step outside to the wraparound composite deck with glass railings & take in the beautiful backyard setting. Mature trees provide a sense of privacy that's not always found in a village setting, creating a space that feels connected to the community while still feeling like your own little getaway. It's the kind of backyard that makes morning coffee, summer dinners & evenings outside easy to enjoy. The lower level adds more flexibility with a spacious family room, a third bedroom with its own ensuite bath, & a separate walkout workshop area beneath the addition that offers potential for additional living space, a studio, gym, hobby area, ski room, or guest space. Added comfort features include main floor laundry, in-floor heat in the lower-level family room & bedroom, plus in-floor heat in the garage. Practical features have also been thoughtfully incorporated, including a cold room for your favourite beverages & canning storage, a cement driveway, & ample parking for family & guests. Adding to the setting, the river flows behind the property as it makes its way from the lake toward Eugenia Falls. Located close to the lake, and ski hills & a short walking distance to trails, the falls & to the Flying Chestnut for dinner, this property offers the convenience of village living with a setting that feels like an escape. (id:15069)
Discover the perfect blend of privacy, nature, and opportunity with this incredible country property nestled on over 48 acres in the beautiful Kawartha Lakes countryside. Surrounded by mature mixed forest with approximately one acre thoughtfully cleared, this peaceful retreat offers the ultimate escape for outdoor enthusiasts, nature lovers, or those seeking room to grow and unwind. Ideally located just north of Sebright and close to Coopers Falls, scenic trails, sparkling lakes, waterfalls, beaches, and conservation areas, this property delivers the serenity of rural living while remaining within easy reach of Washago and only 30 minutes to Orillia.Inside, the home features a bright open-concept kitchen and dining area with abundant cabinetry, generous prep space, and large windows that invite the outdoors in. The spacious living area offers flexibility for everyday living or a dedicated work-from-home setup, while the cozy family room is anchored by a wood-burning stove and walkout to the front patio, creating the perfect space to relax year-round. The primary bedroom enjoys direct access to the backyard, and an additional bonus room provides versatile space for guests, hobbies, or extended family. Two full bathrooms add comfort and convenience. A second driveway already in place offers exciting future potential for an additional dwelling or accessory structure, subject to municipal approvals. Whether you're dreaming of a private full-time residence, recreational getaway, or investment in one of Ontario's most desirable rural destinations, this remarkable property offers endless possibilities in a truly breathtaking setting. (id:15069)
Turn-key investment opportunity ideally suited for short-term rental use. This fully furnished property offers immediate income potential as an Airbnb, with strong appeal for vacationers and extended stays alike. Enjoy a private pool and stunning waterfront setting, offering guests a true resort-style experience with beautiful views and direct access to the water. Thoughtfully maintained and move-in ready, the home features a seamless blend of comfort and style, making it attractive to guests seeking a hassle-free stay. Conveniently located near local amenities, dining, and attractions, this property is perfectly positioned to maximize occupancy and rental returns. An excellent opportunity for investors or buyers looking to generate passive income from day one. (id:15069)
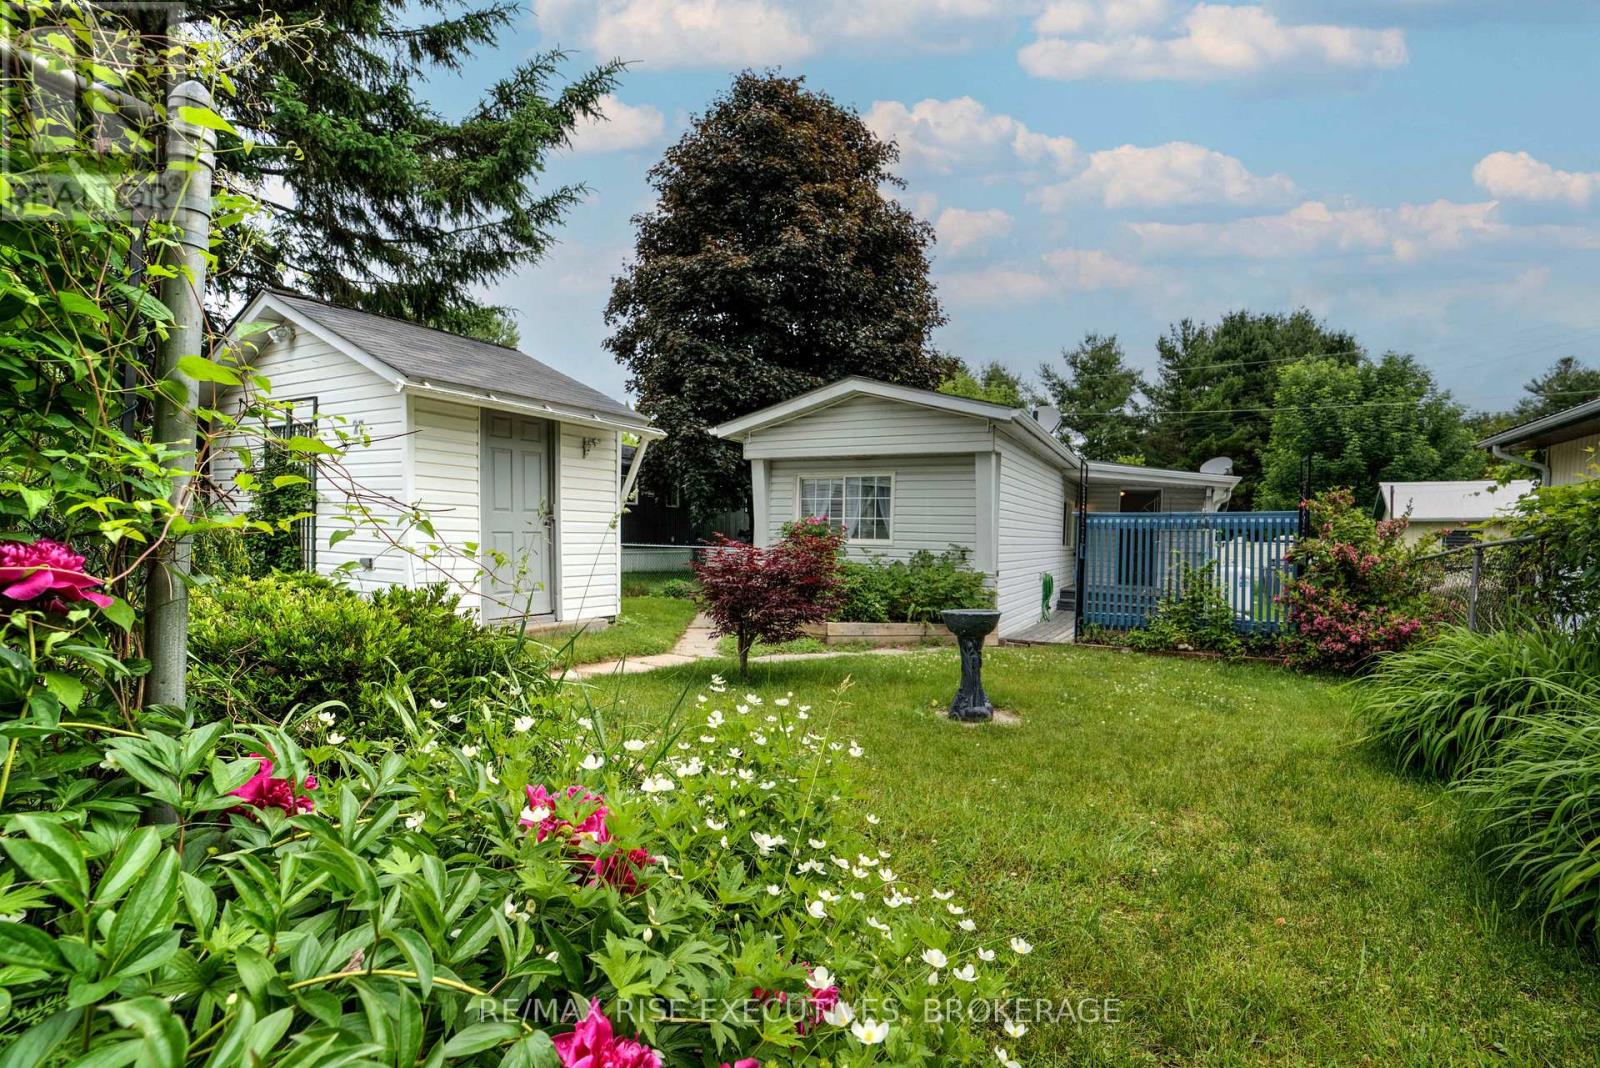
If you've been looking for something quiet and affordable, this home in Conestoga Estates is worth a look. This well-maintained land lease community offers, year-round living in a quiet, friendly setting and is just a short drive to Arthur and Mount Forest. The home itself was completely rebuilt from the frame in 2022, so everything is new-siding, roof, windows, insulation, and all the interior finishes. It really takes the stress out of worrying about updates or repairs anytime soon. Inside, the layout is bright and modern. The living room has a gas fireplace that makes it feel warm and inviting, and the eat-in kitchen is connected so it's a great space for everyday living or having people over. The modern kitchen includes stainless steel appliances, lots of cupboard space, quartz countertops, and breakfast bar. There are three bedrooms, including a comfortable primary with built-in cabinets and its own 4-piece ensuite, which is a nice bonus. Outside, you'll find a generous yard with plenty of space to relax, garden, or spend time with family and friends. There's also covered deck to enjoy, and a 12 x 16 shed with hydro, giving you extra room for storage, hobbies, or a small workshop setup. This home is on natural gas and fully move-in ready, making it a solid option if you're looking for simple, low-maintenance living in a quiet setting. (id:15069)
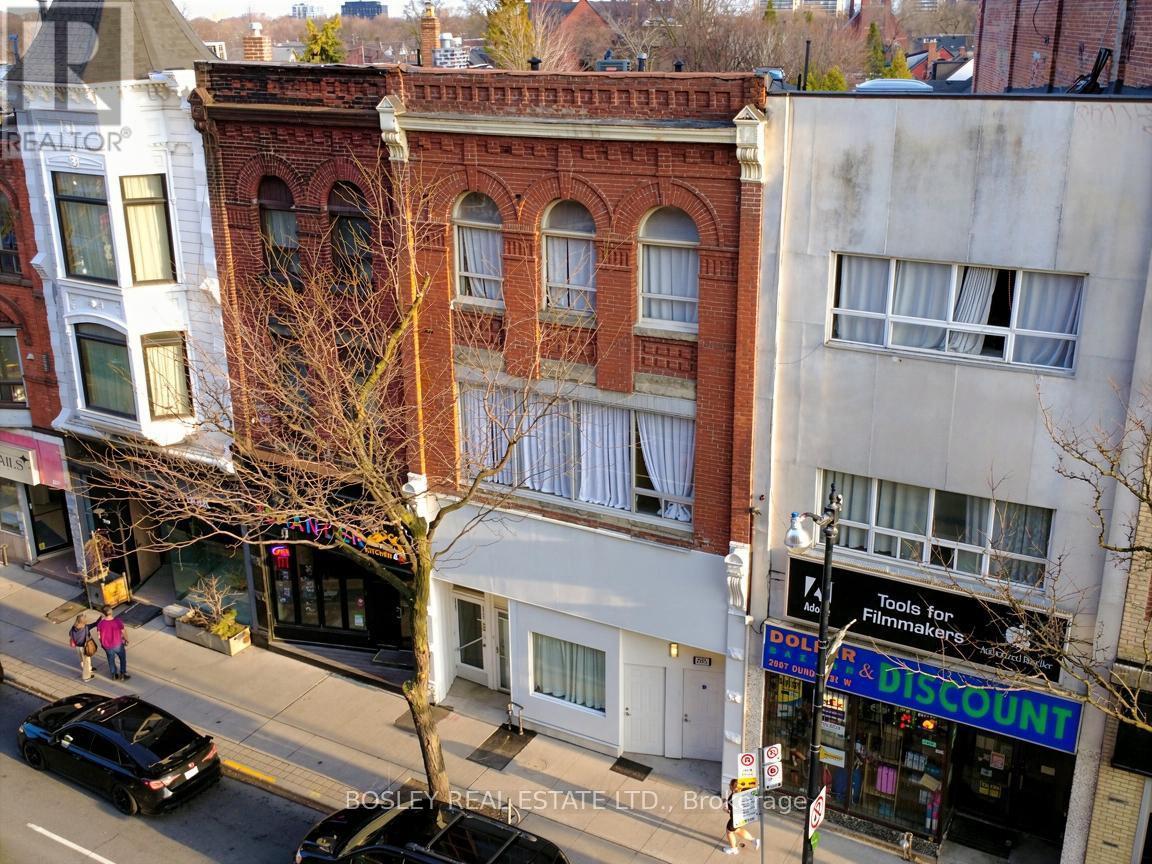
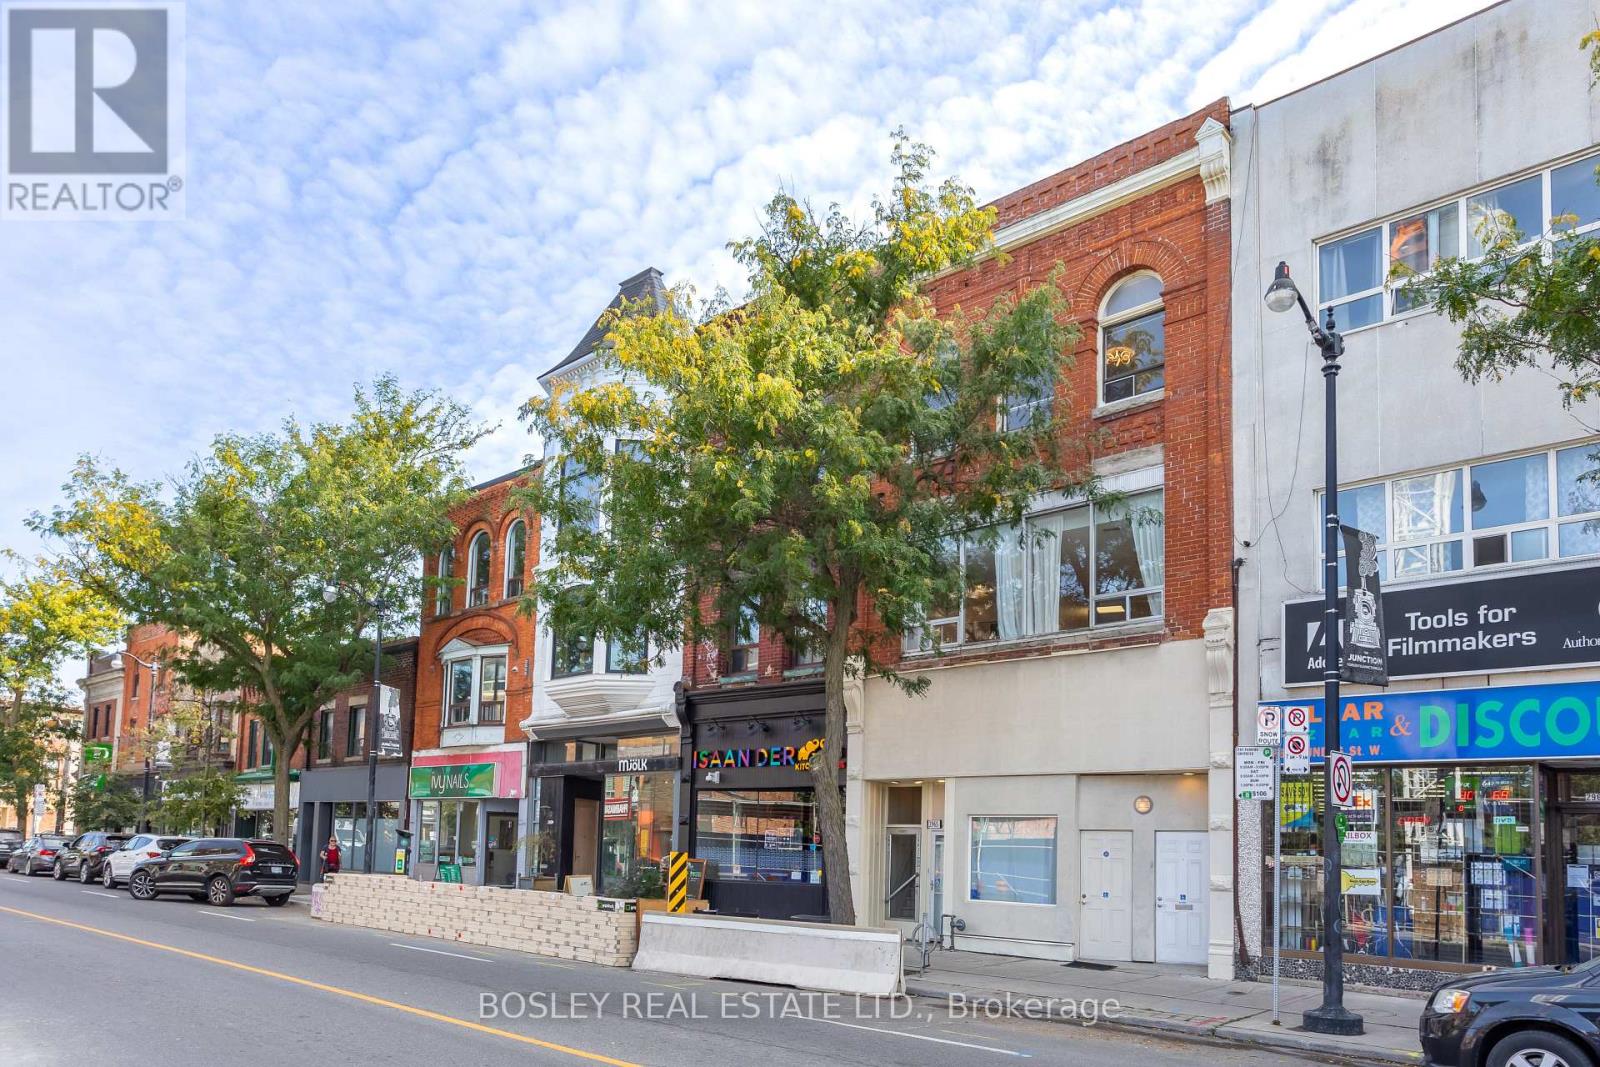
Located in the Best block in the Junction this meticulously maintained 3 storey property is just shy of 6,000 sq. ft, and is filled with character and possibilities. Currently configured as 5 large, beautifully updated, apartments with private terraces and up to a total of 14bedrooms, this property boasts the potential of achieving an estimated cap rate of over 6% for an investor. The building can also be offered with vacant possession allowing for many possibilities for a user including LIVE/WORK, or the 2,241 sf main floor could be converted to a commercial use with souring 14' ceilings making a perfect location for a retail, hospitality, or services business with ample auxiliary income from the floors above. Front entrance to lower level. A Green 'P' surface parking lot with electric charging stations and Bikeshare docks backson to the property and is accessible by a rear gate. 24 hour bus at front door, walking distance to Bloor Subway, UP Express & Stockyards Mall. (id:15069)
Located in the Best block in the Junction this meticulously maintained 3 storey property is just shy of 6,000 sq. ft, and is filled with character and possibilities. Currently configured as 5 large, beautifully updated, apartments with private terraces and up to a total of 14bedrooms, this property boasts the potential of achieving an estimated cap rate of over 6% for an investor. The building can also be offered with vacant possession allowing for many possibilities for a user including LIVE/WORK, or the 2,241 sf main floor could be converted to a commercial use with souring 14' ceilings making a perfect location for a retail, hospitality, or services business with ample auxiliary income from the floors above. Front entrance to lower level. A Green 'P' surface parking lot with electric charging stations and Bikeshare docks backson to the property and is accessible by a rear gate. 24 hour bus at front door, walking distance to Bloor Subway, UP Express & Stockyards Mall. (id:15069)
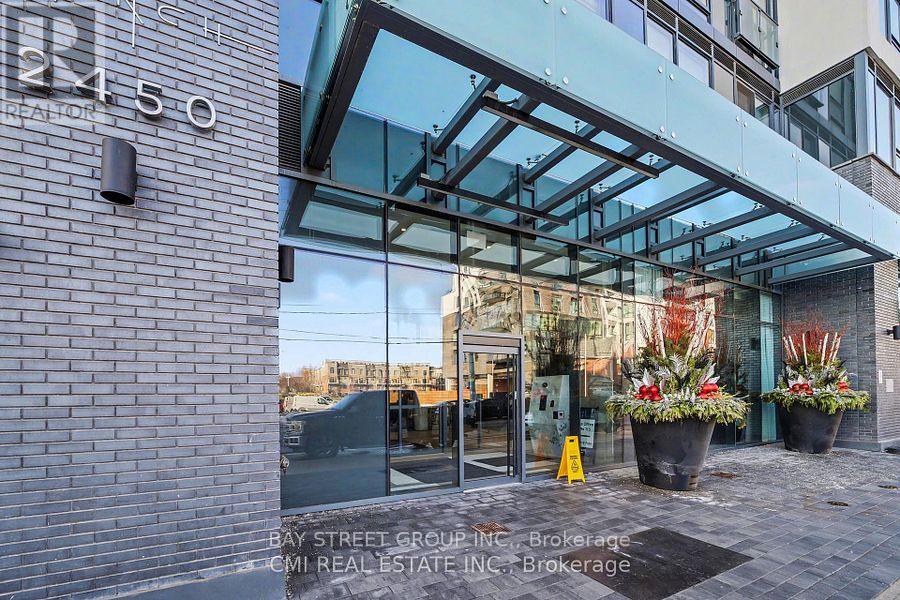
Welcome to The Branch Condos - Contemporary Living in Oakville. Experience stylish and modern living at The Branch Condos, located in the heart of West Oak Trails, one of Oakville's most desirable neighborhoods. This vibrant community offers the perfect blend of urban convenience and peaceful green spaces. This bright and spacious 2-bedromm, 2-bath unit features an open-concept layout with modern finishes, perfect for comfortable everyday living. Ideally situated between Hwy 407 and 403, minutes from the GO station. Enjoy an array of premium amenities including: 24-hour concierge, indoor pool & steam room, fitness center, party room, outdoor BBQs, Guest suites, and more! Don't miss your chance to be part of this vibrant, growing community. (id:15069)
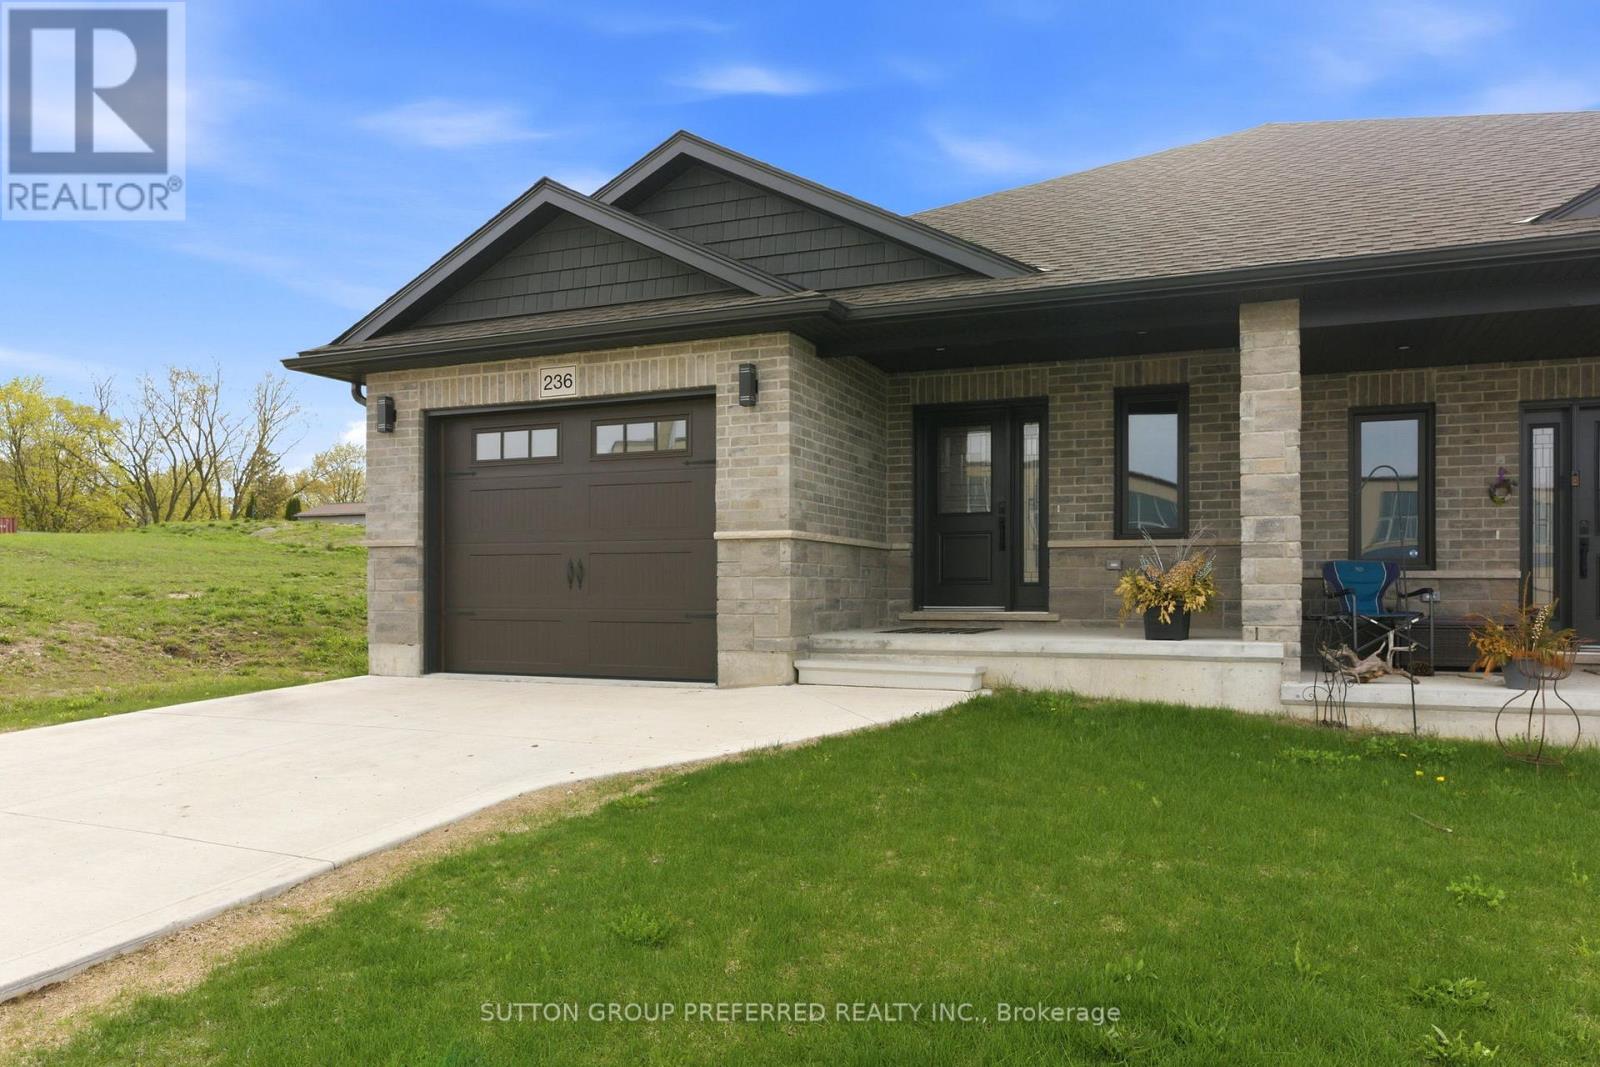
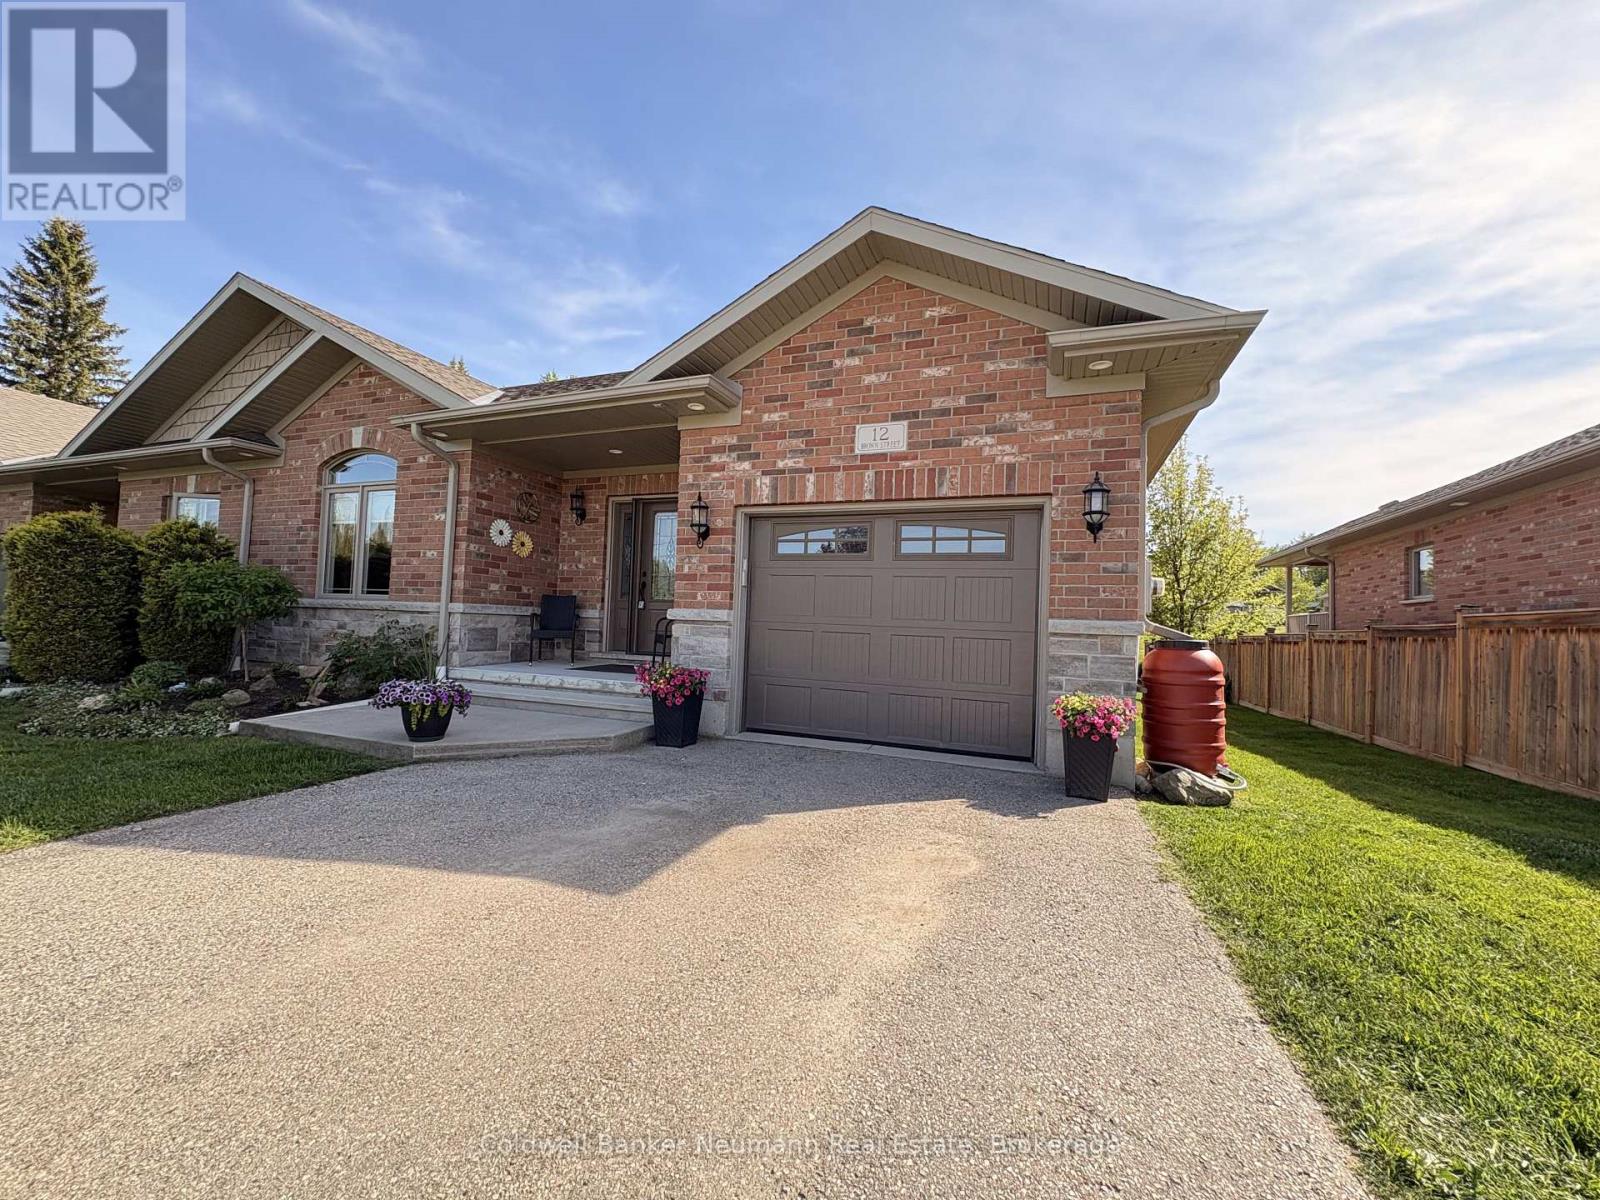
Carefree living in the picturesque town of Clinton. This all brick, 2 bedroom, 2 bathroom semi-detached bungalow features open concept living with vaulted ceilings backing onto a deep lot with covered porch offers 1302 sq ft of living space. A spacious foyer leads into the kitchen with large island and stone countertops. The kitchen is open to the dining and living room, inviting lots of natural light with a great space for entertaining. The primary bedroom boasts a walk-in closet and ensuite bathroom with standup shower and large vanity. Use the second bedroom for guests, to work from home, or as a den. There is also a convenient main floor laundry. An upgraded insulation package provides energy efficiency alongside a natural gas furnace and central air conditioning. The exterior is finished with Canadian made Permacon brick, with black accents on the windows, soffit, and fascia. The garage provides lots of storage space and leads to a concrete driveway. Close to a hospital, community centre, local boutique shopping, and restaurants. A short drive to the beaches of Lake Huron, golf courses, walking trails, and OLG Slots at Clinton Raceway. (id:15069)
Completely updated and move-in ready, this 2-storey home offers the perfect blend of style, comfort, and value. The main floor features a spacious living room, a separate dining area ideal for entertaining, and a beautifully renovated kitchen highlighted by a butcher block island. Convenient main floor laundry and a full bathroom with direct access to the backyard add to the home’s functionality. Step outside to enjoy a private covered deck—perfect for relaxing or hosting guests. Upstairs, you’ll find three generously sized bedrooms along with a second full bathroom, providing ample space for families or guests. Additional updates include a stunning newly redone oak staircase, a mix of newer and hardwood flooring, updated doors and trim, and some newer windows. The home is efficiently heated with gas forced air, offering year-round comfort. Packed with upgrades and offered at an attractive price point, this home is an excellent opportunity you won’t want to miss. Book your private viewing today! (id:15069)
Welcome to a quiet neighborhood in the heart of West Woodbridge, surrounded by Old Market Lane shops, Library, major supermarket, walking distance to Public Transit and close access to multiple high-ways. Enjoy a spacious 9-foot ceiling 1,900 sq. ft. executive townhouse, plus an expansive deck and a two-car tandem garage with storage totaling approximately 2,250 sq. ft. The townhouse sits on a premium-lot, with each floor level offering breath-taking views of the private Riverside Townhouse community park. Live care-free and its cost-saving monthly maintenance fee includes snow-removal, water, garage pick-up, monitored alarm system, and property and general liability insurance. Ground entrance has heated open-concept floors, a den (bedroom), closet and a washroom. The primary floor level has an open-concept spacious living room with a stone fireplace, a kitchen with generous storage space and a center island all of which have granite counter-tops, newer stainless-steel appliances and a generous walk-out deck with a barbeque. The second level has two spacious bedrooms, one with an incredible park view, a full bathroom and the laundry room. The third floor offers a private living area, with an oversized master bedroom, a walk-out balcony, a custom-built walk-in closet and a oversized spa-like 5 pcs ensuite with a jacuzzi. Pristine condition, being one owner occupant since new/never rented. Ceiling water sprinklers throughout for maximum fire protection. Year-round ground maintenance, including garbage pickup. Security/fire monitoring included in monthly maintenance fee. Newer refrigerator, dishwasher and central vacuum cleaner. Newer hot water tank (rented) / Furnace and Air conditioner owned. (id:15069)
Welcome to this modern corner unit located in one of Scarborough's most sought-after areas. This thoughtfully designed 1-bedroom, 2-bathroom condo offers a rare and functional layout, ideal for both comfortable living and strong investment potential. Step into a stylish space featuring contemporary finishes, an open-concept living and dining area, and a private corner balcony. The sleek kitchen is equipped with modern cabinetry and finishes, and the convenience of two bathrooms makes this unit stand out perfect for entertaining or accommodating guests. Currently tenanted with a reliable occupant, this condo delivers immediate rental income with minimal hassle - a true turnkey investment opportunity. Located just minutes from Scarborough Town Centre, TTC, GO Transit, and major highways (401 & DVP). Shopping, restaurants, parks, and everyday conveniences. Don't miss your chance to own this low-maintenance, high-demand unit in a vibrant and growing community! (id:15069)
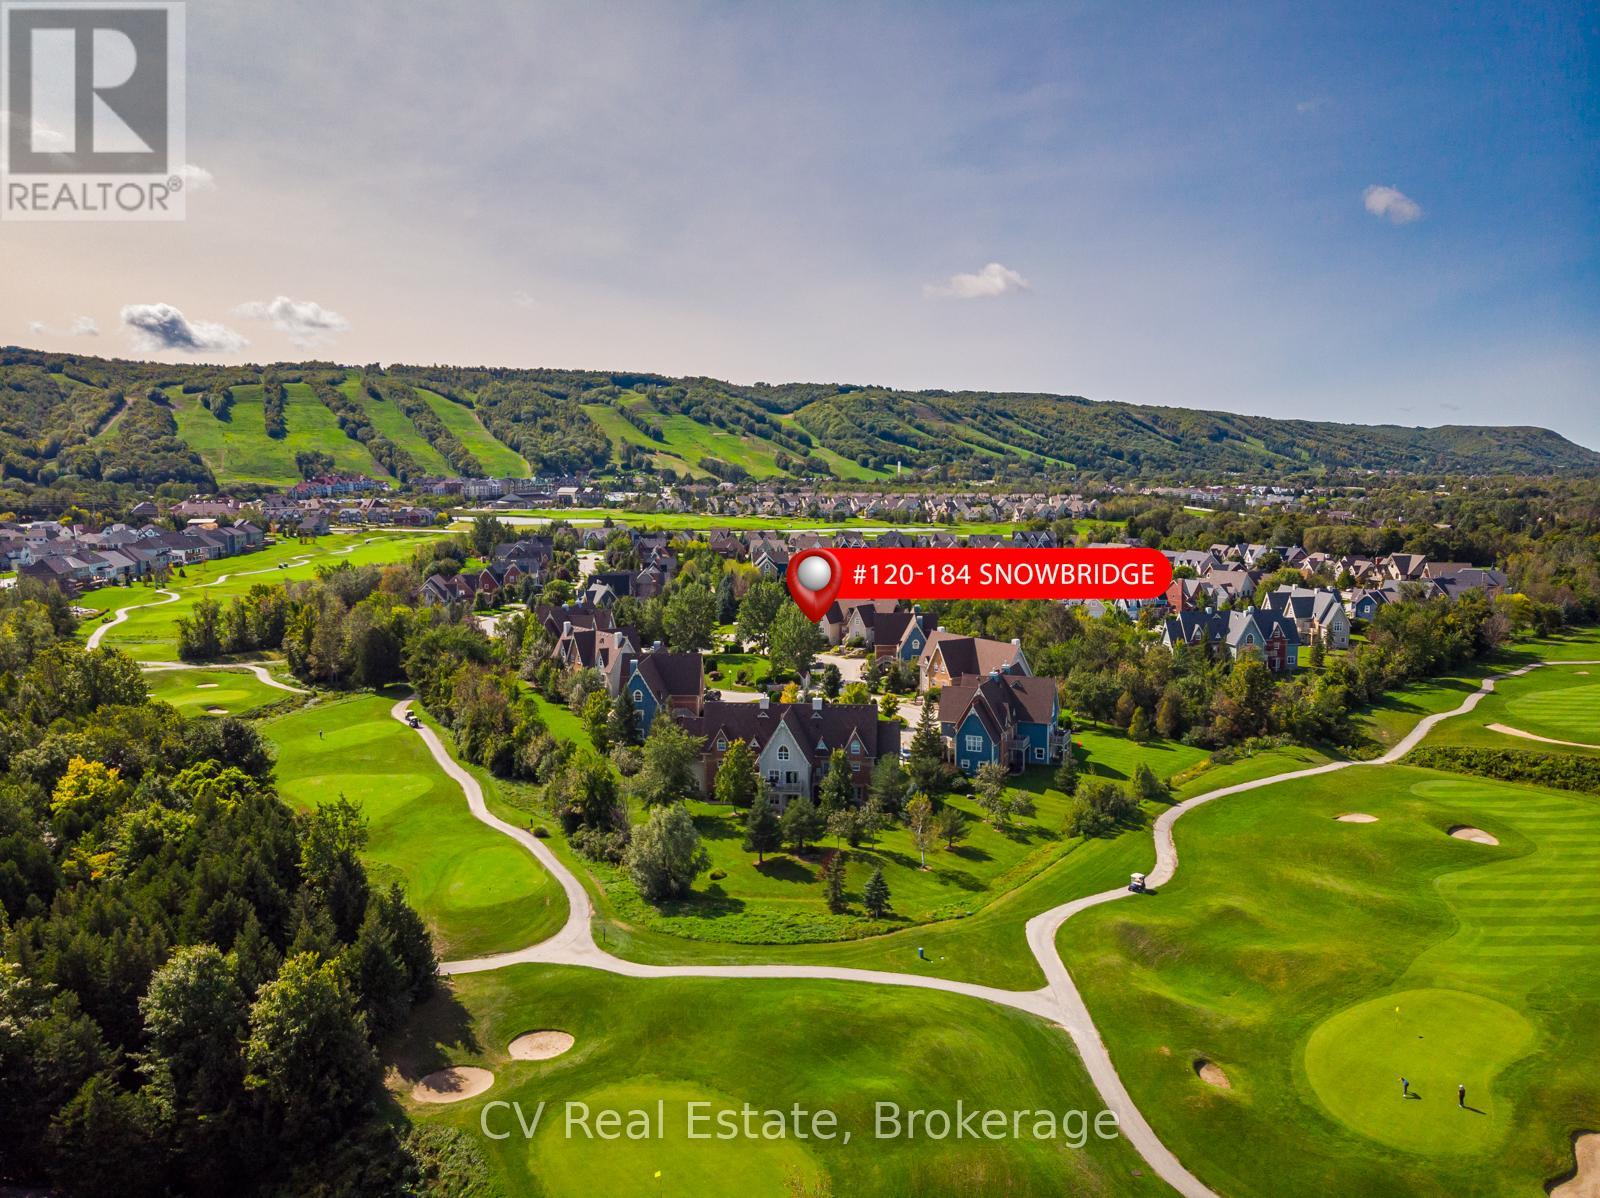
SNOWBRIDGE SHORT-TERM RENTAL OPPORTUNITY! Experience the ultimate four-season lifestyle in this remarkable 2-bedroom, 2-bathroom ground-floor residence located in the prestigious Snowbridge community. Backing onto the serene Monterra Golf Course, this property offers a peaceful, country-like setting while remaining steps from the vibrant action of Blue Mountain Village. This rare opportunity features Short-Term Accommodation (STA) potential, making it a savvy investment or a luxury personal retreat. The interior has been meticulously updated for modern comfort and style, boasting brand-new flooring throughout (2024), California shutters, and a suite of new appliances. High-efficiency mechanical upgrades provide total peace of mind, including a new furnace and central air system (2025) and an owned tankless water heater. The open-concept living space is anchored by a cozy gas fireplace, while the walk-out patio features a dedicated gas hook-up, perfect for summer entertaining against a stunning golf course backdrop . Located just steps from the community pool and scenic trail system, this home offers unparalleled convenience. The nearby shuttle service provides quick, stress-free access to the ski hills and Village dining, and the Private BMVA Beach eliminating the hassle of parking. Beyond the resort, you are minutes from the picturesque shores of Georgian Bay, boutique shopping, and world-class recreation. A 0.5% BMVA entry fee is payable on closing. Residents Association fees of $1,686.36/year cover access to the pool and trails. Hydro $1200/yr. Gas $900/yr. Water $600/yr. Insurance $750/yr. HST may be applicable or can be deferred by becoming an HST registrant (id:15069)
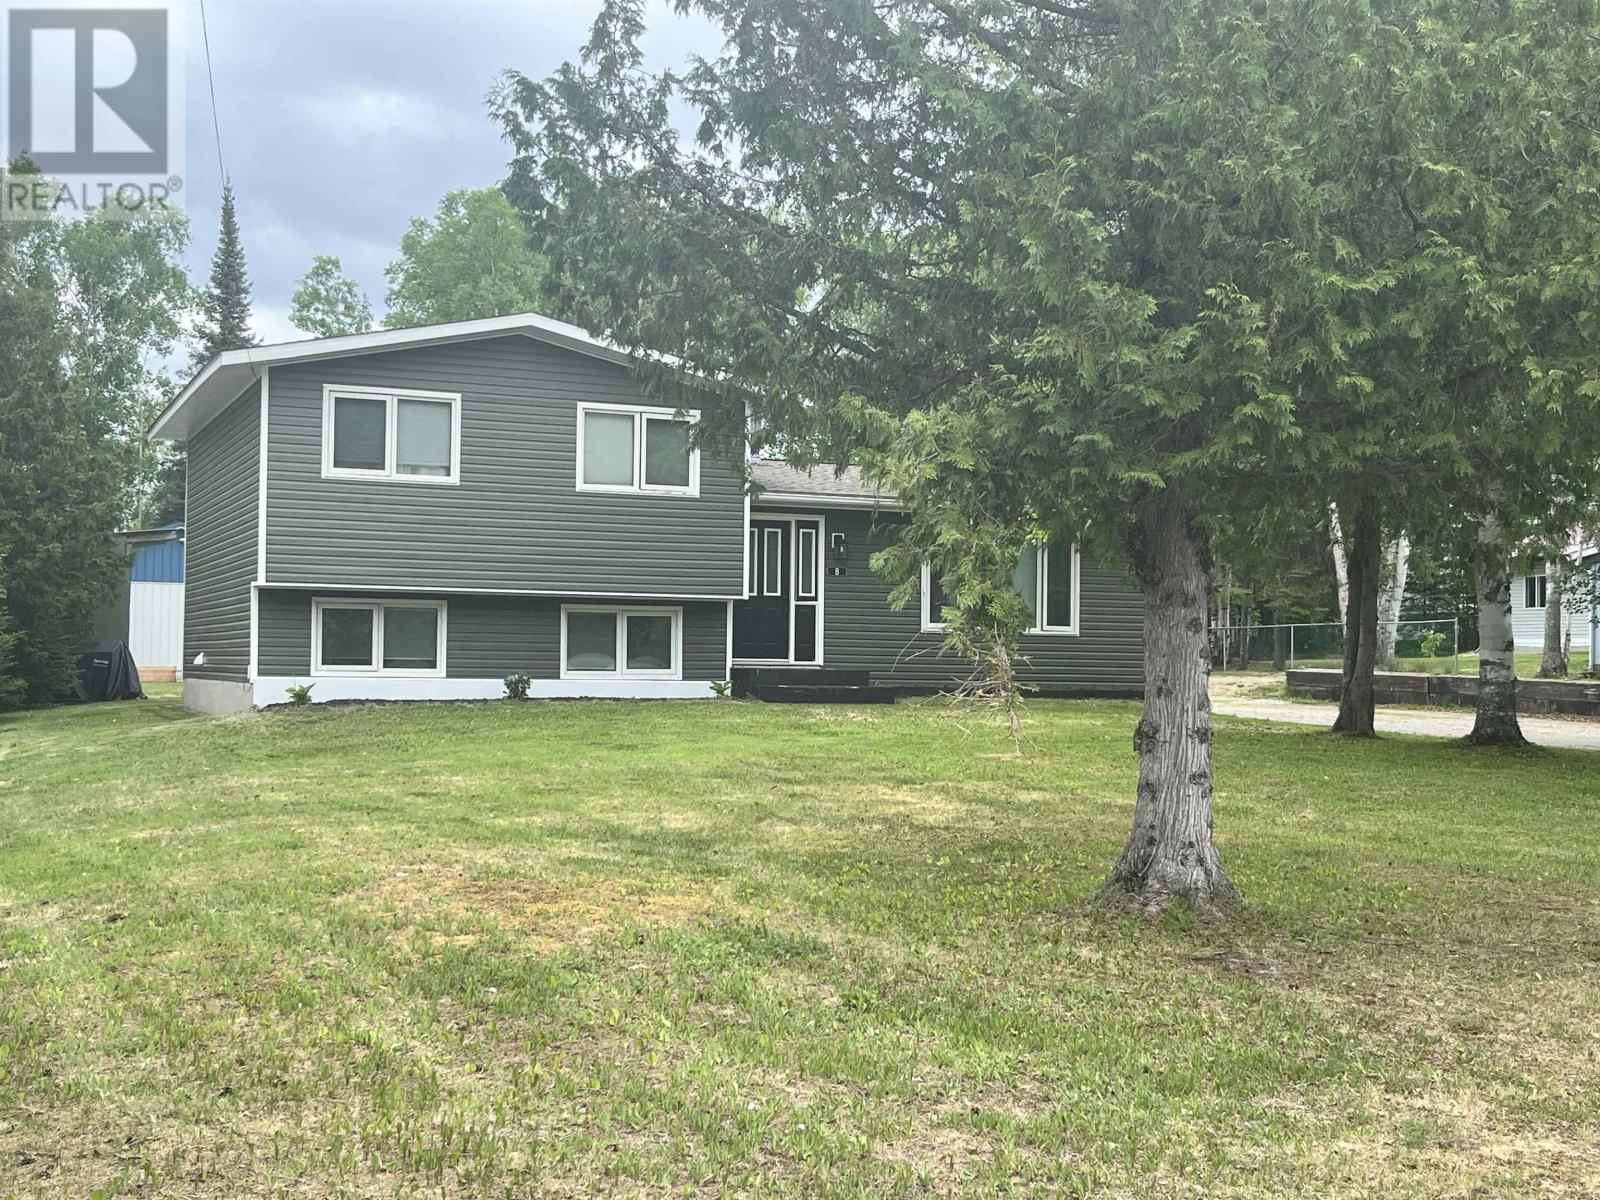
Welcome to a home where space, functionality, and lasting quality come together on one of the most desirable streets in town. Situated on a beautifully treed ½-acre lot, this split-level property offers an exceptional combination of indoor comfort and outdoor living. The expansive front and back yards provide plenty of room to enjoy, while mature trees along the perimeter create a private, park-like setting. Outdoor enthusiasts will appreciate the raised garden beds, charming outbuilding, and additional 12X20 out building that is too cute to just be a shed. The insulated and wired 28X28 garage with attached carport is built to stand the test of time, featuring durable metal siding and roofing, along with an automatic overhead door for added convenience. Inside, the home boasts excellent curb appeal with updated vinyl siding and shingles. The bright, open-concept main living area showcases beautiful original hardwood flooring, creating a warm and inviting atmosphere. Upstairs, you'll find three comfortable bedrooms and a spacious full bathroom. The lower level offers a large rec room perfect for family gatherings, entertaining, or relaxing, along with a beautifully finished laundry room. The lowest level provides excellent storage and utility space, plus a private guest room complete with its own 2-piece bathroom. This well-maintained property offers the perfect balance of space, privacy, and practicality—inside and out. A rare opportunity to own a family-friendly home on an impressive lot in a sought-after location. (id:15069)
SHORT-TERM RENTAL PROPERTY WITH A POOL AND HOT TUB! Invest and play in this newly renovated 4 Bedroom plus loft, 3 full bathroom short-term rental Chalet. Enjoy it yourself skiing, snowboarding, on a summer golf trip, boutique shopping, or dining, and then when you are not using it enjoy the revenue stream it generates. Located only minutes from the heart of Blue Mountain Village. This home has an open-concept living-dining-kitchen area where your friends/family/guests can eat, and relax together while enjoying the warmth of the new (2023) gas fireplace. Take advantage of the outdoor pool or hot tub. Additional features include; New shingles with an ice shield, new solar panels (No contract just supplies power to the home), a new saltwater pool system, a new pool liner, a new pool heater, downstairs carpet(2021) new 8-person hot tub, sump pump with back-up battery (2021). Turnkey investment property with proven income and all new furniture included. Only a short stroll to the action of the Blue Mountain Village, restaurants, bars, and shops. HST may be applicable or become an HST registrant and defer. (id:15069)
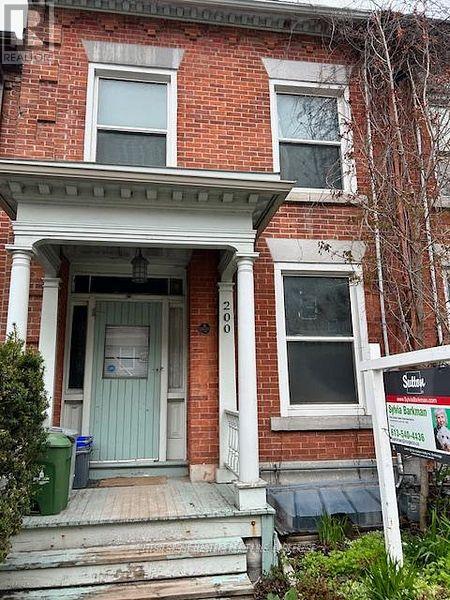
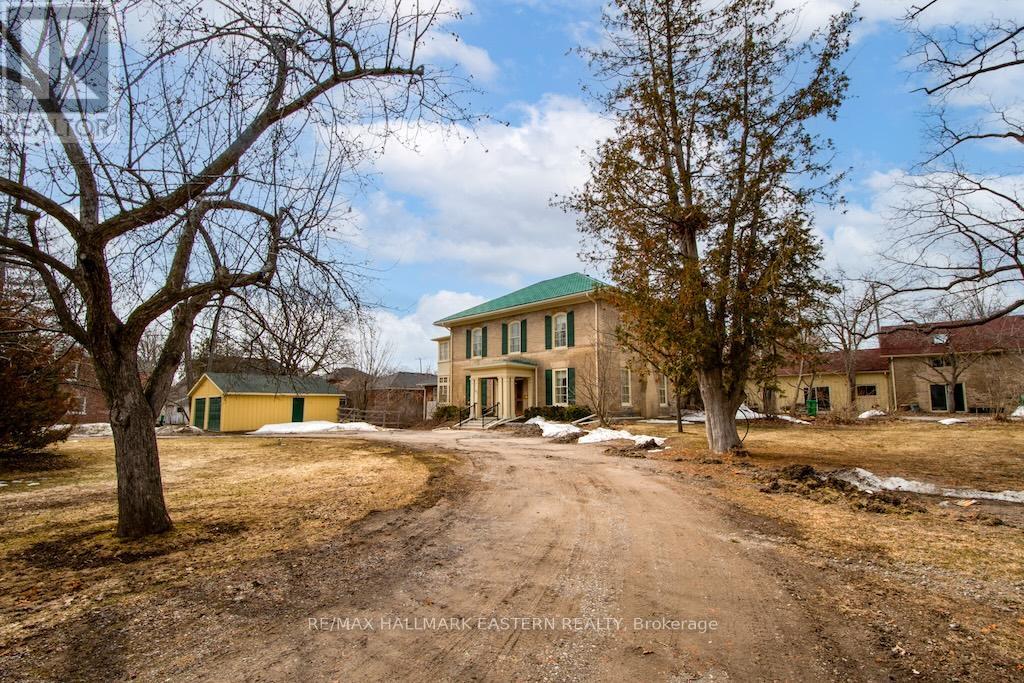
Excellent Potential to increase Revenue, look into developing the huge attic space and or constructing a tiny home on the large back partially fenced lot. Designated as a Historical Building, note the Plaque on the front and information provided. Well located 5 Bedroom Student Rental in Desirable Sydenham Ward, close to Queen's University, Water Front, Hospitals, Library, Parks, Downtown. Well maintained in good condition, currently leased until April 30, 2027, tenants pay utilities. Over $80,000 spent in renovations since 2020, Shingles 9 years, Boiler 12, Water Heater 8, Fireplace is not operational. 24 Hour Notice for Viewings, Right of Way access to the rear through the lane by 202 Bagot. Don't miss out on owning a piece of Kingston History! (id:15069)
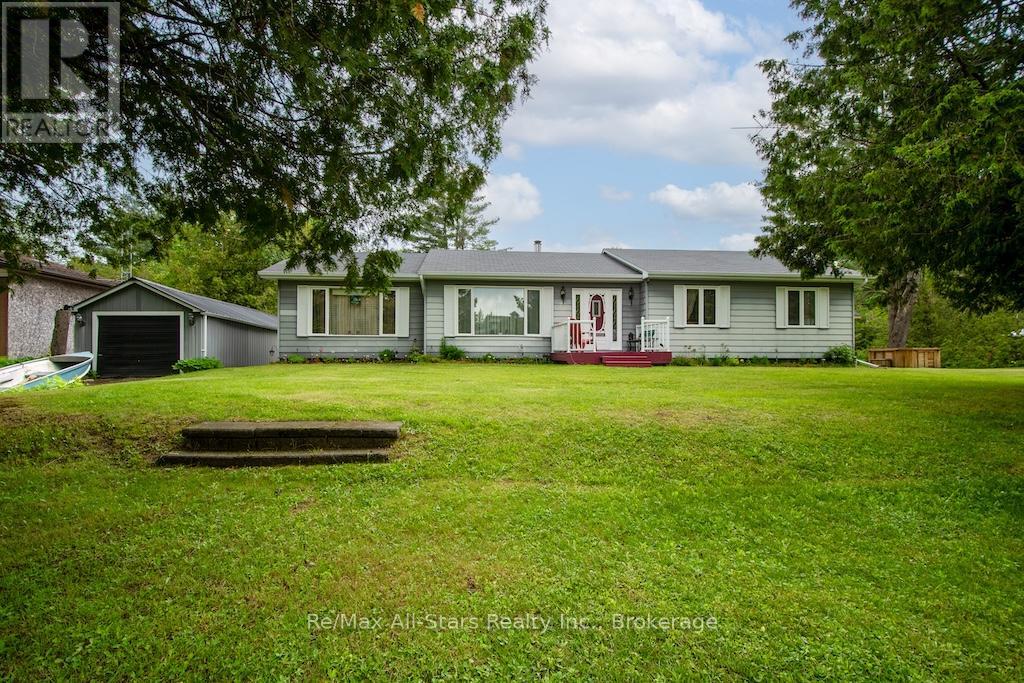
Location is everything! This 2 bedroom home sits nestled between many area lakes where fishing and boating are top notch. The open concept kitchen/dining room offers plenty of space to have gatherings. There is a bonus room as an office or for guests. Enjoy your morning coffee on the deck while listening to the birds. Many recent upgrades bring this home to life. The fenced yard is great for pets or children and plenty of shade from the many trees on the property. Plenty of beautiful flowers. An easy commute to Kingston, Gananoque, Smiths Falls or Brockville. Very flexible closing. (id:15069)
Welcome to this beautifully maintained, bright 3BR, 3 bath end-unit bungalow, situated on a quiet street in the heart of Clifford. With the convenience of open concept, main floor living, this home offers style and functional coziness all at once, with high quality details like 9' ceilings and crown moulding, as well as a carpet free main floor. The bright kitchen features plenty of cabinetry, a working island w/bar seating, stylish bronze hardware & soft, muted subway tile backsplash. There is a convenient nearby pantry, & laundry closet with stackable machines. The adjacent dining area is spacious to host family dinners, open to the living room, while also leading out through sliding doors to the covered composite rear deck. A showstopping backyard, w/landscaping that has beautifully evolved over the years (perennial bushes and trees, incl. pyramidal oaks, service berry & flowering pear tree), while also incorporating privacy features and a handy 8x12 garden shed. Plus, the lower patio area features a gas line for BBQing. Back inside, there are 2 main floor BRs and main 4pc bath, with the primary featuring a spacious 3pc ensuite and walk-in closet. The basement is completely finished, w/large rec room, 3rd bedroom, 3pc bath, and abundant storage in the utility room. There is an oversized 1-car garage and parking for 2 in the driveway. Consider the many extras already spent here, like basement finishing, upgrades and landscaping! Clifford is a charming and growing small-town with several amenities and community activities, all while being strategically positioned within reach of several key urban centres - Hanover, Listowel & Mount Forest, approx. 60 mins to Bruce Power, KW & Guelph, and approx. 2 hrs to the GTA, and the year round recreation offered around Georgian Bay. Whether you're downsizing or seeking a quiet lifestyle within reach of major centres, this home delivers exceptional value in a location that balances connectivity with country charm. (id:15069)
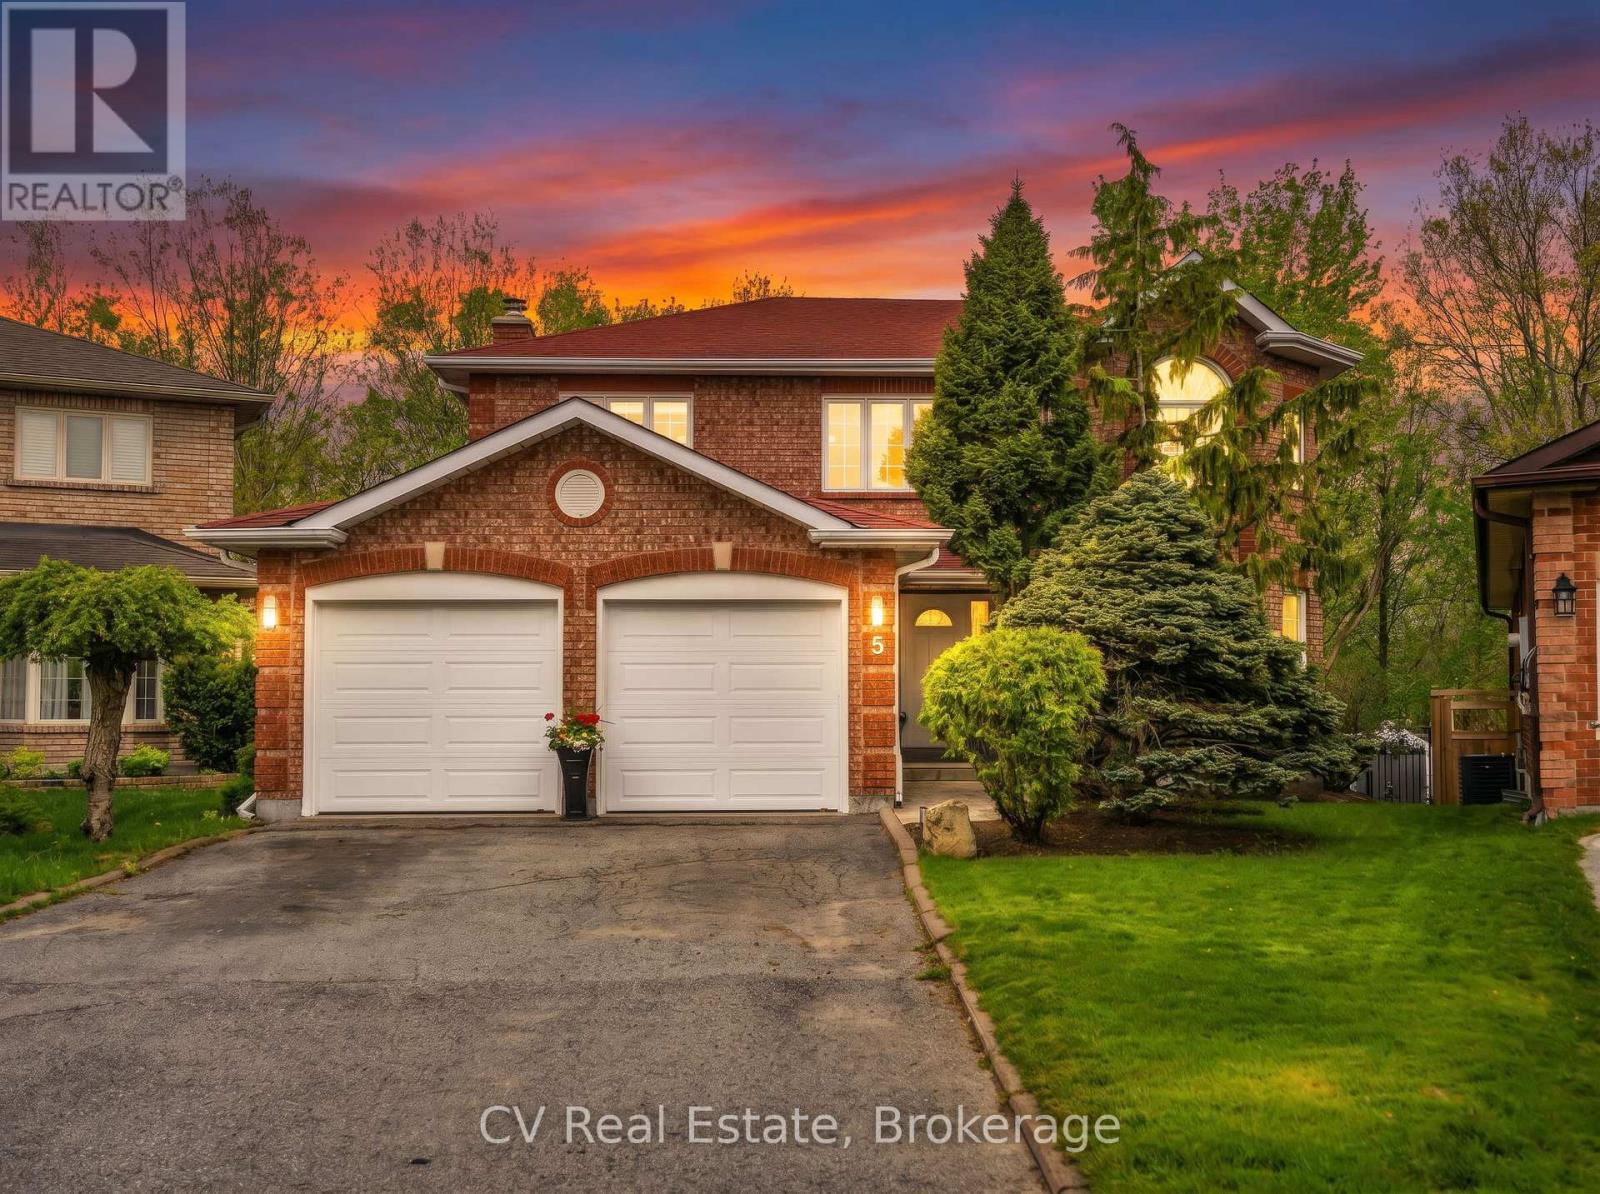
Welcome to 5 McCutcheon Court, Barrie, a beautifully appointed family home set on a premium pie-shaped lot at the end of a quiet court in one of the city's most desirable neighbourhoods. Backing onto a peaceful forested setting with no rear neighbours, this property offers an exceptional combination of privacy, space, and natural beauty. This spacious home is thoughtfully designed for modern family living. The bright, functional layout features generous sized bed rooms, comfortable living spaces, and a fully finished lower level with two additional bedrooms, ideal for guests, a home office, or a growing family. Step outside to your own private backyard oasis. The expansive pie-shaped lot provides plenty of room to enjoy, while the large deck and stunning above-ground pool create the ultimate setting for summer entertaining, relaxing weekends, and unforgettable family gatherings. Surrounded by mature trees and backing onto lush greenspace, this backyard is a true retreat. Located close to top-rated schools, parks, shopping, and commuter routes, this is a rare opportunity to own a remarkable home in an unbeatable Barrie location. Welcome to a property where comfort, privacy, and lifestyle come together. (id:15069)
***NO ACCESS WITHOUT AN APPOINTMENT*** Welcome to this exceptional and peaceful 160-acre property comprised of two parcels being offered together. Featuring approximately 1,300 feet of waterfront, this stunning retreat offers panoramic views and includes a charming seasonal cabin. Excellent highway access leads to a seasonal road that travels through the property to the water's edge. Mature forest and untouched natural surroundings create a private and scenic setting. Wildlife enthusiasts will appreciate frequent sightings of moose, deer, and an abundance of bird species. Evenings offer clear, unpolluted skies ideal for stargazing. A rare opportunity to own a secluded Northern escape with privacy, beauty, and a true connection to nature. (id:15069)
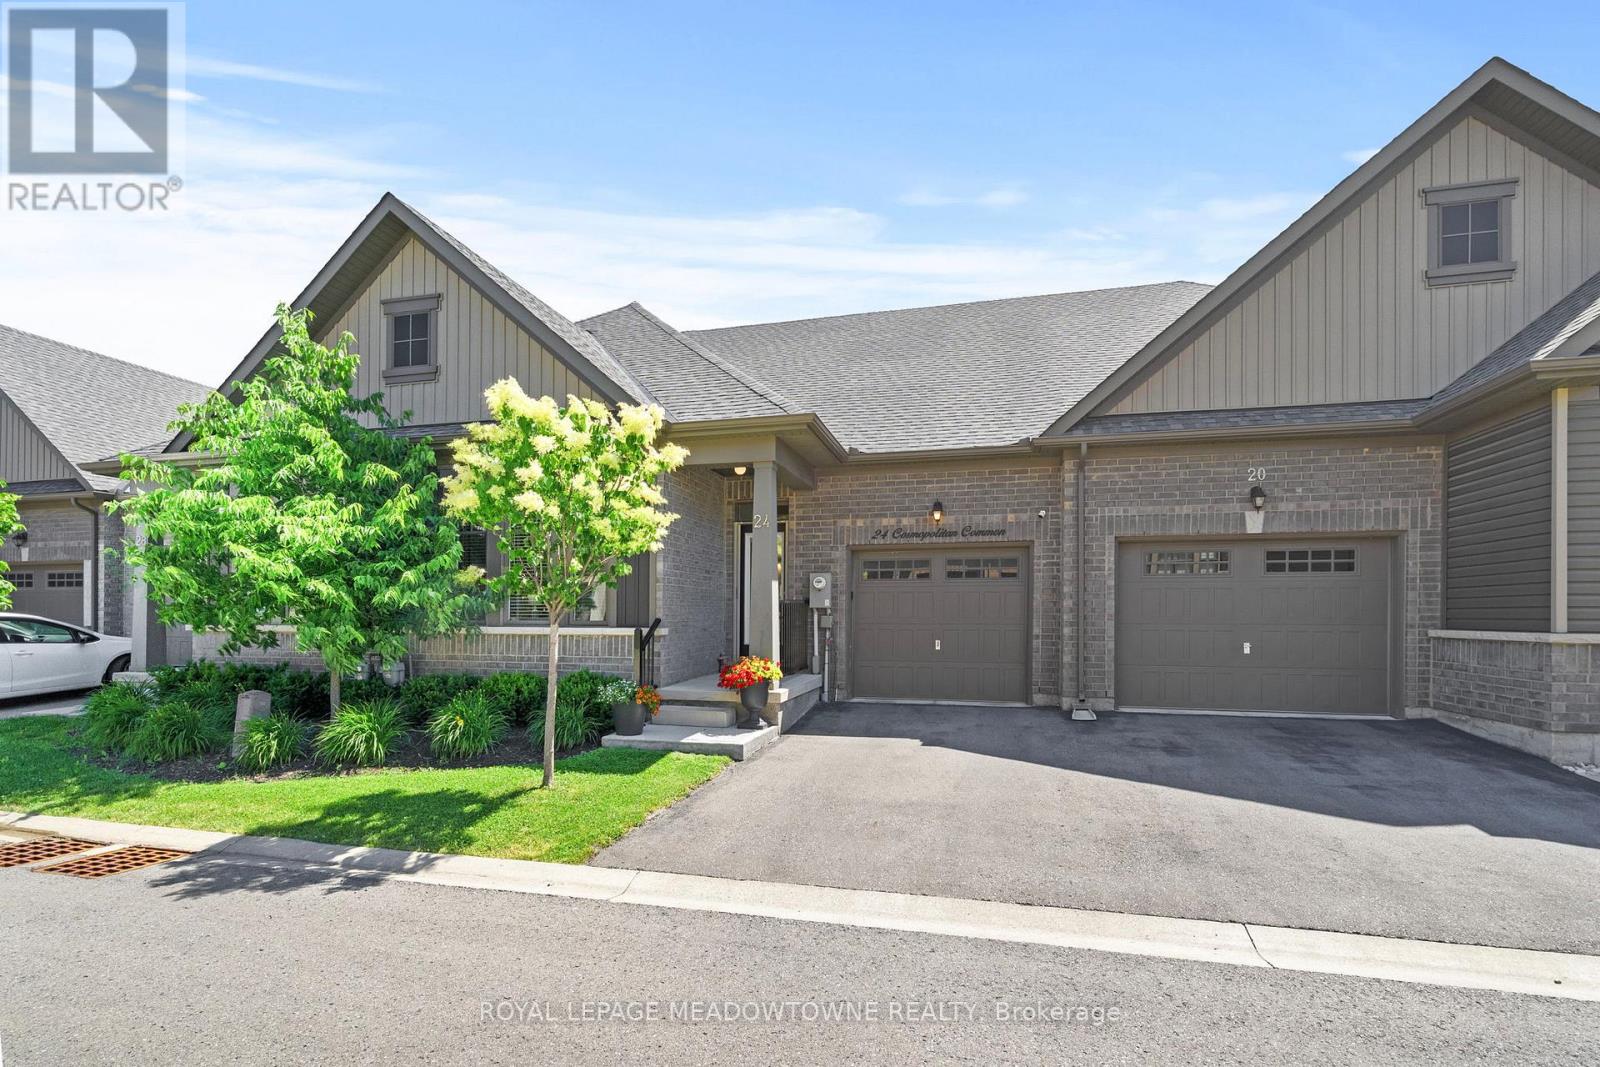
24 Cosmopolitan Common in St. Catharines is a well-designed townhouse bungalow with 1,650 sq. ft. of total living space, built in 2019. The home features high ceilings in the family room and large windows that bring in plenty of natural light. The kitchen is equipped with granite counters, a backsplash, under-cabinet lighting, and a stylish mix of dark lower cabinets with lighter uppers. Both main-floor bedrooms have their own washroom, with the second bathroom including a cut-out bathtub and support bars for accessibility. The finished basement offers a rec room, an additional bedroom with a large window, and a full washroom, making it a great setup for multi-generational living. There's also 500+ sq. ft. of unfinished space, ready to be customized to suit your needs.The backyard, maintained as part of the property, features stepping stones, Irish moss, and perennials. A retractable screen door at the front allows for a refreshing cross-breeze in warmer months. Security cameras at the front and back provide peace of mind, and the single garage includes an EV charger for added convenience. Located in a quiet area with minimal traffic, this home is just minutes from big-box stores like Walmart, Shoppers Drug Mart, and FreshCo, as well as Starbucks and several fast food options. St. Catharines is also home to fantastic locally owned restaurants, offering plenty of dining choices. For commuters, the QEW is just minutes away, providing easy access to surrounding areas. Ontario's wine region and fresh produce markets are close by, making it easy to enjoy local flavours. The hospital is a short 10-minute drive, and Niagara Falls and the U.S. border are only 20 minutes away. Thoughtful design, a great location, and plenty of functional living space make this home worth a closer look. (id:15069)
Experience the charm and tranquility of this exceptional four-season home on the Burnt River, nestled on nearly an acre with over 220 feet of pristine riverfront. This inviting bungalow sits on a rare double lot and offers 1,700 square feet of thoughtfully designed living space, making its first appearance on the market. Opportunities like this are truly rare-don't let it pass you by. End your busy day in complete relaxation: soak in the hot tub beneath the stars, rejuvenate in the sauna, share a delicious meal with friends in the cozy gazebo, or lounge under mature trees beside the water with a refreshing drink. Each evening presents a new way to unwind, making every day feel like a getaway. Mornings are just as delightful, with the kettle whistling atop an antique cook stove, infusing warmth and nostalgia into the start of your day. Privacy is a notable feature, thanks to wonderful neighbours who remain just out of sight, ensuring peace and quiet. Whether you're hosting gatherings or seeking solitude, the spacious grounds offer endless possibilities. A full-sized Generac generator provides added security and comfort during unexpected power outages. This home radiates relaxation and comfort, offering a retreat you'll never want to leave. Its unique appeal must be experienced firsthand. Don't miss your chance to own this exceptional property-schedule a visit soon, or you may regret letting such a rare find slip away! (id:15069)
Well-maintained 7-unit apartment building landmark investment opportunity available in central Peterborough location. Two buildings which include 7 individual apartments, each with their own entrances, hydro meters, fridges, and stoves. 2-car detached garage and large paved circular drive. 4,125 Sq. Ft building and 3,552 Sq. Ft. building included in this offer. 813 Water St has an updated roof. Current apartment setup for these buildings is 4 x 1-bedroom units, 2 x 2-bedroom units, and 1 x 4-bedroom unit. Excellent investment opportunity that is situated on a large level .65-acre lot with development potential/ space for additional units to be built.(Rent Amounts - Apt 1 - $1,625, Apt 2 - $1,250, Apt 3 - $1,625, Apt 4 - $1,300 + 4 Bedroom - $2,700, 813A - $1,300, 820 - $1,150). Great investment opportunity with strong gross income potential of $132,600. (id:15069)
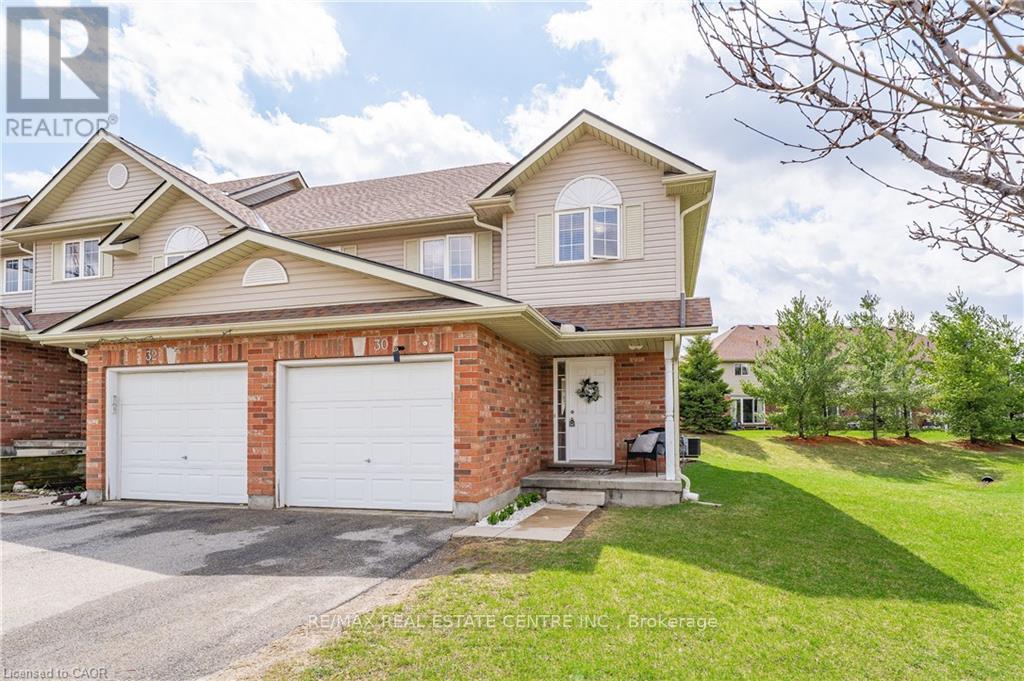
Welcome to 30 Fallowfield Drive, a beautifully maintained end-unit townhome in the desirable Country Hills neighbourhood. Offering 3 bedrooms and 2 full bathrooms as well as a 2 piece bath on the main floor, this home is perfect for those seeking space, comfort, and low-maintenance living. The main floor features a bright open-concept layout with hardwood flooring, large windows, 2 piece bath and a functional eat-in kitchen with ample cabinetry and counter space, overlooking the backyard-ideal for everyday living and entertaining. Upstairs, you'll find three well-sized bedrooms, including a spacious primary retreat with generous closet space, along with a full family bathroom. The finished basement adds valuable living space and includes a full 3-piece bathroom, perfect for a recreation area, home office, or guest suite. Enjoy the convenience of condo living with low fees that cover exterior maintenance, including lawn care, snow removal, landscaping, and more-giving you a truly hassle-free lifestyle. Located close to schools, shopping, restaurants, transit, LRT access, trails, and major highways including the Conestoga Parkway and Highway 401, this home offers both comfort and connectivity. A fantastic opportunity for first-time buyers, downsizers, or investors-don't miss your chance to call this home. (id:15069)
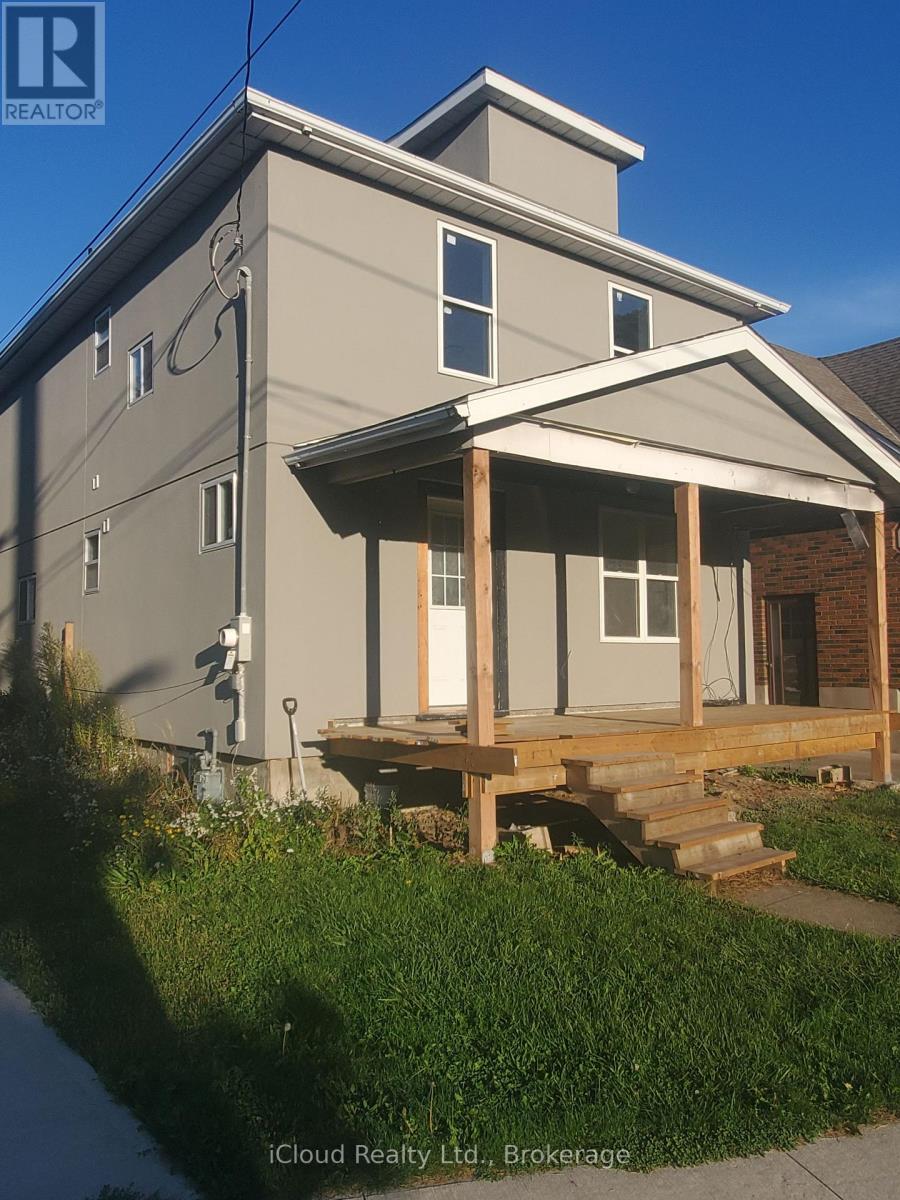
Great Investment opportunity. Extensively renovated duplex with major updates throughout! Features include new roof, fresh stucco exterior, and full new front and back decks (needs finishing). All new windows installed plus brand-new heat pumps on both upper and lower levels. Main floor unit has 3 bedrooms and 2 full bathrooms and upper unit 2 bedrooms with 4 pc. bath. Interior upgrades include new ceramic and hardwood flooring, updated plumbing and electrical, new kitchen cupboards in both units (needs finishing), three newly installed bathrooms (need finishing). Mutual driveway access to double car garage. A fantastic opportunity to own a property with significant improvements already completed - perfect for finishing touches to make it your own! Note: Property being sold in 'as is'. Buyers to conduct their own due diligence regarding the property/permits. (id:15069)