
16 Agar Lane Vaughan, Ontario L4L 0C5

4 Bedroom
3 Bathroom
1,800 - 1,999 sqft
Fireplace
Central Air Conditioning
Forced Air
$999,888Maintenance, Insurance, Water, Parking
$379.32 Monthly
Maintenance, Insurance, Water, Parking
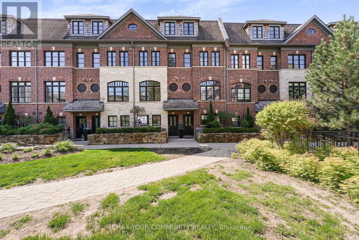
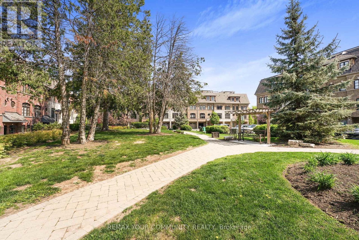
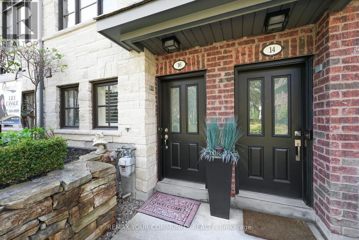
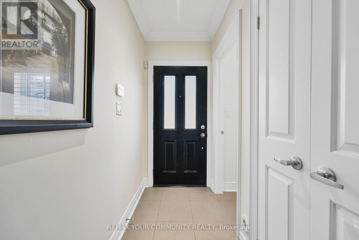
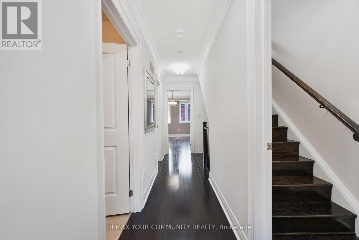
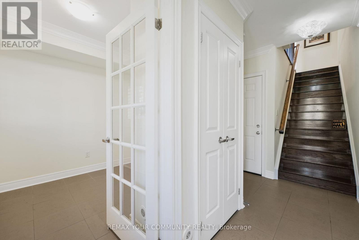
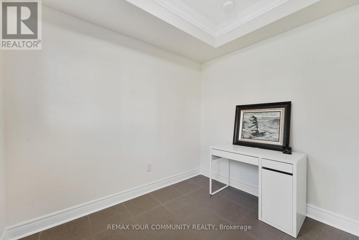
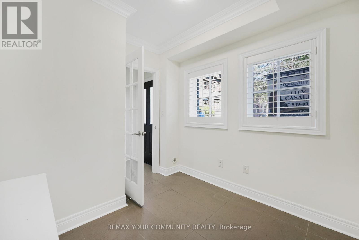
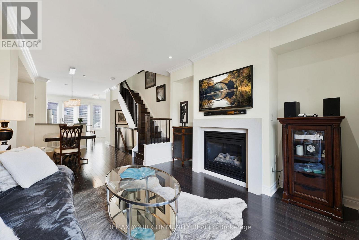
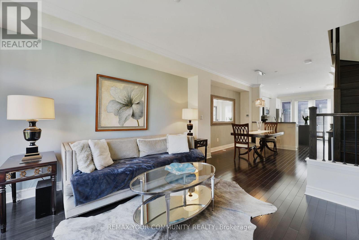
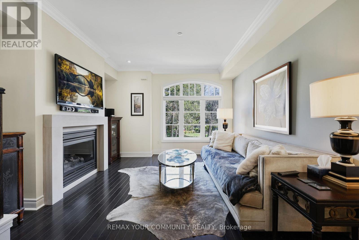
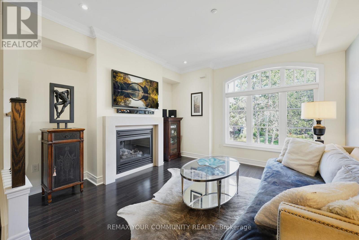
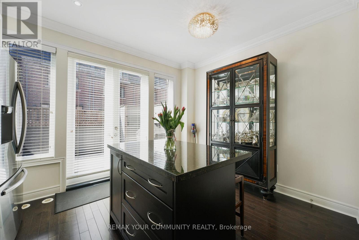
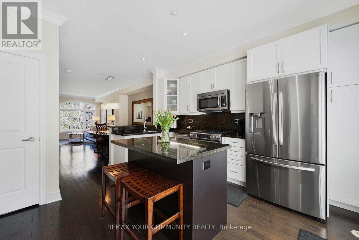
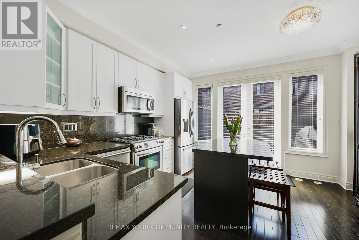
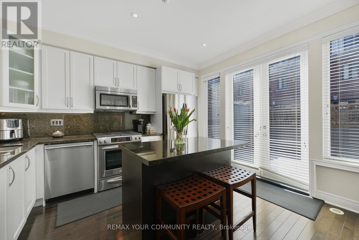
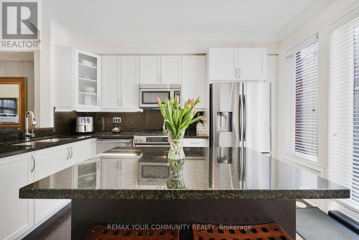
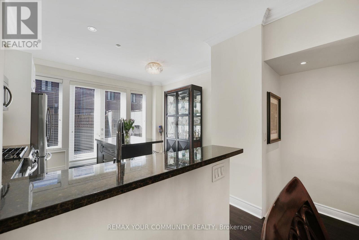
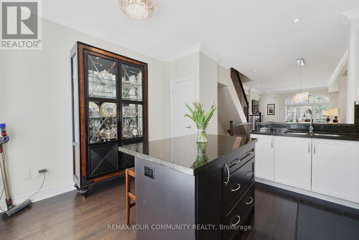
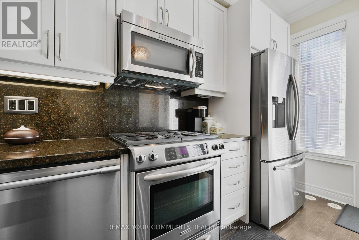
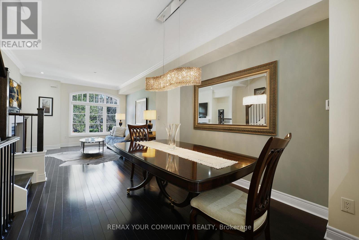
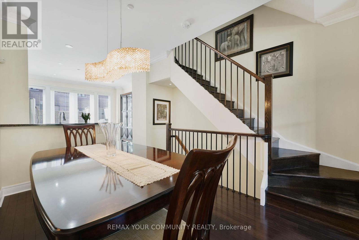
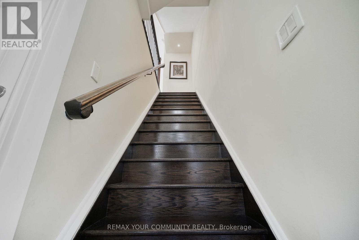
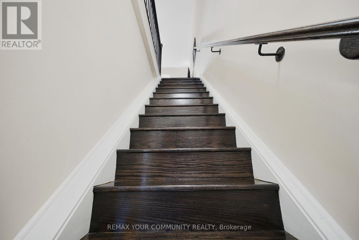
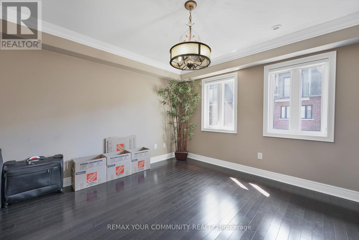
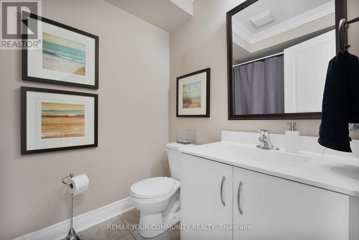
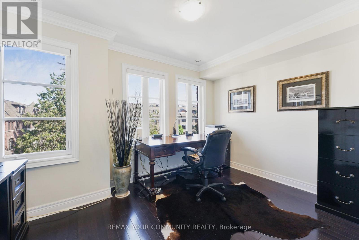
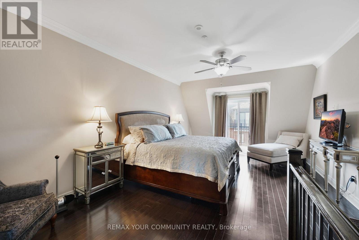
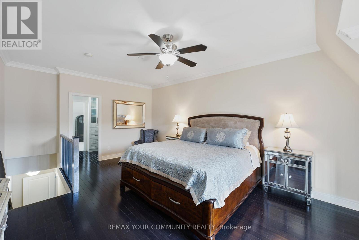
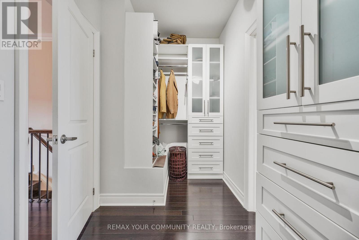
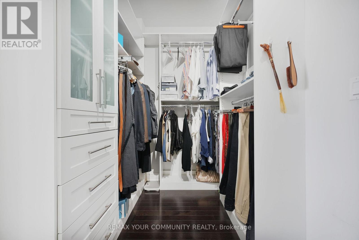
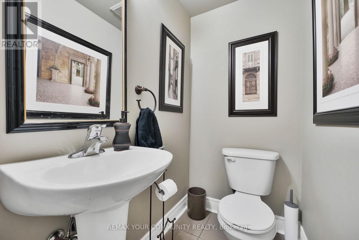
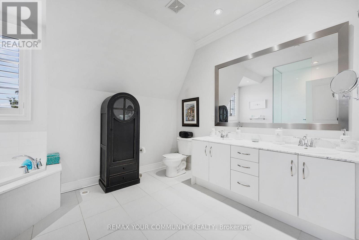
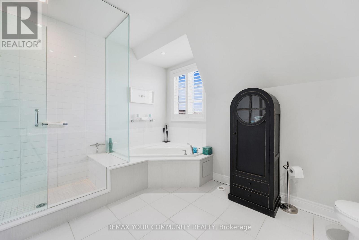
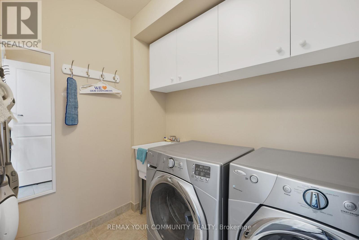
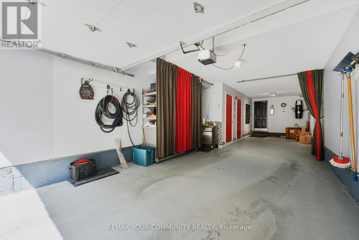
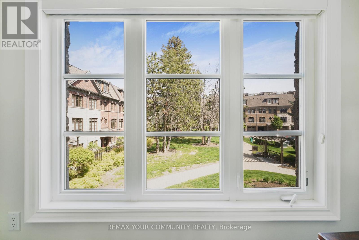
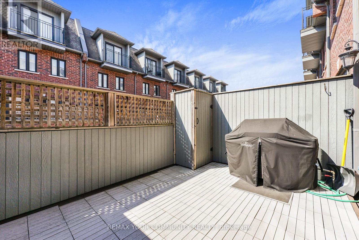
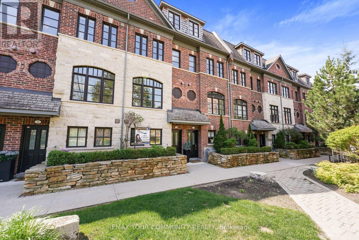
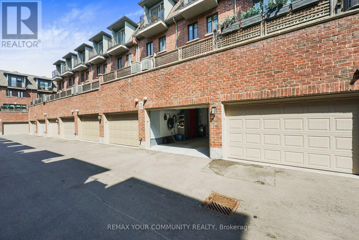
$379.32 MonthlyWelcome to a quiet neighborhood in the heart of West Woodbridge, surrounded by Old Market Lane shops, Library, major supermarket, walking distance to Public Transit and close access to multiple high-ways. Enjoy a spacious 9-foot ceiling 1,900 sq. ft. executive townhouse, plus an expansive deck and a two-car tandem garage with storage totaling approximately 2,250 sq. ft. The townhouse sits on a premium-lot, with each floor level offering breath-taking views of the private Riverside Townhouse community park. Live care-free and its cost-saving monthly maintenance fee includes snow-removal, water, garage pick-up, monitored alarm system, and property and general liability insurance. Ground entrance has heated open-concept floors, a den (bedroom), closet and a washroom. The primary floor level has an open-concept spacious living room with a stone fireplace, a kitchen with generous storage space and a center island all of which have granite counter-tops, newer stainless-steel appliances and a generous walk-out deck with a barbeque. The second level has two spacious bedrooms, one with an incredible park view, a full bathroom and the laundry room. The third floor offers a private living area, with an oversized master bedroom, a walk-out balcony, a custom-built walk-in closet and a oversized spa-like 5 pcs ensuite with a jacuzzi. Pristine condition, being one owner occupant since new/never rented. Ceiling water sprinklers throughout for maximum fire protection. Year-round ground maintenance, including garbage pickup. Security/fire monitoring included in monthly maintenance fee. Newer refrigerator, dishwasher and central vacuum cleaner. Newer hot water tank (rented) / Furnace and Air conditioner owned. (id:15069)
Property Details
| MLS® Number | N13430758 |
| Property Type | Single Family |
| Community Name | West Woodbridge |
| Amenities Near By | Golf Nearby, Park, Place Of Worship, Public Transit |
| Community Features | Pets Allowed With Restrictions, Community Centre |
| Features | Balcony |
| Parking Space Total | 2 |
Building
| Bathroom Total | 3 |
| Bedrooms Above Ground | 3 |
| Bedrooms Below Ground | 1 |
| Bedrooms Total | 4 |
| Age | 11 To 15 Years |
| Amenities | Visitor Parking, Fireplace(s), Separate Heating Controls, Separate Electricity Meters |
| Appliances | Barbeque, Garage Door Opener Remote(s), Central Vacuum, Water Heater, Alarm System, Furniture |
| Basement Type | None |
| Cooling Type | Central Air Conditioning |
| Exterior Finish | Brick, Stone |
| Fire Protection | Alarm System, Monitored Alarm, Security System, Smoke Detectors |
| Fireplace Present | Yes |
| Fireplace Total | 1 |
| Flooring Type | Hardwood |
| Foundation Type | Concrete |
| Half Bath Total | 1 |
| Heating Fuel | Natural Gas |
| Heating Type | Forced Air |
| Stories Total | 3 |
| Size Interior | 1,800 - 1,999 Sqft |
| Type | Row / Townhouse |
Parking
| Garage |
Land
| Acreage | No |
| Land Amenities | Golf Nearby, Park, Place Of Worship, Public Transit |
Rooms
| Level | Type | Length | Width | Dimensions |
|---|---|---|---|---|
| Second Level | Bathroom | 3 m | 2.13 m | 3 m x 2.13 m |
| Second Level | Laundry Room | Measurements not available | ||
| Second Level | Bedroom | 4.54 m | 4.02 m | 4.54 m x 4.02 m |
| Second Level | Bedroom 2 | 4.02 m | 2.9 m | 4.02 m x 2.9 m |
| Third Level | Primary Bedroom | 3.89 m | 2.84 m | 3.89 m x 2.84 m |
| Main Level | Family Room | 4.54 m | 4.02 m | 4.54 m x 4.02 m |
| Main Level | Dining Room | 3.35 m | 2.78 m | 3.35 m x 2.78 m |
| Main Level | Kitchen | 4.02 m | 3.96 m | 4.02 m x 3.96 m |
| Ground Level | Office | 2.65 m | 2.47 m | 2.65 m x 2.47 m |
| Ground Level | Bathroom | 1.6 m | 1.07 m | 1.6 m x 1.07 m |
https://www.realtor.ca/real-estate/29888307/16-agar-lane-vaughan-west-woodbridge-west-woodbridge
Contact Us
Contact us for more information

This REALTOR.ca listing content is owned and licensed by REALTOR® members of The Canadian Real Estate Association
The trademarks REALTOR®, REALTORS®, and the REALTOR® logo are controlled by The Canadian Real Estate Association (CREA) and identify real estate professionals who are members of CREA. The trademarks MLS®, Multiple Listing Service® and the associated logos are owned by The Canadian Real Estate Association (CREA) and identify the quality of services provided by real estate professionals who are members of CREA. The trademark DDF® is owned by The Canadian Real Estate Association (CREA) and identifies CREA's Data Distribution Facility (DDF®)
June 11 2026 02:51:50
Toronto Regional Real Estate Board
RE/MAX Your Community Realty