
6, 24, 26 Beauvoir Road West Nipissing, Ontario P0H 1R0
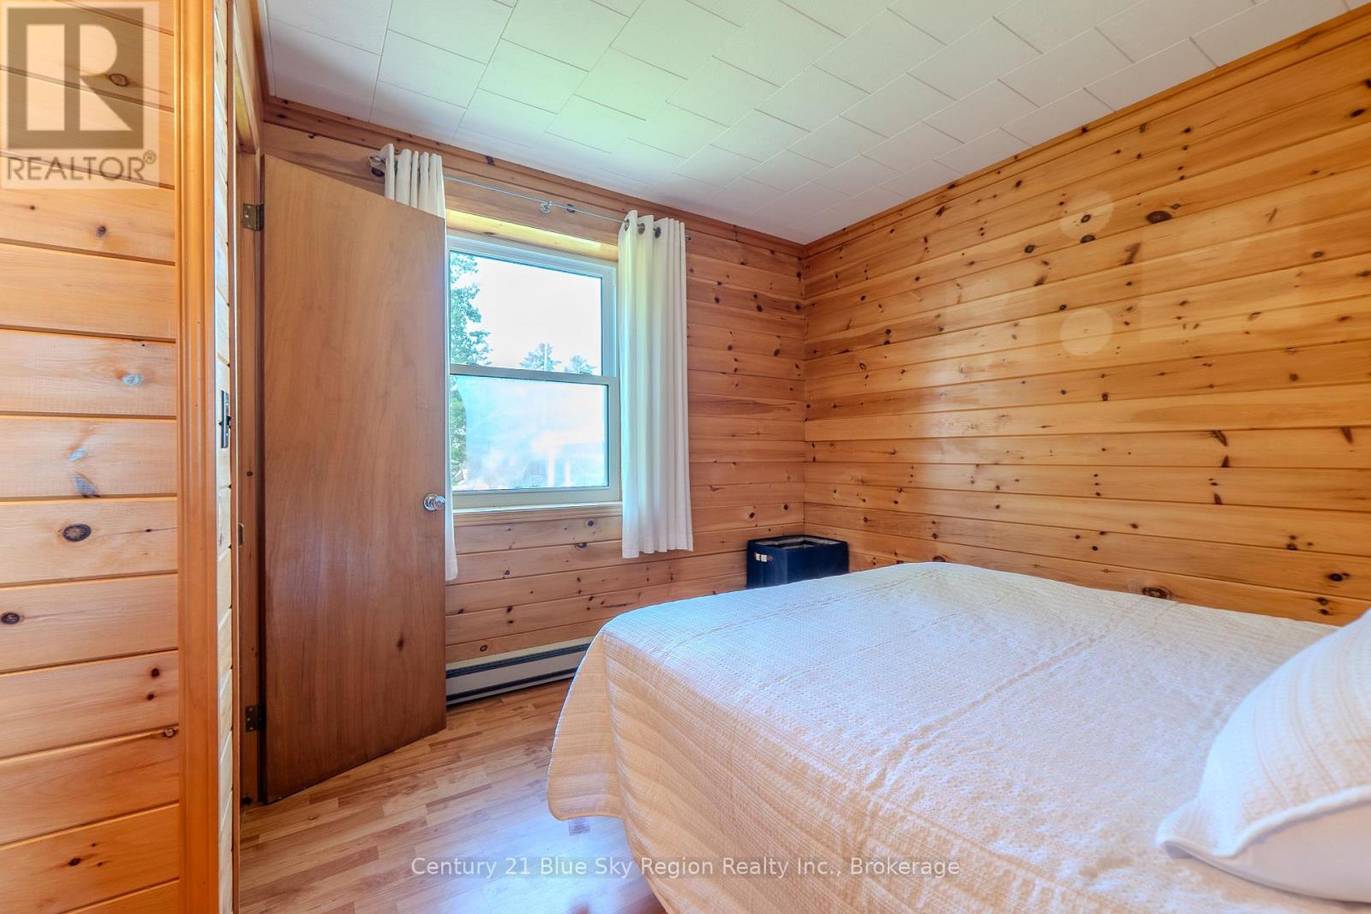
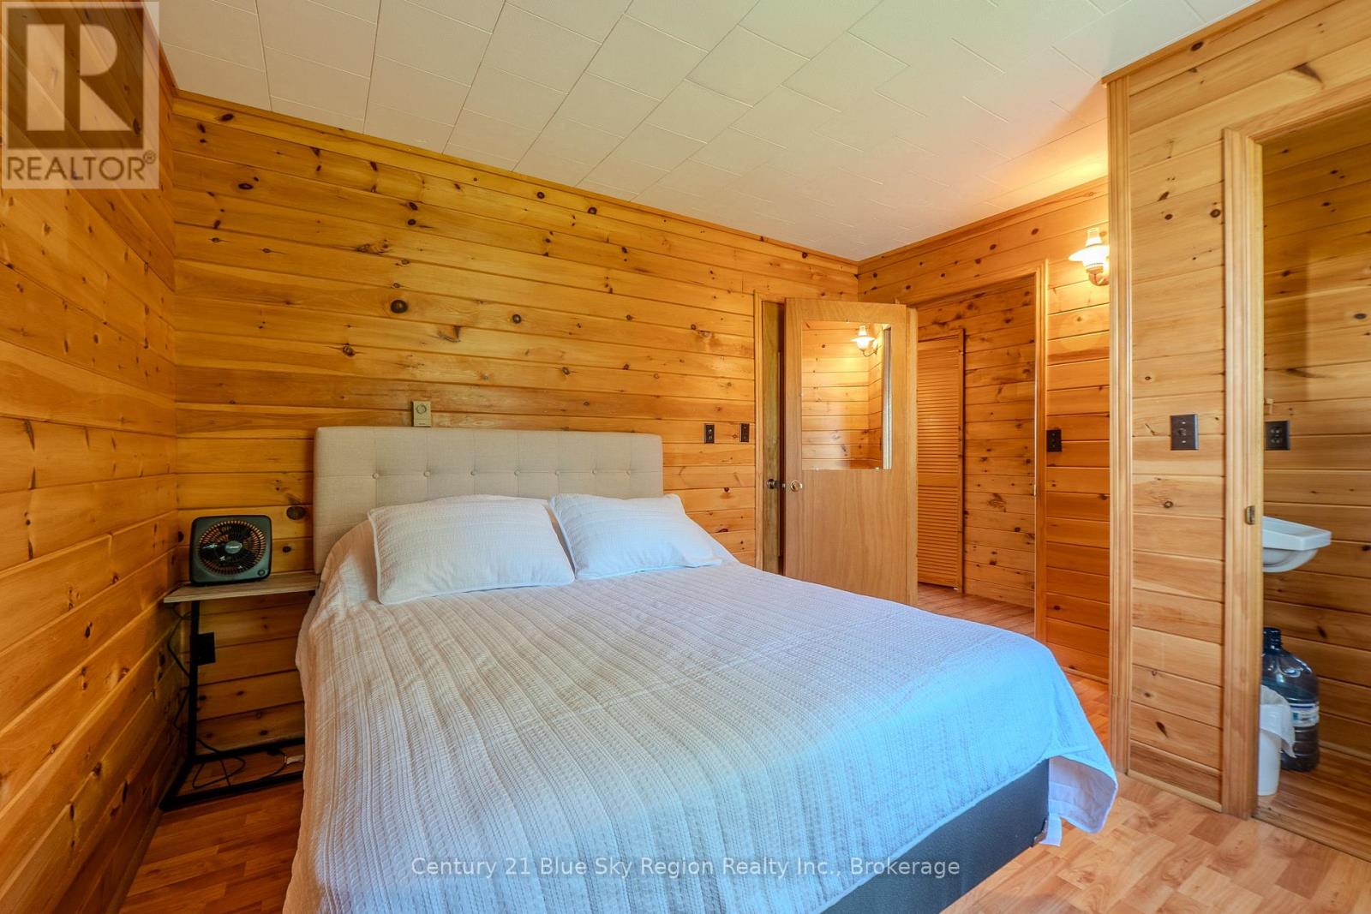
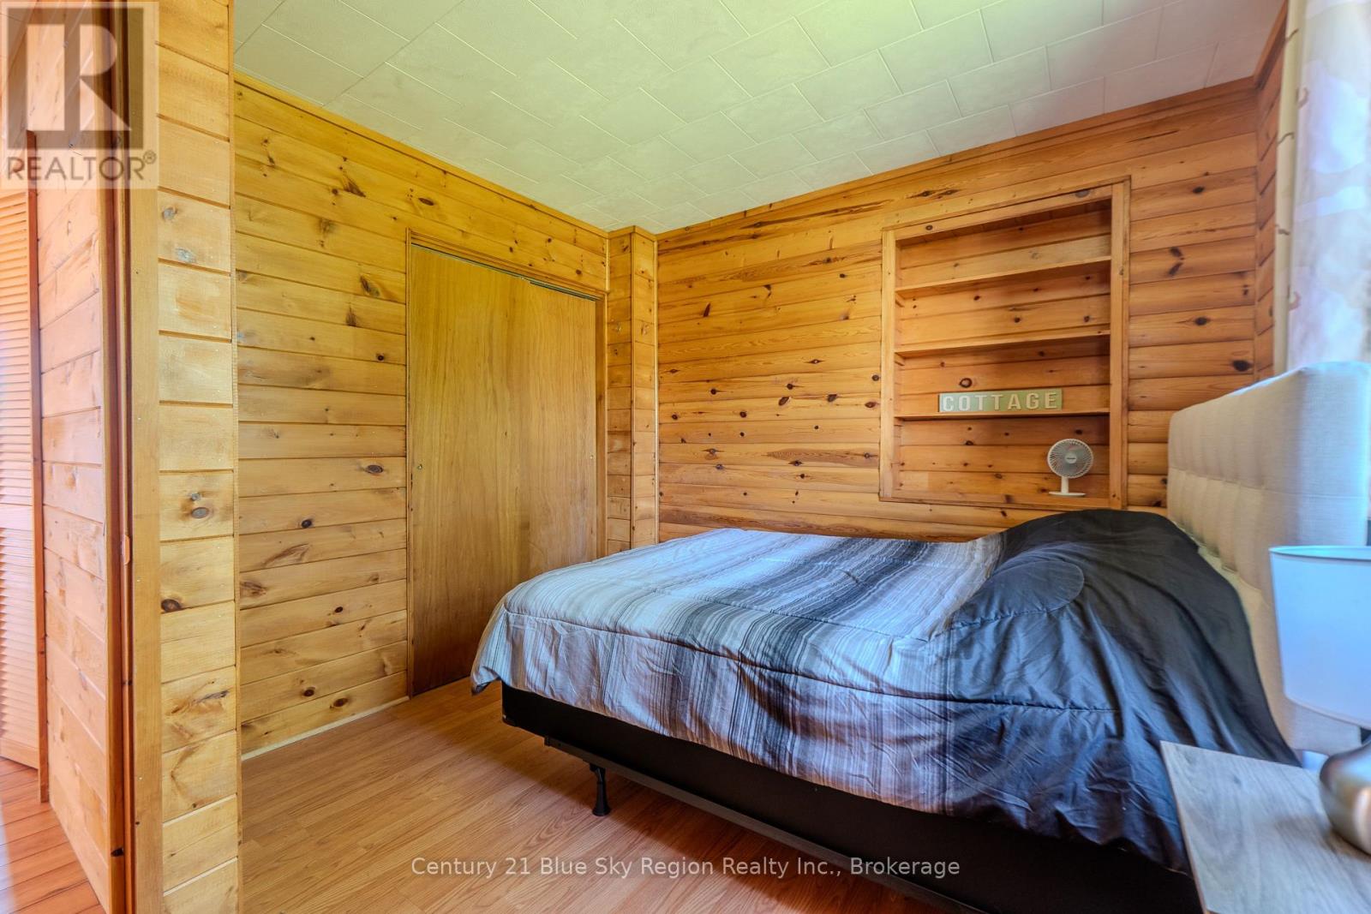

2 Bedroom
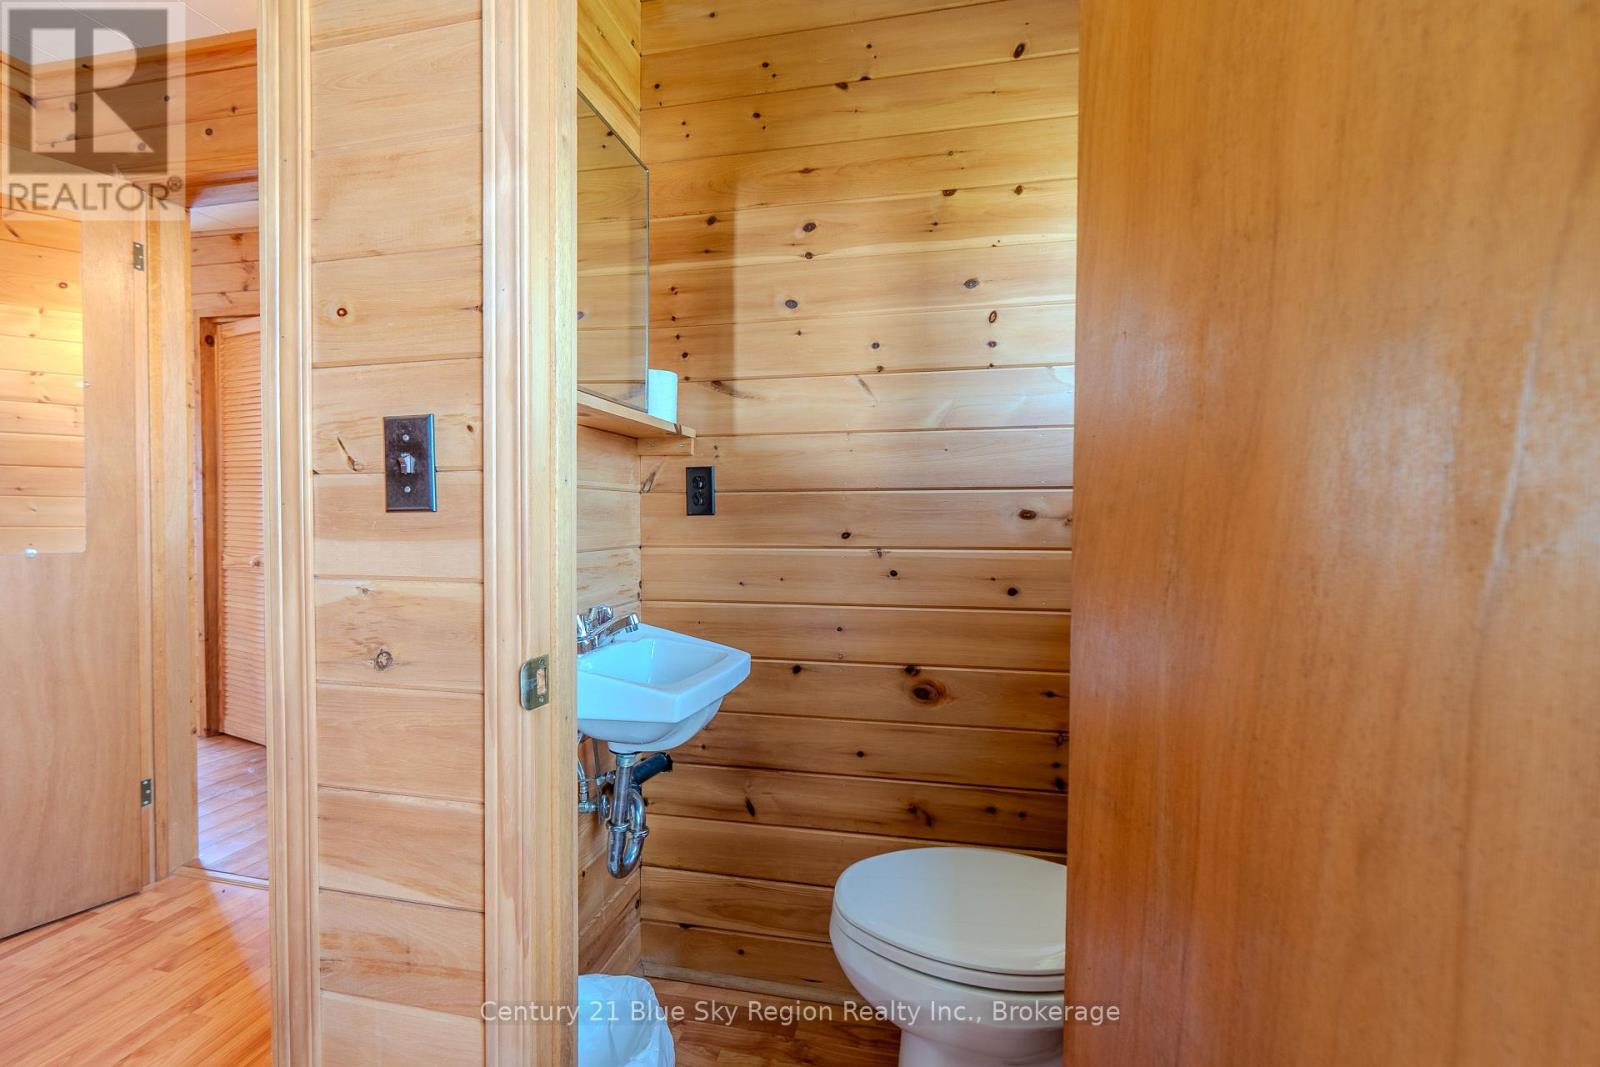
2 Bathroom
700 - 1,100 sqft
Bungalow
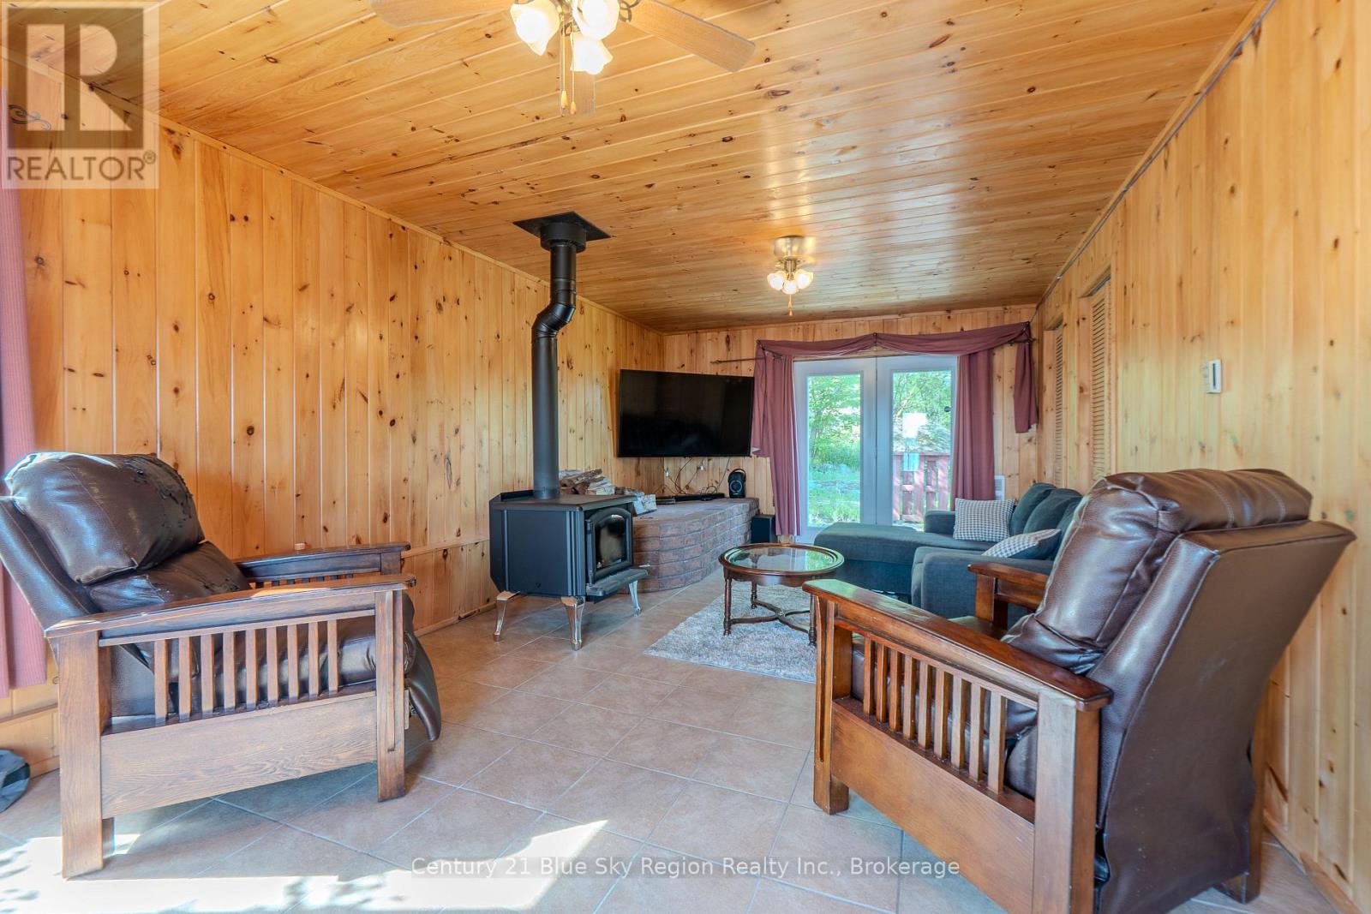
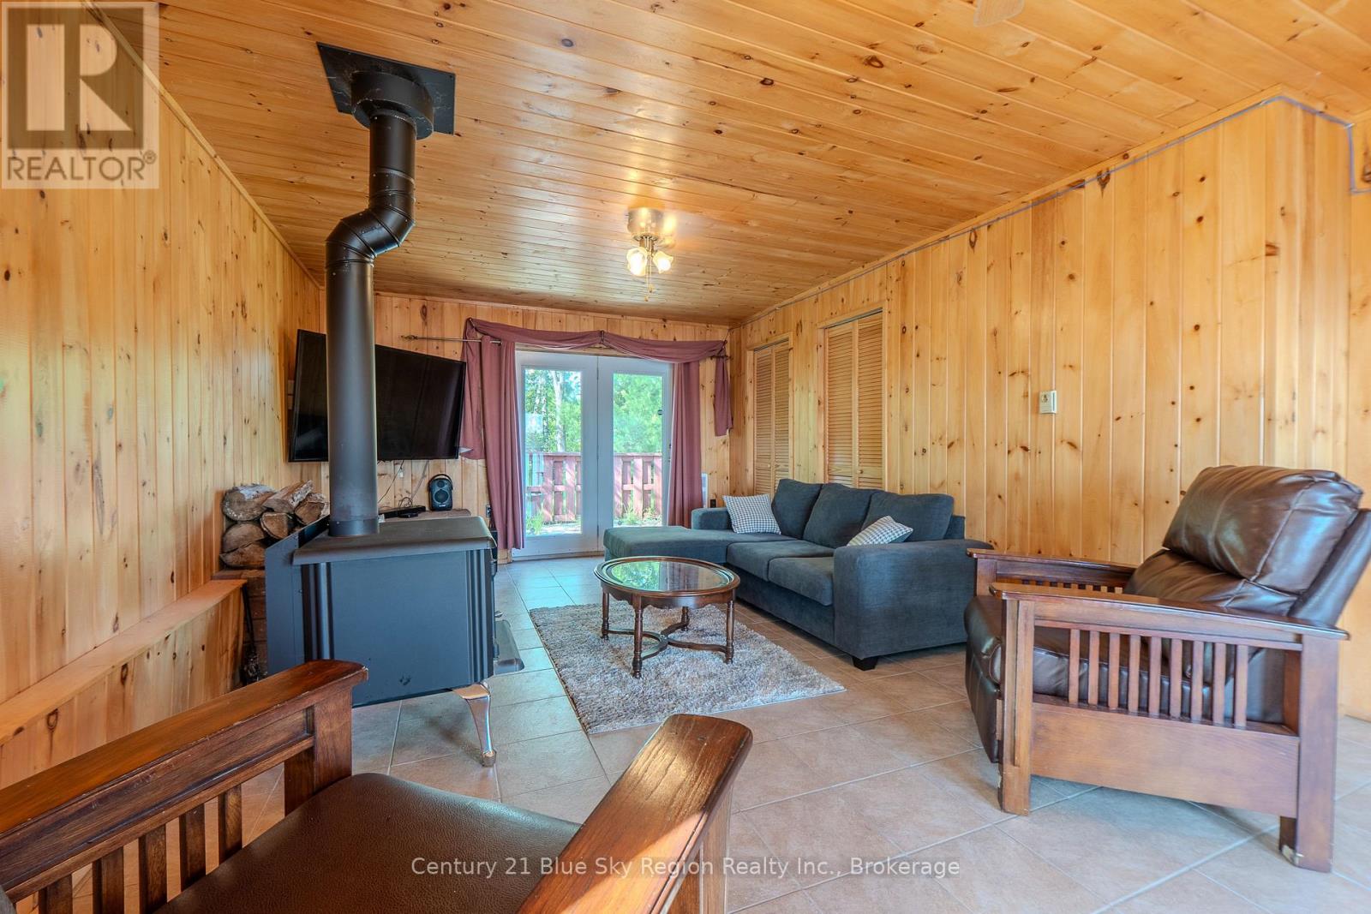
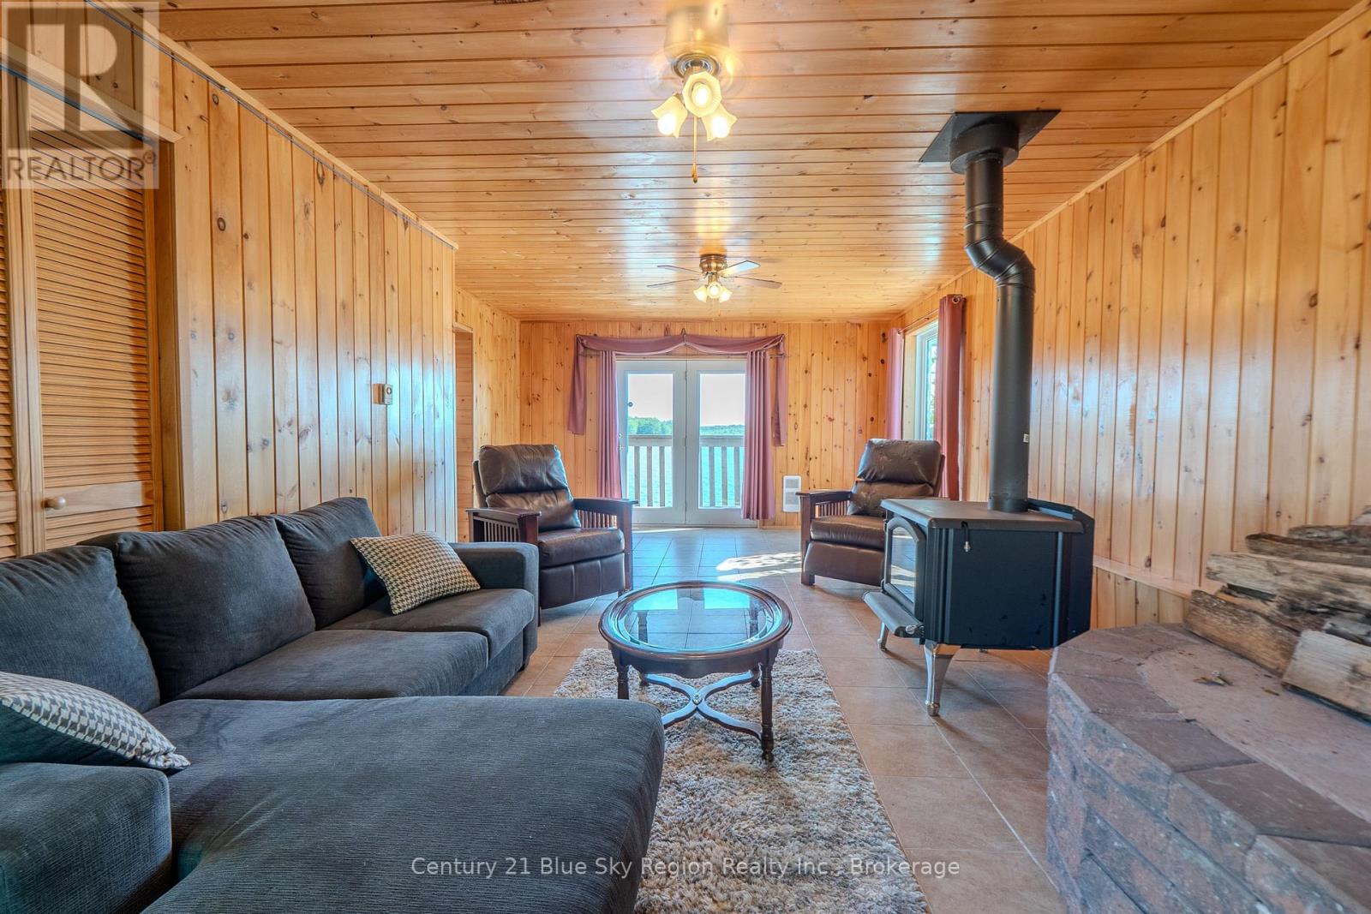
Fireplace
Wall Unit
Baseboard Heaters
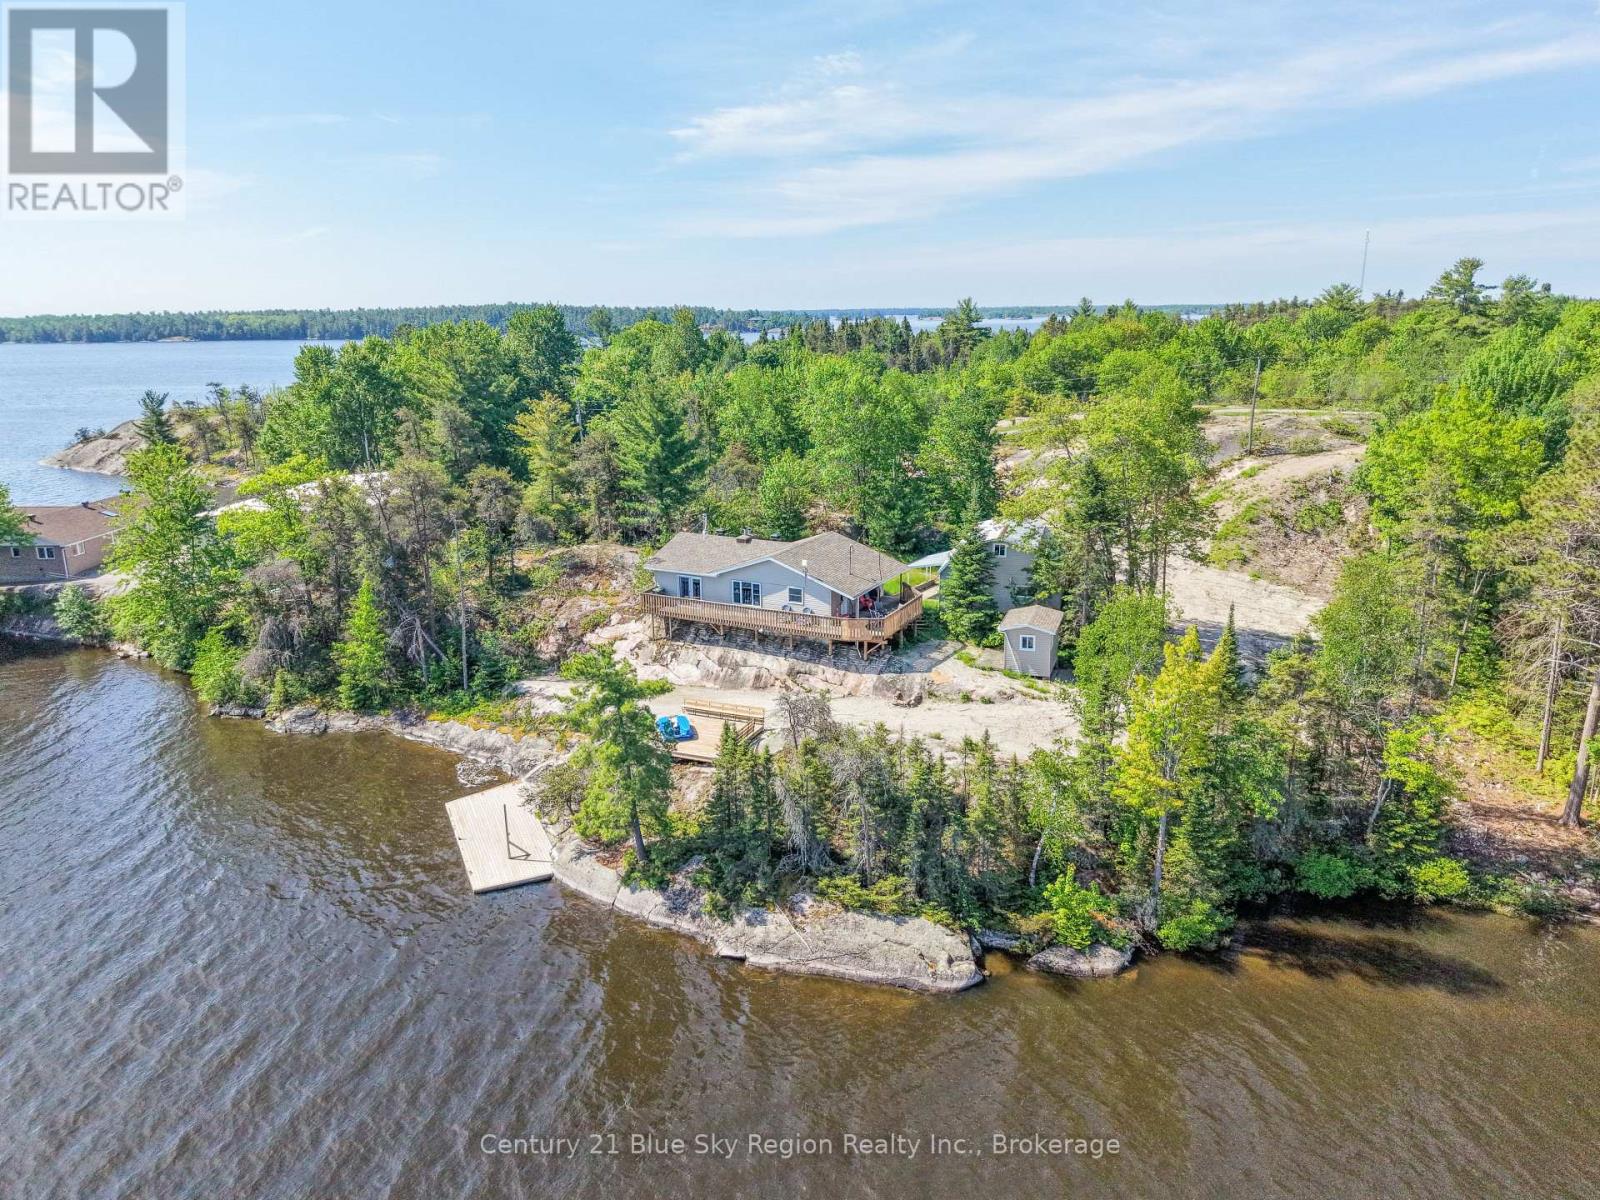
Waterfront On Lake
Landscaped
$694,900
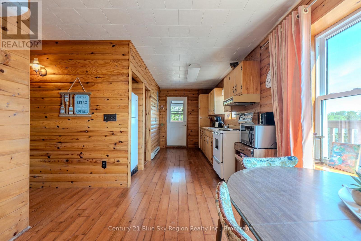
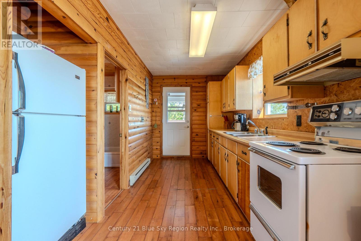
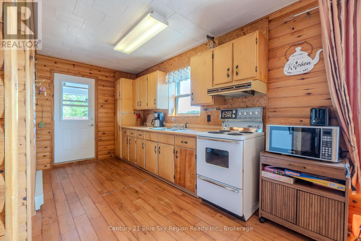
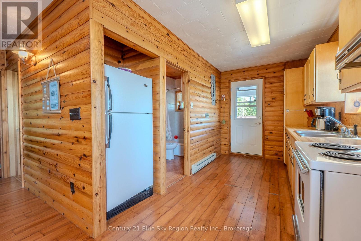
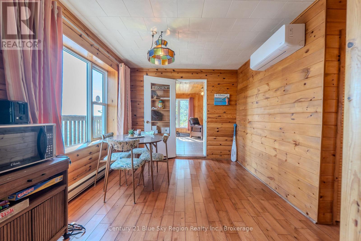
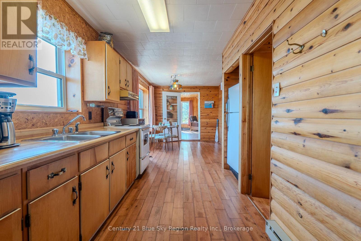
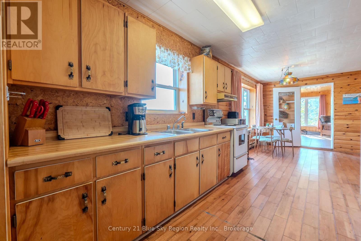
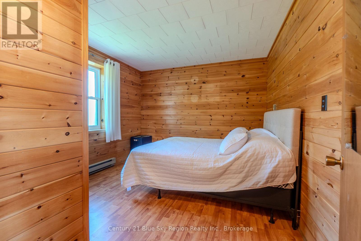
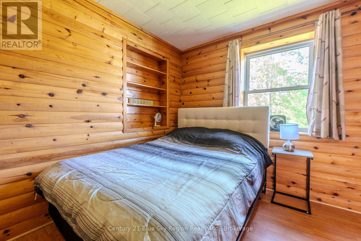
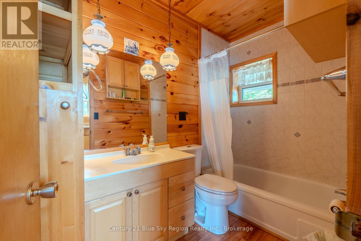
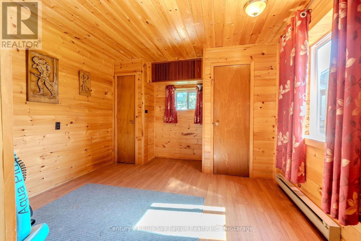
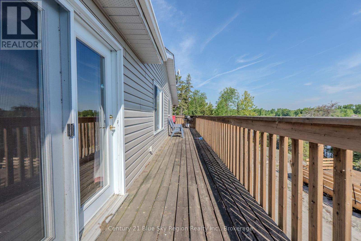
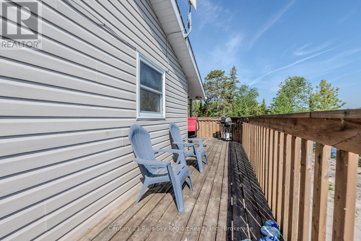
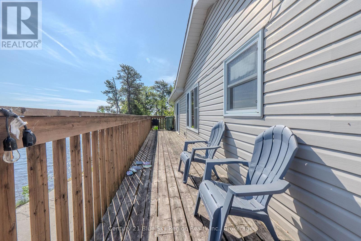
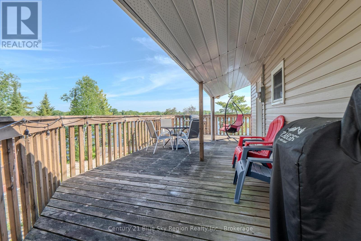
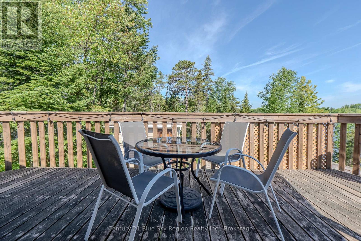
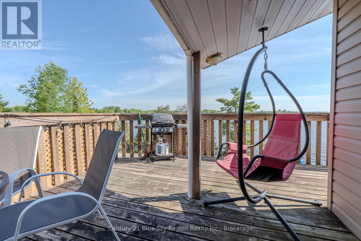
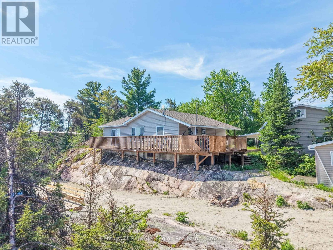
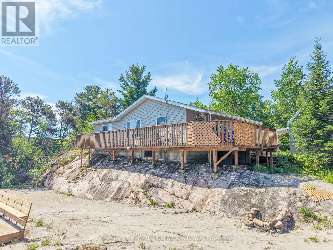
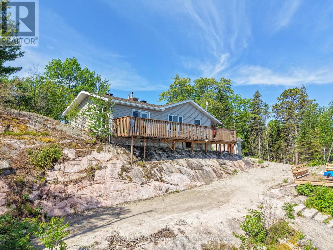
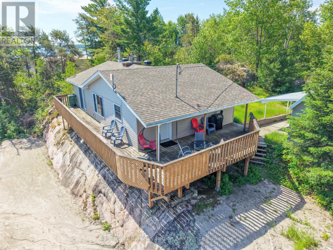
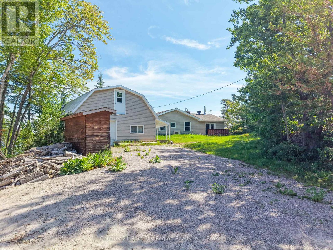
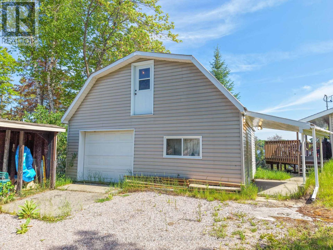
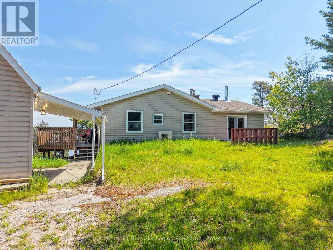
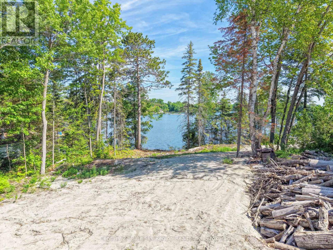
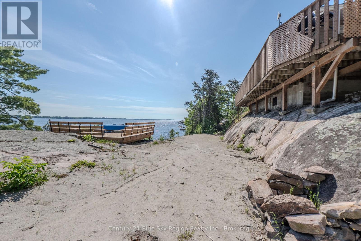
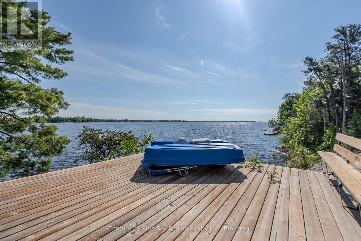
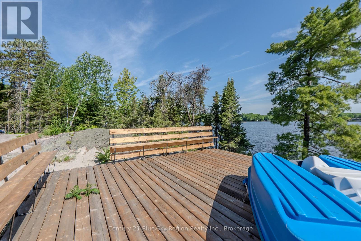
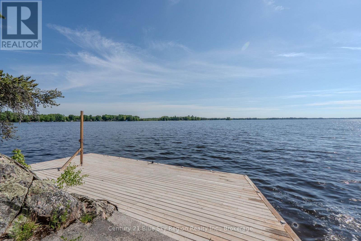
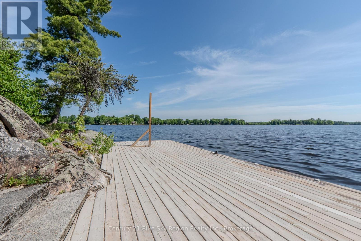
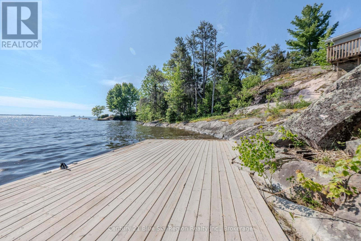
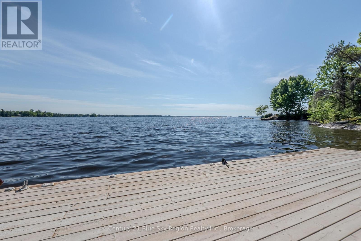
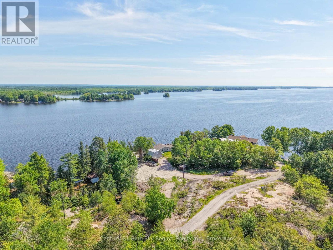
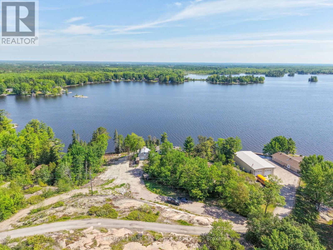
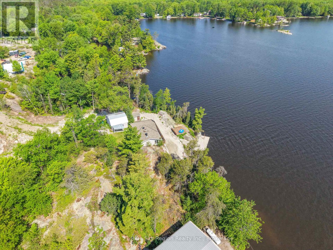
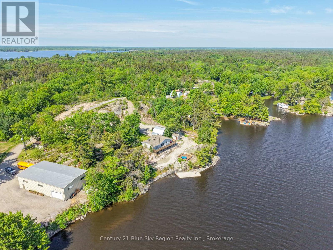
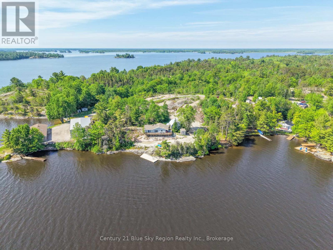
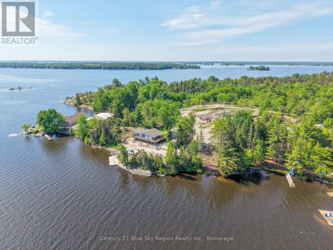
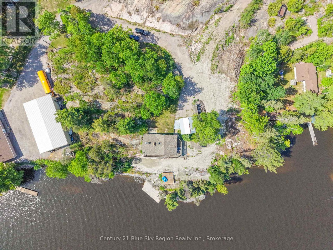
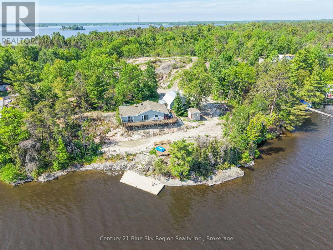
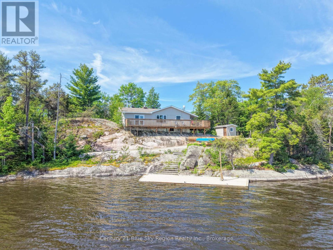
Lake Nipissing Paradise with Incredible Investment Potential! Discover ultimate privacy and stunning waterfront living with this rare property comprised of 3 separate lots totaling 1.5 acres. Boasting a combined 316 feet of pristine water frontage, this unique package offers endless possibilities for a family compound or future development. Nestled on the property is a charming 2 bedroom, 1.5 bathroom cottage featuring a kitchen/dining room with stunning views of the lake, a large living room with woodstove for cozy nights. A massive bonus is the detached 24' x 20' garage, with a room ideal for an office, artist studio, or extra guest space. Deep lot, mature trees, and world-class fishing right off your dock. Don't miss this rare opportunity to own a massive, multi-lot piece of Lake Nipissing shoreline! (id:15069)
Property Details
| MLS® Number | X13431082 |
| Property Type | Single Family |
| Community Name | Verner |
| Amenities Near By | Golf Nearby |
| Community Features | Fishing, School Bus |
| Easement | Unknown |
| Features | Cul-de-sac, Irregular Lot Size |
| Parking Space Total | 8 |
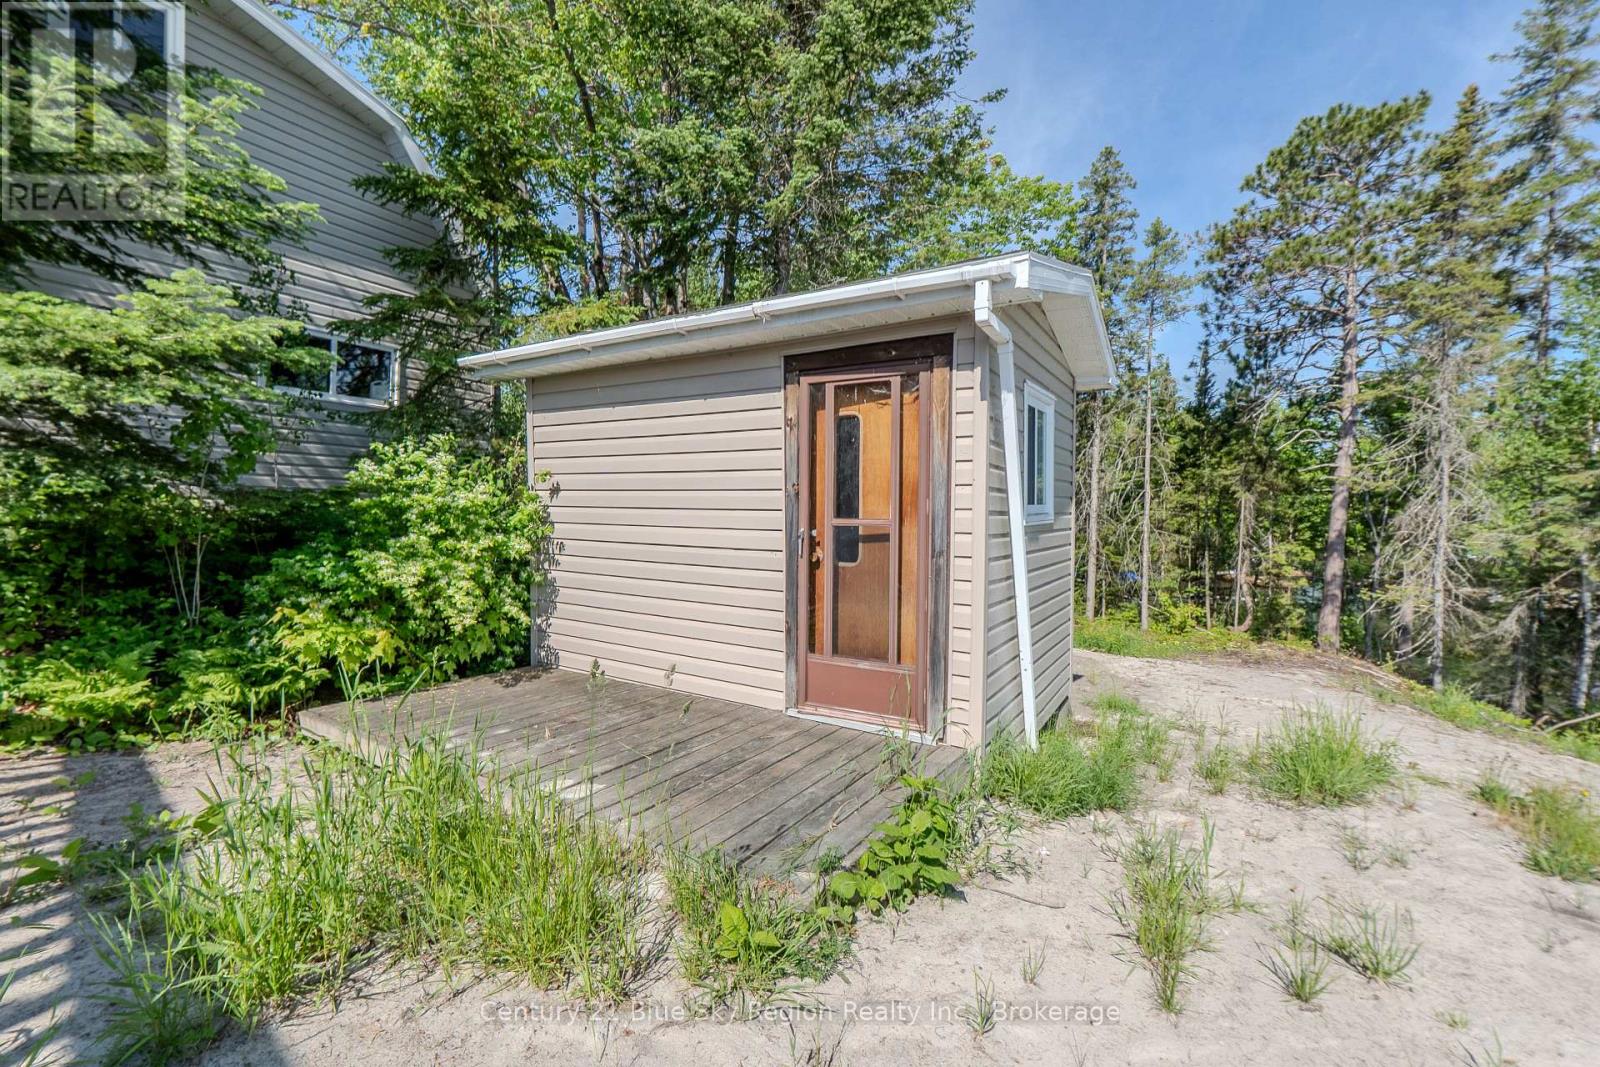
| Structure | Deck, Shed, Dock |
| View Type | Lake View, Direct Water View |
| Water Front Name | Lake Nipissing |
| Water Front Type | Waterfront On Lake |
Building
| Bathroom Total | 2 |
| Bedrooms Above Ground | 2 |
| Bedrooms Total | 2 |
| Age | 31 To 50 Years |
| Amenities | Fireplace(s) |
| Architectural Style | Bungalow |
| Basement Type | Crawl Space |
| Construction Style Attachment | Detached |
| Construction Style Other | Seasonal |
| Cooling Type | Wall Unit |
| Exterior Finish | Vinyl Siding |
| Fireplace Present | Yes |
| Fireplace Total | 1 |
| Foundation Type | Concrete |
| Half Bath Total | 1 |
| Heating Fuel | Electric, Wood |
| Heating Type | Baseboard Heaters |
| Stories Total | 1 |
| Size Interior | 700 - 1,100 Sqft |
| Type | House |
| Utility Water | Drilled Well |
Parking
| Detached Garage | |
| Garage |
Land
| Access Type | Year-round Access, Private Docking |
| Acreage | No |
| Land Amenities | Golf Nearby |
| Landscape Features | Landscaped |
| Sewer | Septic System |
| Size Depth | 256 Ft |
| Size Frontage | 355 Ft |
| Size Irregular | 355 X 256 Ft |
| Size Total Text | 355 X 256 Ft|1/2 - 1.99 Acres |
| Surface Water | Lake/pond |
| Zoning Description | Hz |
Rooms
| Level | Type | Length | Width | Dimensions |
|---|---|---|---|---|
| Main Level | Kitchen | 11.82 m | 7.2 m | 11.82 m x 7.2 m |
| Main Level | Dining Room | 11.73 m | 10.3 m | 11.73 m x 10.3 m |
| Main Level | Living Room | 24 m | 14.22 m | 24 m x 14.22 m |
| Main Level | Primary Bedroom | 11.81 m | 10.68 m | 11.81 m x 10.68 m |
| Main Level | Bedroom | 11.41 m | 9.71 m | 11.41 m x 9.71 m |
| Main Level | Bathroom | 8.66 m | 4.9 m | 8.66 m x 4.9 m |
| Main Level | Bathroom | 4.22 m | 2.4 m | 4.22 m x 2.4 m |
Utilities
| Electricity | Installed |
| Wireless | Available |
https://www.realtor.ca/real-estate/29888519/6-24-26-beauvoir-road-west-nipissing-verner-verner
Contact Us
Contact us for more information

This REALTOR.ca listing content is owned and licensed by REALTOR® members of The Canadian Real Estate Association
The trademarks REALTOR®, REALTORS®, and the REALTOR® logo are controlled by The Canadian Real Estate Association (CREA) and identify real estate professionals who are members of CREA. The trademarks MLS®, Multiple Listing Service® and the associated logos are owned by The Canadian Real Estate Association (CREA) and identify the quality of services provided by real estate professionals who are members of CREA. The trademark DDF® is owned by The Canadian Real Estate Association (CREA) and identifies CREA's Data Distribution Facility (DDF®)
June 11 2026 03:08:14
North Bay and Area REALTORS® Association
Century 21 Blue Sky Region Realty Inc., Brokerage